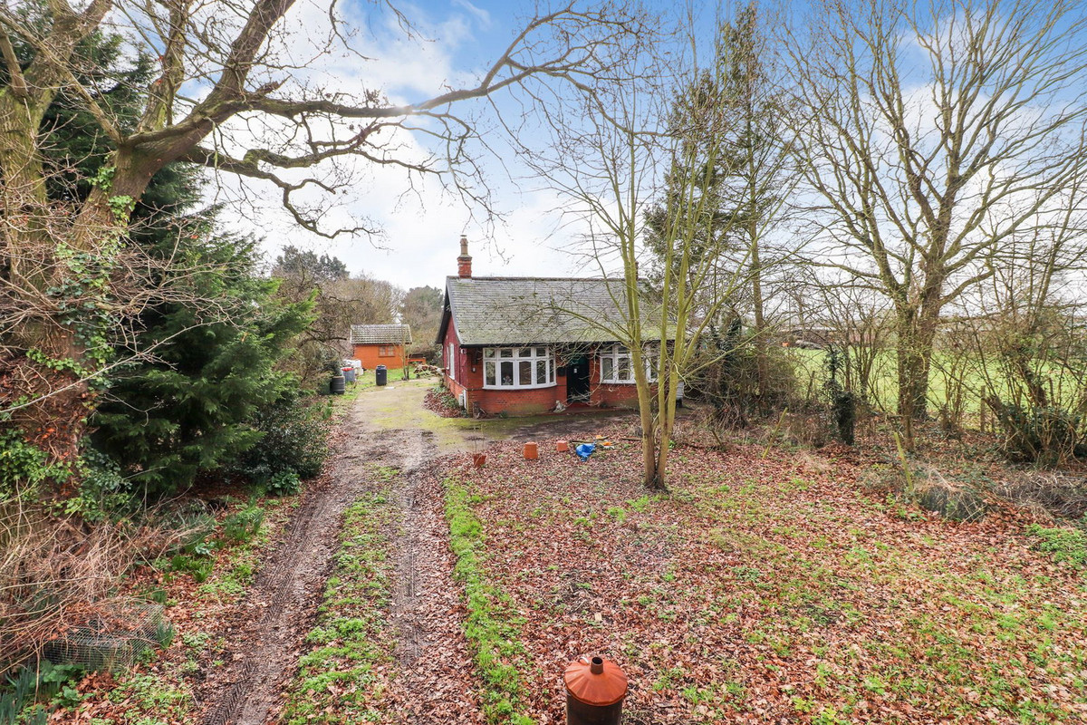
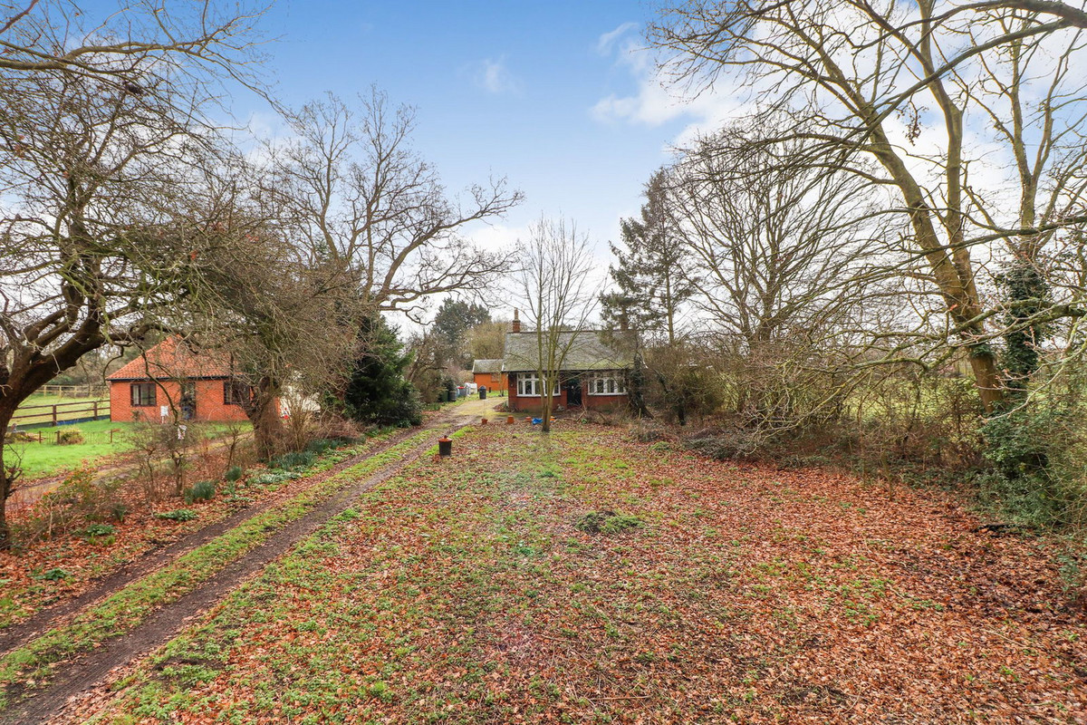
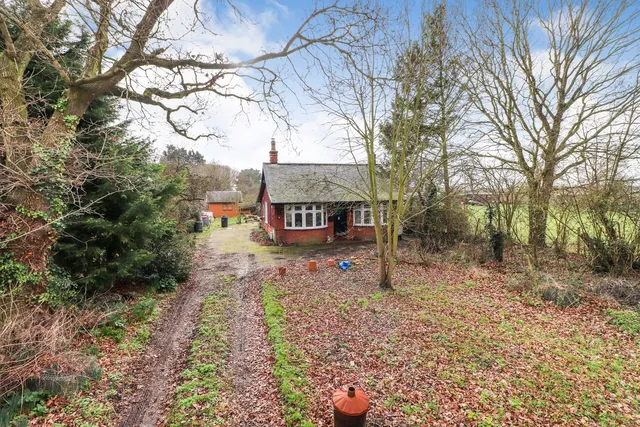
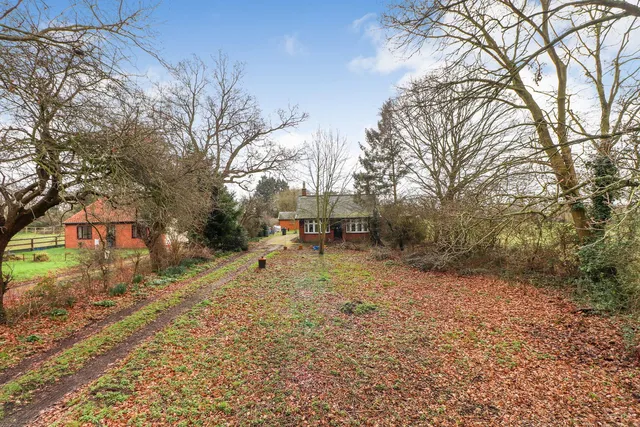
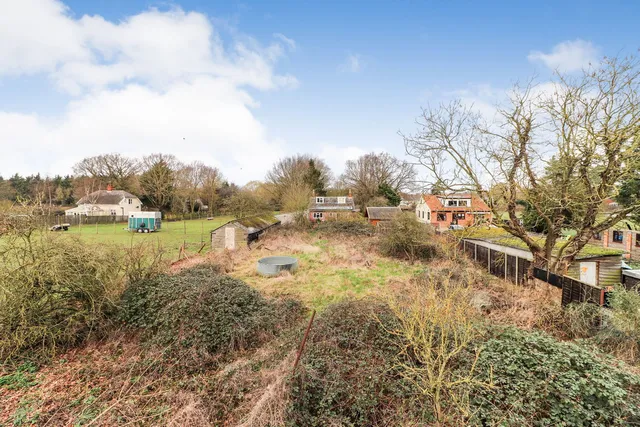
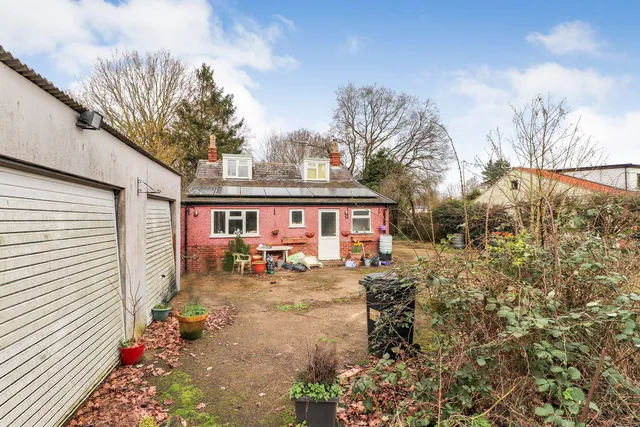
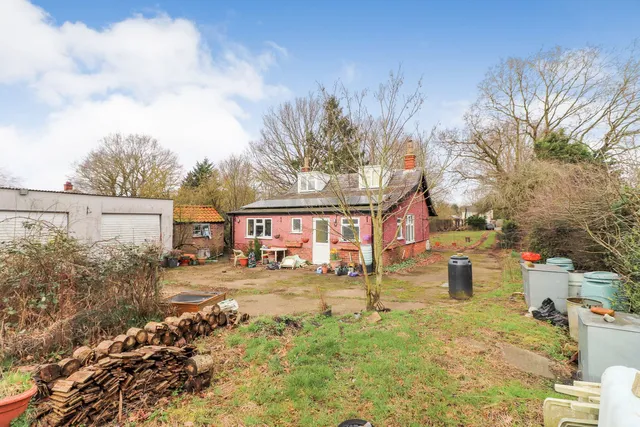
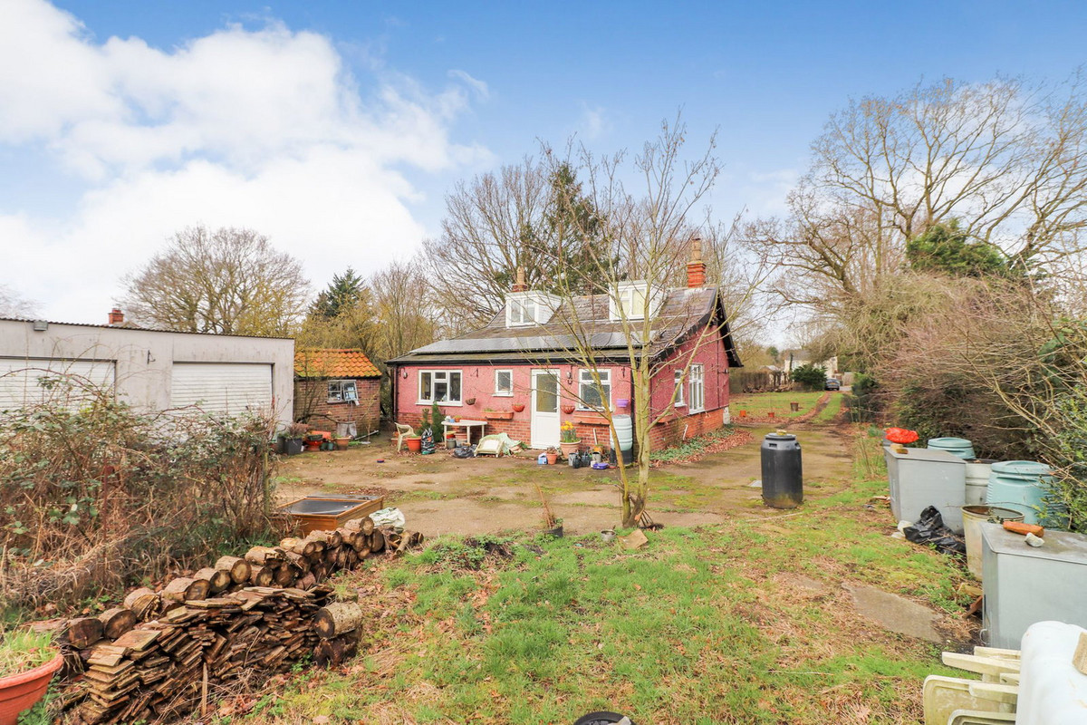
Set back from Yarmouth Road behind a gated entrance, this detached three-bedroom chalet bungalow occupies a generous plot extending to approximately 0.9 acres (STMS).
Having been in the same family for around 50 years, the property now offers its next owner plenty of scope to make it their own. The existing accommodation is arranged over two floors, while the size of the plot provides further potential to extend or remodel, subject to the necessary planning permissions.
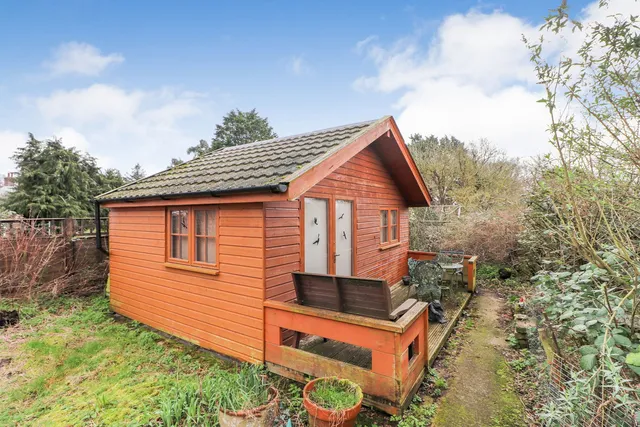
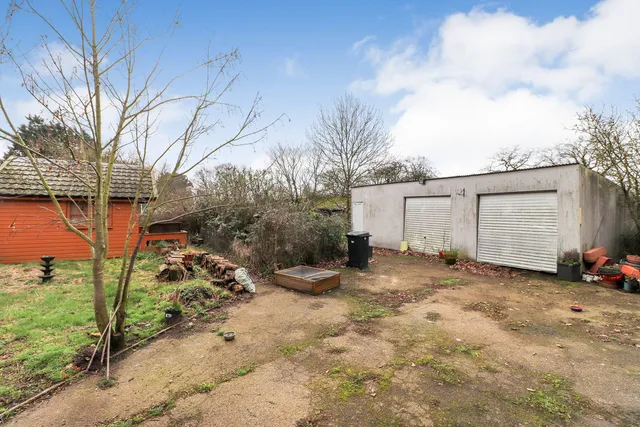
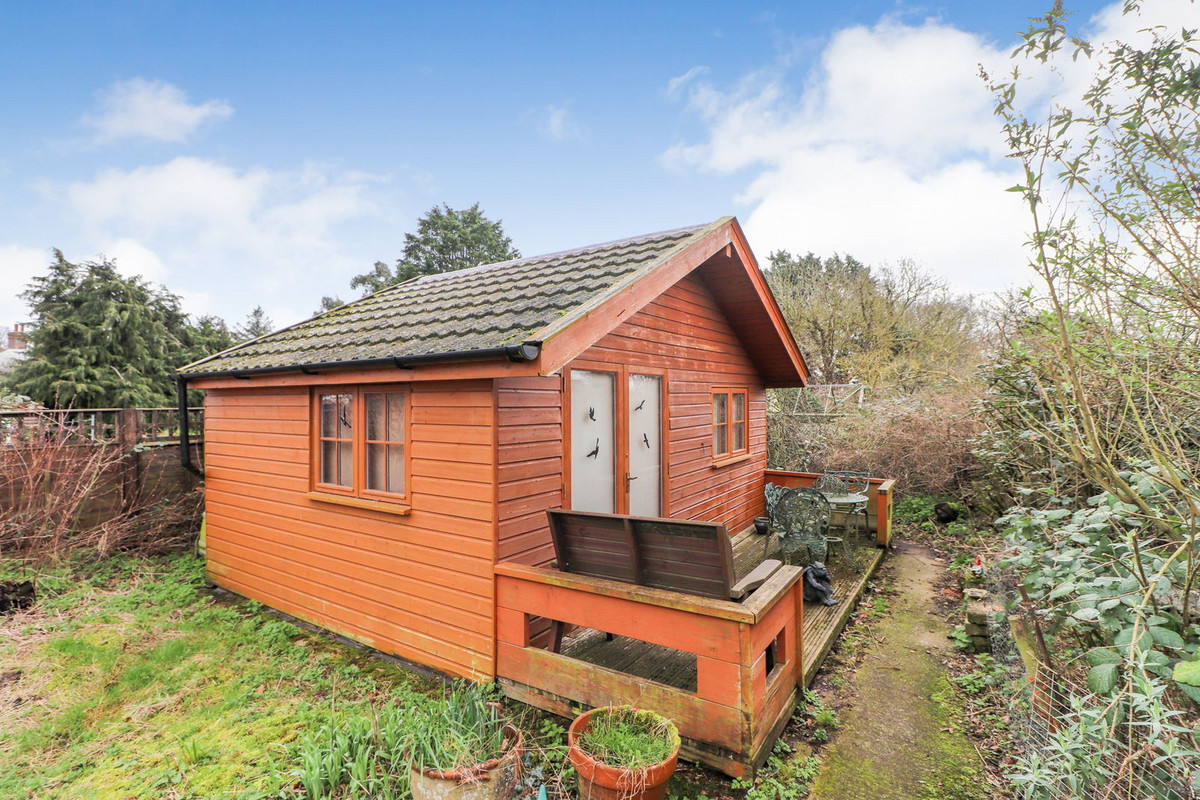
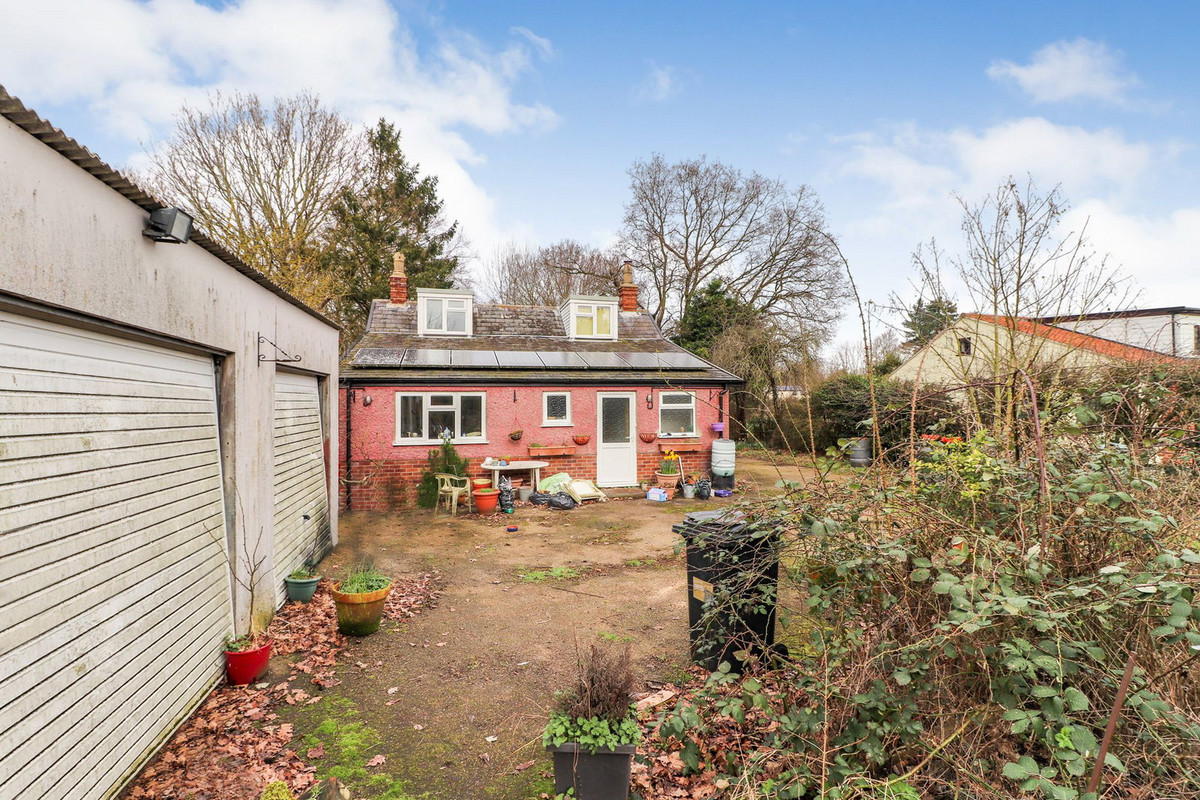
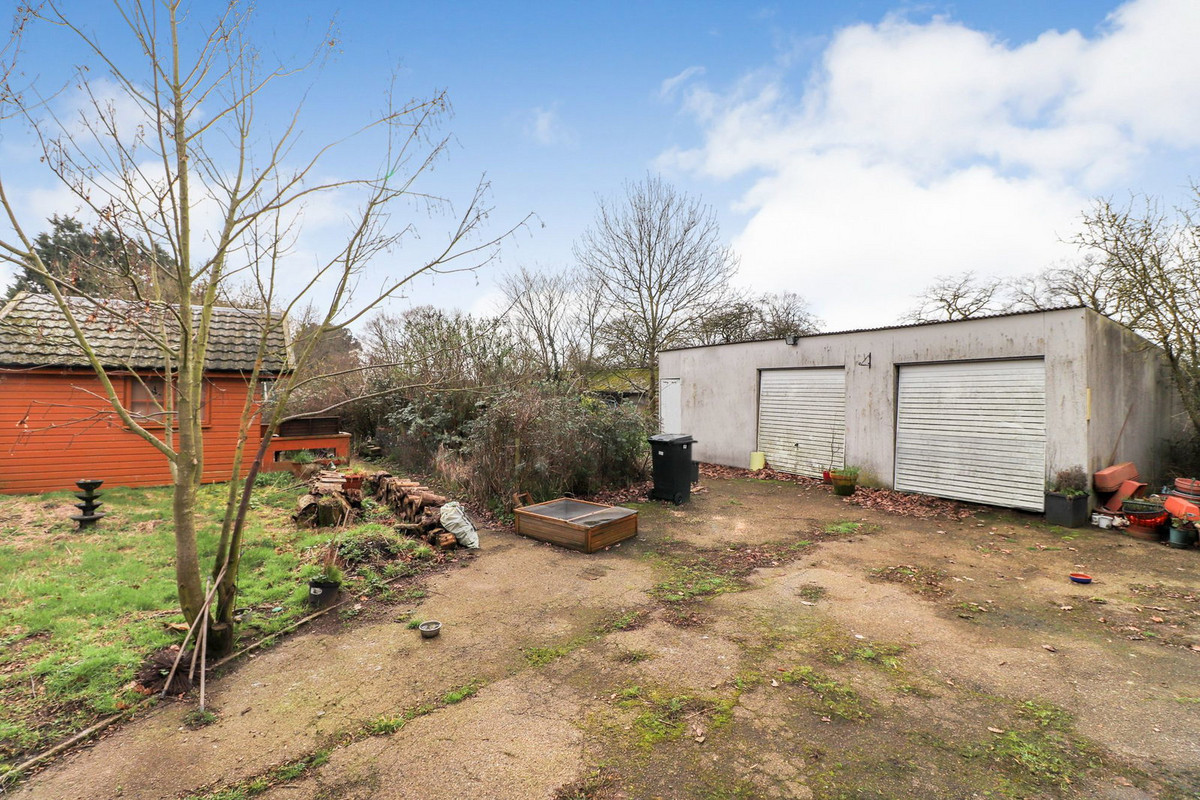
Alongside the house is a substantial triple garage and store, extensive parking and a separate summerhouse/studio with power.
Stepping Inside…
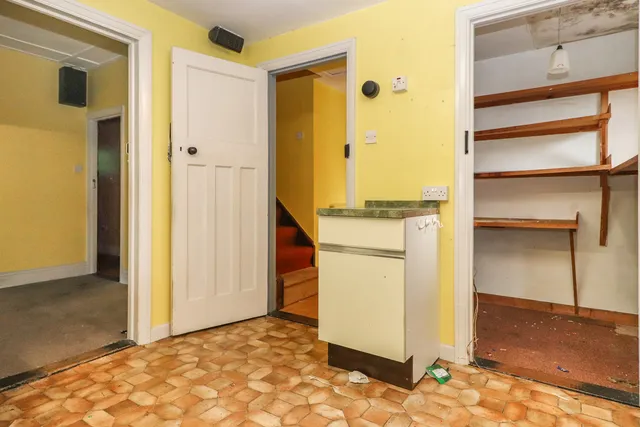
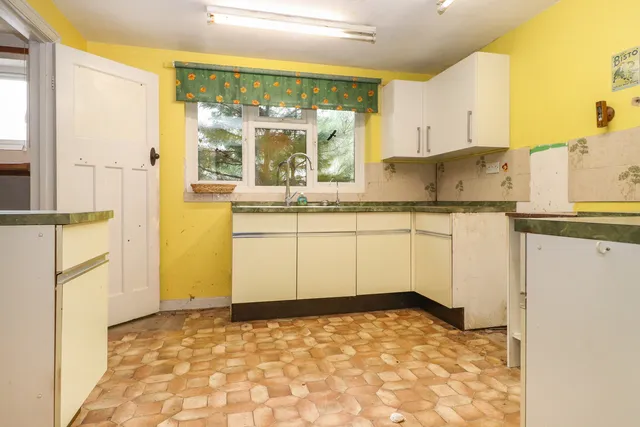
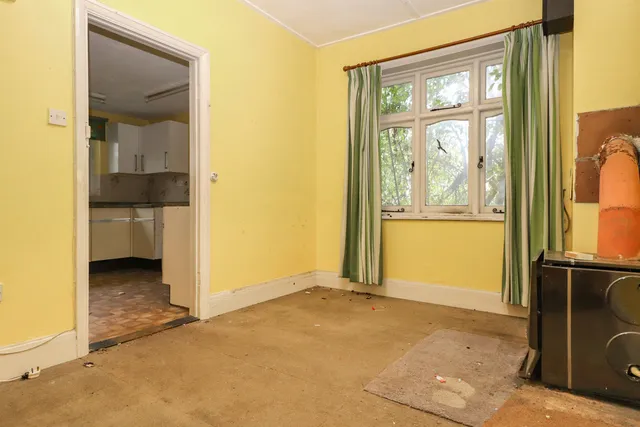
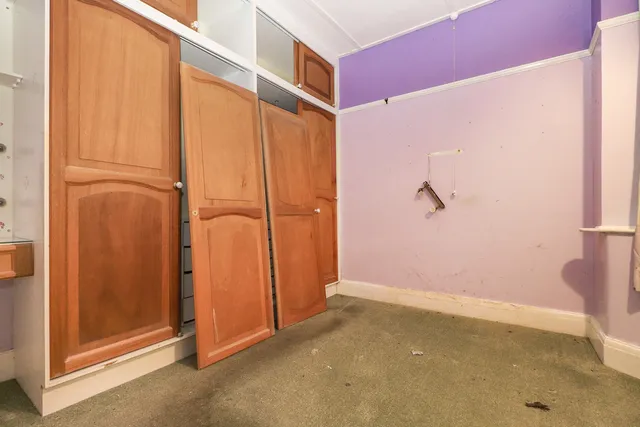
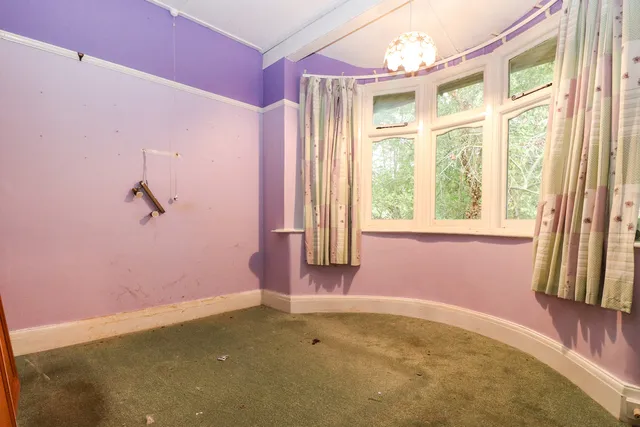
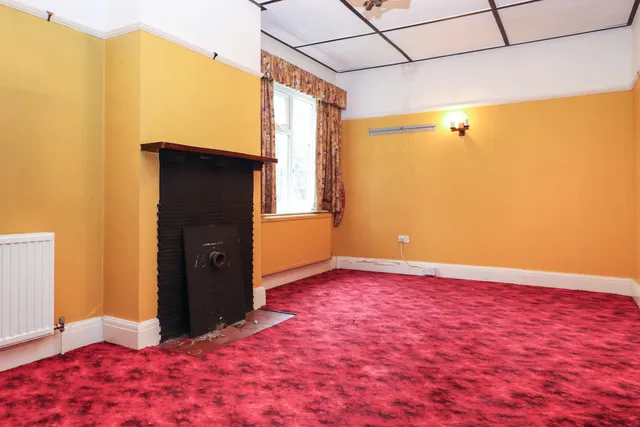
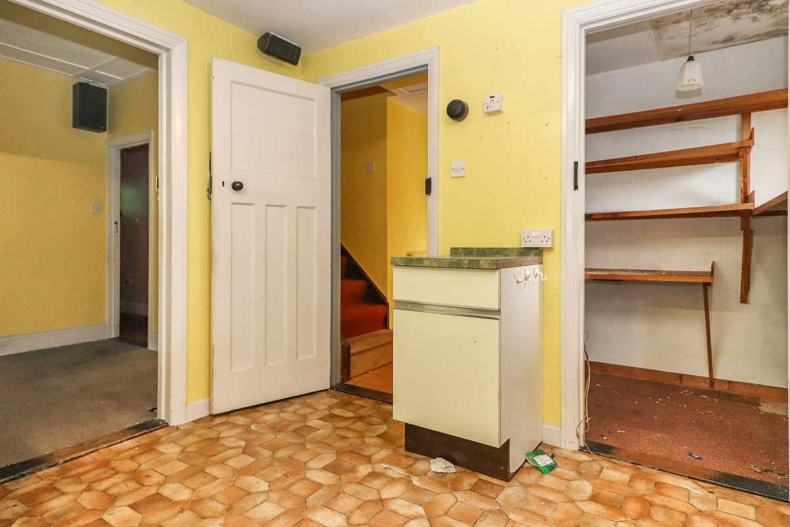
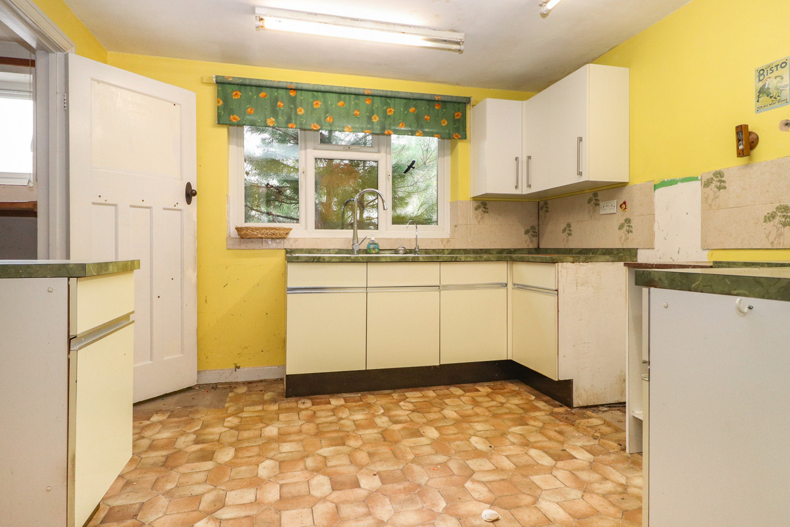
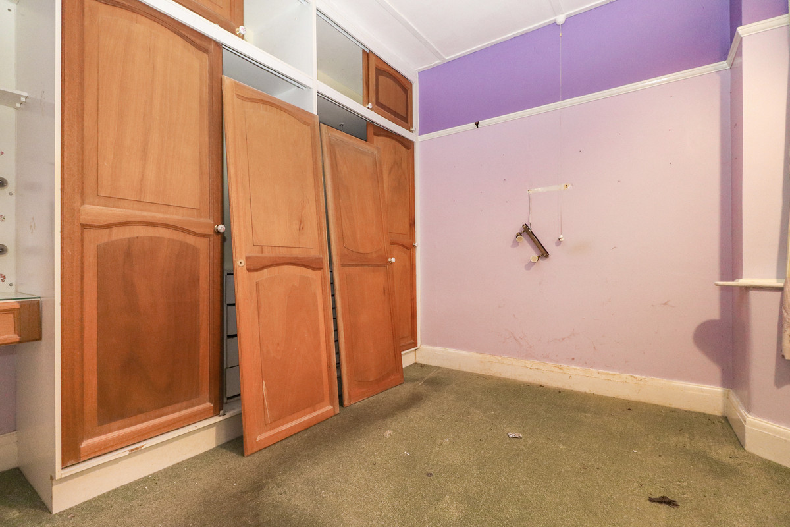
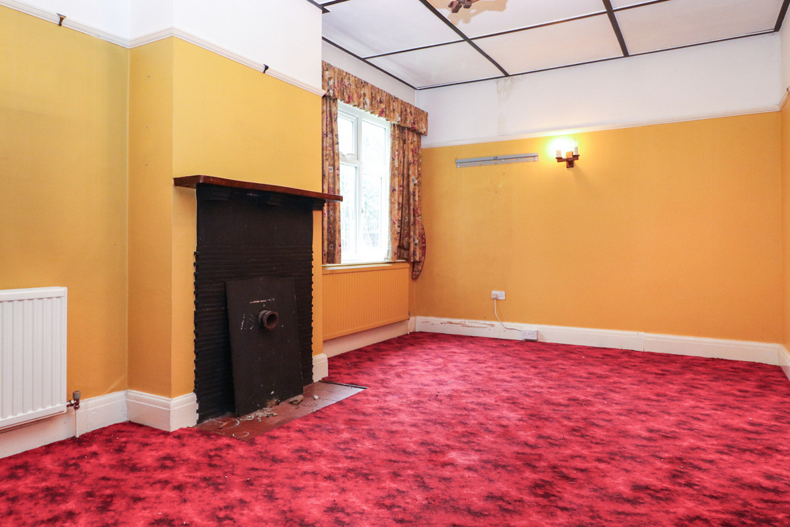
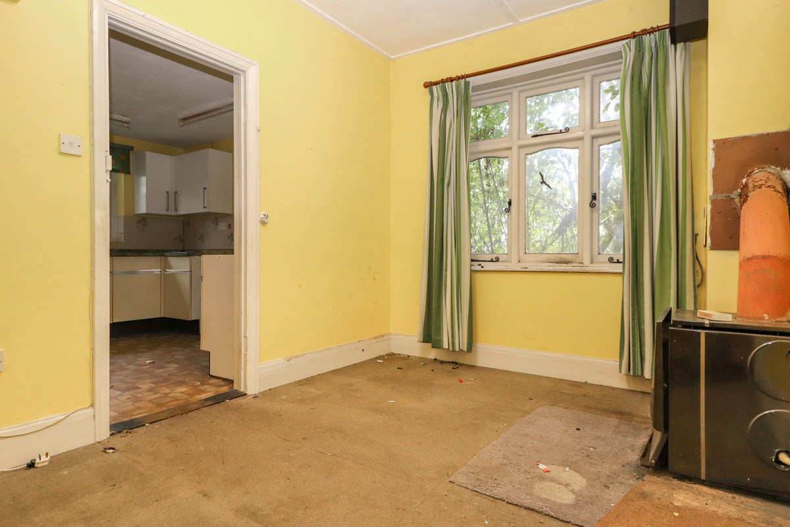
The ground floor includes a generous 20'2" dual-aspect sitting room, separate dining room, kitchen with walk-in pantry and a ground-floor double bedroom.
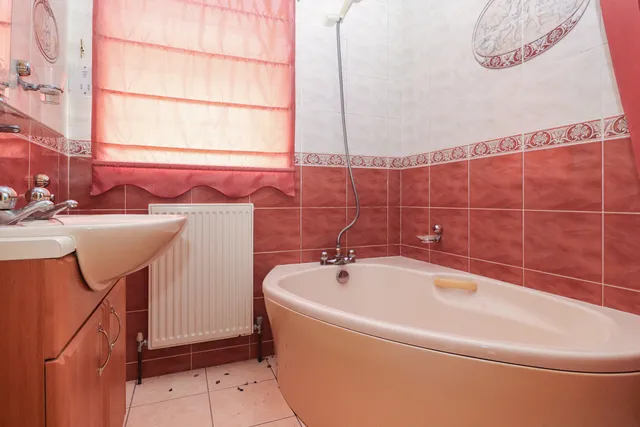
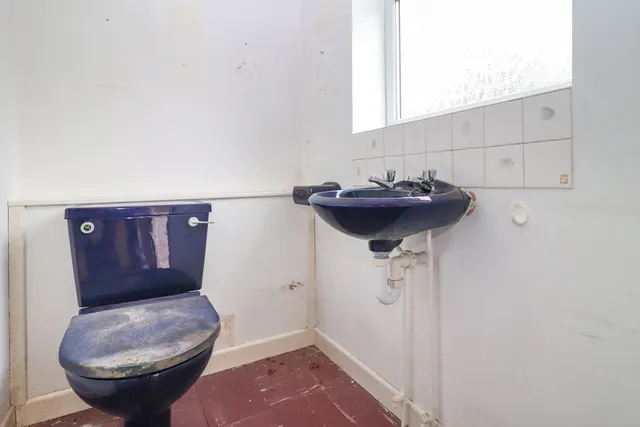
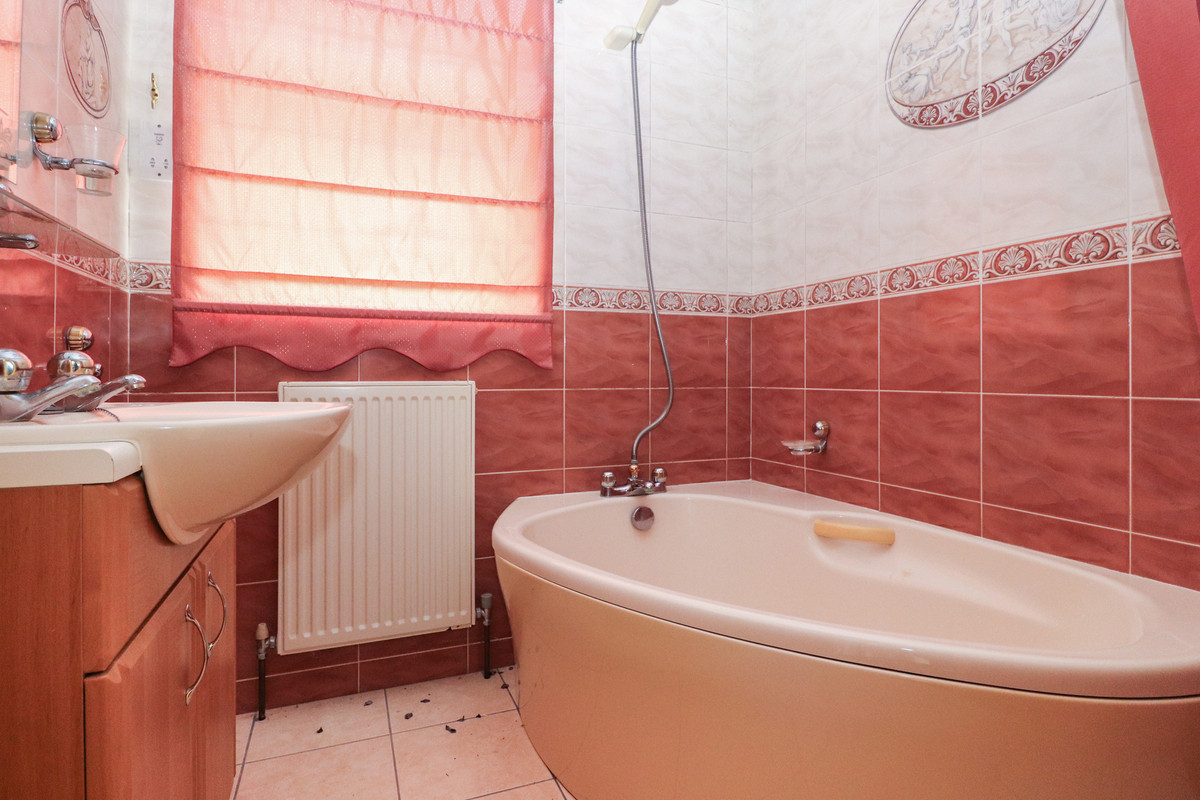
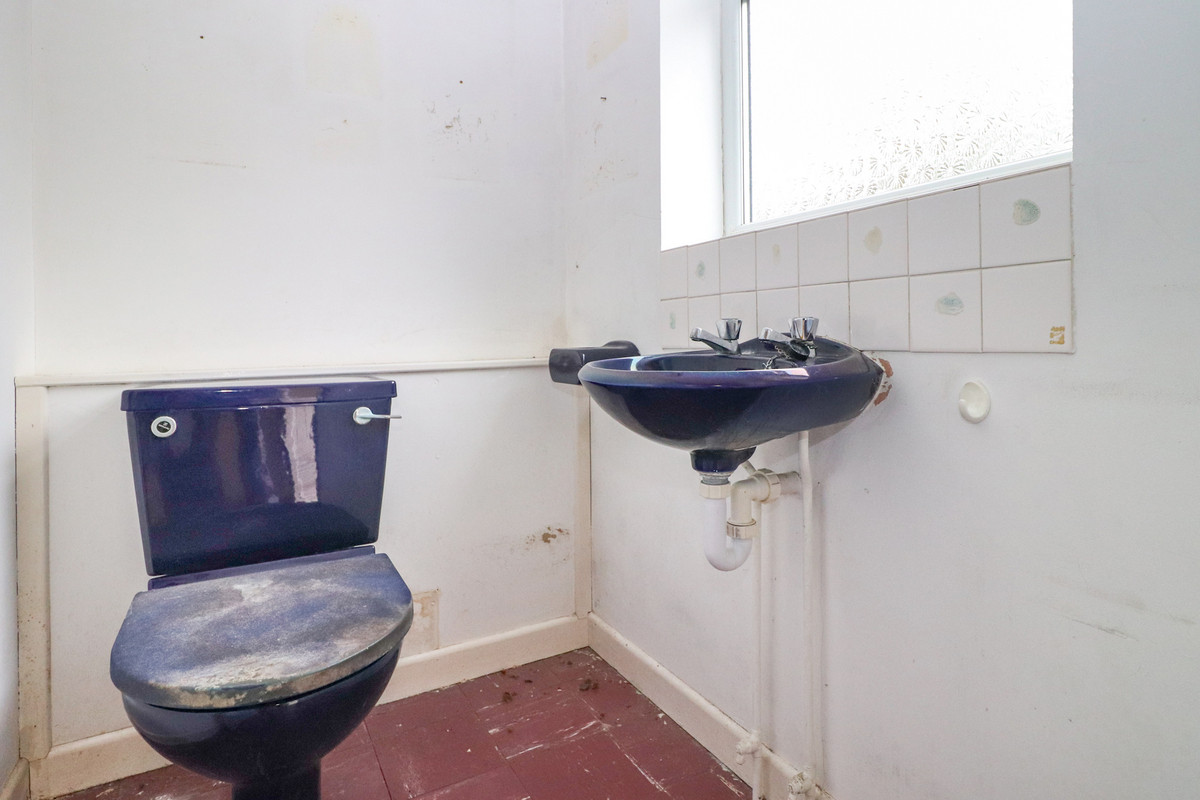
A bathroom and separate WC complete the ground-floor accommodation.
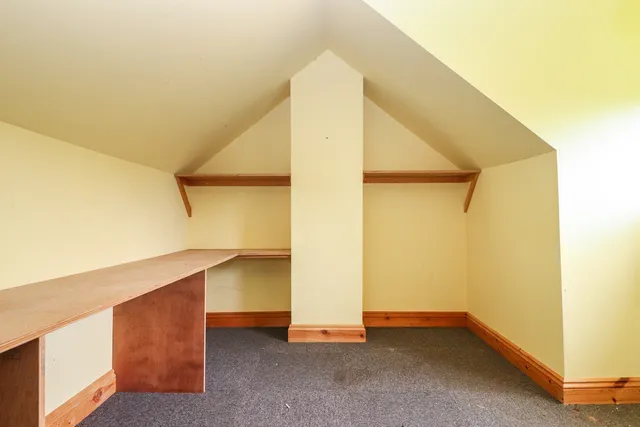
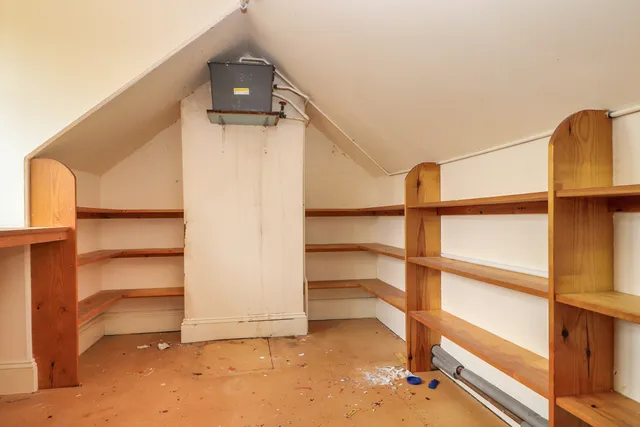
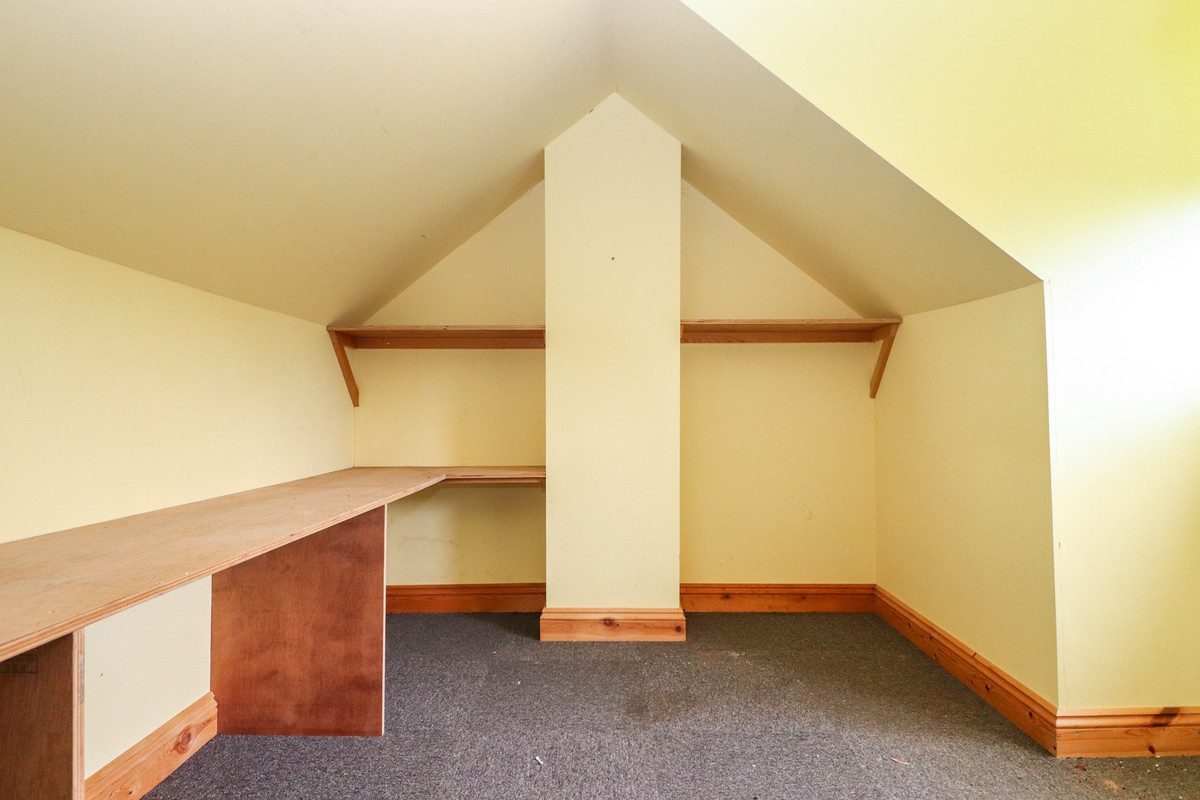
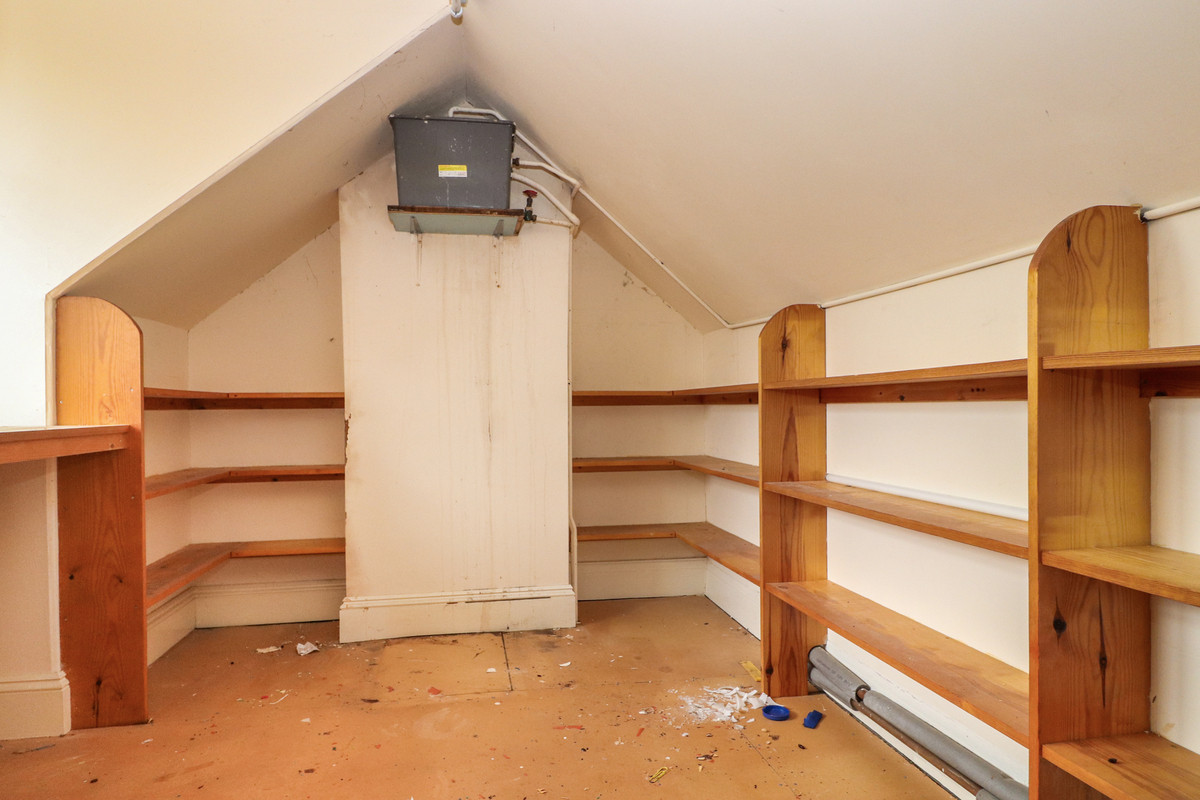
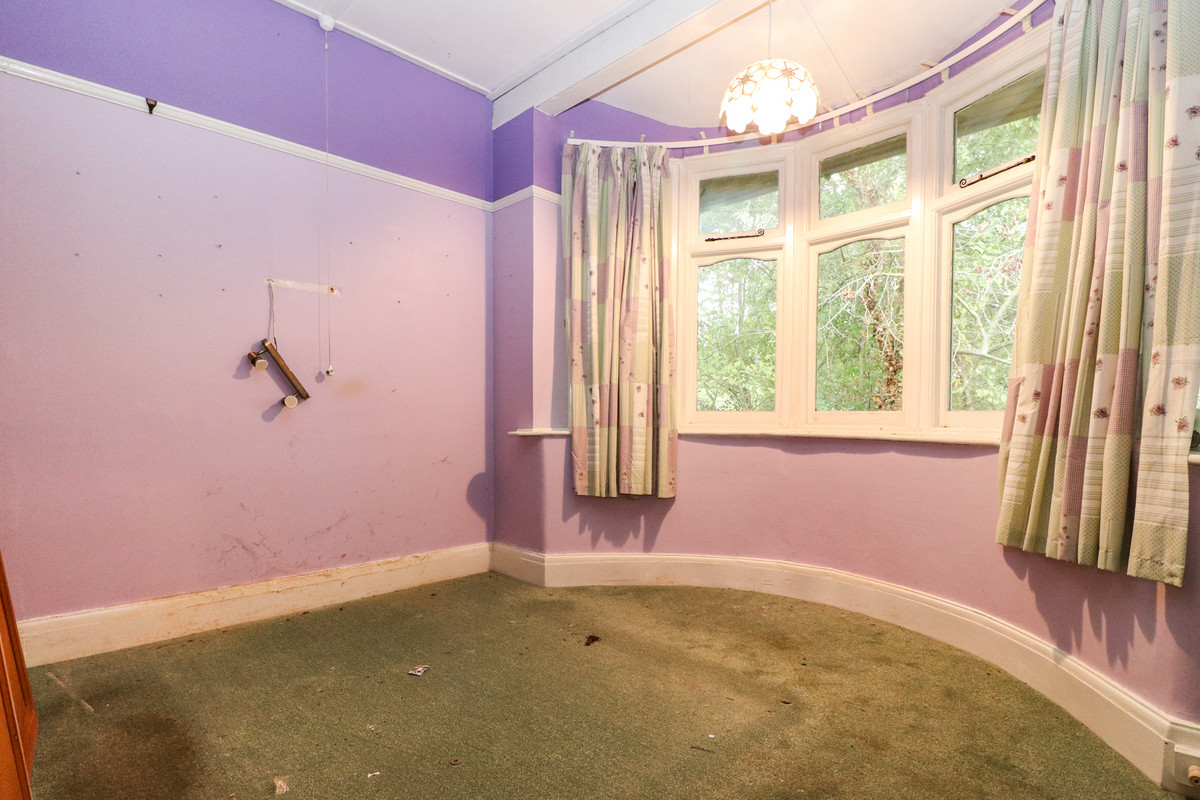
Upstairs are two further bedrooms, both measuring approximately 10'3" x 8'5", with windows overlooking the gardens and useful storage off the landing.
The Plot…
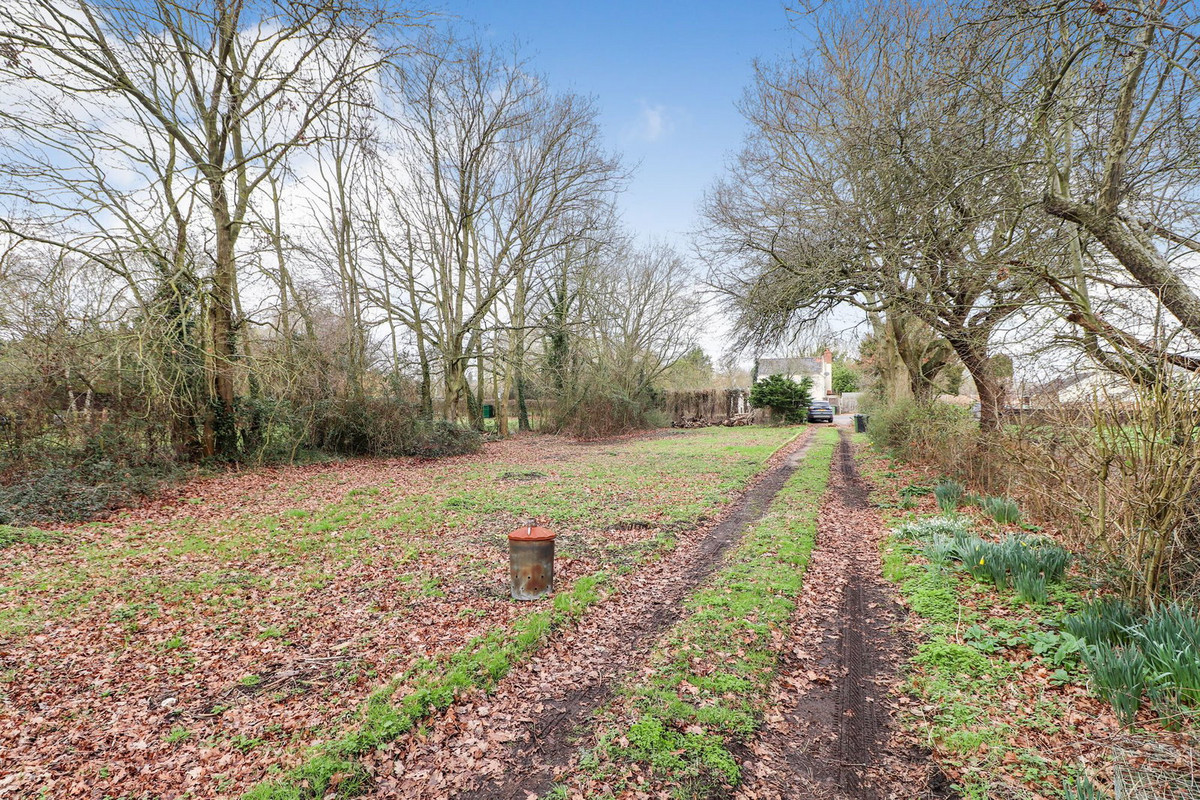
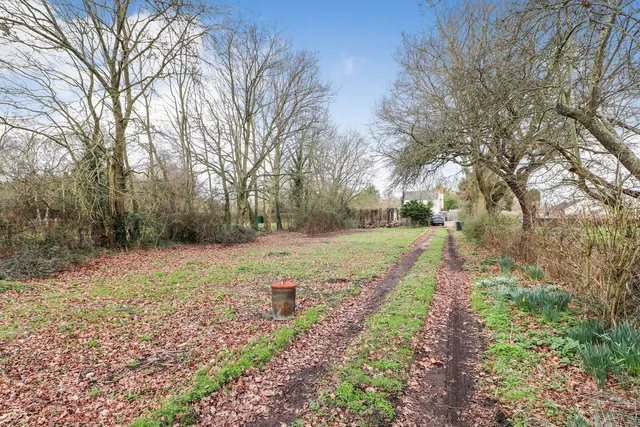
A gated driveway leads into the property, passing the generous front garden before continuing alongside the bungalow and providing plenty of off-road parking.
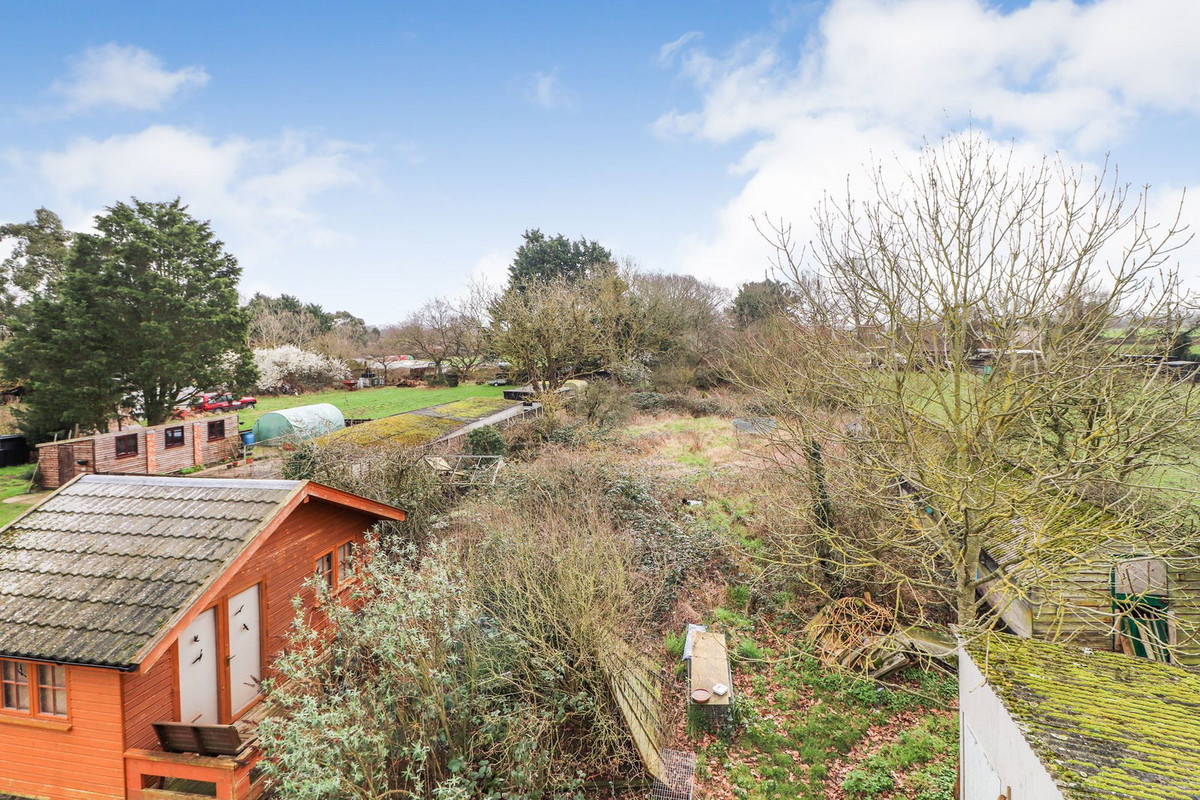
To the rear is the triple garage and adjoining store, together with a separate timber summerhouse/studio with power.
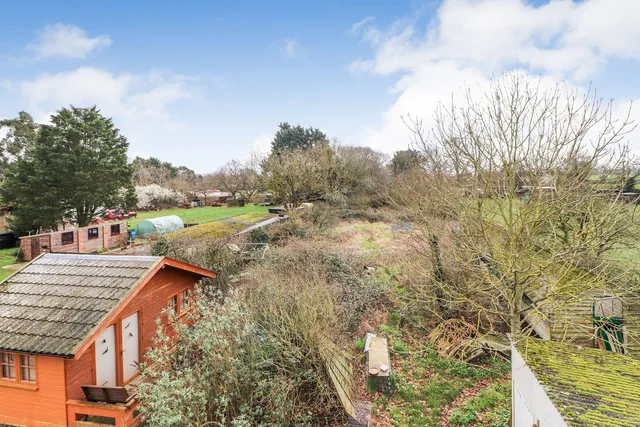
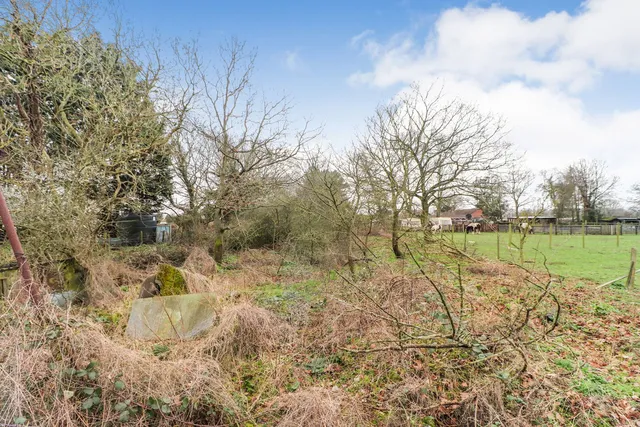
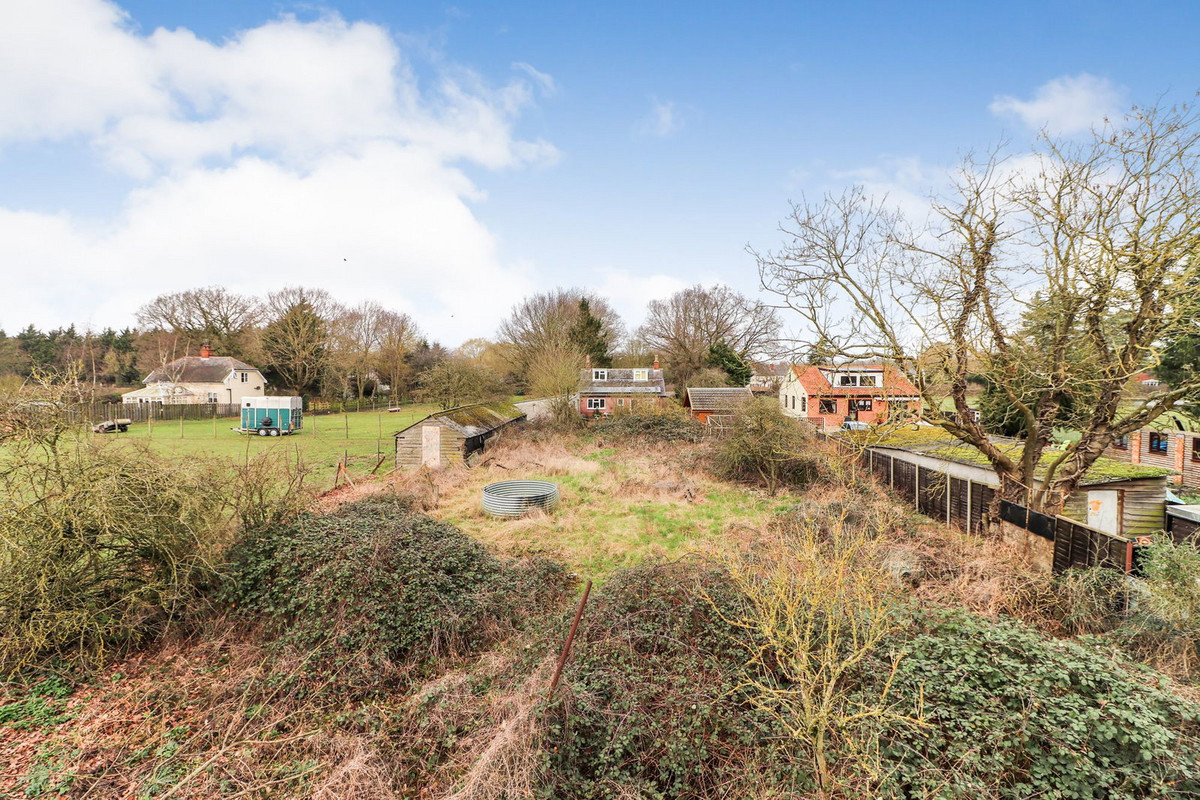
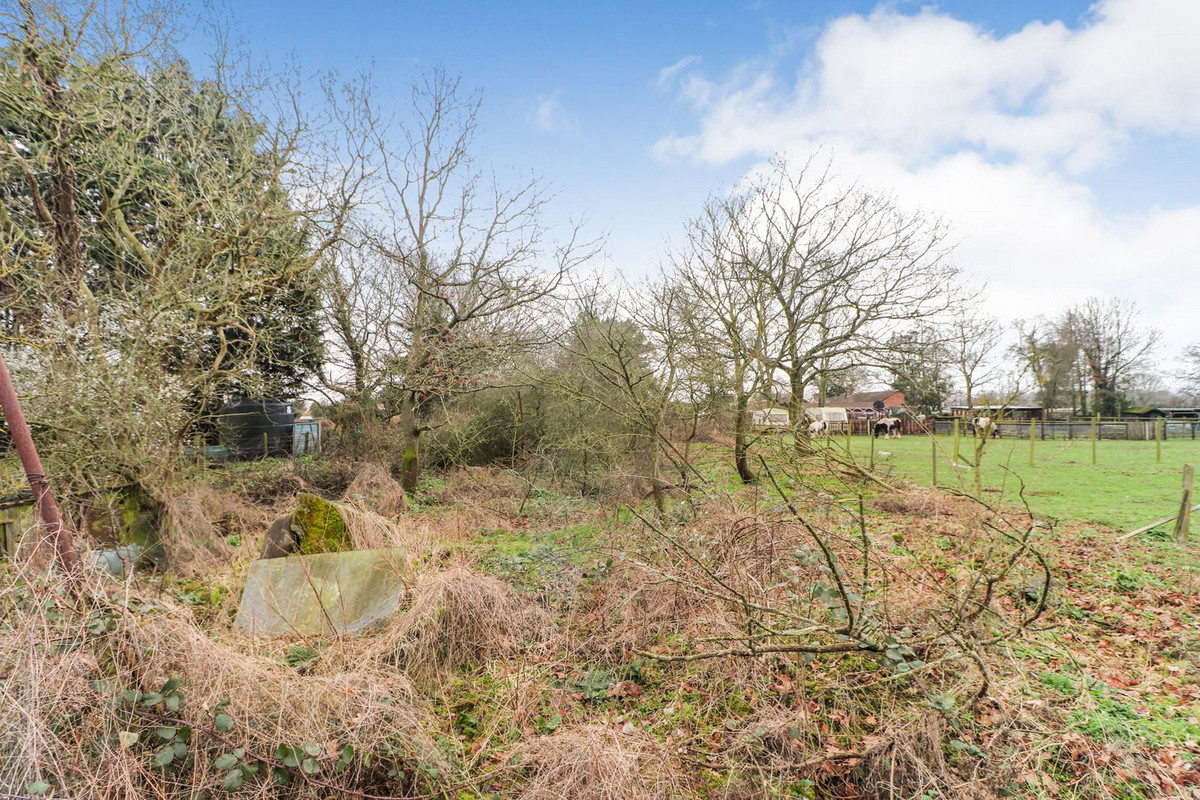
The gardens continue beyond the outbuildings, creating a substantial overall plot which was historically used by the family as a smallholding. The grounds are currently mature and overgrown in places, providing the next owner with the opportunity to reshape the outside space to suit their needs.
Getting to Know Ellingham…
Ellingham is a South Norfolk village close to the River Waveney and Broome Heath, with nearby Bungay providing a good range of everyday amenities, independent shops, cafés and schooling.
Beccles is also within easy reach, while the A143 provides convenient connections through the surrounding area.
Agent's Note
The property is offered freehold with no onward chain.
The plot extends to approximately 0.9 acres (STMS). Anyone considering extending, remodelling or an alternative use of any part of the property or land should make their own enquiries regarding the necessary planning permissions.
The property benefits from mains water and drainage, solar panels and a Parkray solid-fuel central heating system.
We use cookies to enhance your experience, analyse site traffic, and serve personalised content. By clicking Accept All you consent to our use of cookies. Read our Privacy Policy for more information.
تفضيلات ملفات تعريف الارتباط
اختر ملفات تعريف الارتباط التي تسمح بها. لا يمكن تعطيل ملفات تعريف الارتباط الضرورية تماماً لأنها مطلوبة لعمل الموقع.
ضرورية تماماً
الجلسة، CSRF، المصادقة. نشطة دائماً.
التحليلات
Google Analytics, Meta, TikTok, and Clarity — help us understand how visitors use the site.