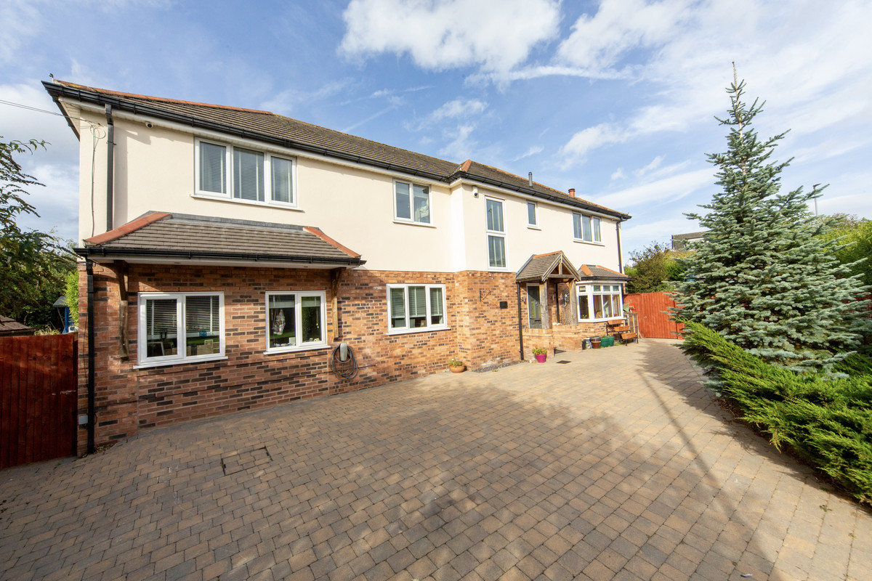
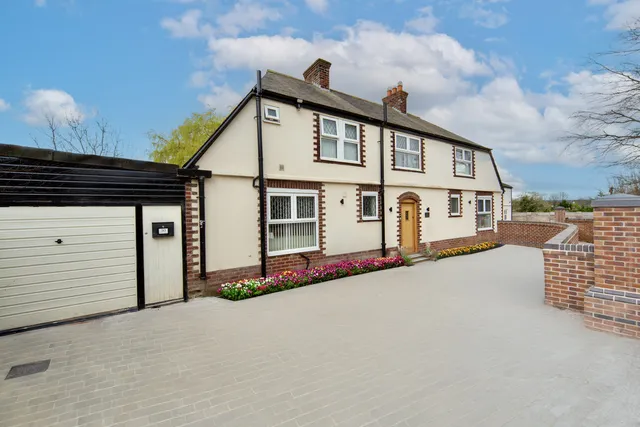
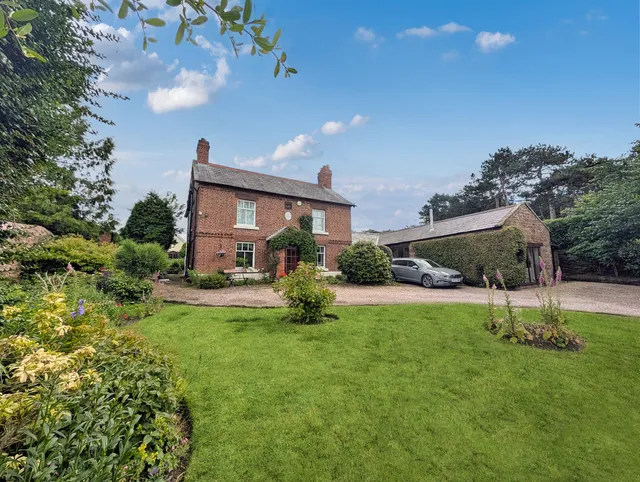
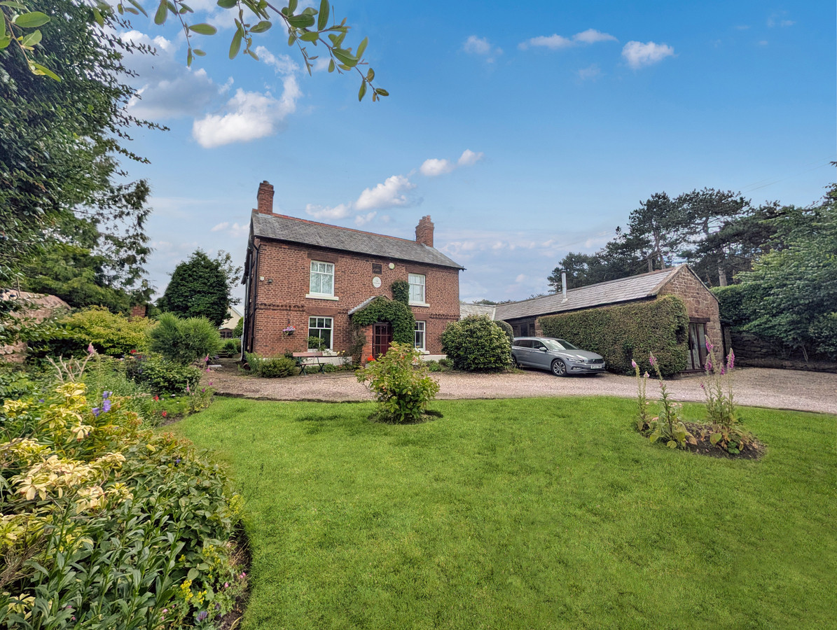
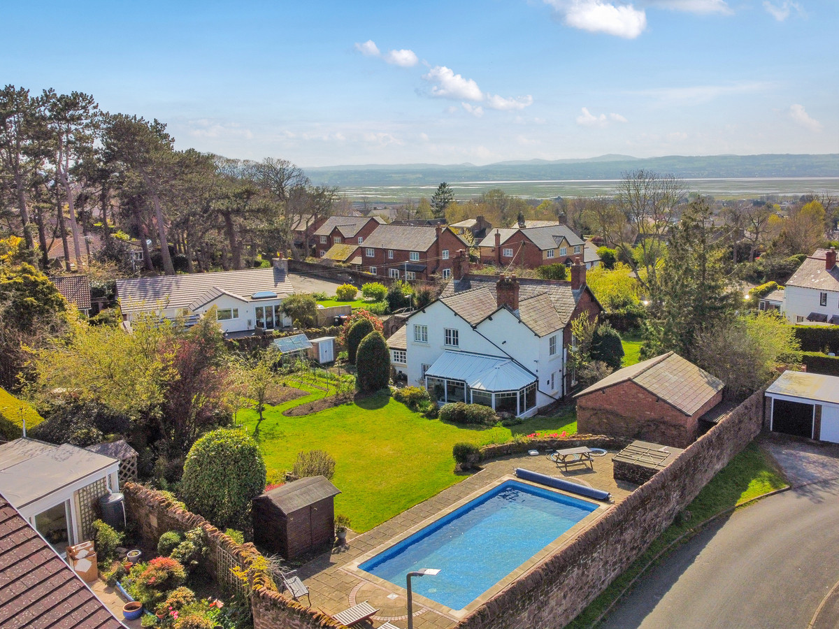
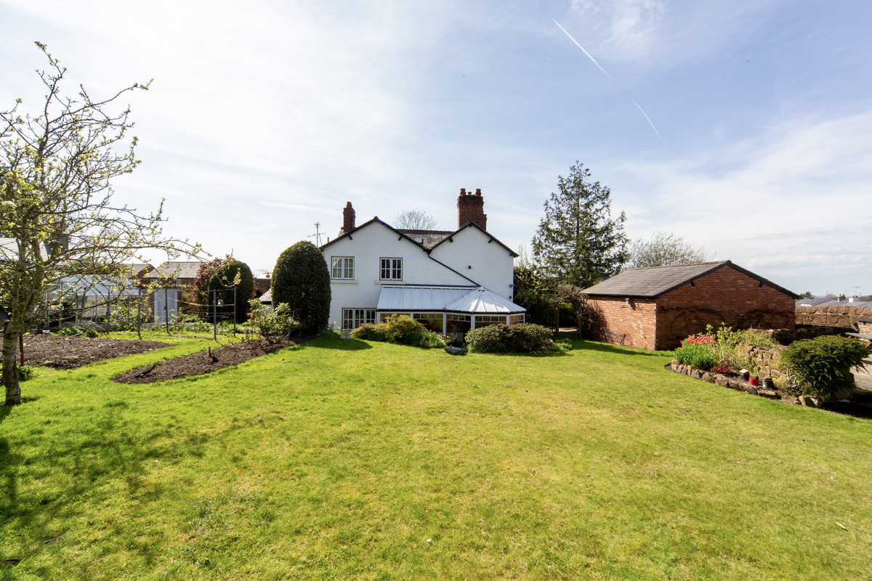
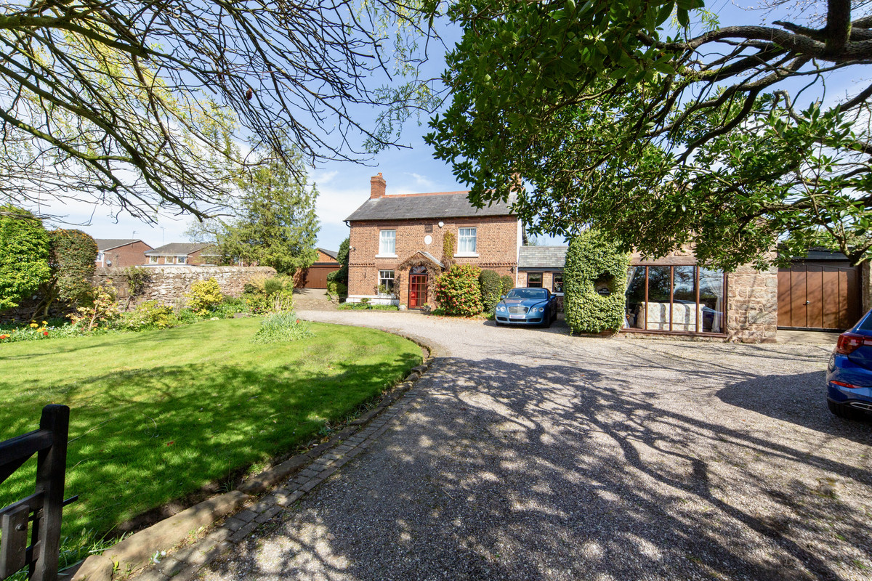
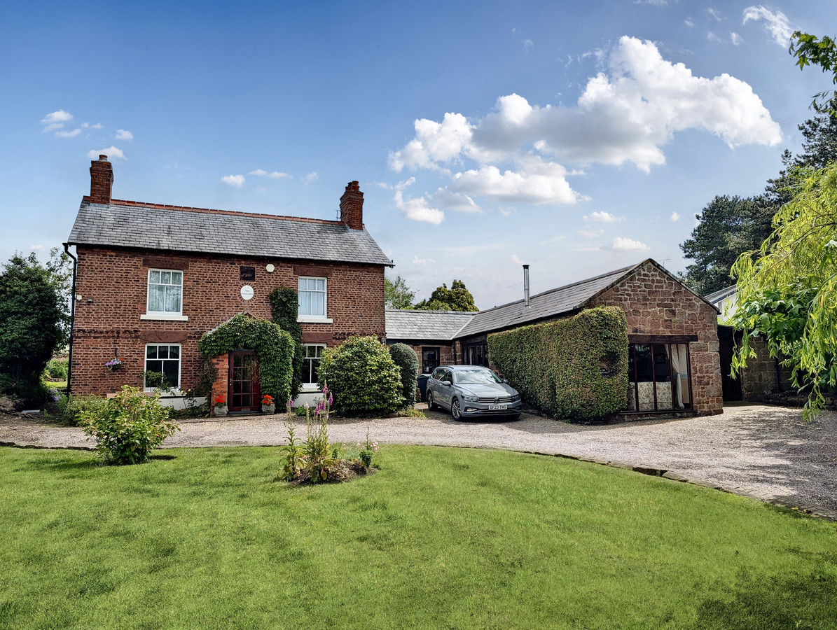
Mark Valentine is delighted to present this substantial four double bedroom residence, set within private, landscaped gardens that wrap around the property. Thoughtfully maintained throughout, the accommodation offers an inviting balance of sociable entertaining spaces, quieter retreats and room for the changing demands of family life.
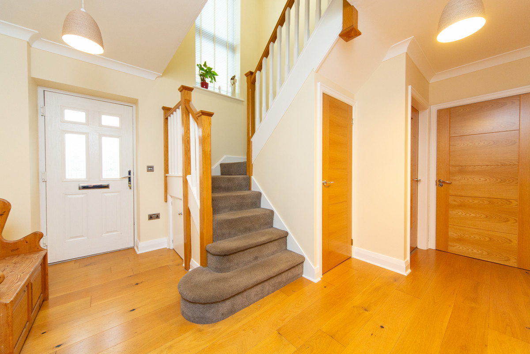
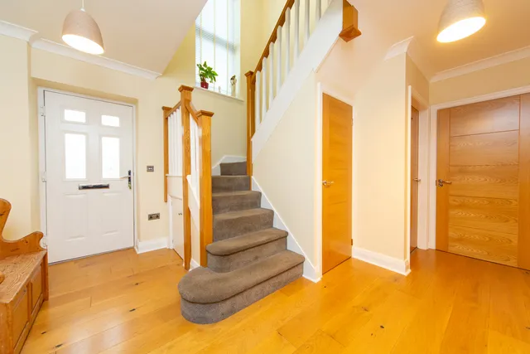
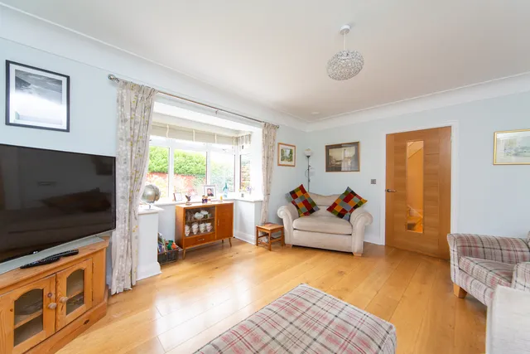
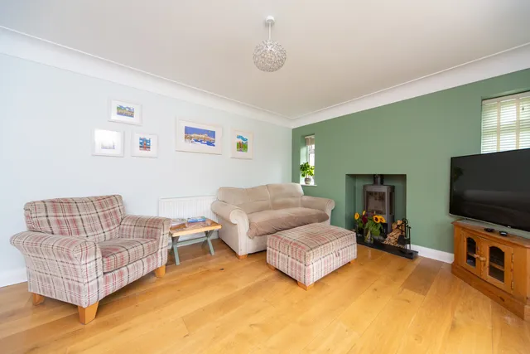
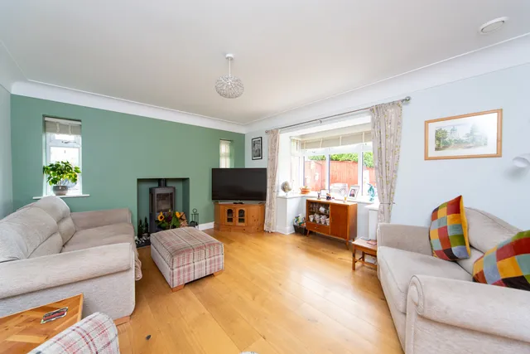
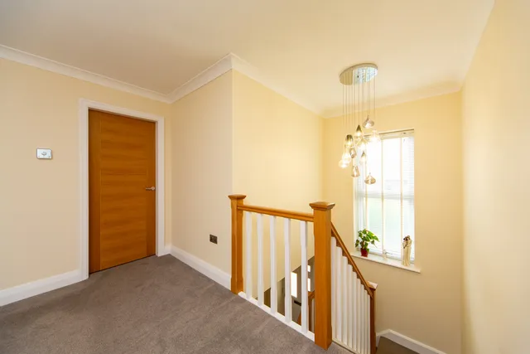
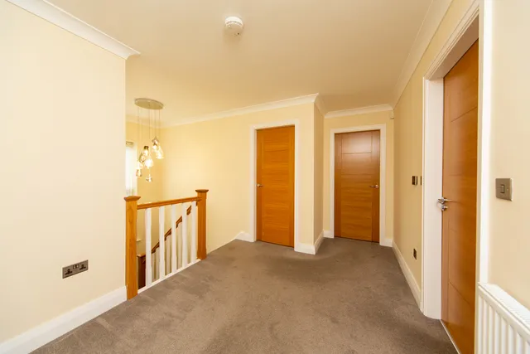
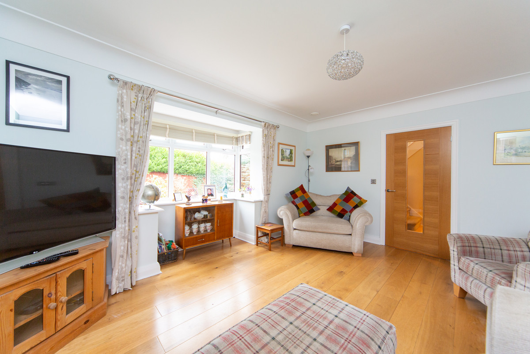
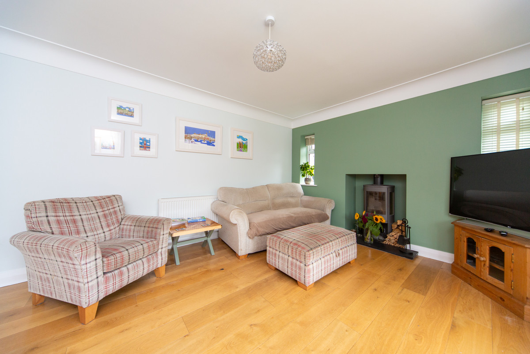
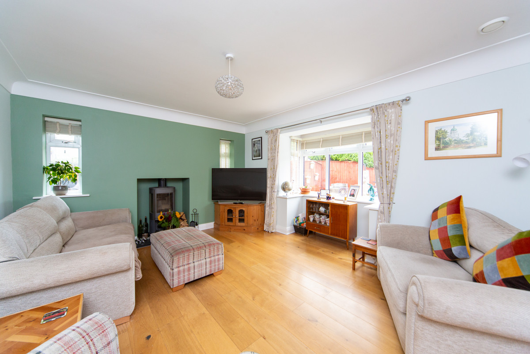
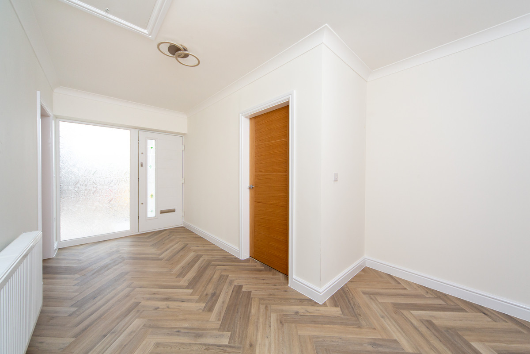
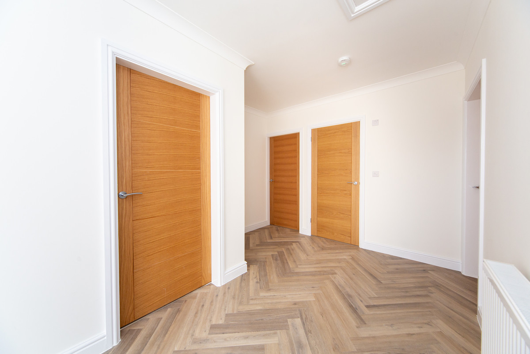
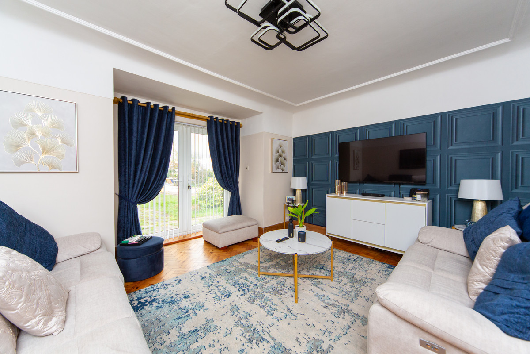
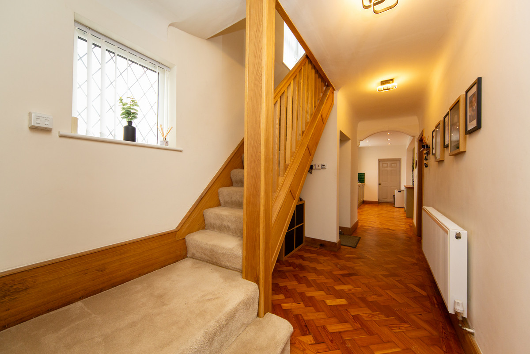
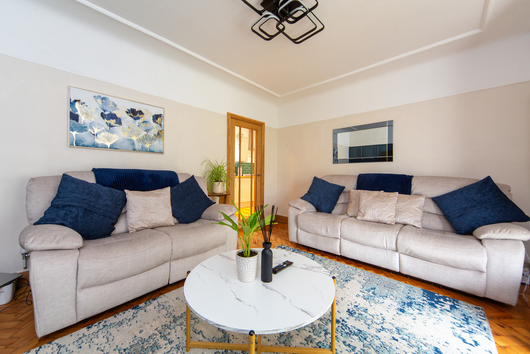
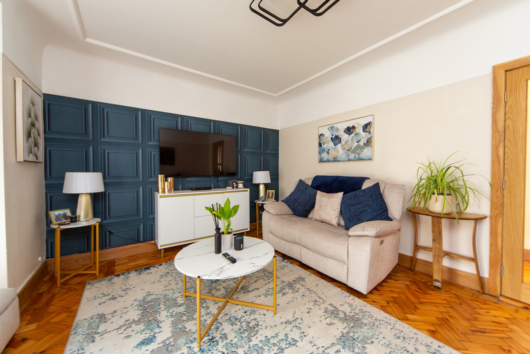
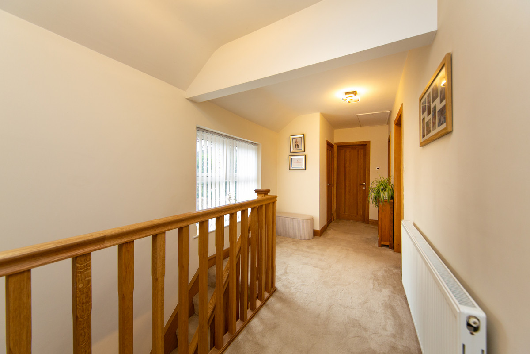
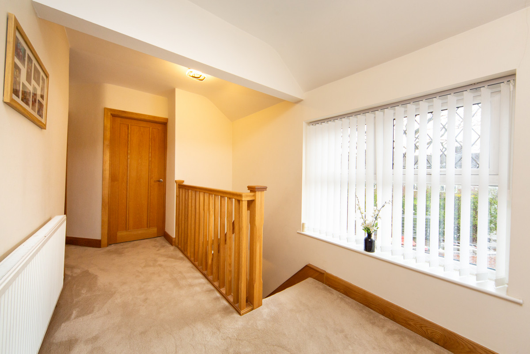
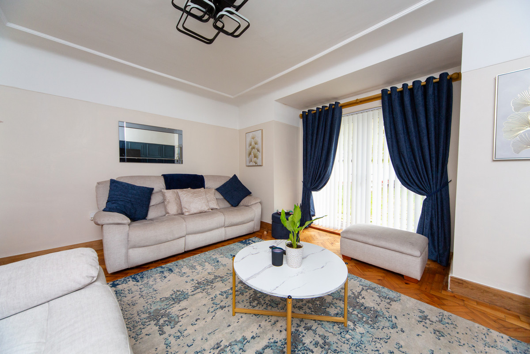
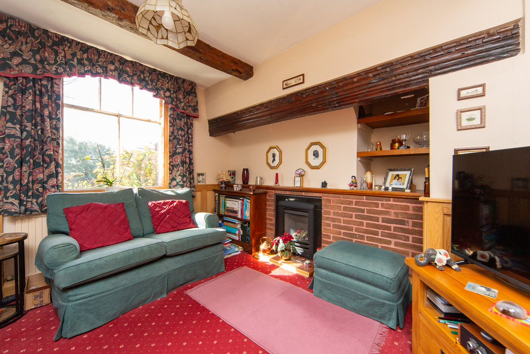
A spacious reception hallway creates a welcoming first impression, with an oak staircase and matching oak doors lending warmth and a sense of quality. In the lounge, a bay window and additional side windows draw in natural light, while wooden flooring and a wood-burning stove provide an appealing setting for relaxed evenings.
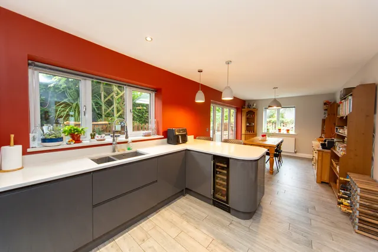
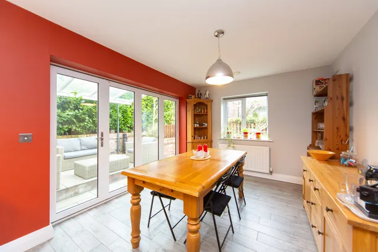
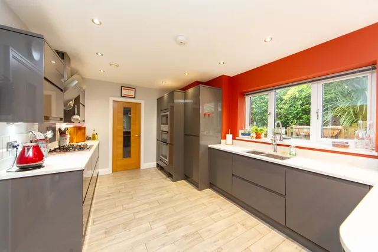
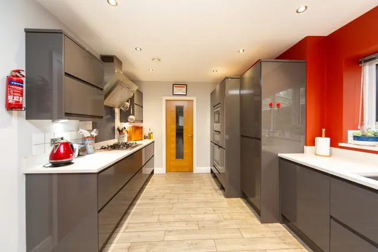
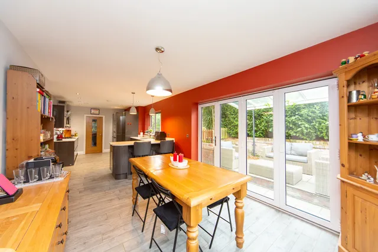
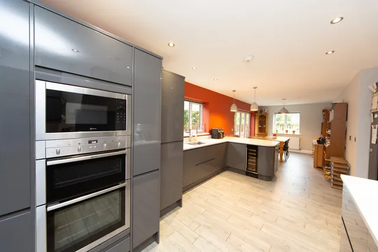
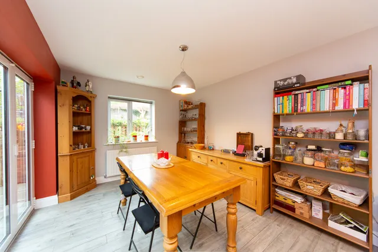
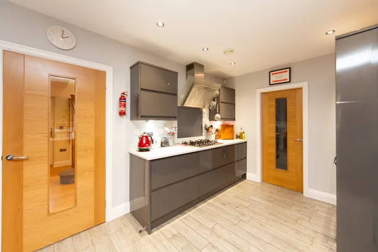
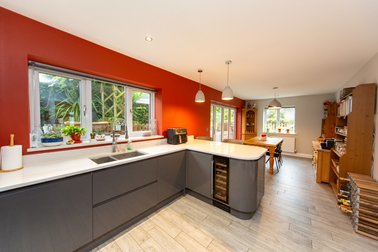
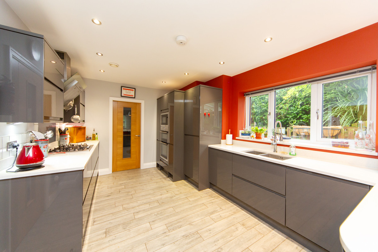
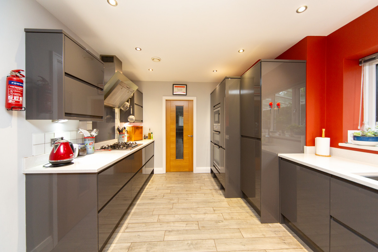
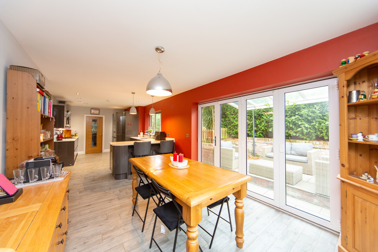
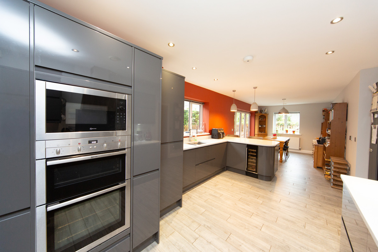
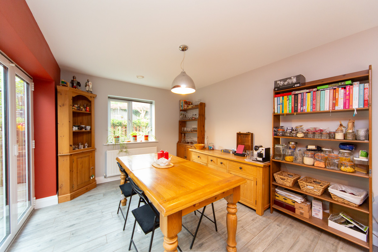
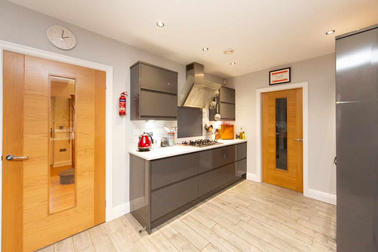
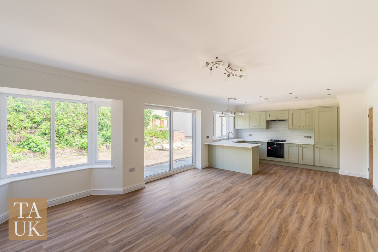
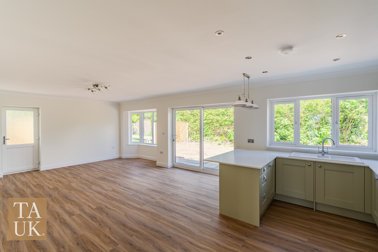
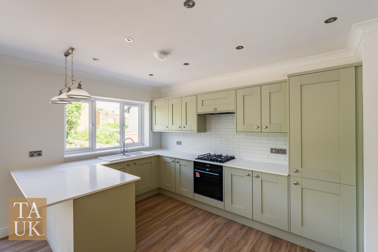
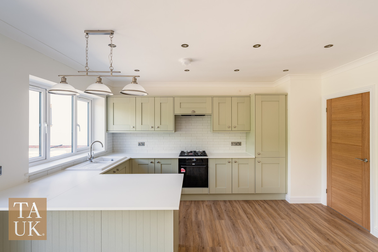
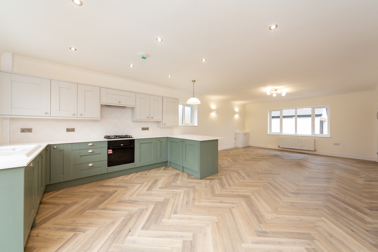
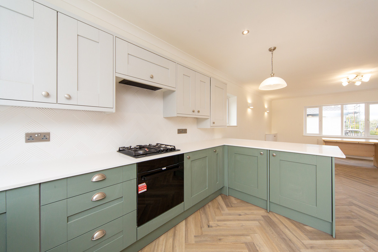
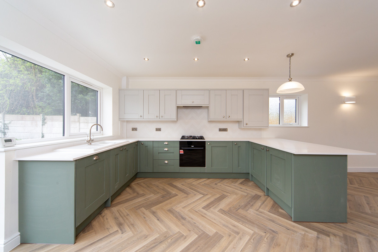
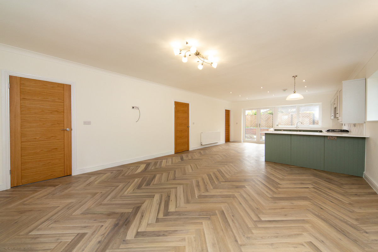
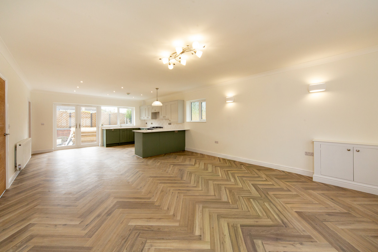
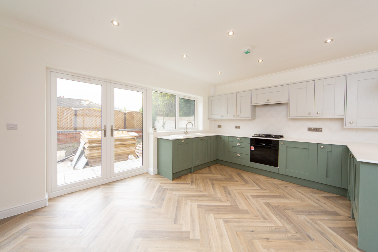
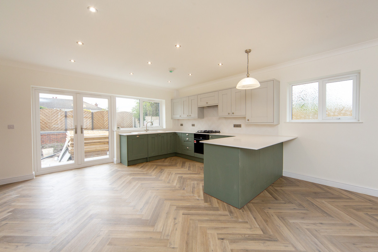
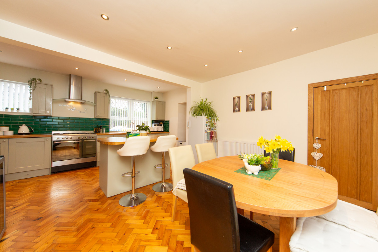
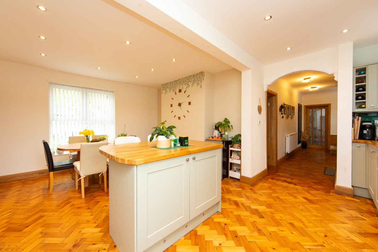
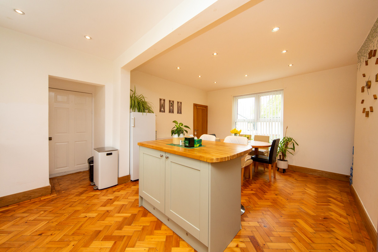
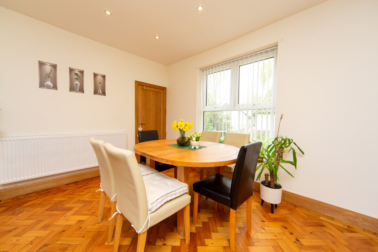
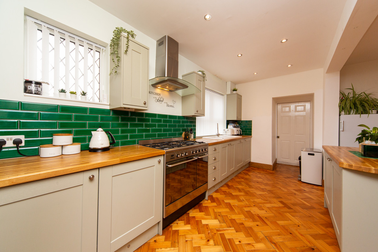
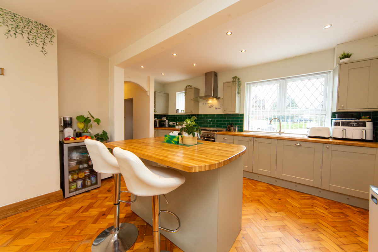
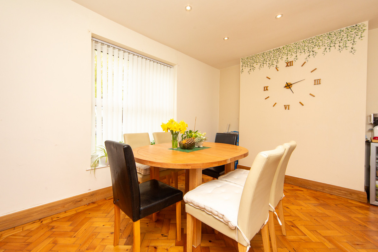
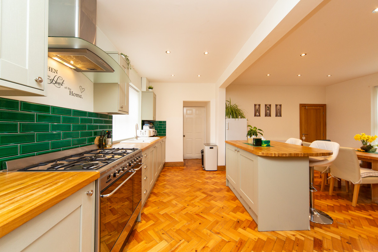
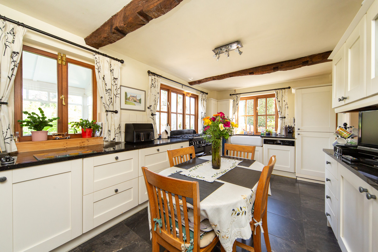
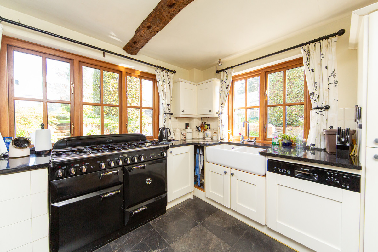
At the heart of the home, the kitchen and dining room extends to approximately 30 feet, creating an excellent space for everyday living and entertaining. Gloss cabinetry is complemented by granite work surfaces, with a peninsula providing a natural distinction between preparation and dining areas. Integrated appliances include a double oven, five-ring gas hob, dishwasher, fridge, freezer and wine cooler, alongside useful pull-out larder storage.
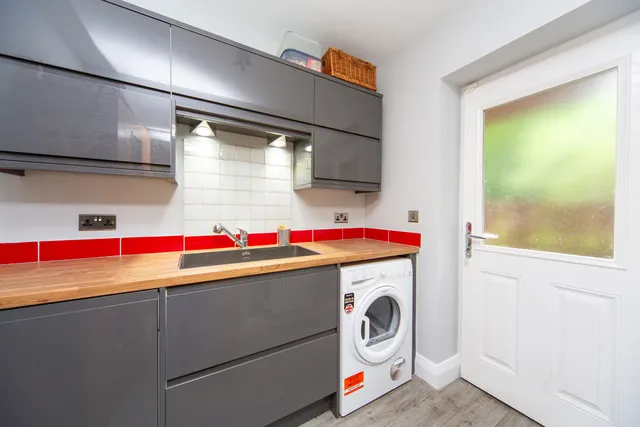
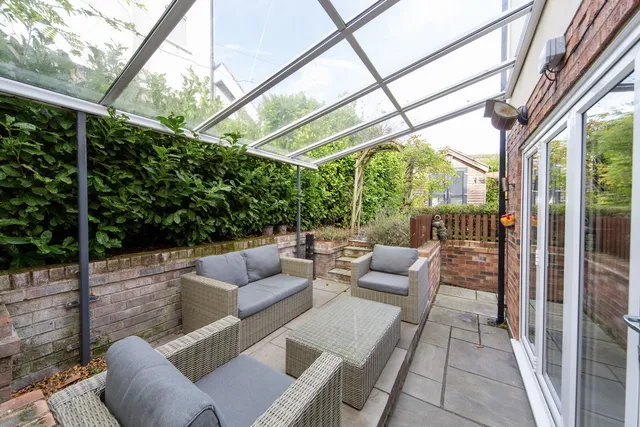
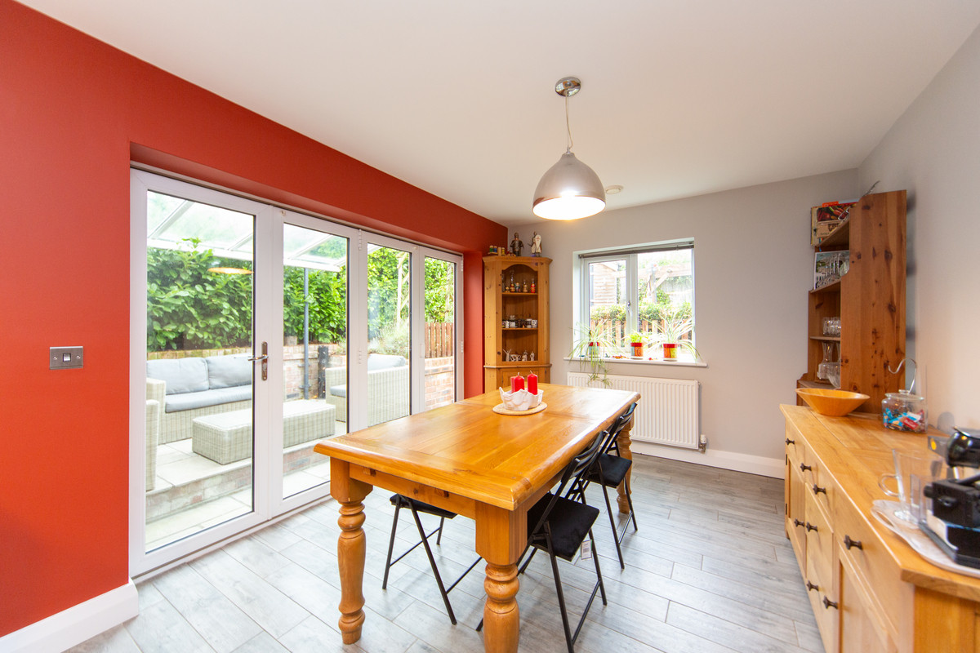
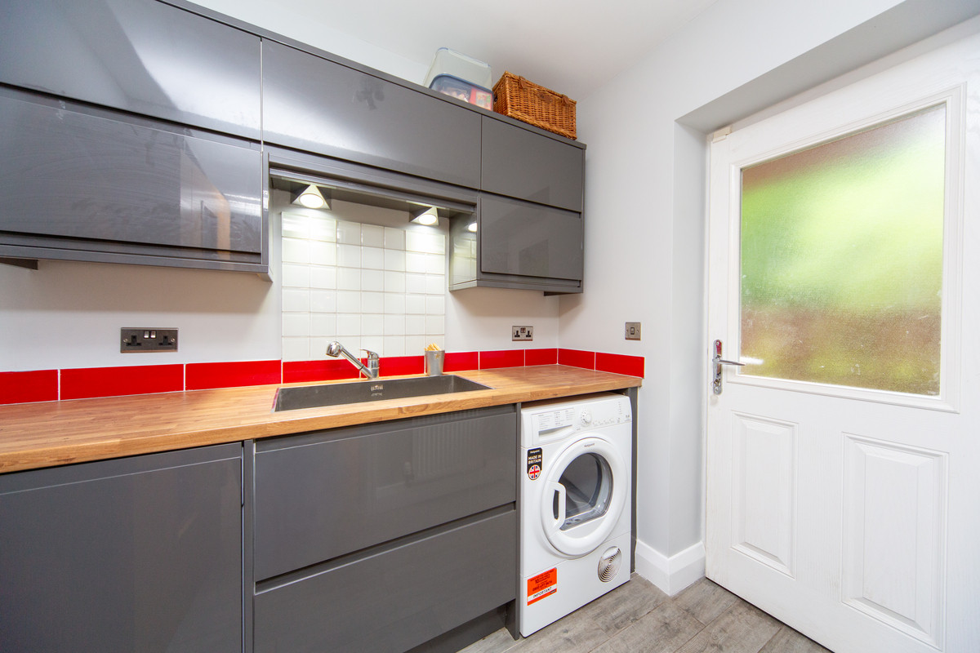
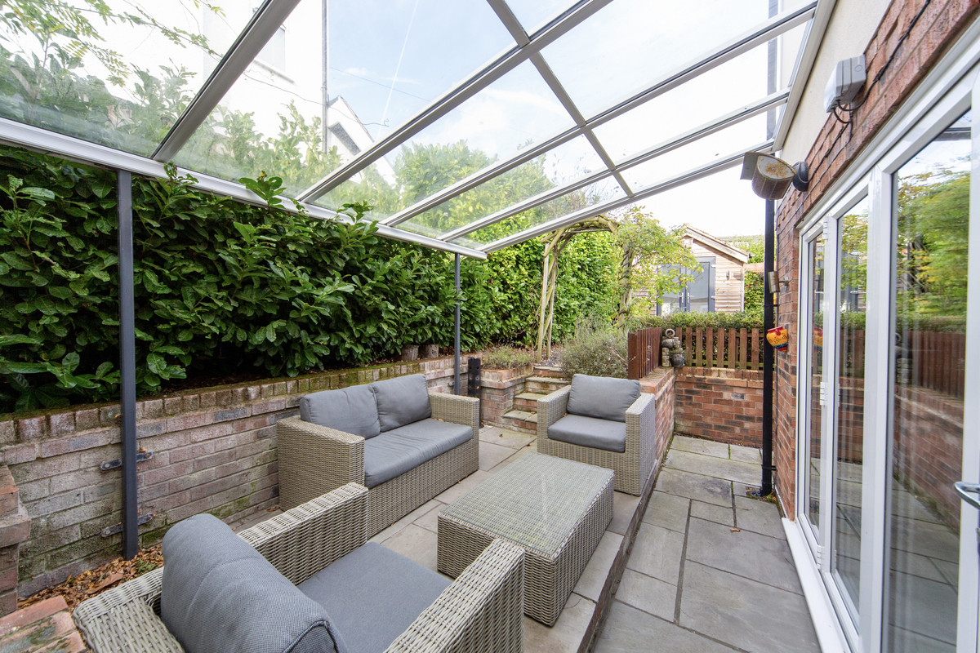
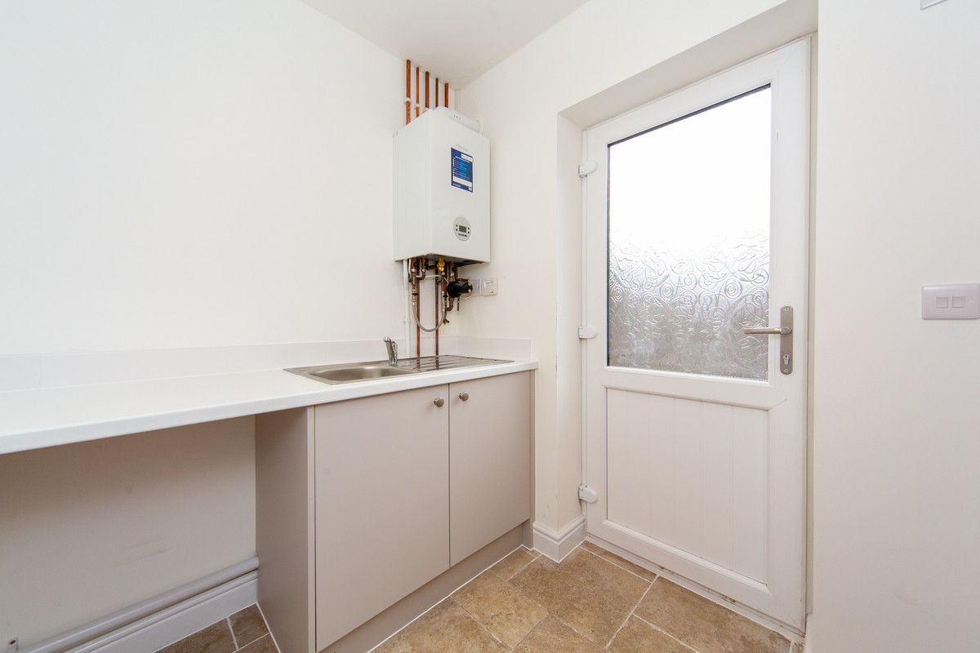
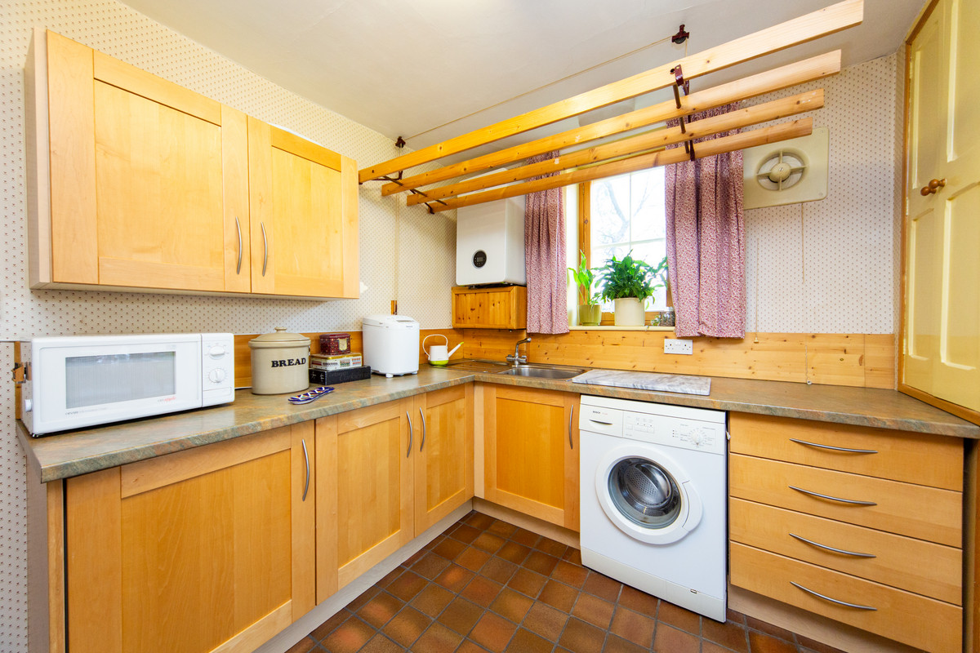
Bi-folding doors open onto the rear garden, connecting the interior with the outdoor seating areas and encouraging an easy flow during the warmer months. A separate utility room, fitted with coordinating cabinetry, keeps laundry and practical household tasks neatly accommodated.
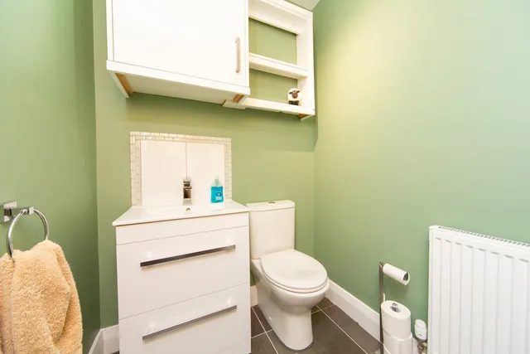
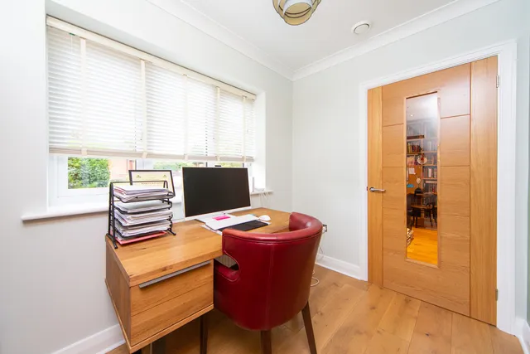
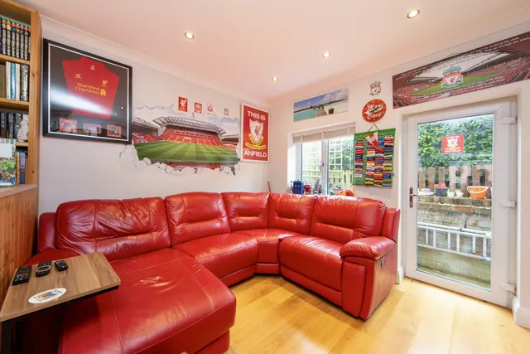
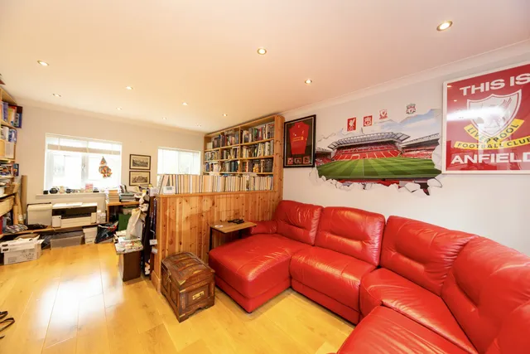
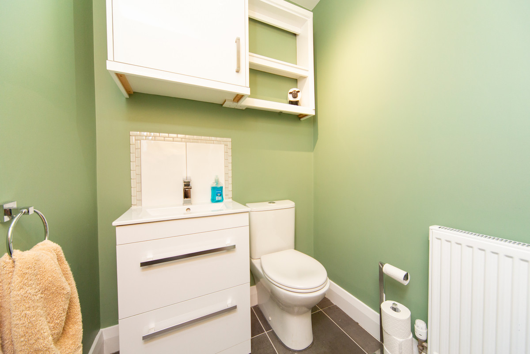
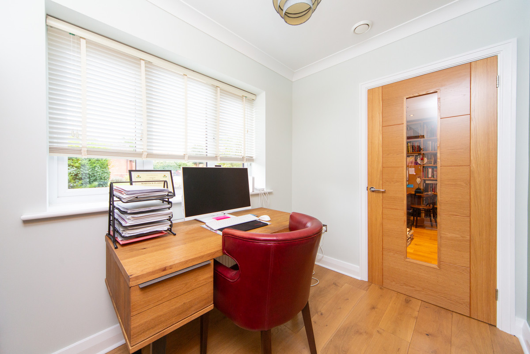
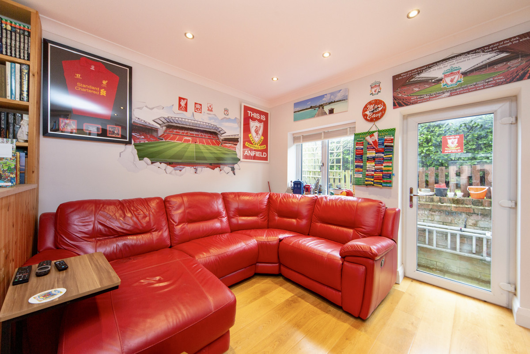
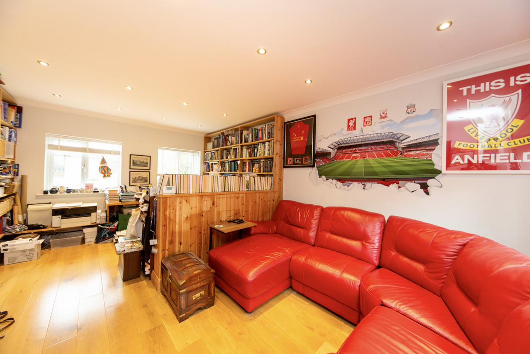
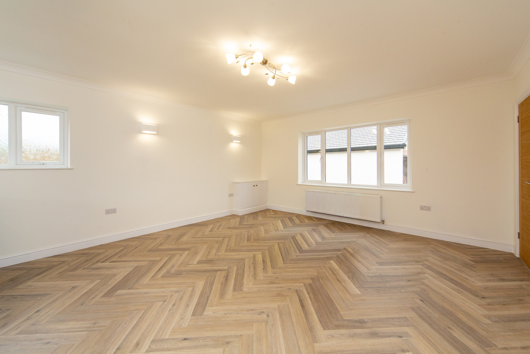
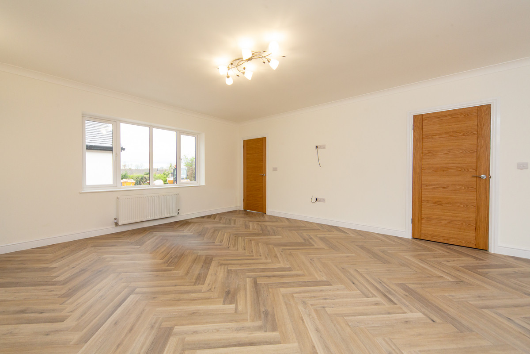
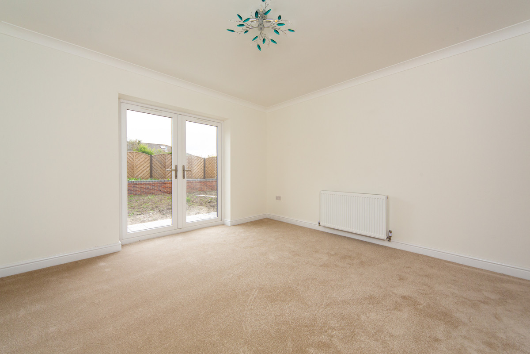
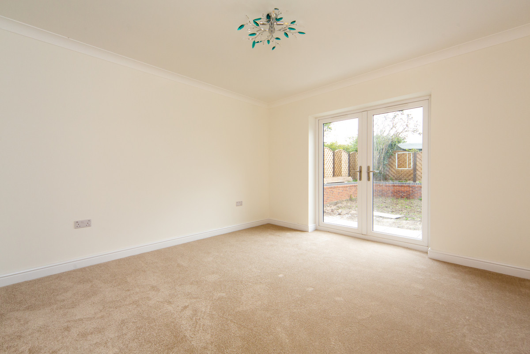
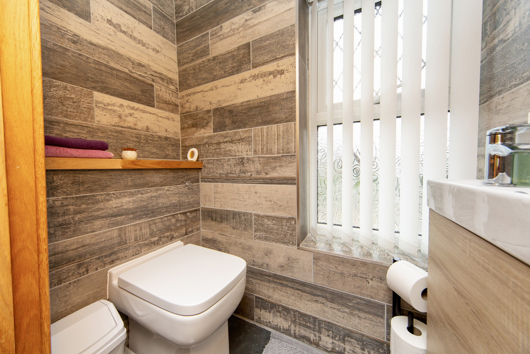
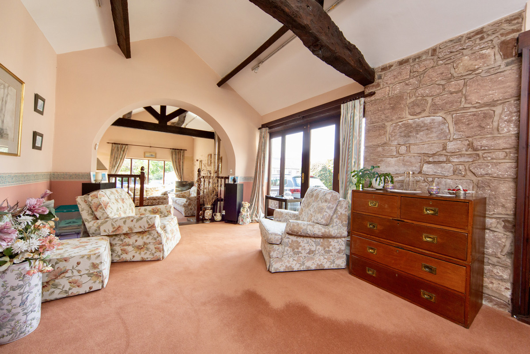
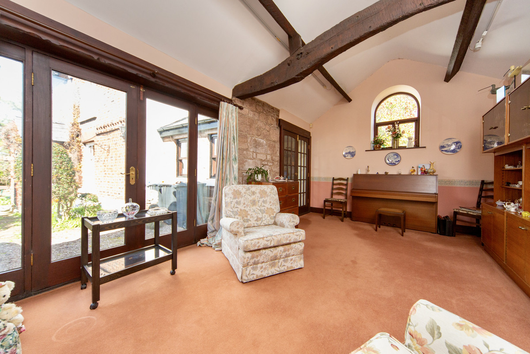
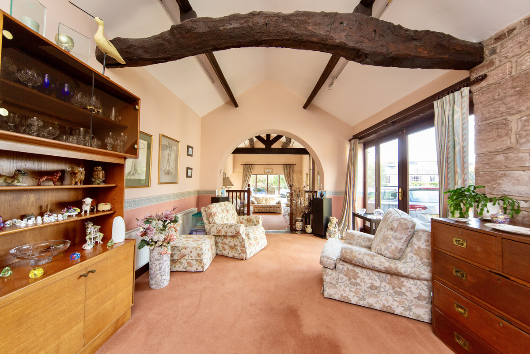
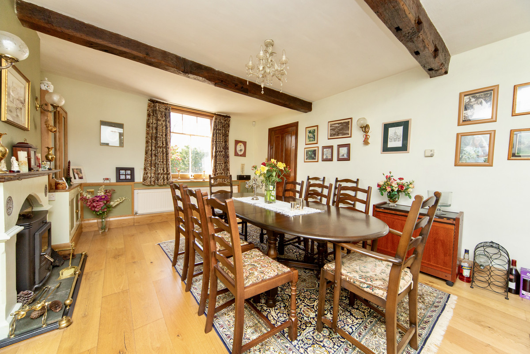
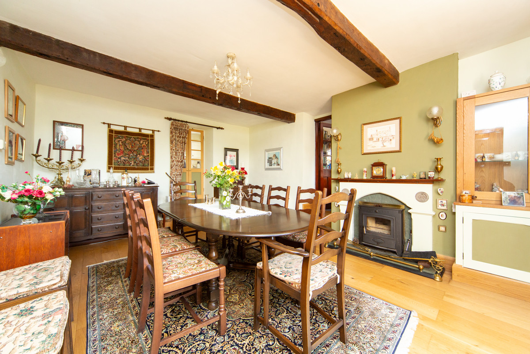
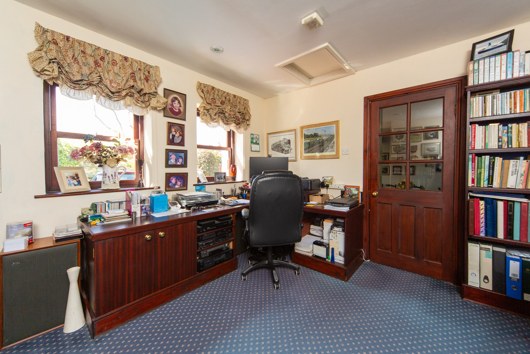
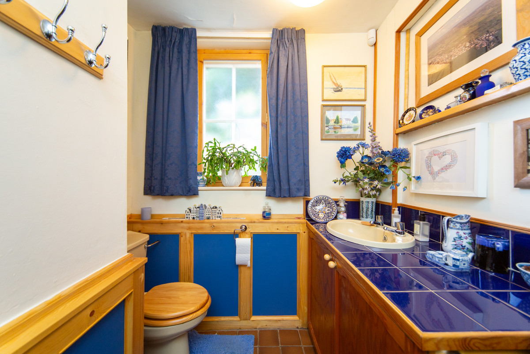
The ground floor offers further flexibility through a study and a substantial additional reception room, measuring over 20 feet in length and enjoying its own access to the garden. Whether used as a family room, creative studio or a generous space for working from home, this part of the house offers considerable scope to suit individual needs. A cloakroom/WC completes the ground floor.
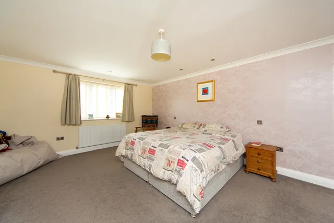
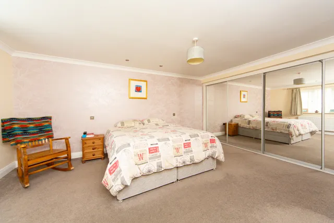
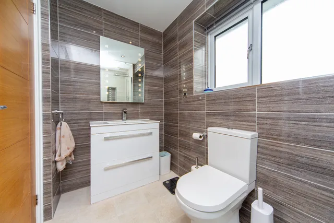
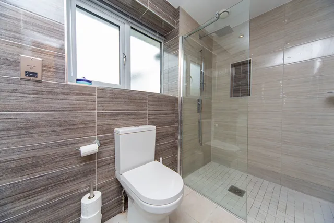
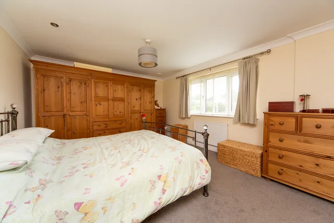
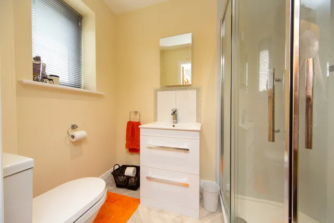
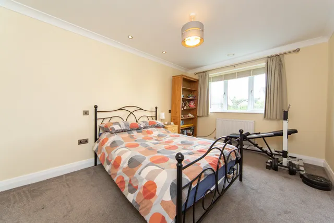
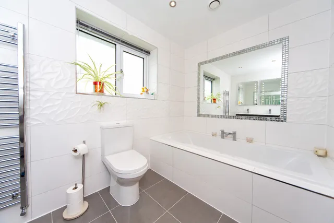
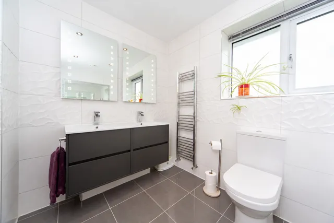
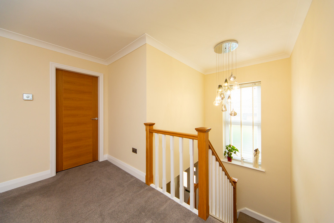
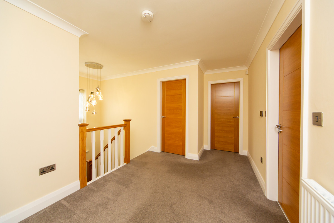
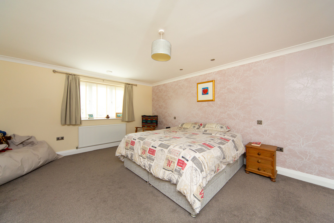
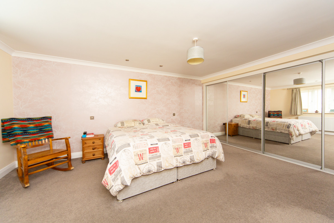
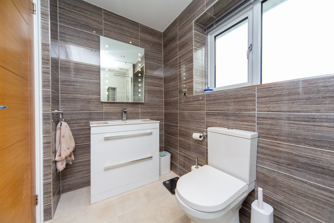
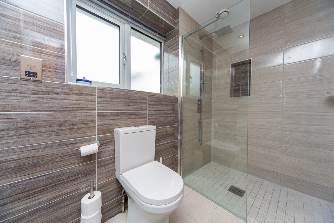
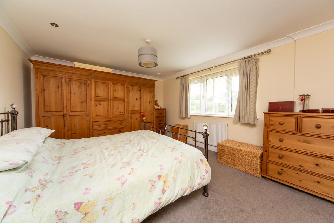
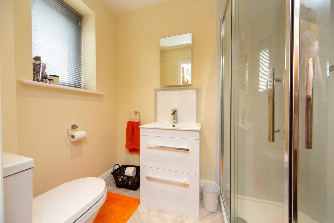
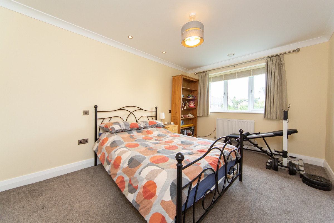
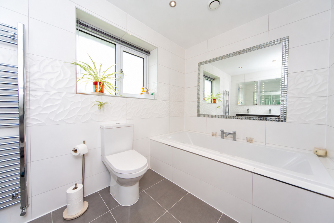
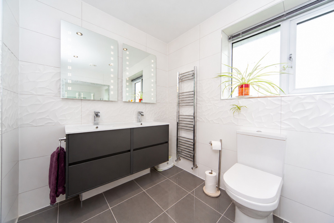
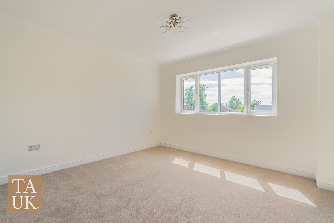
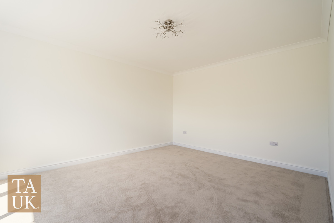
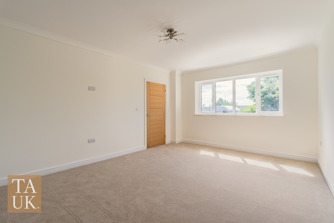
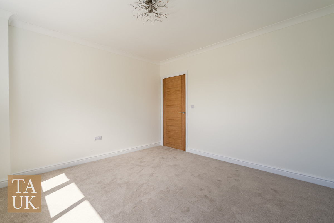
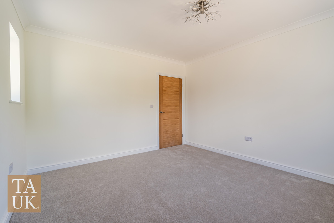
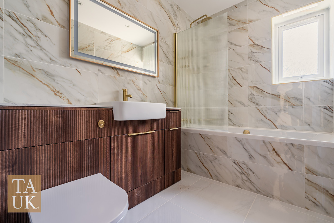
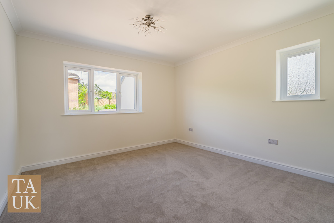
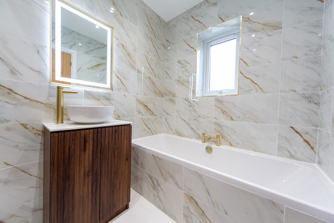
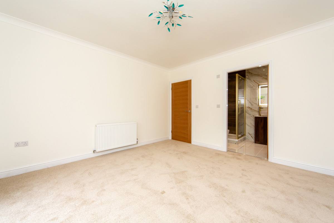
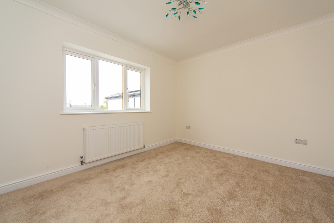
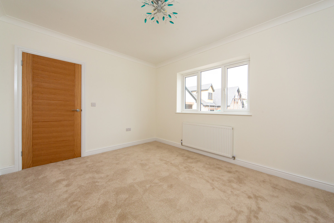
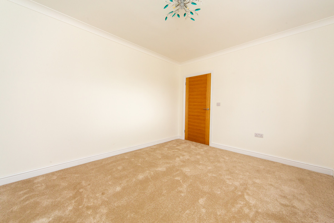
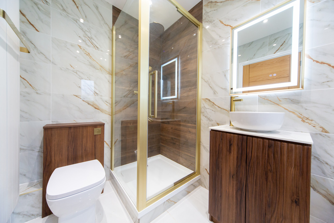
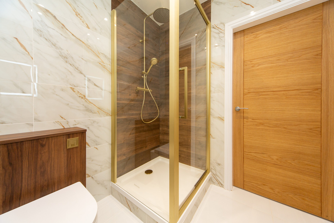
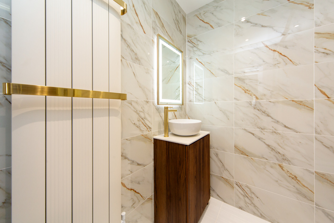
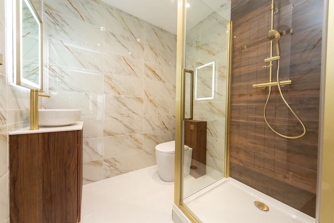
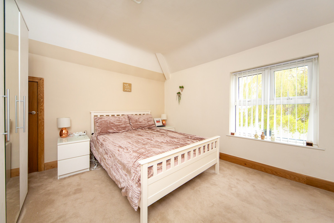
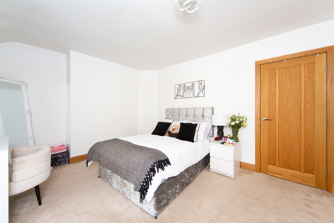
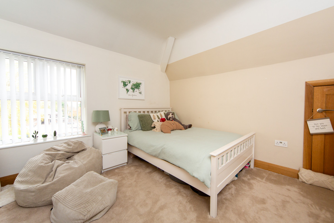
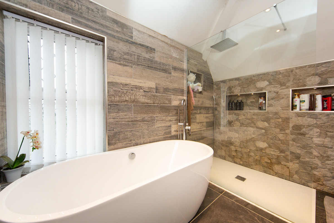
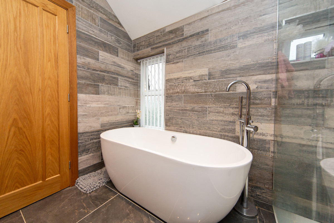
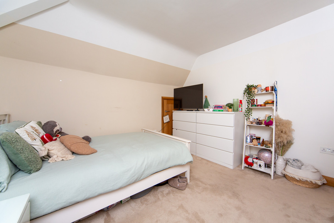
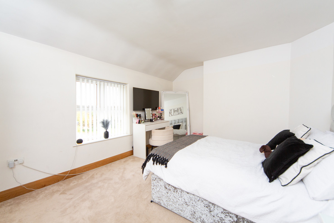
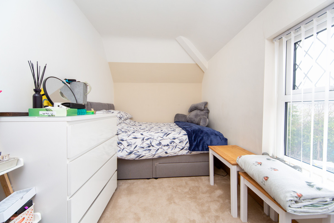
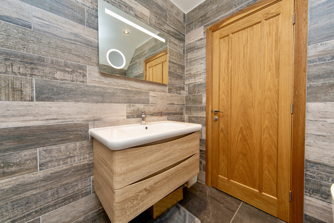
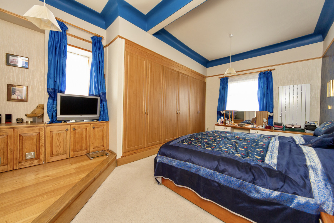
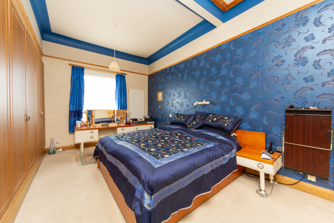
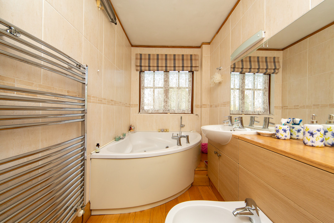
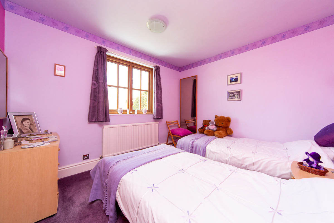
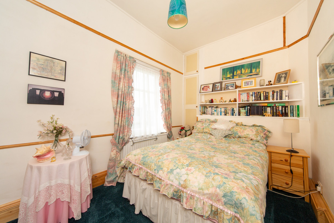
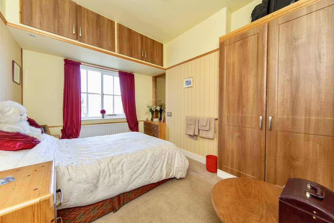
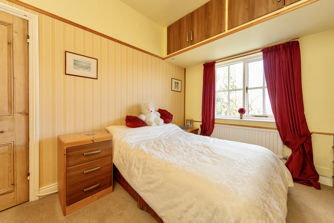
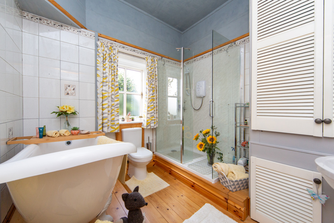
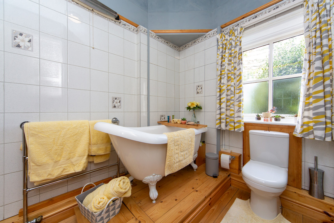
Upstairs, four double bedrooms provide comfortable accommodation for family and guests. The principal bedroom is particularly generous, extending to over 20 feet and featuring fitted wardrobes and a stylish en suite shower room with a walk-in shower. The second bedroom also benefits from its own en suite, while the remaining bedrooms are served by an elegantly appointed family bathroom with a bath and twin wash basins set within vanity storage.
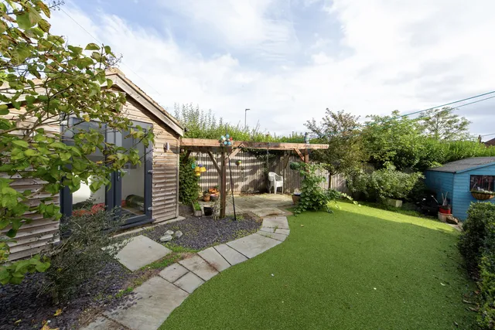
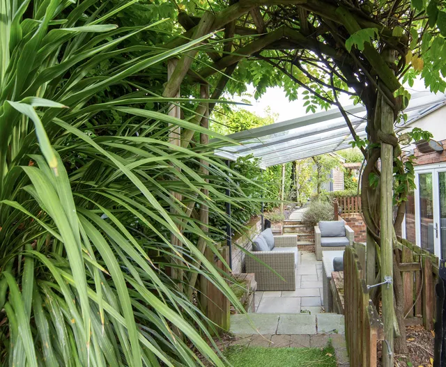
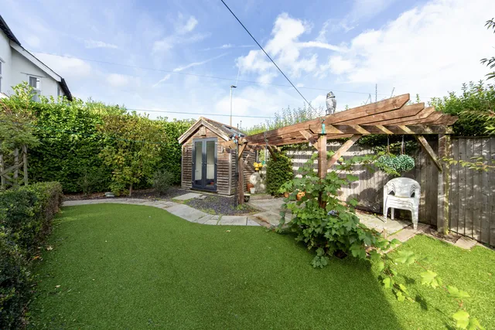
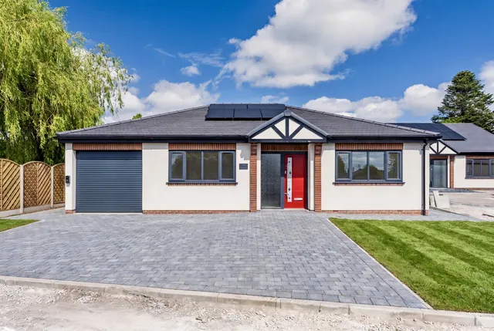
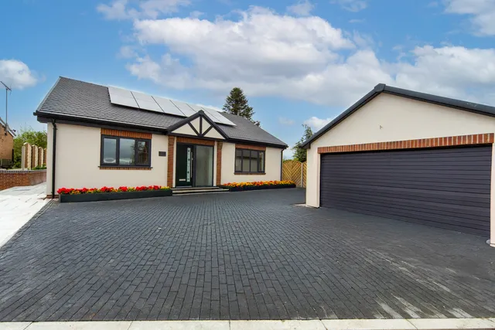
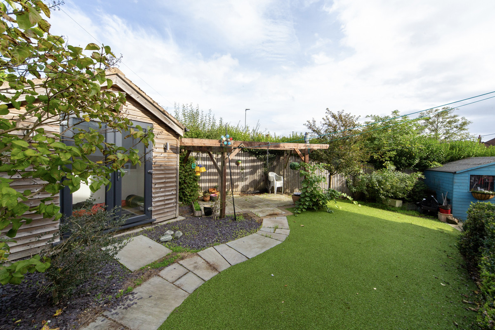
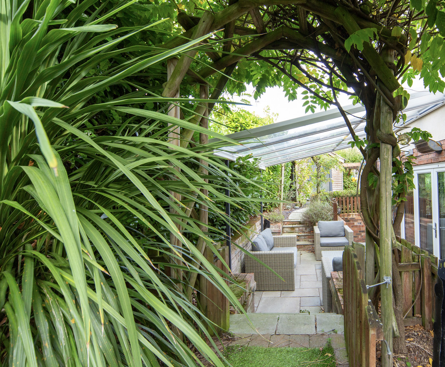
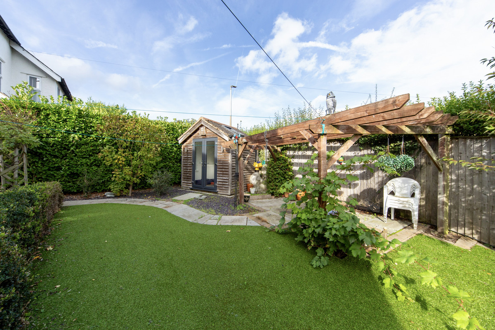
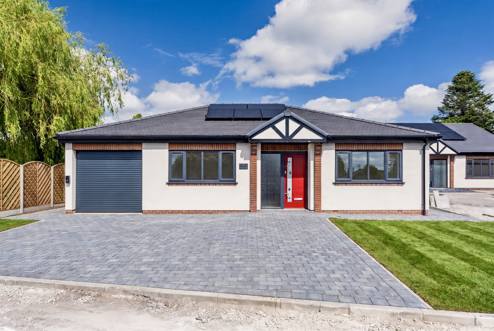
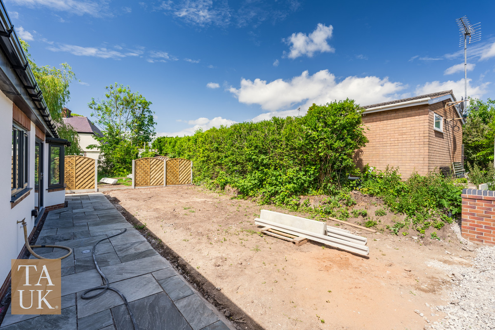
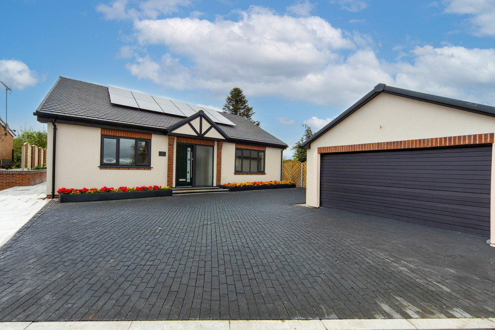
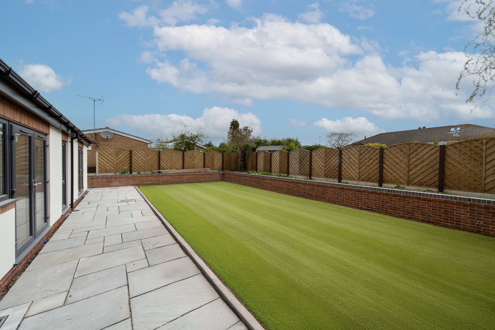
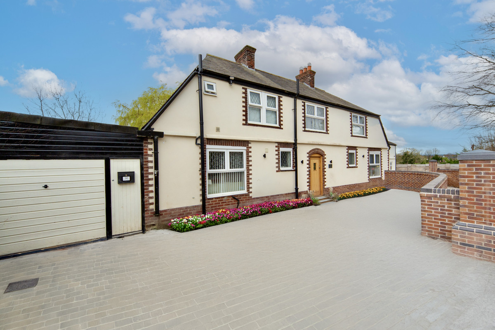
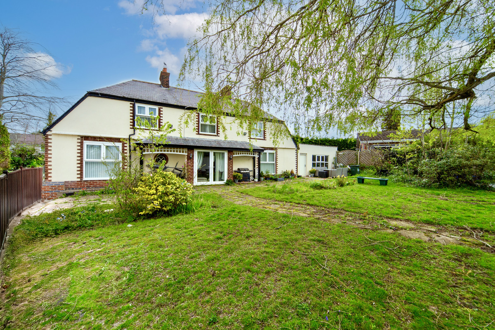
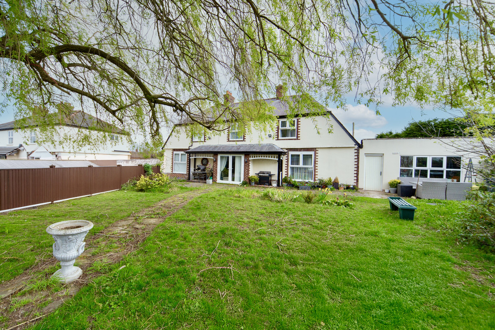
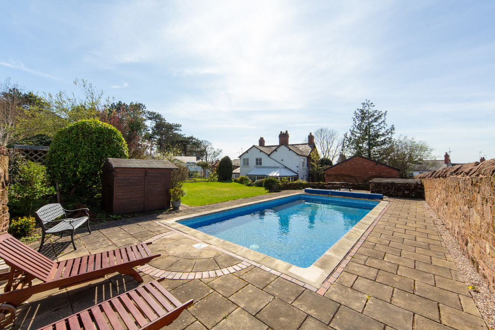
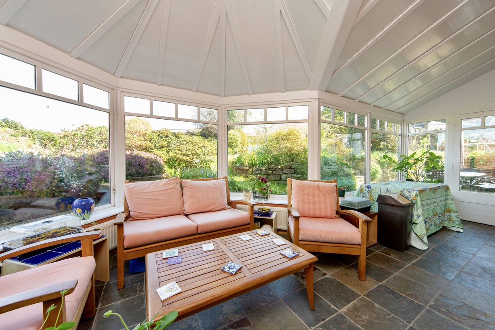
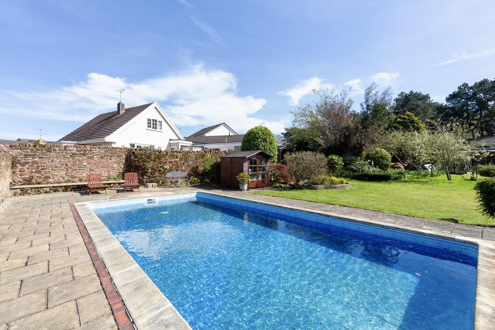
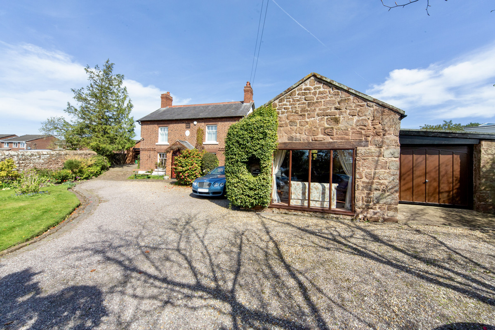
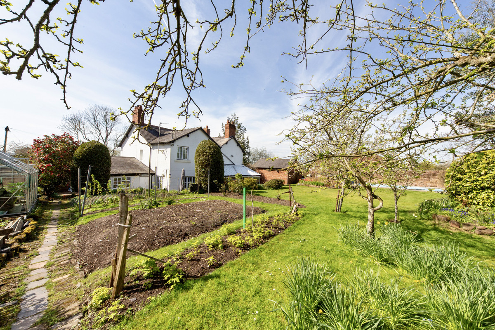
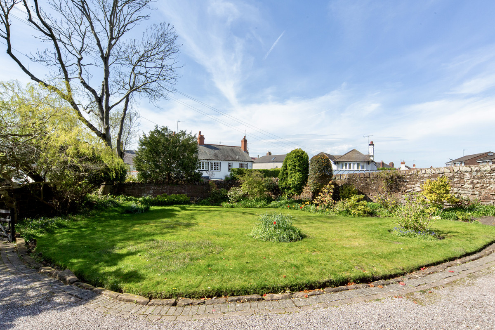
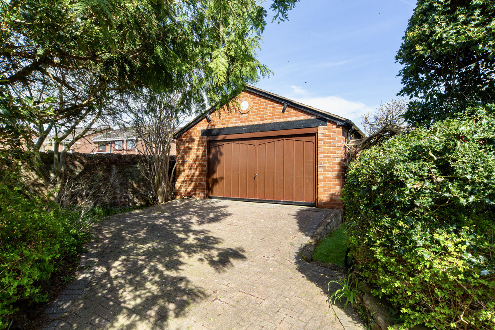
Outside, the gardens form an attractive extension of the living space. Lawns, mature shrubs and well-stocked borders bring colour and interest, while a sheltered patio offers a lovely setting for outdoor dining. A summerhouse adds a further place to unwind, and secure boundaries enhance the sense of privacy. To the front, a substantial block-paved driveway provides parking for several vehicles.
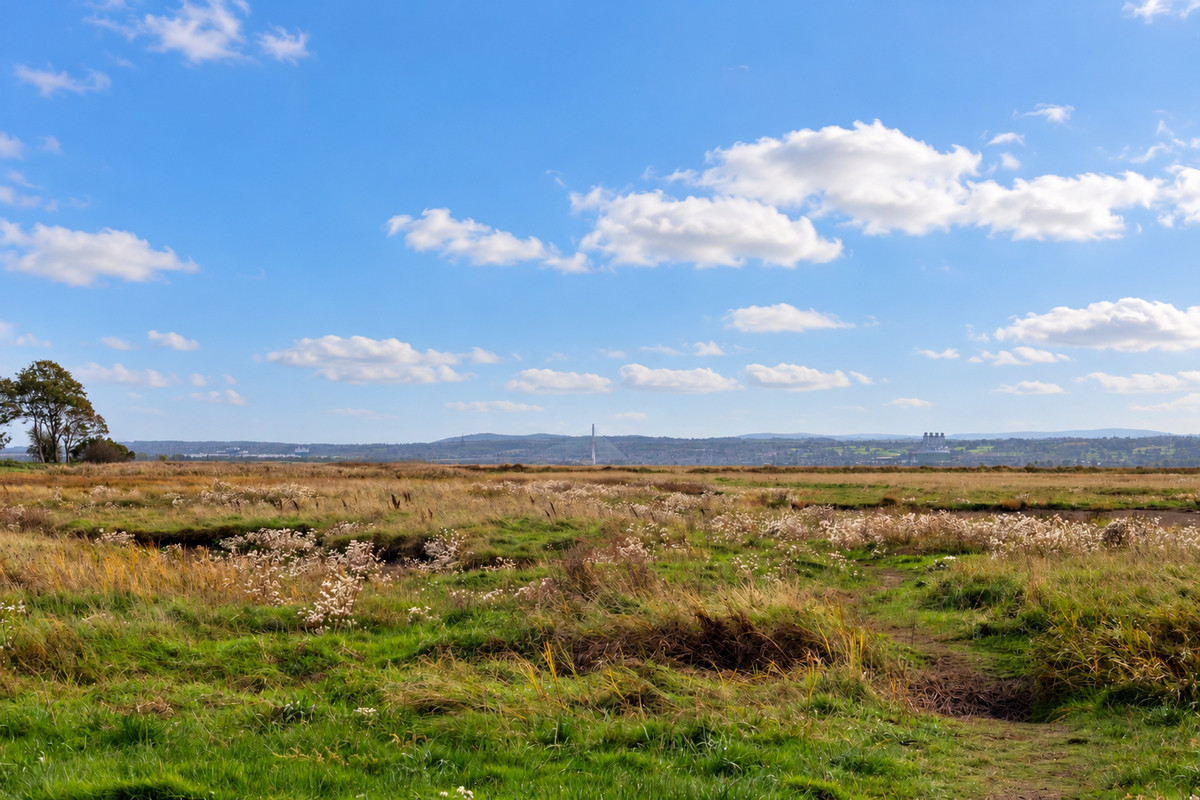
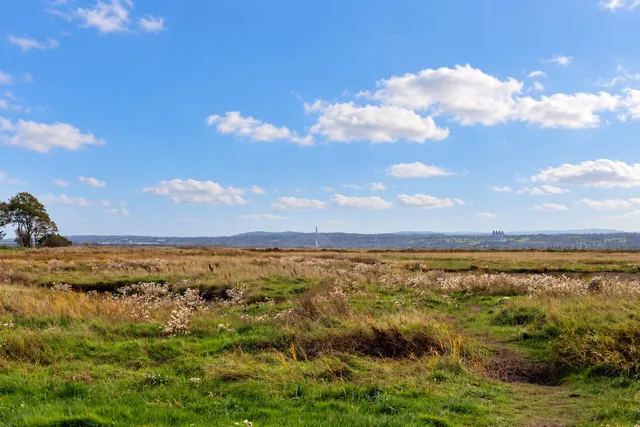
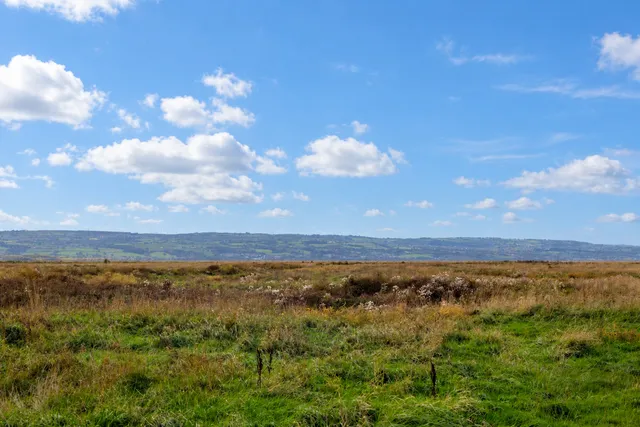
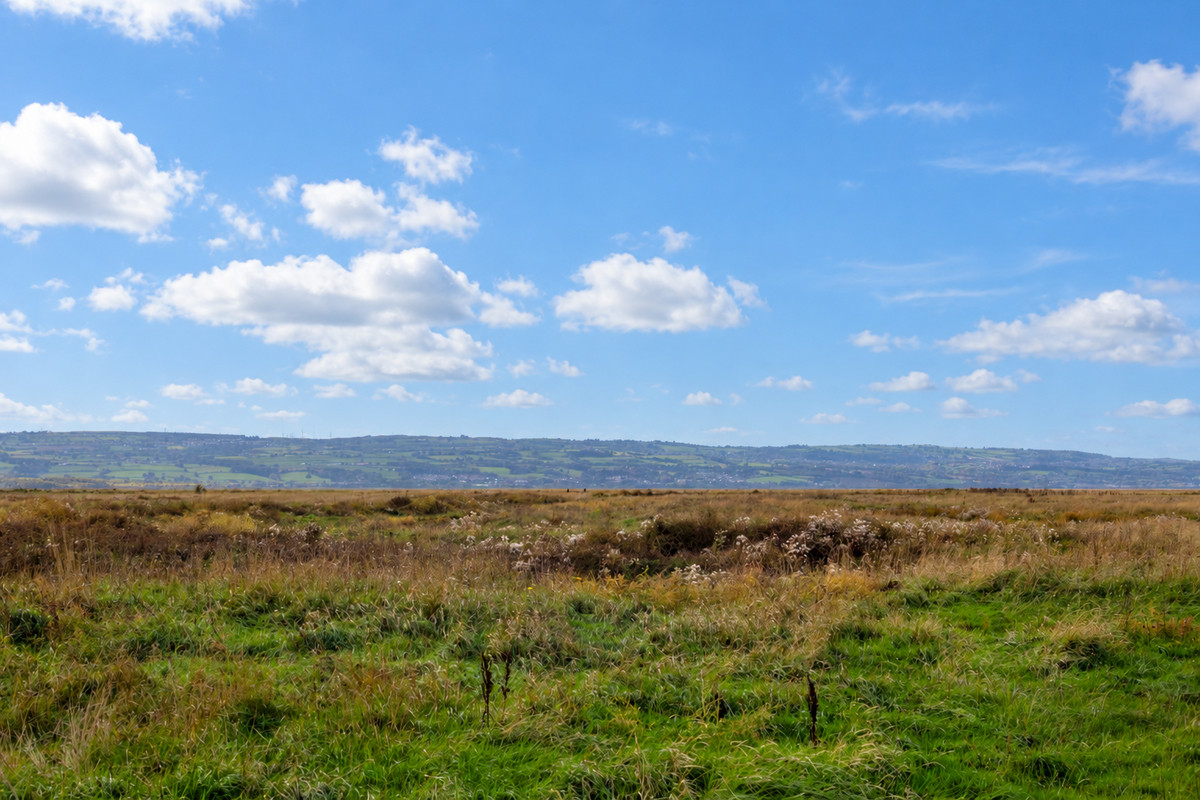
The location is an integral part of Church View’s appeal. The beautiful Neston Marshes lie at the bottom of the road, bringing open skies, abundant wildlife and the changing scenery of the Dee Estuary close to home. Neston town centre, local schooling and transport connections are also within convenient reach.
With triple glazing and gas central heating completing its practical credentials, Church View offers a compelling combination of space, comfort and lifestyle in this attractive corner of Little Neston.
We use cookies to enhance your experience, analyse site traffic, and serve personalised content. By clicking Accept All you consent to our use of cookies. Read our Privacy Policy for more information.
تفضيلات ملفات تعريف الارتباط
اختر ملفات تعريف الارتباط التي تسمح بها. لا يمكن تعطيل ملفات تعريف الارتباط الضرورية تماماً لأنها مطلوبة لعمل الموقع.
ضرورية تماماً
الجلسة، CSRF، المصادقة. نشطة دائماً.
التحليلات
Google Analytics, Meta, TikTok, and Clarity — help us understand how visitors use the site.


 سجل دخول عبر جوجل
 سجل دخول عبر آبل