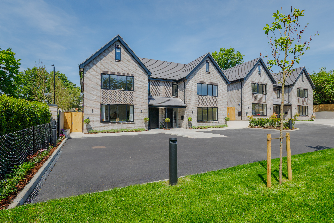
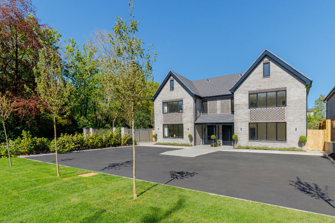
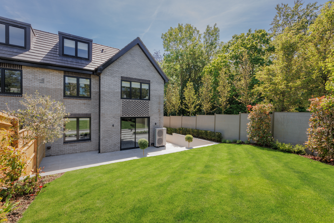
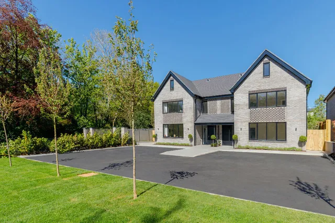
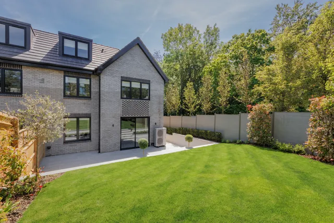
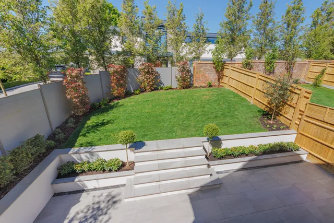
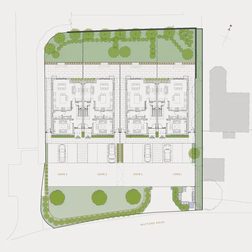
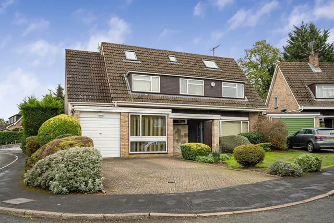
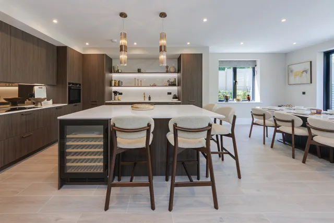
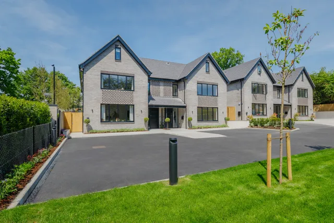
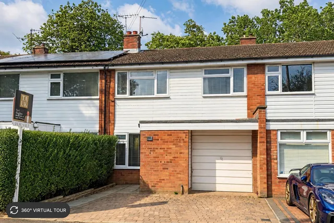
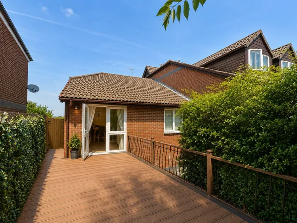
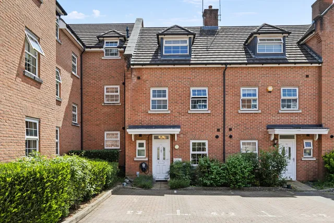
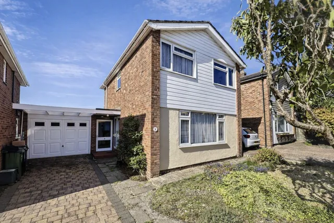
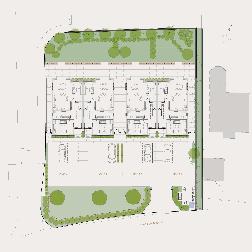
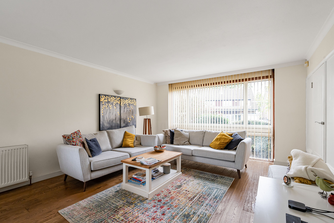
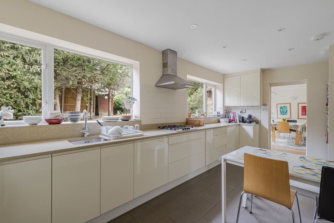
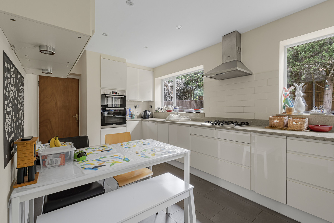
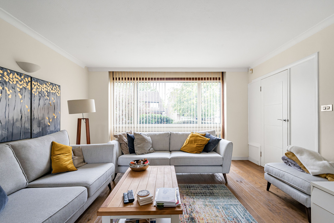
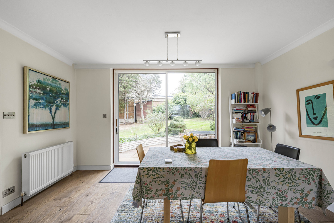
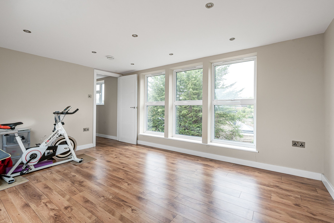
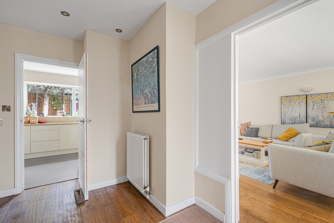
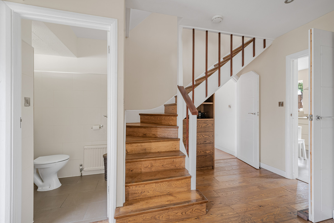
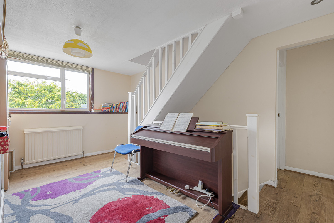
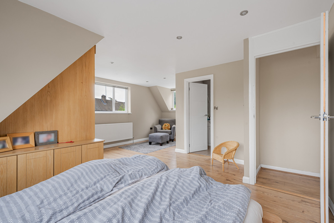
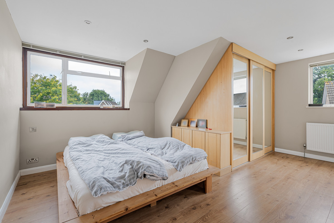
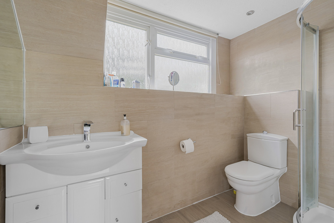
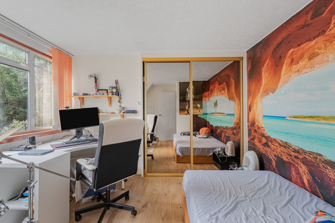
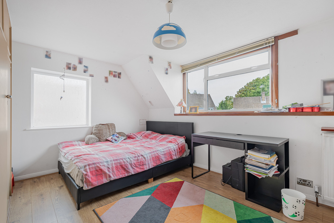
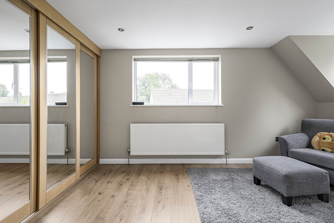
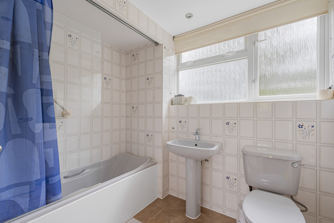
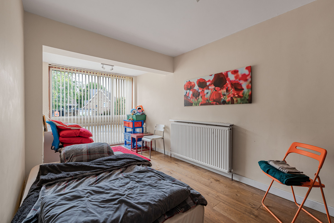
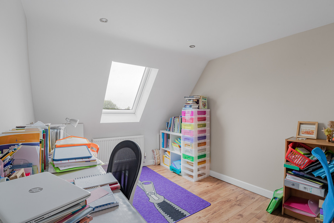
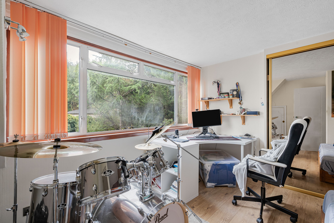
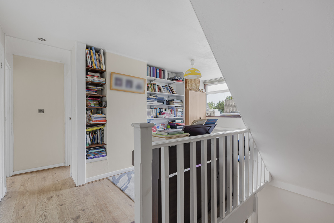
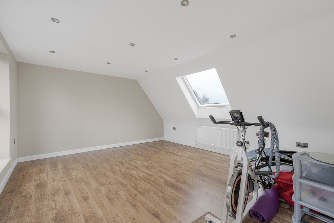
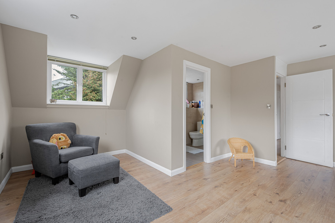
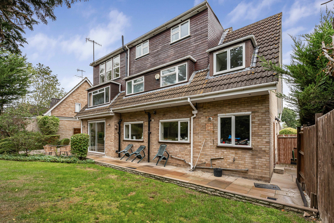
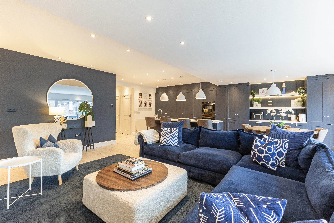
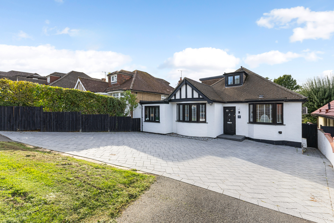
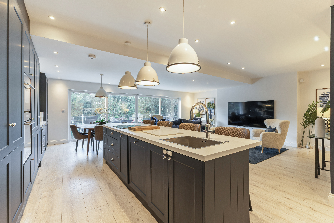
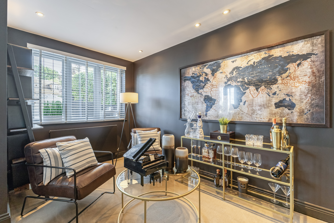
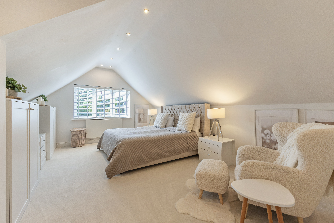
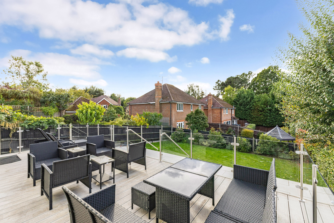
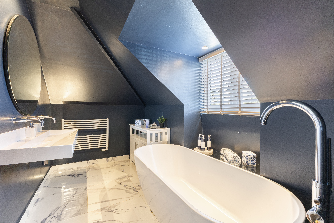
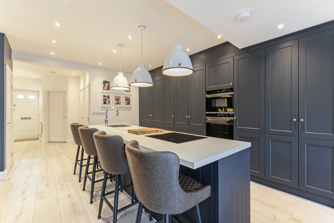
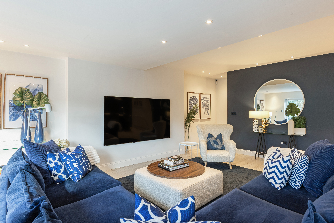
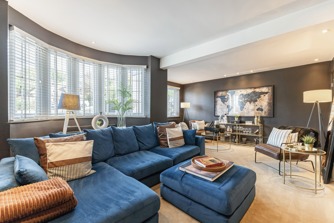
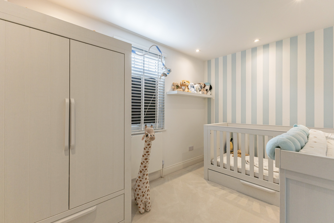
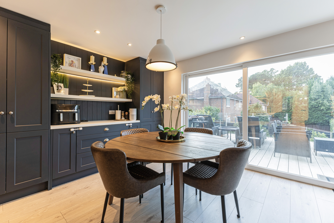
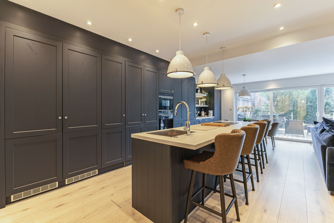
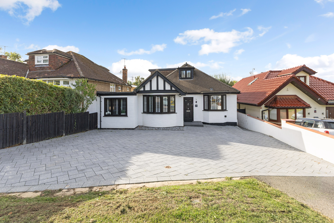
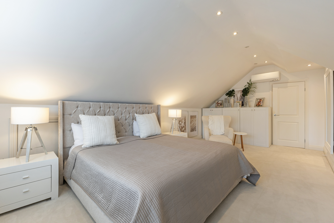
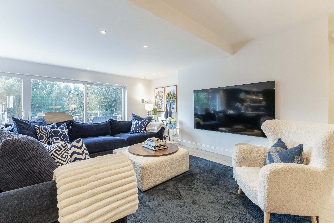
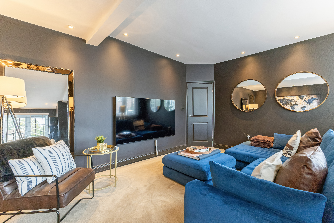
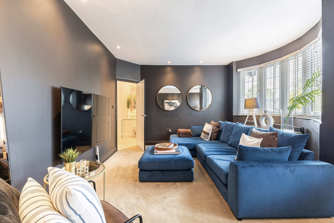
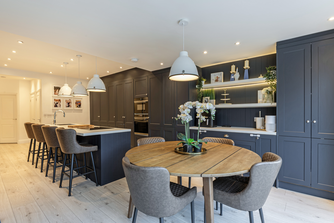
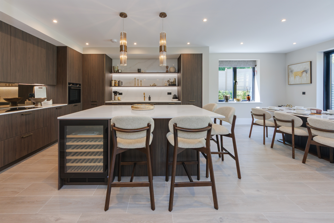
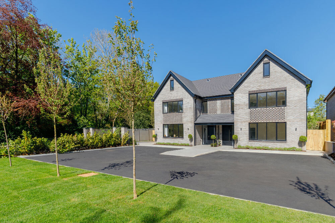
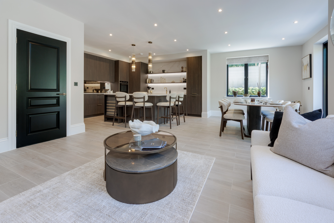
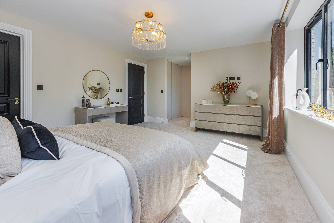
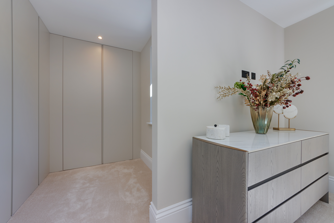
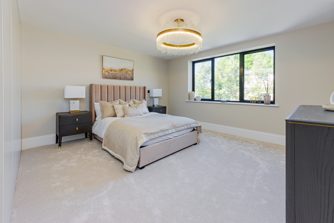
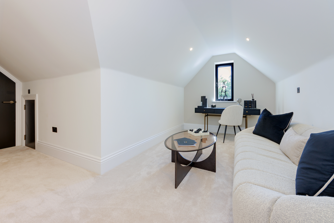
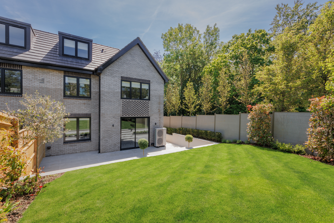
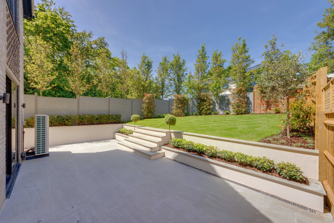
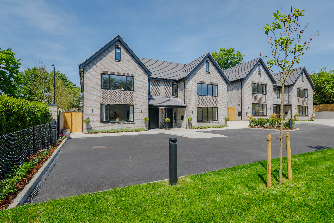
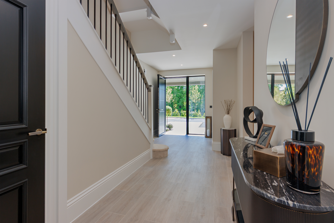
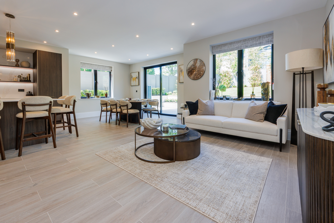
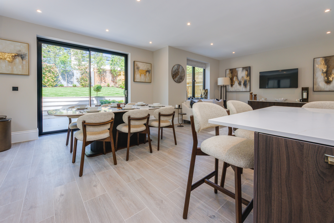
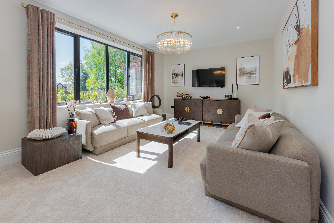
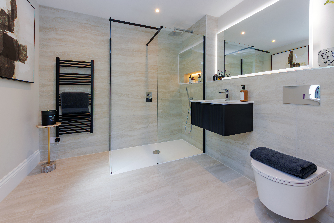
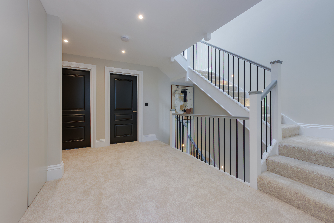
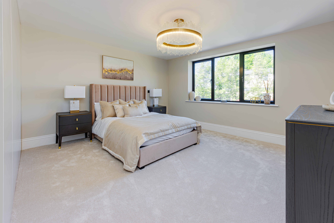
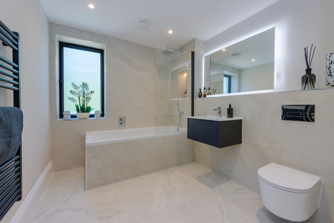
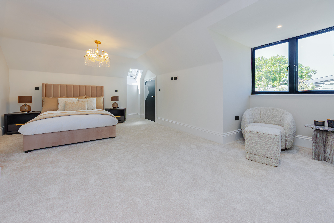
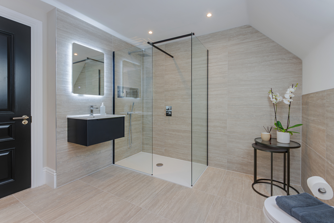
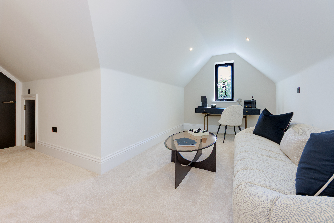
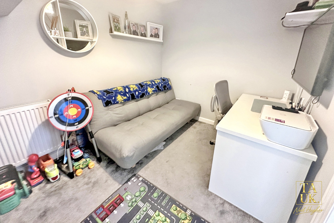
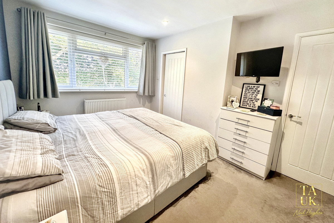
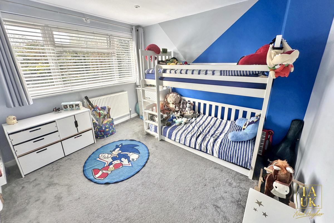
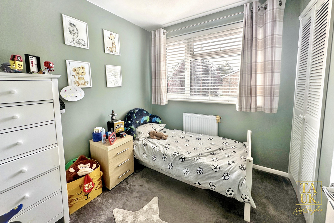
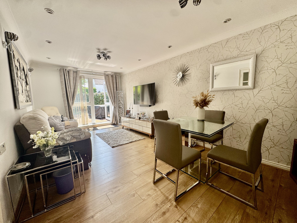
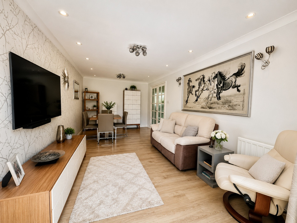
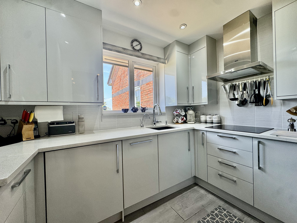
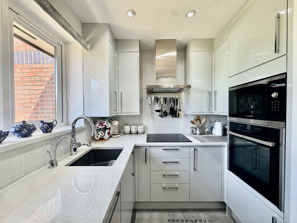
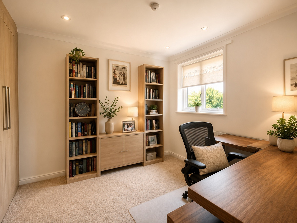
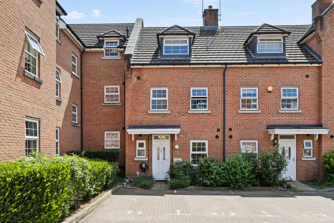
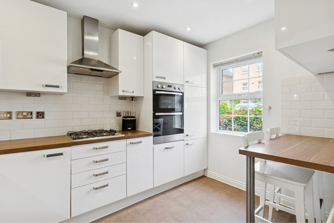
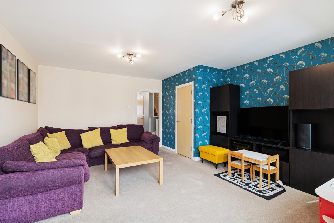
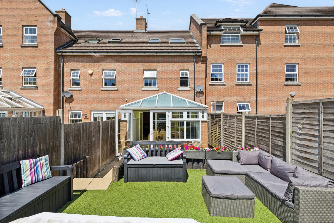
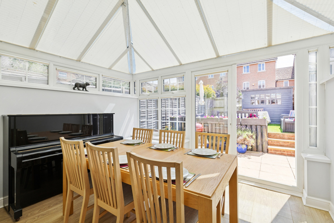
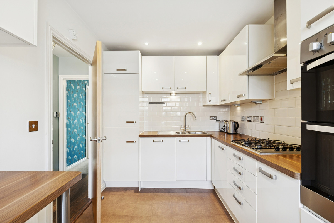
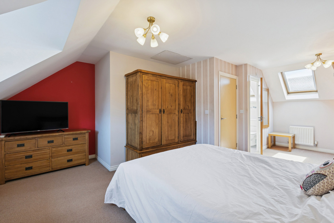
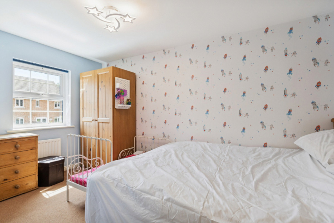
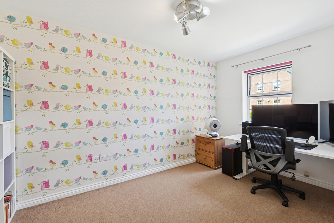
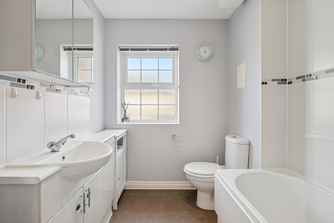
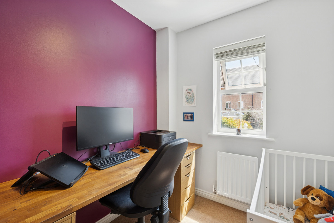
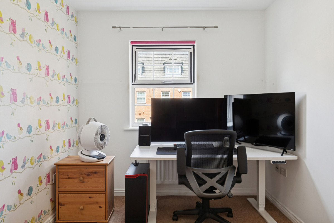
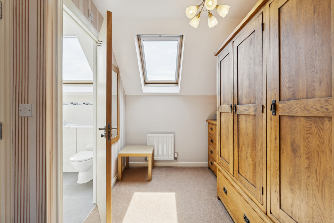
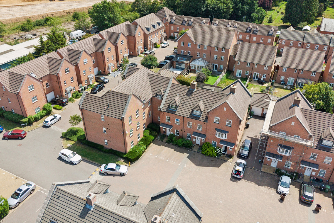
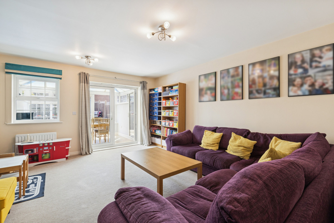
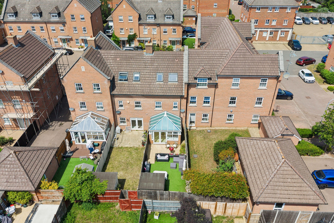
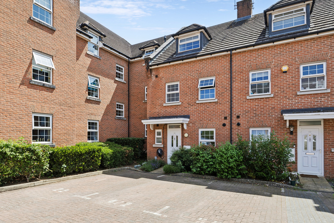
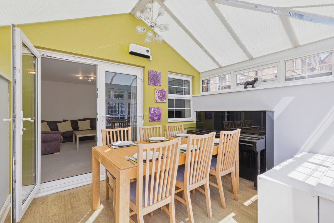
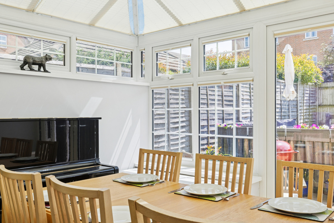
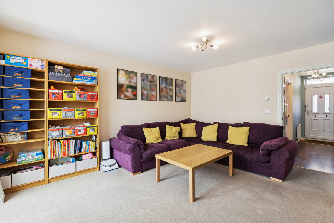
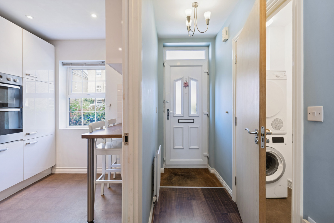
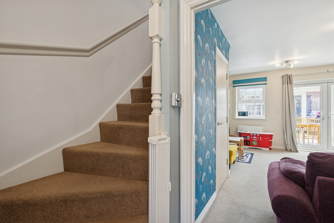
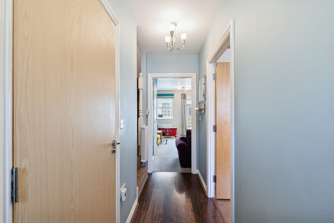
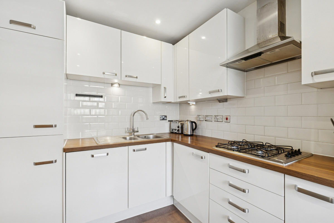
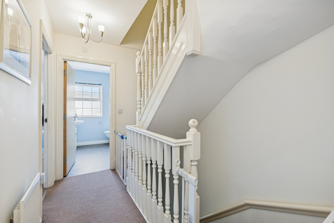
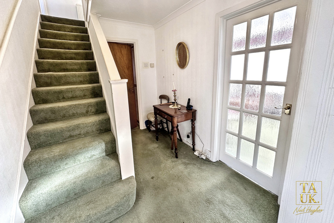
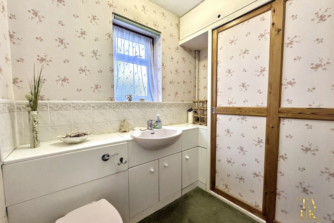
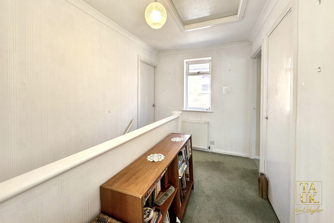
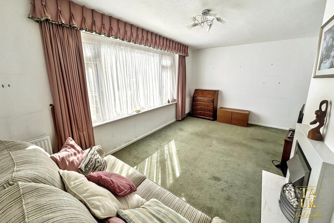
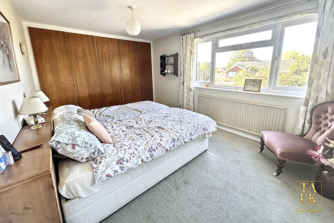
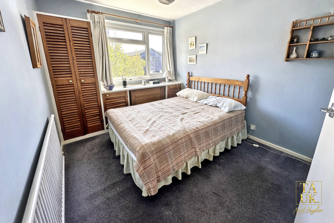
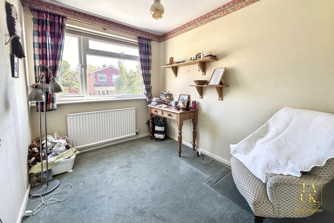
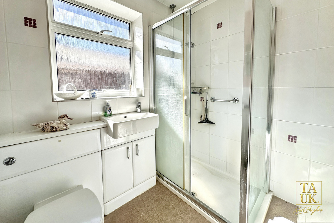
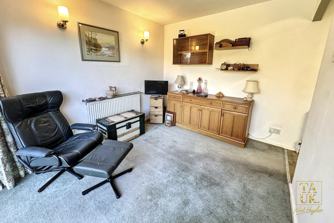
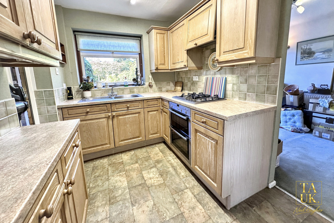
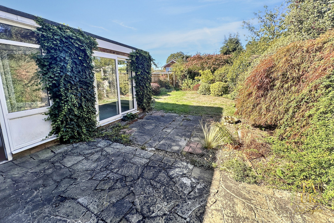
Each home has been elegantly designed with stunning interiors and an impressive specification throughout. Ivy Grove has been perfectly designed for modern family living, with a spacious kitchen/dining area for family gatherings, a separate living area and study, along with generous sized bedrooms that ensure each home caters for a growing family.
Specification:
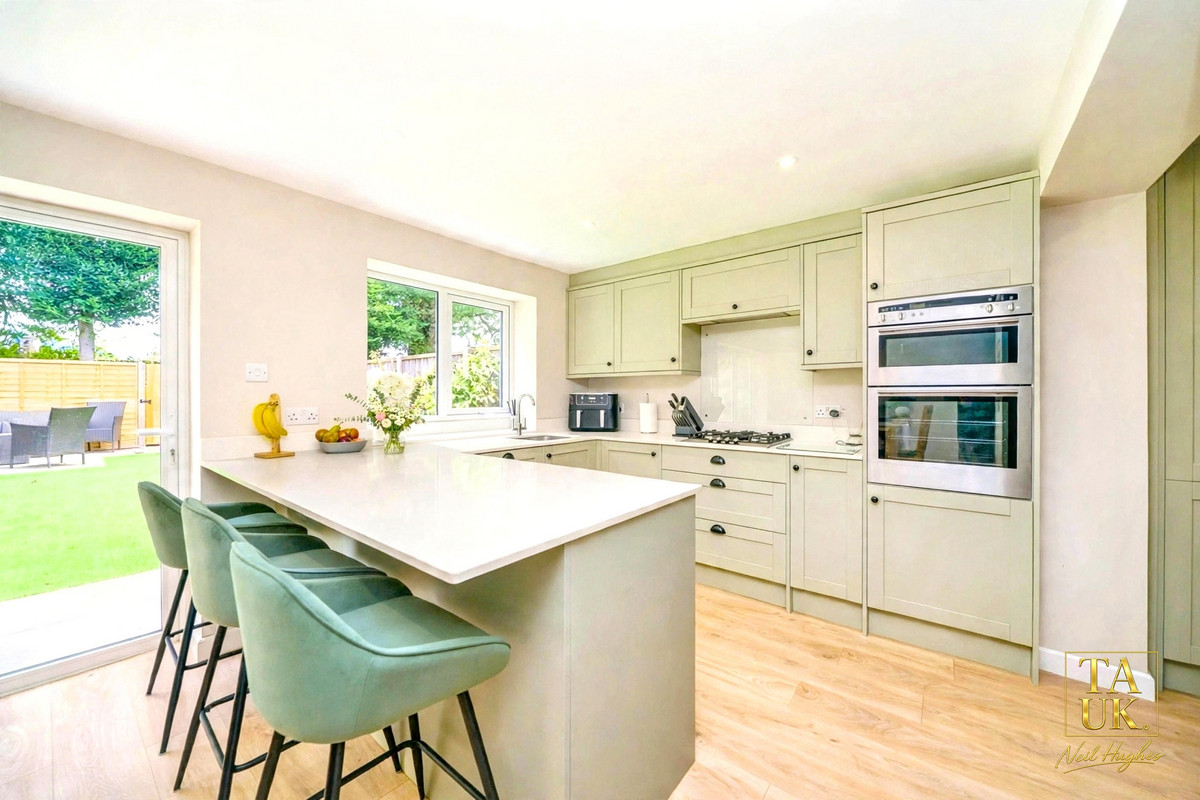
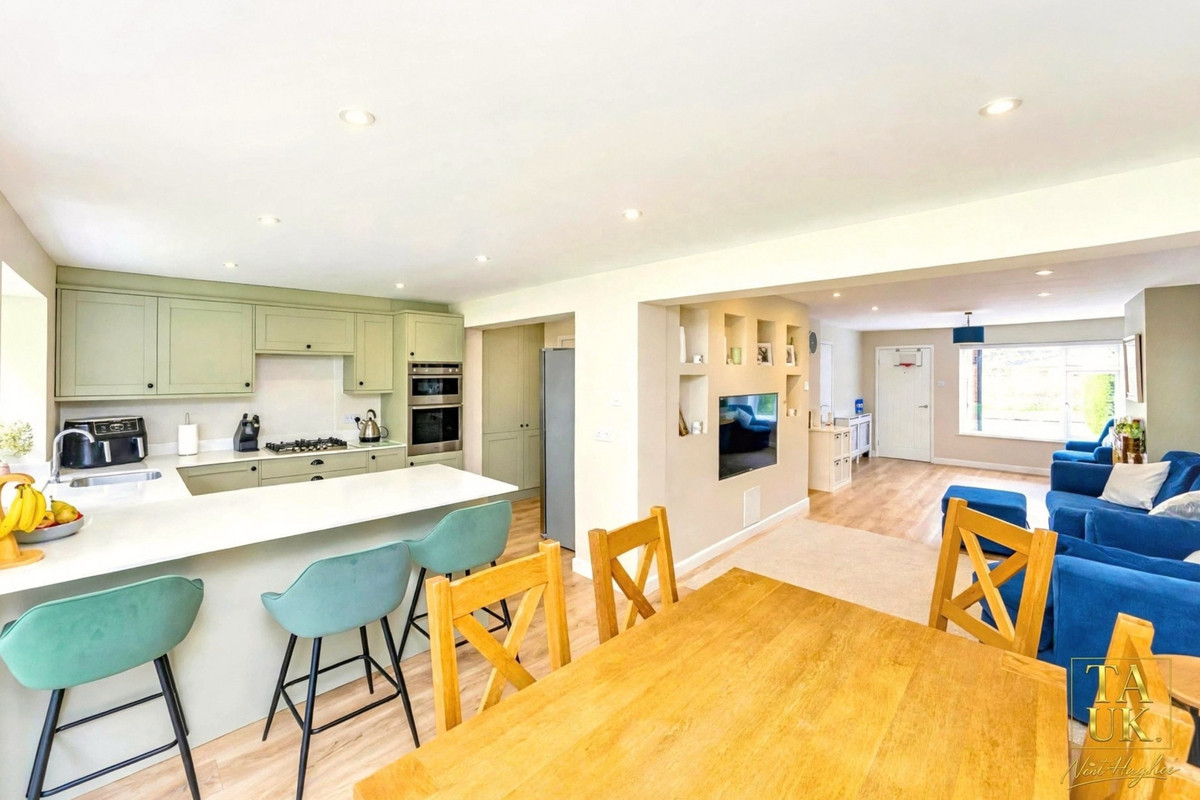
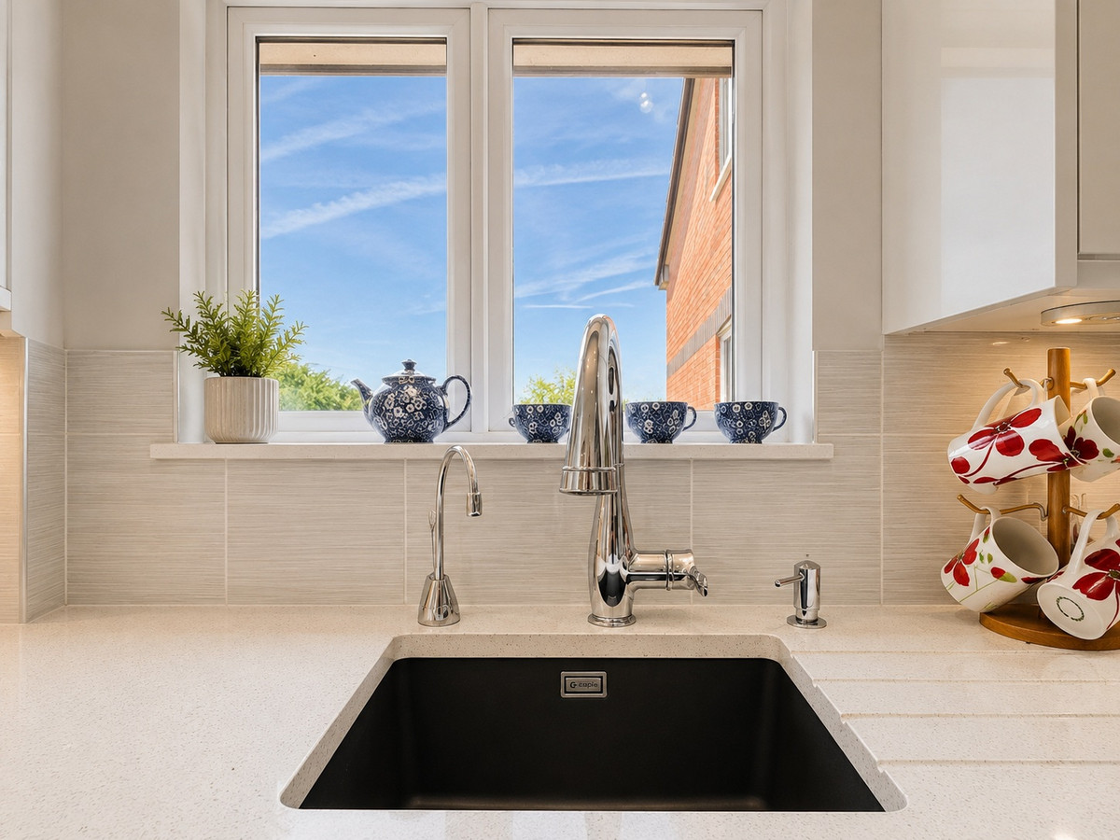
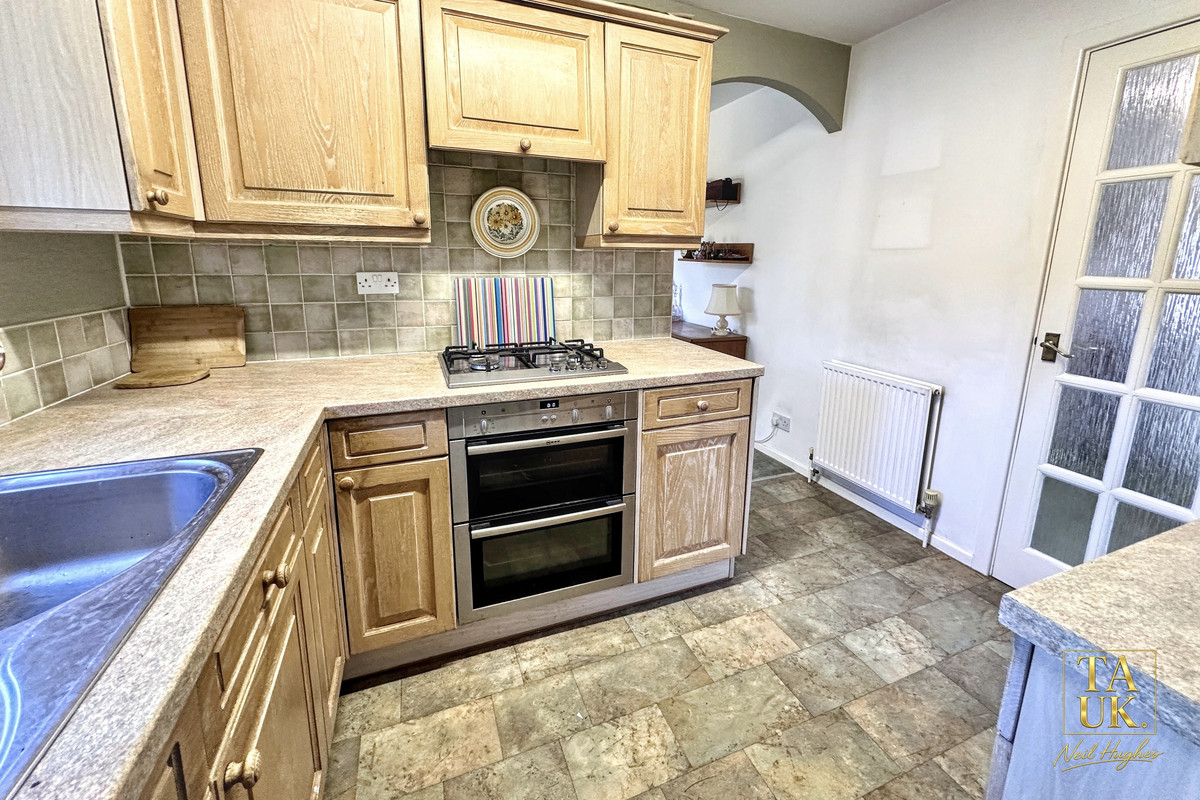
- Fully fitted contemporary kitchen with a stone work surface, soft close dark walnut doors and drawers with antique brushed brass cabinet handles. Pendant lighting above the island. Built-in kitchen extractor, Elica induction hob, Siemens integrated appliances: oven, combi oven (microwave), fridge, freezer, dishwasher. Caple wine cooler. Quooker antique brass hot tap. Undermounted white sink.
Large pull out bin included. Under cabinets LED strip lighting.
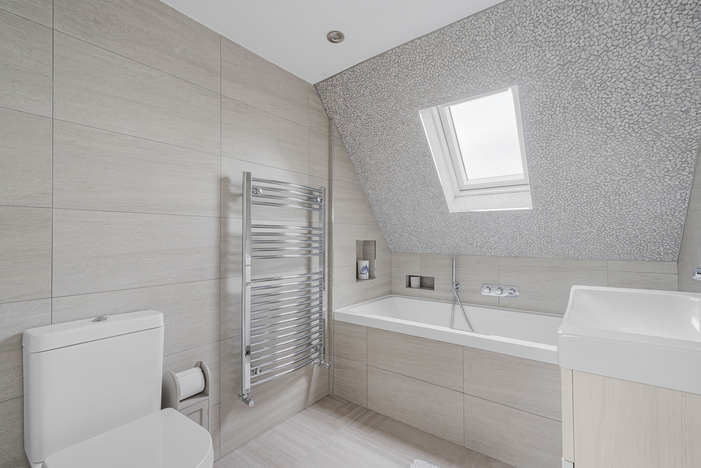
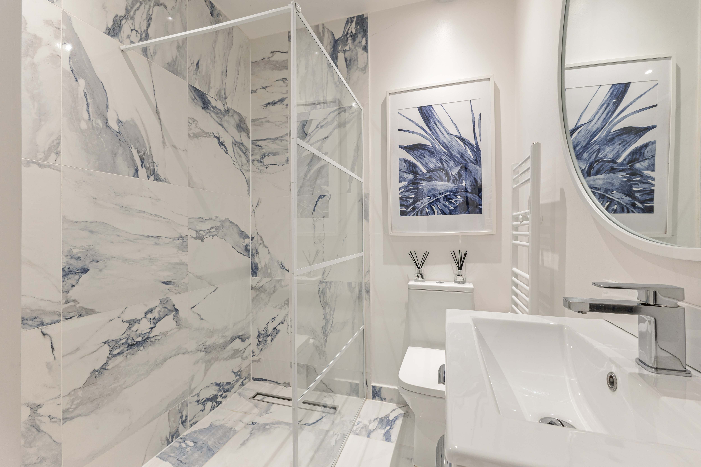
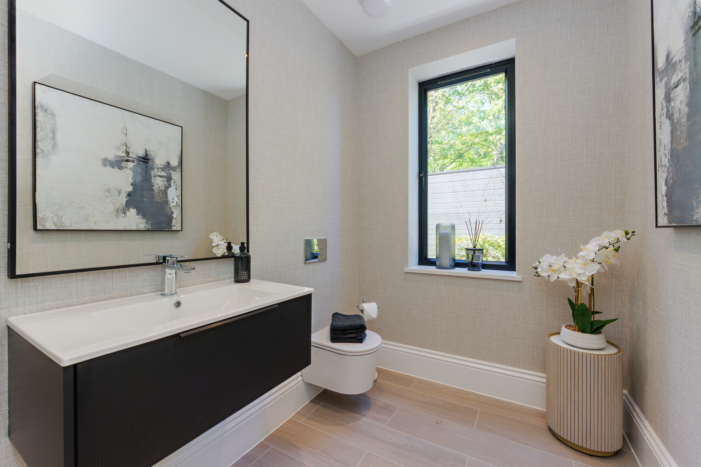
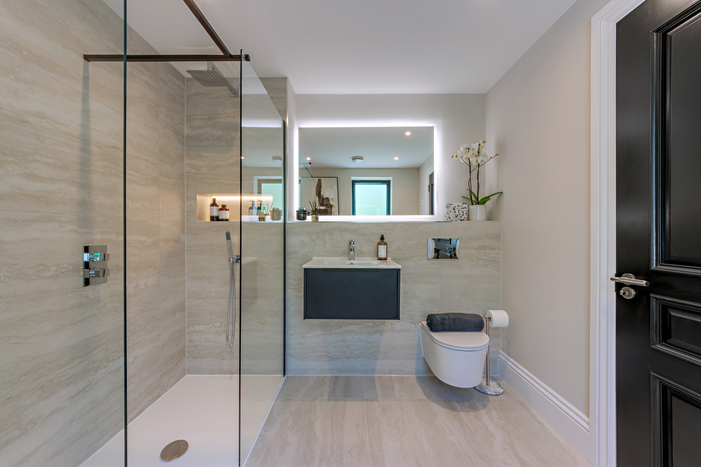
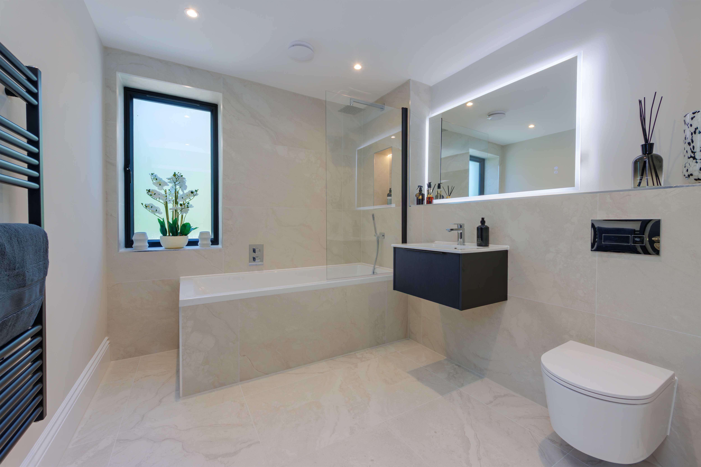
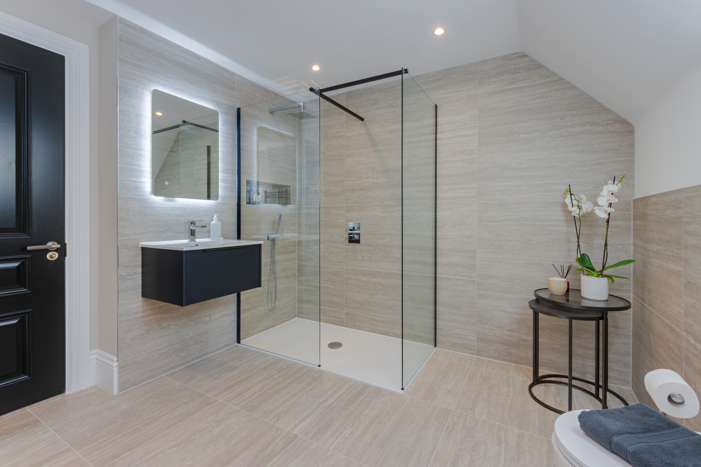
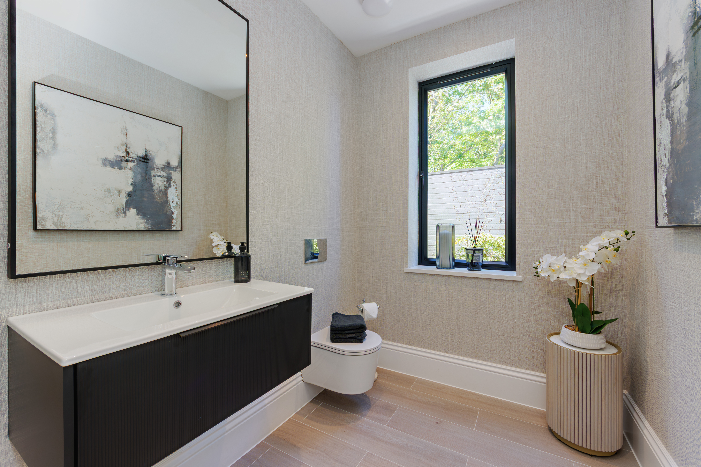
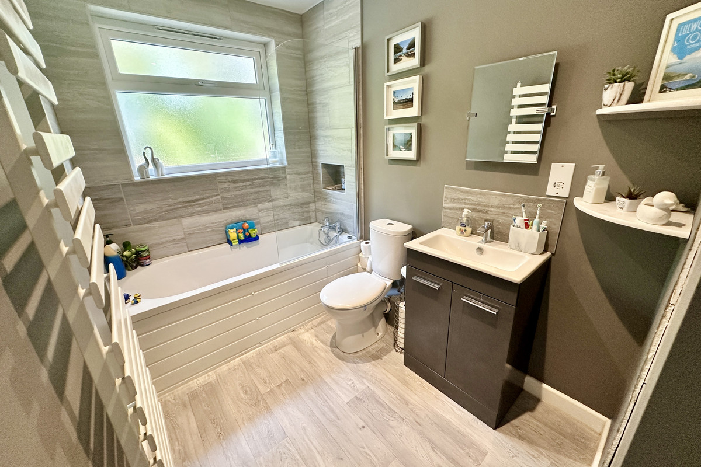
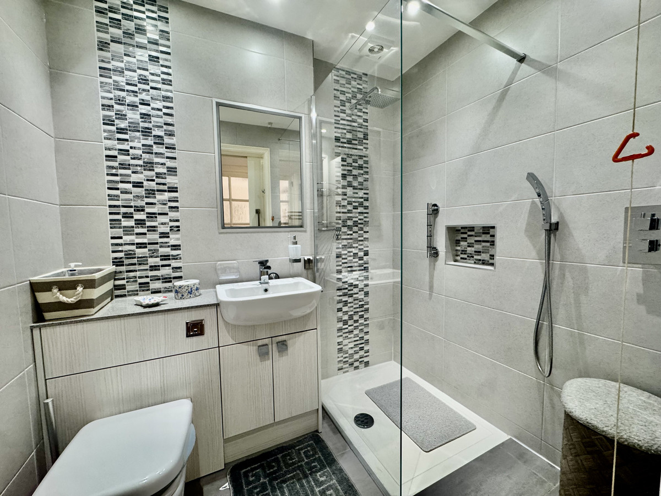
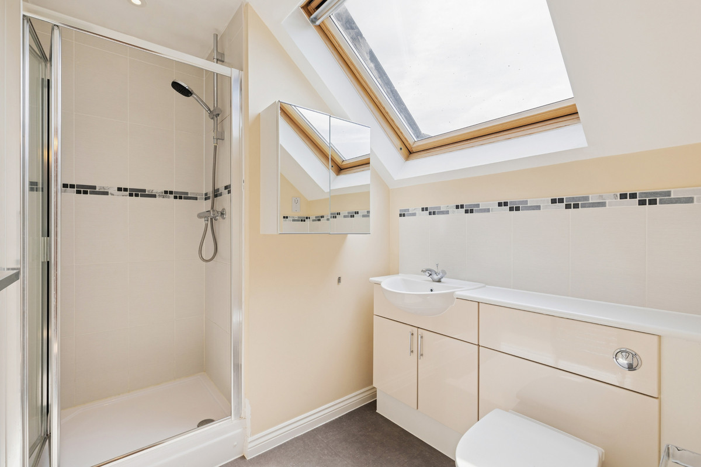
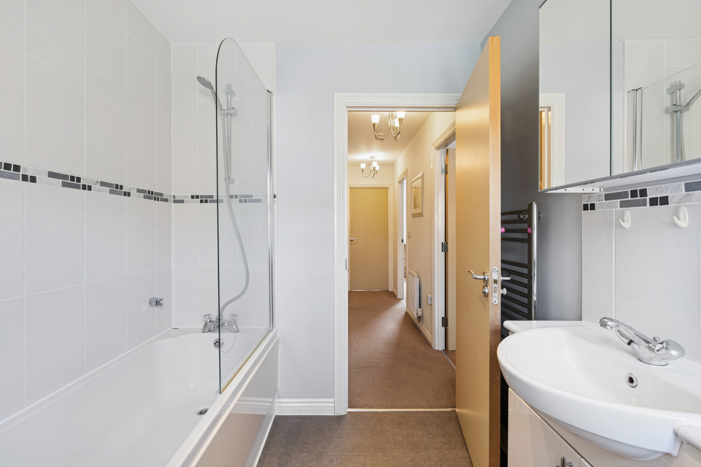
- Bathroom, ensuites and guest wc include premium sanitaryware. Dual flush wc with concealed cistern, soft close seat and cover. Vanity units with soft close drawers. LED light within niches in both family bathroom and ensuites. Electric heated towel rail and shaver point to all bathrooms and ensuites. Thermostatic three-way diverter for the shower/bath controls within bath. Ensuites with large shower enclosures with fixed shower heads and hand held wand. Porcelain wall and floor tiling in all bathrooms.
Wallpapered walls to guest wc.
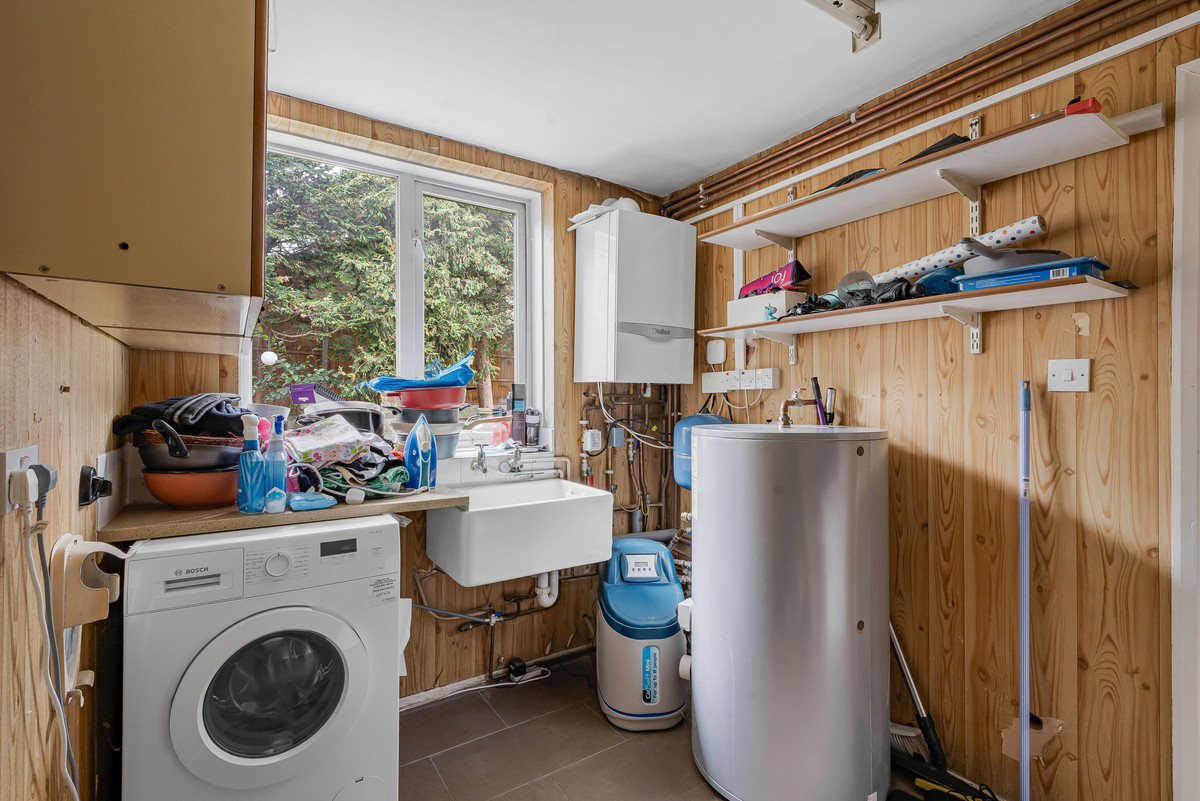
- Utility cupboard on first floor landing housing washer/dryer.
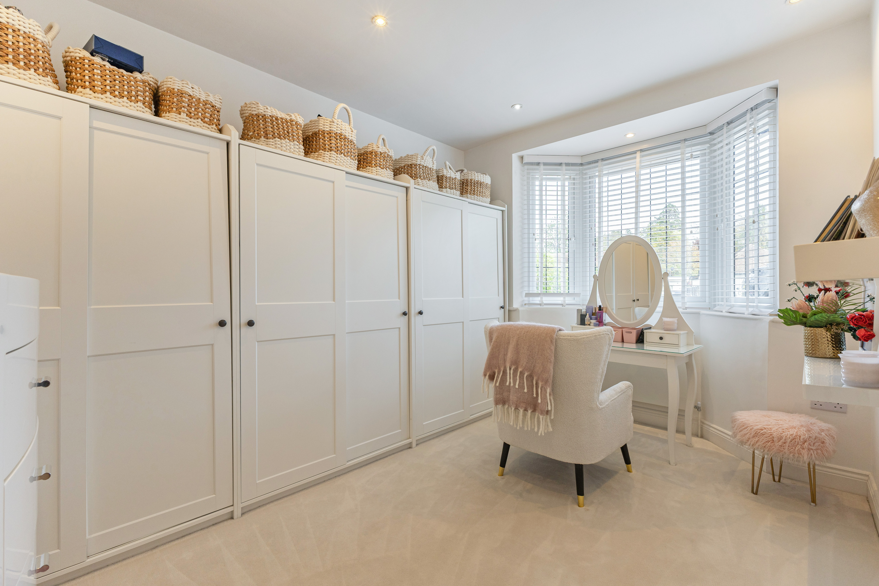
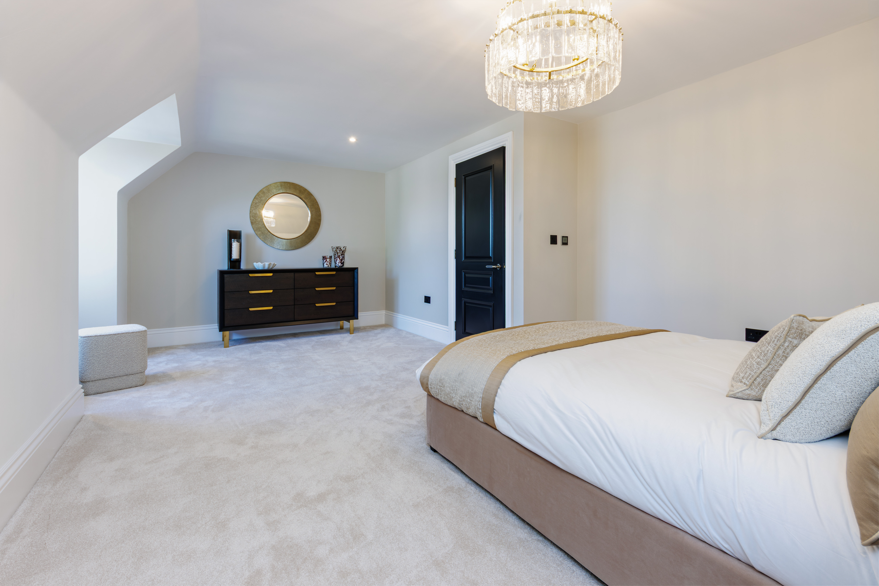
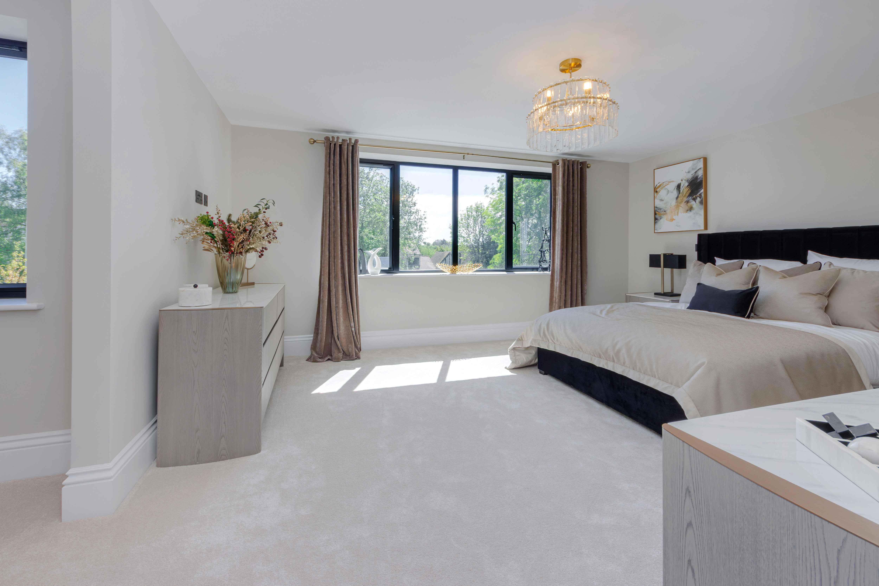
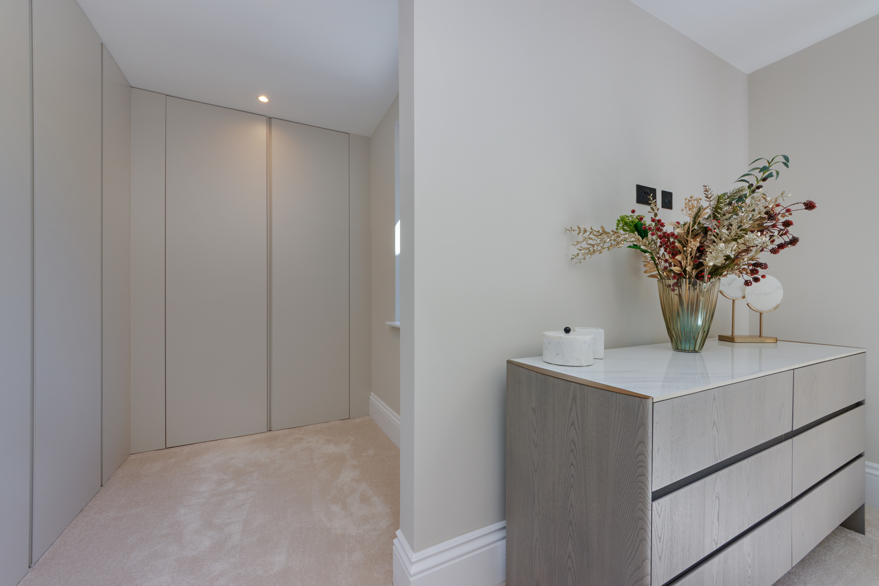
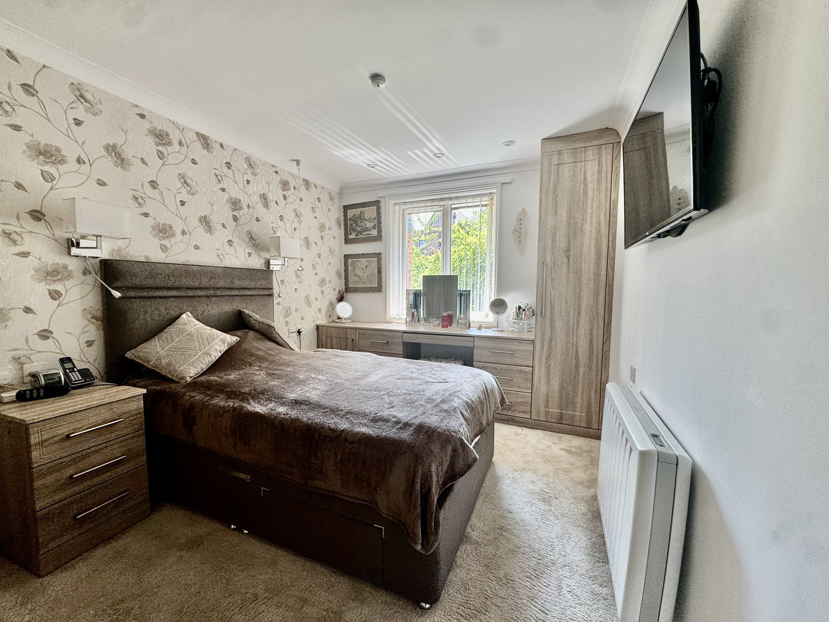
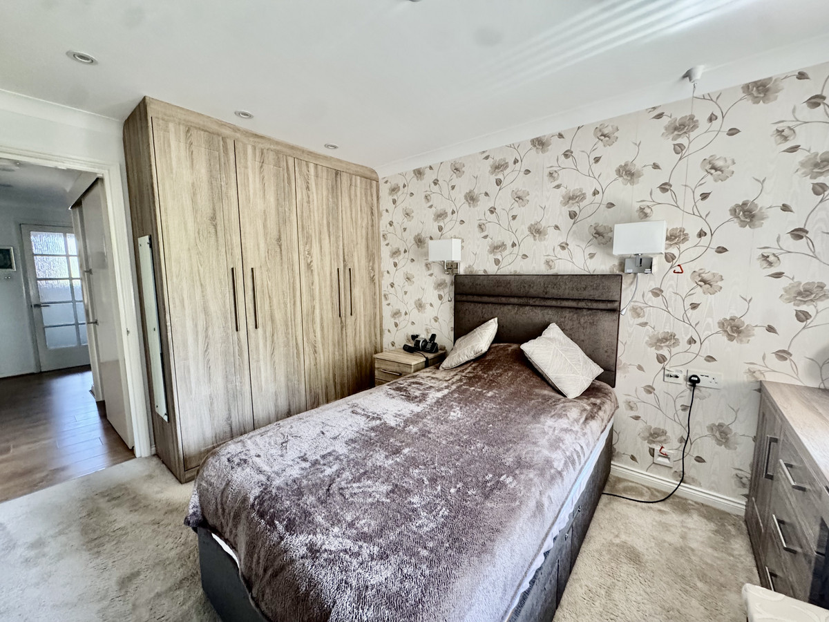
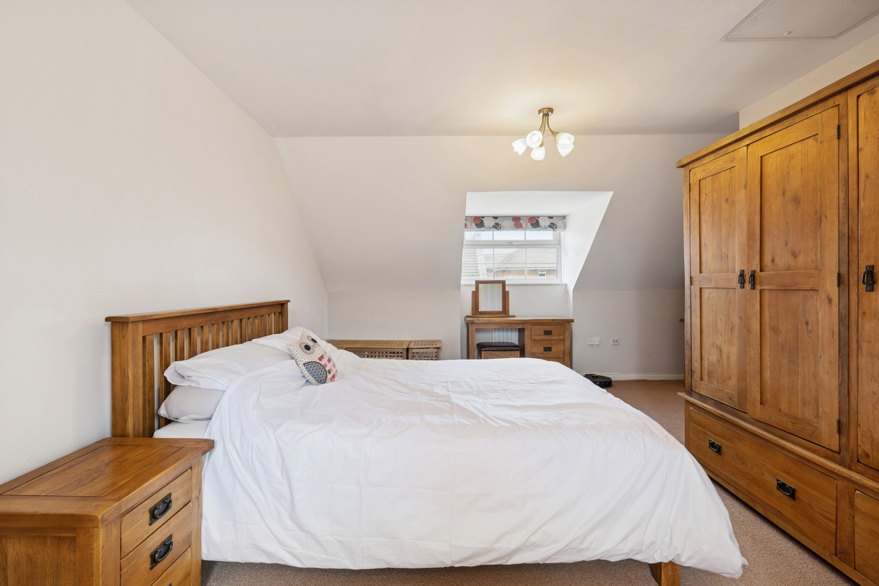
- Fitted wardrobes in principal bedroom.
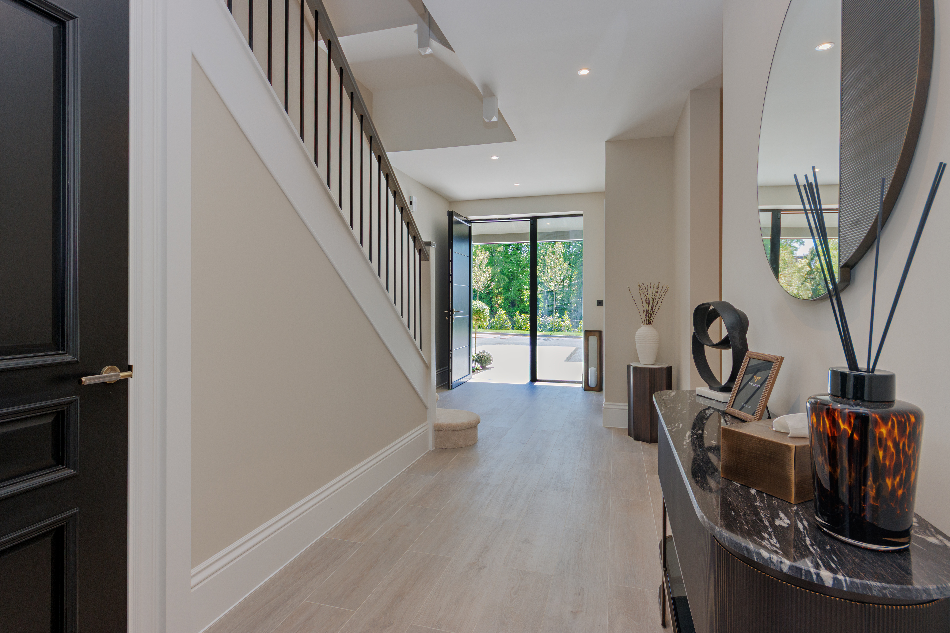
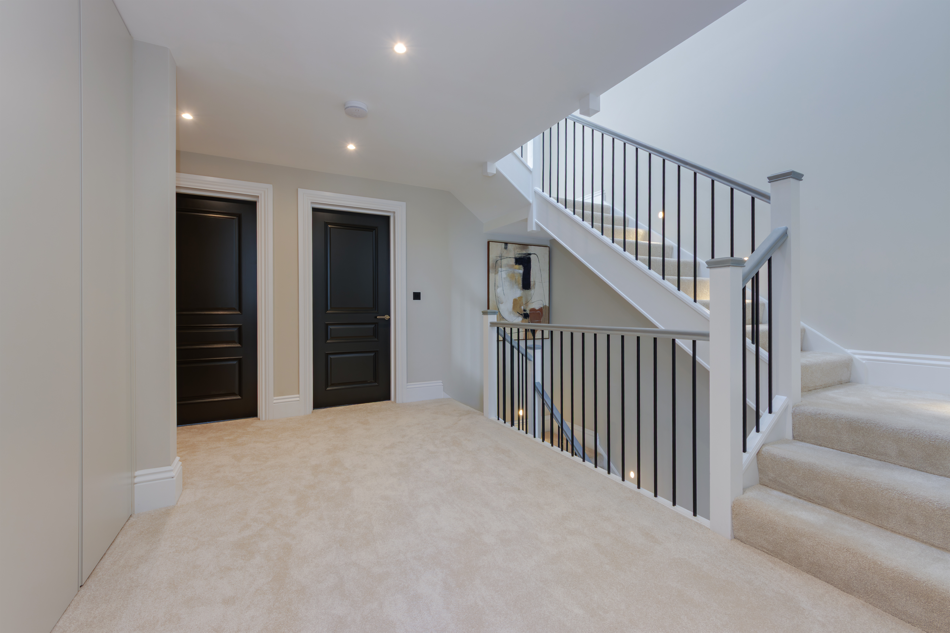
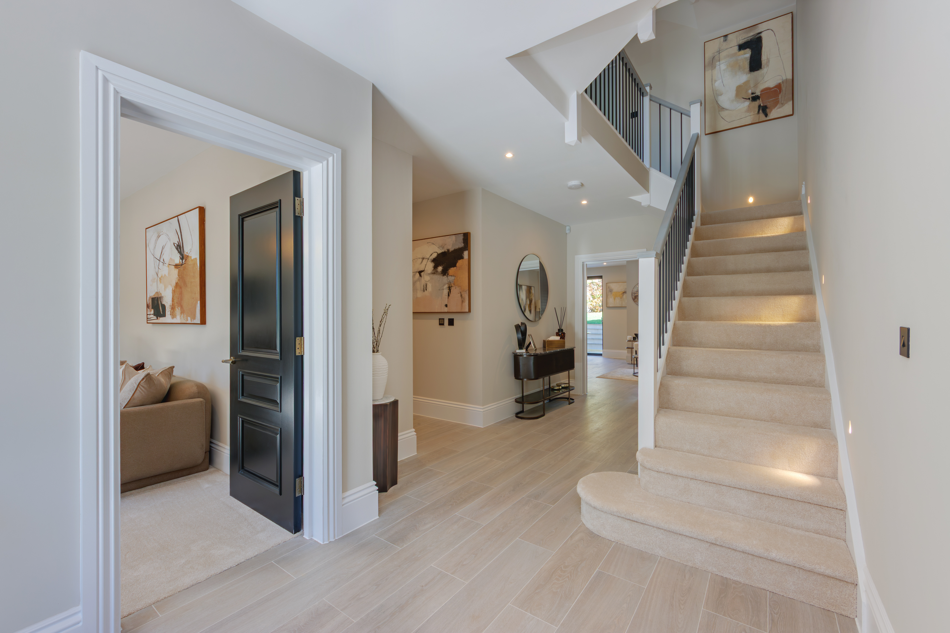
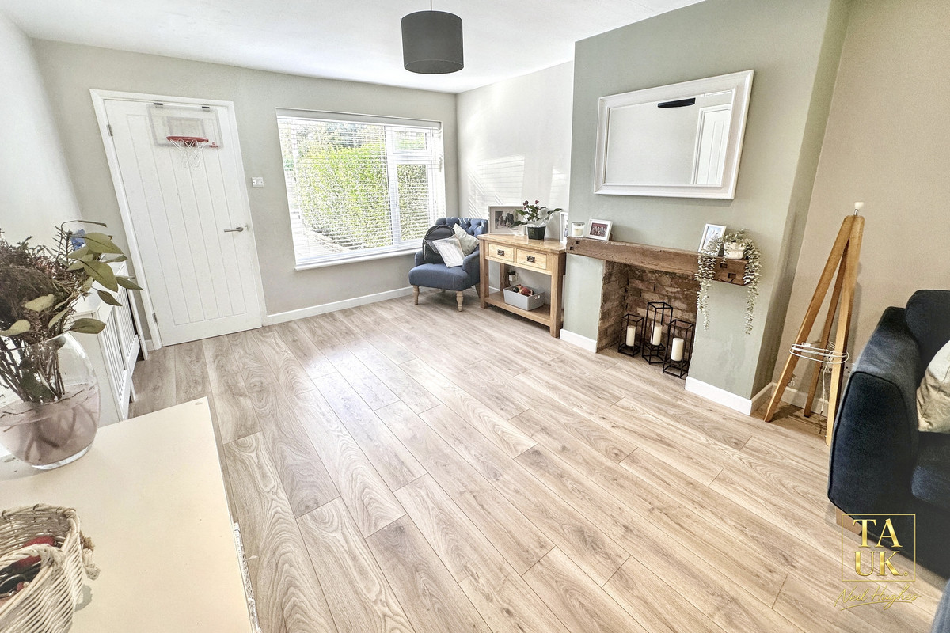
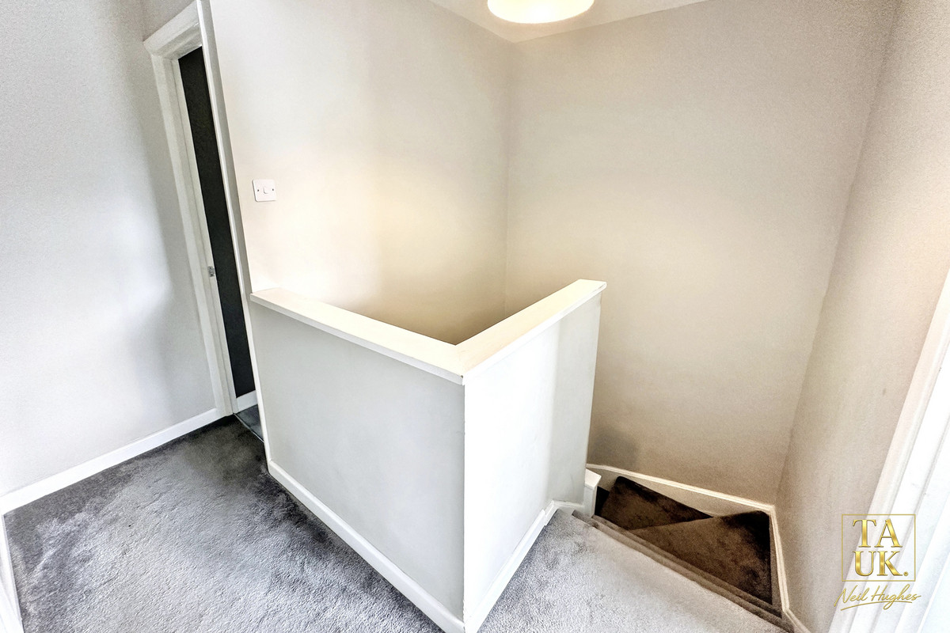
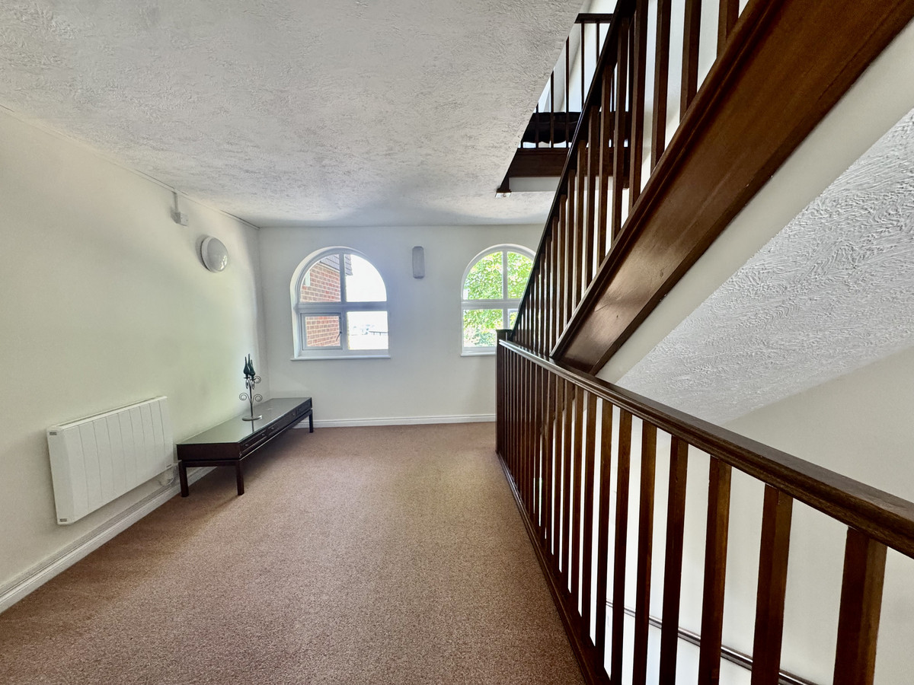
- Plank style tiled floor in hallway, kitchen and guest wc. Carpet to lounge, bedrooms, landing and staircase that incorporates architectural metal balustrading with an oak handrail.
- Air source heat pump.
- Thermostatically controlled underfloor heating throughout.
- Downlights to kitchen, hallway/landing, bathrooms and downstairs wc. Pendant lighting above kitchen island, lounge and to all bedrooms.
- Black faceplates to sockets and light switches. USB sockets under island and either side of the bed in the
principal bedroom. TV points to family room, lounge and bedrooms. Pre wired Cat 6 data distribution.
- Heat and smoke detectors mains wired.
- Mechanical extract ventilation to bathrooms and guest wc.
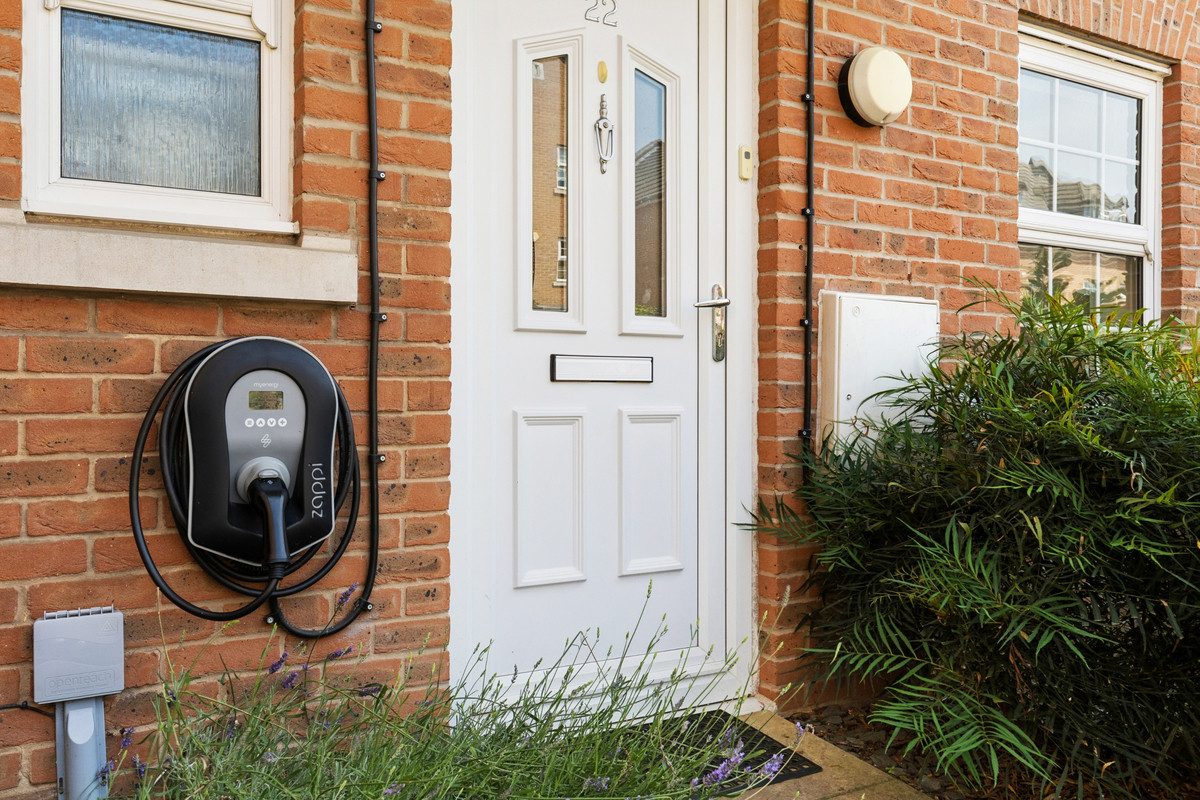
- EV charger installed.
- Automatic LED lighting on dusk till dawn sensor.
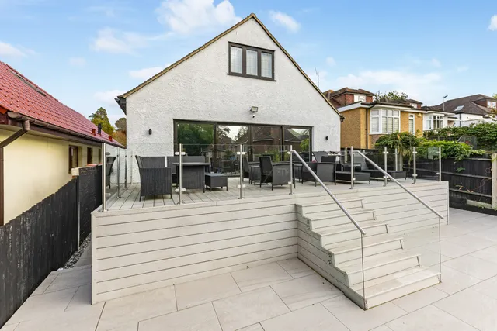
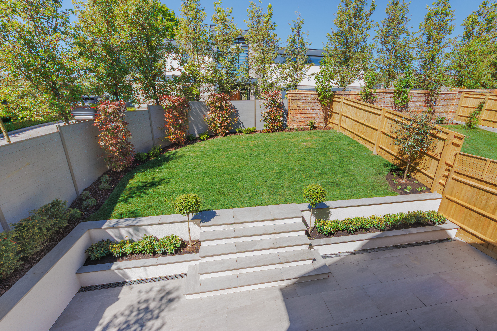
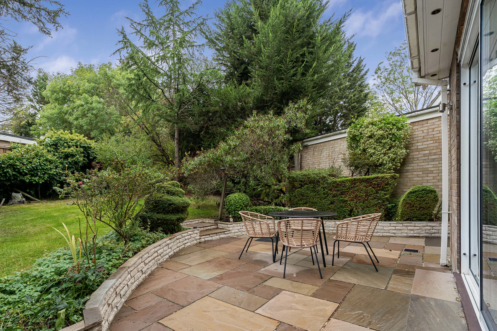
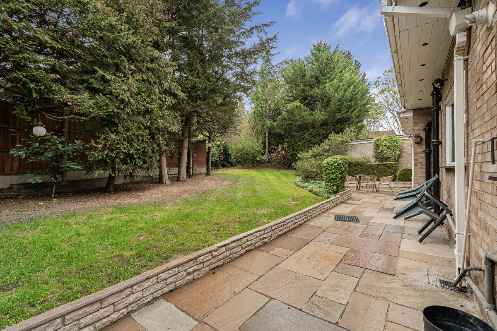
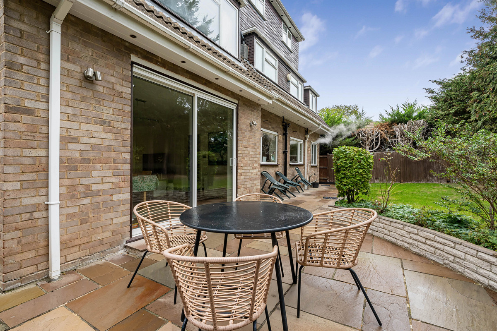
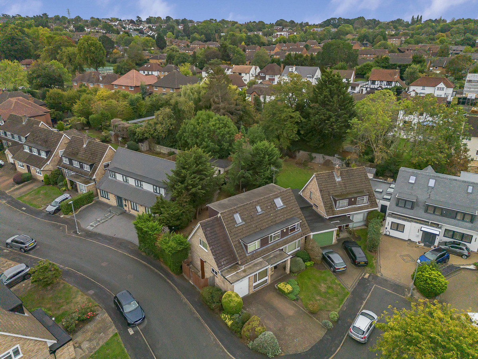
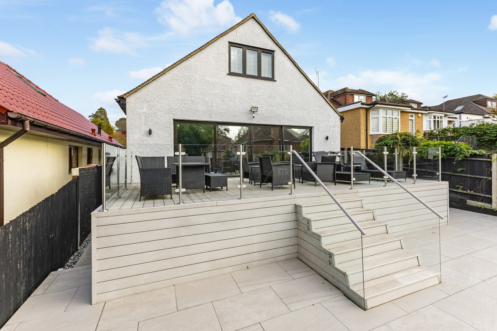
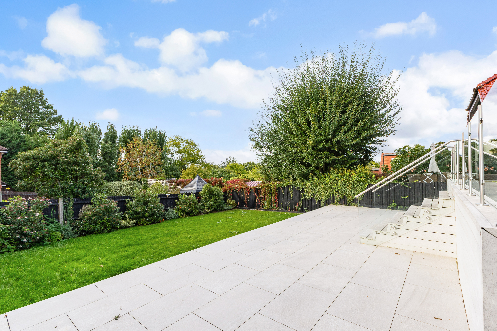
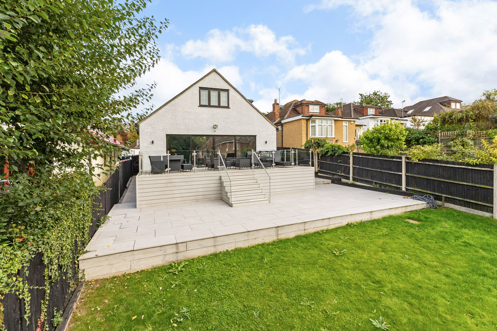
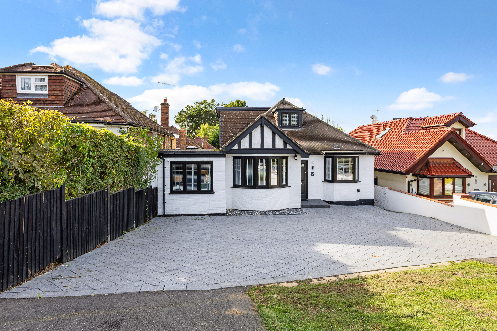
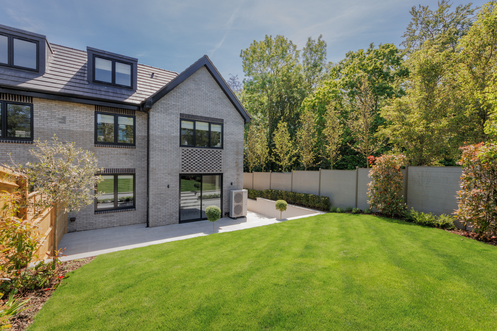
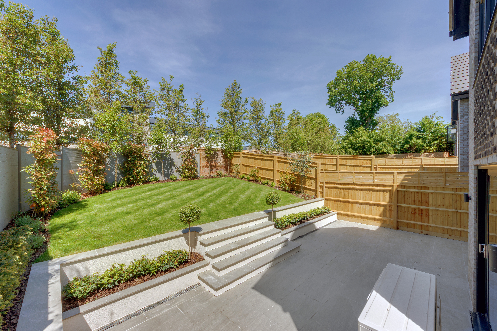
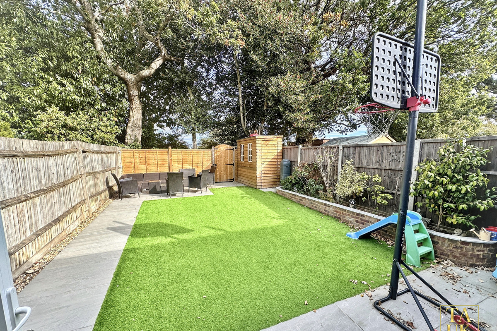
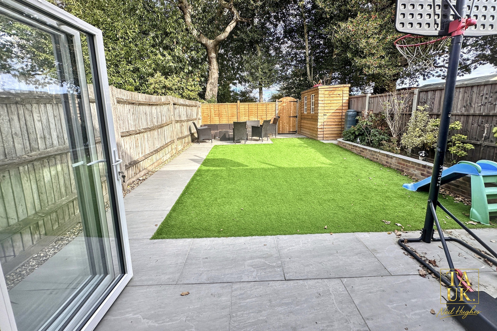
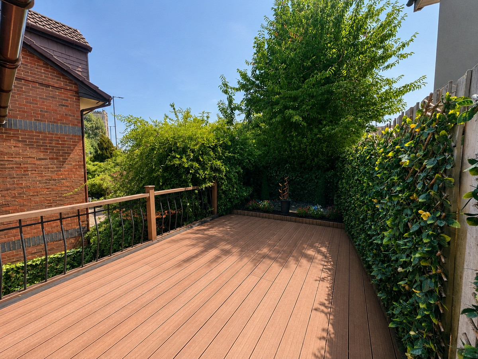
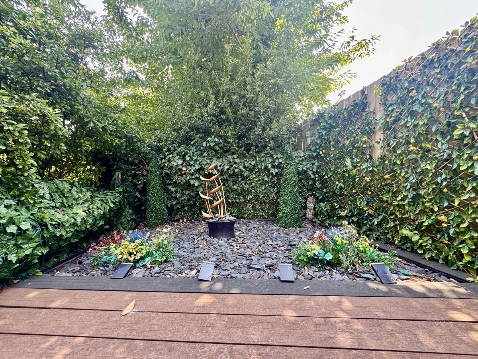
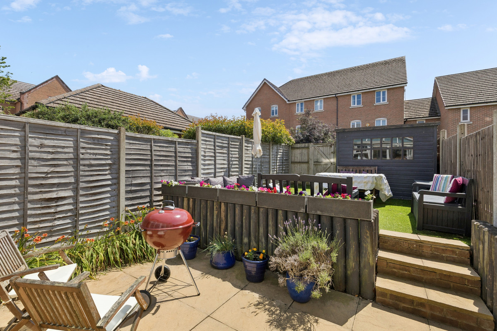
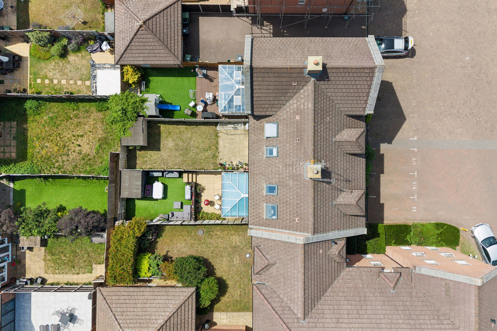
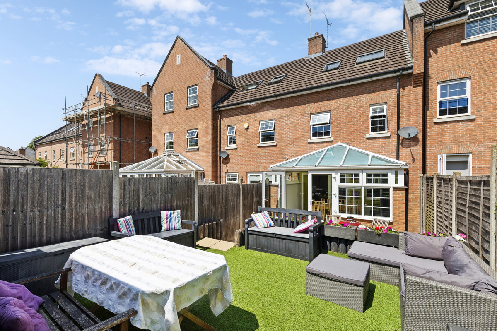
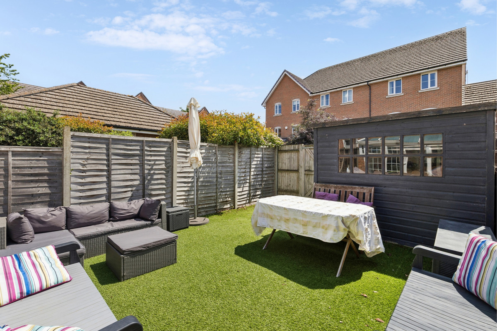
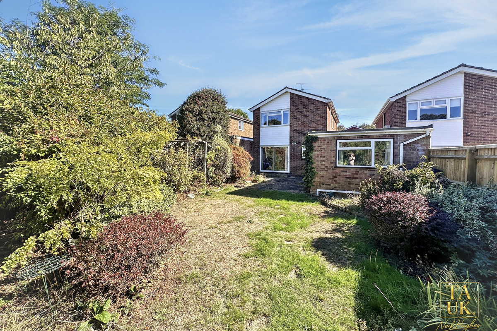
- Porcelain tile paving to paths and patios with landscaped front garden. Rear garden with porcelain patio and turfed area. External tap and double socket to rear.
- Main private road entrance.
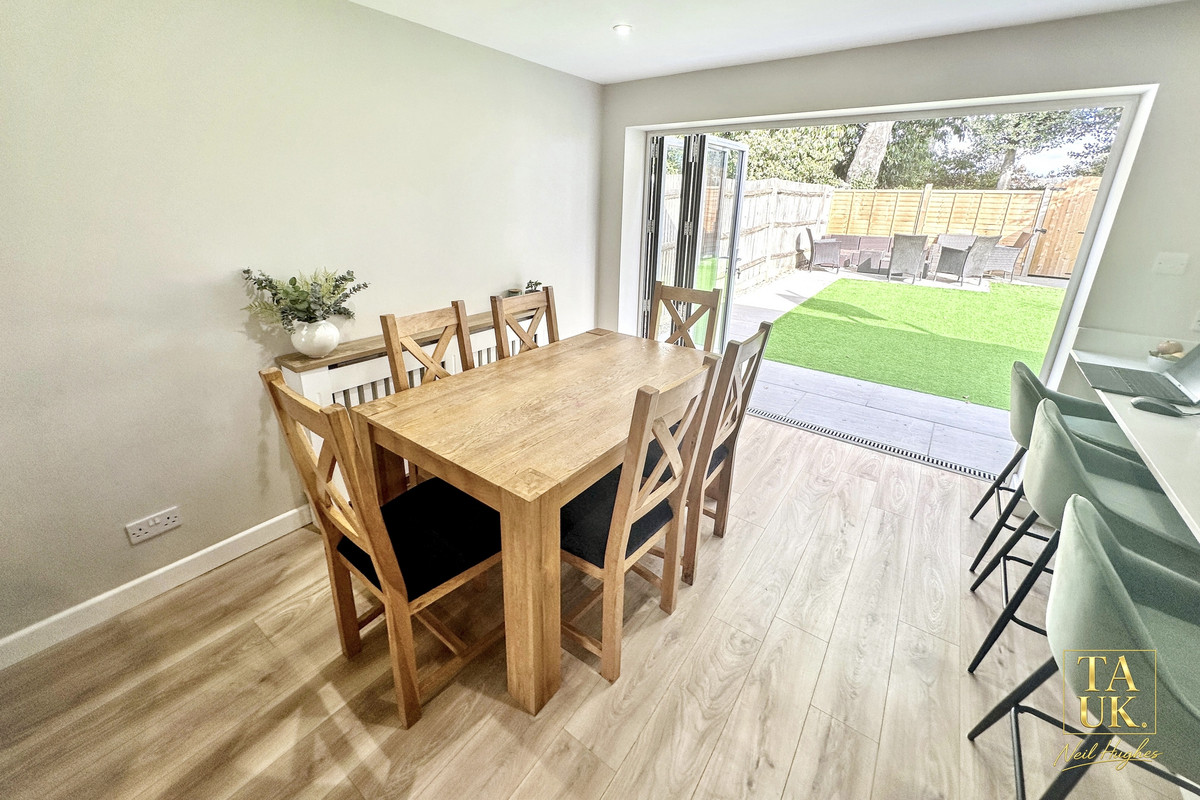
- High-security front entrance door with multi point locking system with double glazed black aluminium windows and aluminium black sliding doors to rear.
Tenure: Freehold
Estate Charge: TBC
Council Tax Band: G
EPC: B
To arrange a viewing or for further information, please contact Hamptons Stanmore New Homes on 0208 954 8626.
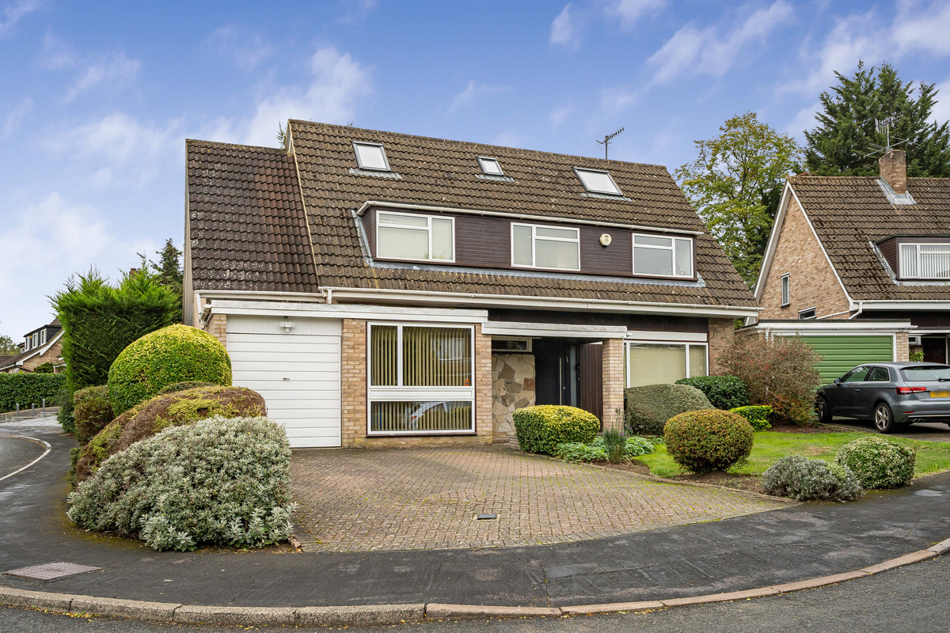
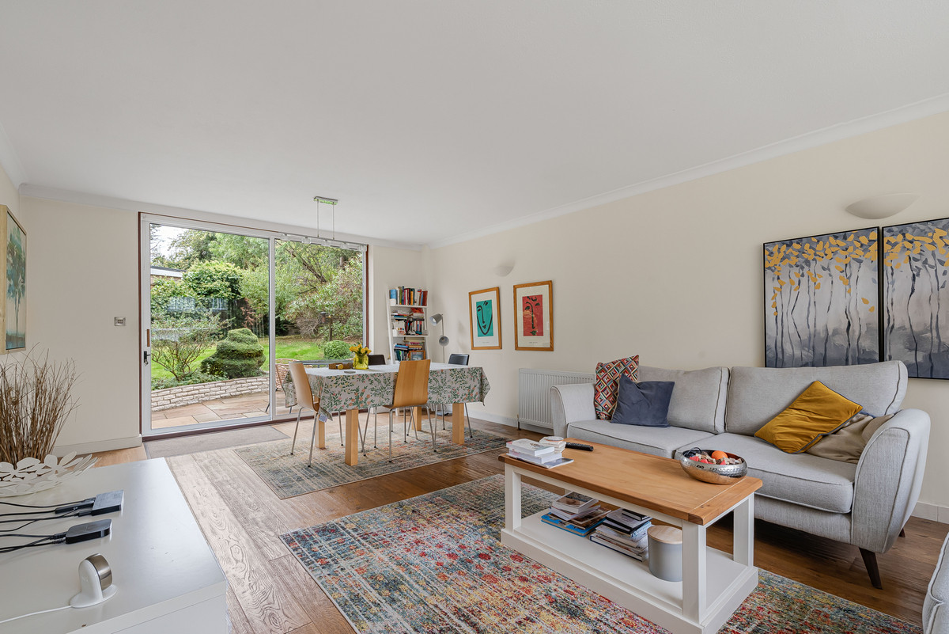
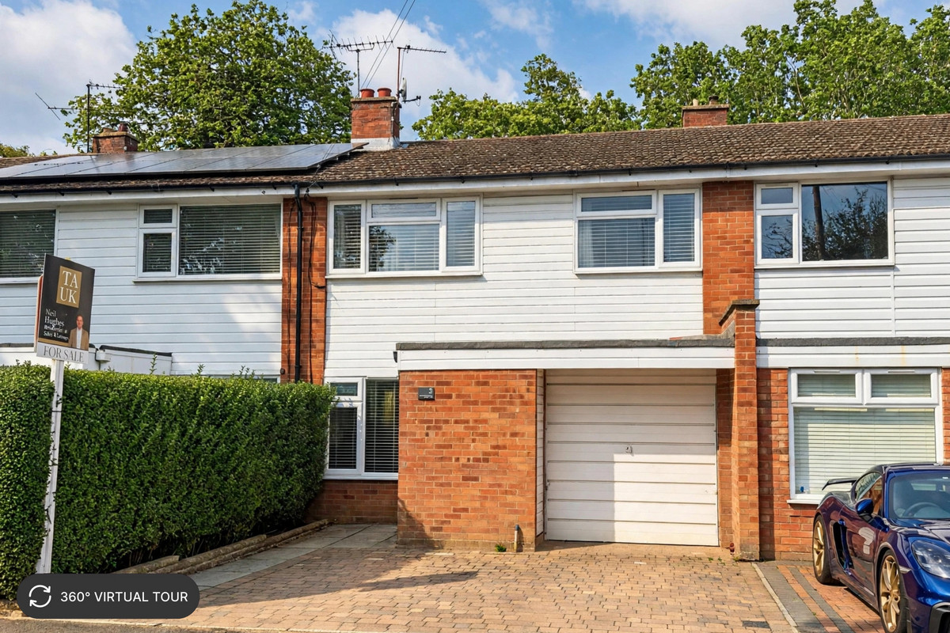
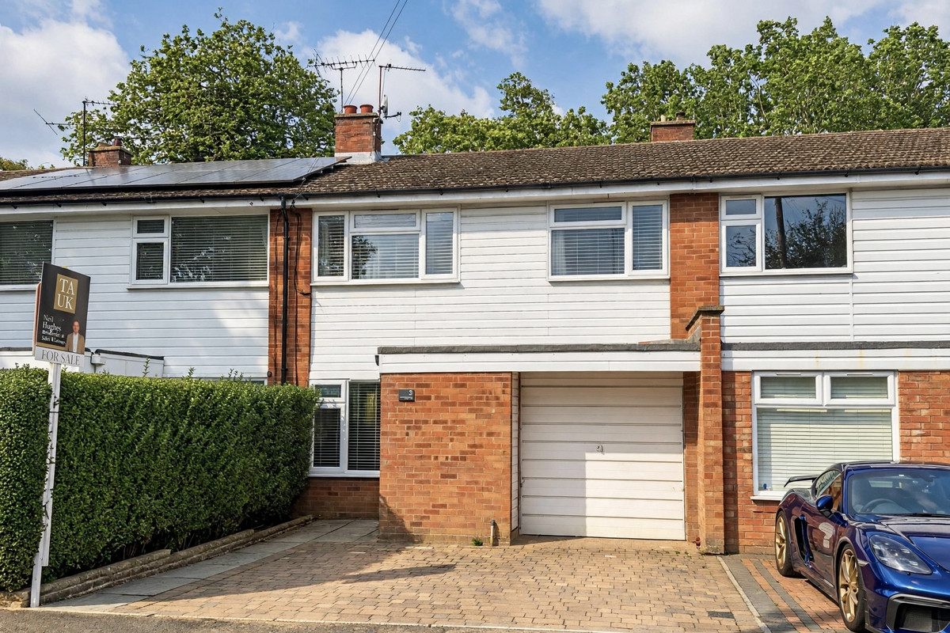
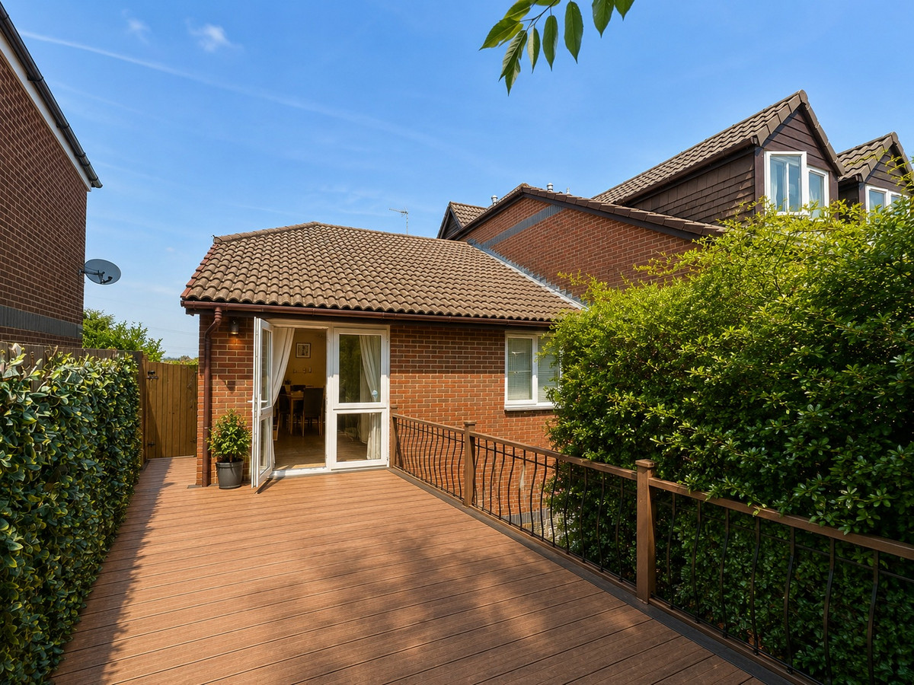
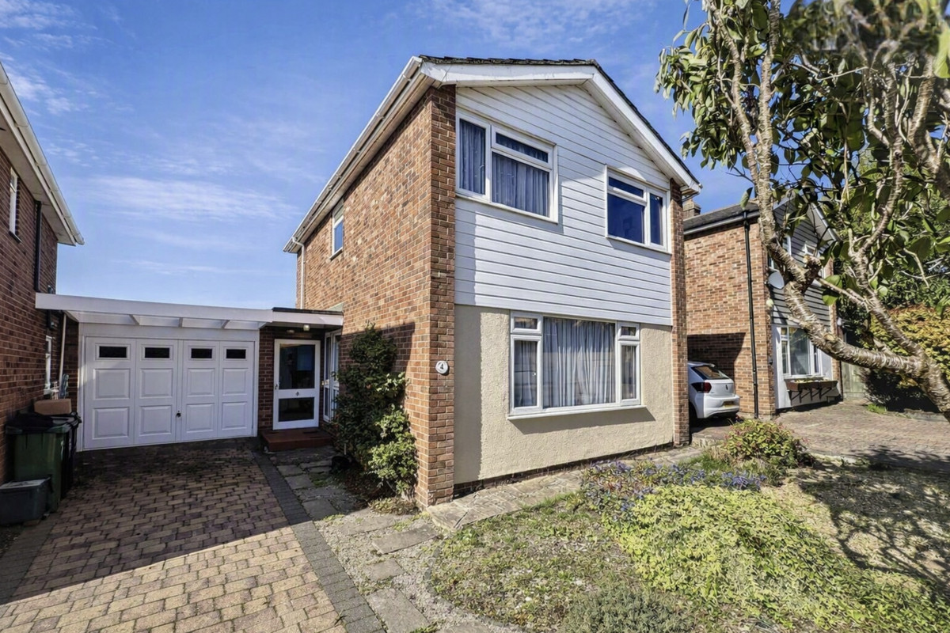
The CGI's or images you see may not be indicative of this property.
Situation
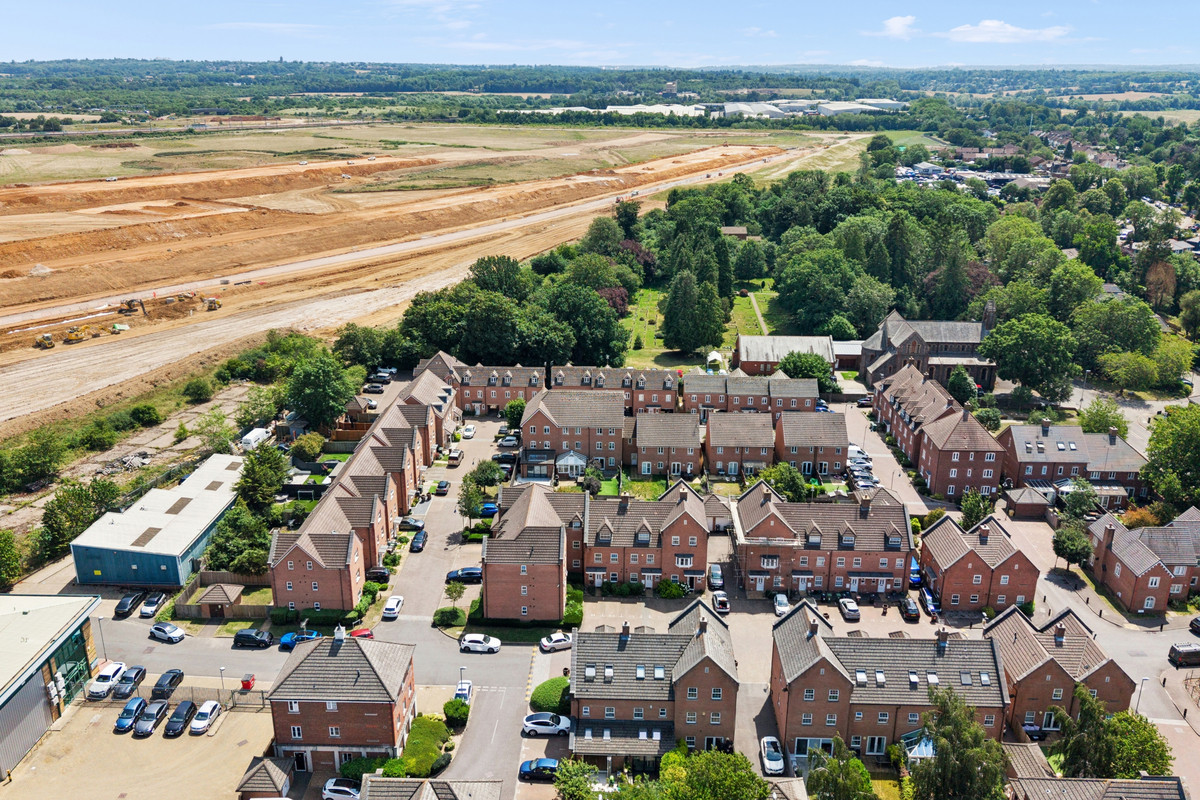
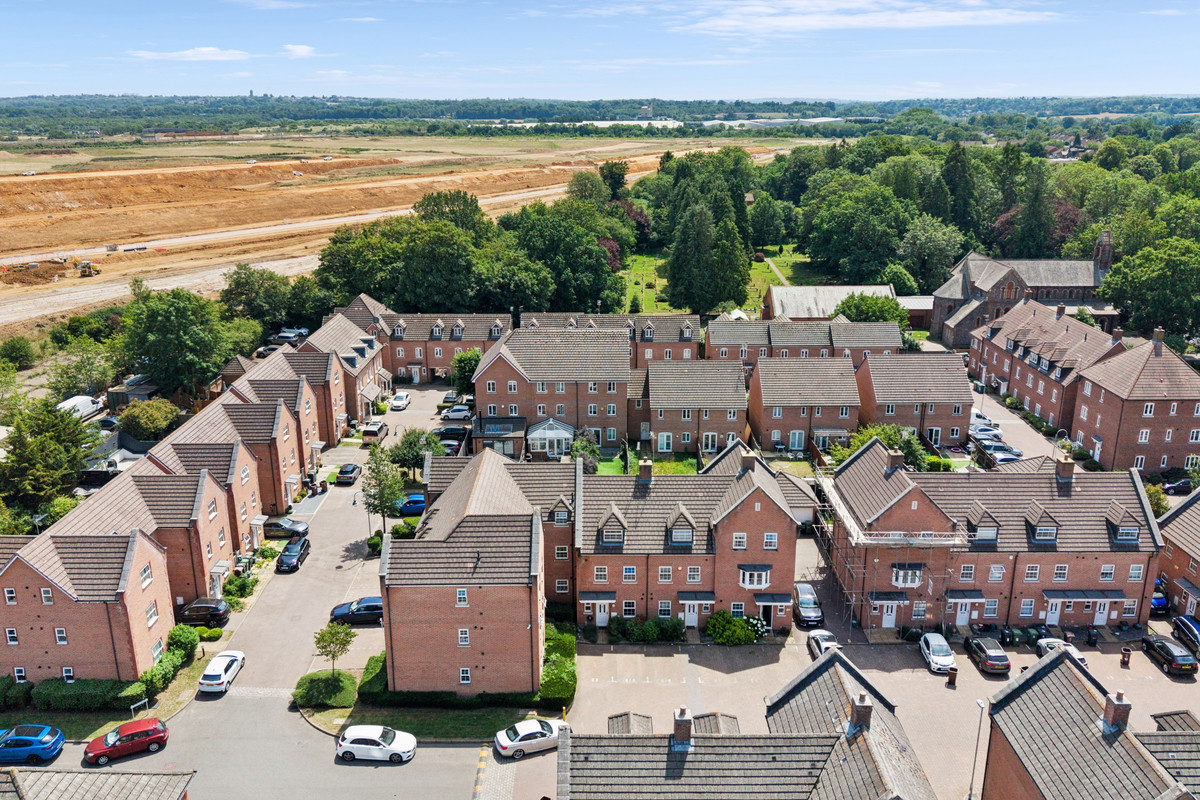
Radlett is the perfect place to live if you are looking for easy access into London but want to live away from the hustle and bustle of the City.
Renowned for its impressive houses, leafy streets and a strong sense of community, this popular Hertfordshire village has a lot to offer. Conveniently located between St Albans and London, Radlett benefits from excellent transport links, including a direct train service into London St Pancras, making it ideal for commuters.
Radlett’s high street boasts boutique shops, cafes, and restaurants, while the surrounding green spaces provide plenty of opportunities for walking, golf, and outdoor recreation. With its highly regarded schools and array of local amenities, Radlett is popular with families and professionals alike, all seeking a quiet yet well-connected destination to call home.


 سجل دخول عبر جوجل
 سجل دخول عبر آبل