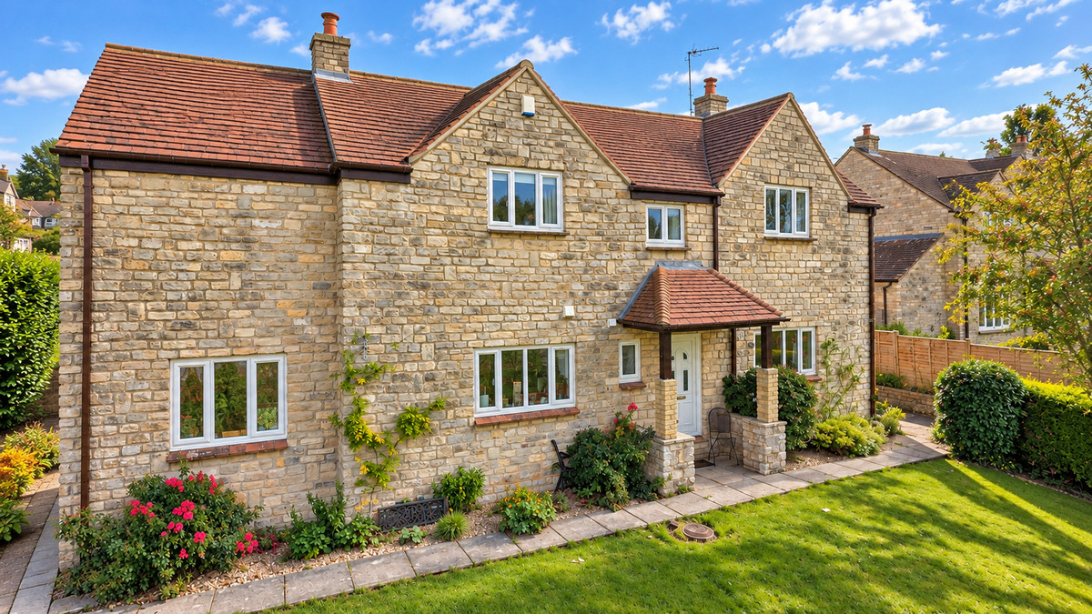
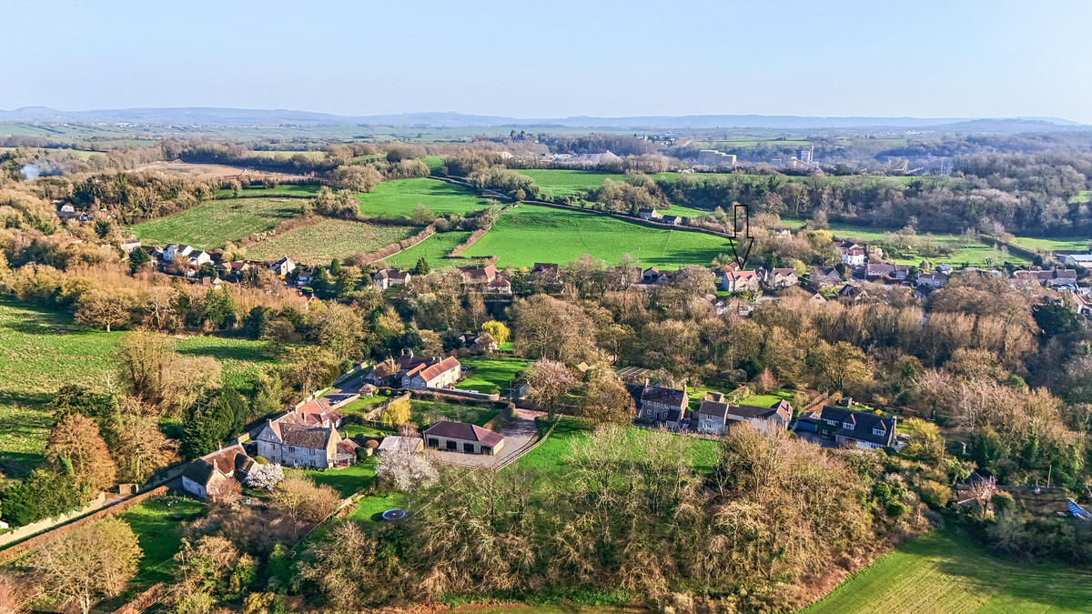
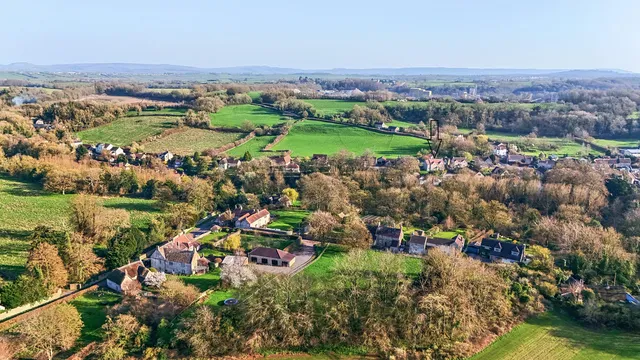
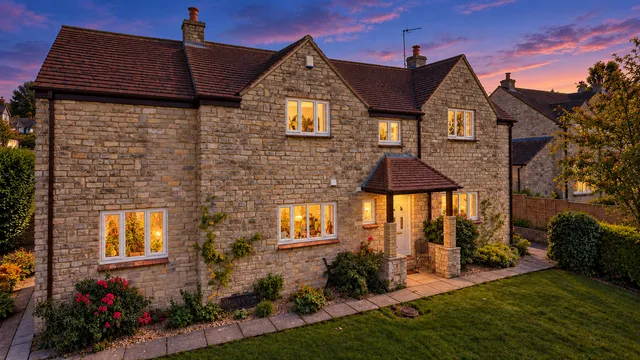
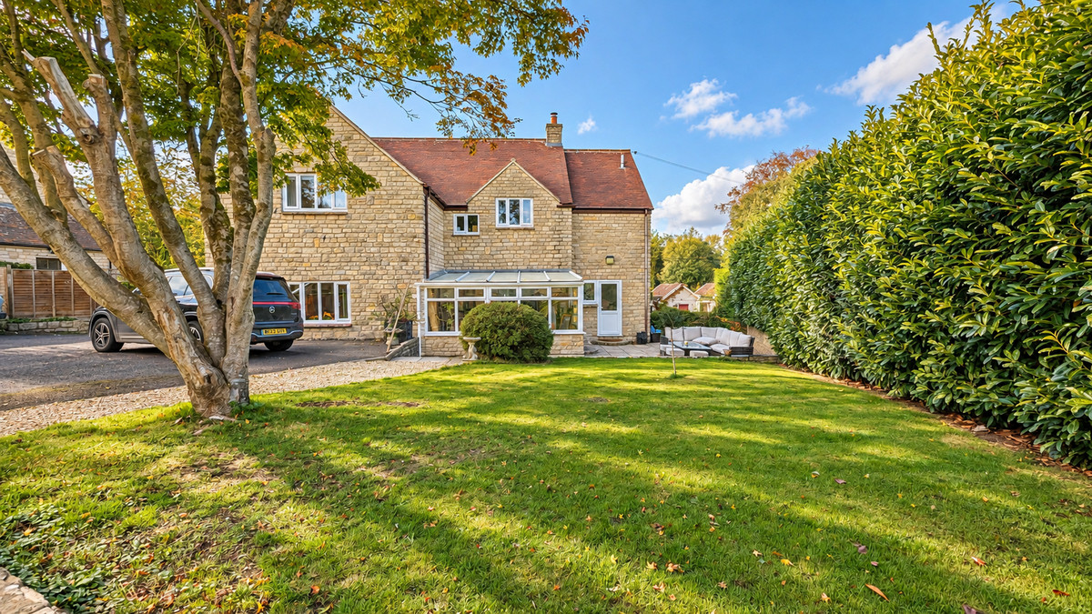
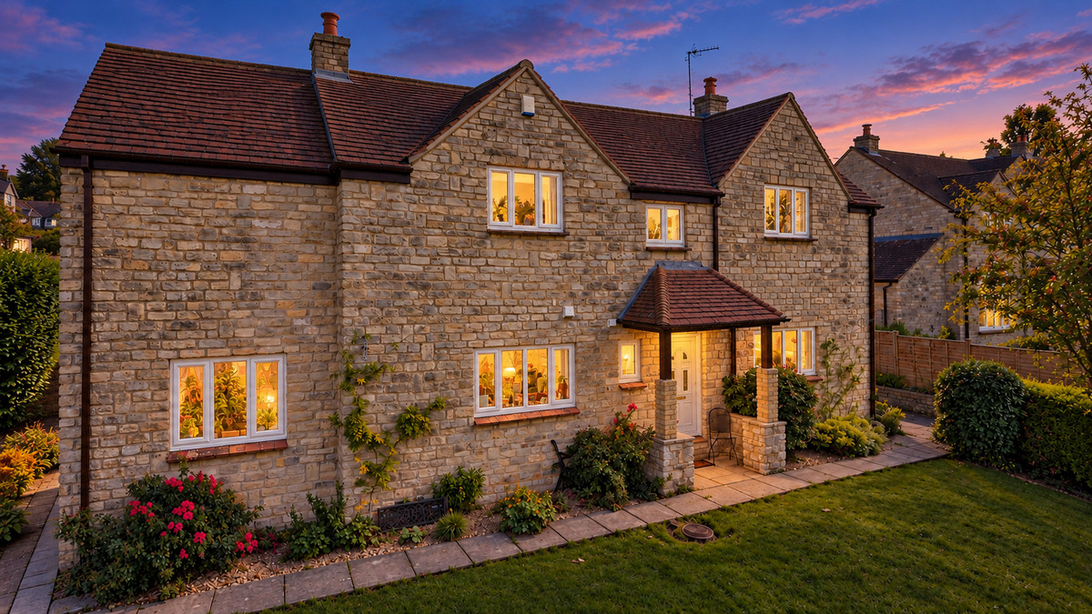
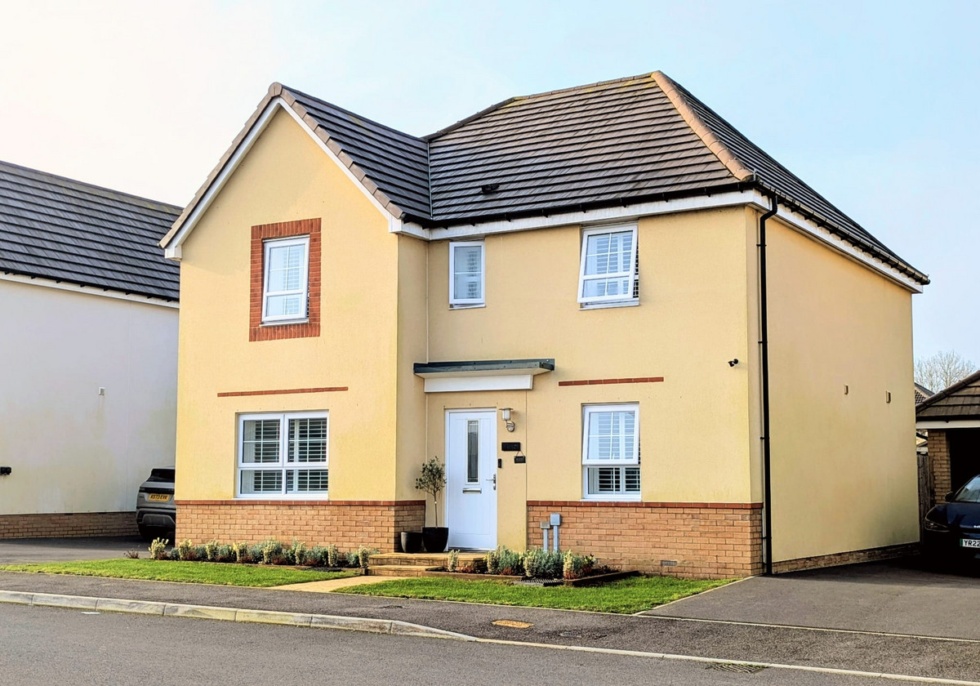
In the highly desirable Somerset village of Mells, where opportunities to buy are few and far between, Kavisa House brings together generous family accommodation, a luxury kitchen and extensive established gardens. With five bedrooms, four reception rooms, a double garage and a substantial workshop with three storage rooms, this detached home has space for busy family life, entertaining and interests of your own.
Behind its attractive stone elevations, approximately 2,647 sq ft of accommodation gives everyone room to spread out, while connected living spaces make it easy to bring family and friends together.
What the owners love about Kavisa House: 'it’s a large open plan and airy house which is on a quiet road close to the centre of one of the most beautiful villages in the UK. We love the garden and all the space in the garage and workshop. We also love the sense of community in the village with the nearby school, pub, cafes and shop/post office and we love the numerous walks! Also the close proximity to Bath and Frome'
Step inside
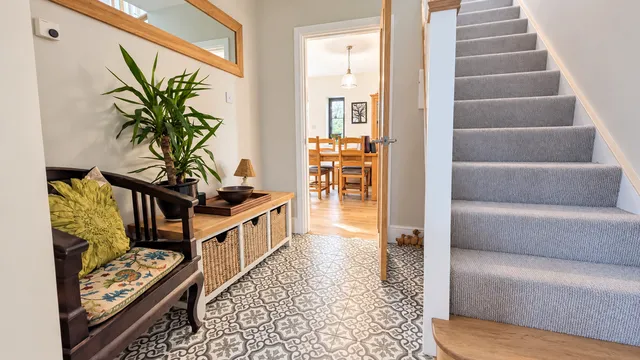
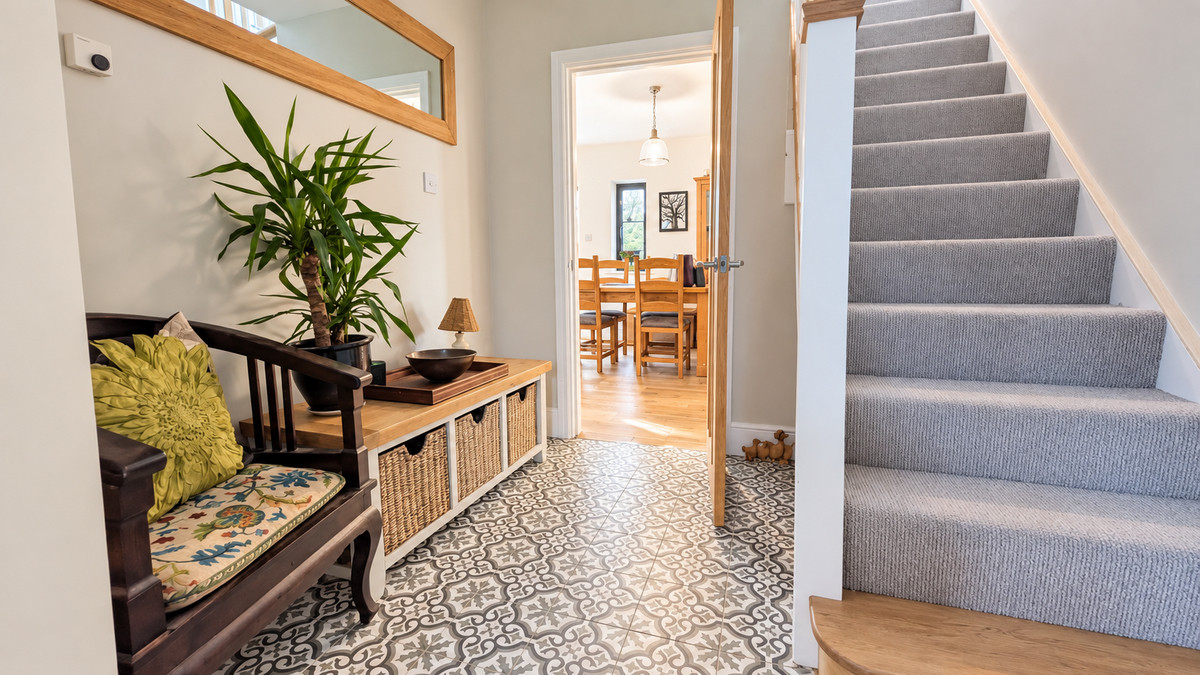
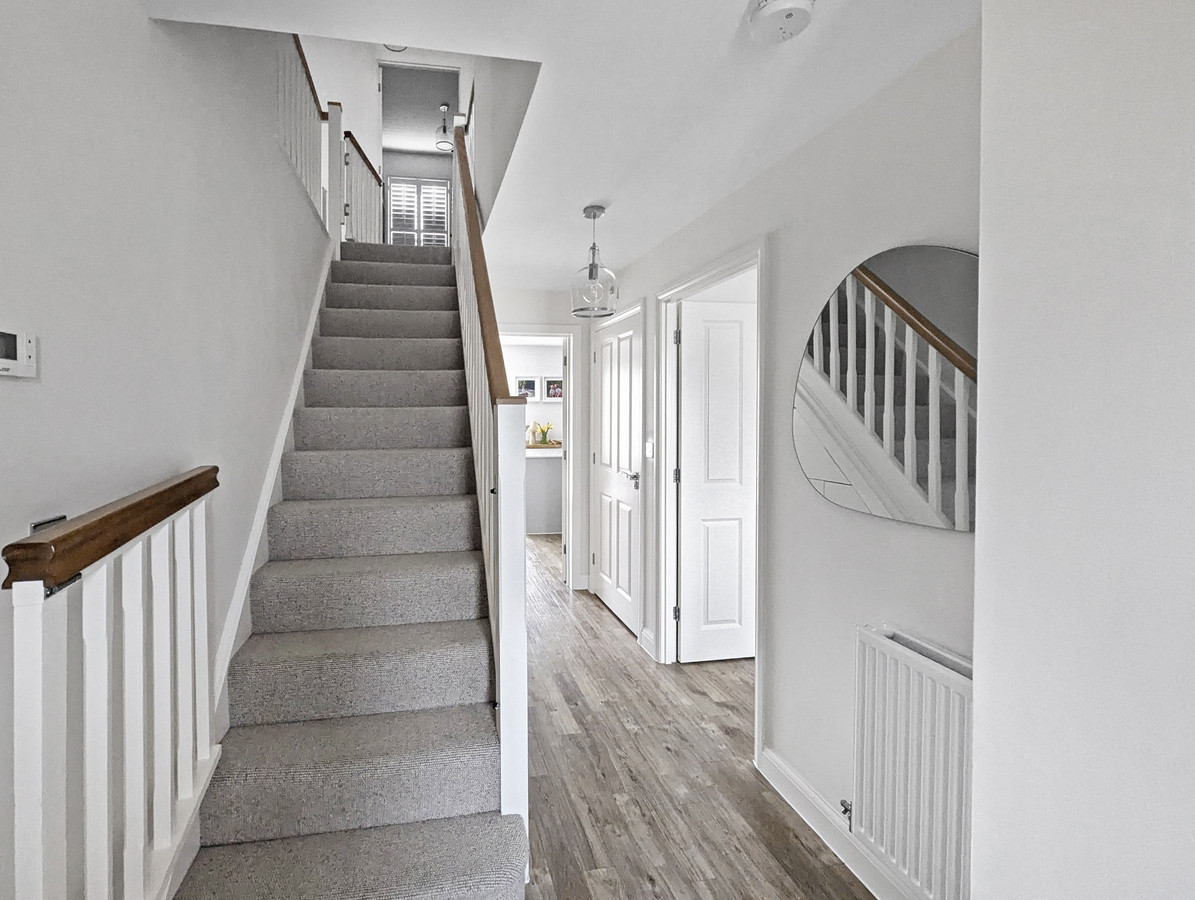
The entrance hall provides a welcoming introduction to this fabulous family home, leading into the dining room and kitchen with doors off to the lounge.
A kitchen made for everyday enjoyment
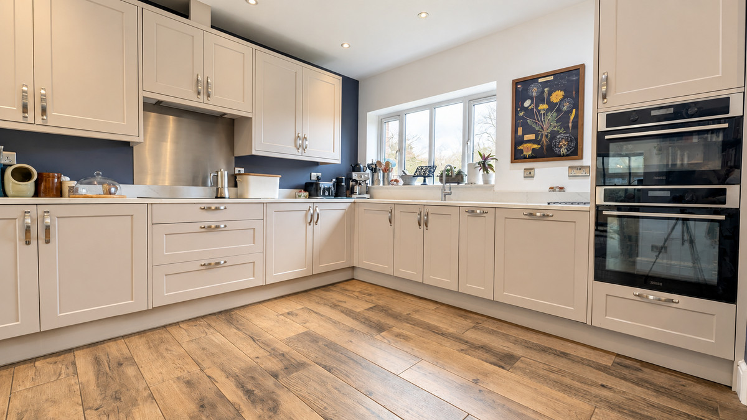
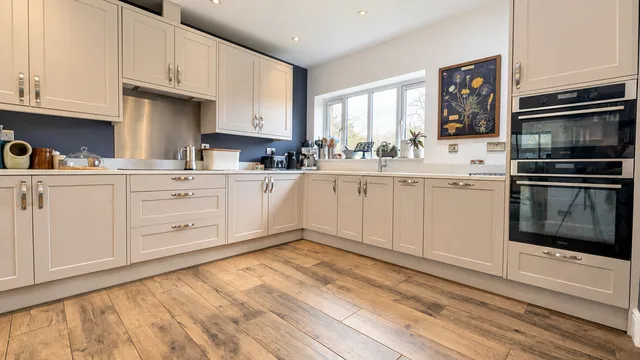
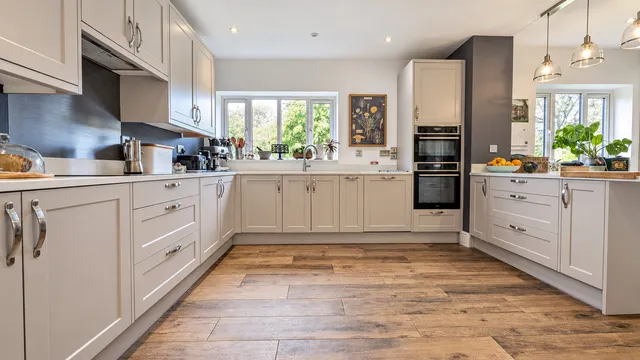
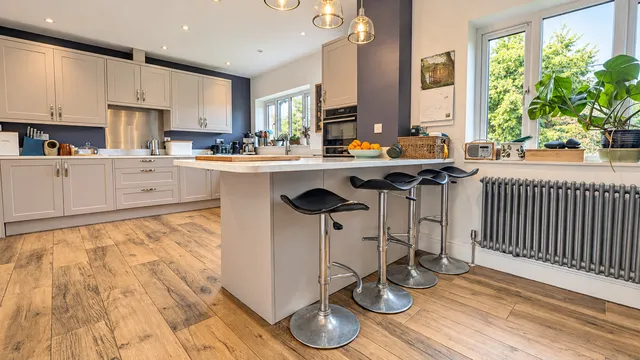
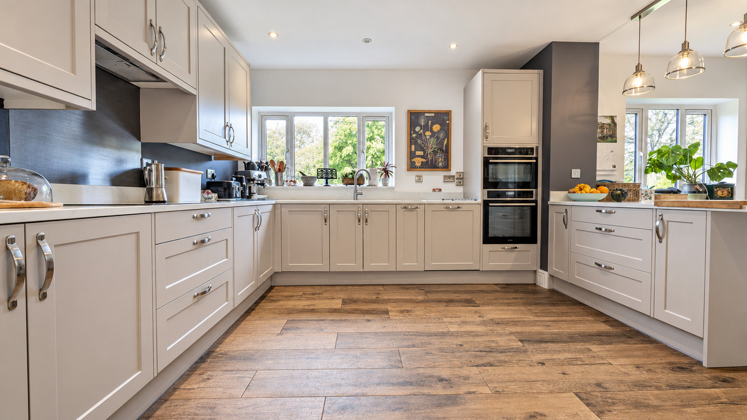
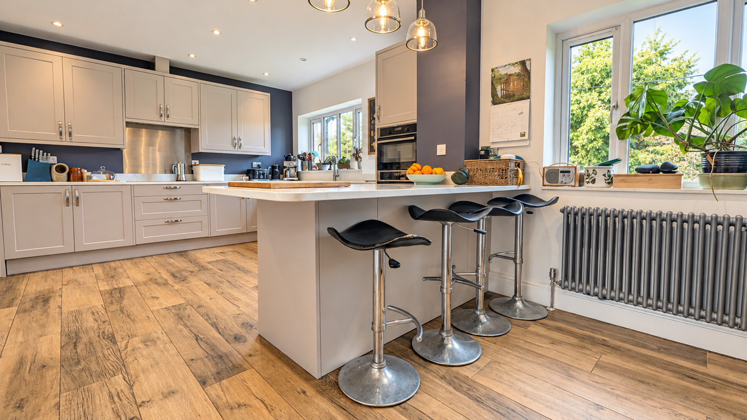
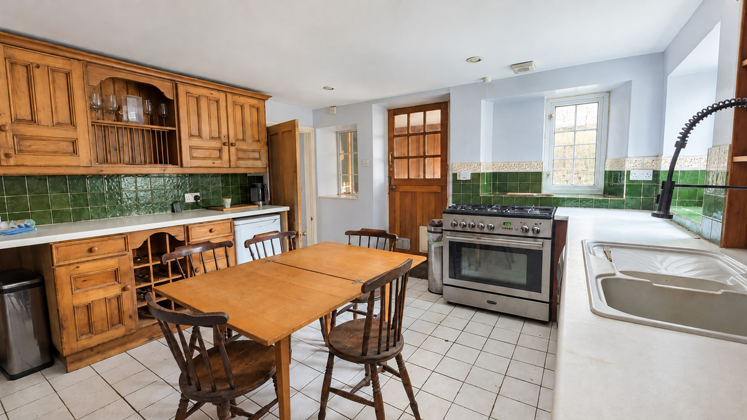
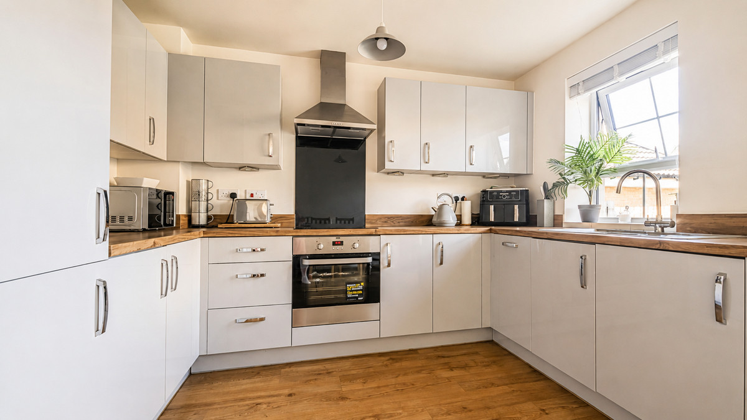
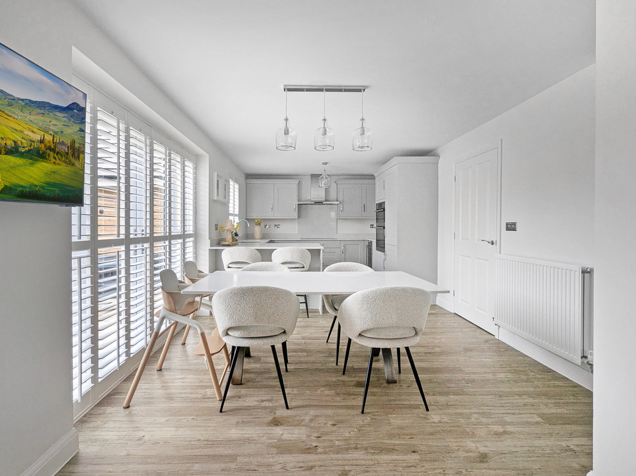
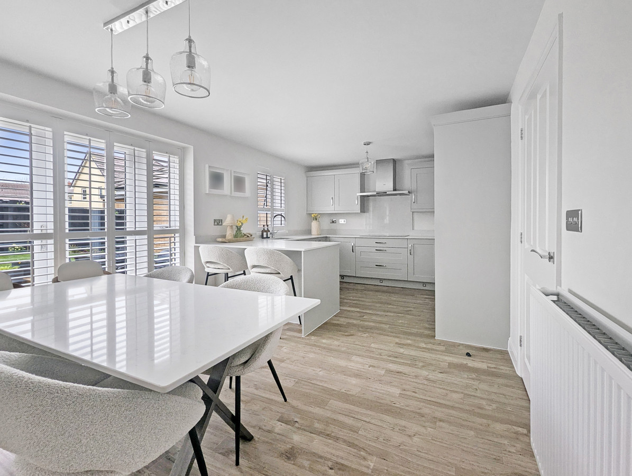
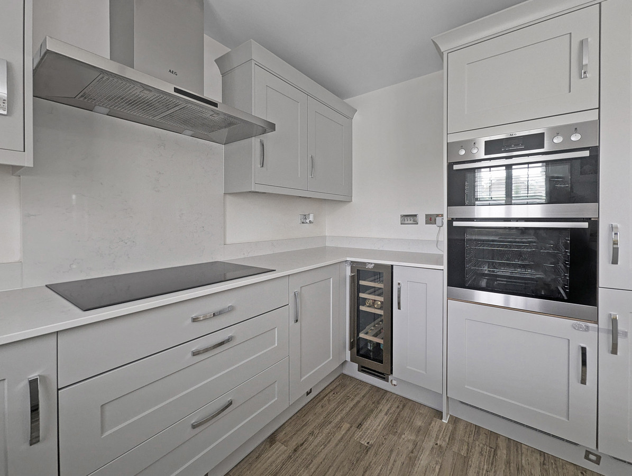
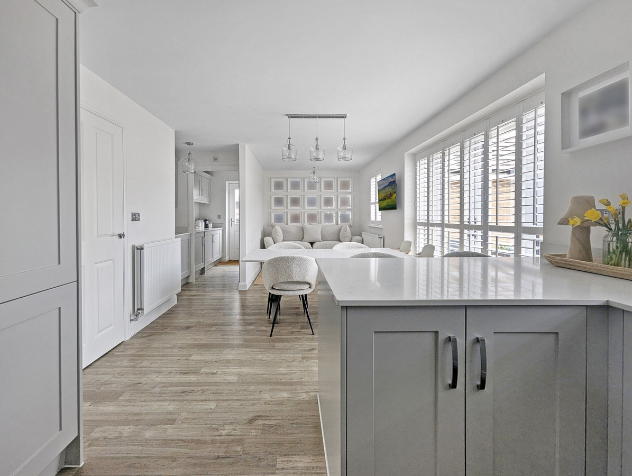
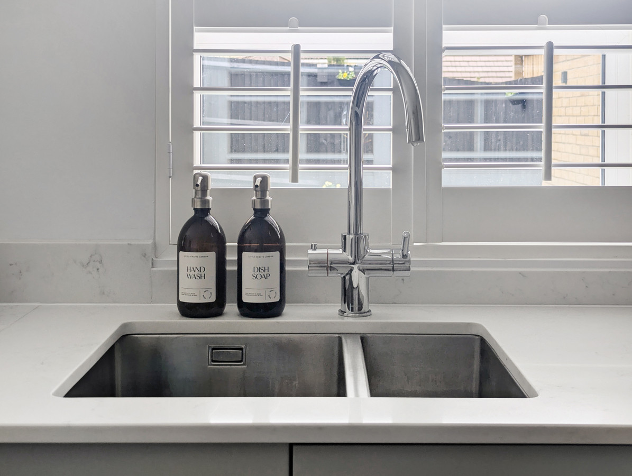
The luxury kitchen and breakfast room combines elegant Shaker-style cabinetry, pale worktops and warm wood-effect flooring. Built-in ovens, induction hob, generous preparation surfaces and plentiful storage make it as practical as it is inviting.
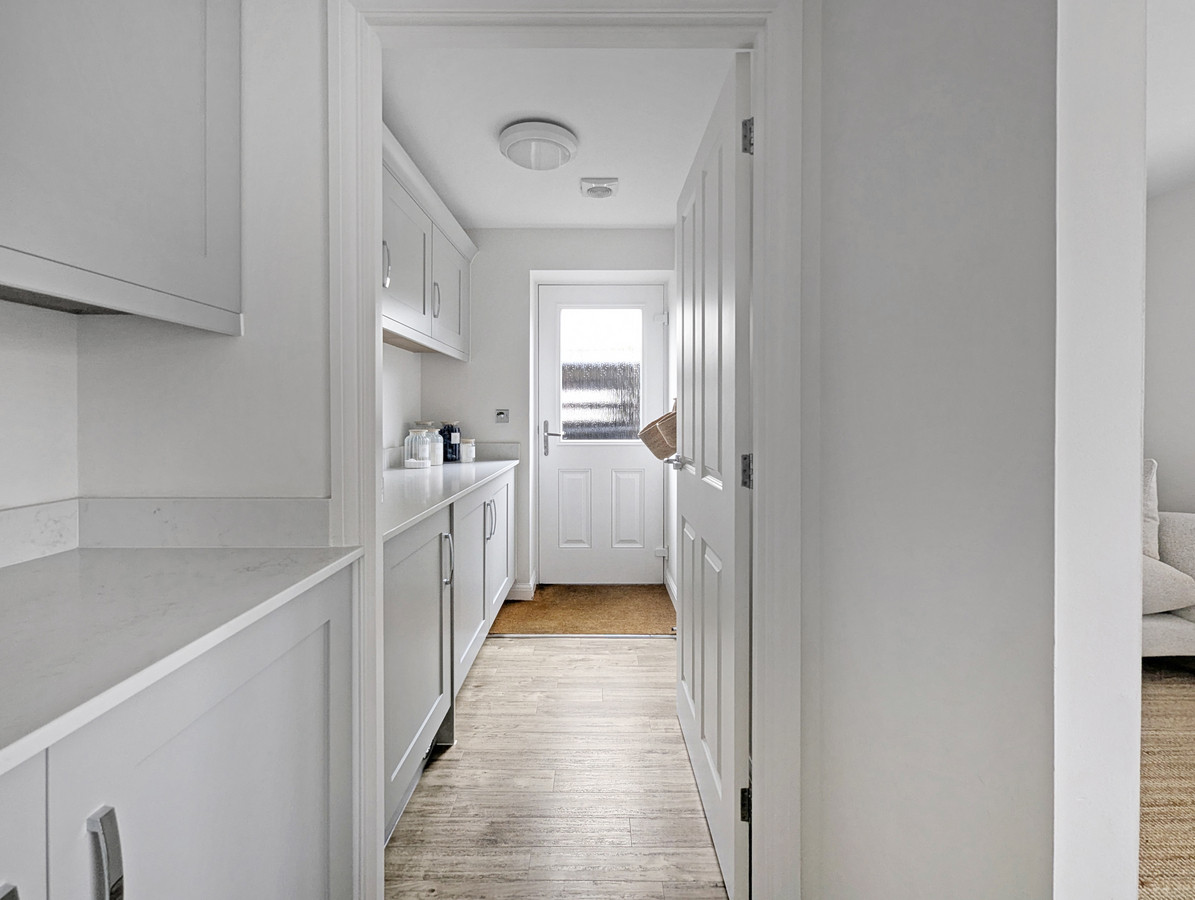
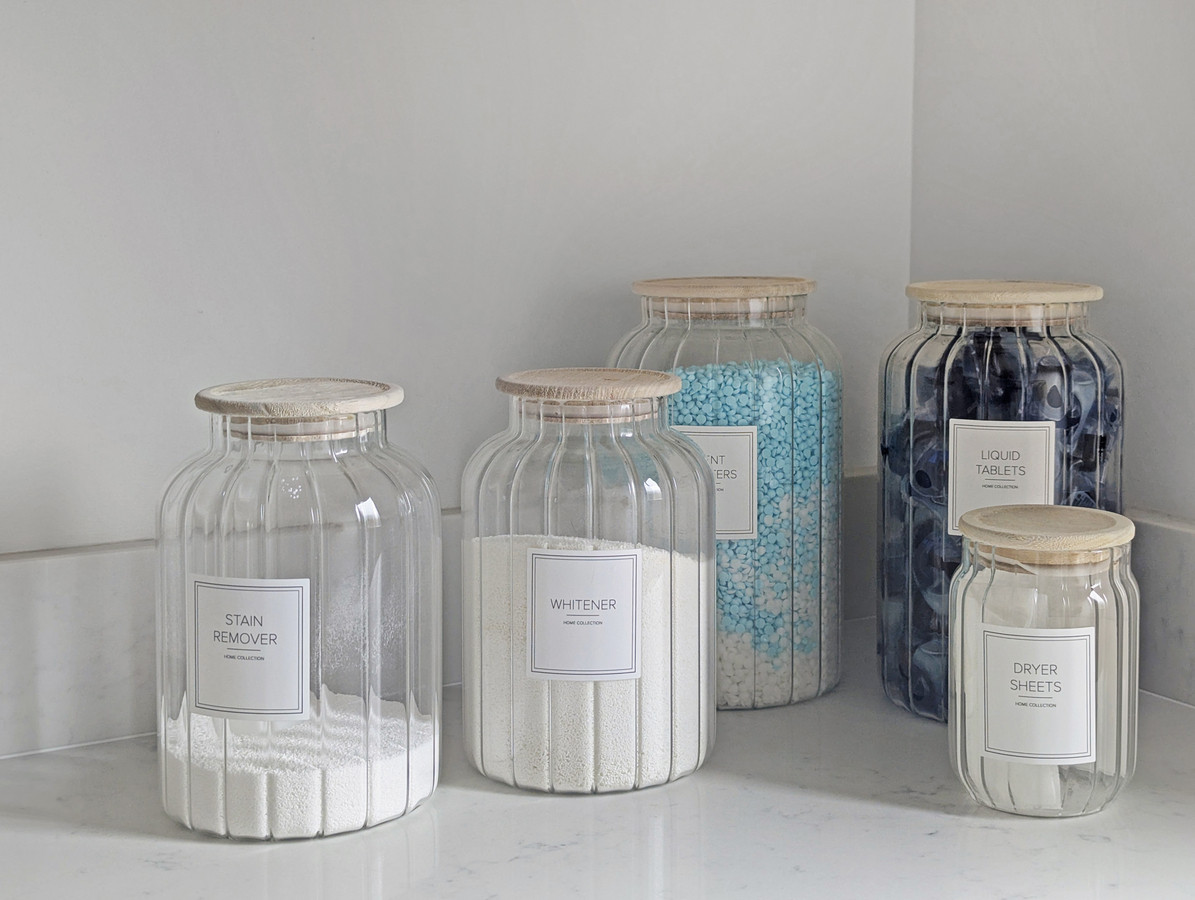
Measuring approximately 21 ft long, there is room to enjoy breakfast together, pause over a coffee or keep the cook company while supper takes shape. A separate utility room keeps laundry and the practical side of family life neatly away from the main kitchen, with its own external access.
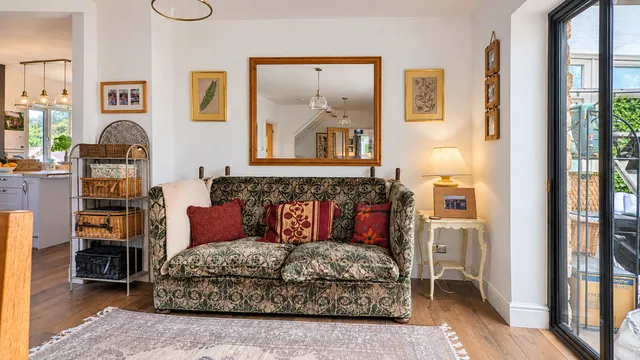
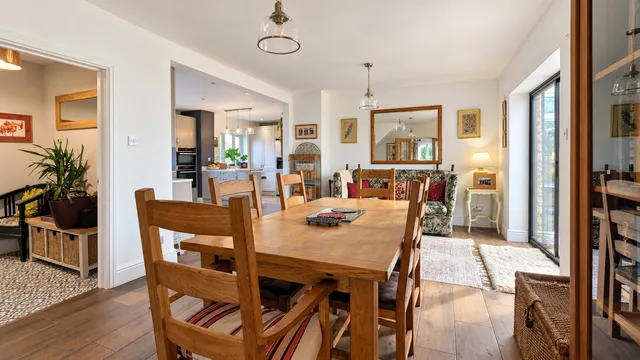
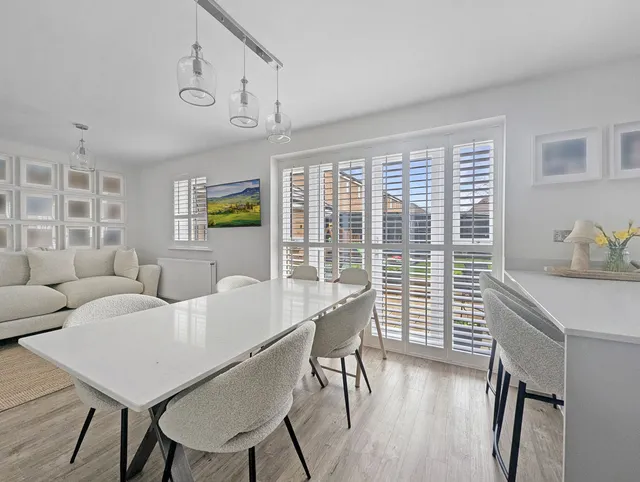
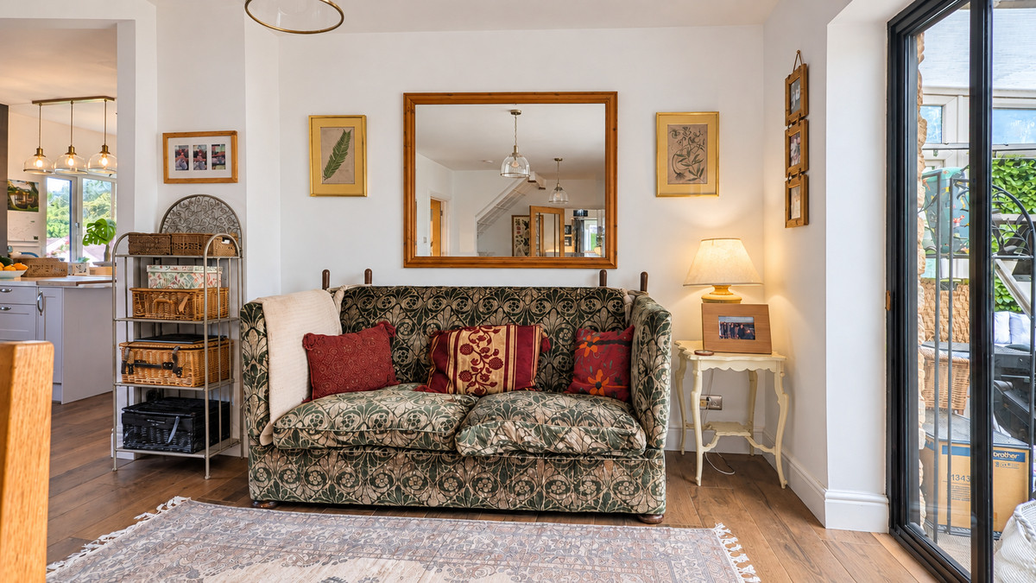
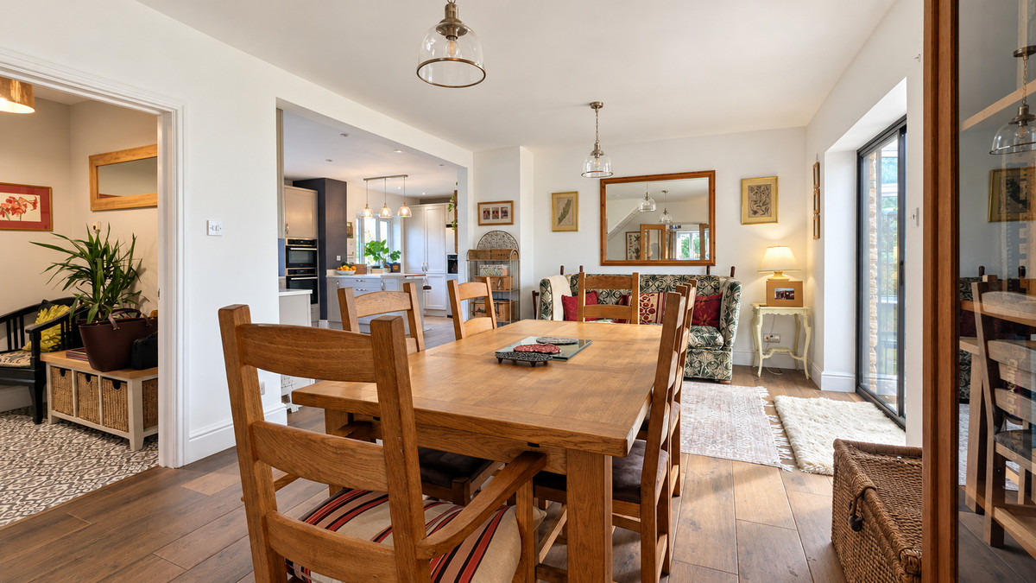
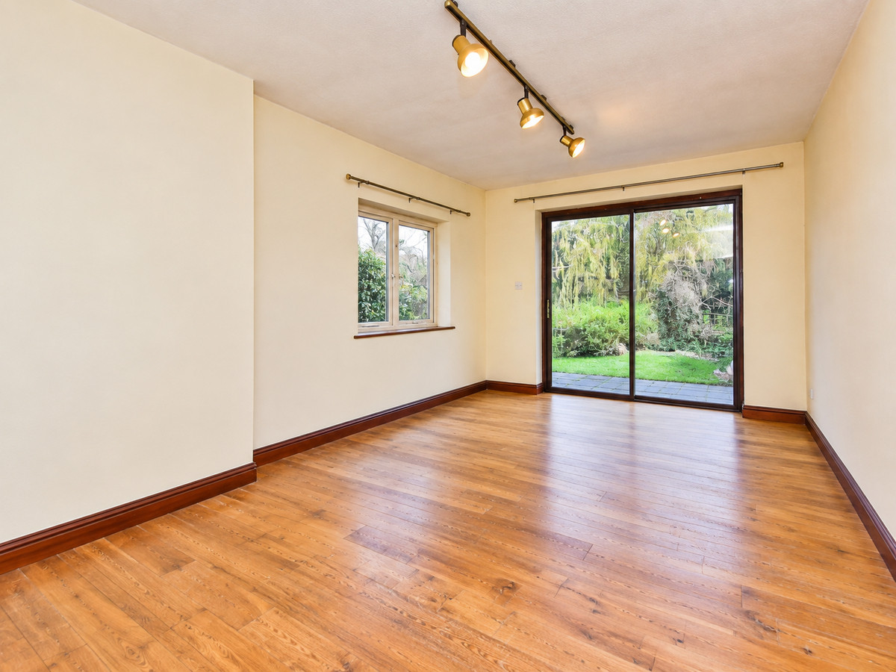
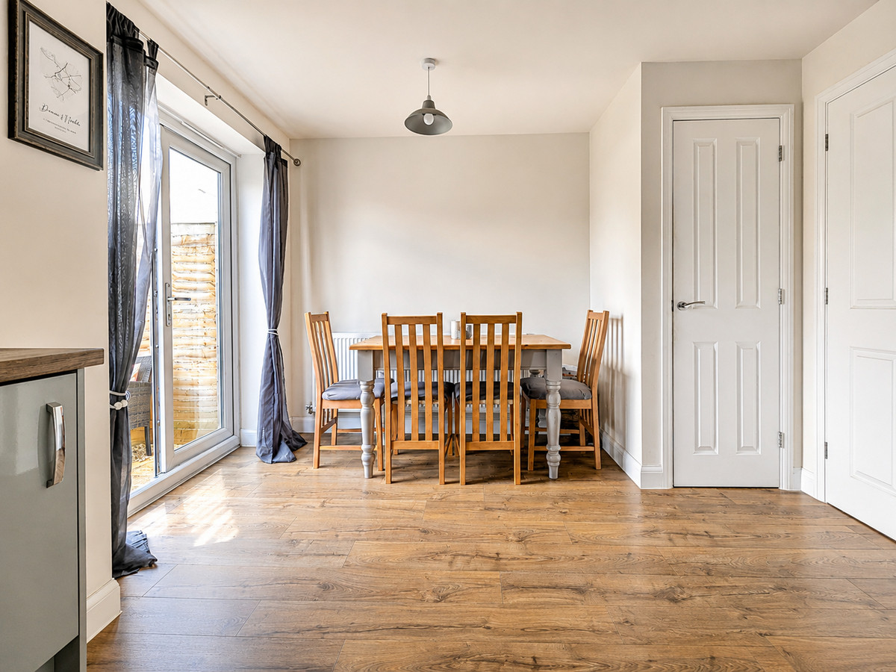
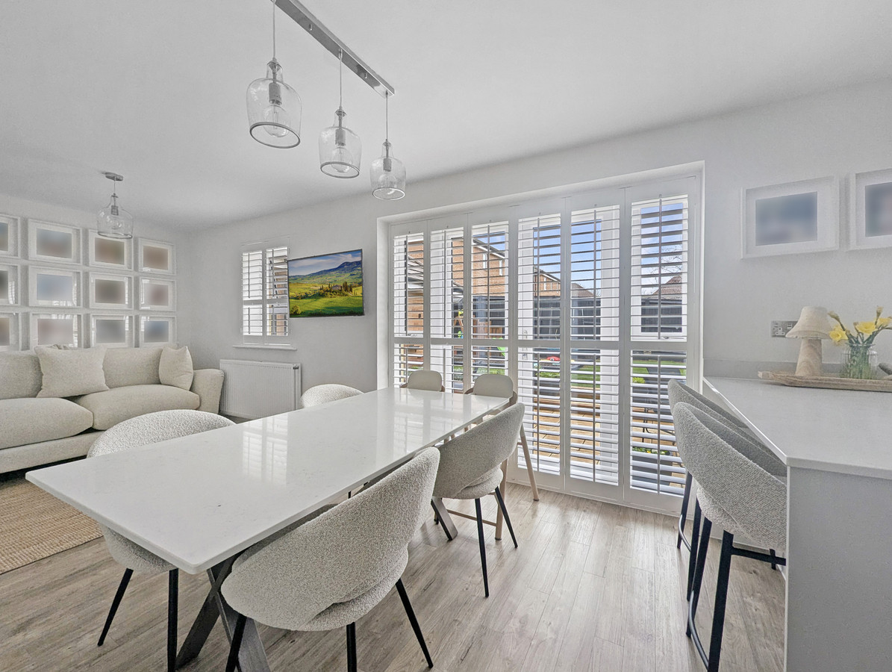
The kitchen opens up to the separate dining room, creating a lovely arrangement for entertaining. At almost 20 ft long, there is plenty of space for a substantial table to enjoy relaxed Sunday lunches to Christmas with the extended family.
Room to retreat
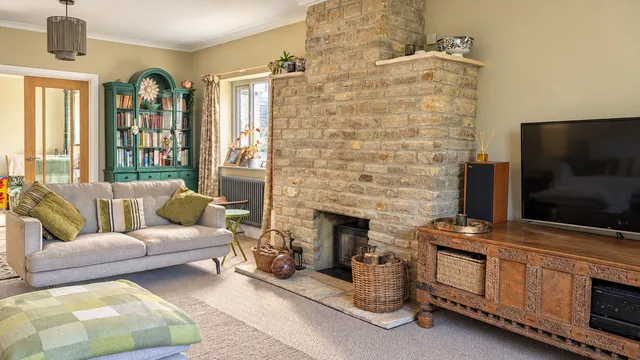
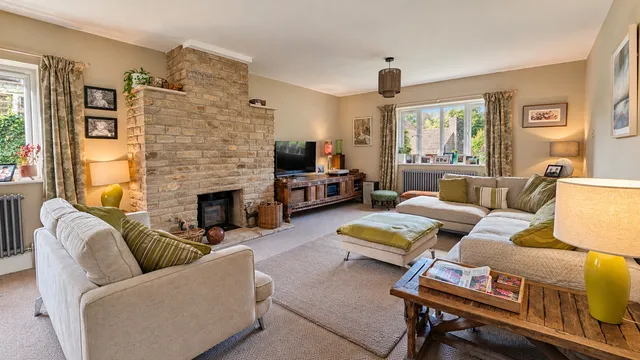
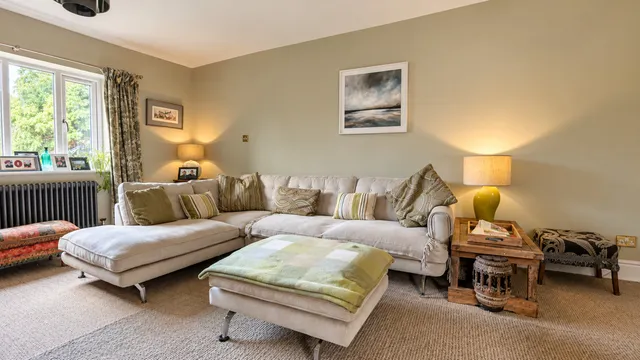
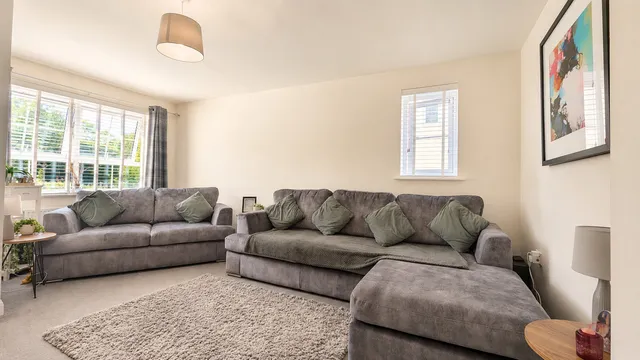
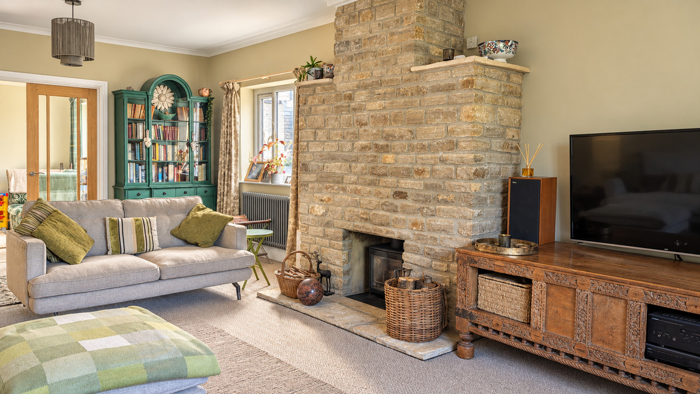
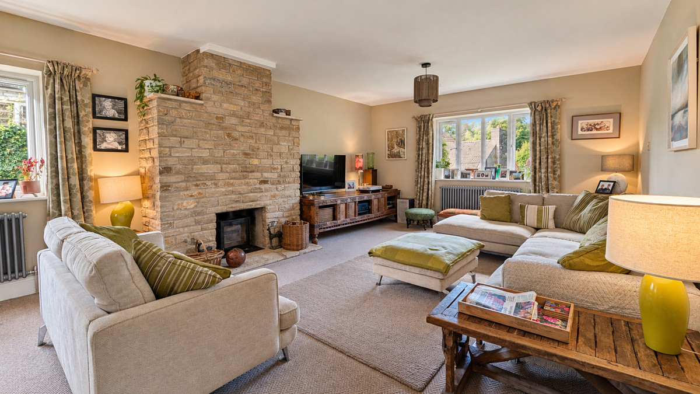
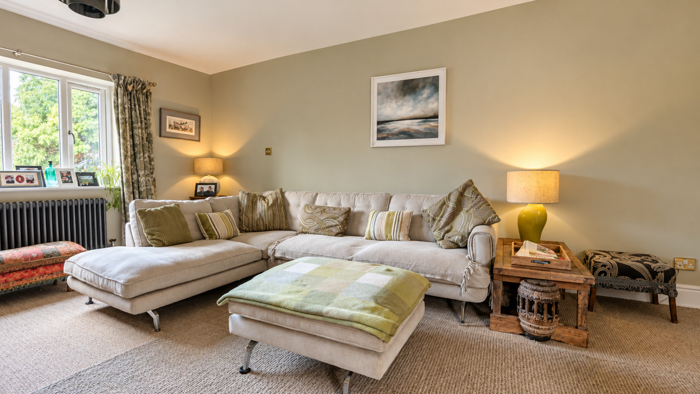
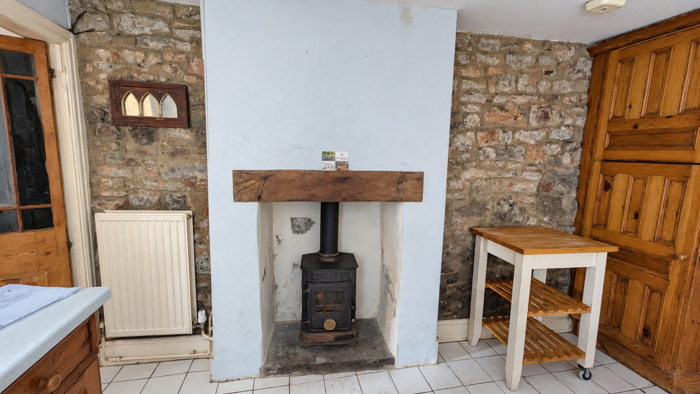
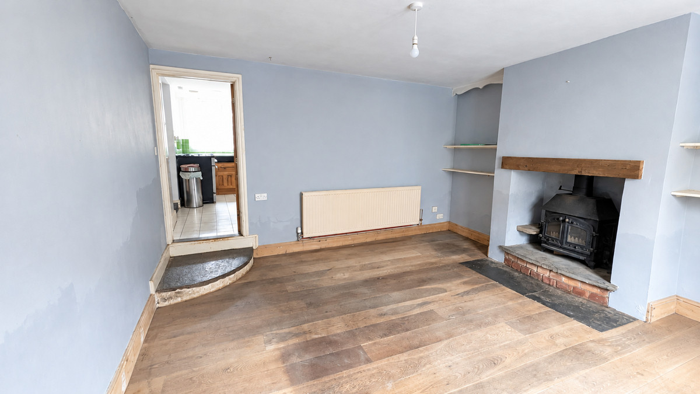
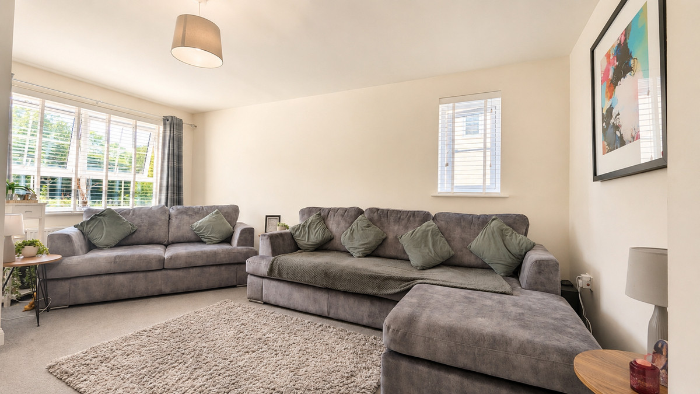
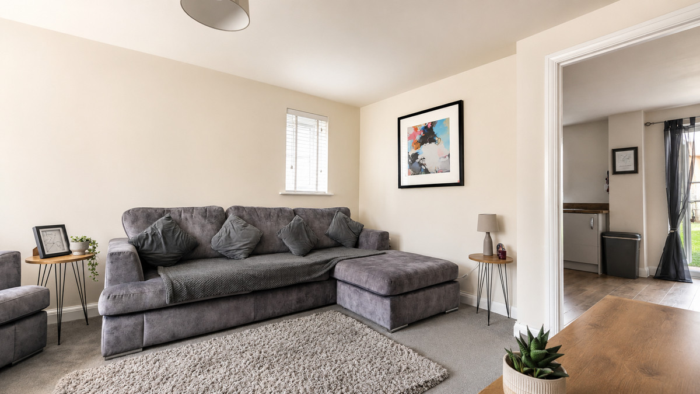
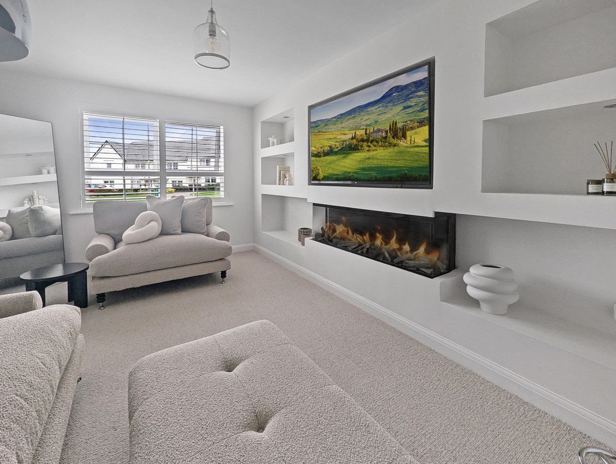
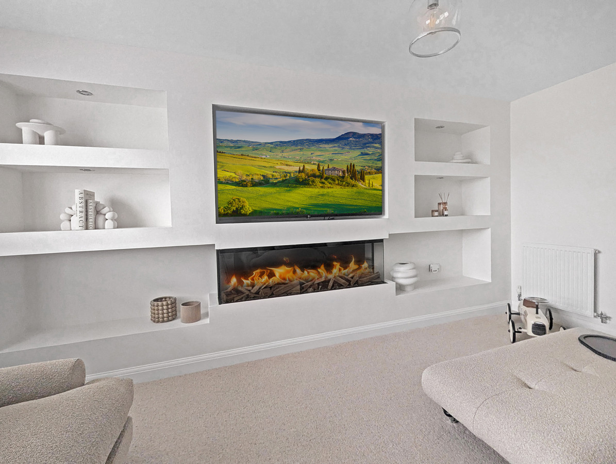
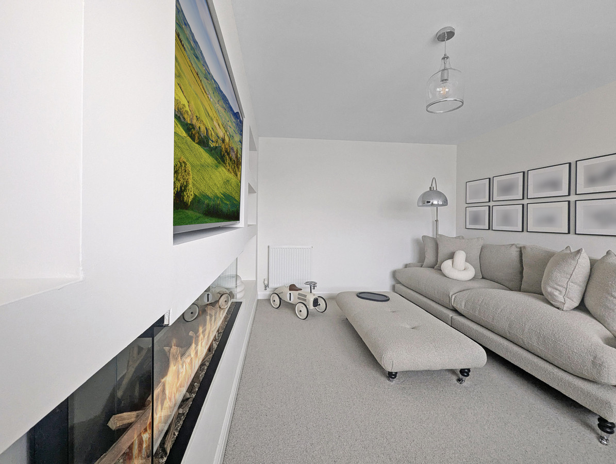
Double doors lead into the generous lounge with space for large, comfortable sofas and favourite pieces of furniture. The woodburner makes this somewhere to settle on colder evenings, whether you are catching up with friends or enjoying a quiet night in.
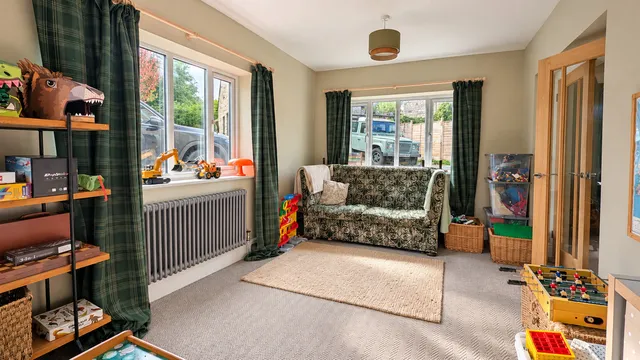
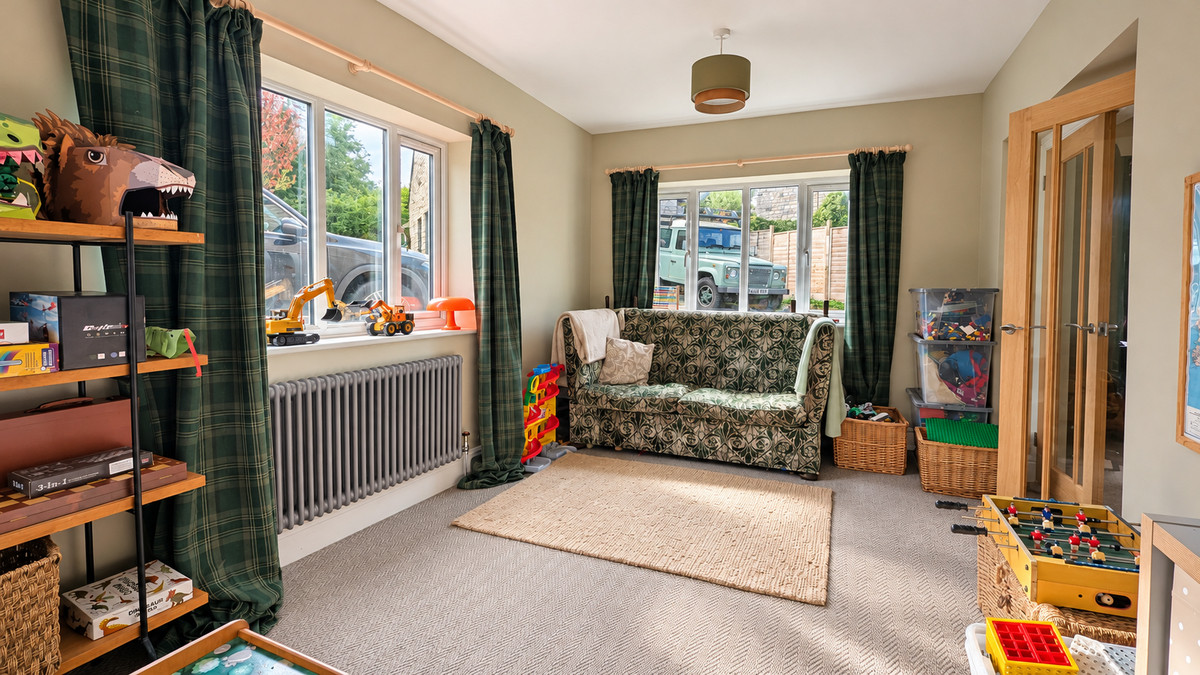
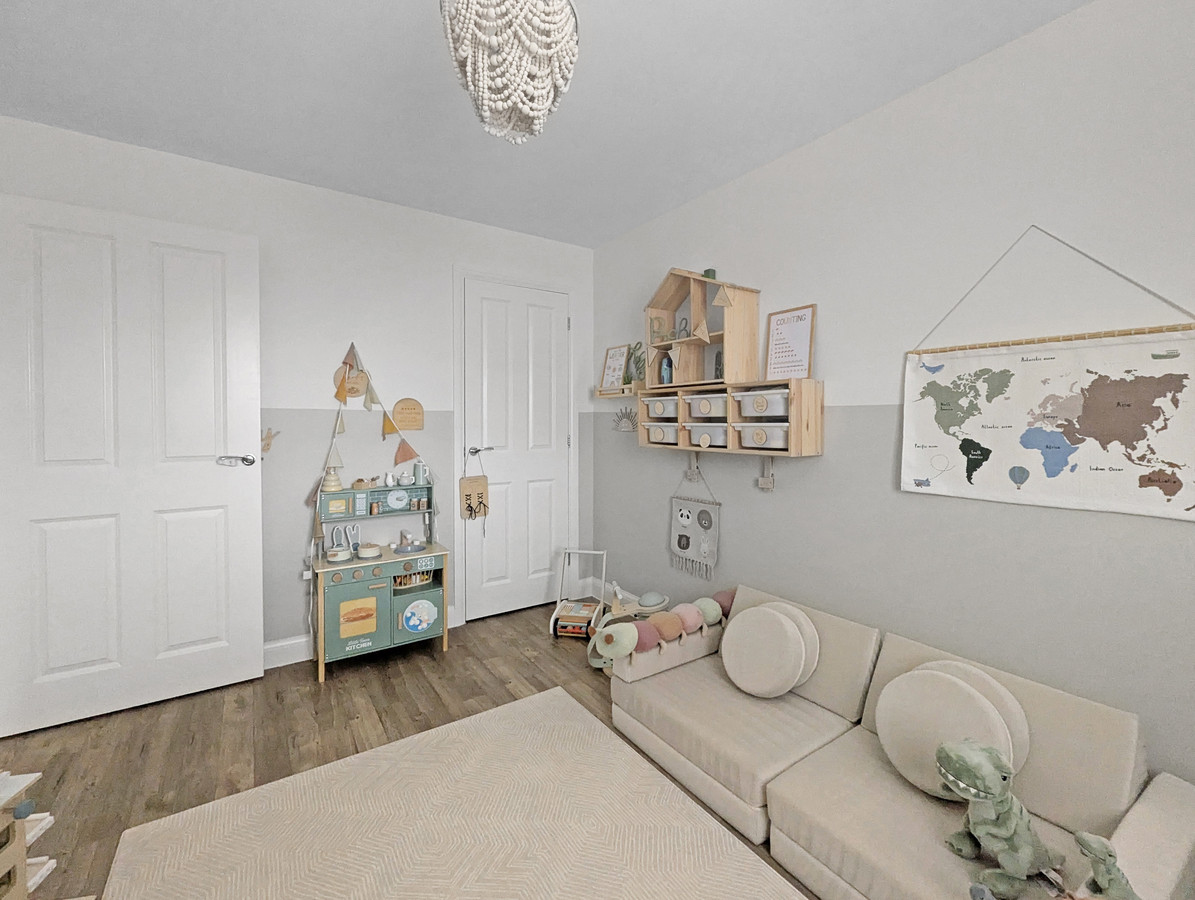
A further family room gives you flexibility as your needs change. It could be somewhere for children to play, teenagers to relax or simply a second sitting room where a book takes priority over the television. Beyond, the conservatory, currently used as a home gym, draws in the garden outlook.
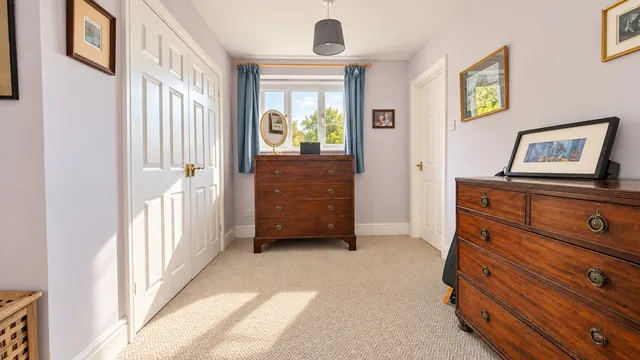
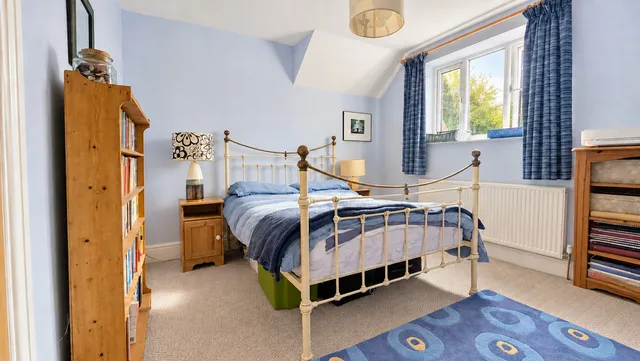
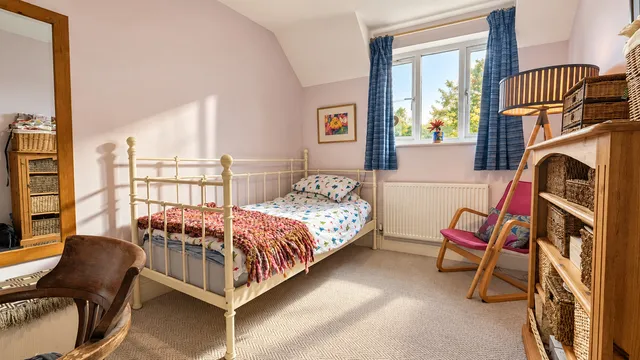
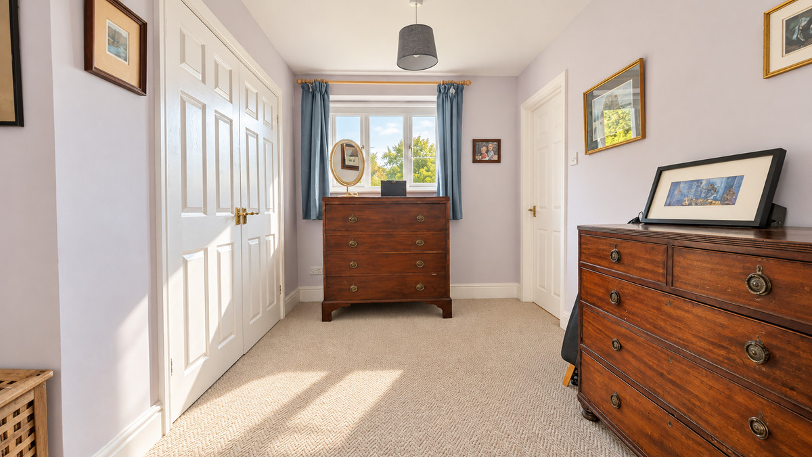
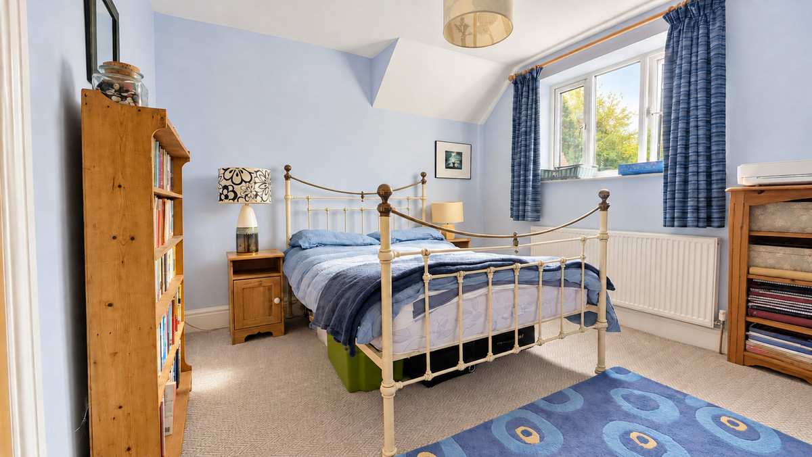
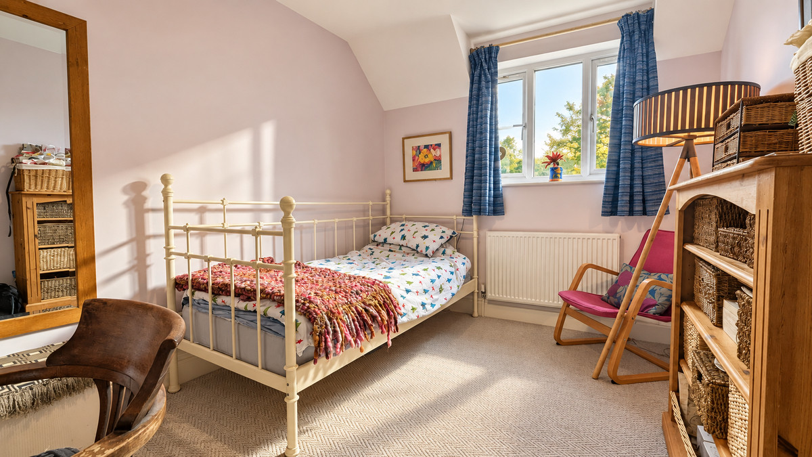
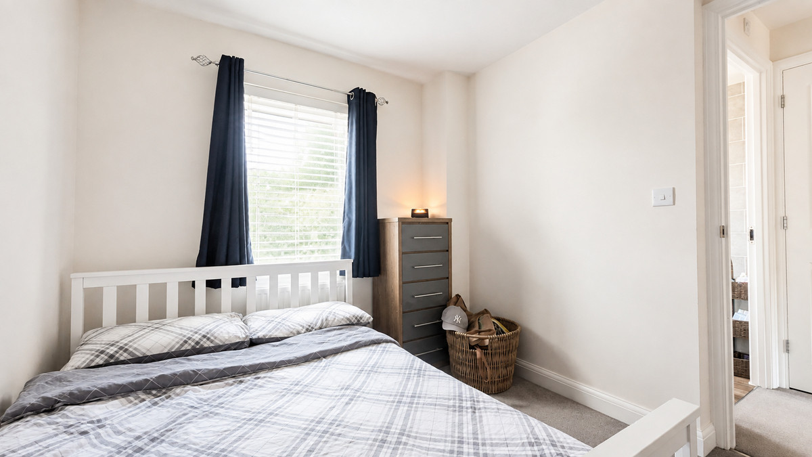
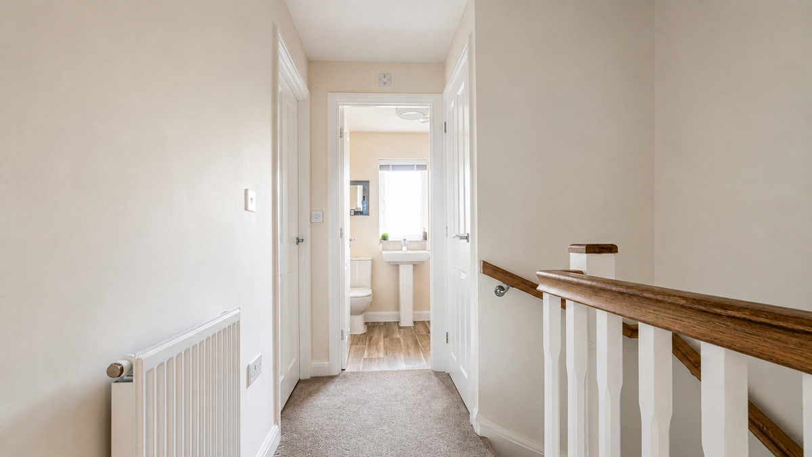
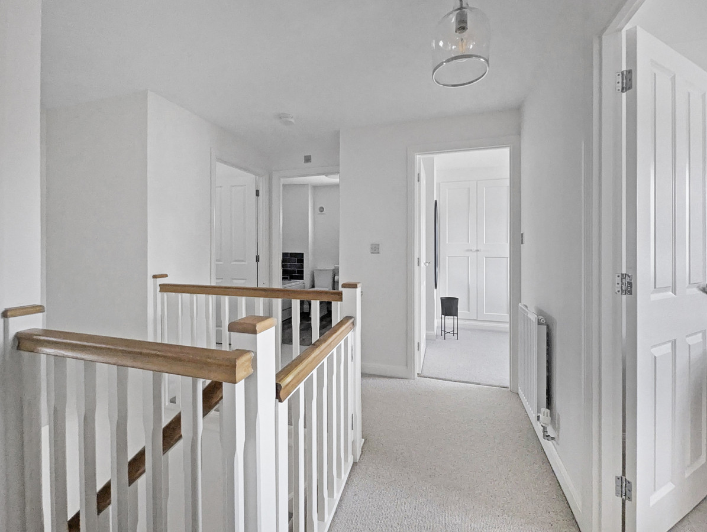
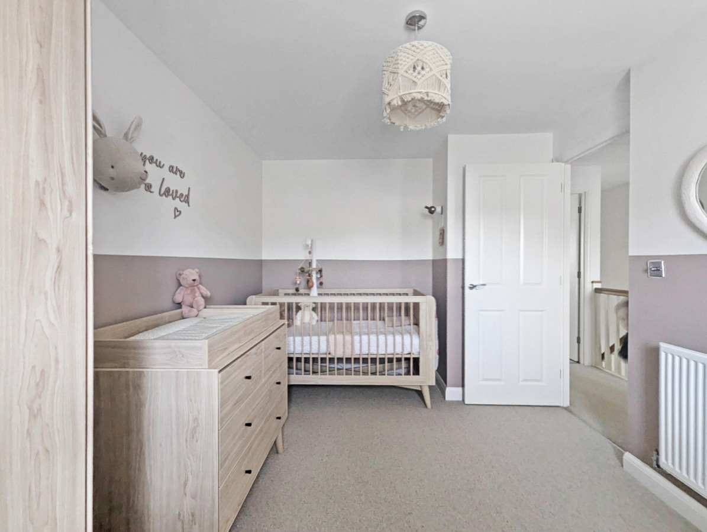
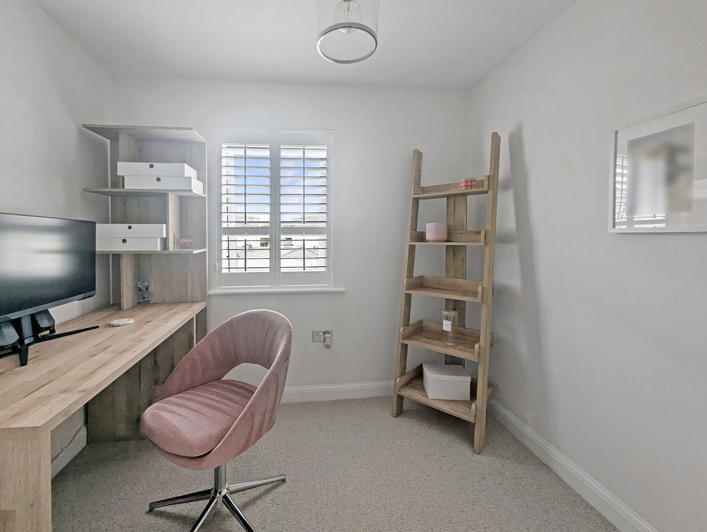
Upstairs, a spacious landing with library and space for a piano opens out into five bedrooms provide plenty of choice for family, visiting friends or working from home.
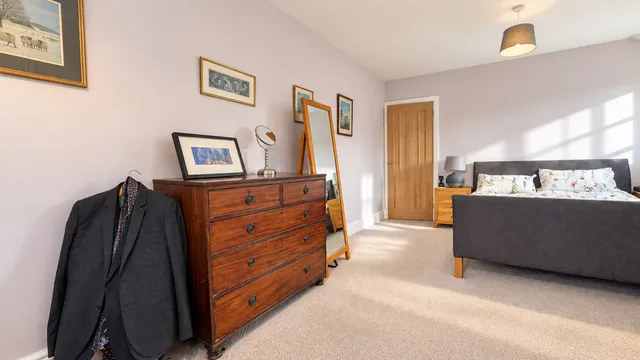
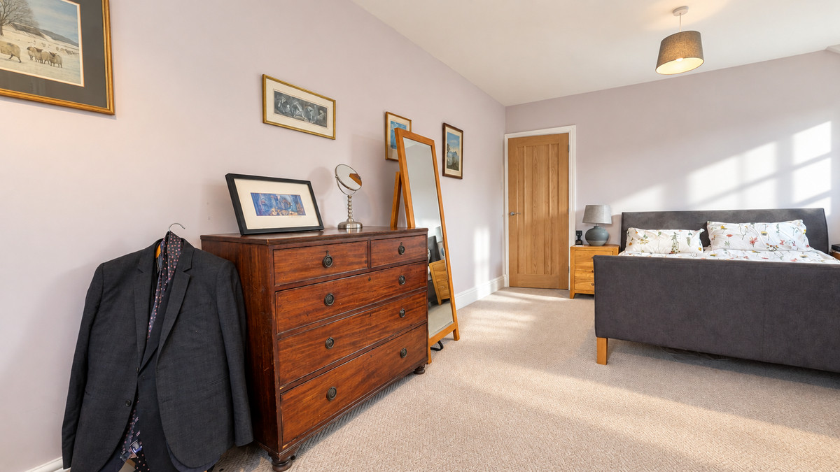
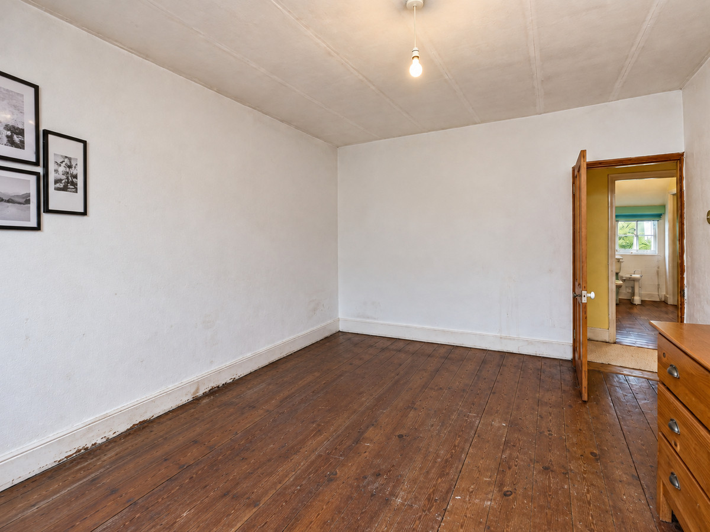
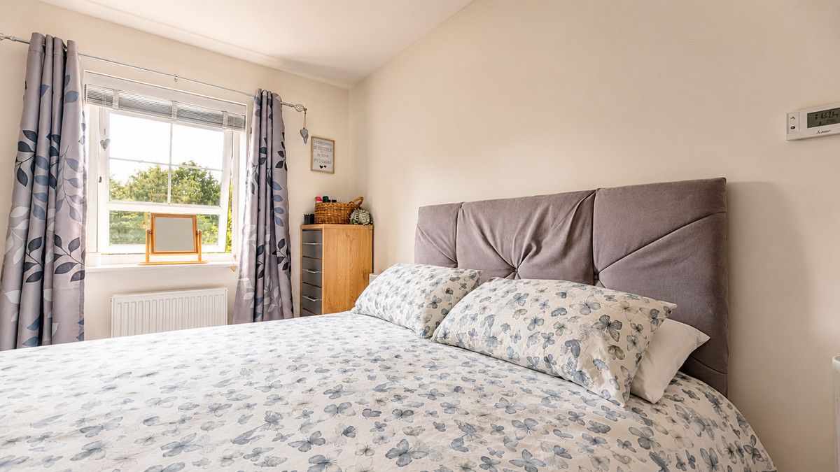
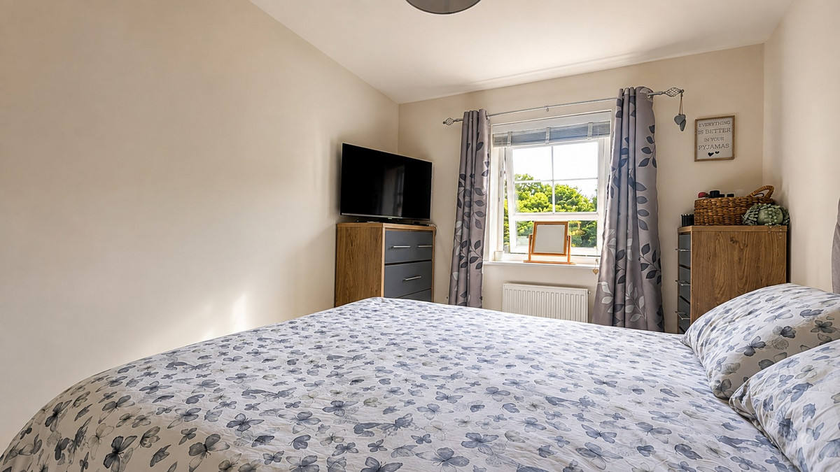
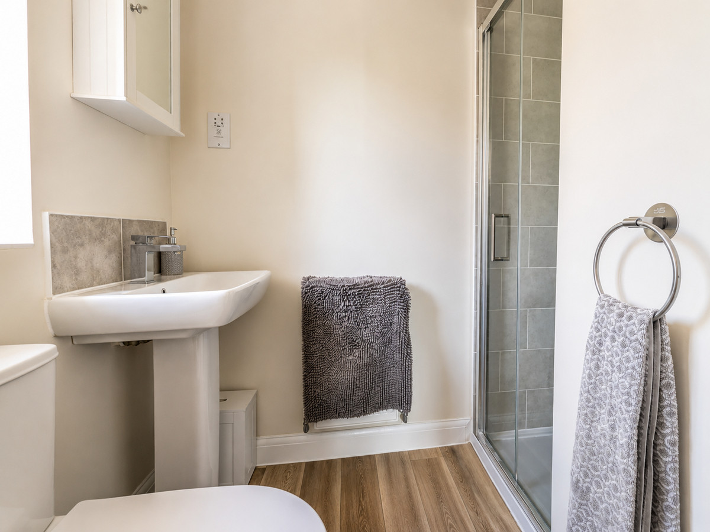
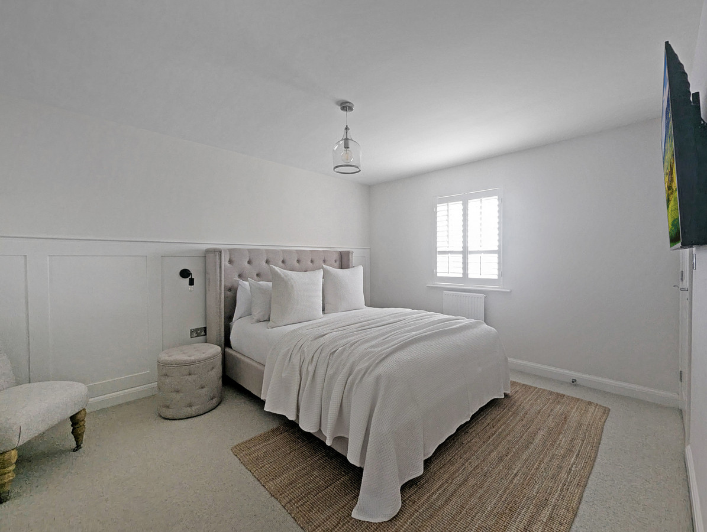
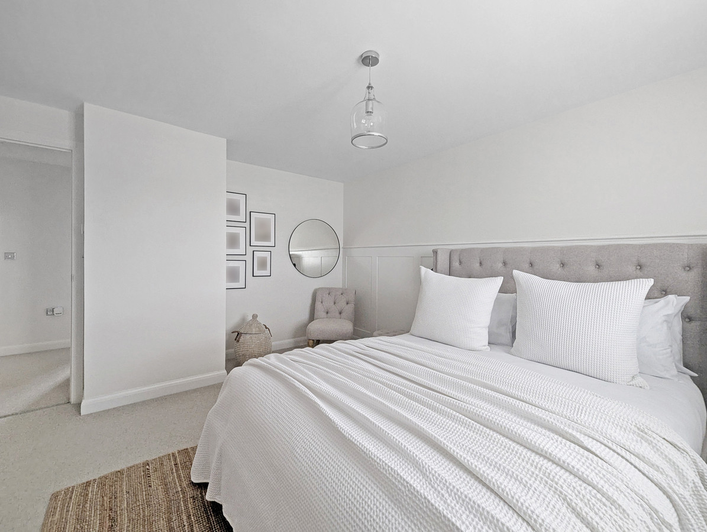
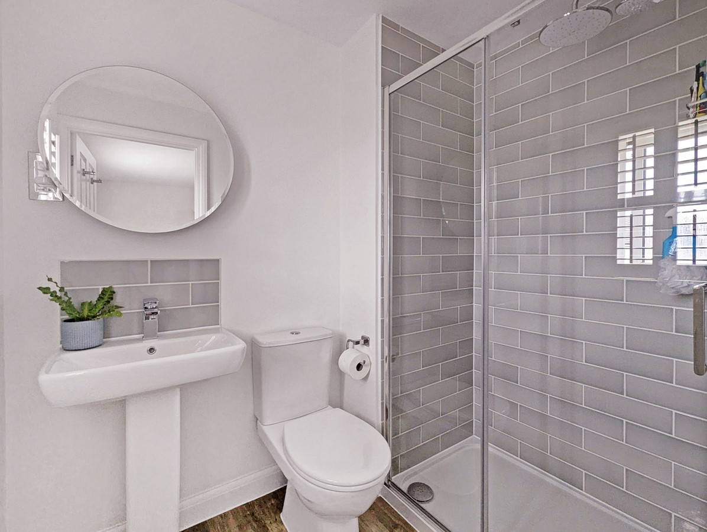
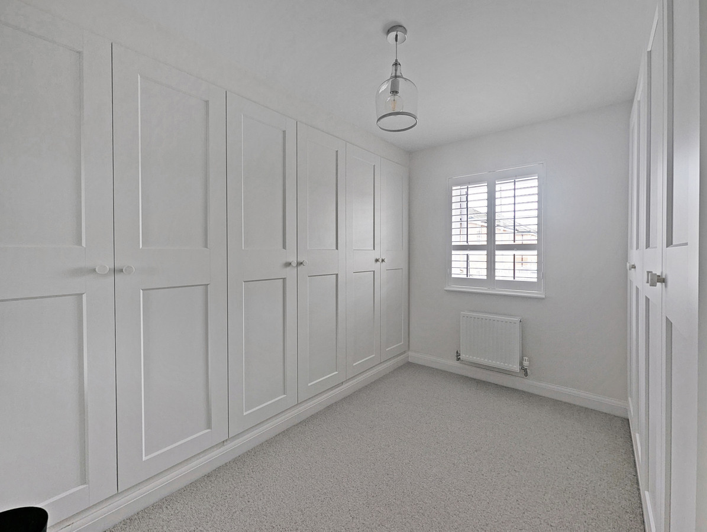
The principal bedroom is particularly spacious with fitted storage and its own en suite shower room. There is room here to create a restful retreat away from the activity downstairs.
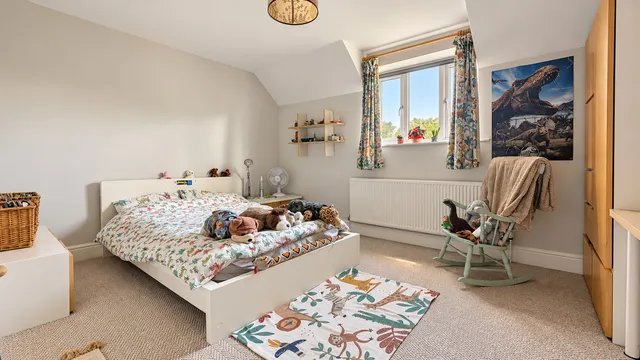
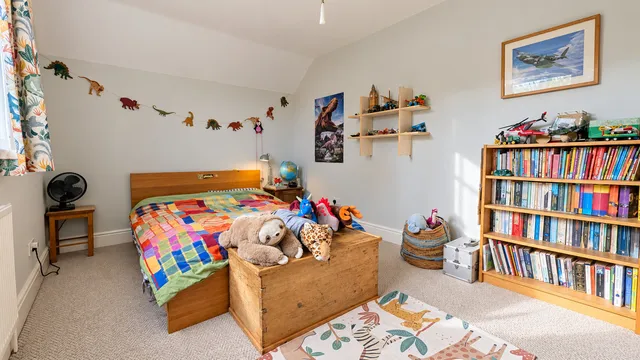
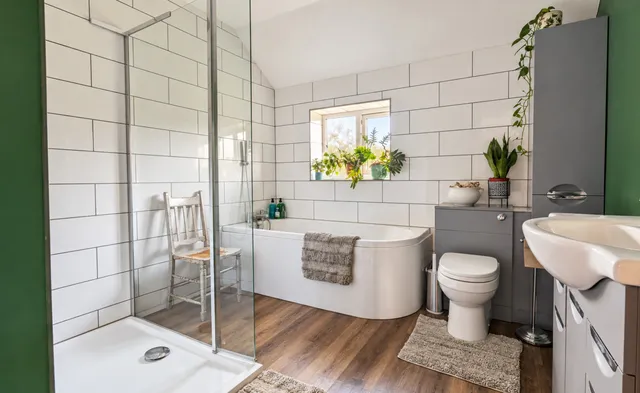
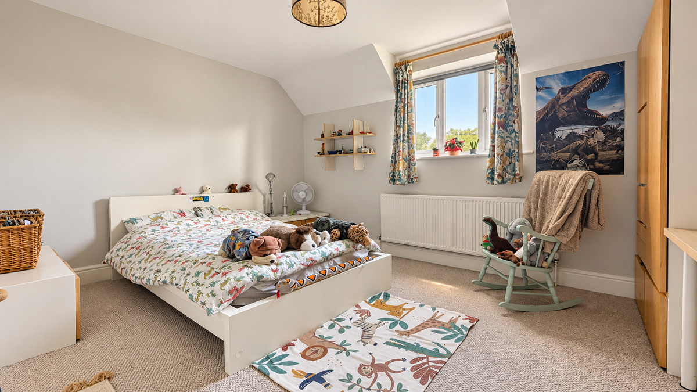
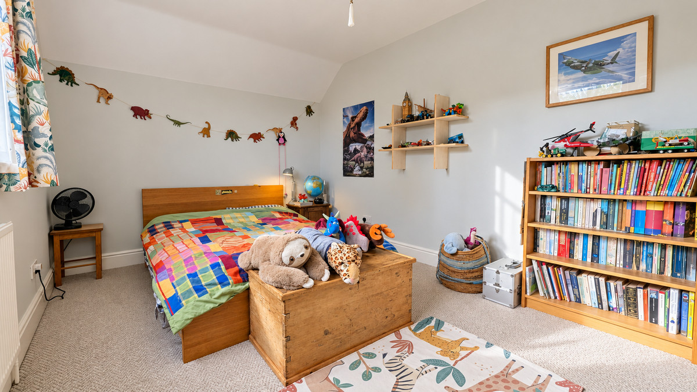
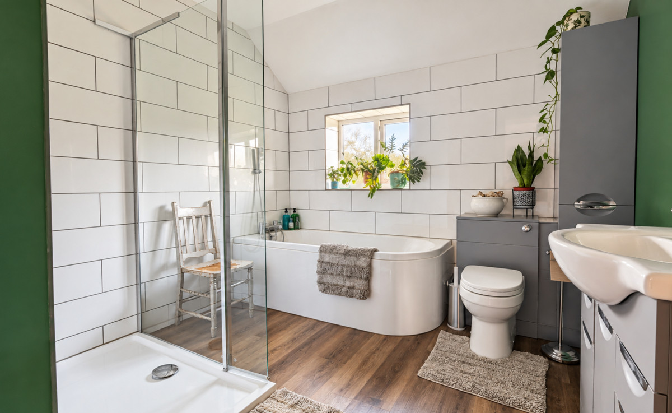
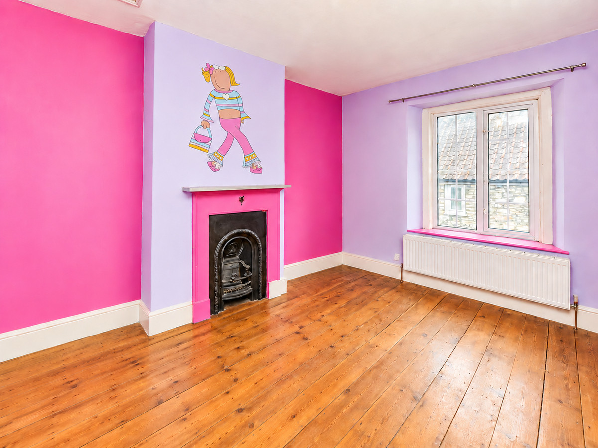
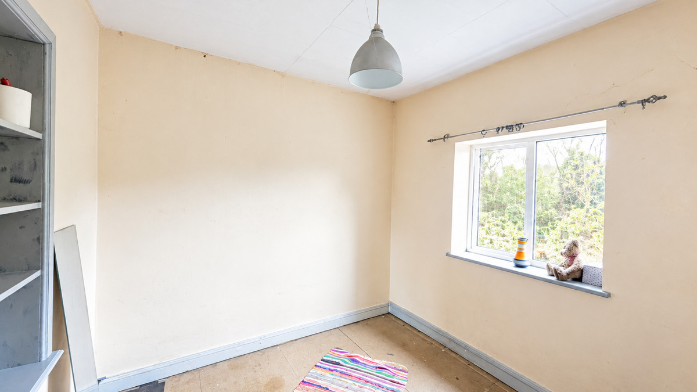
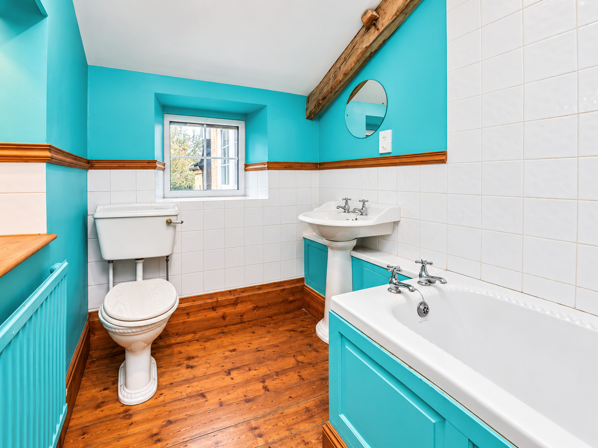
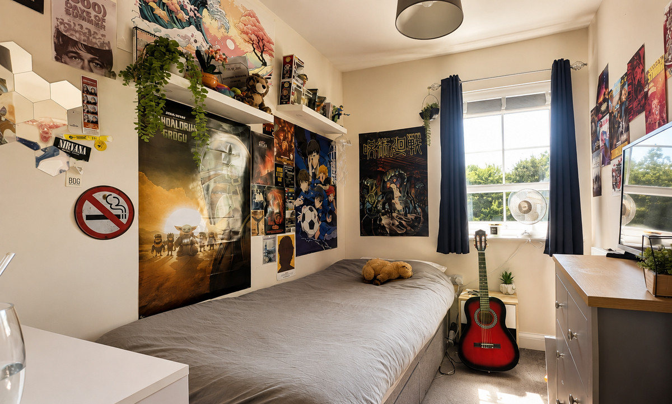
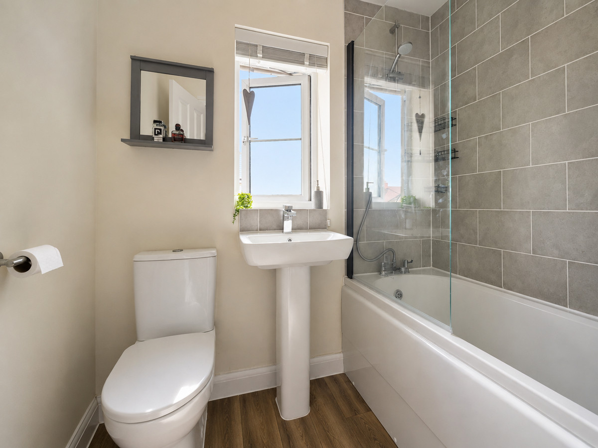
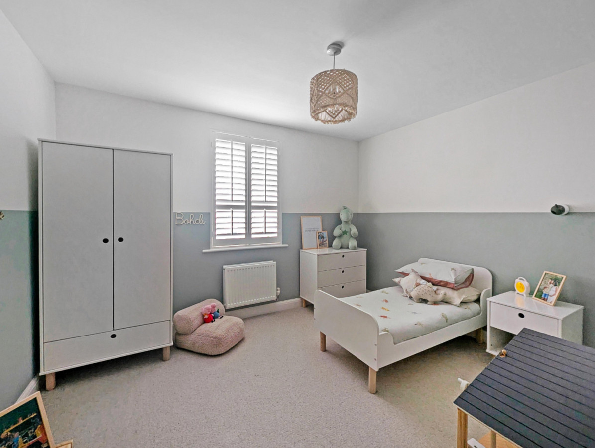
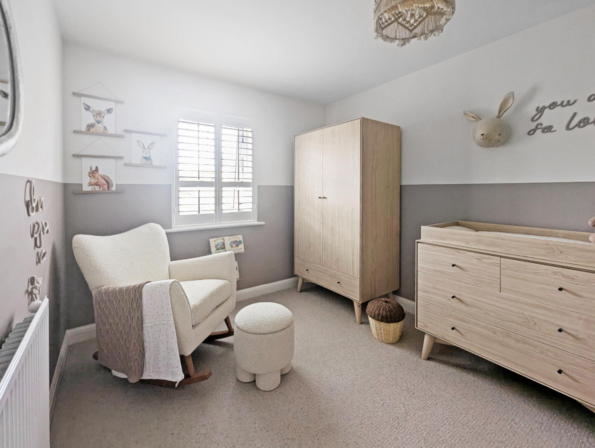
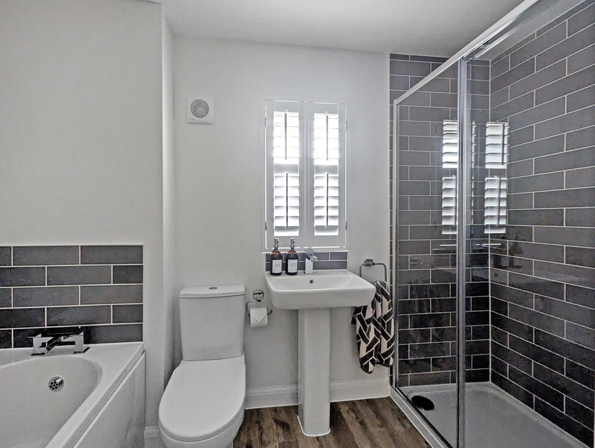
Four further bedrooms give the layout lasting flexibility, while the family bathroom includes both a bath and a separate shower, making busy mornings a little easier.
Outside
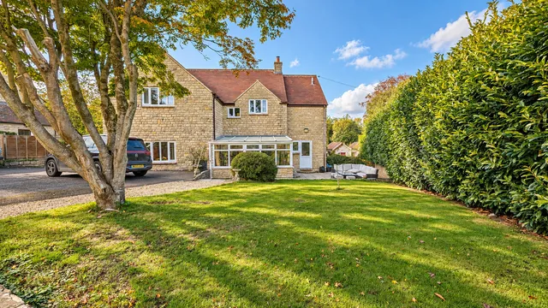
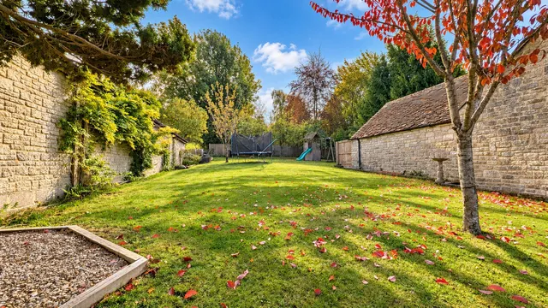
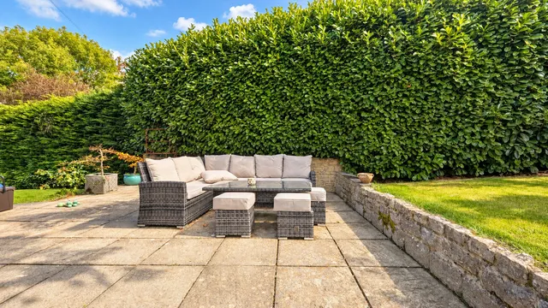
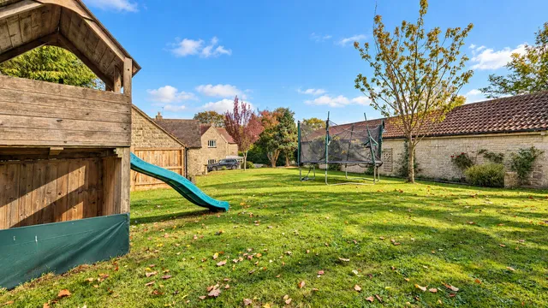
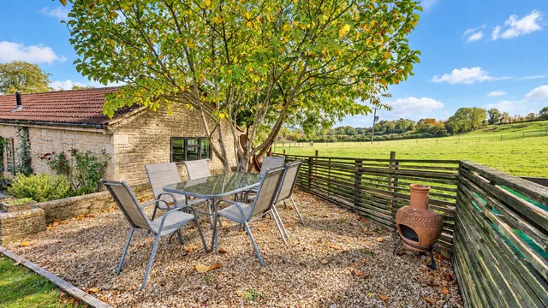
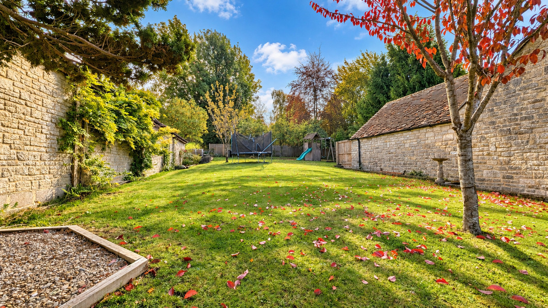
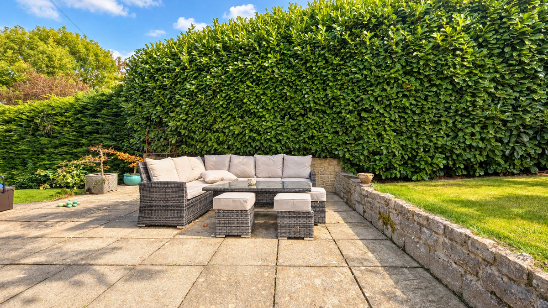
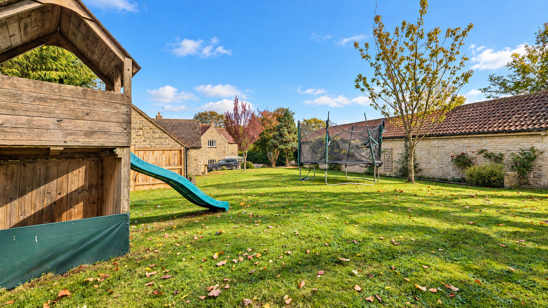
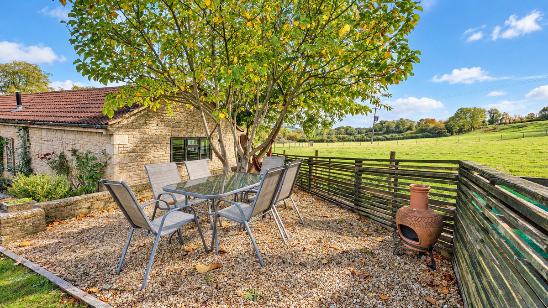
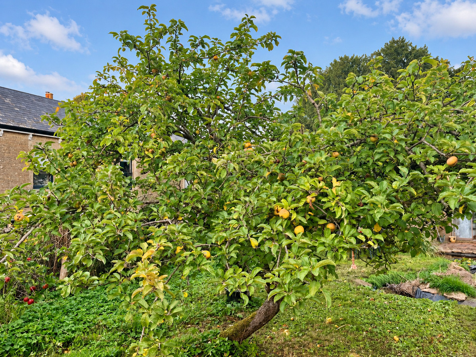
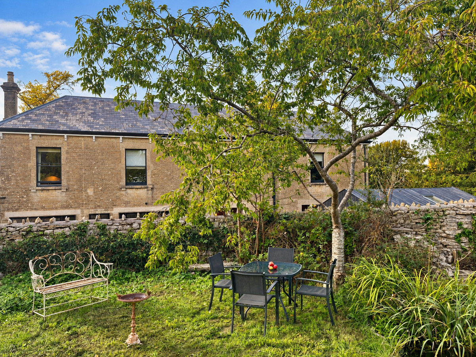
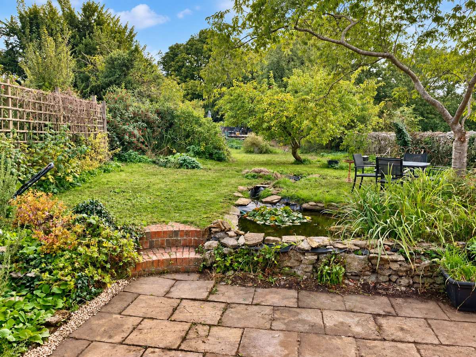
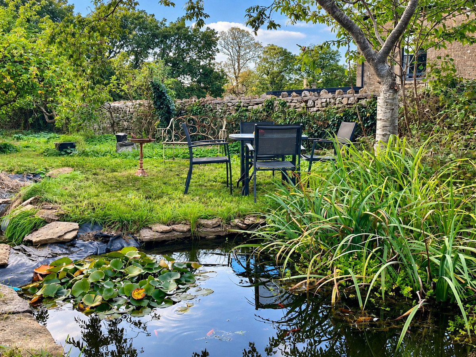
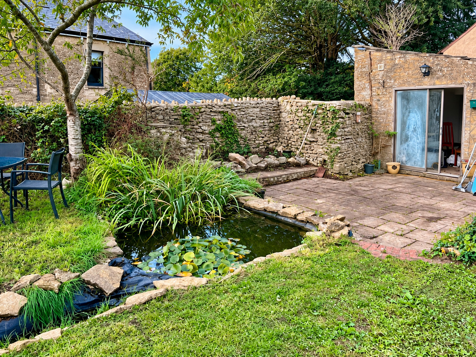
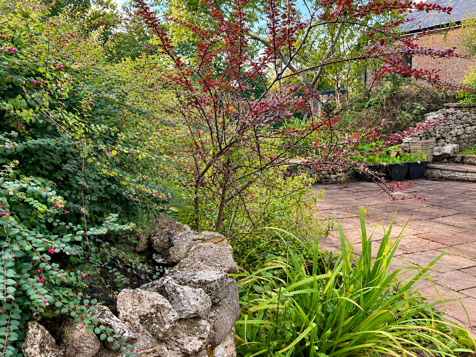
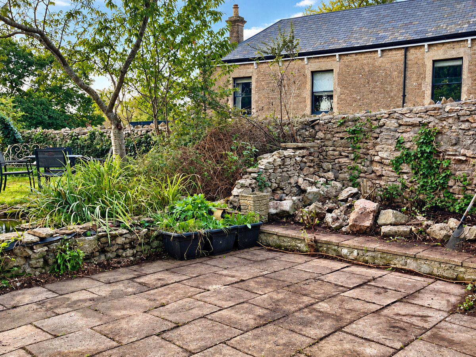
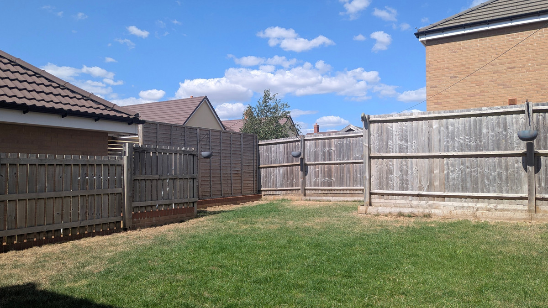
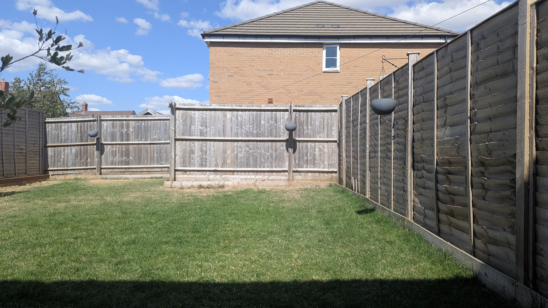
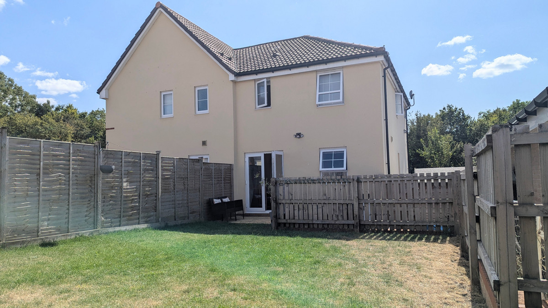
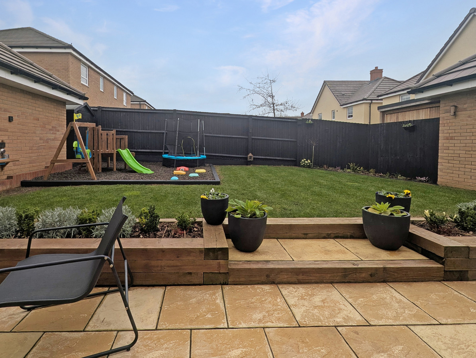
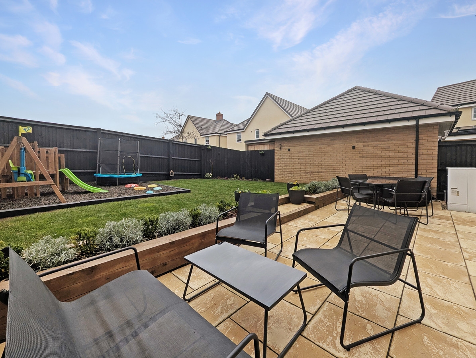
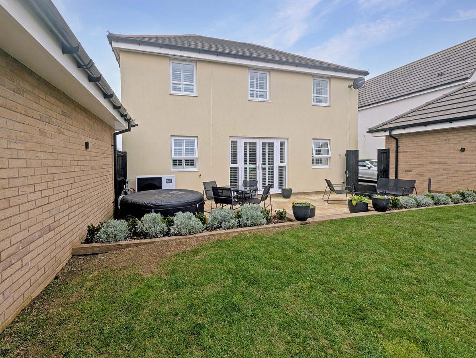
The extensive gardens are an important part of life at Kavisa House. Broad stretches of lawn, mature trees and established planting create a lovely setting for outdoor meals, children’s games and afternoons spent pottering.
There is room to gather friends in summer, find a quiet spot with a coffee or let keen gardeners make their own mark. The attractive stone walls and surrounding greenery give the garden an established character that complements the house beautifully.
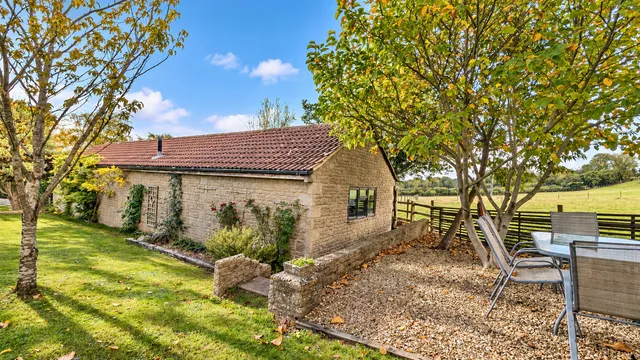
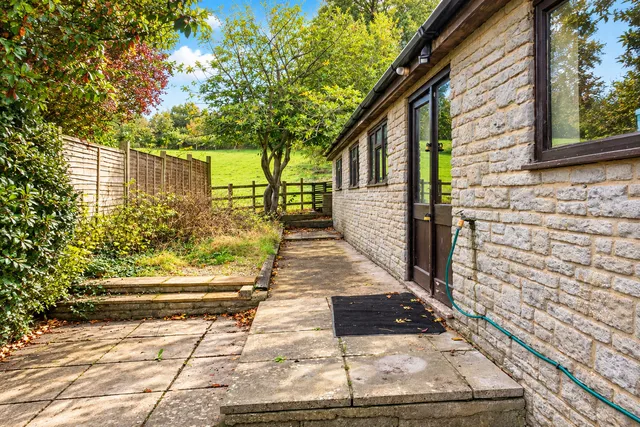
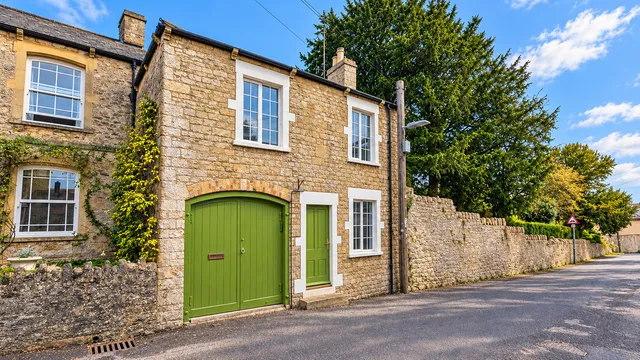
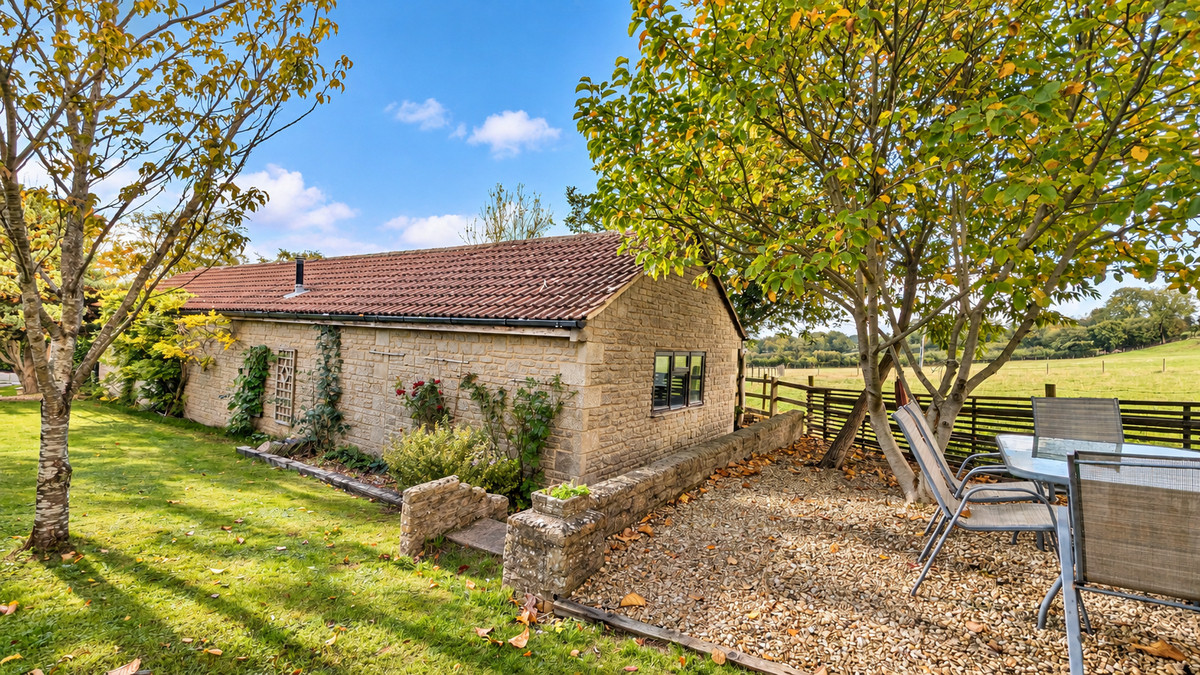
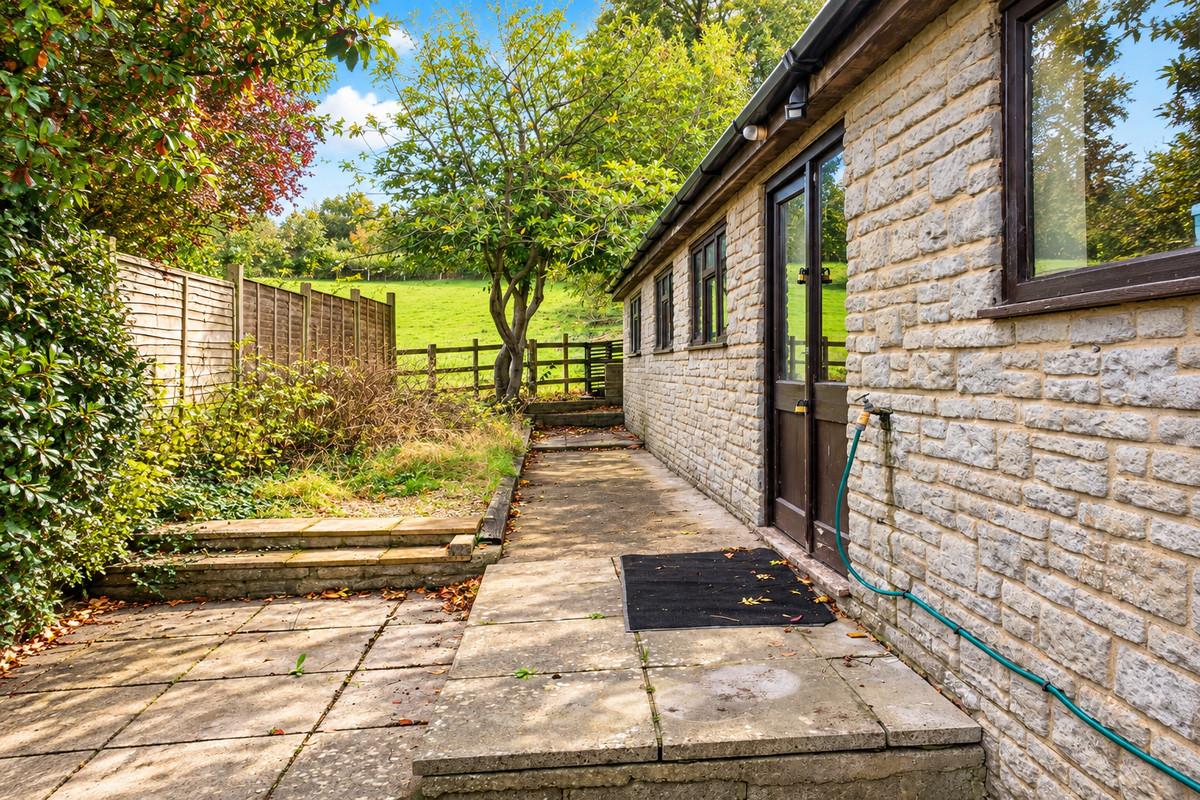
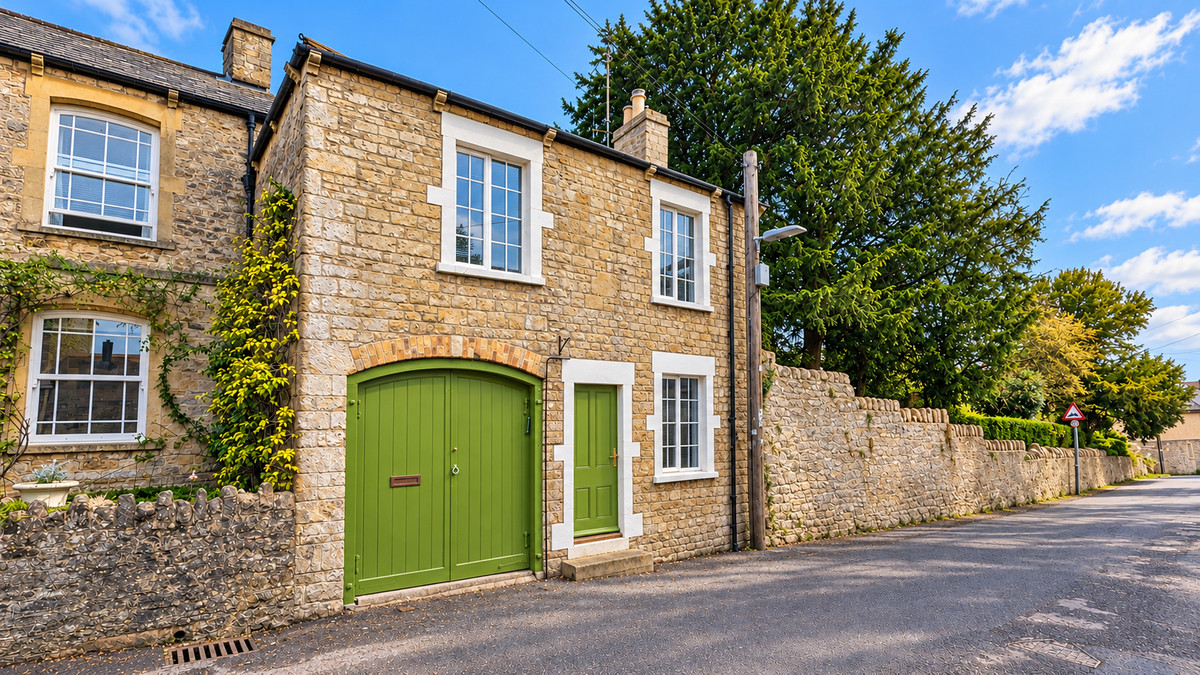
Alongside the double garage, a substantial brick-built outbuilding contains a workshop approximately 25 ft long and three separate storage rooms. For anyone with tools, bikes, gardening equipment or a hobby that needs proper space, this is a particularly useful addition.
Life in Mells
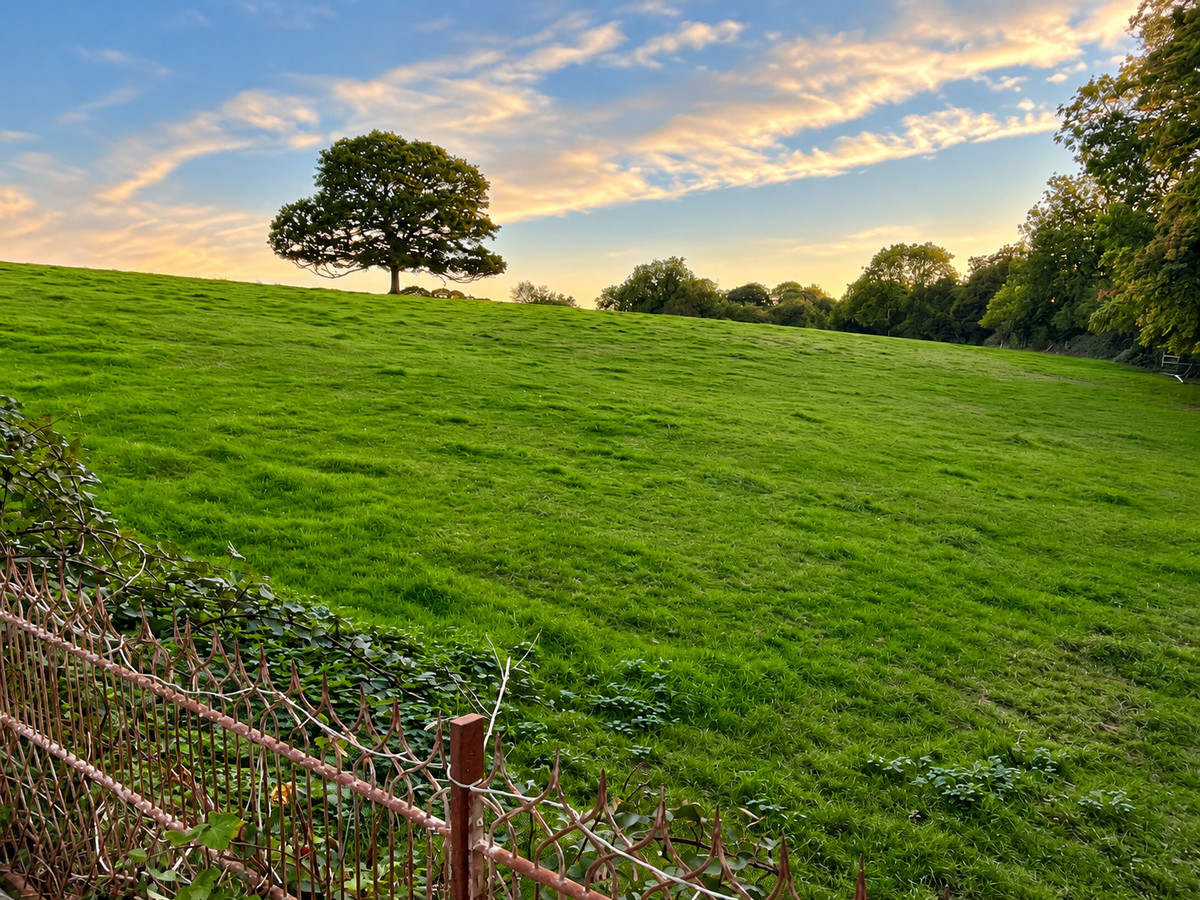
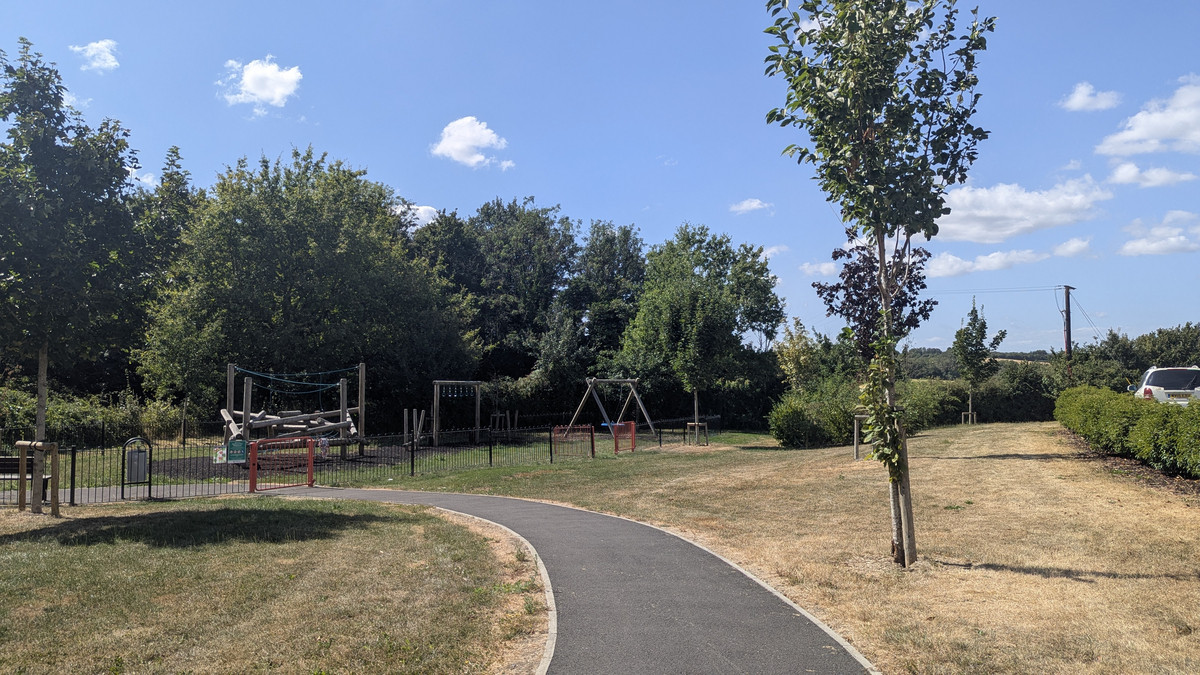
Mells is one of those villages people wait for. Its historic stone buildings, surrounding Somerset countryside and distinctive village character make it a special place to put down roots.
The Talbot Inn is a natural choice for a leisurely meal or a drink with friends, while the village’s historic church and Tithe Barn contribute to its enduring charm. The Walled Garden adds another lovely dimension, with its nursery and seasonal café providing somewhere to linger among the planting.
For buyers looking for a substantial family home with generous gardens, useful outbuildings and the opportunity to become part of this sought-after village, Kavisa House deserves a closer look.
Material Information
Council Tax - Band G - Somerset Council
Tenure – Freehold
EPC - E
Services - The home is supplied by Oil, Mains Electricity, Water & Septic Tank
Further Material Information can be found in the interactive Key Facts for Buyers report. You are advised to read this carefully
Agents Note: These particulars do not form part of any offer or contract and must not be relied upon as a statement or representation of fact.
Please note that the material information is provided by third parties as a guide only and provided by TAUK in good faith. Whilst TAUK have taken steps to verify the information, you are advised to do your own due diligence and research where necessary prior to exchanging contracts. Floorplans and measurements are approximate only. Any reference to alterations to, or use of, any part of the property does not mean that any necessary planning, building regulations or other consent has been obtained and prospective buyers must do their own research.
Services, appliances and fixtures have not been tested nor have TAUK conducted any surveys or specialist reports. A list of fixtures and fittings will be provided by solicitors during the conveyancing process, any items listed in the description are not automatically included in the sale. Any changes to the material information will be updated as soon as we are made aware of them. Clients are advised to obtain legal advice where necessary, and before exchange of contracts. AI-enhanced images (if used) are limited to image quality and presentation and do not materially alter the property's features, layout or condition.
We use cookies to enhance your experience, analyse site traffic, and serve personalised content. By clicking Accept All you consent to our use of cookies. Read our Privacy Policy for more information.
تفضيلات ملفات تعريف الارتباط
اختر ملفات تعريف الارتباط التي تسمح بها. لا يمكن تعطيل ملفات تعريف الارتباط الضرورية تماماً لأنها مطلوبة لعمل الموقع.
ضرورية تماماً
الجلسة، CSRF، المصادقة. نشطة دائماً.
التحليلات
Google Analytics, Meta, TikTok, and Clarity — help us understand how visitors use the site.


 سجل دخول عبر جوجل
 سجل دخول عبر آبل