Welcome to Your Dream Country Escape!
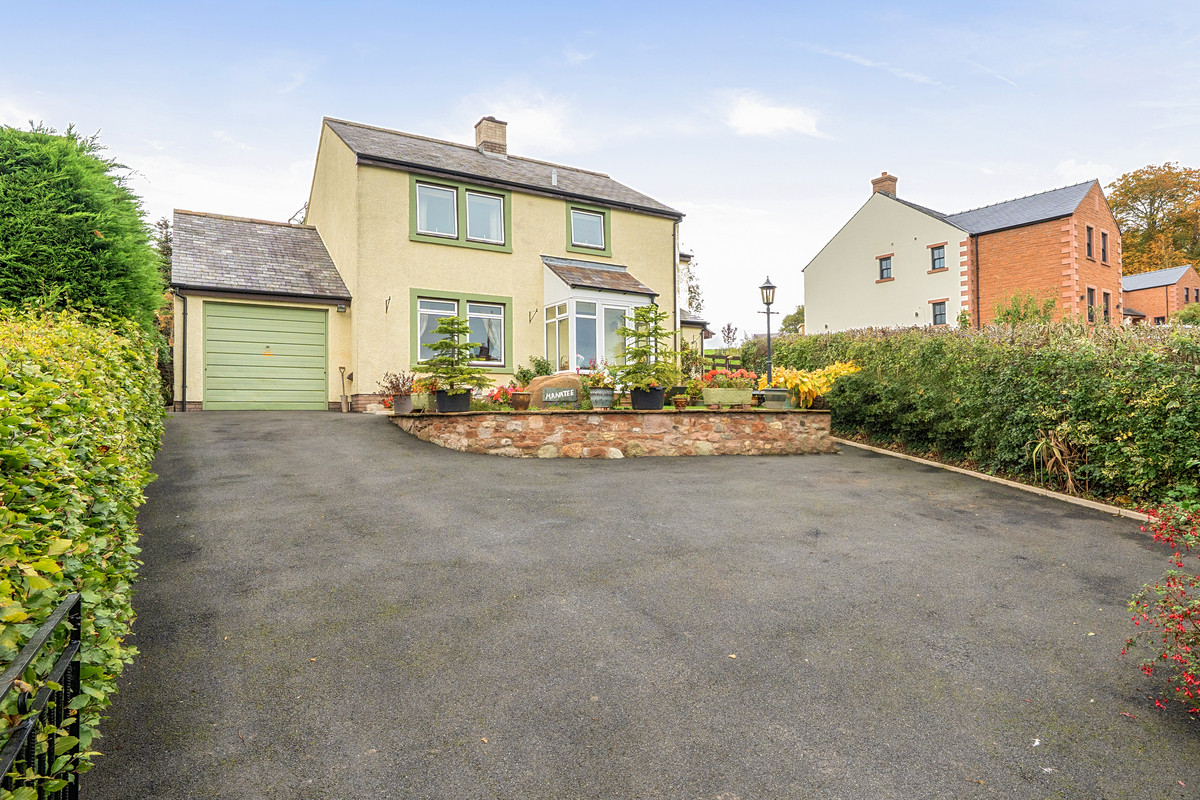
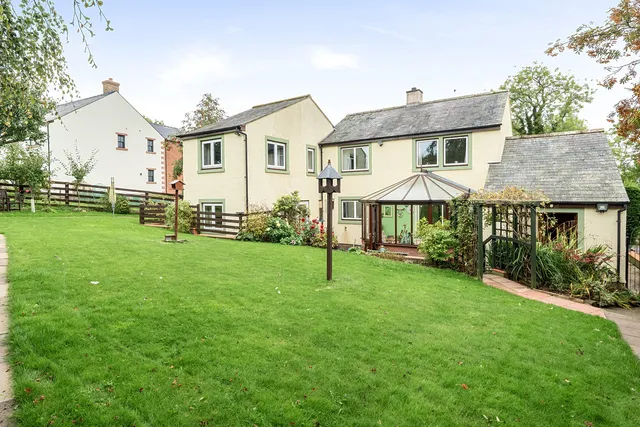
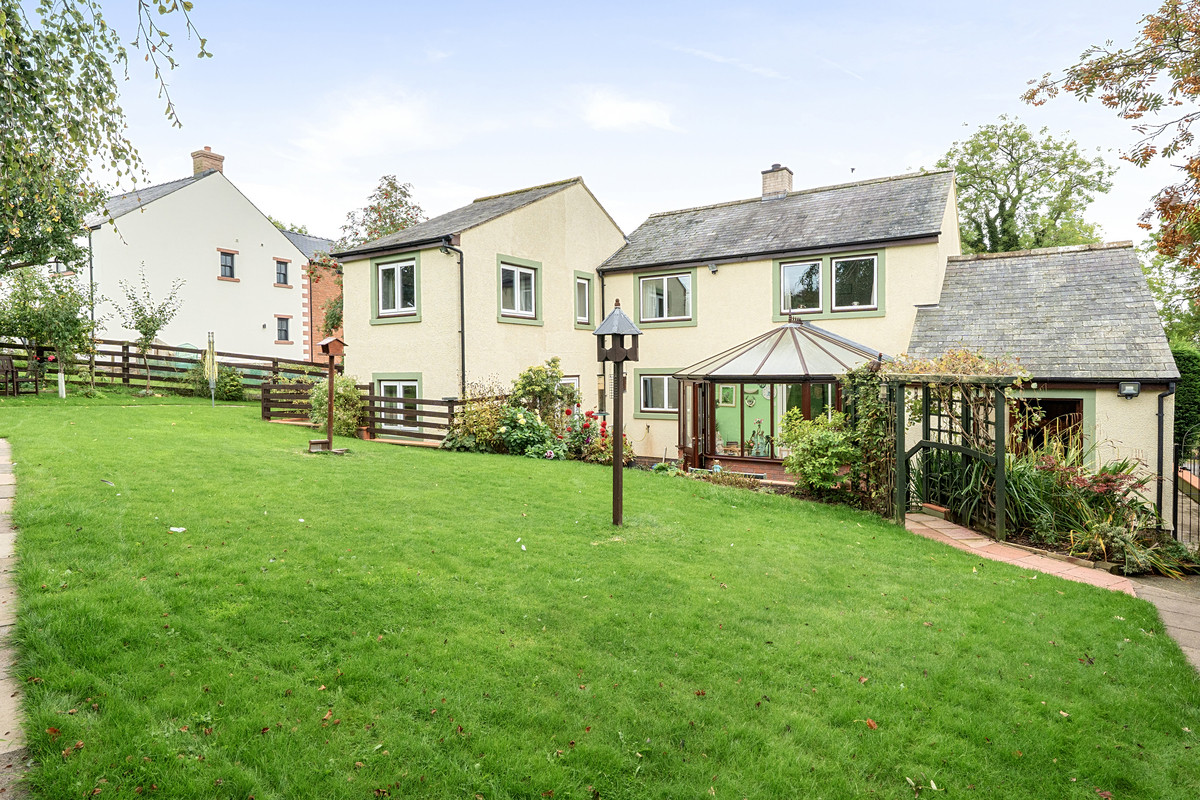
Ready to trade the hustle and bustle for open fields and fresh air? Nestled in the highly sought-after village of Little Salkeld (just 7 miles from Penrith), this impressive 4/5 bedroom detached family home is the ultimate countryside haven. Spanning a generous 2,137 sq ft, it’s packed with space, flexibility, and charm—complete with scenic walks right from your front door!
Inside Your New Sanctuary
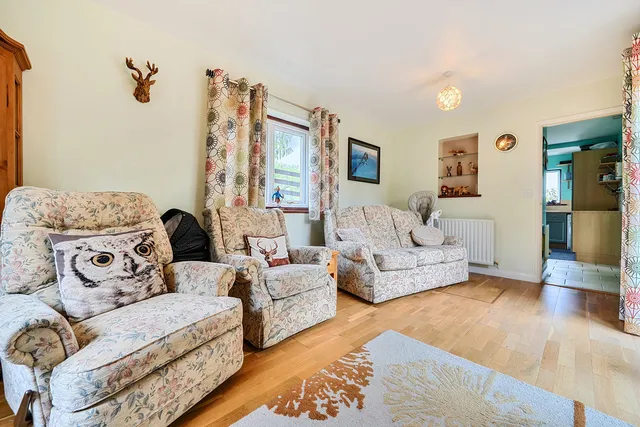
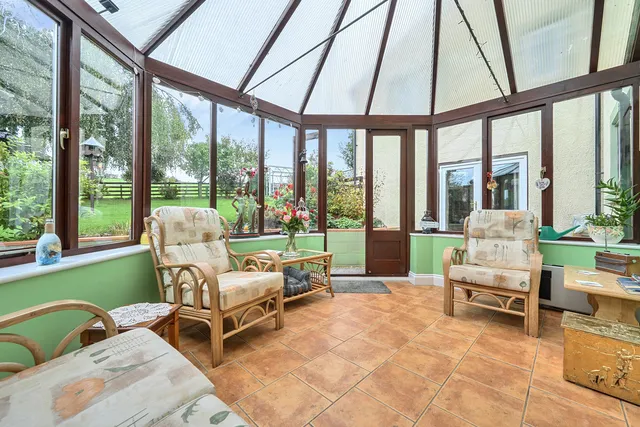
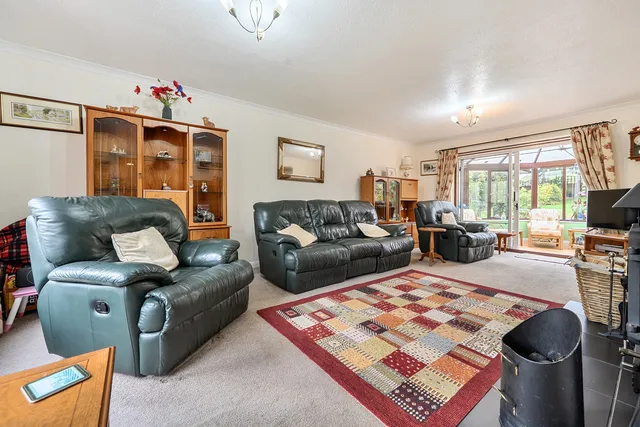
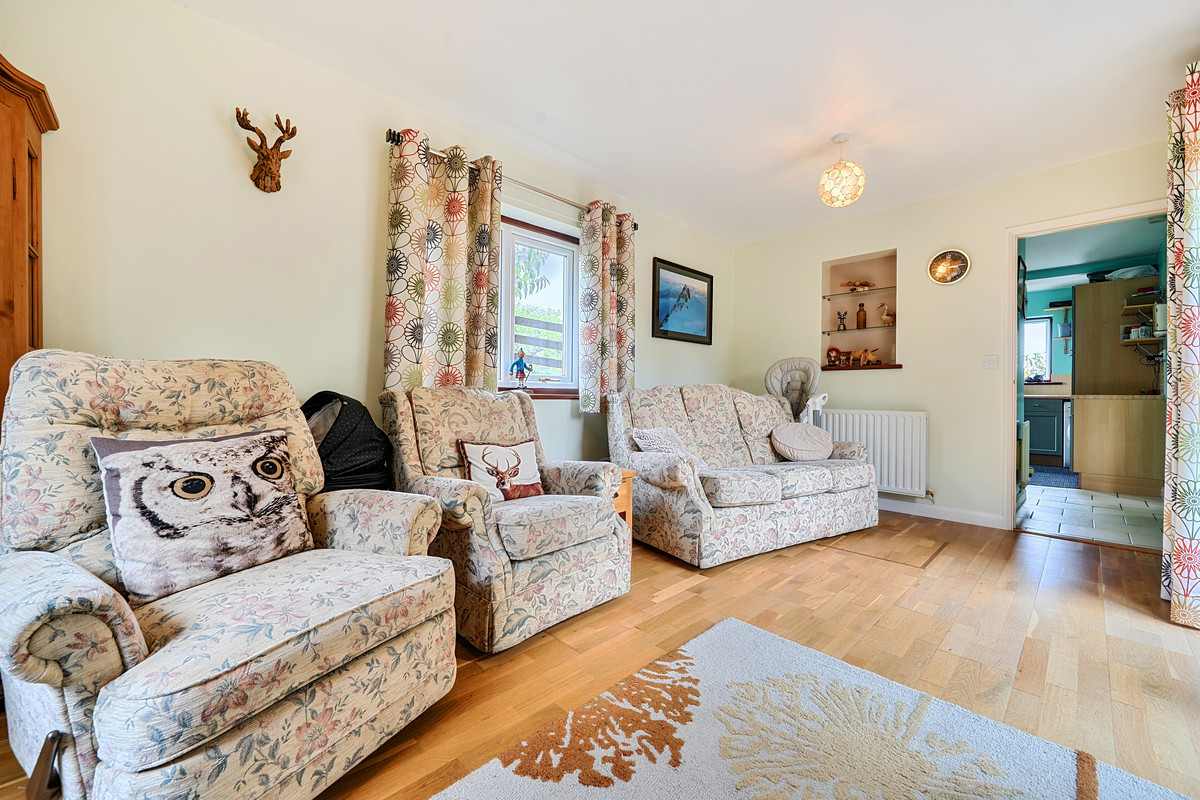
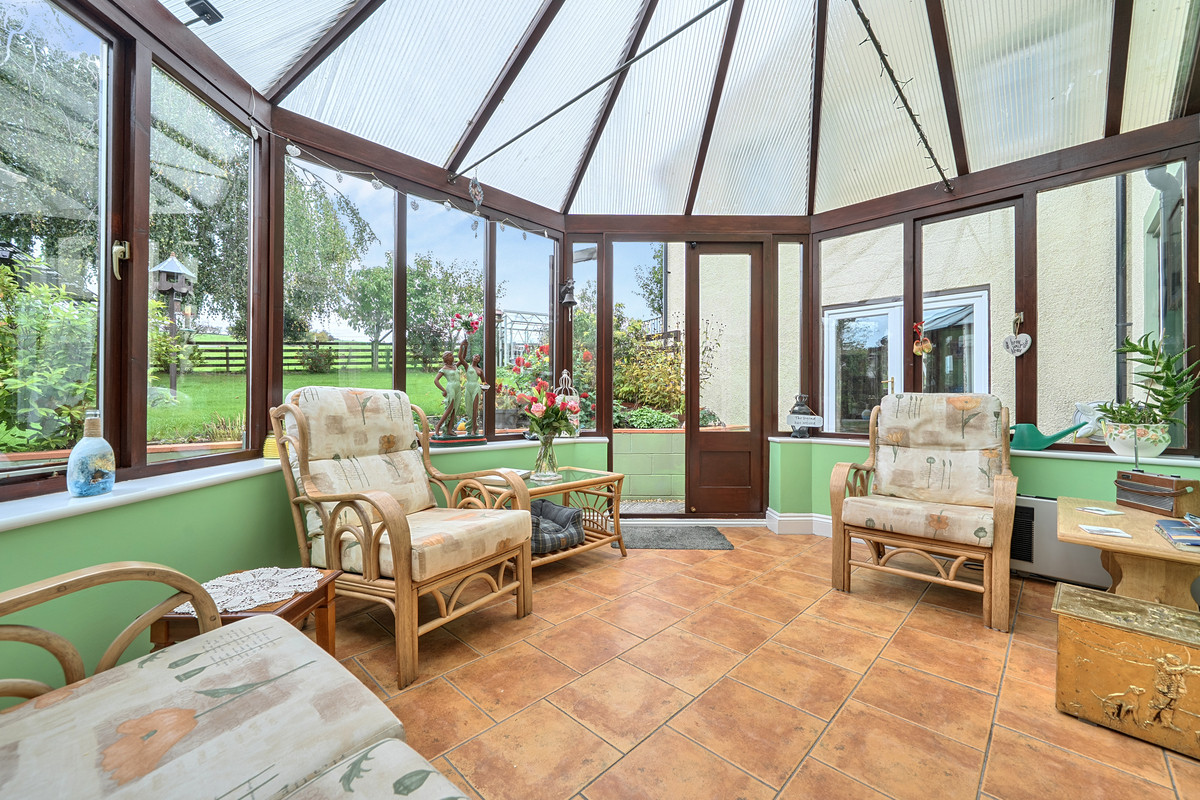
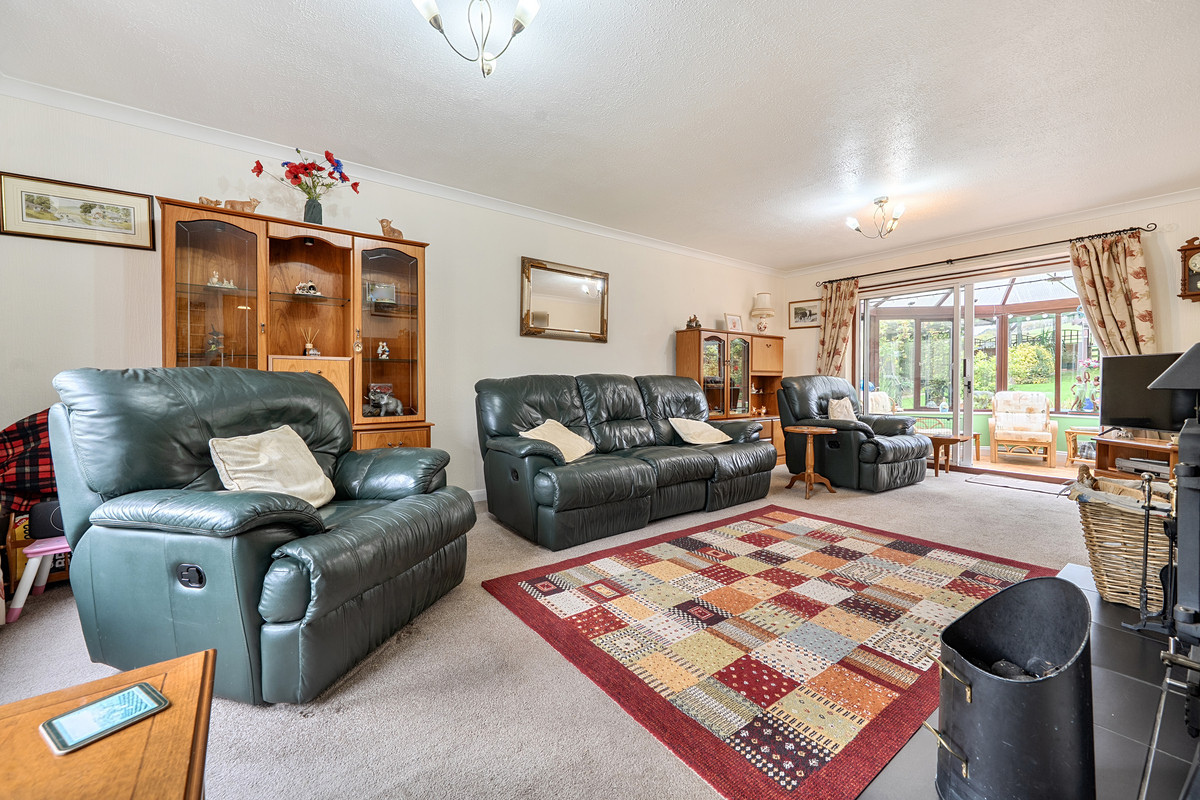
The Hub of the Home: Step through the porch into a bright entrance hall that leads straight to a spacious lounge (featuring a cosy multi-fuel stove for chilly evenings) and flows right into the sunny conservatory via sliding doors.
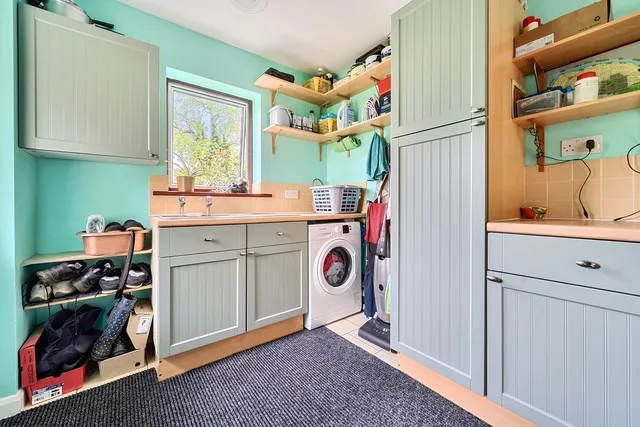
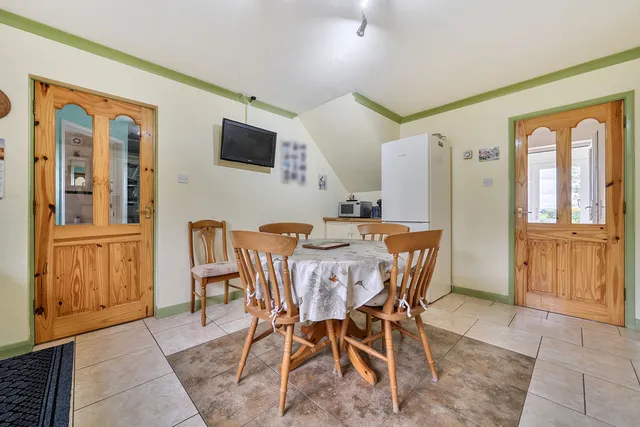
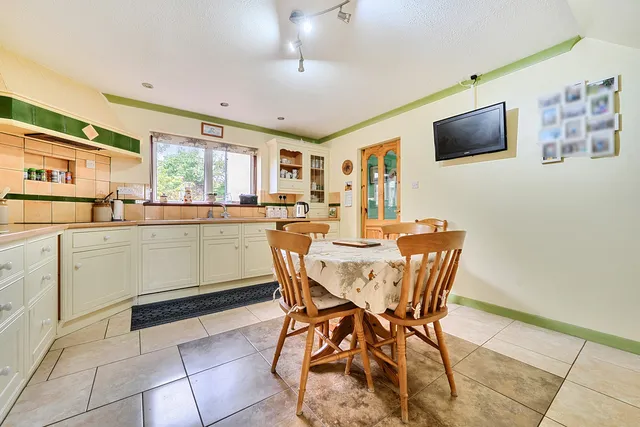
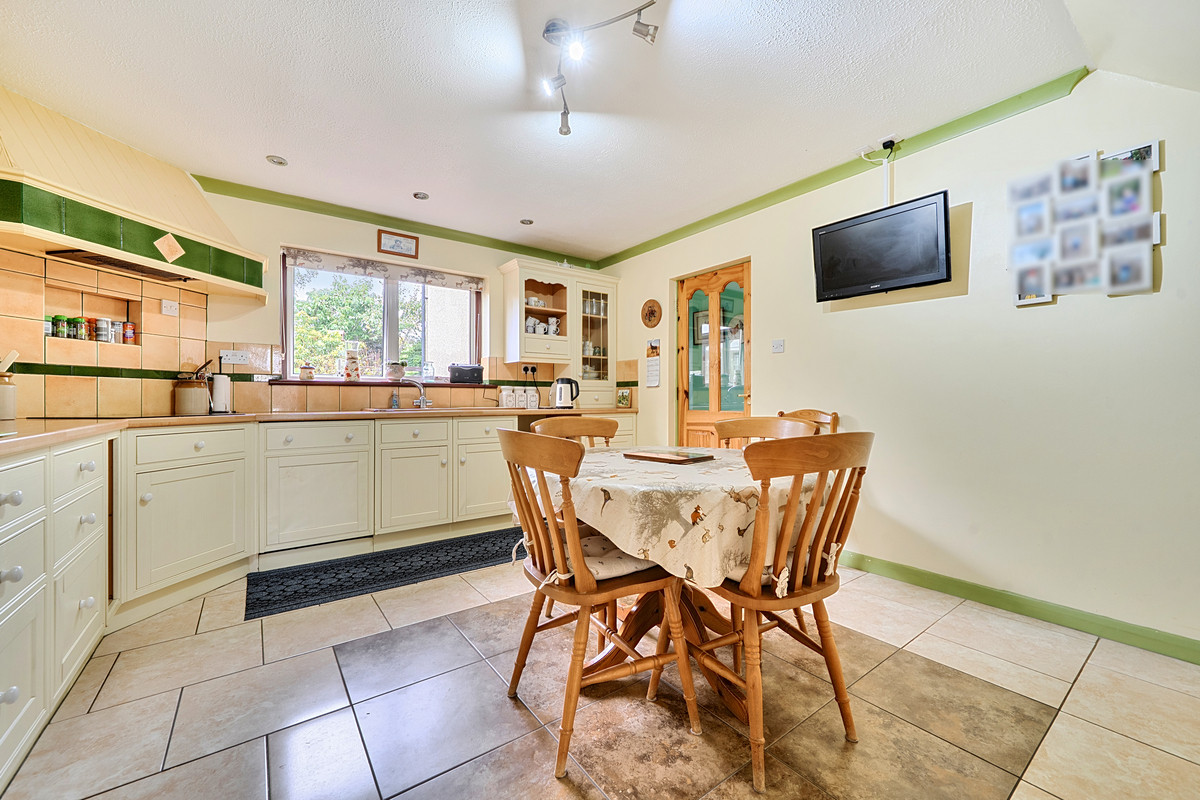
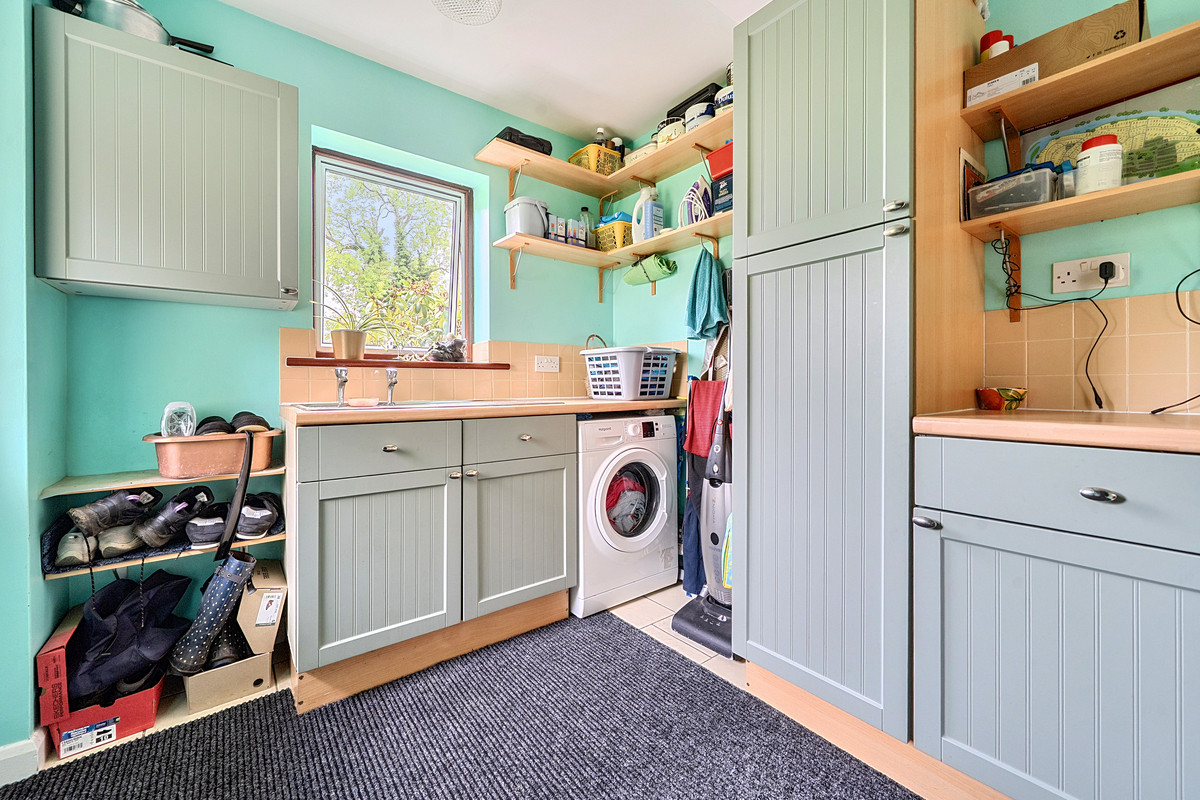
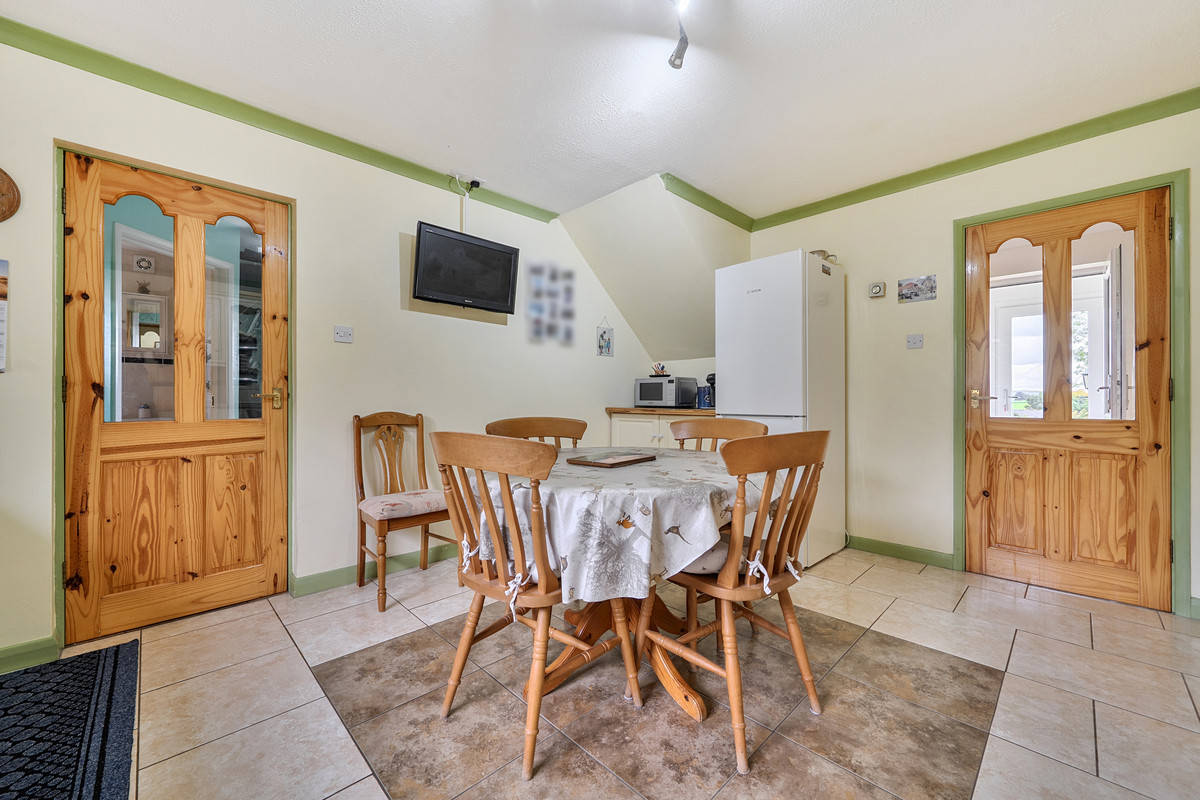
Cook & Entertain: The fabulous dining kitchen is ready for everything from family breakfasts to dinner parties, backed up by a handy utility room for muddy boots and laundry.
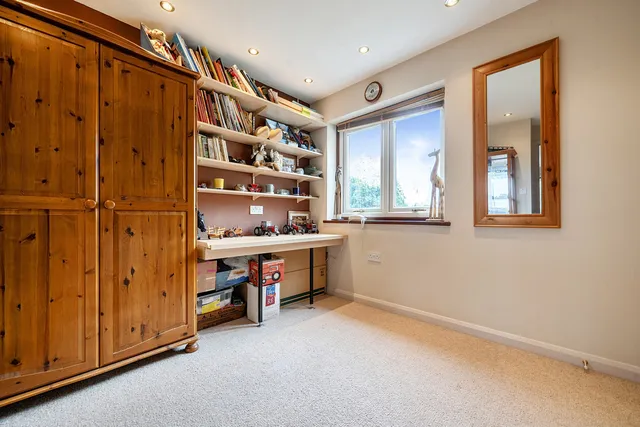
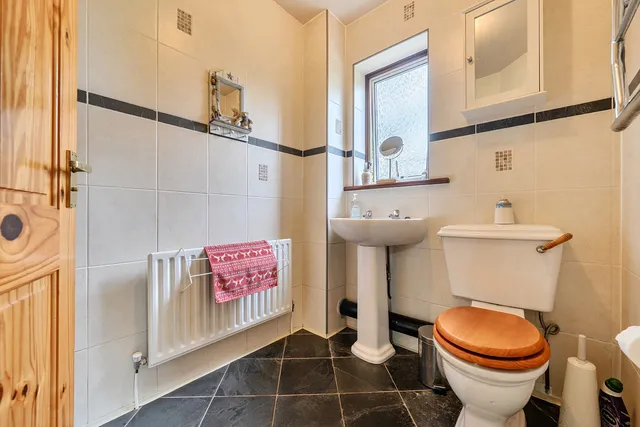
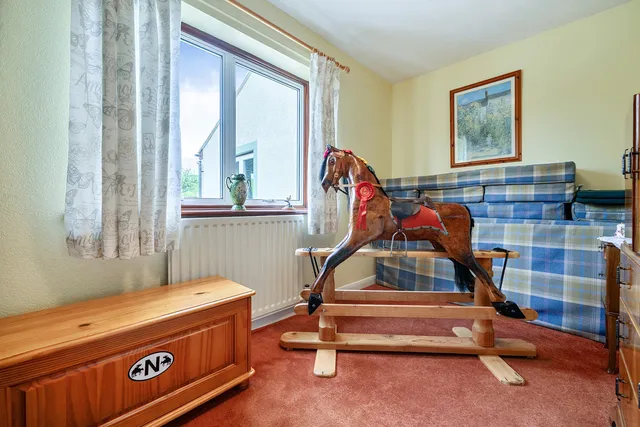
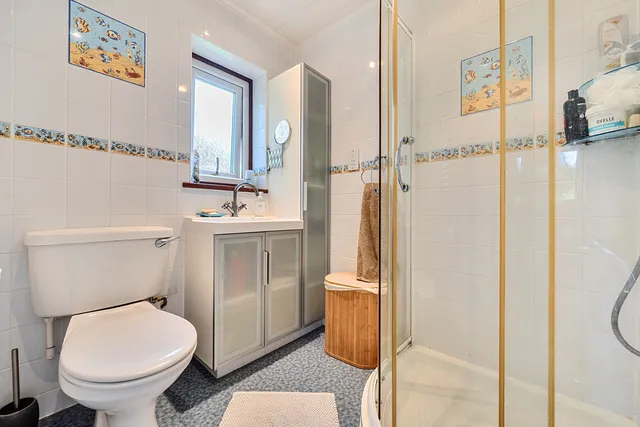
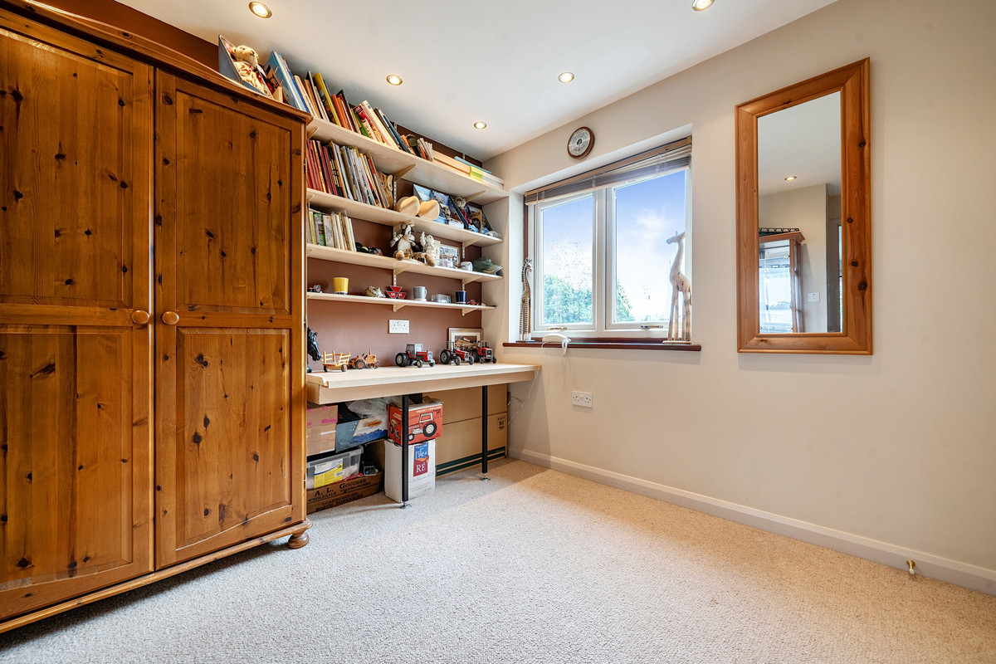
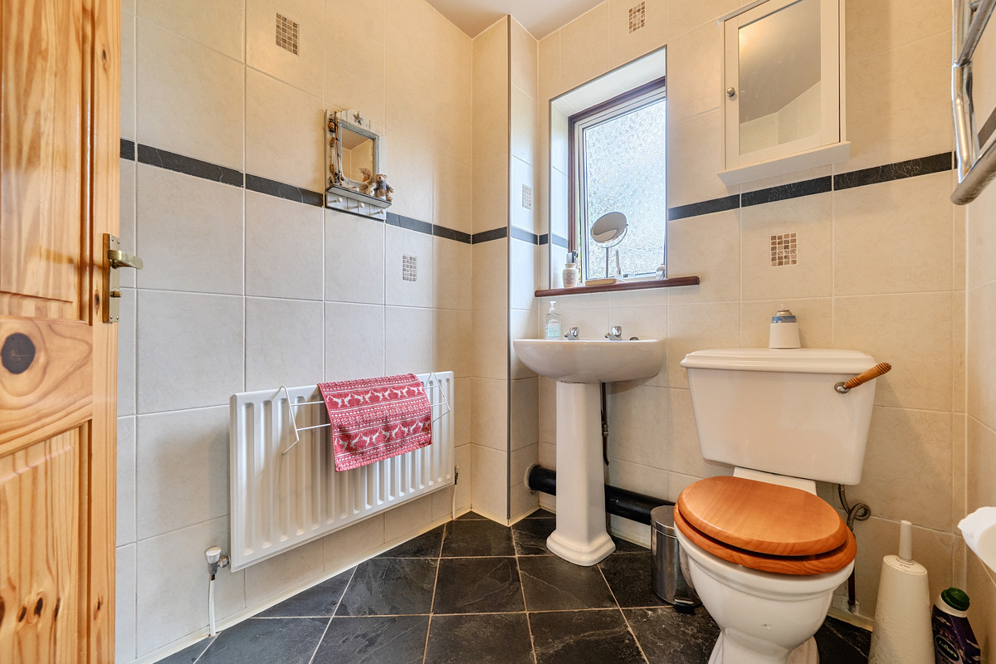
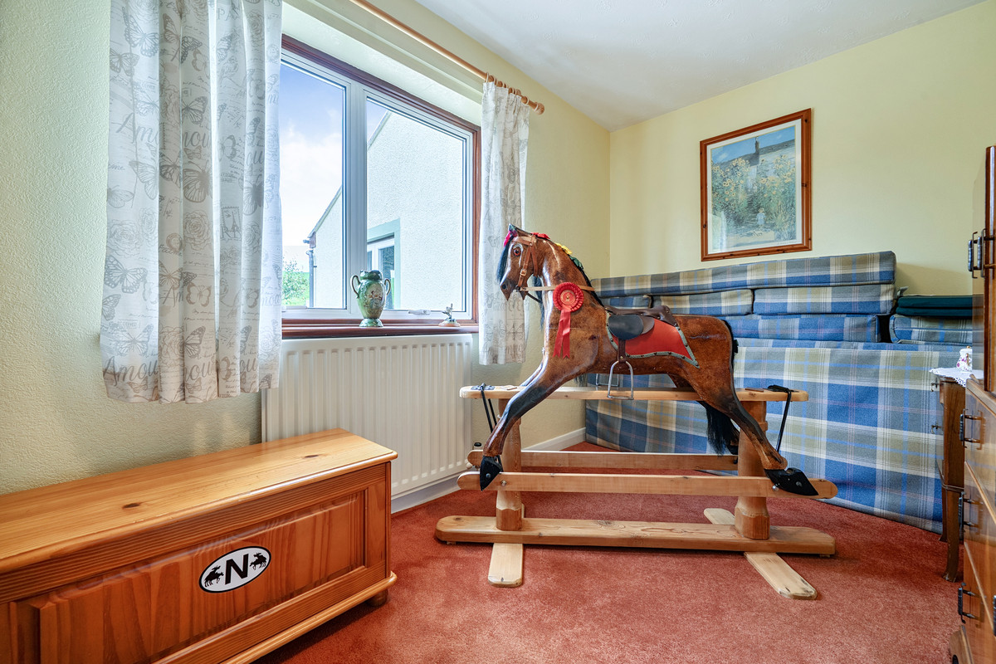
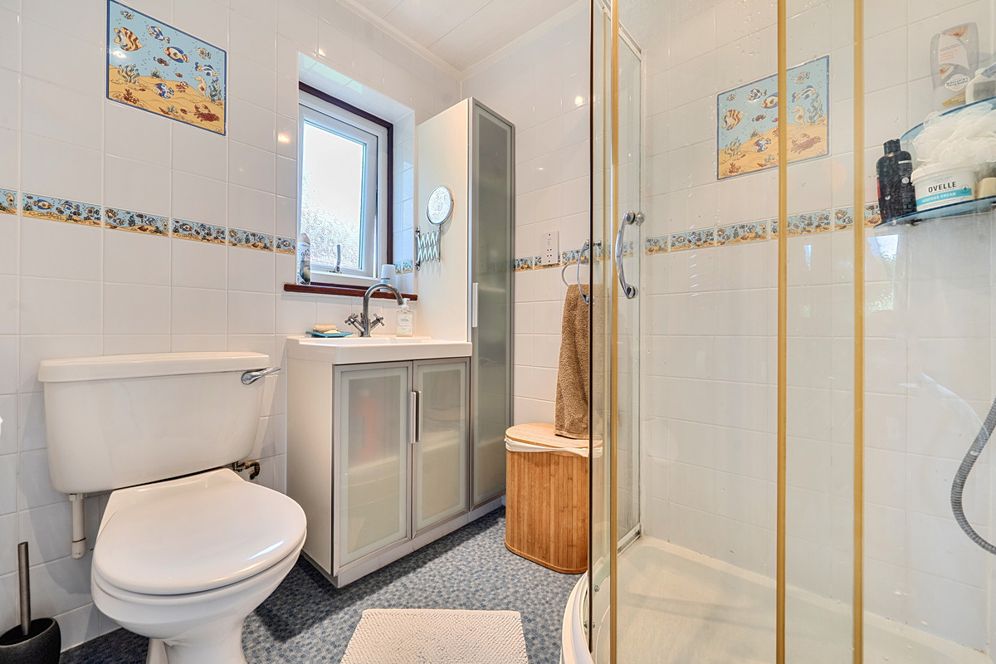
Ultimate Flexibility: Need a home office, a playroom, or a ground floor bedroom for guests or multi-generational living? The versatile third reception room opens directly onto the garden patio through French doors. Plus, there's a sleek ground floor wet room for total convenience!
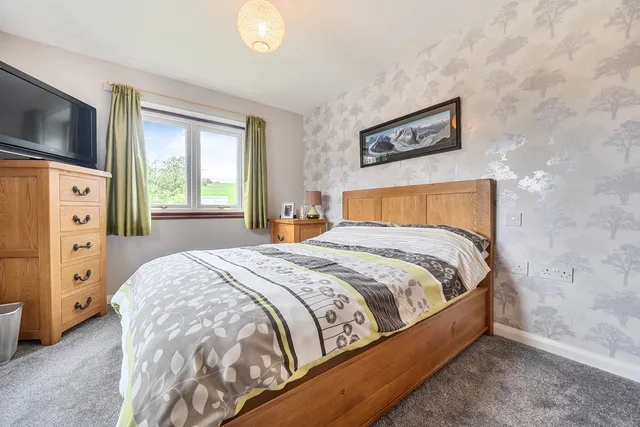
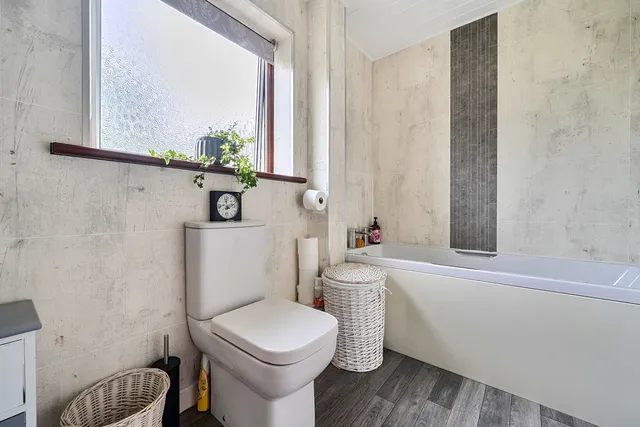
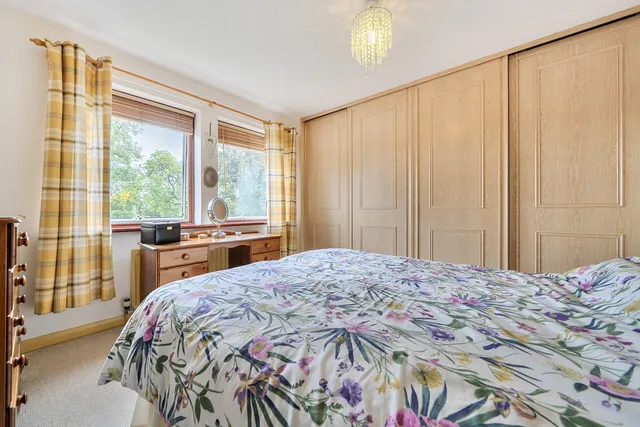
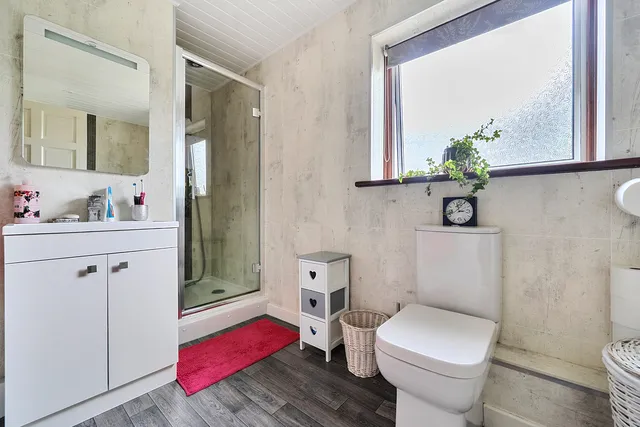
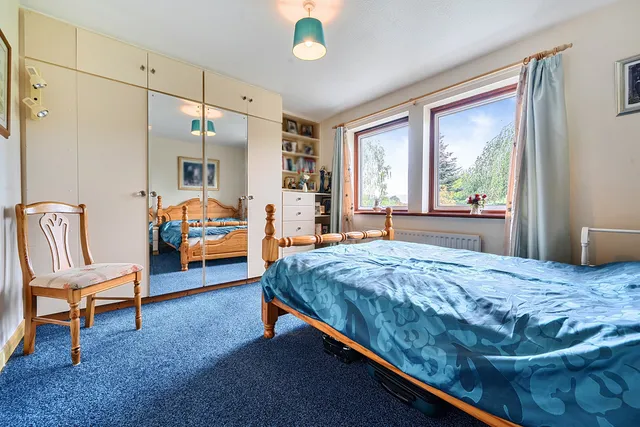
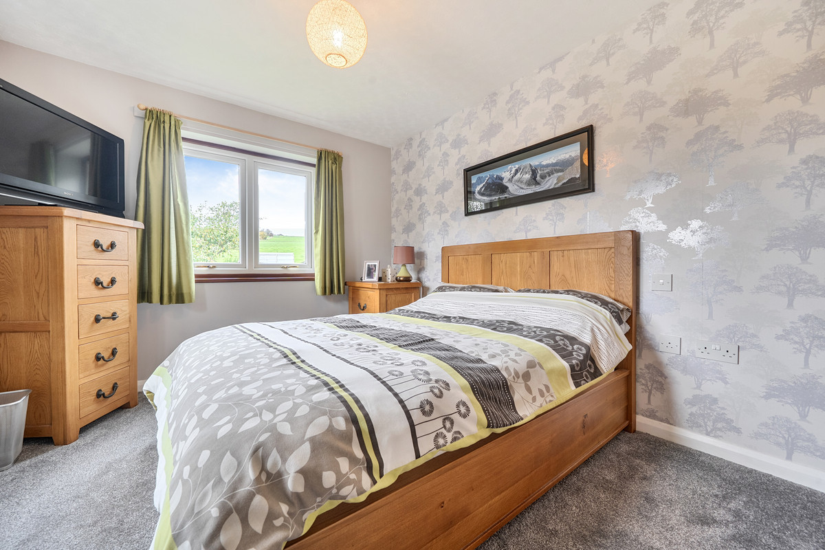
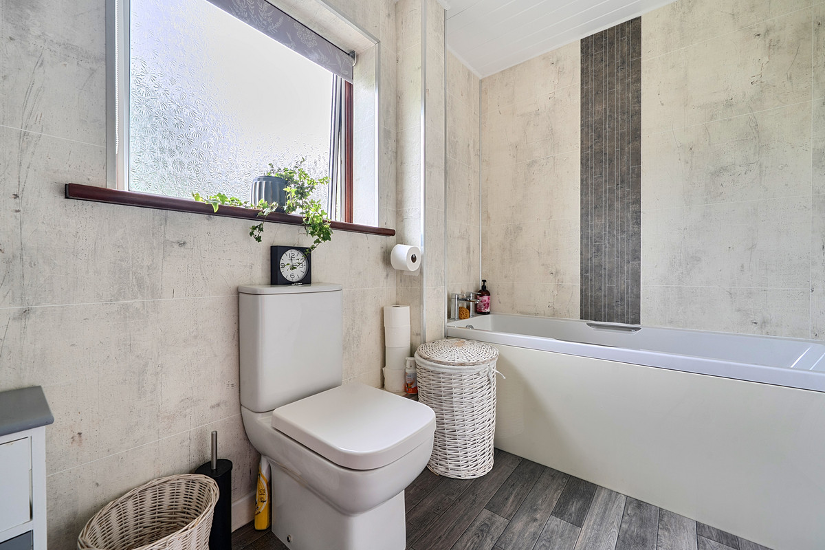
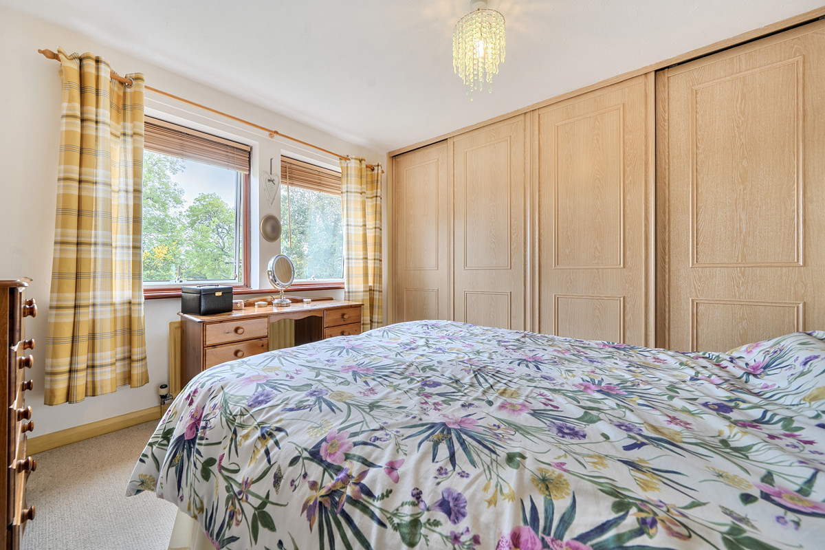
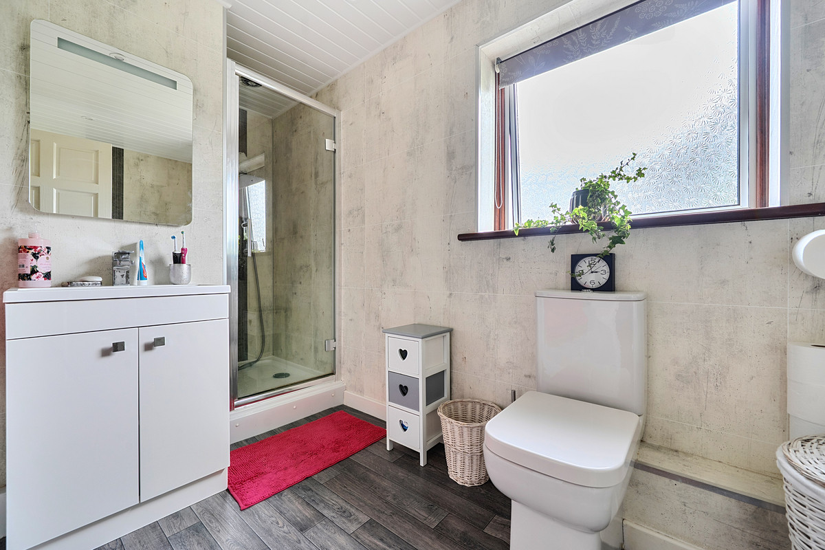
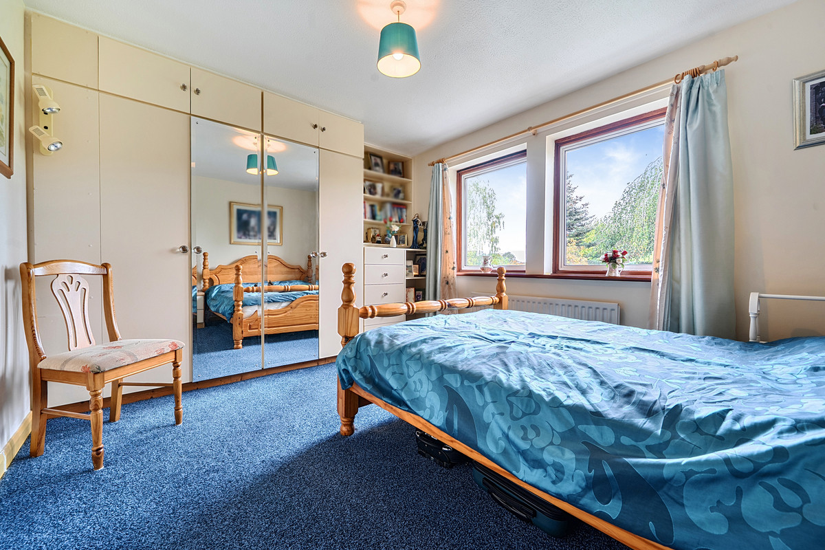
Rest & Recharge Upstairs: Head up to find the principal bedroom with its own private en-suite, alongside three or four more generously sized bedrooms (one acting as the ideal nursery, dressing room, or home office) and a modern family bathroom featuring a panelled bath and a separate shower cubicle.
Step Outside & Explore
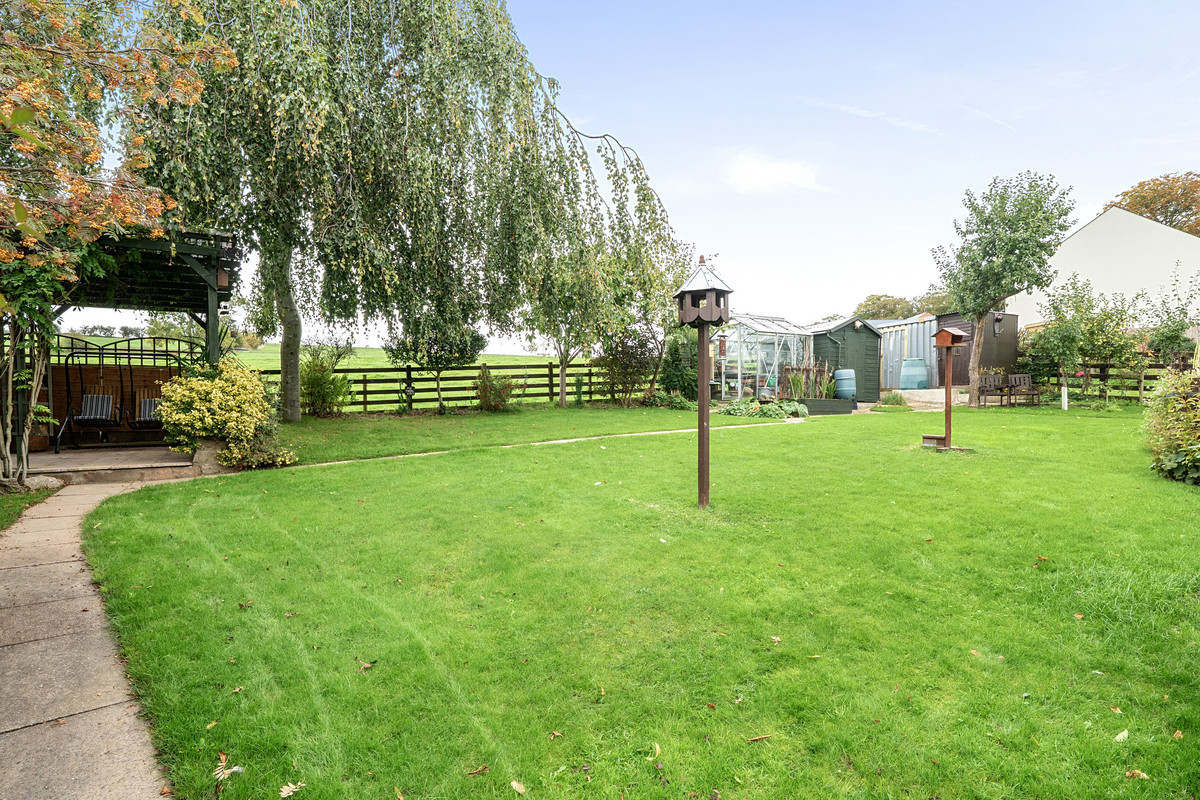
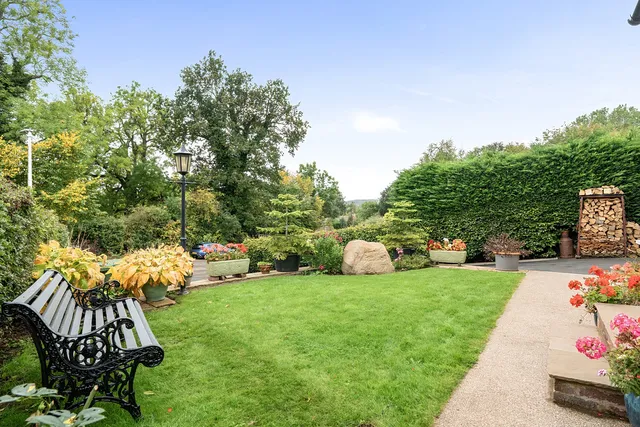
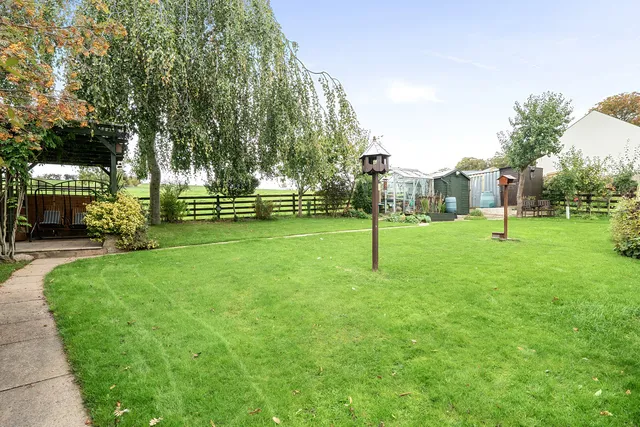
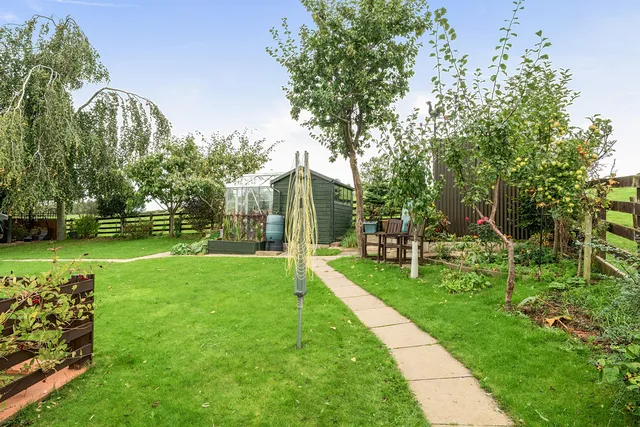
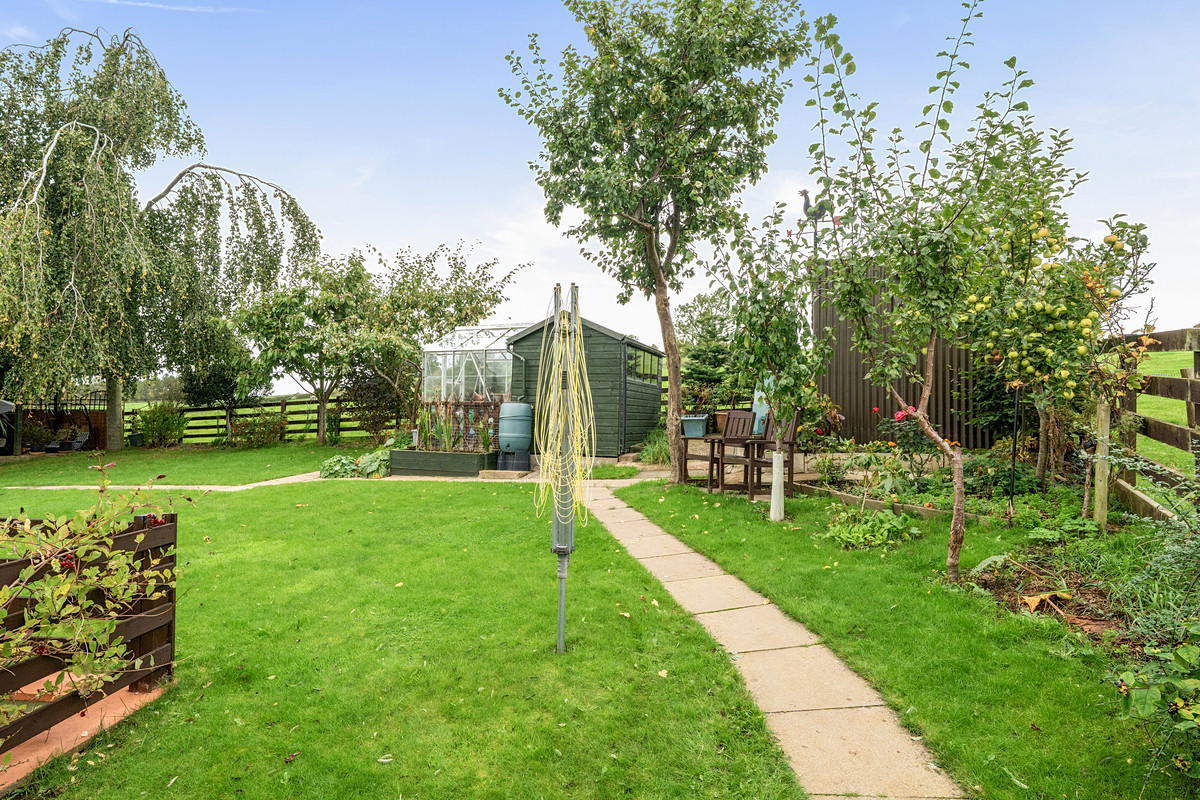
Garden Goals: The rear garden is a private oasis mainly laid to lawn, backing directly onto stunning open fields. Fire up the BBQ near the pergola and paved patio, or try your hand at growing your own produce in the greenhouse and garden sheds.
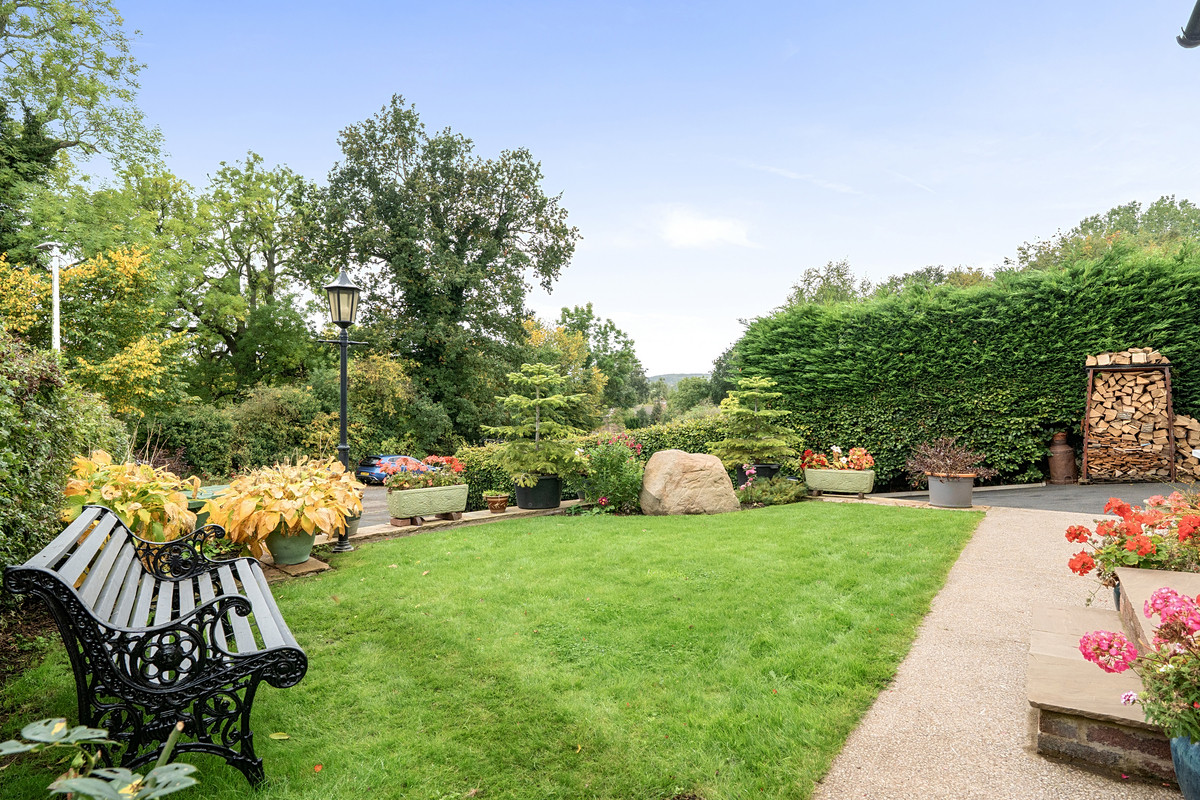
Parking & Projects: No fighting for a parking spot here! Enjoy an extensive gated driveway, a front lawn with stone steps, and a massive garage (over 28 feet long!) complete with power, lighting, and loft space.
Quick Property Facts
Location: Little Salkeld, Cumbria (Close to the village shop and primary school in Langwathby).
Bedrooms / Bathrooms: 4 to 5 bedrooms, 3 bathrooms.
Eco & Utilities: Mains electricity and water. Heating and hot water are powered by a clever back boiler connected to the stove (plus an immersion heater).
Drainage: Shared septic tank located with neighbours (maintenance costs are split between 3 properties).
We use cookies to enhance your experience, analyse site traffic, and serve personalised content. By clicking Accept All you consent to our use of cookies. Read our Privacy Policy for more information.
تفضيلات ملفات تعريف الارتباط
اختر ملفات تعريف الارتباط التي تسمح بها. لا يمكن تعطيل ملفات تعريف الارتباط الضرورية تماماً لأنها مطلوبة لعمل الموقع.
ضرورية تماماً
الجلسة، CSRF، المصادقة. نشطة دائماً.
التحليلات
Google Analytics, Meta, TikTok, and Clarity — help us understand how visitors use the site.