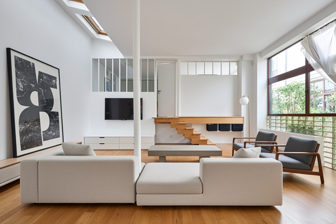
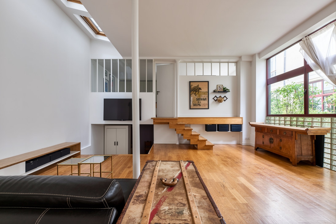
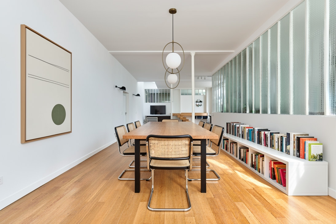
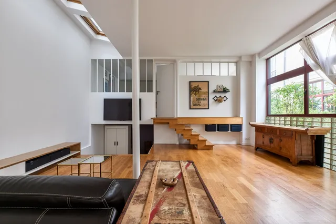
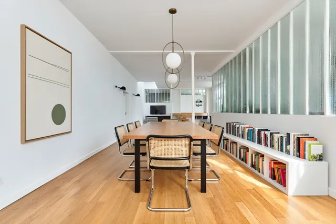
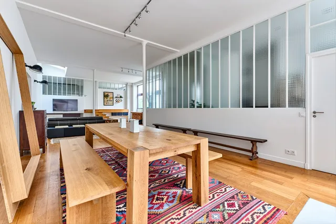
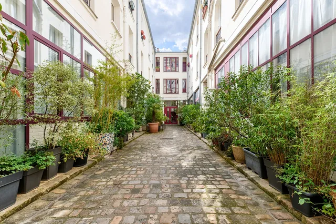
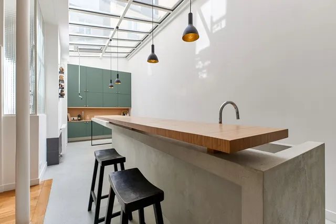
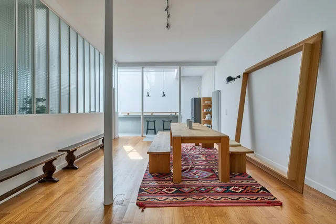
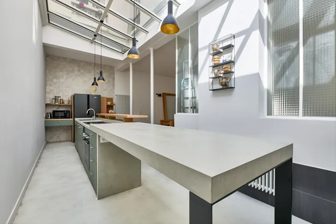
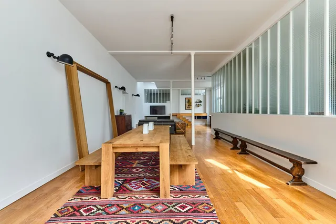
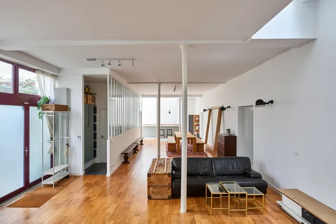
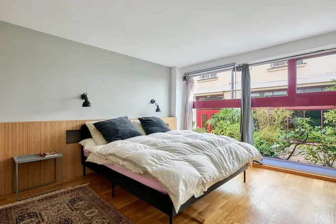
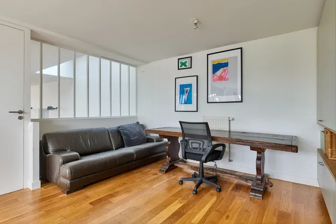
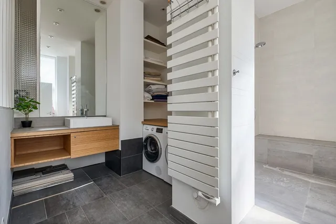
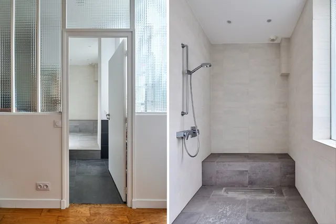
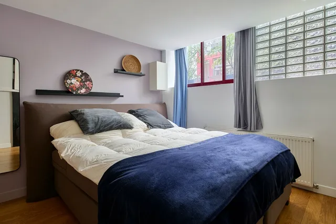
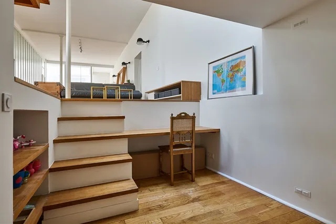
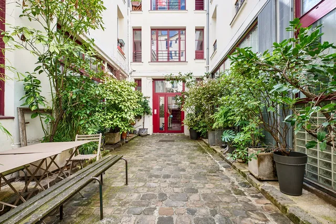
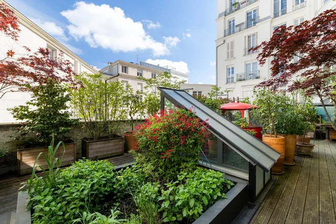
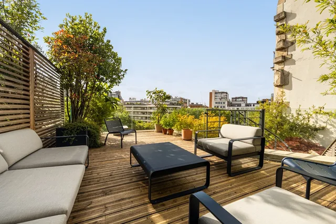
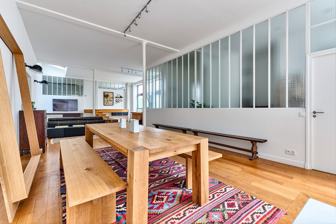
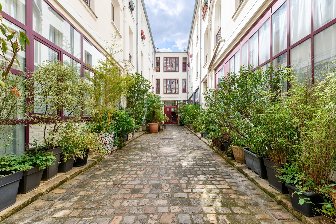
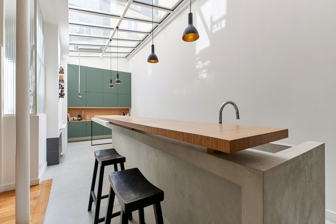
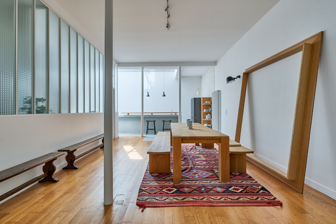
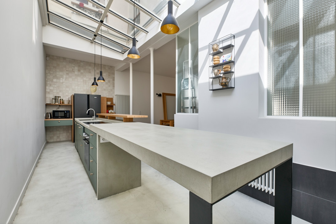
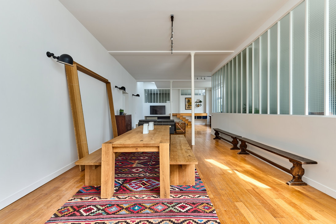
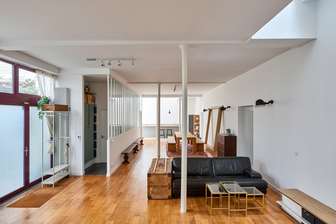
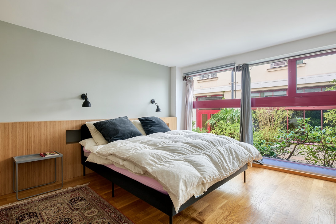
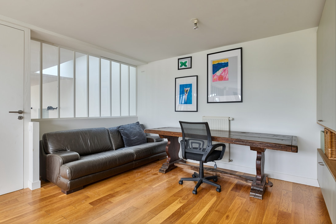
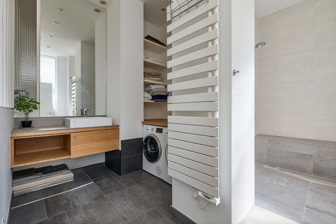
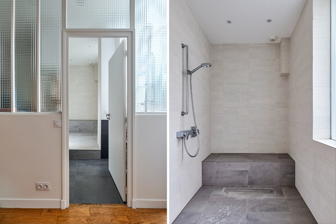
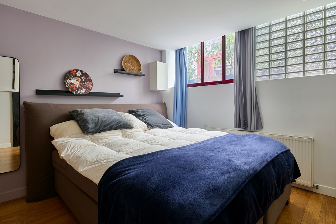
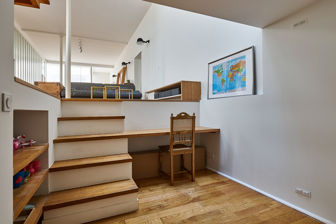
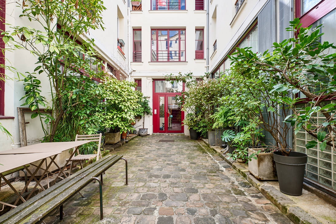
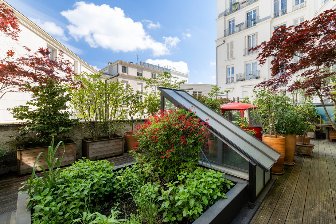
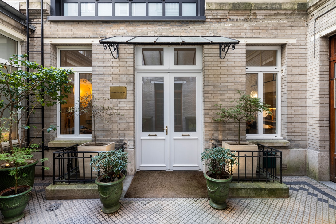
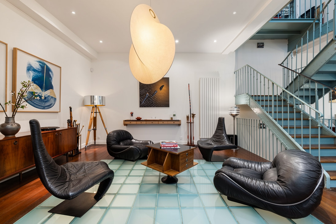
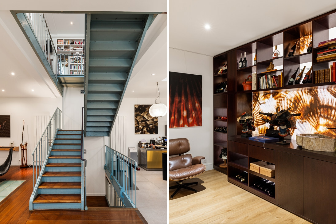
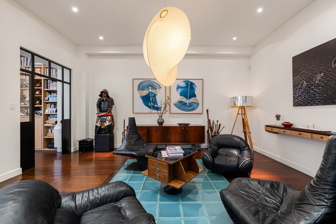
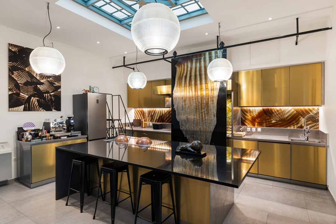
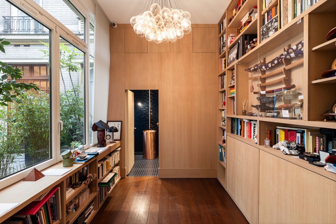
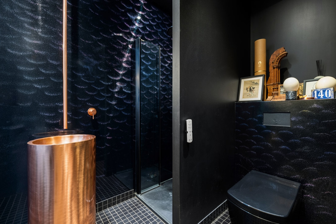
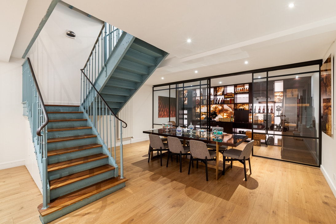
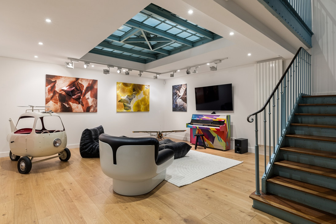
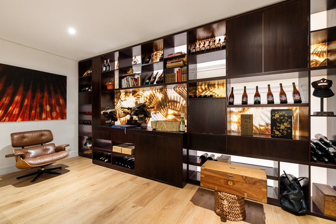
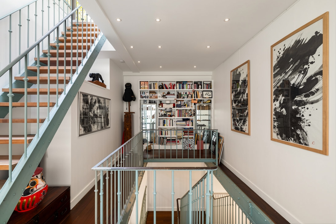
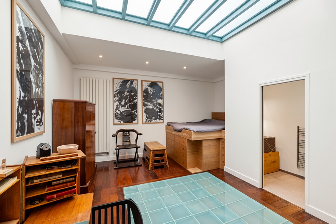
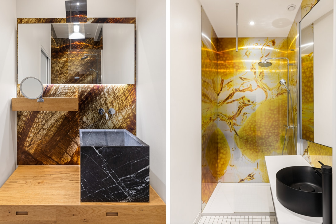
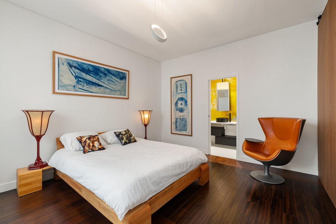
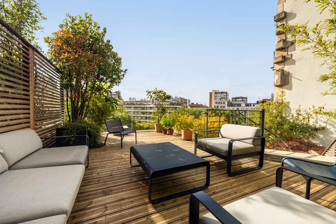
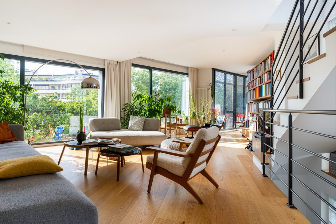
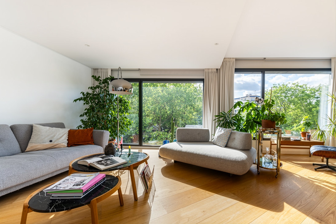
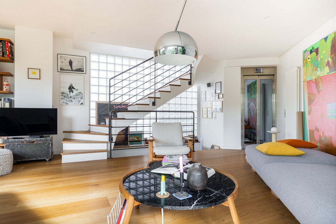
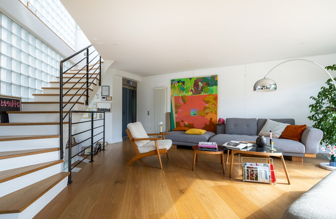
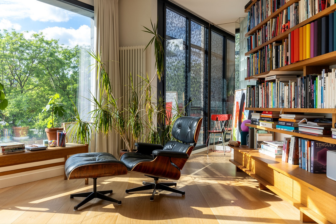
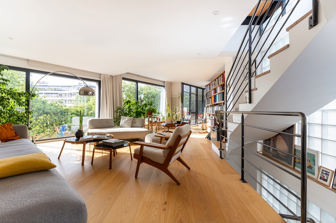
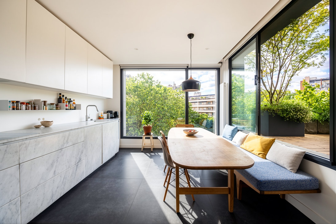
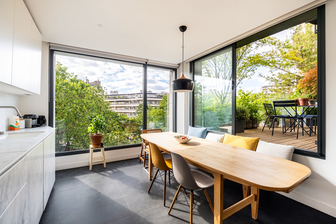
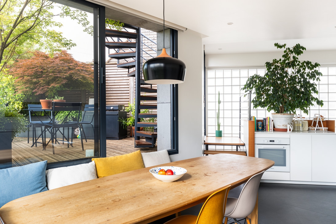
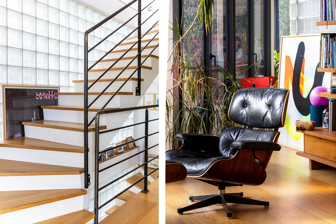
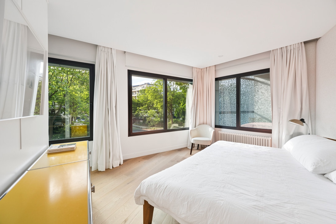
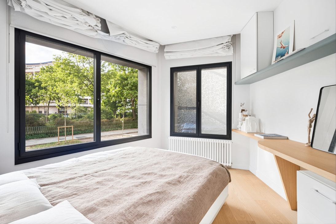
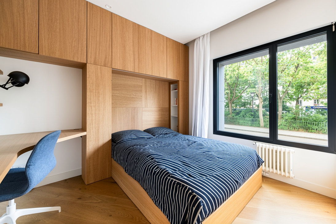
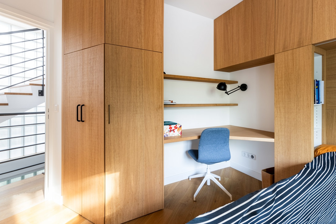
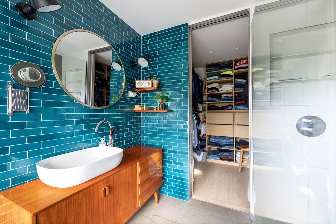
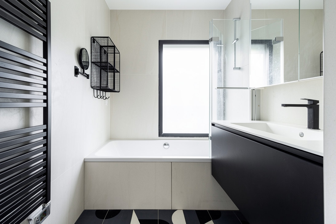
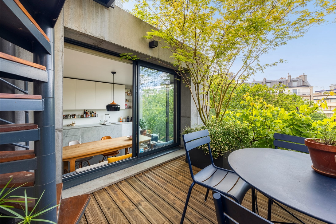
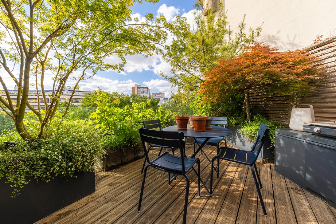
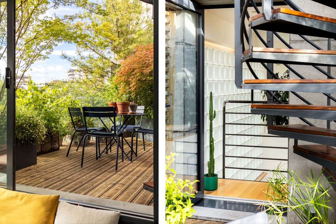
Located in the heart of the 11th arrondissement, in a charming condominium with a leafy, paved driveway, this former ground-floor workshop has been completely redesigned by an architect and now offers a bright and welcoming 150 m2 living space. From the entrance, the tone is set with a spacious living room boasting 3.28 m of ceiling height. Metal beams, wood flooring, and polished concrete accentuate the workshop feel, while large south- and west-facing windows bathe the space in light. Adjacent to it, the dining room and open kitchen create a welcoming space. Custom-designed in polished concrete and bamboo, the kitchen is fully fitted and equipped, and benefits from three large windows and a glass roof that enhance the natural light. A hallway with plenty of storage leads to a separate toilet with a washbasin. The sleeping area consists of a large, elevated bedroom accessible by a small staircase, extended by a custom-made bamboo dressing room, as well as a second bedroom on the mezzanine floor with a window and built-in dressing room. A cleverly designed custom-made office completes the ensemble. A modern bathroom features a huge shower and a functional laundry area. A cellar and a shared terrace within the condominium complete this rare property. Absolute tranquility, generous volumes, high-quality materials, and abundant light make this loft a unique place, ideal for lovers of unusual spaces. Metro: Parmentier, Goncourt, Belleville, or Couronnes


 Sign in with Google
 Sign in with Apple