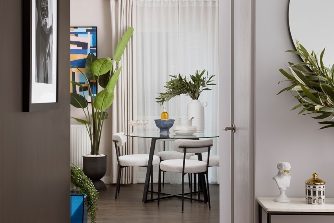
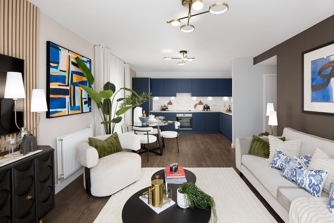
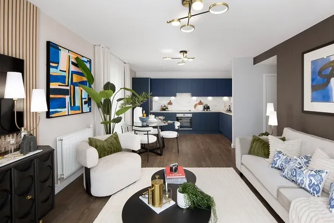
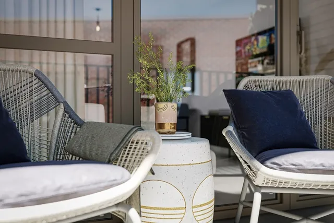
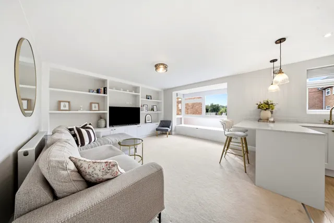
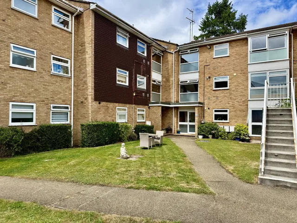
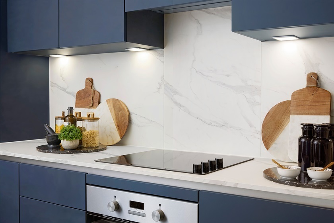
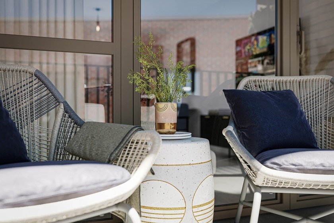
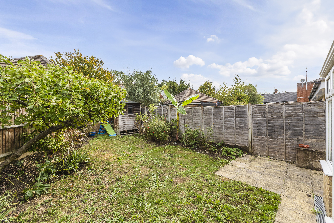
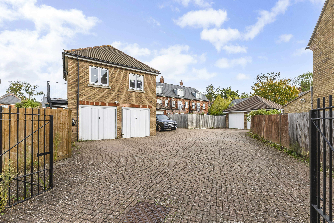
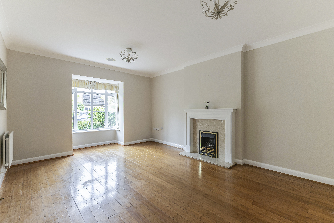
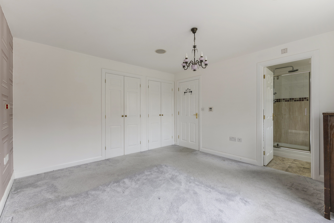
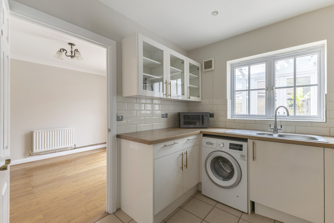
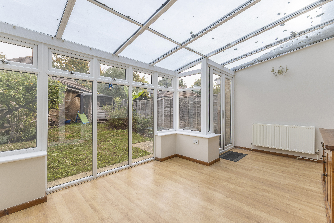
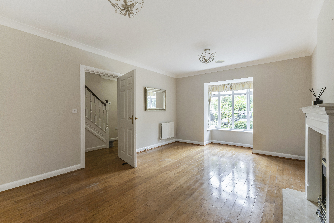
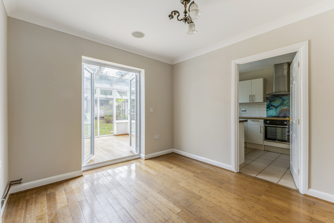
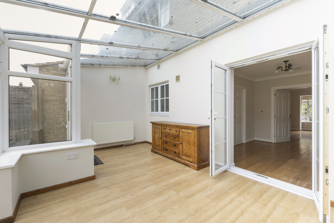
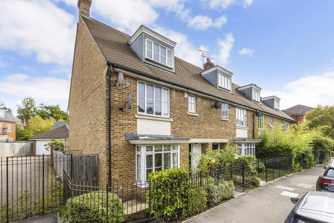
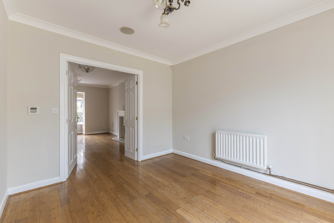
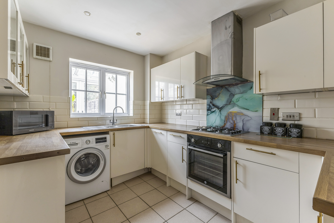
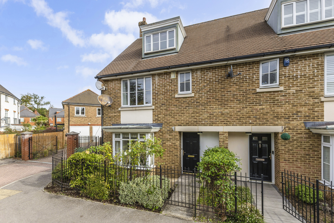
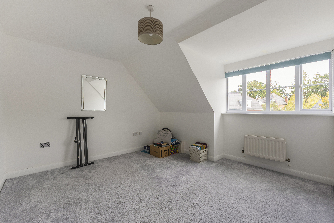
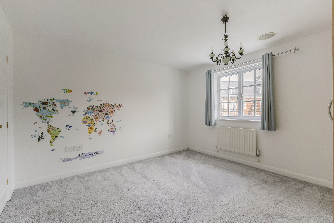
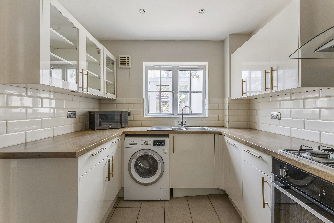
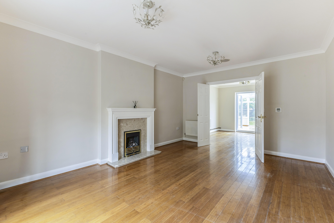
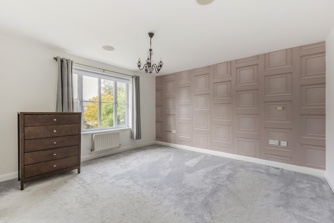
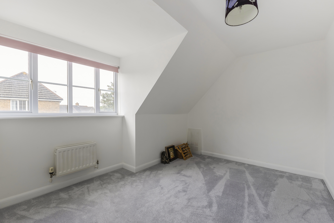
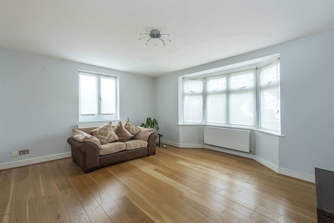
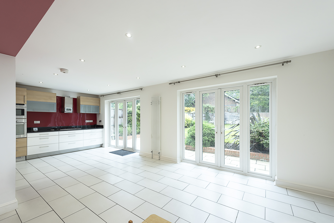
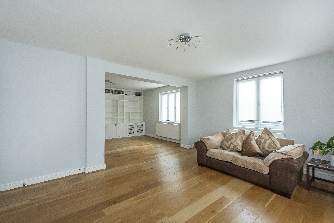
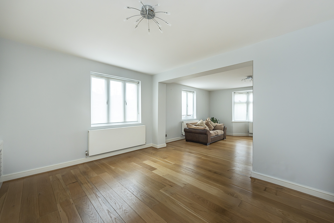
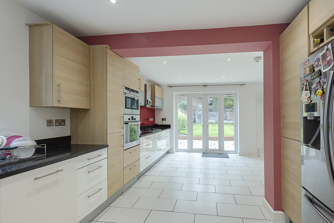
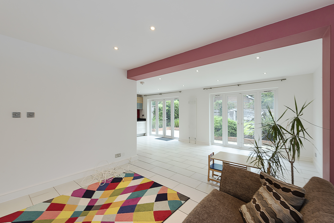
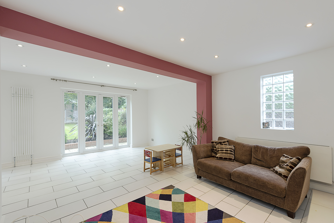
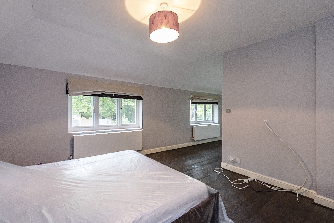
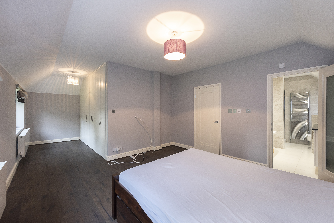
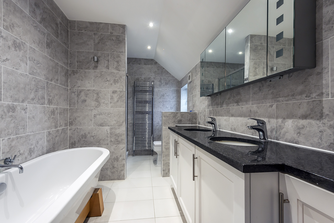
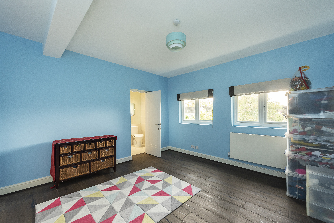
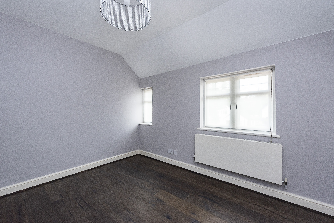
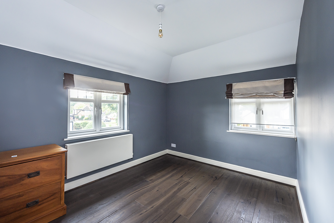
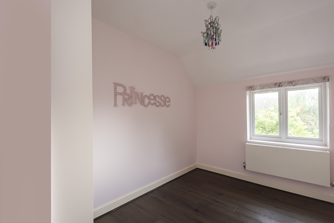
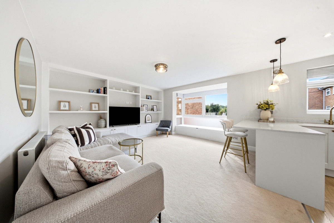
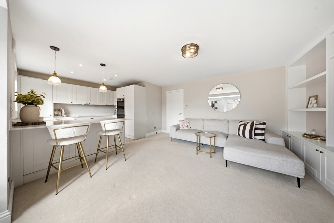
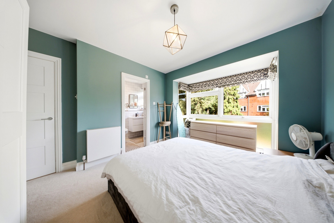
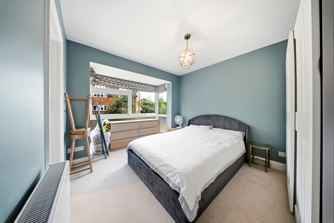
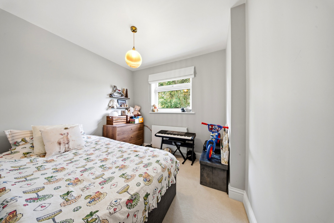
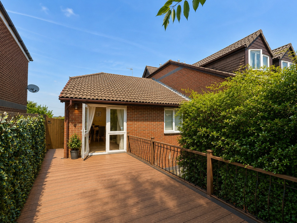
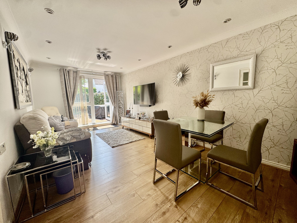
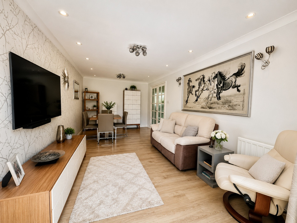
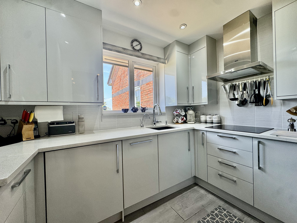
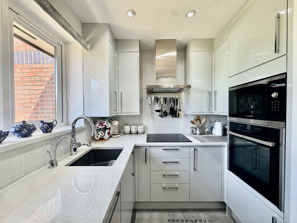
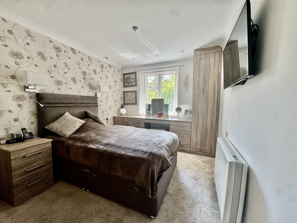
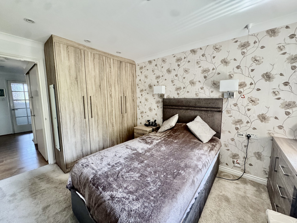
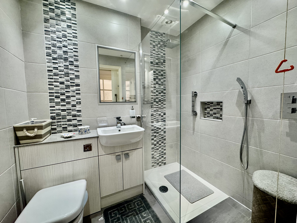
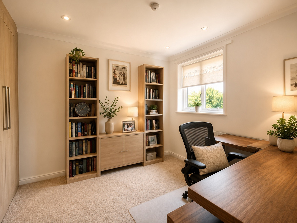
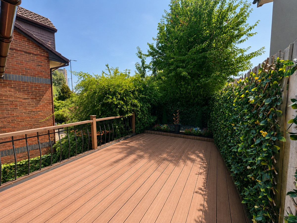
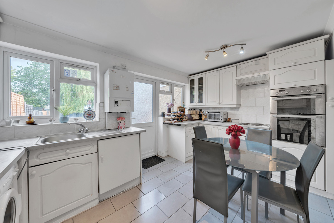
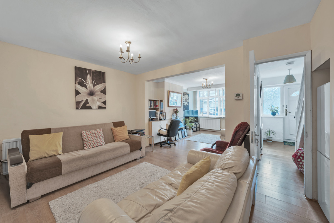
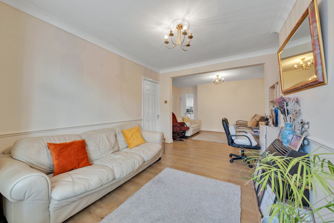
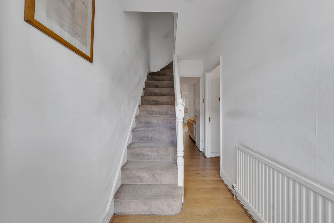
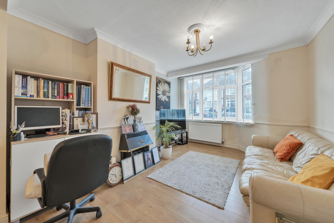
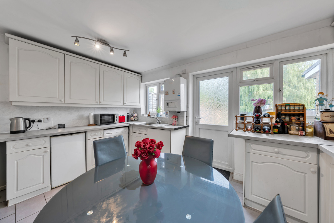
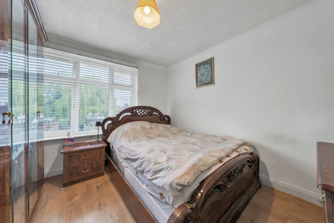
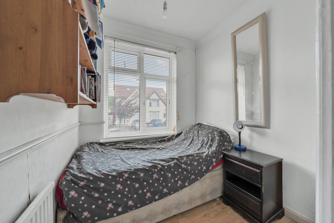
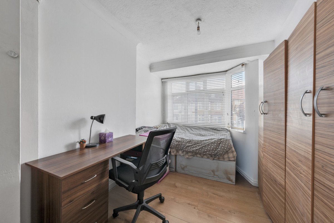
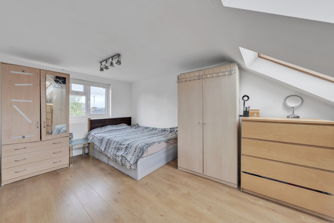
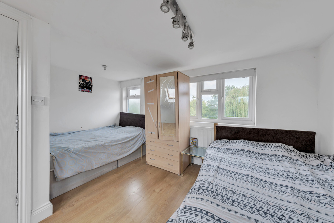
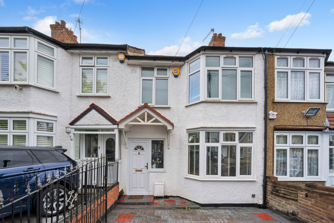
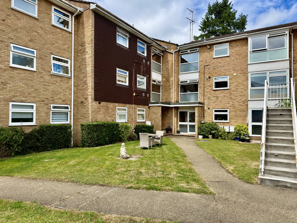
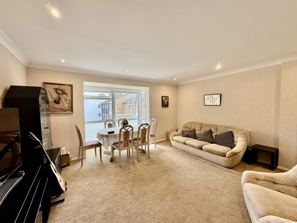
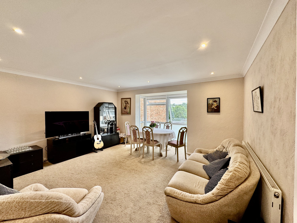
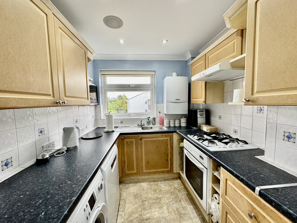
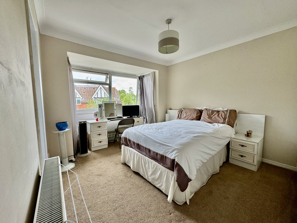
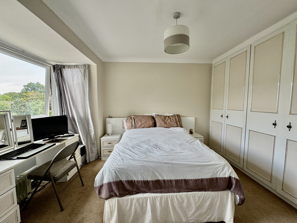
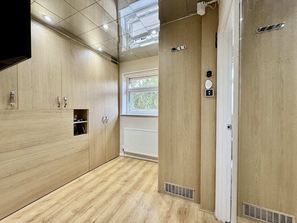
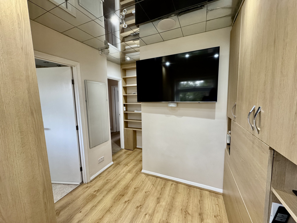
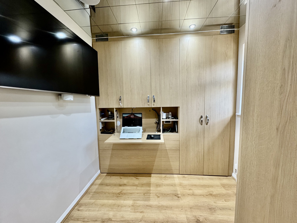
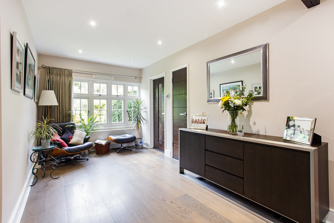
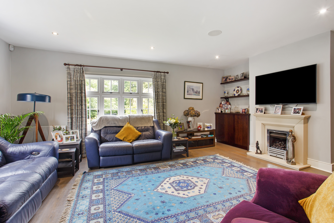
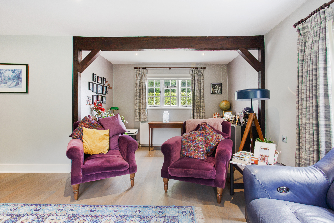
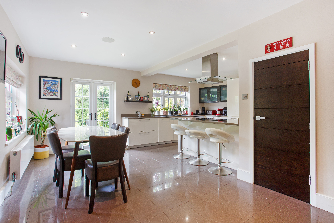
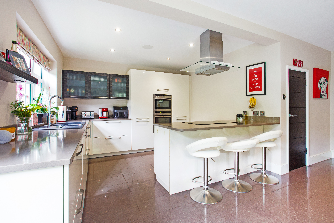
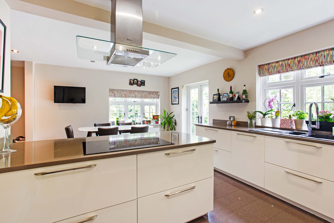
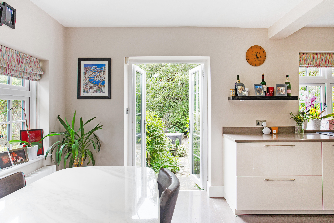
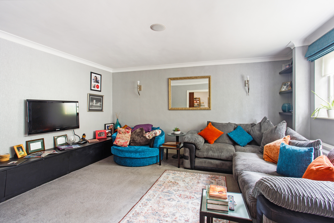
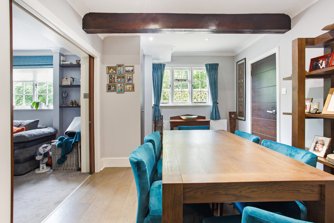
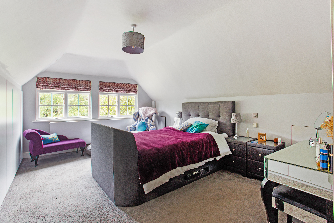
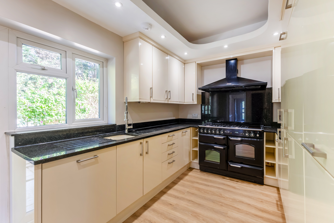
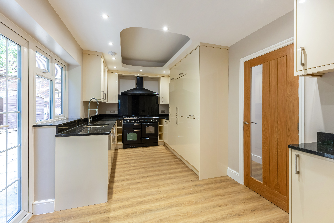
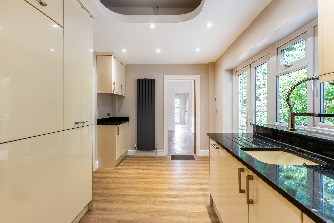
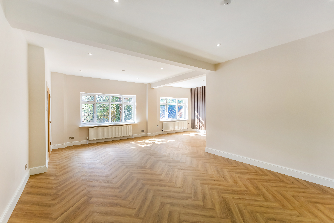
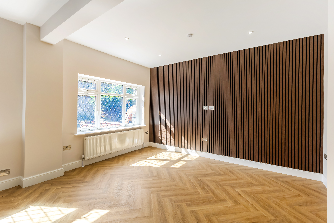
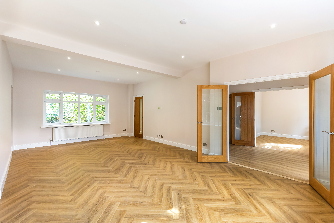
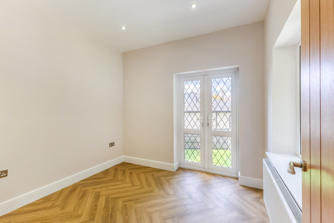
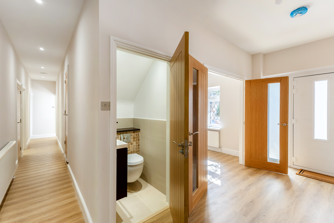
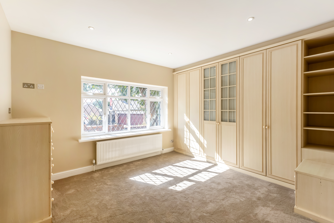
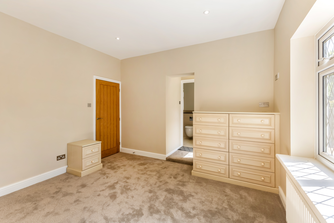
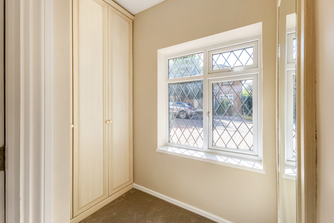
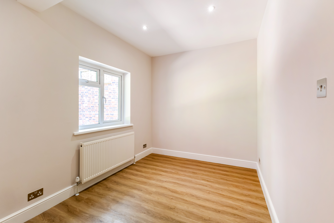
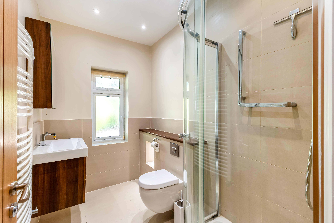
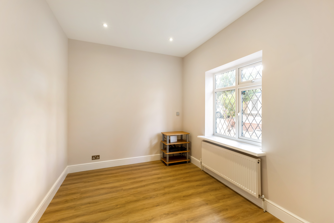
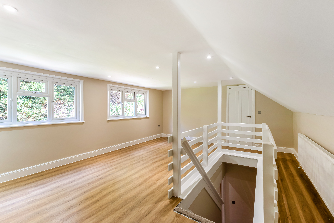
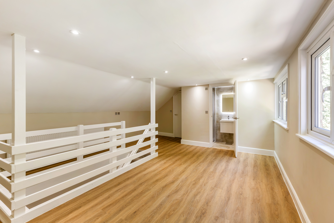
The open-plan layout features a dual-aspect living/dining area, while the fully-fitted kitchen offers integrated appliances and soft-close doors. The balcony is south-west facing and the two bedrooms benefit from plenty of light.
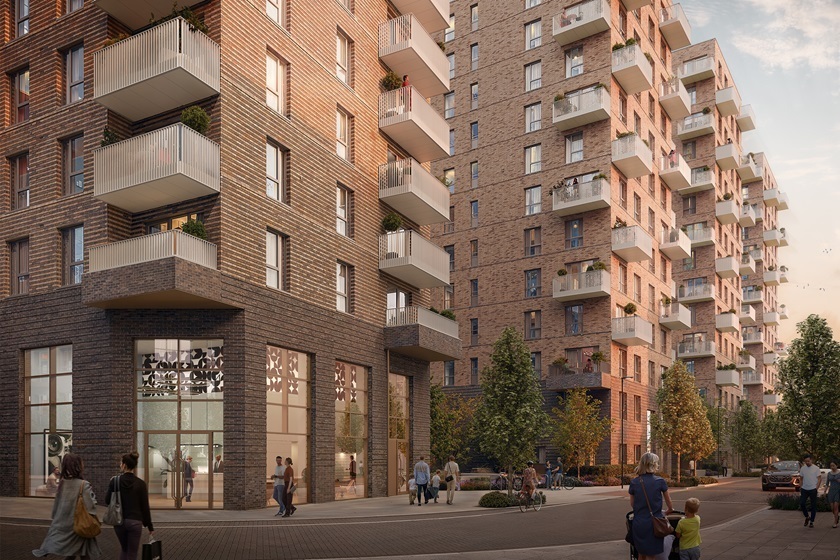
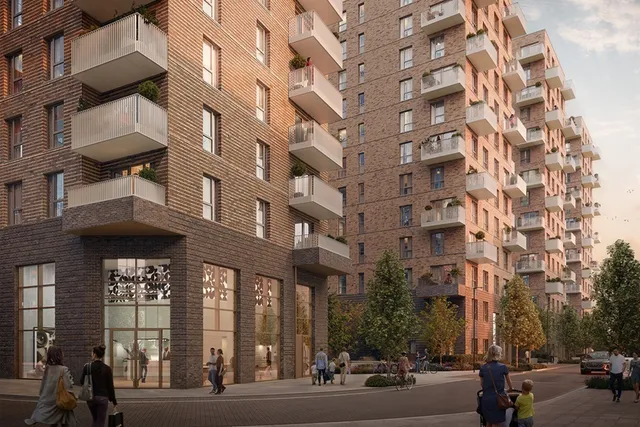
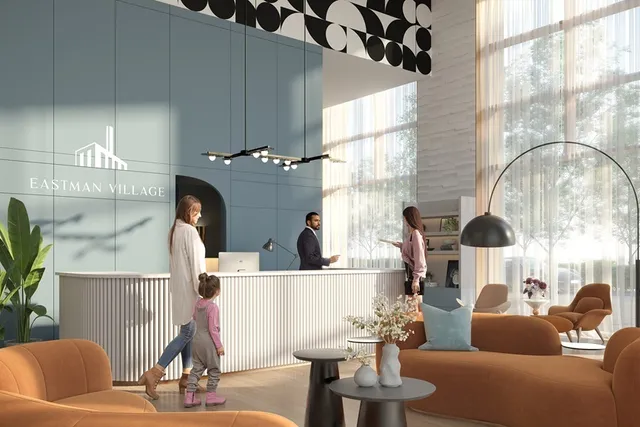
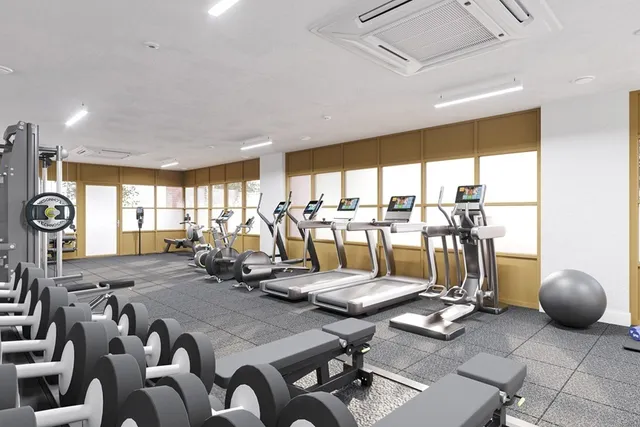
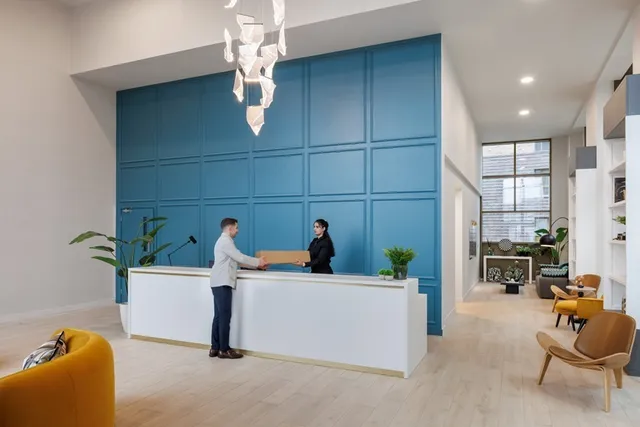
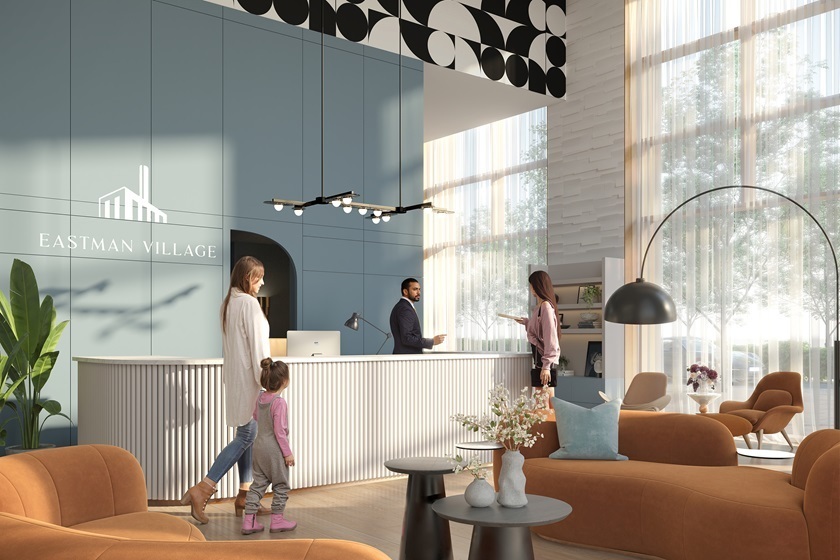
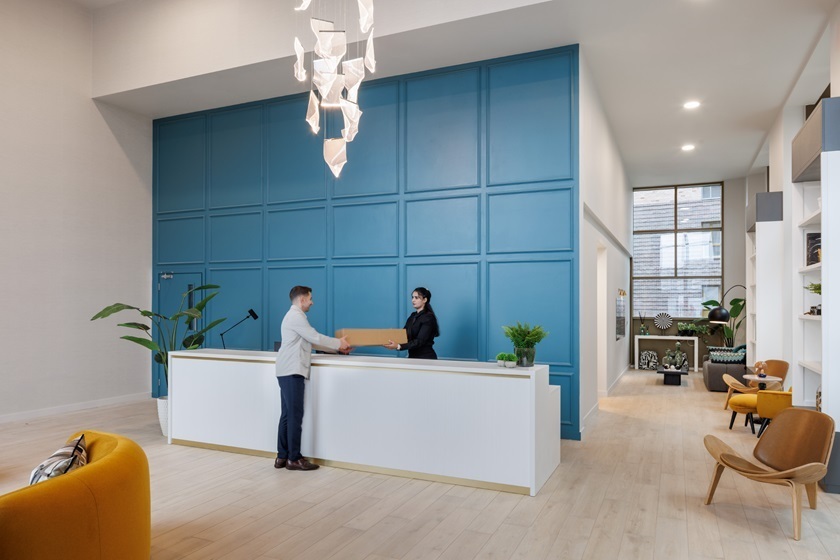
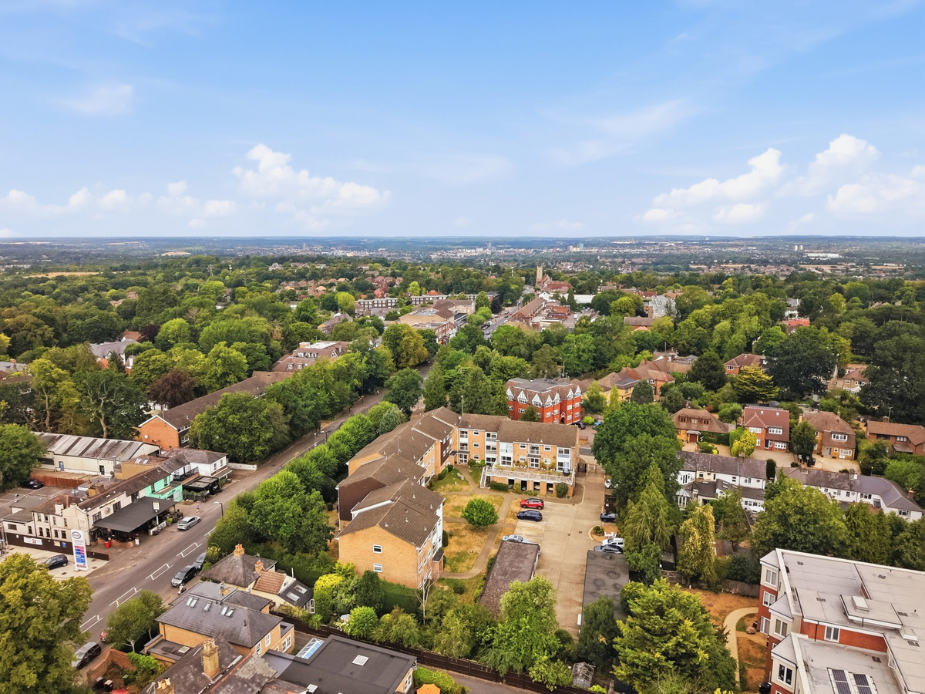
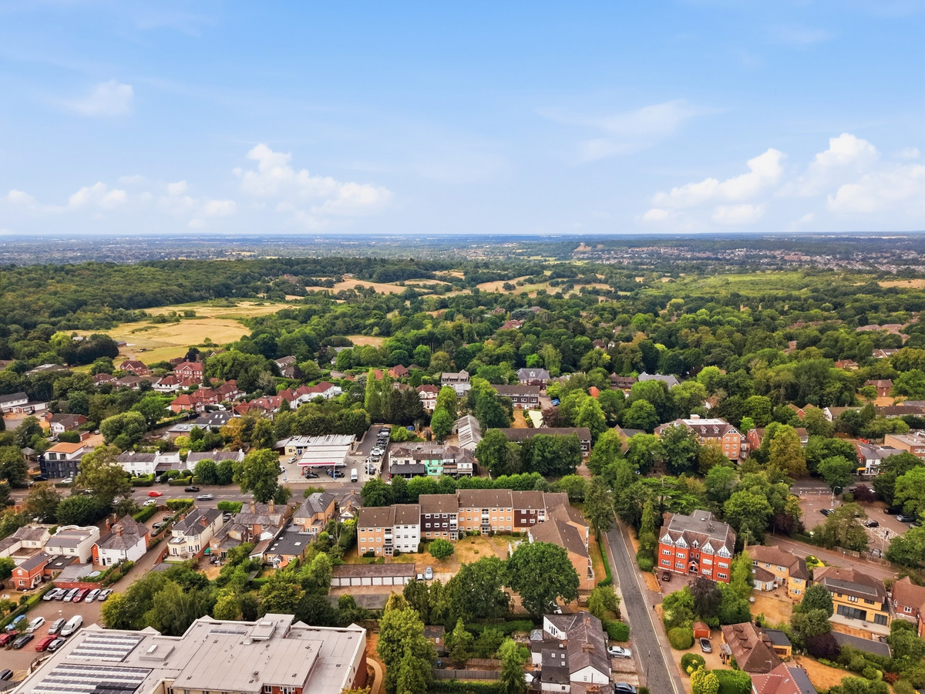
Offering amongst the closest access to the residents’ gym and planned cafes and nearby rail stations, this unique collection of homes put you at the heart of an exciting new chapter. A 12-hour concierge is located in the lobby area of Avedon Apartments, providing you with added peace of mind and the perfect place to get to know your neighbours.
Specification:
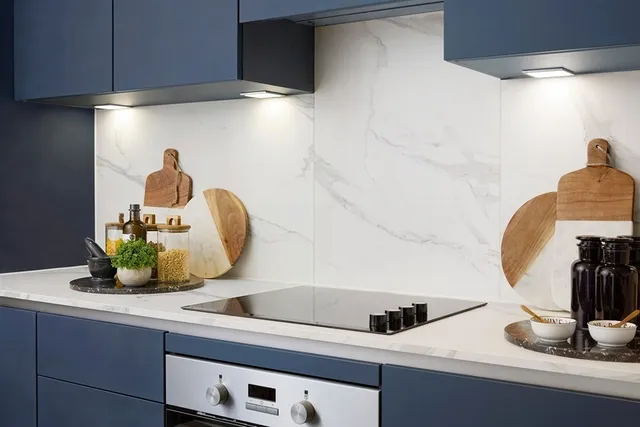
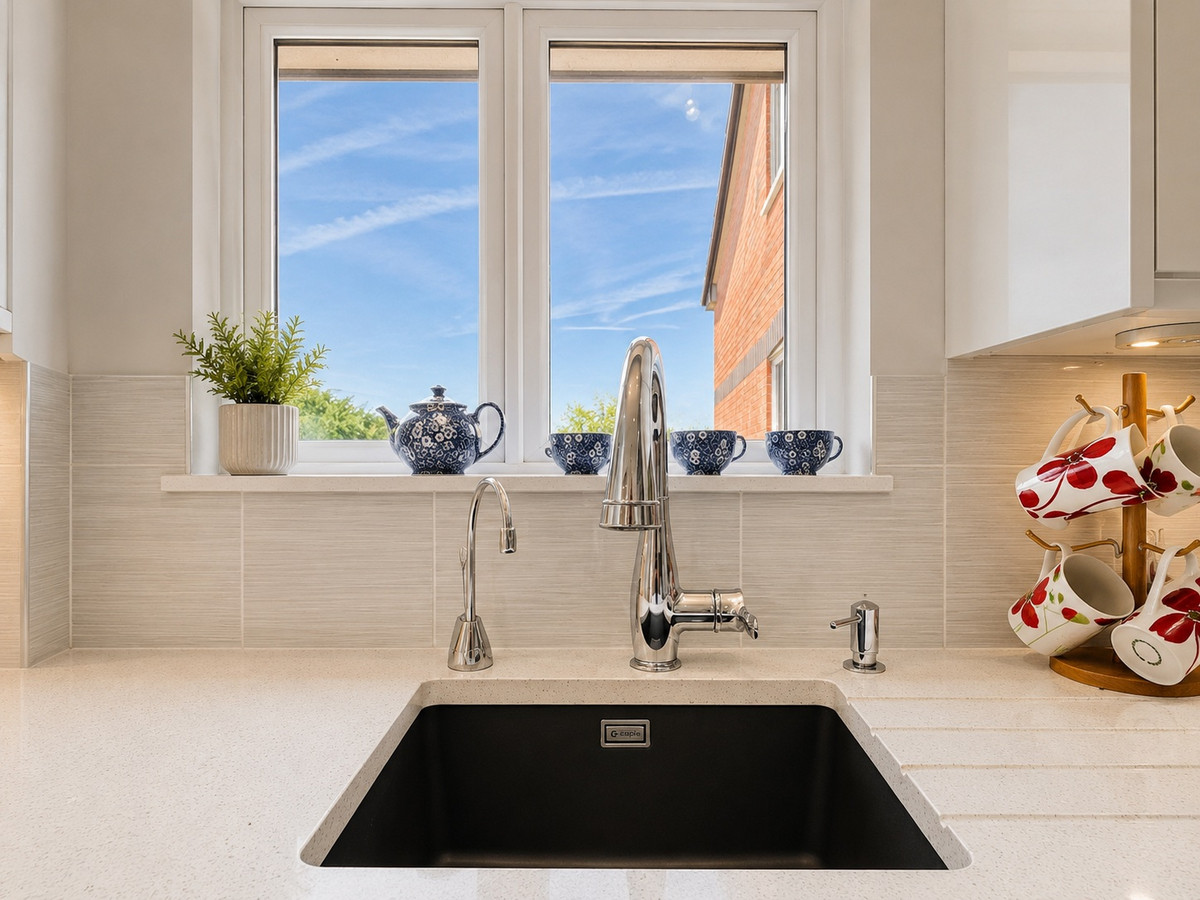
— Individually designed kitchen with soft-close doors and drawers. Fully integrated Electrolux appliances including oven, hood, ceramic hob, dishwasher and fridge/freezer. Matching slimline worktops and full-height up-stand. Single bowl sink with mixer tap. Under-cabinet lighting.
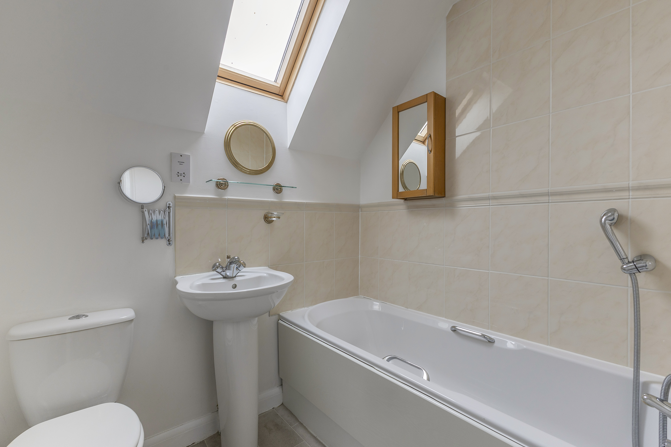
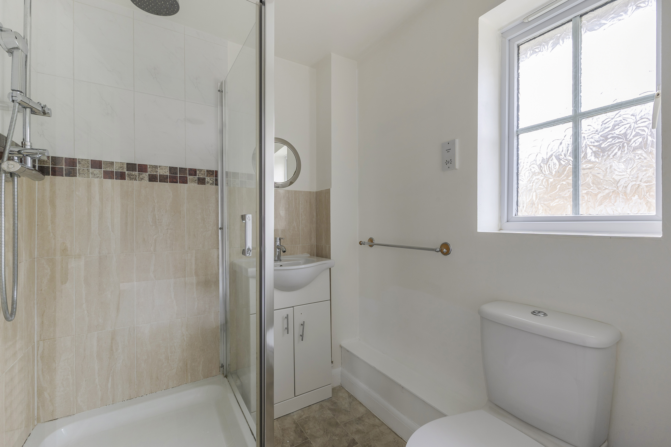
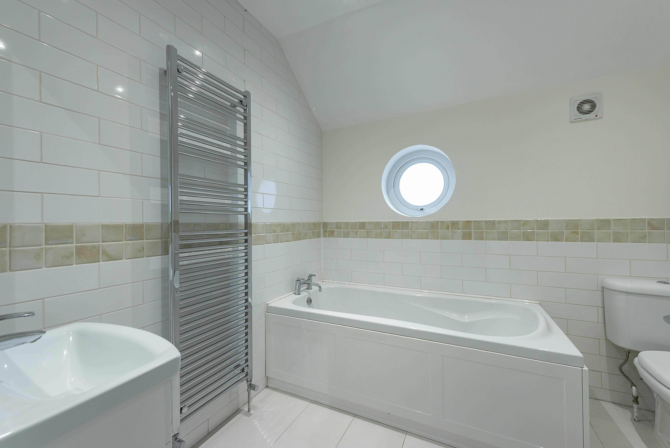
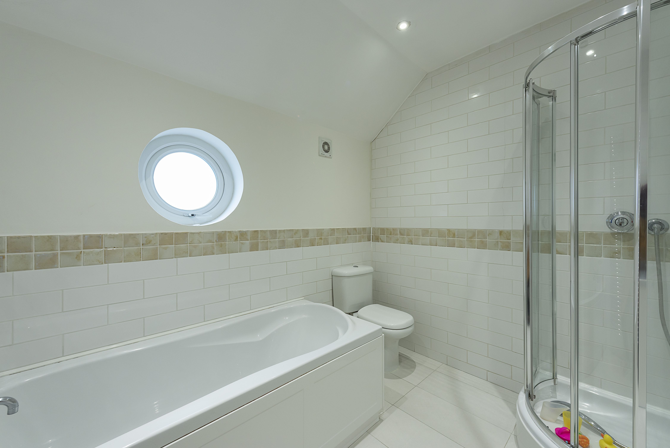
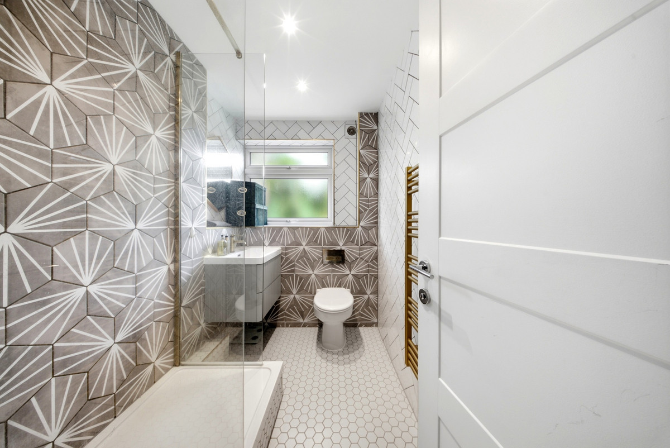
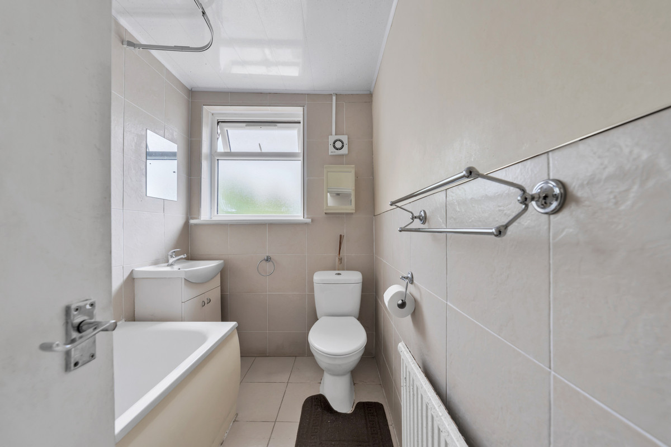
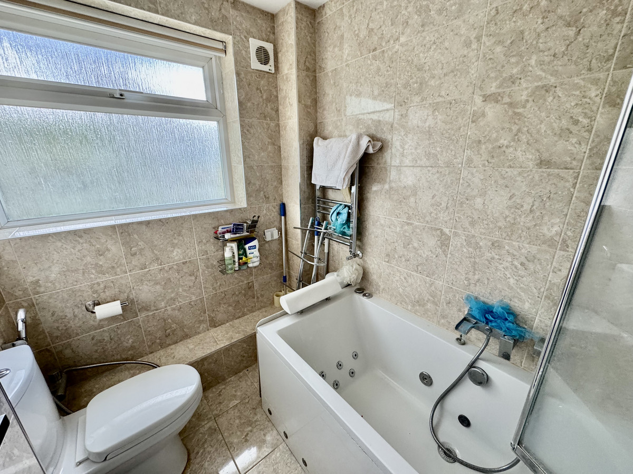
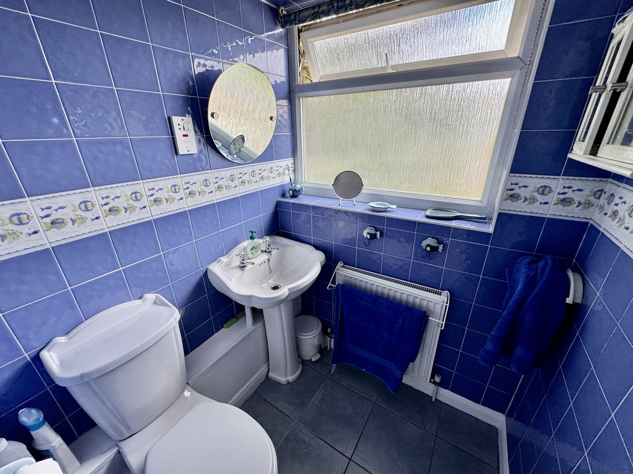
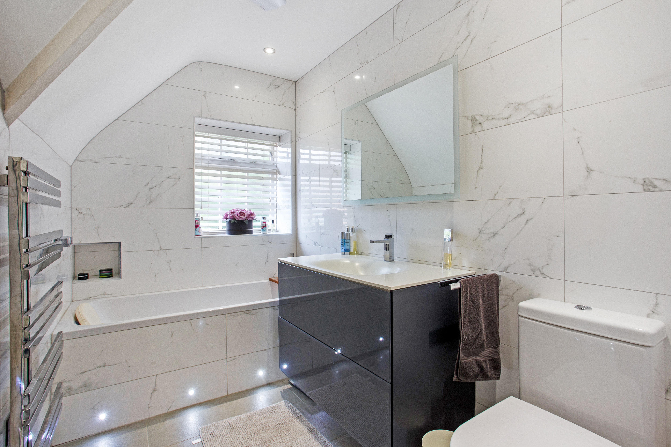
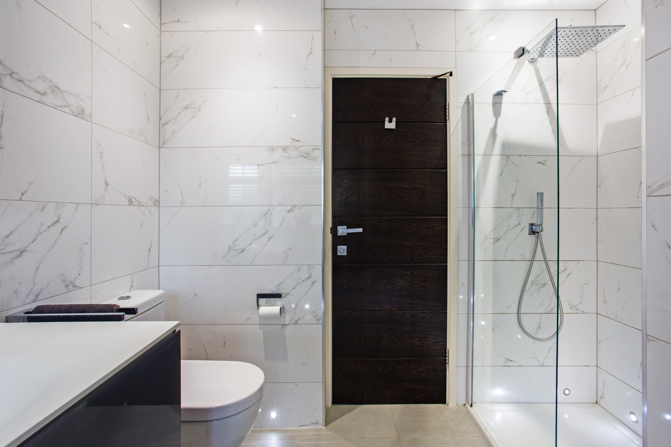
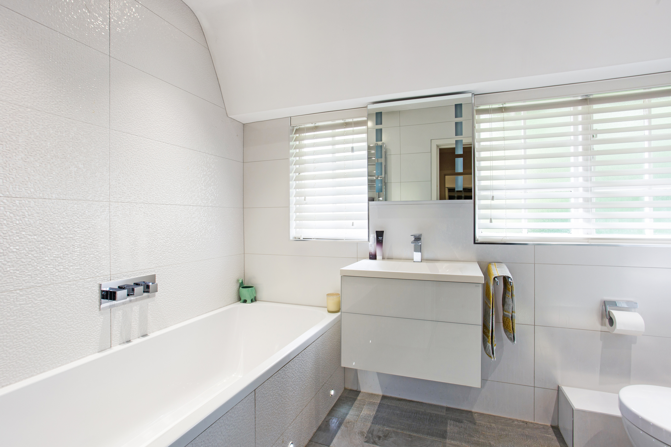
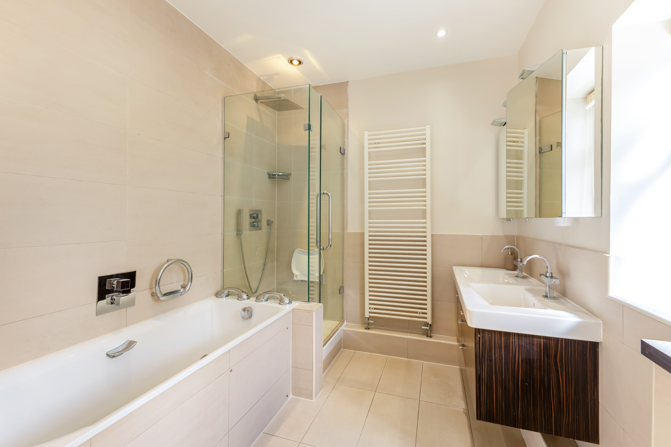
— Bathroom with white semi-recessed hand wash basin. Back to wall WC pan with soft close WC seat. Ceramic wall and floor tiles. Chrome heated towel rail. Shaver socket. Vanity unit with mirrored cabinets to main bathroom. White acrylic bath with separate thermostatic shower. Concealed cistern and dual flushplate.
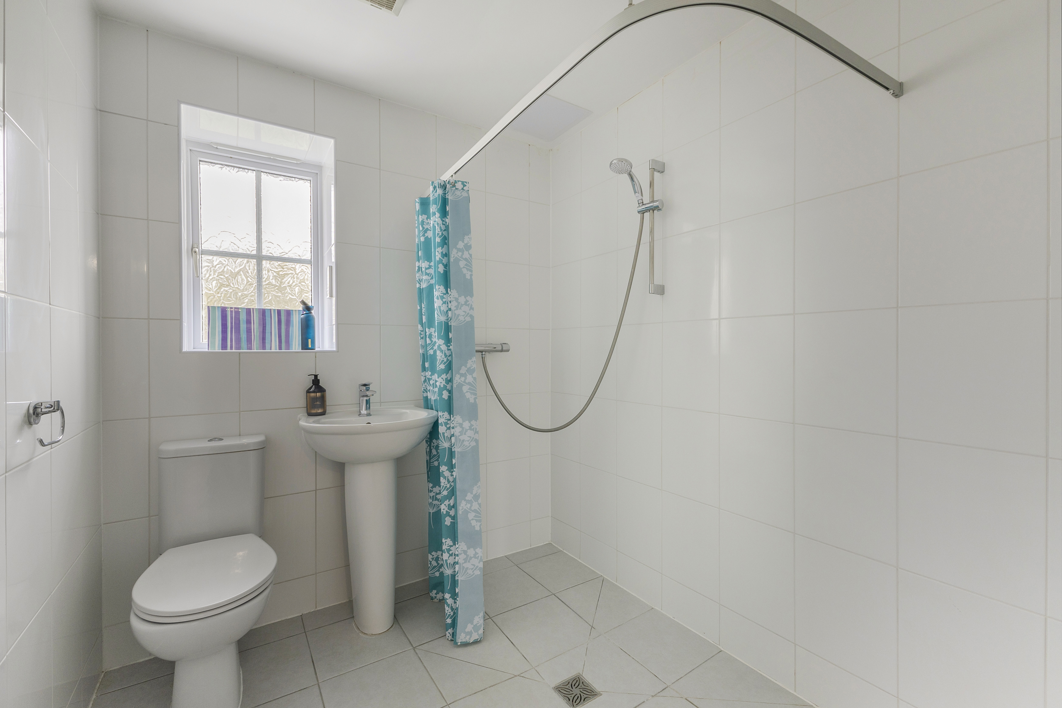
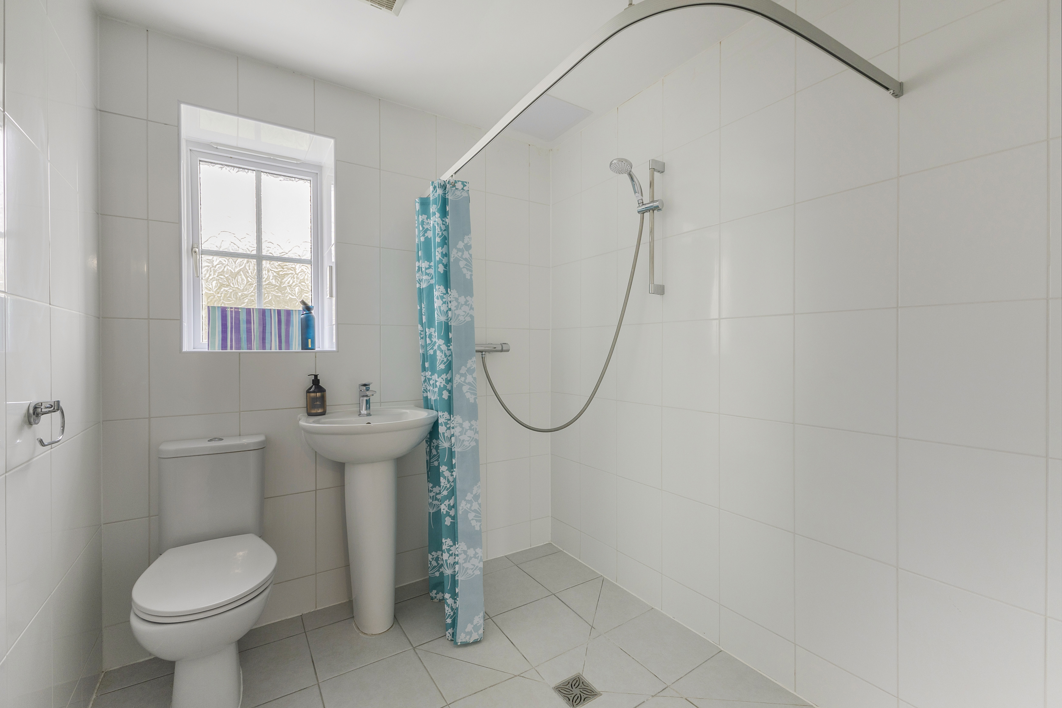
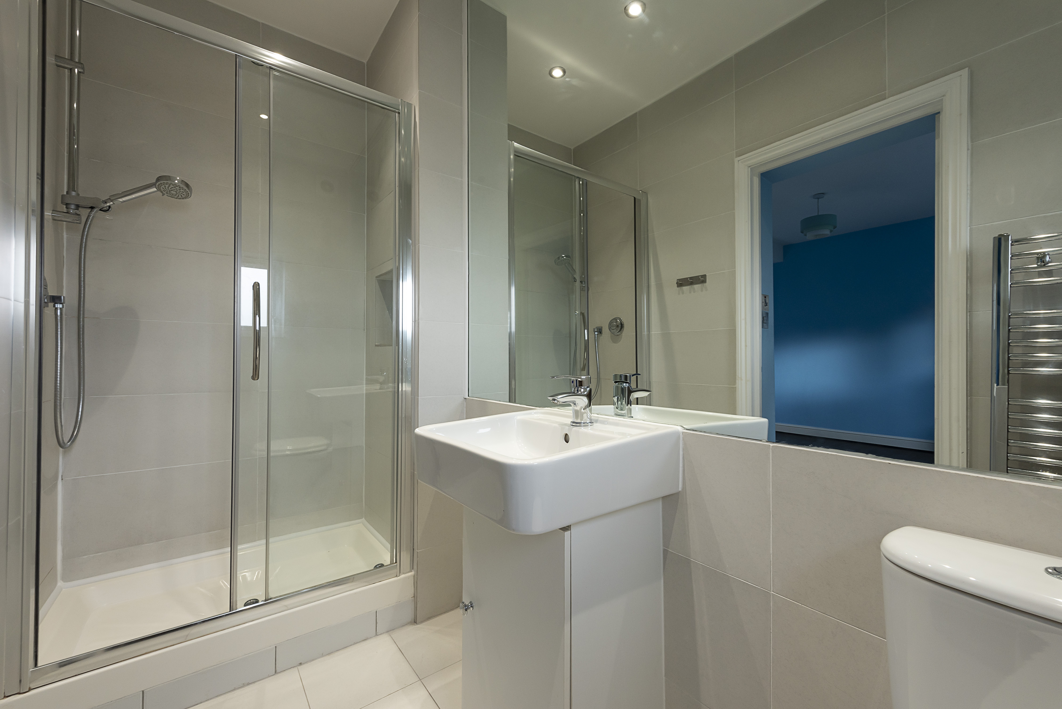
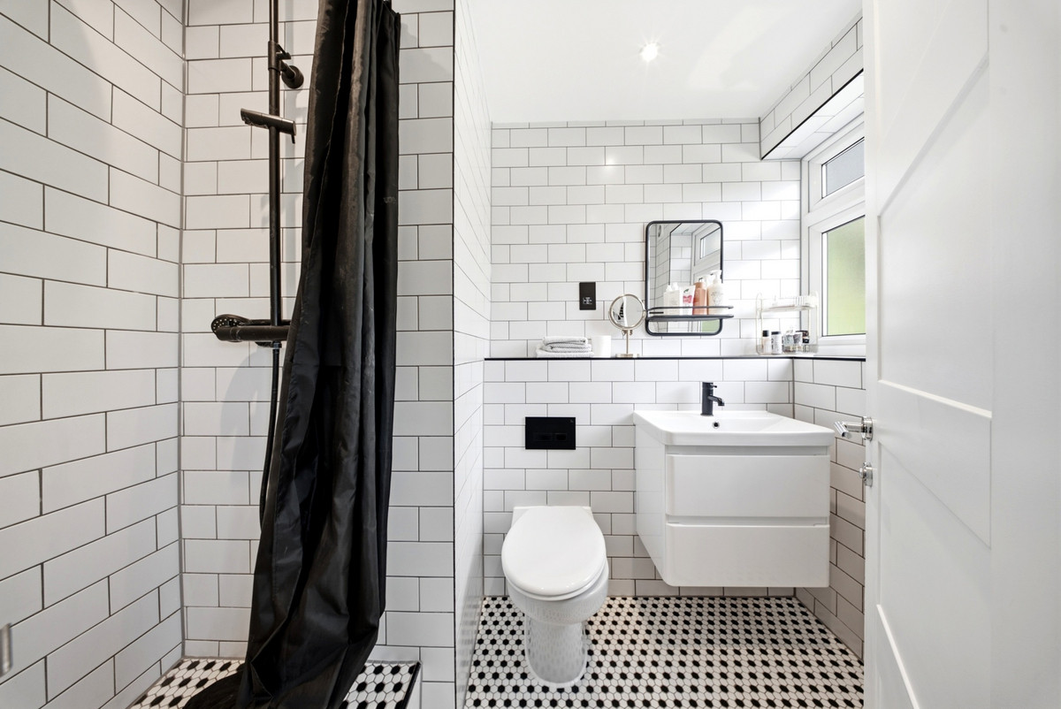
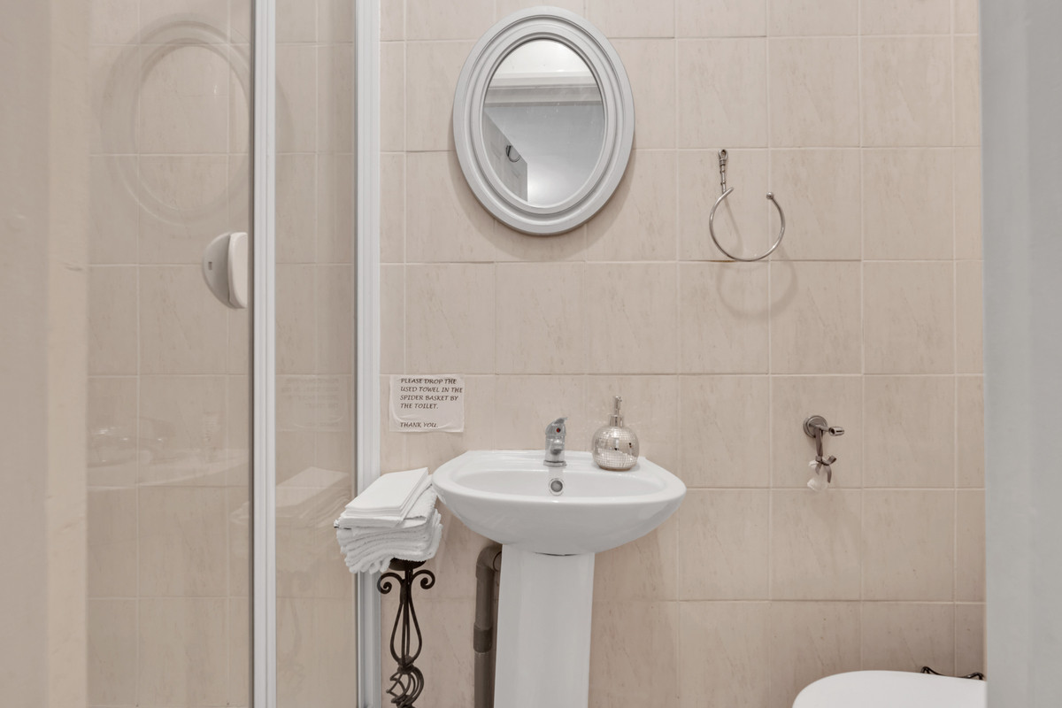
— Ensuite with white shower tray, white semi-recessed hand wash basin, back-to-wall WC pan with soft-close wc seat. Ceramic wall and floor tiles. Chrome heated towel rail. Shaver socket. Chrome sliding shower doors.
— Audio video entry.
— BT TV/Sky Q/FM connectivity in living area. Fibre broadband connectivity.
— Pendant lighting in hallway, living area and bedrooms. Downlights in kitchen, bathroom.
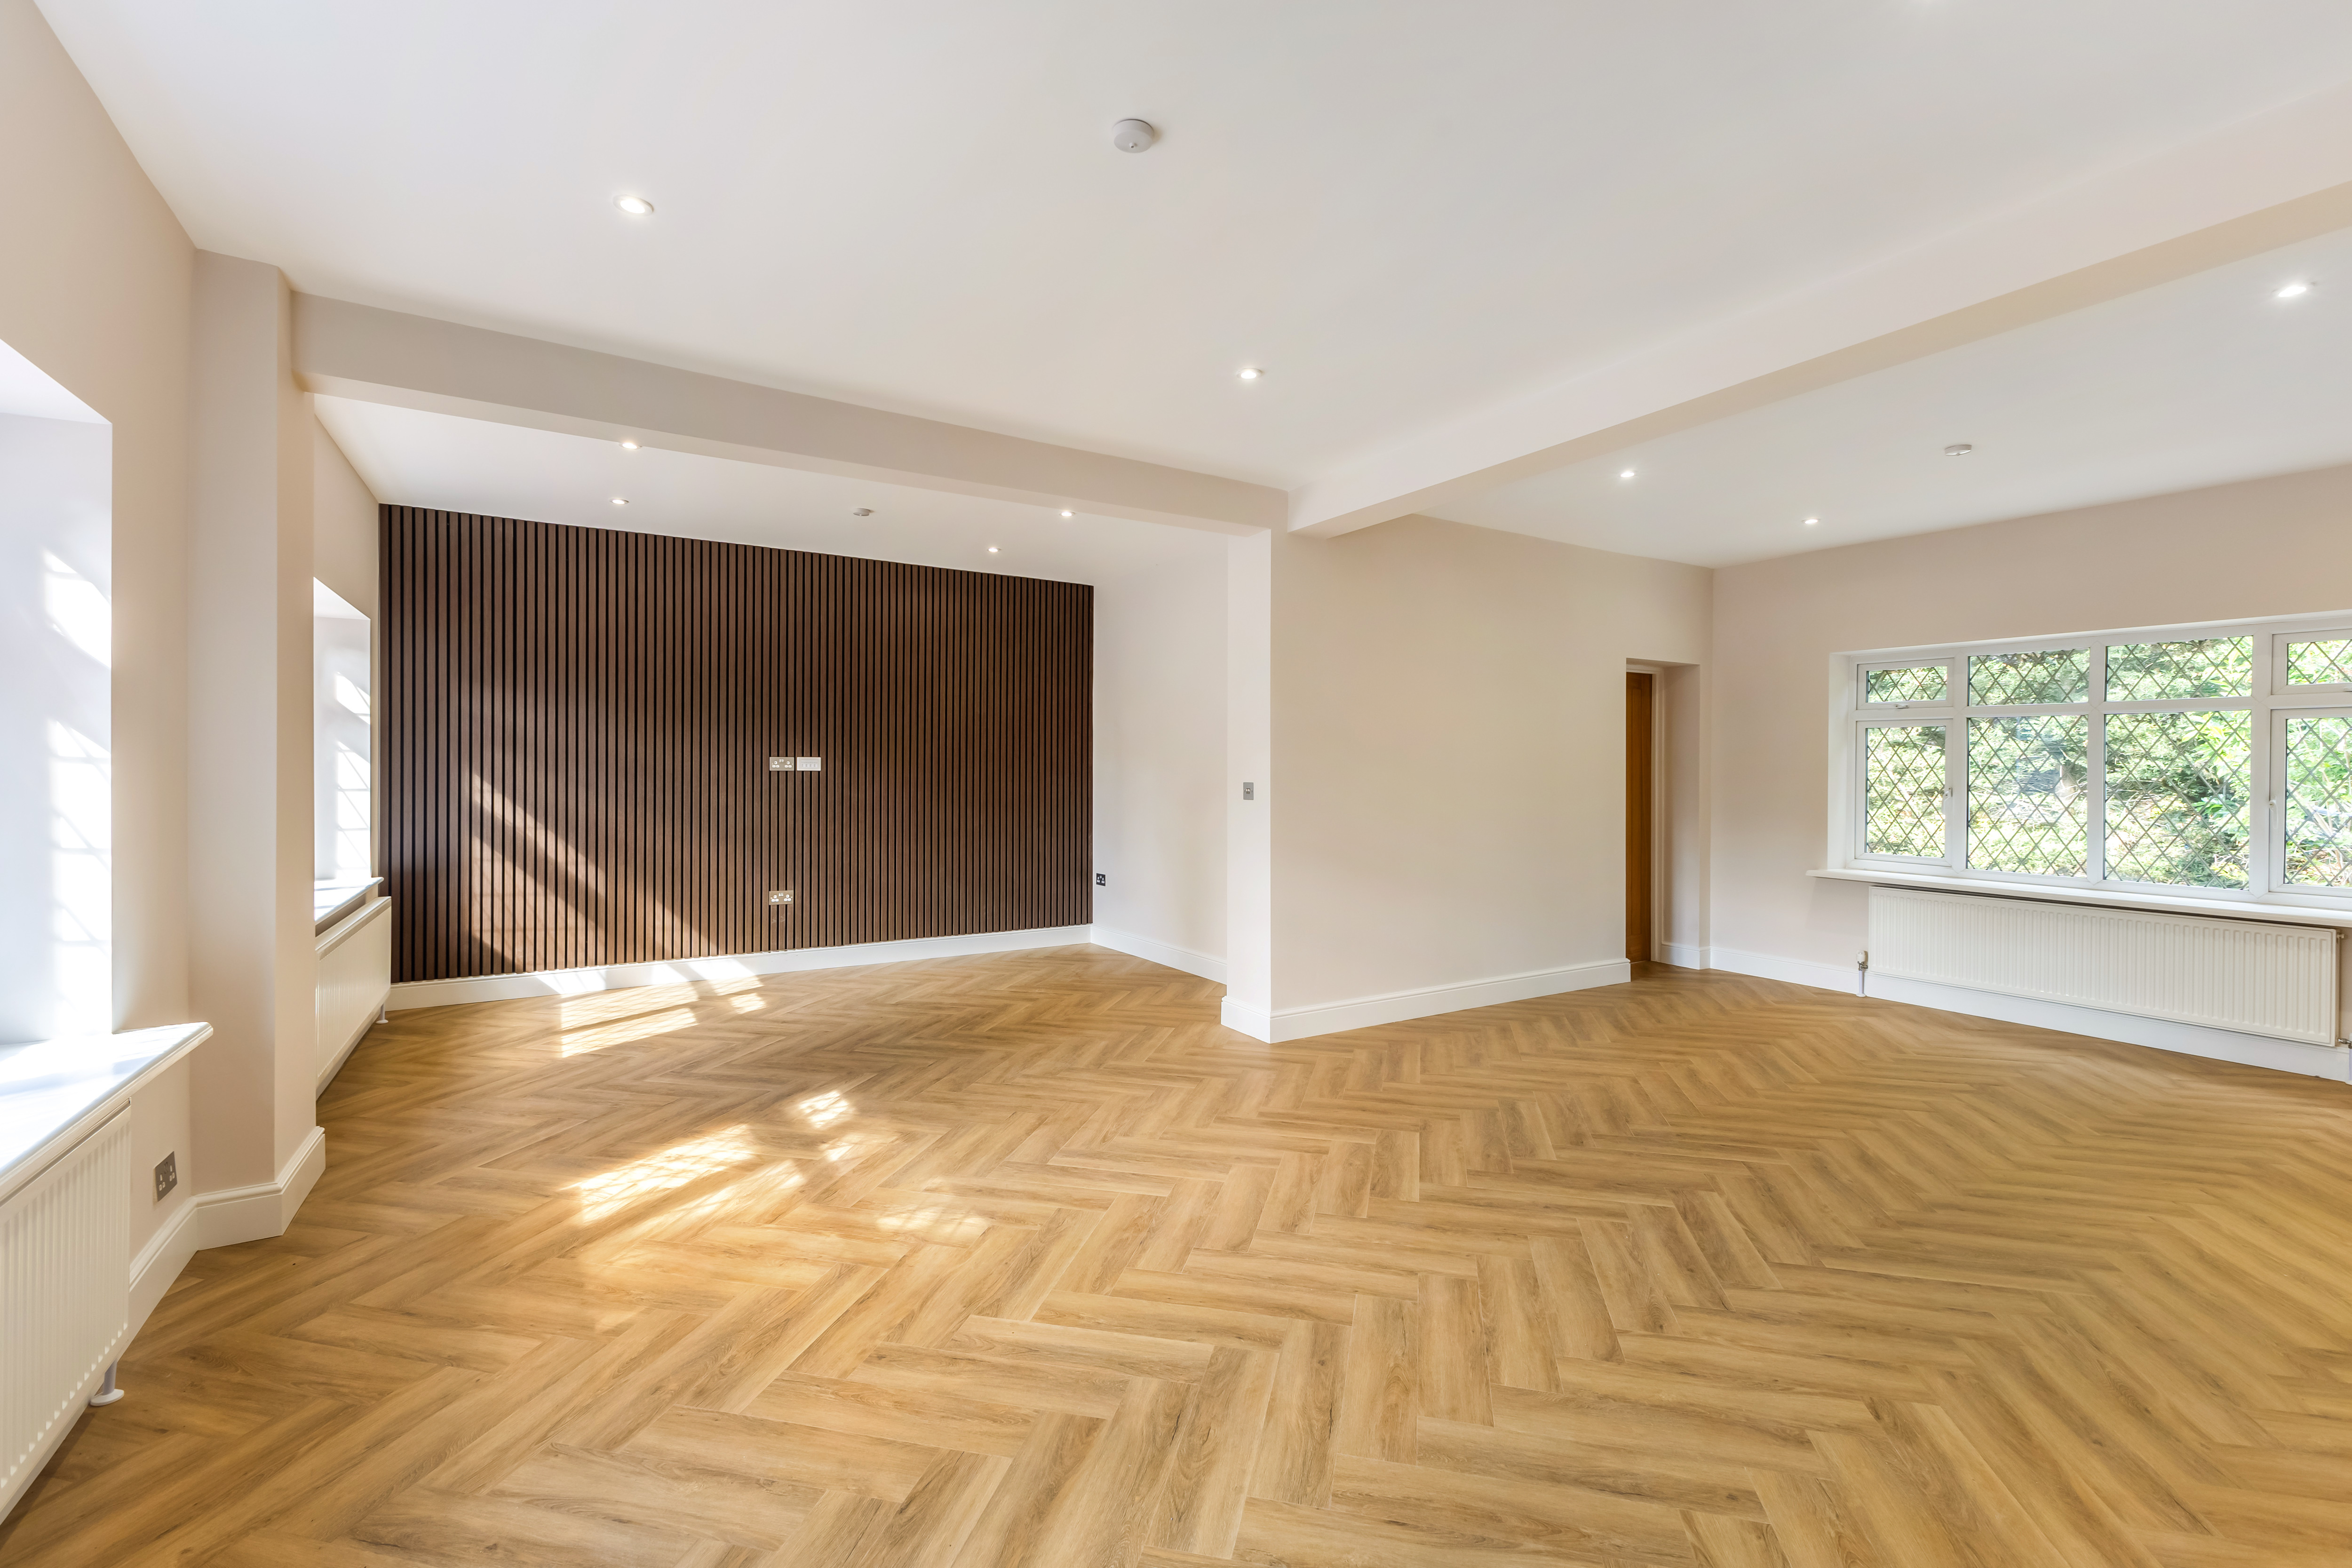
— Engineered laminate flooring to kitchen and living/dining area. Carpet to bedrooms.
— TV and data point in main bedroom.
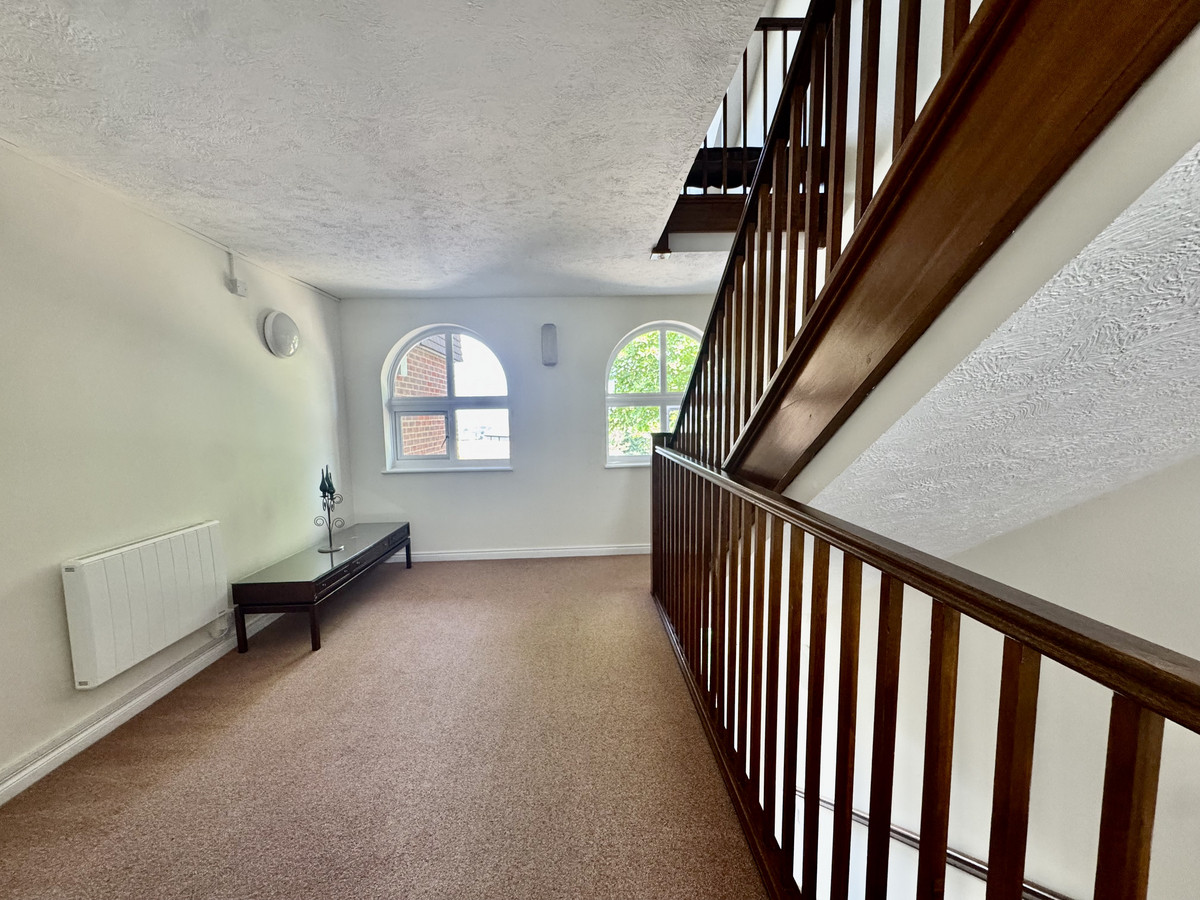
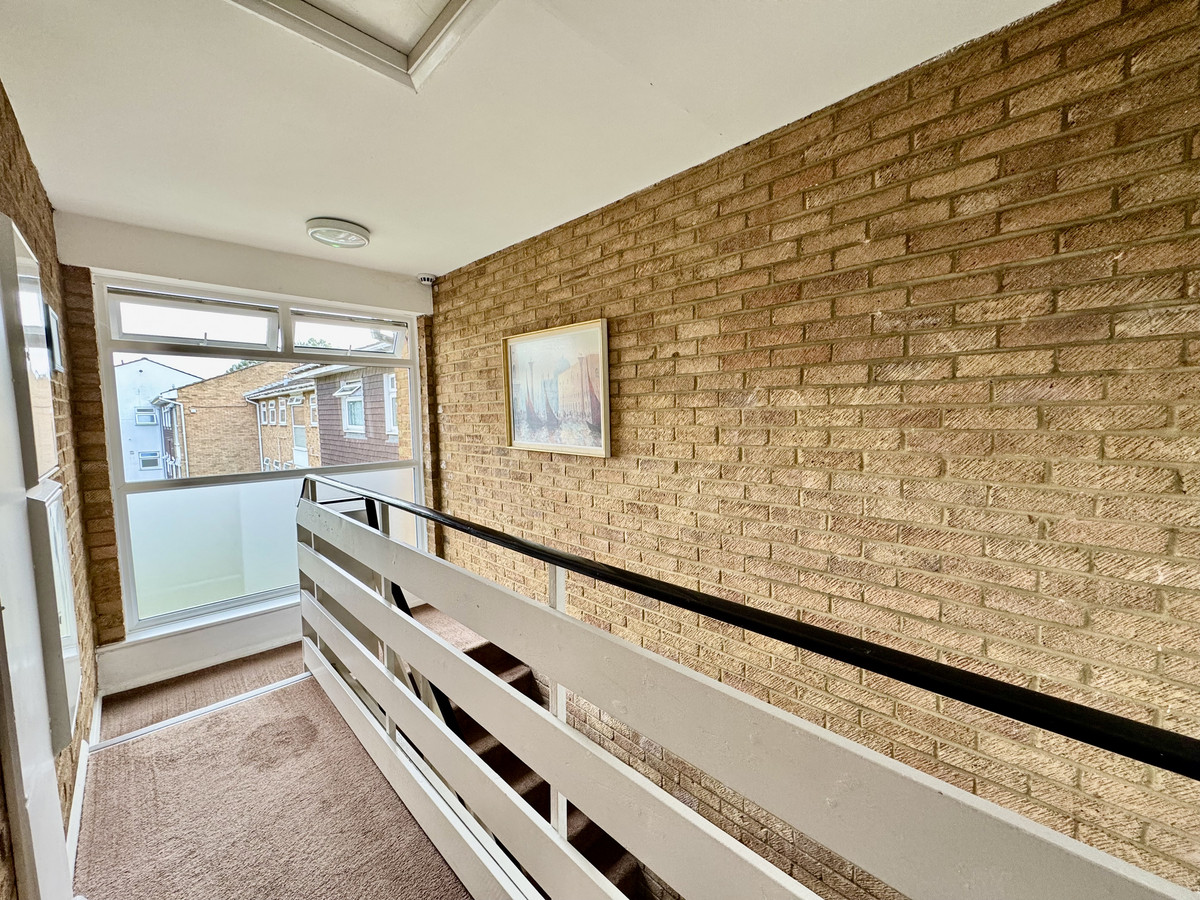
— Lifts to all floors.
— Secure fob entrance access to lobby.
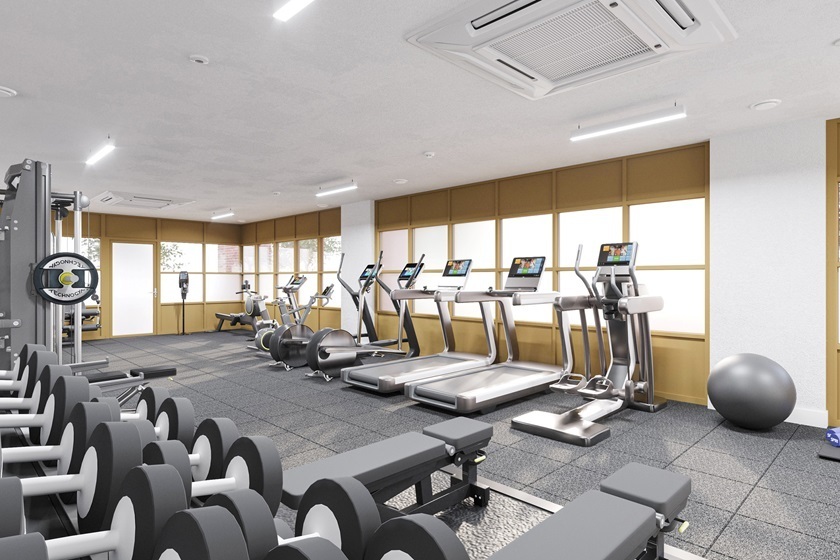
— Residents’ gym.
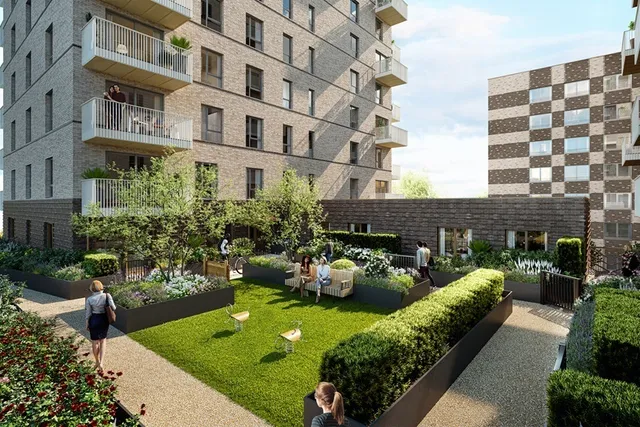
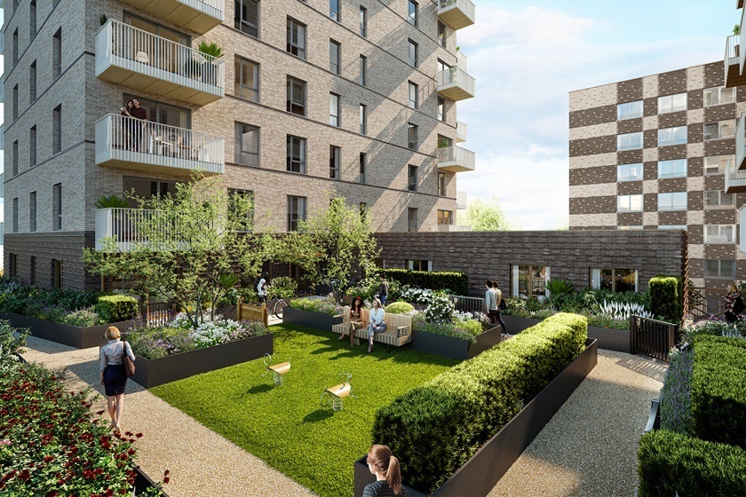
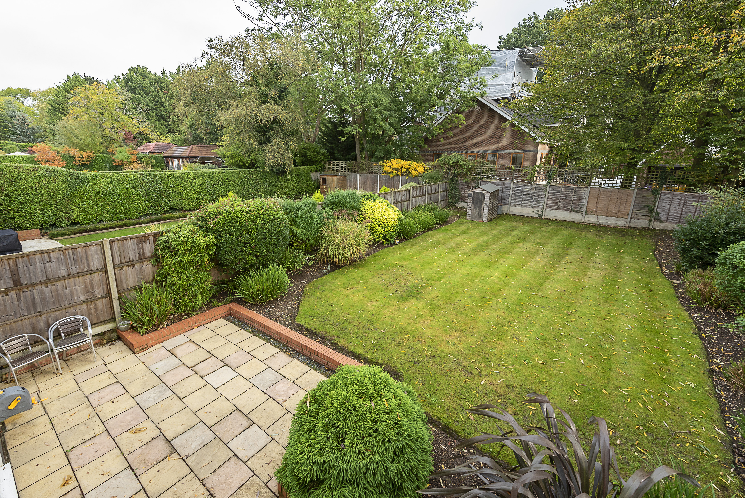
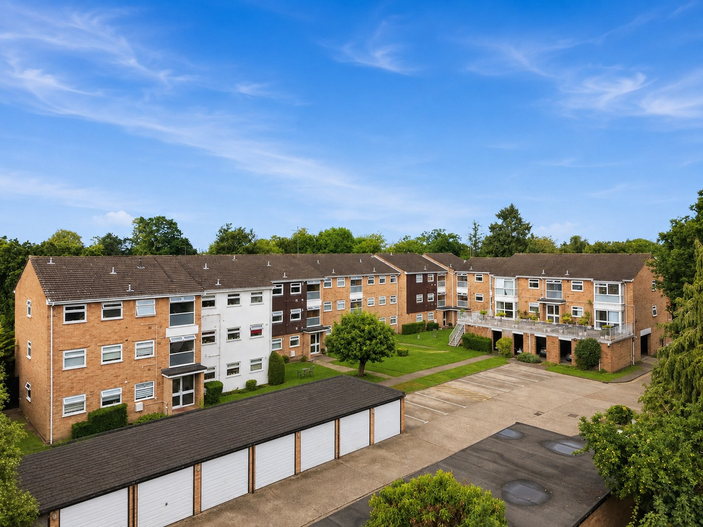
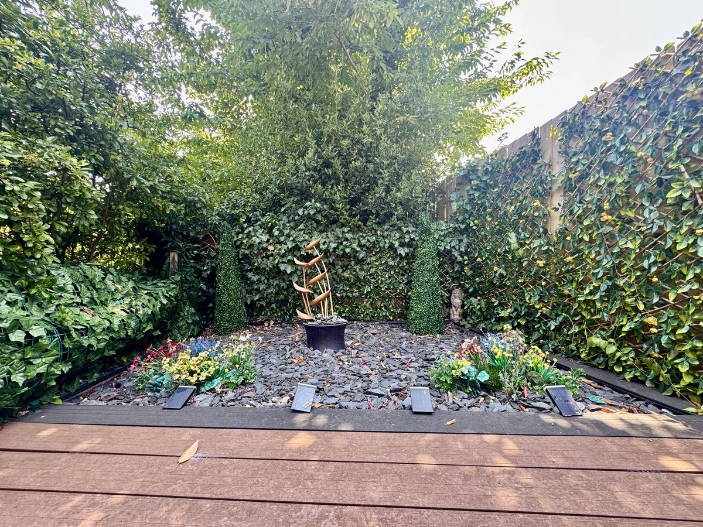
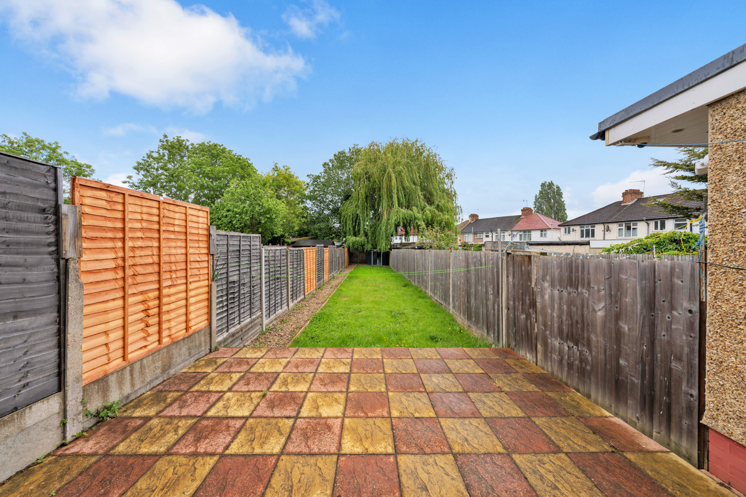
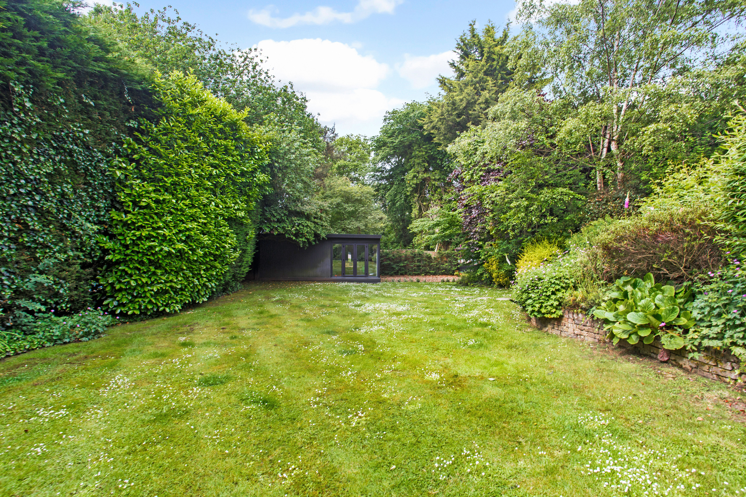
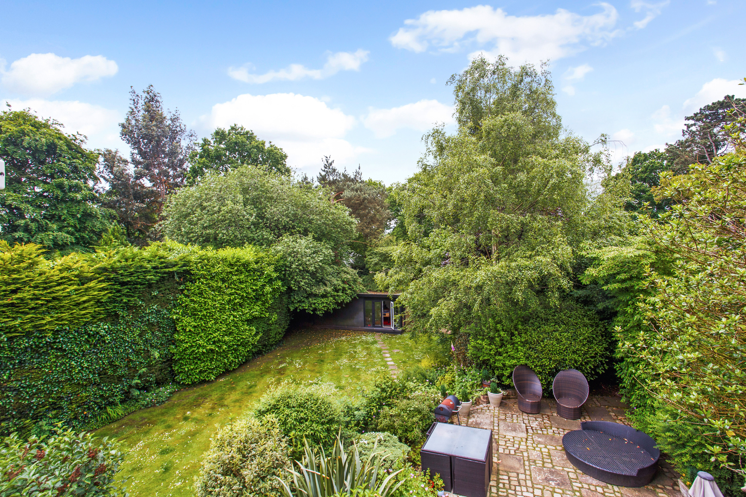
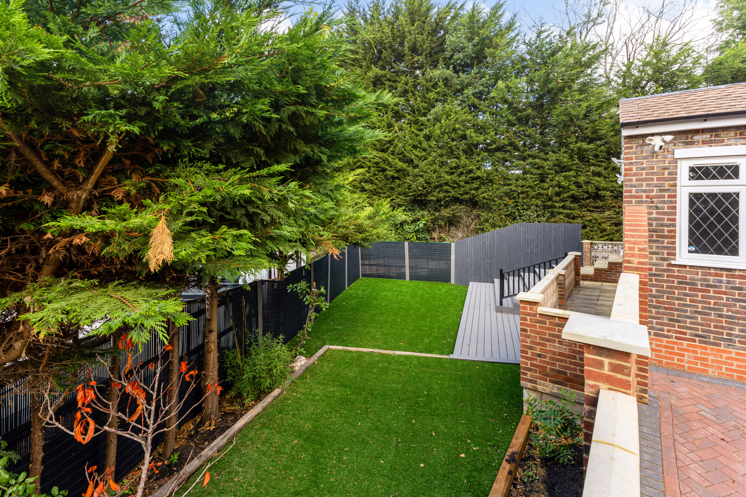
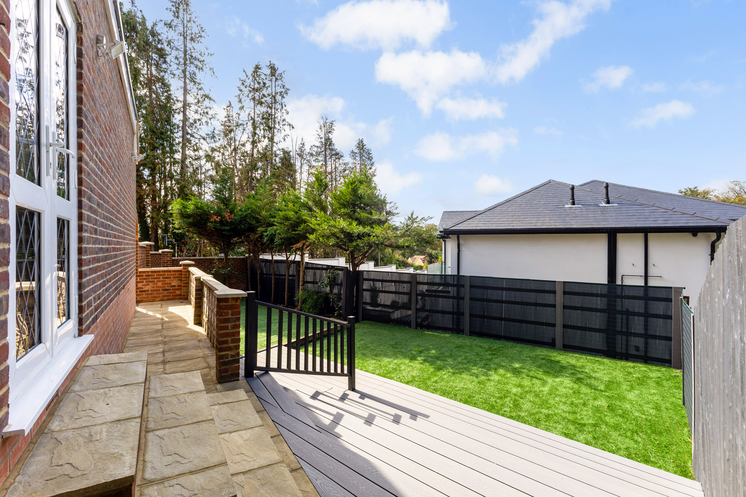
— Landscaped private gardens, community space, Cafes. Flexible use space. Playgrounds.
To arrange a viewing, please contact Hamptons Stanmore New Homes on 0208 954 8626.
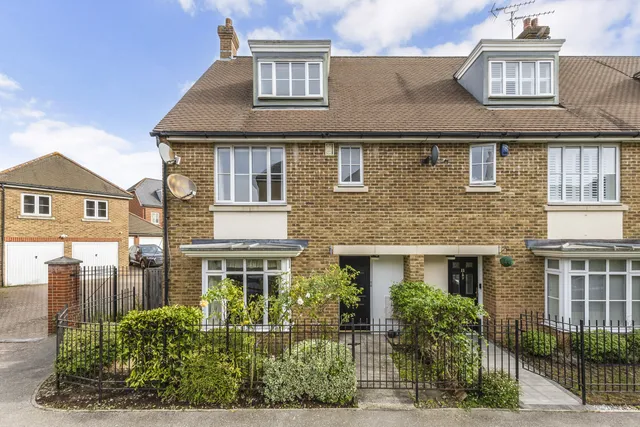
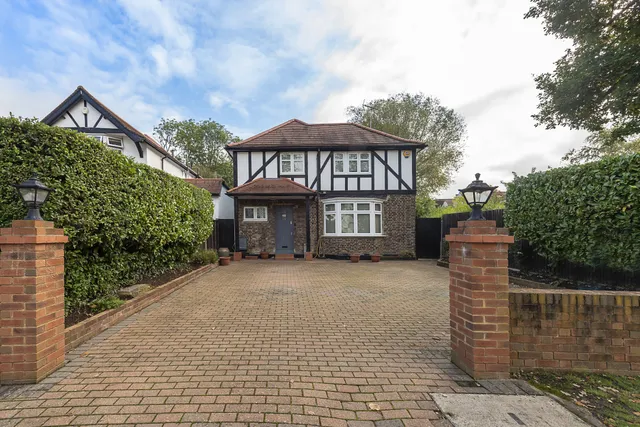
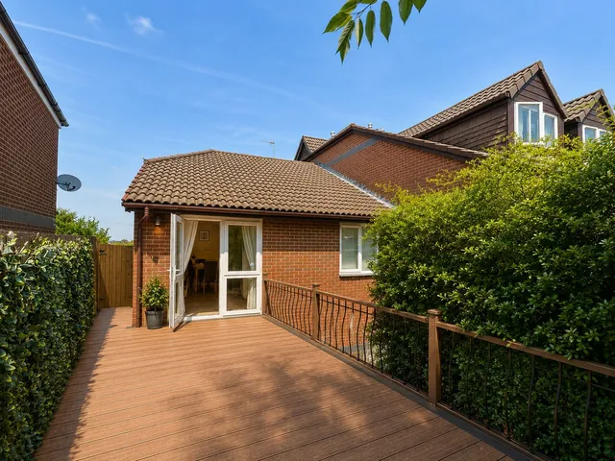
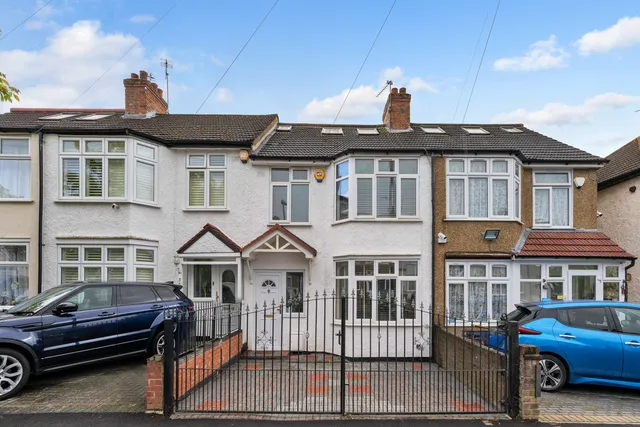
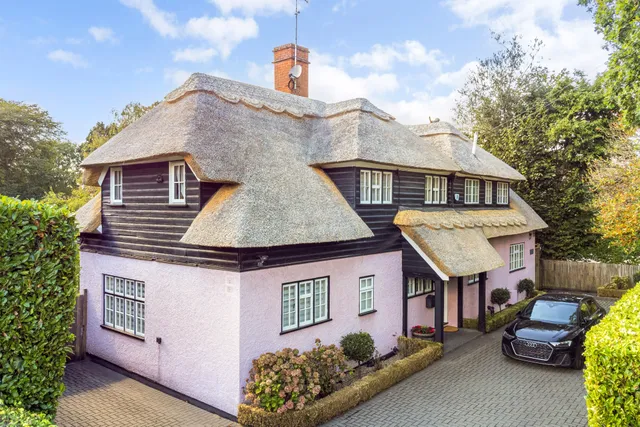
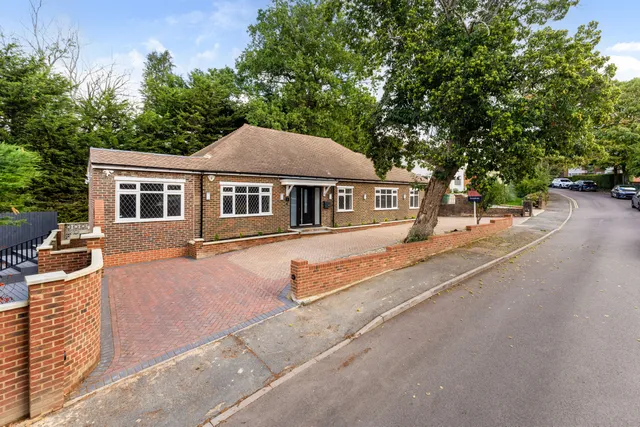
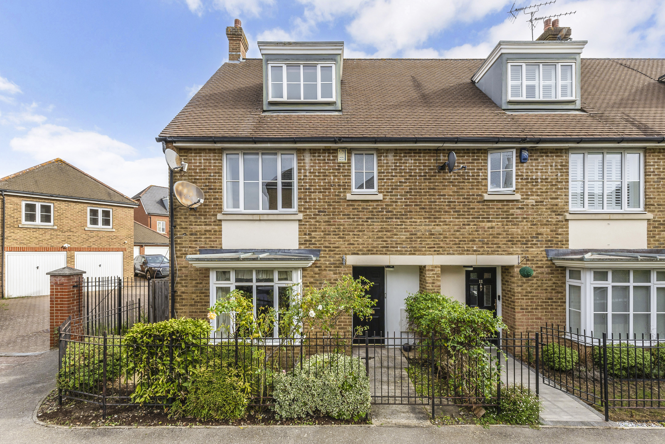
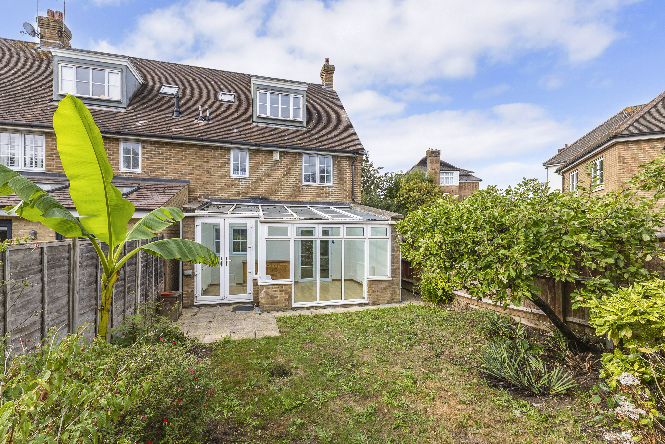
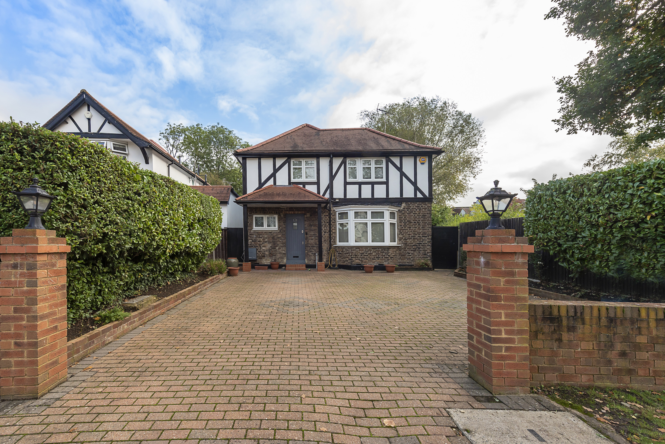
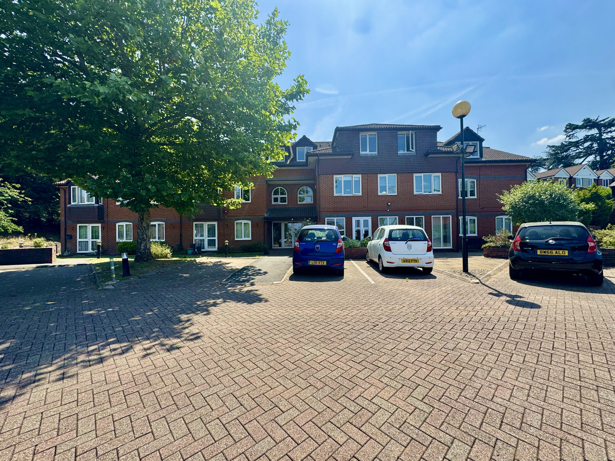
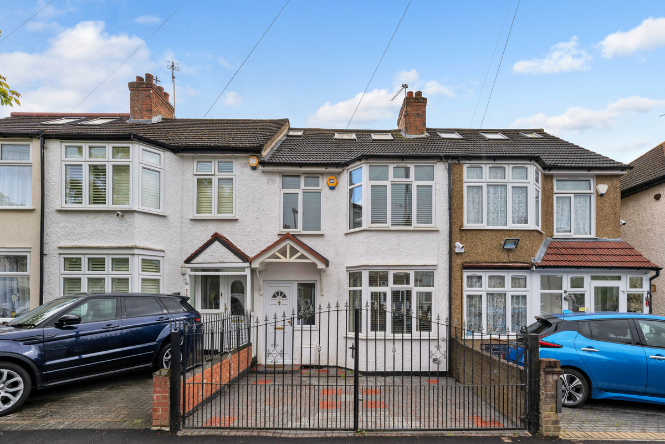
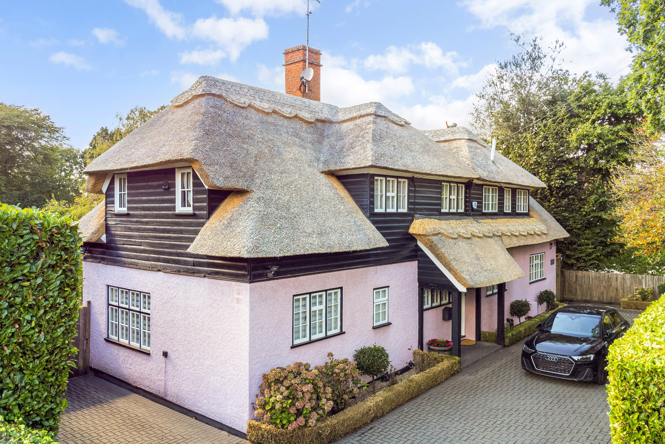
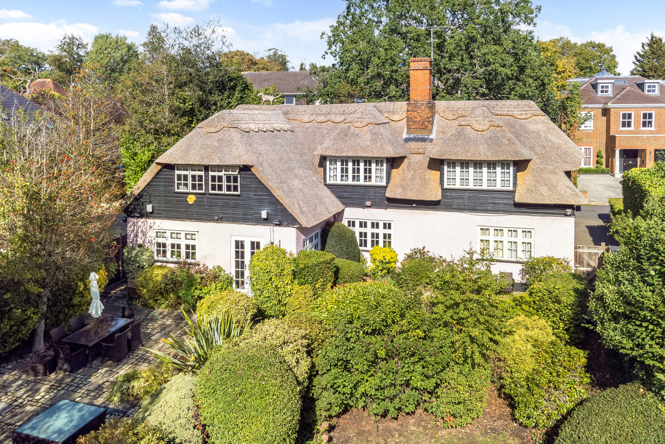
The pictures you see may not be indicative of this property. They could be CGI's or pictures of the Development Show Apartment or Show Home.
Situation
Kitchen with fully integrated appliances, Bathroom and Ensuite with white sanitaryware and ceramic wall / floor tiles, Video door entry, engineered laminate flooring to Living room; Kitchen and Hallway, Carpet to Bedrooms, Pendant lighting to Living area and Bedrooms, Lift to all floors, Concierge service, Ample storage, south-west facing balcony
Property Ref Number:
HAM-66873


 Sign in with Google
 Sign in with Apple