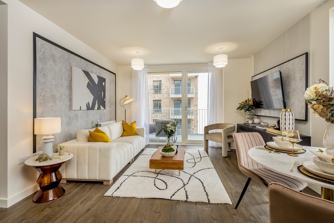
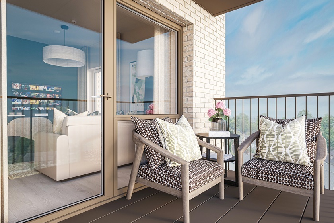
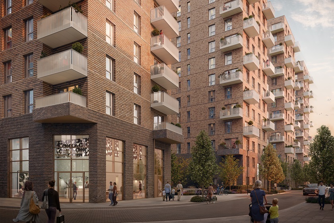
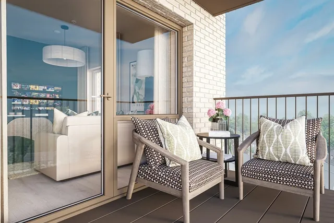
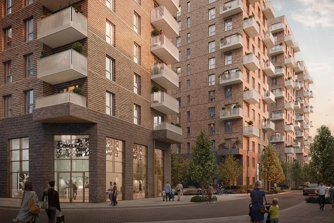
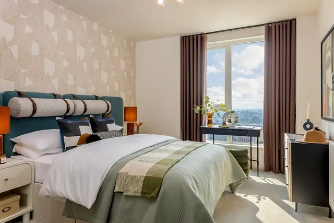
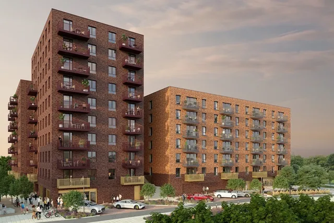
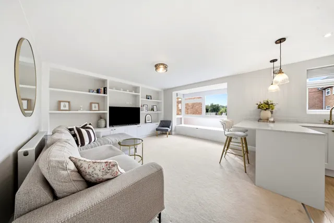
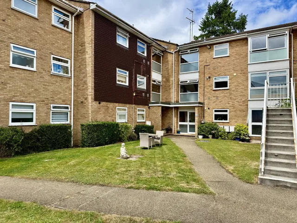
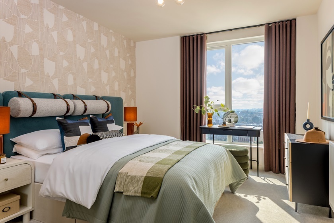
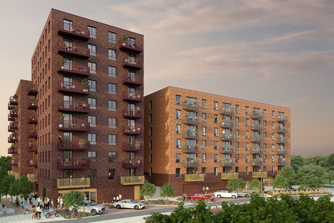
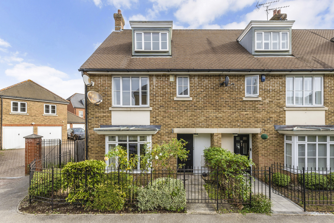
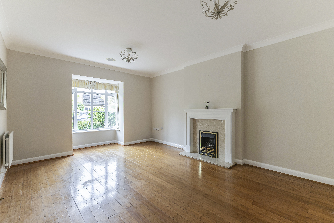
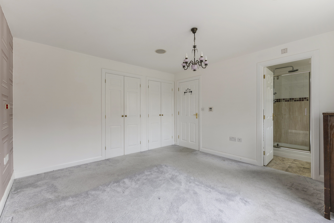
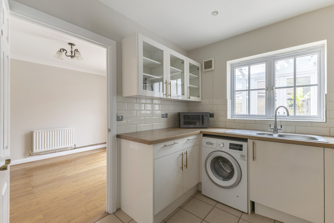
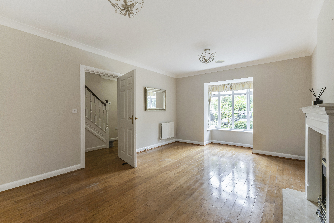
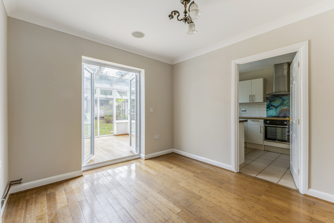
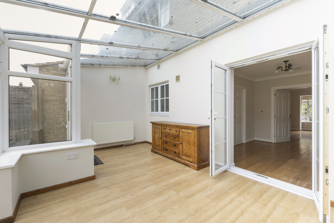
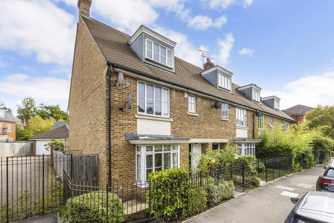
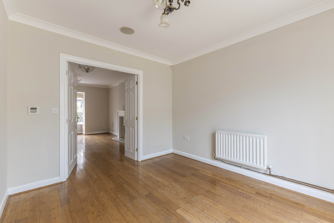
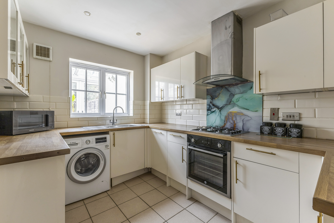
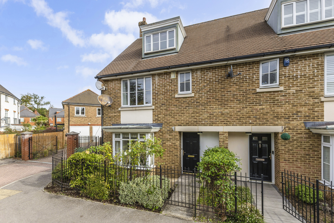
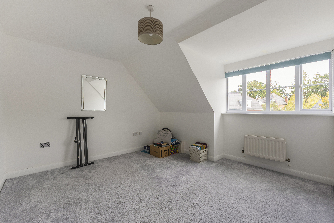
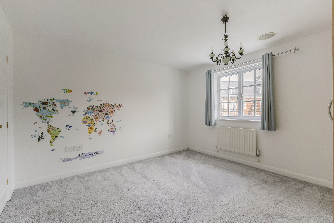
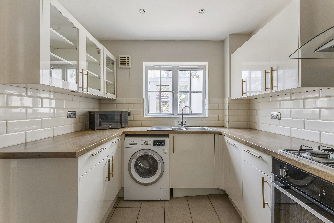
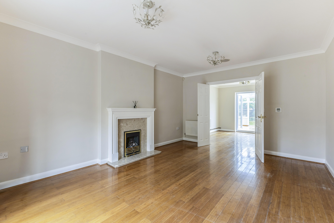
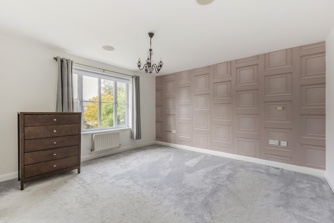
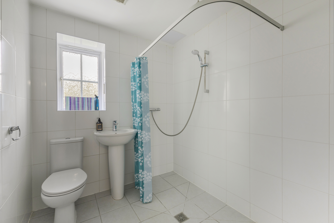
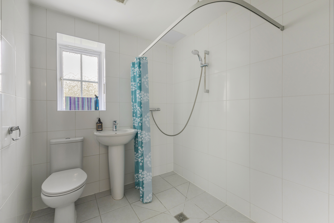
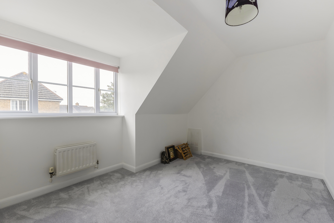
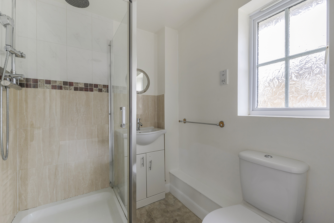
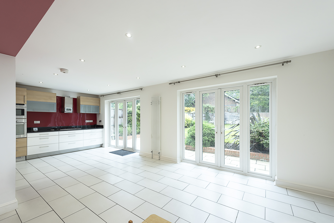
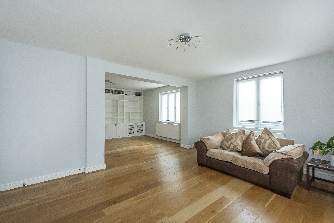
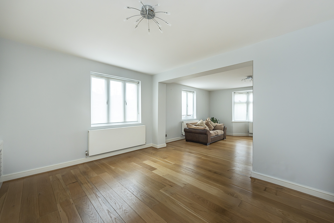
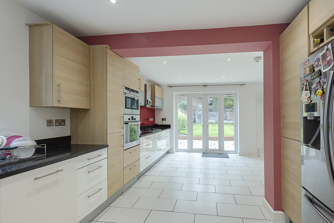
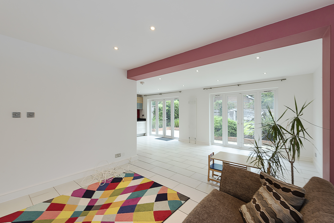
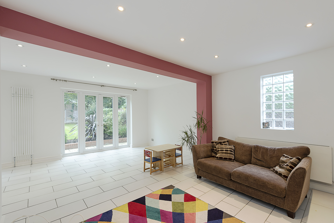
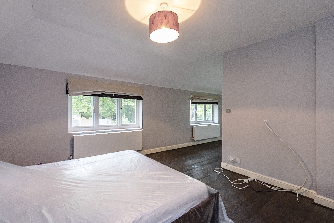
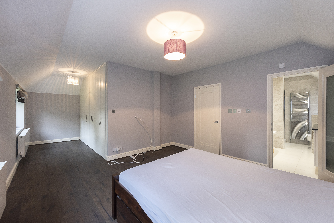
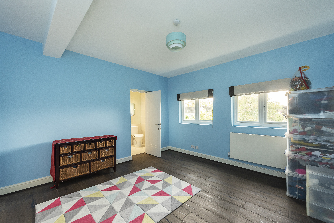
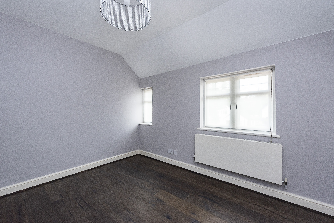
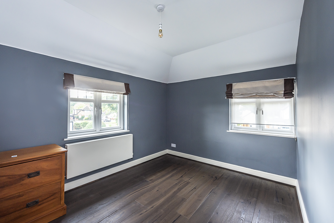
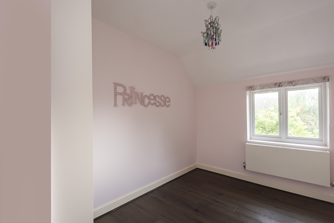
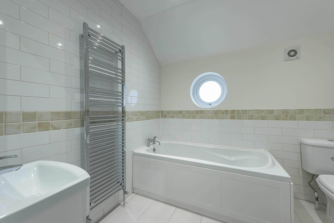
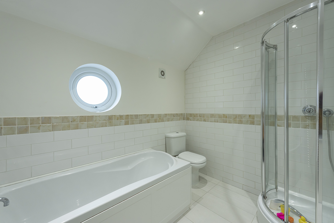
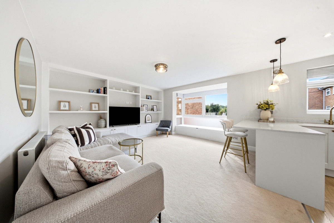
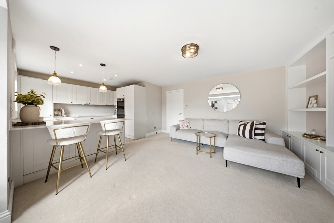
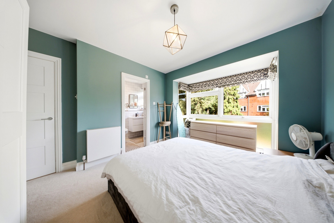
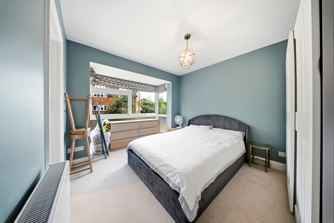
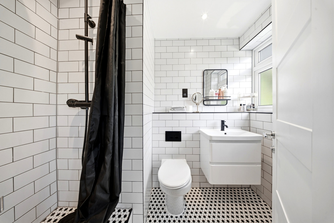
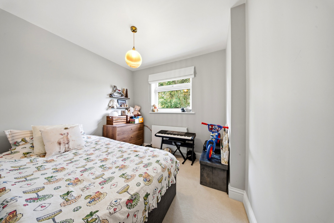
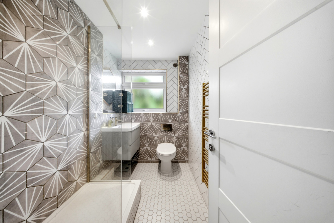
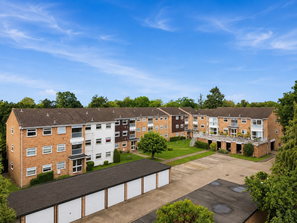
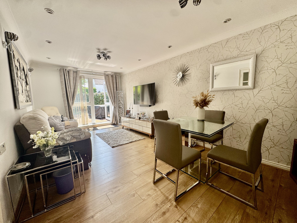
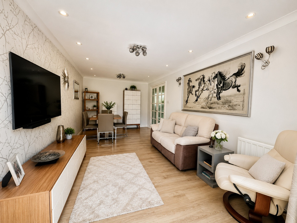
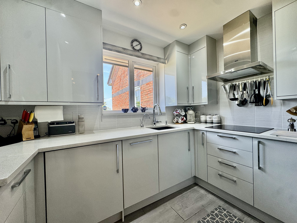
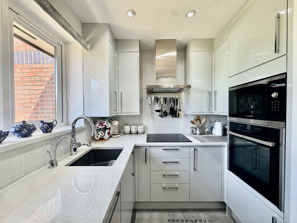
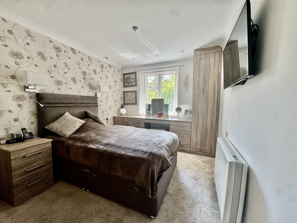
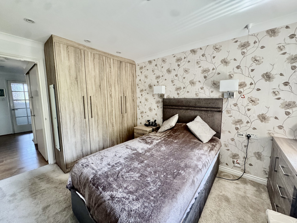
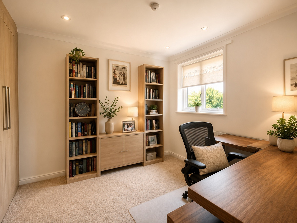
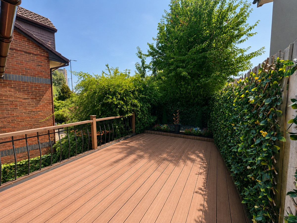
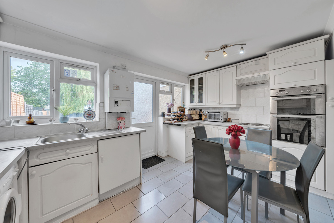
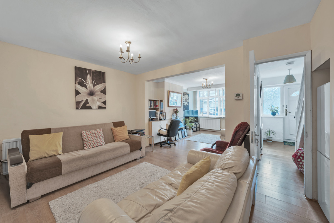
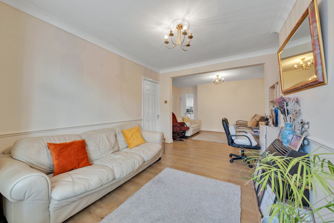
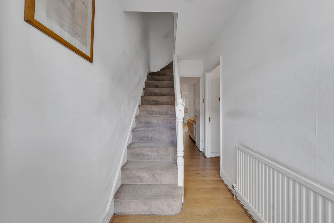
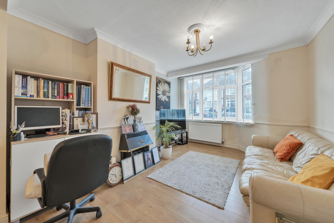
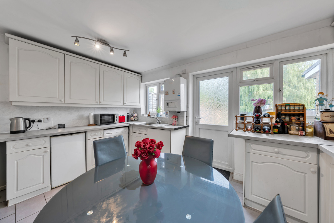
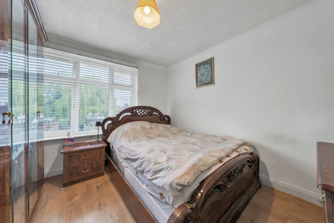
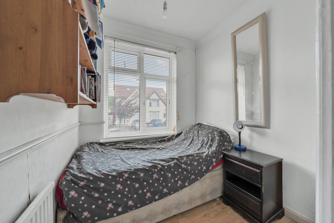
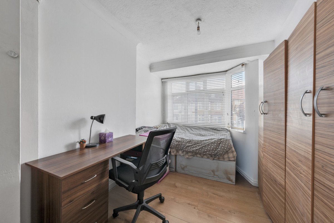
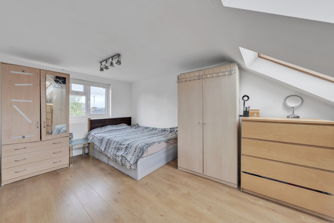
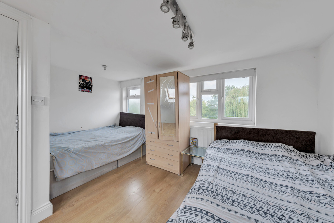
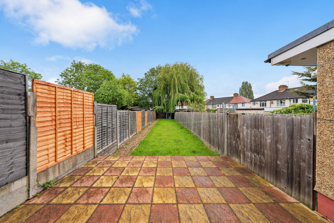
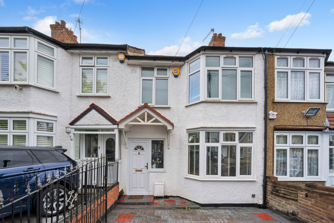
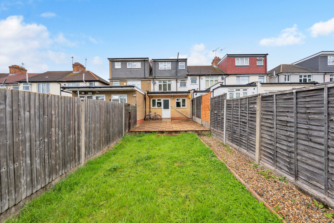
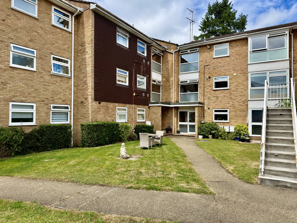
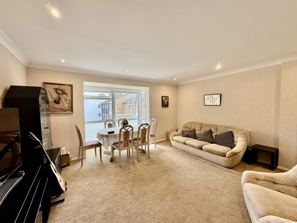
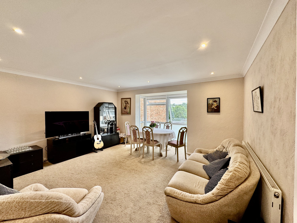
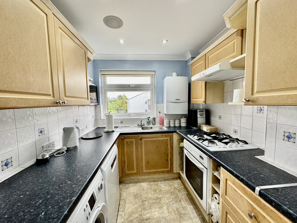
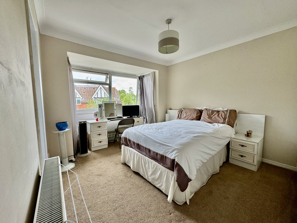
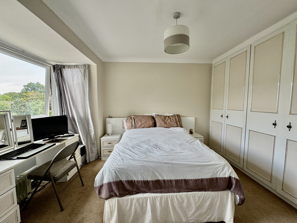
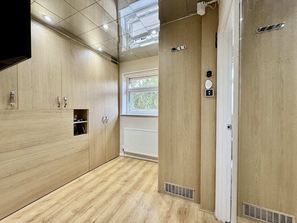
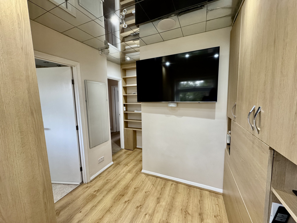
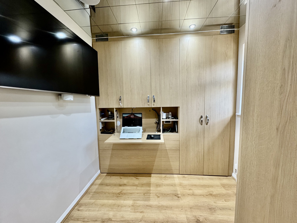
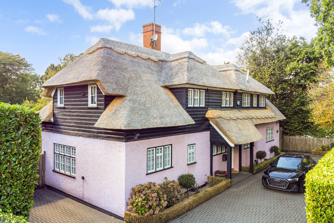
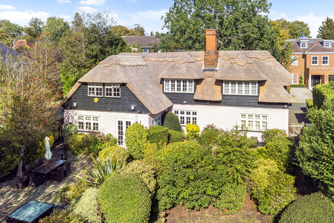
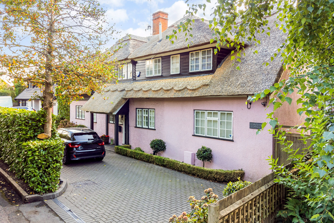
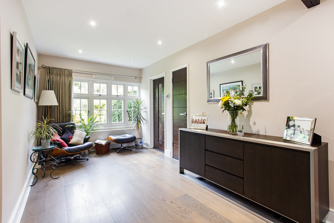
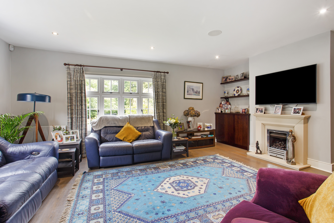
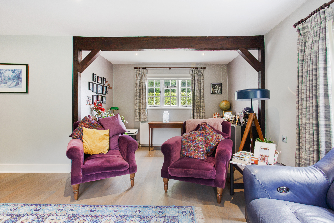
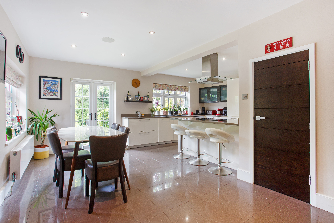
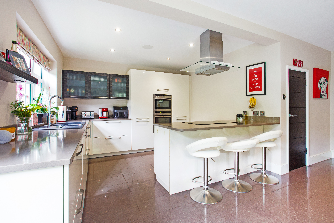
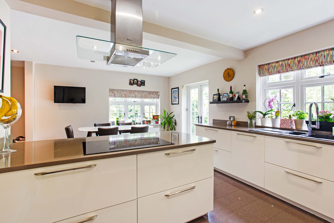
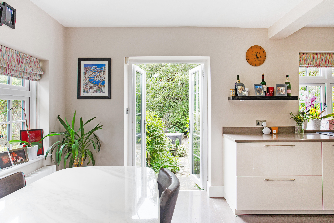
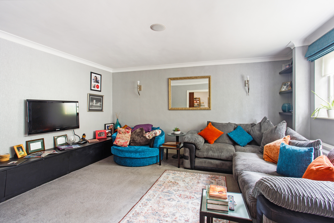
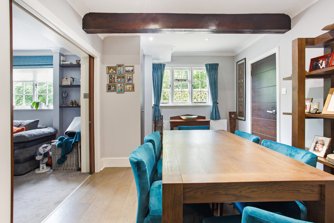
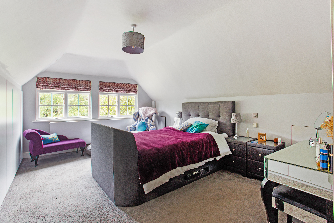
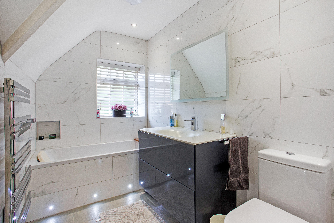
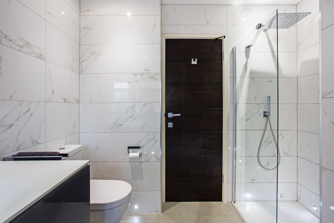
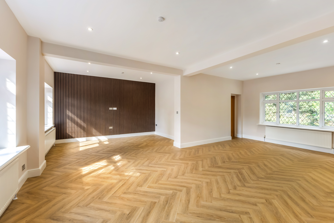
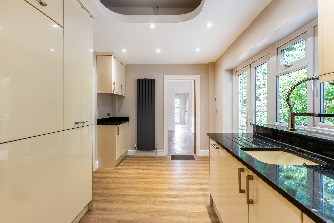
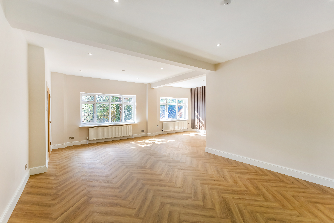
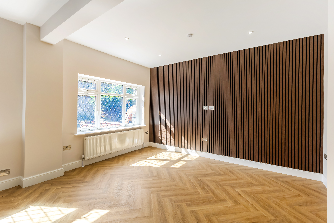
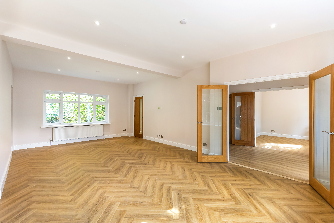
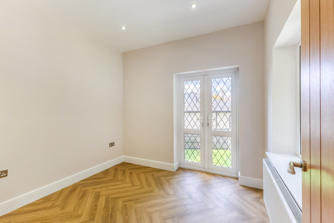
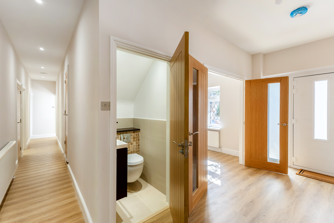
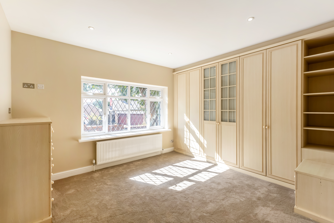
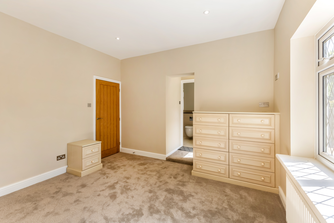
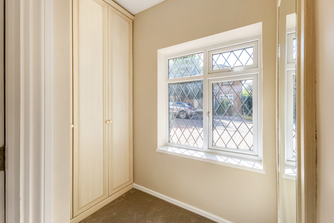
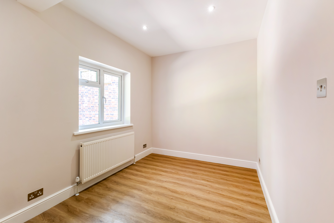
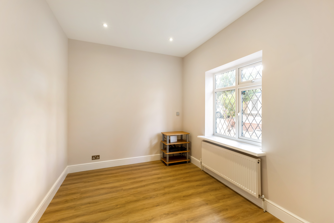
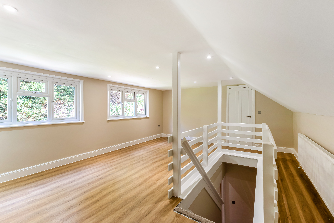
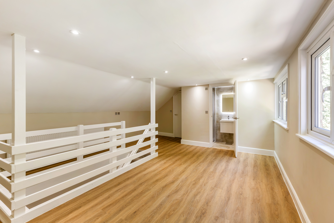
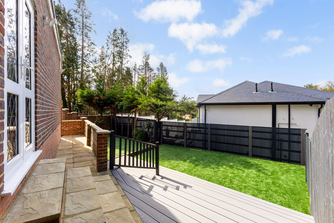
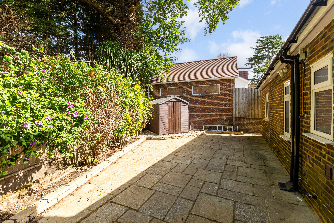
This unique two-bedroom home on the fifth floor of Avedon Apartments benefits from plenty of natural light and south-west facing balcony. The open-plan layout seamlessly connects your living/dining area to a fully-fitted kitchen with built-in appliances. There are two double bedrooms, with the main bedroom benefiting from an en suite. An additional stylish family bathroom completes this home.
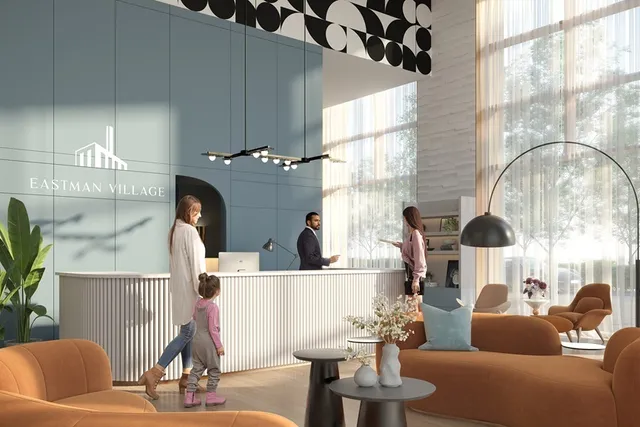
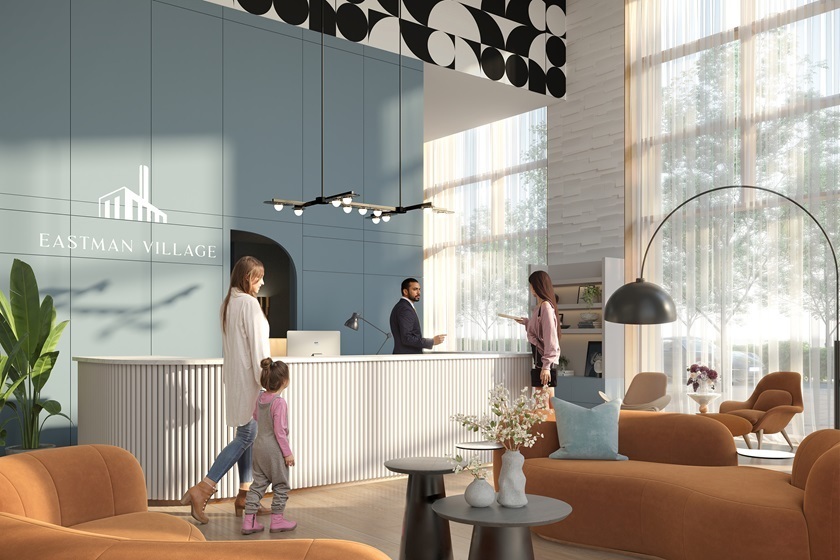
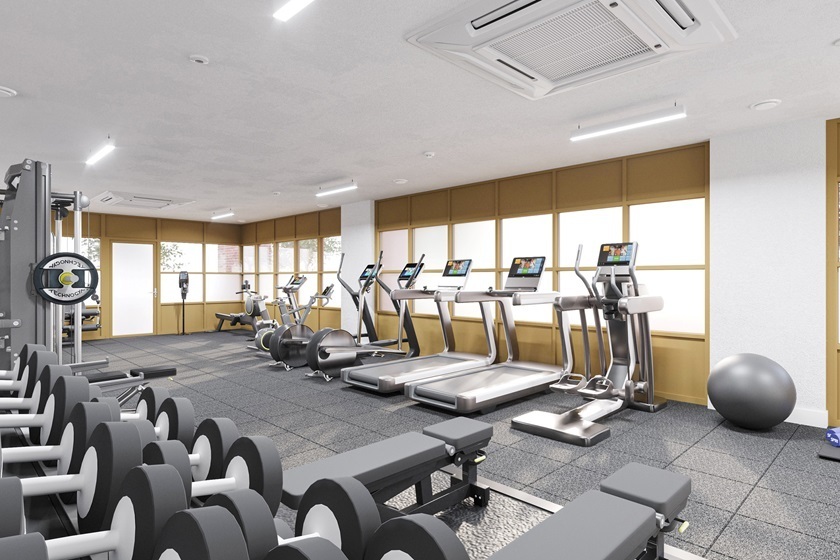
Offering amongst the closest access to the residents’ gym and planned cafes and nearby rail stations, this unique collection of homes put you at the heart of an exciting new chapter. A 12-hour concierge is located in the lobby area of Avedon Apartments, providing you with added peace of mind and the perfect place to get to know your neighbours.
Specification:
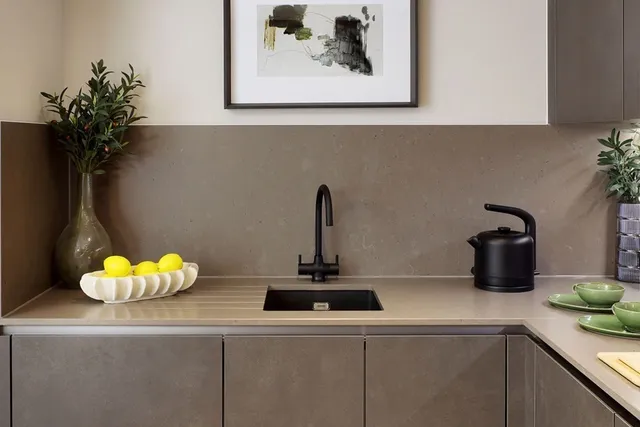
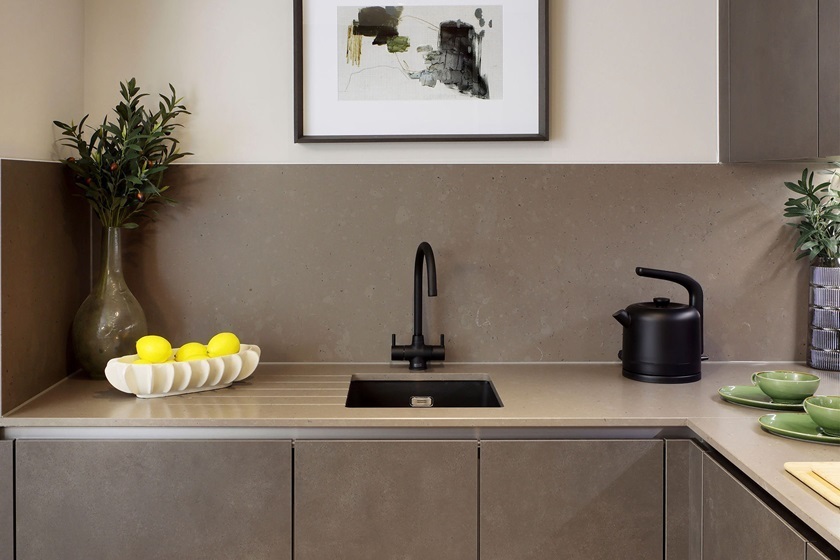
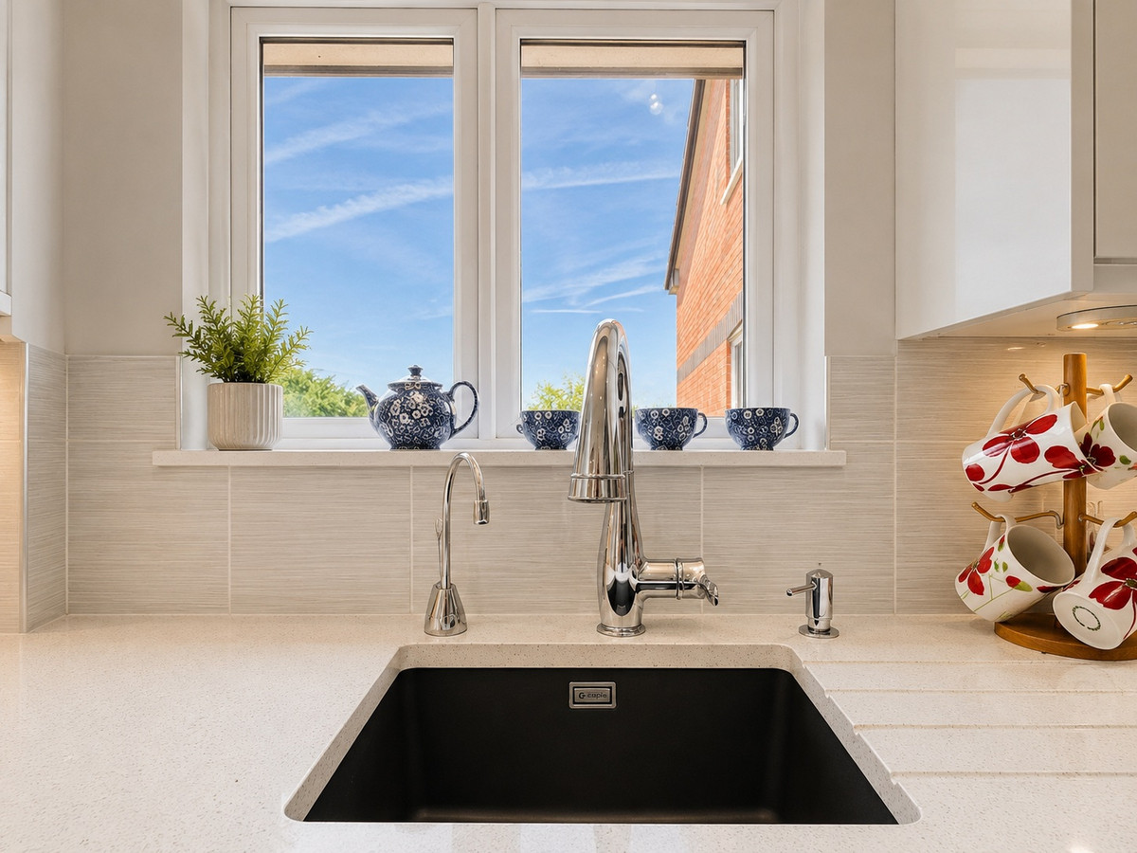
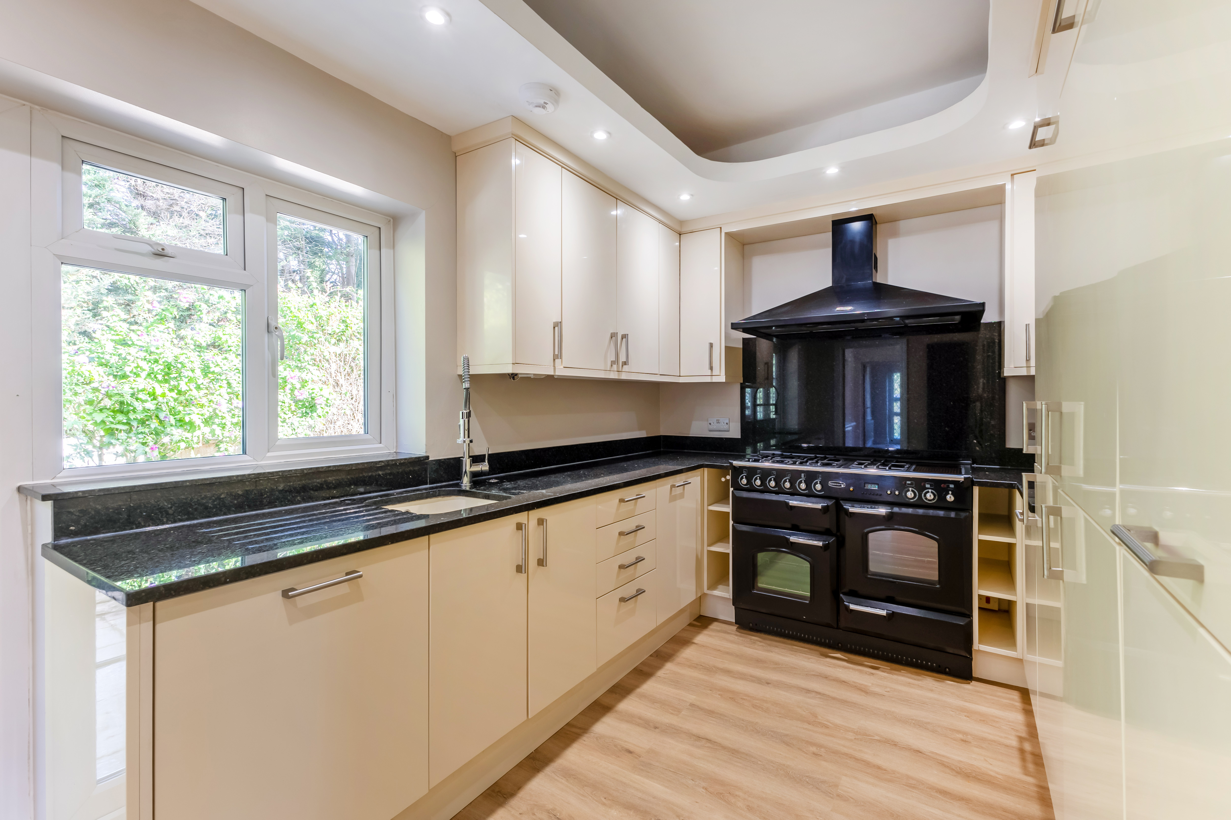
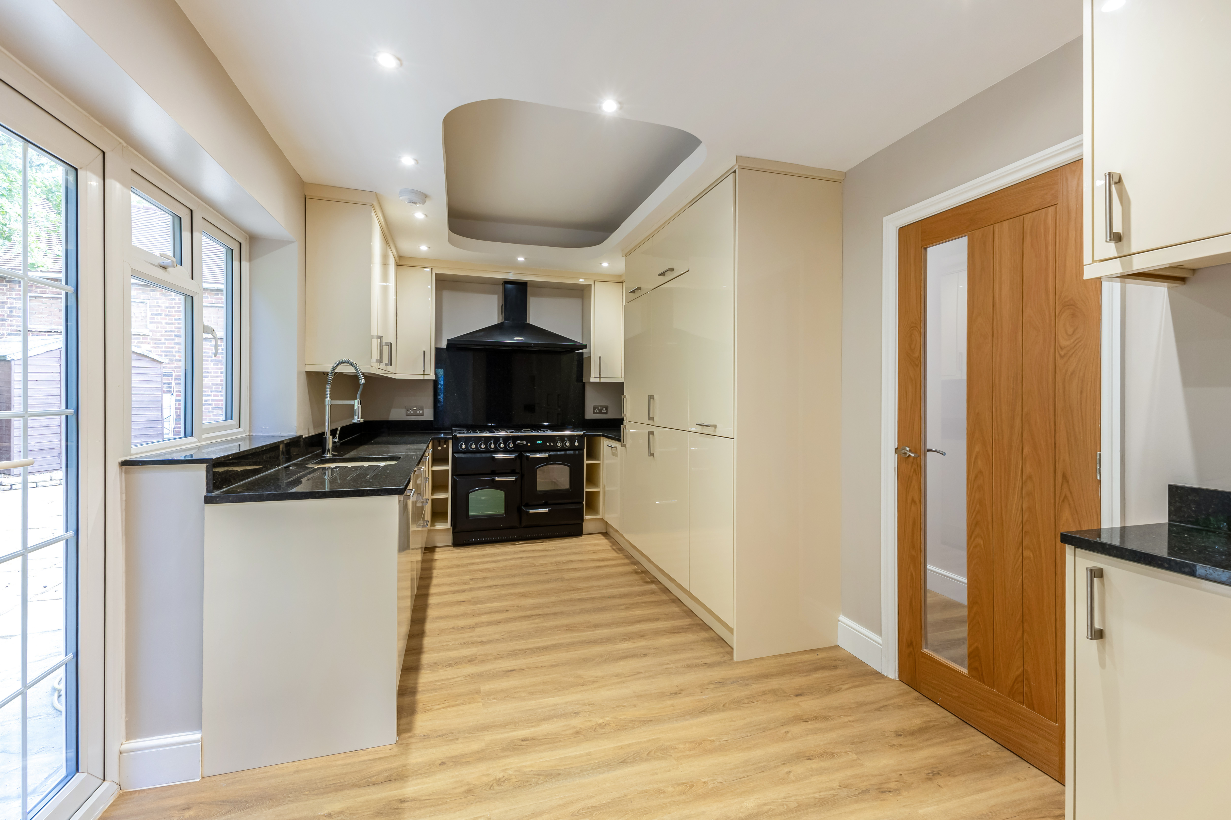
— Individually designed kitchen with soft-close doors and drawers. Fully integrated Electrolux appliances including oven, hood, ceramic hob, dishwasher and fridge/freezer. Matching slimline worktops and full-height up-stand. Single bowl sink with mixer tap. Under-cabinet lighting.
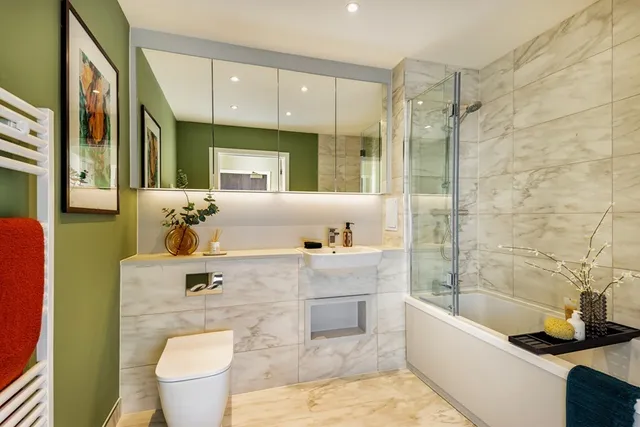
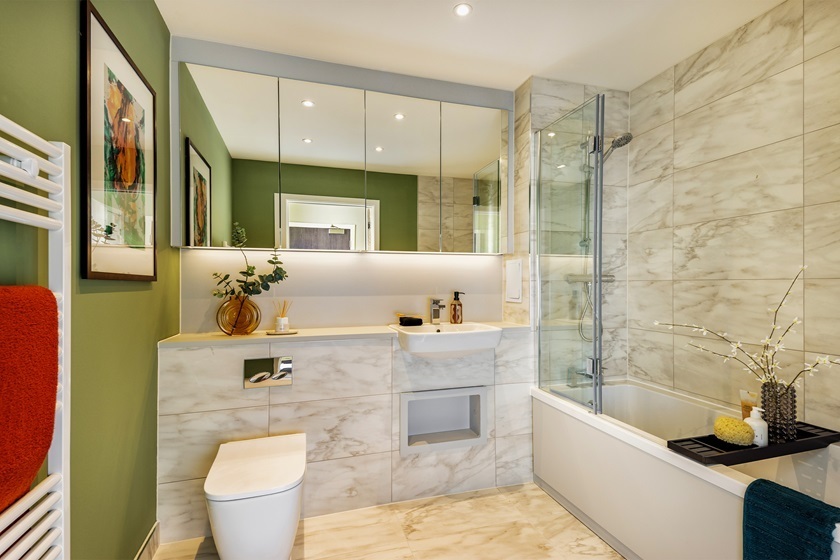
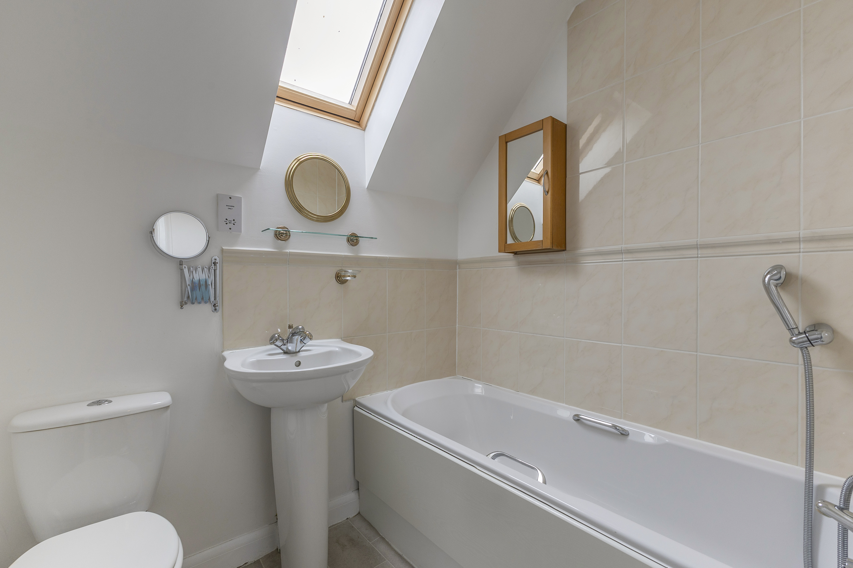
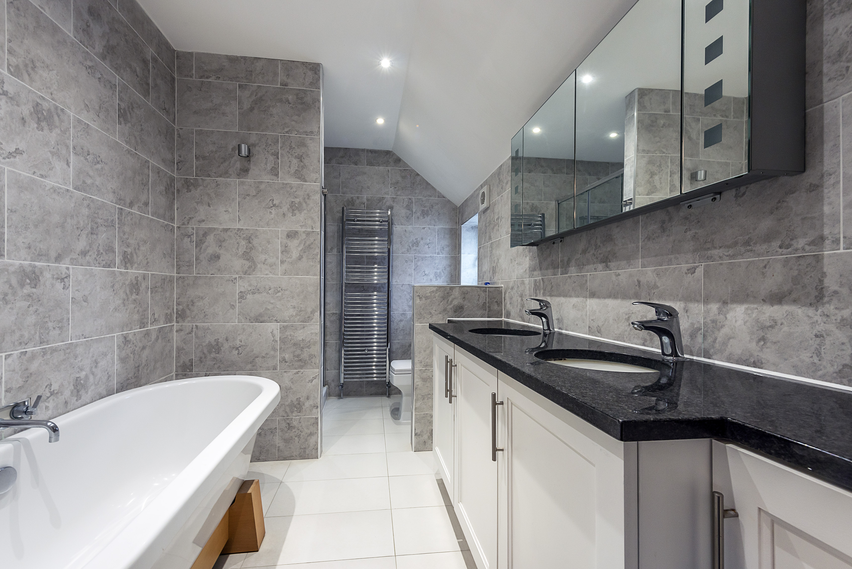
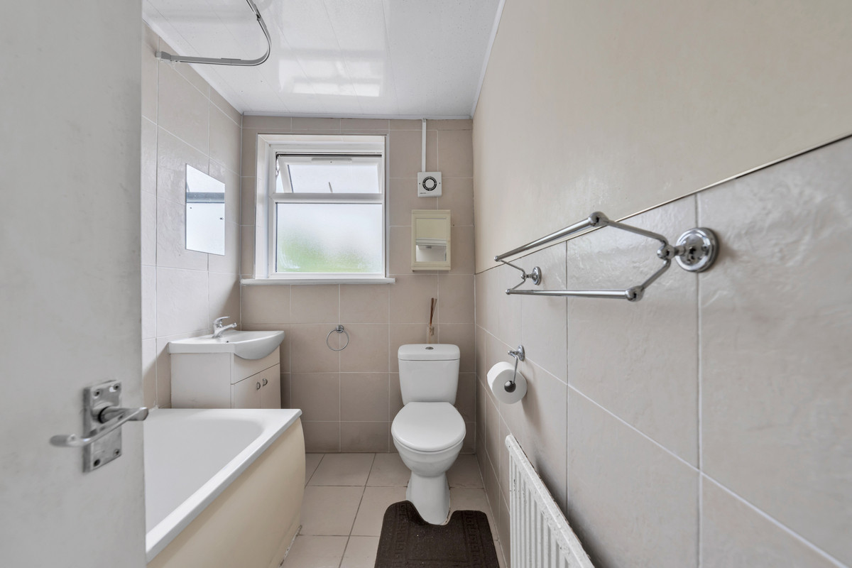
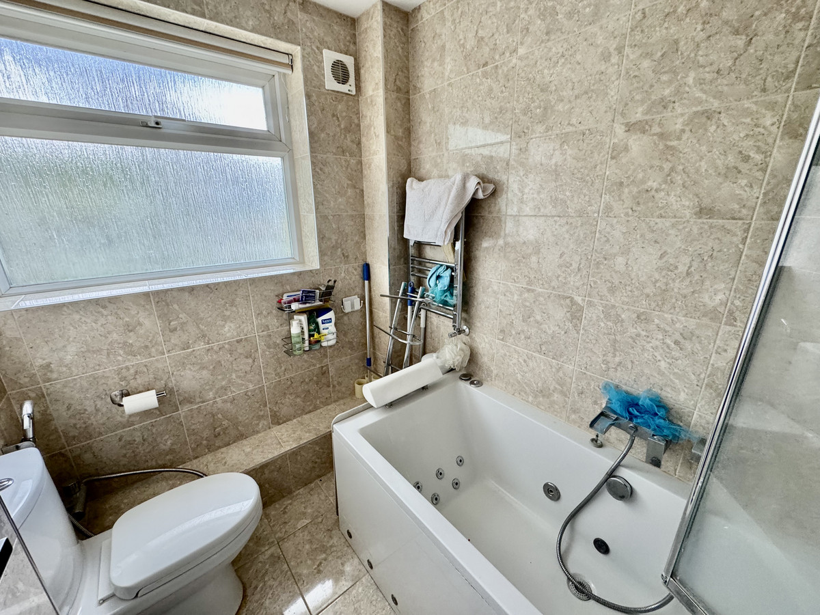
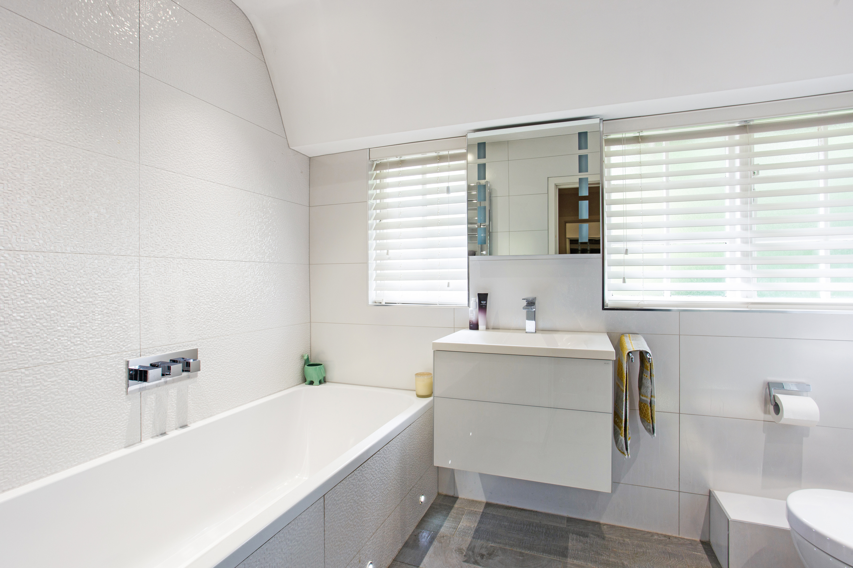
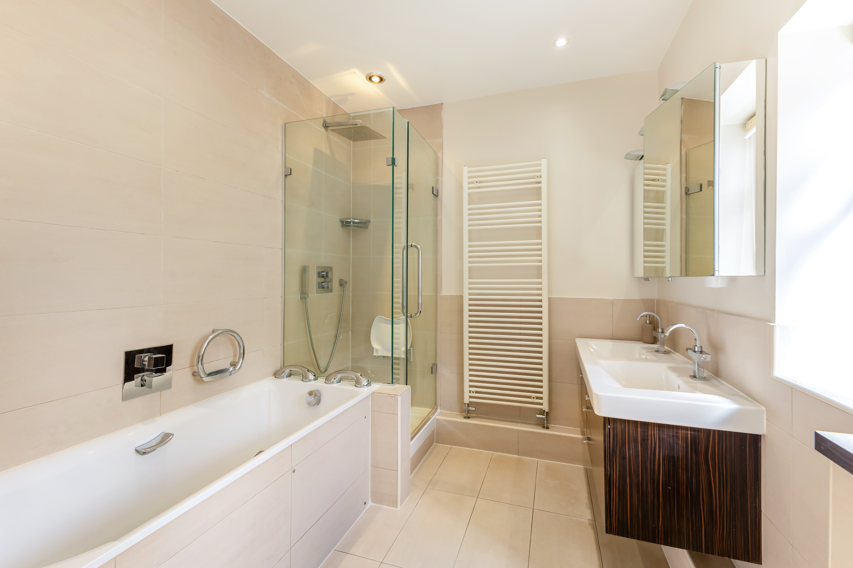
— Bathroom with white semi-recessed hand wash basin. Back to wall WC pan with soft close WC seat. Ceramic wall and floor tiles. Chrome heated towel rail. Shaver socket. Vanity unit with mirrored cabinets to main bathroom. White acrylic bath with separate thermostatic shower. Concealed cistern and dual flushplate.
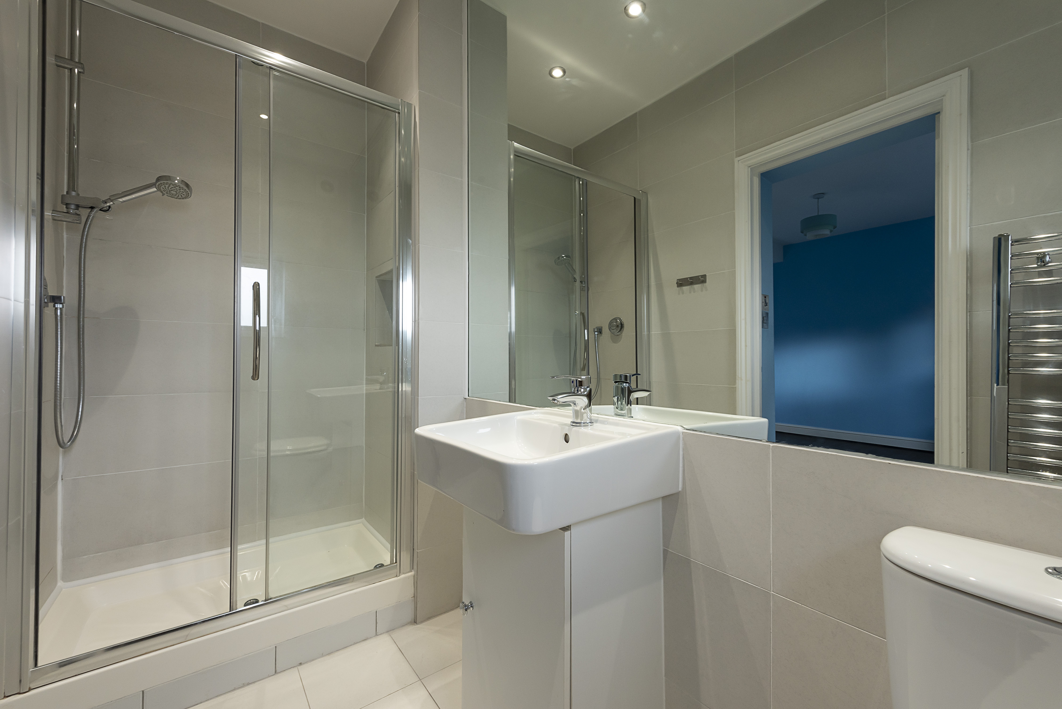
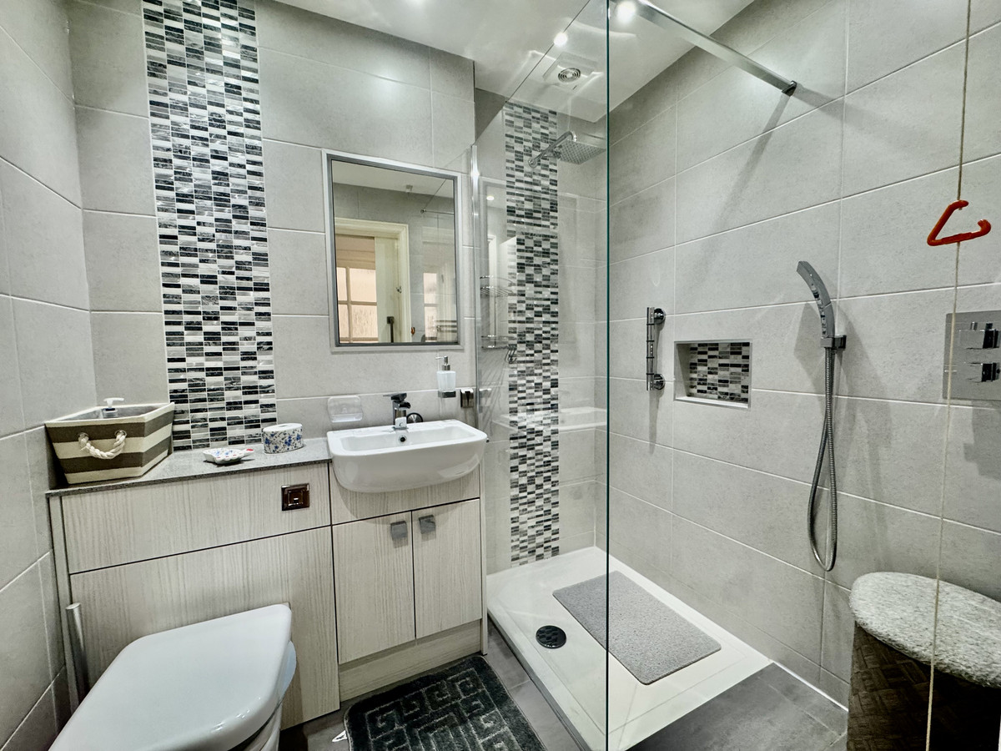
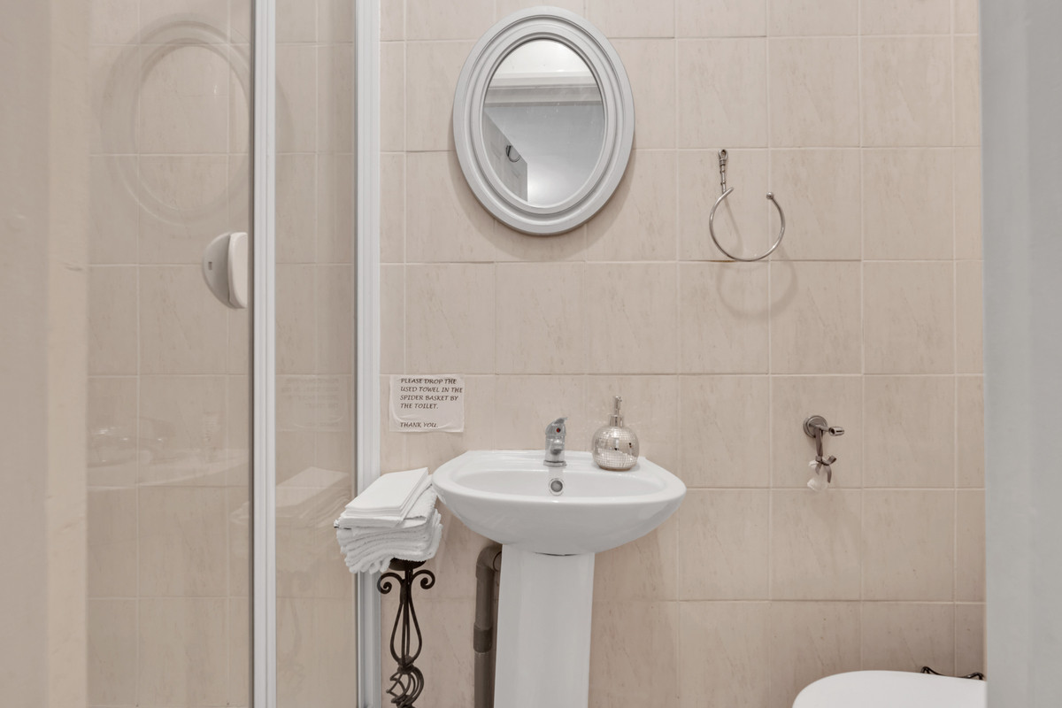
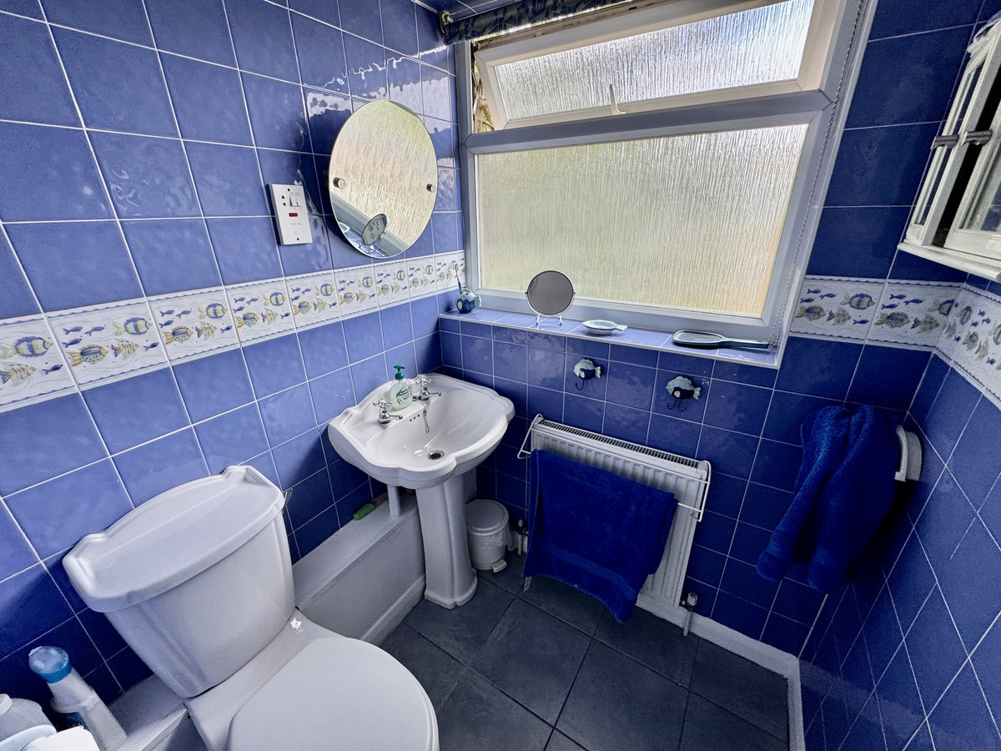
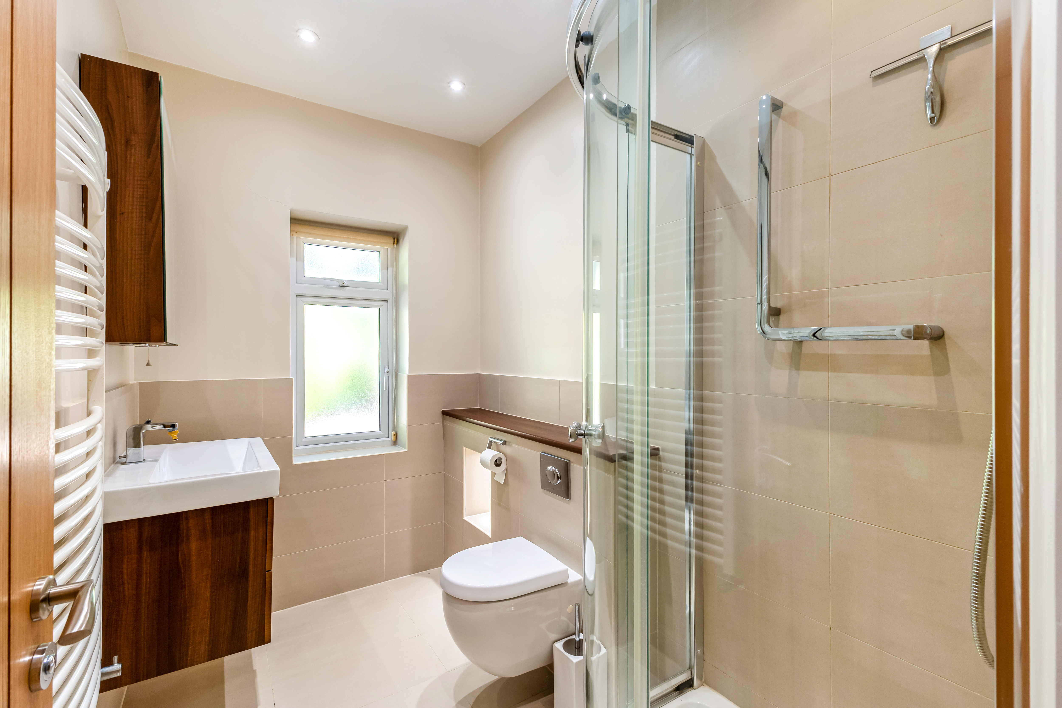
— Ensuite with white shower tray, white semi-recessed hand wash basin, back-to-wall WC pan with soft-close wc seat. Ceramic wall and floor tiles. Chrome heated towel rail. Shaver socket. Chrome sliding shower doors.
— Audio video entry.
— BT TV/Sky Q/FM connectivity in living area. Fibre broadband connectivity.
— Pendant lighting in hallway, living area and bedrooms. Downlights in kitchen, bathroom.
— Engineered laminate flooring to kitchen and living/dining area. Carpet to bedrooms.
— TV and data point in main bedroom.
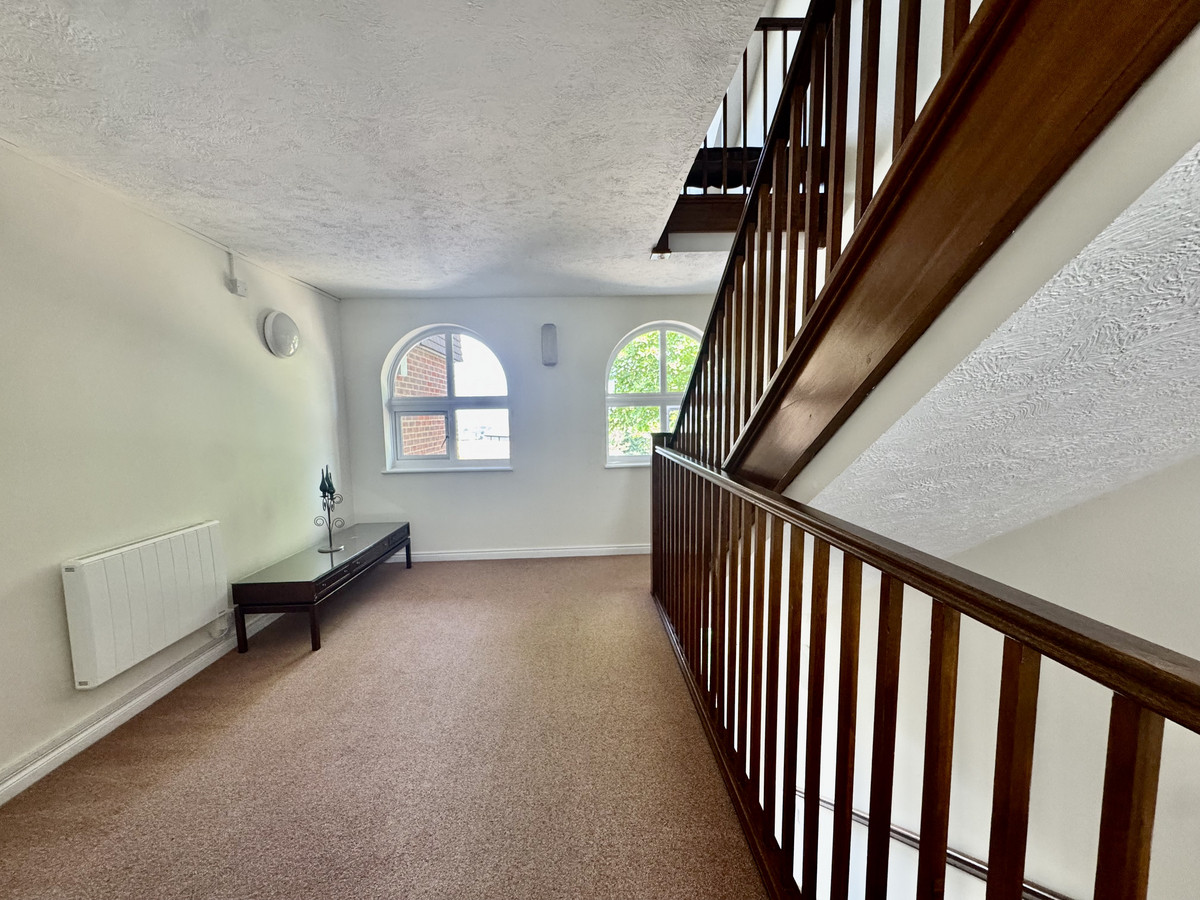
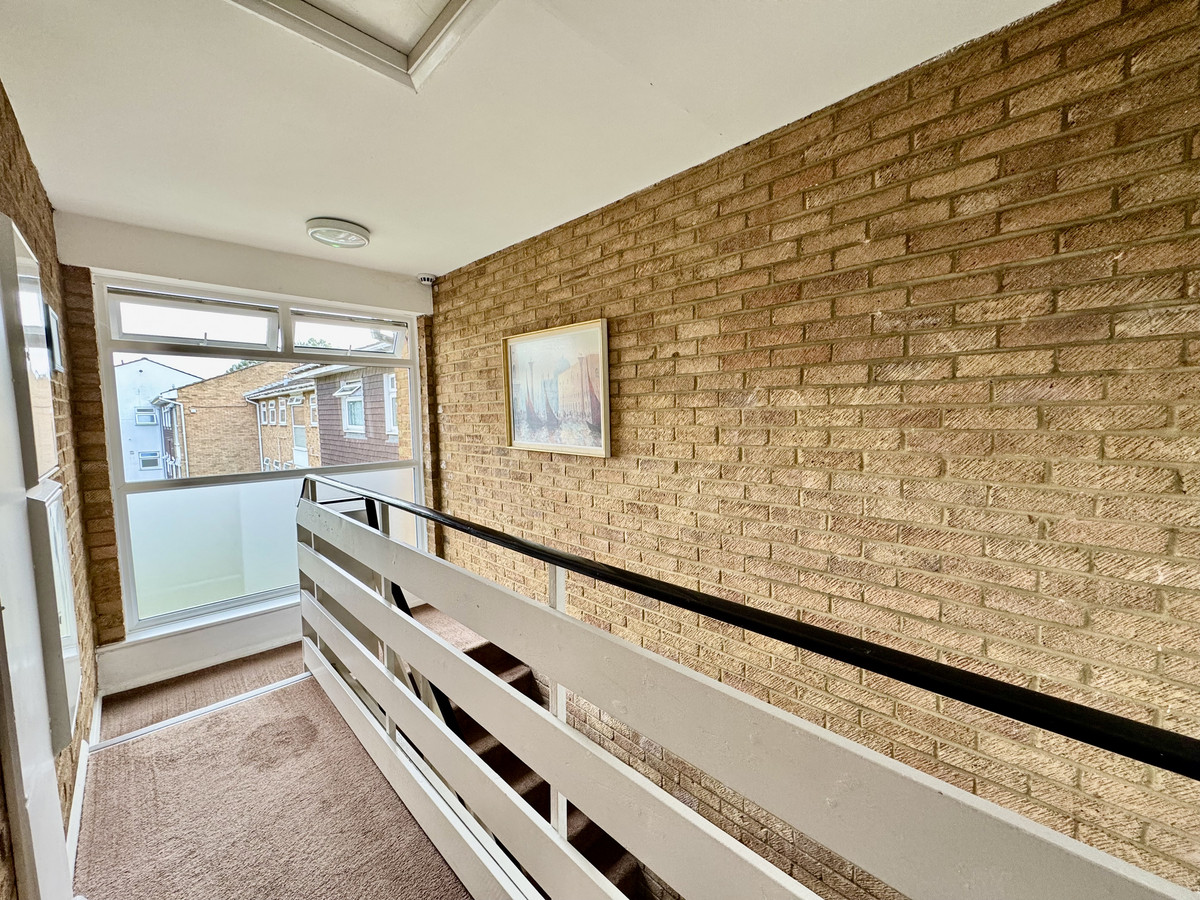
— Lifts to all floors.
— Secure fob entrance access to lobby.
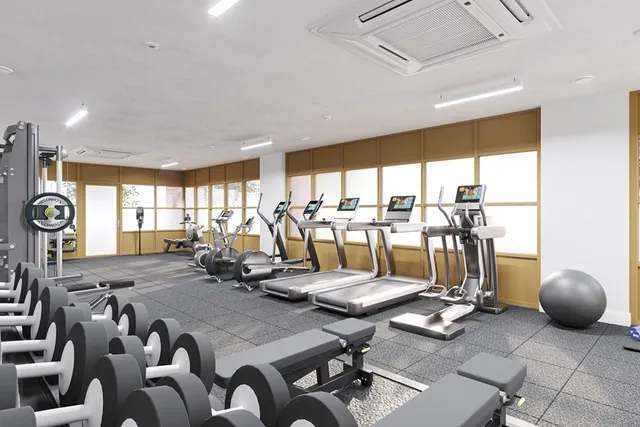
— Residents’ gym.
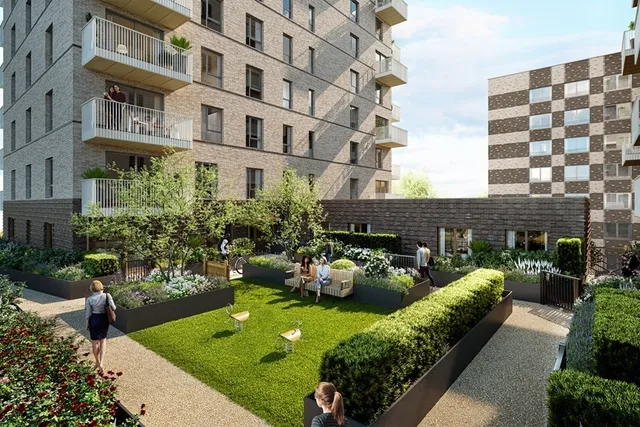
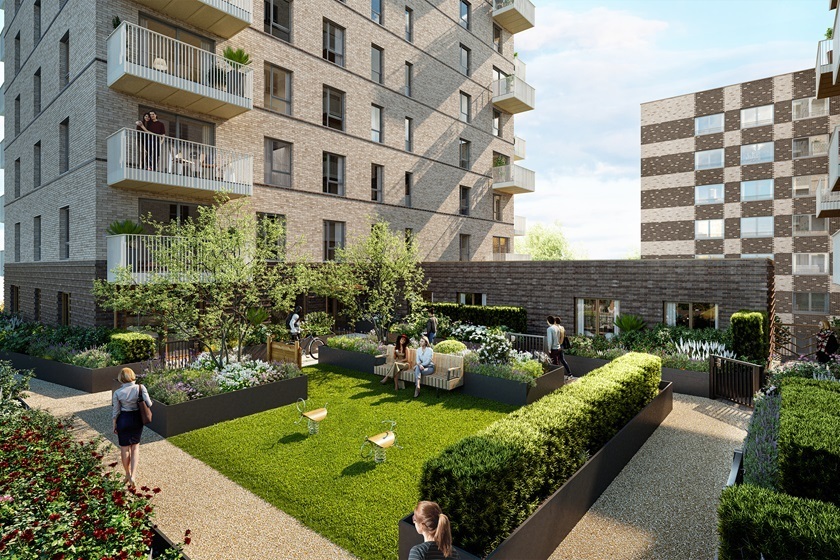
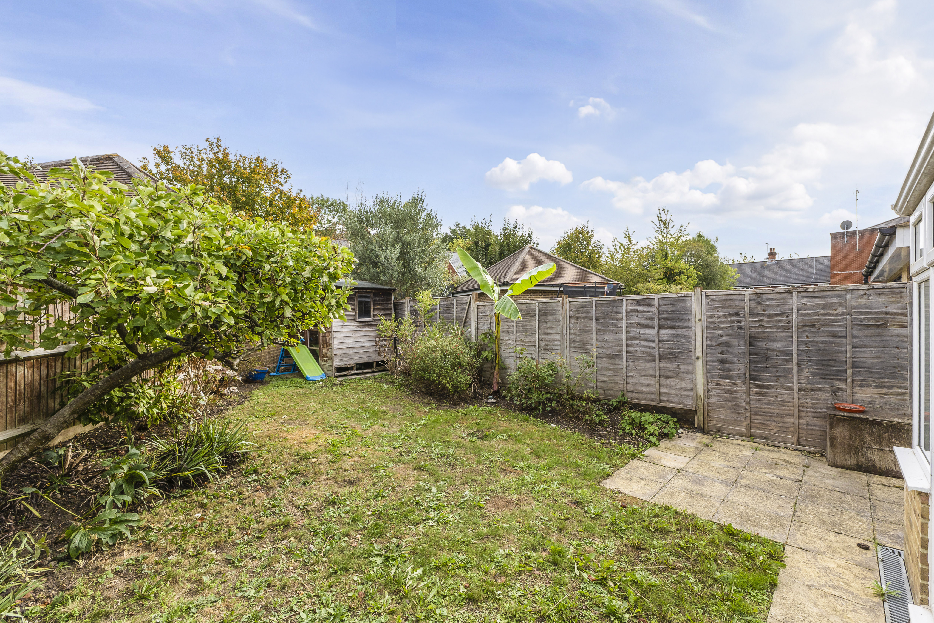
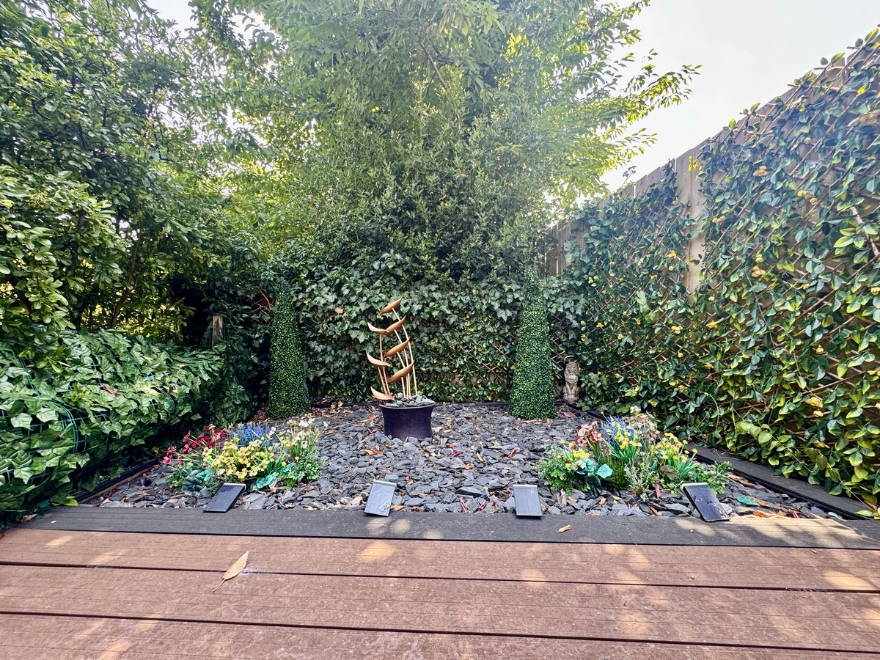
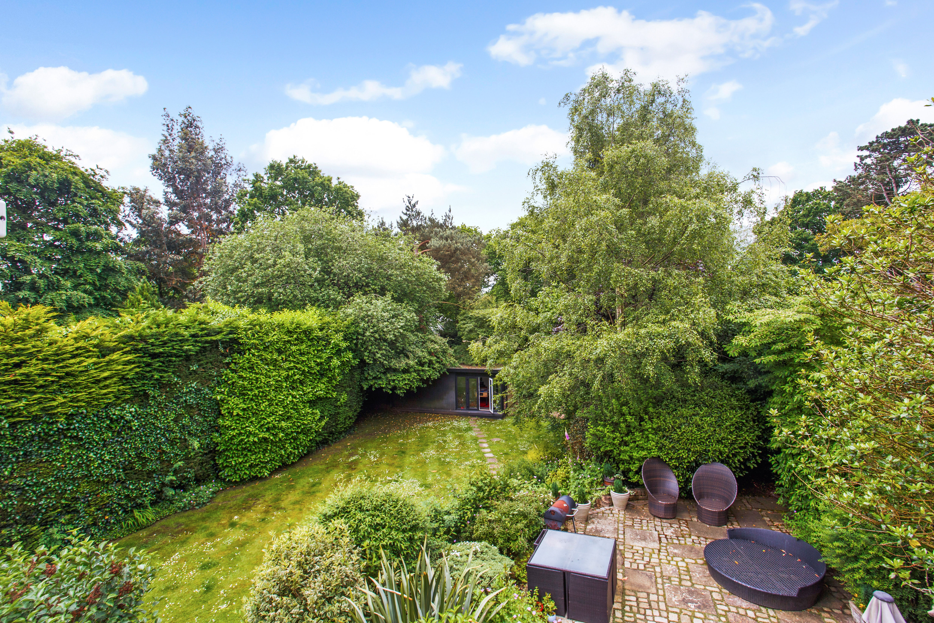
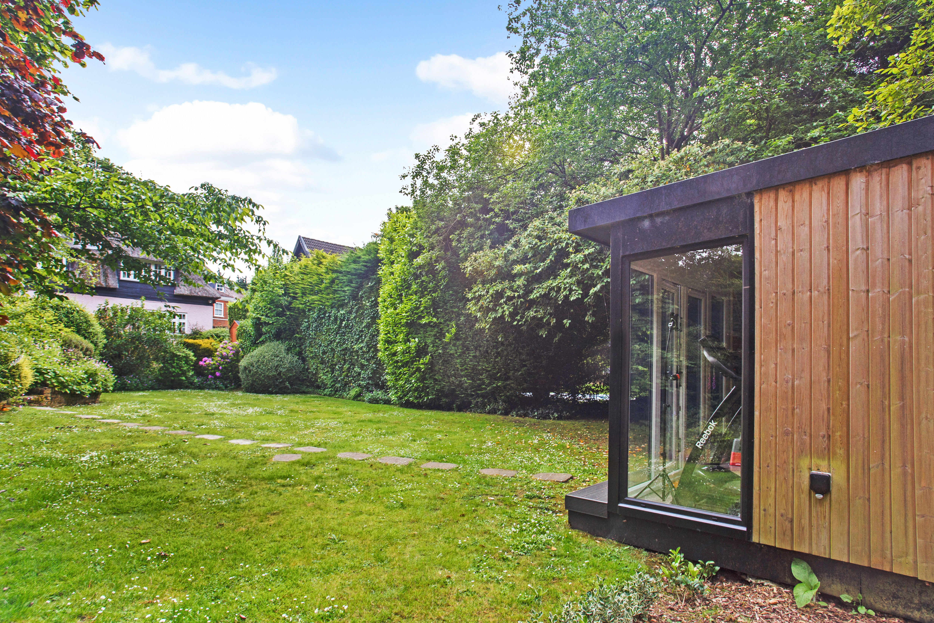
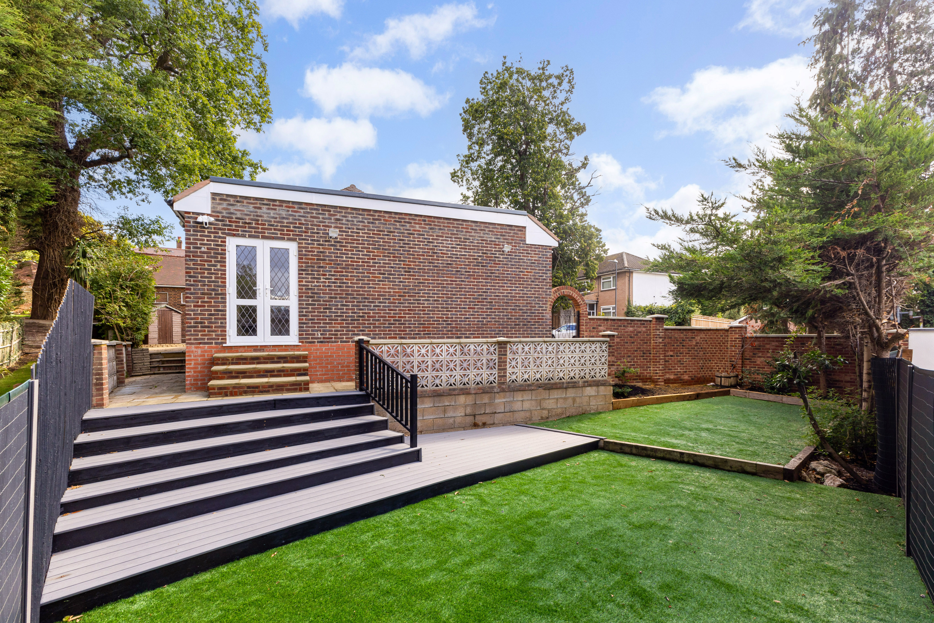
— Landscaped private gardens, community space, Cafes. Flexible use space. Playgrounds.
Lease: 999 Years (from 1st May 2018)
Ground rent: Peppercorn
Service charge: From £3.31 - £4.08 £psf p/a
Communal Heating System Standing Charge: From approx. £313.42 - £326.23 p/a
Council Tax: D
EPC: B
To arrange a viewing, please contact Hamptons Stanmore New Homes on 0208 954 8626.
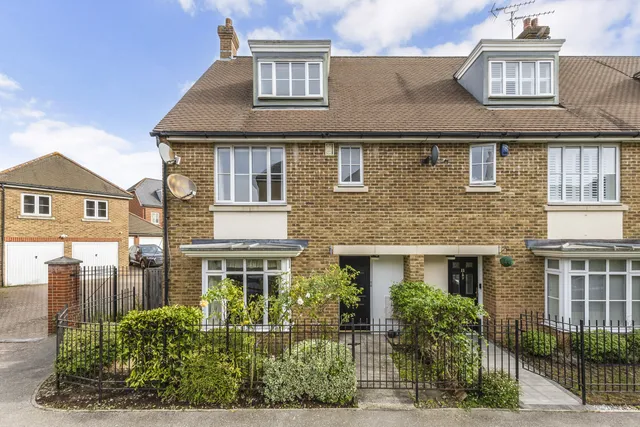
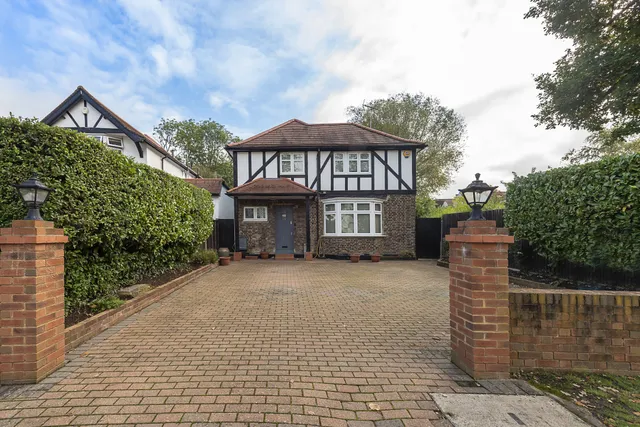
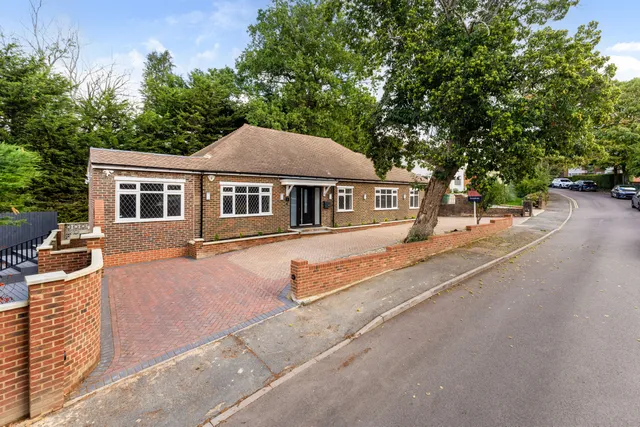
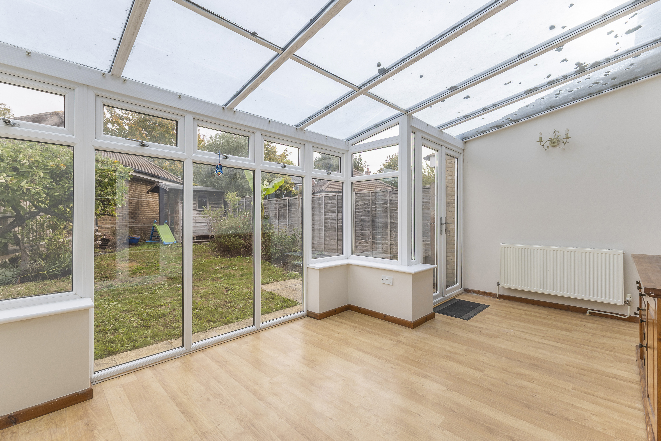
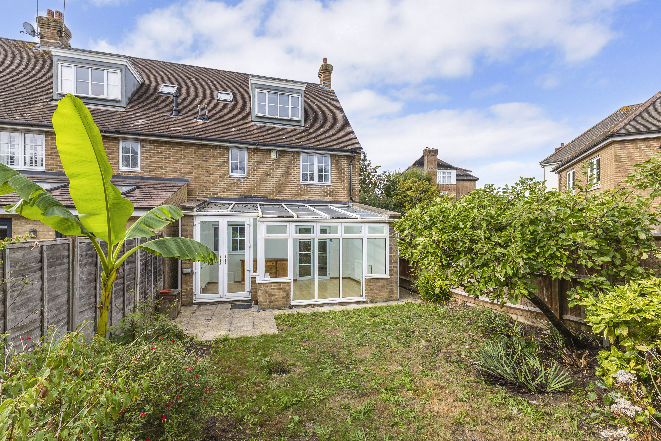
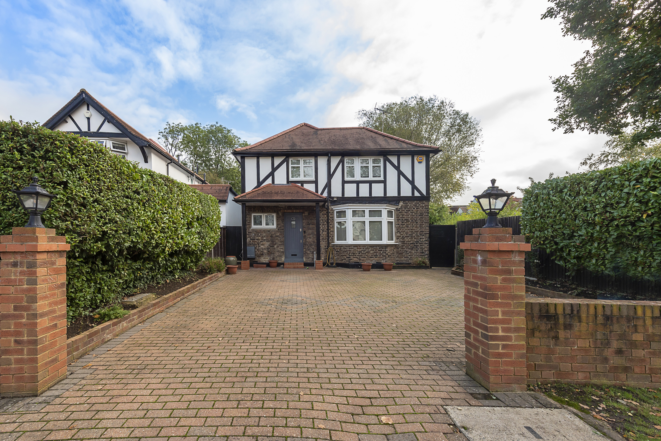
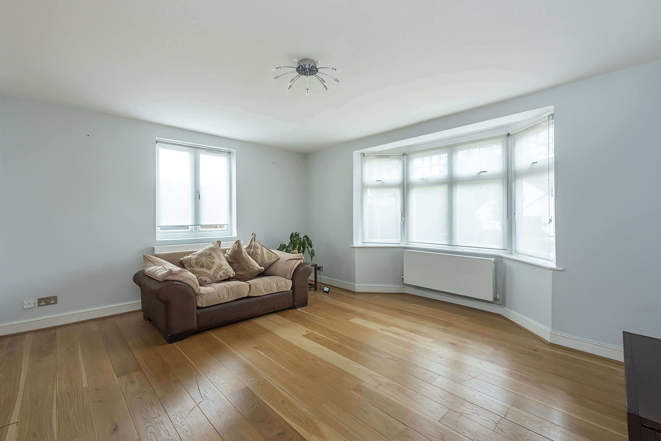
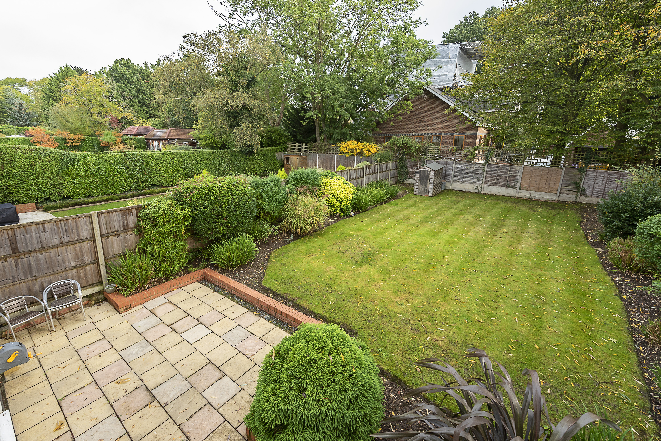
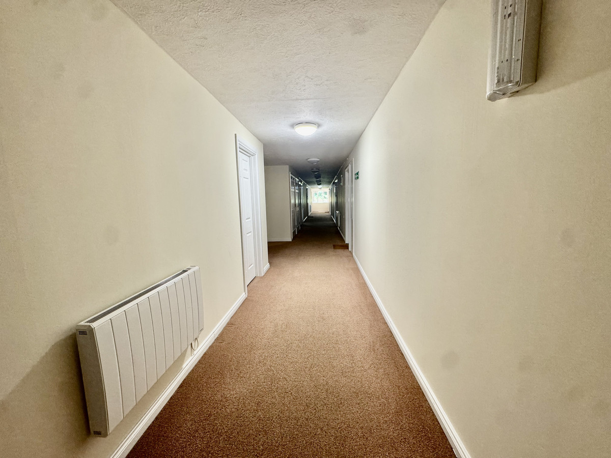
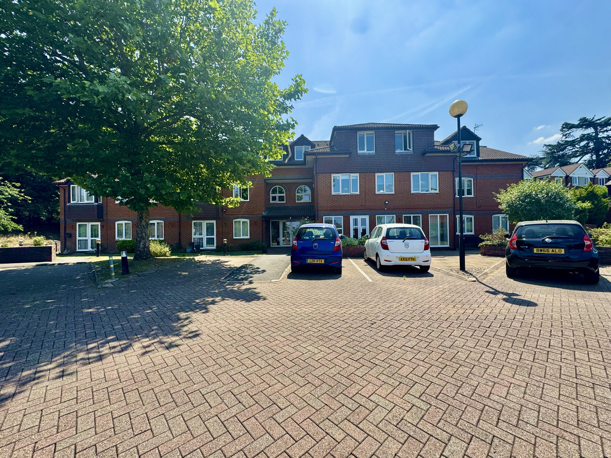
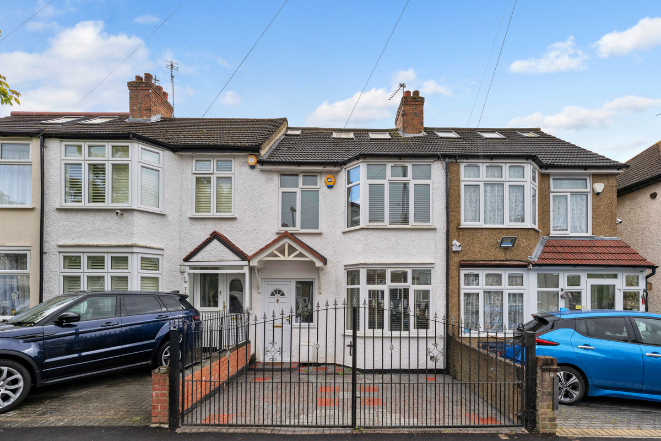
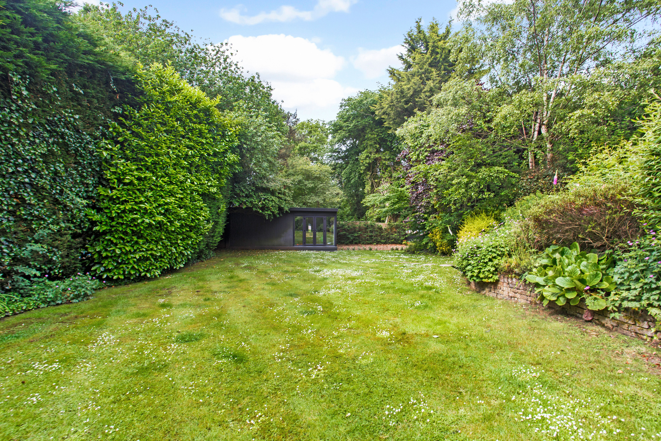
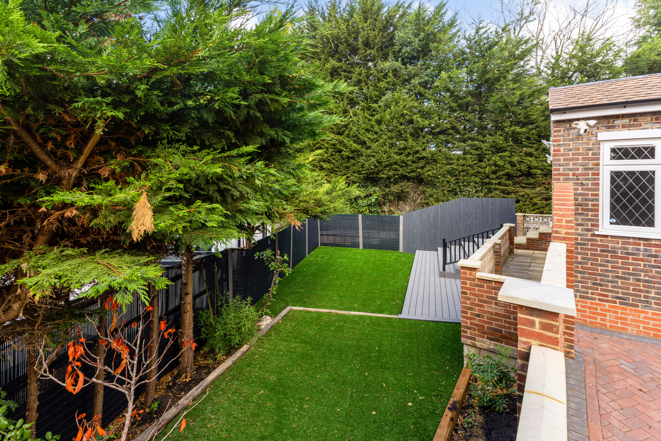
The pictures you see may not be indicative of this property. They could be CGI's or pictures of the Development Show Apartment or Show Home.
Situation
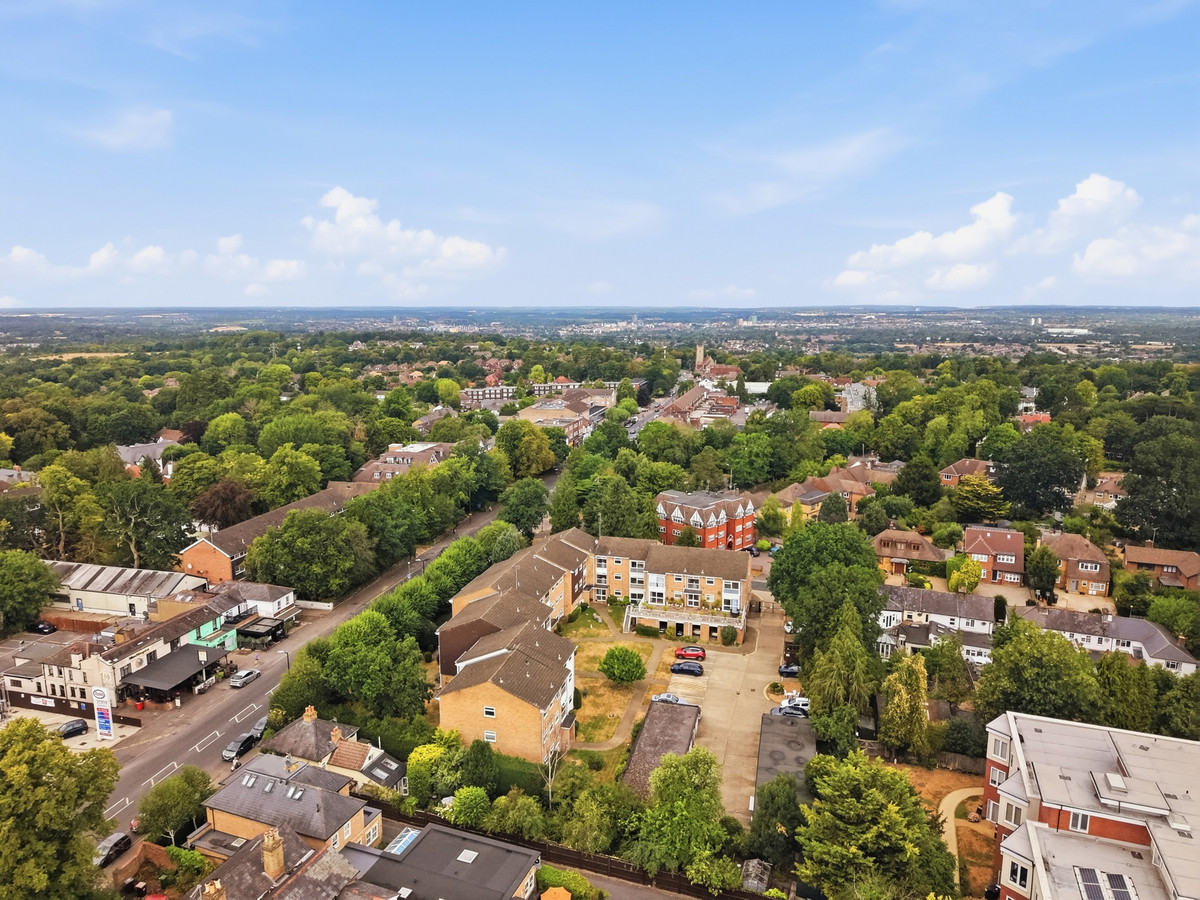
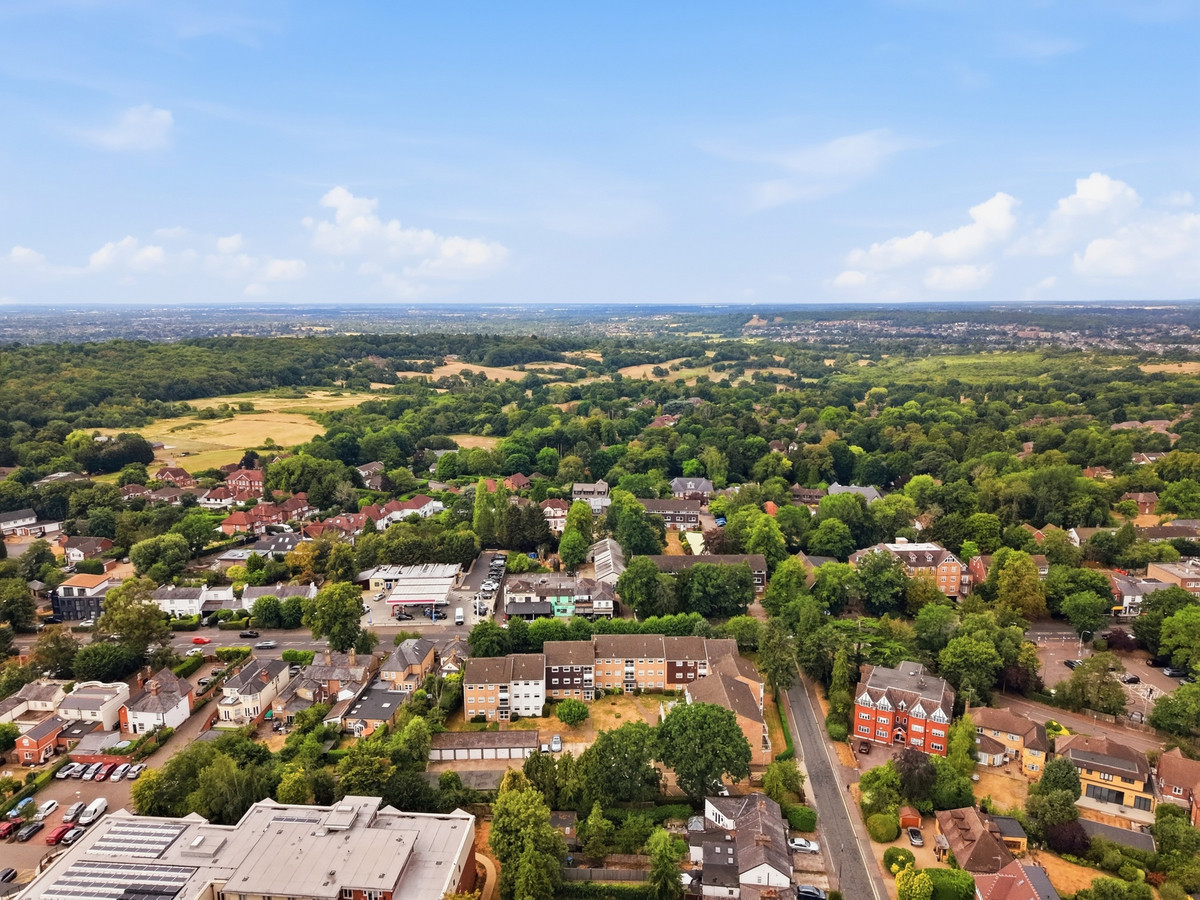
Set on the grounds of the former Kodak factory, we are building on legacy and revitalising this landmark site. The development will provide:
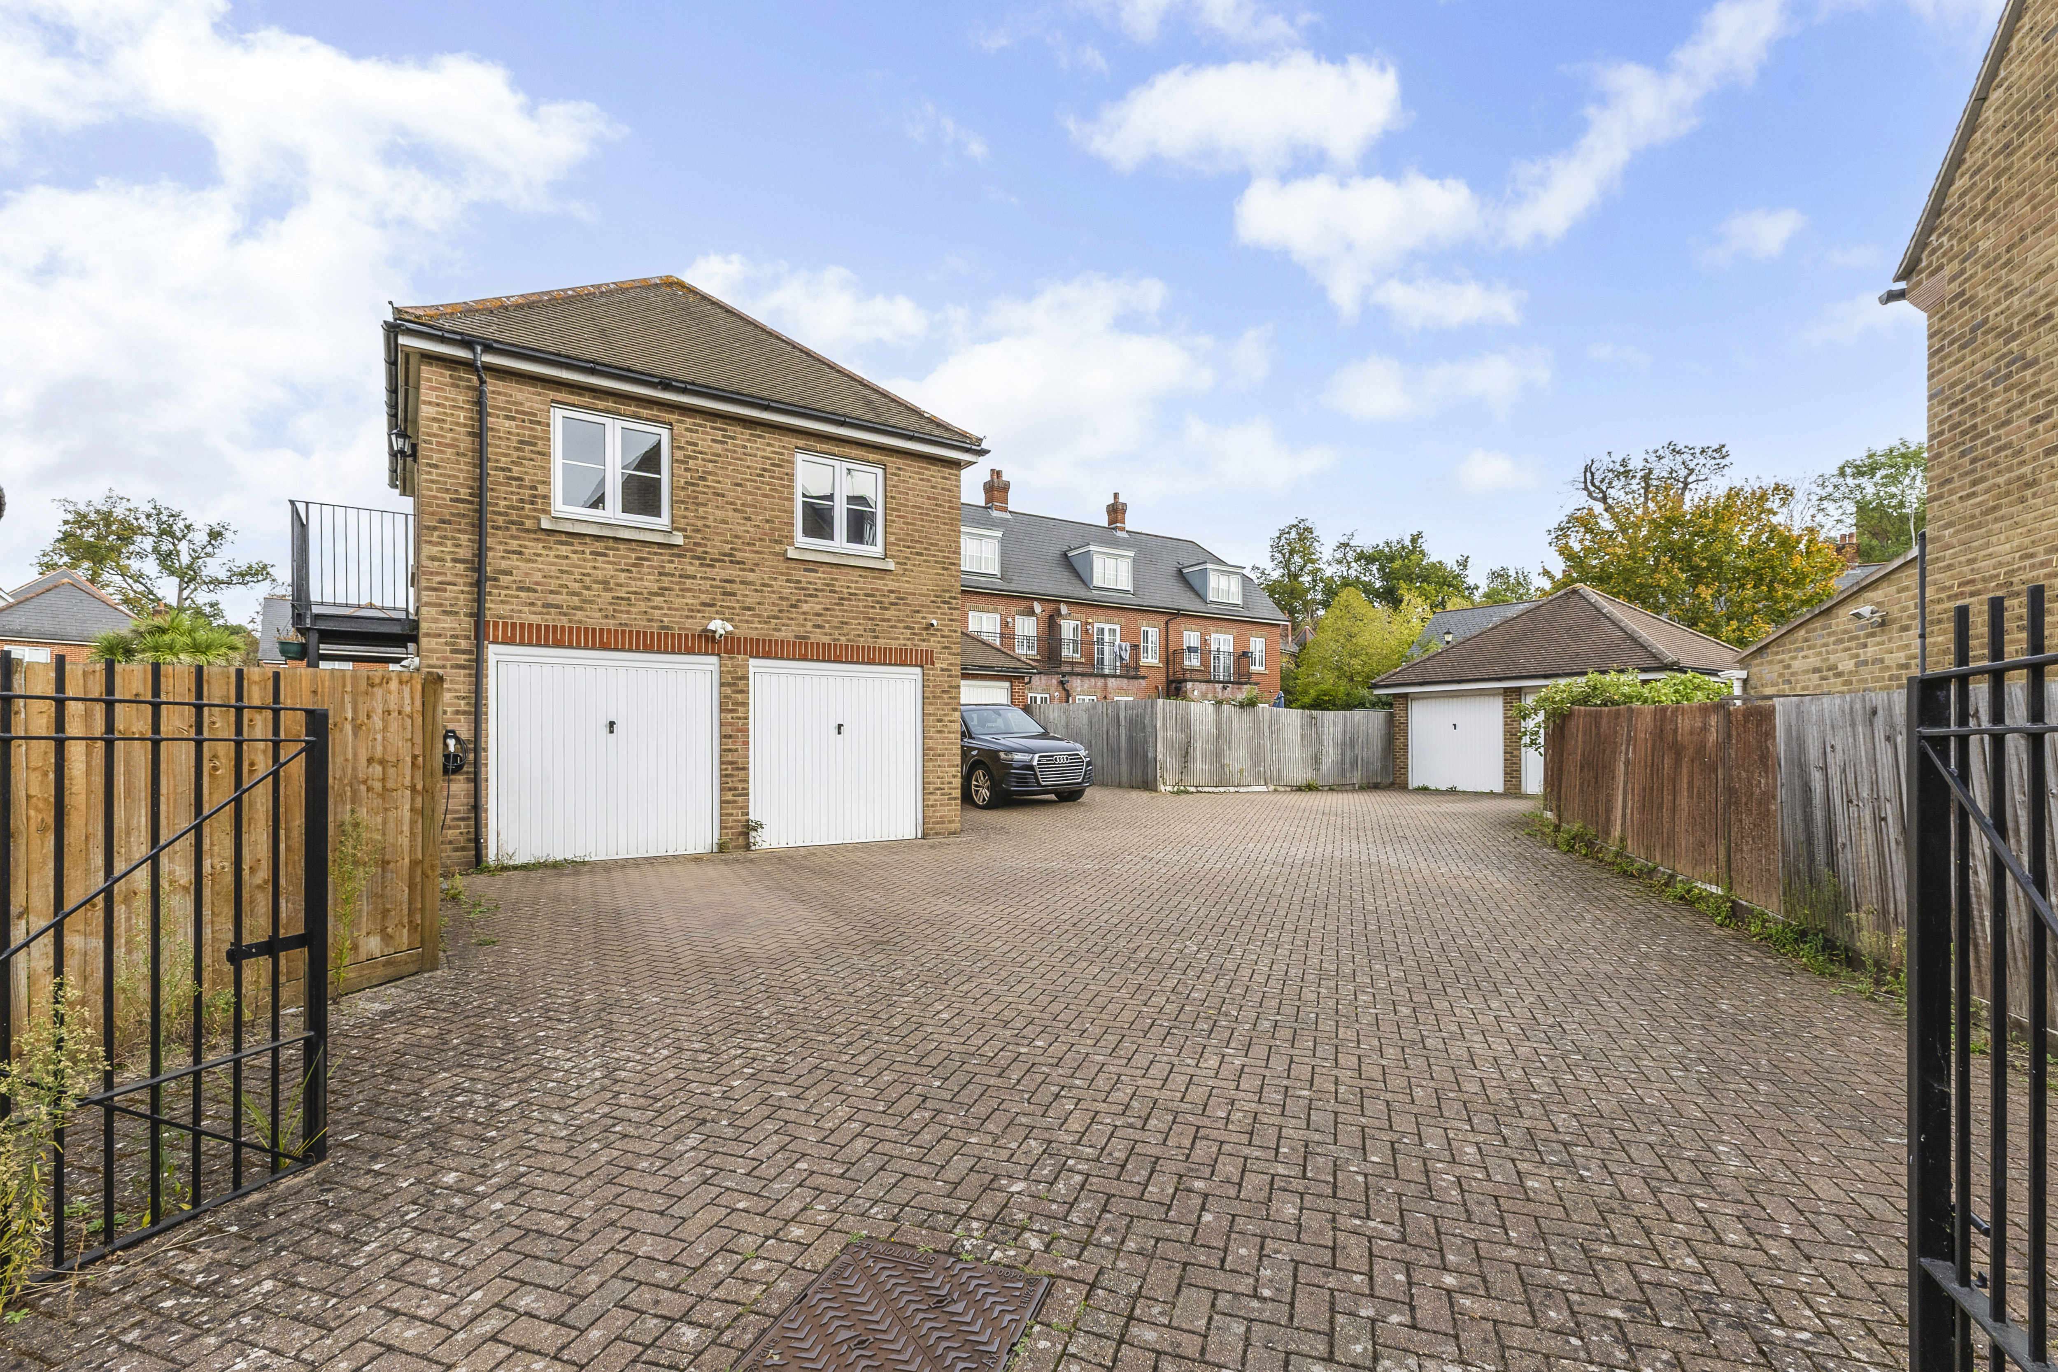
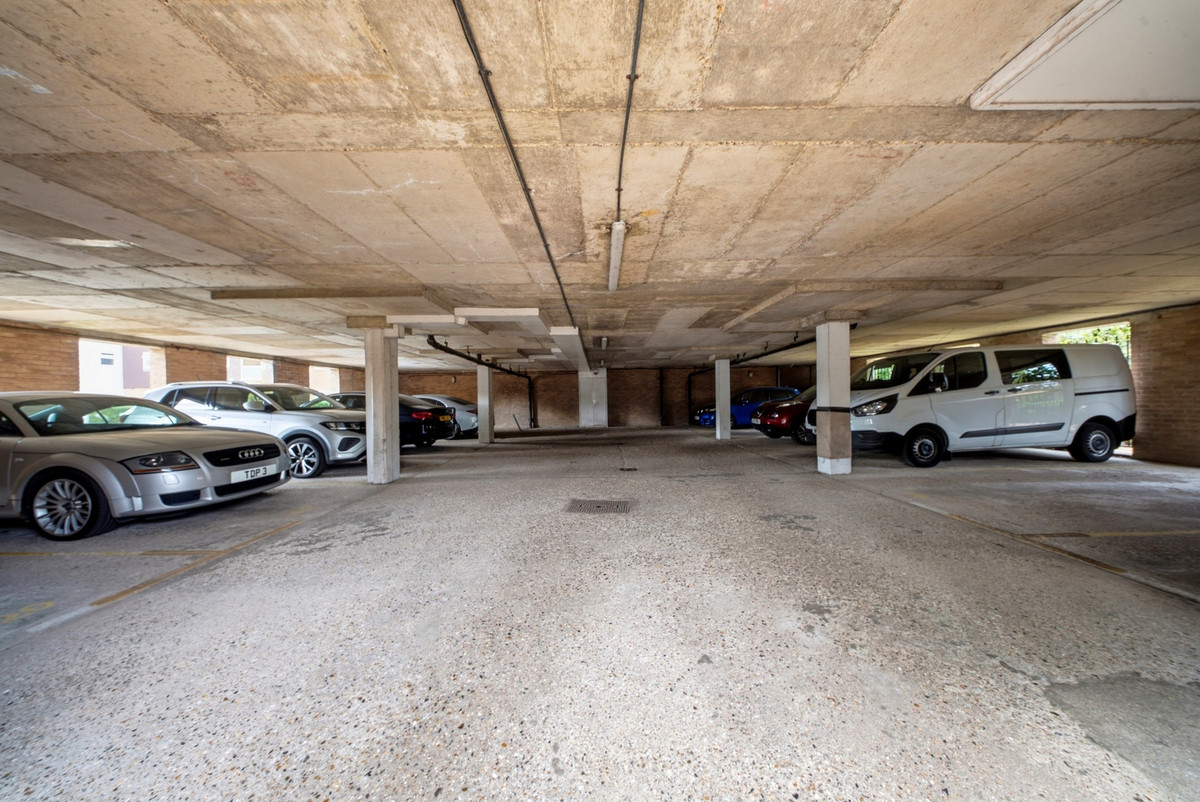
2,000 new homes, Planned Gym, Café, Supermarket and School, Over 6 acres of parkland running through the village, Car parking available at an extra cost, 588 electric charging points, 3,521 cycle spaces, Car Club scheme.
Living at Eastman Village you can take advantage of living in Zone 5 with Zone 2 equivalent travel times.
Harrow & Wealdstone is just a 10 minute walk away where you can reach:
- Euston in 13 minutes
- Oxford Circus in 25 minutes
- Bank in 30 minutes
- Canary Wharf in 40 minutes
By car you can reach:
- Heathrow Airport in 40 minutes
- Wembley Stadium in 20 minutes
- Windsor Castle in 47 minutes
98% of schools are Ofsted rated 'Outstanding' or 'Good' in Harrow, including world renowned Harrow School.
Fantastic schools in the local area include:
- Marlborough Primary School: Outstanding
- Whitefriars School: Outstanding
- Pinner Park Primary School: Outstanding
- The John Lyon School: Independent
- North London Collegiate School: Independent
Property Ref Number:
HAM-66883


 Sign in with Google
 Sign in with Apple