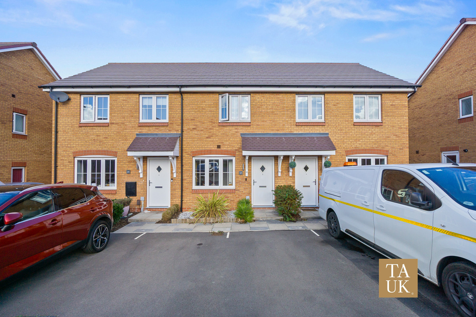
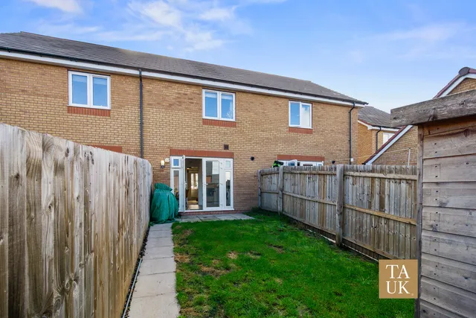
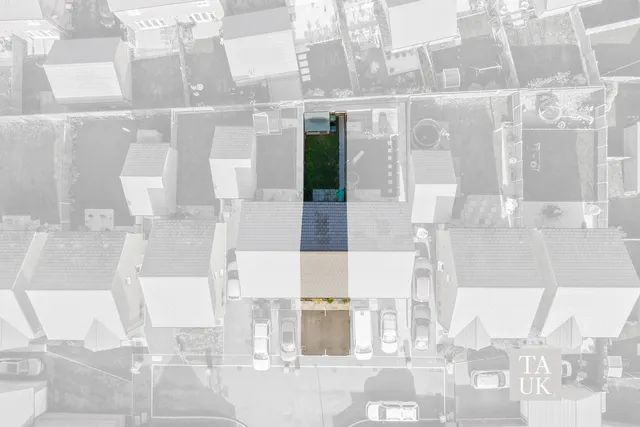
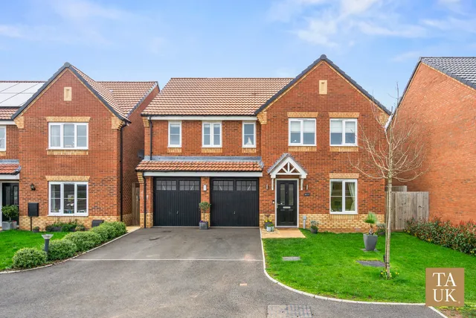
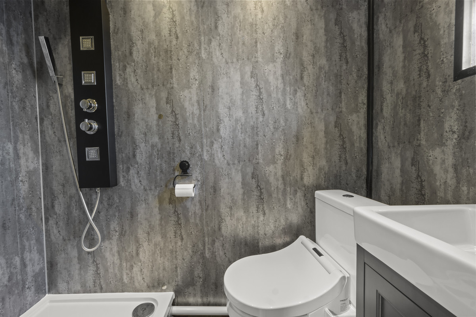
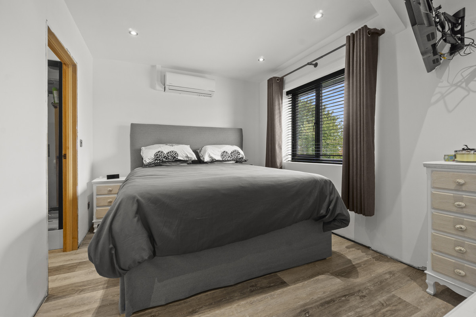
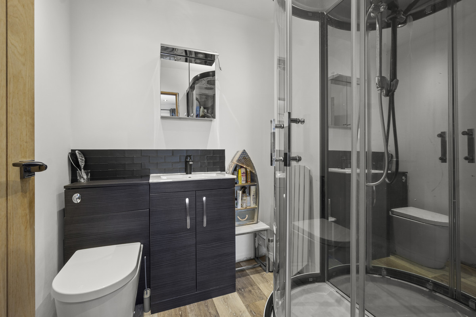
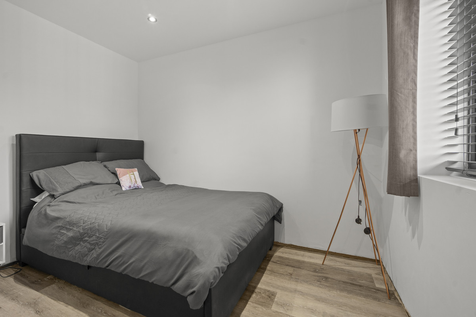
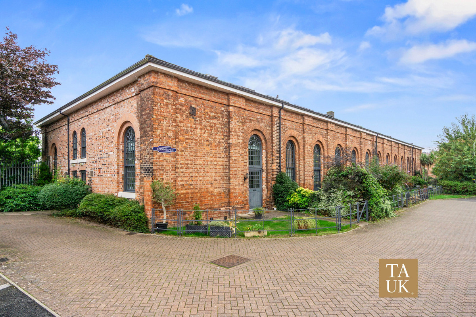
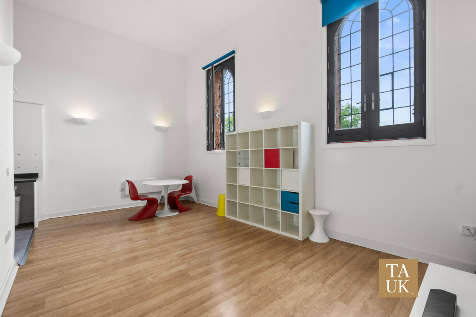
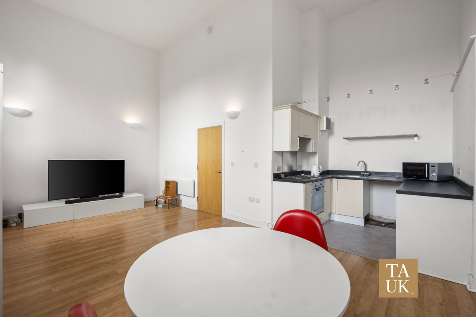
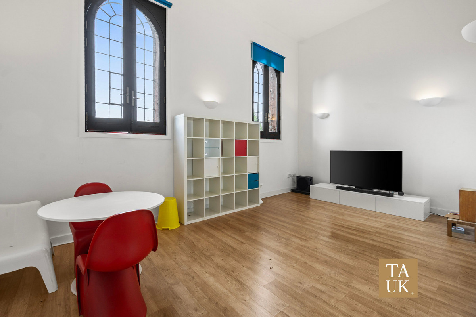
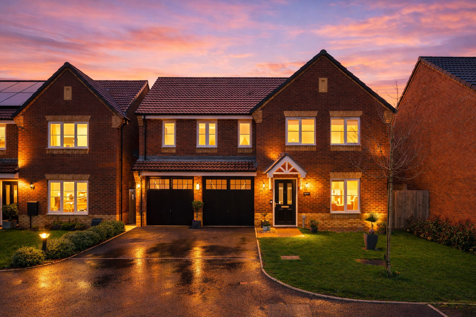
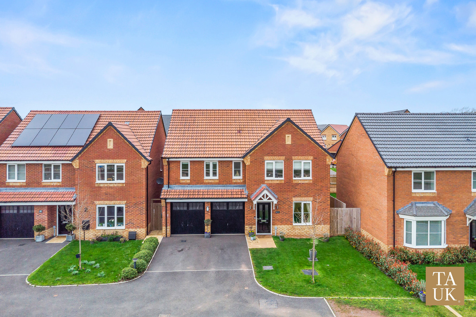
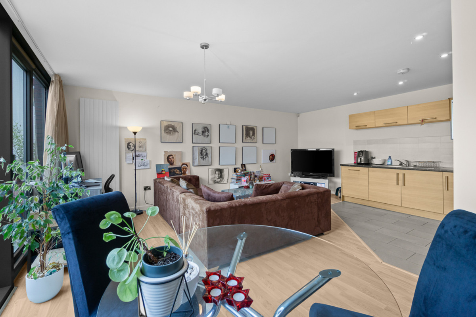
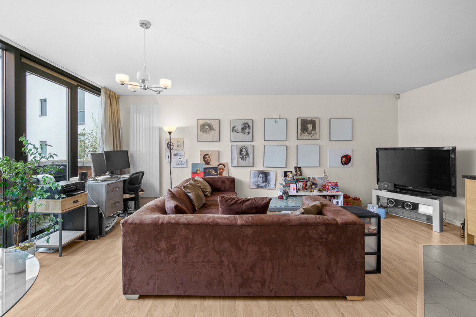
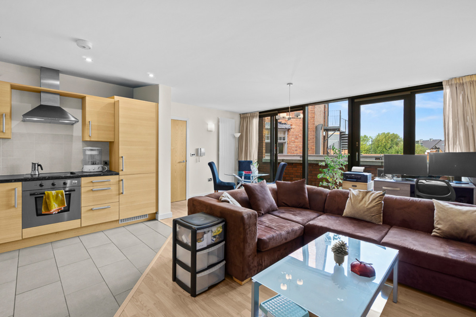
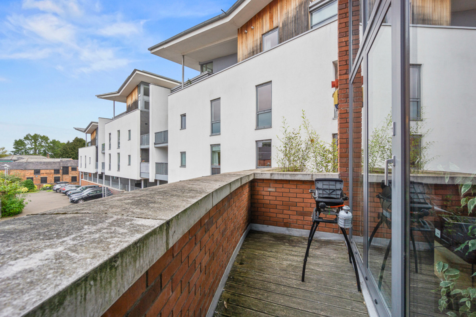
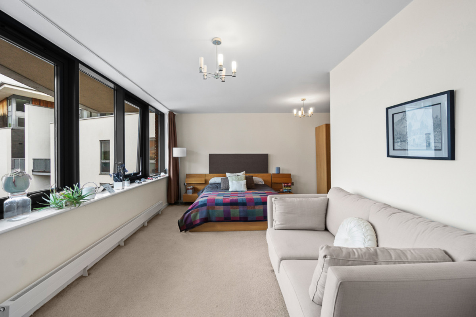
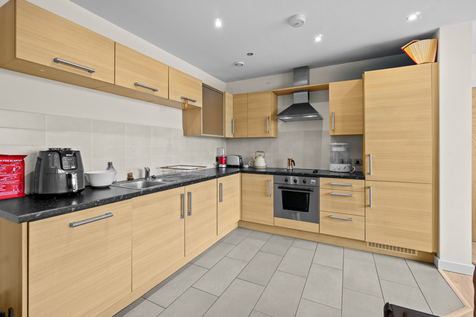
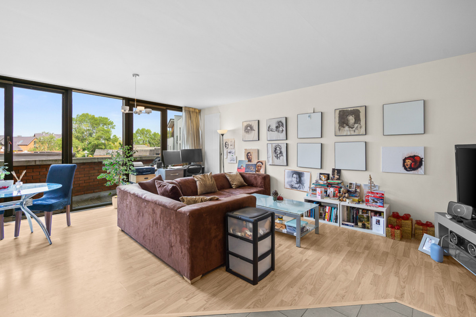
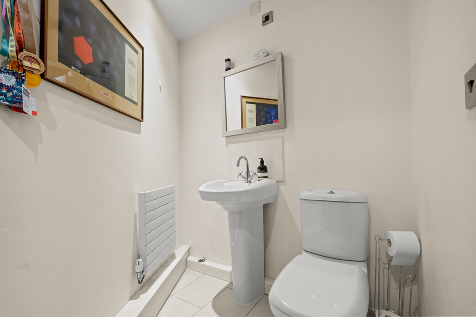
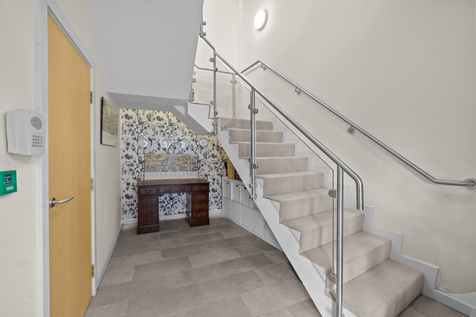
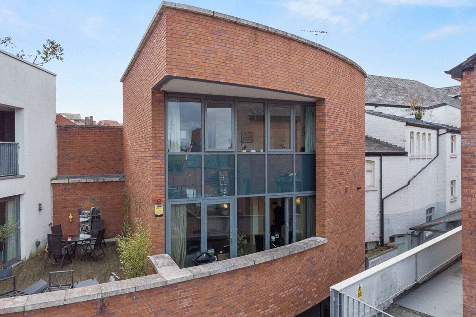
A well-planned home that makes excellent use of its space, this property is a great option for a first-time buyer, downsizer or anyone looking for a modern home that is easy to manage. With the remainder of the NHBC warranty, driveway parking and a private rear garden, it offers plenty of practical benefits in a convenient Shrewsbury location.
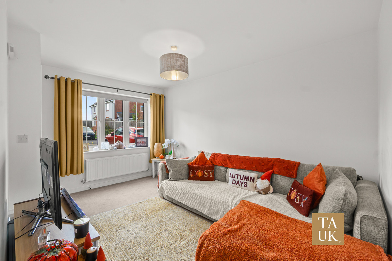
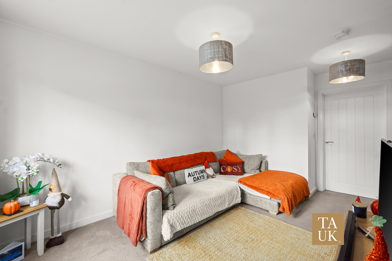
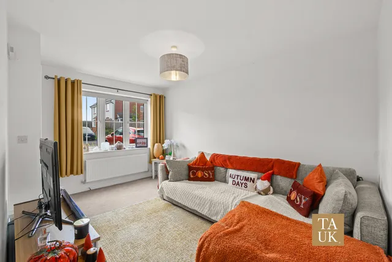
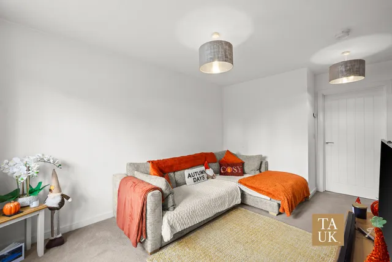
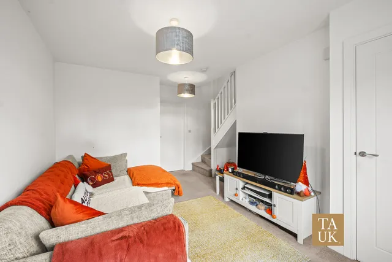
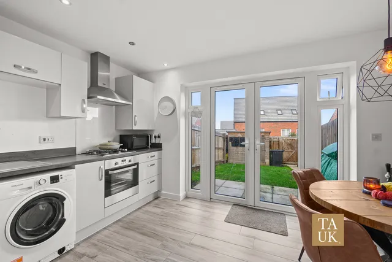
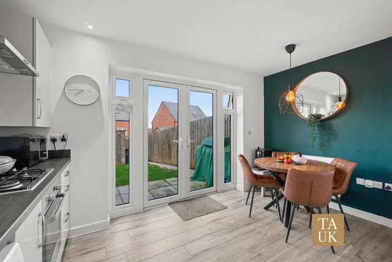
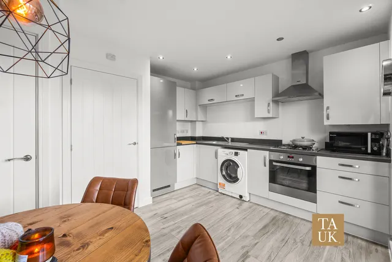
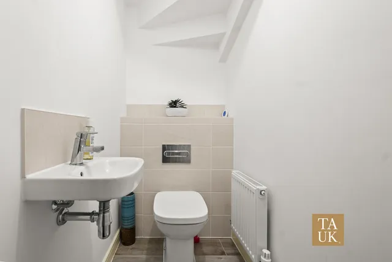
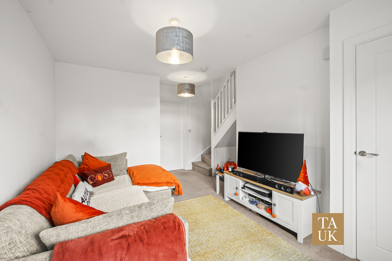
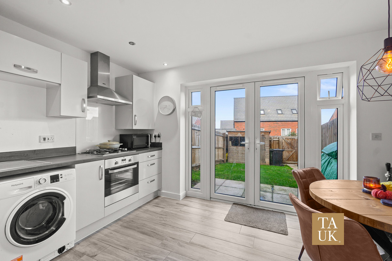
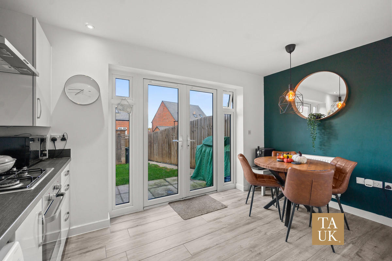
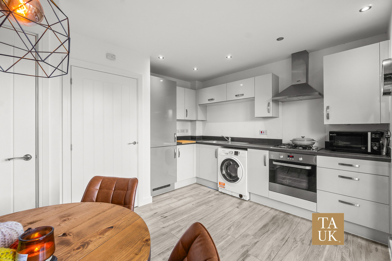
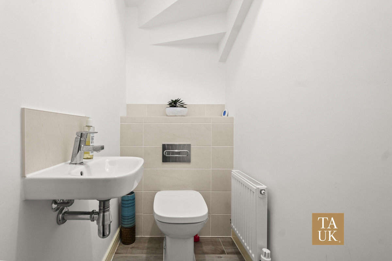
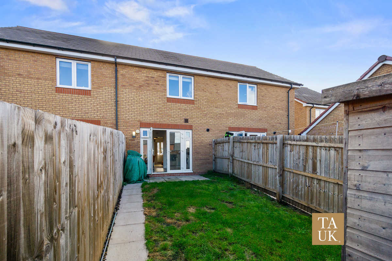
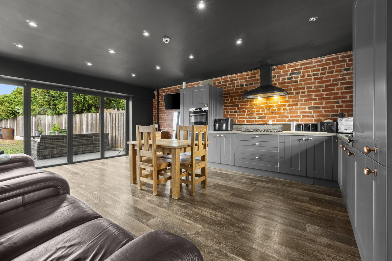
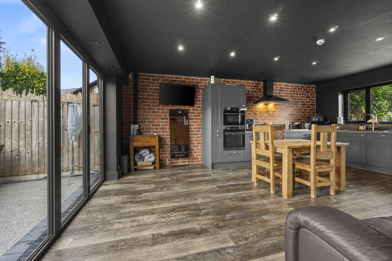
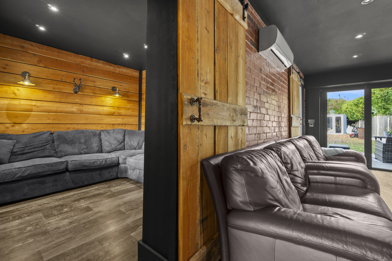
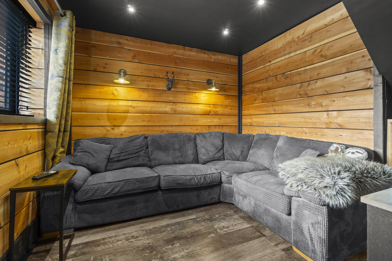
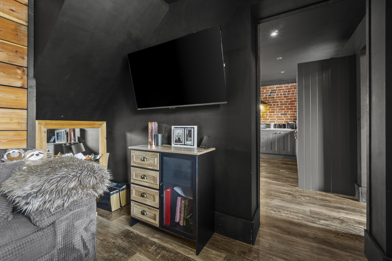
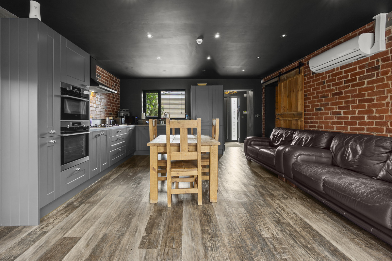
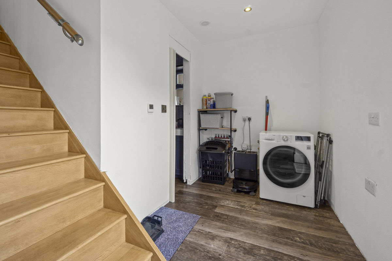
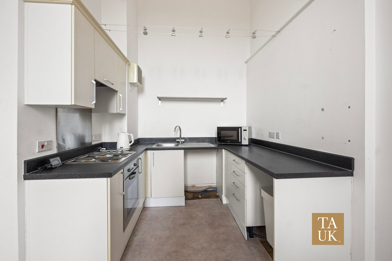
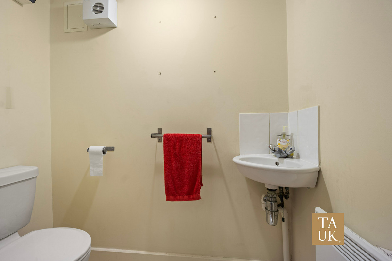
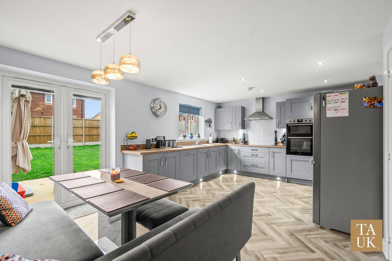
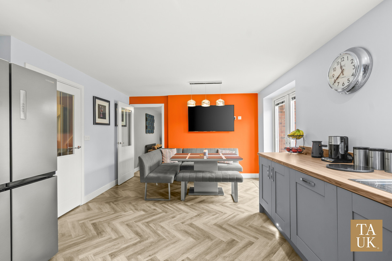
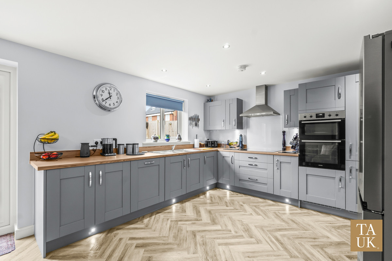
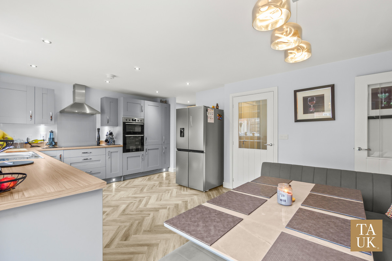
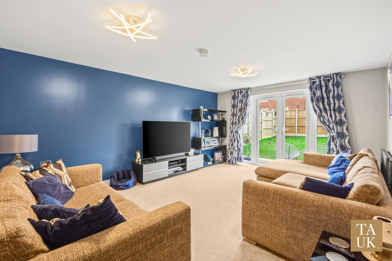
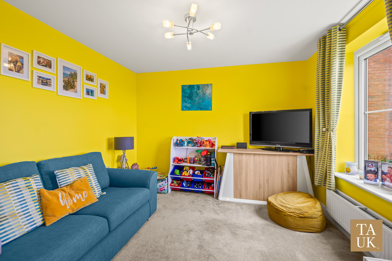
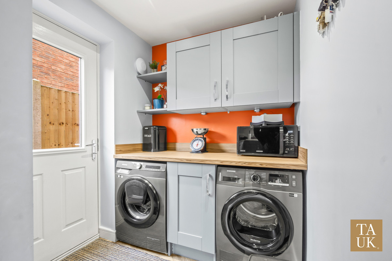
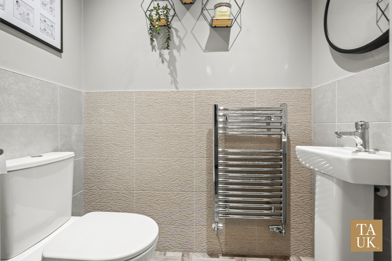
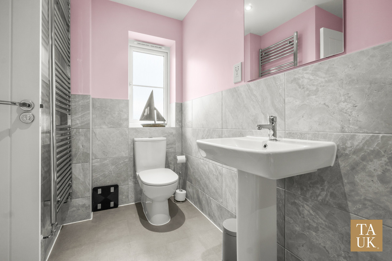
The entrance opens into the hallway, with a useful downstairs WC positioned just off it. To the front is the living room, providing a comfortable space to relax away from the main living area. At the rear, the full-width kitchen/diner creates a bright and sociable space, with French doors opening directly onto the private garden. The layout makes good use of the available space and works well for both everyday living and having friends and family over.
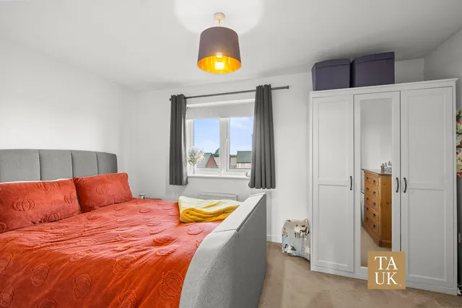
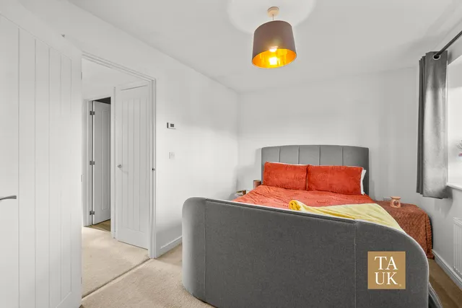
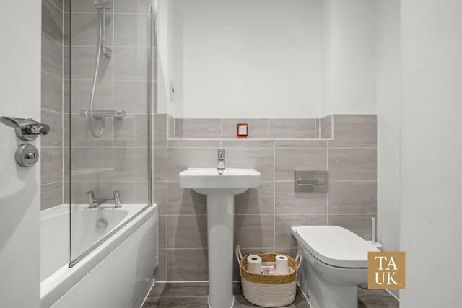
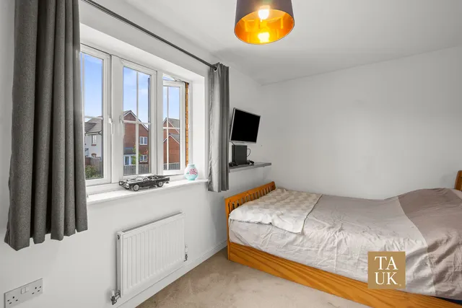
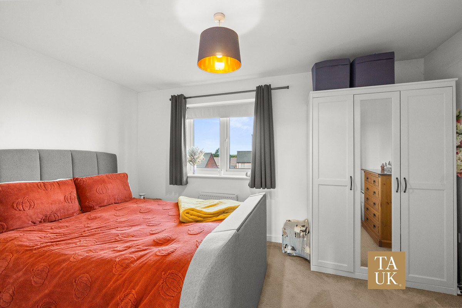
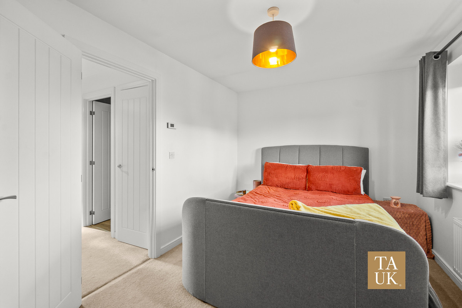
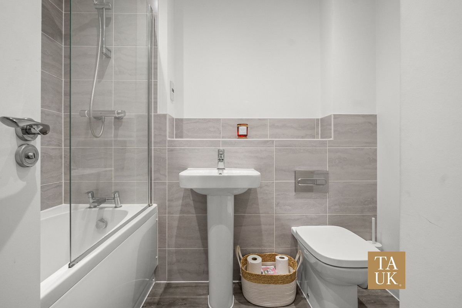
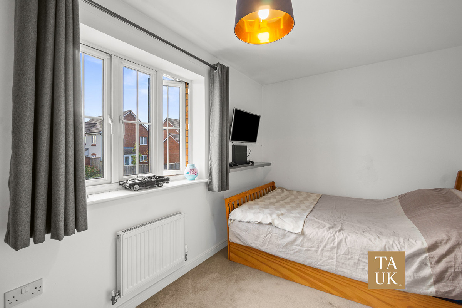
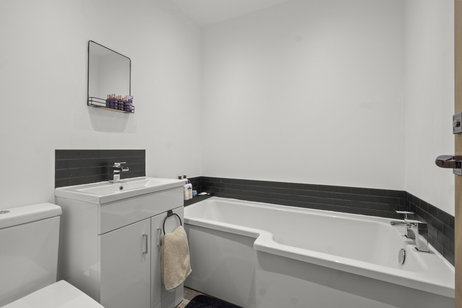
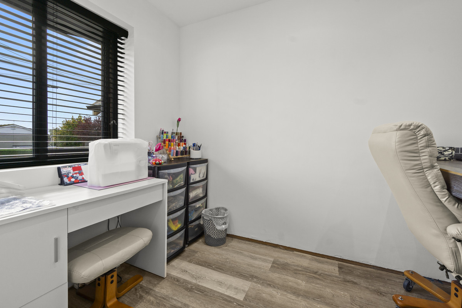
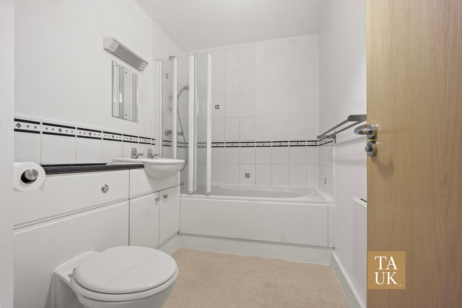
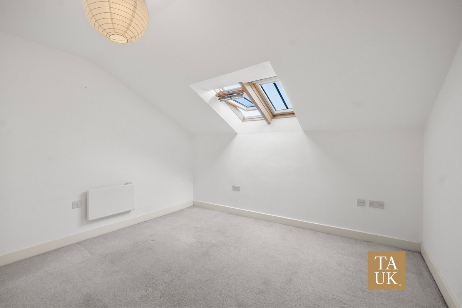
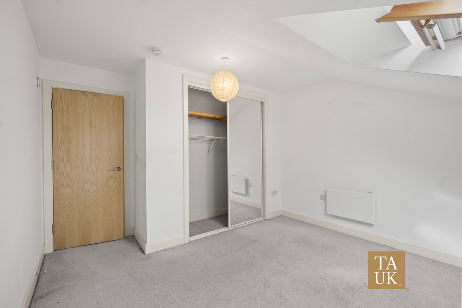
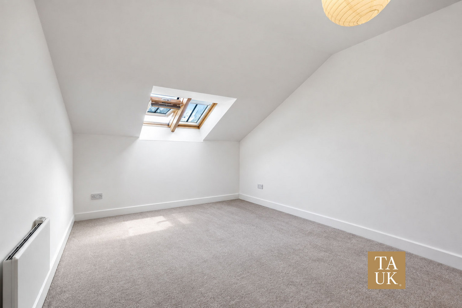
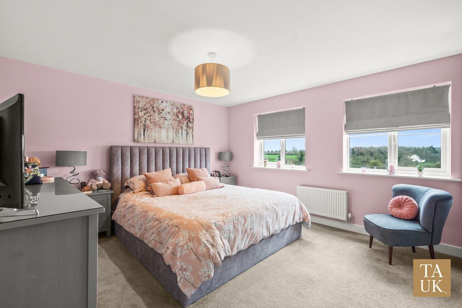
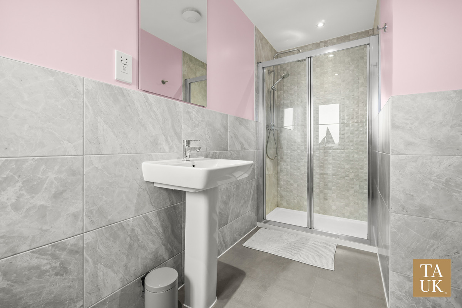
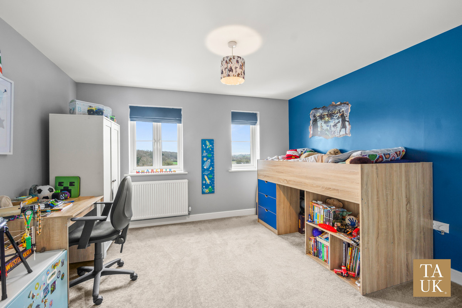
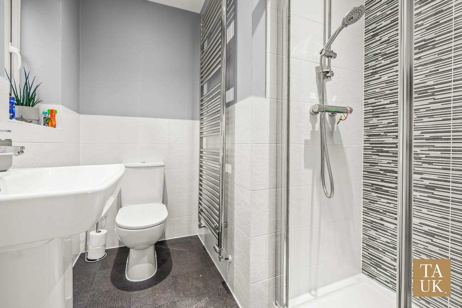
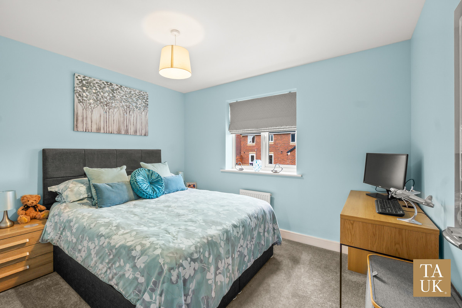
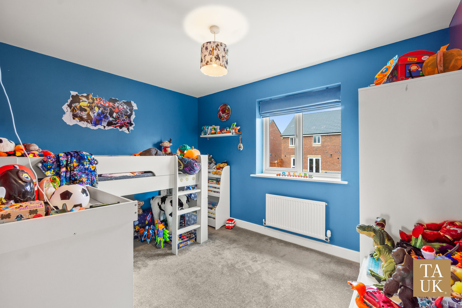
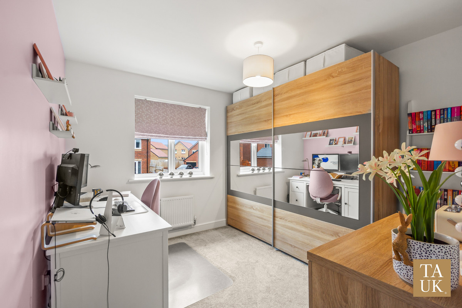
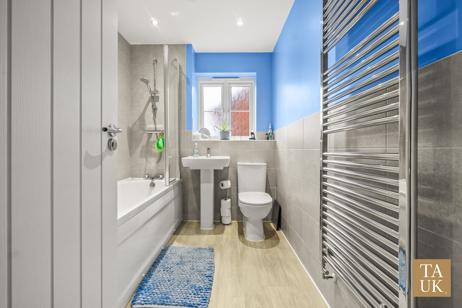
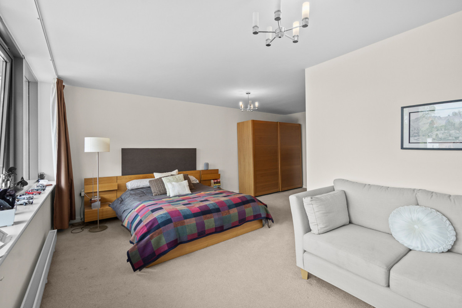
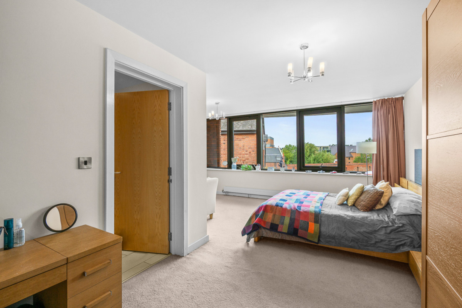
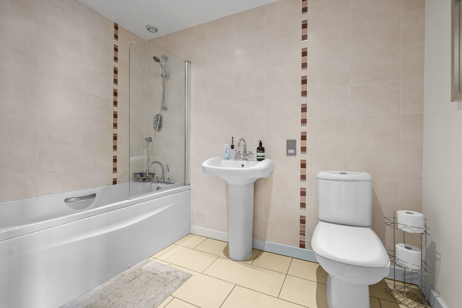
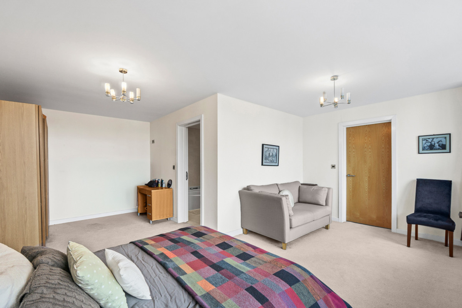
Upstairs are two good-sized double bedrooms, along with a modern family bathroom. The accommodation is straightforward and easy to maintain, making it particularly well suited to those looking for their first home or wanting to downsize without compromising on useful living space.
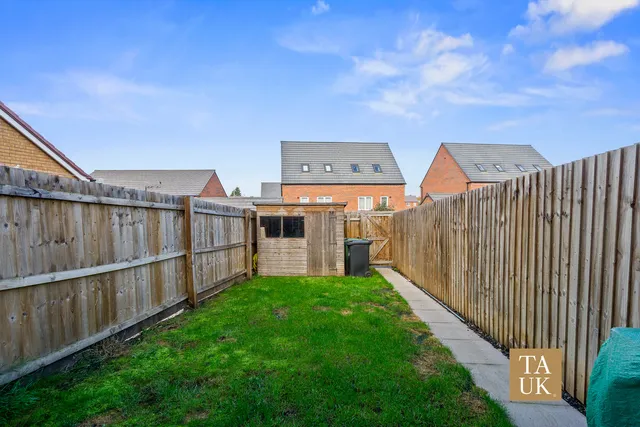
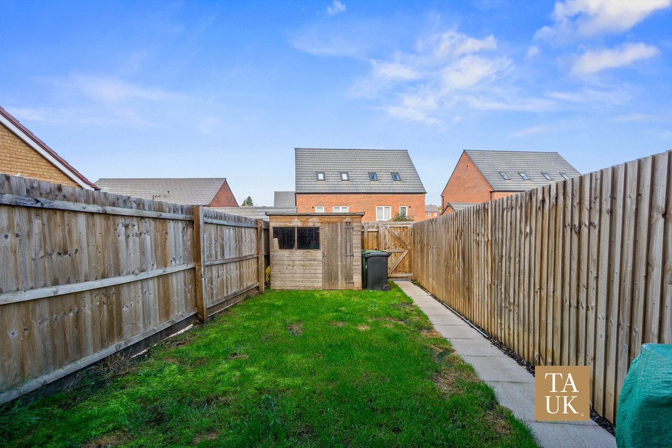
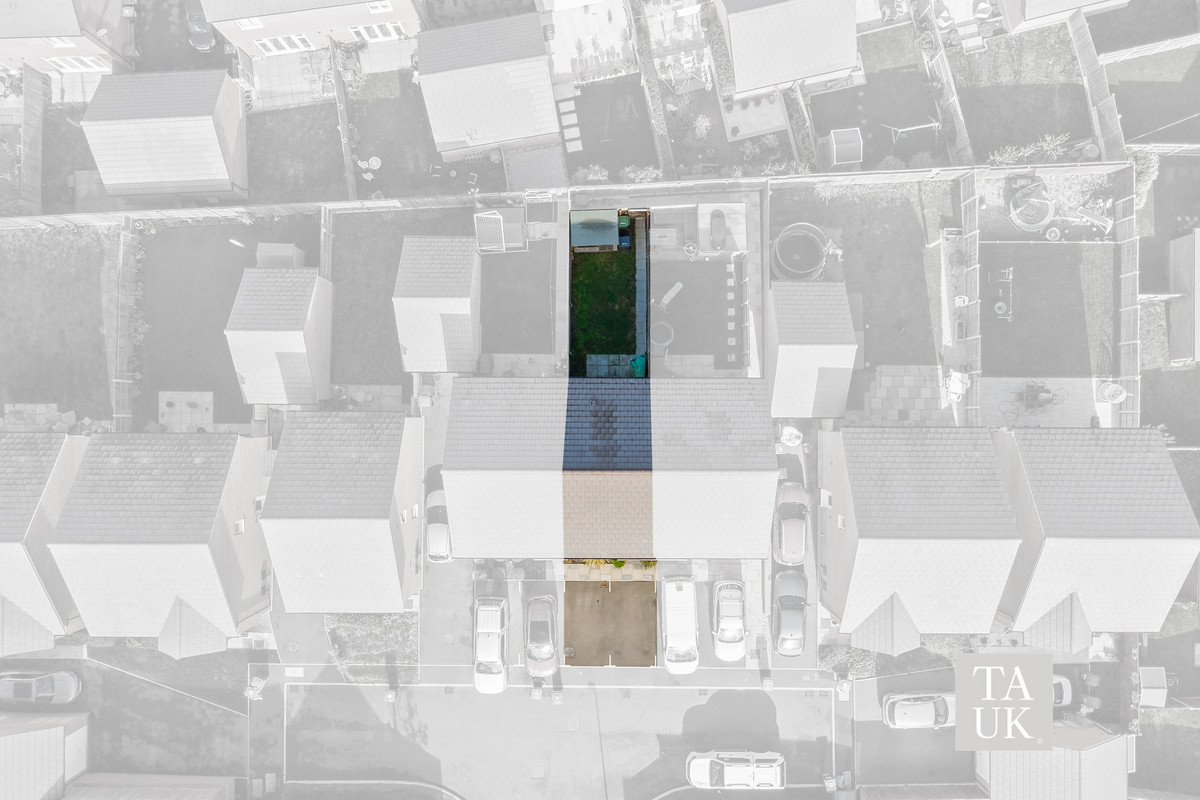
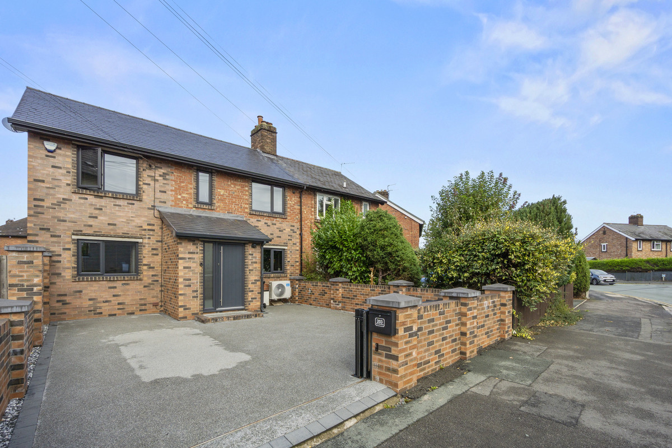
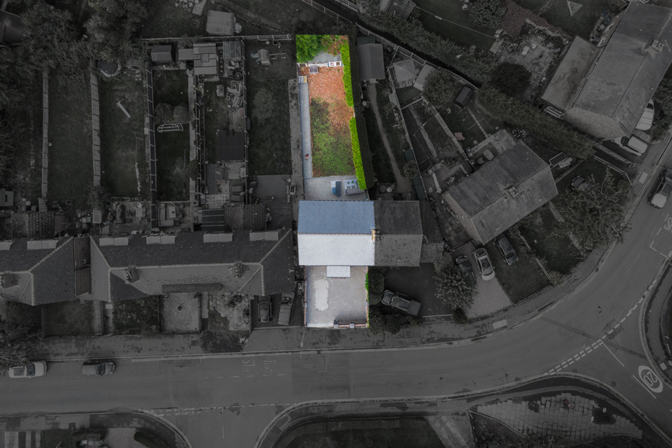
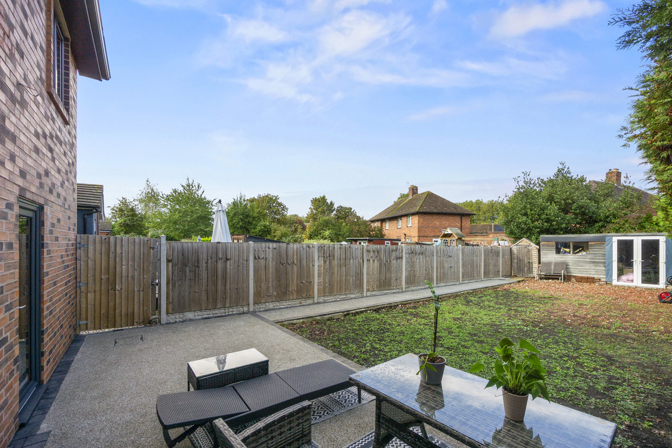
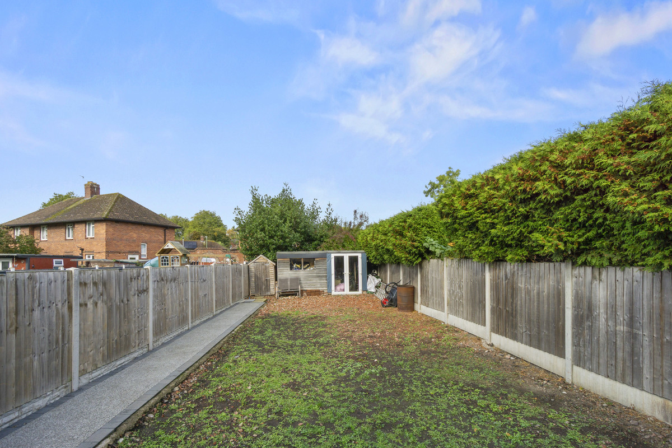
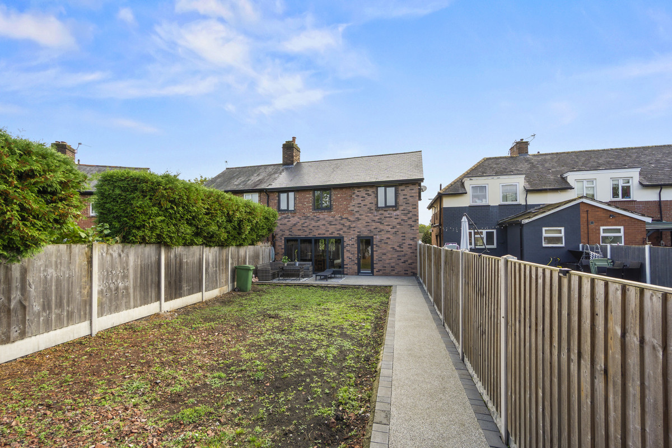
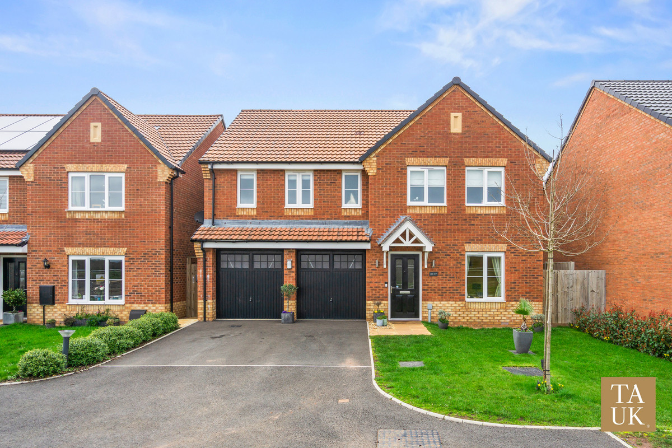
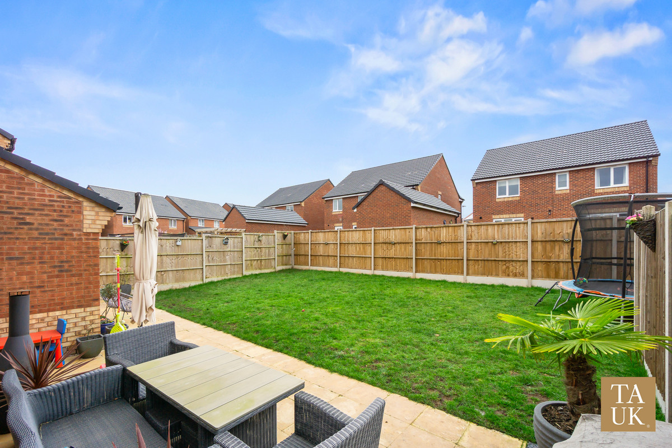
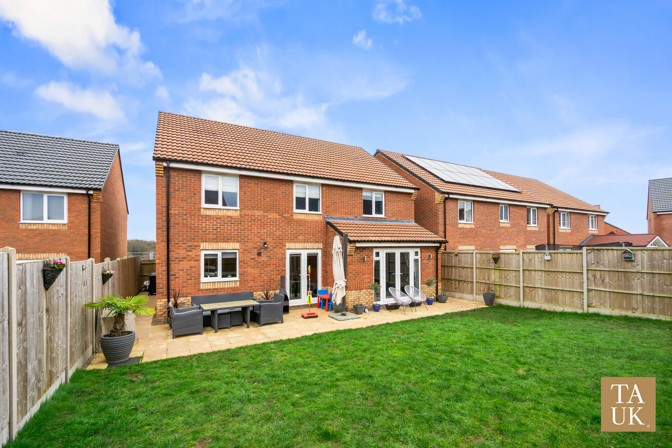
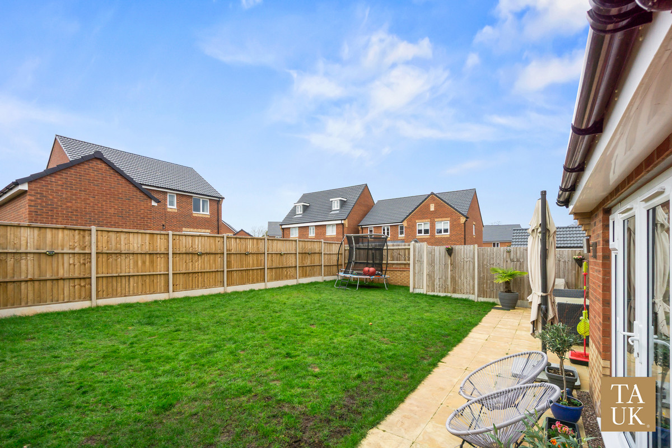
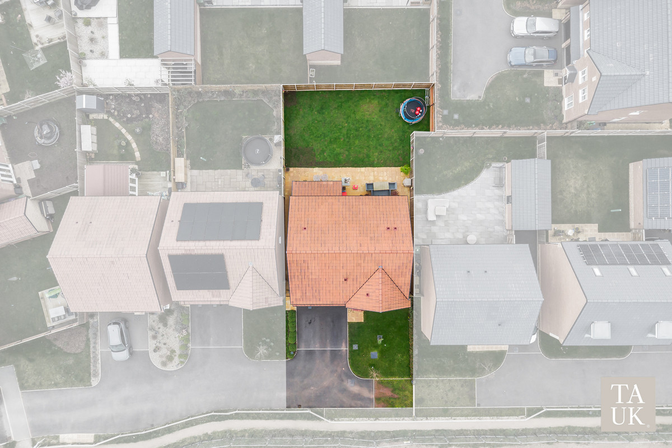
To the front, the driveway provides parking for two cars, while the private rear garden is mainly laid to lawn and offers a pleasant outdoor space with plenty of scope for seating, gardening or simply enjoying some fresh air.
The location is another real benefit. Positioned just off Oteley Road, the property is within easy reach of a wide range of shops and everyday amenities, making those regular trips for essentials quick and convenient. Shrewsbury town centre is also within easy reach, offering a wider choice of shops, cafés, restaurants and leisure facilities, while the surrounding road network provides good access across the town and further afield.
With its sensible layout, two double bedrooms, private garden, two parking spaces and the reassurance of the remaining NHBC warranty, 27 Dymond Drive is a home that offers a lot in a manageable package and would make an ideal first step onto the property ladder or a comfortable home for those looking to simplify.
Disclaimer
Whilst we make enquiries with the seller to ensure the information provided is accurate, TAUK make no representations or warranties of any kind. Measurements are approximate, MAX and are of total build area. Potential Estate Management Charges will need to be verified and confirmed by a conveyancing solicitor, who is legally responsible for ensuring a purchase agreement fully protects your position.
These results are for a repayment mortgage and are only intended as a guide. Make sure you obtain accurate figures from your lender before committing to any mortgage.
We use cookies to enhance your experience, analyse site traffic, and serve personalised content. By clicking Accept All you consent to our use of cookies. Read our Privacy Policy for more information.
Cookie Preferences
Choose which cookies you allow. Strictly necessary cookies cannot be disabled as they are required for the site to function.
Strictly Necessary
Session, CSRF, authentication. Always active.
Analytics
Google Analytics, Meta, TikTok, and Clarity — help us understand how visitors use the site.
Functional
Remembers your preferences such as language and currency.


 Sign in with Google
 Sign in with Apple