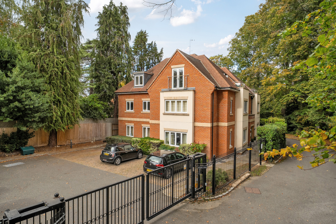
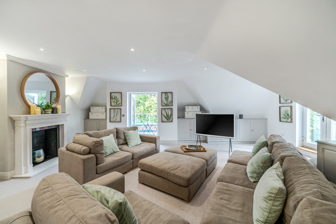
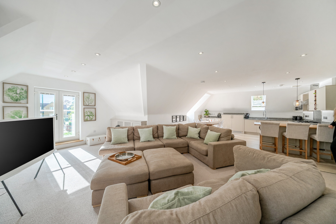
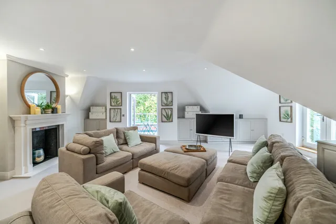
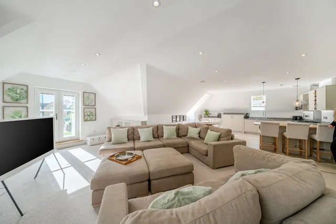
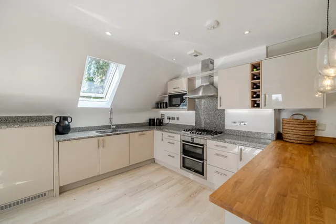
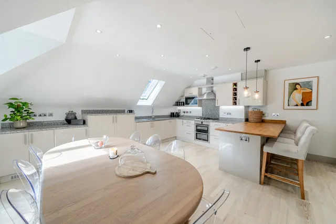
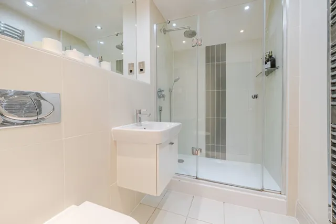
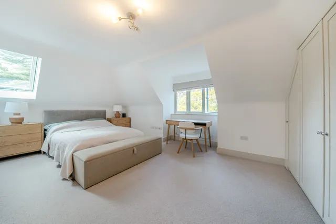
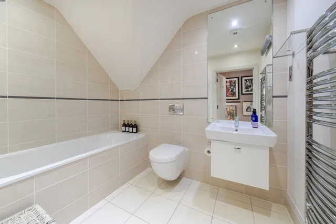
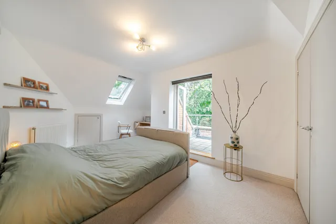
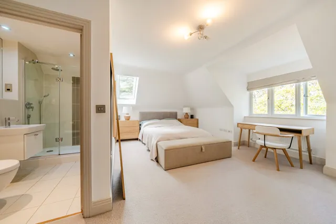
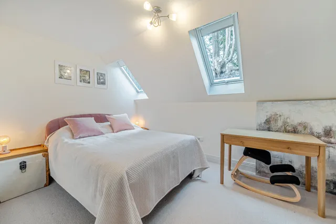
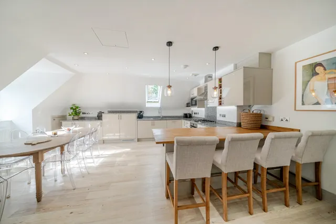
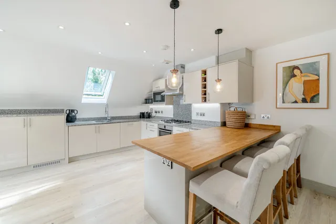
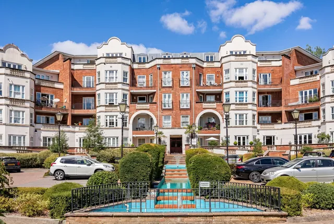
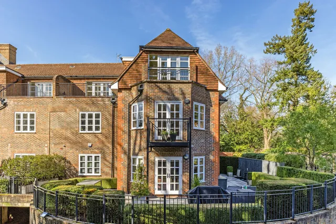
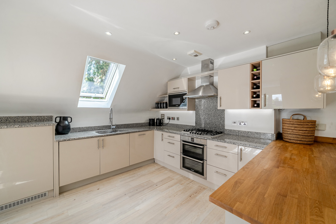
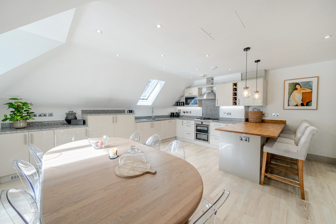
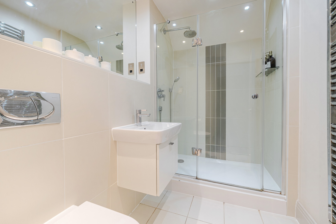
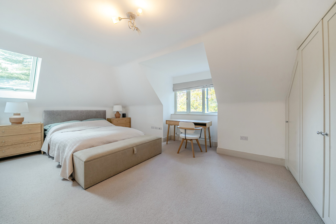
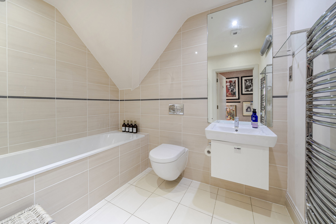
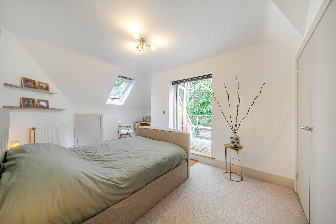
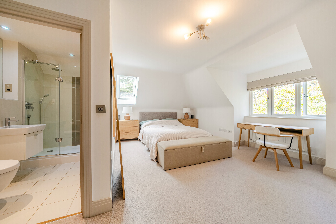
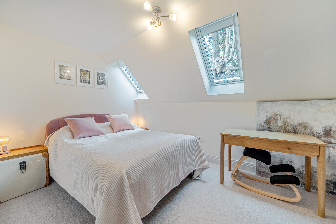
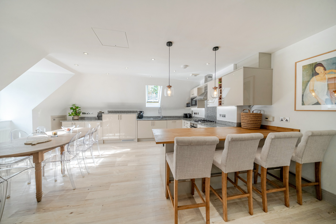
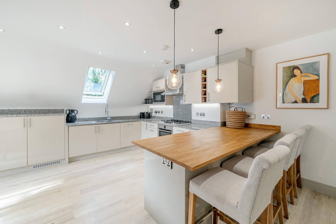
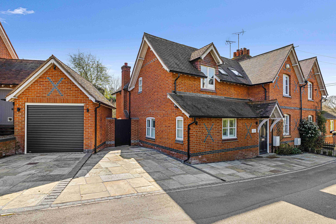
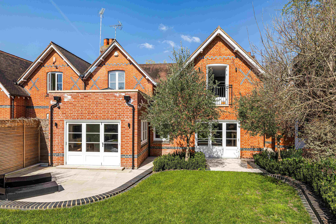
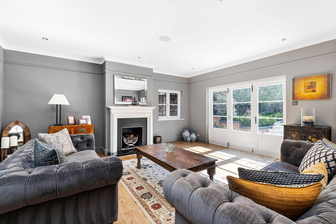
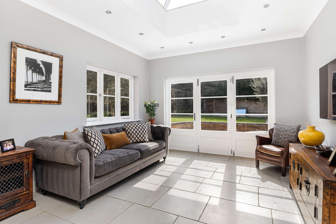
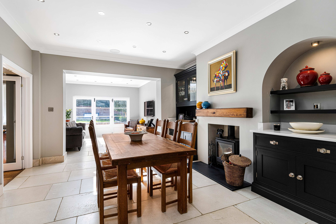
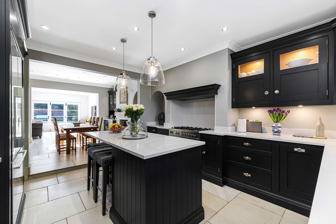
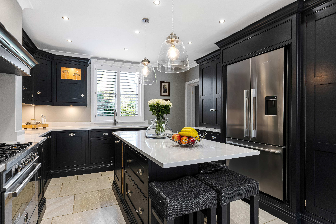
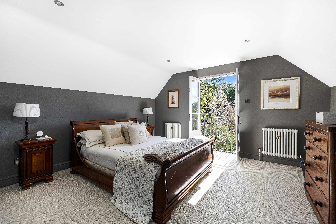
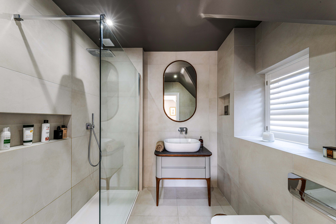
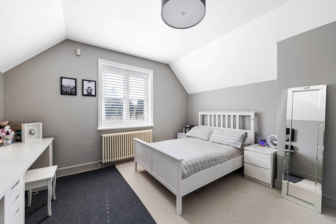
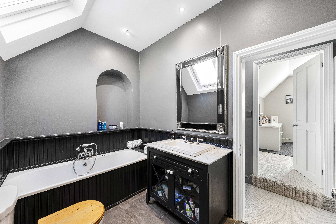
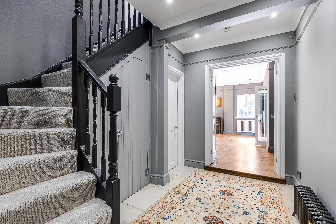
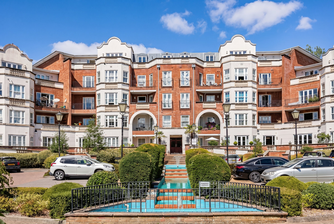
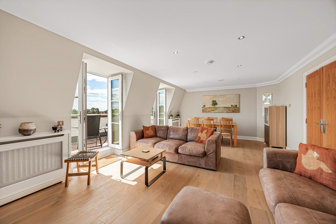
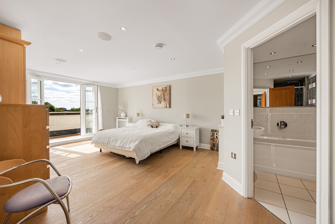
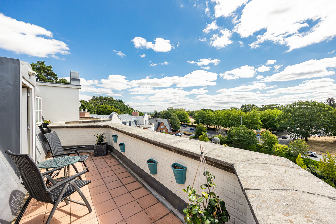
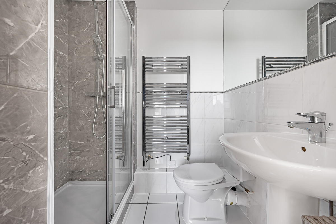
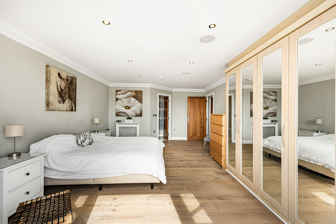
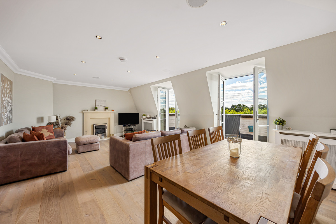
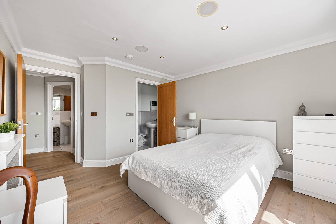
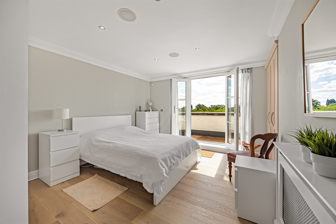
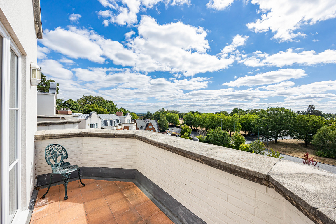
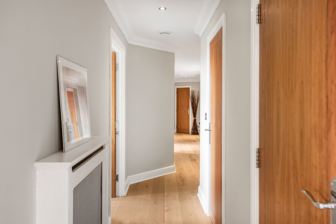
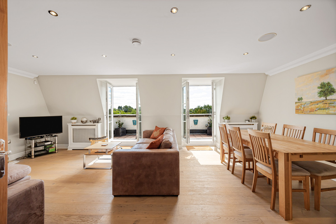
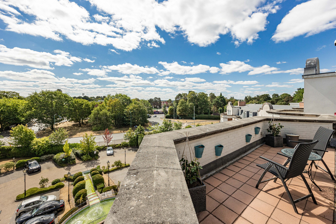
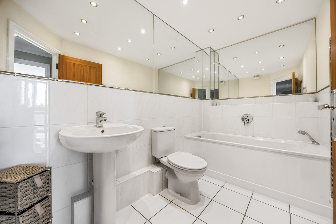
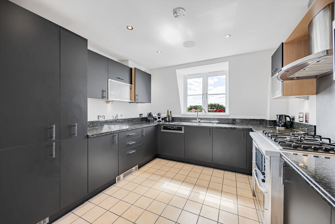
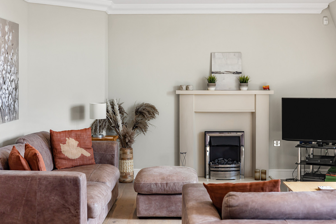
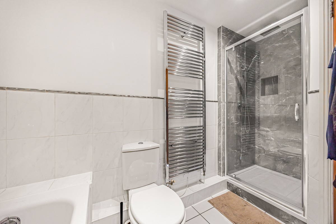
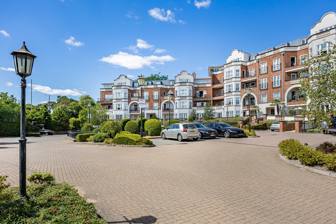
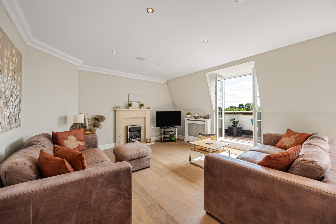
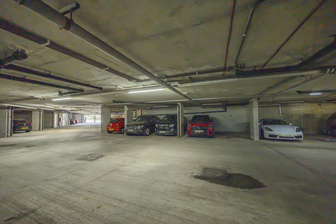
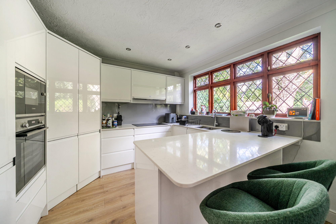
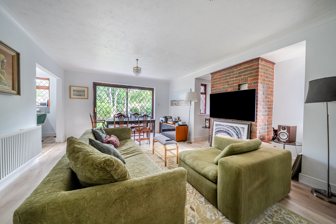
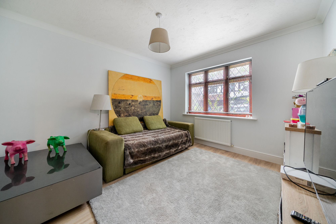
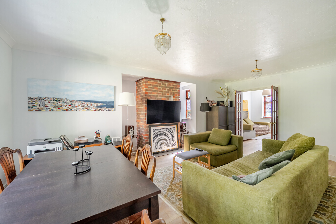
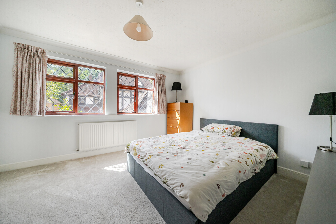
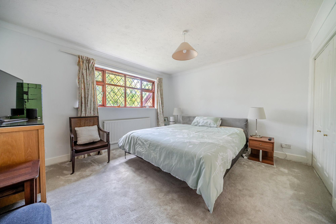
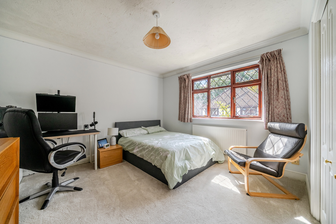
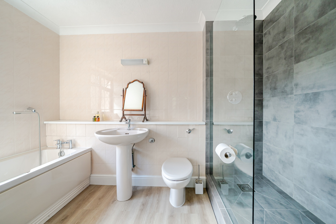
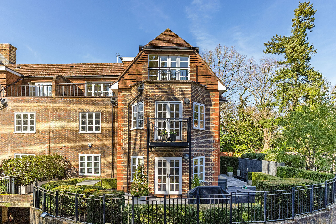
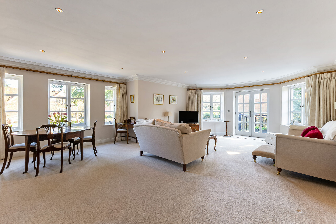
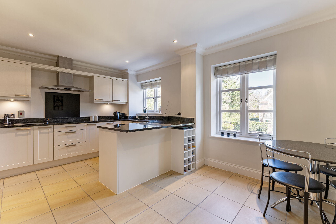
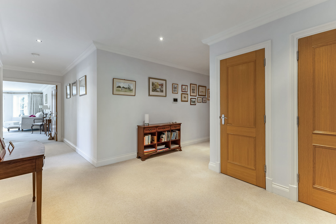
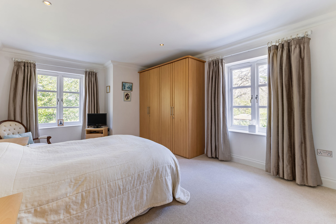
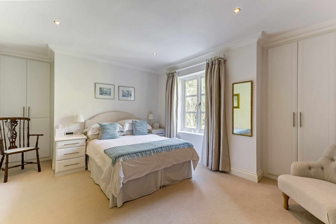
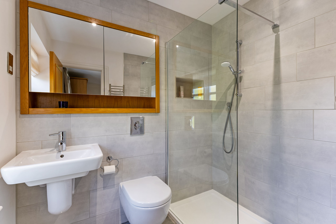
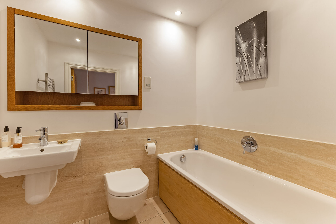
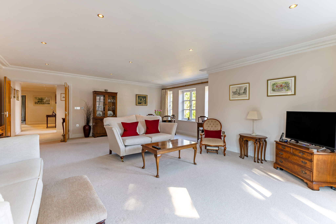
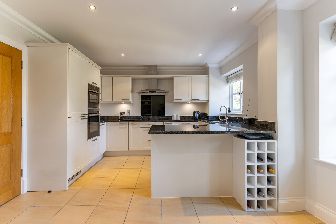
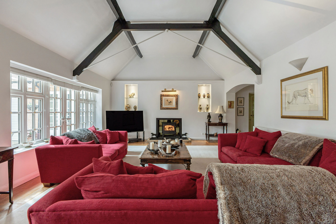
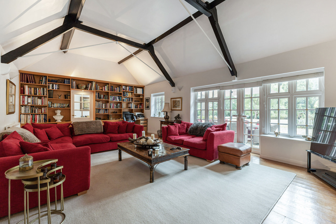
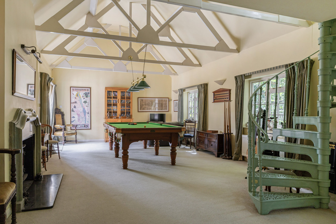
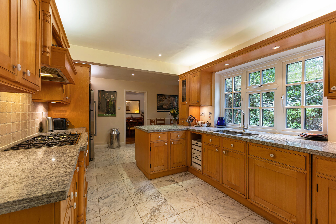
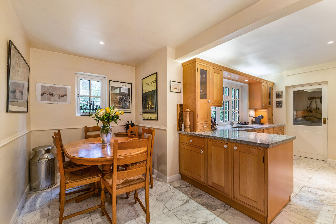
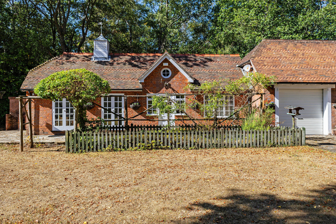
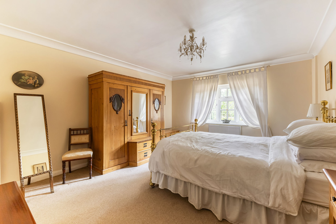
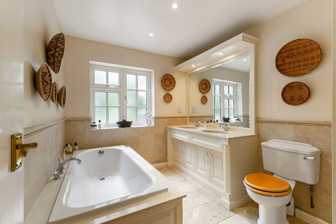
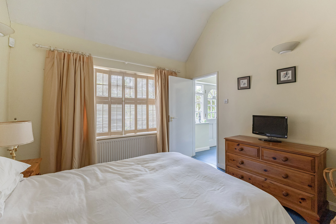
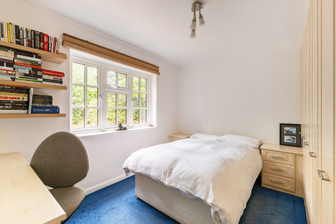
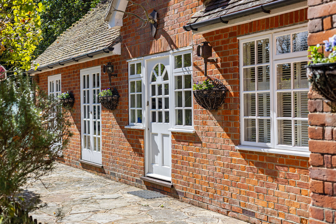
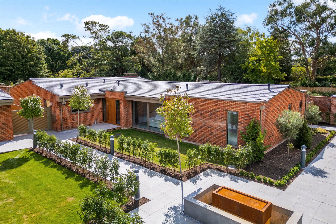
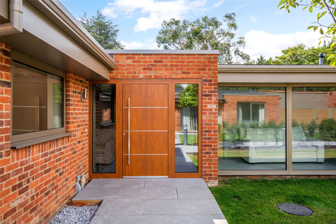
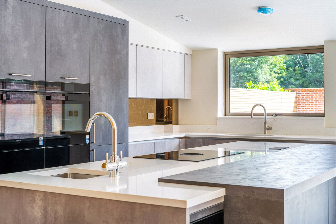
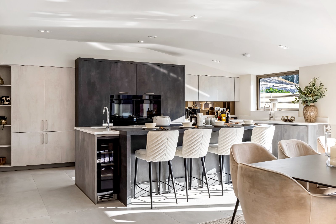
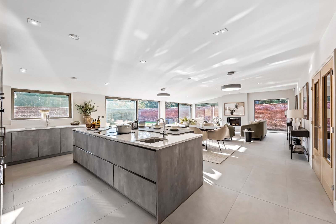
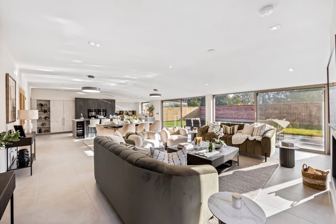
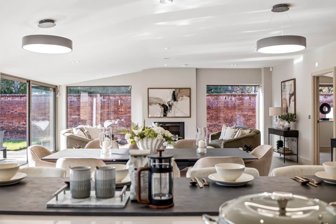
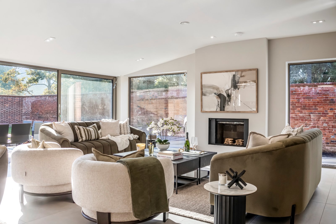
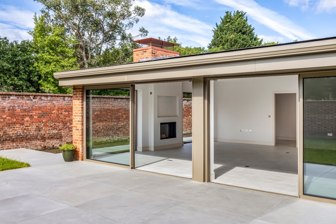
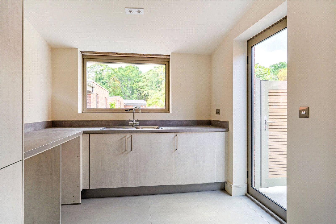
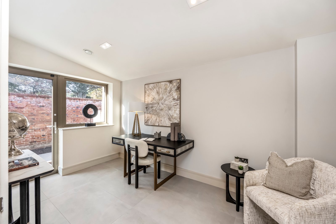
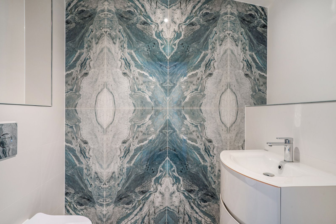
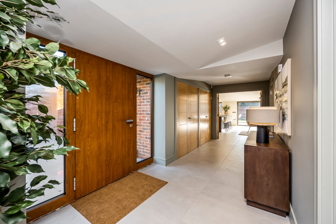
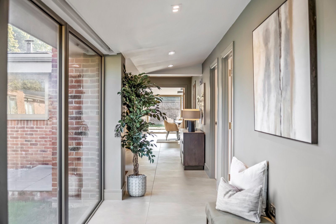
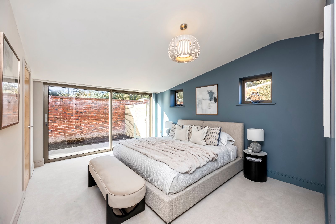
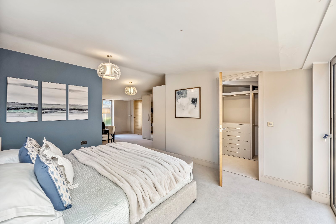
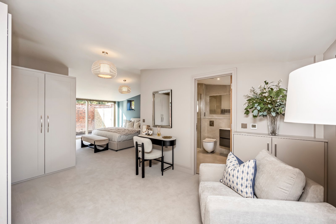
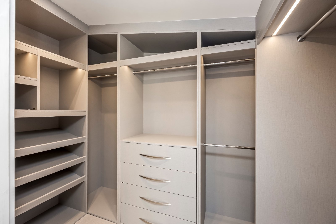
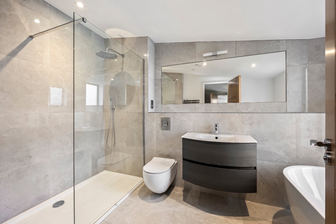
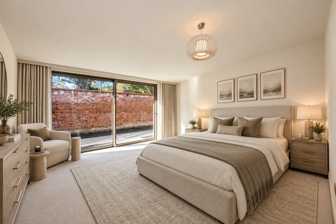
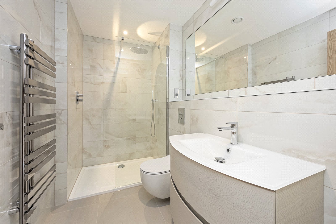
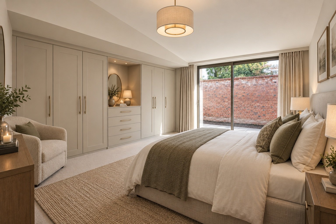
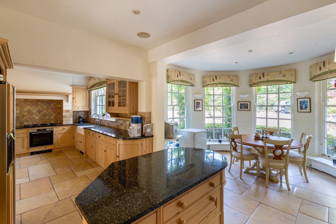
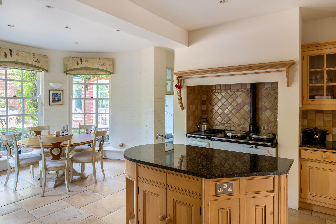
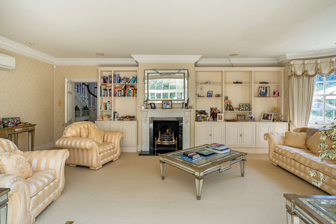
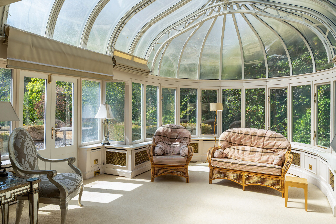
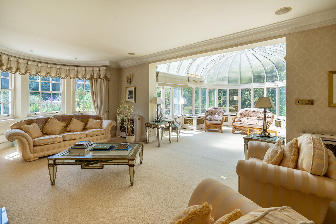
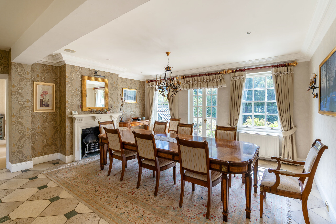
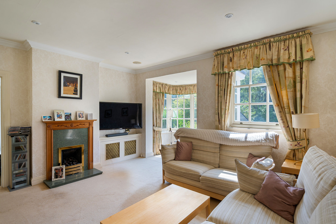
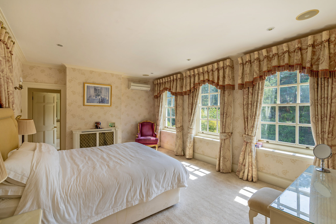
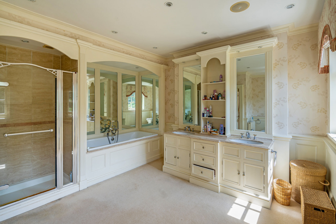
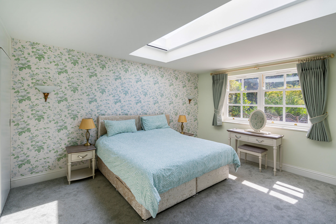
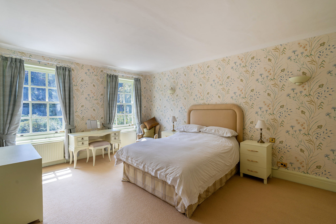
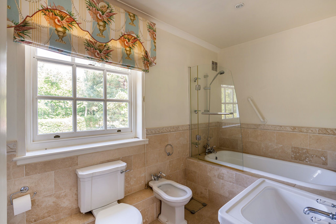
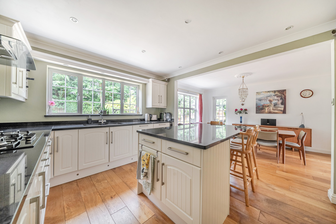
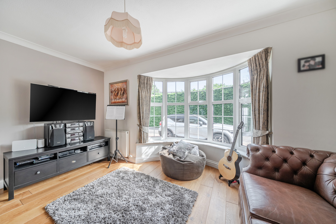
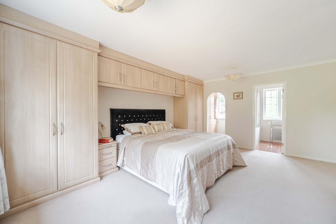
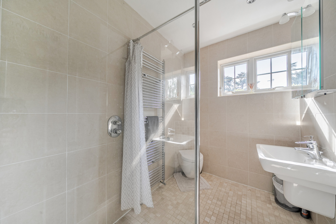
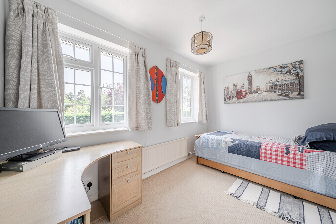
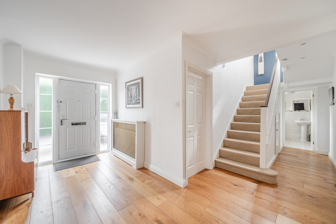
Located on the penthouse level and covering the entire top floor of South Lodge, this impressive apartment enjoys a wonderful sense of space and light throughout. The centrepiece of the home is a remarkable open-plan kitchen, dining and sitting room measuring over 35 ft in length, creating an ideal environment for both entertaining and everyday living. The vaulted ceilings and dual-aspect design enhance the feeling of volume, while French doors open onto a private balcony. The contemporary kitchen is thoughtfully designed with extensive preparation space, integrated appliances and a breakfast bar, seamlessly connecting with the dining and reception areas to create a highly sociable living environment. The principal bedroom is particularly generous, benefitting from fitted wardrobes and a stylish en suite shower room. Two further double bedrooms are served by a well-appointed family bathroom, providing flexible accommodation for guests, family members or those working from home. Presented in excellent decorative order throughout, the apartment offers the rare combination of substantial internal accommodation, lift access and secure gated surroundings, making it equally appealing as a main residence, downsizing opportunity or lock-up-and-leave home.
Outside
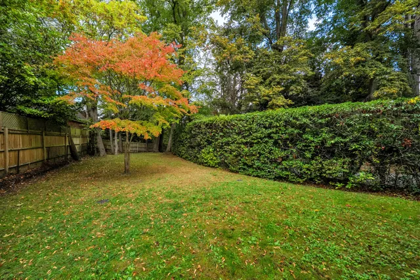
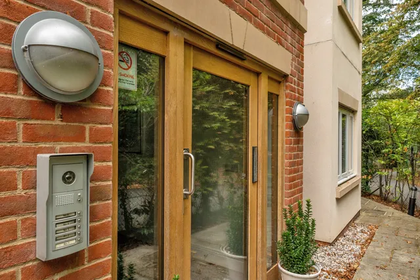
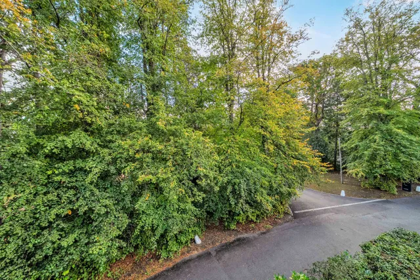
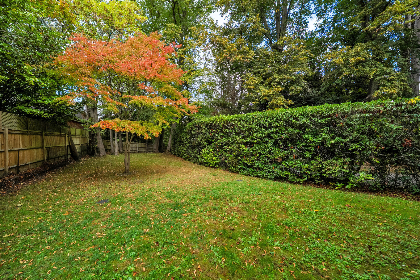
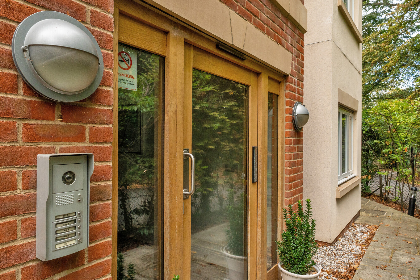
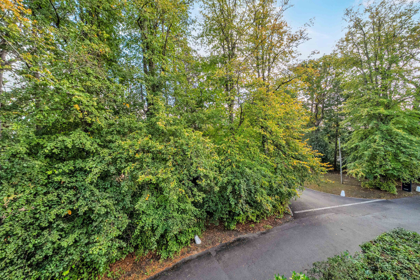
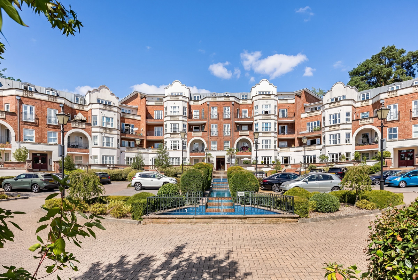
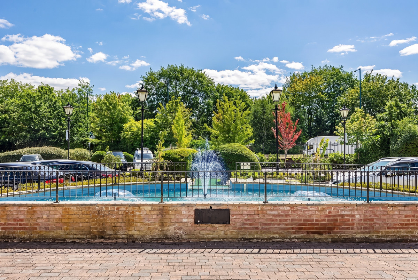
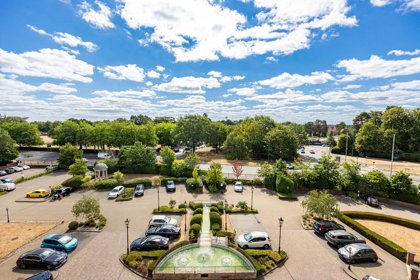
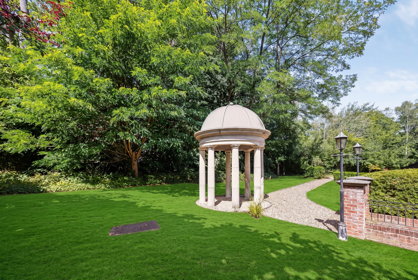
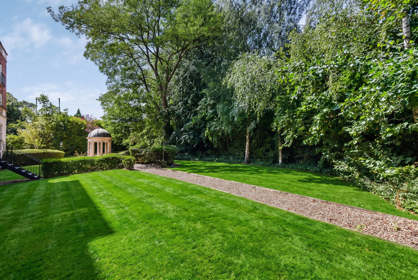
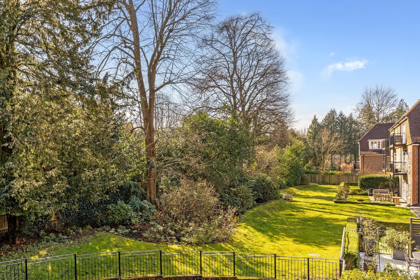
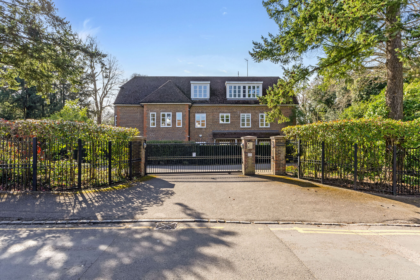
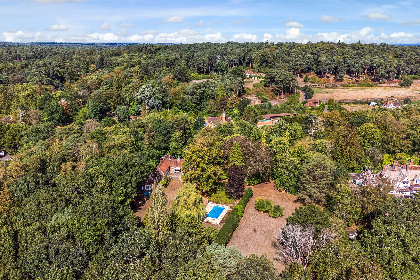
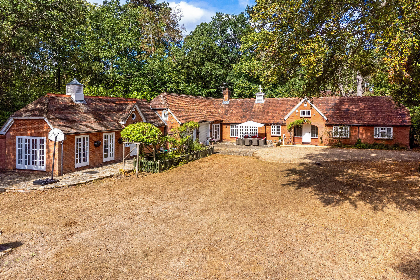
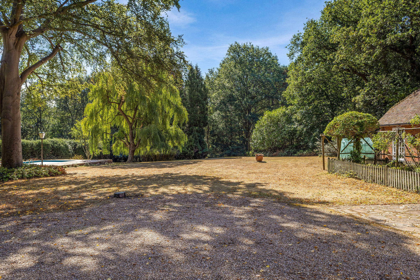
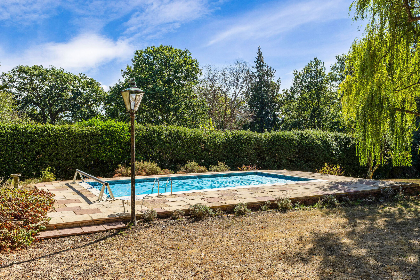
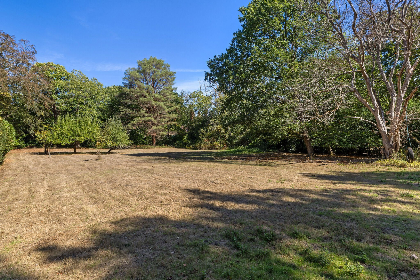
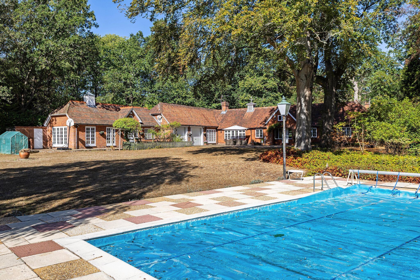
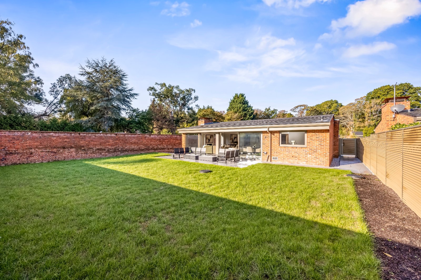
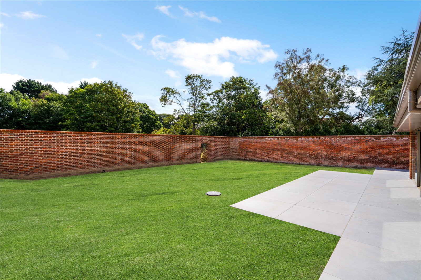
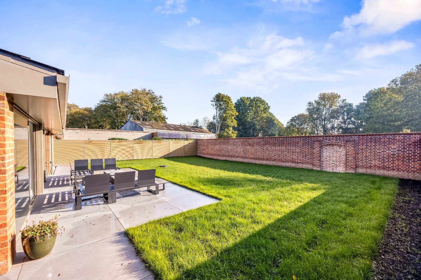
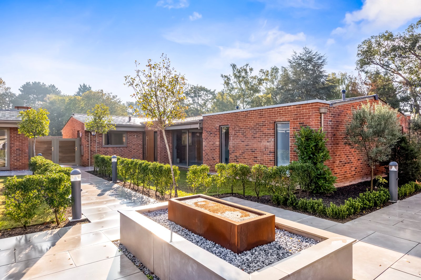
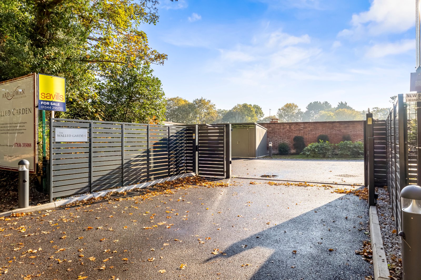
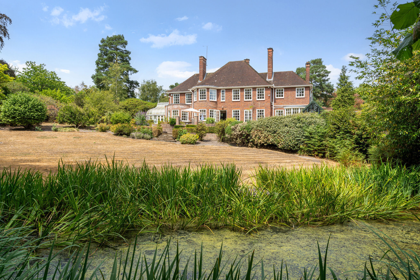
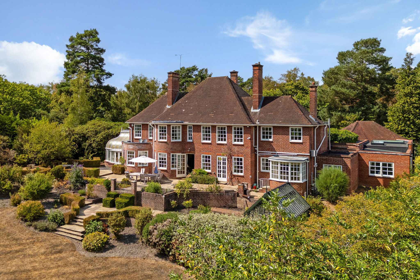
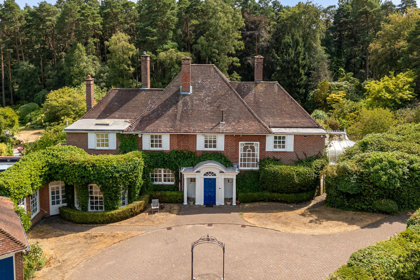
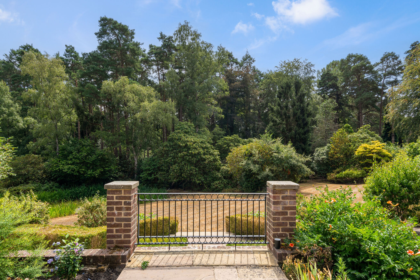
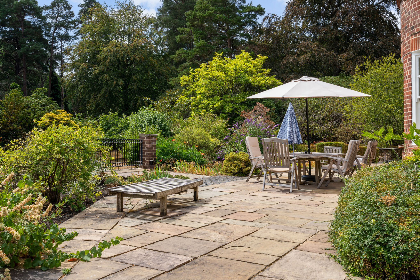
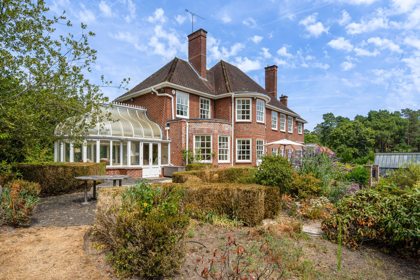
The development is gated with communal gardens, with the apartment having balcony access.
Situation
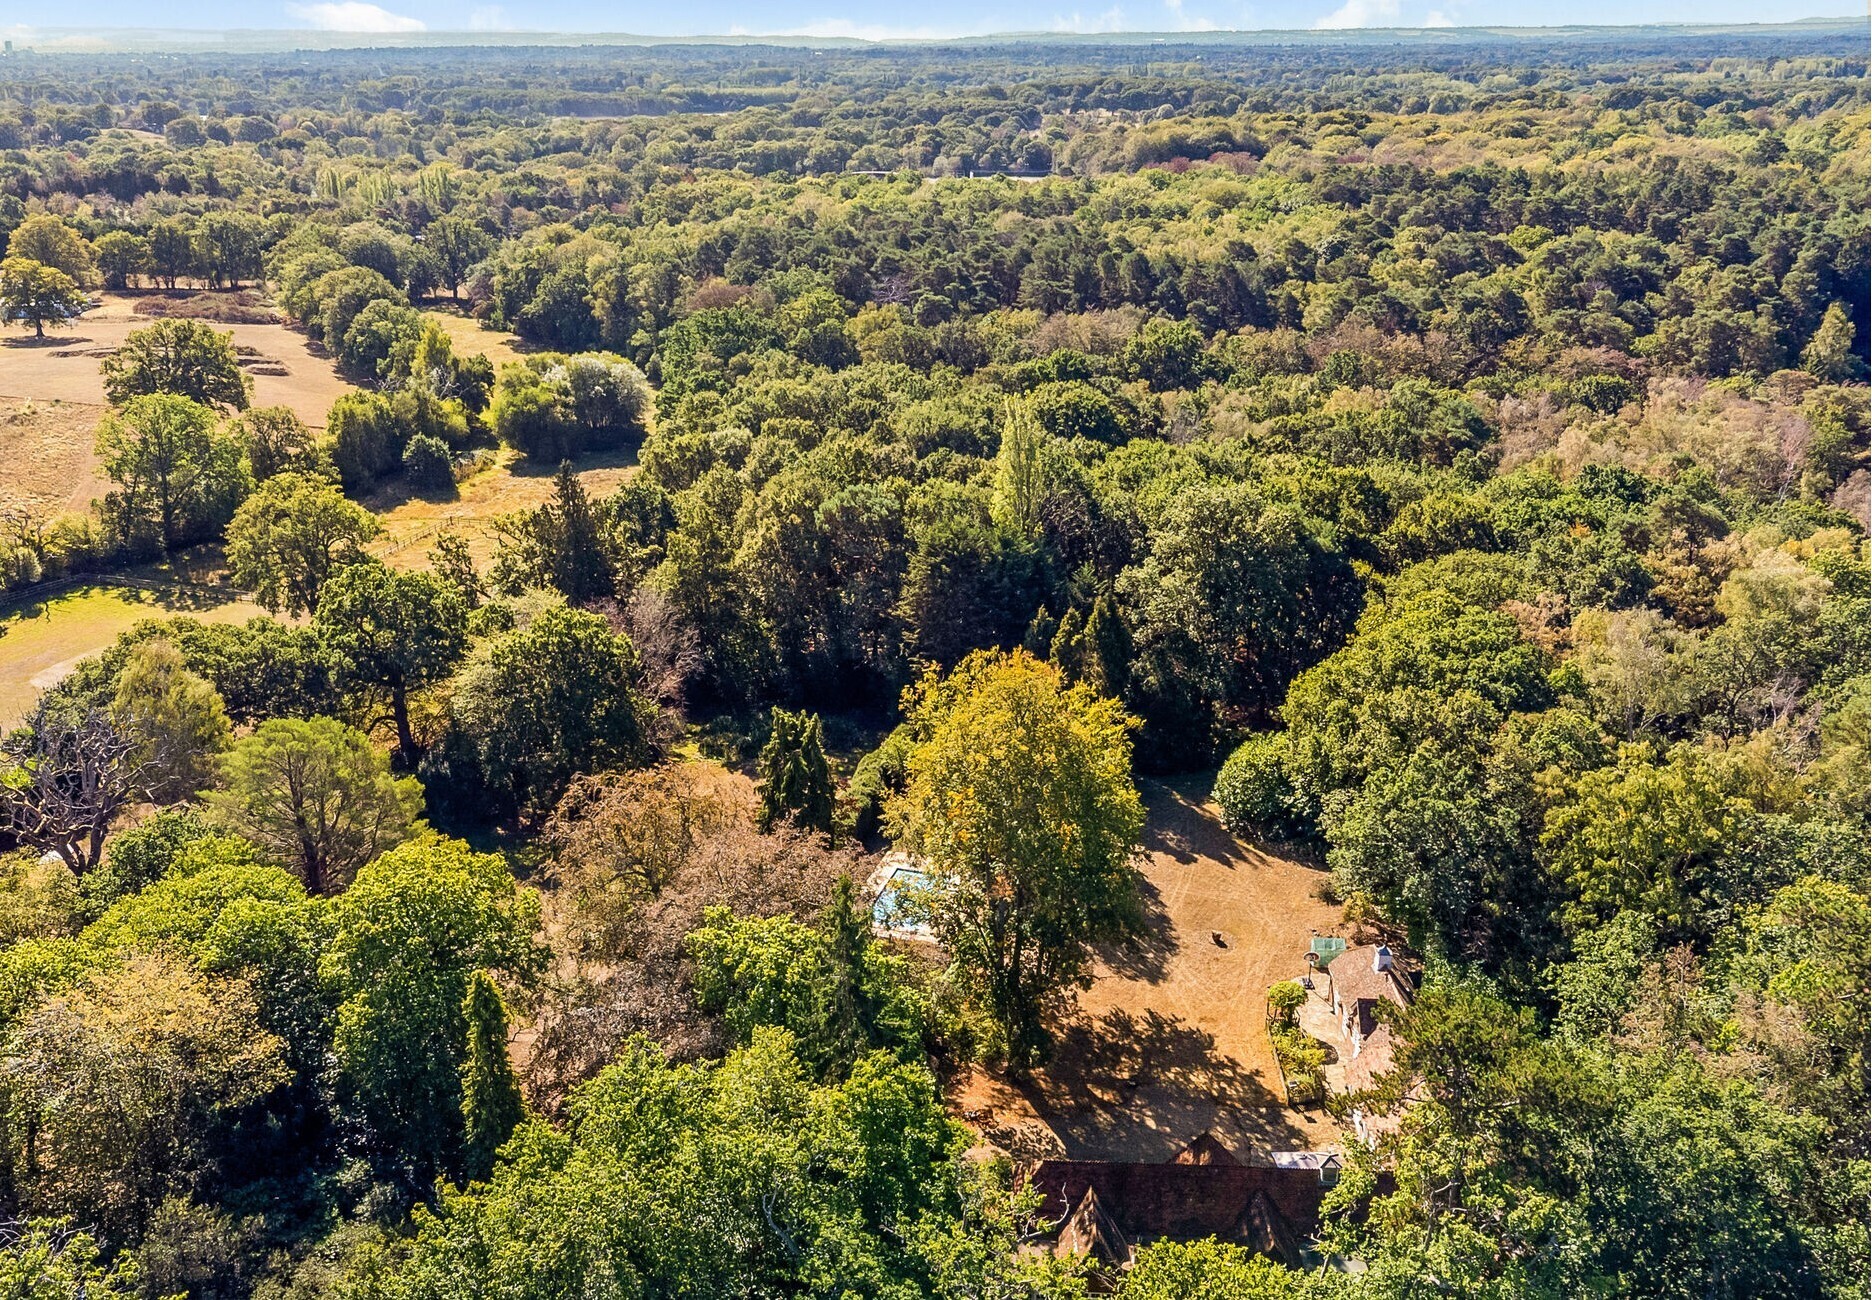
South Lodge is conveniently positioned on London Road, just moments from the amenities of Ascot High Street. The area is renowned for its excellent transport connections, highly regarded schools, championship golf courses and extensive leisure facilities, including Ascot Racecourse and Windsor Great Park.
Property Ref Number:
HAM-67973


 Sign in with Google
 Sign in with Apple