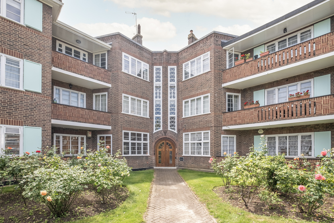
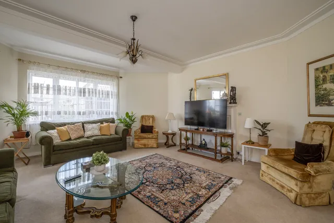
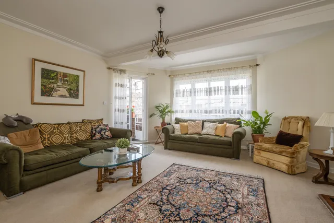
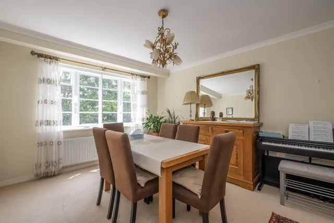
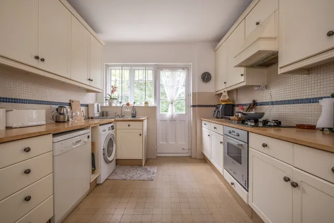
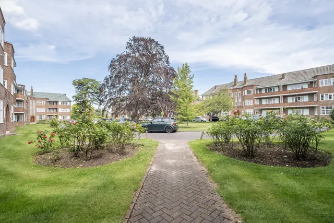
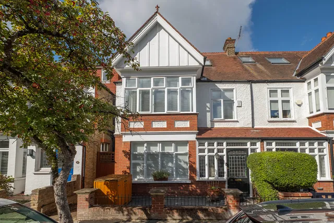
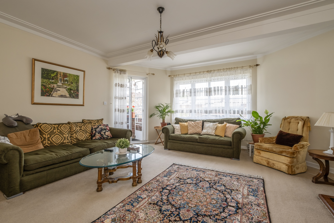
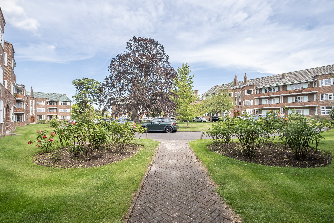
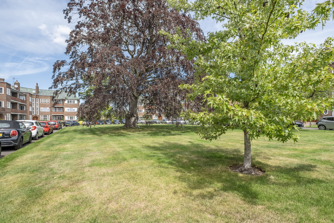
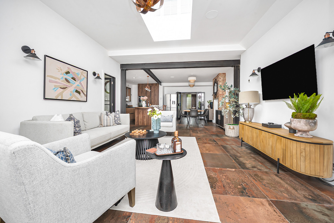
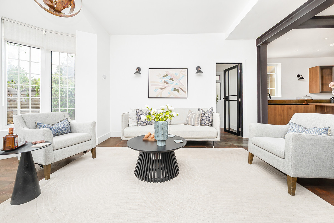
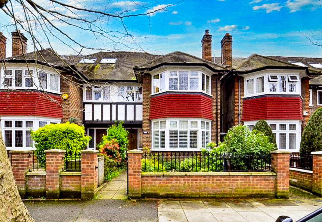
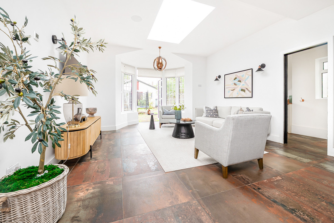
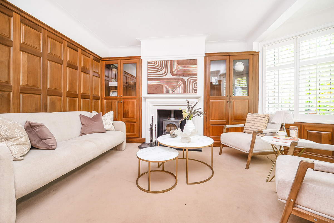
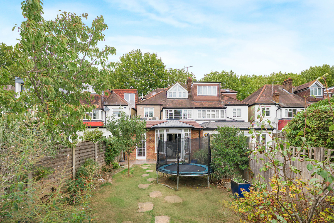
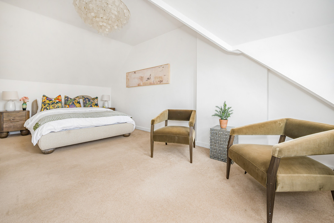
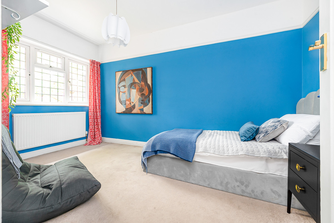
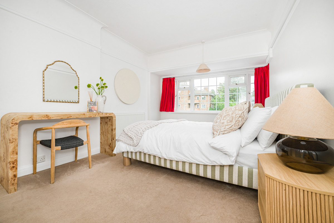
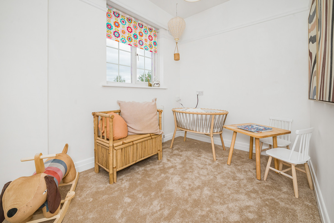
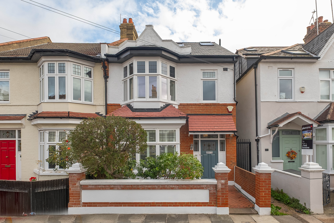
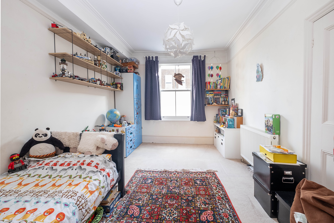
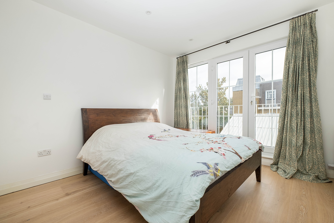
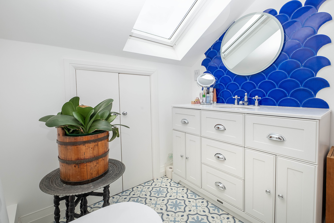
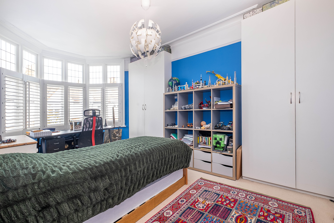
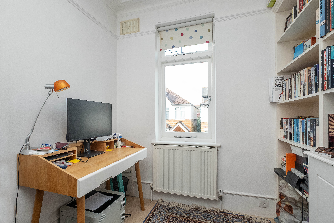
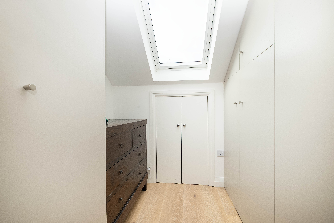
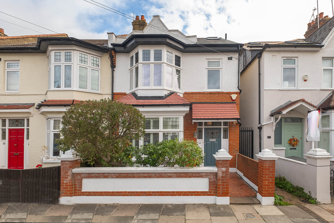
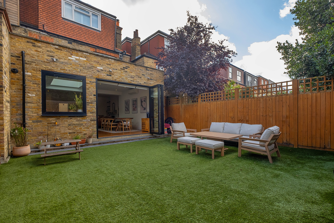
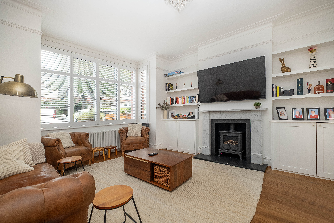
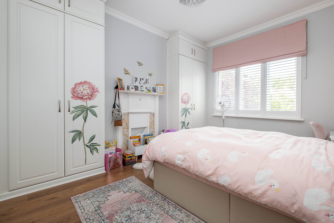
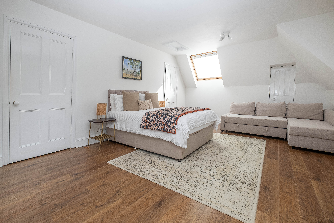
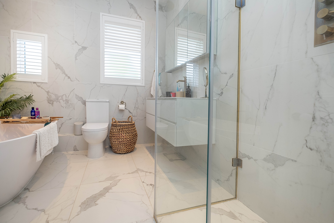
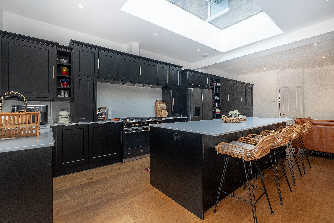
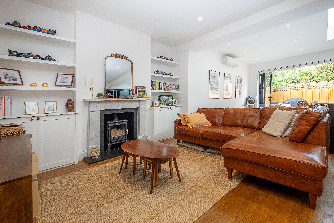
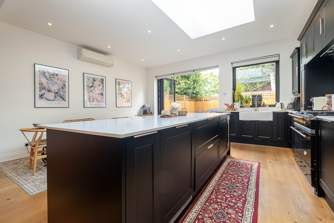
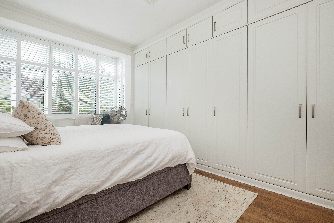
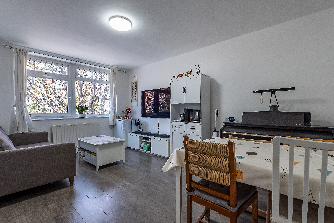
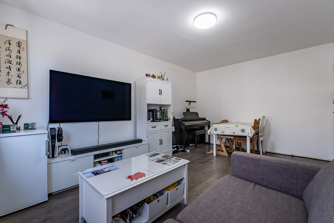
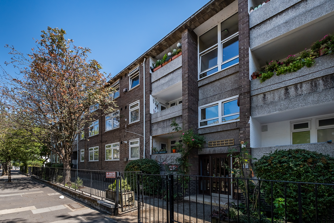
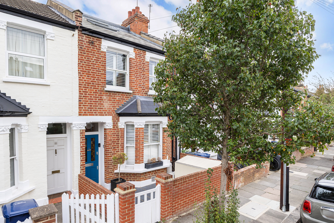
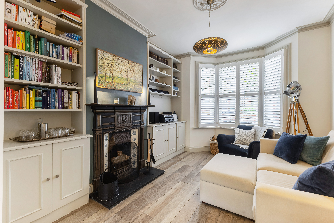
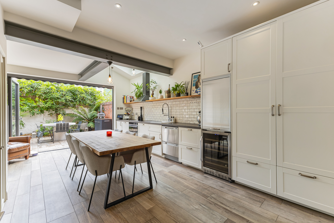
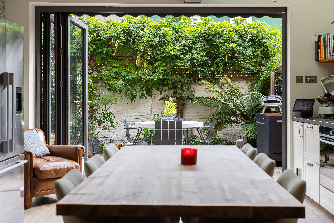
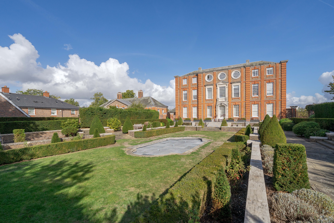
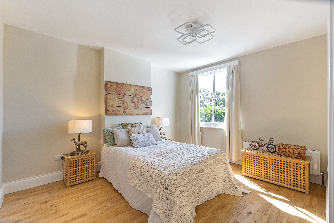
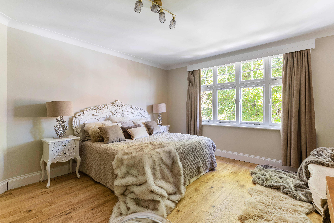
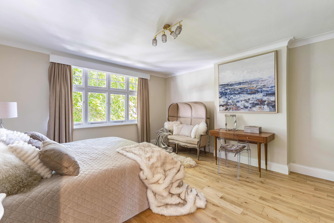
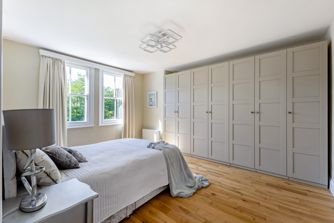
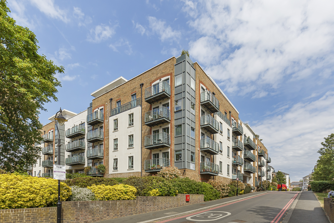
An extremely spacious and beautifully presented top floor mansion apartment set within this prestigious Art Deco private development.
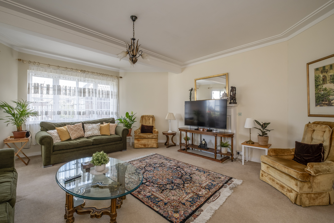
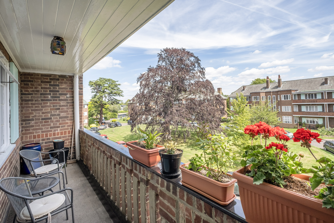
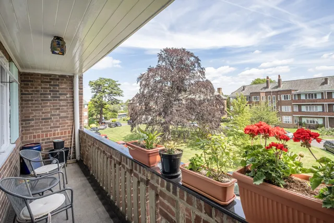
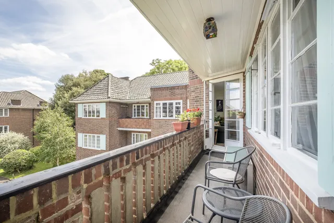
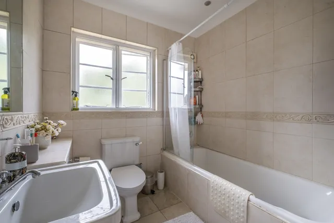
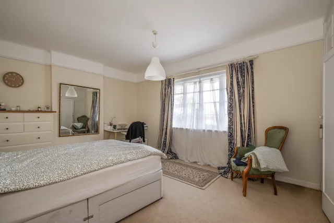
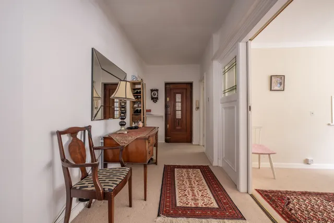
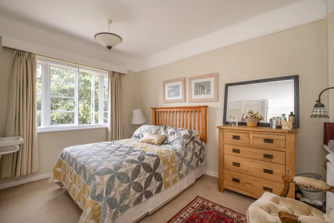
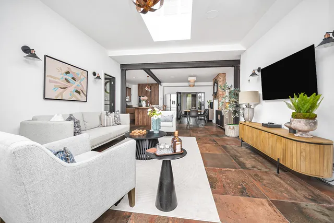
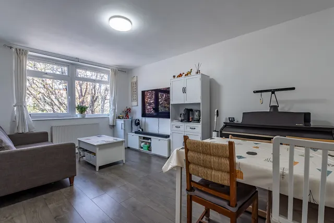
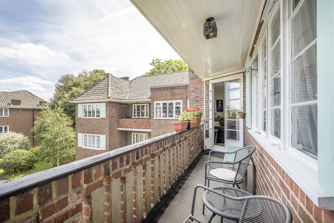
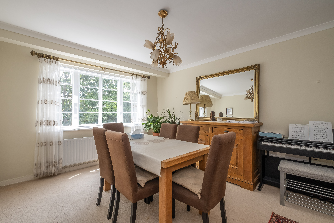
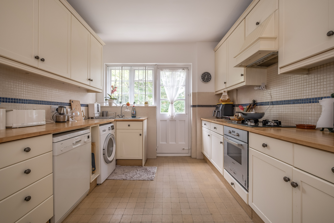
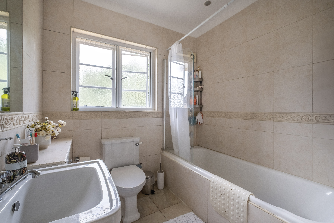
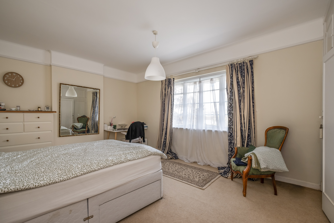
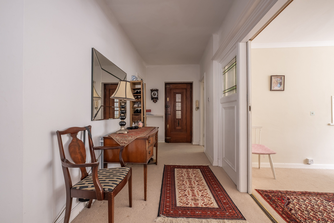
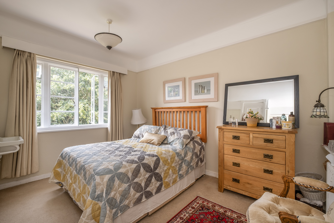
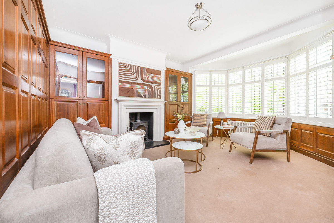
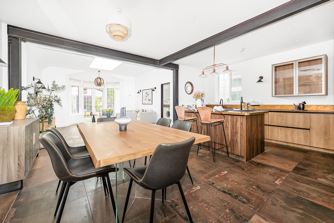
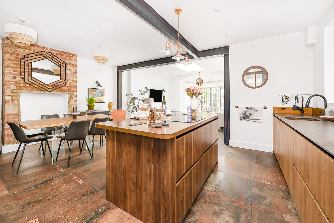
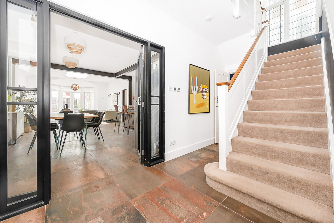
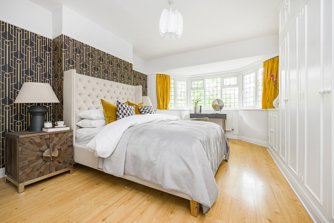
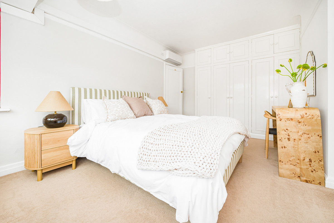
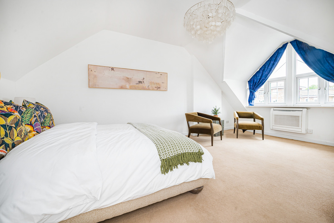
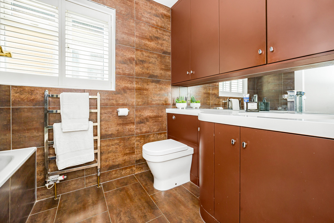
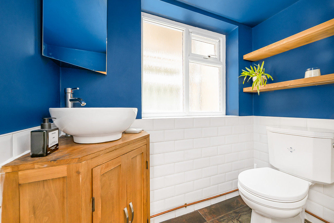
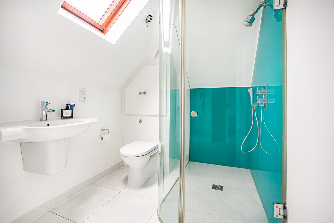
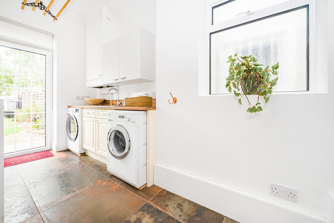
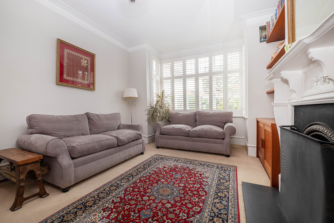
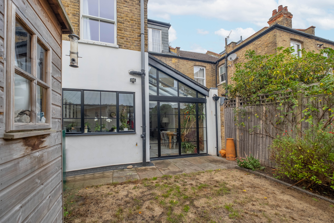
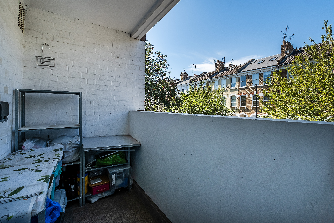
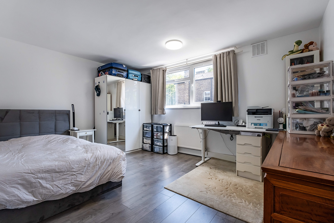
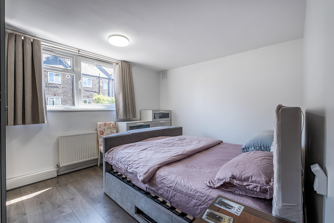
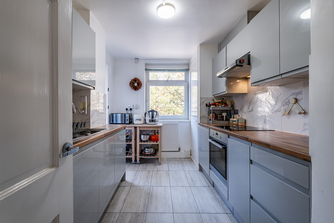
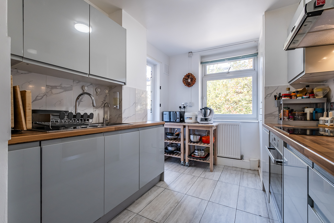
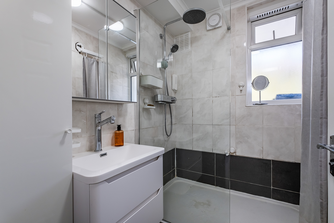
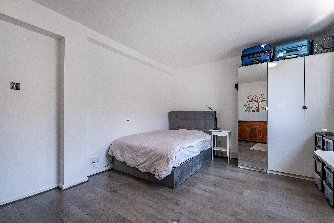
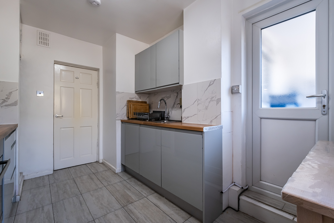
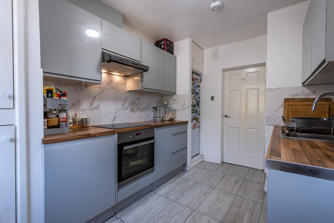
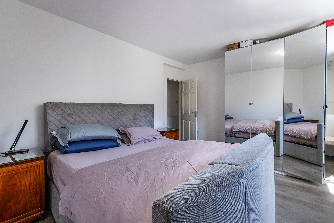
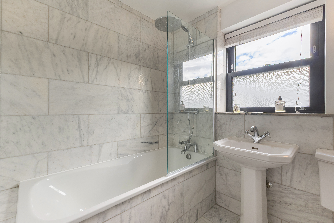
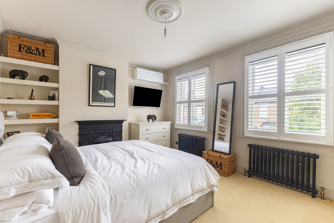
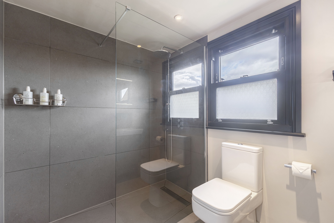
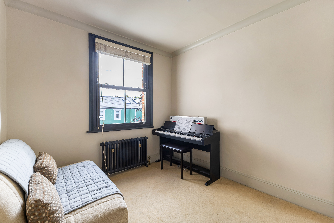
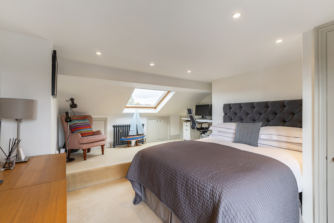
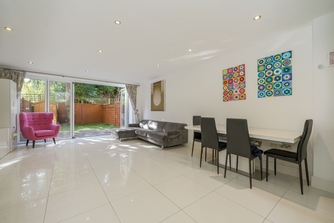
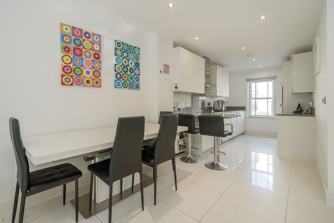
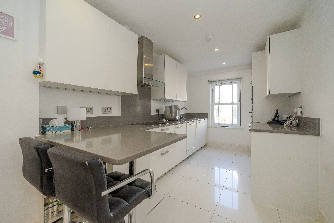
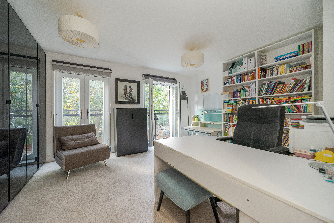
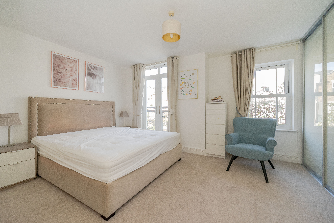
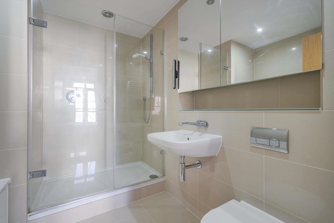
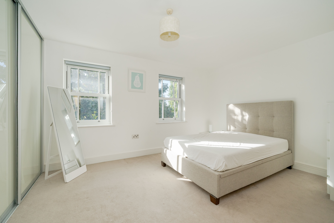
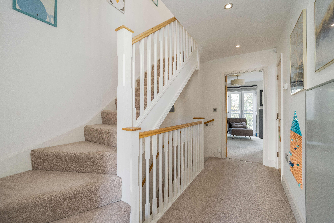
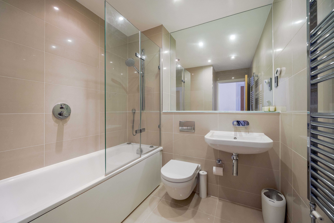
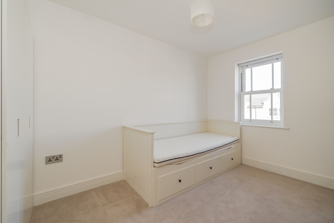
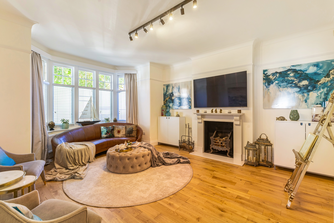
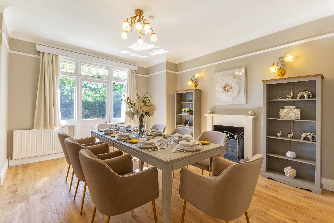
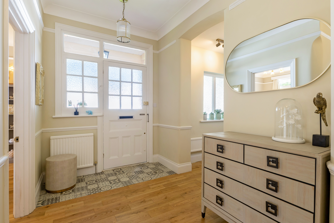
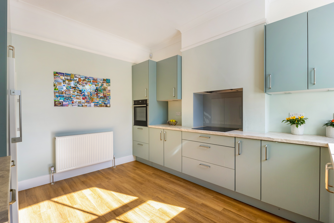
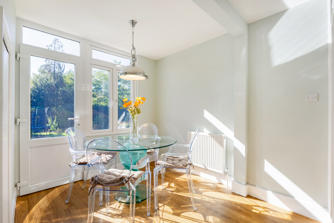
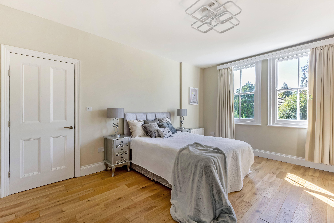
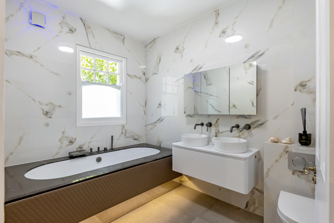
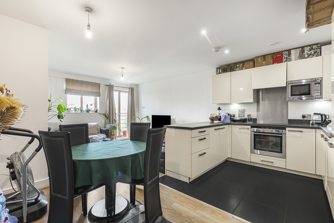
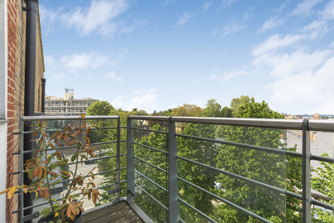
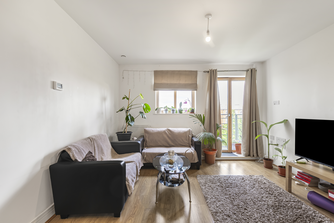
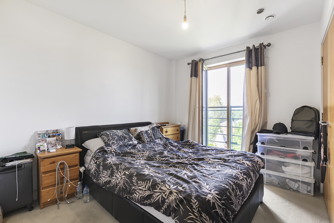
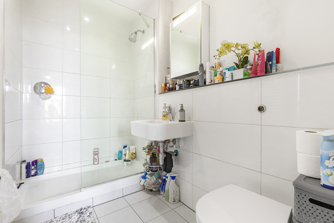
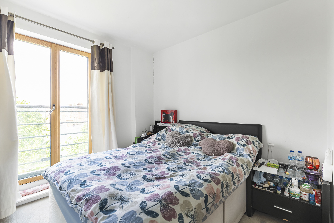
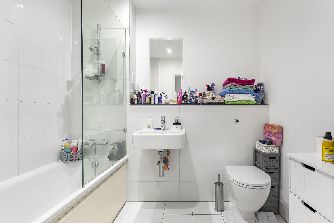
Internally, the apartment is positioned on the top floor, with no neighbours above and offers generous lateral accommodation. The reception room enjoys an outlook over the communal grounds and has direct access to the East facing private balcony. Across the wide entrance hall is a dining room and separate kitchen adjacent, with external rear access. There are three bedrooms, two of which benefit from fitted wardrobes, and a family bathroom. Additionally, off the entrance hall are storage cupboards and a guest WC/cloakroom.
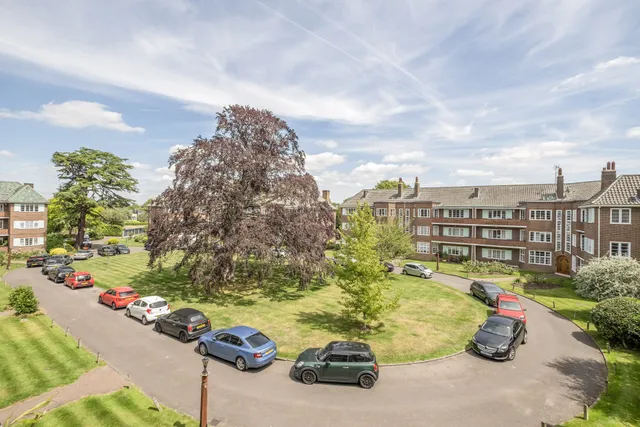
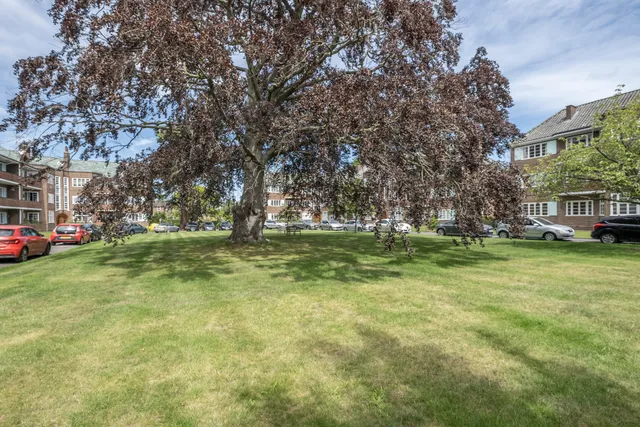
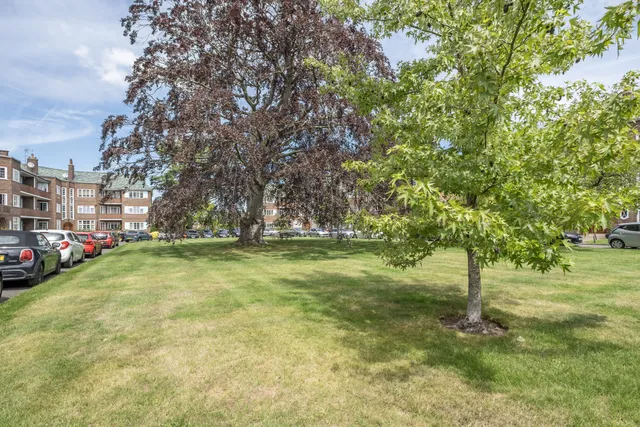
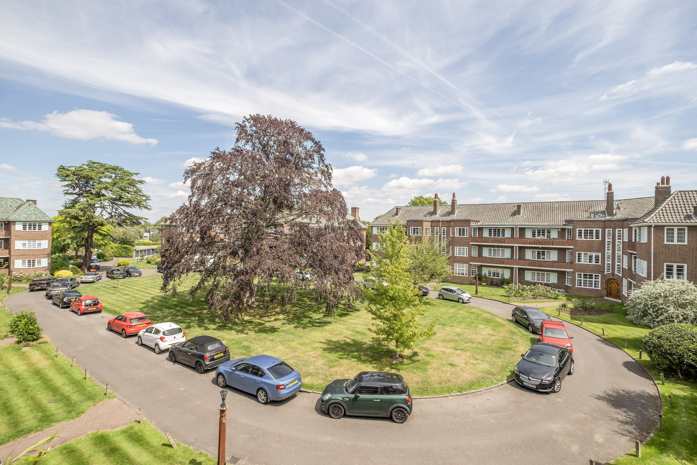
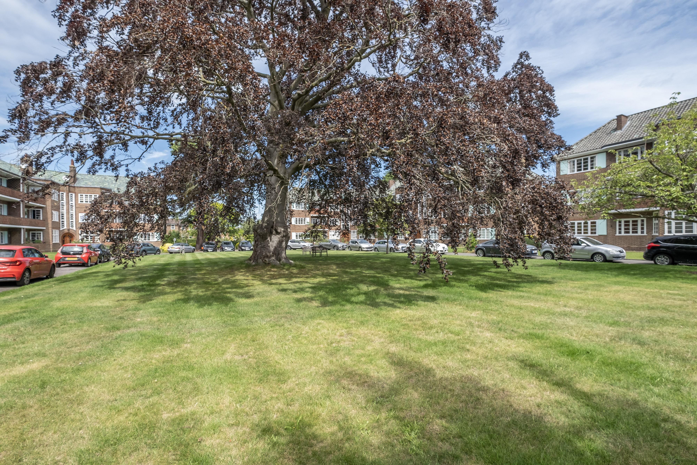
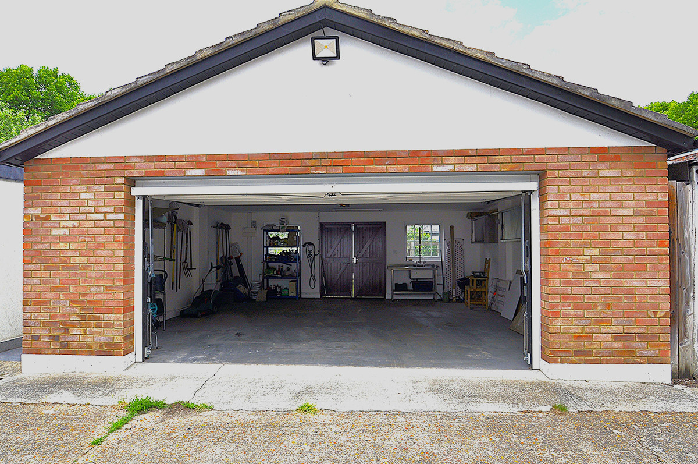
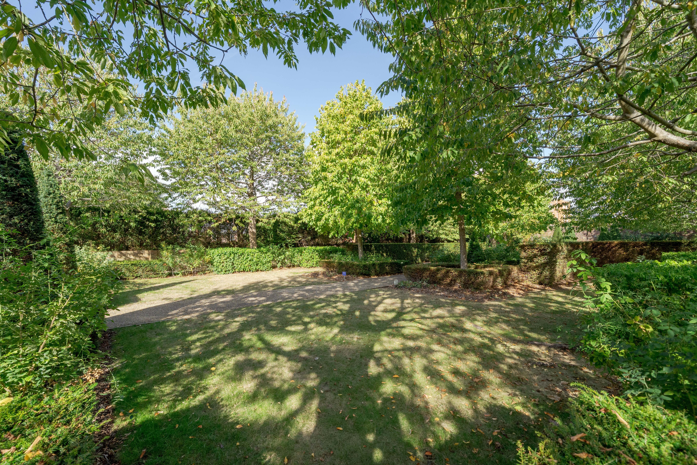
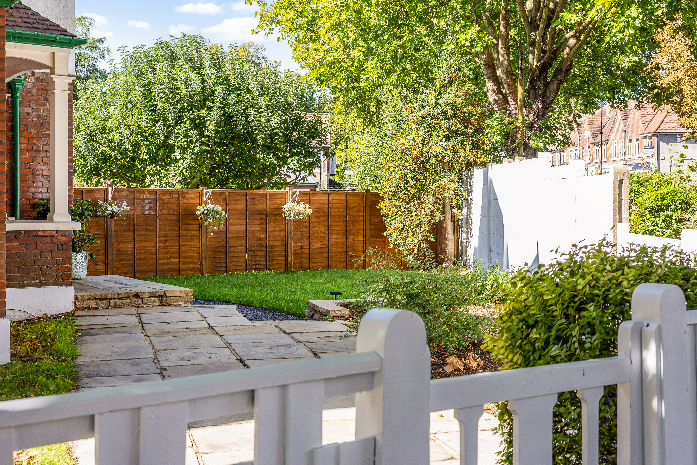
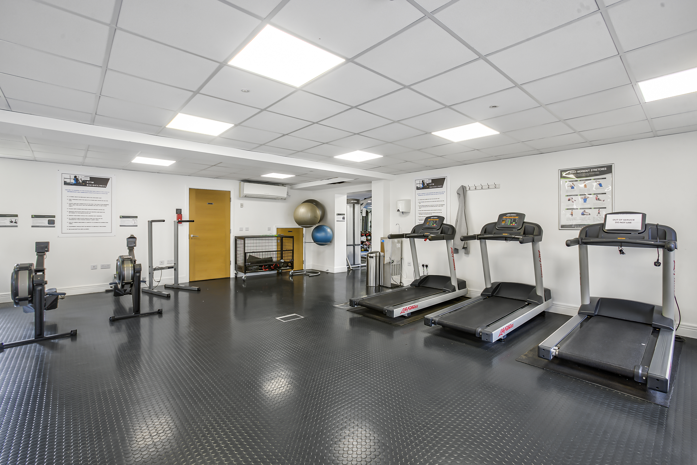
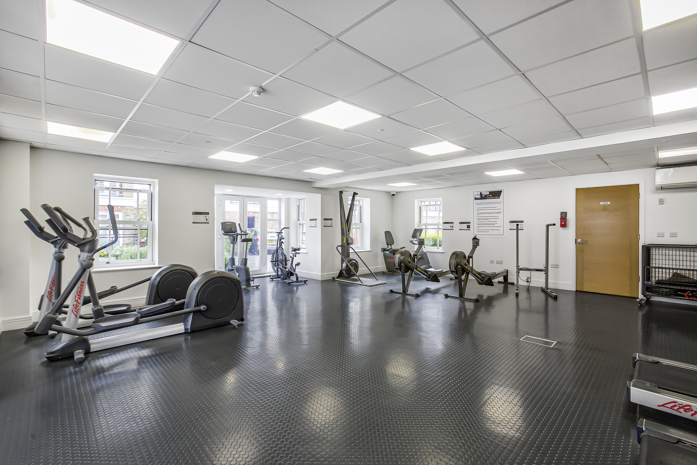
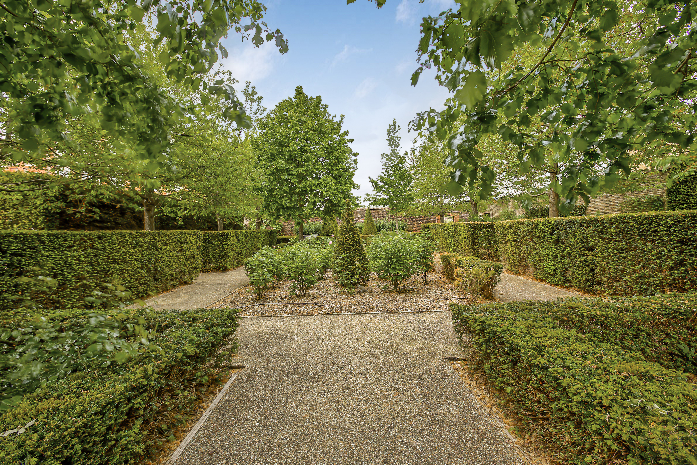
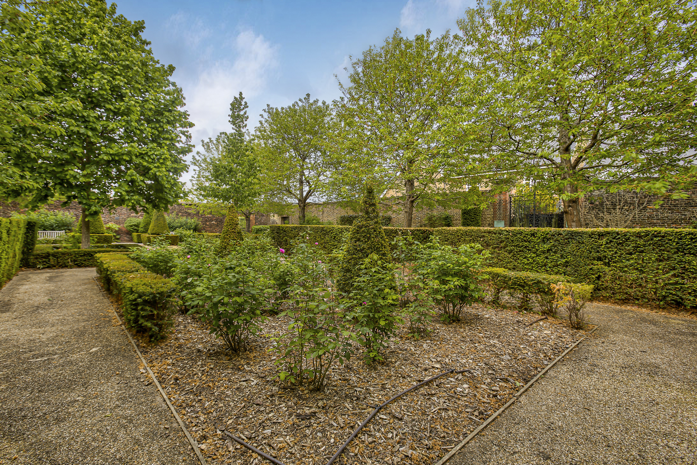
The development has an impressive and attractive communal lawn with circular driveway for resident’s parking, with ample guest parking beside the entrance and the Porter’s Lodge. Further benefits include period Art Deco features and an onsite Porter.
Situation
Roehampton Close is a small and private 1930’s development within its own driveway approximately 100m to the east of the Roehampton Club, which is a member's only sports club. It is a quarter of a mile north of Barnes Mainline Station with its swift service into London Waterloo and there are good bus services to central Putney, Wimbledon, Richmond and Hammersmith. The South Circular is also approximately 200m away, with direct access to Central London and the Home Counties.
Property Ref Number:
HAM-57828


 Sign in with Google
 Sign in with Apple