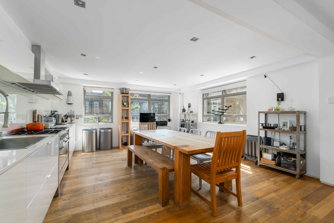
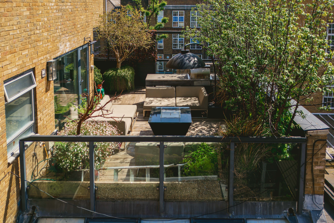
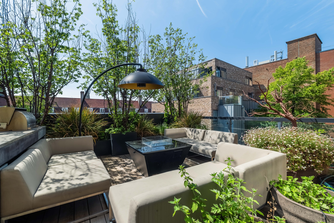
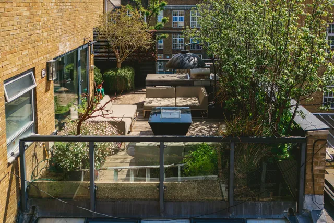
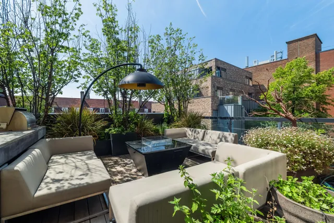
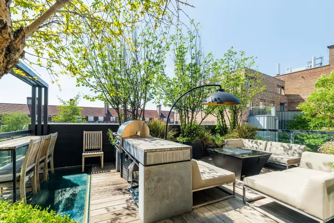
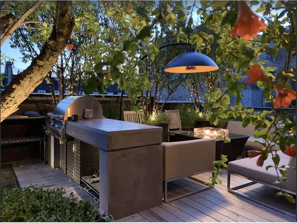
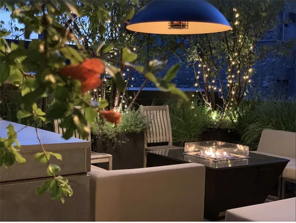
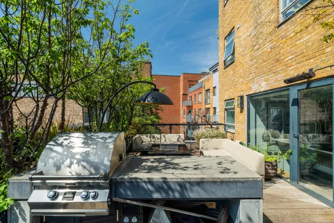
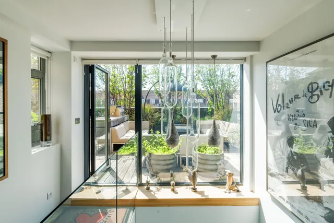
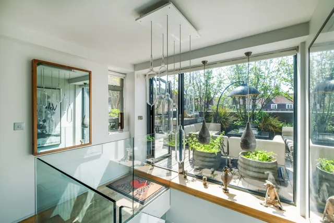
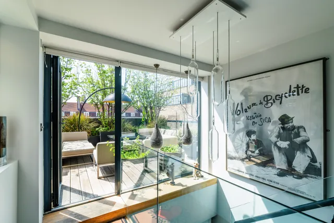
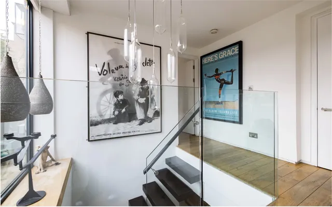
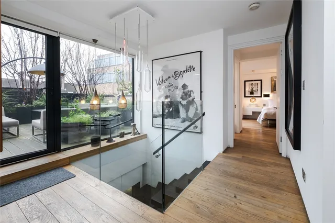
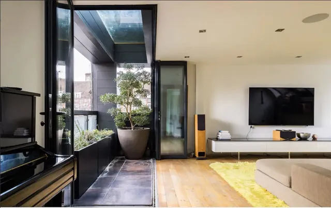
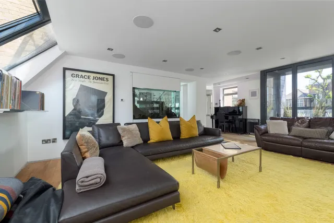
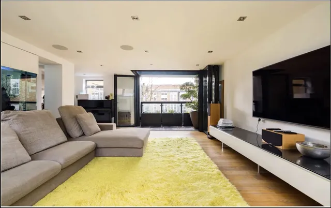
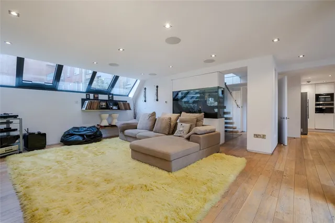
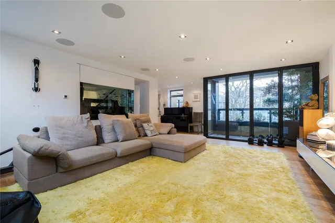
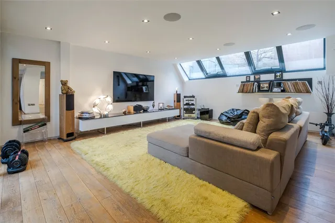
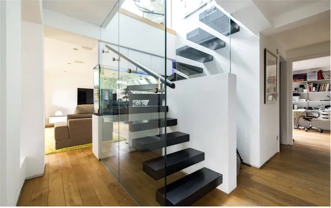
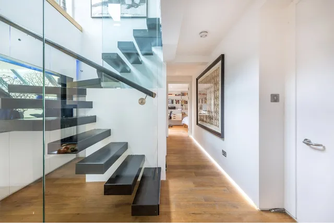
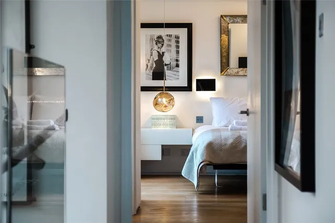
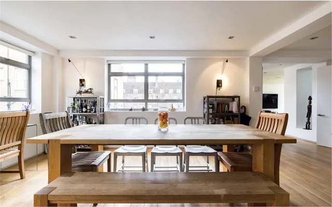
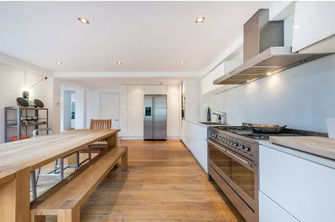
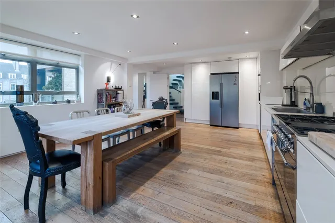
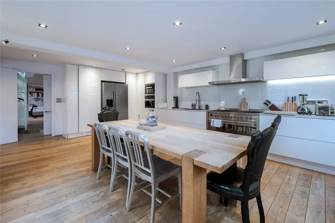
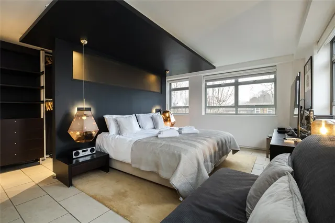
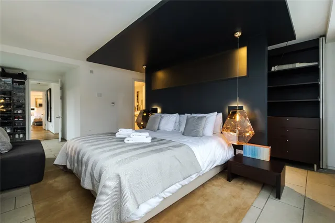
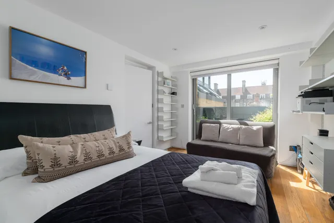
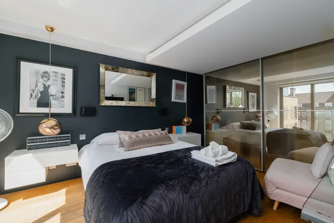
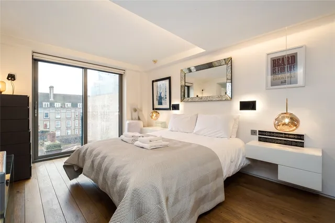
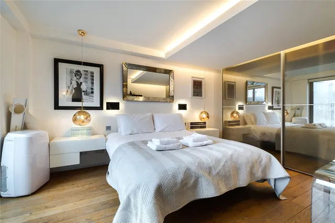
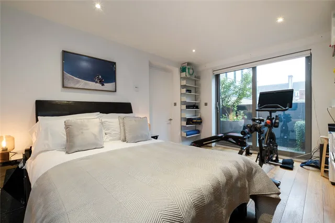
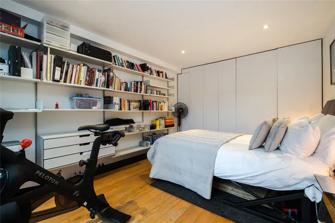
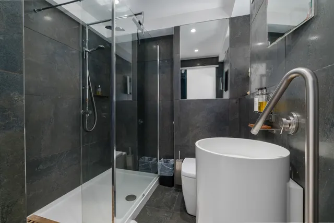
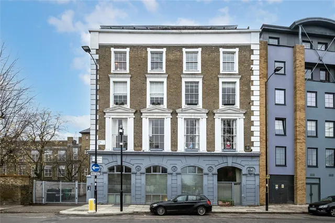
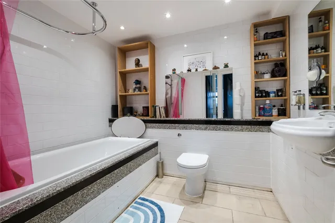
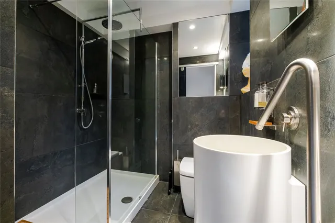
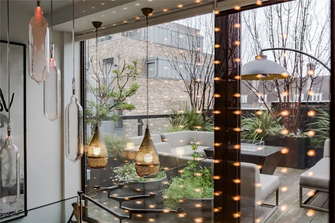
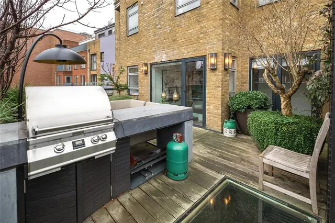
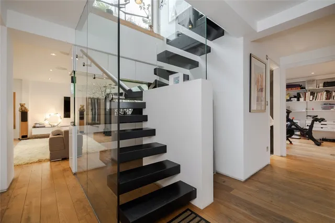
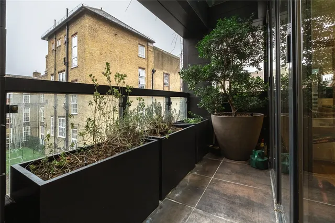
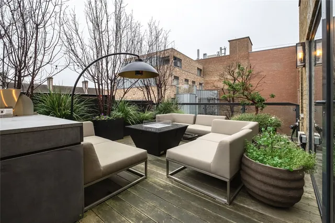
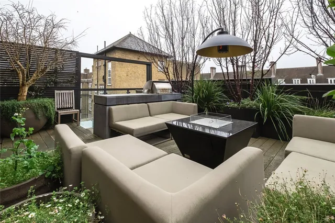
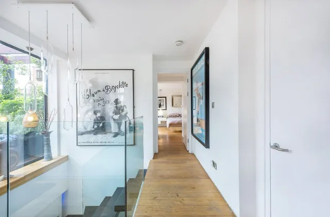
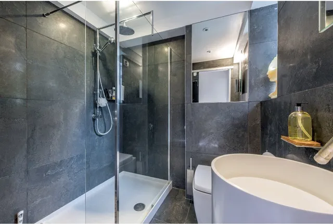
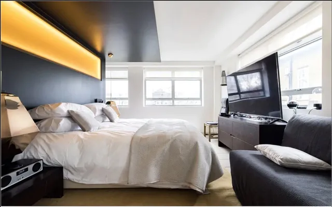
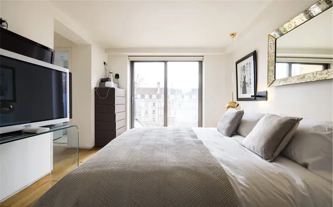
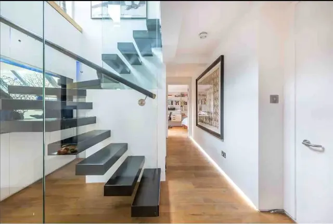
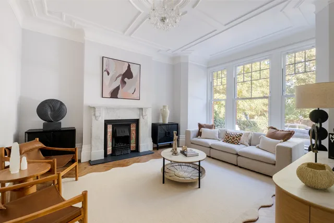
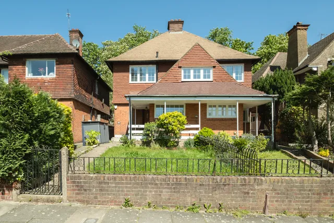
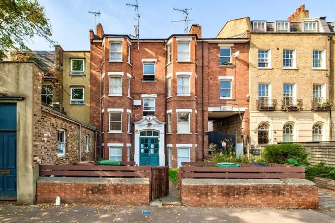
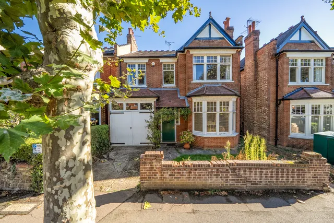
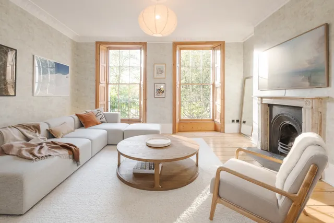
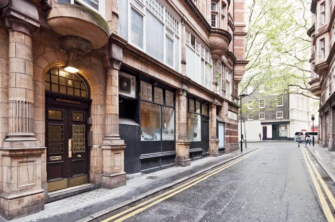
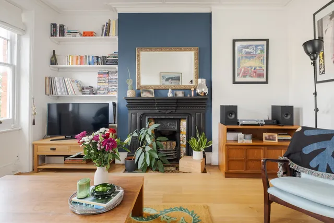
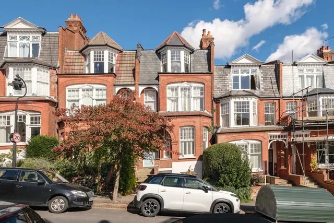
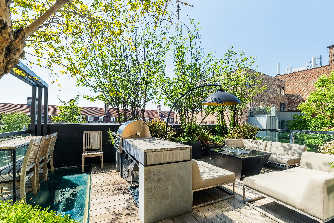
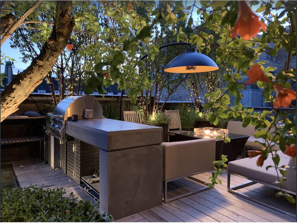
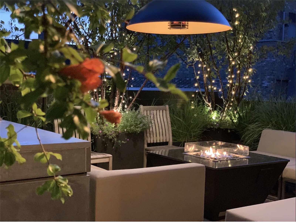
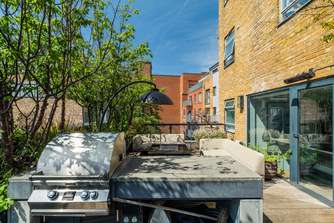
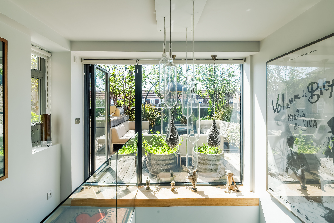
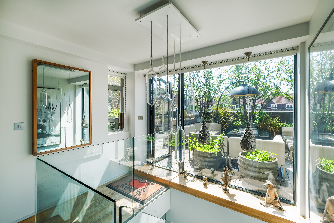
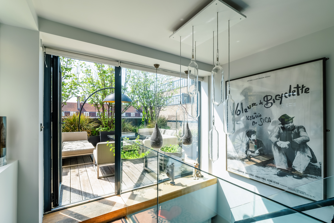
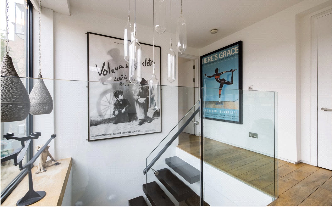
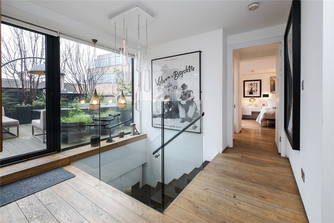
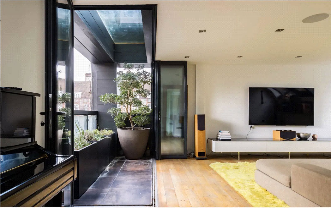
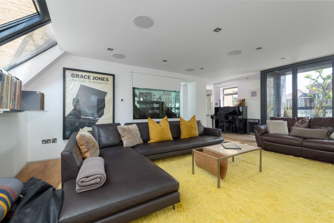
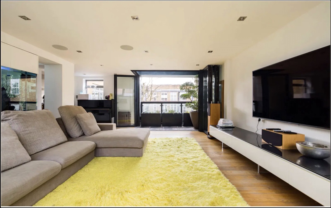
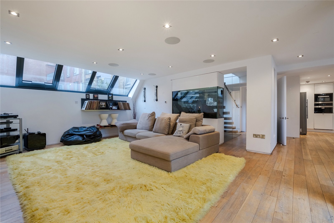
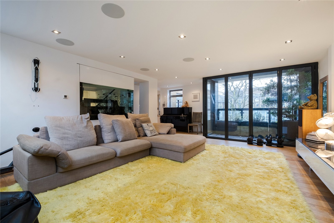
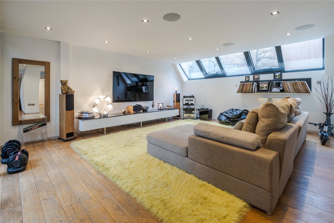
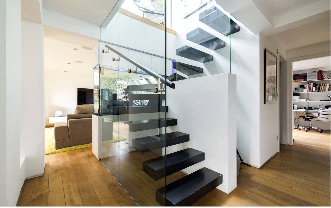
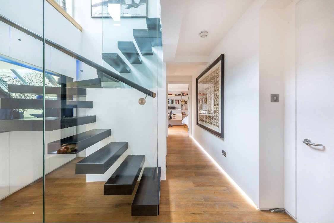
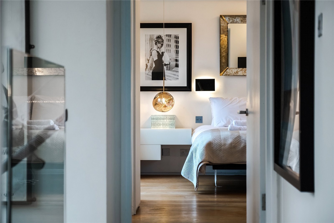
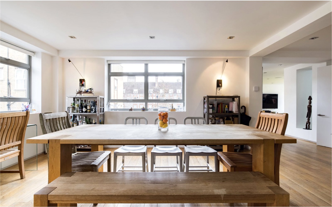
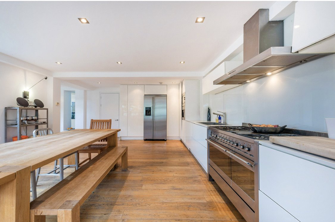
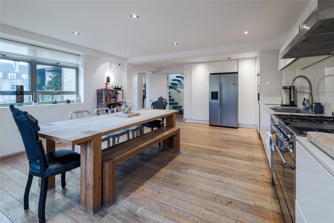
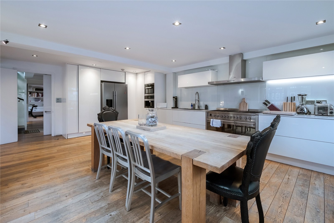
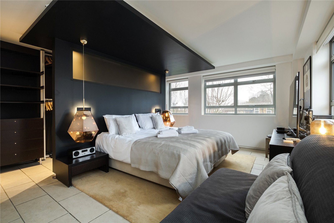
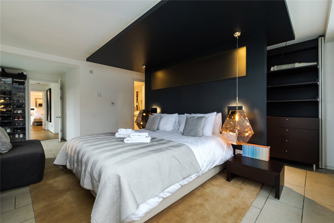
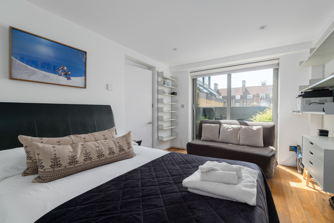
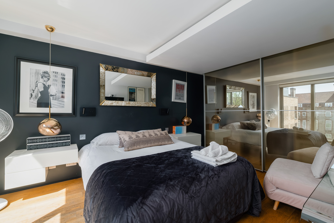
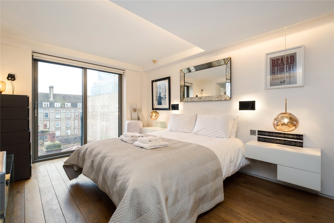
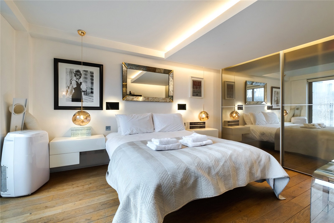
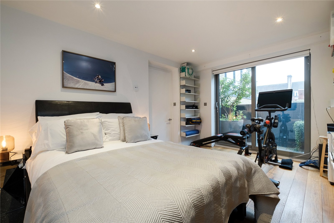
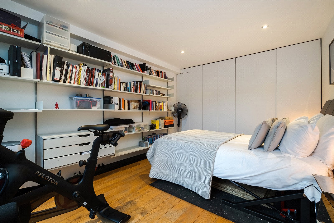
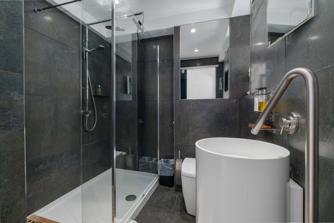
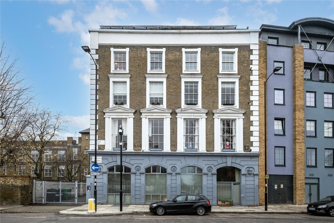
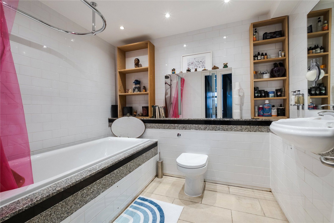
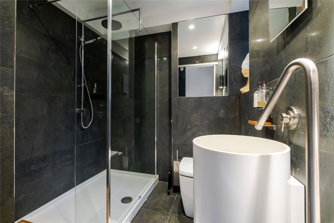
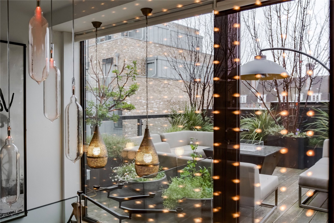
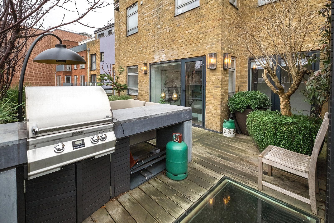
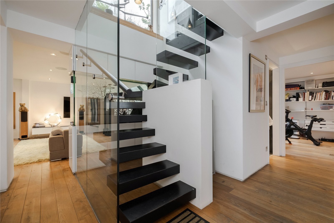
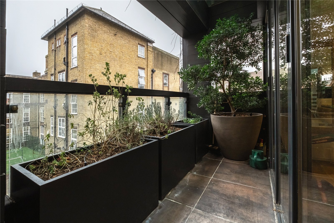
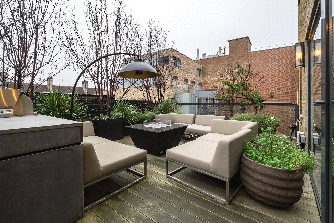
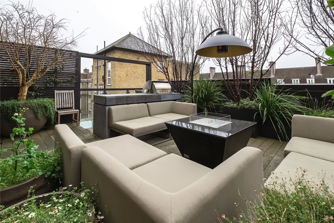
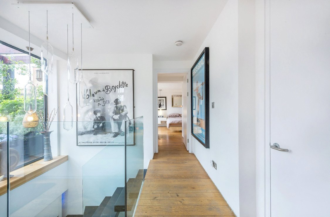
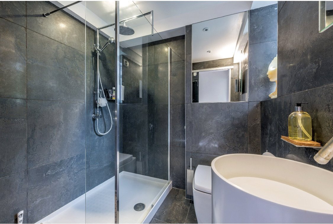
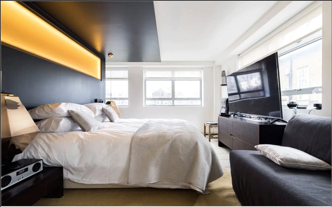
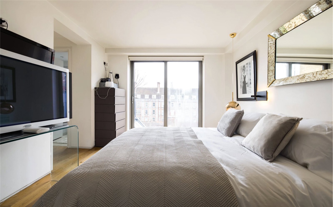
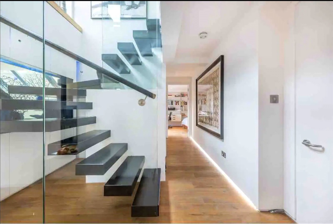
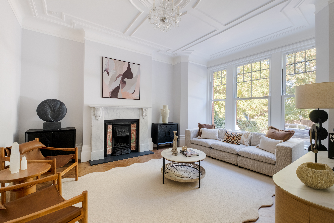
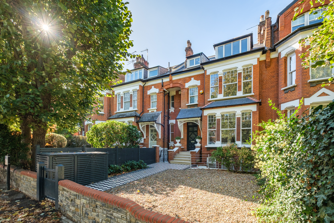
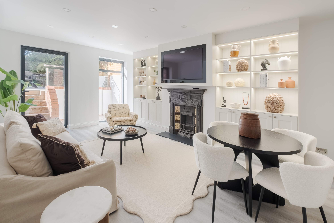
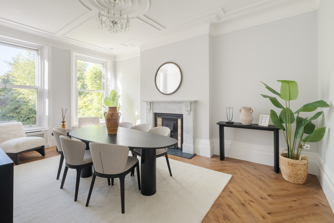
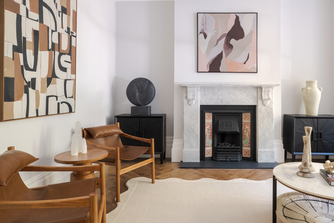
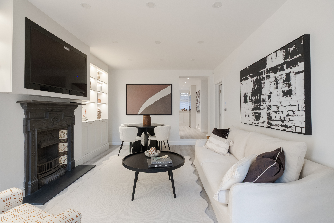
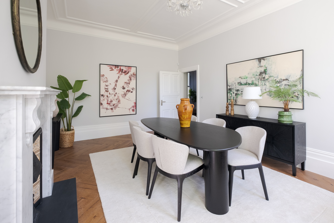
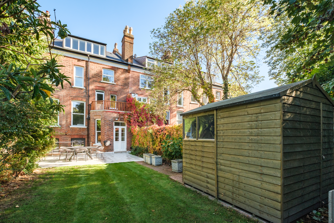
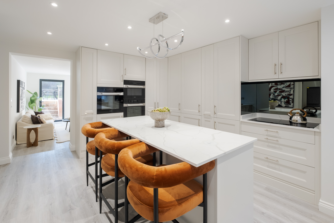
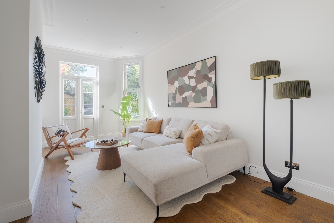
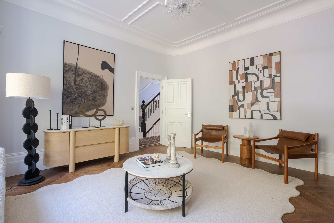
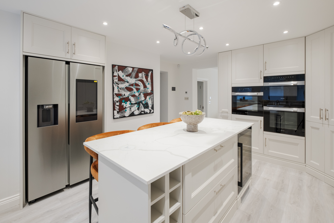
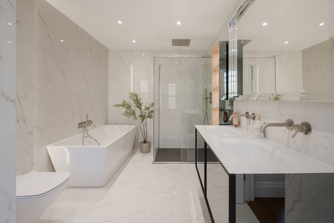
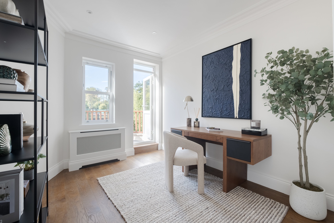
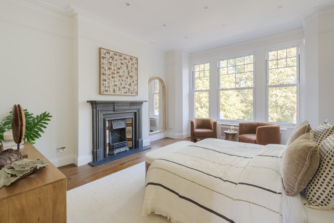
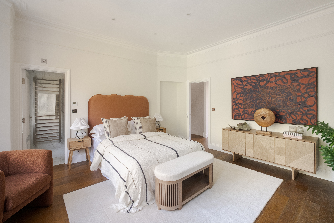
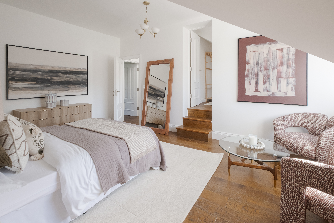
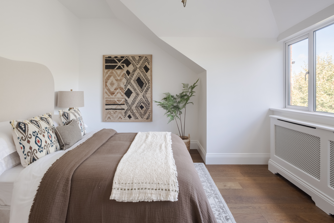
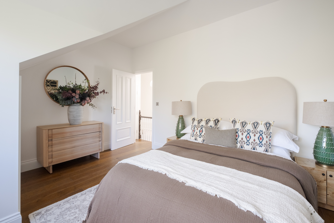
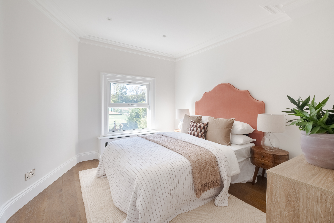
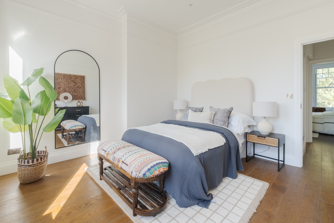
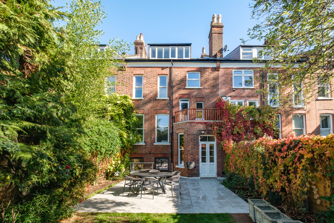
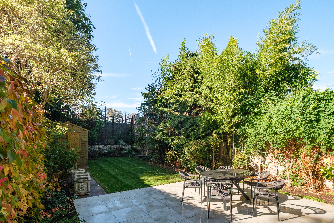
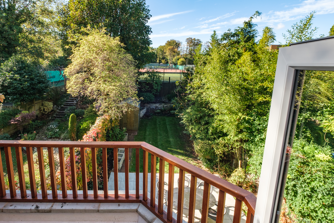
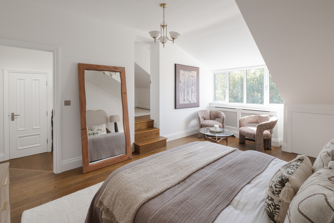
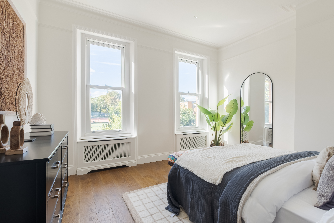
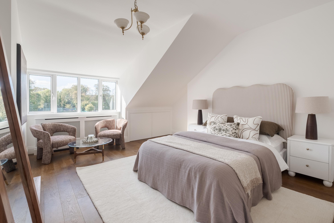
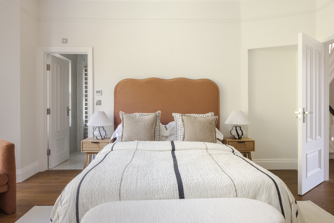
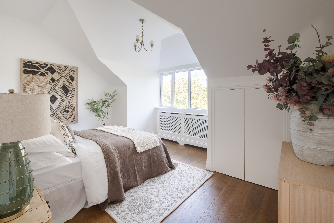
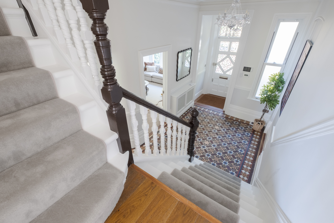
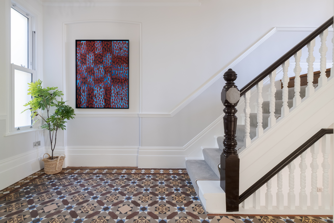
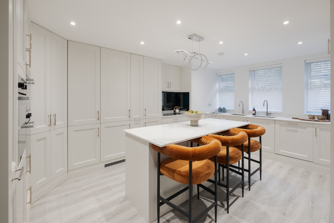
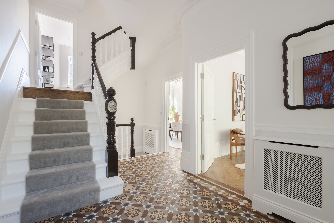
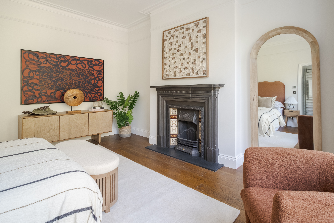
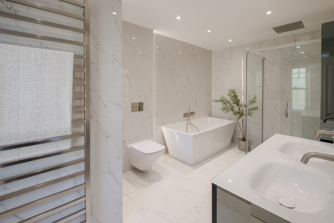
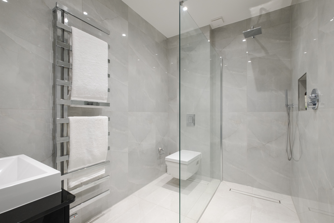
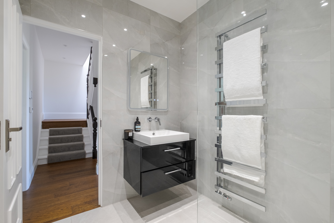
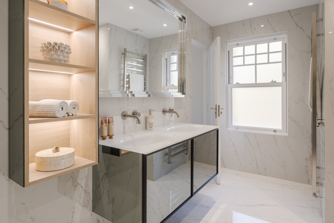
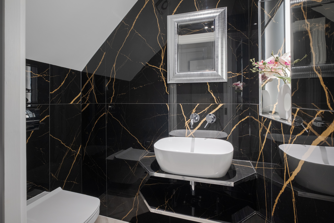
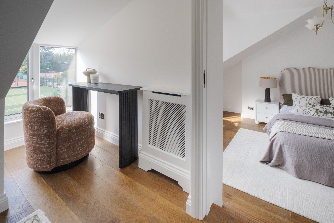
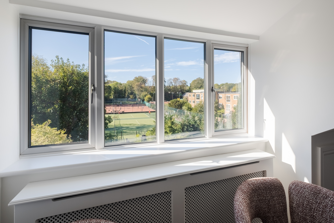
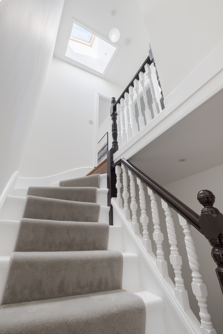
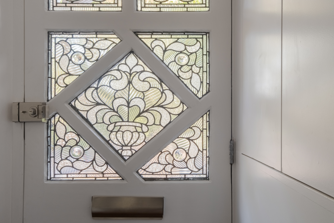
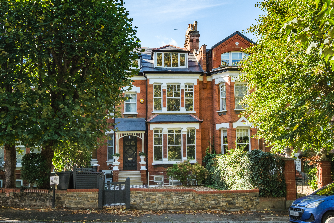
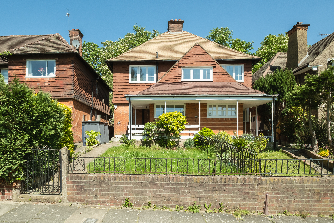
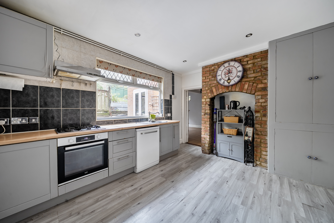
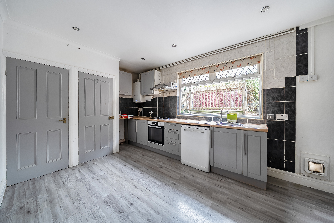
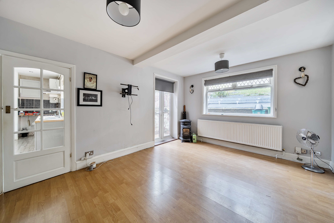
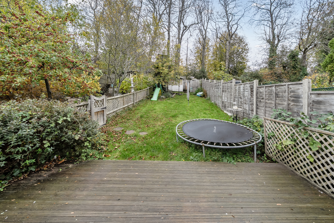
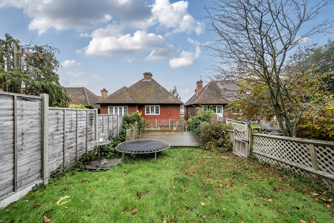
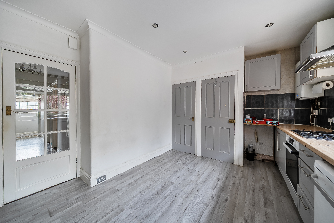
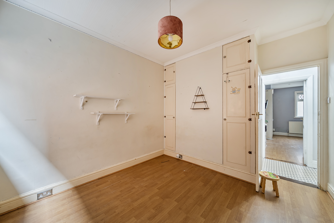
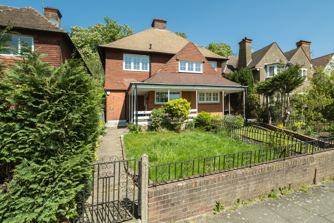
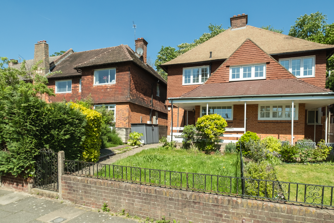
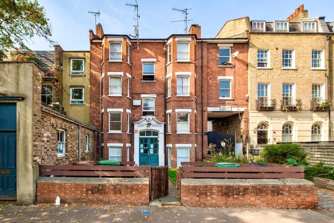
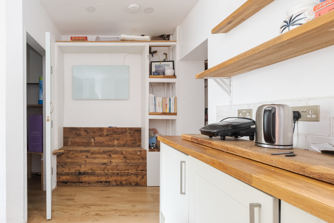
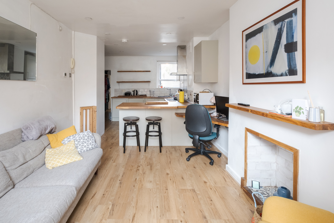
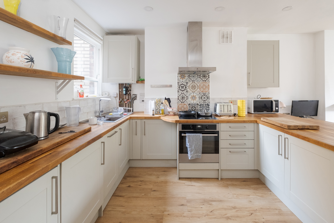
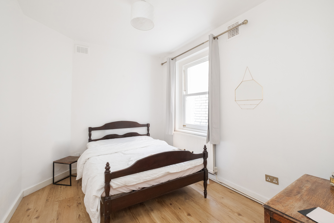
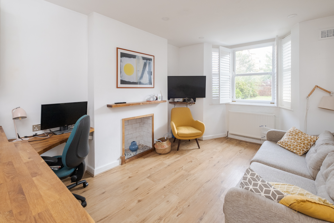
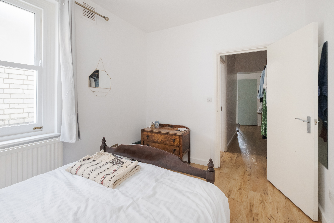
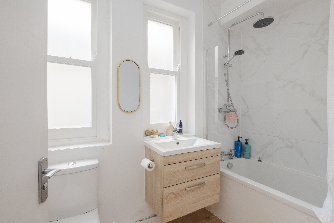
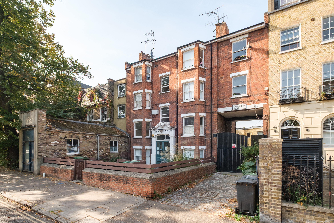
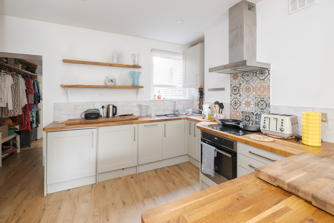
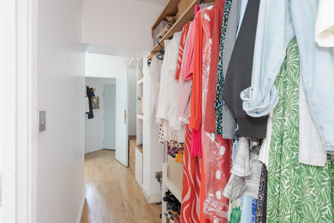
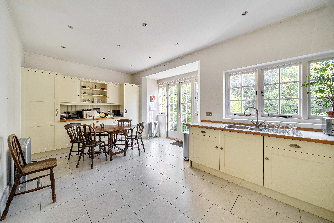
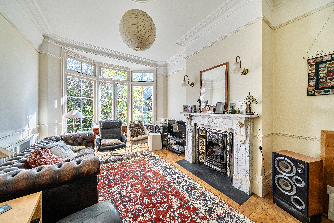
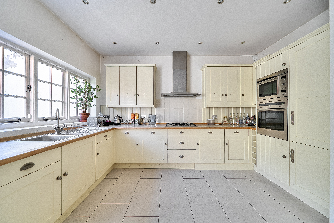
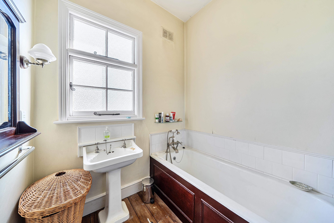
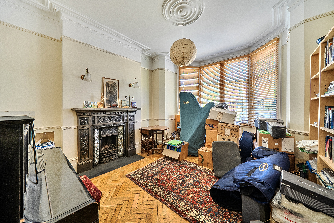
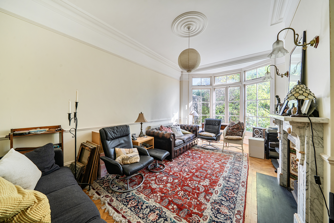
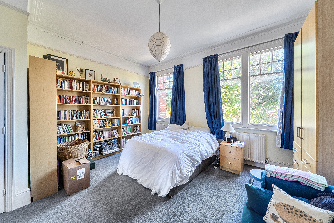
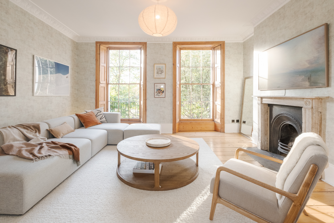
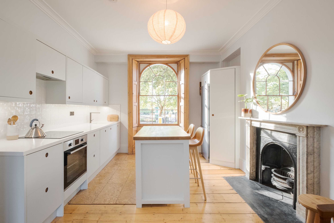
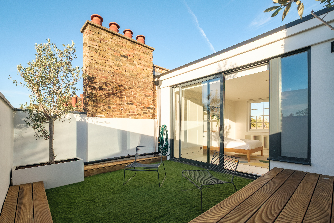
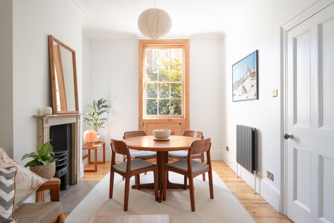
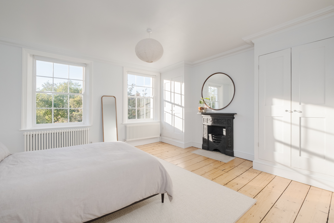
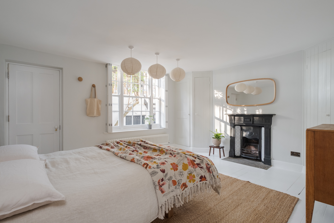
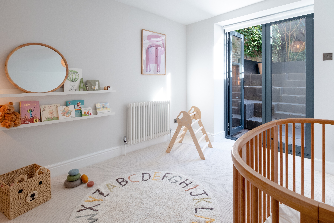
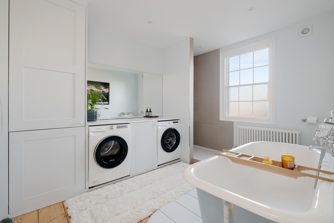
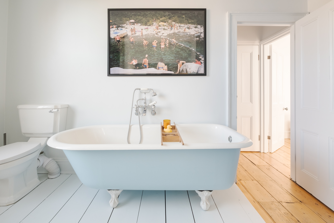
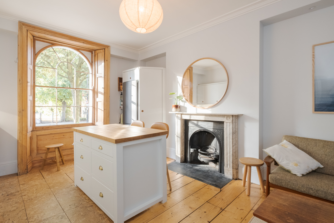
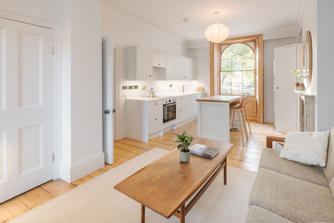
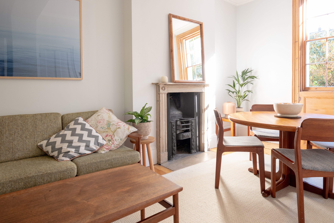
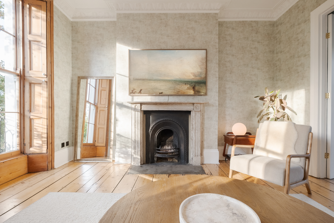
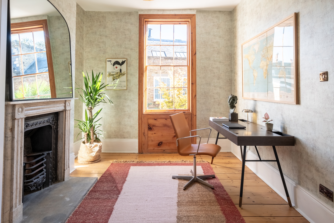
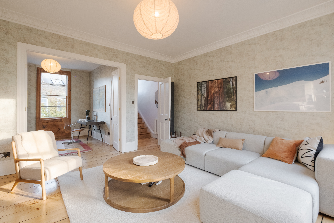
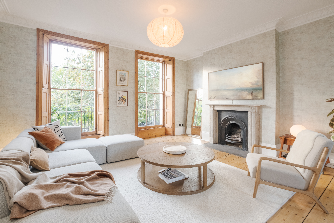
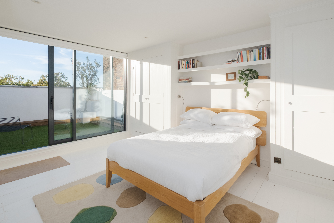
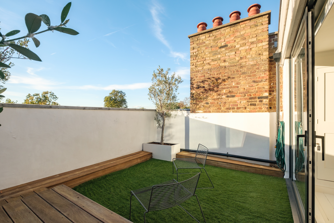
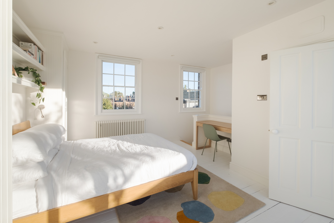
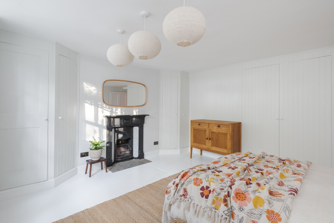
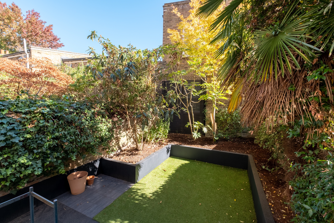
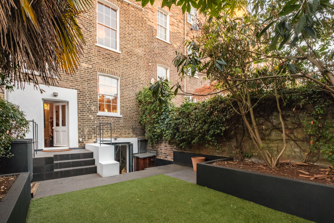
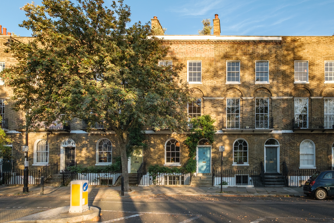
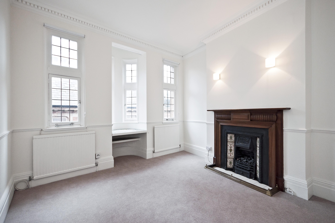
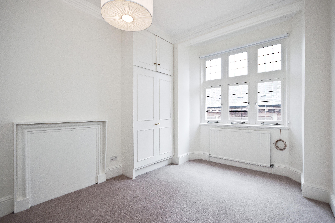
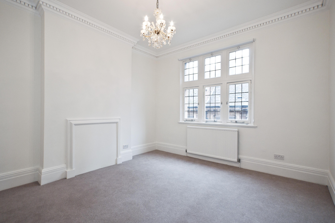
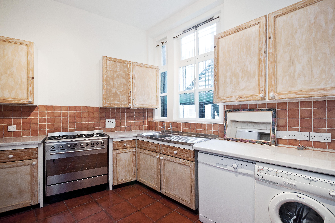
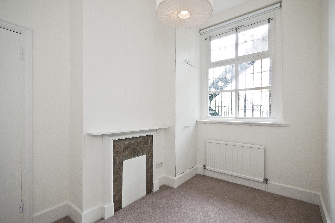
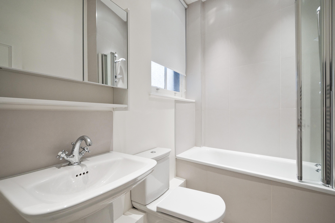
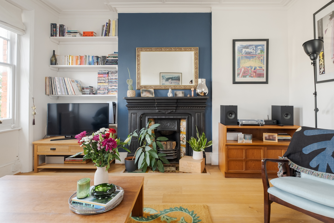
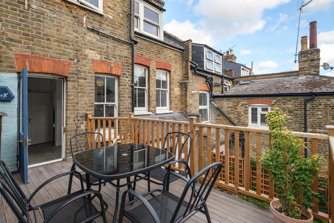
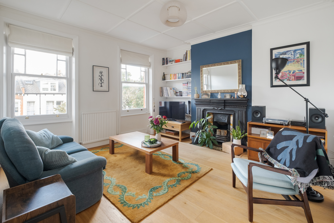
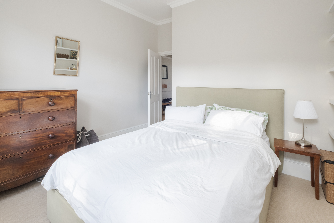
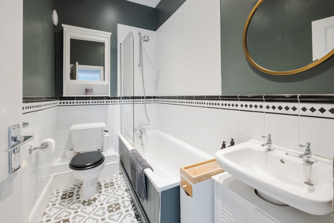
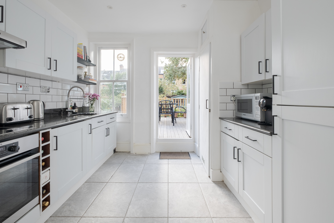
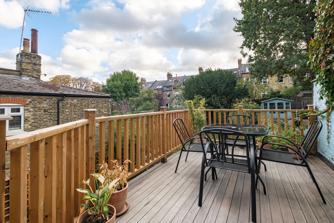
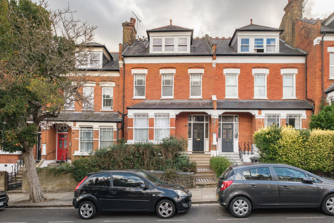
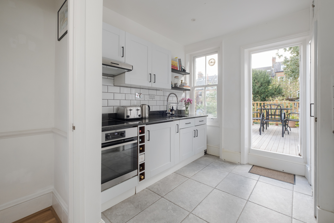
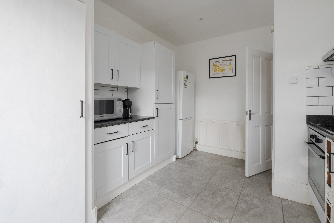
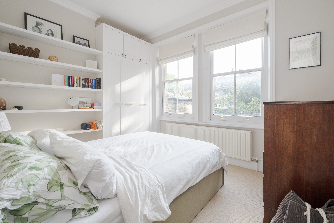
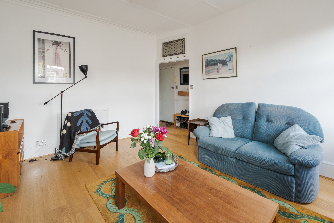
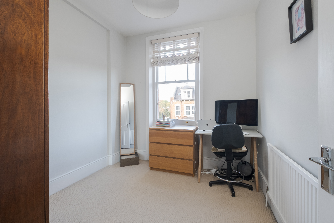
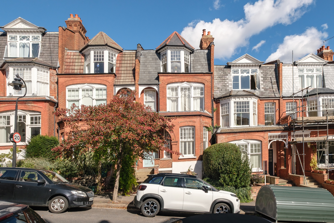
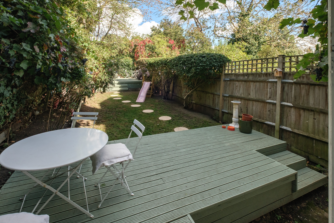
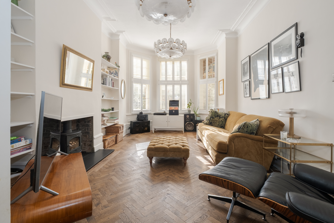
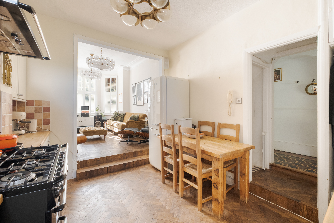
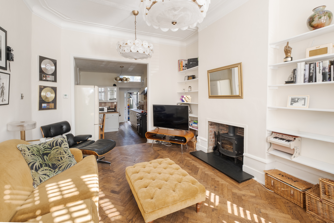
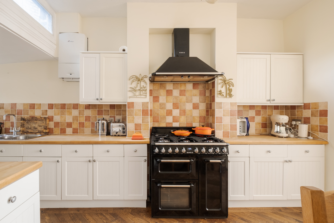
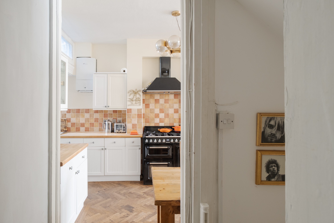
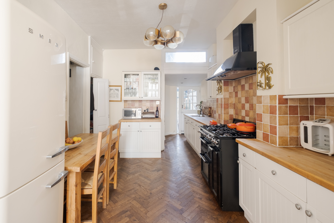
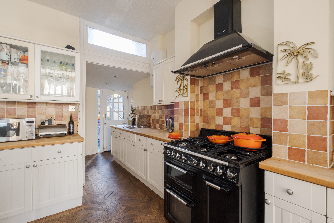
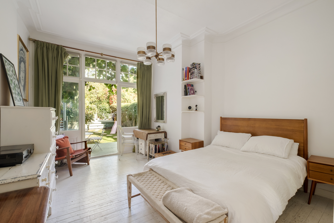
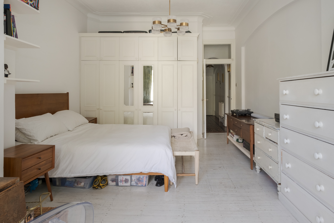
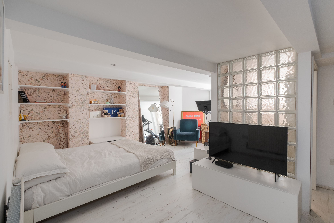
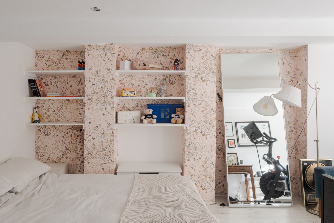
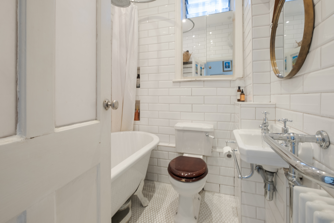
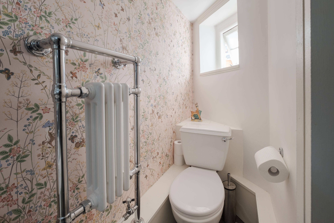
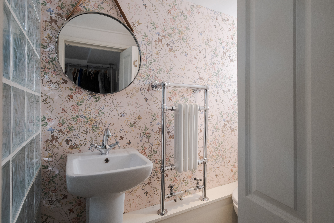
A beautiful three bedroom, three bathroom lateral duplex purpose built apartment totalling close to 1800 sq ft of internal space. The lower duplex floor showcases an impressive open plan kitchen and dining space with dual aspect crittal windows and oak wooden floors. A separate but open reception room is positioned next to this space with clerestory windows and bi-fold doors onto one of the terraces. A double bedroom is located in the right wing of this floor, features include glass floor to ceiling windows and fitted wardrobes. A W.C completes this floor. A floating staircase leads you upstairs where two further double bedrooms and two bathrooms are located. The principal bedroom offers an en suite bathroom. Access to the main roof terrace is off the hallway on this floor. The roof terrace features a built in BBQ, heaters and a fire pit; perfect for a late summers evening with the South-Facing aspect.
Situation
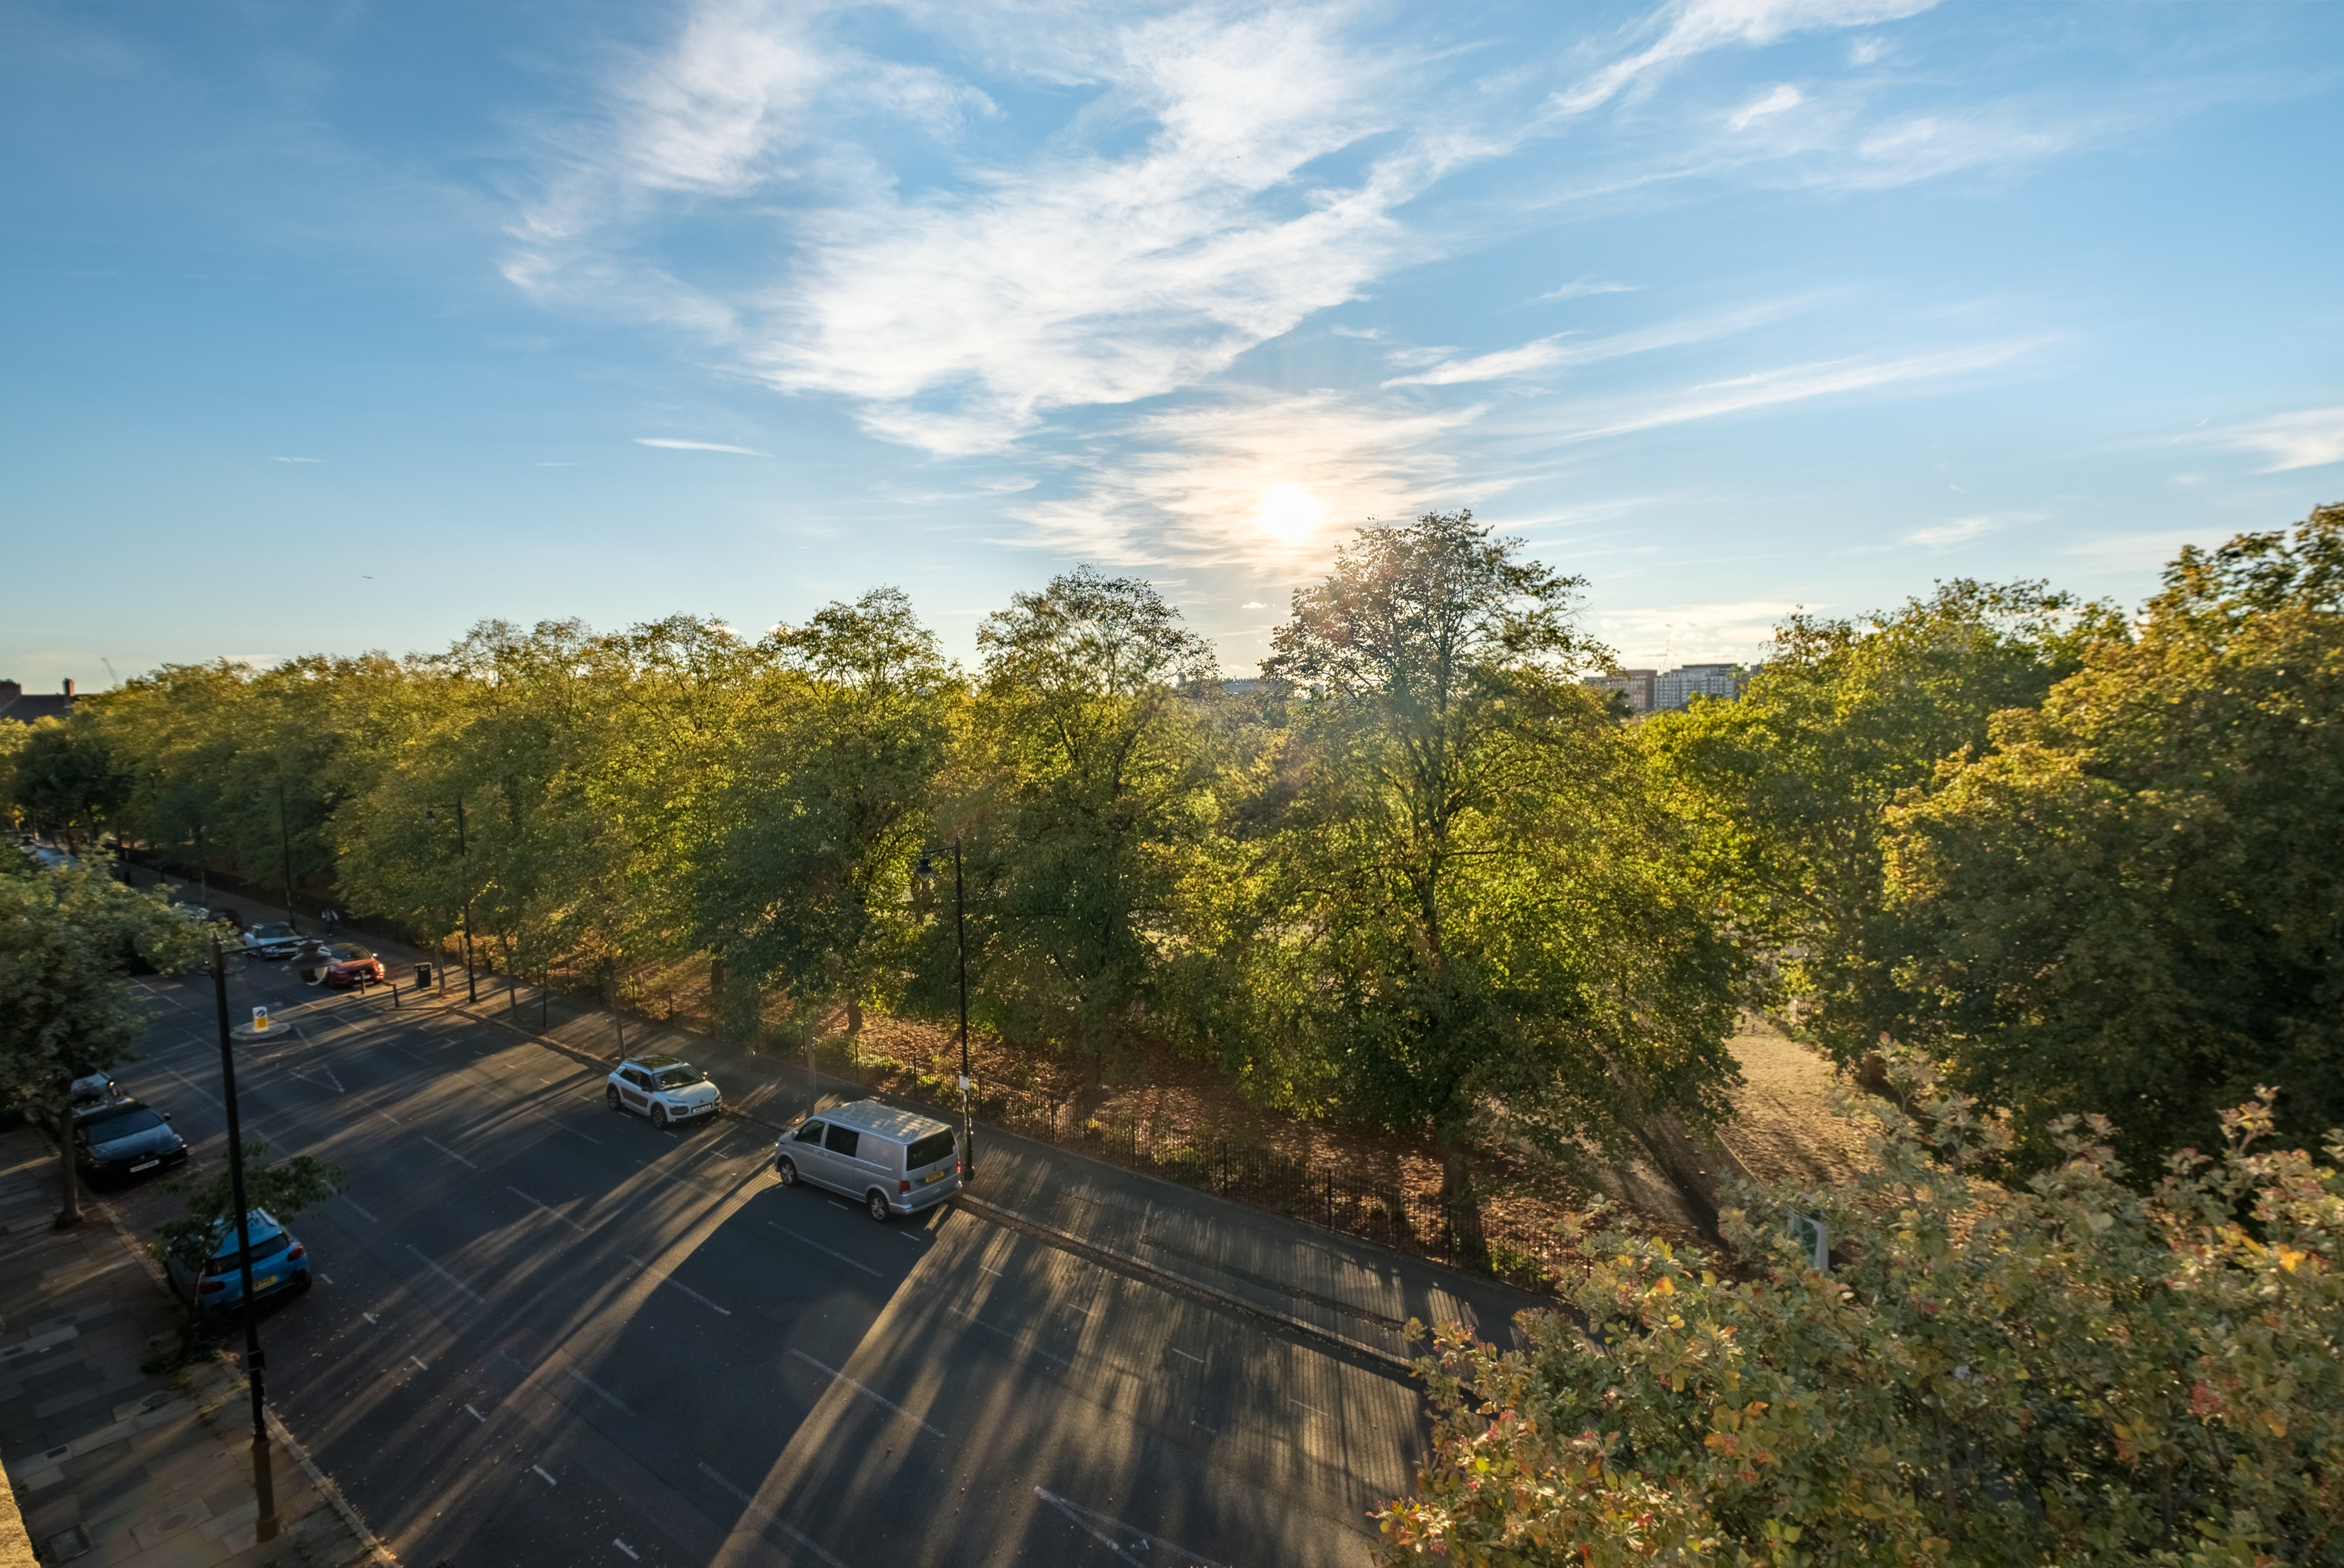
York Way is located in the heart of Kings Cross. Nearby are the enormously popular Granary Square and Coal Drops Yard which offer fine dining and boutique shopping options. Islington and Camden are both within easy reach and there are numerous bus links in to The City and West End. Regents Canal is an excellent option for walkers/runners.
Property Ref Number:
HAM-40485
Additional Information
Council Tax Band G


 Sign in with Google
 Sign in with Apple