GUIDE PRICE £230,000 - £240,000
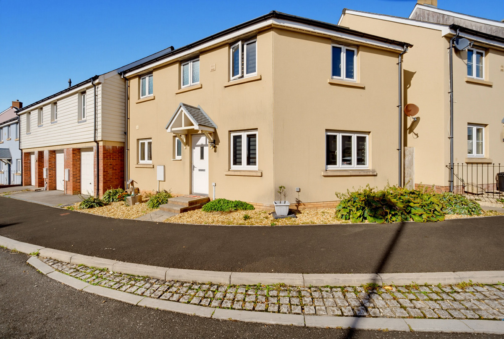
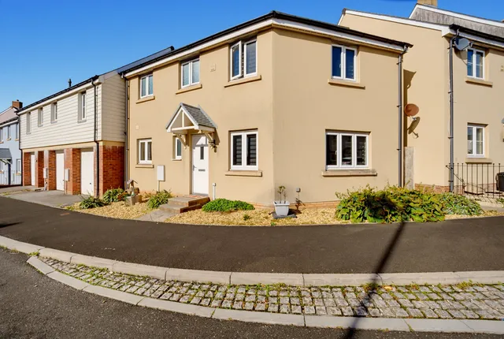
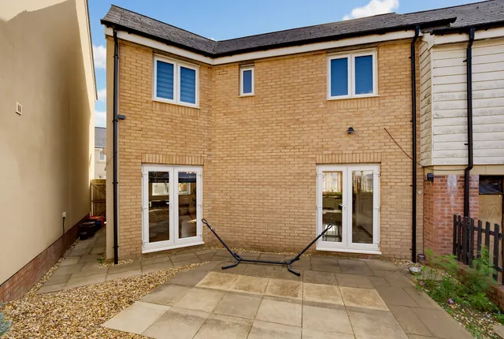
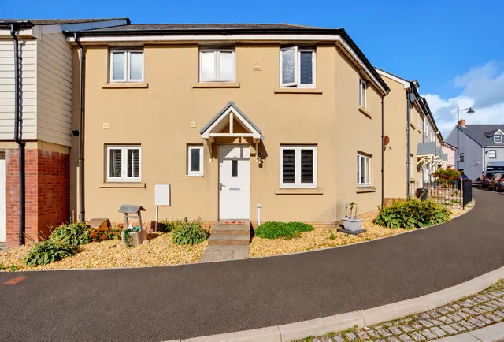
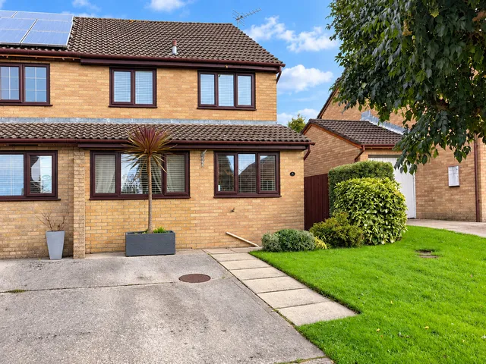
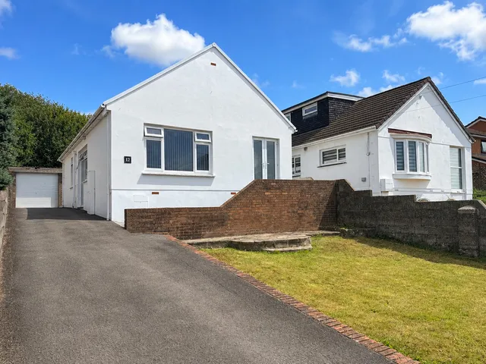
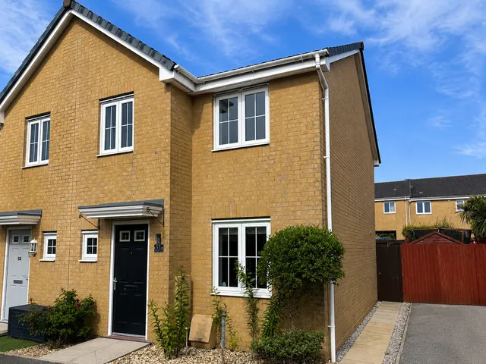
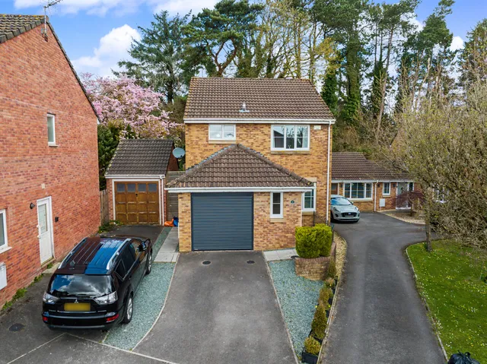
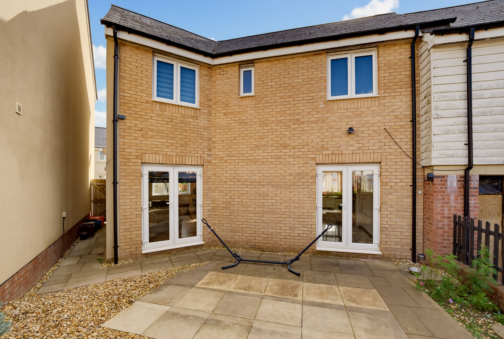
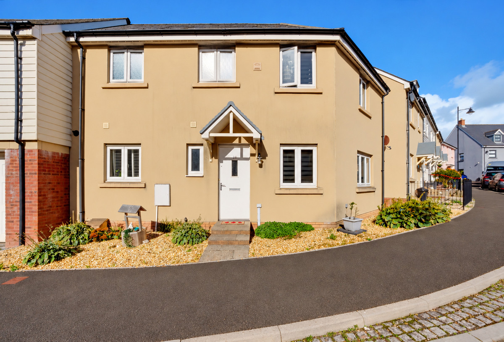
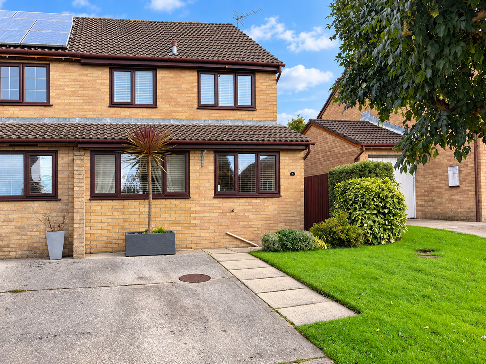
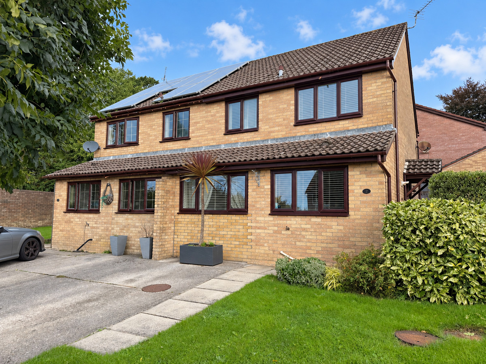
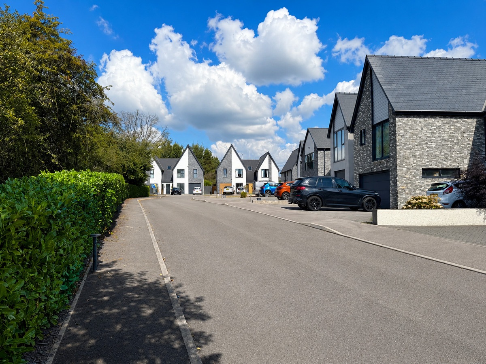
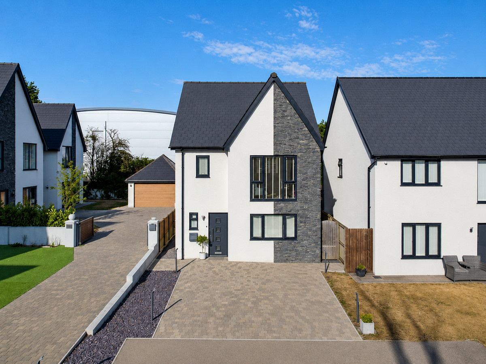
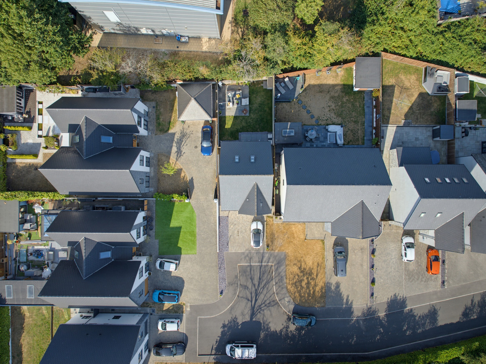
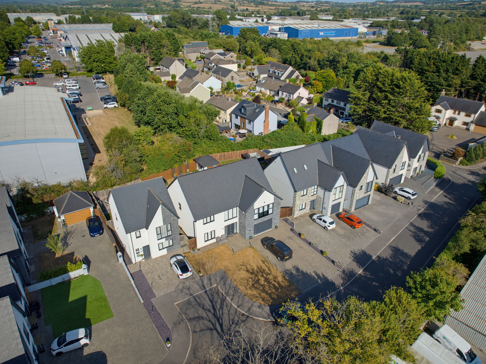
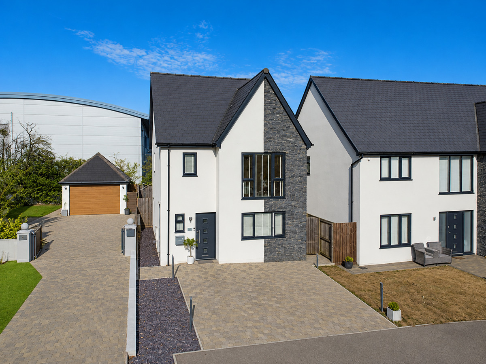
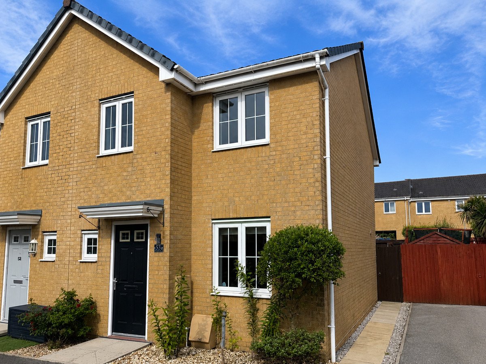
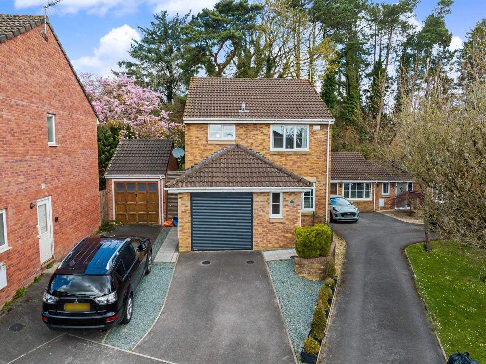
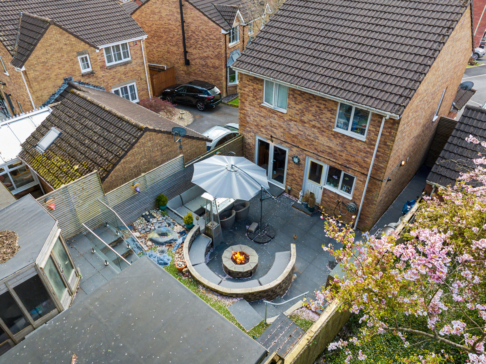
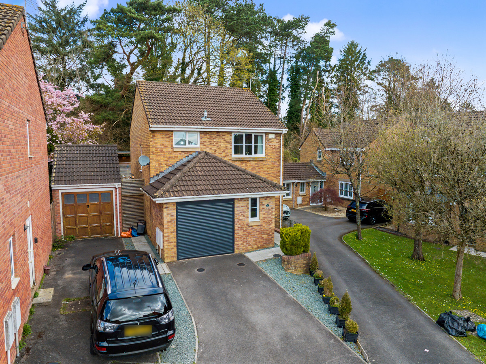
With its distinctive angled layout and corner plot position, this three-bedroom home brings an individual feel to life on the popular Parc Derwen development. The unconventional shape gives the accommodation character, offering something a little different for buyers seeking a home with personality, a generous garden and convenient access to everyday amenities.
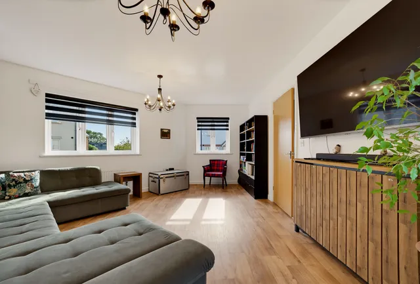
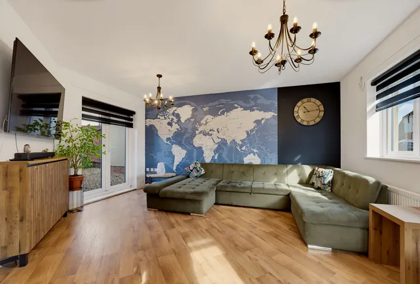
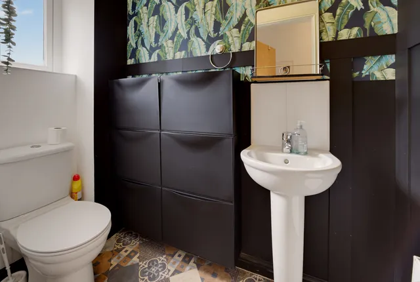
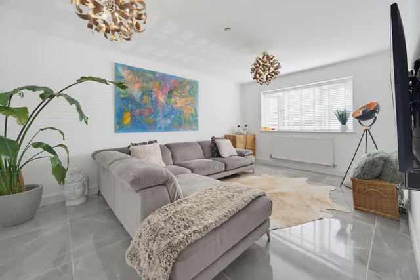
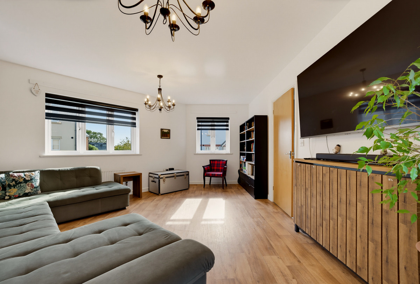
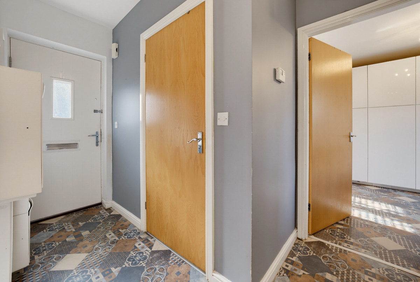
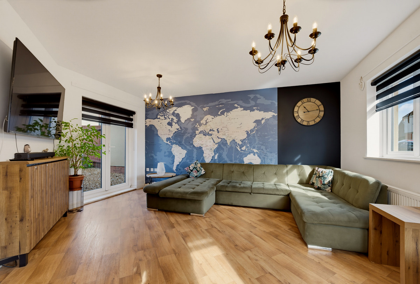
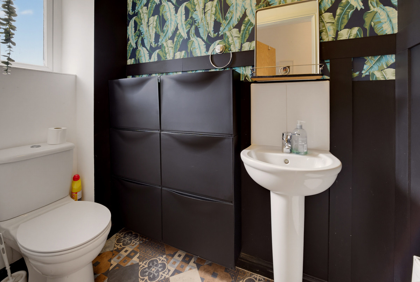
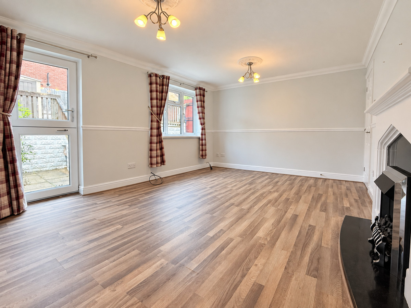
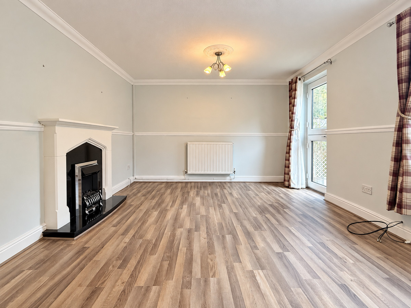
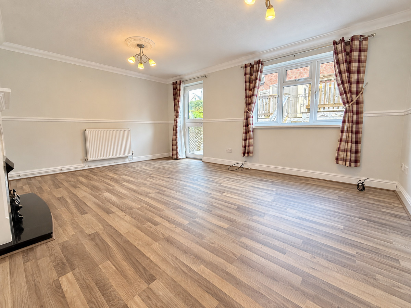
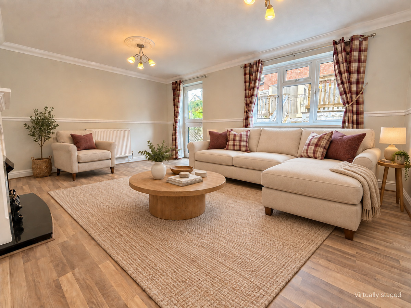
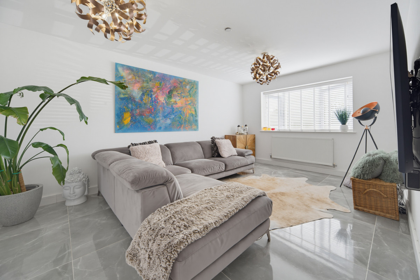
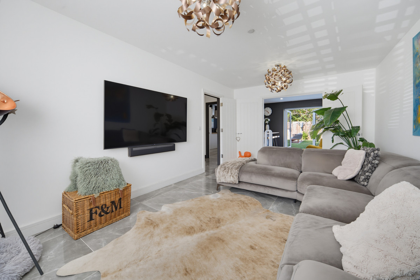
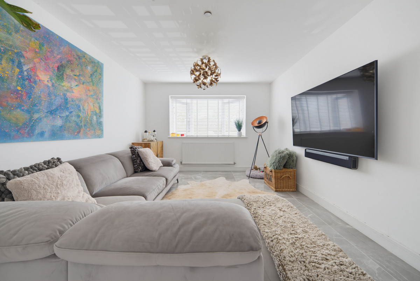
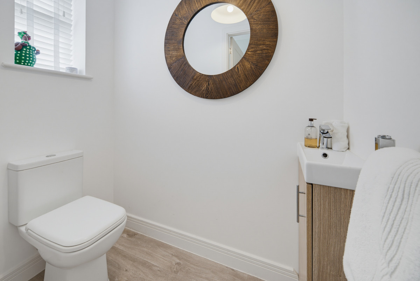
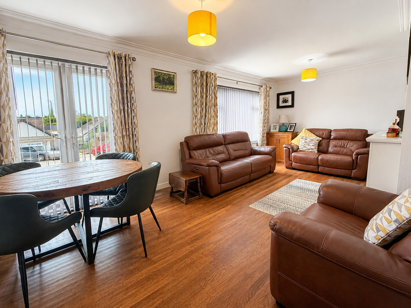
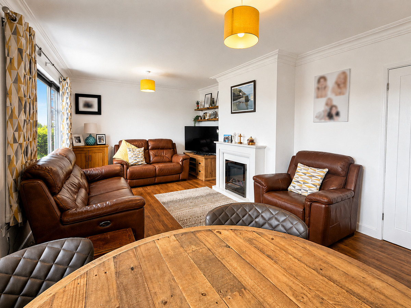
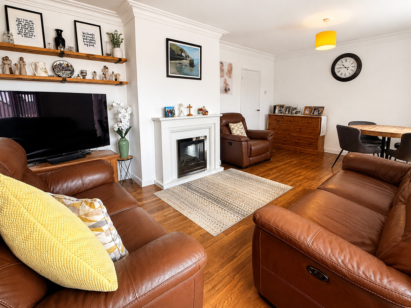
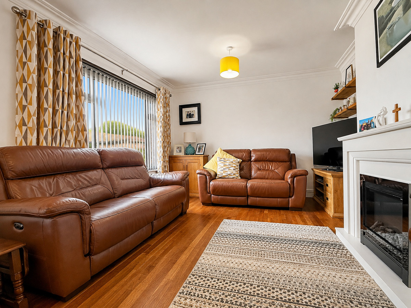
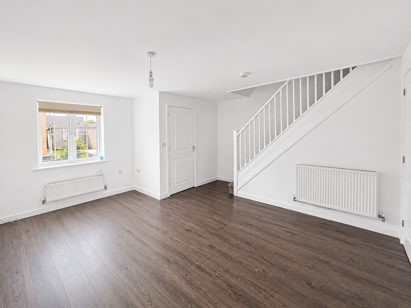
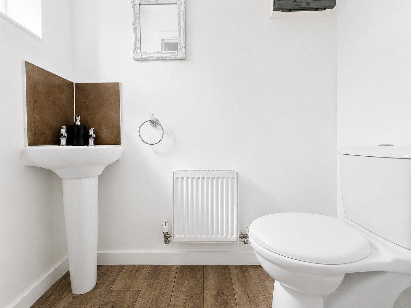
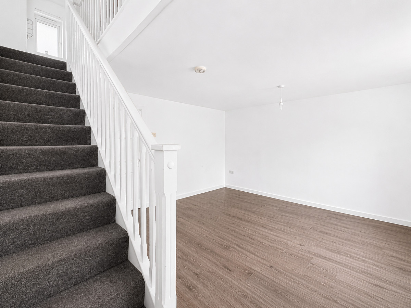
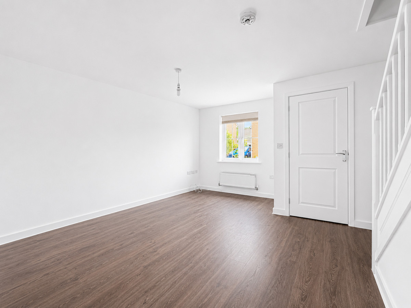
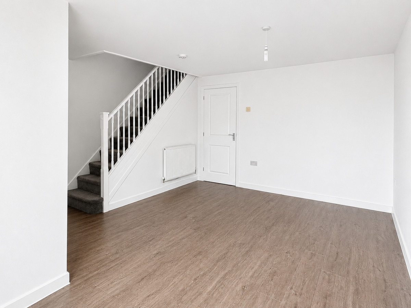
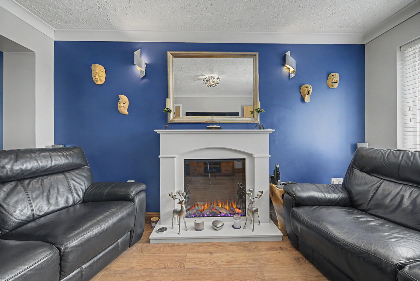
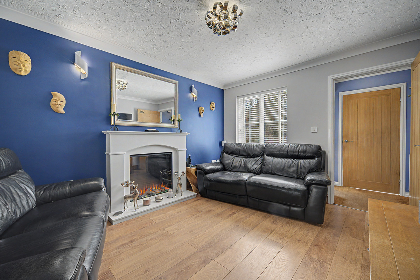
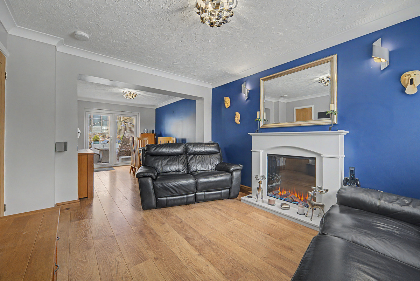
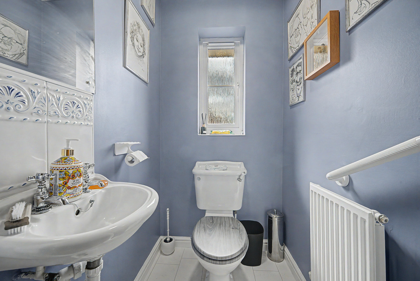
The spacious reception room enjoys dual-aspect windows, allowing natural light into the room from two directions. Its interesting proportions add to the home’s appeal, creating an inviting setting for relaxing with family or entertaining friends. A ground-floor WC provides everyday convenience.
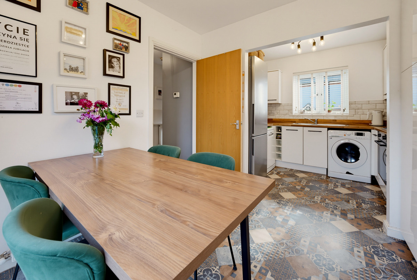
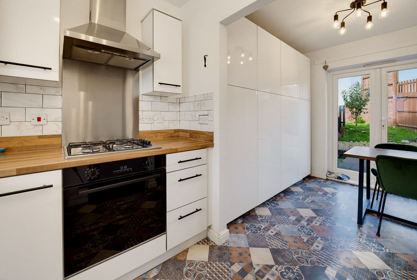
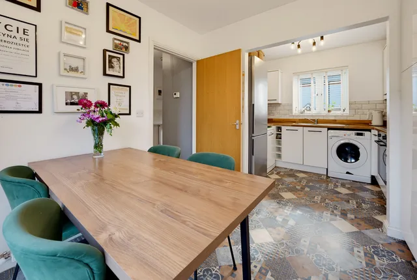
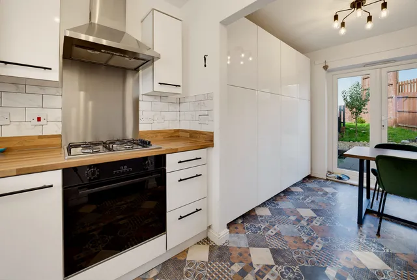
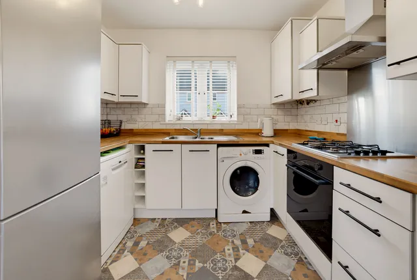
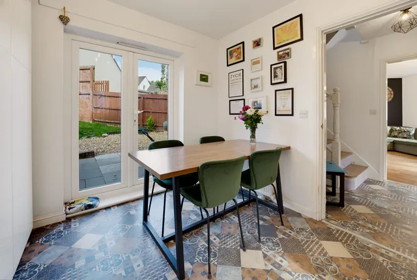
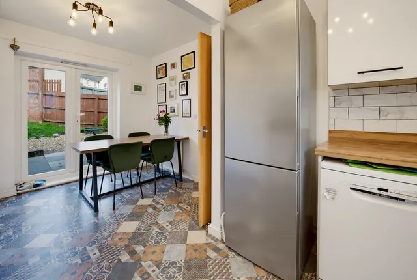
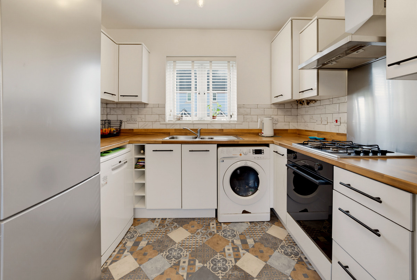
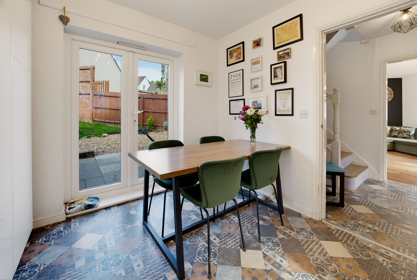
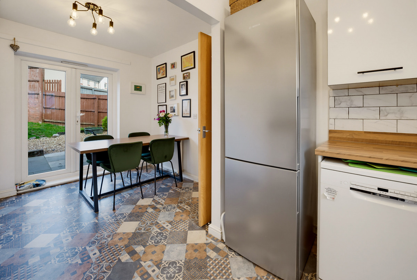
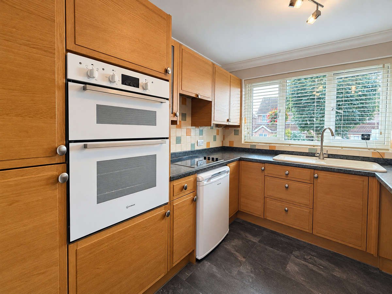
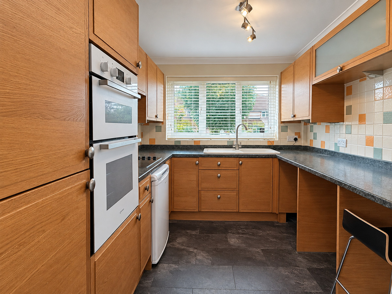
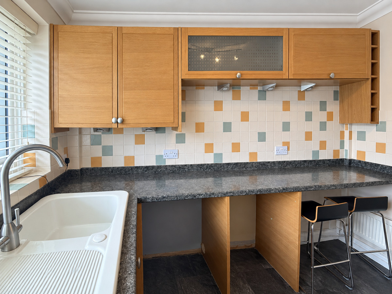
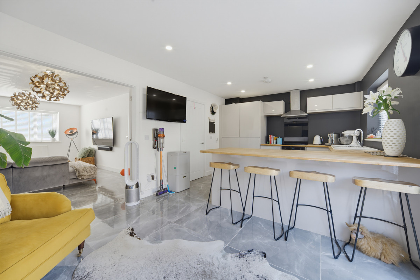
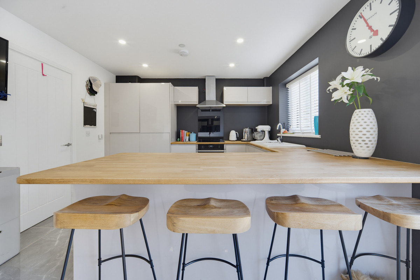
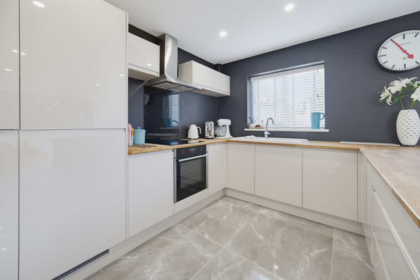
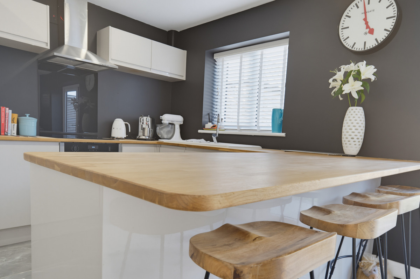
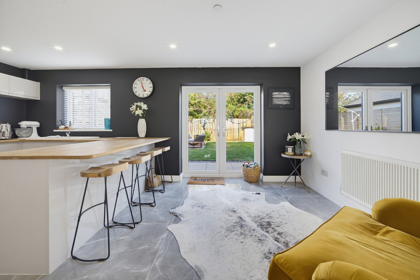
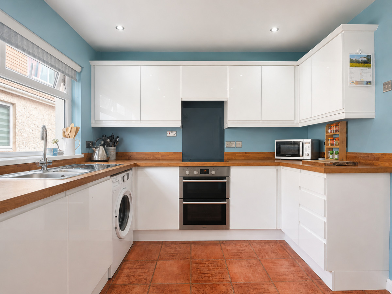
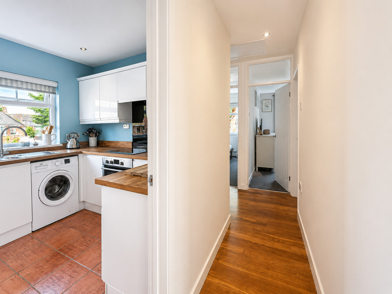
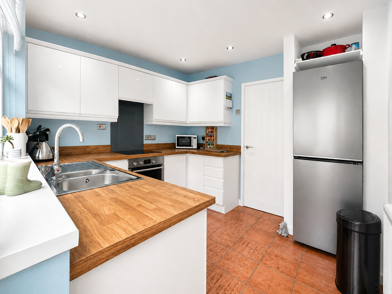
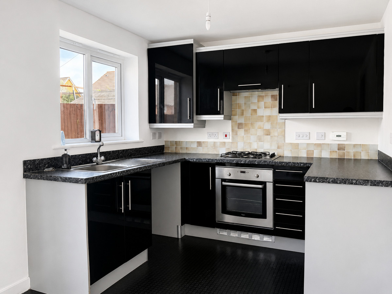
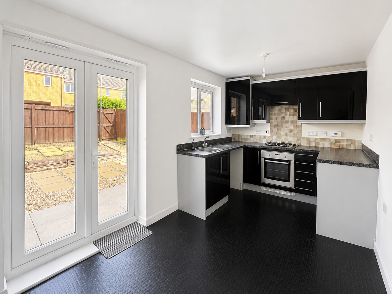
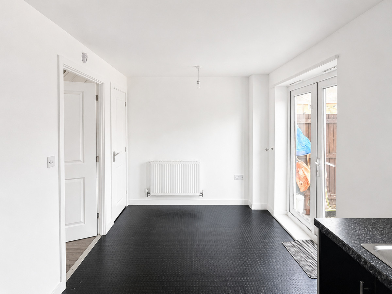
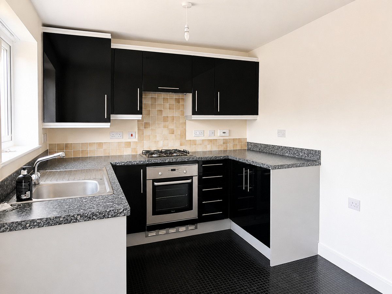
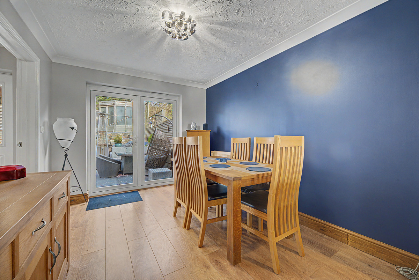
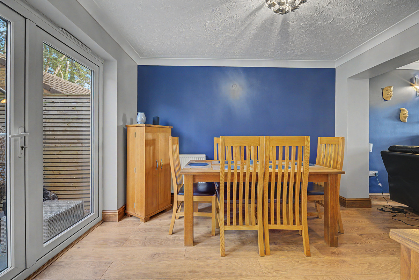
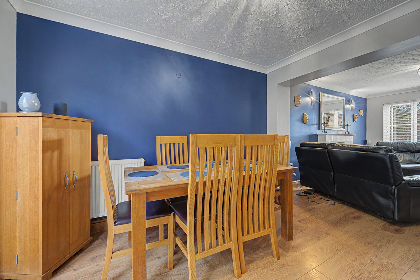
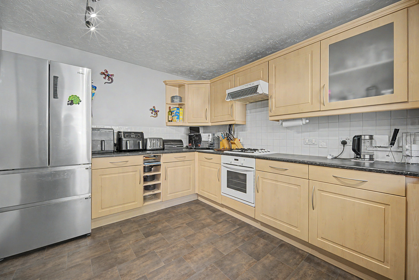
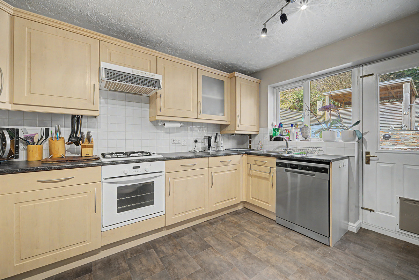
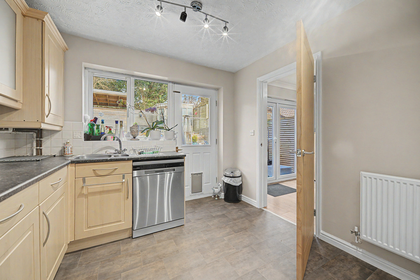
The sociable kitchen-diner offers space for cooking, dining and catching up at the end of the day, with views over the garden connecting the room to the outdoor space. It is a welcoming place for family meals and informal gatherings.
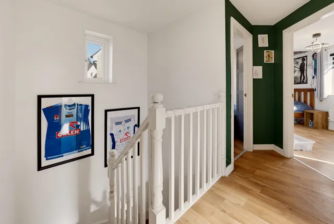
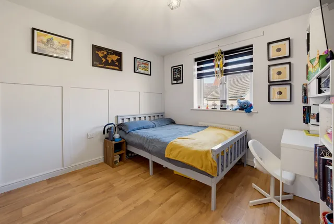
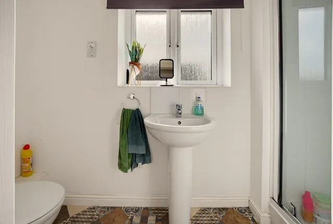
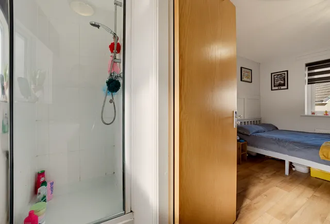
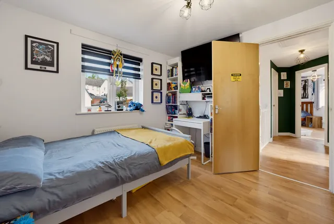
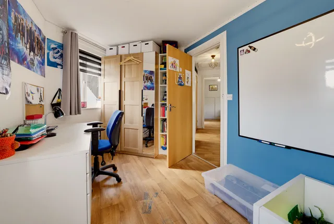
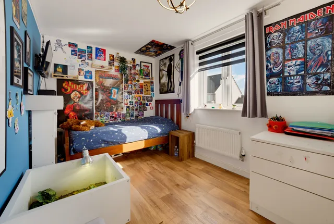
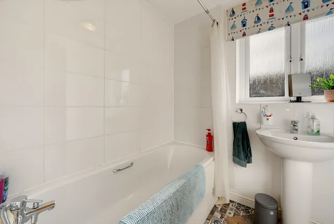
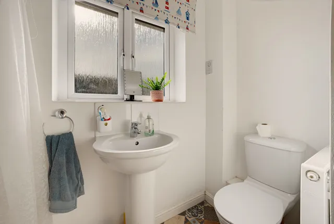
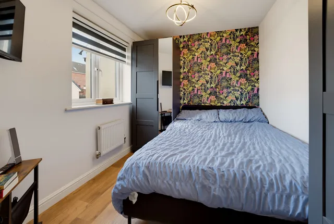
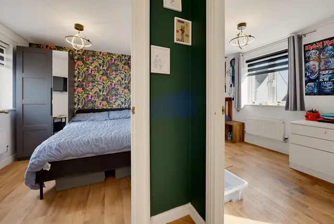
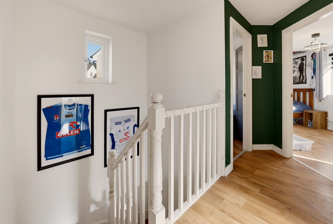
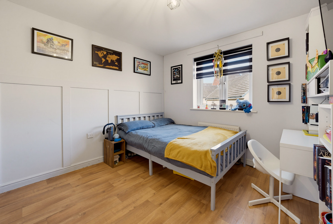
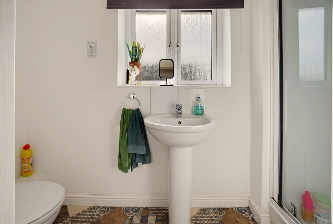
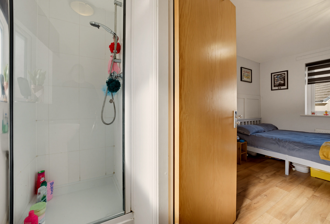
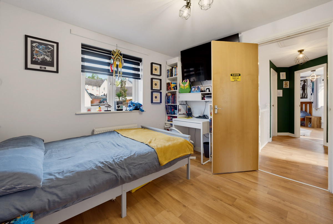
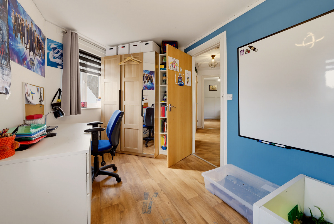
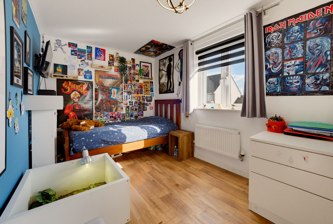
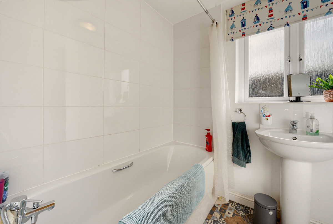
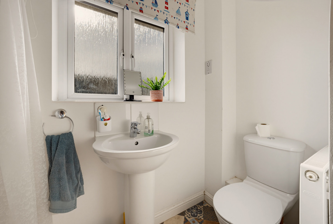
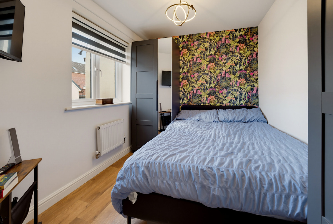
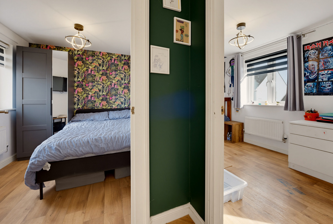
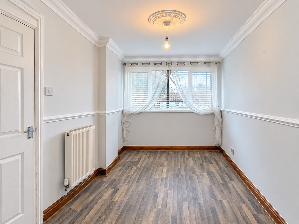
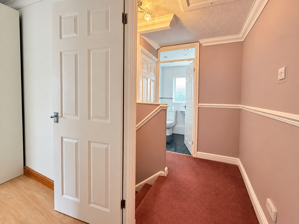
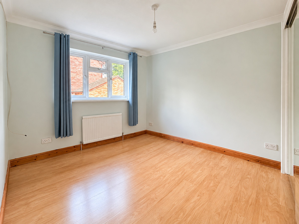
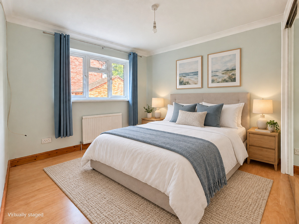
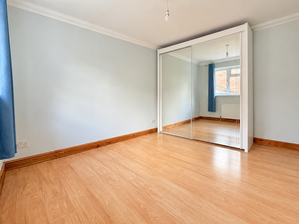
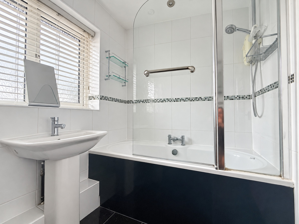
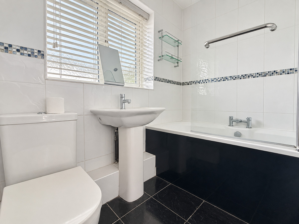
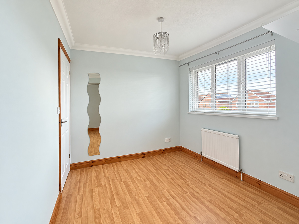
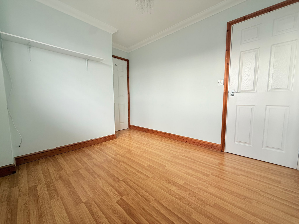
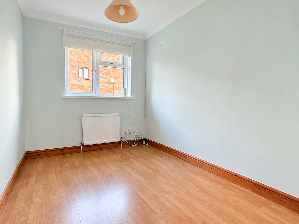
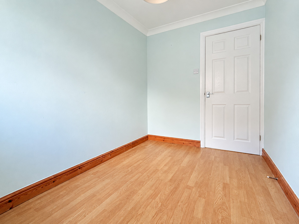
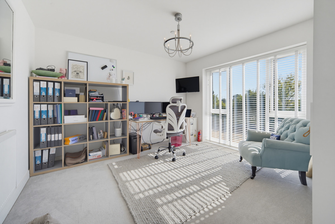
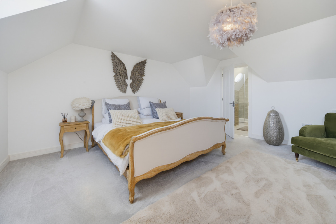
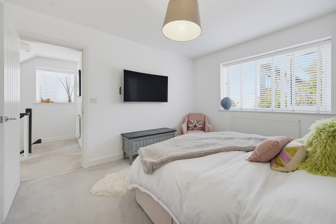
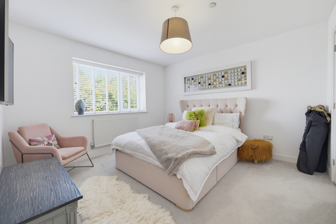
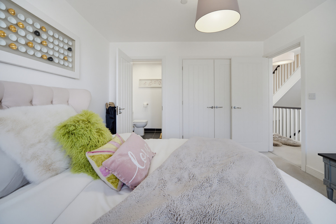
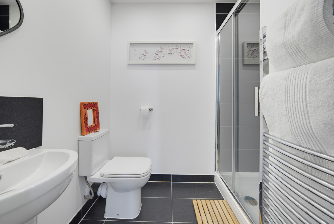
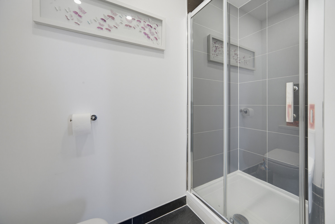
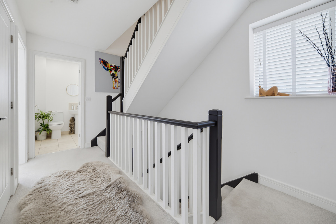
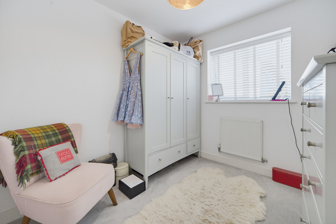
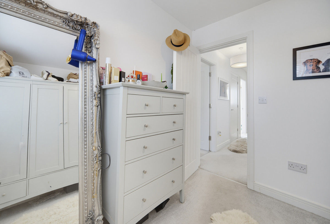
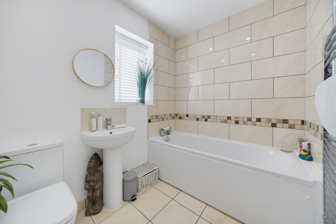
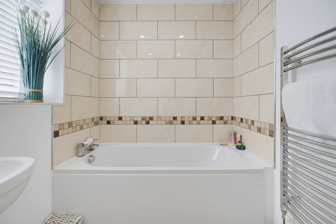
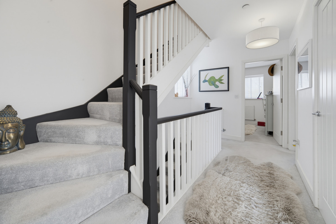
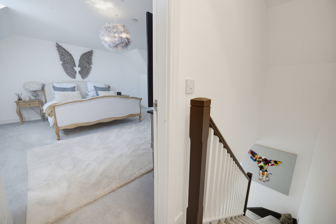
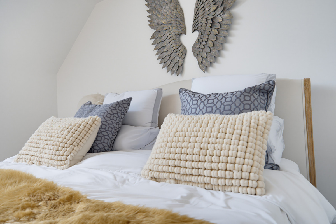
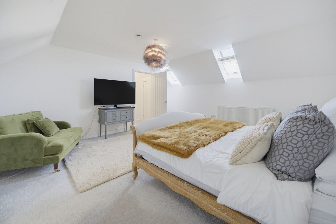
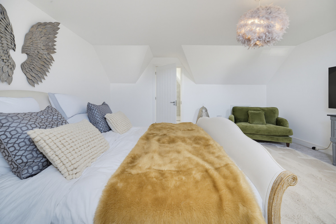
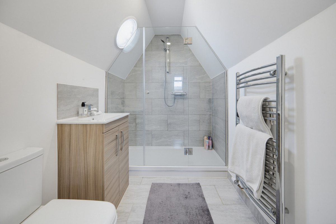
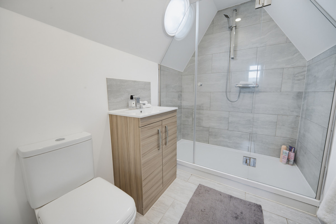
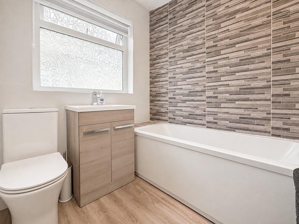
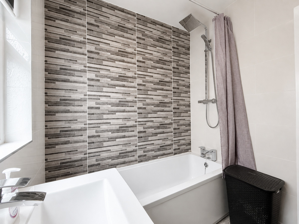
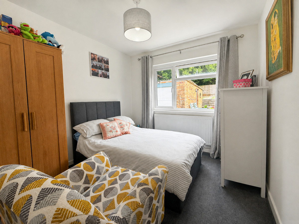
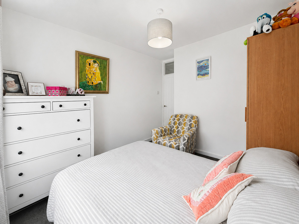
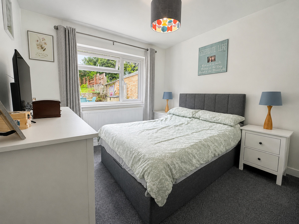
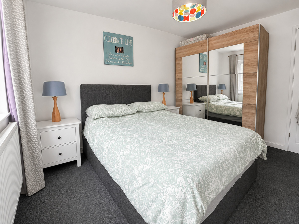
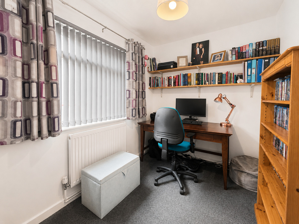
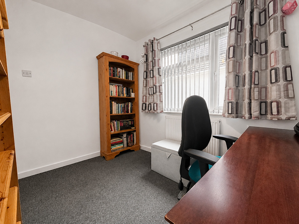
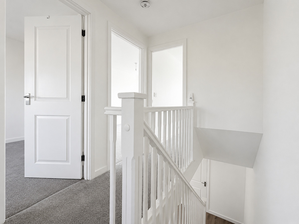
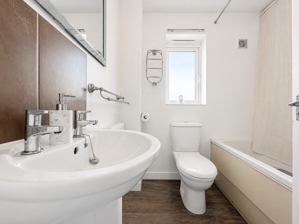
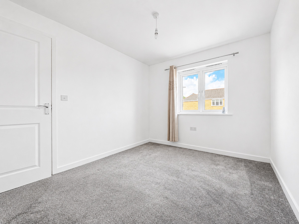
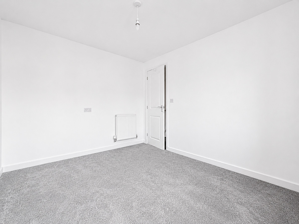
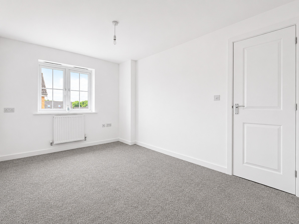
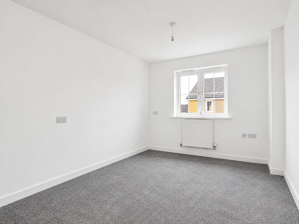
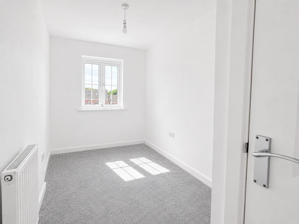
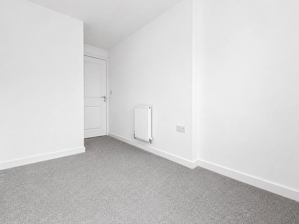
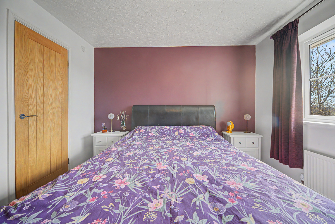
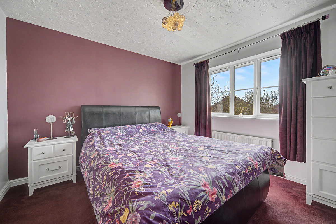
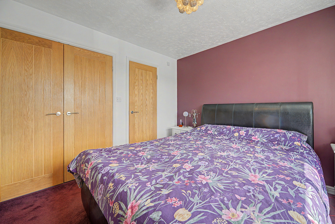
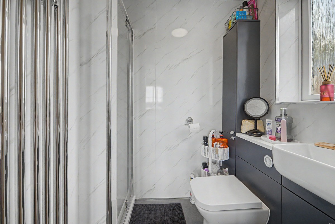
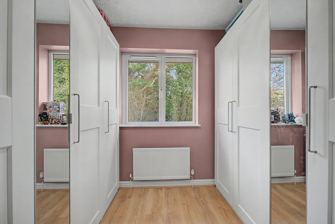
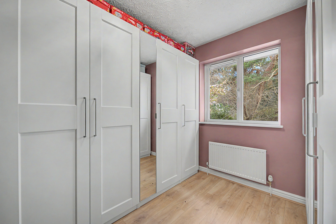
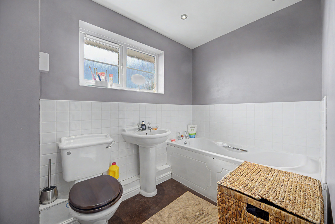
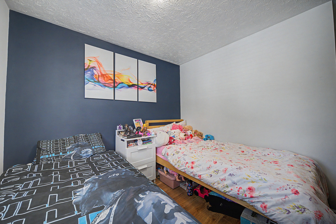
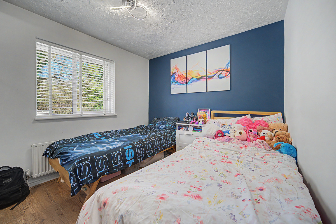
Upstairs, three double bedrooms include a principal bedroom with its own ensuite, while a separate family bathroom serves the remaining bedrooms. Together with the ground-floor WC, the accommodation is well suited to family life.
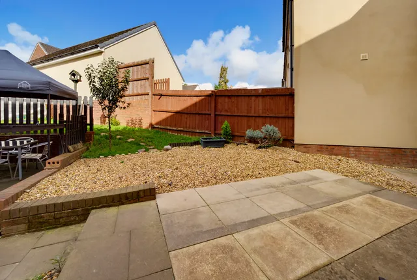
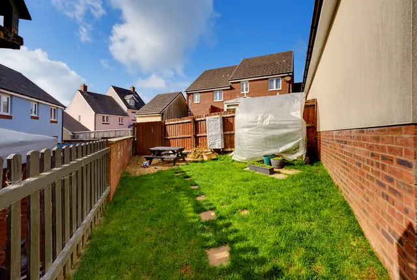
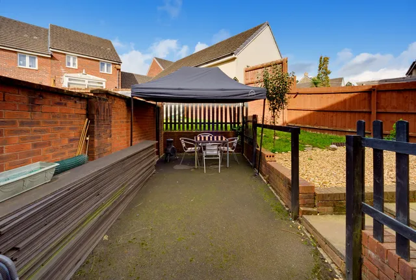
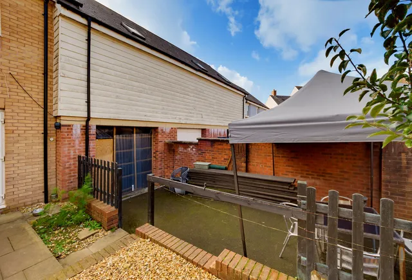
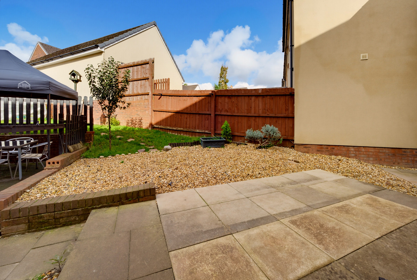
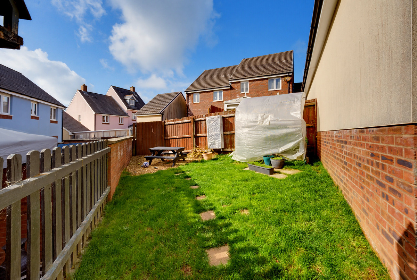
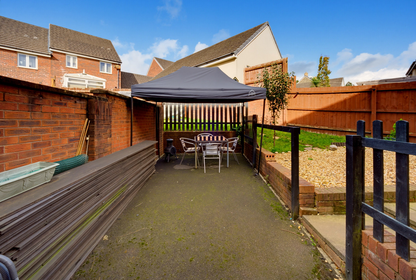
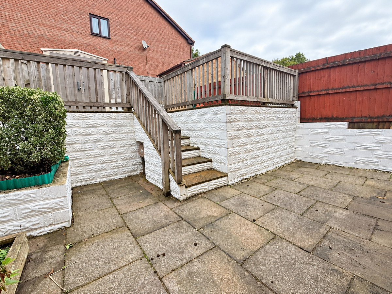
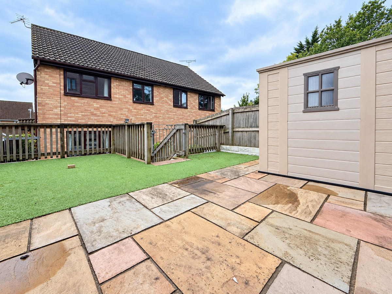
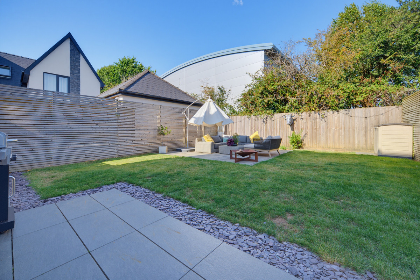
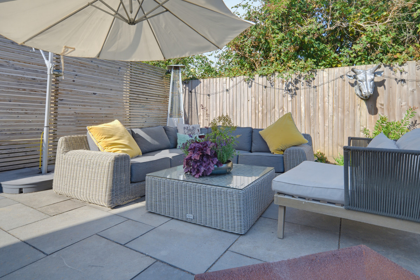
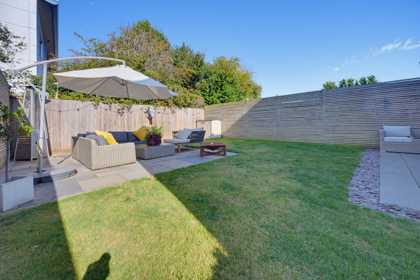
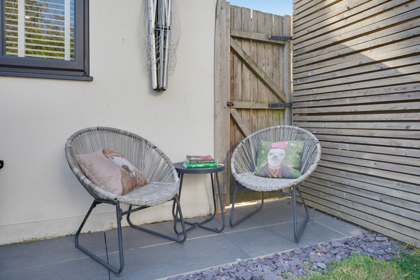
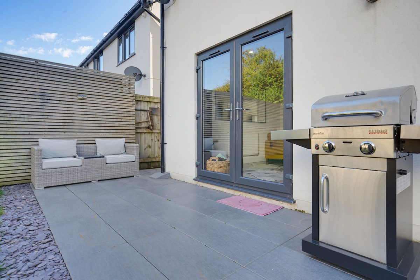
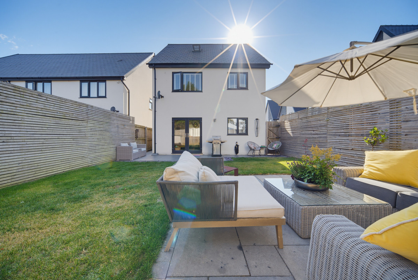
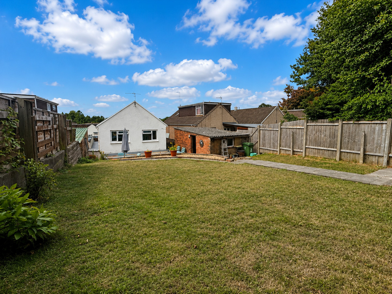
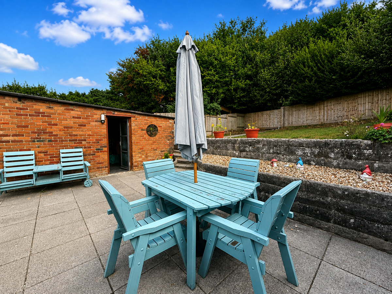
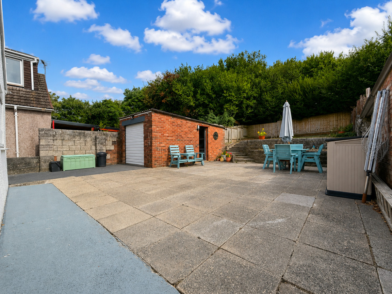
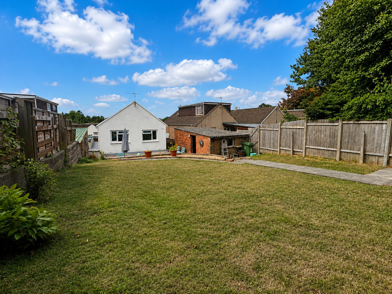
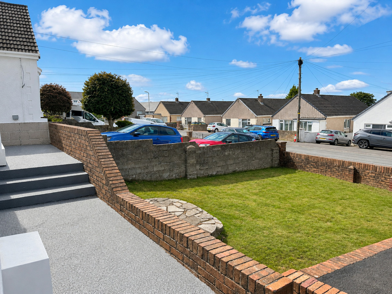
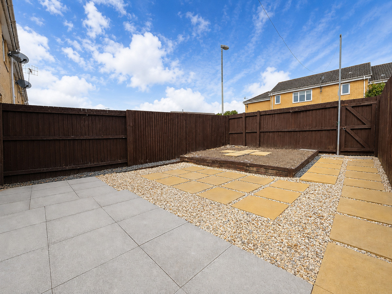
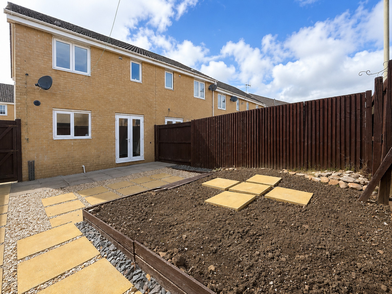
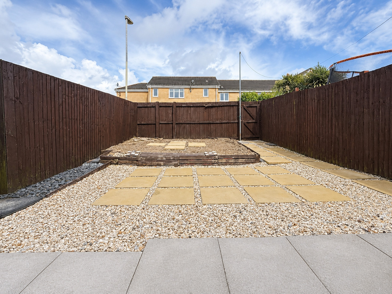
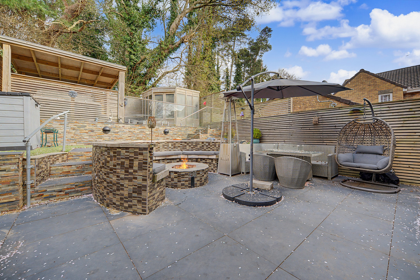
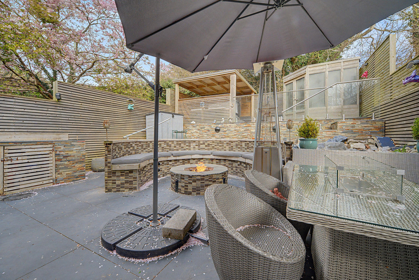
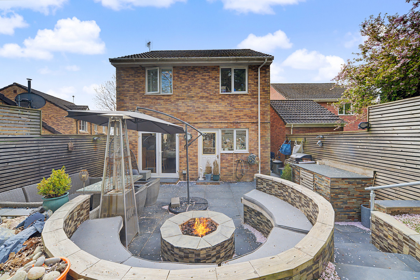
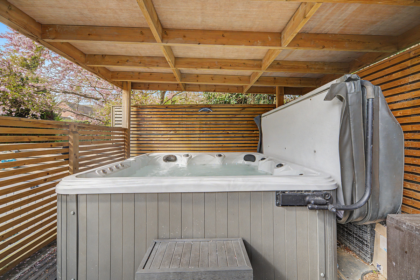
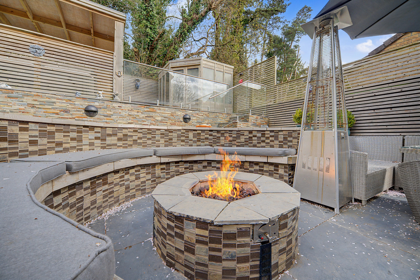
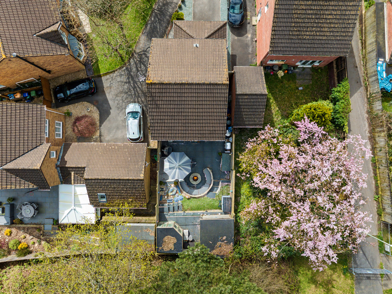
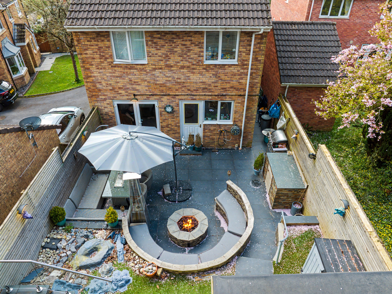
The quirky angles that give the home its distinctive character continue into the generously sized garden, creating an outdoor space with its own individual appeal. A patio and adjoining chipping area offer space for outdoor dining and relaxing, while a lawn leads to a further chipping area, providing another spot to sit and enjoy the garden.
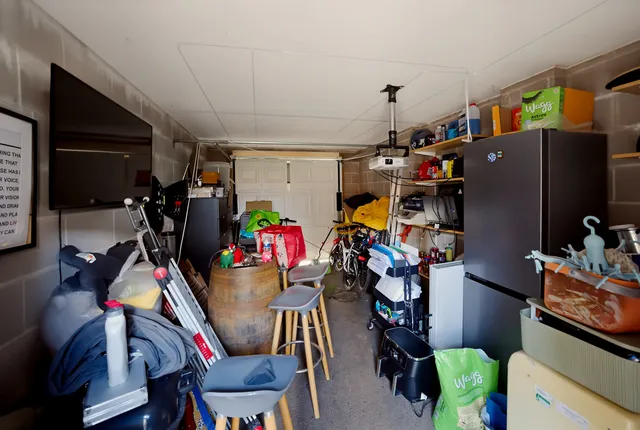
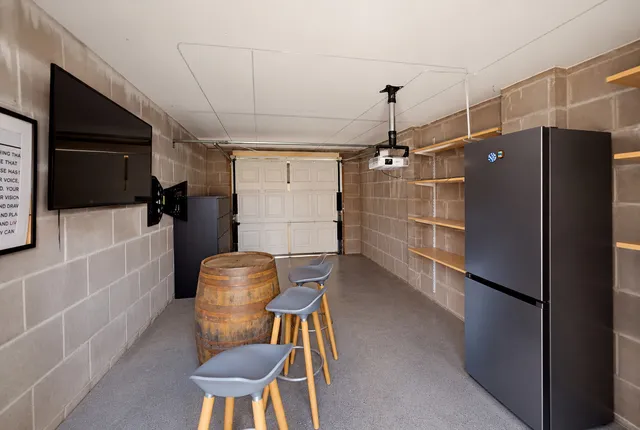
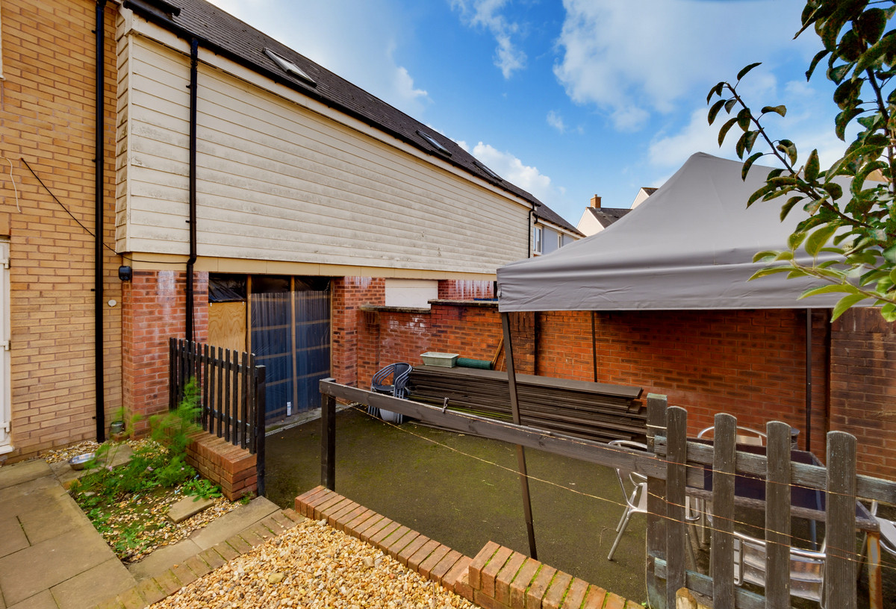
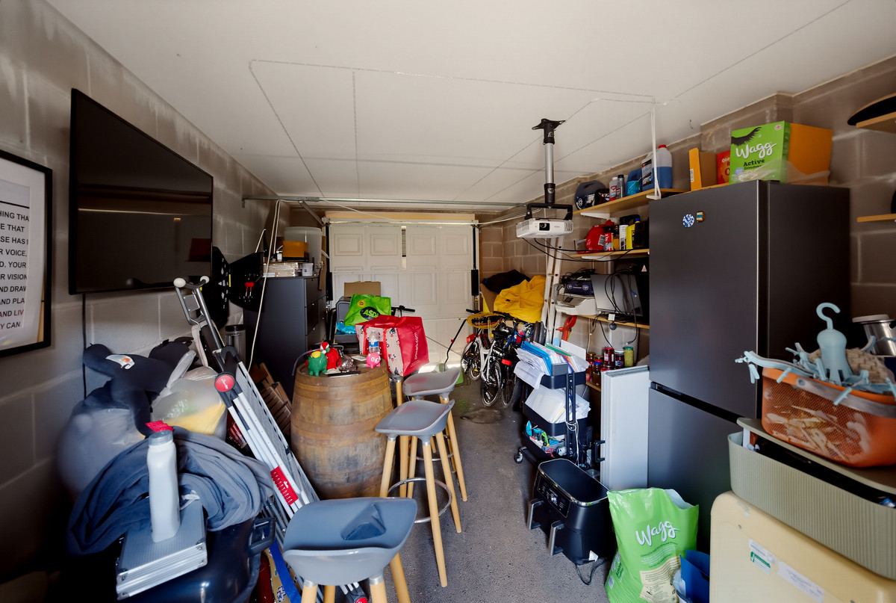
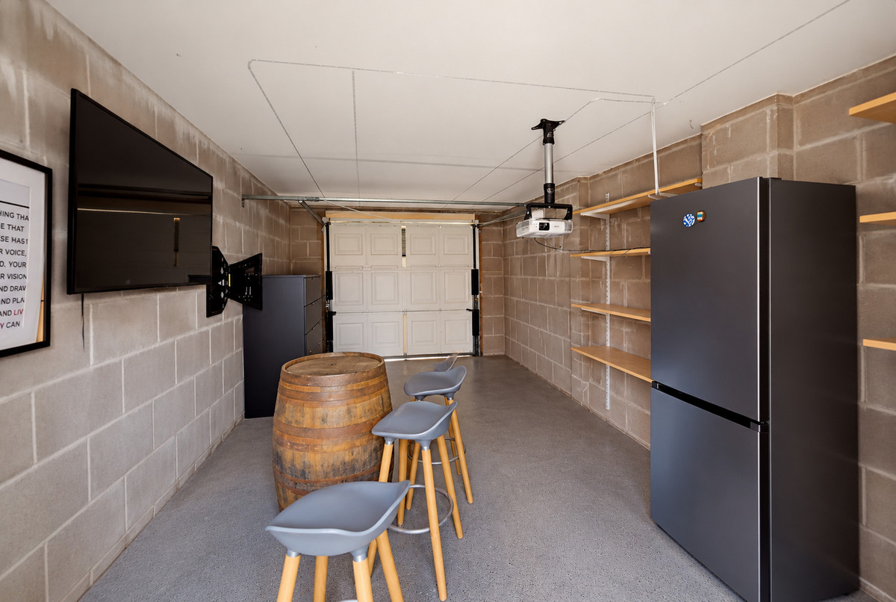
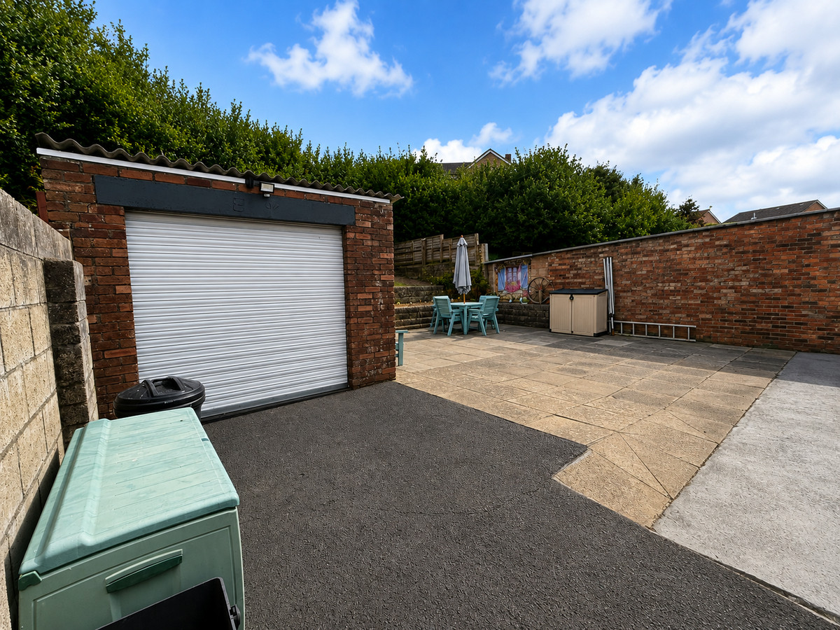
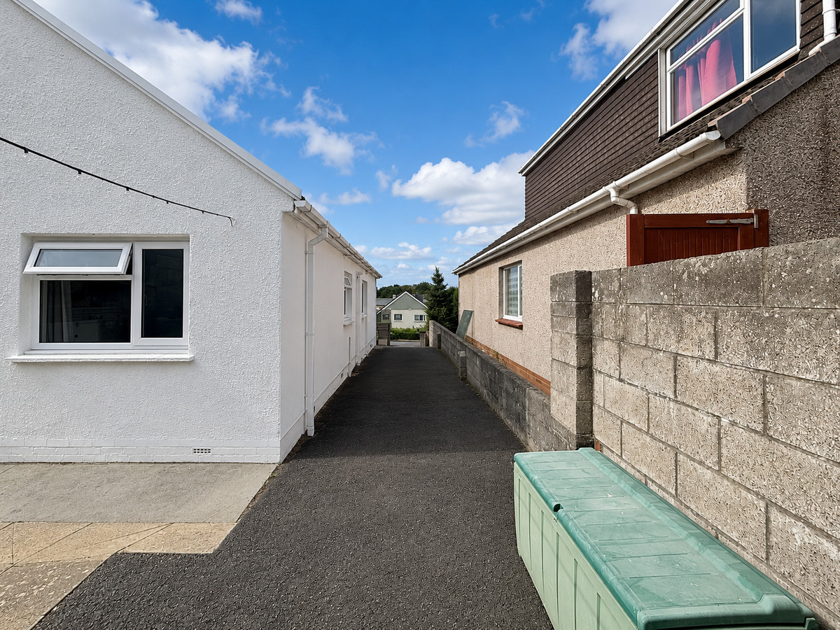
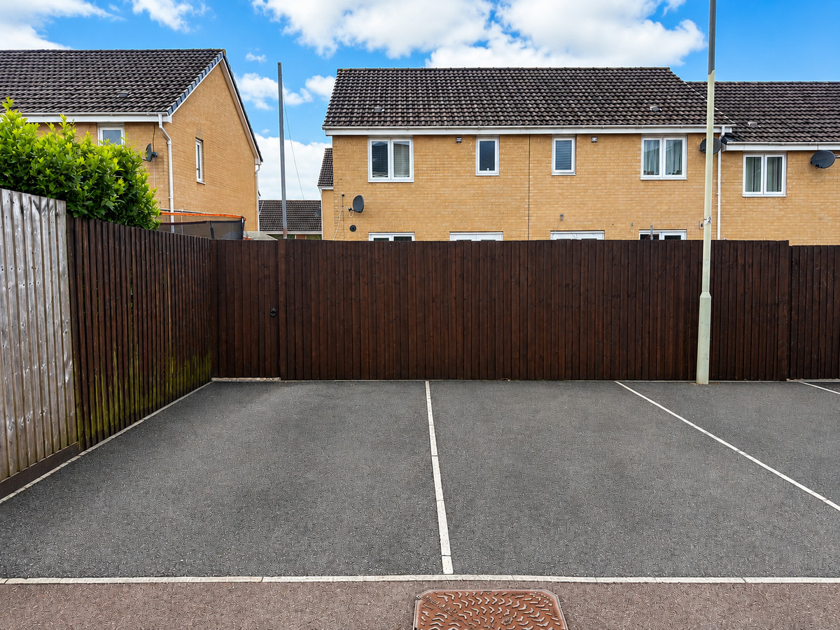
Another distinctive feature is the carport, located beneath the coach house and accessed through an up-and-over door. The present owners use this space for storage and as a den, with a temporary timber structure fitted at the rear to help keep out the elements. This structure is not permanent and can be readily removed to return the space to its intended use for tandem parking, giving buyers flexibility to suit their needs.
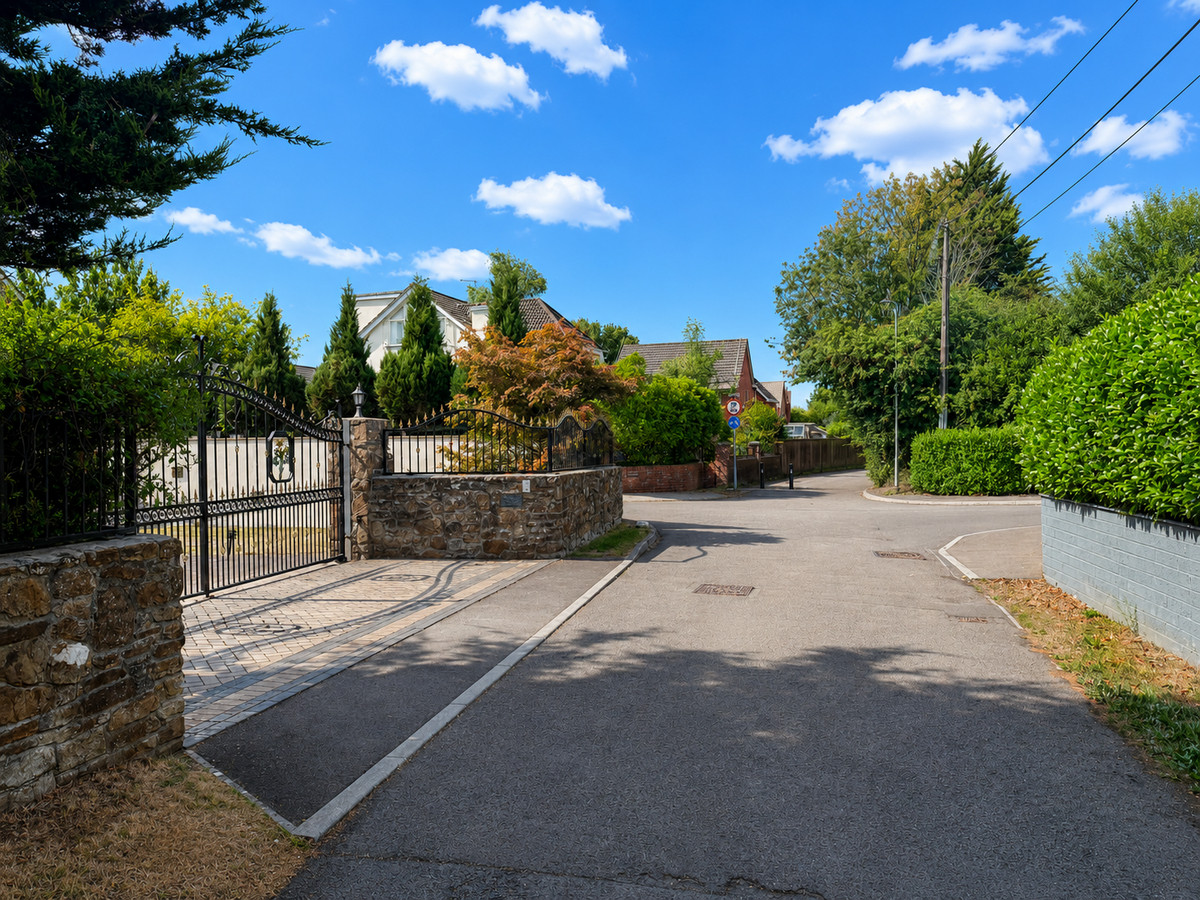
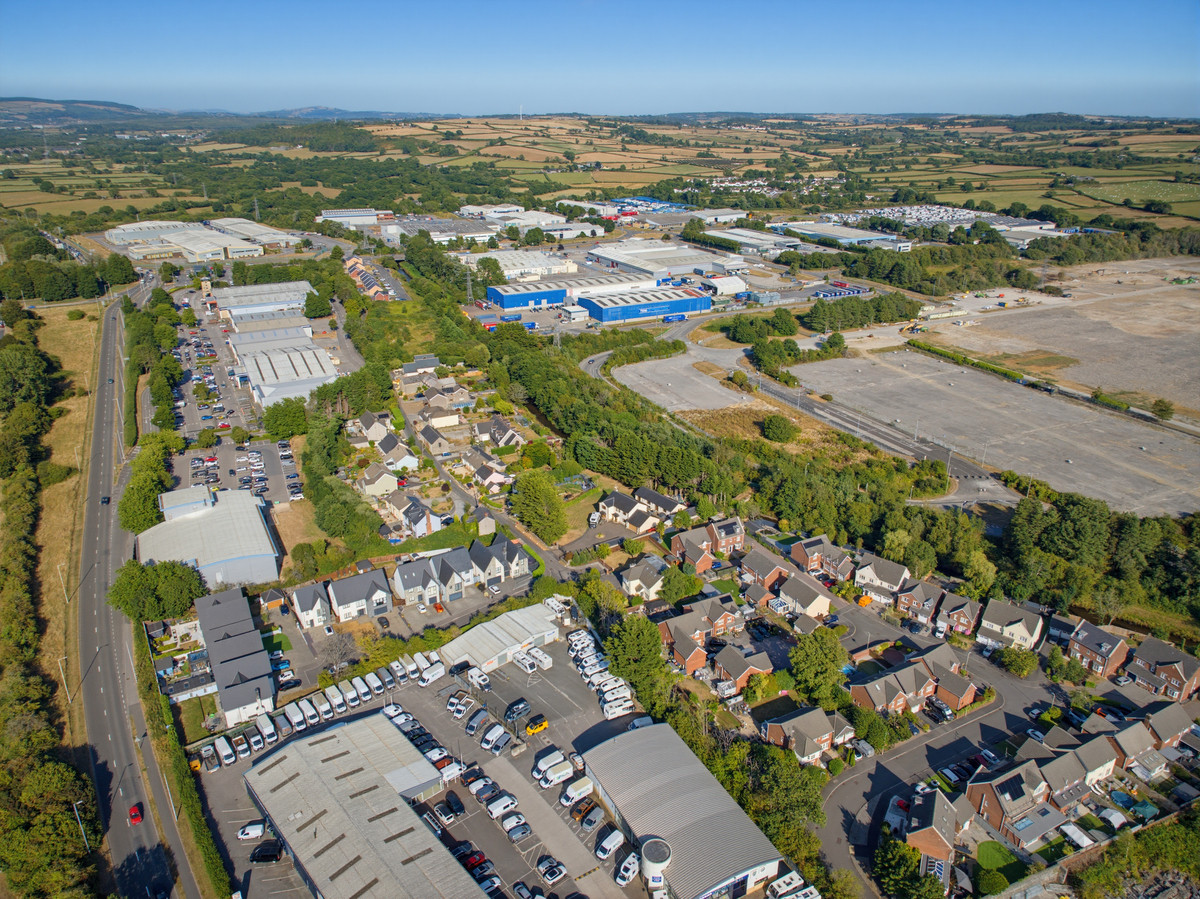
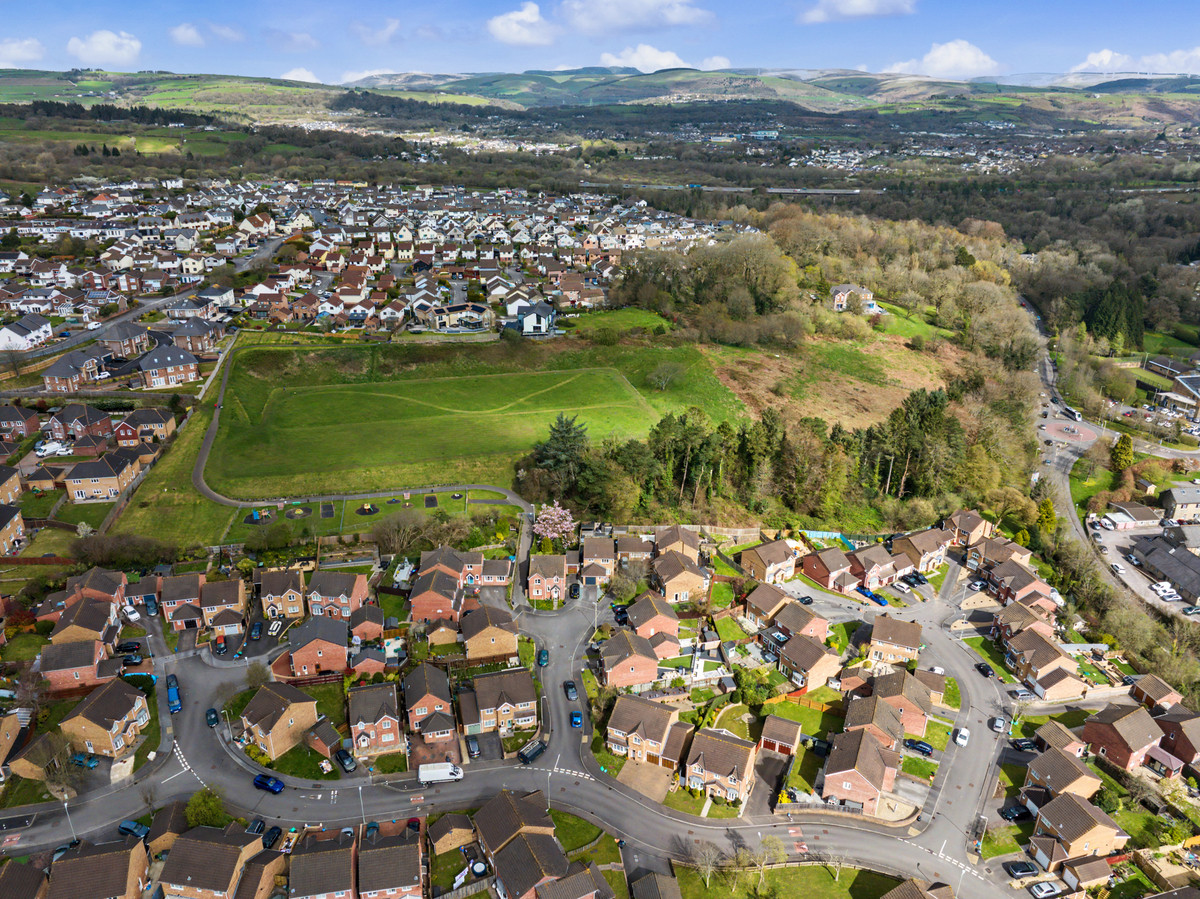
Parc Derwen is particularly popular with young families, with the local school and the convenience of a nearby shop, chemist and fish-and-chip takeaway contributing to its appeal. Junction 36 of the M4 is within easy reach for commuting, while McArthurGlen Designer Outlet offers shopping and dining nearby. Bridgend town centre is a short drive away, providing further amenities and rail connections.
Combining a characterful layout, practical family accommodation and an appealing outdoor space, this home deserves to be seen in person to appreciate its individuality. Viewings are highly recommended.
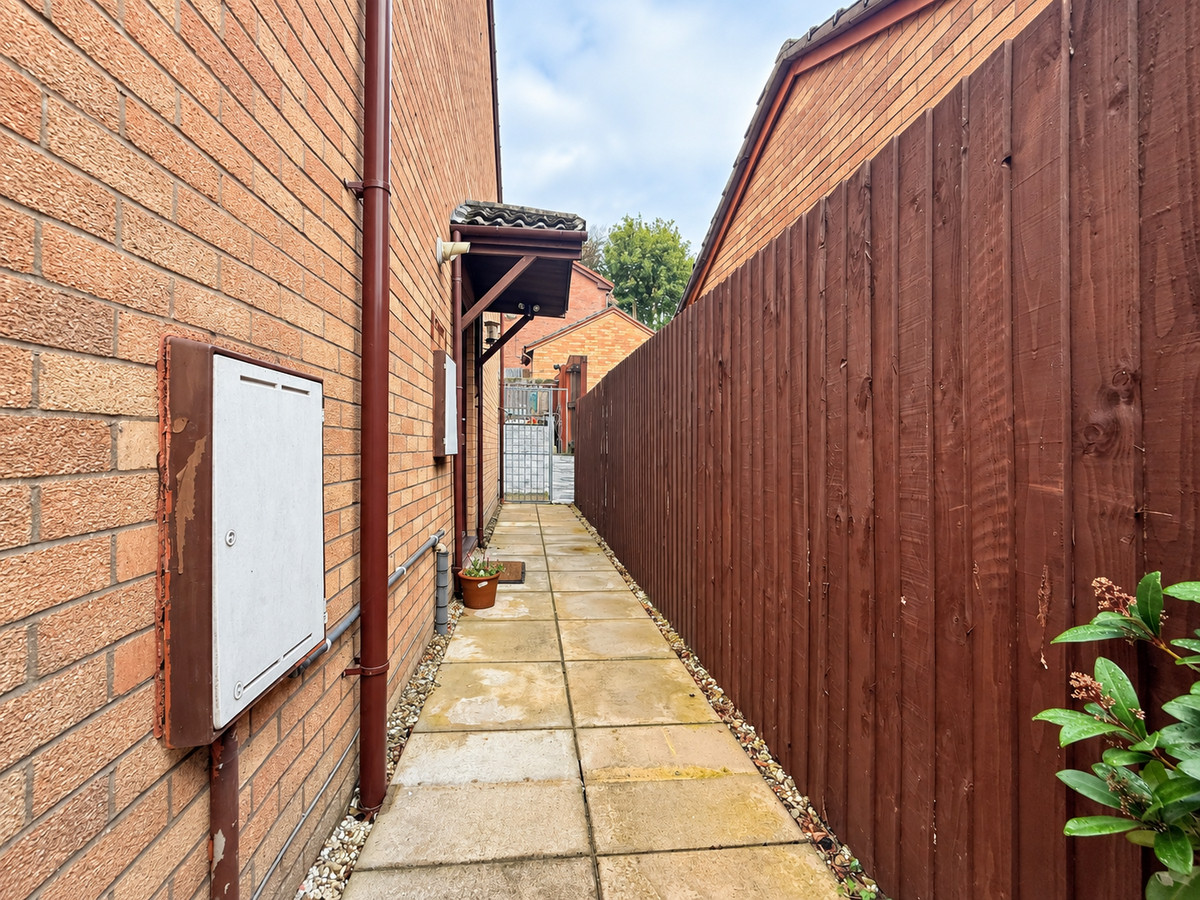
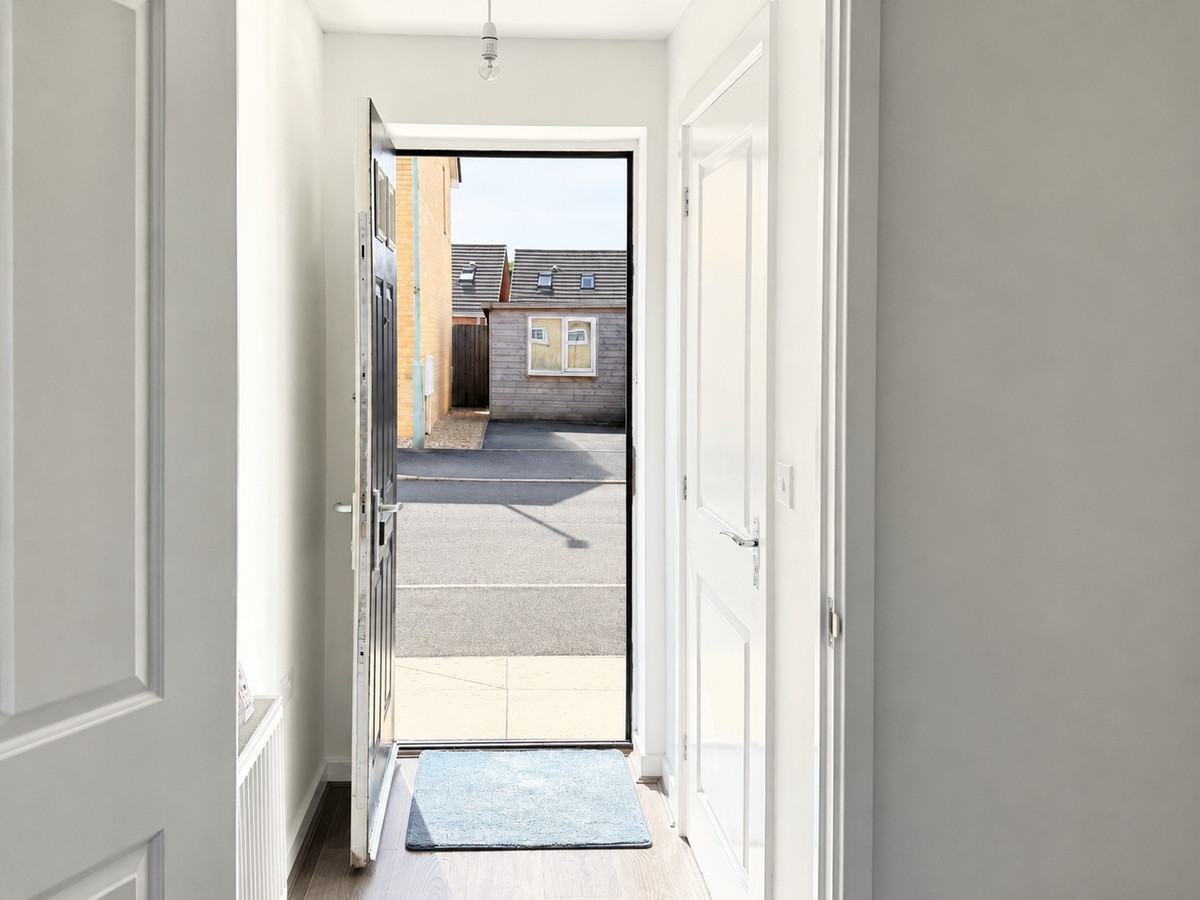
AI-enhanced photograph: The carport, currently used as a garage and teenage den, has been digitally edited using AI to remove personal belongings and show the available space more clearly. The carport door is located to the side of the property, beneath the coach house.
These results are for a repayment mortgage and are only intended as a guide. Make sure you obtain accurate figures from your lender before committing to any mortgage.
We use cookies to enhance your experience, analyse site traffic, and serve personalised content. By clicking Accept All you consent to our use of cookies. Read our Privacy Policy for more information.
Cookie Preferences
Choose which cookies you allow. Strictly necessary cookies cannot be disabled as they are required for the site to function.
Strictly Necessary
Session, CSRF, authentication. Always active.
Analytics
Google Analytics, Meta, TikTok, and Clarity — help us understand how visitors use the site.
Functional
Remembers your preferences such as language and currency.


 Sign in with Google
 Sign in with Apple