This Property is Being sold by TAUK Modern Method Auction.
Modern Method Auction is a faster and more secure way to sell or purchase a property, where the seller and the buyer commit to the transaction and an agreed fixed timescale.
A legal pack (including searches) will be created upfront and made available to any interested parties and passed to the conveyancers once a sale has been agreed. Please contact TAUK to view these documents.
When an offer is accepted, the buyer will be required to pay a non-refundable Reservation Fee of £6875 including VAT (in addition to the final negotiated selling price), sign a Reservation Form and agree the Terms and Conditions prior to solicitors being instructed. If you require a copy of these documents, or for further information, please contact the TAUK Team.
Tucked Away, But Totally Extra: Your Secret Town-Centre Mansion
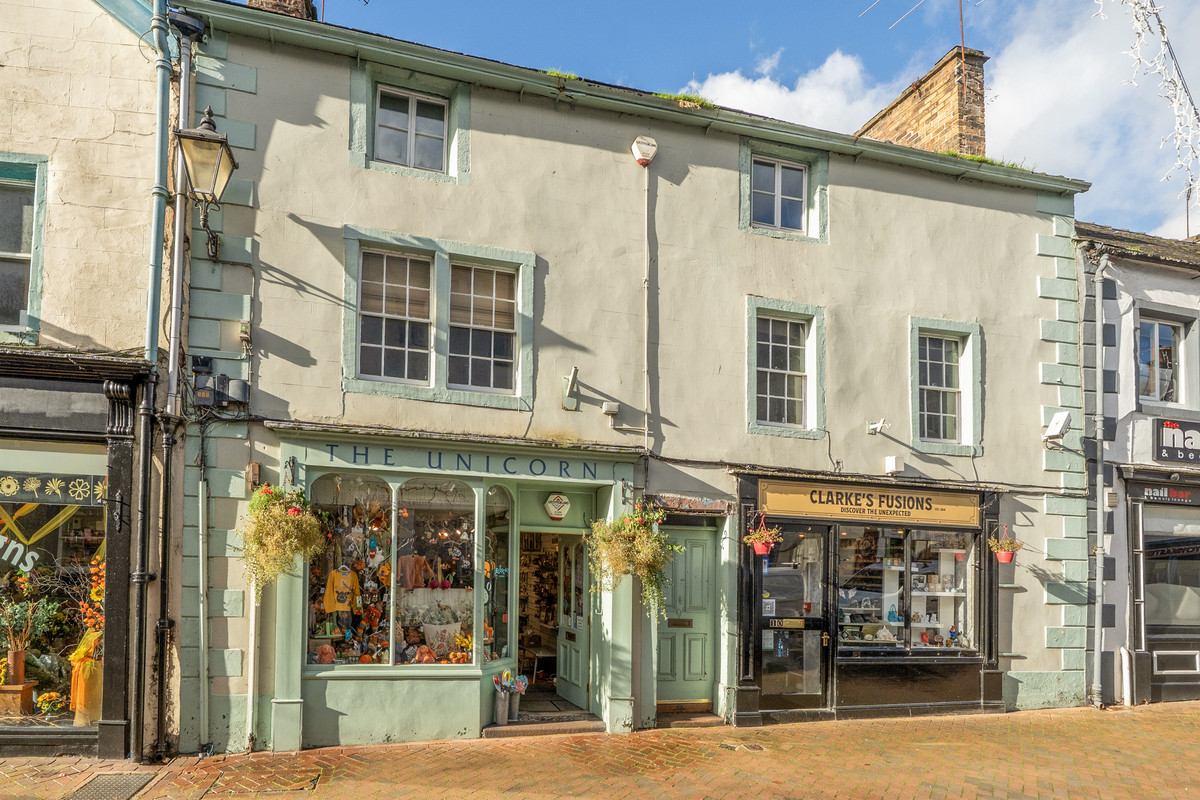
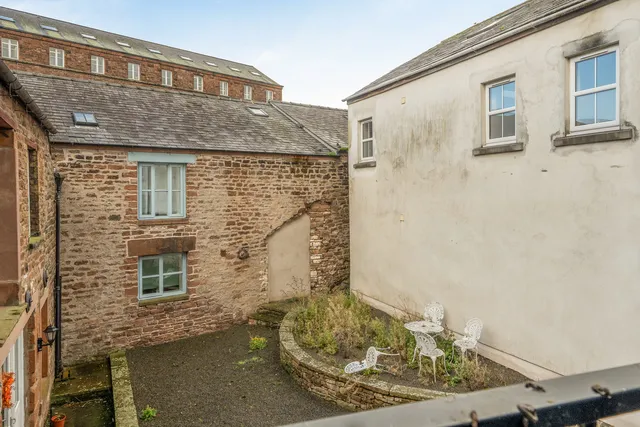
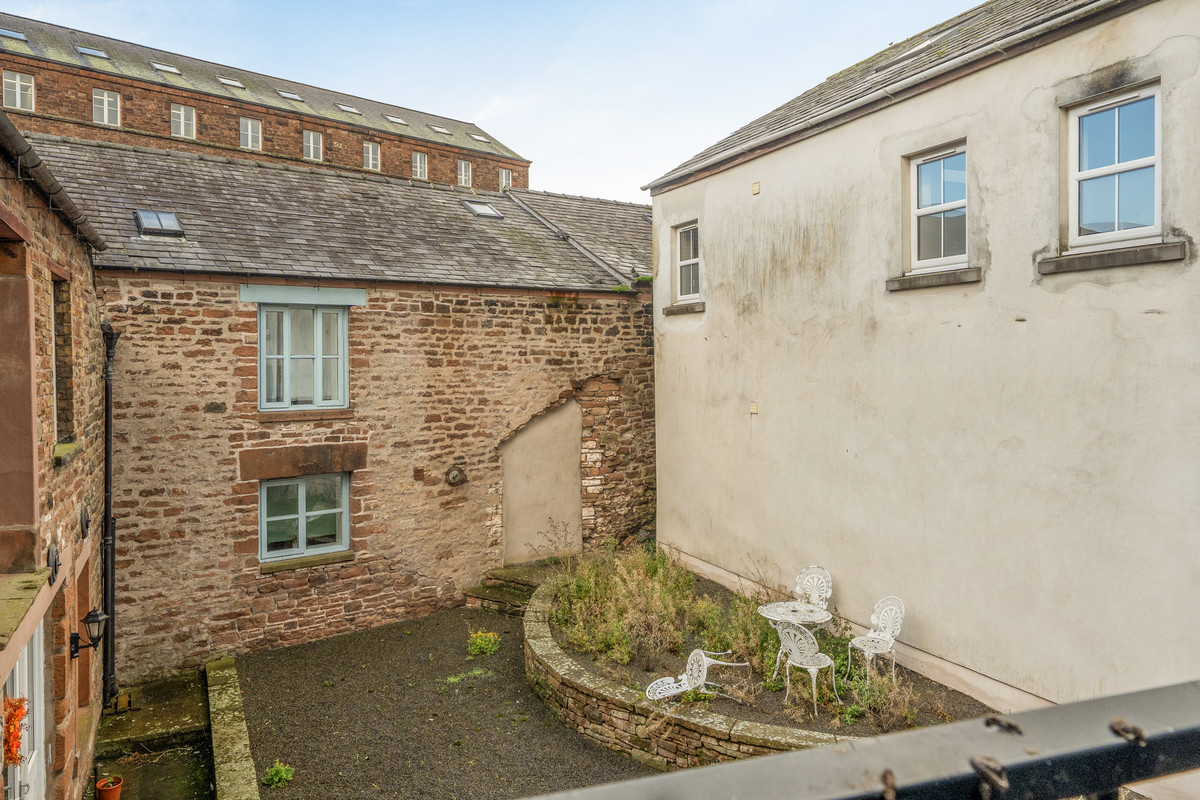
Forget cramped apartments—this Grade II listed beauty is practically a secret palace hiding in plain sight right in the bustling heart of Penrith. Spanning a jaw-dropping 1,597 sq ft (yes, it’s bigger than most houses!), it serves up a gorgeous mix of historic character and serious square footage.
Think stunning sash windows, dramatic exposed beams, soaring high ceilings, and enough space to live your absolute best life. Whether you're hunting for a fabulous permanent home, an epic weekend pad, or a high-yielding holiday let, this place delivers major style points.
🌟 The Highlight Reel
Grade II Listed Character: Two storeys of pure architectural charm (sash windows, original fireplaces, and gorgeous beams).
Massive Space: Nearly 1,600 sq ft of flexible, beautifully maintained living space.
3 to 4 Double Bedrooms: Room for guests, family, a home office, or all three!
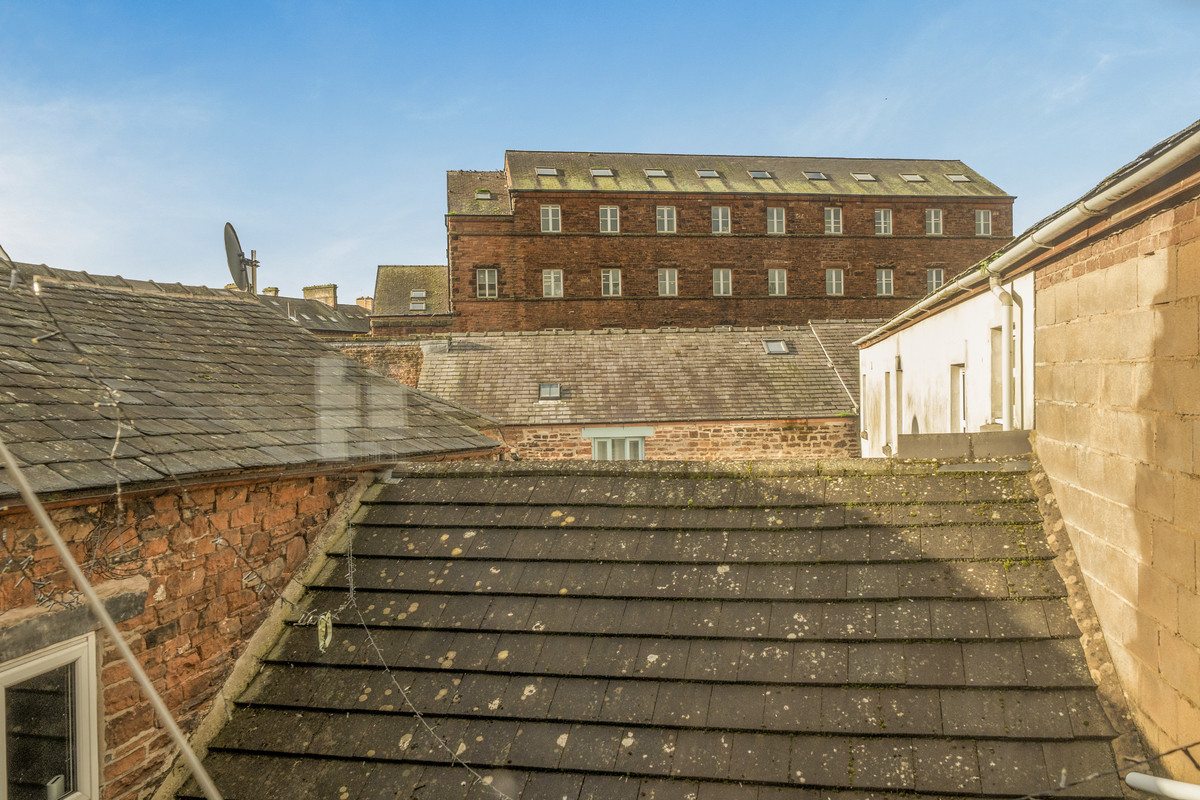
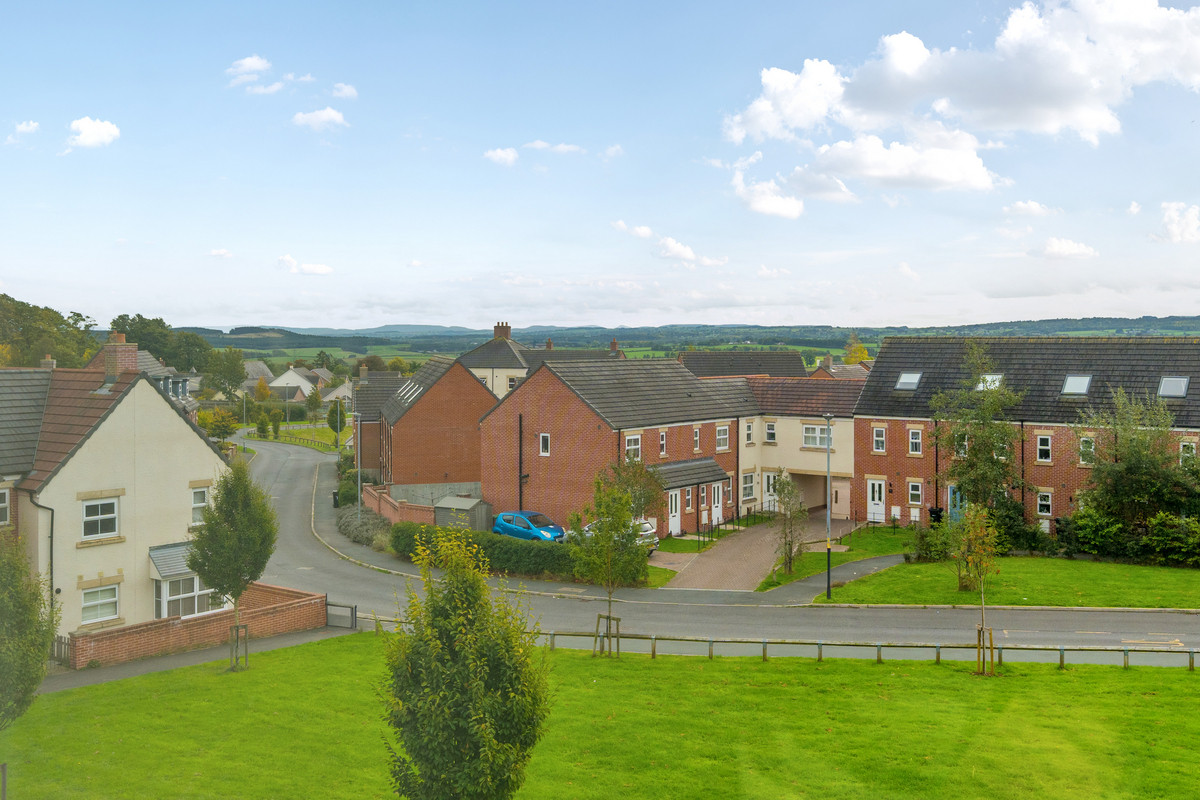
Prime Penrith Position: Town centre living with every amenity, café, and shop right on your doorstep.
Bonus Perks: Resident parking permits and lightning-fast fibre optic broadband available.
🗺️ Room-by-Room Rundown
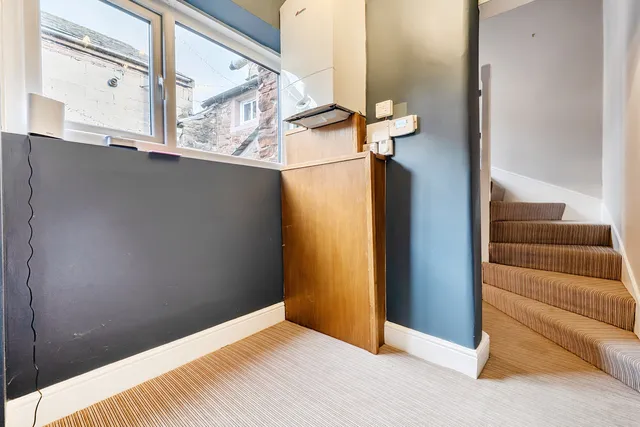
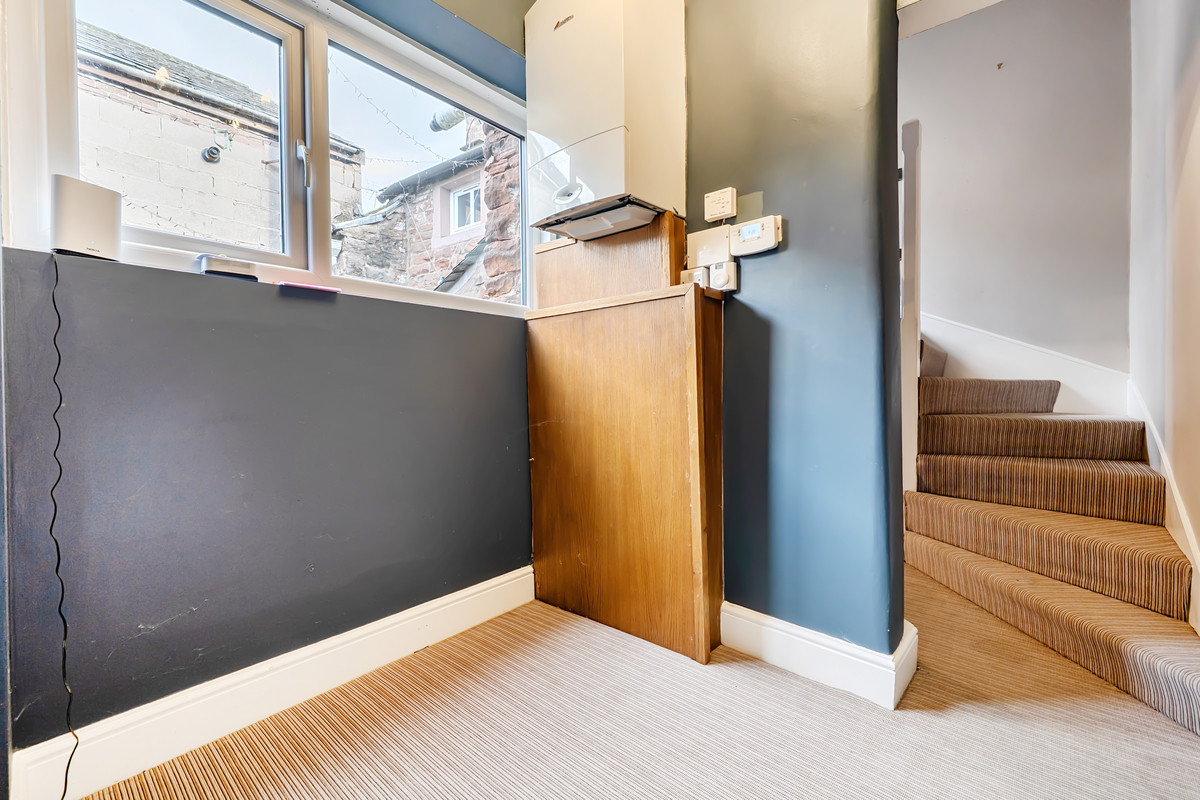
Entrance Porch & Hallway: Tucked away via a shared external passageway, step inside to a welcoming entrance porch. Head up to the hallway featuring a handy storage cupboard, boiler alcove, and stairs leading to the upper level.
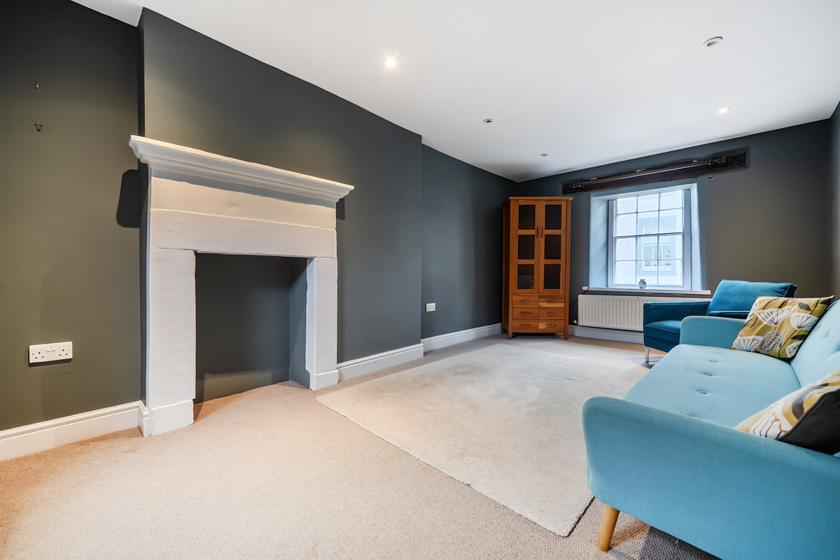
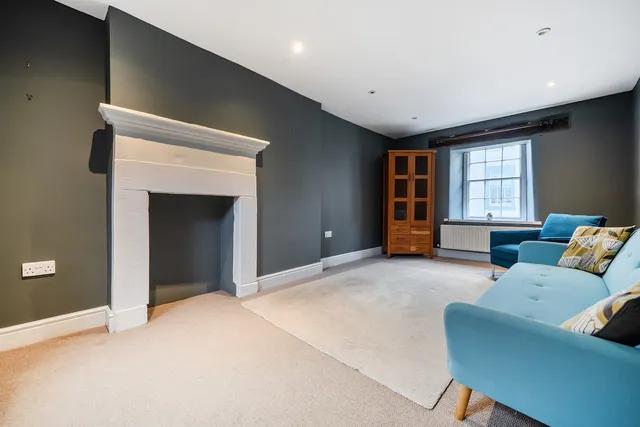
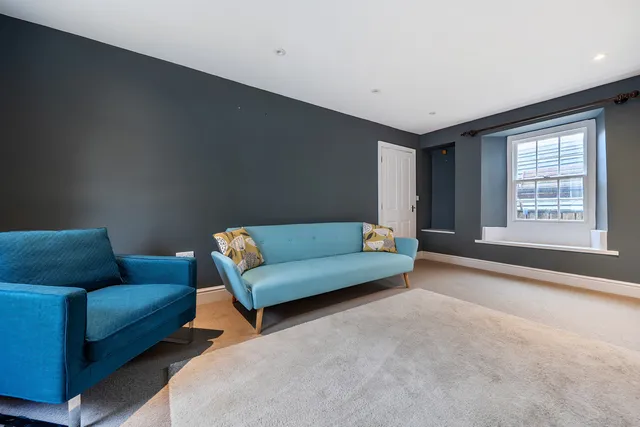
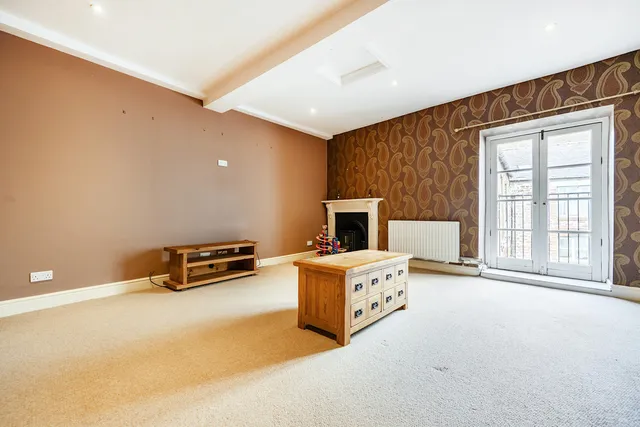
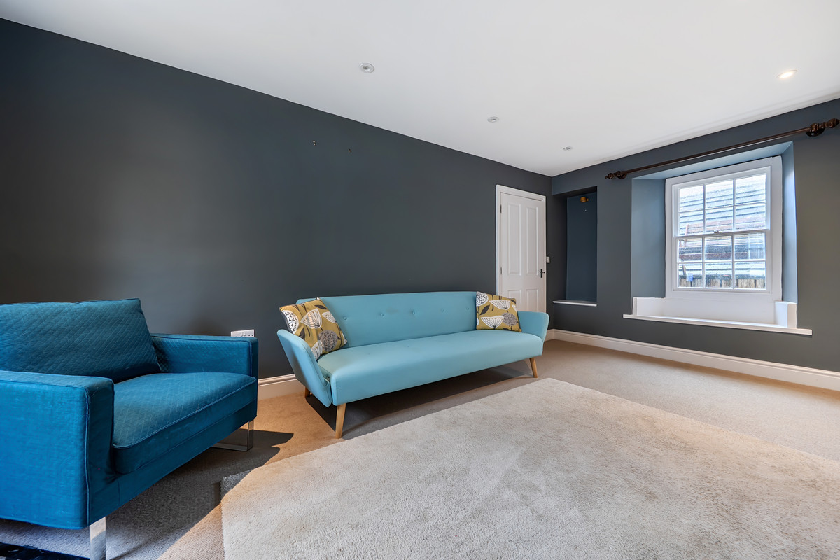
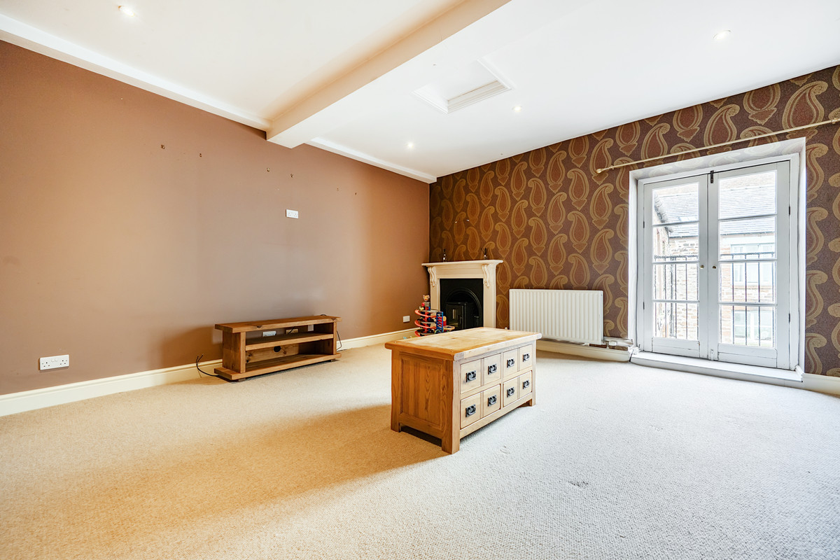
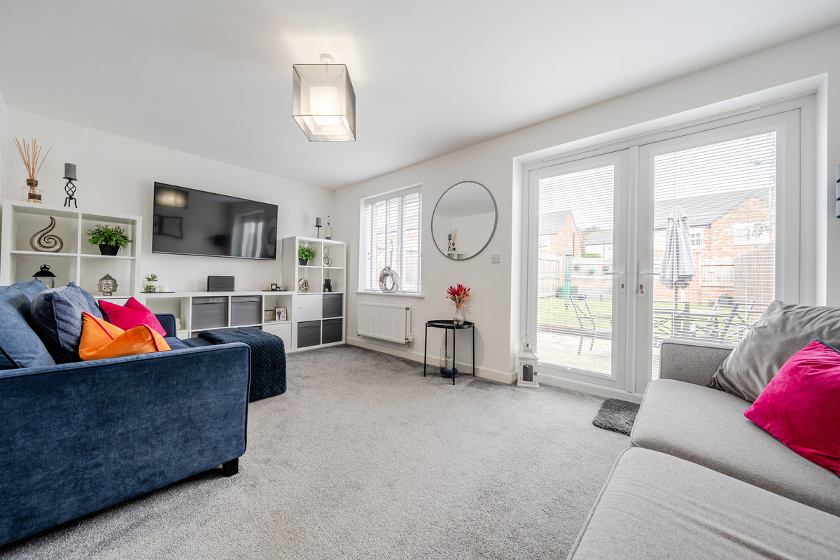
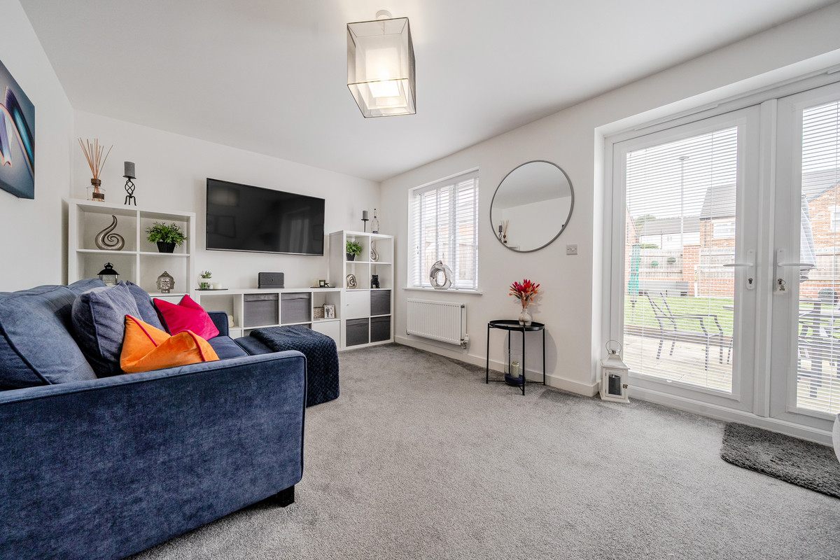
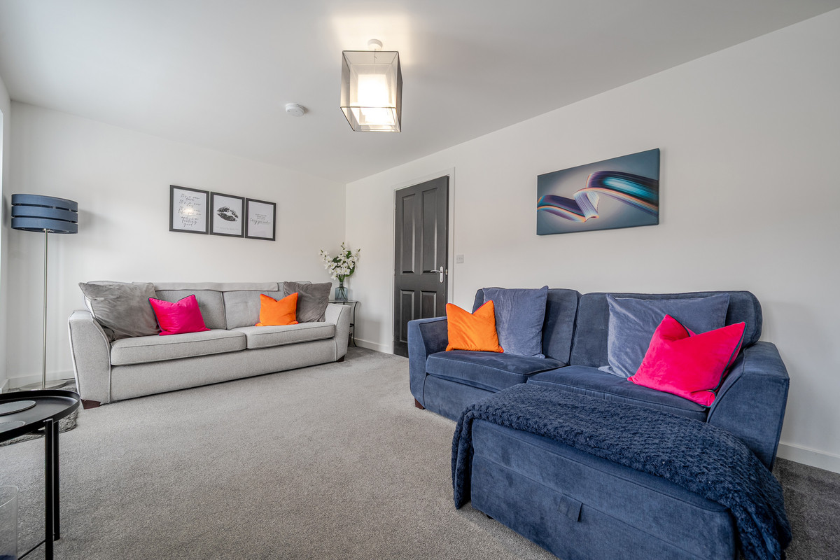
The Lounge (4.59\text{ m} \times 4.95\text{ m} / 15'0\" \times 16'2\"): The ultimate hangout spot. It features soaring ceilings, a charming original corner fireplace, and an attractive Juliet balcony perfect for catching some fresh air and people-watching.
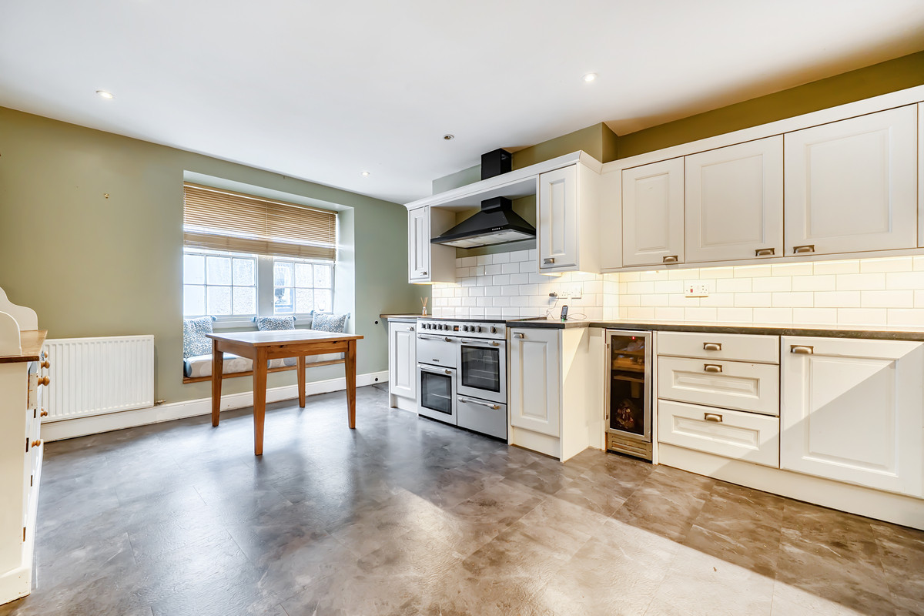
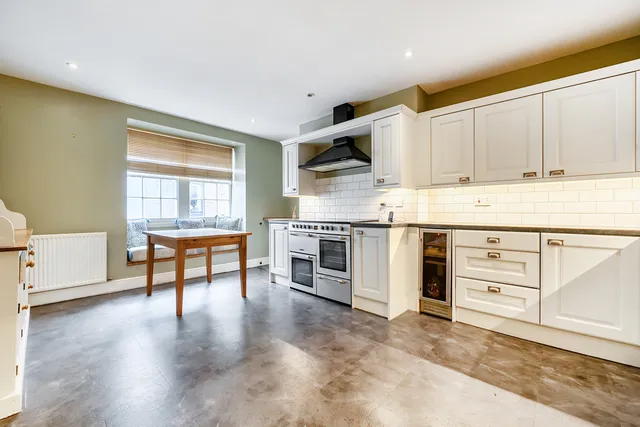
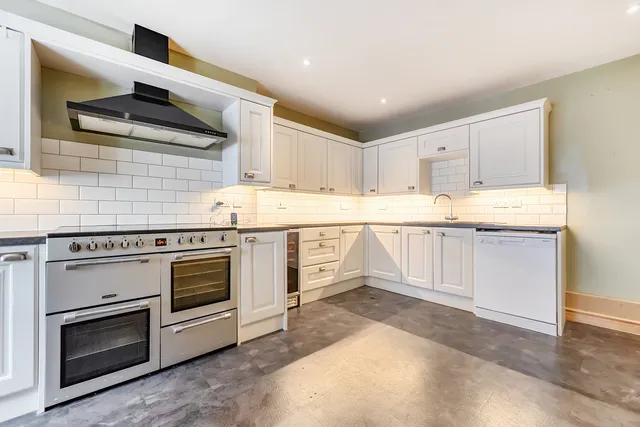
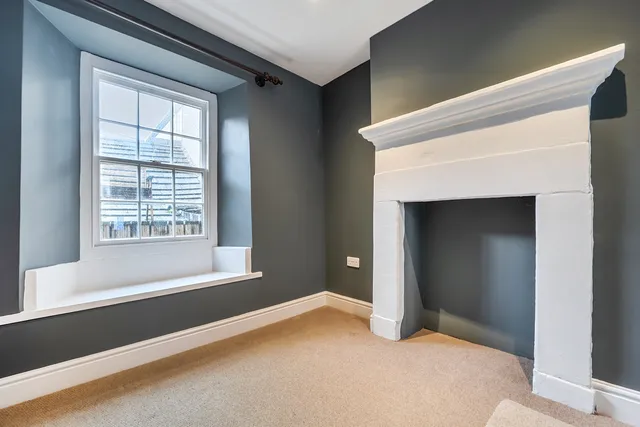
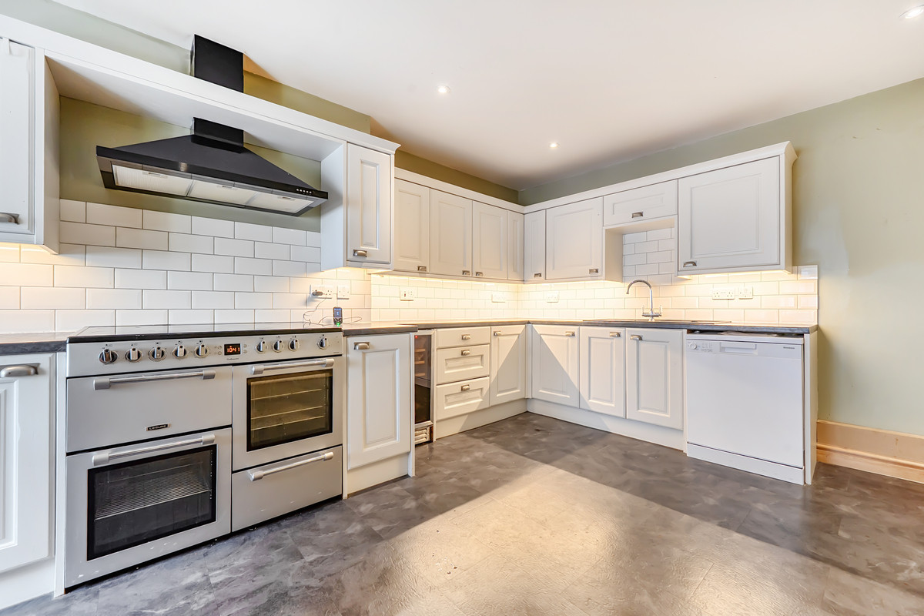
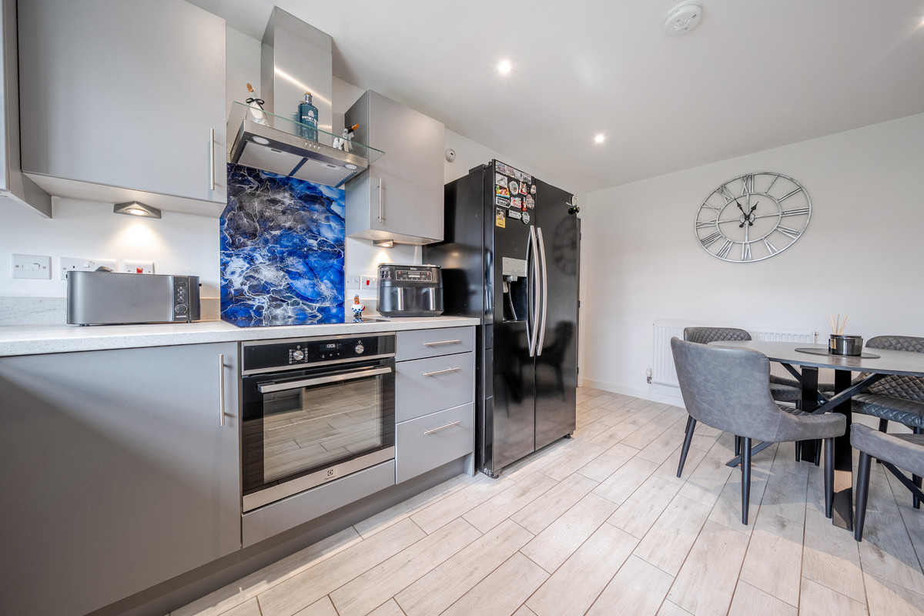
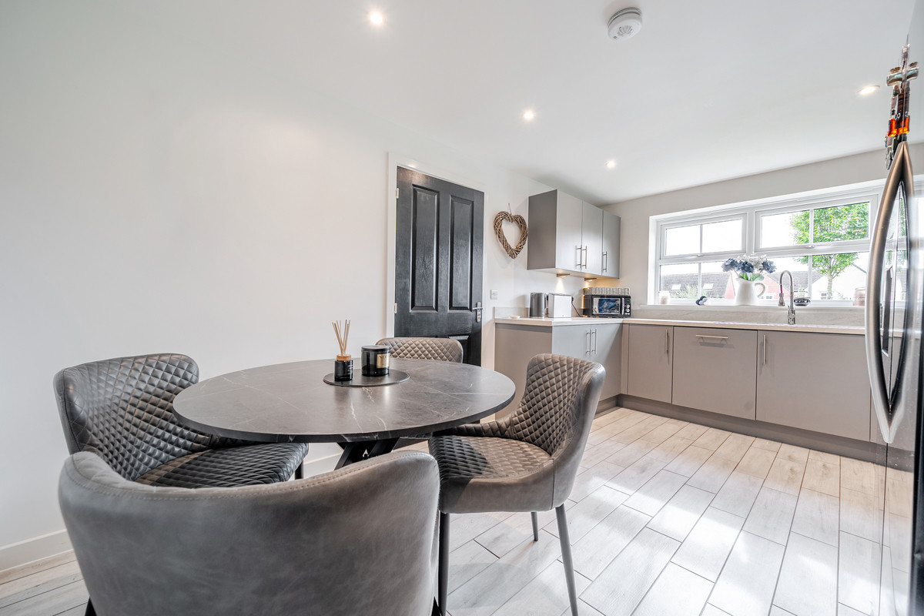
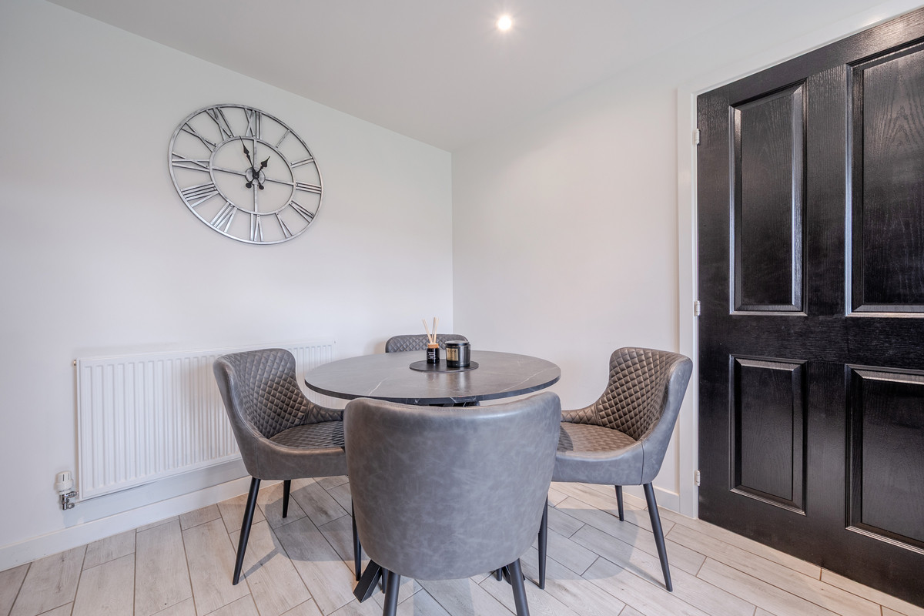
Kitchen Diner (5.16\text{ m} \times 3.93\text{ m} / 16'11\" \times 12'10\"): A fabulous, spacious hub with fitted units, space for a range oven, and a cozy sash window with a built-in window seat. Plenty of room to cook, eat, and chat.
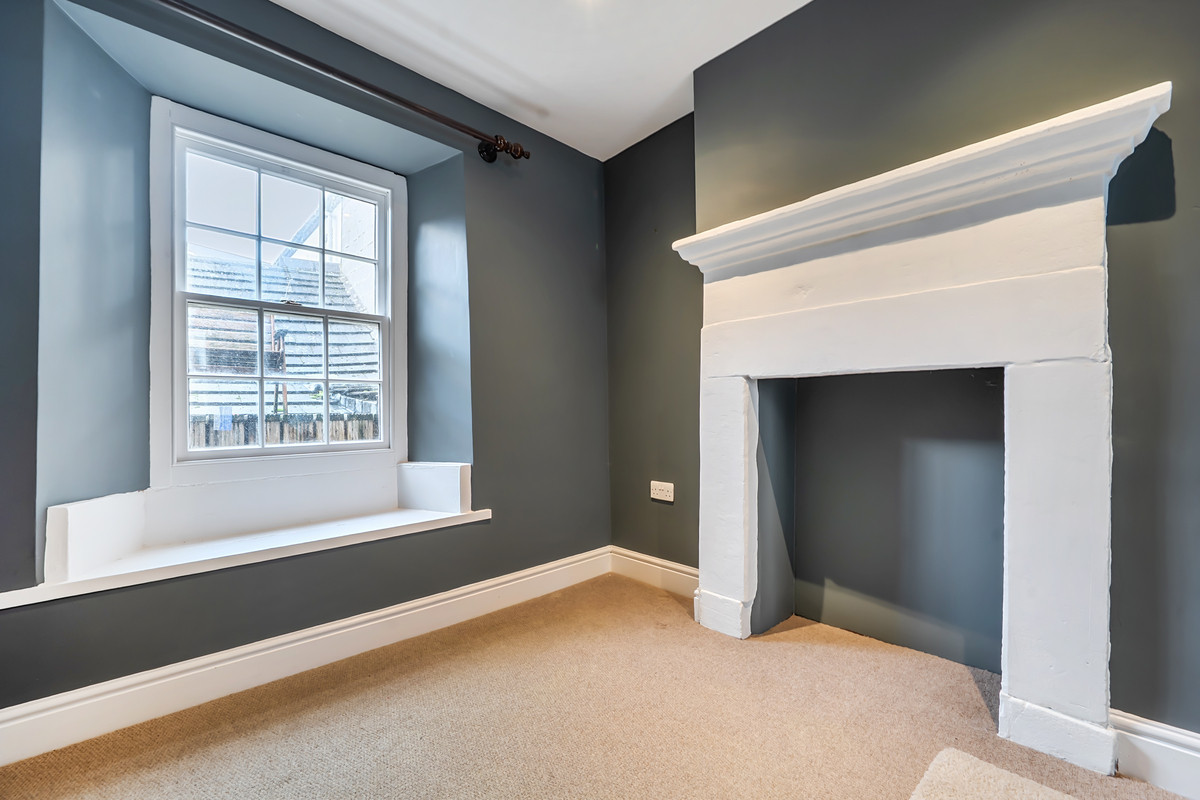
Dining Room / Bedroom 4 (5.08\text{ m} \times 3.03\text{ m} / 16'7\" \times 9'11\"): Bright, airy, and wonderfully versatile. Featuring dual-aspect sash windows and an original fireplace, use it as a formal dining space or a flexible fourth bedroom.
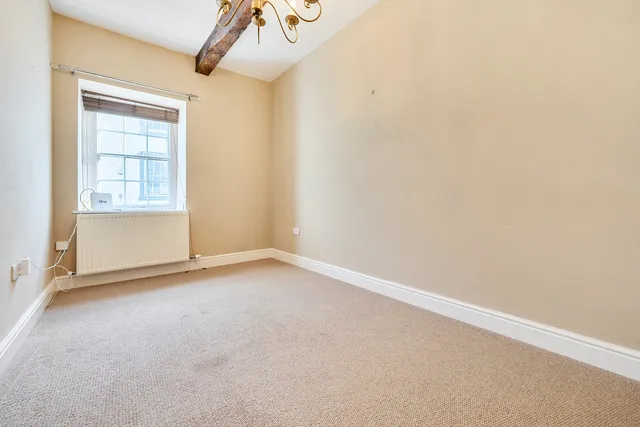
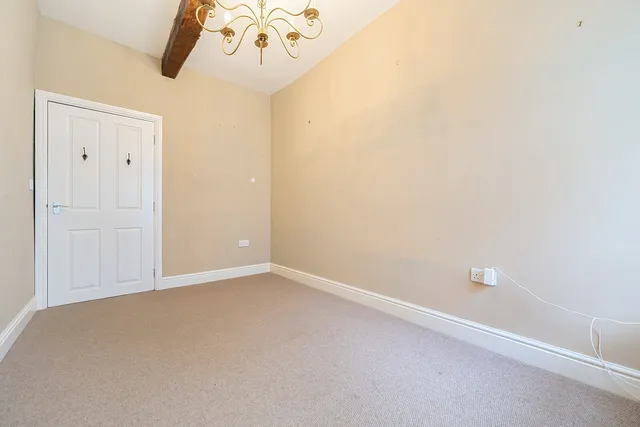
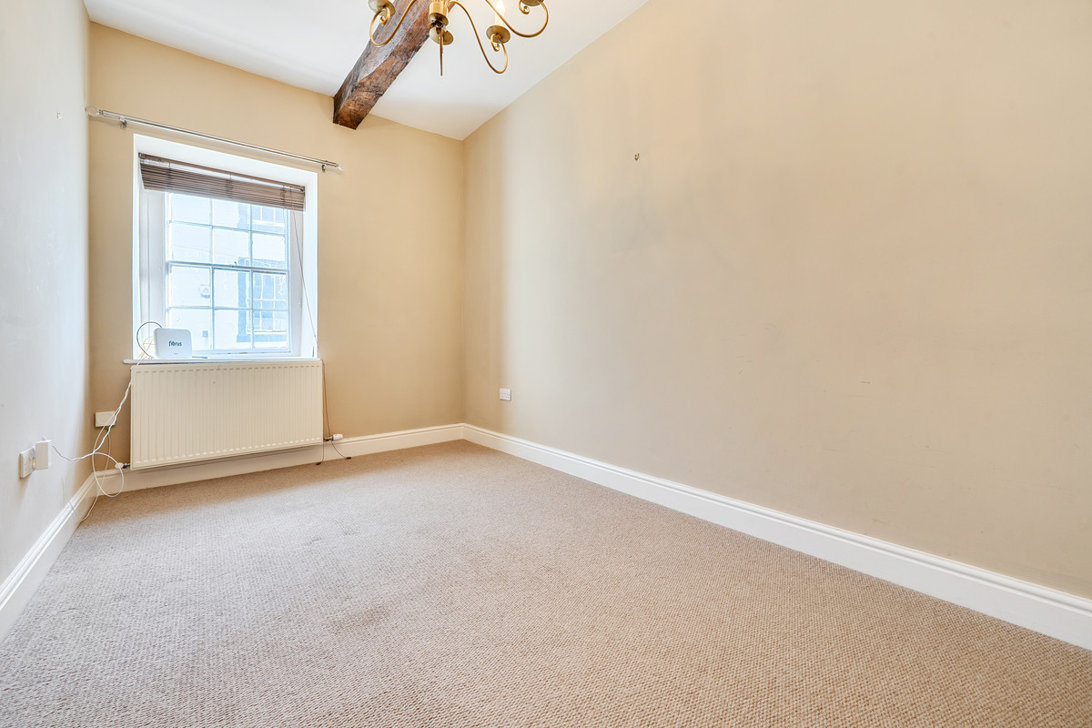
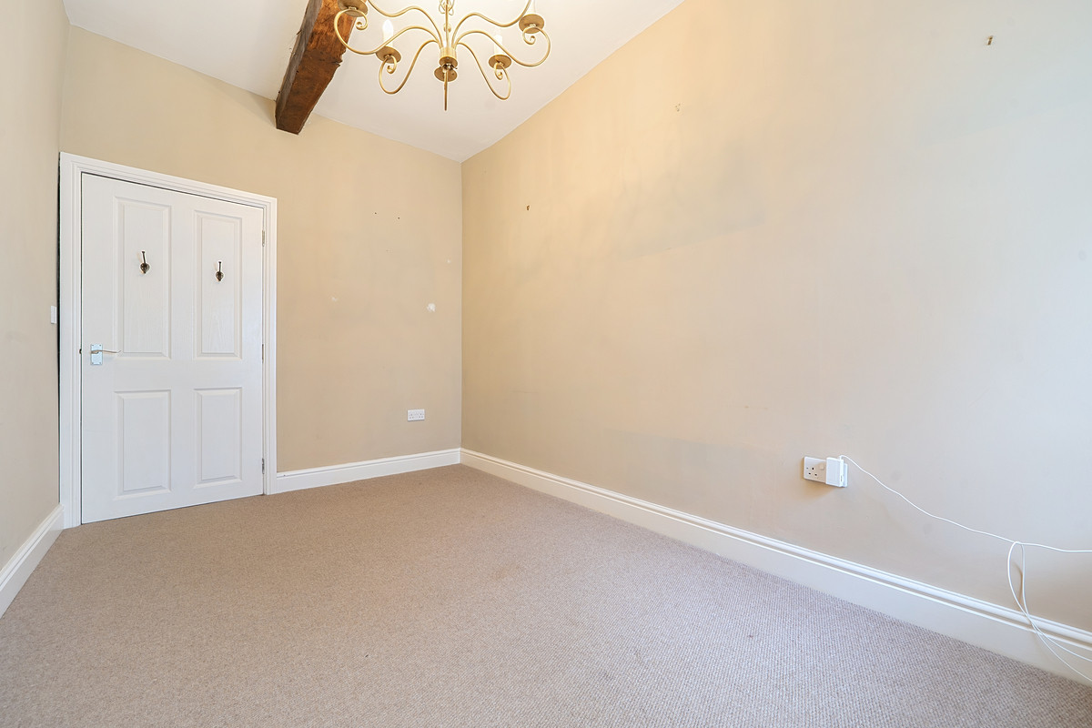
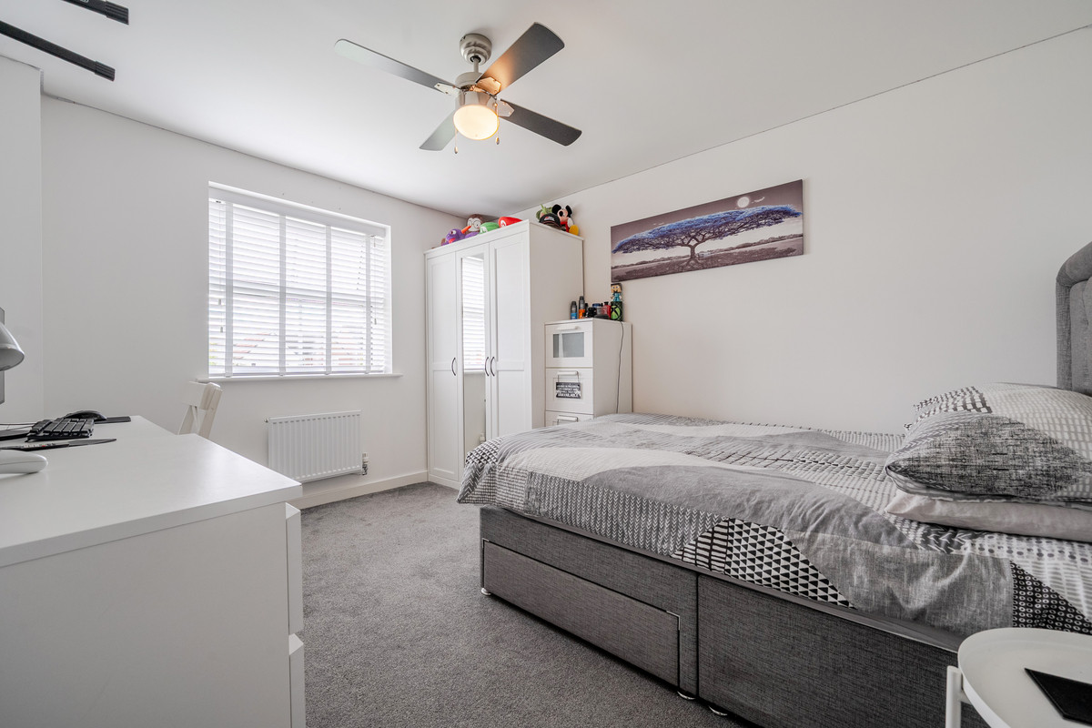
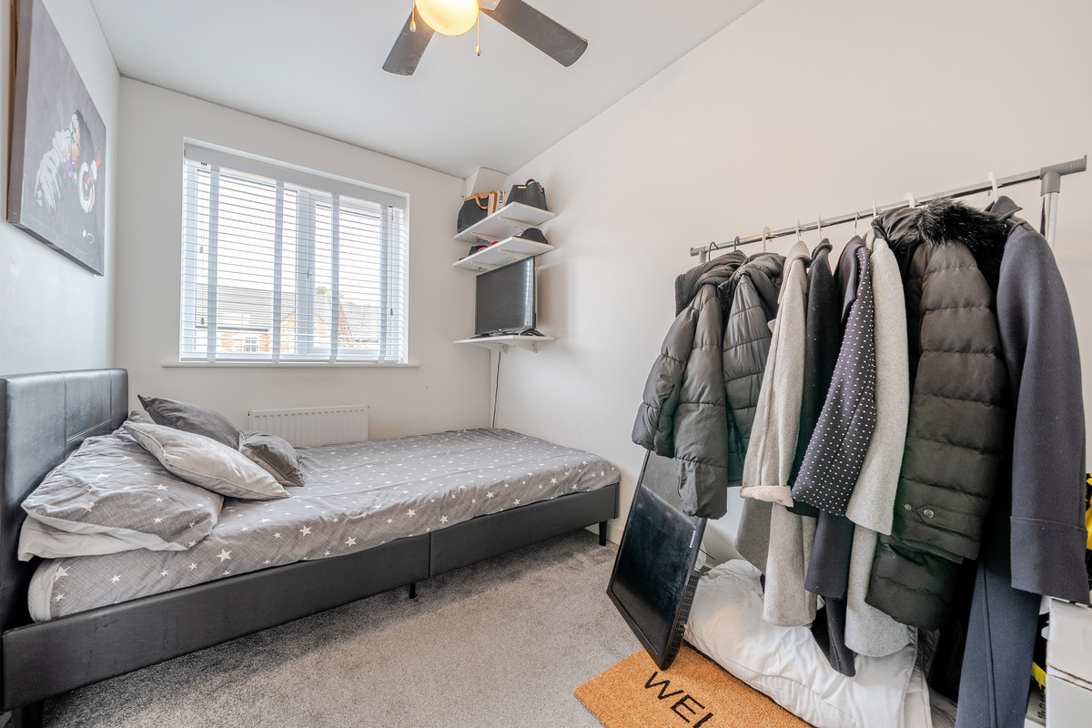
Bedroom Three (3.88\text{ m} \times 2.32\text{ m} / 12'8\" \times 7'7\"): A super double bedroom complete with a front-aspect sash window, rustic exposed beam, and cozy vibes.
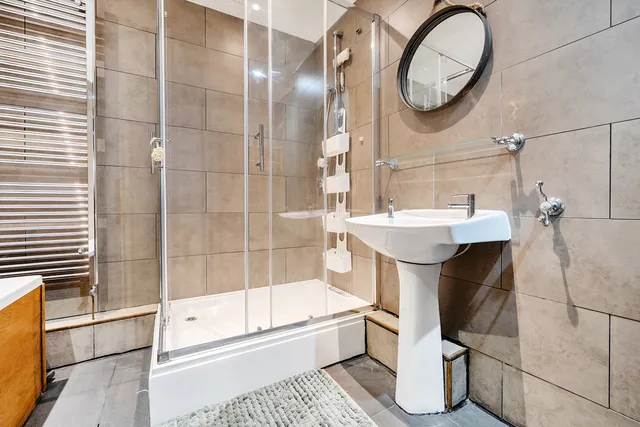
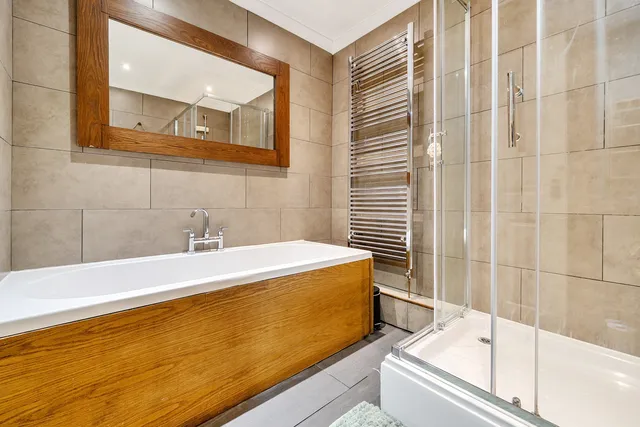
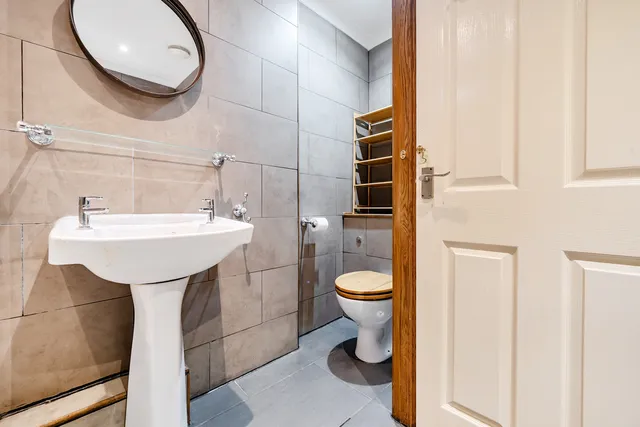
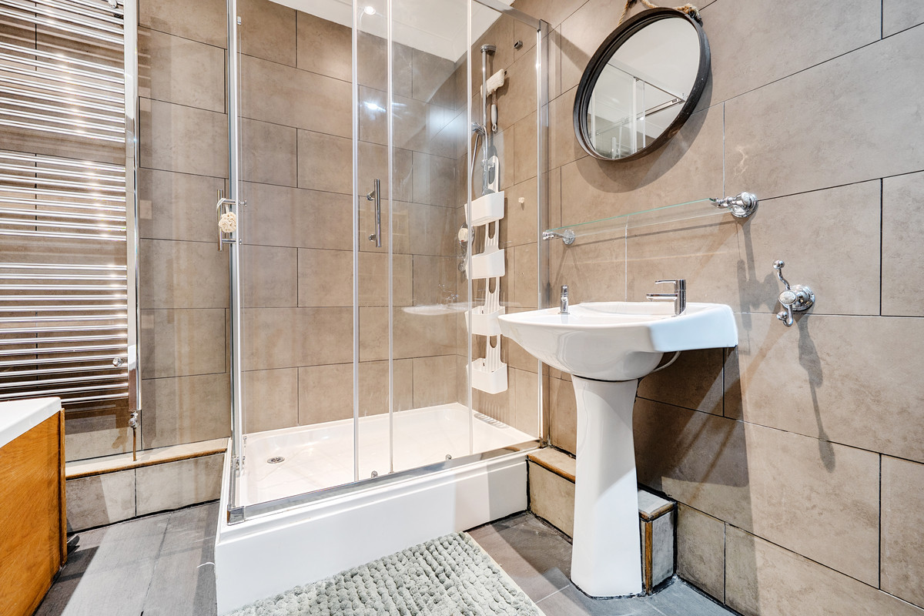
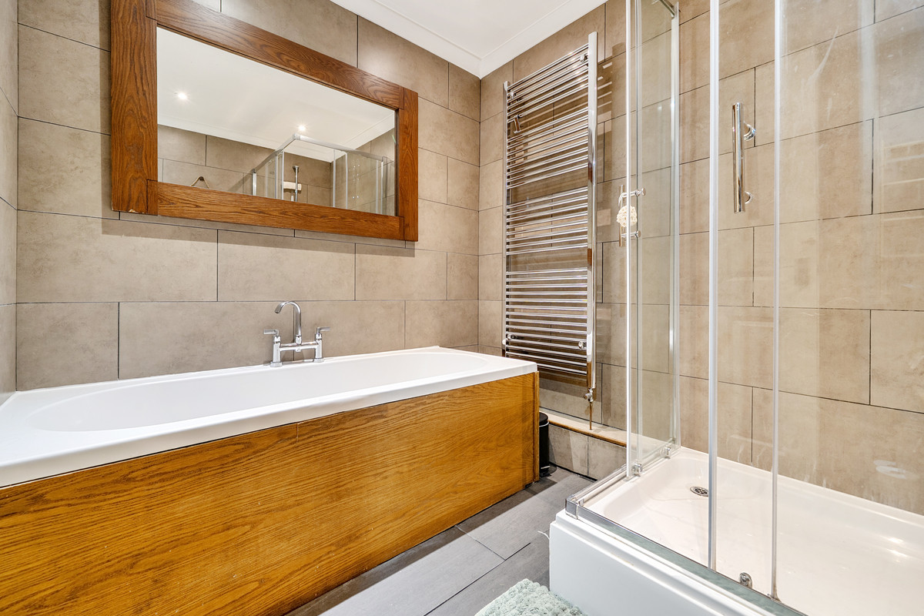
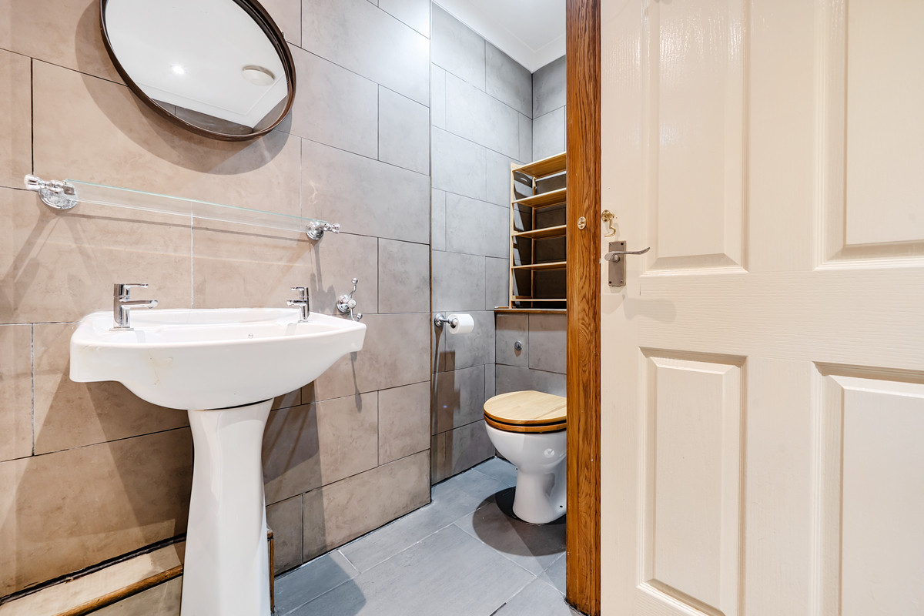
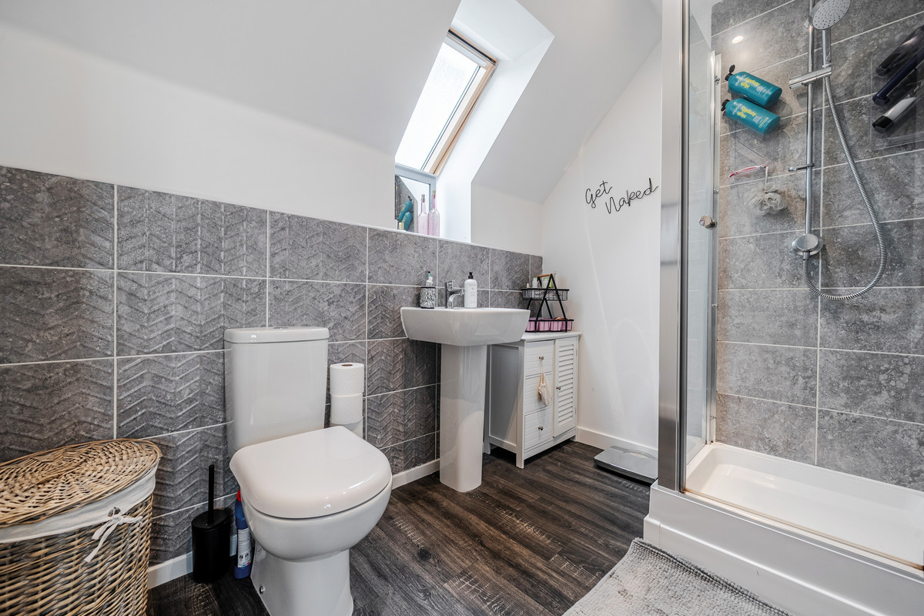
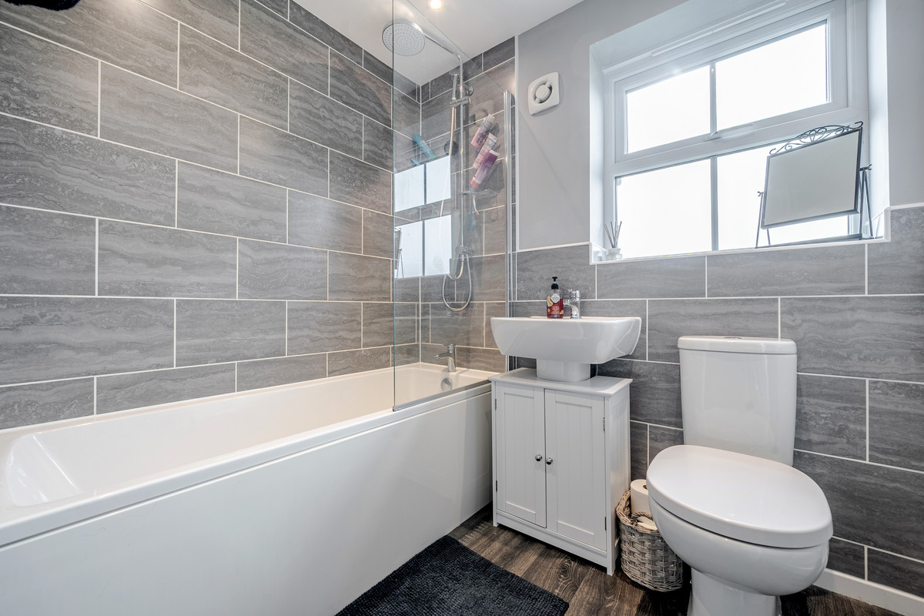
Family Bathroom (2.39\text{ m} \times 1.96\text{ m} / 7'10\" \times 6'5\"): A sleek, well-appointed four-piece suite including a panelled bath, a separate shower cubicle with mains shower, a low-level WC, a sink unit, and a heated towel rail.
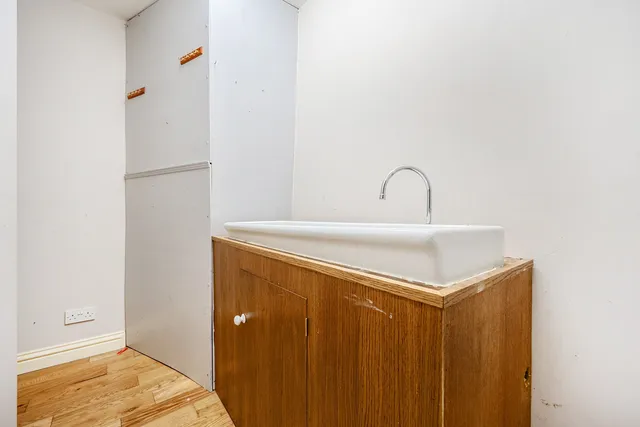
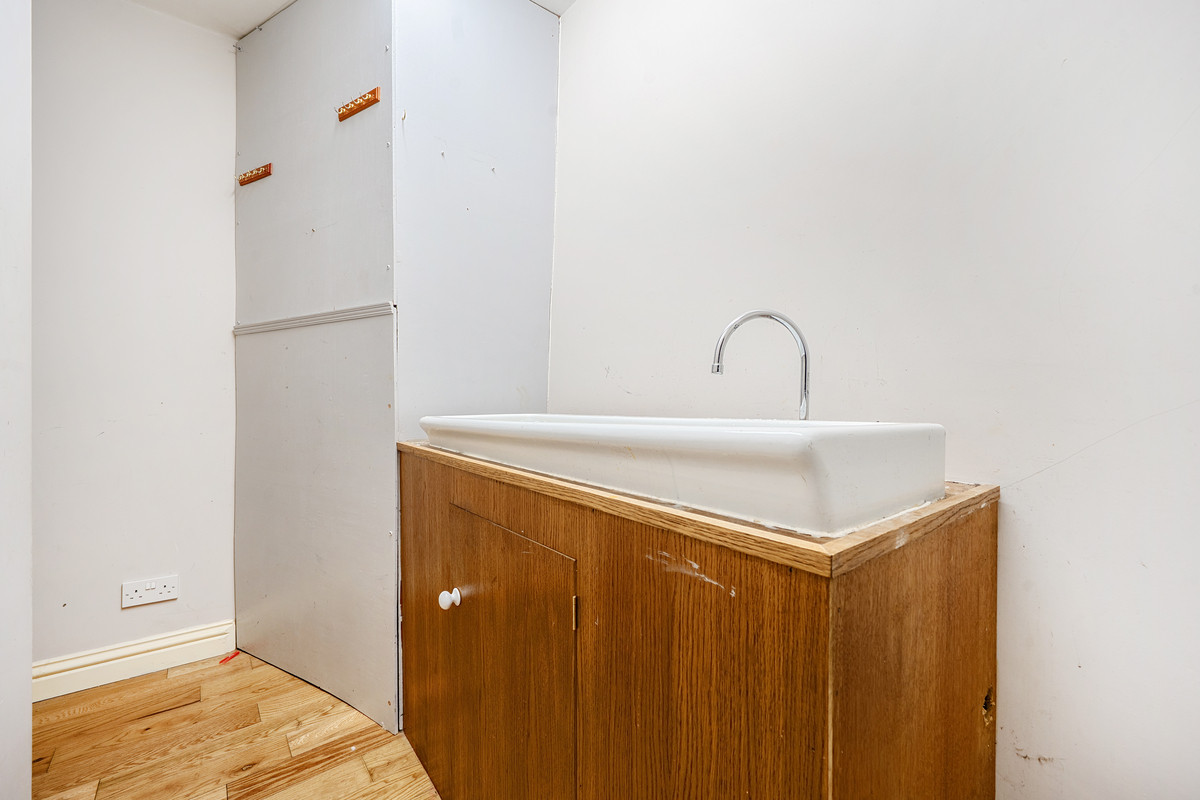
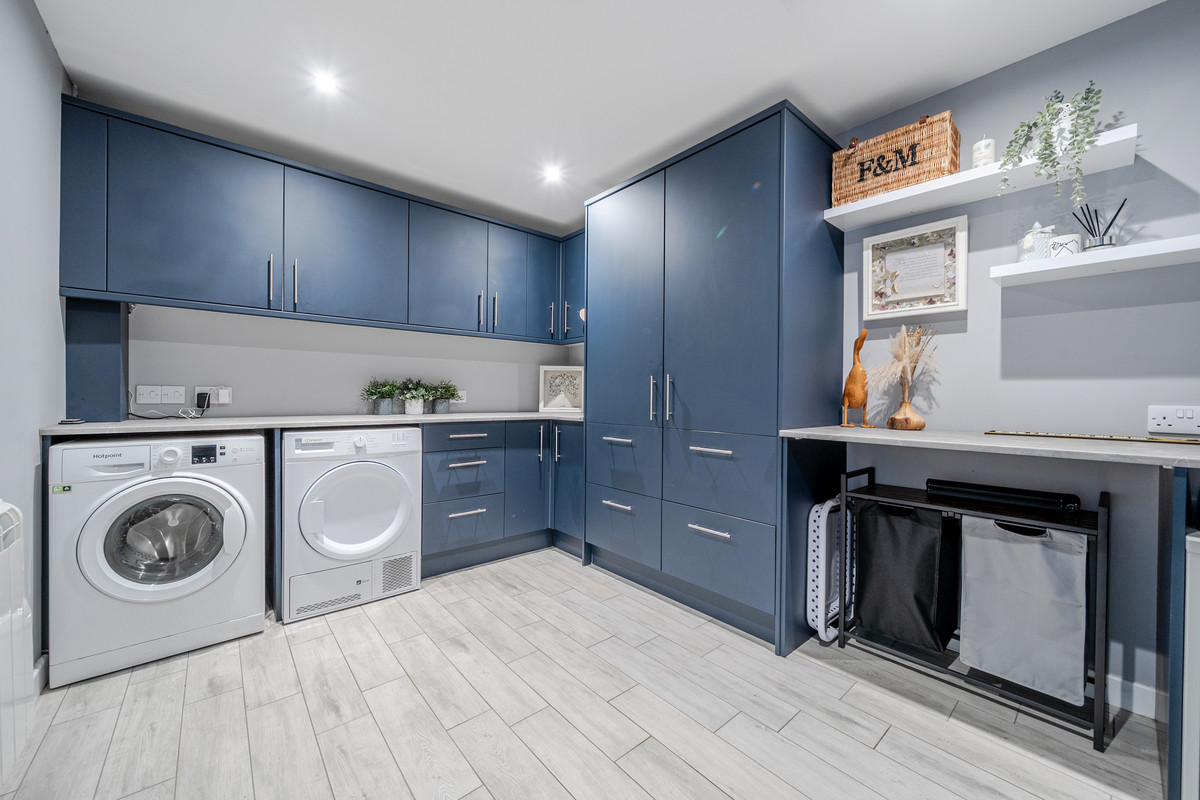
Utility Store (2.09\text{ m} \times 1.47\text{ m} / 6'10\" \times 4'9\"): A lifesaver of a utility space with plumbing for a washer-dryer and an extra sink unit.
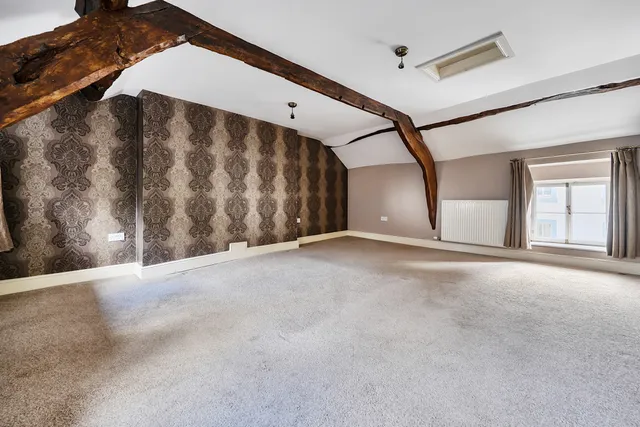
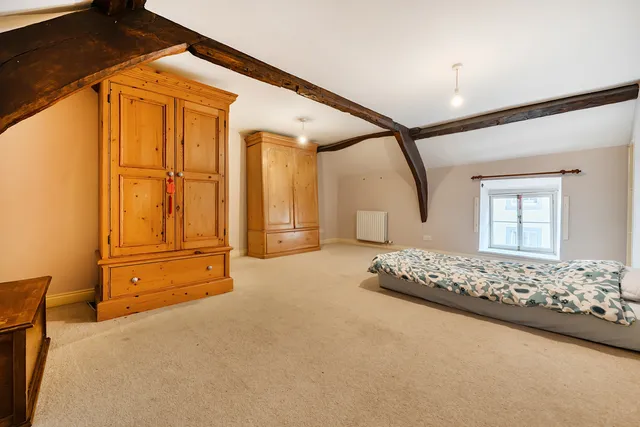
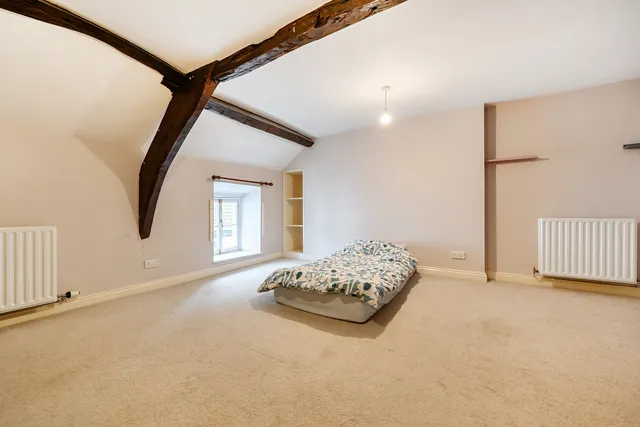
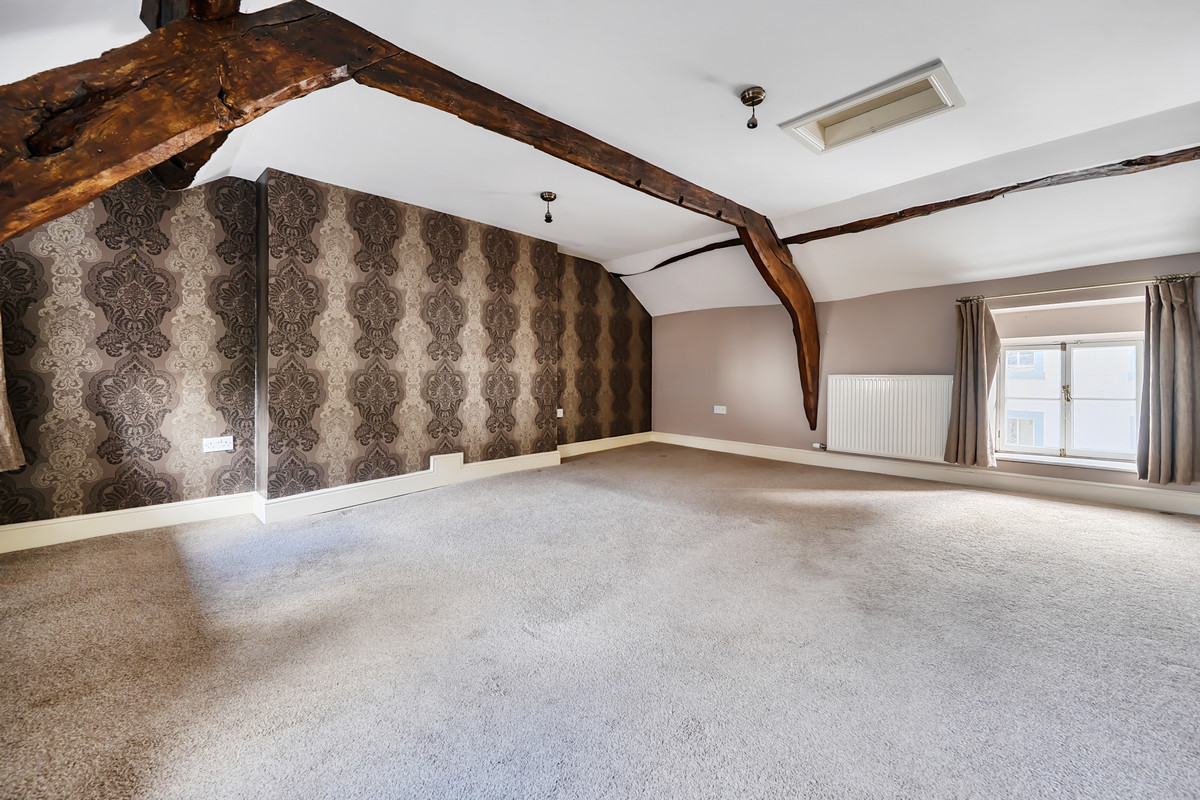
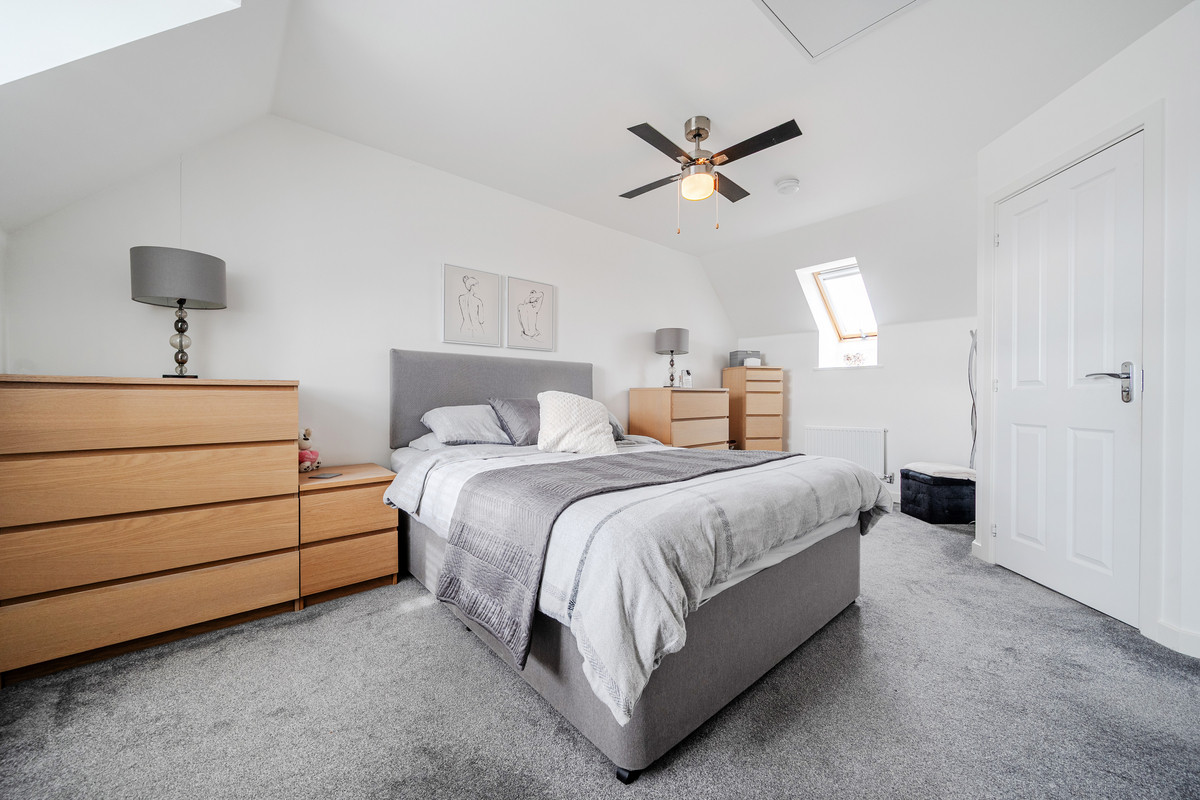
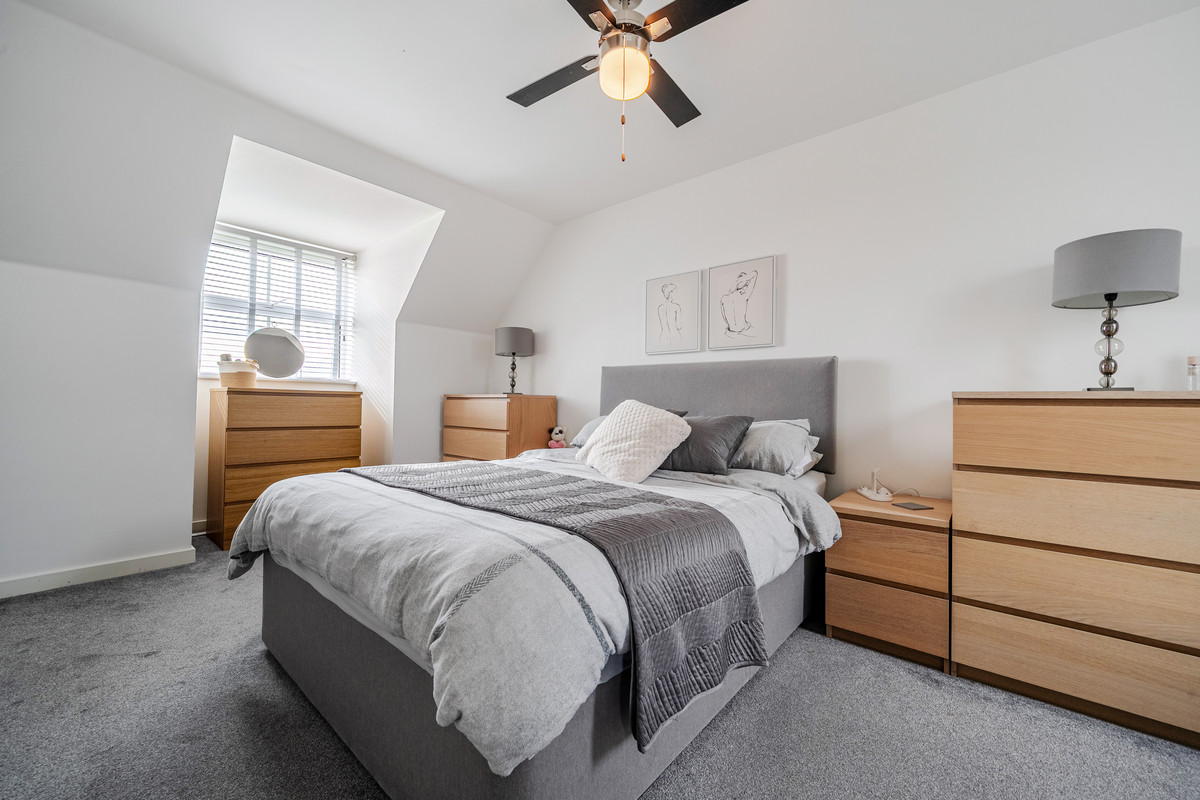
Principal Bedroom (5.10\text{ m} \times 4.83\text{ m} / 16'8\" \times 15'10\"): Up on the second floor, this massive master retreat is packed with character, boasting stunning exposed beams and trusses plus a front-facing sash window.
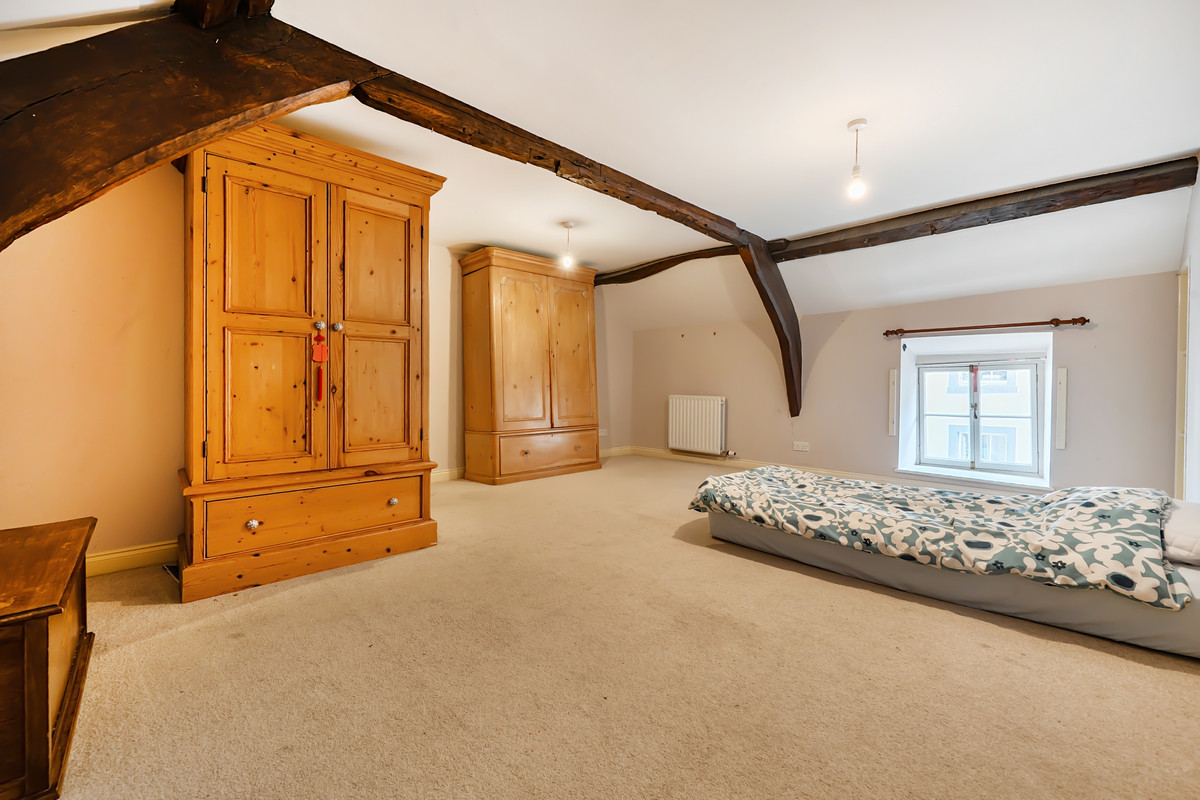
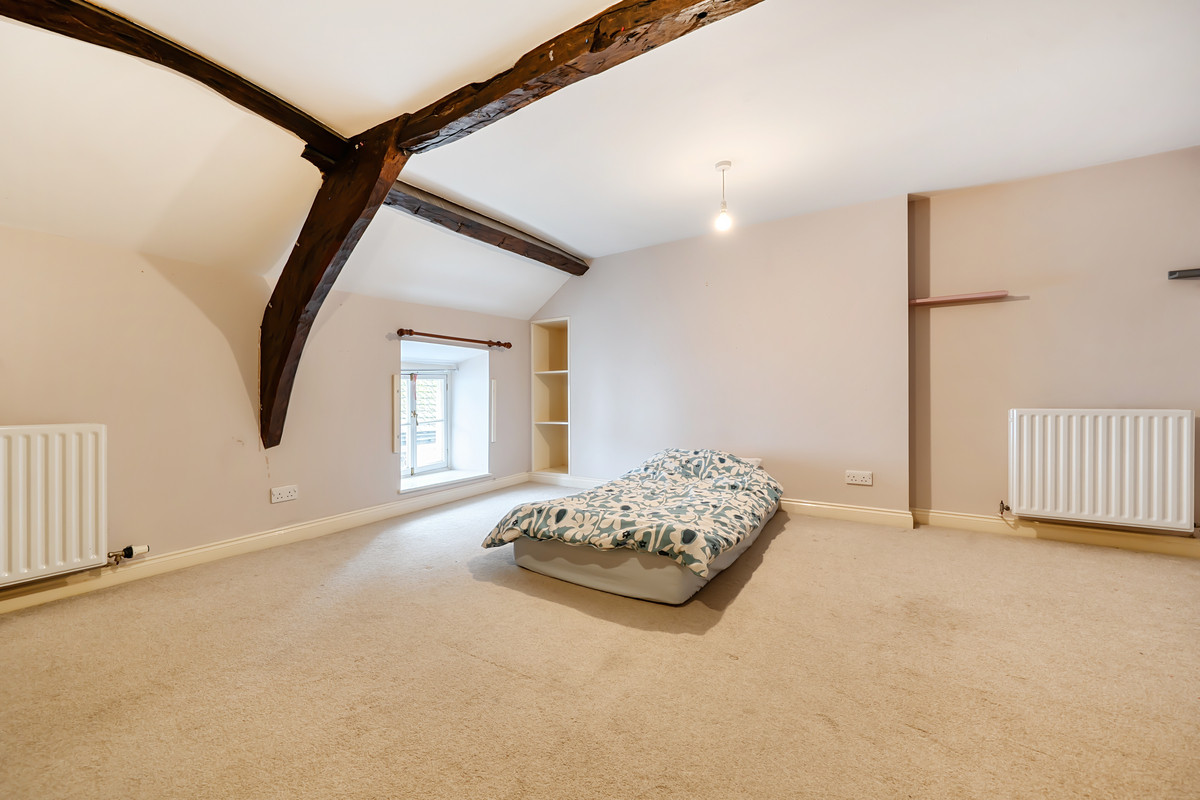
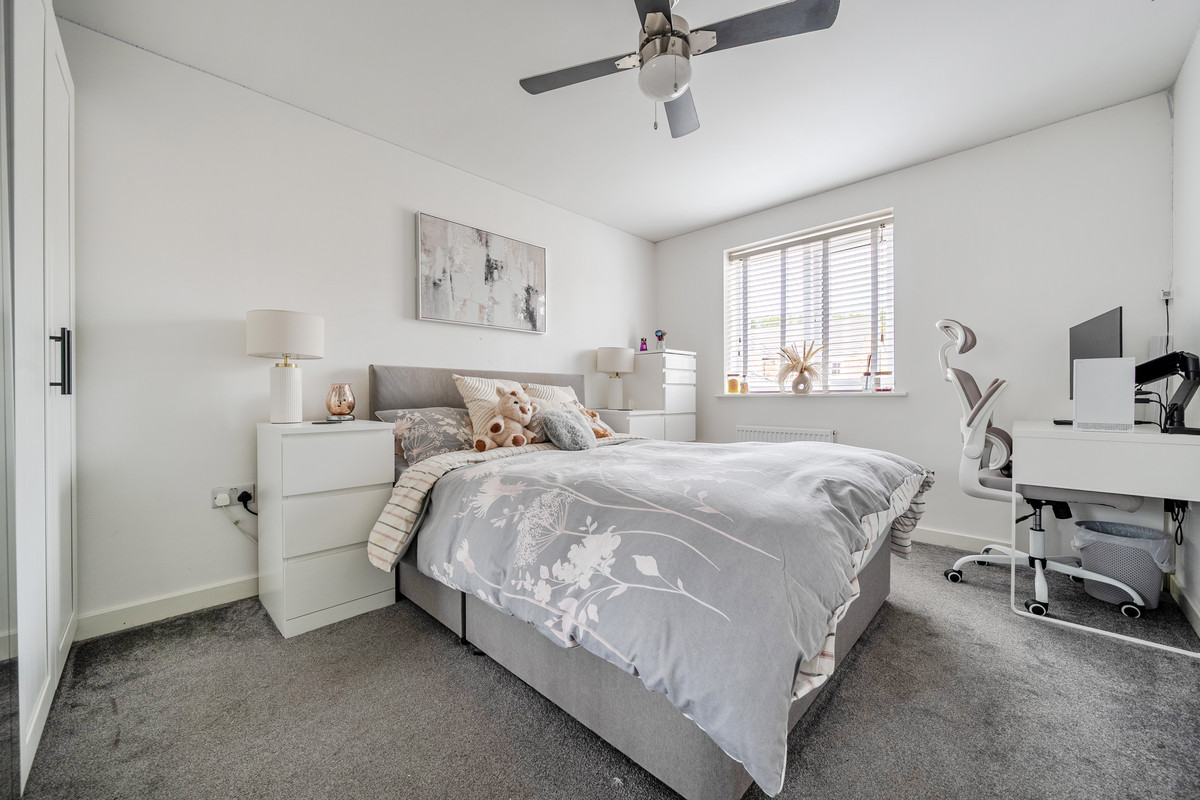
Bedroom Two (5.17\text{ m} \times 4.30\text{ m} / 16'11\" \times 14'1\"): Another stunning, character-filled double bedroom featuring dual-aspect sash windows, exposed trusses, and loft access.
Services & Practicalities: Mains water, electricity, gas, drainage, and telephone connected, with high-speed fibre optic broadband ready to roll.
These results are for a repayment mortgage and are only intended as a guide. Make sure you obtain accurate figures from your lender before committing to any mortgage.
We use cookies to enhance your experience, analyse site traffic, and serve personalised content. By clicking Accept All you consent to our use of cookies. Read our Privacy Policy for more information.
Cookie Preferences
Choose which cookies you allow. Strictly necessary cookies cannot be disabled as they are required for the site to function.
Strictly Necessary
Session, CSRF, authentication. Always active.
Analytics
Google Analytics, Meta, TikTok, and Clarity — help us understand how visitors use the site.
Functional
Remembers your preferences such as language and currency.


 Sign in with Google
 Sign in with Apple