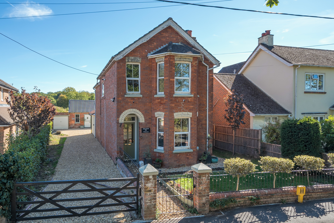
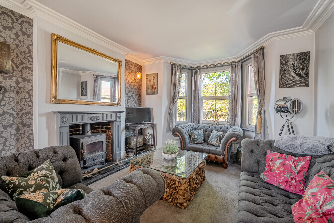
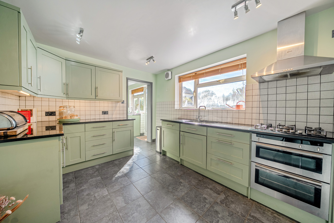
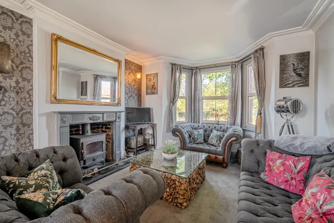
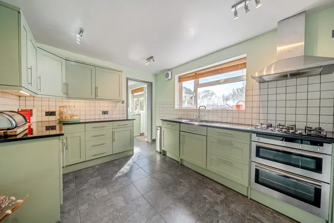
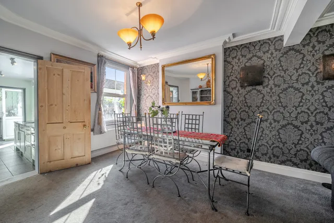
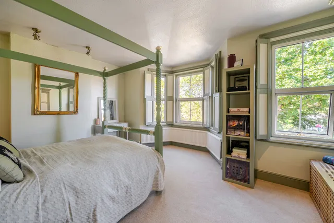
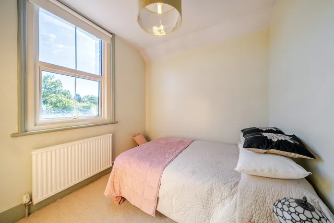
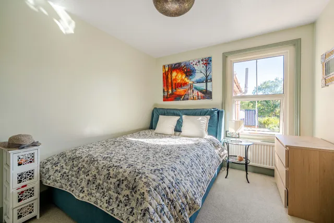
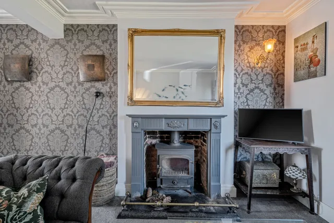
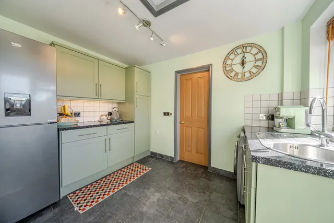
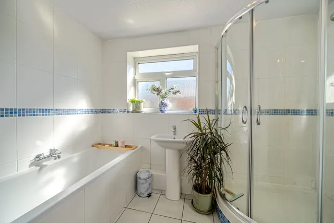
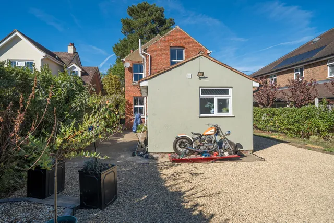
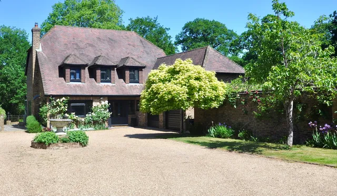
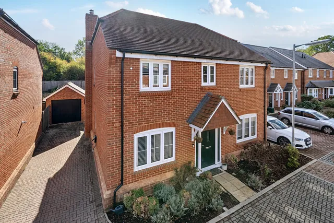
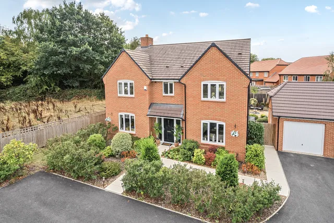
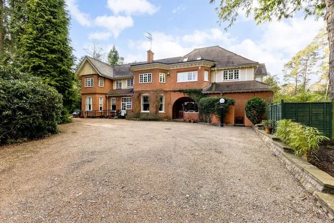
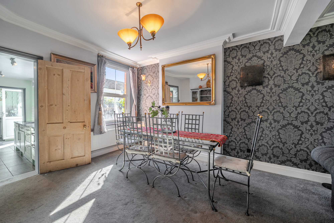
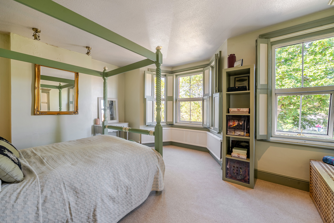
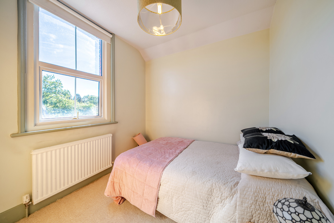
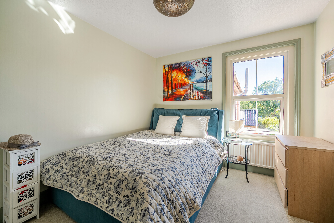
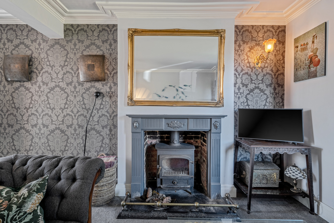
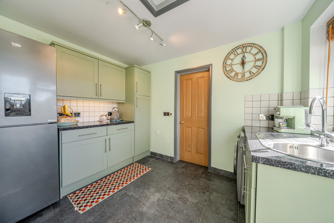
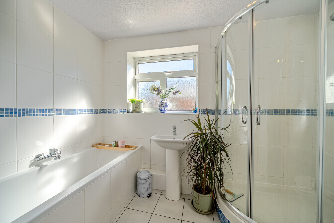
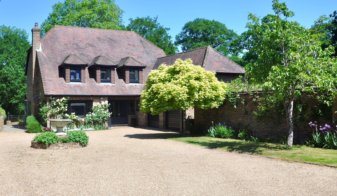
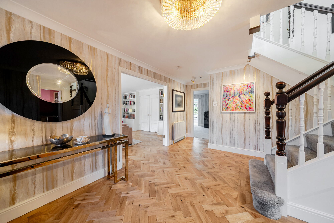
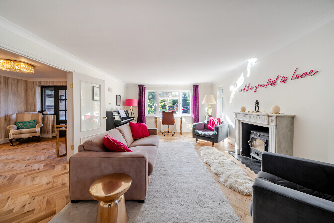
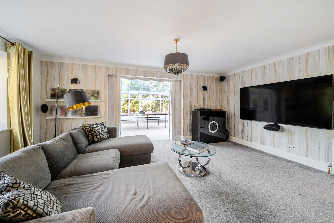
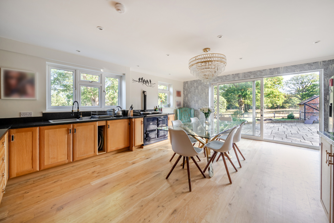
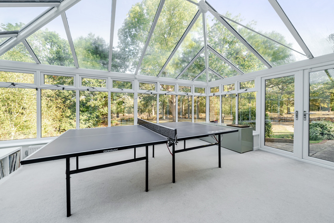
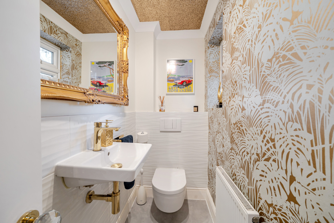
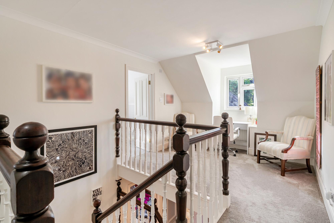
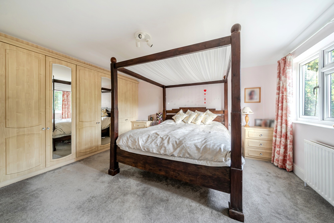
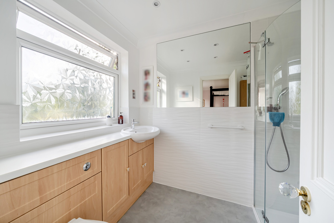
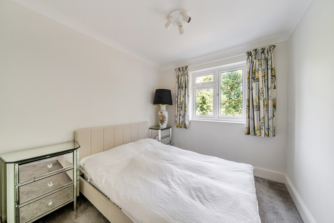
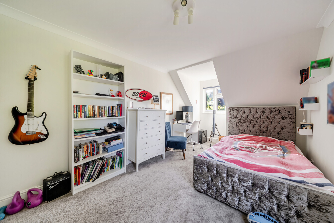
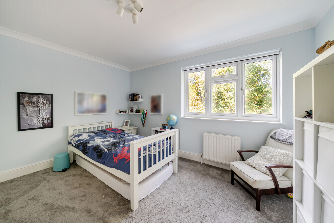
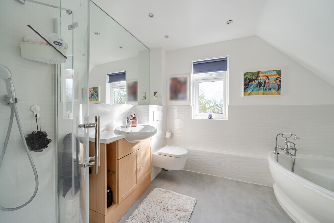
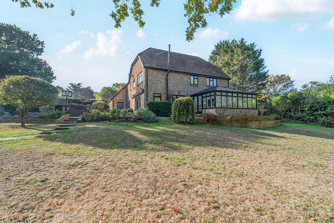
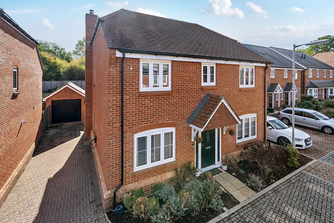
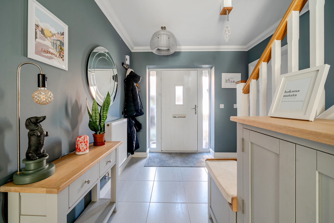
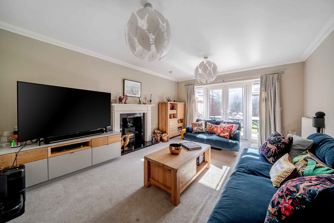
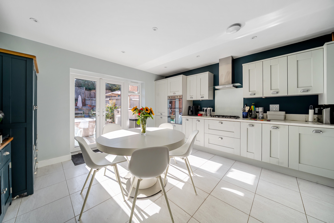
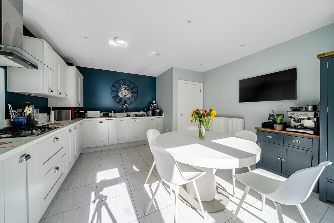
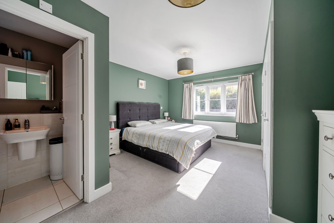
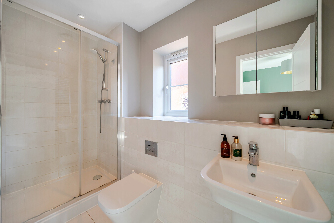
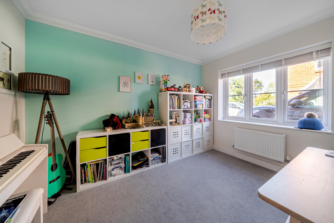
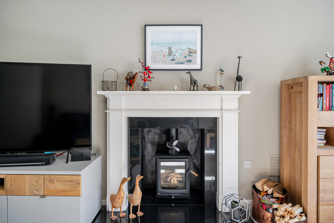
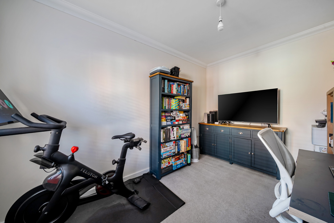
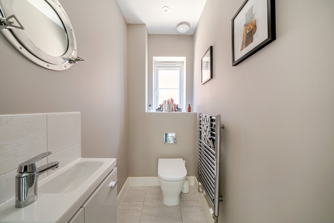
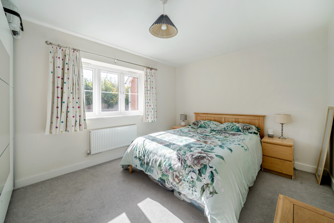
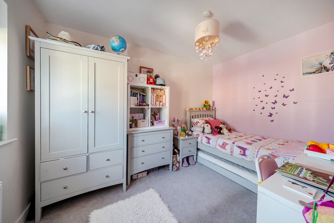
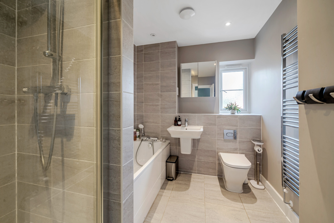
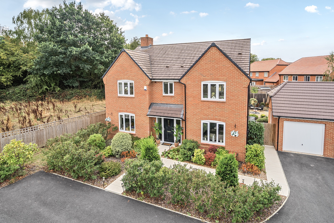
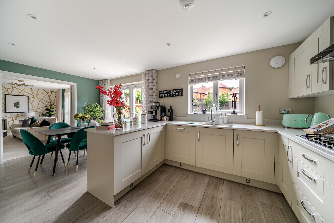
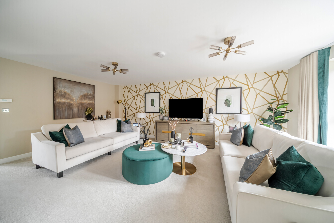
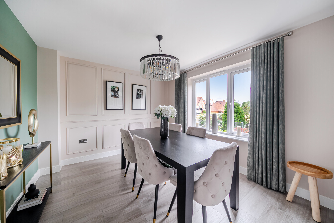
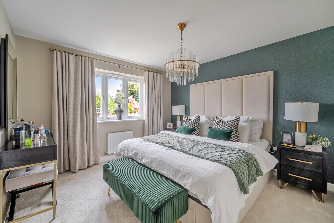
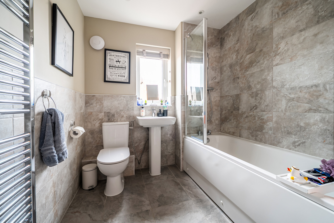
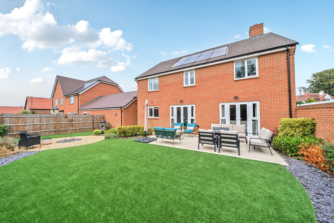
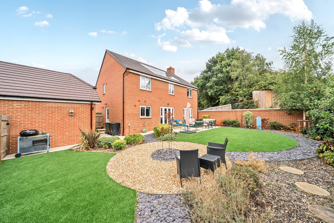
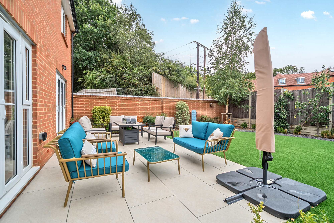
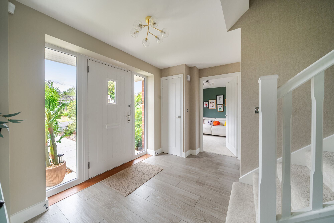
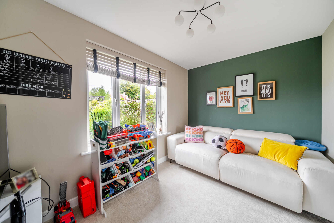
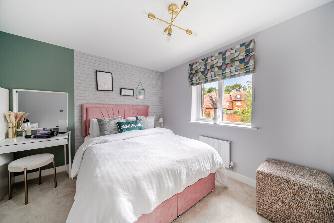
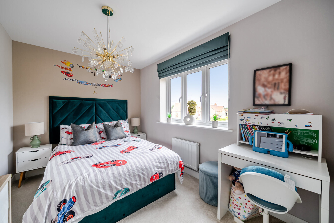
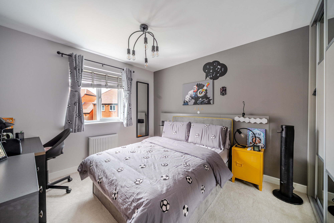
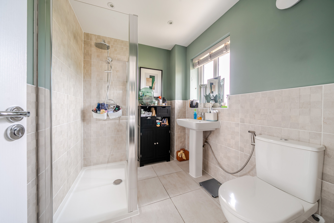
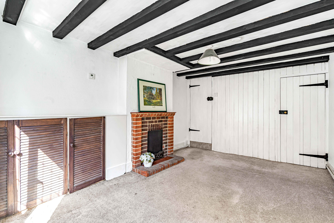
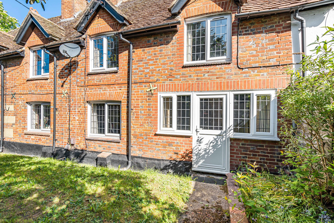
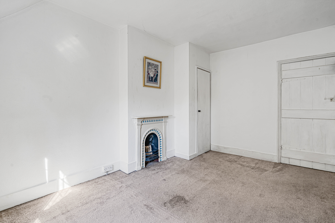
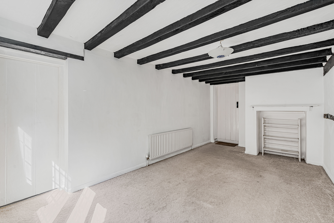
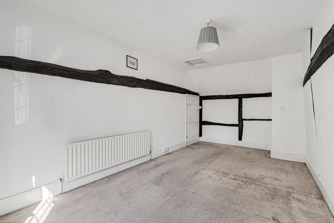
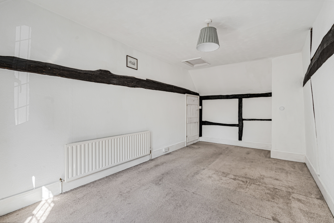
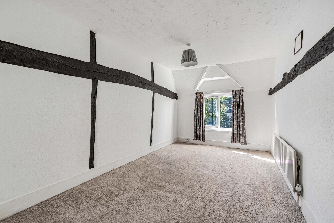
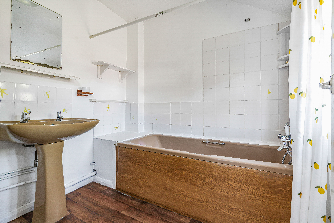
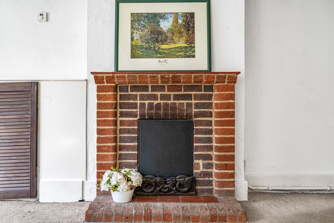
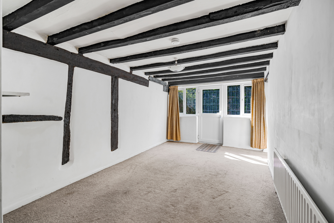
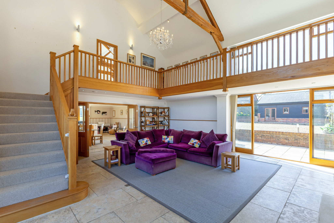
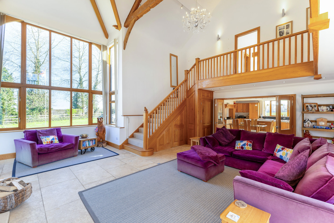
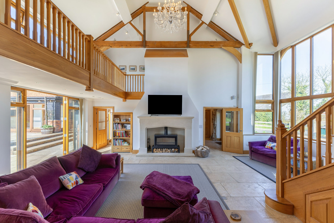
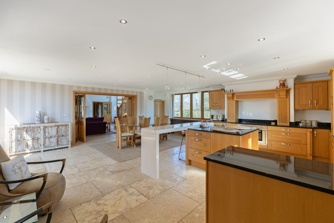
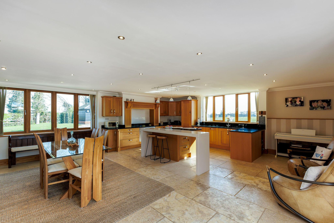
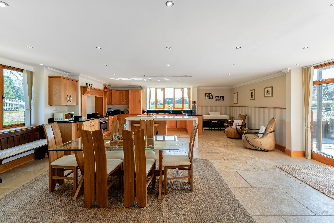
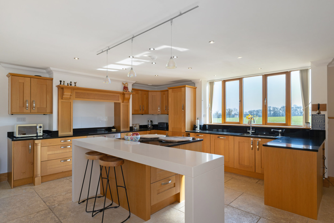
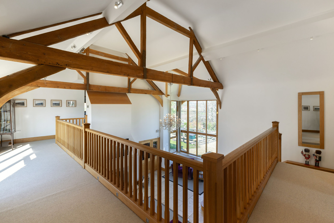
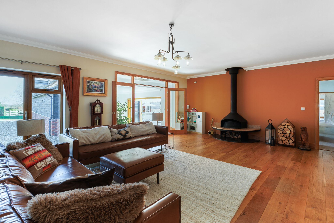
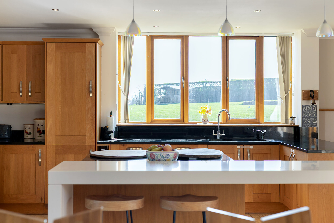
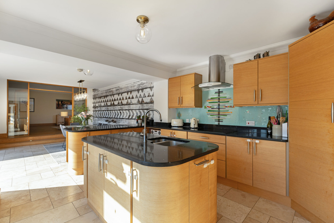
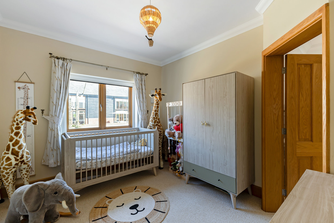
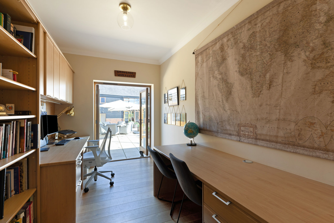
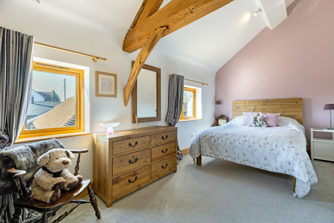
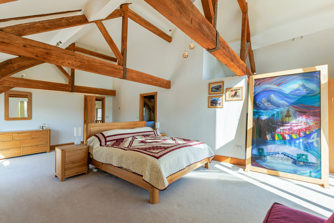
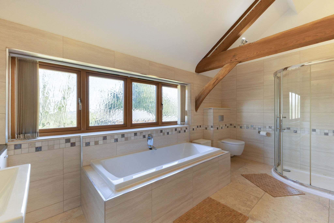
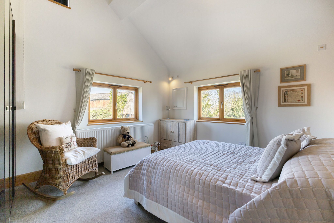
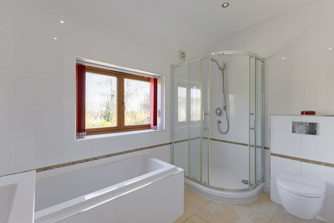
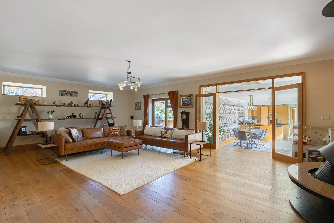
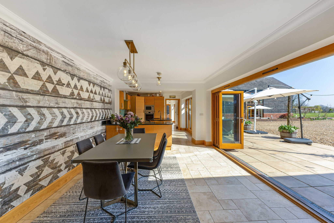
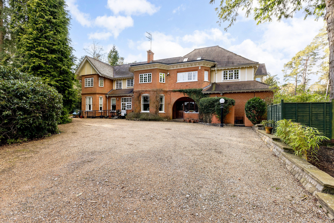
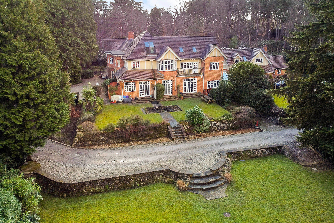
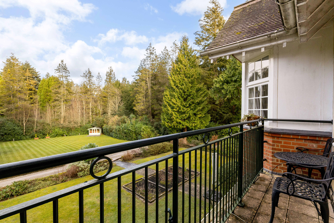
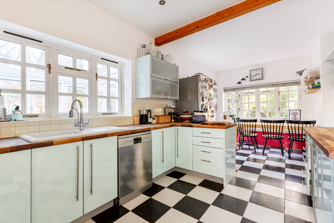
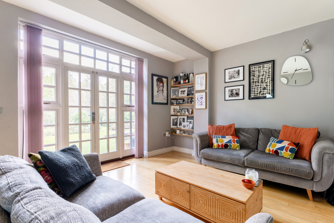
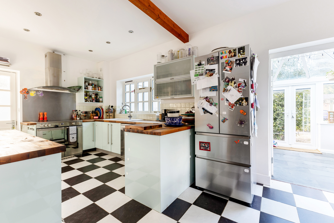
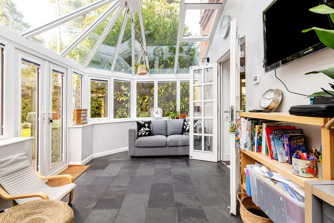
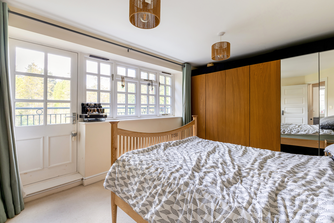
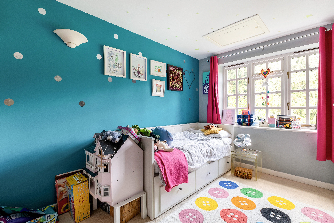
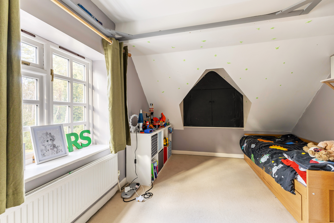
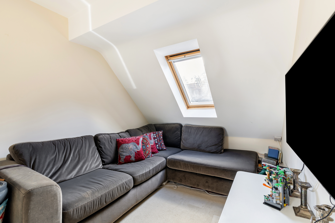
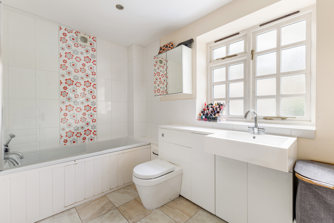
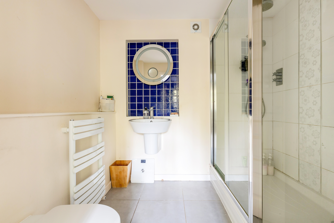
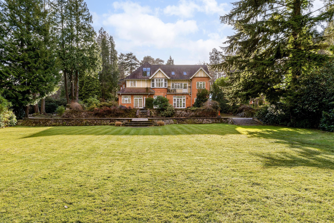
Dating back to the Edwardian era, Belton Villa is a delightful three-bedroom detached home, rich in period charm and character, with substantial additional buildings offering exceptional flexibility for modern family life. Its handsome red brickwork, contrasting cream brick arches, graceful architectural detailing and welcoming covered entrance are complemented by high ceilings, elegant coving, traditional Ogee skirting boards and a wood-burning stove. Light-filled living spaces include an attractive bay-fronted sitting room, separate dining room, generously sized kitchen and a practical utility/secondary kitchen. Upstairs are three bedrooms and a shower/bathroom room, with a further bathroom on the ground floor. This home enjoys distant southerly countryside views to the rear from the first floor. In all a great opportunity to enjoy the charm of a period home with the freedom and flexibility to make it your own.
Outside
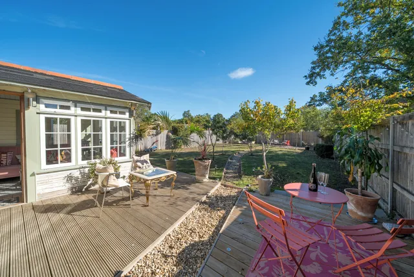
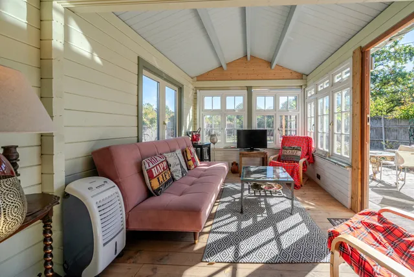
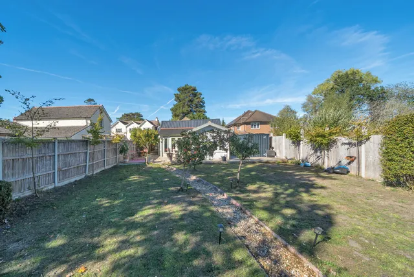
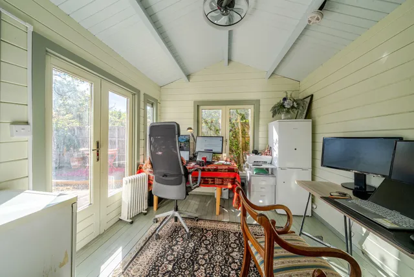
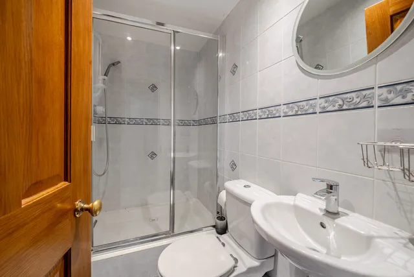
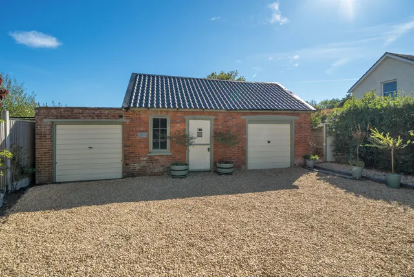
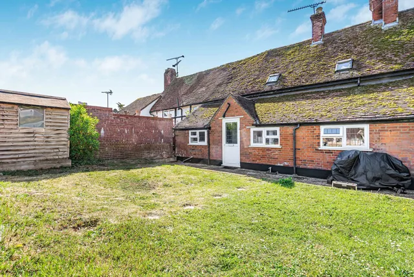
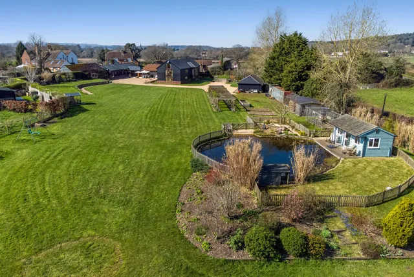
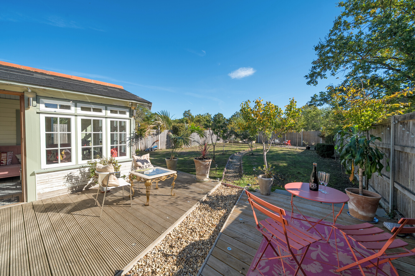
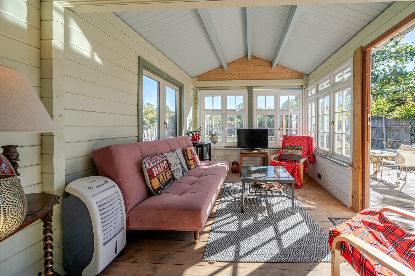
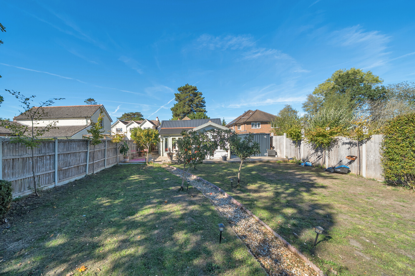
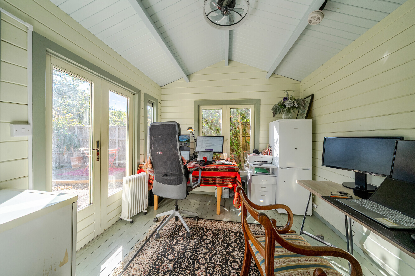
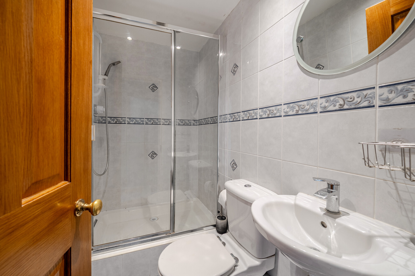
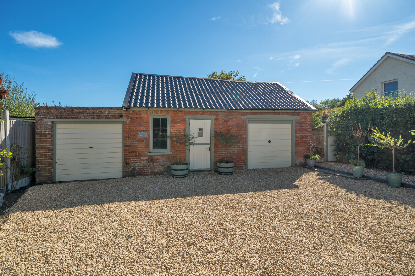
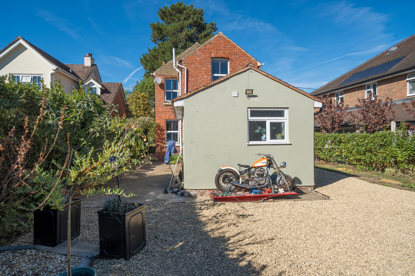
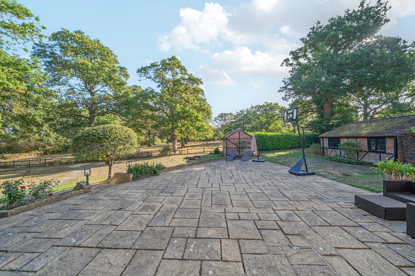
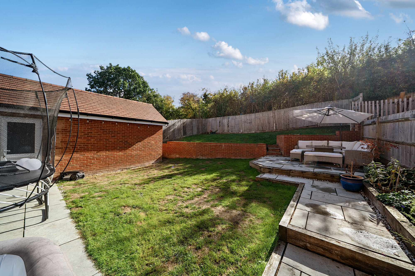
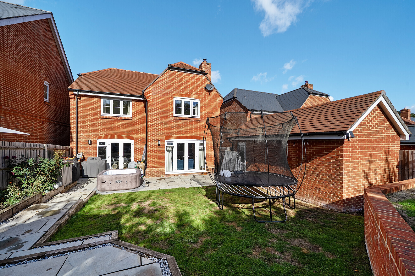
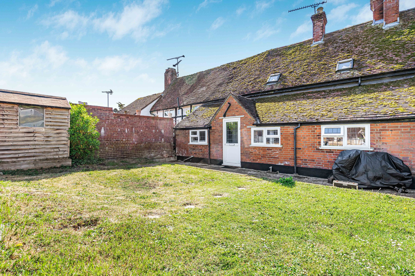
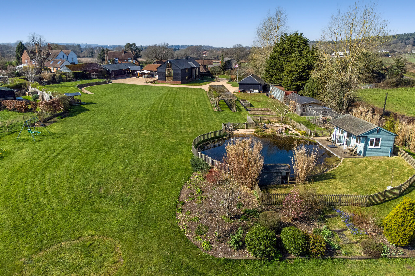
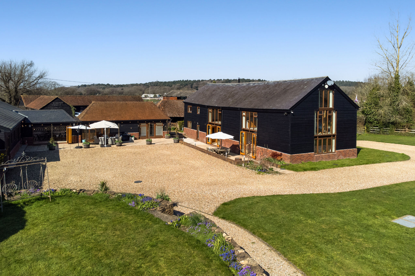
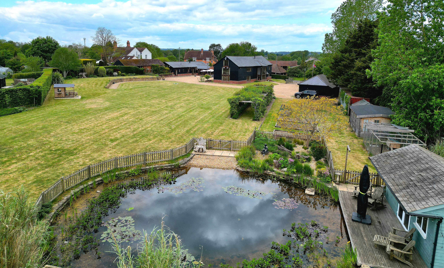
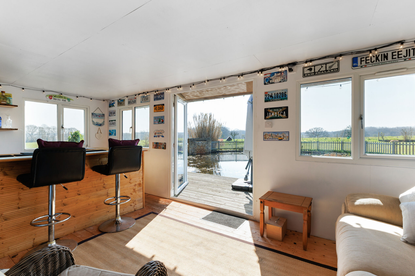
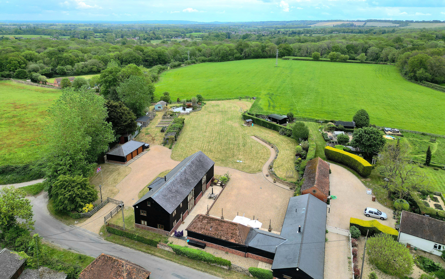
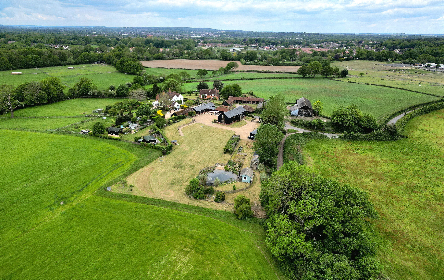
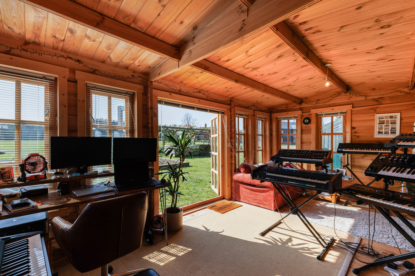
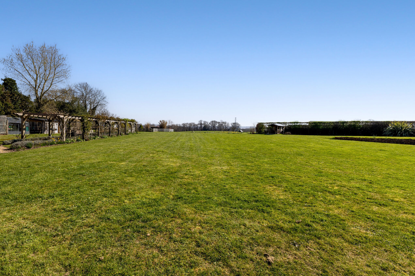
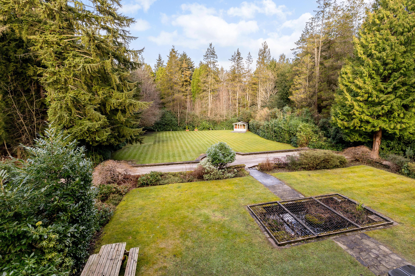
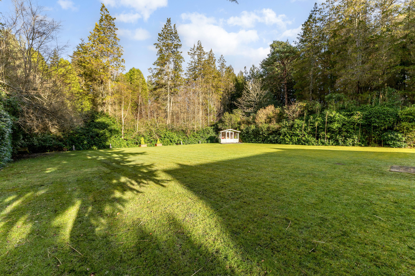
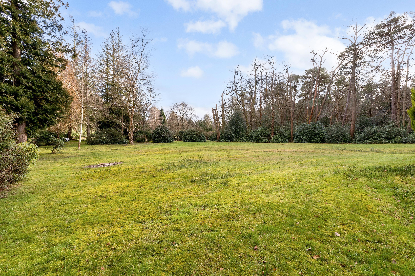
A particularly outstanding feature of Belton Villa is its substantial former stable block and adjoining three-room log cabin, together providing approximately 81 square metres (874 sq ft) of additional space. With a garage, 2 workshops, a shower room, and WC, the former stable block offers a remarkable opportunity to create a space tailored to individual needs. Whether envisaged as a home office, creative studio, business workspace, teenage retreat or accommodation for an elderly relative, the possibilities are extensive, subject to the usual permissions and consents. The adjoining log cabin offers further adaptable space, with delightful views across the garden. The extensive, fully enclosed rear garden provides a wonderful setting for outdoor living, with generous lawns and space to entertain, relax or enjoy the changing seasons. A substantial timber deck extends across the garden-facing frontage of the log cabin, providing an inviting spot for morning coffee, summer dining or simply appreciating the peaceful surroundings. Between the house and stable block, the gravelled courtyard provides further practical outdoor space.
Situation
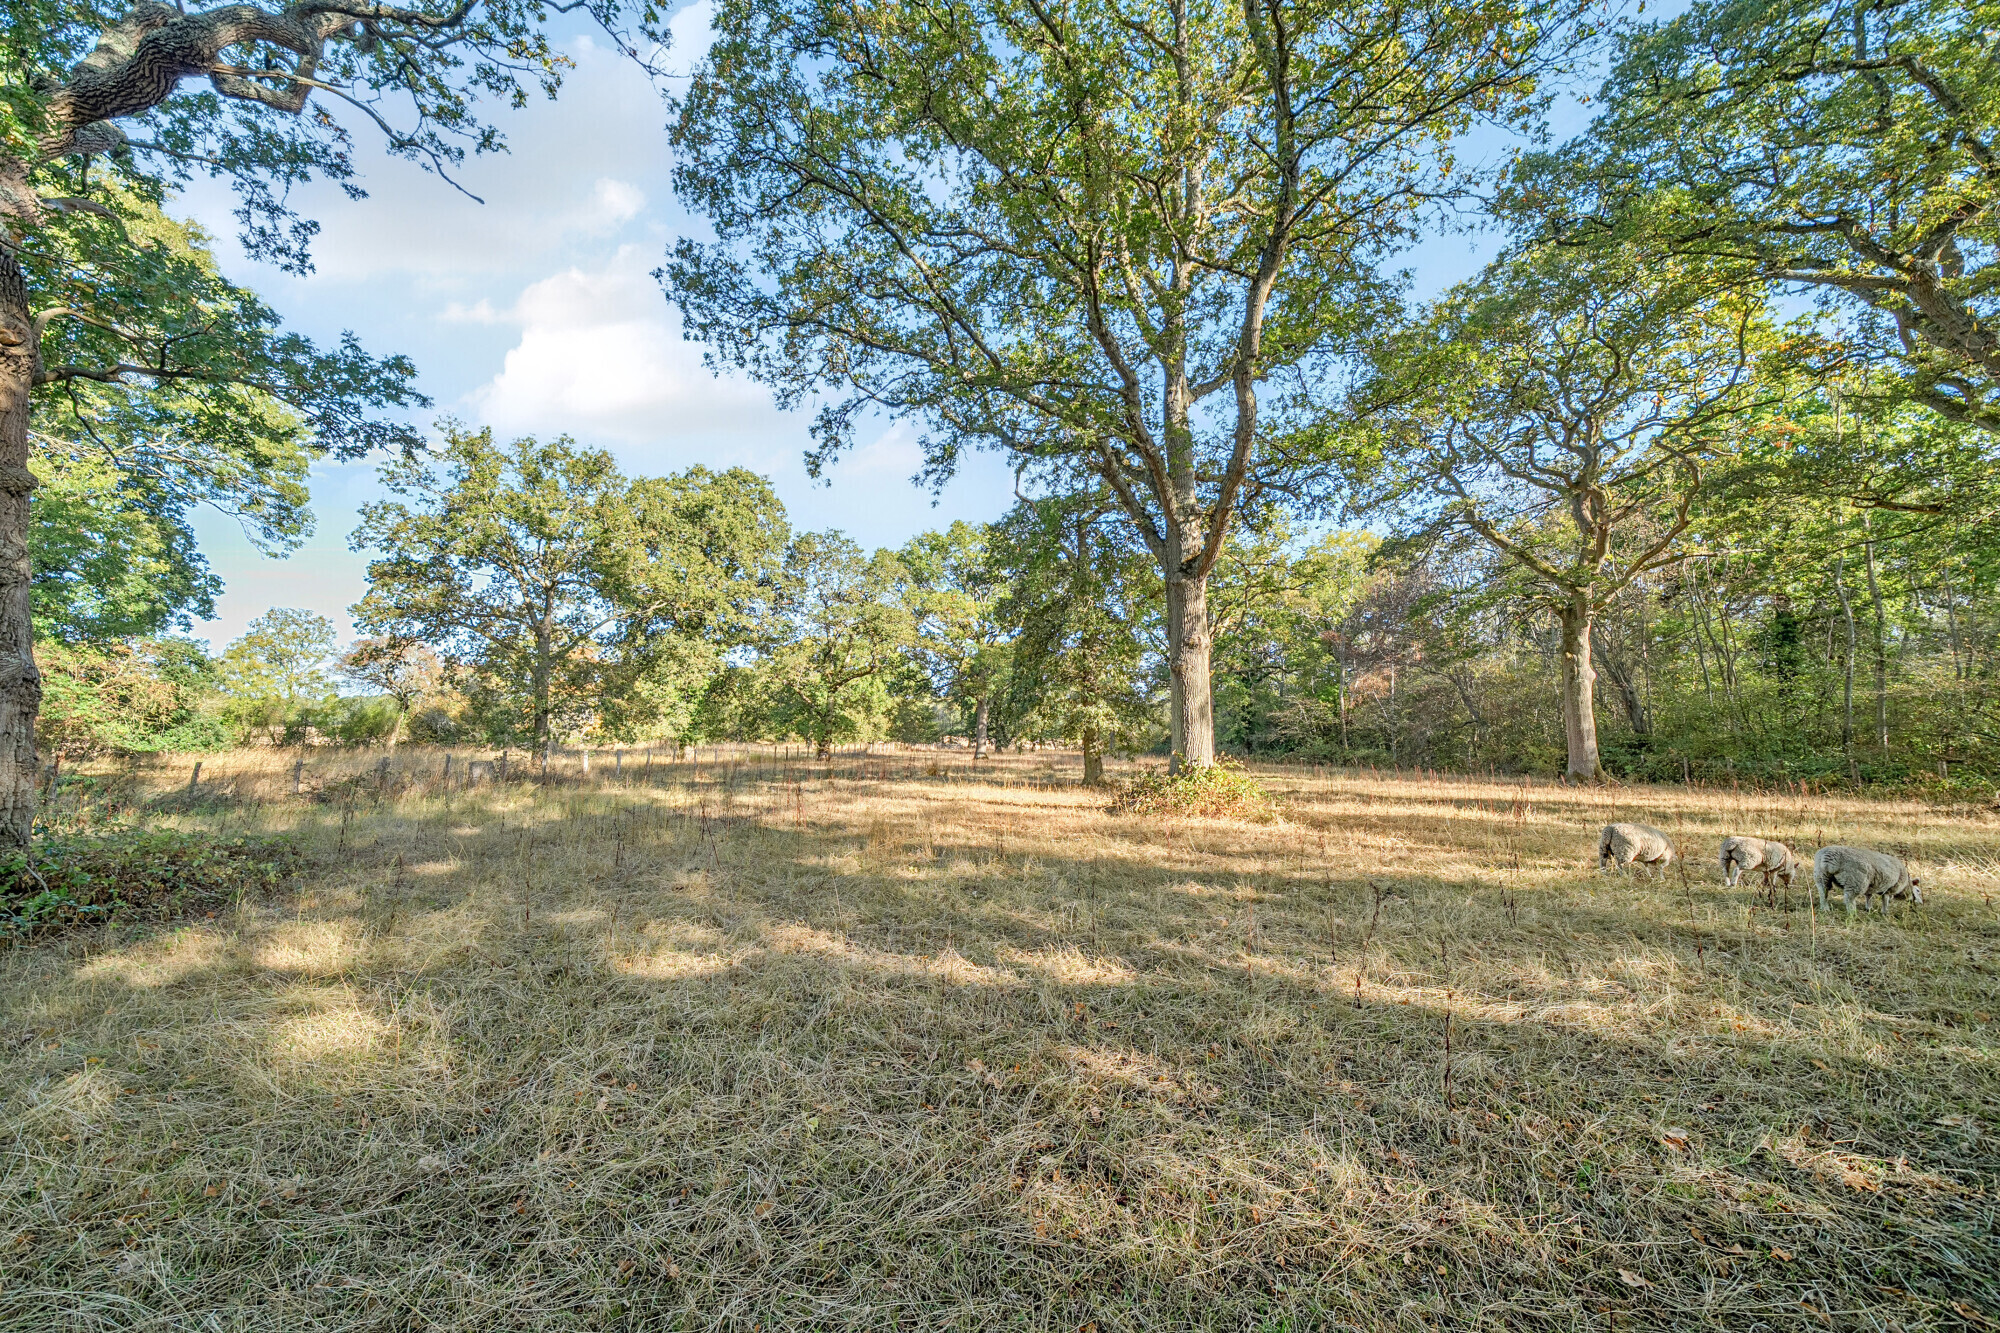
This home lies in an attractive semi-rural location between the villages of Ash Green and Normandy, north of the A31 Hogsback which connects Guildford and Farnham. The close towns of Guildford and Farnham both provide a wide range of excellent shopping and leisure facilities including high street and independent shops, restaurants and theatres. The area is well served by an excellent range of both state and private schooling. The nearby train stations of Ash, Ash Vale and Brookwood provide commuter opportunities into London or across to Guildford and Reading. Heathrow & Gatwick are easily accessible from this location with and easy approach to the A3 and the national motorway network via the M25.
Property Ref Number:
HAM-67857


 Sign in with Google
 Sign in with Apple