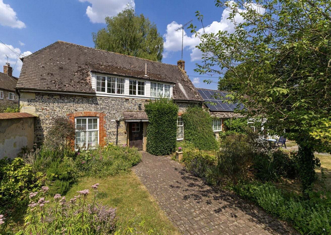
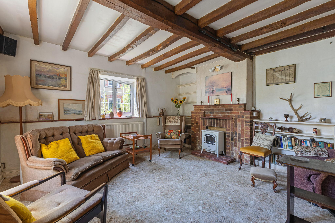
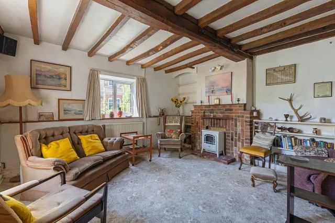
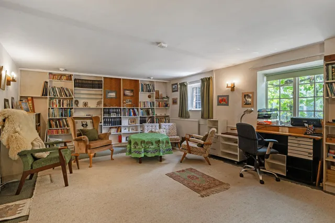
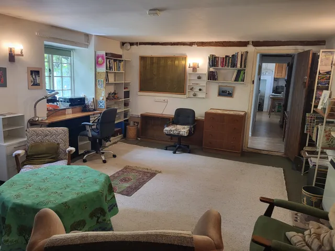
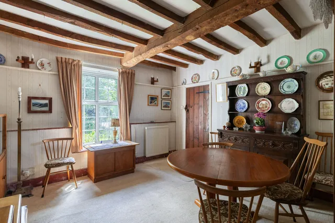
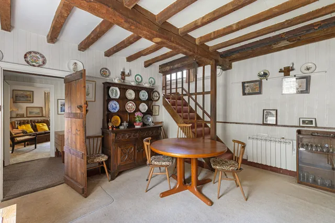
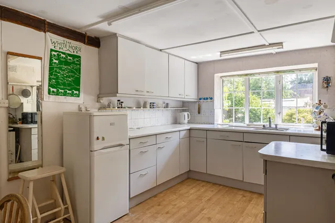
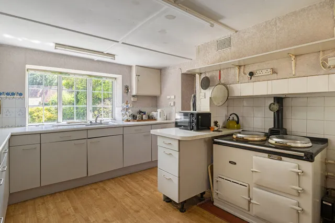
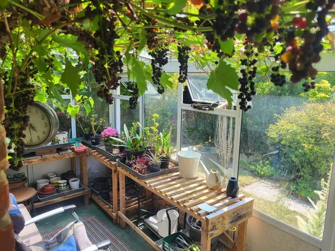
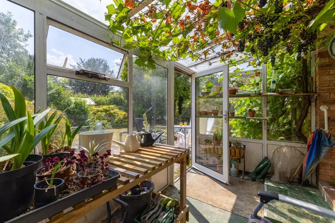
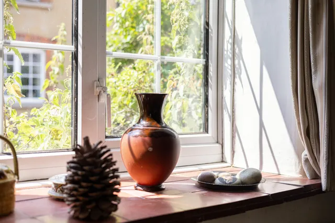
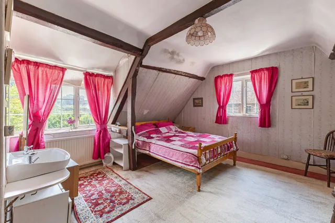
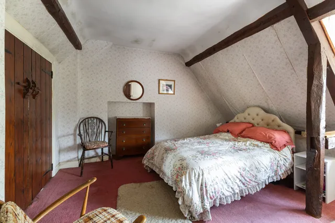
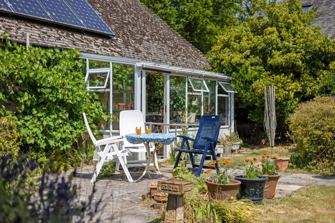
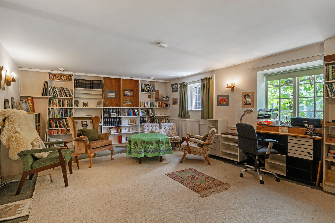
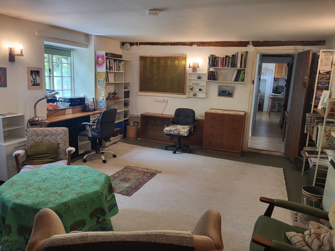
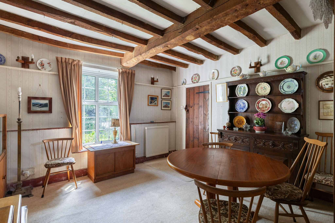
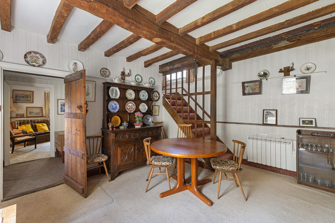
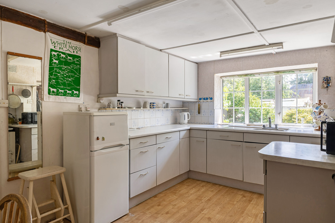
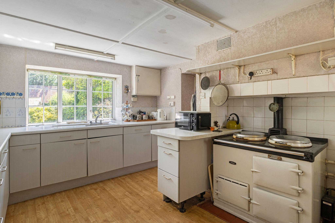
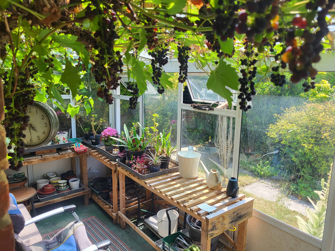
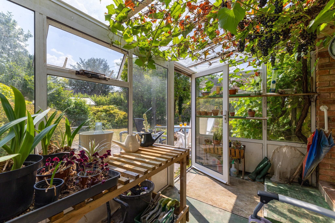
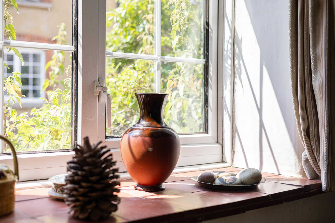
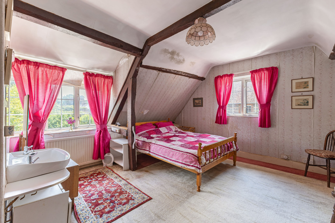
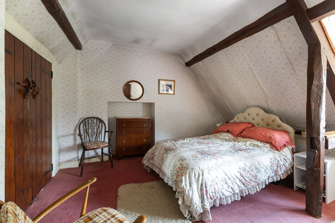
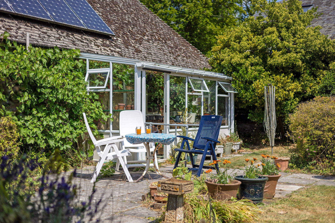
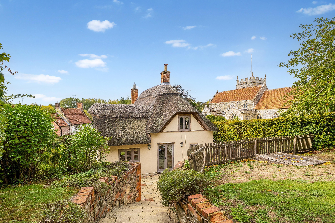
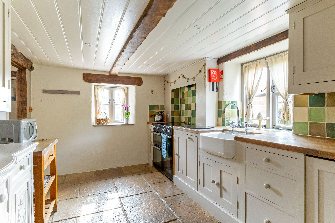
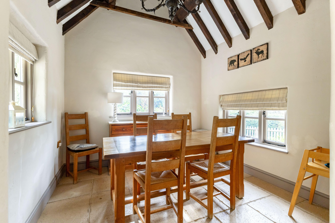
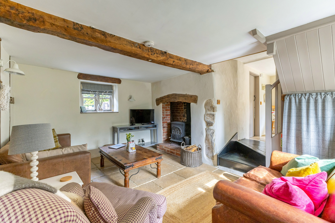
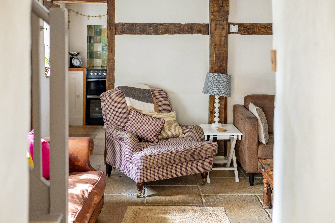
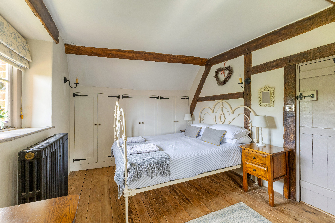
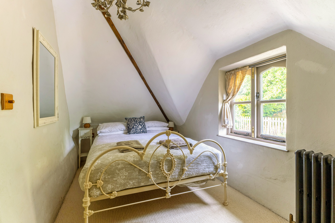
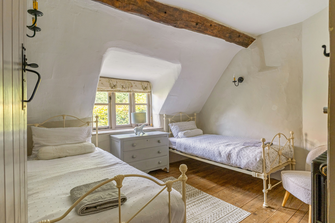
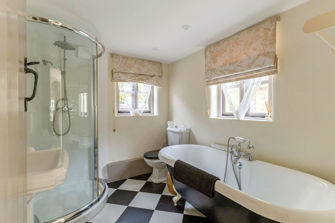
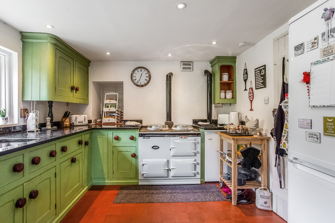
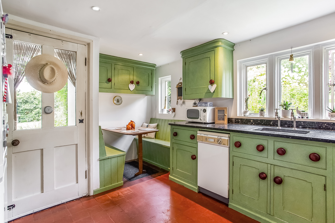
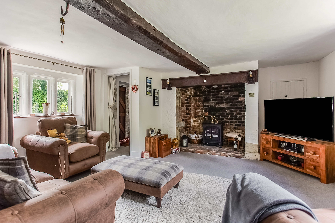
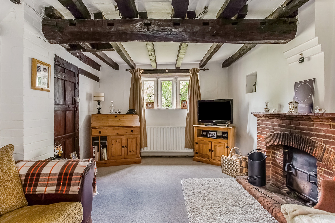
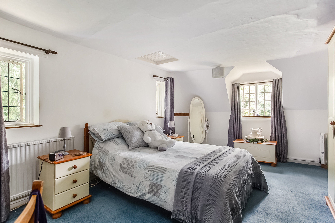
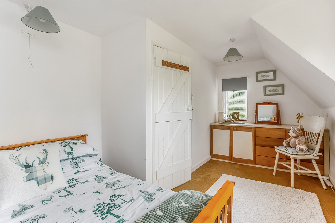
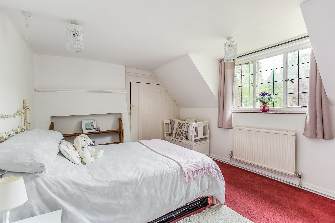
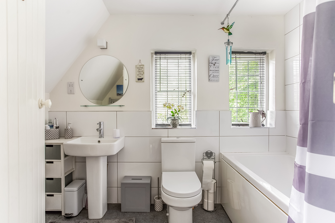
The ground floor is arranged around a series of well proportioned linear reception rooms, providing excellent flexibility, while the lobby and hallways benefit from useful built-in cupboards. The generous drawing room is ideal for entertaining, with ample space for more formal furniture arrangements, while the sitting room offers a relaxed everyday setting with lovely exposed beams. Alternatively, one of these reception rooms could be used as a large third bedroom / bed-sitting room. From here, the house opens into a conservatory, extending the living space and offering views over the garden — a peaceful spot that connects the interior with the outdoors. A dedicated dining room, also with characterful exposed beams, sits comfortably between the principal rooms and the kitchen, creating a natural hub for family life. The kitchen occupies a central position within the house and provides a practical foundation for redesign or upgrading, depending on individual taste. The ground floor accommodation is completed by a useful walk-in shower room. Upstairs, the first floor provides two generous double bedrooms with built in storage and exposed beams adding to the sense of character and charm. A family bathroom services the bedrooms.
While the property is immediately liveable, it would benefit from cosmetic updating, offering a buyer the chance to add value and tailor the house to their own style. The property benefits from solar panels.
Outside
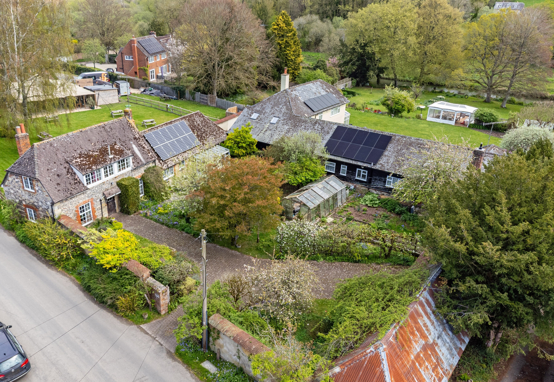
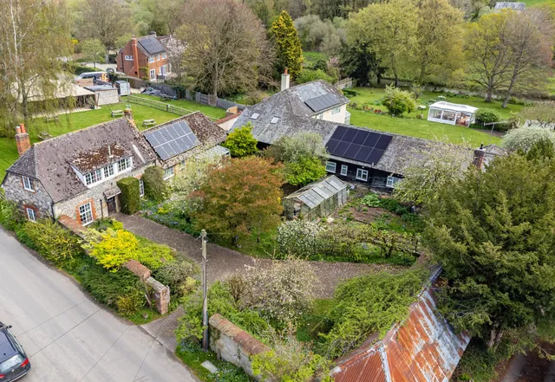
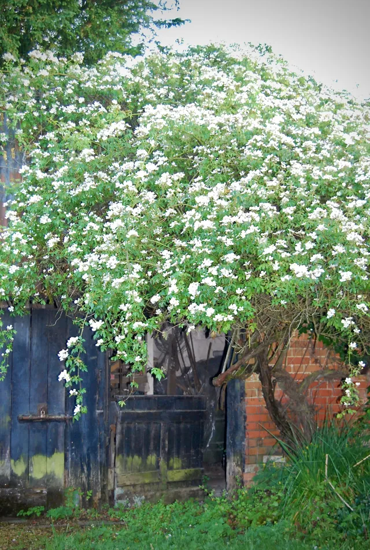
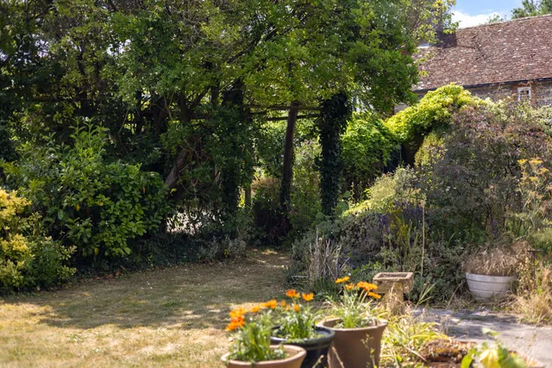
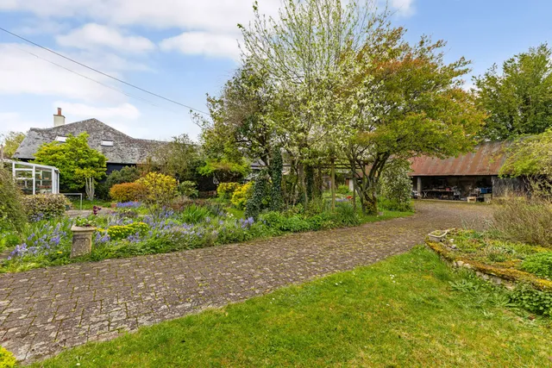
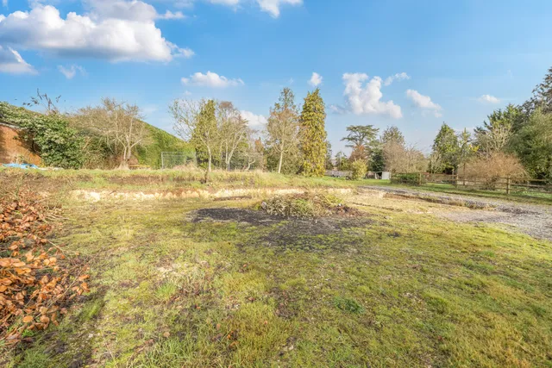
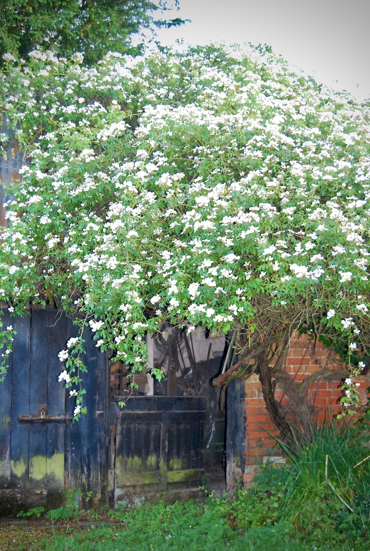
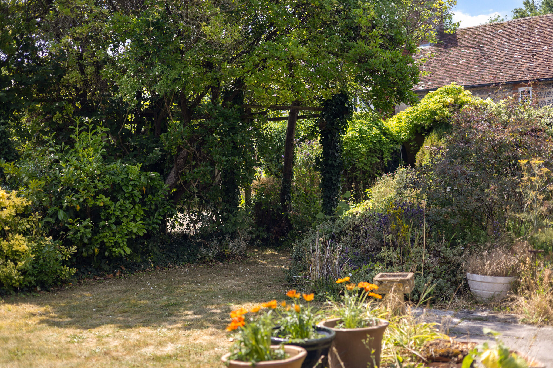
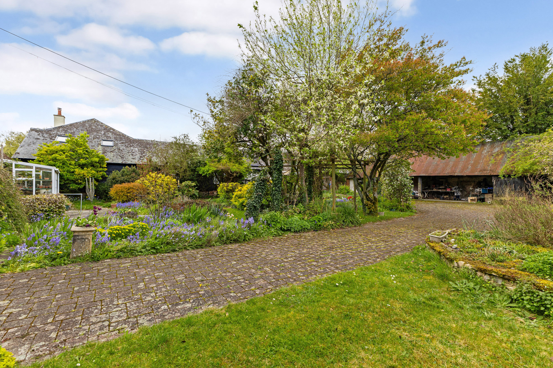
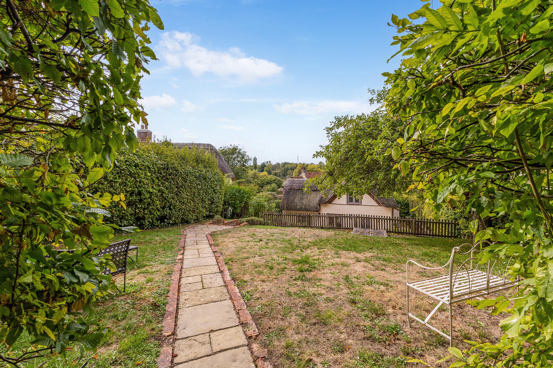
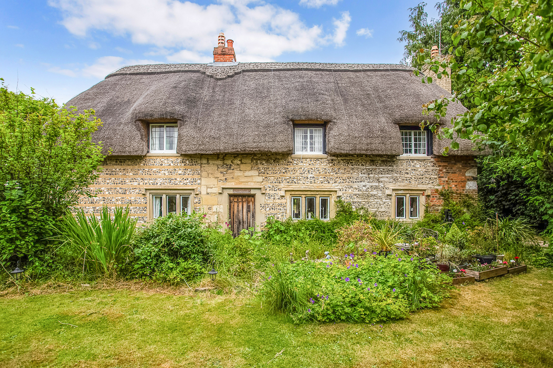
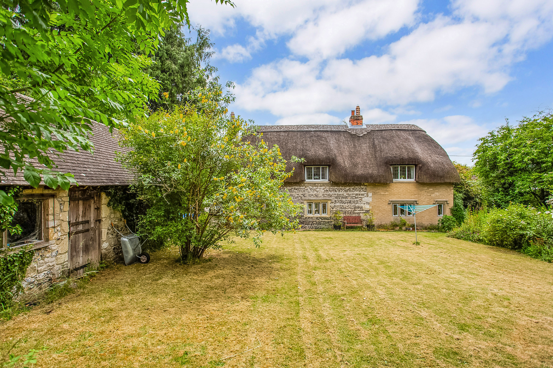
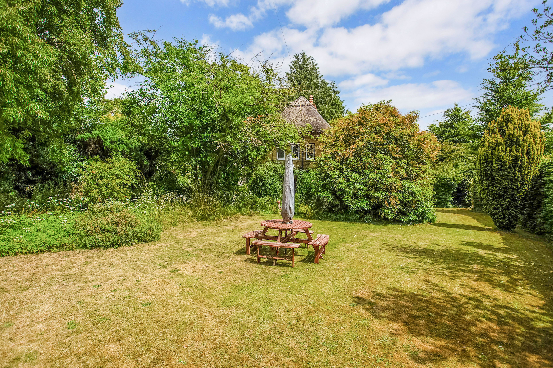
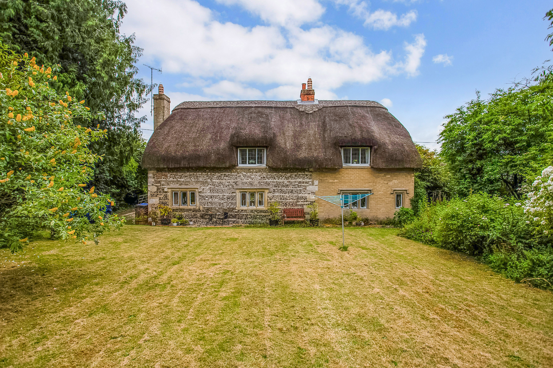
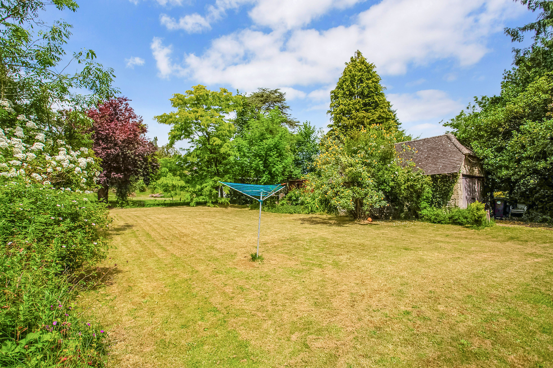
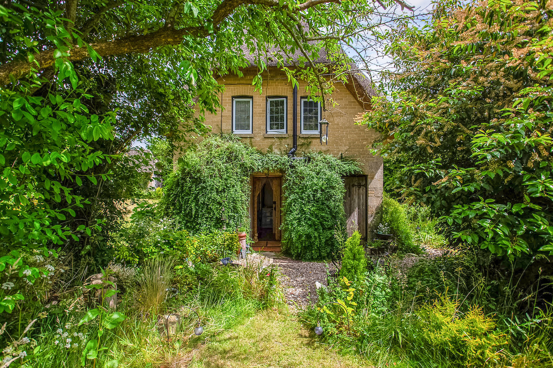
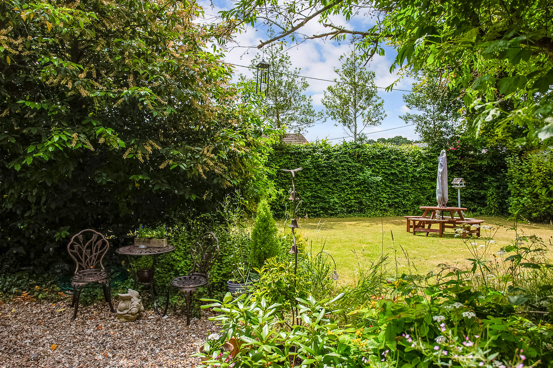
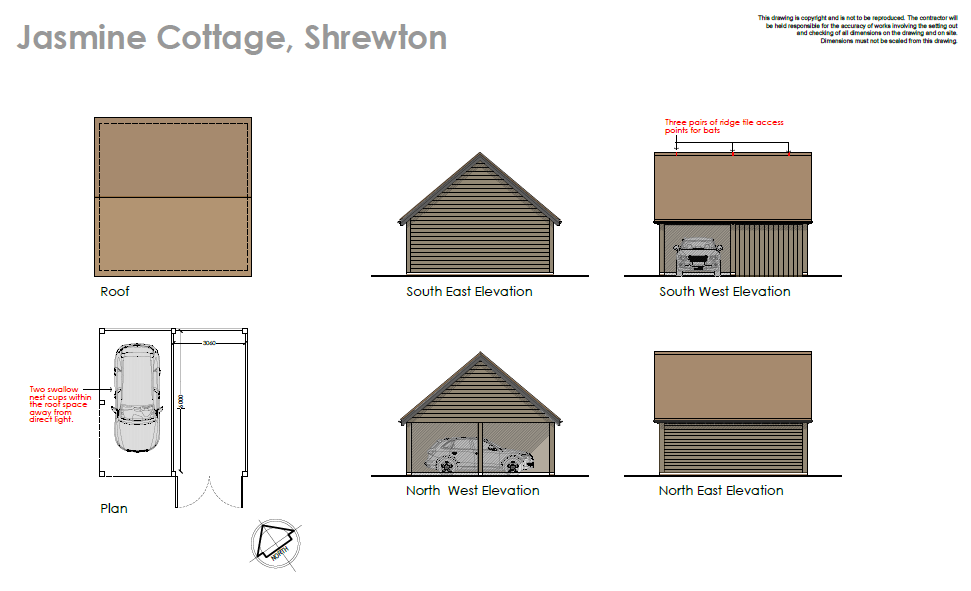
One of the most compelling features of The Stables is the range of substantial outbuildings, amounting to approximately 757 sq ft. These provide excellent scope for conversion or adaptation — ideal for home offices, studios, workshops or ancillary accommodation, subject to the usual planning consents. The gardens offer a private and manageable setting, with established boundaries and space to enjoy outdoor living. The mature cottage style gardens boasts a wonderful degree of privacy and are beautifully stocked with floral and herbaceous beds and border. There are numerous fruit trees, and a cut flower/kitchen garden.
Situation
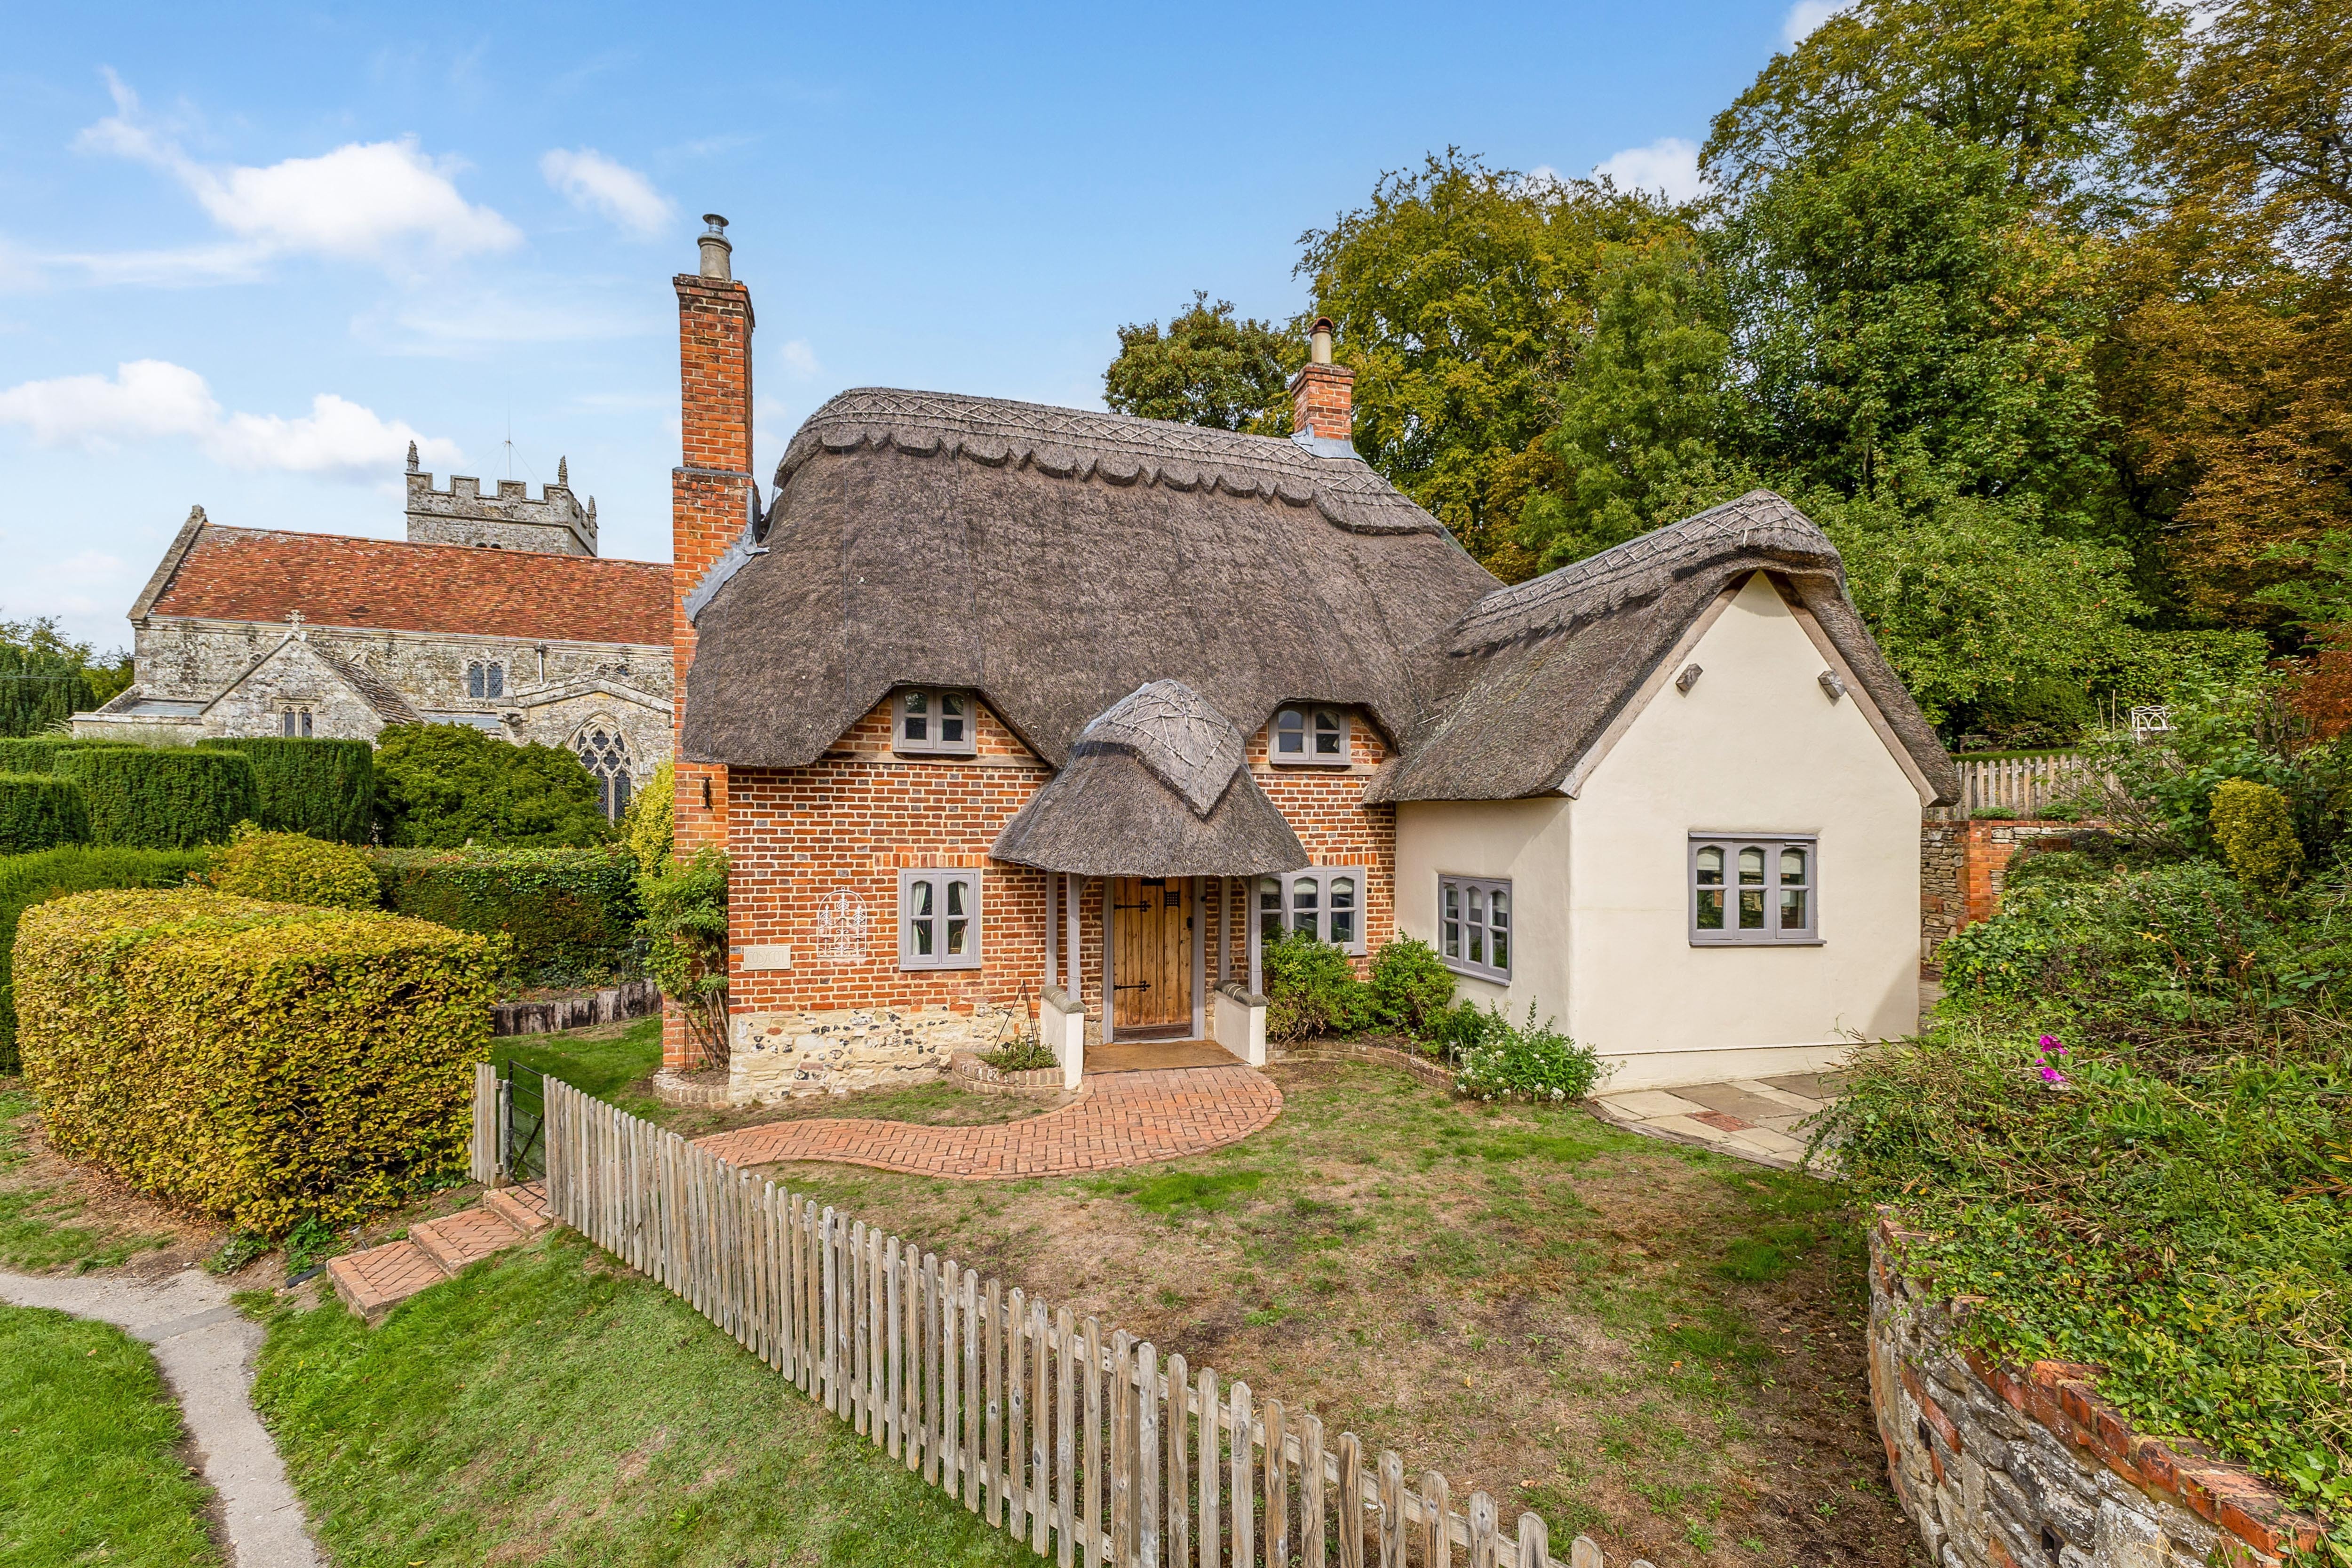
The Stables sits perfectly positioned in the heart of the picturesque village of Berwick St James in the ever desirable Wylye Valley. The village has a popular pub - The Boot Inn and a superb farm shop. The cathedral city of Salisbury offers a wider range of cultural shopping and entertainment facilities including several theatres and a cinema. The communications to London airports and the national motorway network via the A303 are excellent. In addition, Salisbury has a direct train service to London Waterloo (83 mins). The area is well known for its excellent schools both state and private including; Chafyn Grove, Godolphin, South Wilts for Girls Grammar School and Bishop Wordsworth's. Further afield are Dauntsey's School, Farleigh, Port Regis, Sandroyd, Bryanston and Marlborough. There are also a range of primary schools nearby in Shrewton, Codford and Wylye.
Property Ref Number:
HAM-64834


 Sign in with Google
 Sign in with Apple