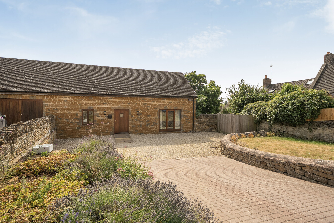
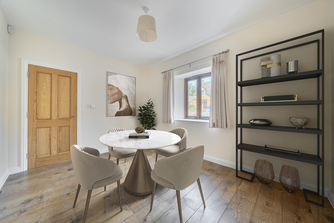
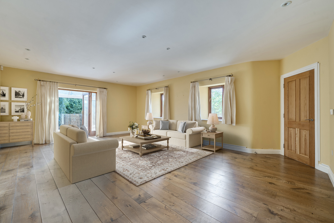
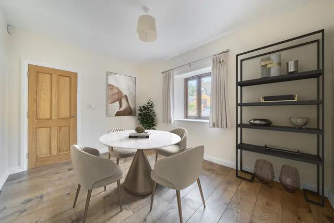
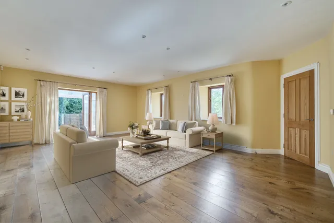
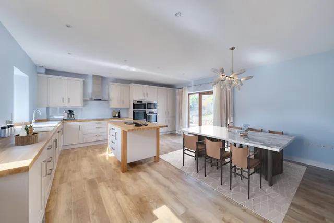
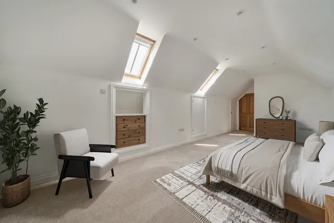
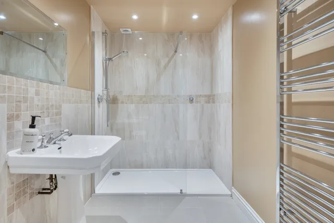
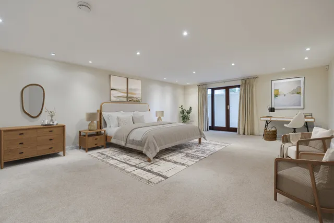
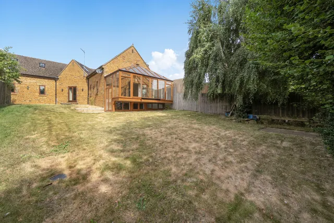
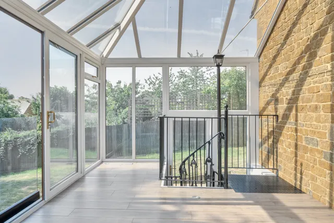
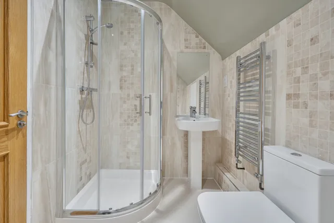
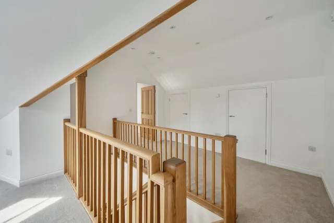
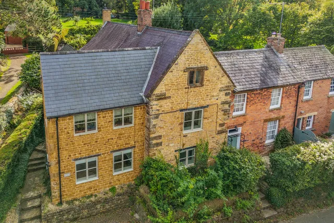
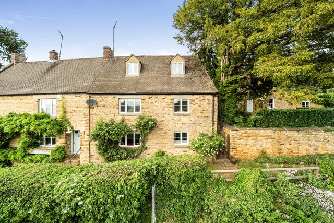
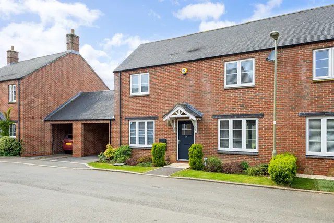
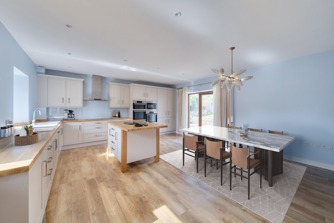
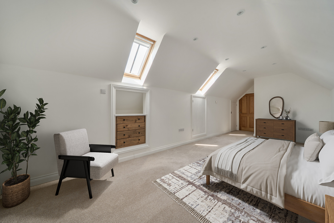
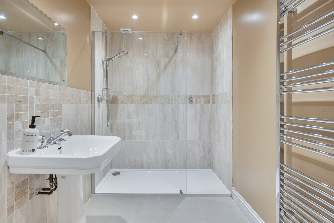
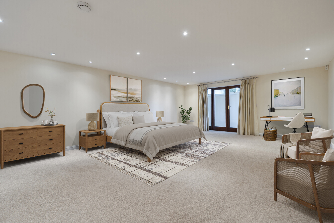
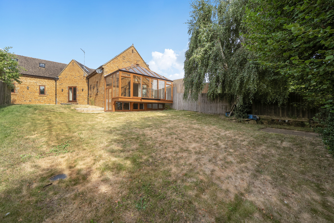
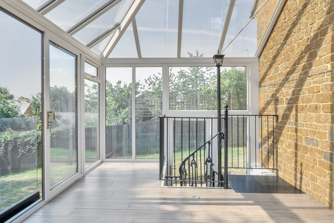
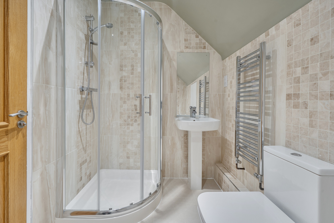
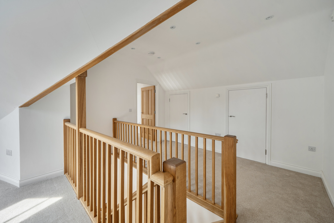
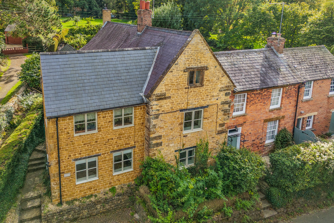
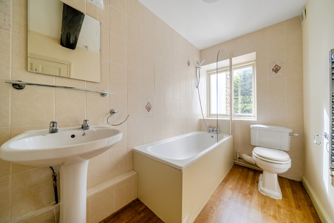
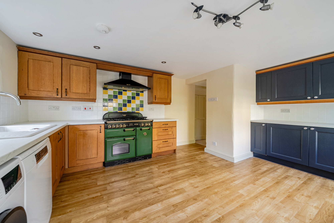
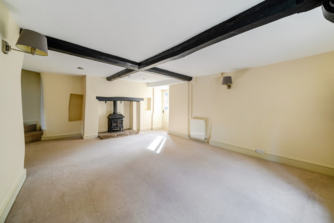
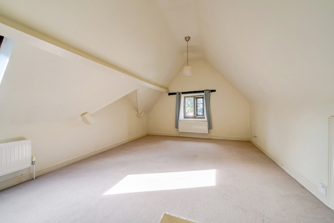
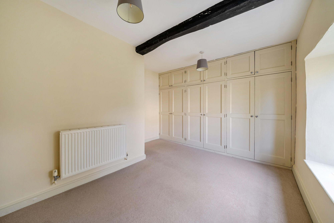
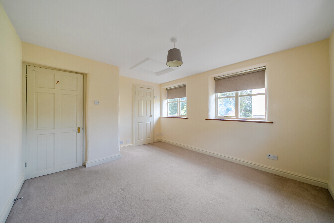
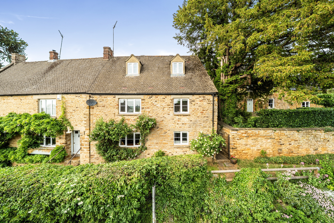
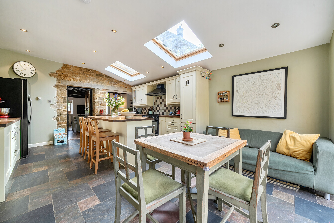
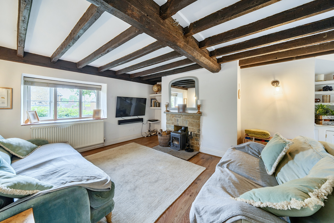
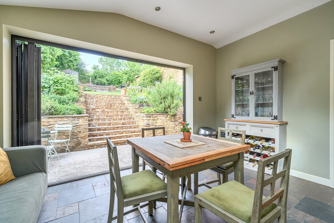
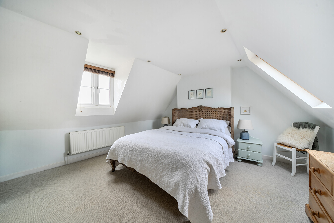
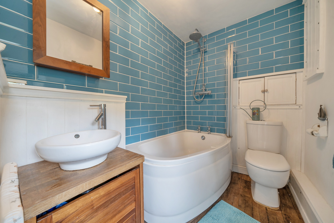
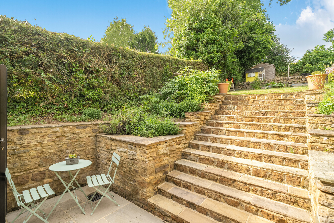
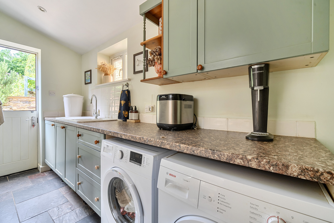
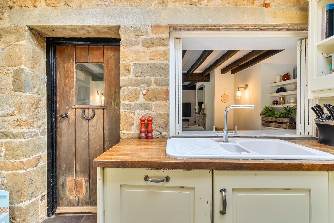
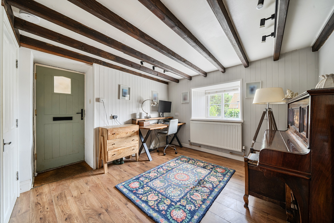
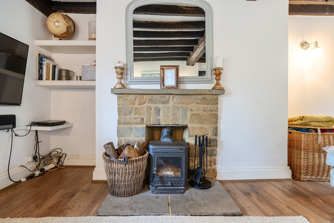
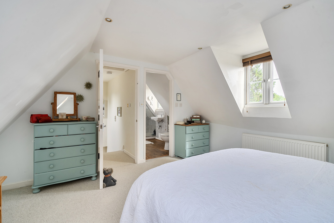
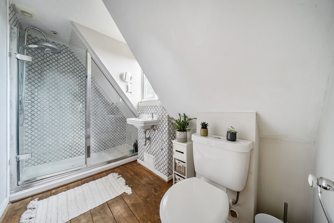
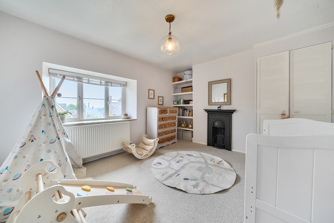
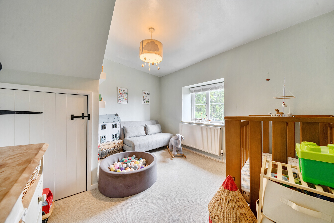
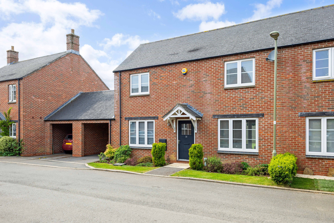
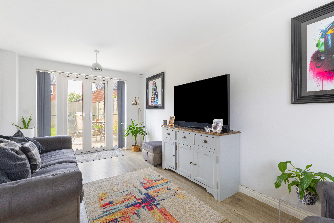
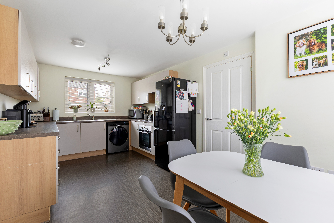
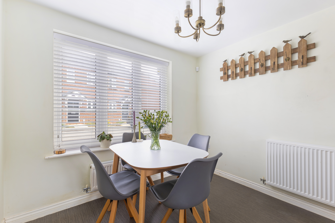
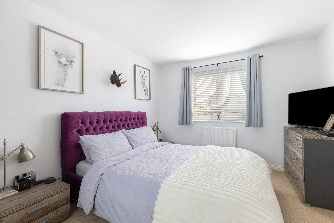
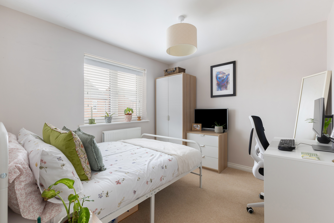
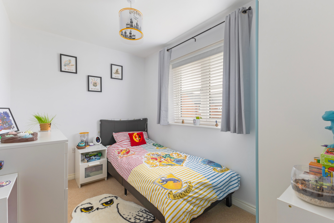
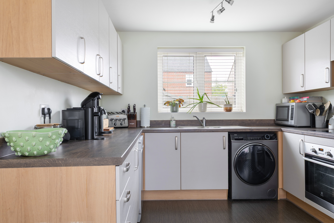
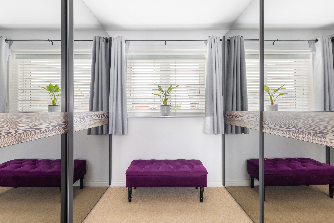
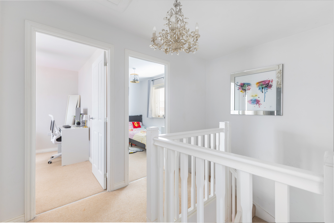
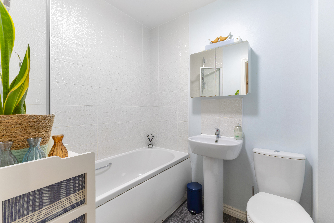
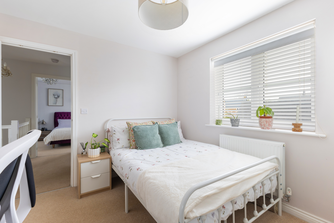
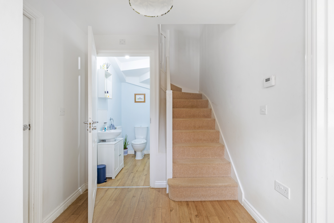
Situated within a select tucked away position, this deceptively spacious property only reveals itself to you once inside. Offering 3,320 sq ft of adaptable living space it has been lovingly designed and created to enjoy light, spacious rooms over three floors. A sizable entrance hall gives access to a kitchen/breakfast room. In addition there is a generous living room with access to a garden room with a modern Juliet balcony overlooking the garden. A further dining room or study is available for those working from home. Stairs lead down to the lower ground floor, this has been designed as an open-plan bedroom and en suite with dressing area. It offers a spiral staircase up to the garden and its own private terrace. To the first floor the sizable landing offers an ideal study area with access to two further bedrooms, an en suite and a family bathroom. To the ground floor there is also a cloakroom and utility room. The unusual layout of this wonderful home would suit many different buyers from multi-generational living, a family with a nanny or ideal space for teenagers. Underfloor heating to the ground floor with individual thermostat controls, Oil fired heating, mains water, electricity and drainage. Check mobile/broadband speeds for the location at checker.ofcom.org.uk
Outside
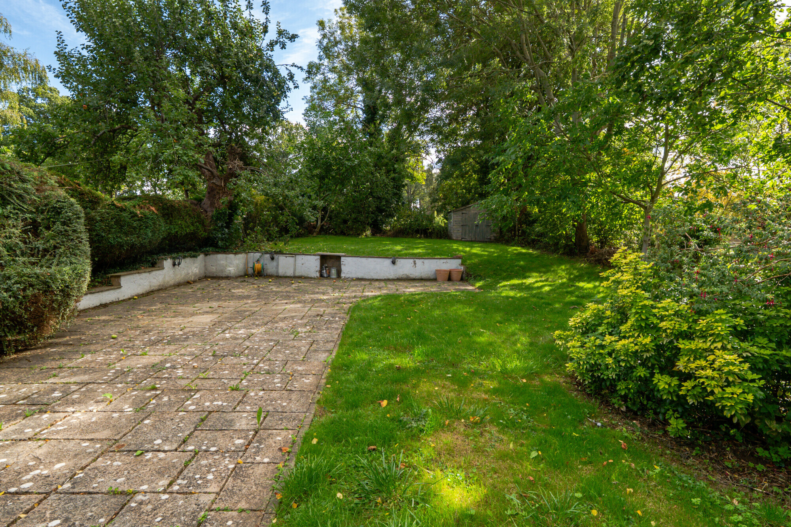
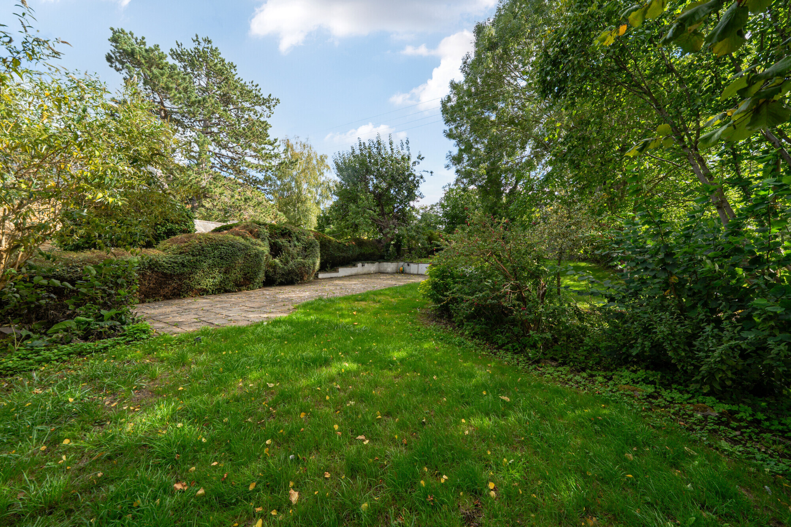
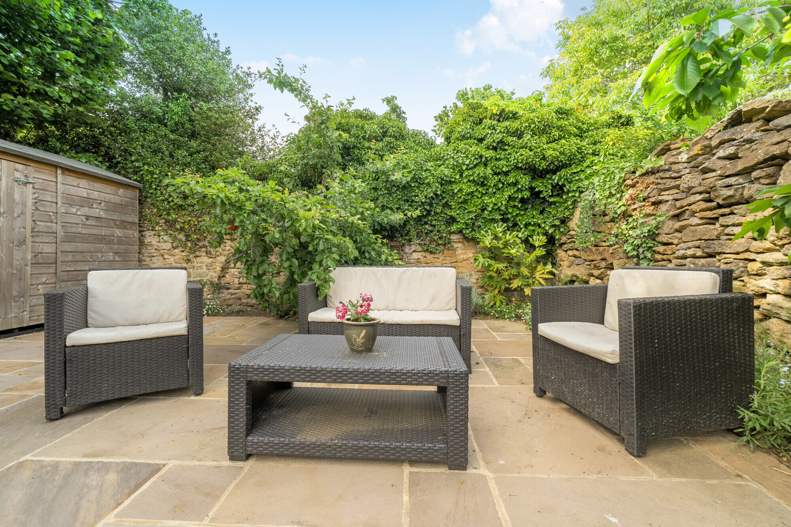
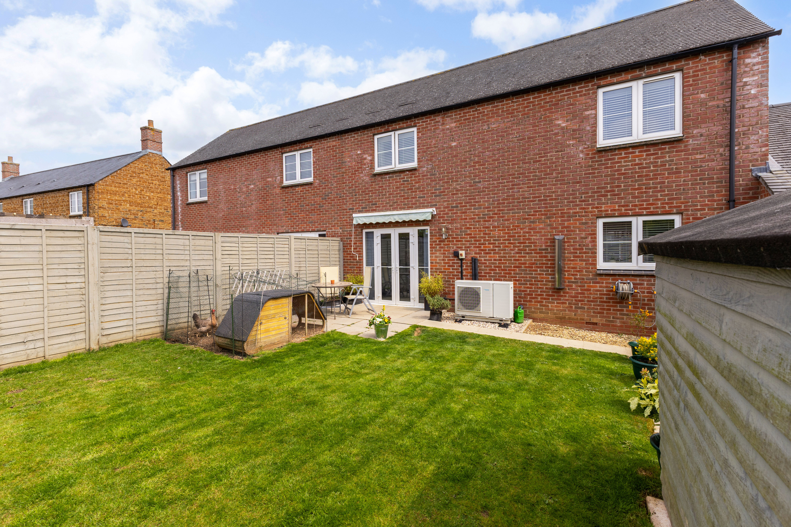
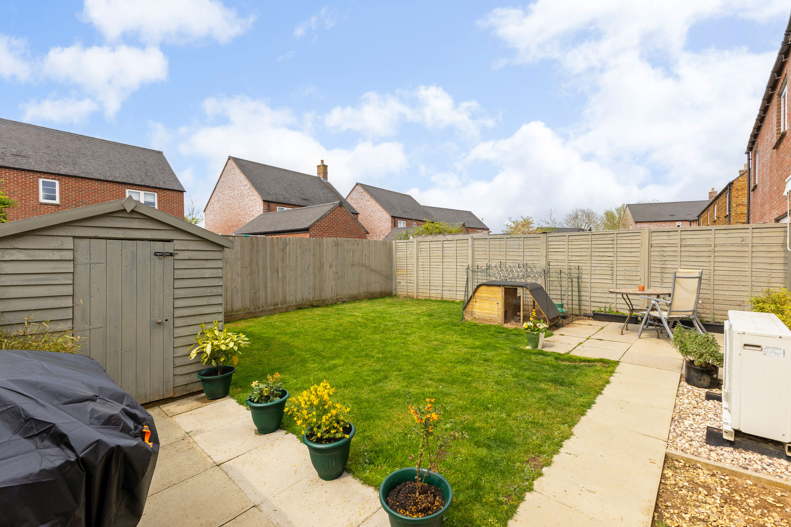
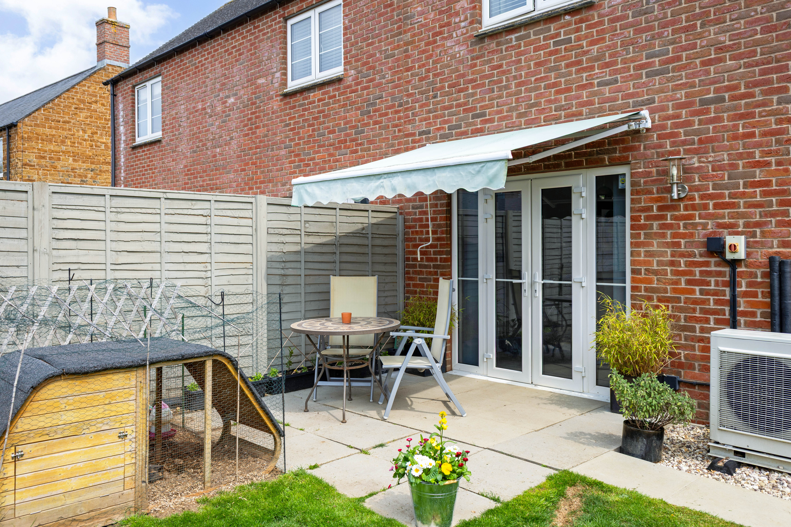
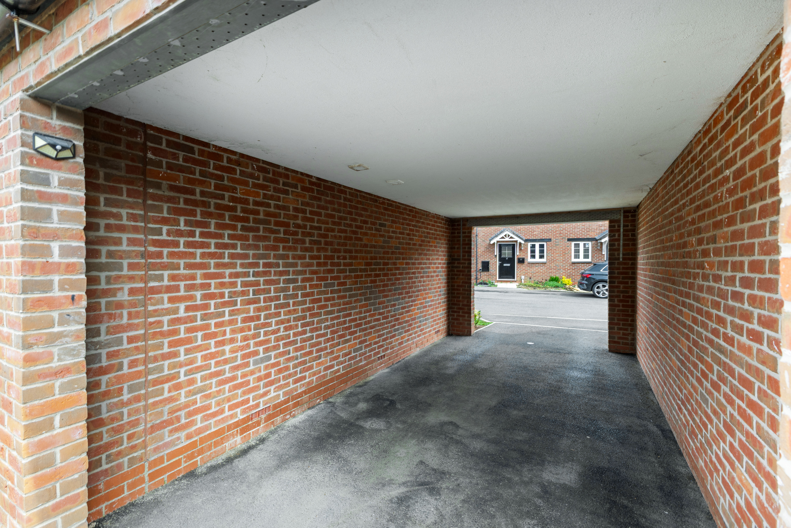
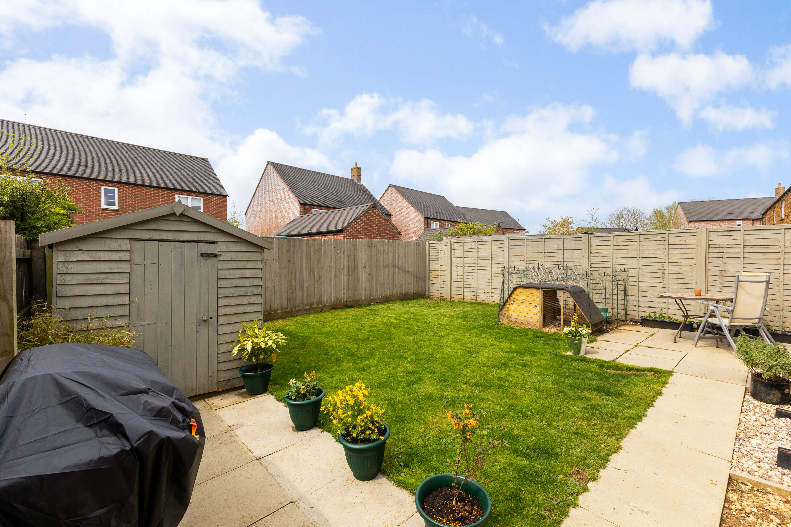
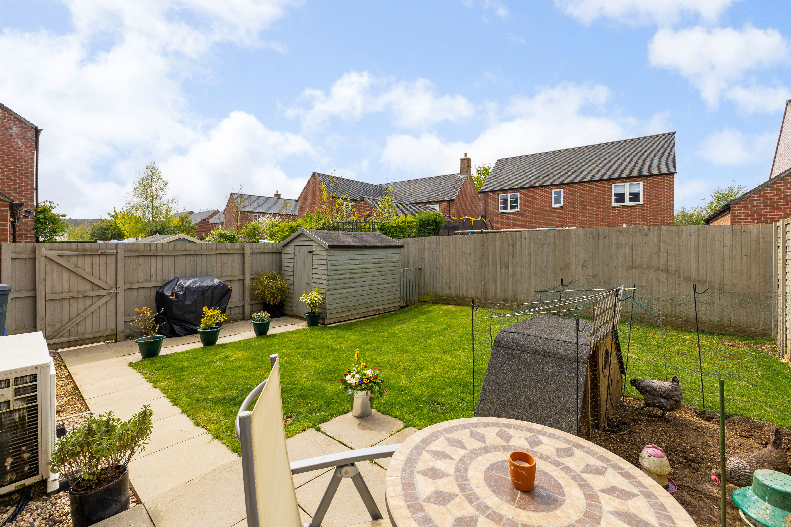
To the front of the property there is parking for a number of vehicles with the garden low lying. The rear garden is both private and relaxing, it offers an ideal space to relax and unwind or entertain family and friends. Predominately lawn there is a sun terrace, the garden is enclosed by fencing.
Situation
Burdrop is a small hamlet set between the villages of Sibford Gower and Sibford Ferris which lie to the west of Banbury in the north Oxfordshire countryside. There is a public house, a post office/general store in Sibford Ferris, a primary school and doctor’s surgery. More comprehensive shopping can be found in nearby Banbury where there is also Junction 11 of the M40 and a mainline railway station with trains to London Marylebone in under and hour
Property Ref Number:
HAM-66663
Additional Information
Underfloor heating to the ground floor with individual thermostat controls, Oil fired heating, mains water, electricity and drainage. Check mobile/broadband speeds for the location at checker.ofcom.org.uk


 Sign in with Google
 Sign in with Apple