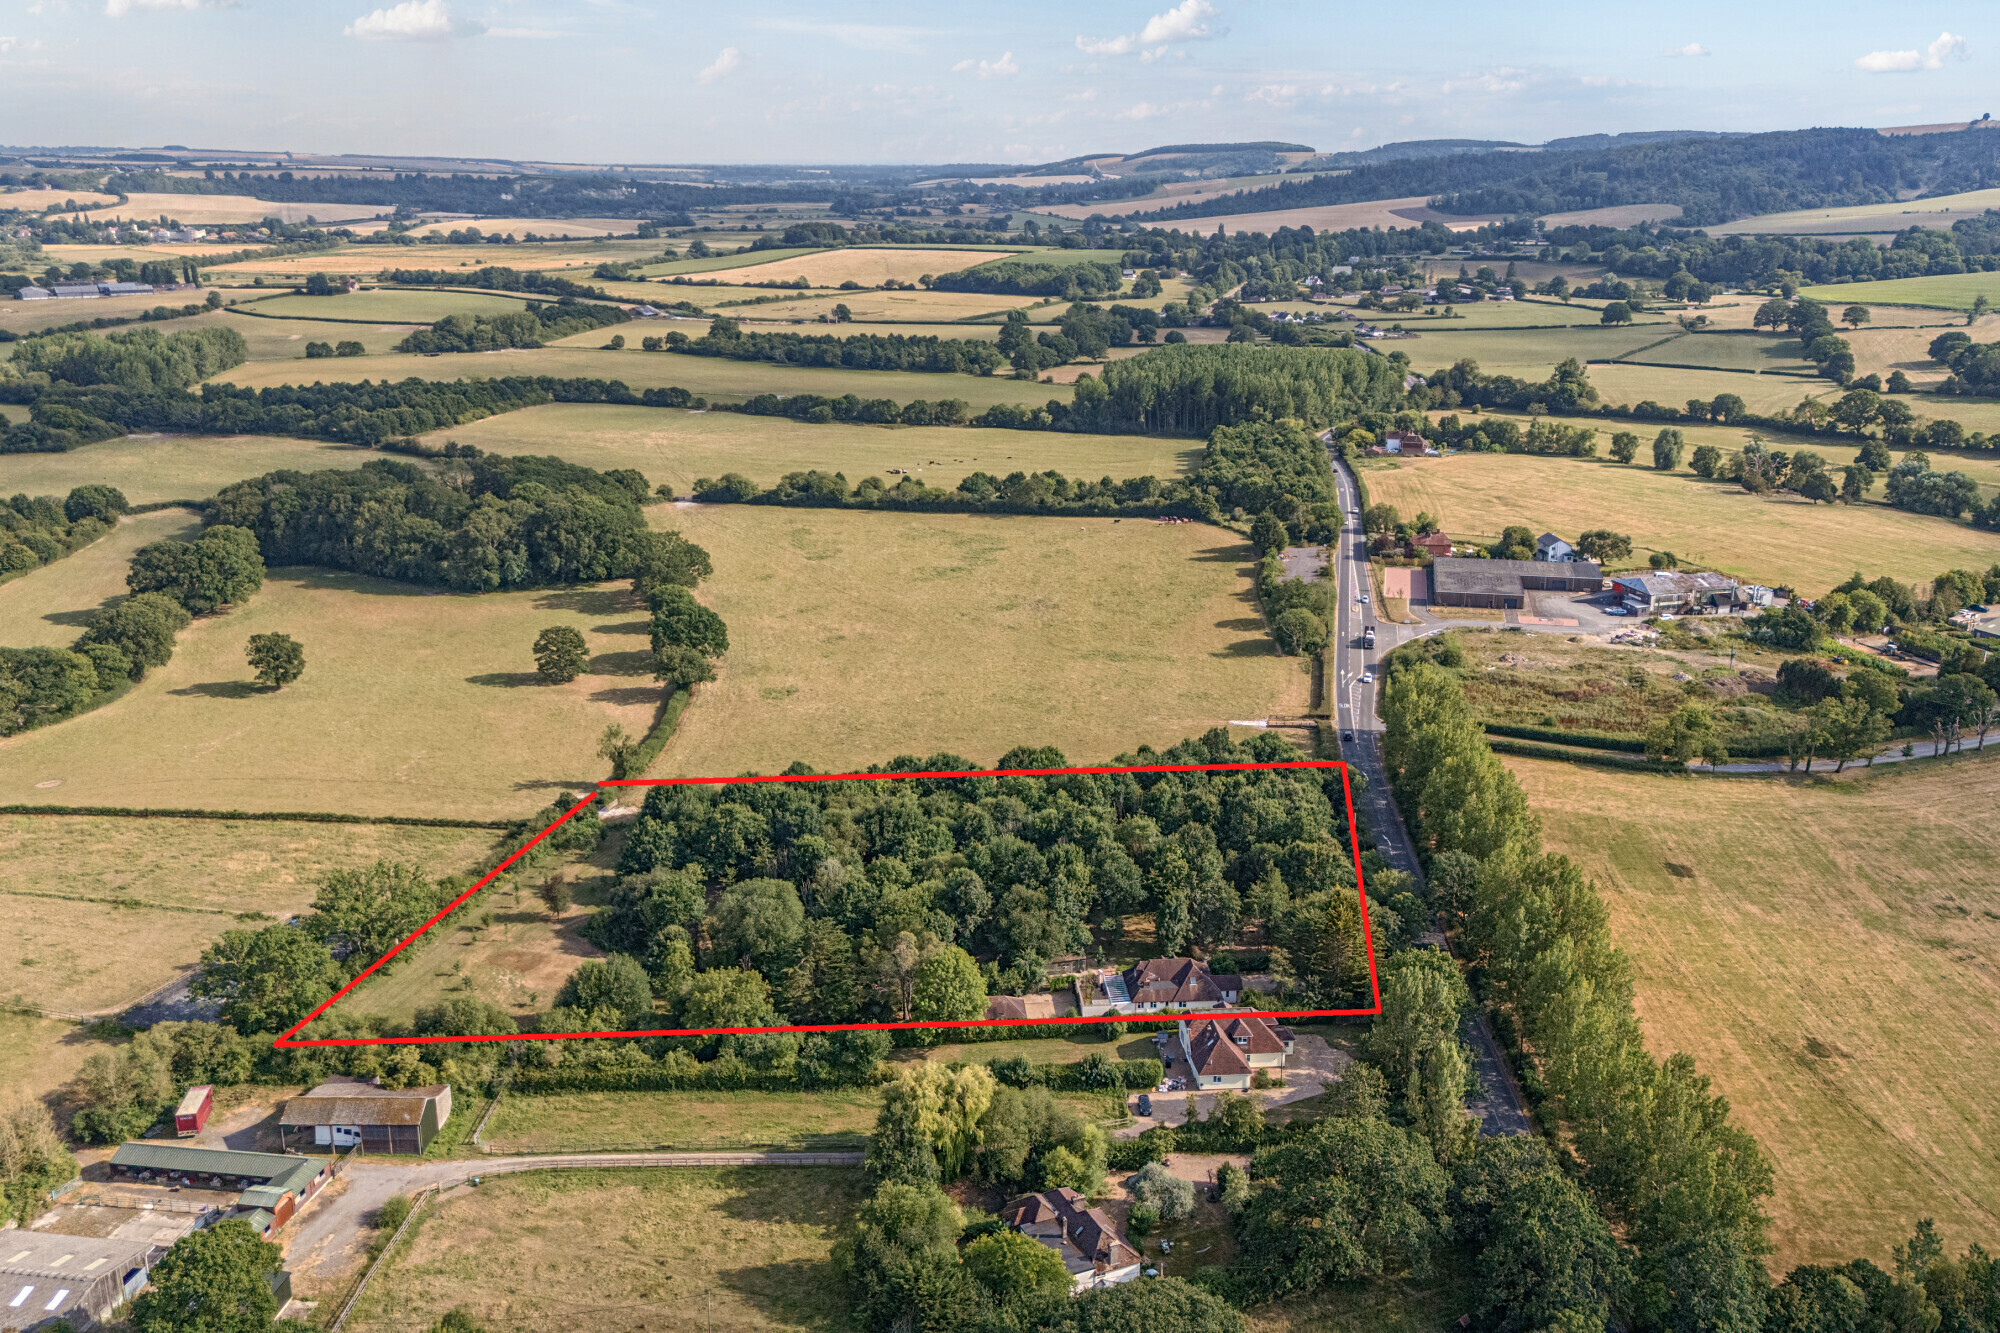
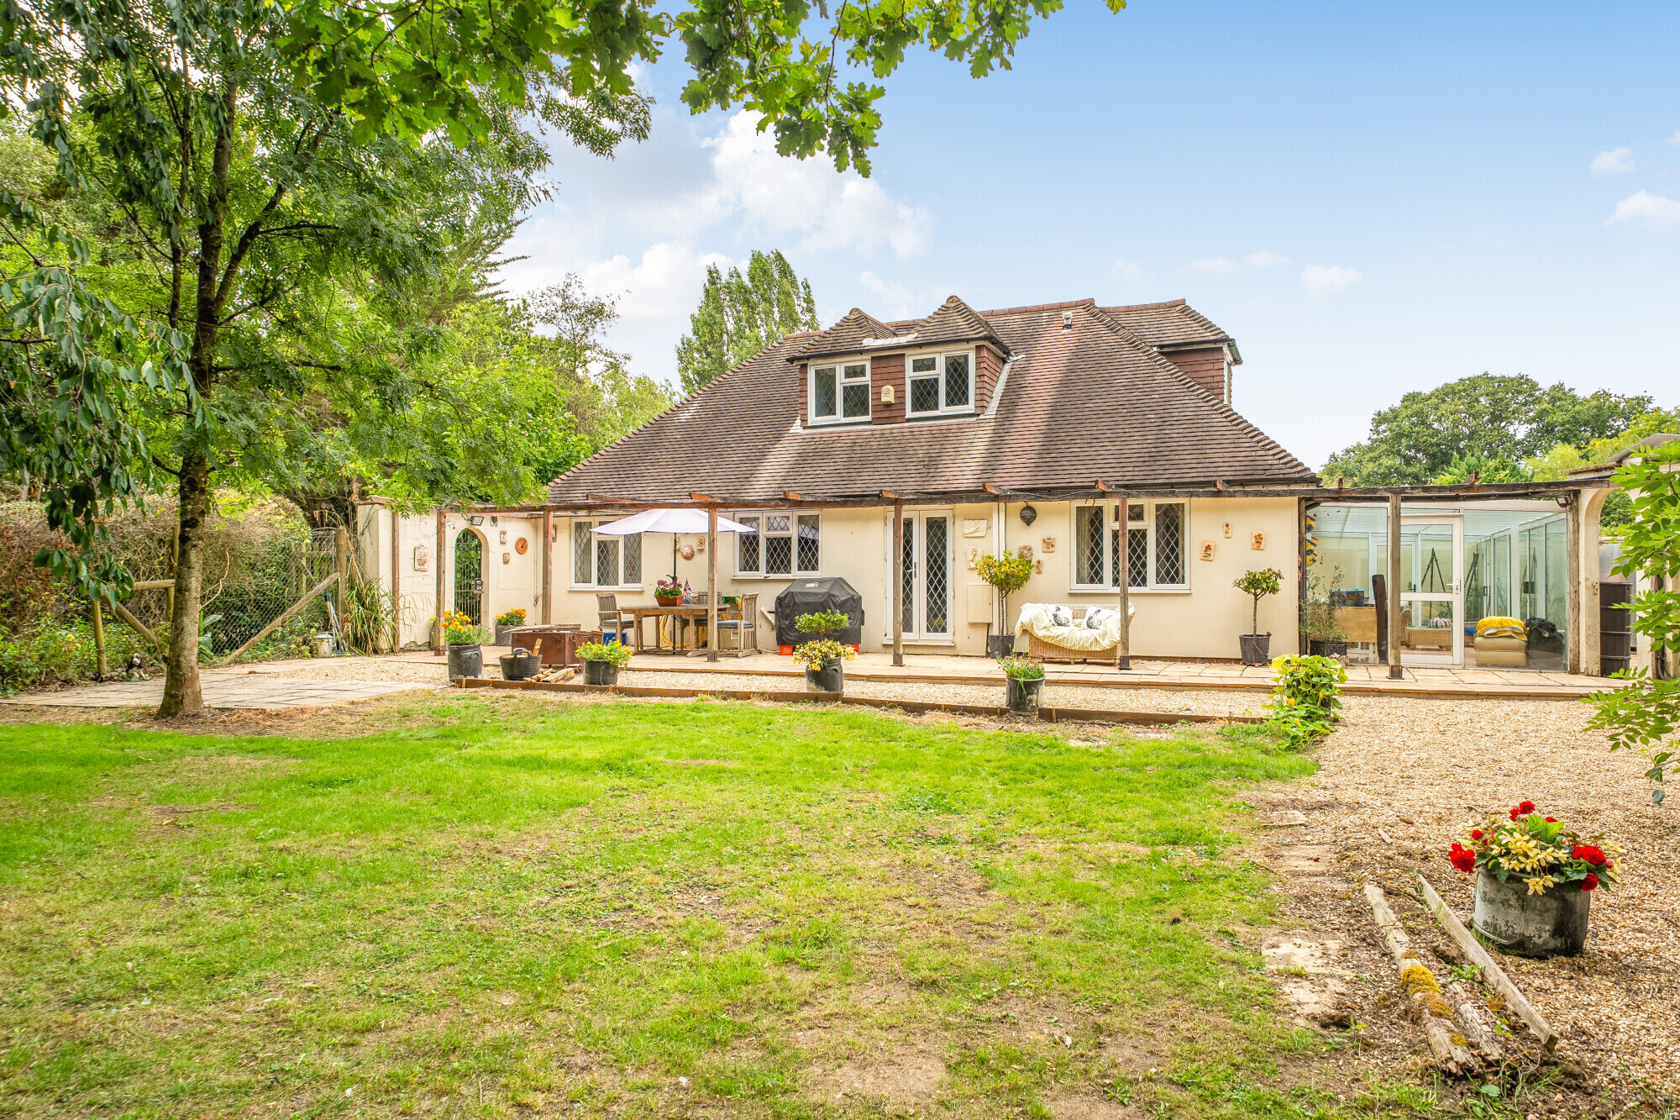
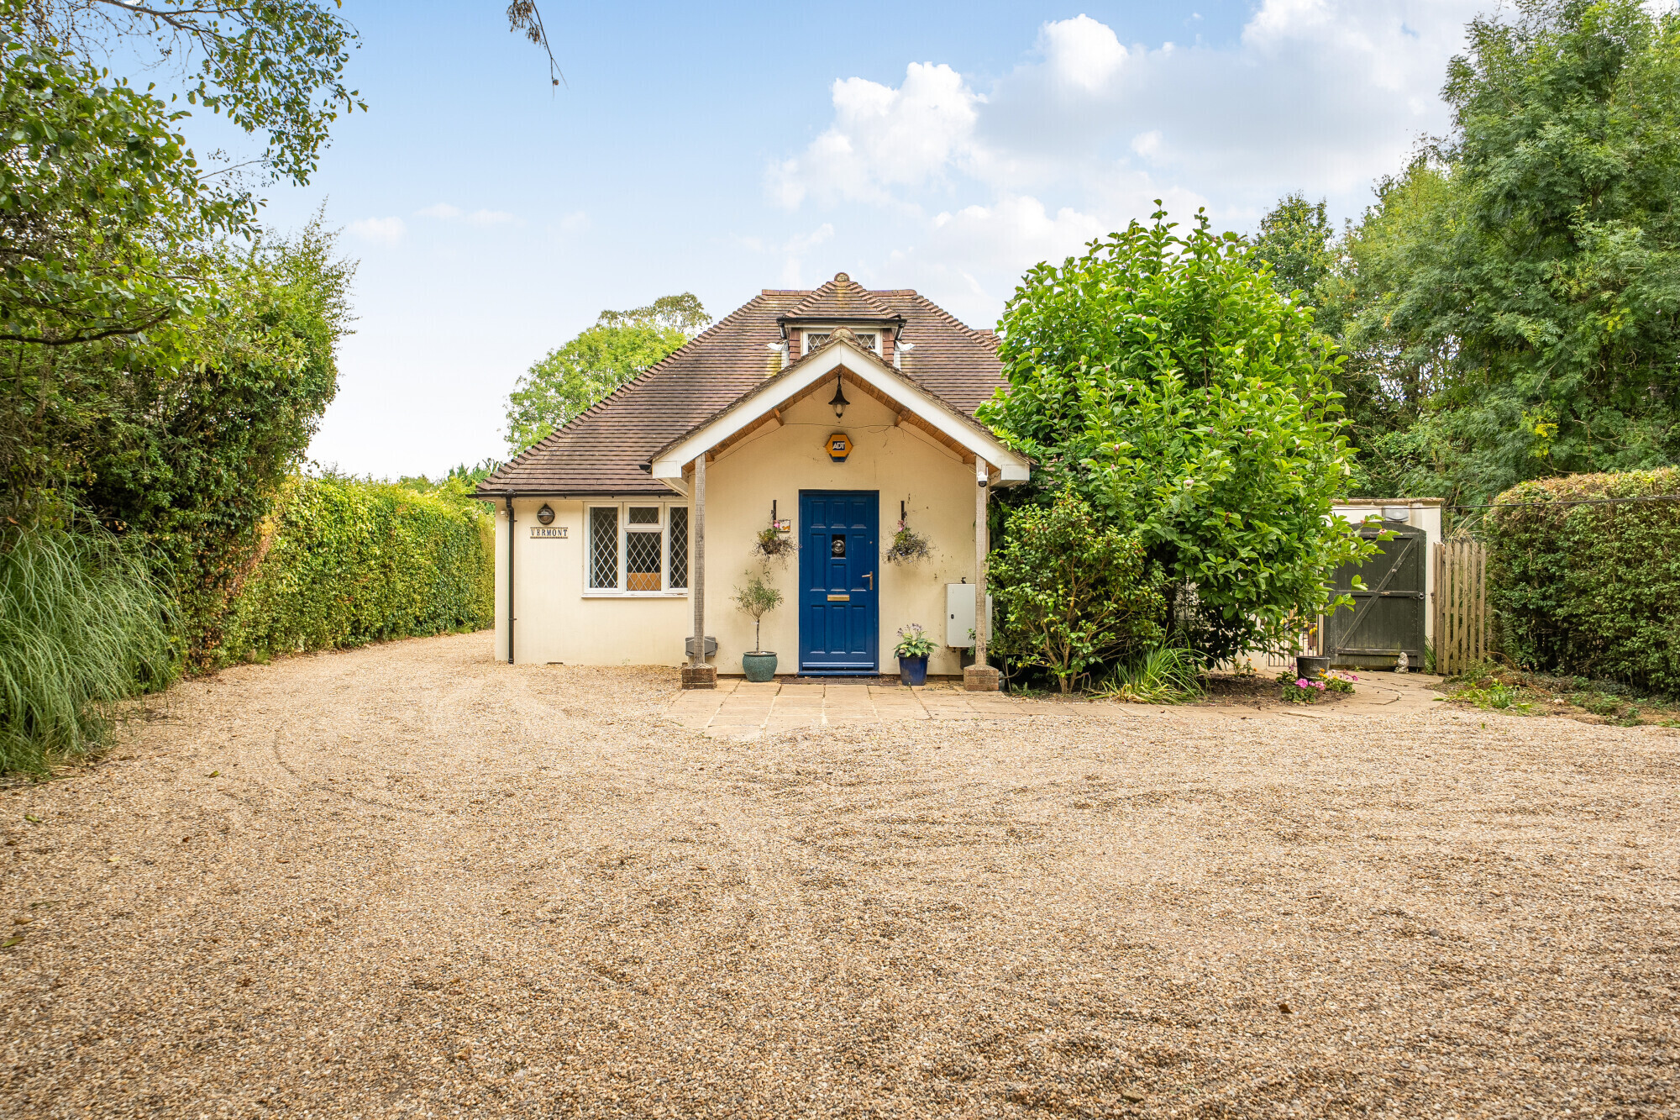
Set within approximately 4.19 acres of gardens and grounds, this attractive detached chalet-style home offers a rare combination of character, versatility and rural tranquillity. Rich in period charm, the property features generous living spaces, an open fireplace and an abundance of natural light throughout.
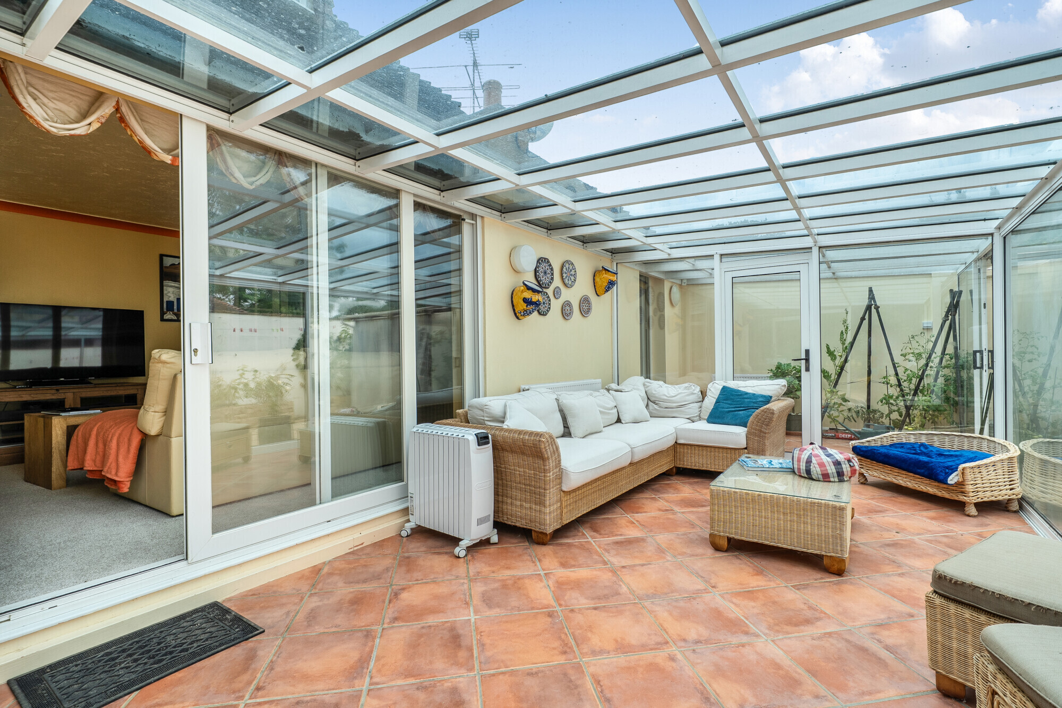
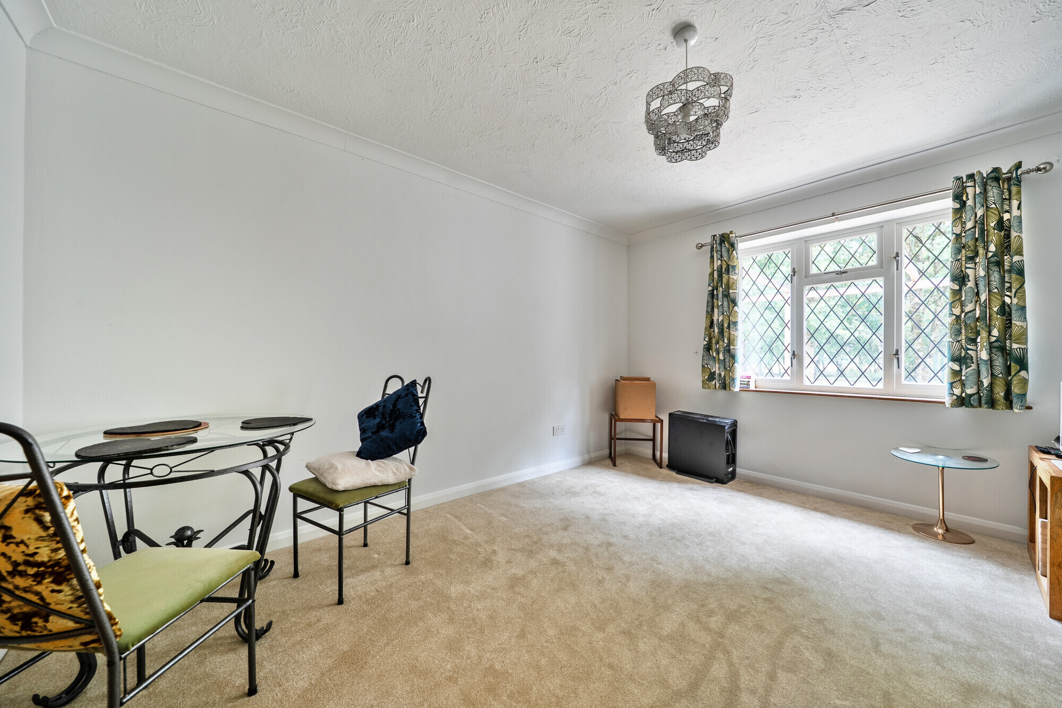
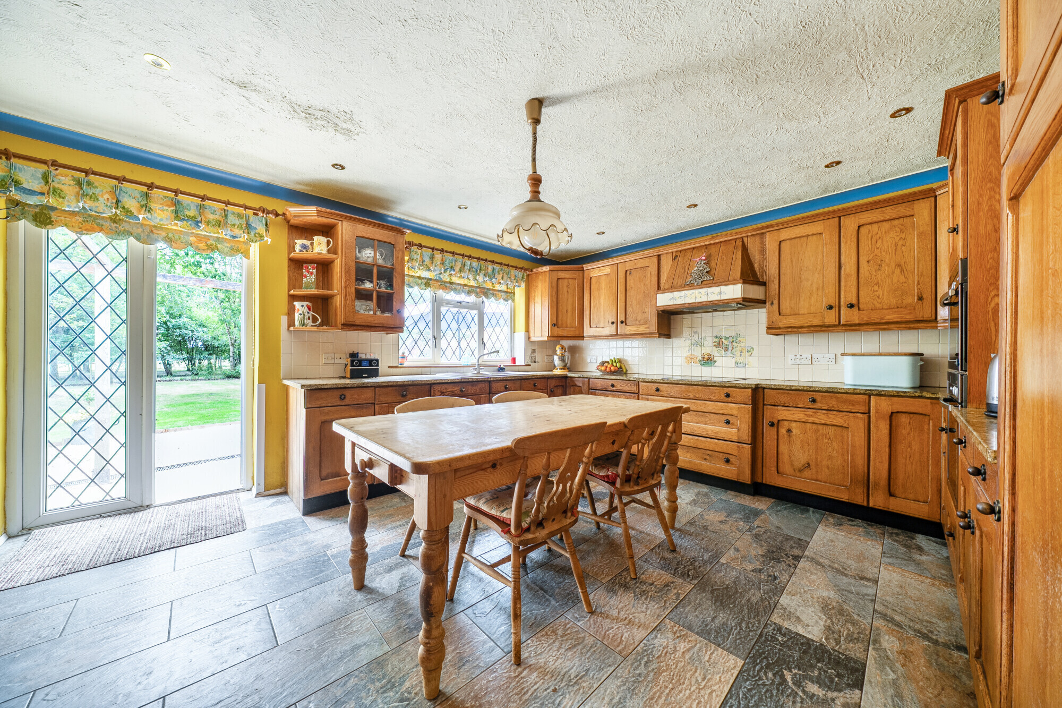
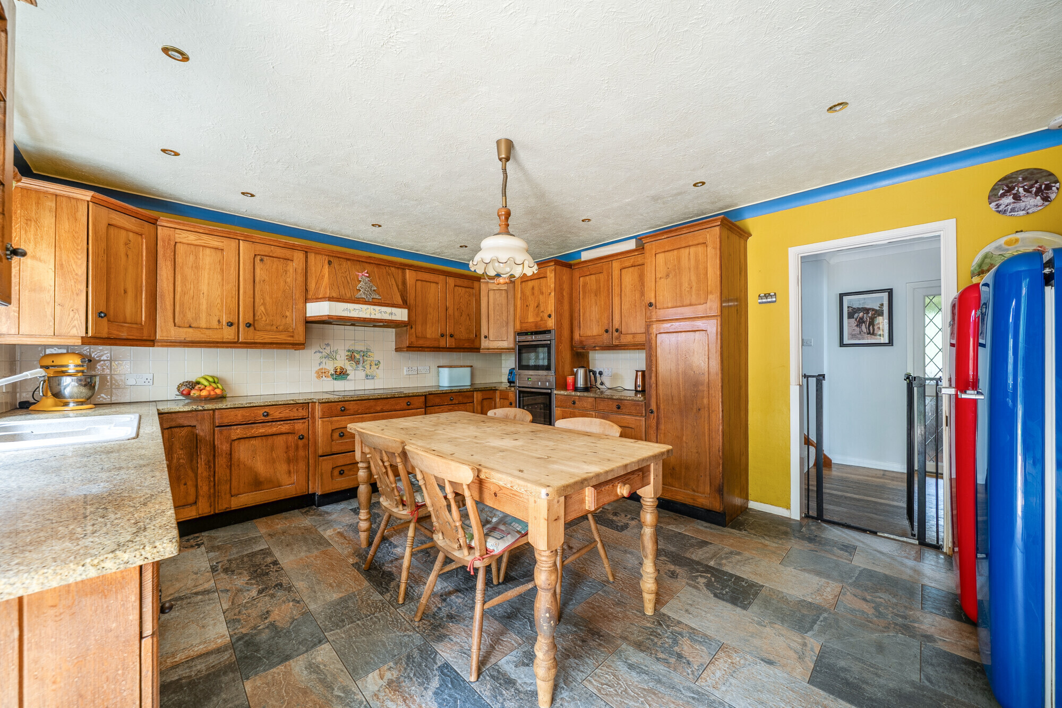
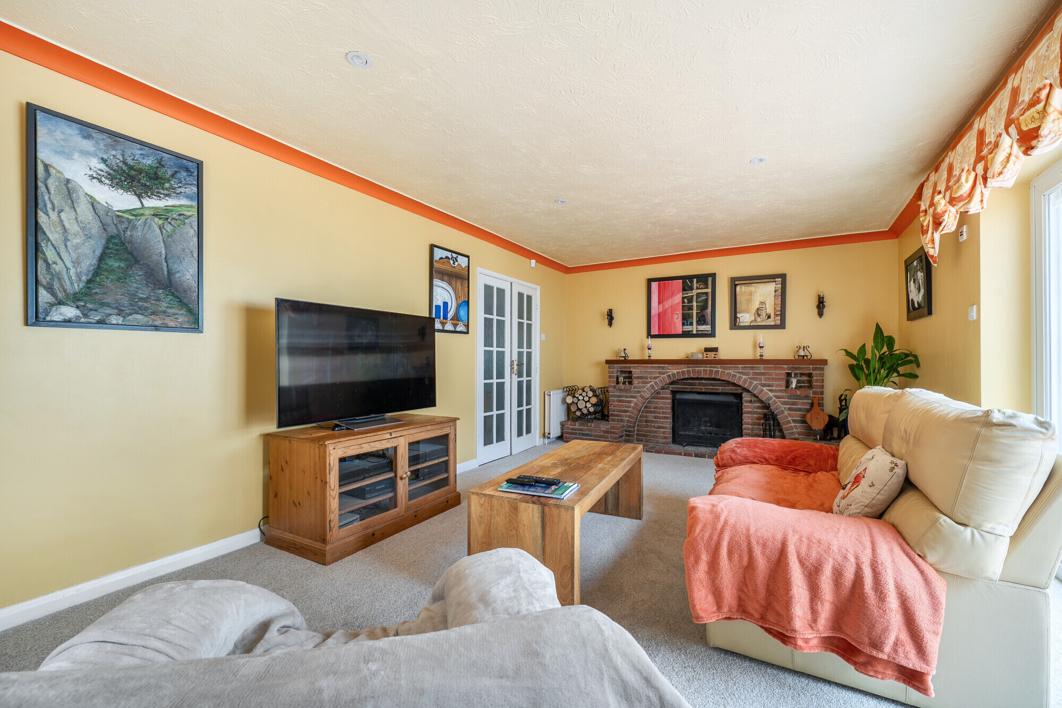
The main house extends to approximately 2,111 sq ft and is arranged around a welcoming entrance hall. The principal reception rooms include a spacious dual-aspect sitting room centred around a feature open fireplace, creating a warm and inviting focal point. The kitchen/breakfast room is complemented by adjoining utility space and enjoys attractive views over the surrounding grounds. Conservatories to the rear further enhance the reception accommodation and create a seamless connection with the gardens.
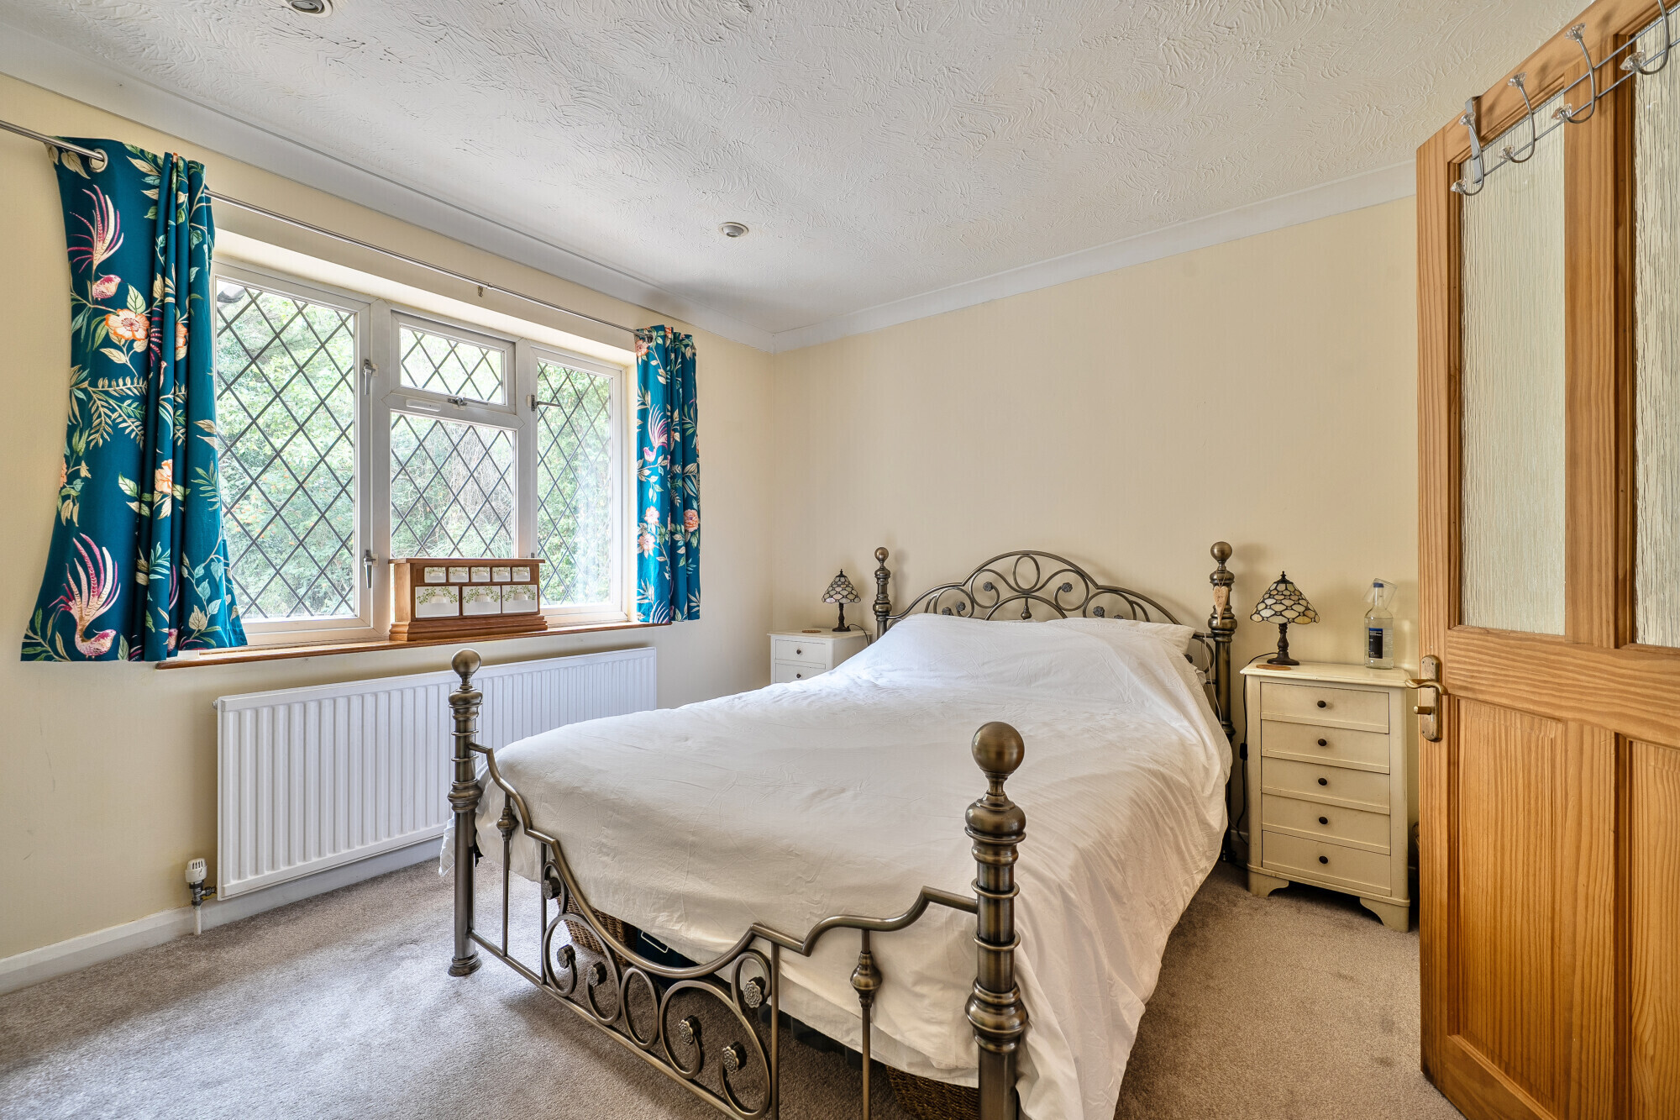
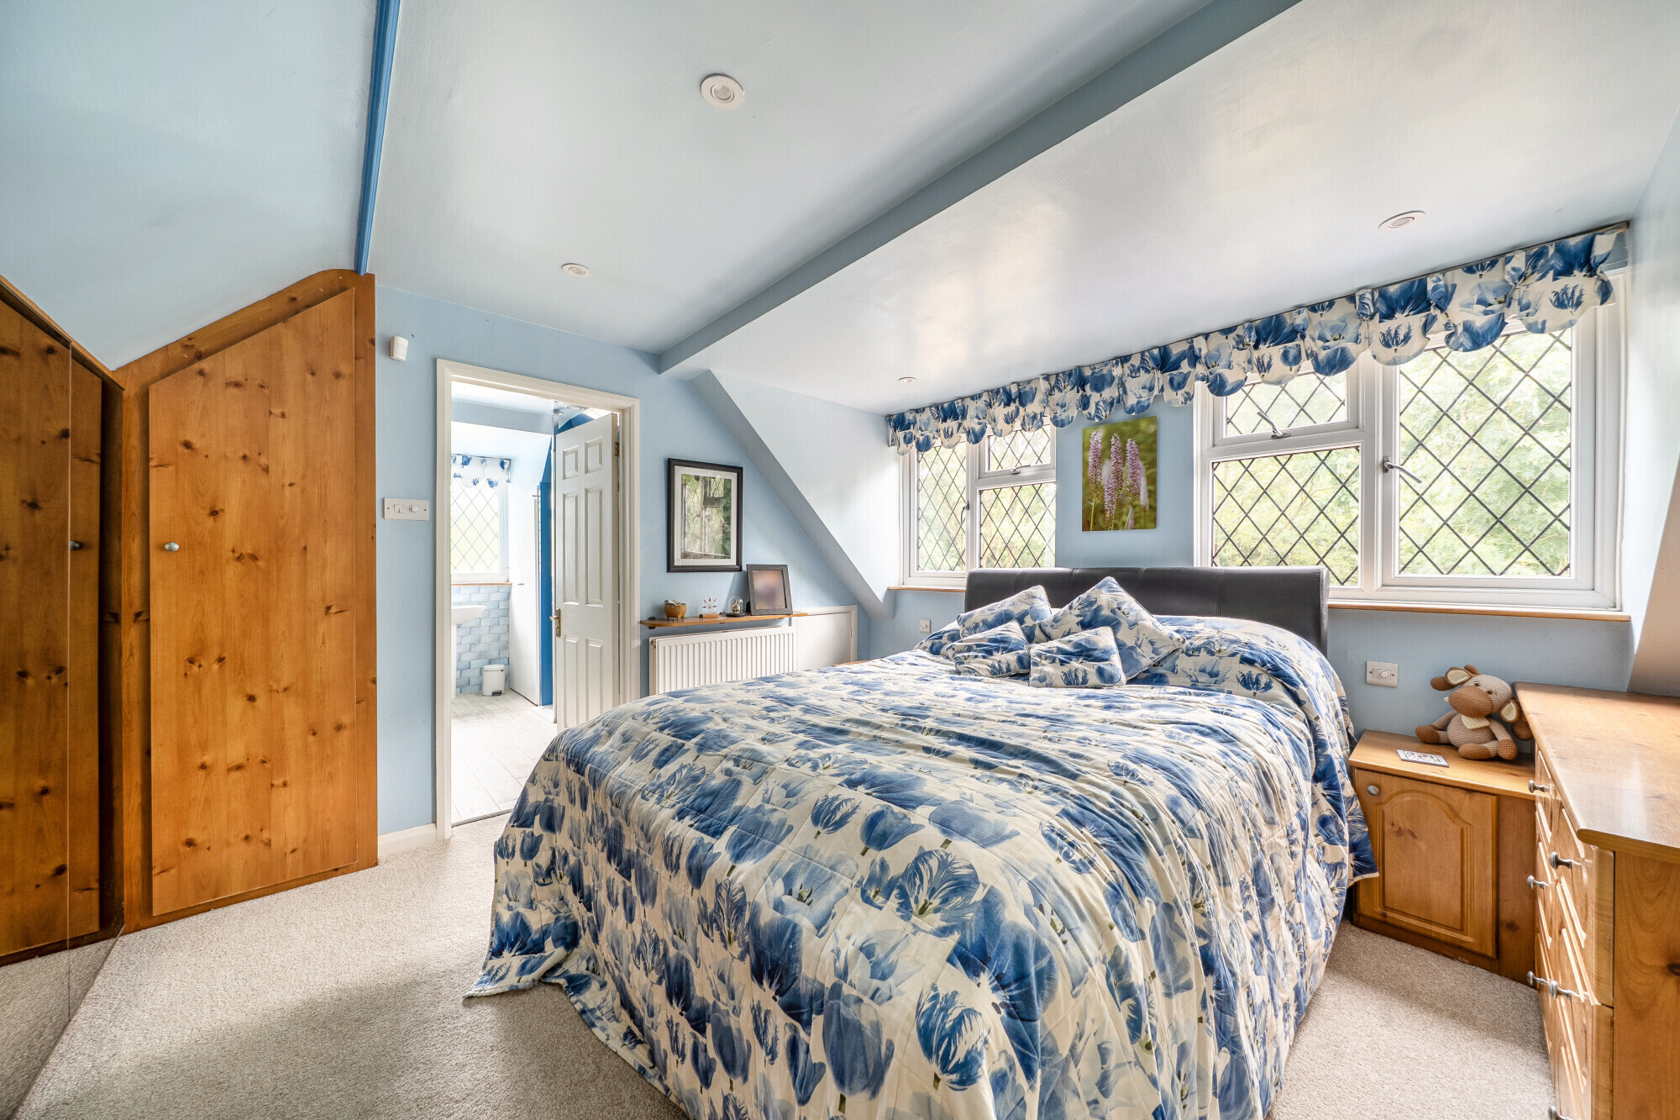
The bedroom accommodation is arranged over two floors, offering flexibility for family living. The first floor comprises a principal bedroom enjoying elevated rural views, and a substantial office, while an additional ground floor bedroom is served by an en-suite bathroom, making it ideal for guests or multi-generational living.
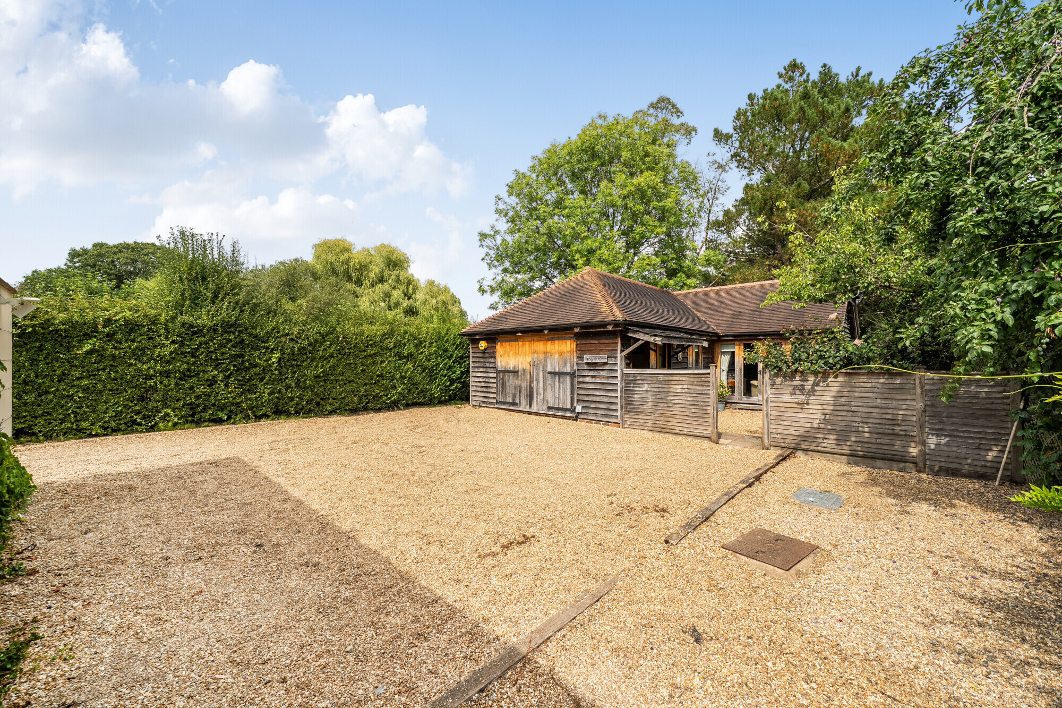
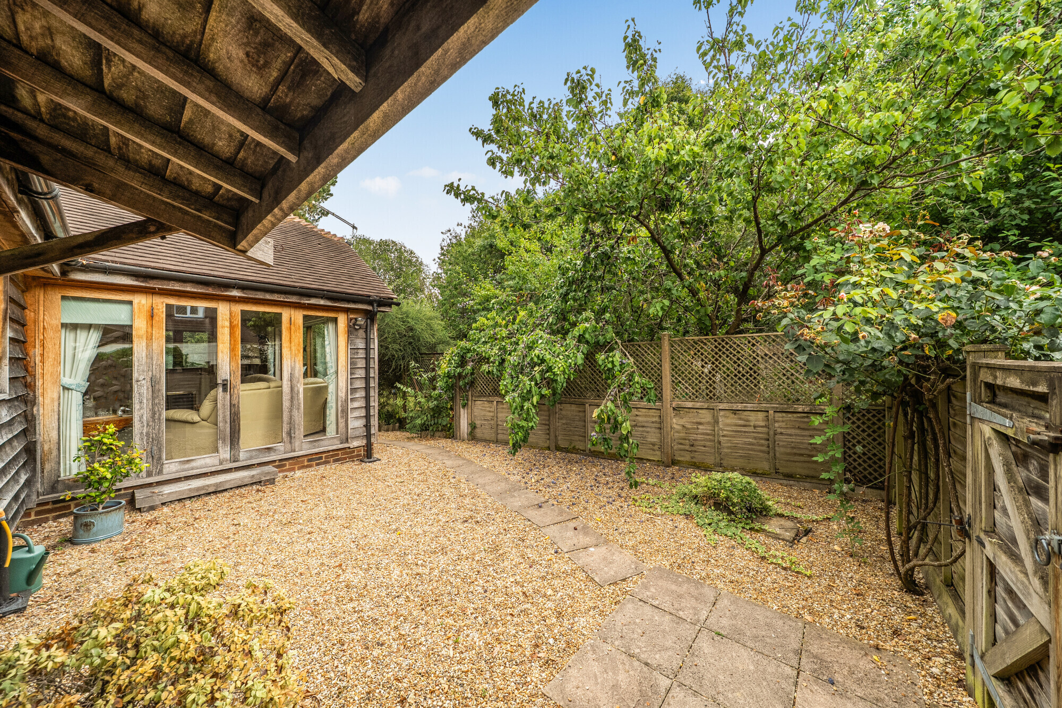
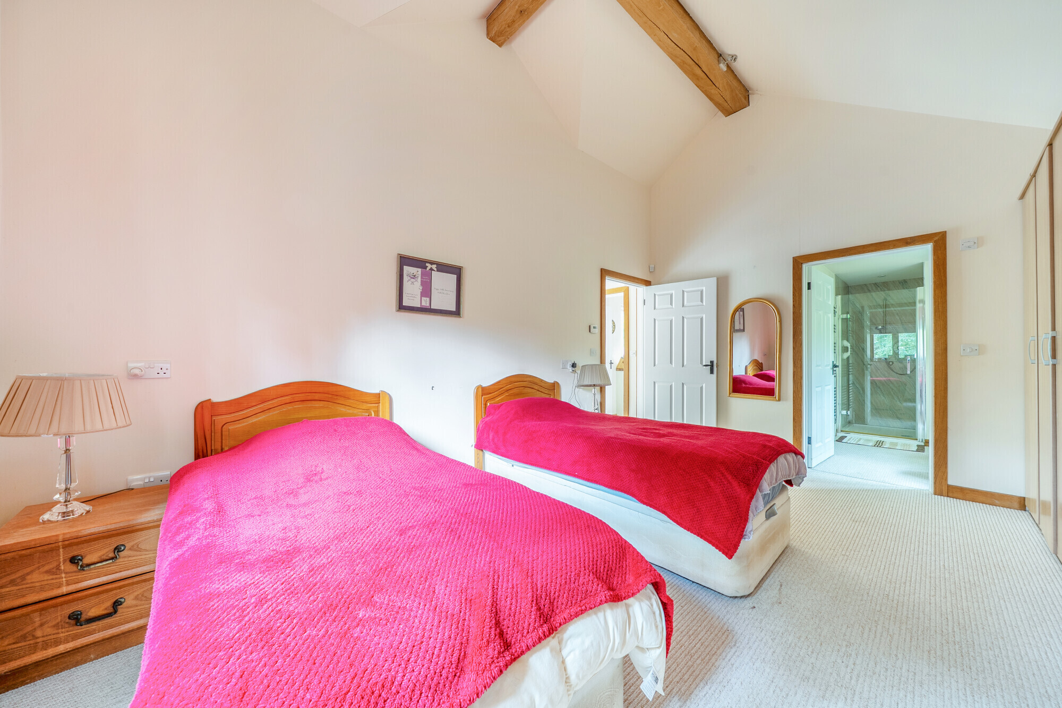
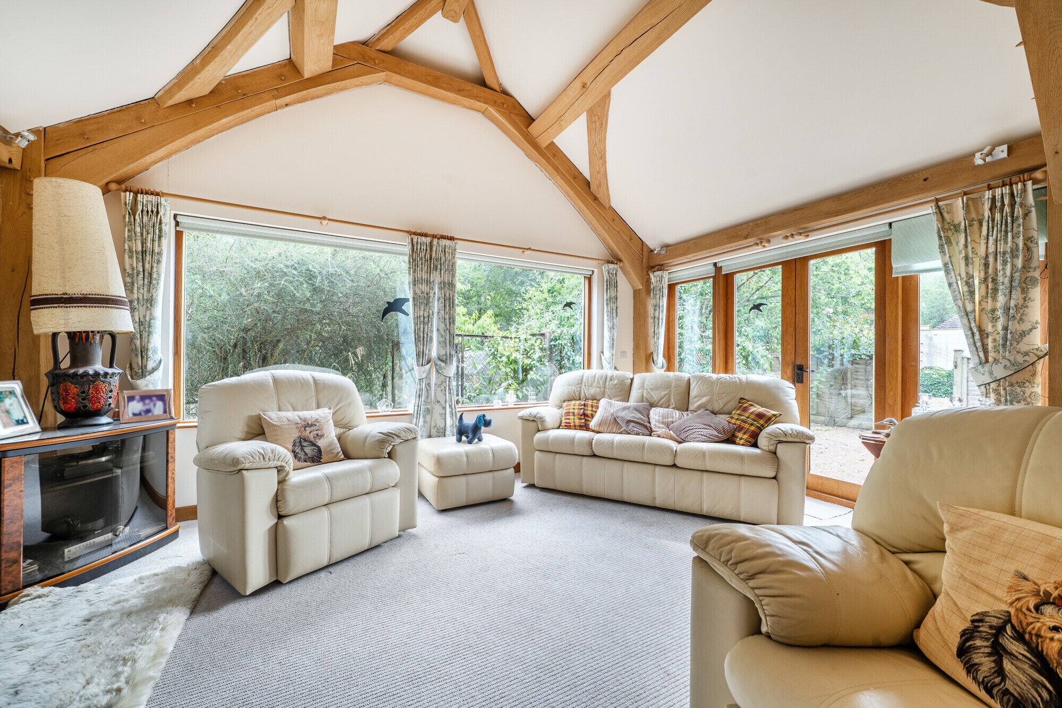
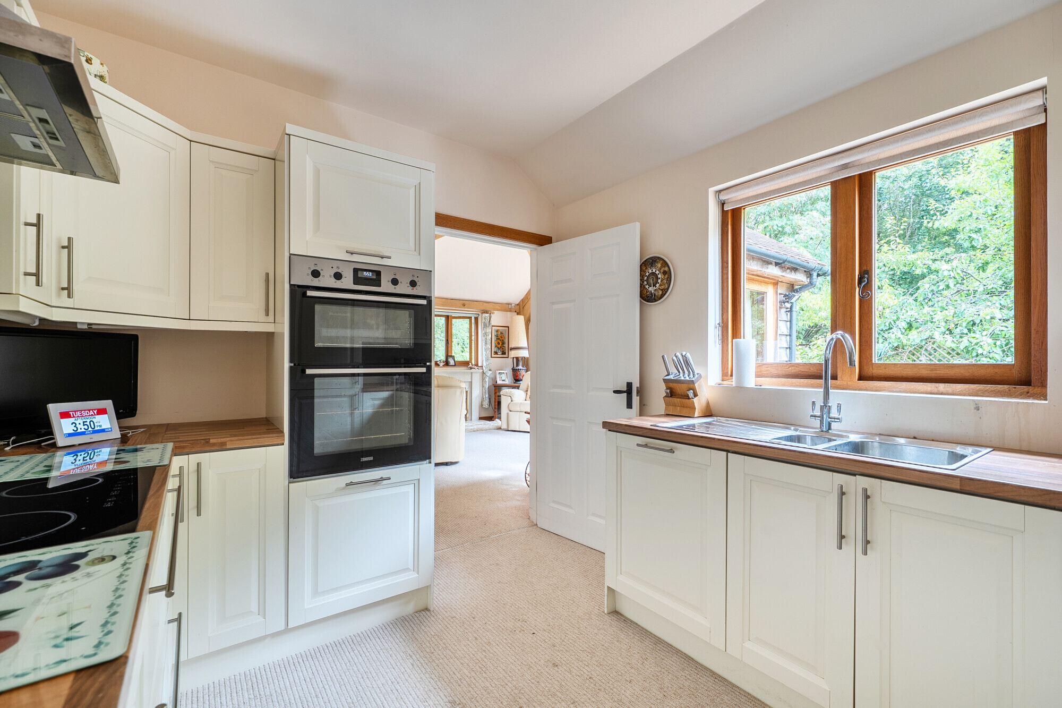
A standout feature is the stand alone detached oak-framed bungalow, known as Vermontina, which extends to approximately 793 sq ft. Beautifully designed with vaulted ceilings and exposed oak framing, the accommodation includes a spacious entrance hall, sitting room, kitchen, bedroom, bathroom and utility area. Providing complete independence from the main house contained within its own fenced gardens with a shed, it offers exceptional flexibility for multi-generational living, guest accommodation or home-working requirements.
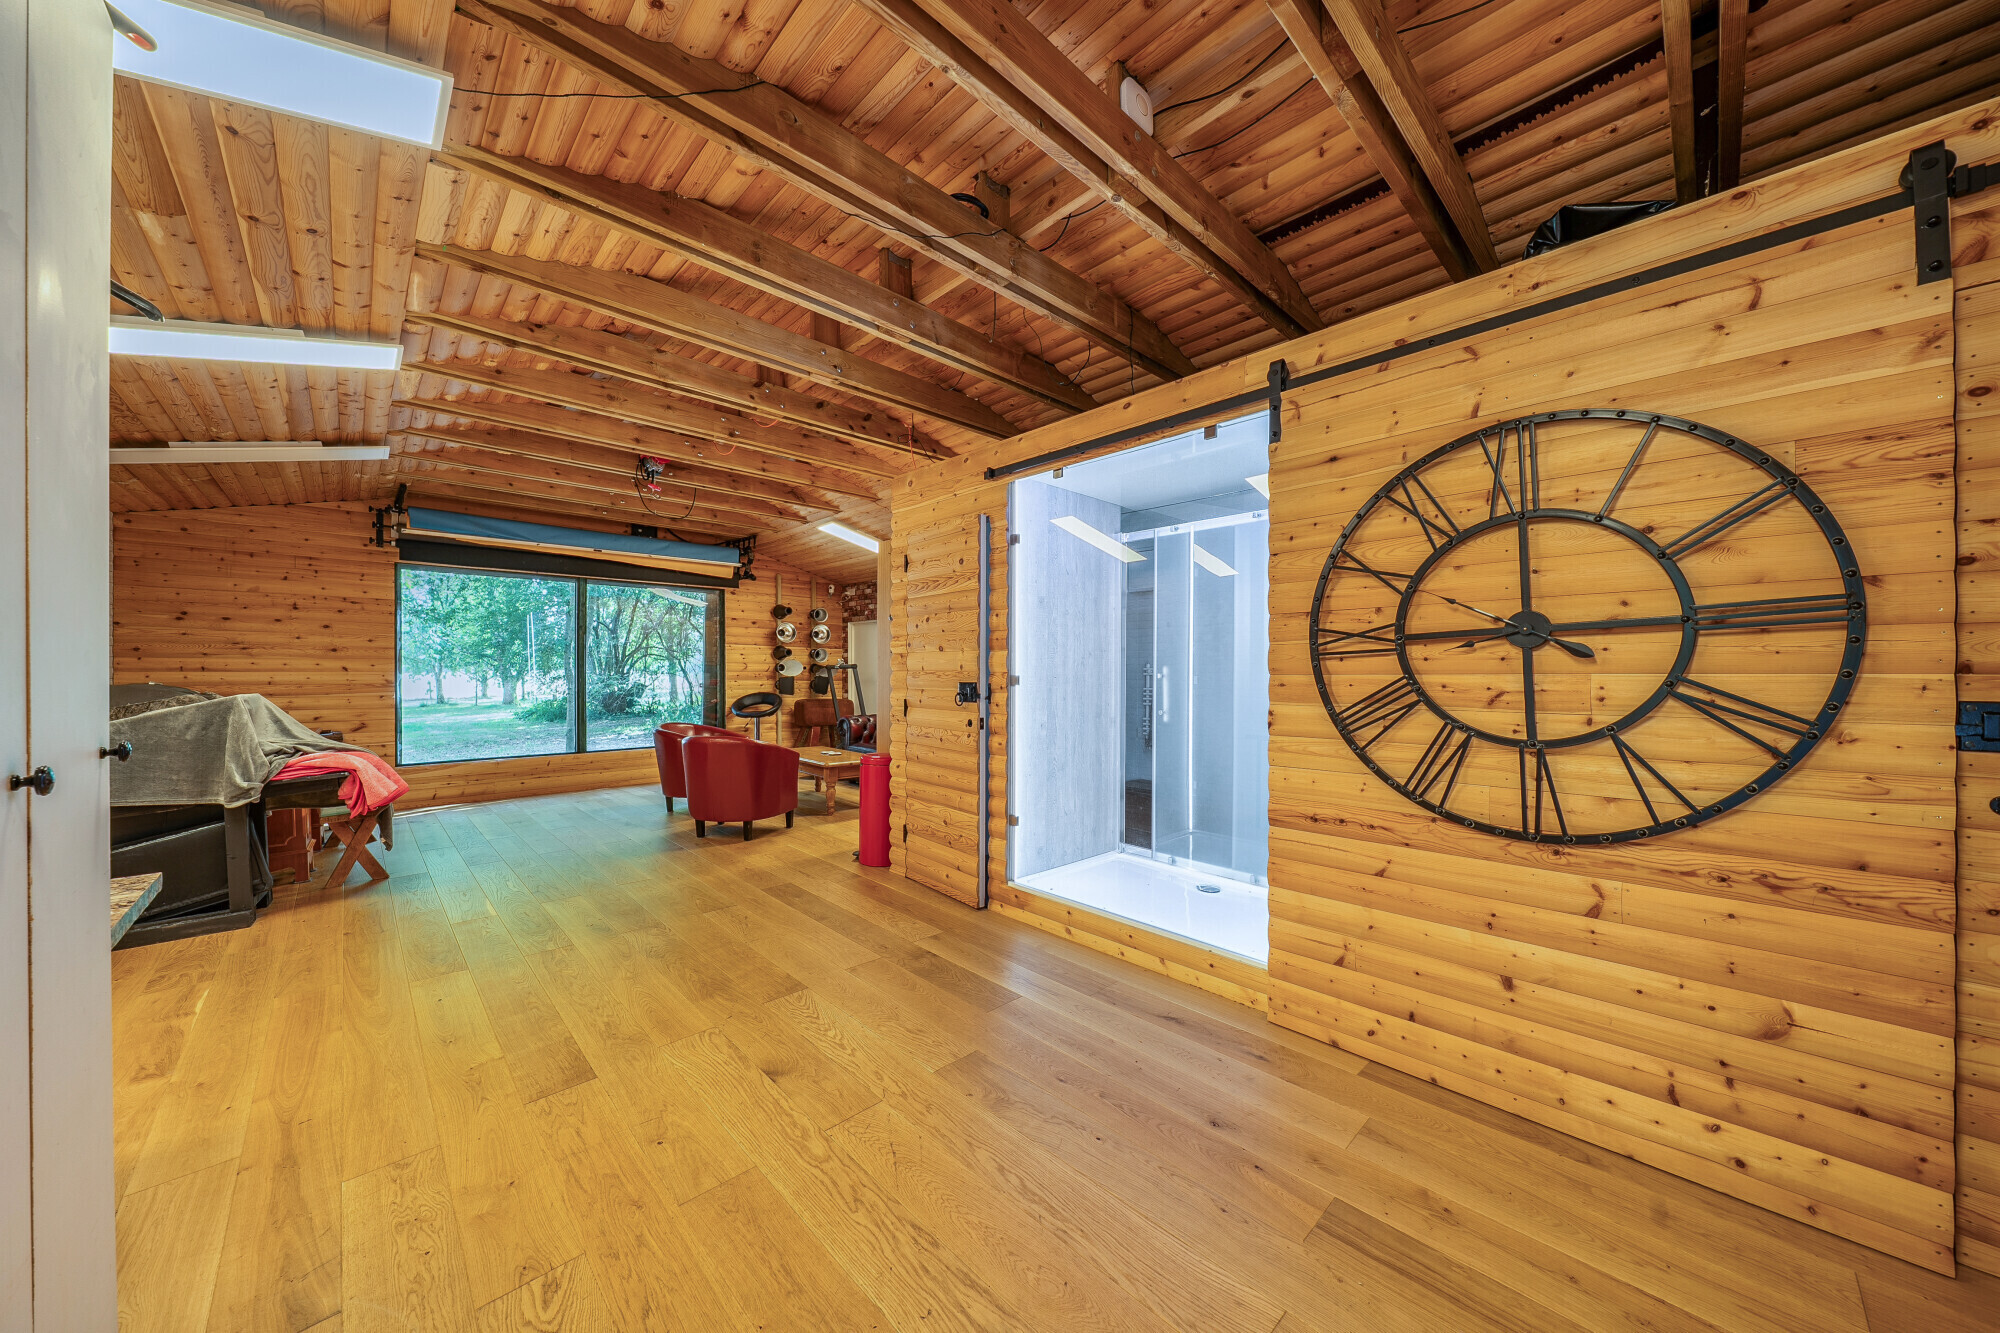
The property is further enhanced by a substantial detached studio and a collection of useful outbuildings and stores, bringing the overall accommodation to approximately 3,896 sq ft.
Outside
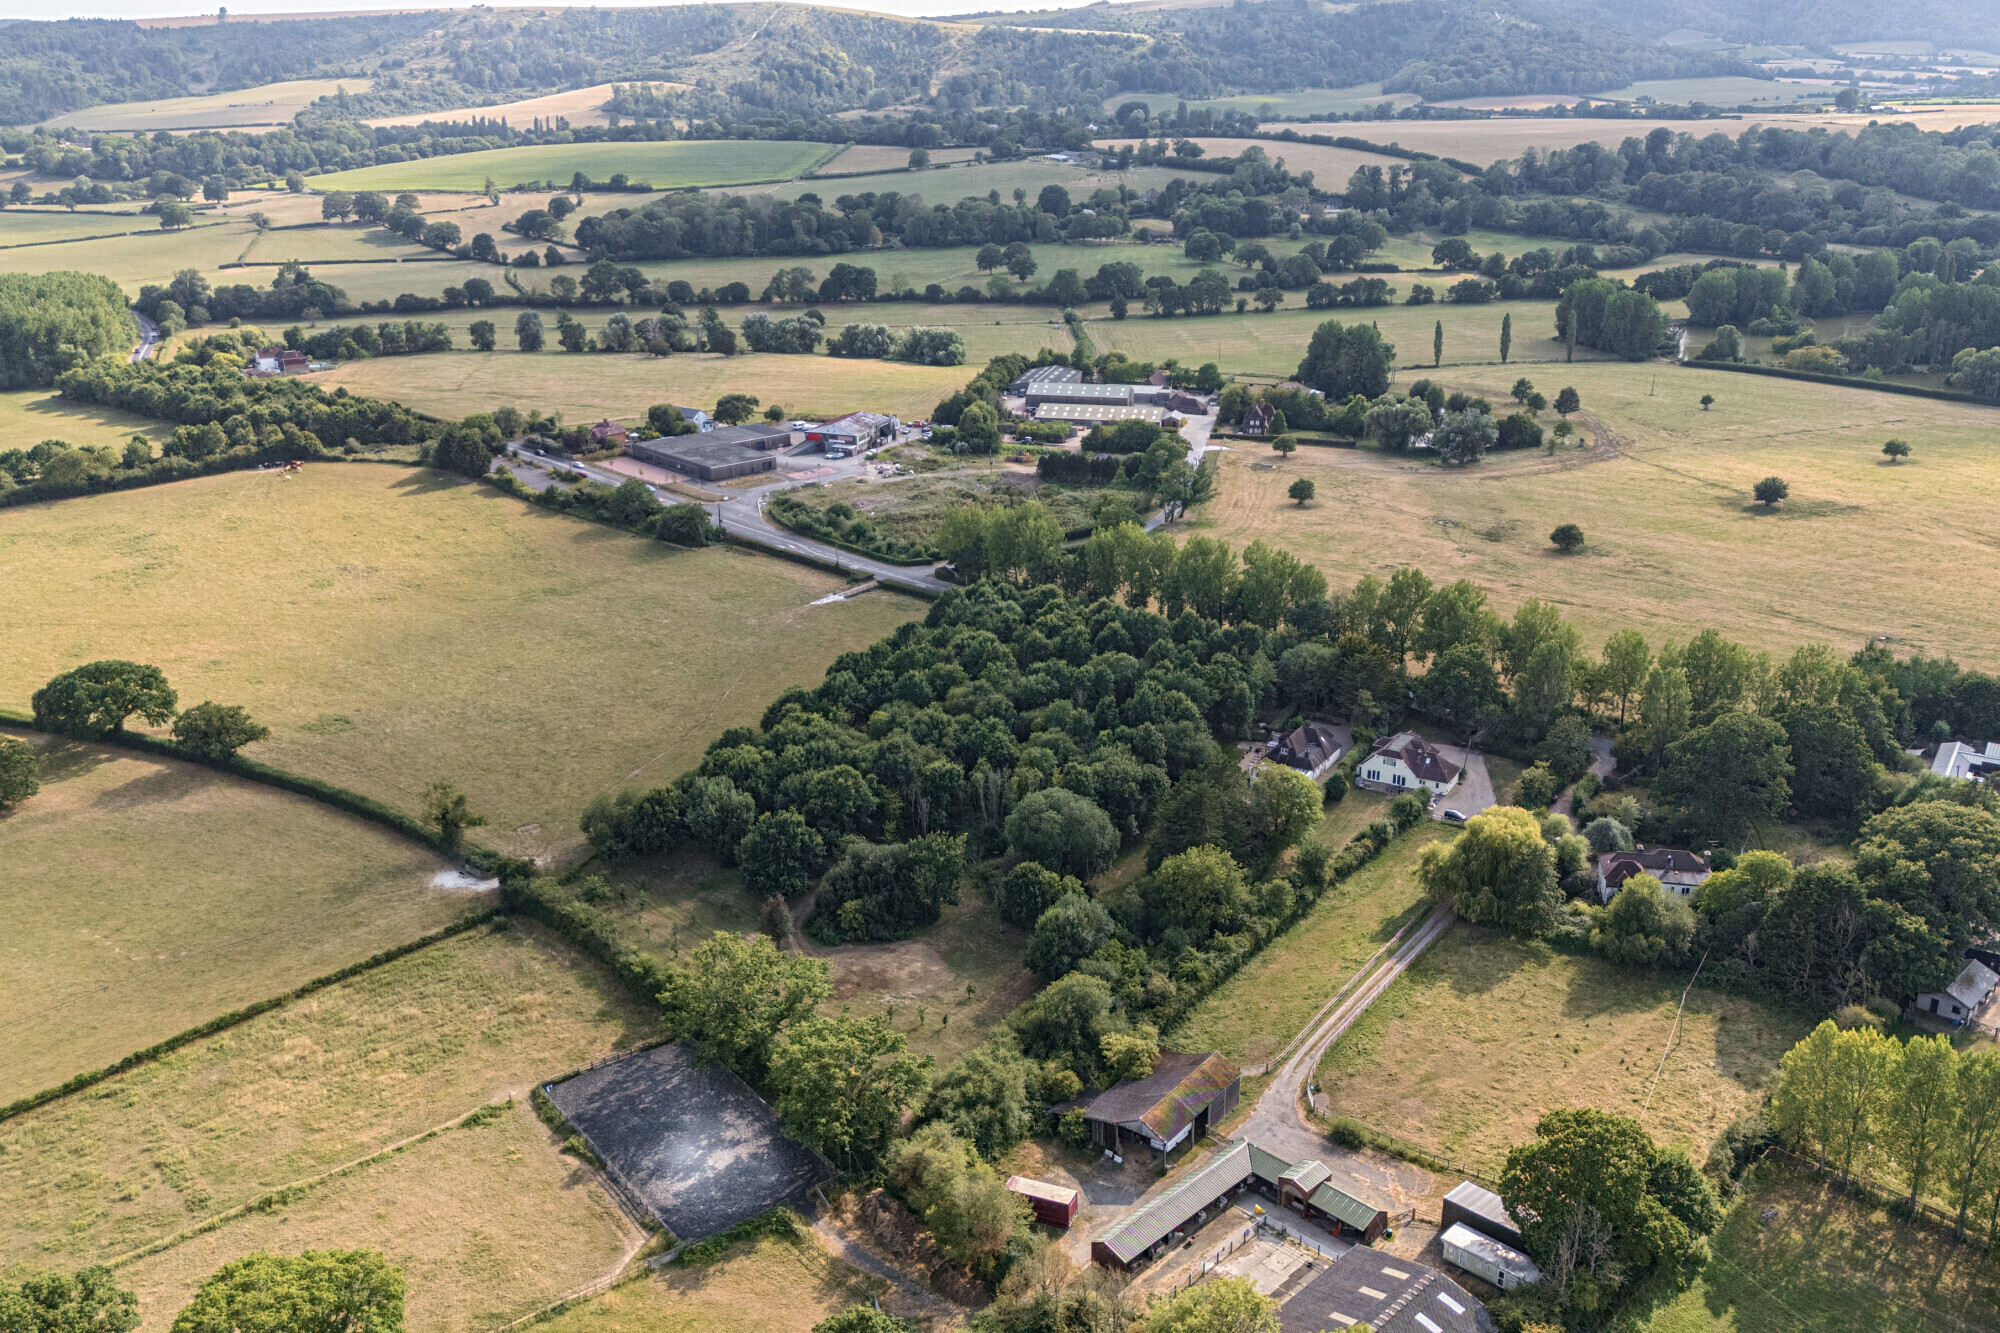
The grounds are a defining feature of the property, extending to approximately 4.19 acres and providing a wonderfully diverse landscape. Immediately surrounding the house are attractive gardens with areas of lawn and mature planting, creating a peaceful and private setting.
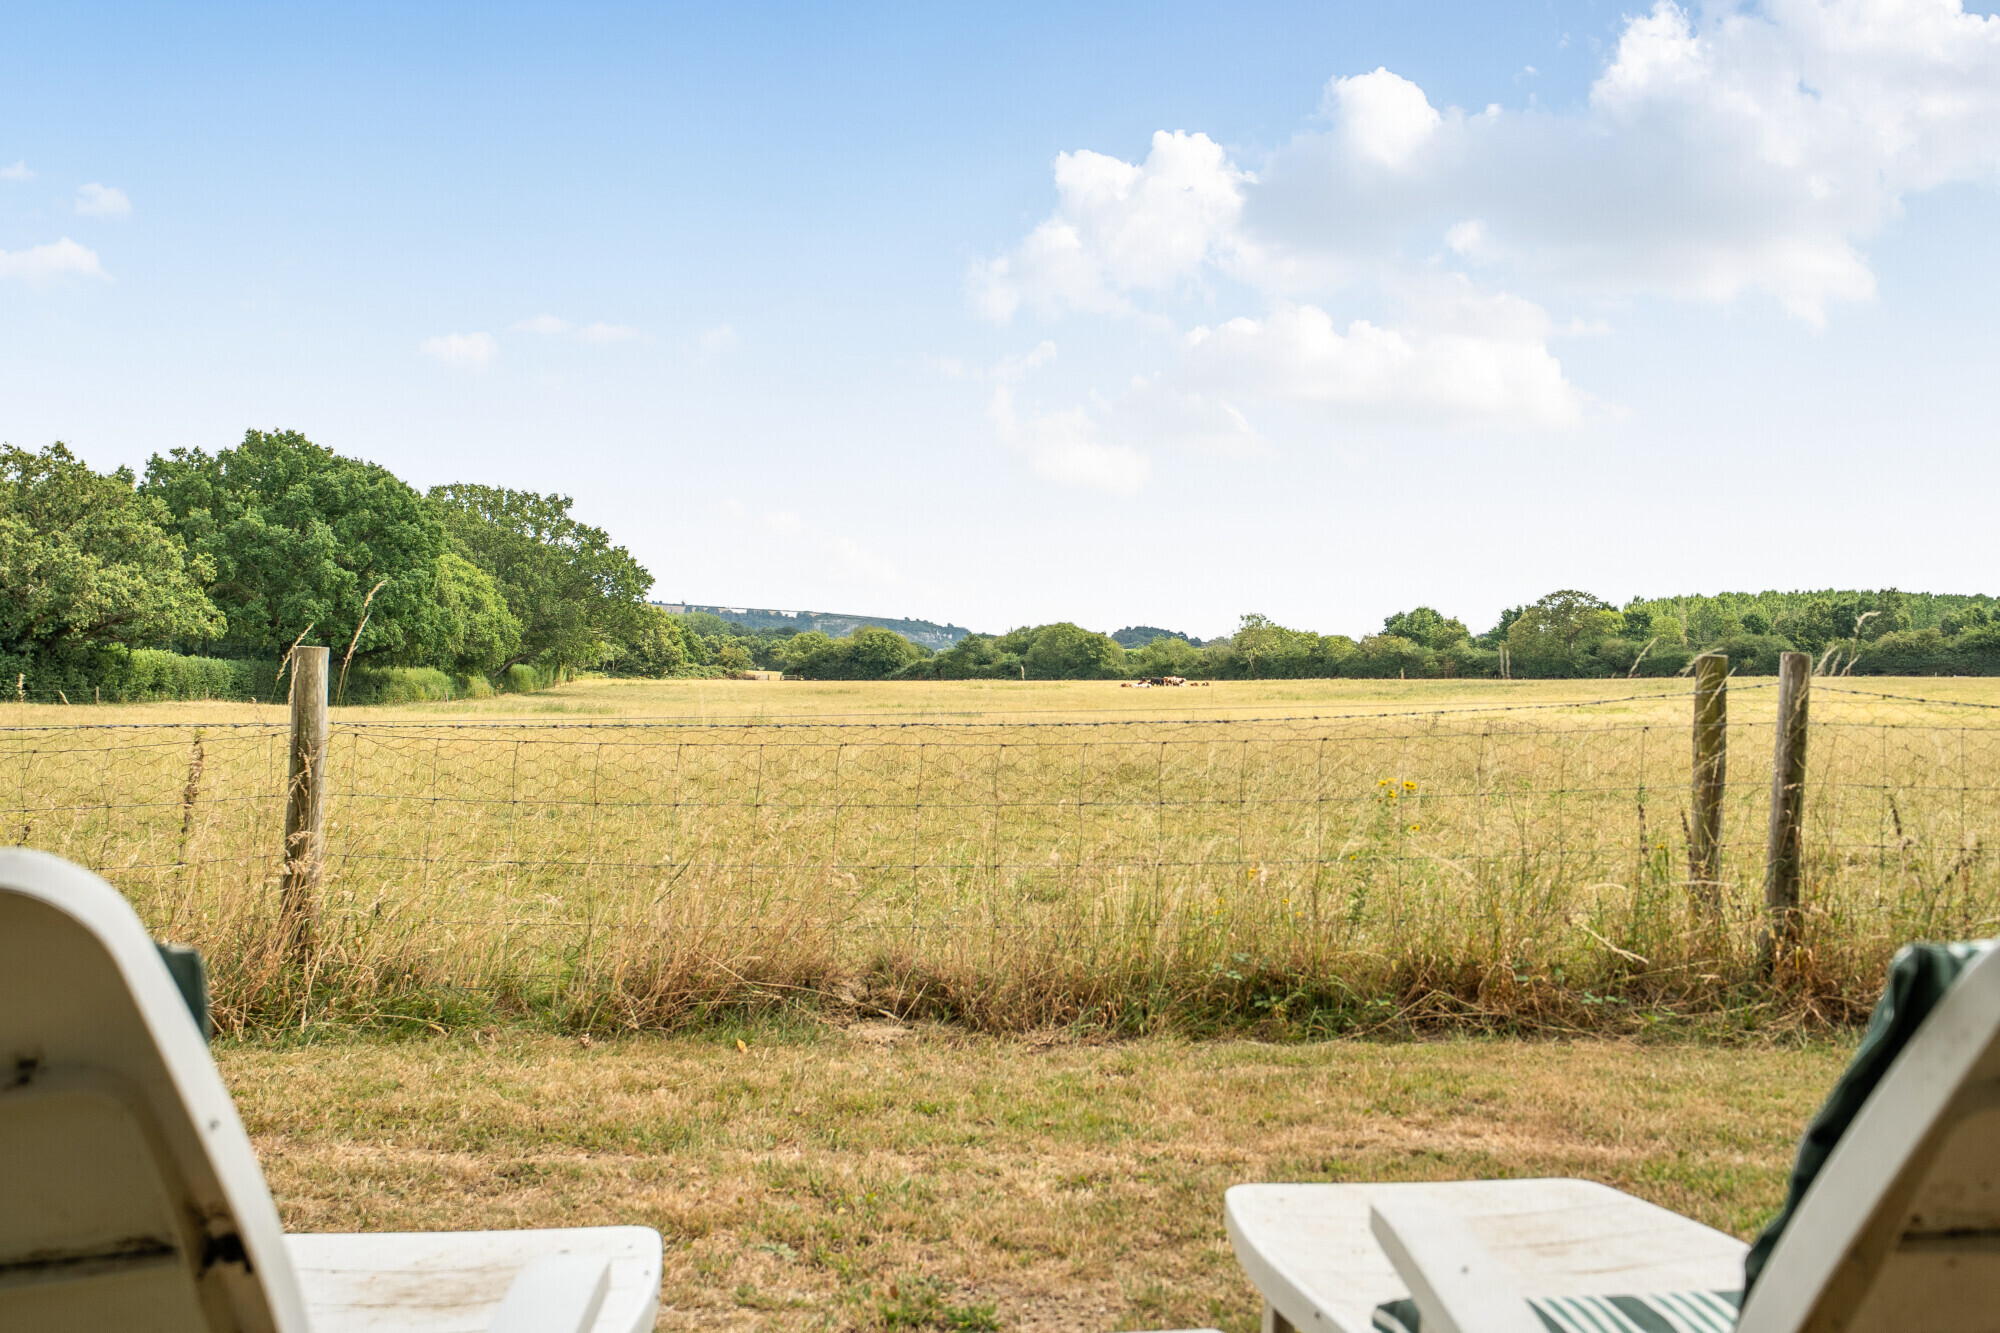
Beyond the formal gardens, a woodland area leads through to a charming orchard and open meadow, all enjoying magnificent views across the surrounding countryside towards the South Downs. The grounds offer an exceptional lifestyle opportunity, whether for families, gardening enthusiasts, those interested in conservation, or simply anyone seeking space and seclusion.
A substantial detached studio provides excellent ancillary accommodation, ideal for creative pursuits, fitness or home working. In addition, there are numerous useful outbuildings, stores and garden structures, offering extensive storage and practical workspace.
Situation
Bury is one of a number of hamlets and villages that are surrounded by countryside that is among the most beautiful in Sussex and forms part of the South Downs National Park and located south of Petworth and Fittleworth. The village of Bury boasts a pub, church, primary school and private prep school. Good shopping facilities are available in nearby Petworth and Pulbourough (having both Tesco and Sainsburys), and the cathedral city of Chichester. Pulborough has a mainline railway station offering fast and regular services to London, Gatwick and the coast. There are many fine walks to be enjoyed within this area including the well known South Downs Way which follows the old routes and droveways along the chalk escarpment and ridges for some 160 kilometres.
Communication links are excellent, with the A29 and A24 providing access to the M25 and beyond to the national motorway network, Heathrow and Gatwick airports and the south coast.
Notable schools in the area include Brighton College, Hurstpierpoint College, Lancing College, Seaford College, Christ's Hospital, Washington House, Windlesham House, Dorset House Boys School, and Westbourne House.
Property Ref Number:
HAM-66475
Additional Information
Vermont Main House Council Tax Band F, Vermontina (Annex) Council Tax Band C
• Reservation Fee Applies
• MMOA T&Cs
The following paragraphs must be included at the bottom of the Description section on-line (and whilst not a compliance requirement, they can be included in the brochure if sufficient space)
This property is for sale by the Modern Method of Auction, meaning the buyer and seller are to Complete within 56 days (the "Reservation Period"). Interested parties’ personal data will be shared with the Auctioneer (iamsold).
If considering buying with a mortgage, inspect and consider the property carefully with your lender before bidding.
A Buyer Information Pack is provided. The buyer will pay £349.00 including VAT for this pack which you must view before bidding.
The buyer signs a Reservation Agreement and makes payment of a non-refundable Reservation Fee of 4.50% of the purchase price including VAT, subject to a minimum of £9,600.00 including VAT. This is paid to reserve the property to the buyer during the Reservation Period and is paid in addition to the purchase price. This is considered within calculations for Stamp Duty Land Tax.
Services may be recommended by the Agent or Auctioneer in which they will receive payment from the service provider if the service is taken. Payment varies but will be no more than £450.00. These services are optional.


 Sign in with Google
 Sign in with Apple