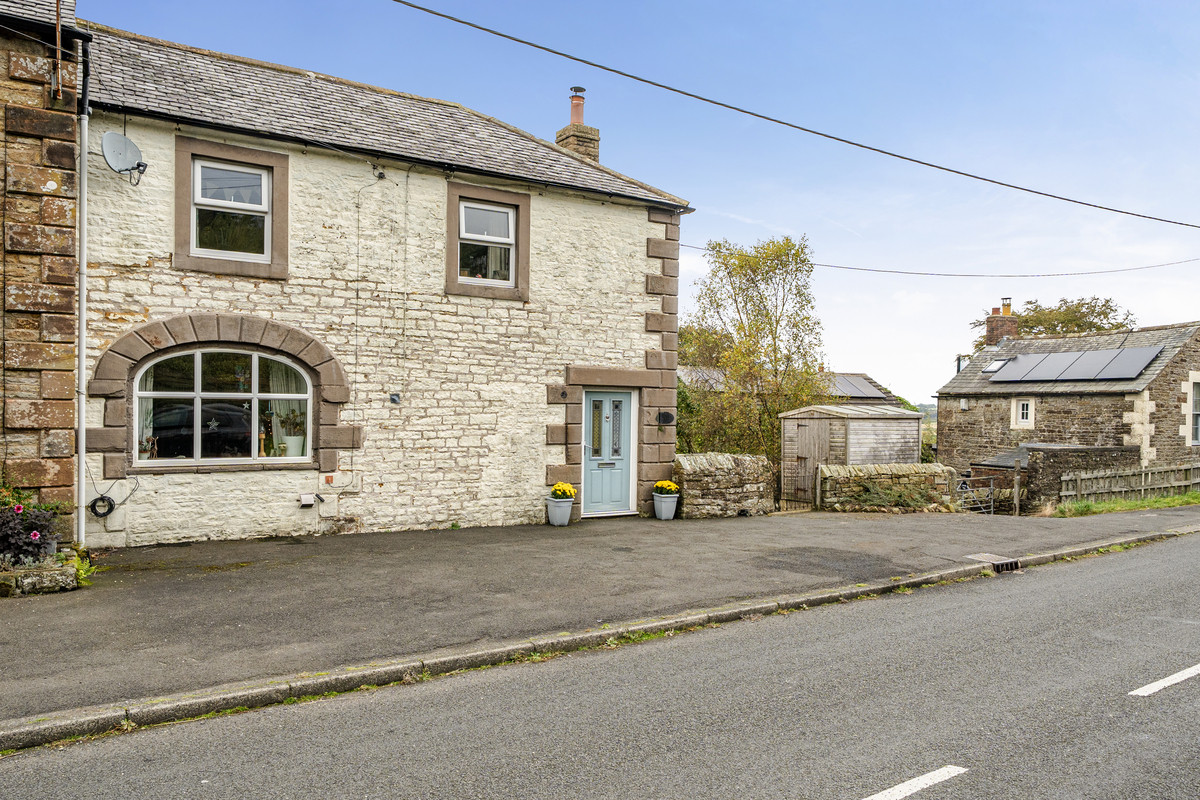
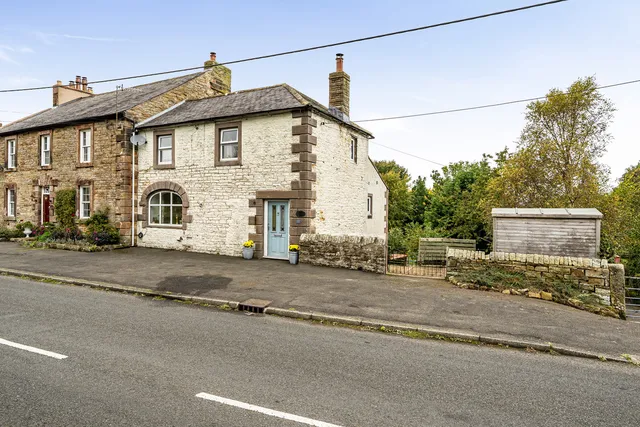
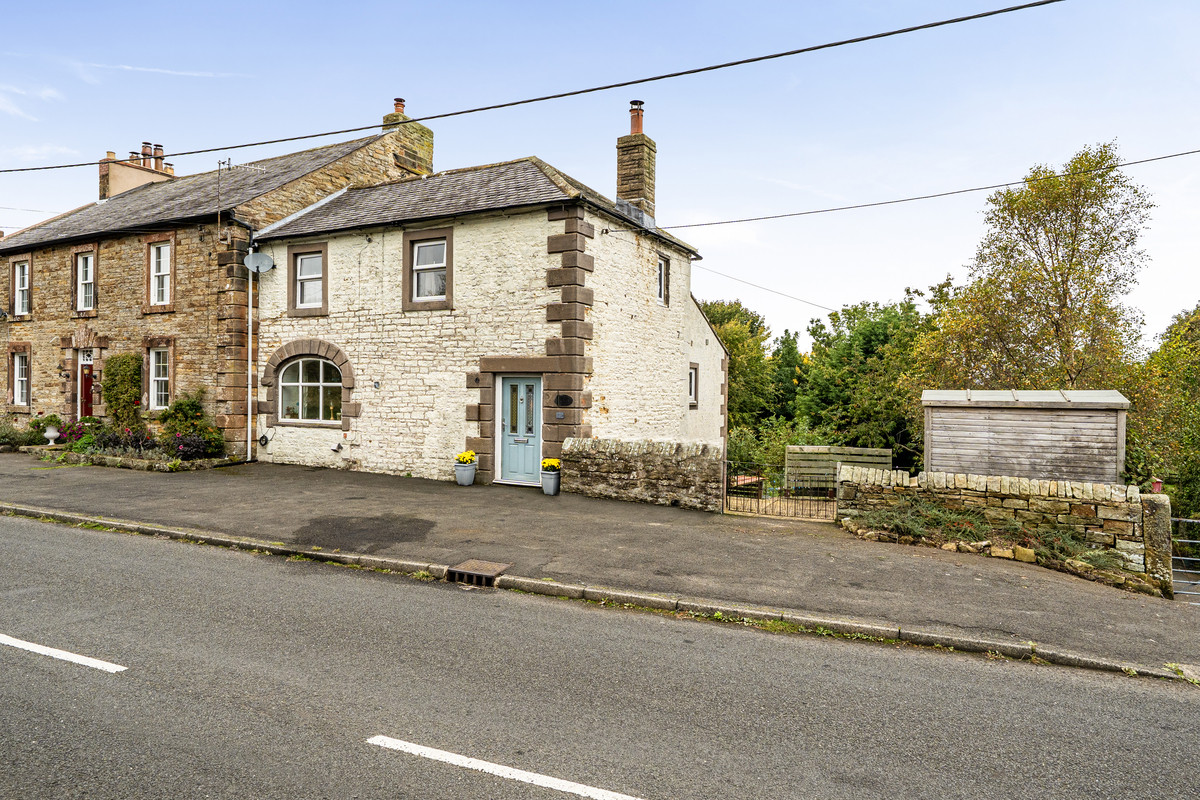
Welcome to a property that completely rewrites the rulebook on family living! Forget cookie-cutter homes—this deceptively spacious, four-bedroom architectural gem spans three brilliantly quirky floors and offers endless flexibility for modern life, creative hobbies, or the ultimate entertainment setup.
Nestled in a prime spot with easy road links to Alston, Penrith, and Haltwhistle, this home is bursting with character, hidden surprises, and cozy charm.
🌟 The Grand Entrance & Ground Floor: Where Warmth Meets Style
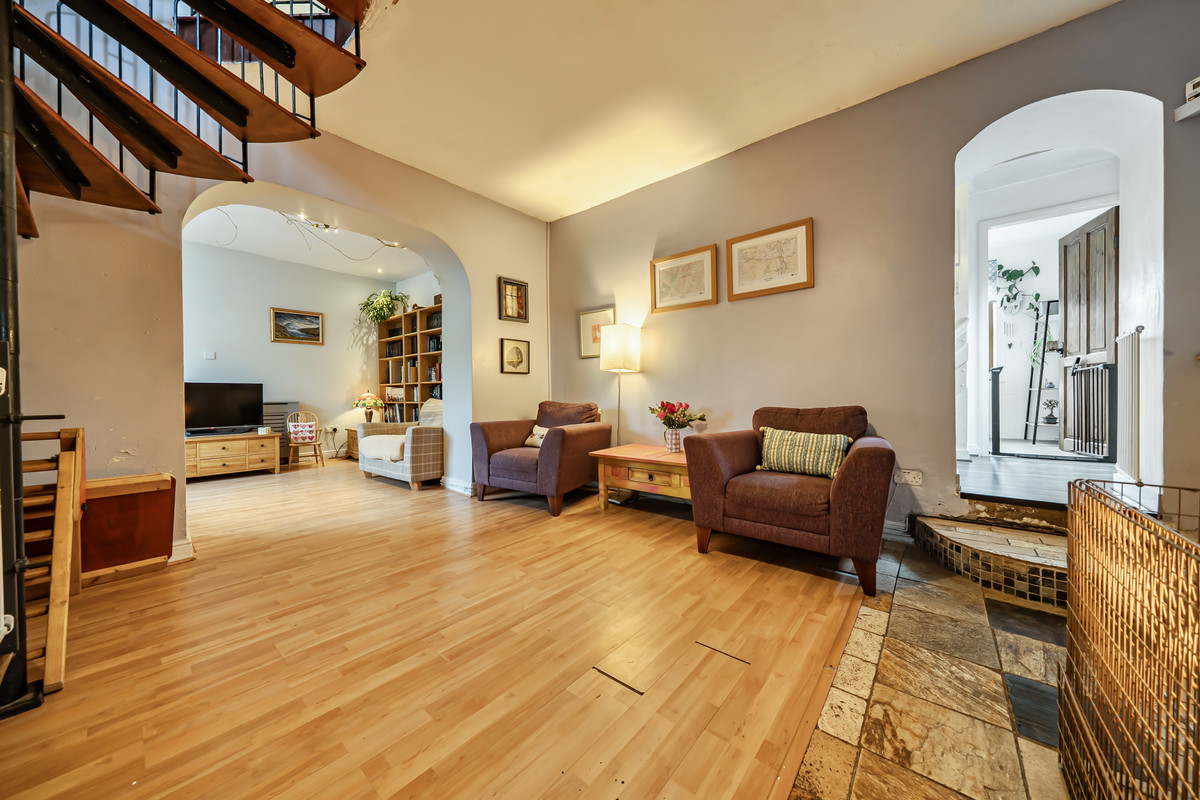
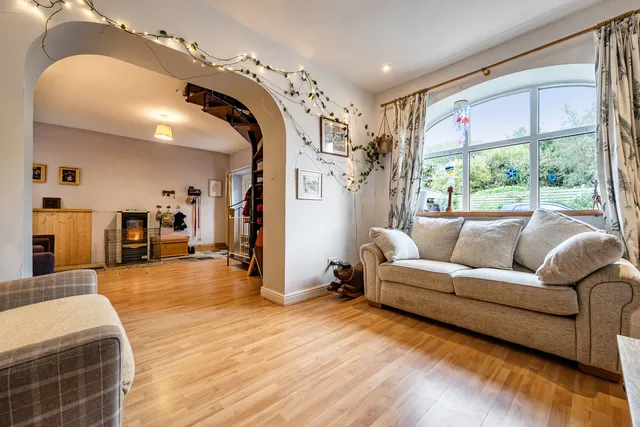
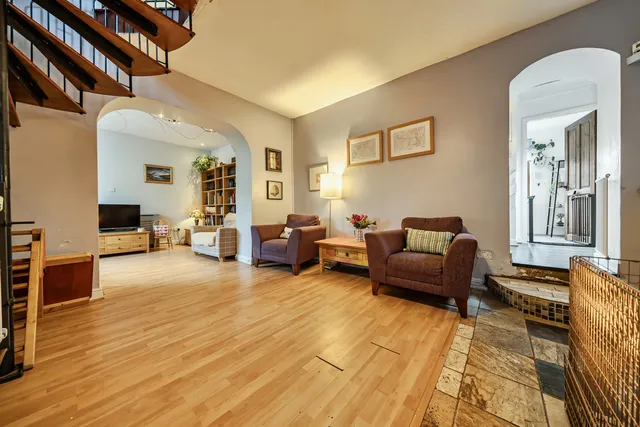
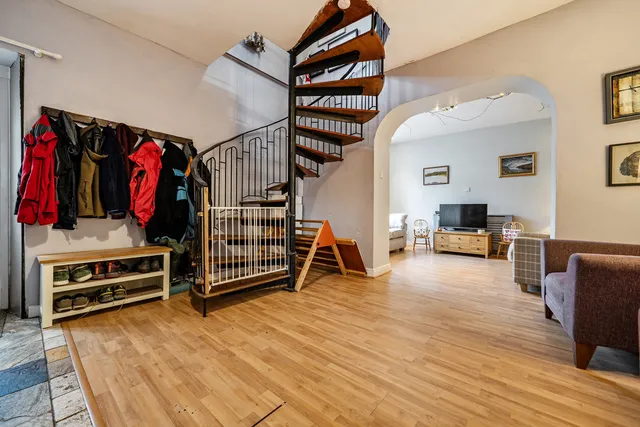
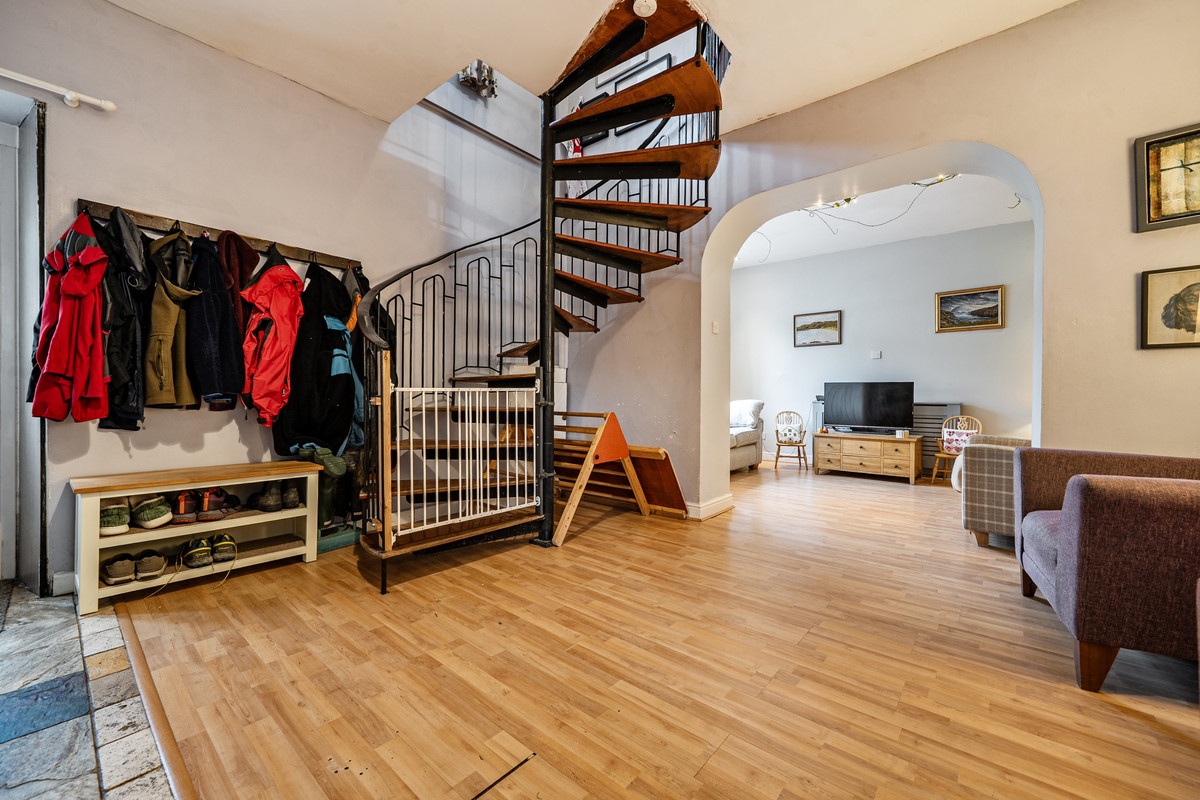
The Reception Hall (4.32 \text{m} \times 4.18 \text{m}): Step inside a large, welcoming reception space that instantly sets the tone. Featuring a statement bio-mass boiler keeping things eco-friendly and warm, striking stone tile and laminate flooring, and a dramatic spiral staircase swirling up to the upper floor. Through the grand archway, you'll find:
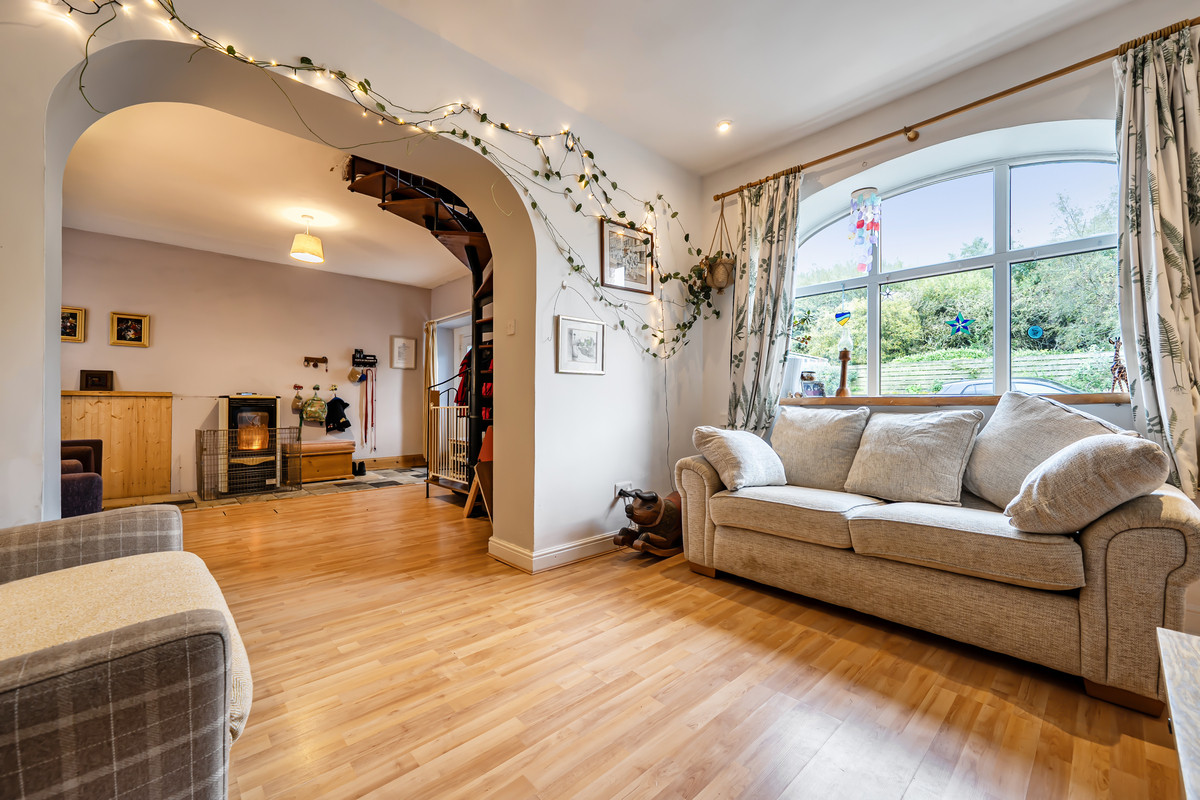
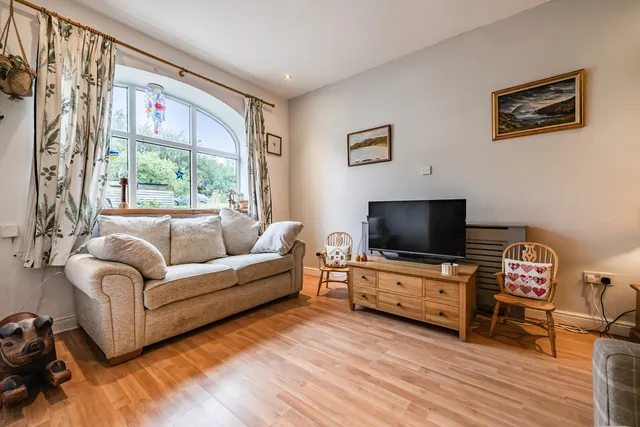
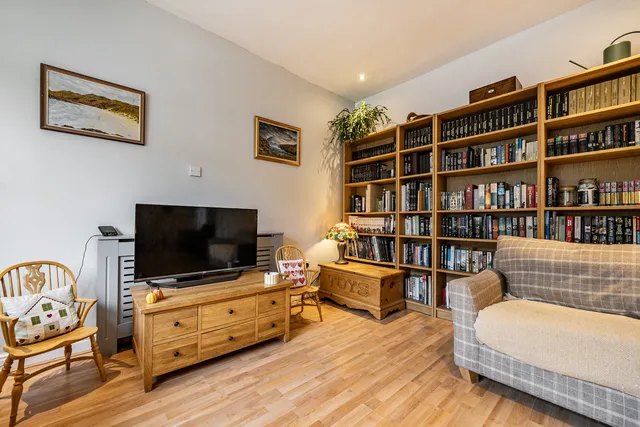
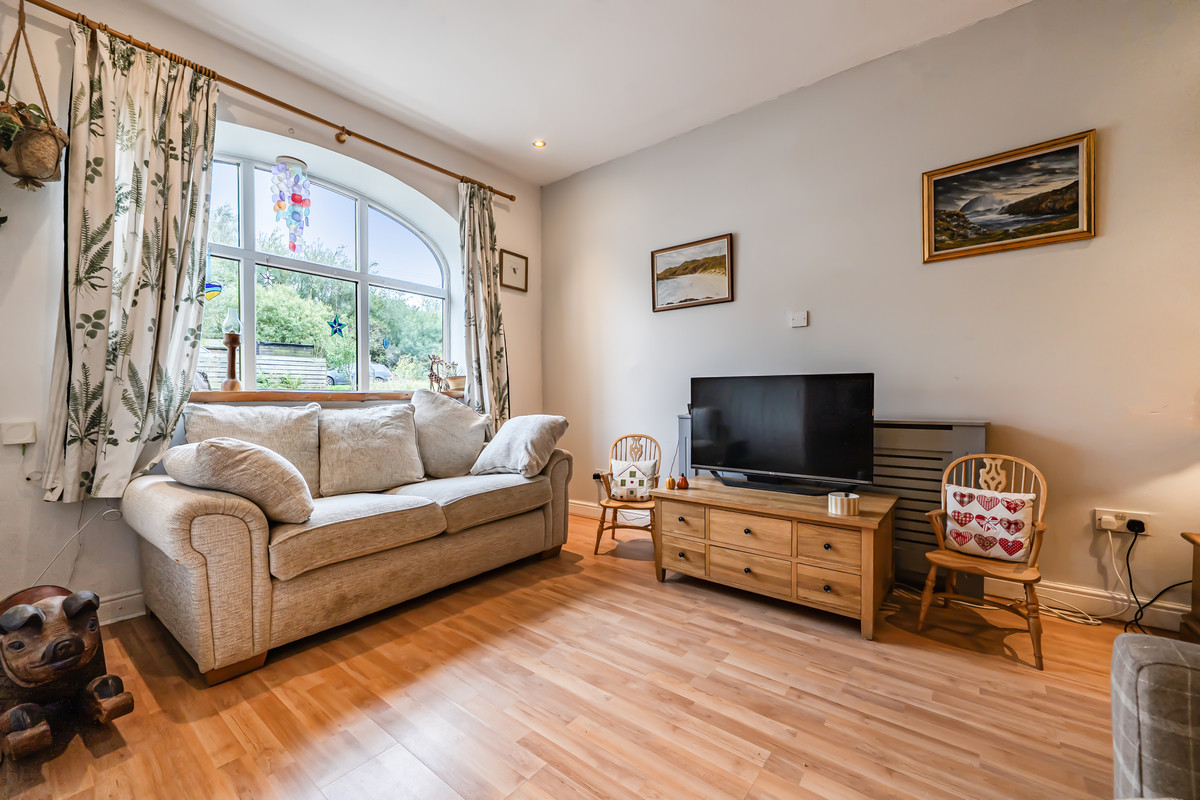
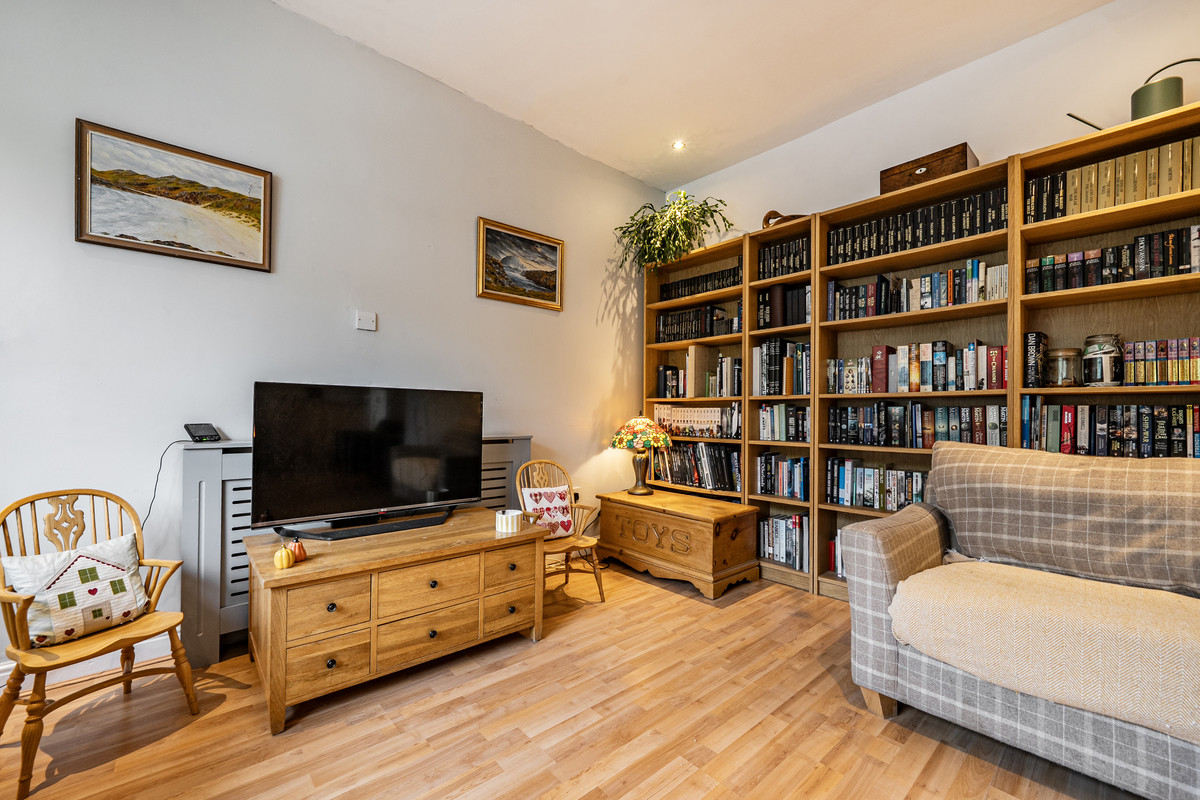
The Lounge (4.03 \text{m} \times 2.97 \text{m}): A gorgeous, light-filled sanctuary featuring a signature statement window to the front—the ultimate spot to curl up with a good book.
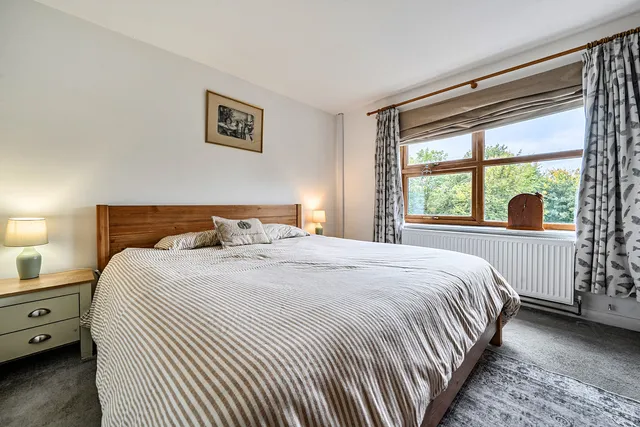
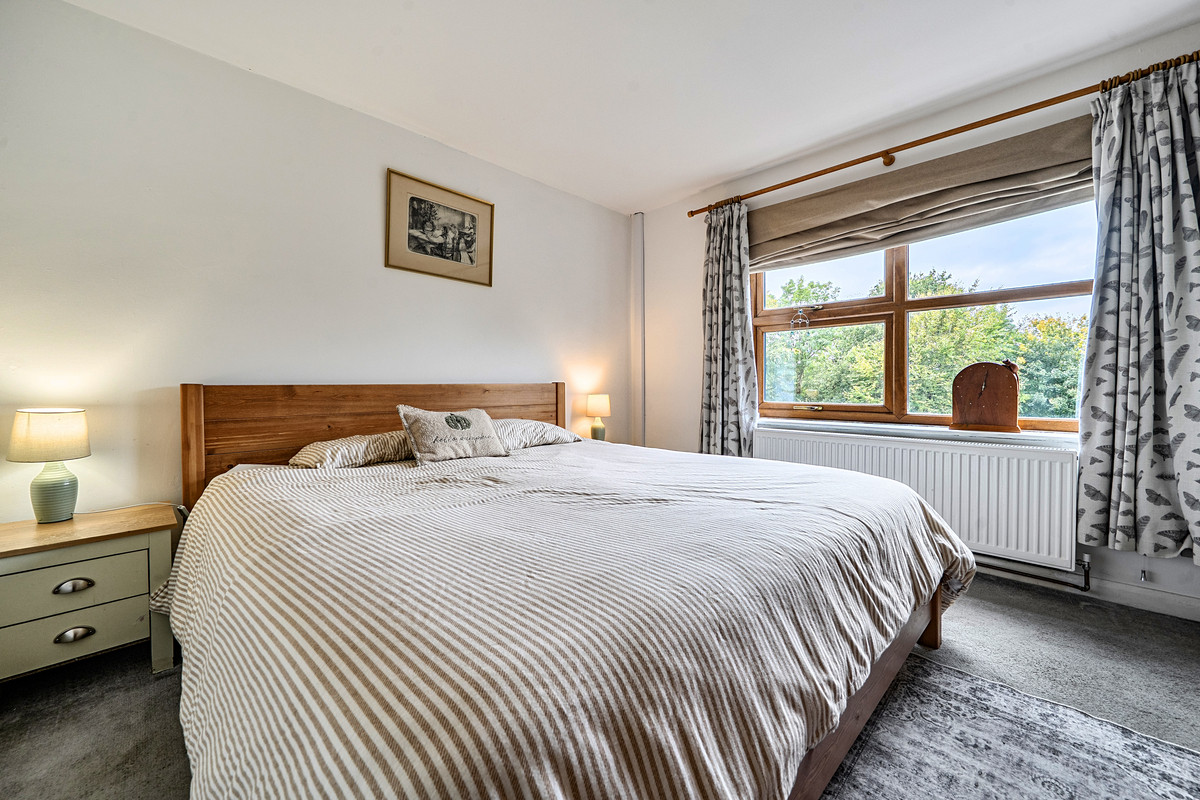
Master Suite Sanctuary (4.79 \text{m} \times 3.23 \text{m}): Tucked away for peace and quiet, this lovely rear-facing bedroom is your private retreat.
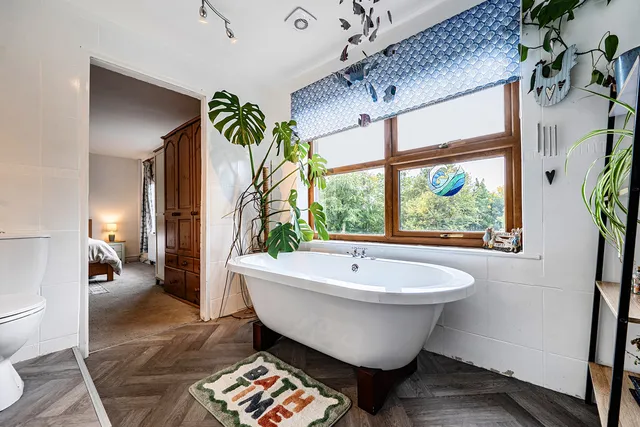
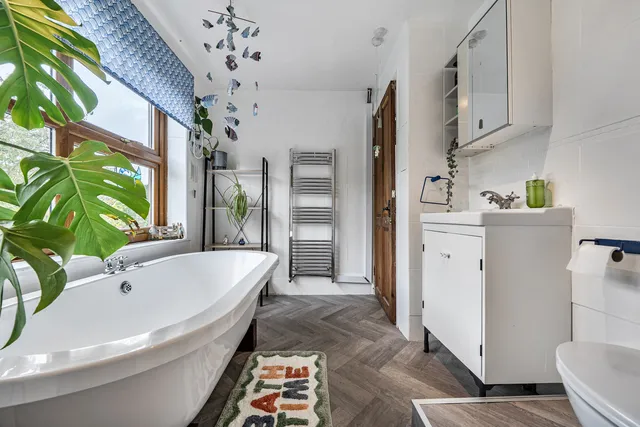
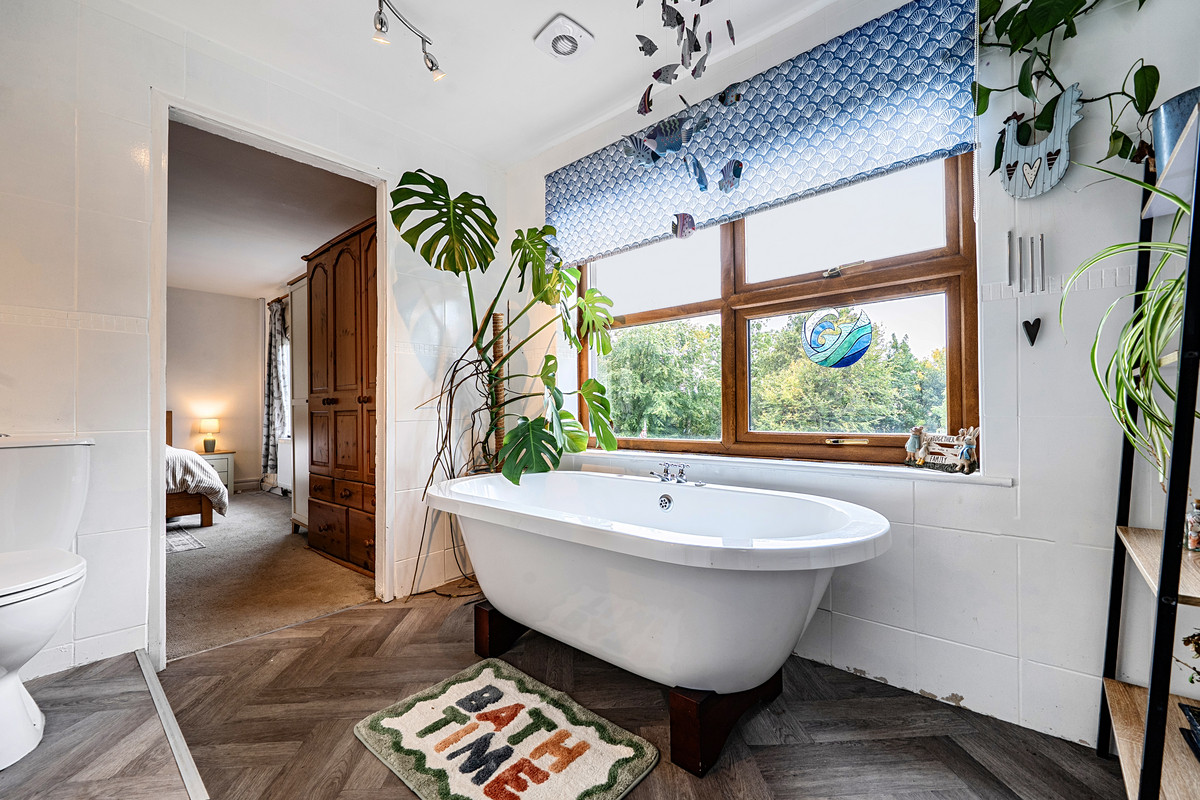
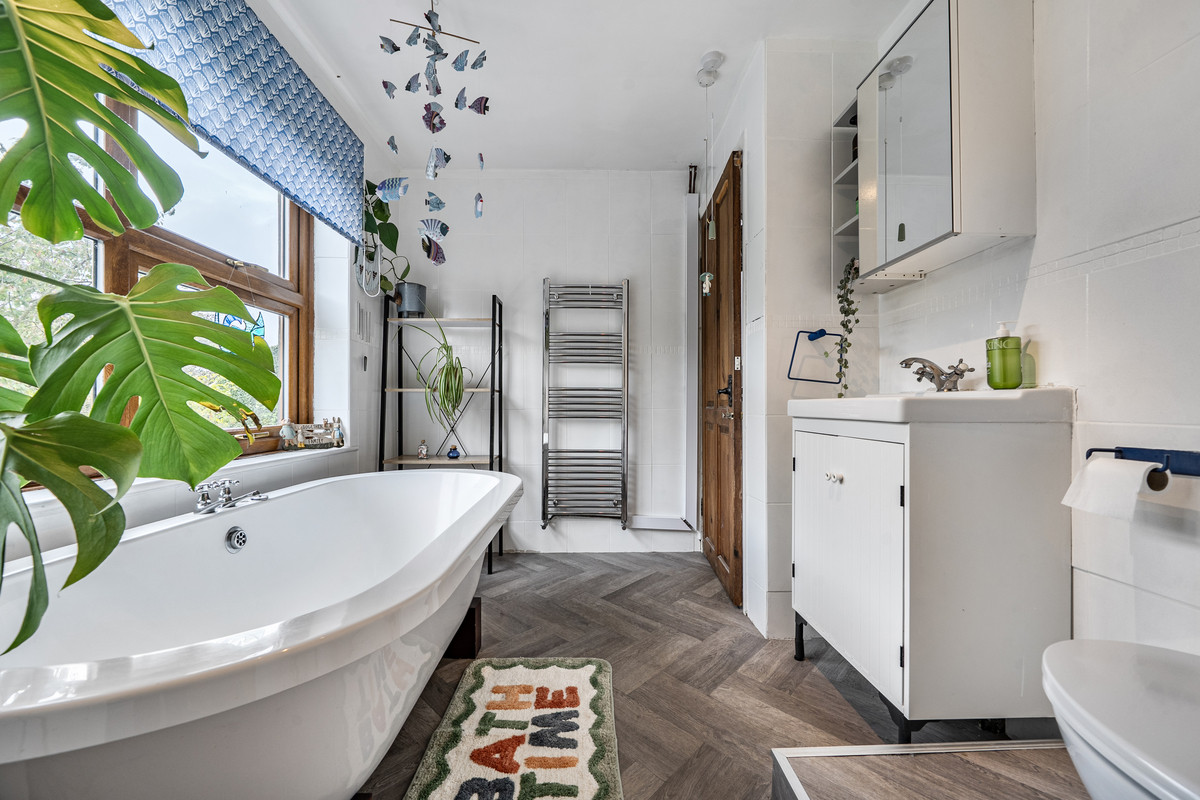
The Master Ensuite (2.21 \text{m} \times 2.97 \text{m}): Because every castle needs a spa! Unwind in style with a magnificent freestanding soaking tub, sleek vanity wash hand basin, low-level WC, and a chic chrome towel radiator surrounded by immaculate tiling.
🍿 The Lower Ground Level: The Heart of the Fun
Head down the inner lobby stairs and discover the ultimate entertainment and family zone:
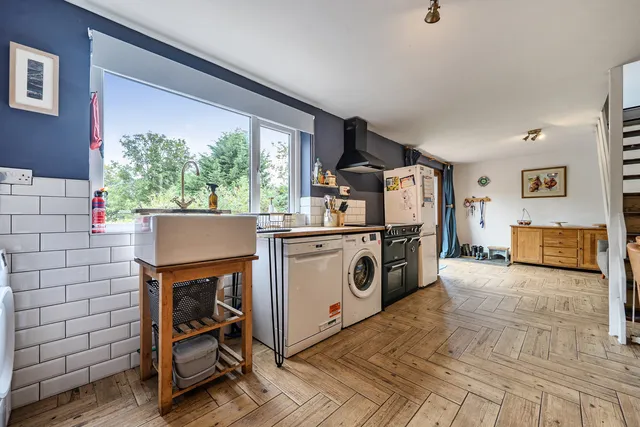
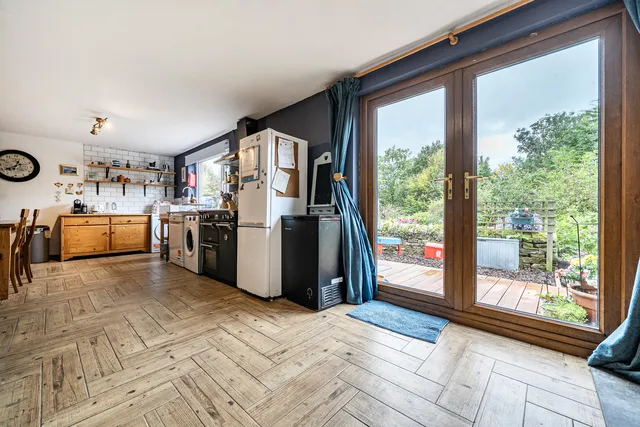
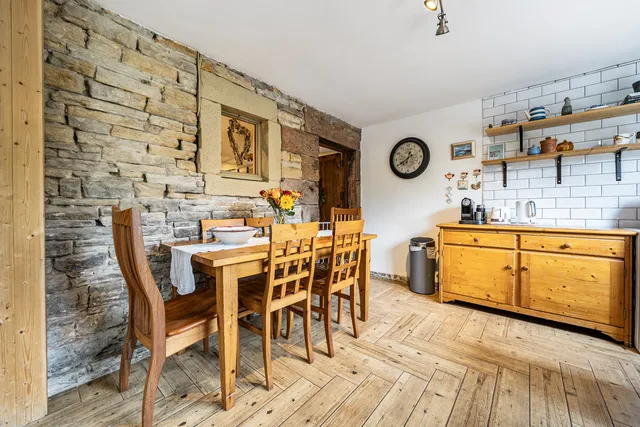
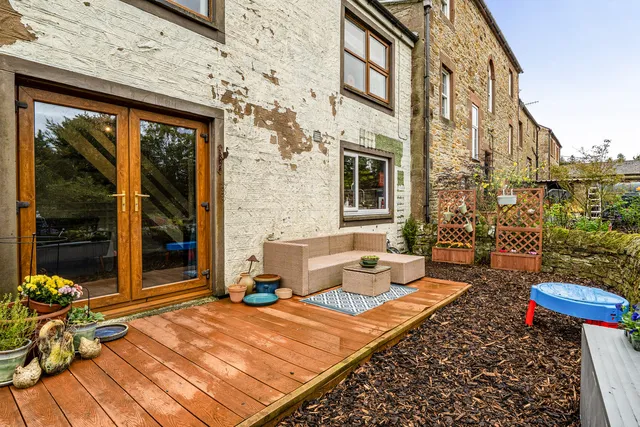
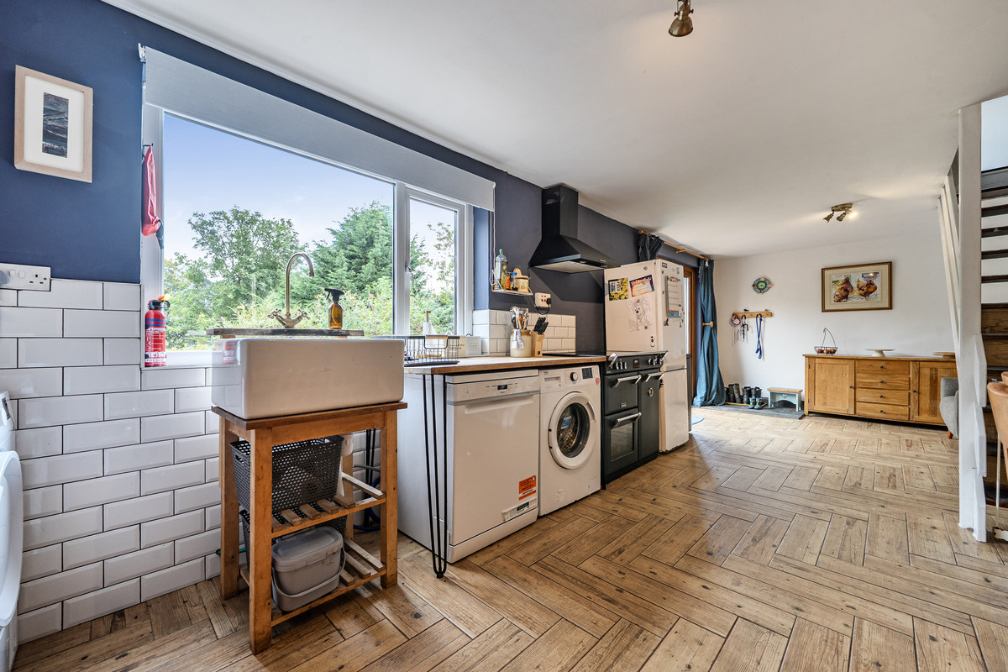
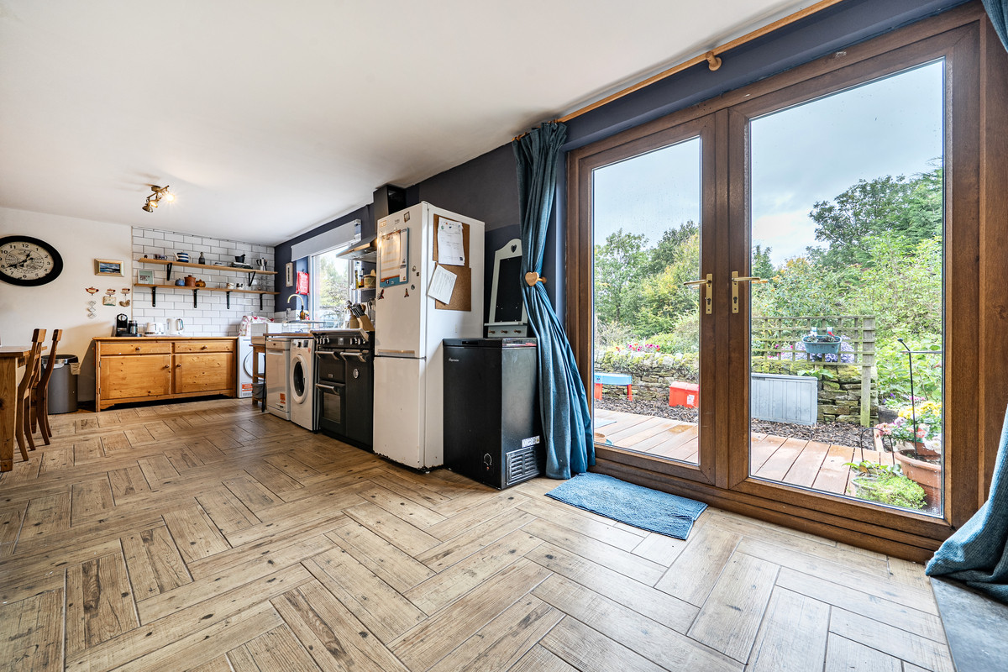
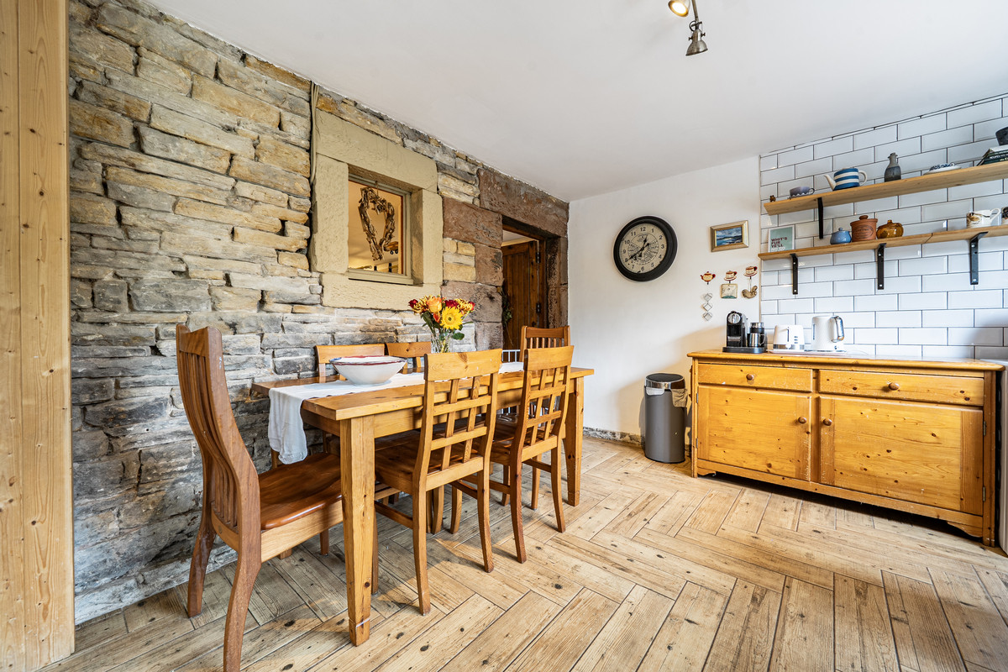
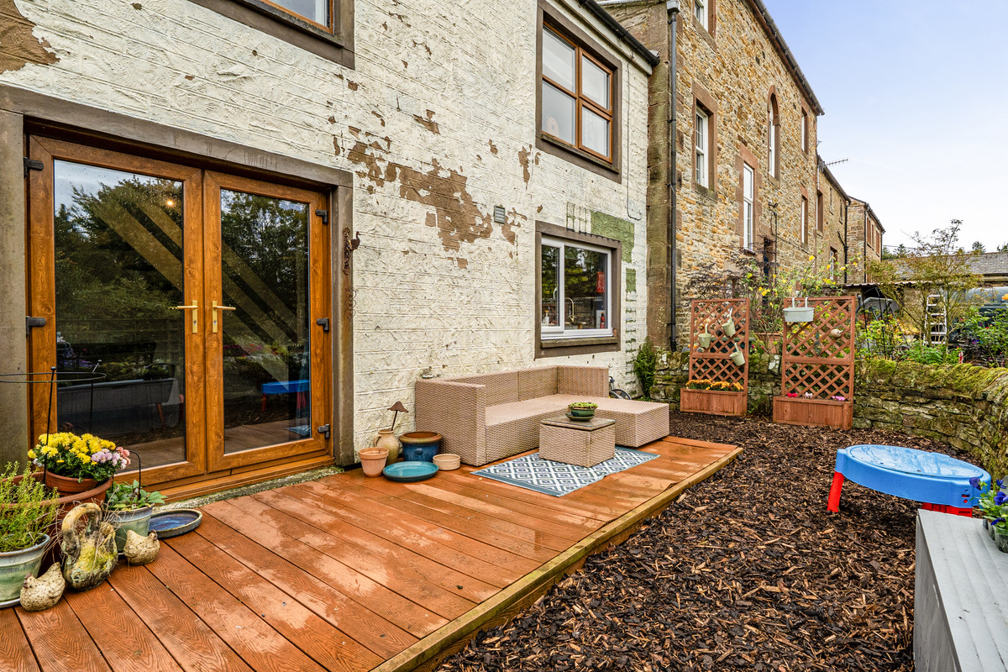
The Dining Kitchen (7.82 \text{m} \times 3.38 \text{m}): The undisputed heart of the home! This massive space combines practical base and wall units, an electric cooker point, and plumbing for your laundry, with jaw-dropping character. Picture an exposed stone feature wall, trendy herringbone wood-effect tiles, and a cozy wood burner crackling away while you cook. Patio doors fling open directly onto the rear garden for seamless indoor-outdoor living.
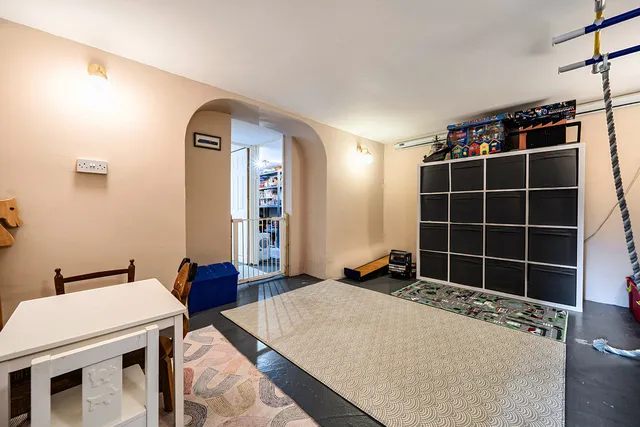
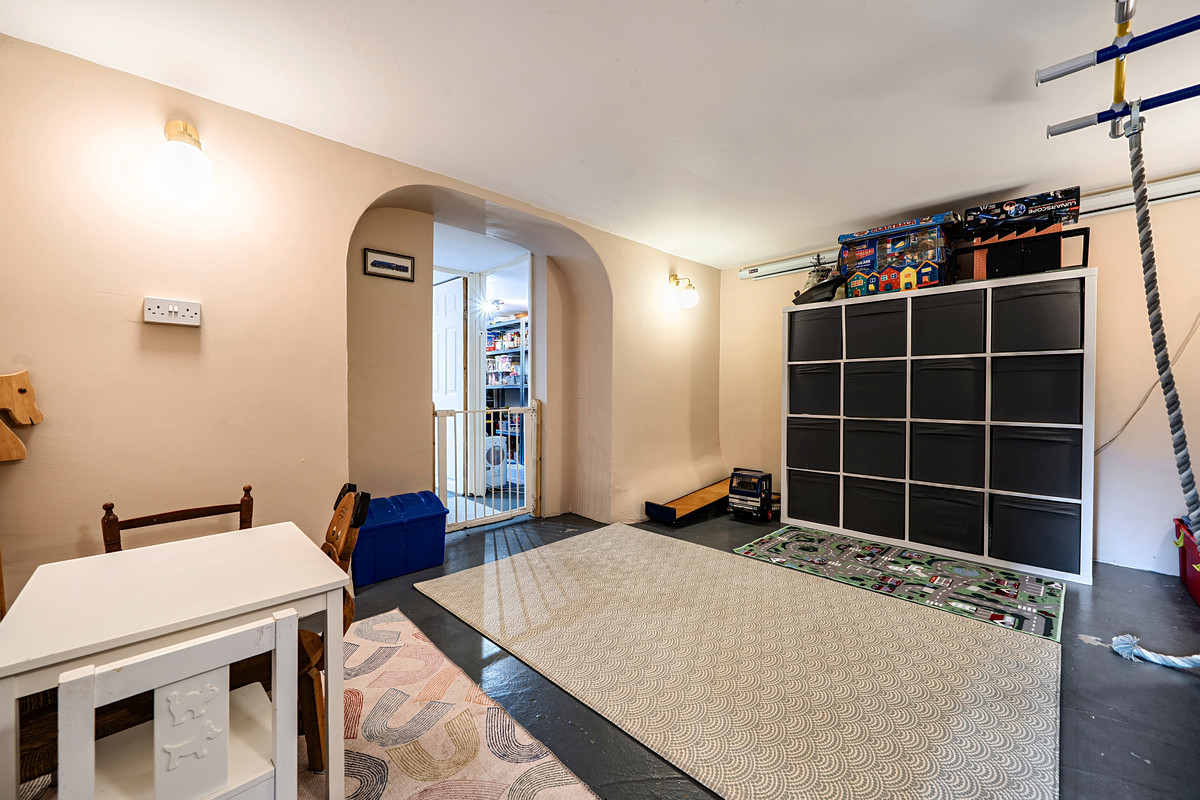
The Cinema Room (3.02 \text{m} \times 4.06 \text{m}): Popcorn at the ready! Lights, camera, action—this dedicated media space is primed for movie marathons, video game tournaments, or a private lounge getaway.
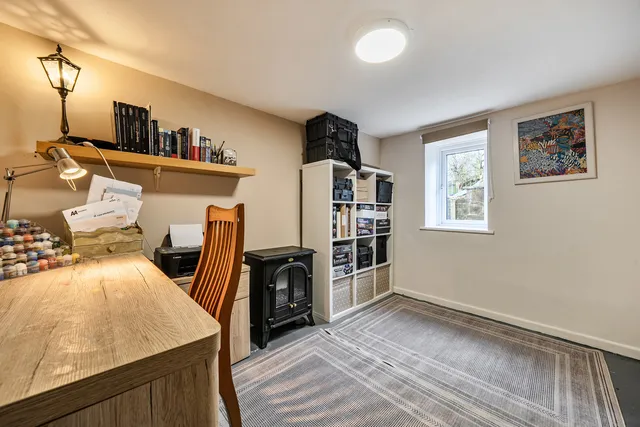
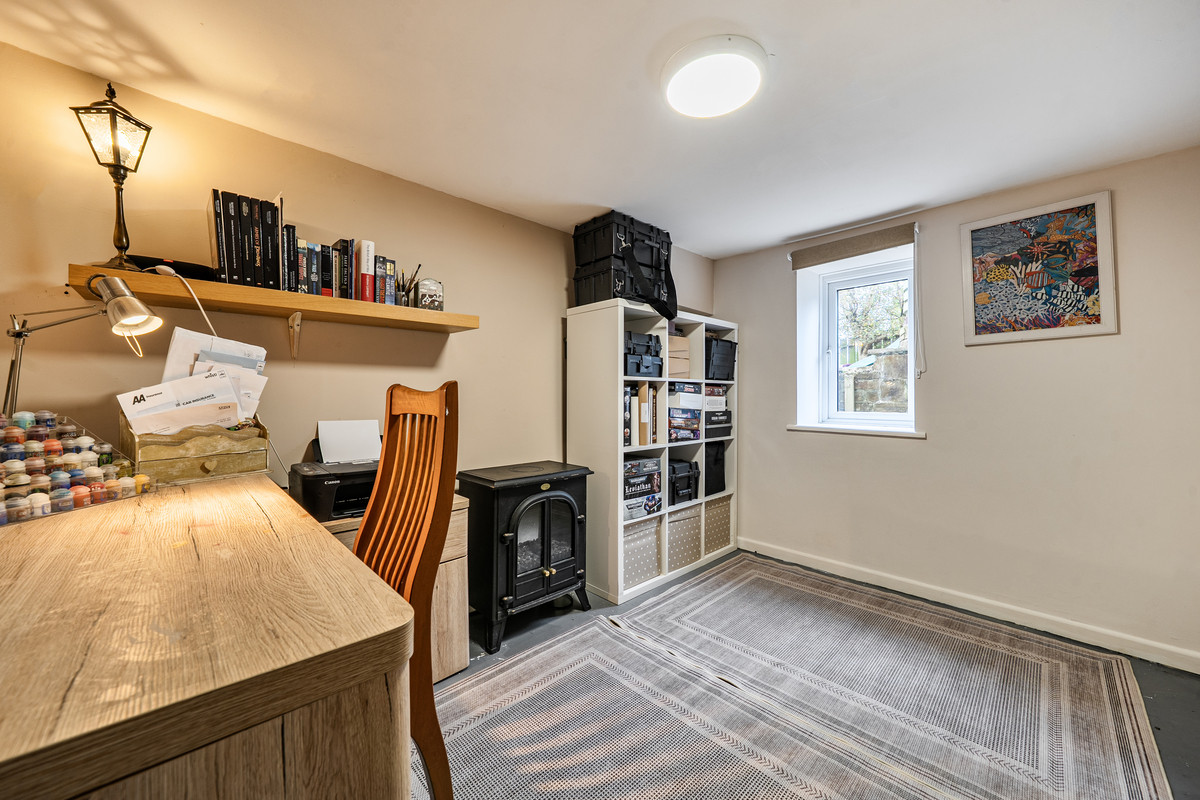
Bedroom 4 / Craft Room (2.46 \text{m} \times 3.18 \text{m}): A versatile bonus room with a side window. Whether you need a home office, a creative art studio, or a guest bedroom, it adapts to your lifestyle.
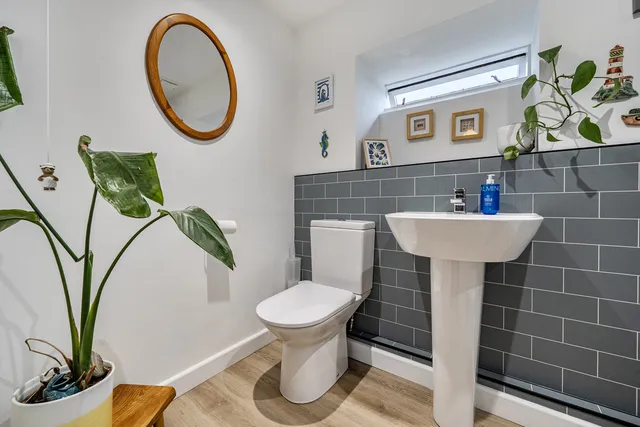
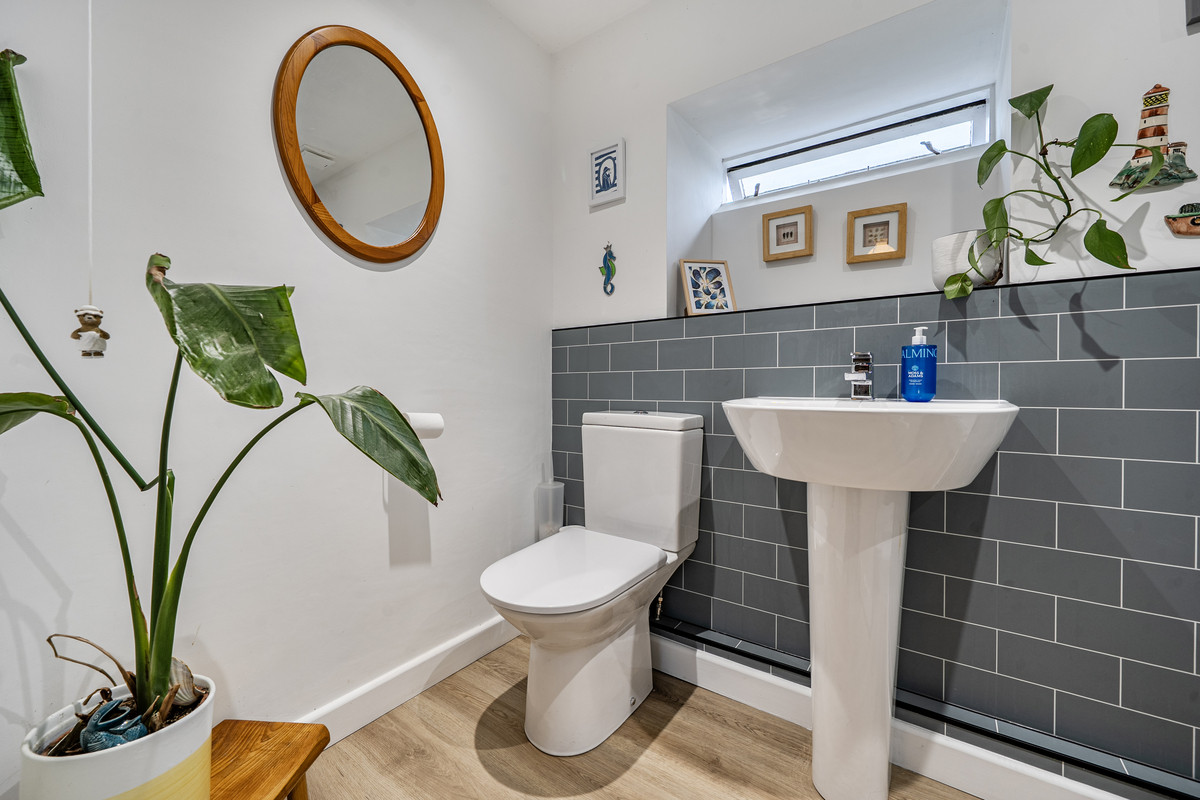
Pantry / Store Room (1.42 \text{m} \times 4.27 \text{m}): A brilliant, oversized storage space to keep your kitchen clutter-free and your goodies stocked. Plus a handy separate WC.
🌀 The Second Floor: The Upper Quarters
Take a spin up the spiral staircase from the reception hall to find a private upper landing:
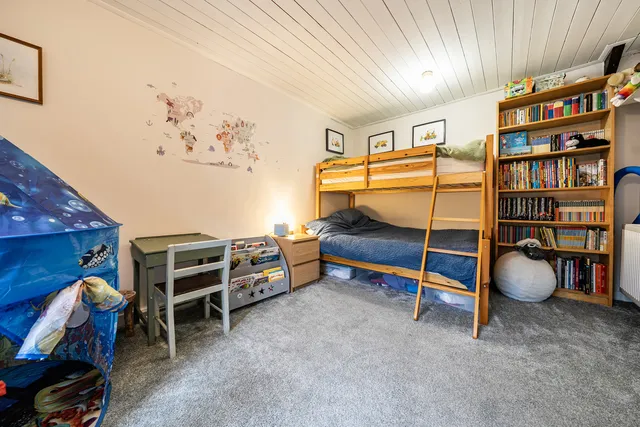
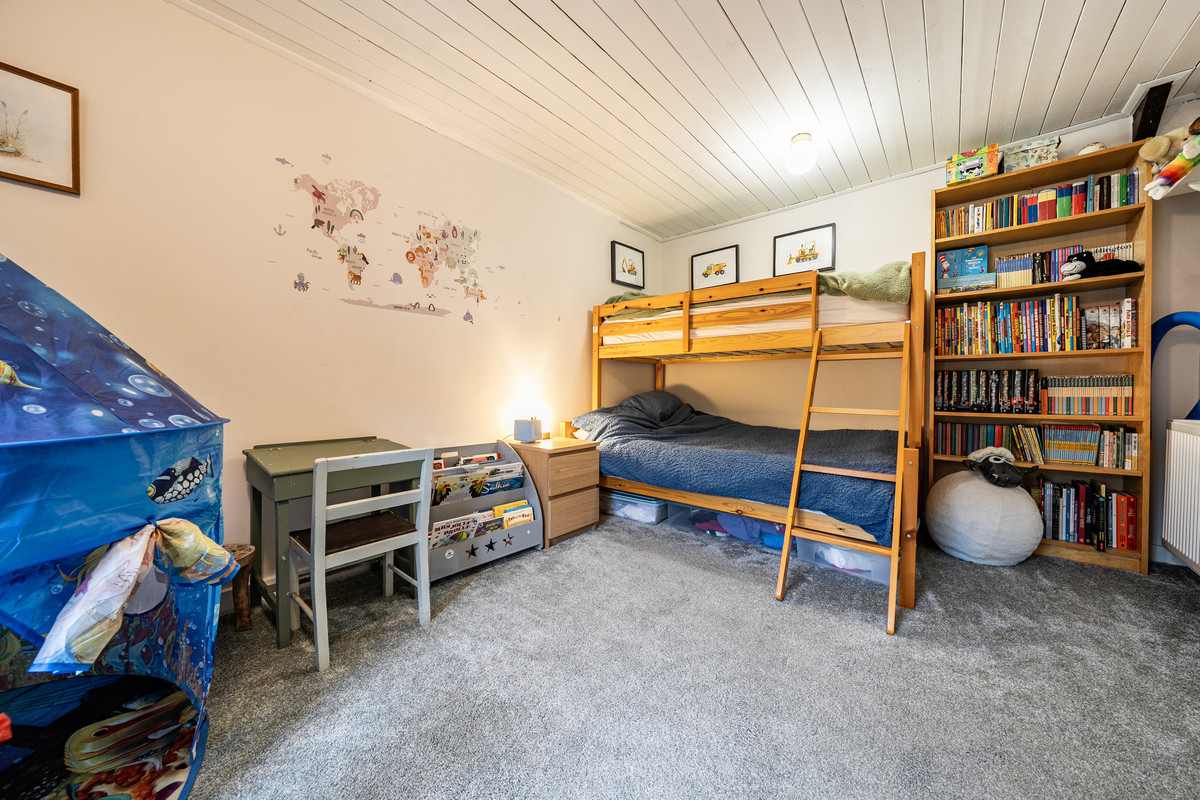
Bedroom 2 (4.32 \text{m} \times 5.49 \text{m}): A massive, sunlit double bedroom with plenty of character and flexible layout potential.
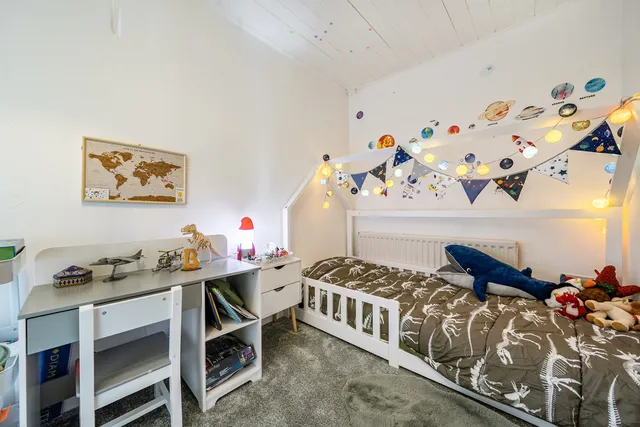
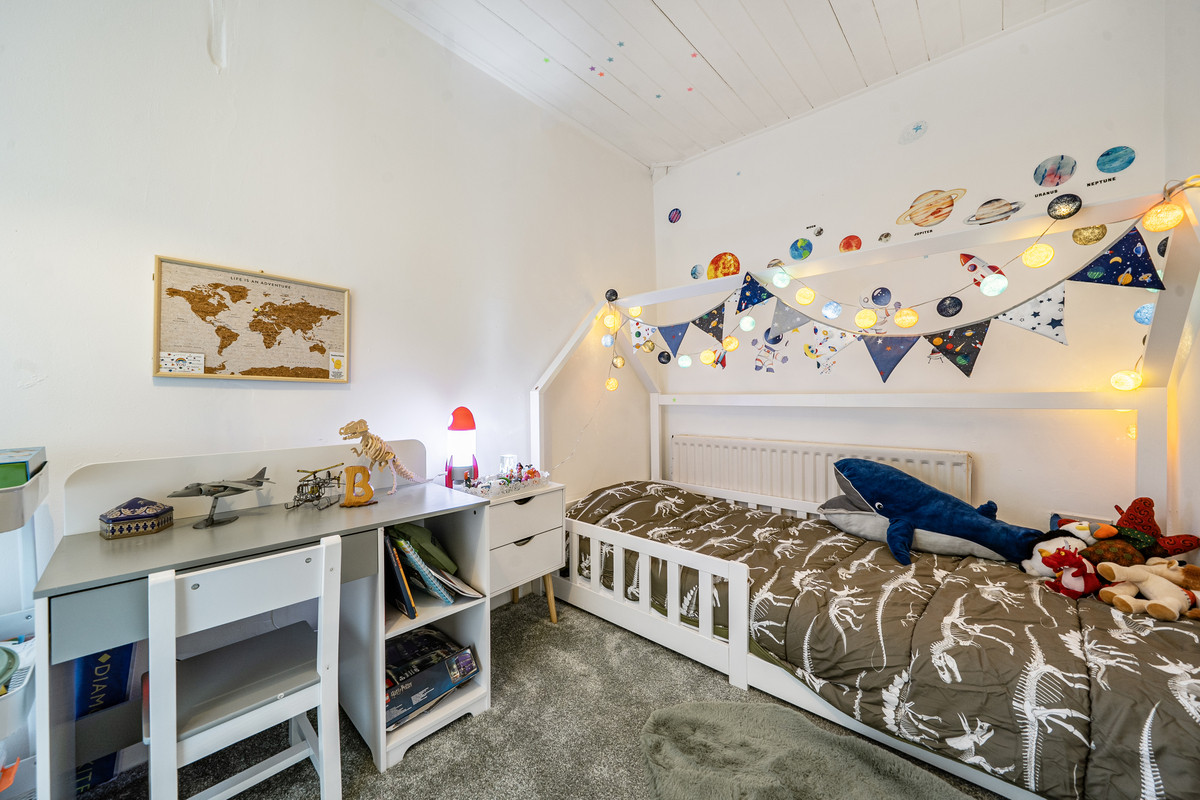
Bedroom 3 (2.76 \text{m} \times 2.03 \text{m} plus alcove): A charming L-shaped room featuring a built-in airing cupboard housing the water tank—ideal for a child's room, nursery, or dressing room.
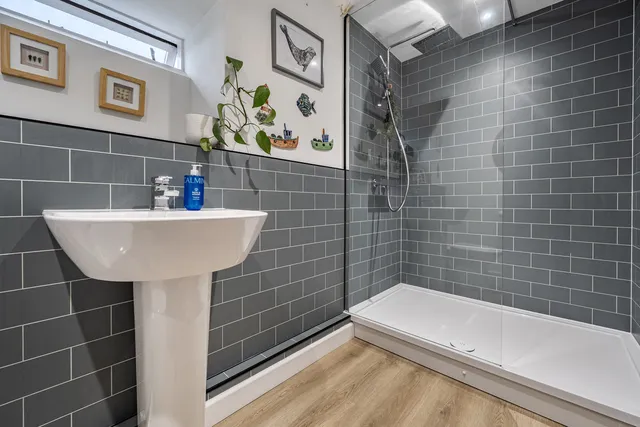
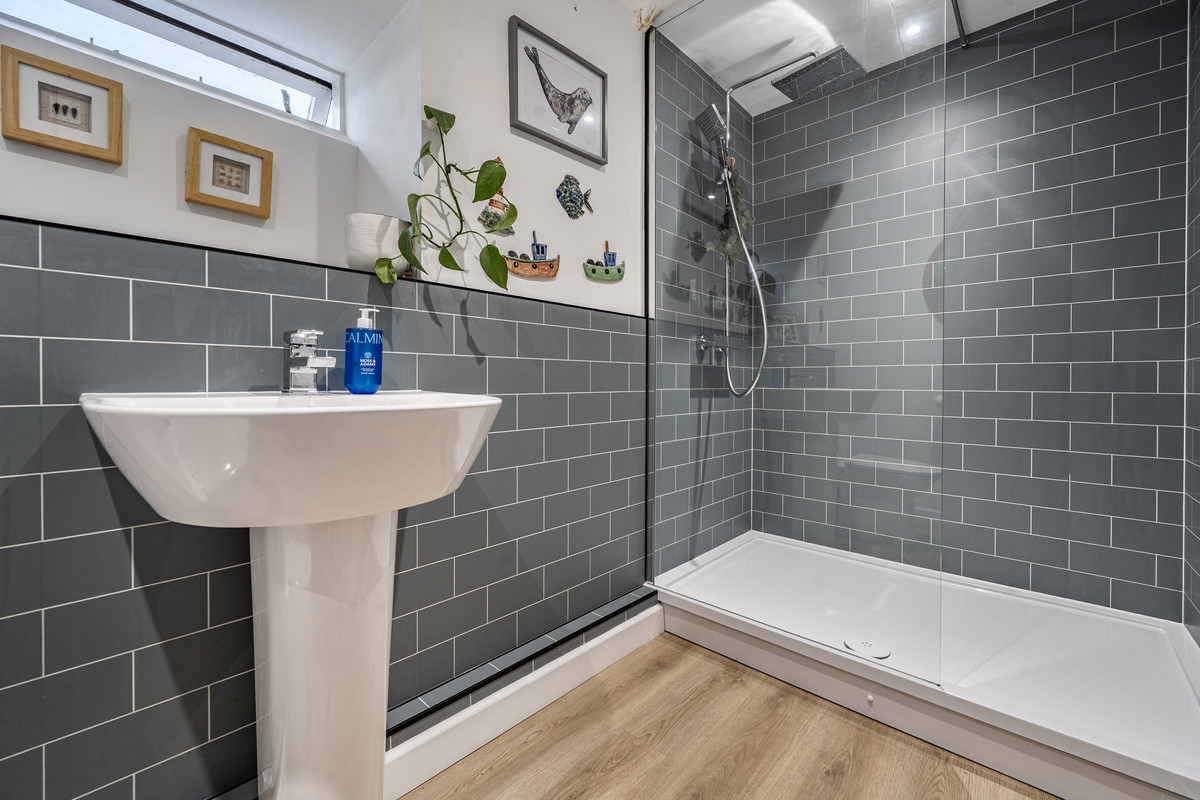
The Shower Room (2.19 \text{m} \times 1.41 \text{m}): Complete with a crisp shower enclosure, wash hand basin, and low-level WC to service the upper floor effortlessly.
🌳 The Great Outdoors & Quick Facts
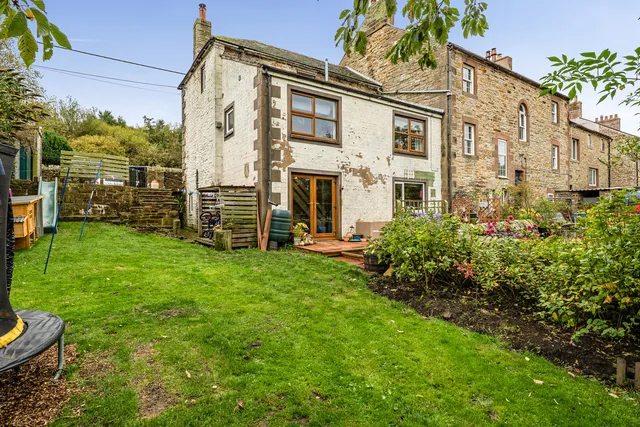
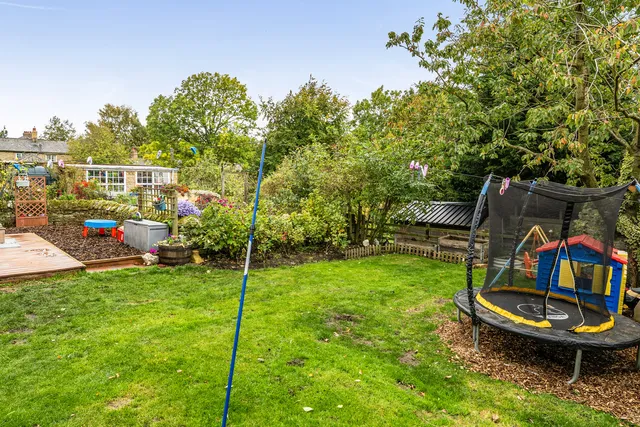
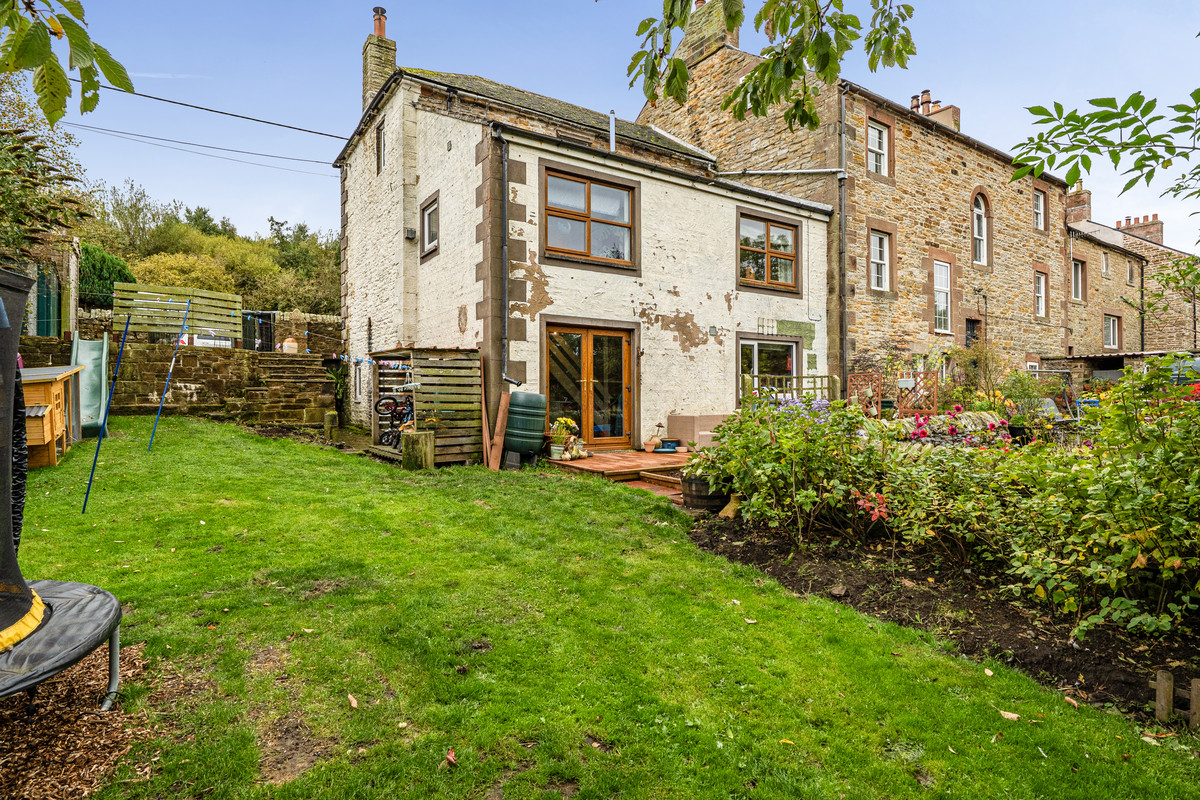
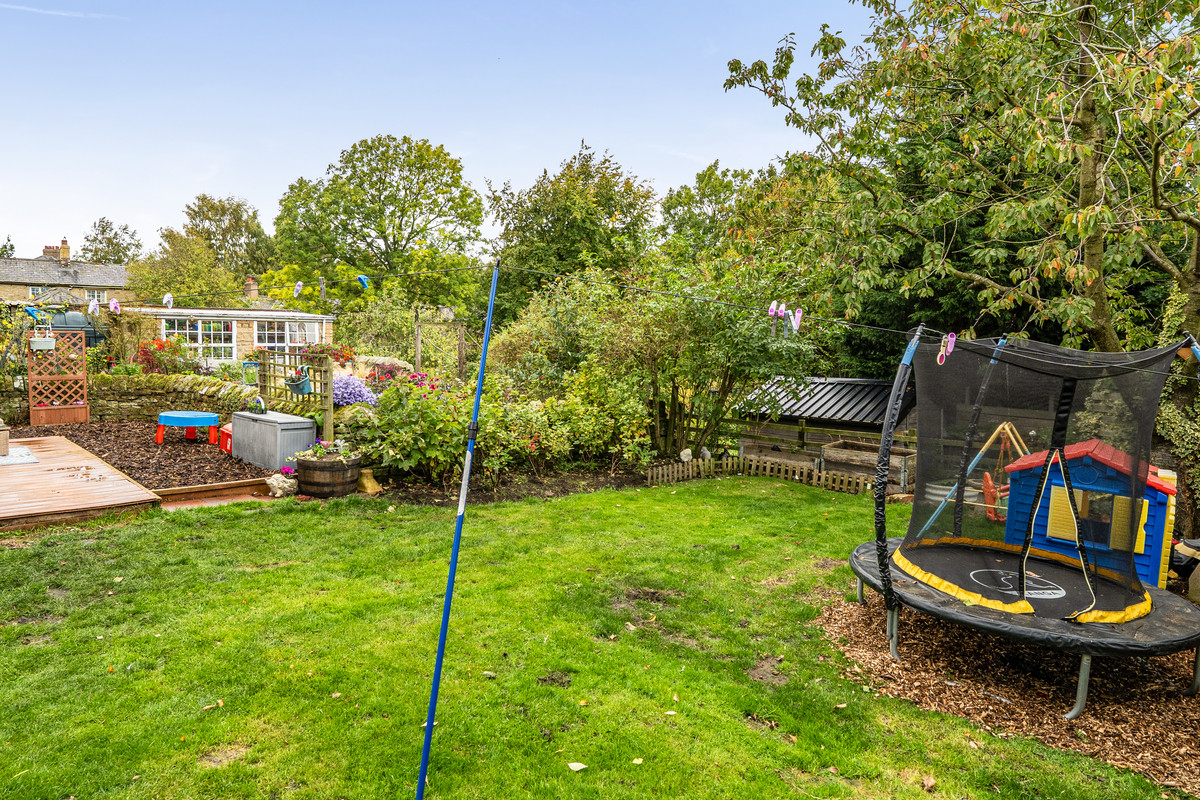
The Rear Garden: Step outside into your own private, fully enclosed oasis. Complete with a decked patio seating area, a stylish pergola for evening drinks, practical storage sheds, a neat lawn, and vibrant planted borders. Perfect for summer BBQs, kids, and pets!
Council Tax: Band B (Kind on the wallet!)
Tenure: Freehold
These results are for a repayment mortgage and are only intended as a guide. Make sure you obtain accurate figures from your lender before committing to any mortgage.
We use cookies to enhance your experience, analyse site traffic, and serve personalised content. By clicking Accept All you consent to our use of cookies. Read our Privacy Policy for more information.
Cookie Preferences
Choose which cookies you allow. Strictly necessary cookies cannot be disabled as they are required for the site to function.
Strictly Necessary
Session, CSRF, authentication. Always active.
Analytics
Google Analytics, Meta, TikTok, and Clarity — help us understand how visitors use the site.
Functional
Remembers your preferences such as language and currency.


 Sign in with Google
 Sign in with Apple