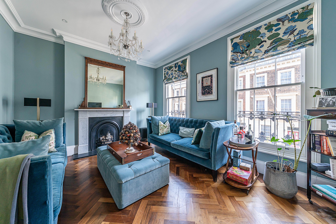
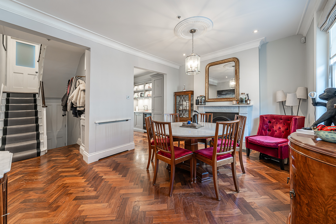
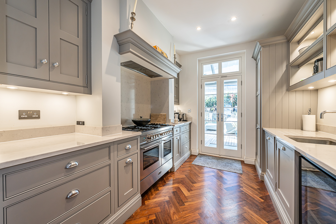
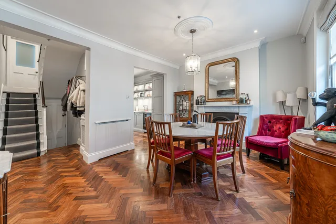
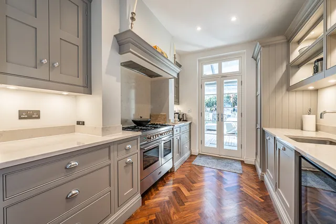
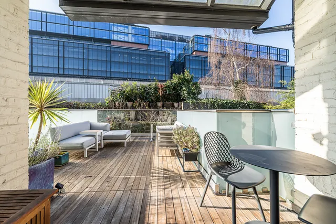
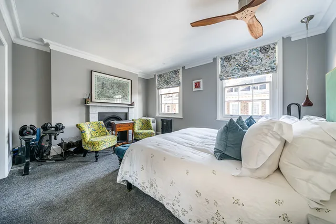
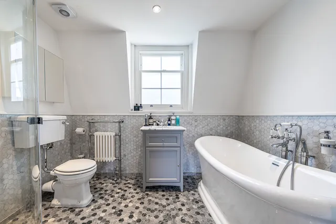
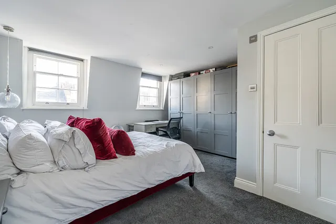
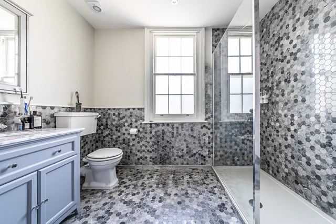
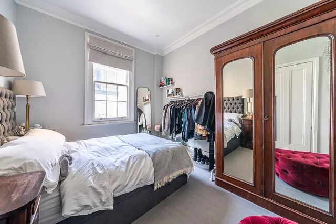
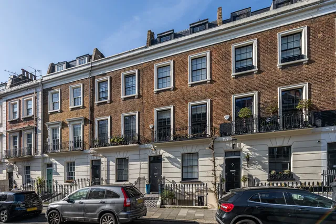
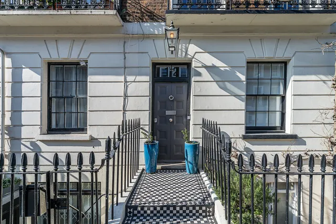
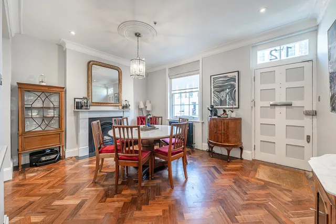
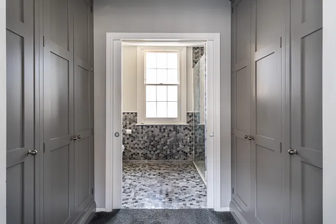
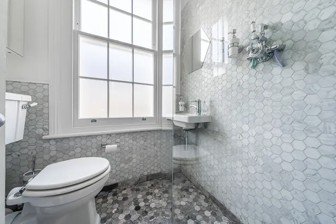
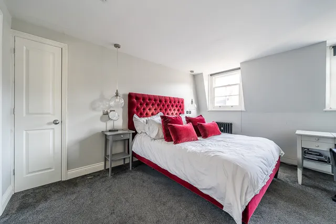
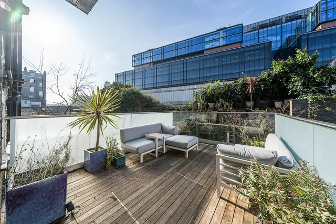
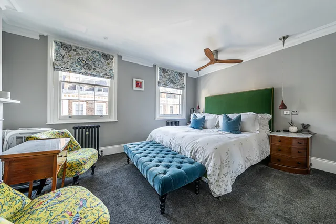
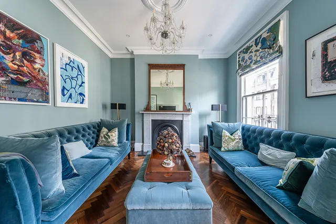
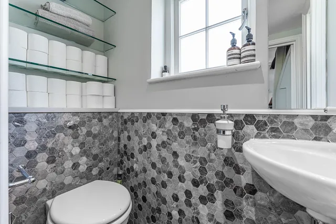
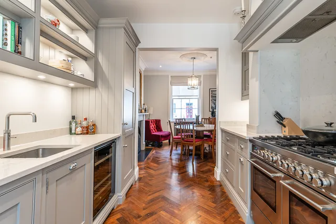
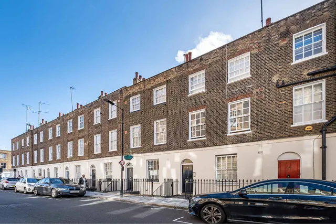
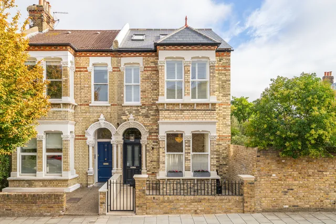
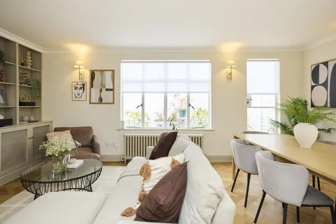
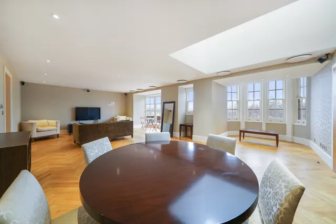
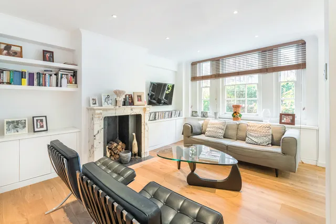
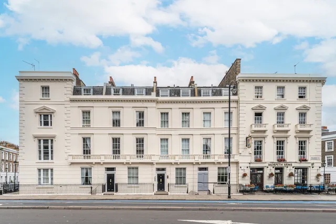
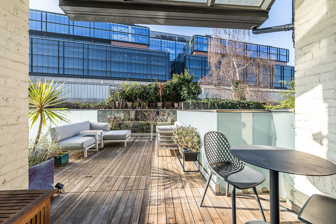
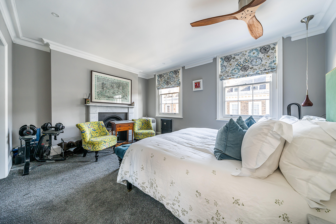
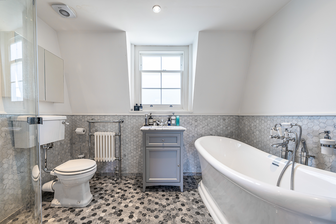
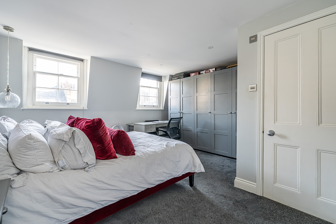
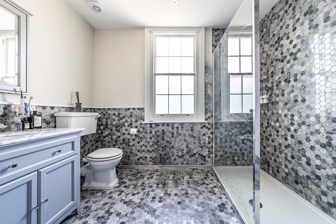
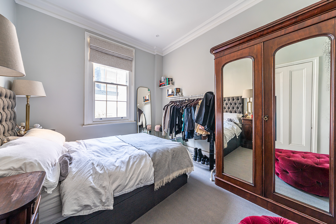
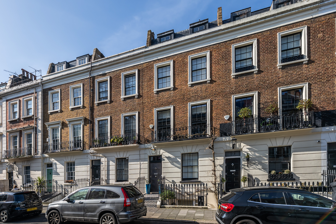
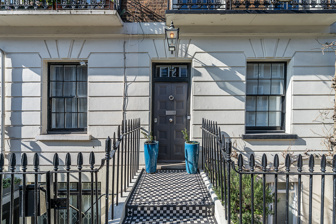
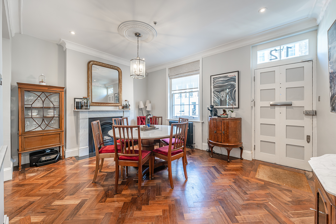
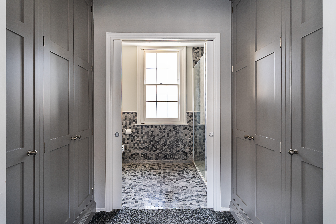
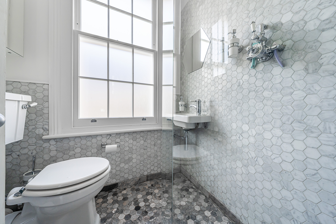
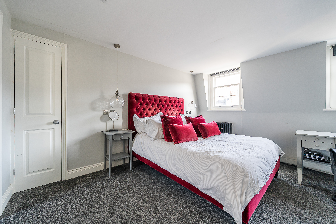
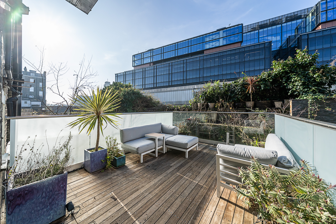
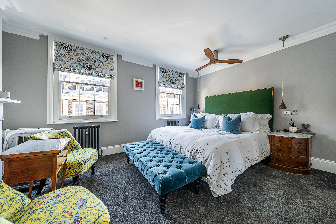
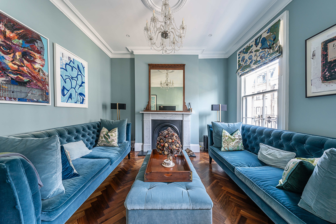
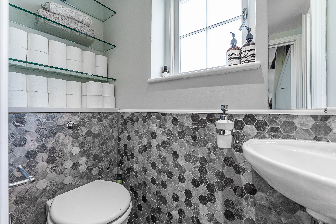
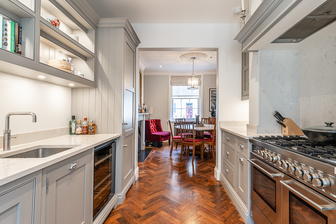
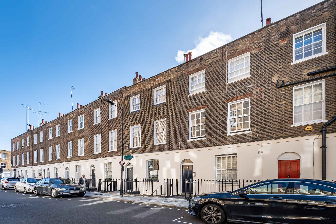
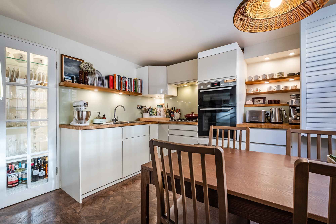
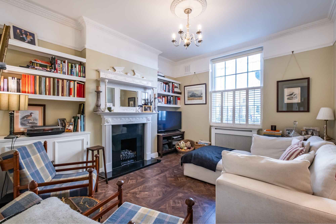
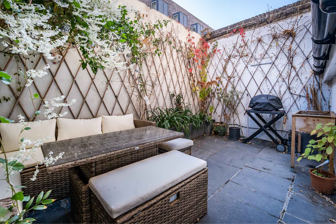
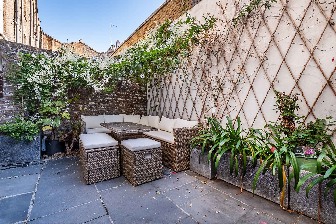
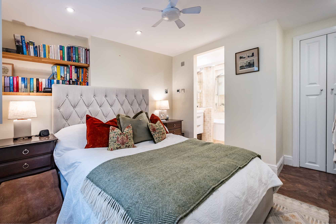
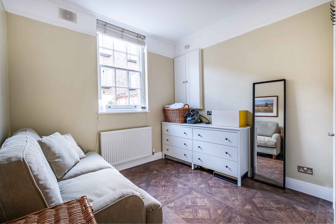
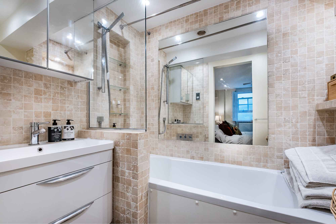
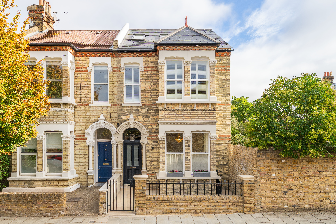
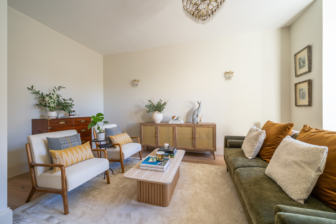
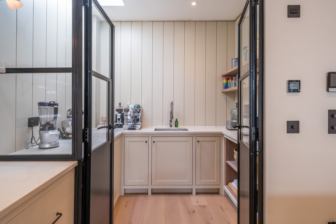
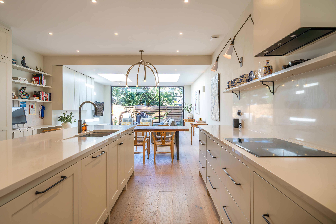
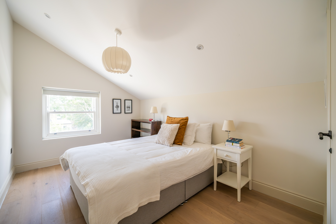
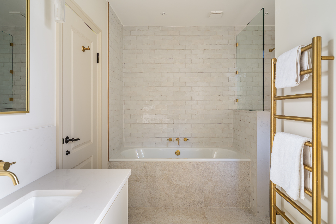
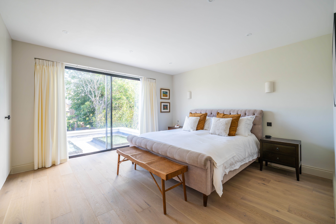
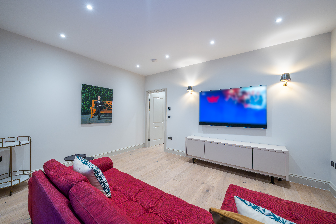
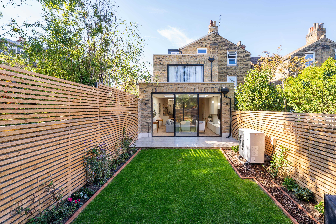
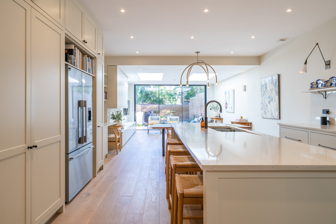
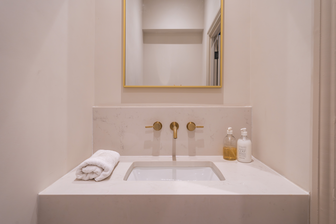
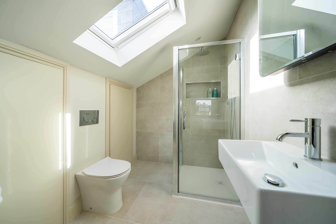
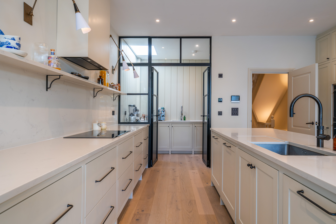
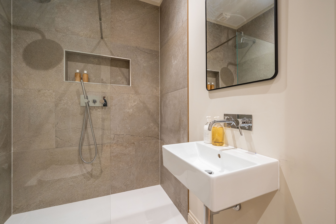
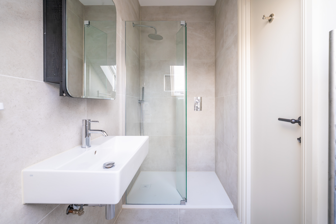
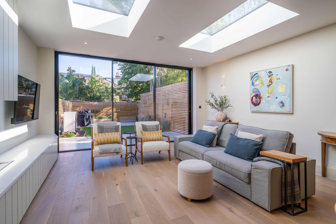
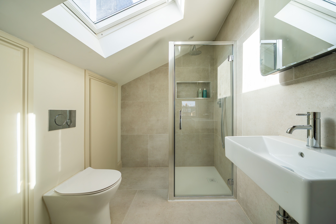
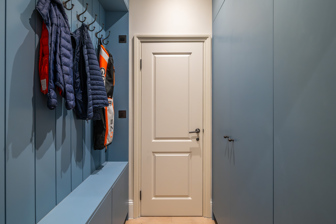
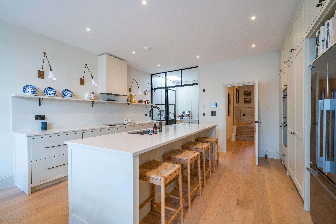
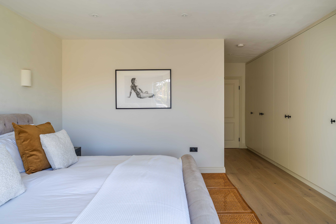
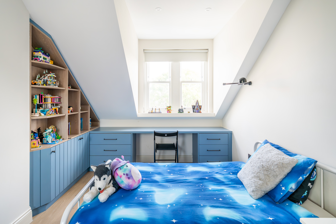
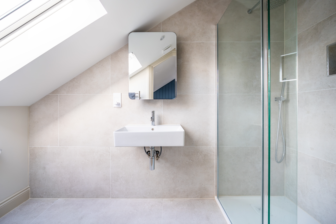
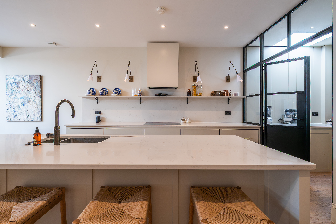
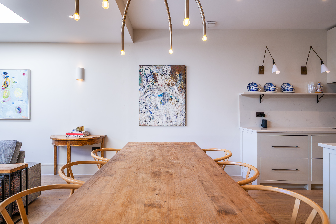
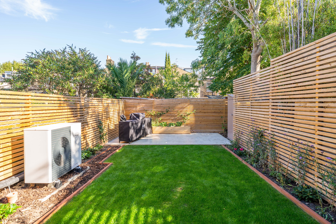
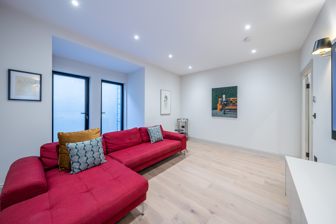
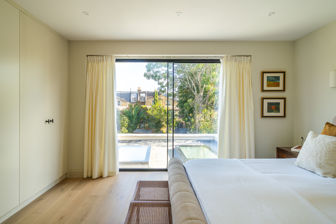
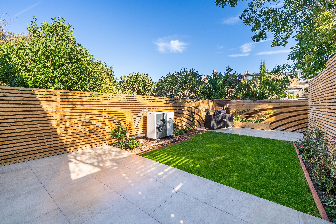
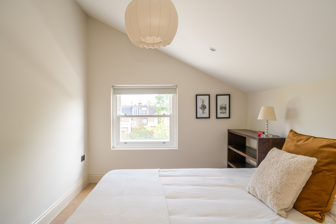
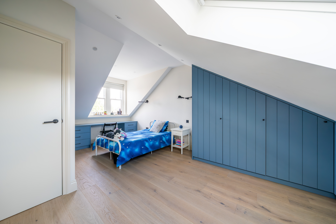
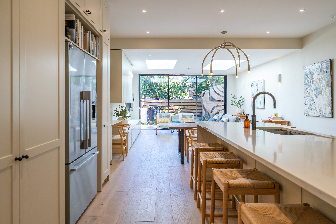
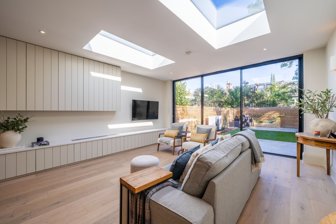
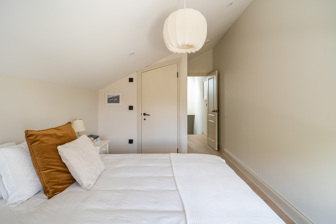
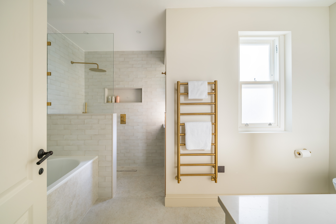
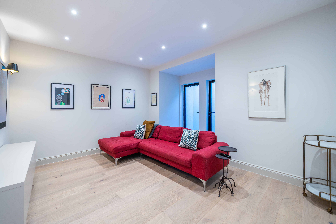
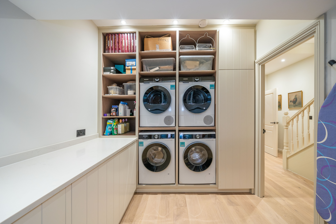
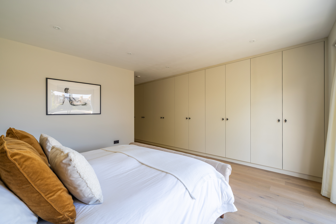
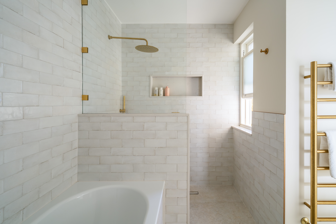
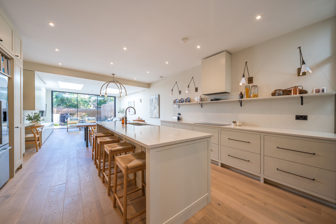
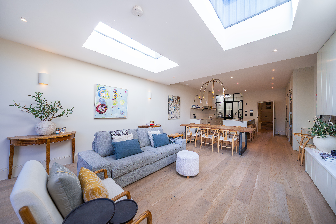
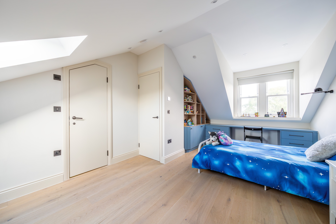
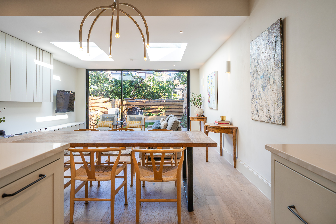
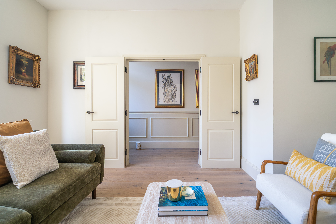
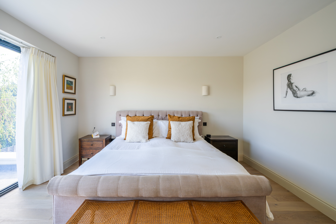
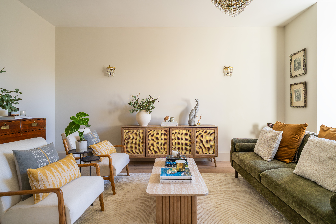
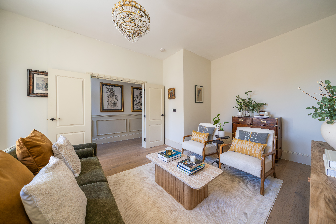
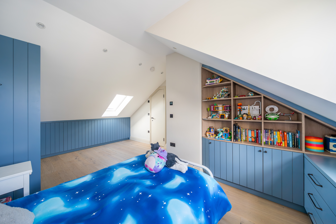
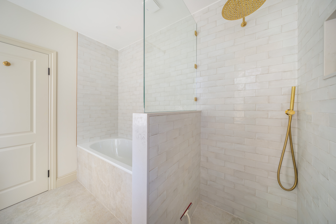
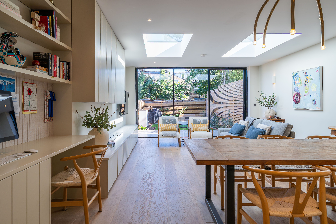
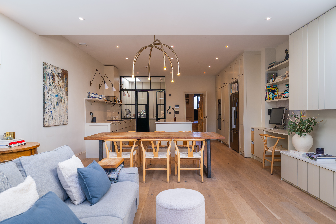
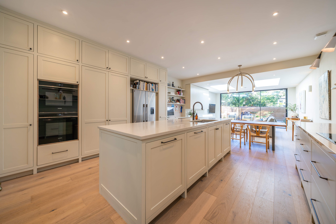
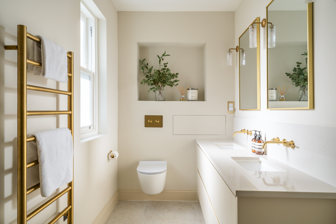
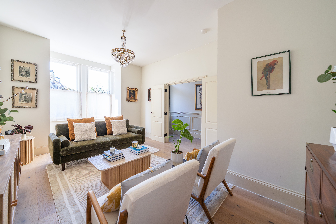
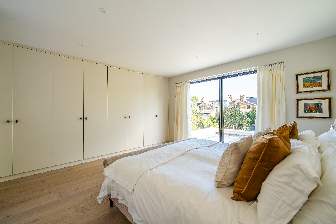
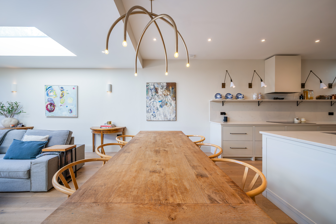
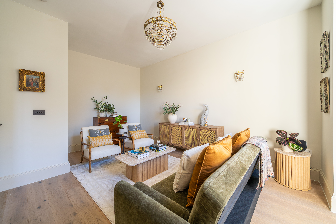
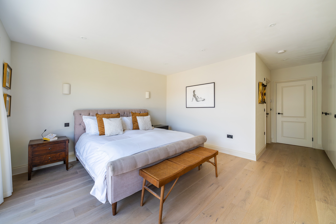
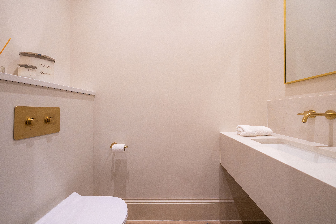
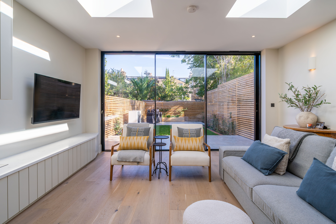
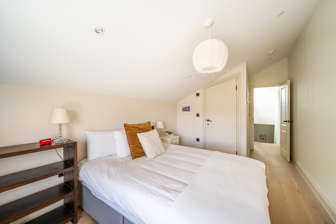
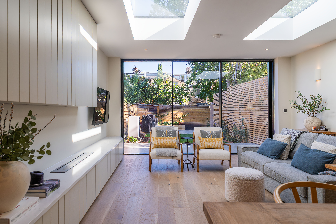
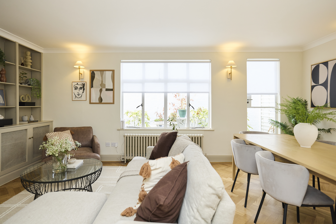
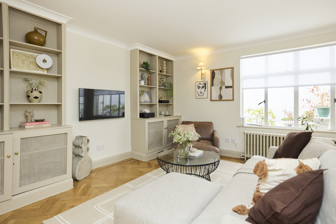
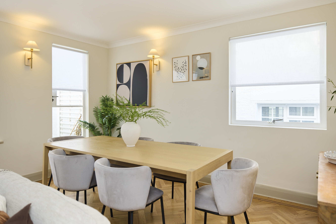
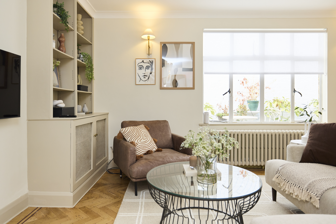
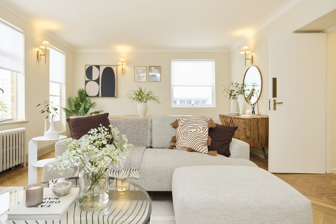
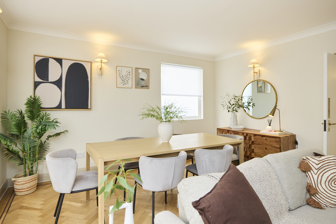
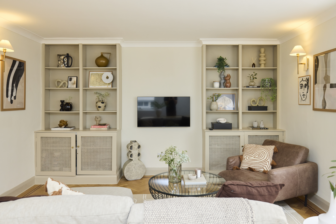
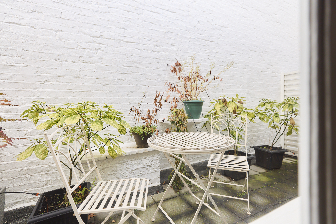
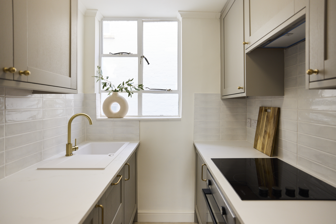
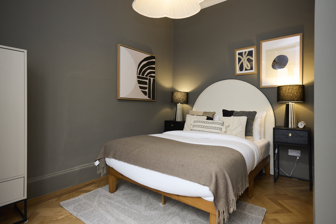
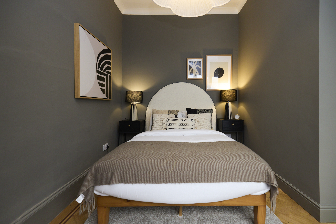
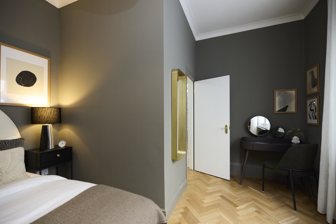
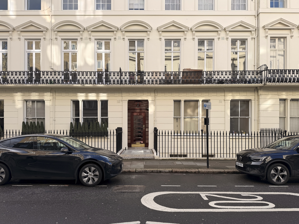
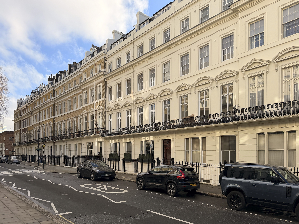
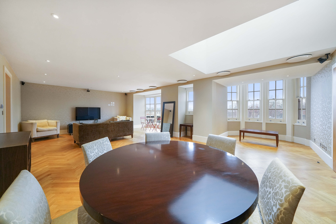
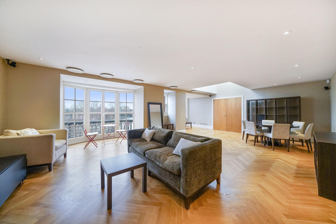
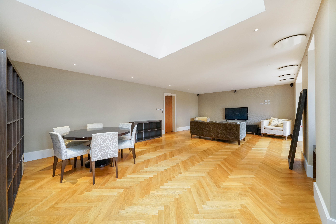
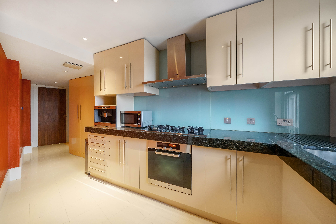
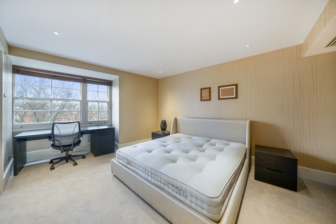
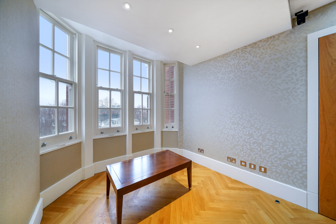
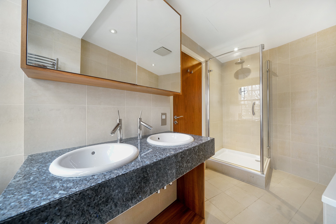
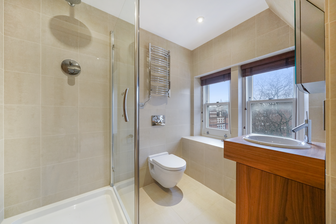
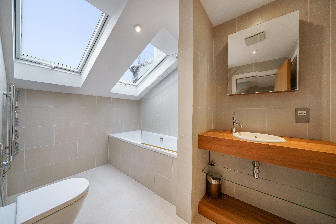
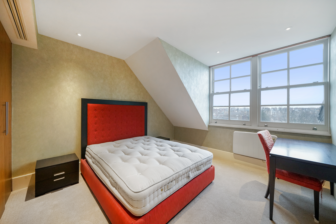
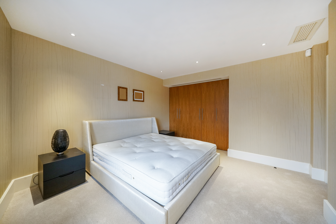
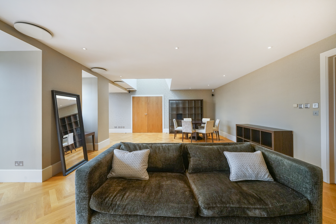
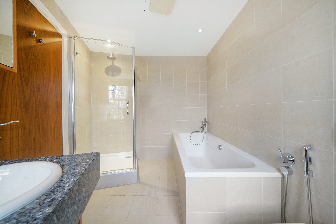
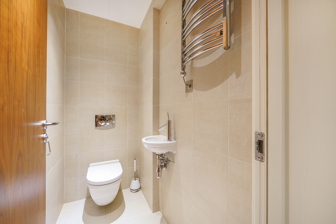
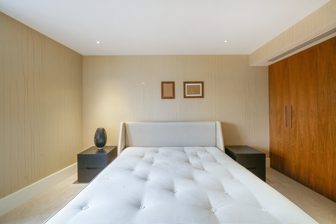
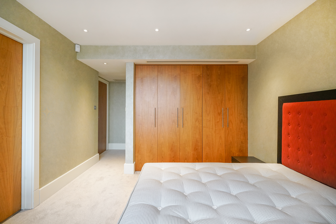
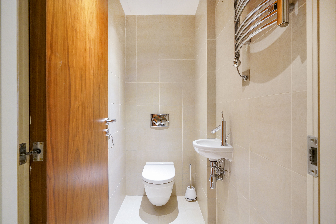
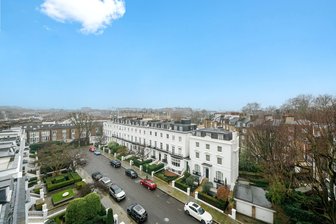
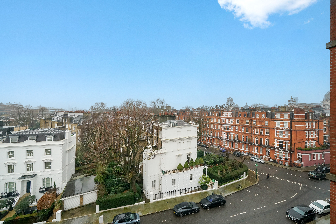
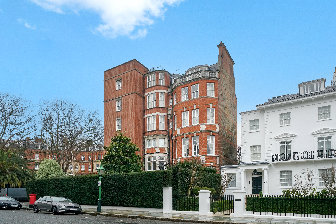
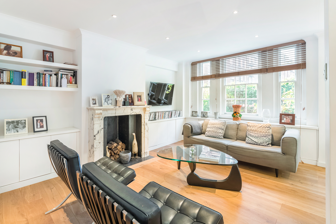
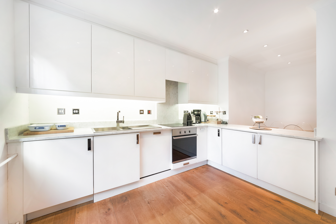
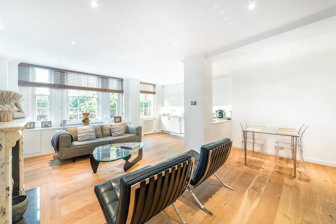
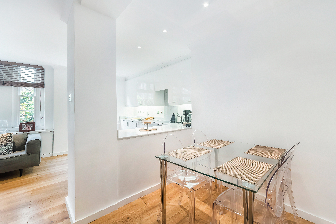
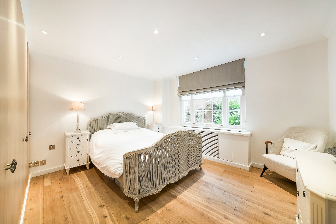
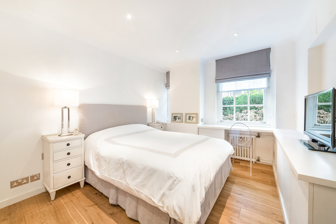
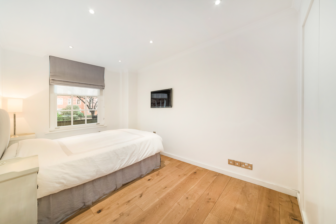
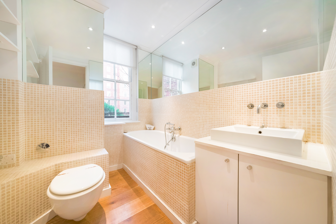
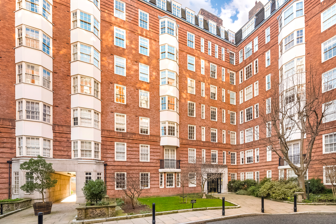
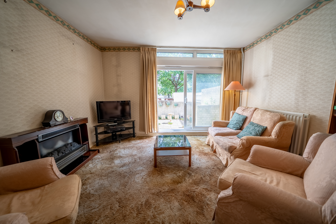
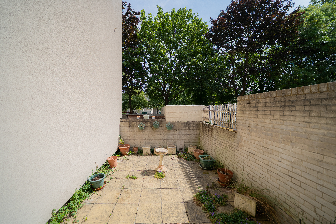
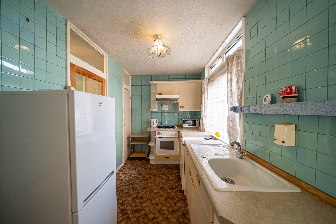
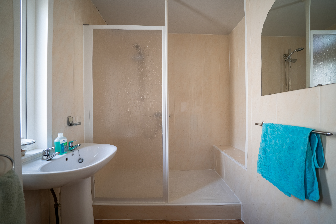
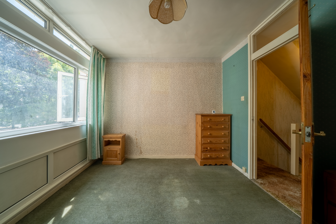
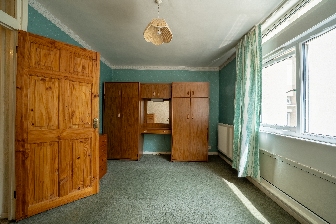
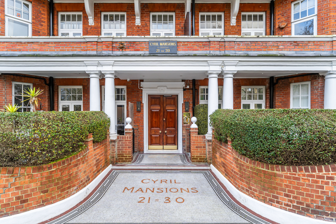
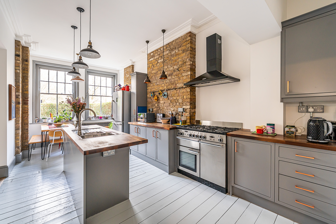
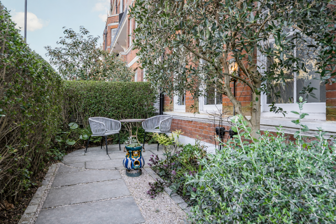
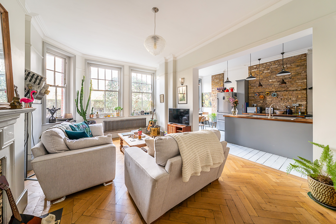
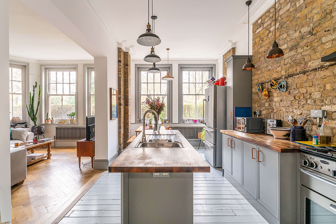
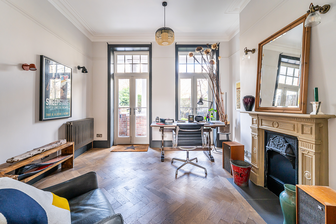
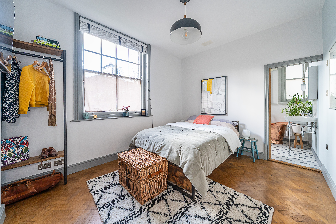
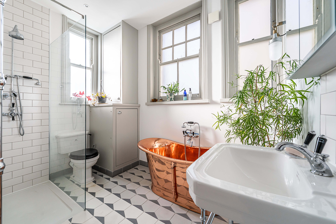
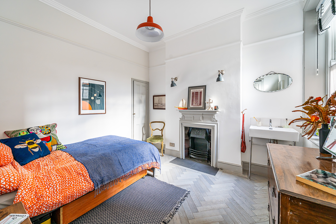
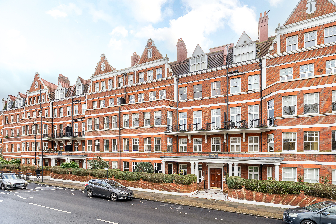
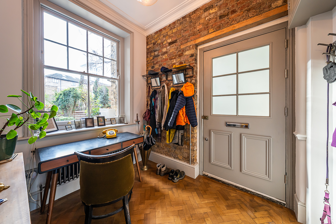
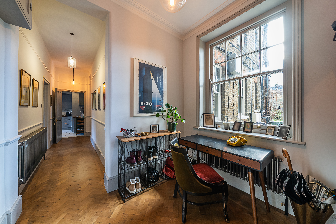
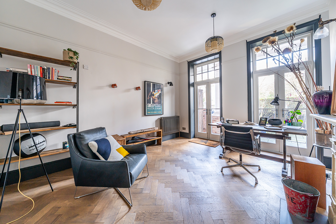
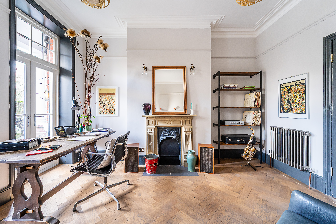
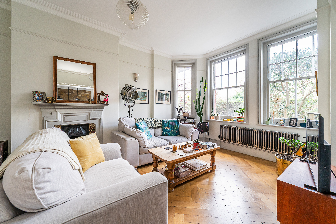
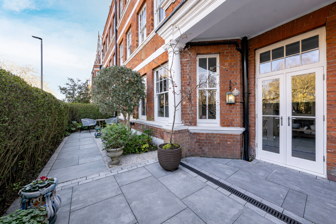
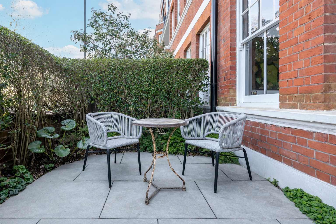
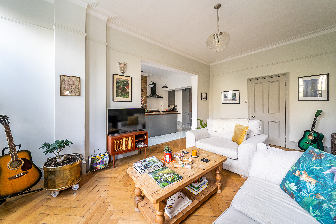
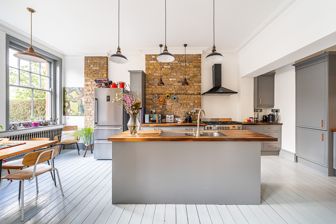
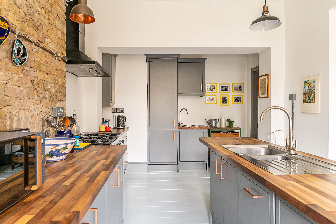
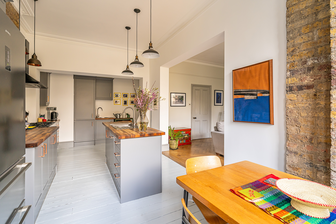
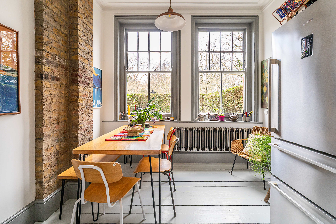
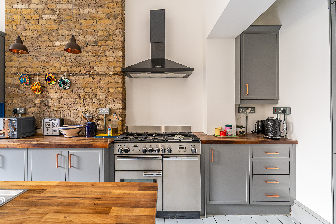
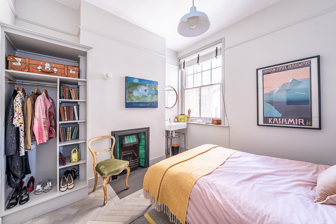
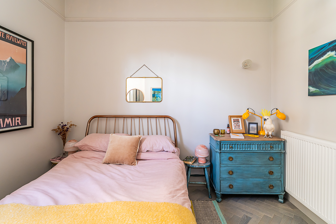
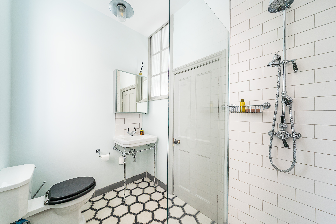
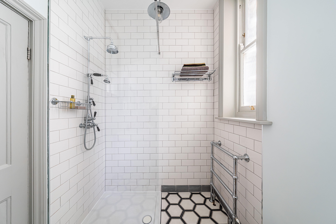
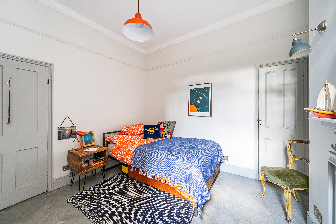
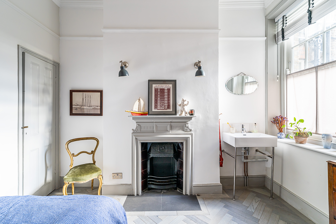
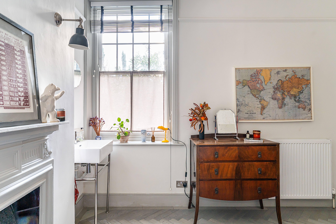
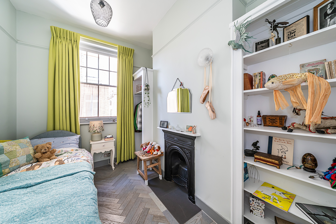
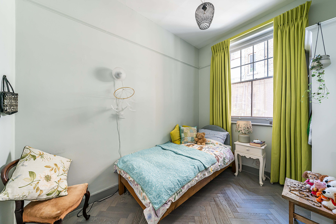
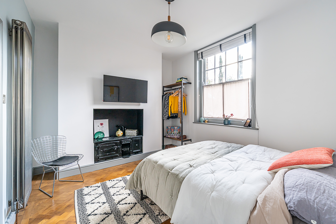
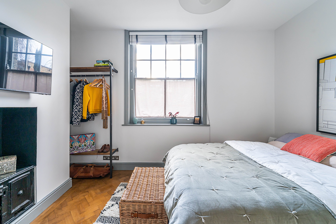
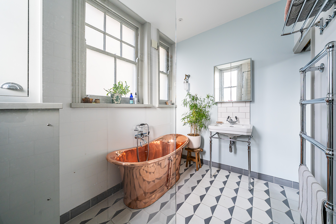
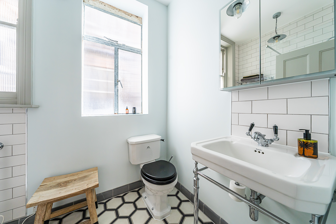
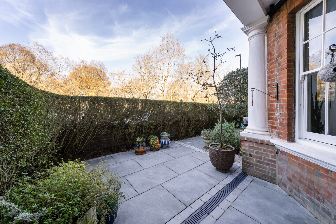
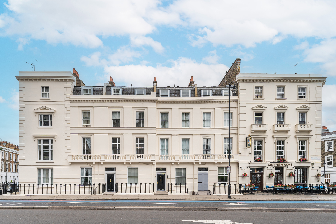
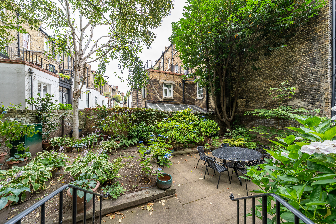
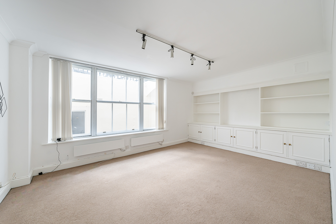
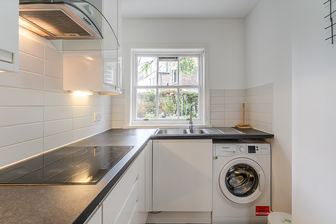
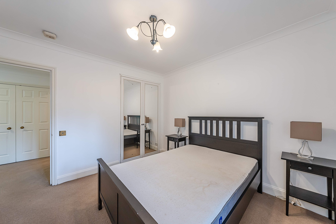
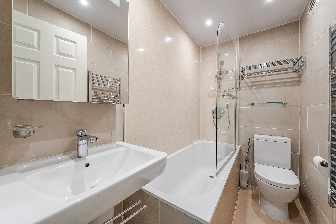
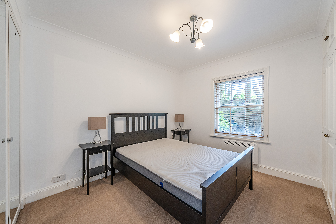
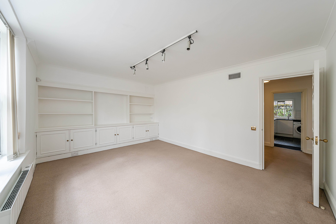
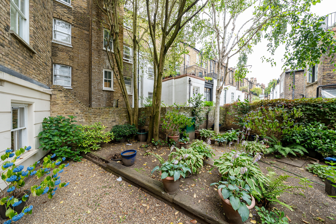
A period house arranged over four floors, offering exceptional quality and design throughout. A generous sized ground floor dining room with a herring bone designed wood floor, seamlessly makes way to a bespoke handmade kitchen by Tom Howley. The impressive west facing decked terrace (partially covered for al-fresco dining) is accessed via French doors. A guest W.C and a Tom Howley designed utility room complete the ground floor. The first floor reception room has superb ceiling height, a feature fireplace and a south facing balcony. One of three double bedrooms lies just behind with a gorgeous shower room on the landing nearby. The second floor is dedicated to the main bedroom suite. It includes a walk through Tom Howley designed dressing room leading to a stylish en-suite. A further double bedroom with fitted wardrobes includes another en-suite with both a shower and a bath.
Situation
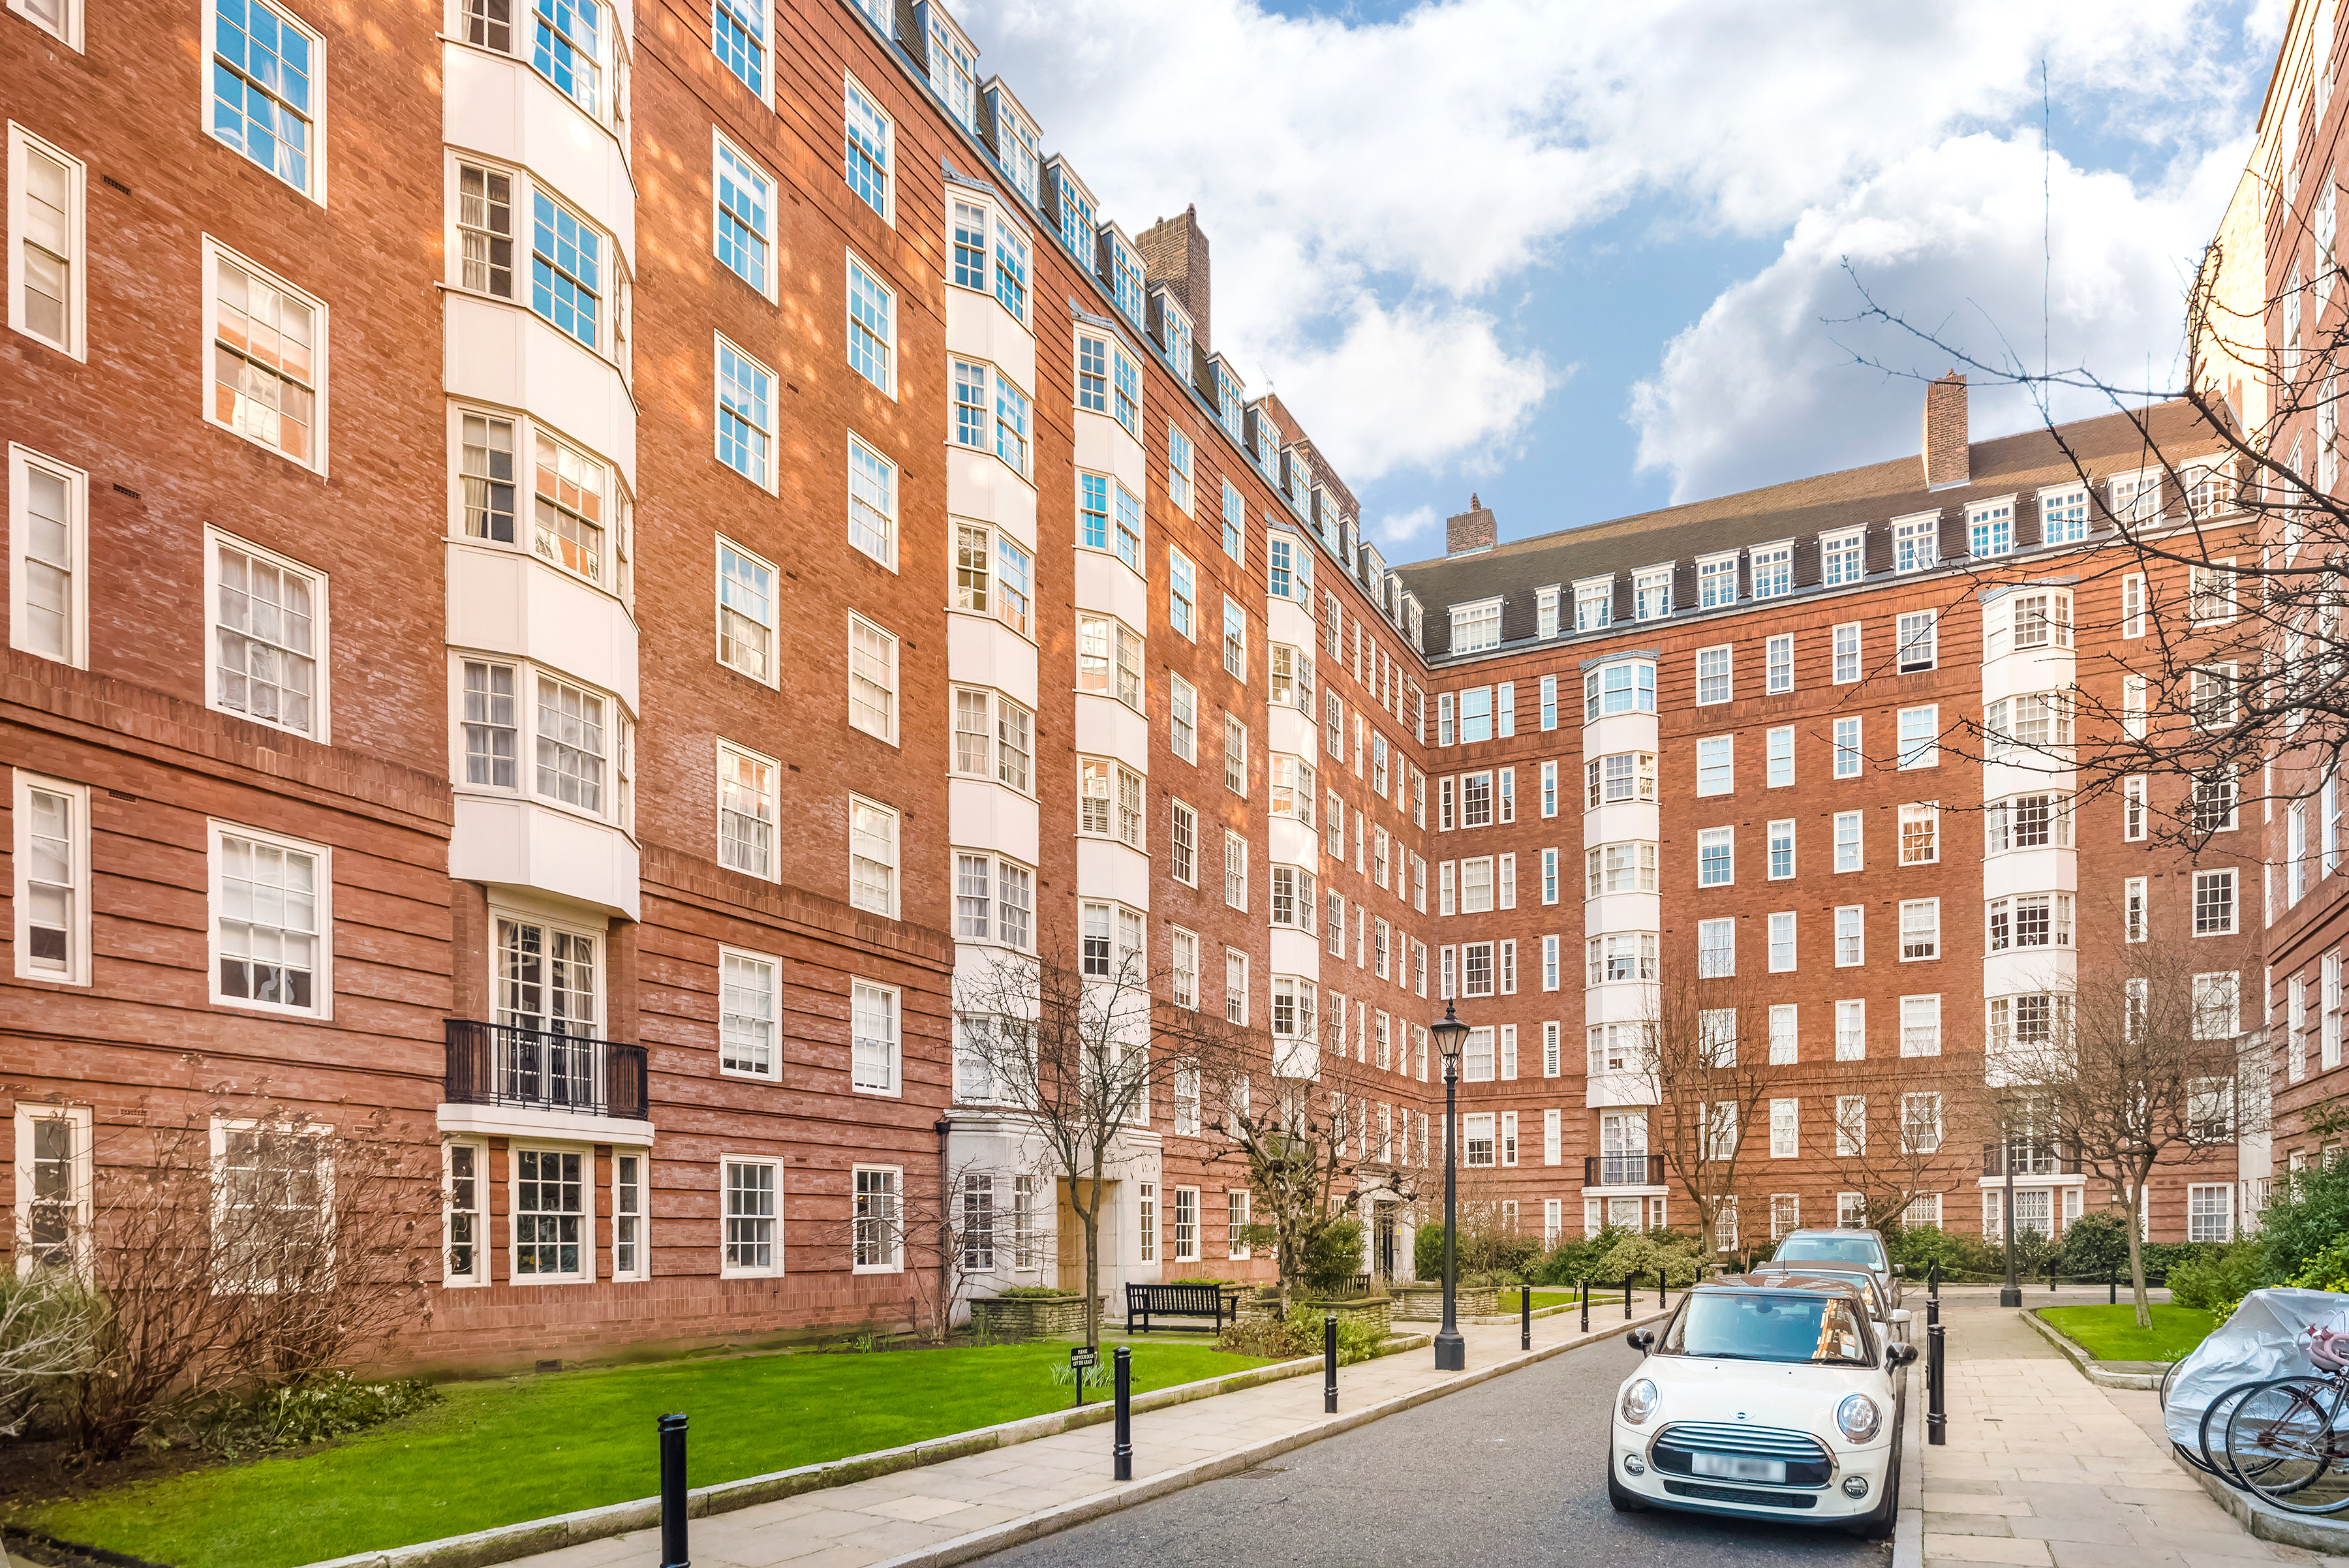
Hugh Street is a Victorian terraced tree lined street only moments from Victoria station (mainline train services, Gatwick Express, Circle, District and Victoria lines). A wide selection of shops, bars and restaurants are all close to hand including Eccleston Yard, Pimlico village and Victoria Street.
Property Ref Number:
HAM-1048


 Sign in with Google
 Sign in with Apple