Please use this reference number when you call to enquire: 3RPU6
CASH CONTRIBUTION WORTH £10,000
SHOW HOME OPEN
Come and experience the development for yourself with our brand-new show home, now open to view.
OPENING EVERY THURSDAY - SUNDAY 11AM - 5PM
INCENTIVES AVAILABLE CALL NOW TO FIND OUT MORE
Visit at a time that suits you and discover the homes, specification and lifestyle on offer.
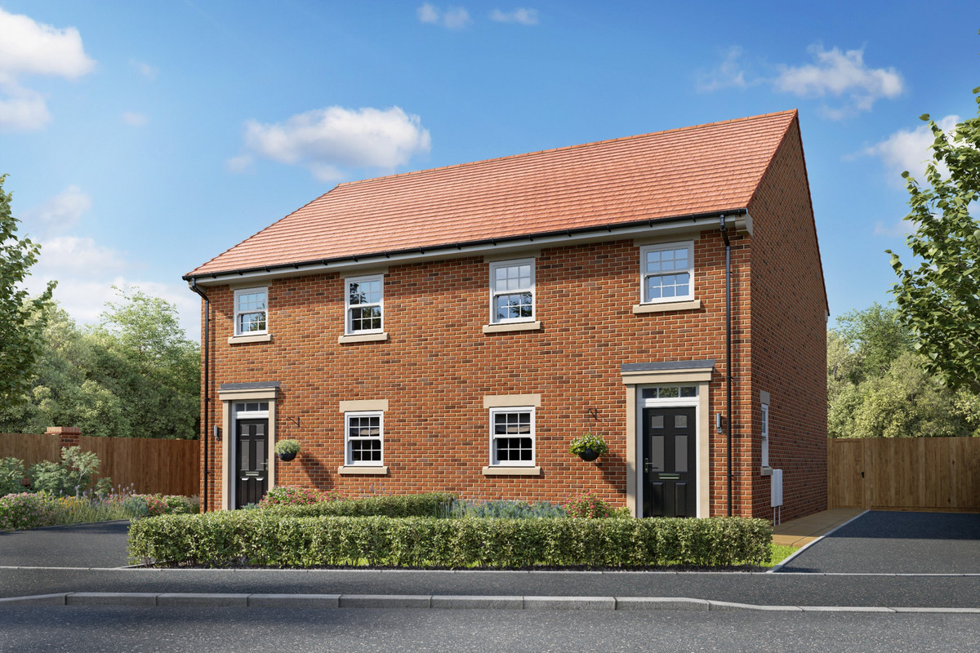
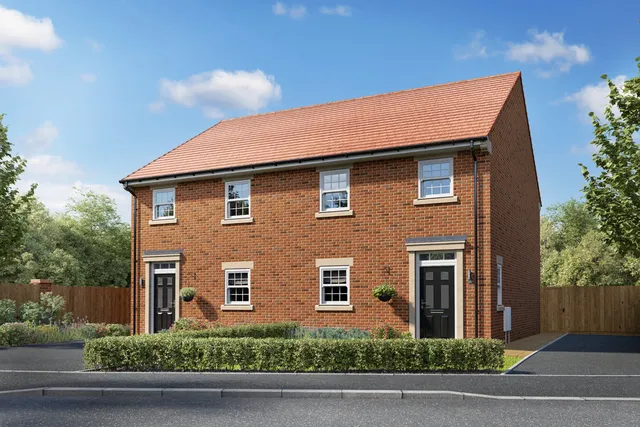
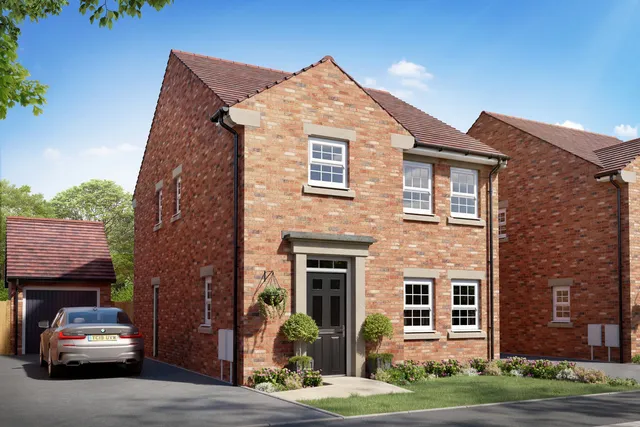
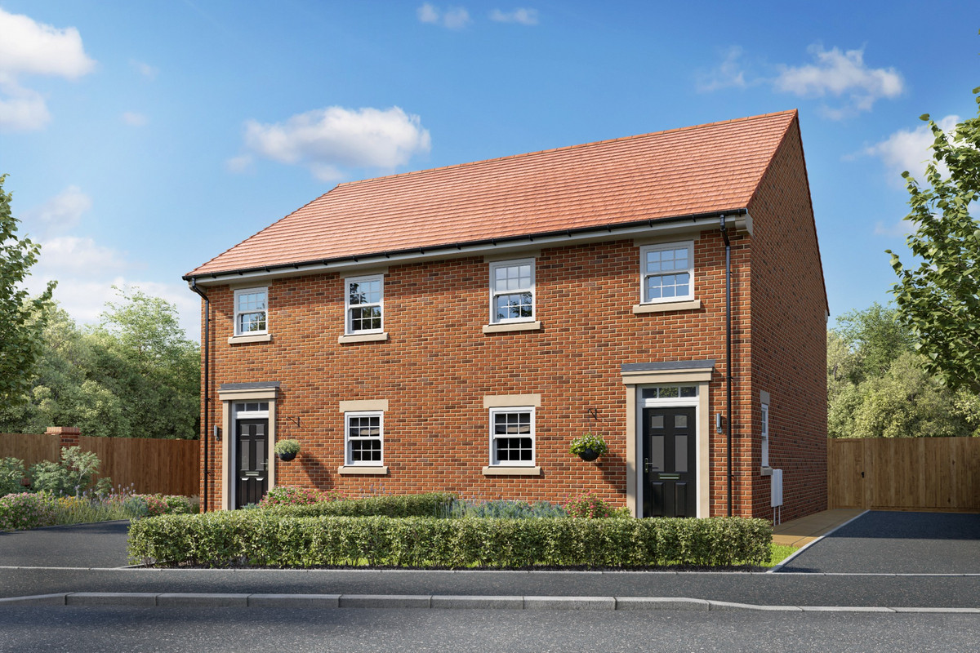
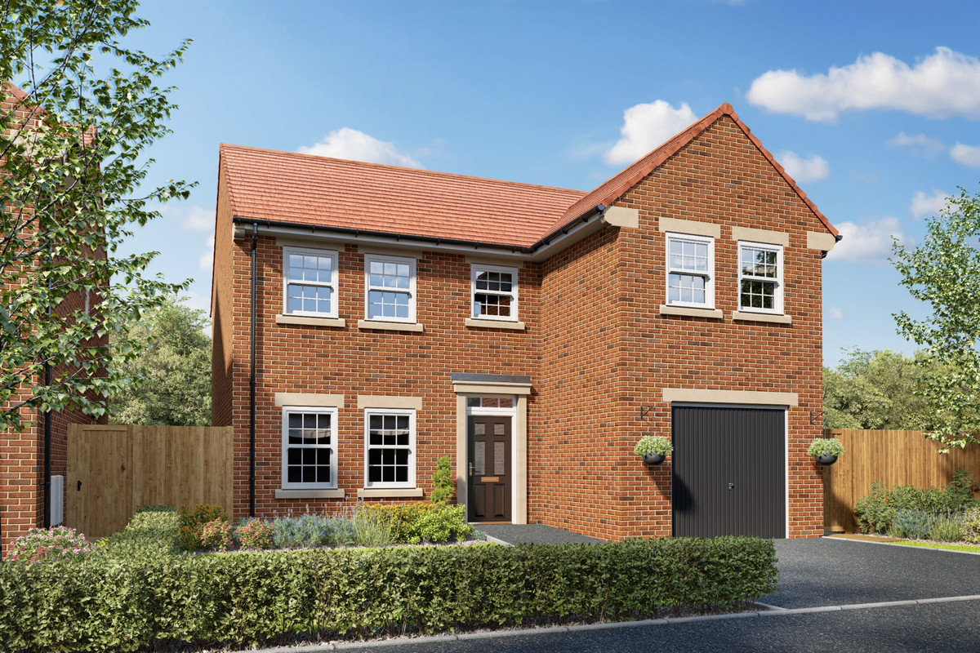
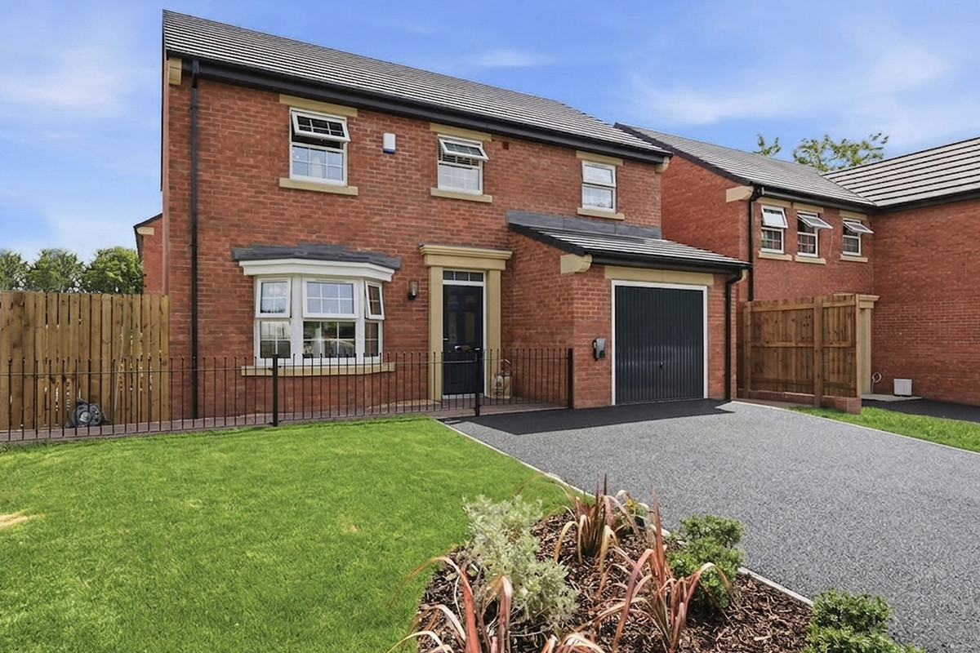
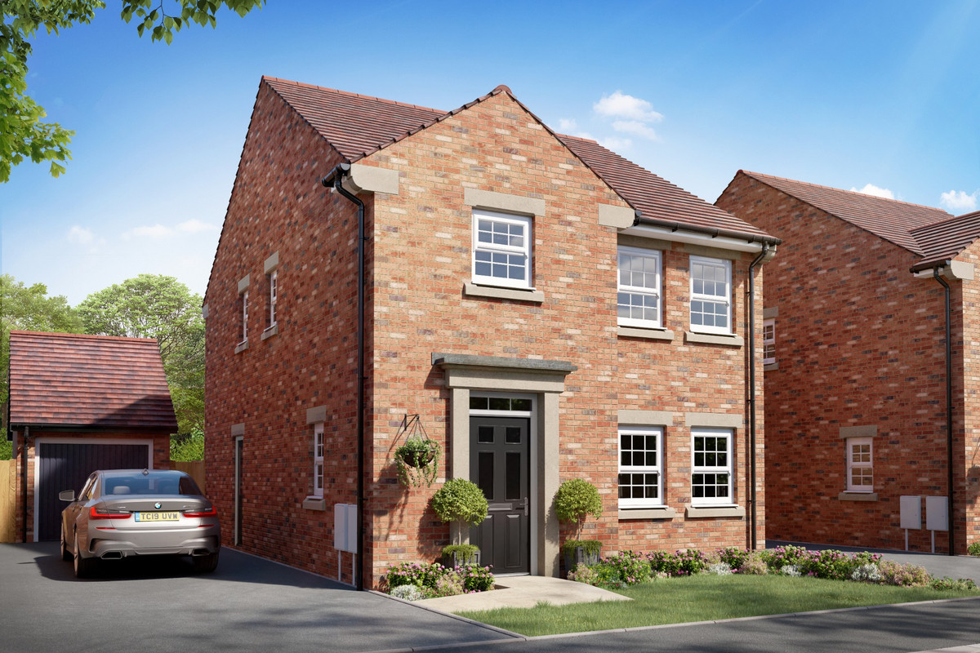
Introducing The Bamburgh — a beautifully designed, spacious three-bedroom semi-detached home set in the picturesque village of Grangemoor, offering a perfect balance of modern living within the commuter belt of Leeds, Wakefield, and Manchester.
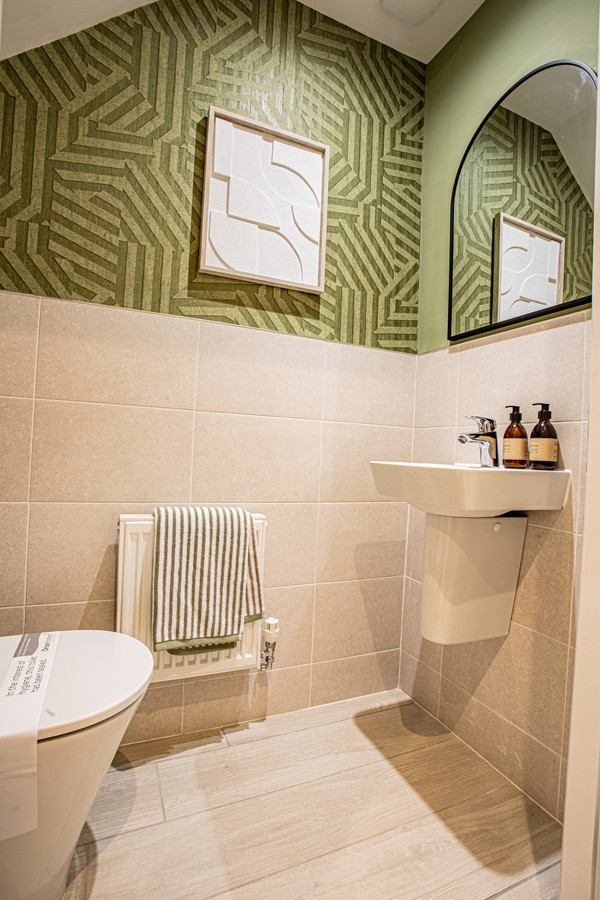
From the moment you arrive, the home makes a striking first impression with its characterful PVCu sash windows and stylish front door. Step into a bright, contemporary hallway that leads to a thoughtfully laid-out ground floor, complete with a convenient downstairs WC.
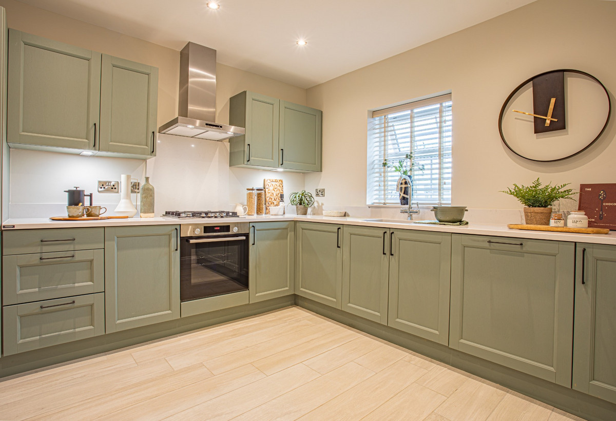
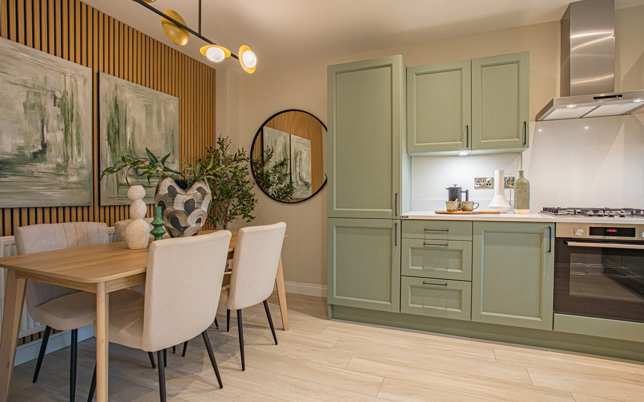
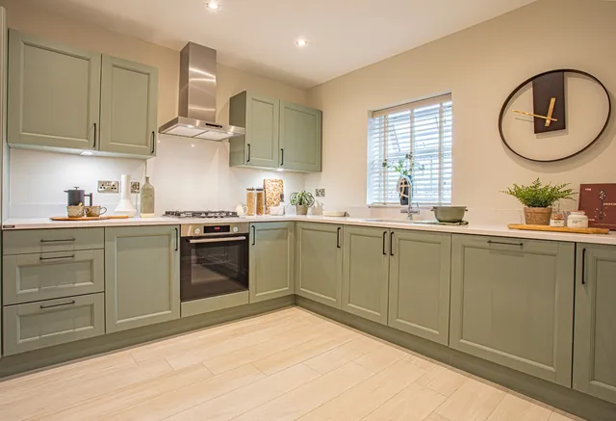
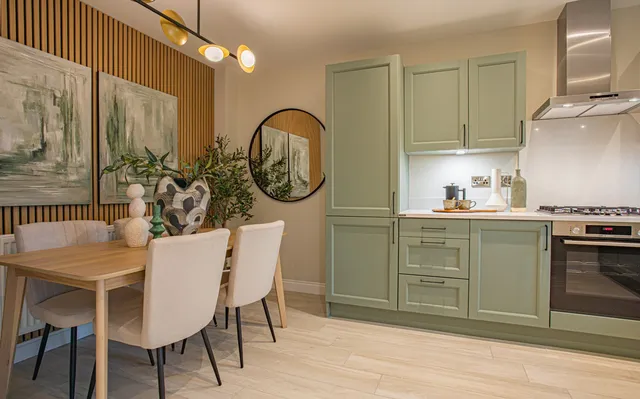
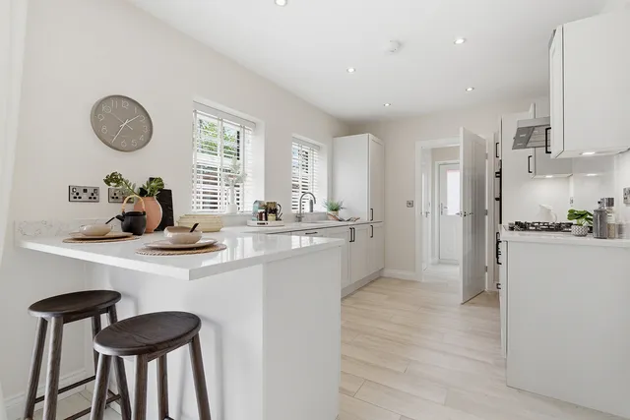
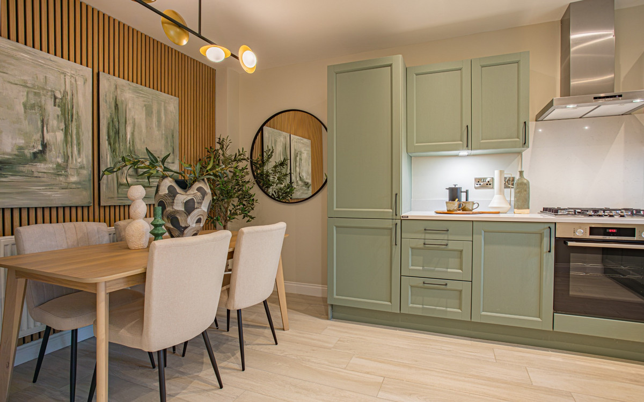
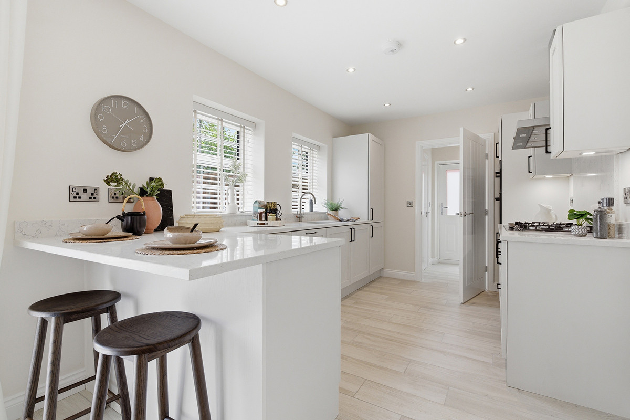
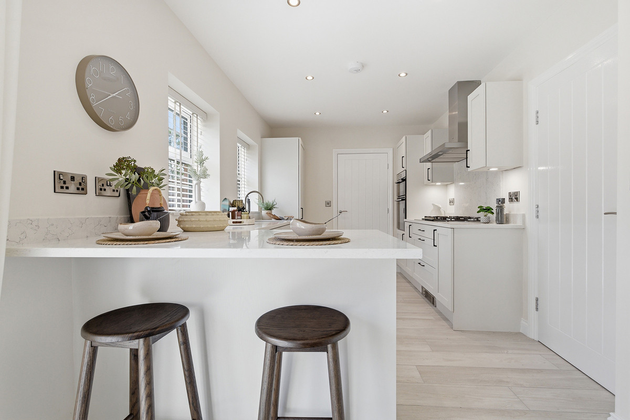
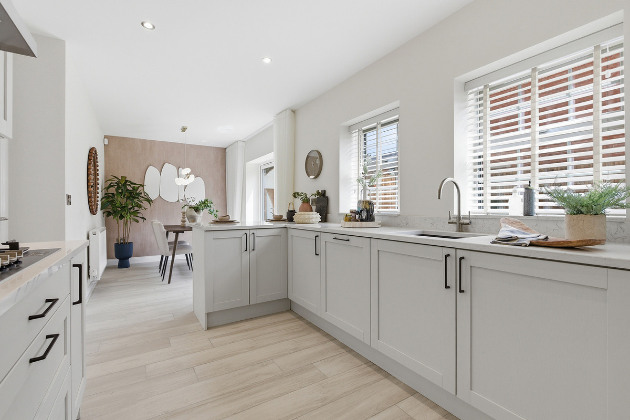
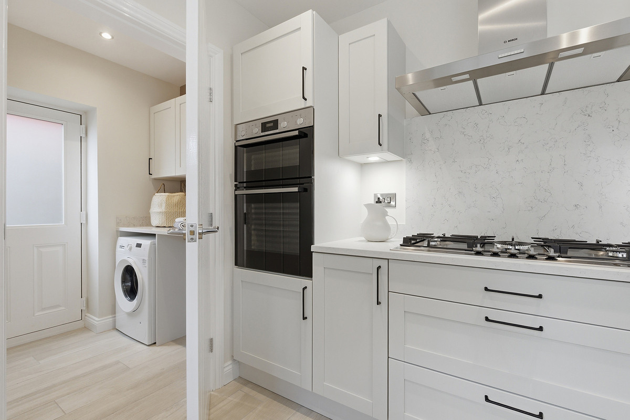
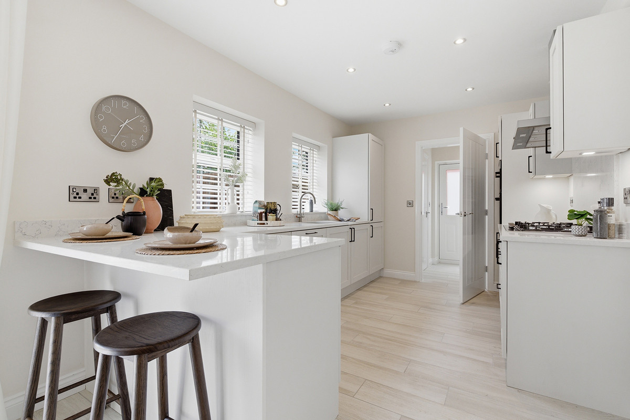
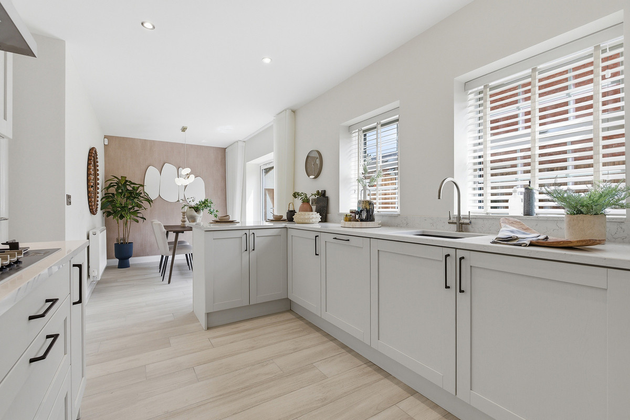
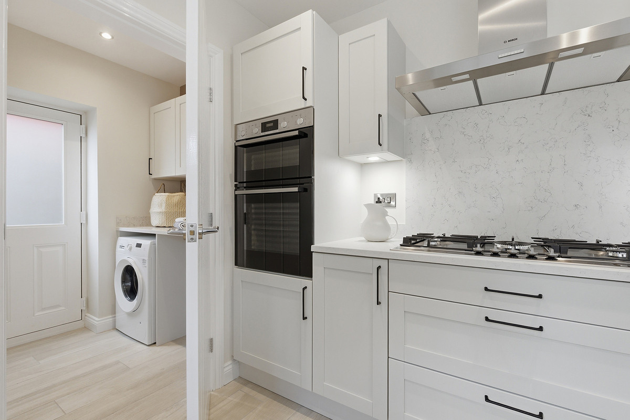
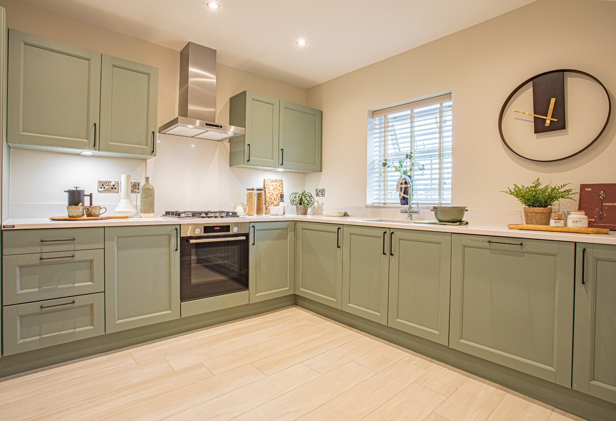
To the front of the property, a generous kitchen-diner is fitted with a range of high-quality base and wall units, as well as premium Bosch appliances including an oven, gas hob, and extractor hood. Buyers have the opportunity to personalise their space with a choice of worktop finishes, handles, and floor tiling to reflect their style.*
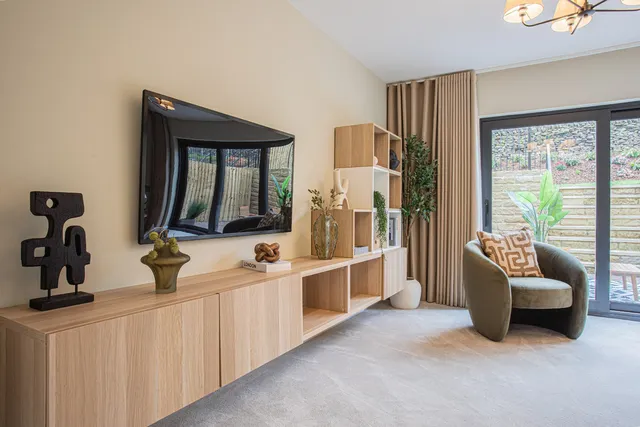
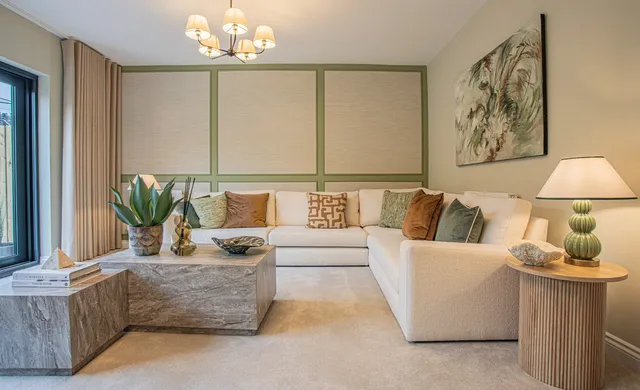
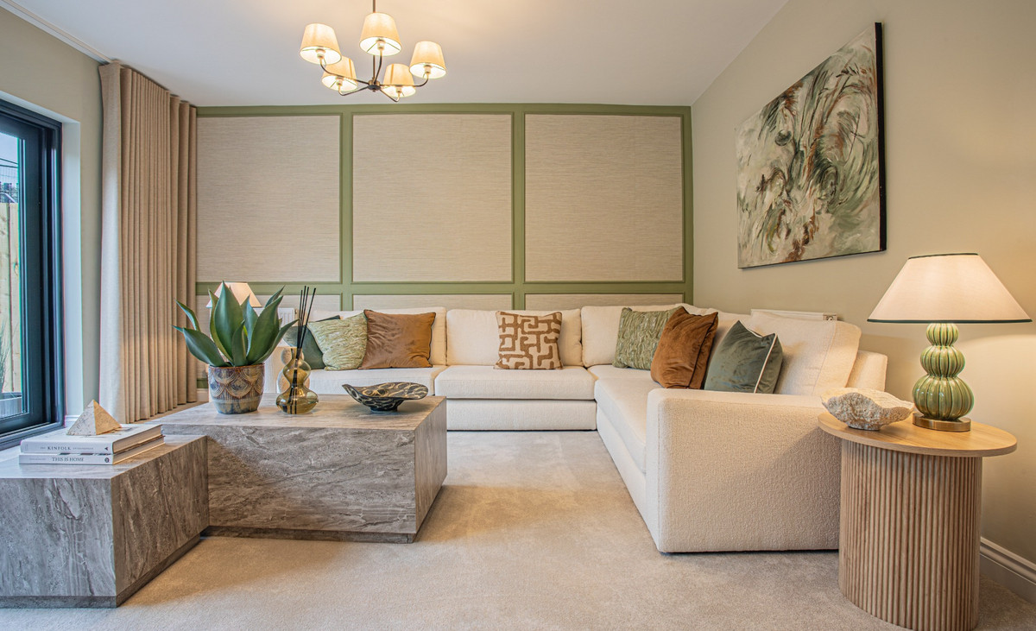
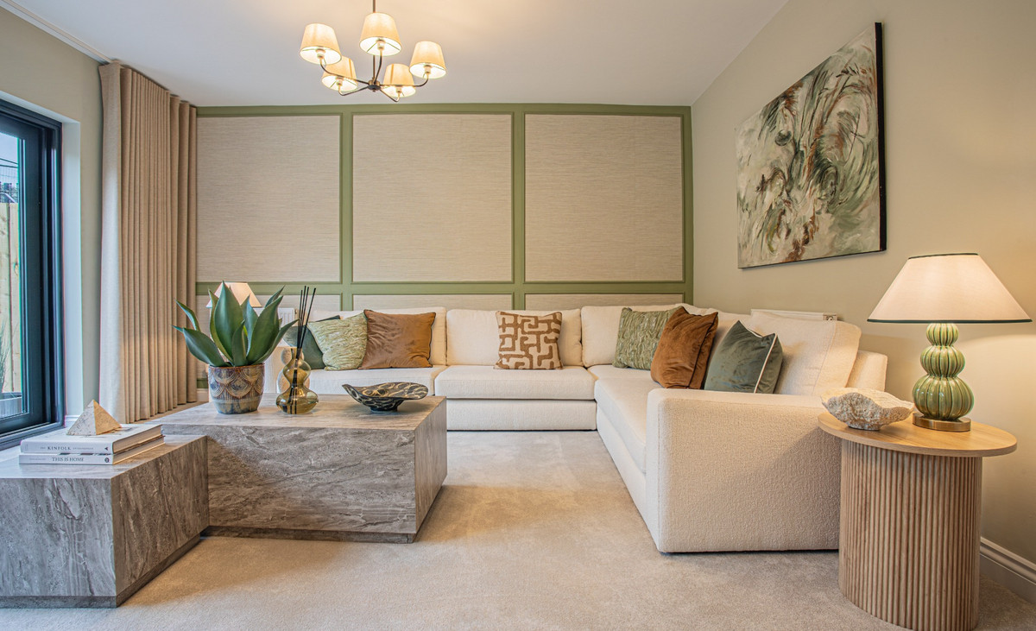
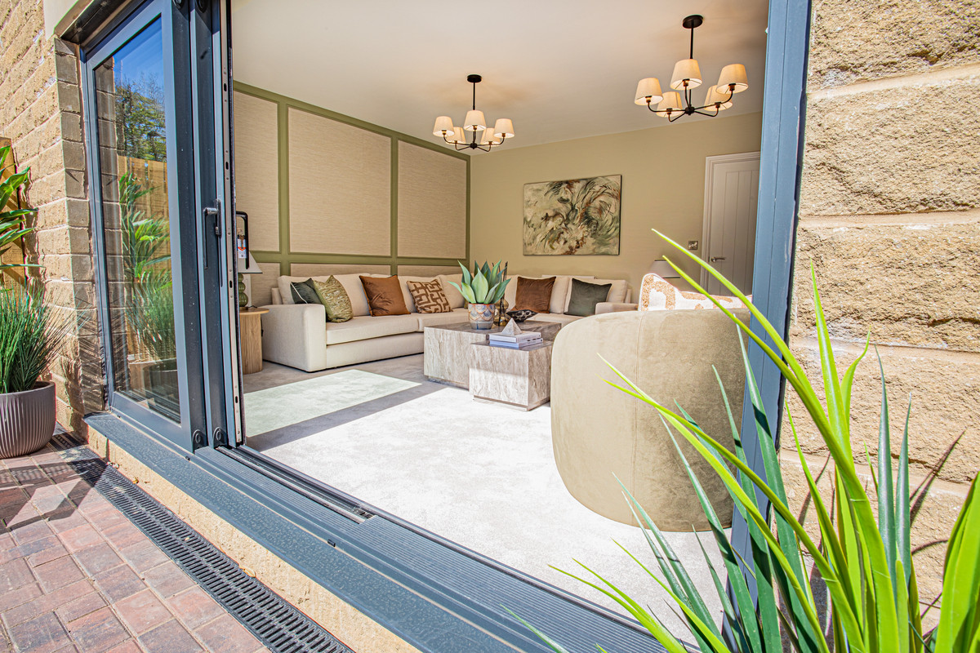
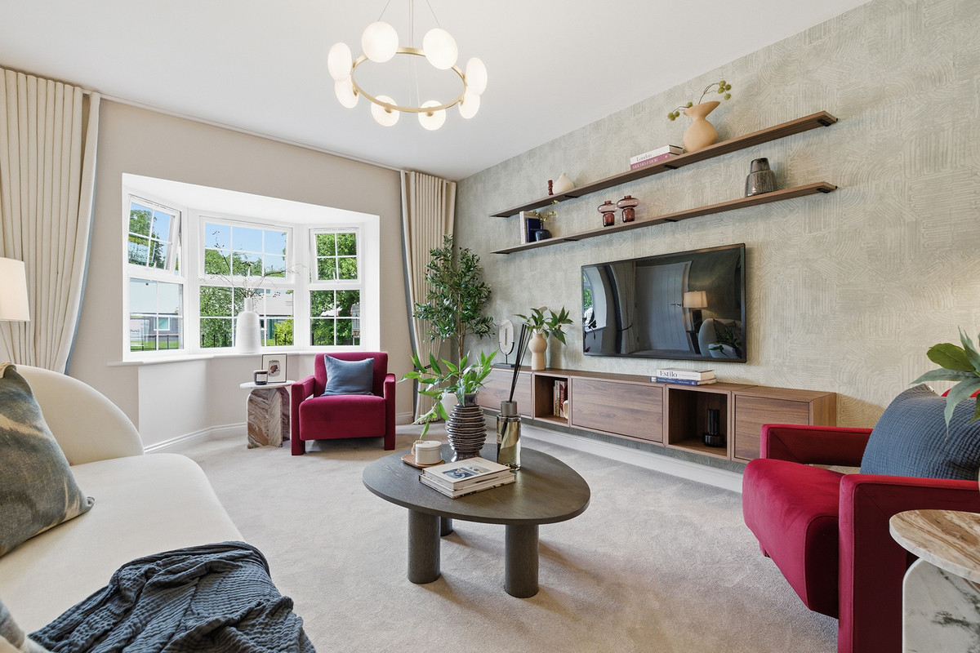
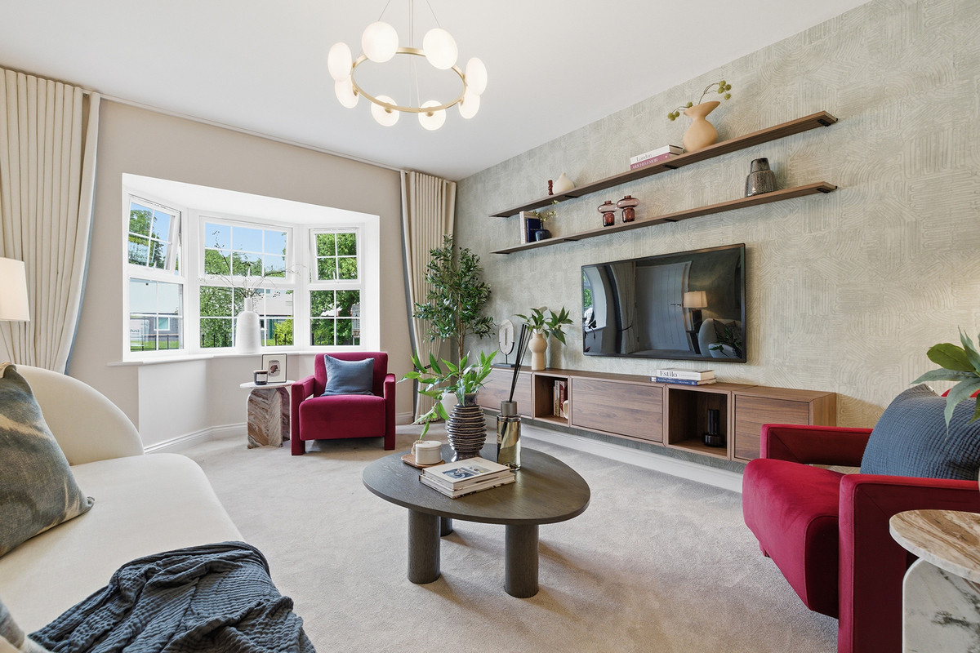
The rear of the home opens into a spacious lounge, filled with natural light thanks to striking tri-slide patio doors that extend the living area out to the fully turfed and fenced garden — ideal for entertaining or family time outdoors.
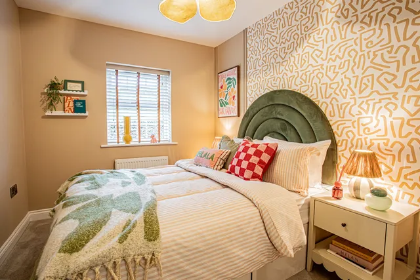
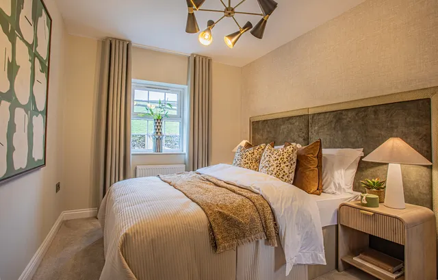
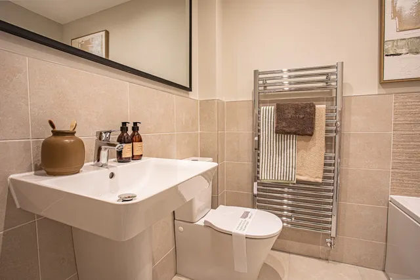
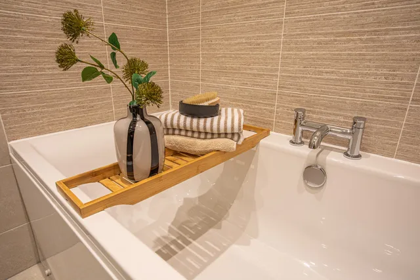
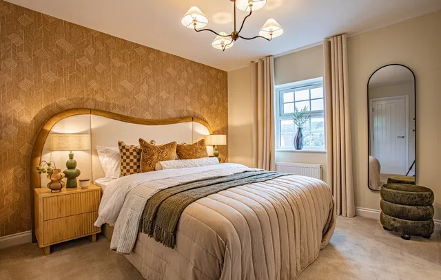
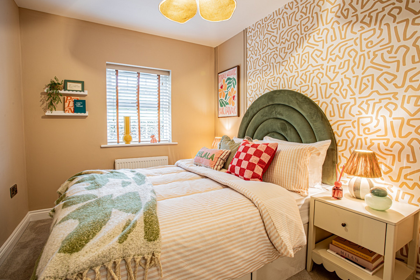
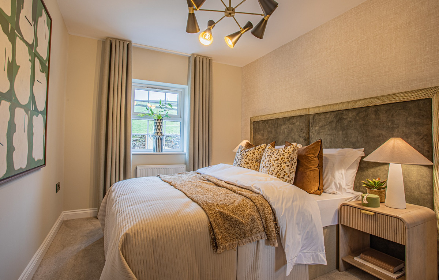
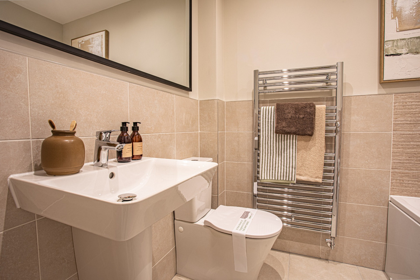
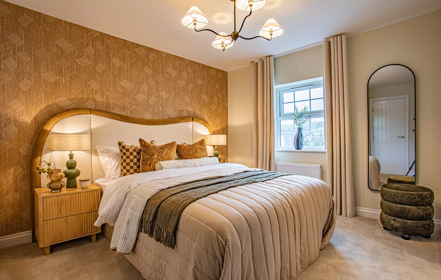
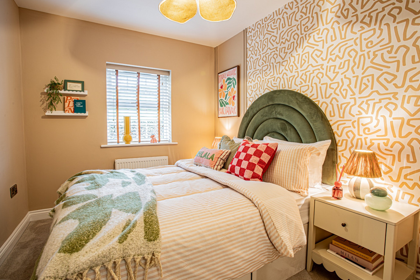
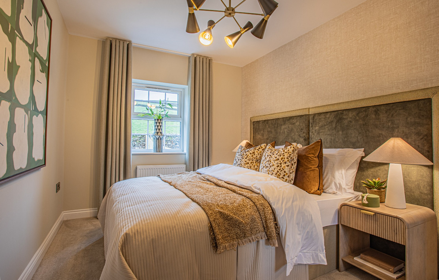
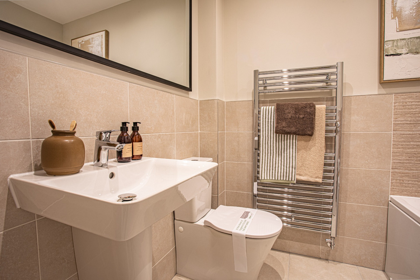
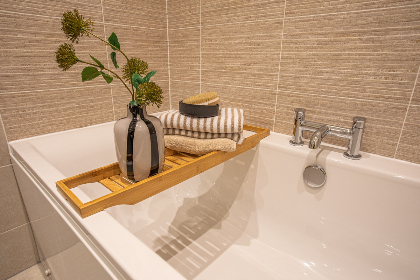
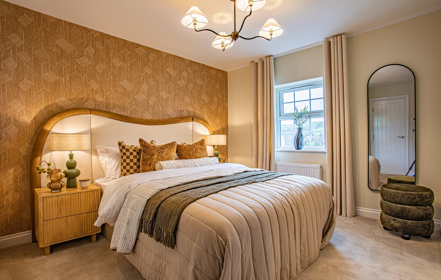
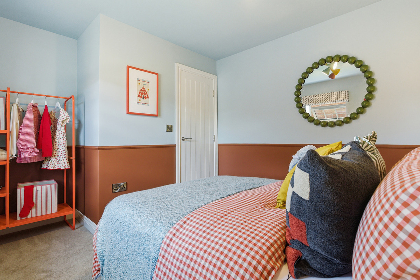
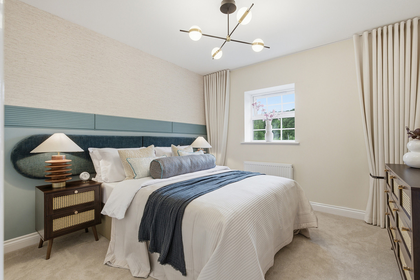
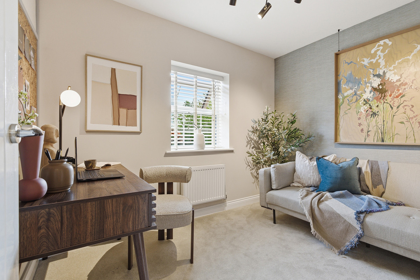
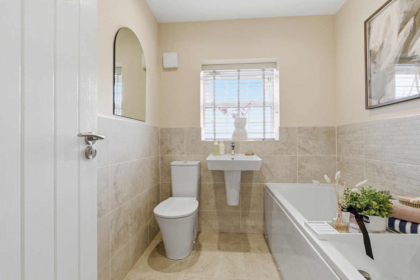
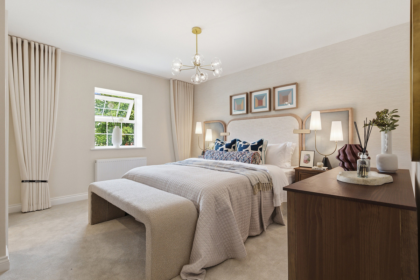
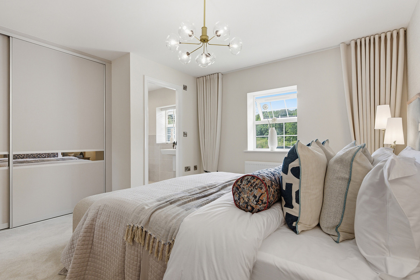
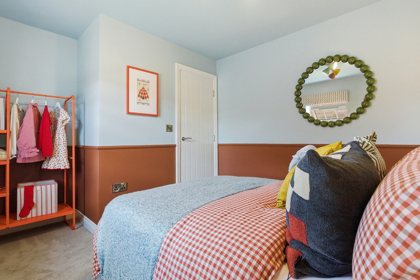
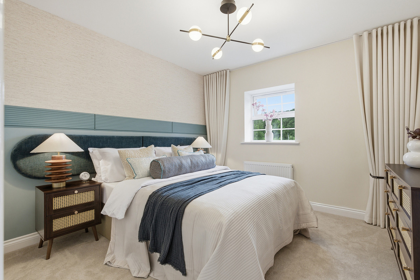
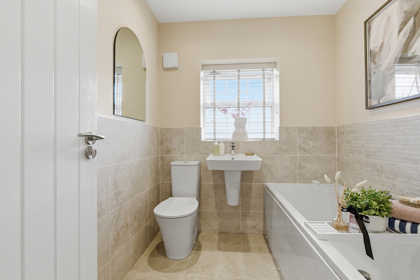
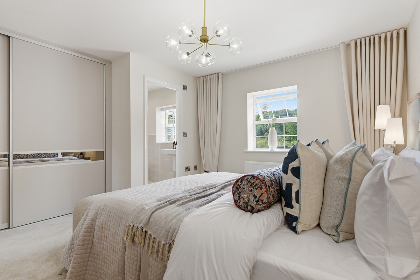
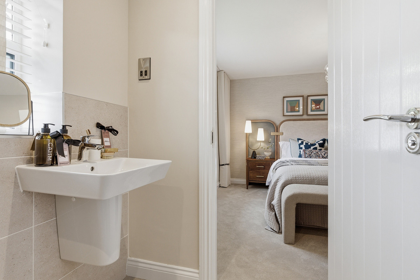
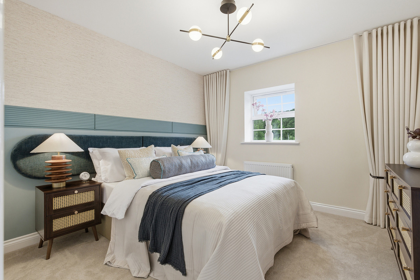
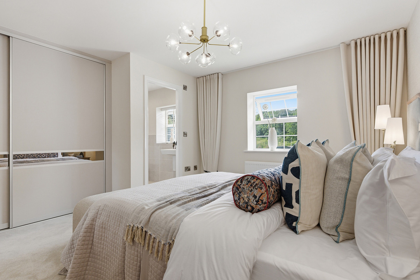
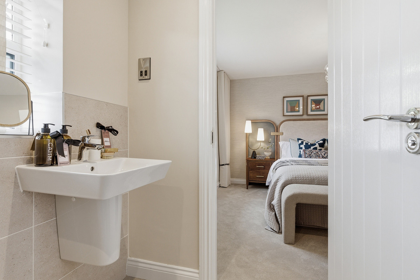
Upstairs, the master bedroom offers a peaceful retreat with a private en-suite shower room, complete with chrome heated towel rail and a choice of wall tiles. Two additional bedrooms share a modern three-piece family bathroom, also customisable to suit your taste.
The Bamburgh is packed with modern touches including USB sockets, a built-in electric car charging point, and gas central heating. A 10-year structural warranty gives you peace of mind, making this the ideal move-in-ready home.
https://www.orionhomes.co.uk/developments/hawthorn-rise/


 Sign in with Google
 Sign in with Apple