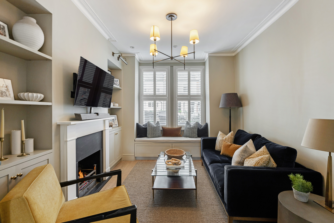
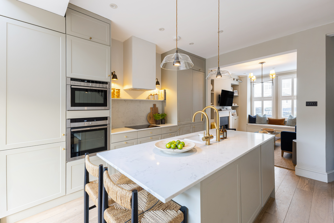
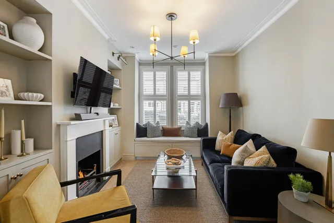
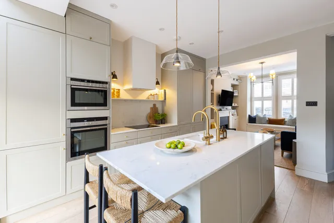
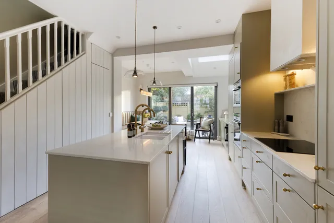
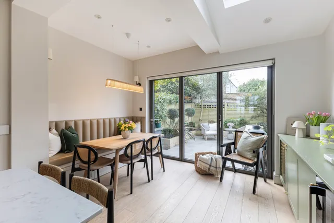
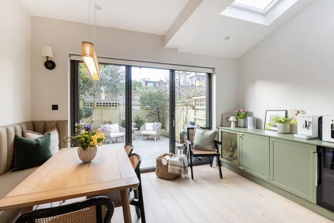
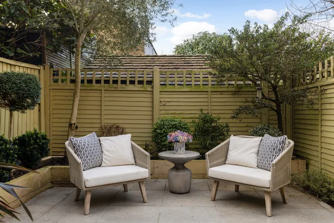
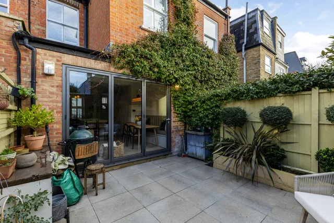
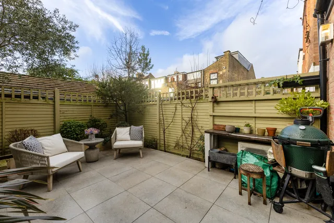
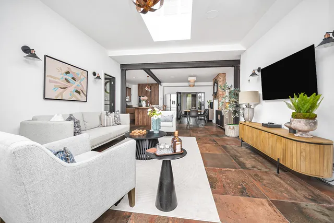
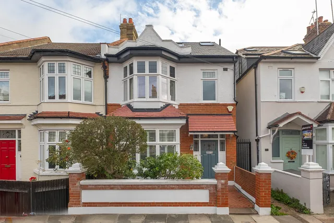
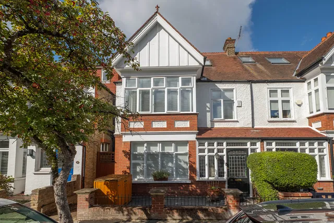
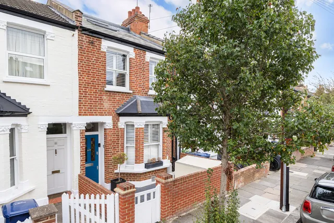
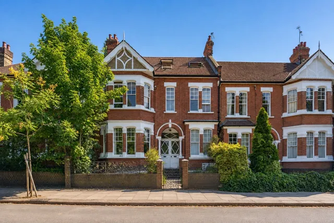
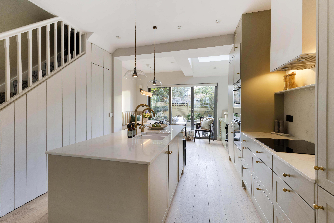
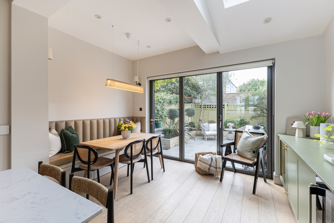
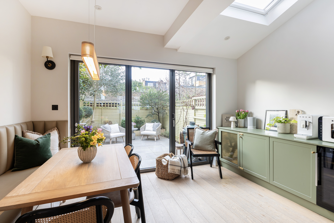
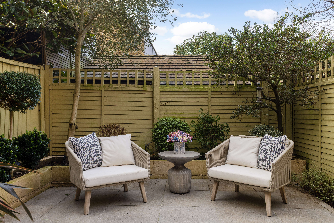
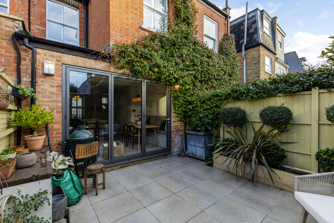
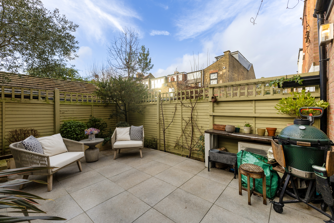
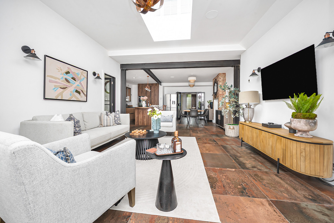
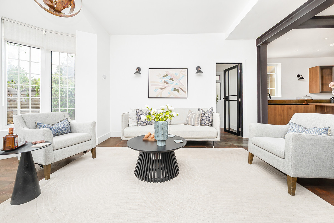
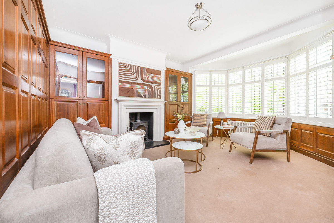
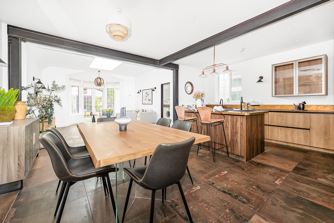
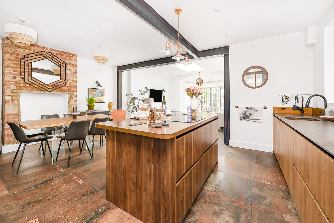
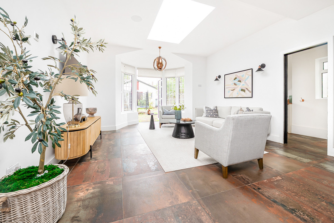
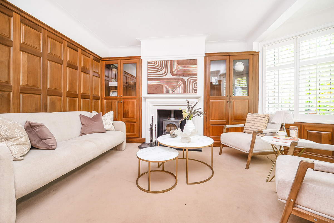
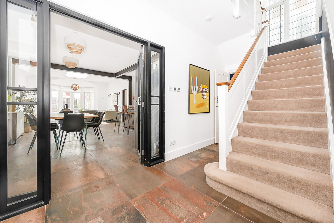
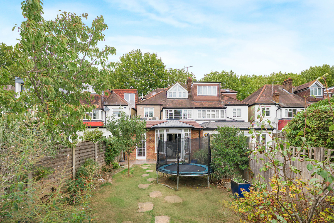
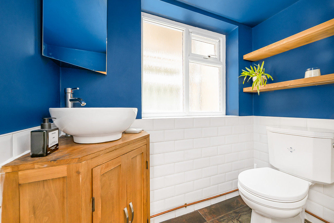
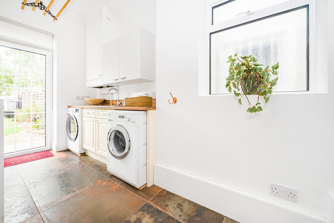
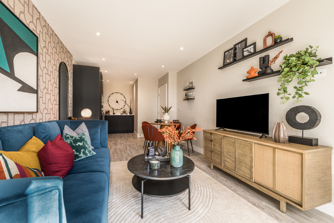
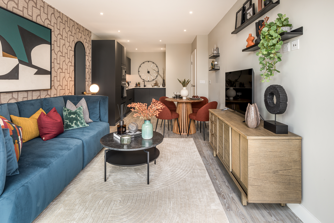
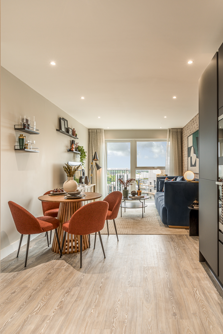
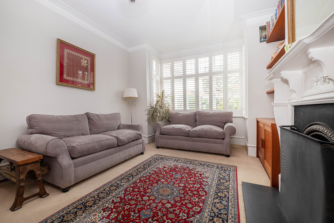
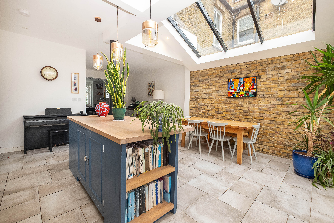
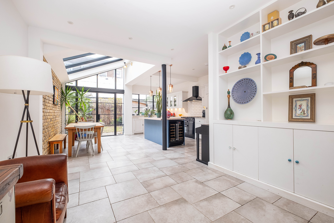
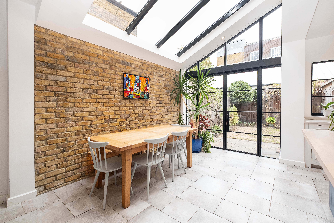
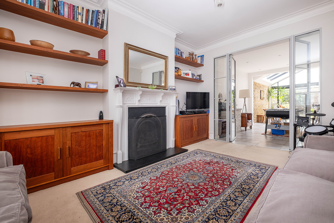
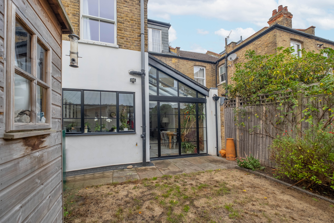
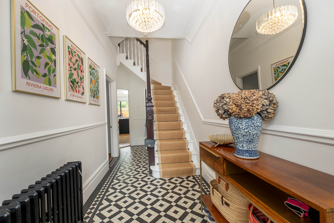
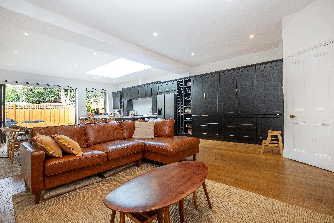
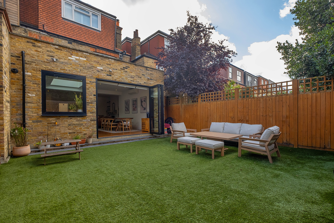
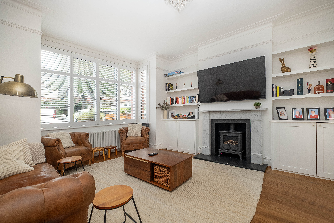
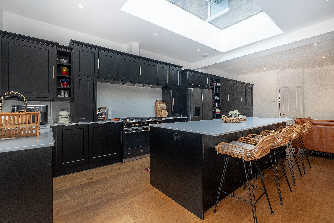
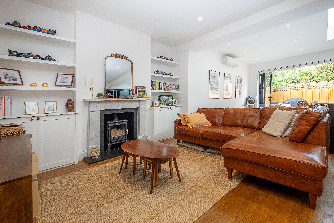
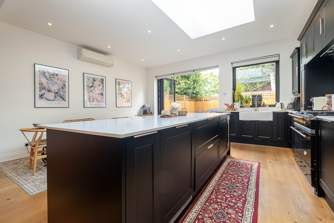
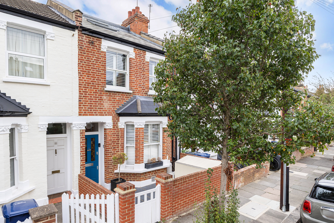
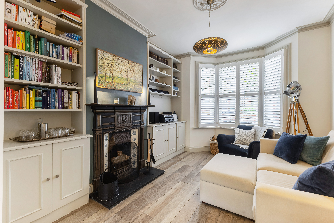
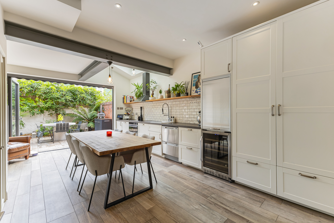
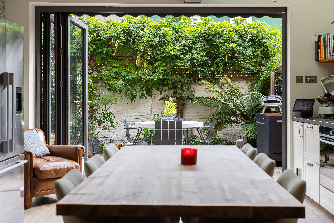
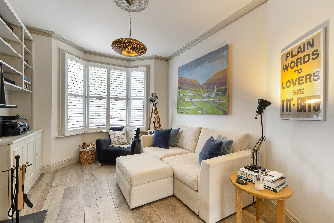
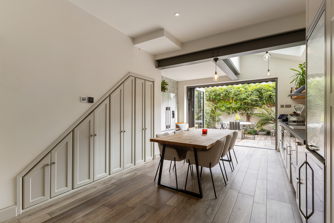
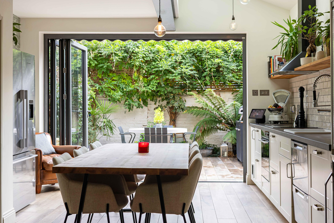
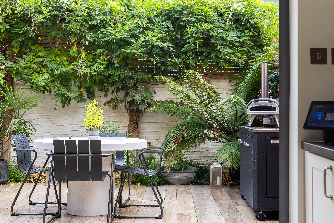
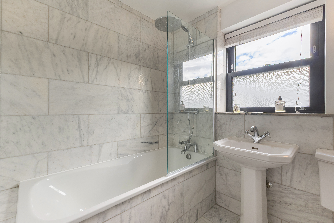
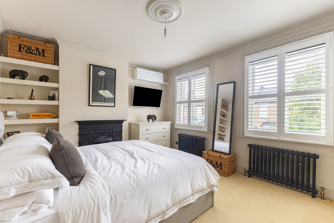
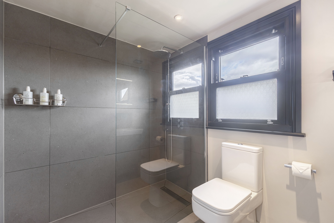
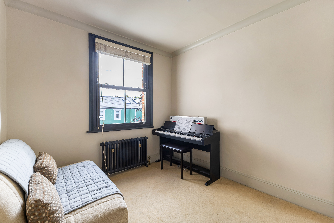
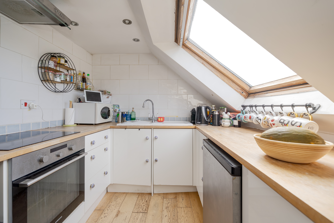
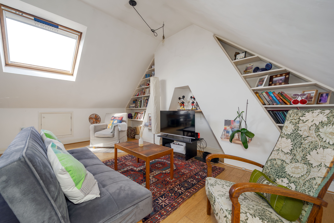
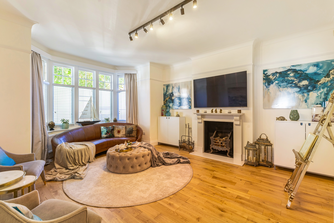
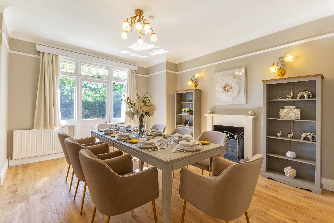
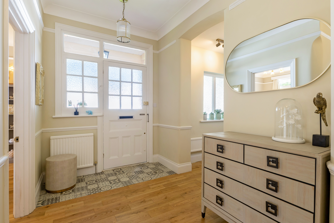
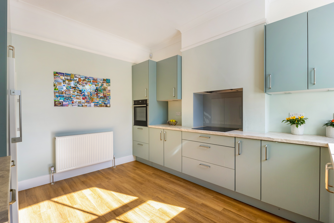
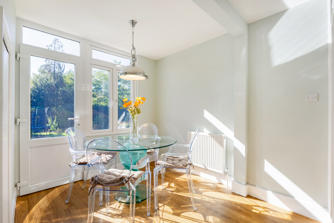
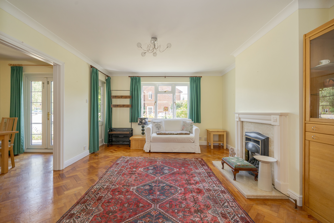
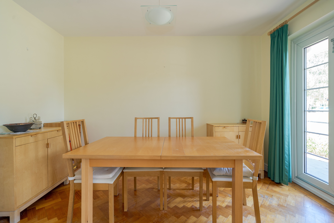
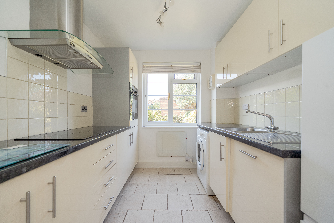
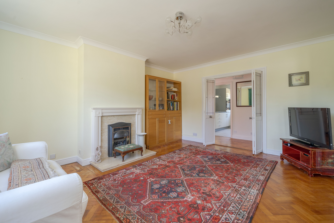
The ground floor opens with a welcoming entrance hallway and a warm, elegant reception room featuring a large bay window, bespoke fitted window seat, built-in cabinetry and a gas fireplace. The ground floor benefits from hardwood flooring throughout, complemented by underfloor heating, and the space flows seamlessly through to a high-quality bespoke kitchen with a central island, incorporating instant hot water and filtered water taps. To the rear, a dedicated dining area enjoys excellent natural light, with bi-fold doors opening directly onto a pretty, courtyard-paved west-facing garden, ideal for entertaining and low-maintenance outdoor living.
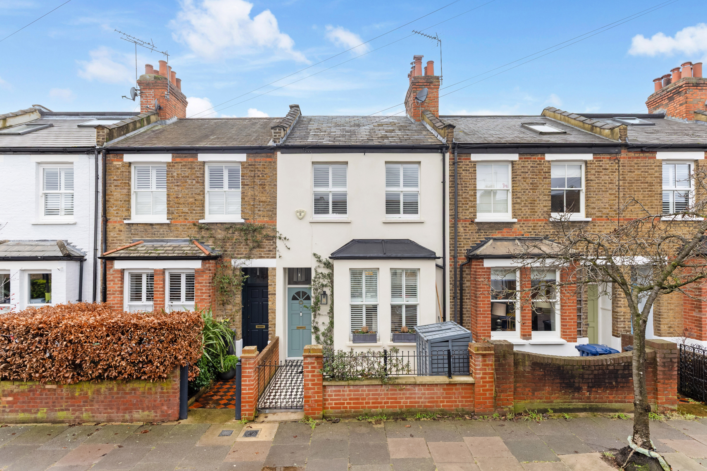
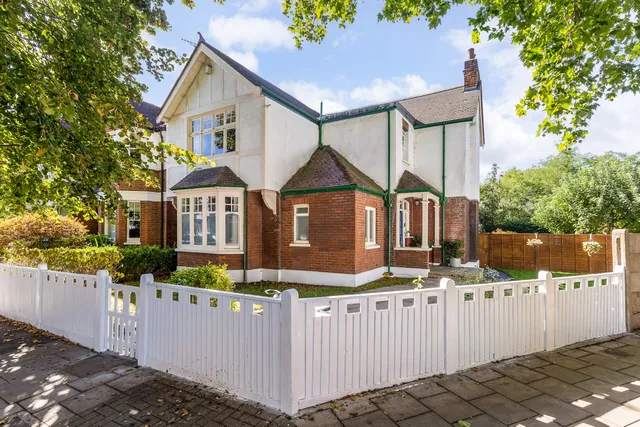
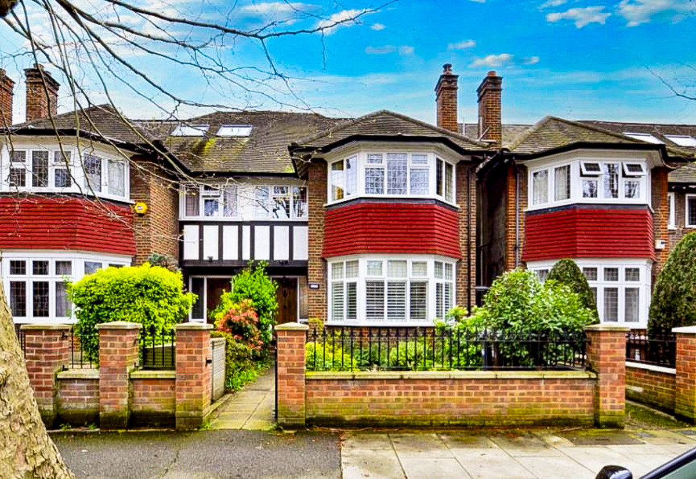
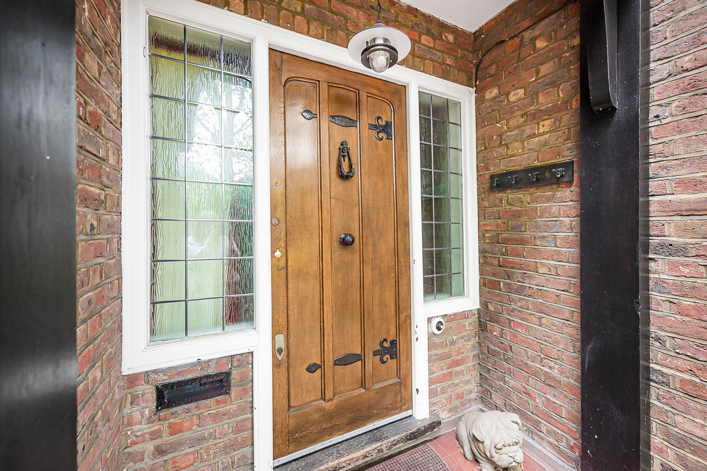
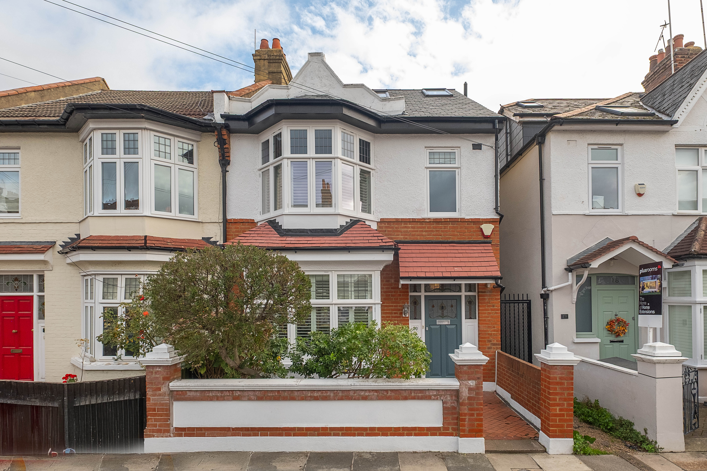
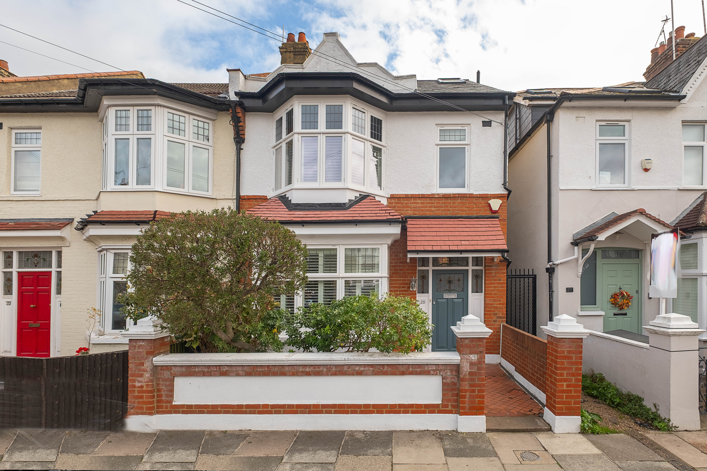
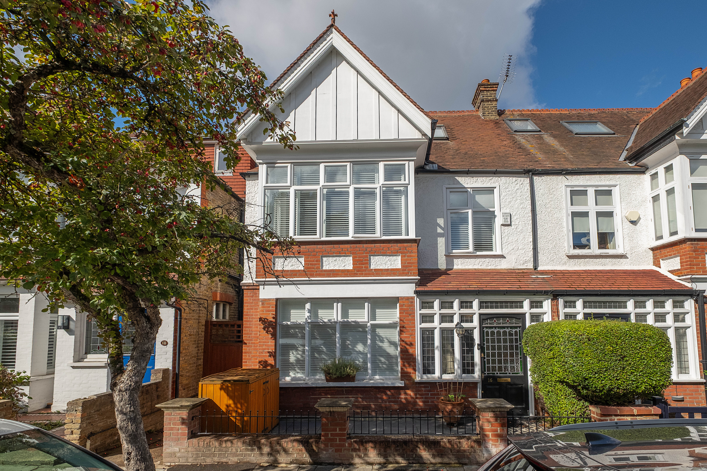
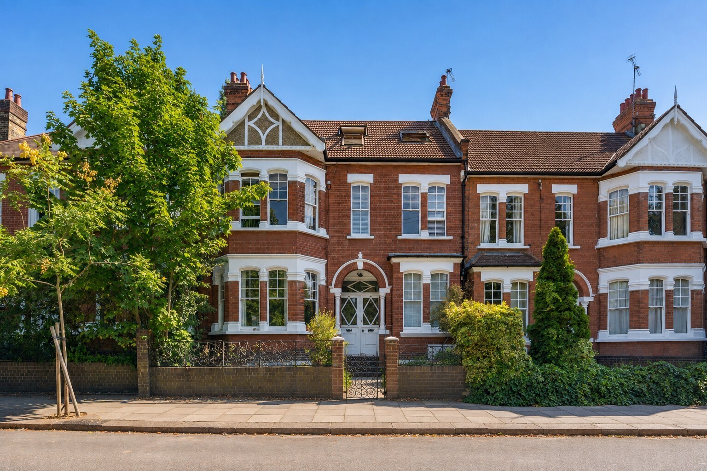
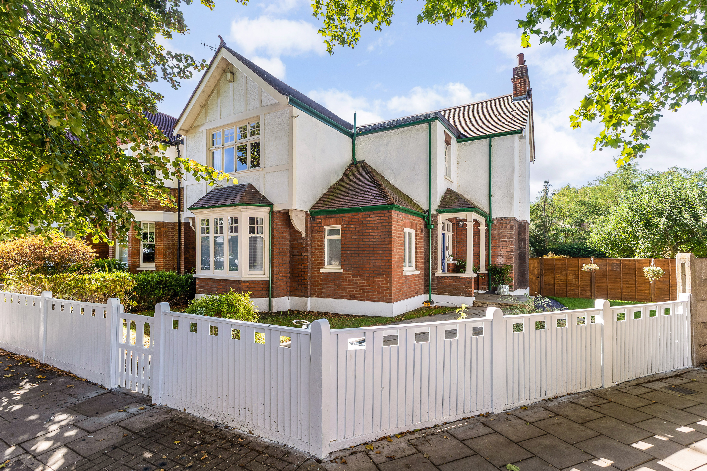
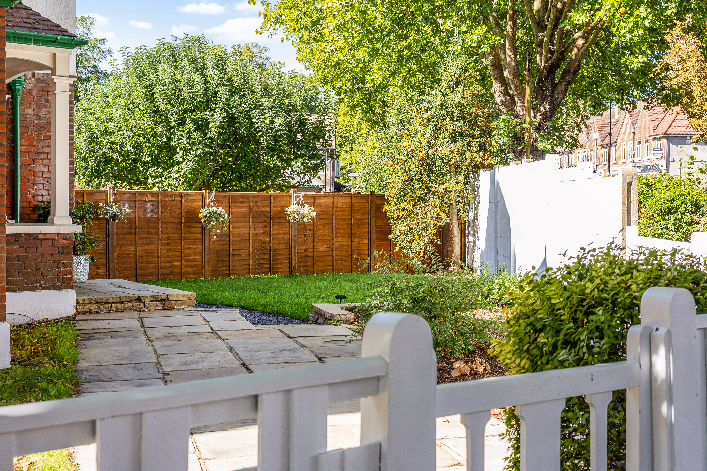
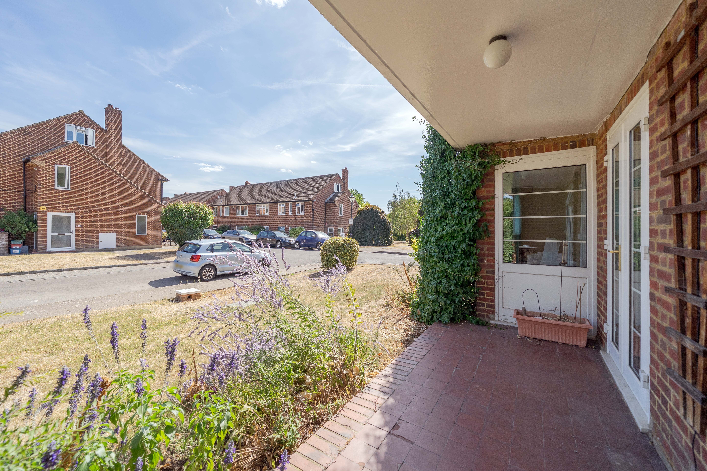
To the front of the property, a charming Victorian-style chequered tiled pathway leads through a walled garden, with the added benefit of an electric EV charging point and external hot and cold water taps—particularly convenient for dog owners and active family life.
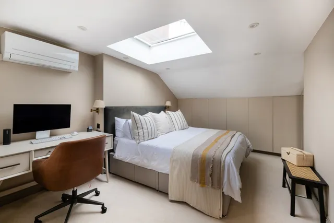
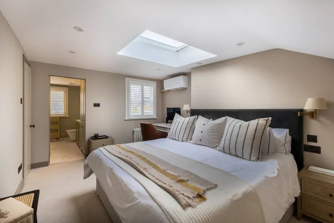
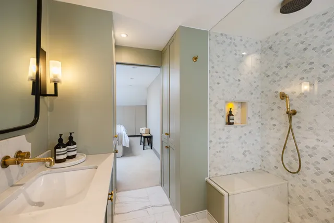
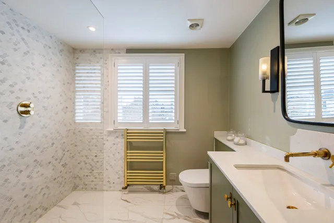
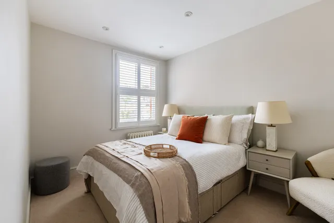
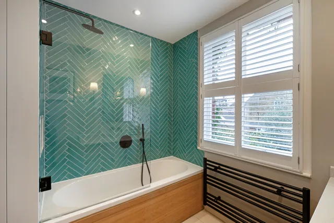
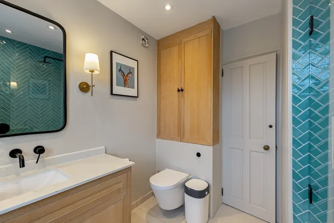
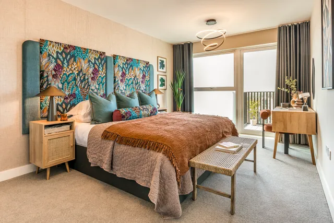
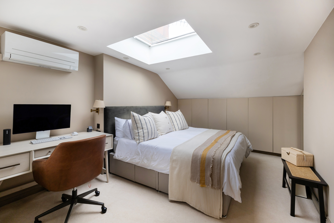
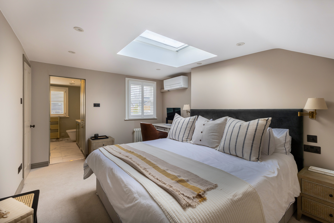
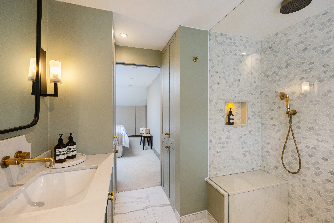
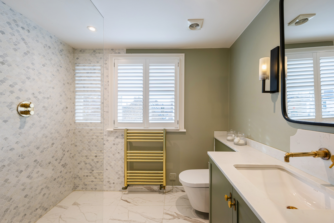
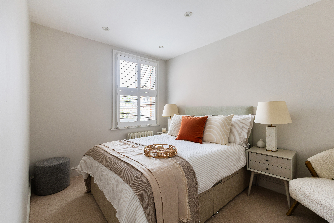
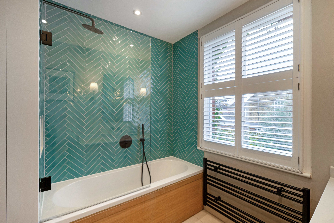
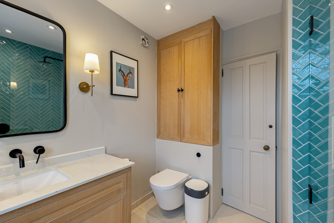
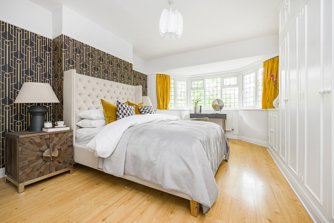
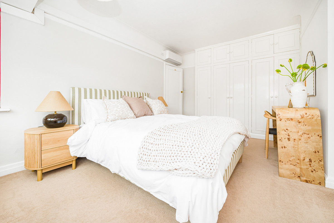
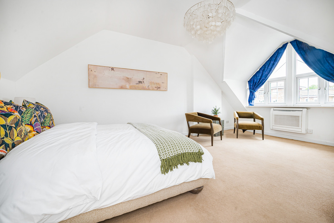
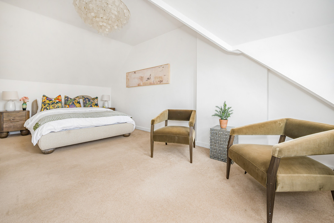
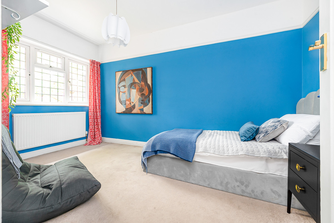
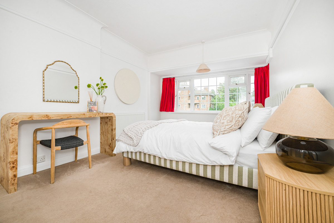
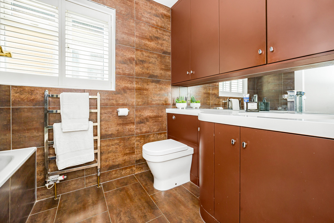
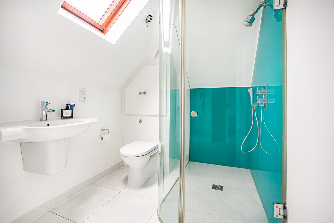
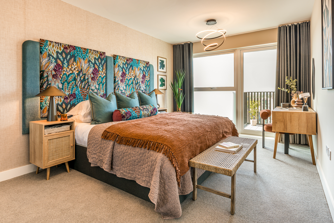
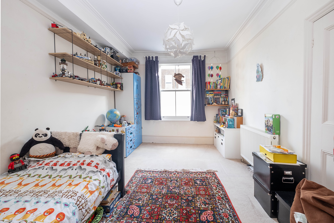
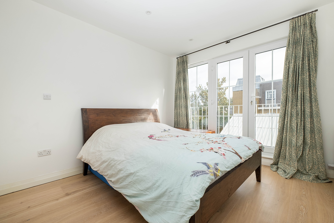
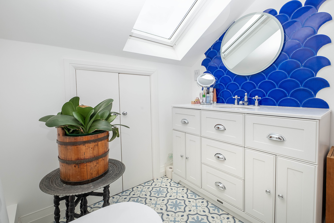
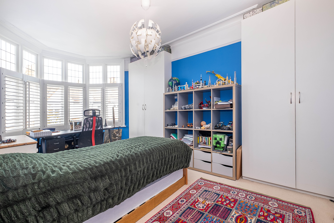
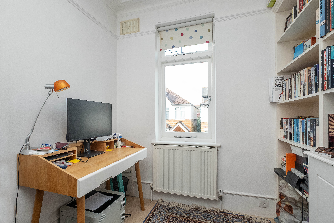
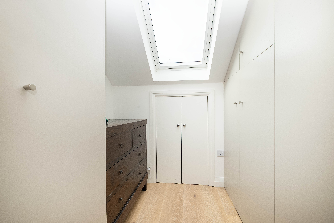
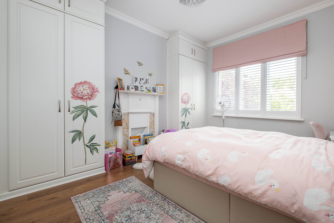
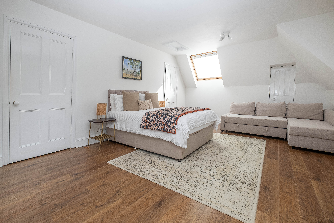
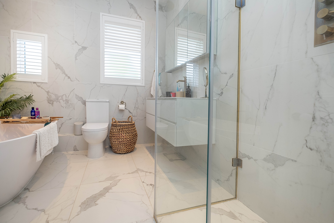
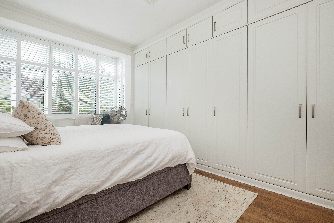
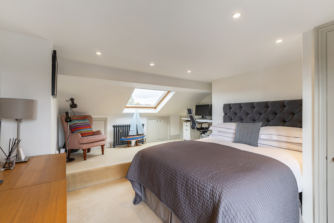
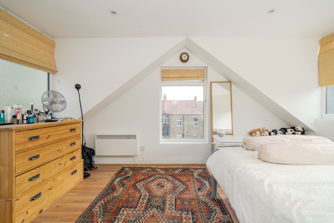
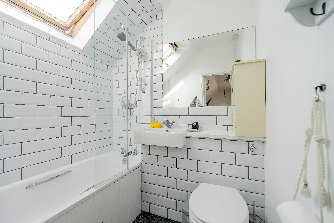
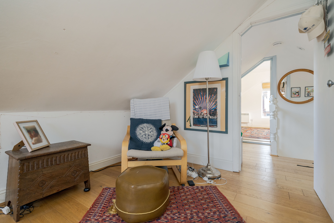
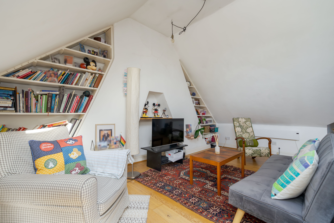
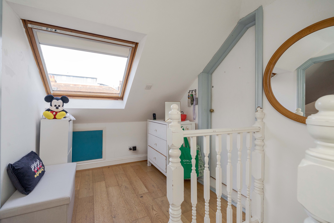
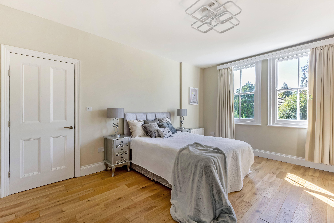
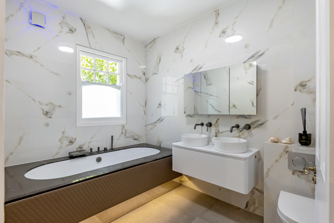
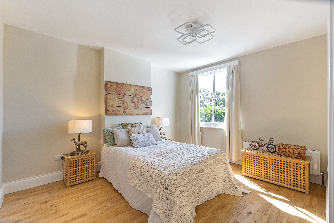
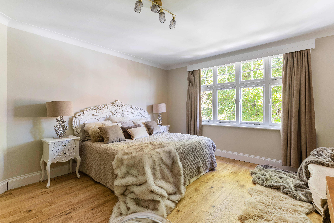
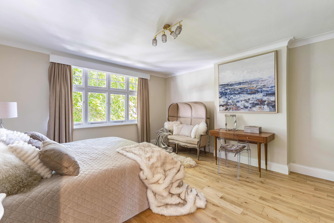
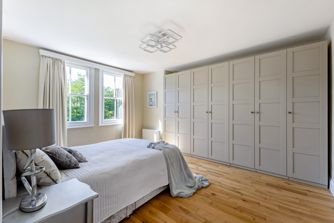
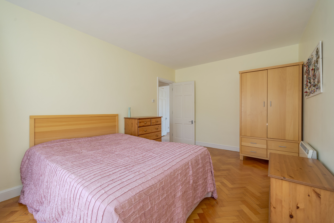
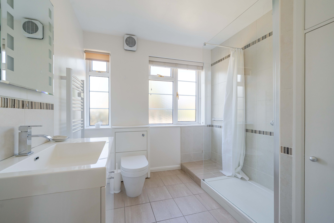
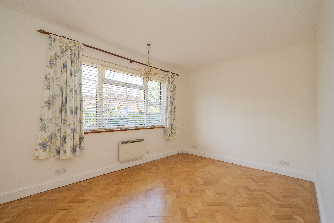
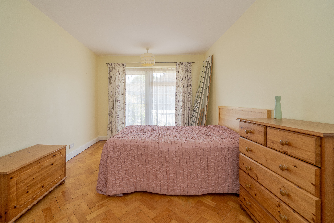
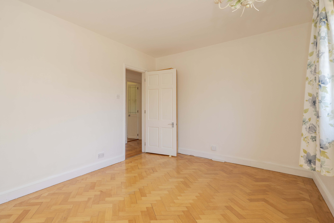
On the first floor are two generous double bedrooms (one with fitted wardrobes) and a contemporary family bathroom with excellent built-in storage. The top floor is dedicated to a superb principal suite, comprising a spacious double bedroom with ample fitted wardrobes and additional eaves storage, air conditioning, plus a stylish en-suite shower room.
Situation
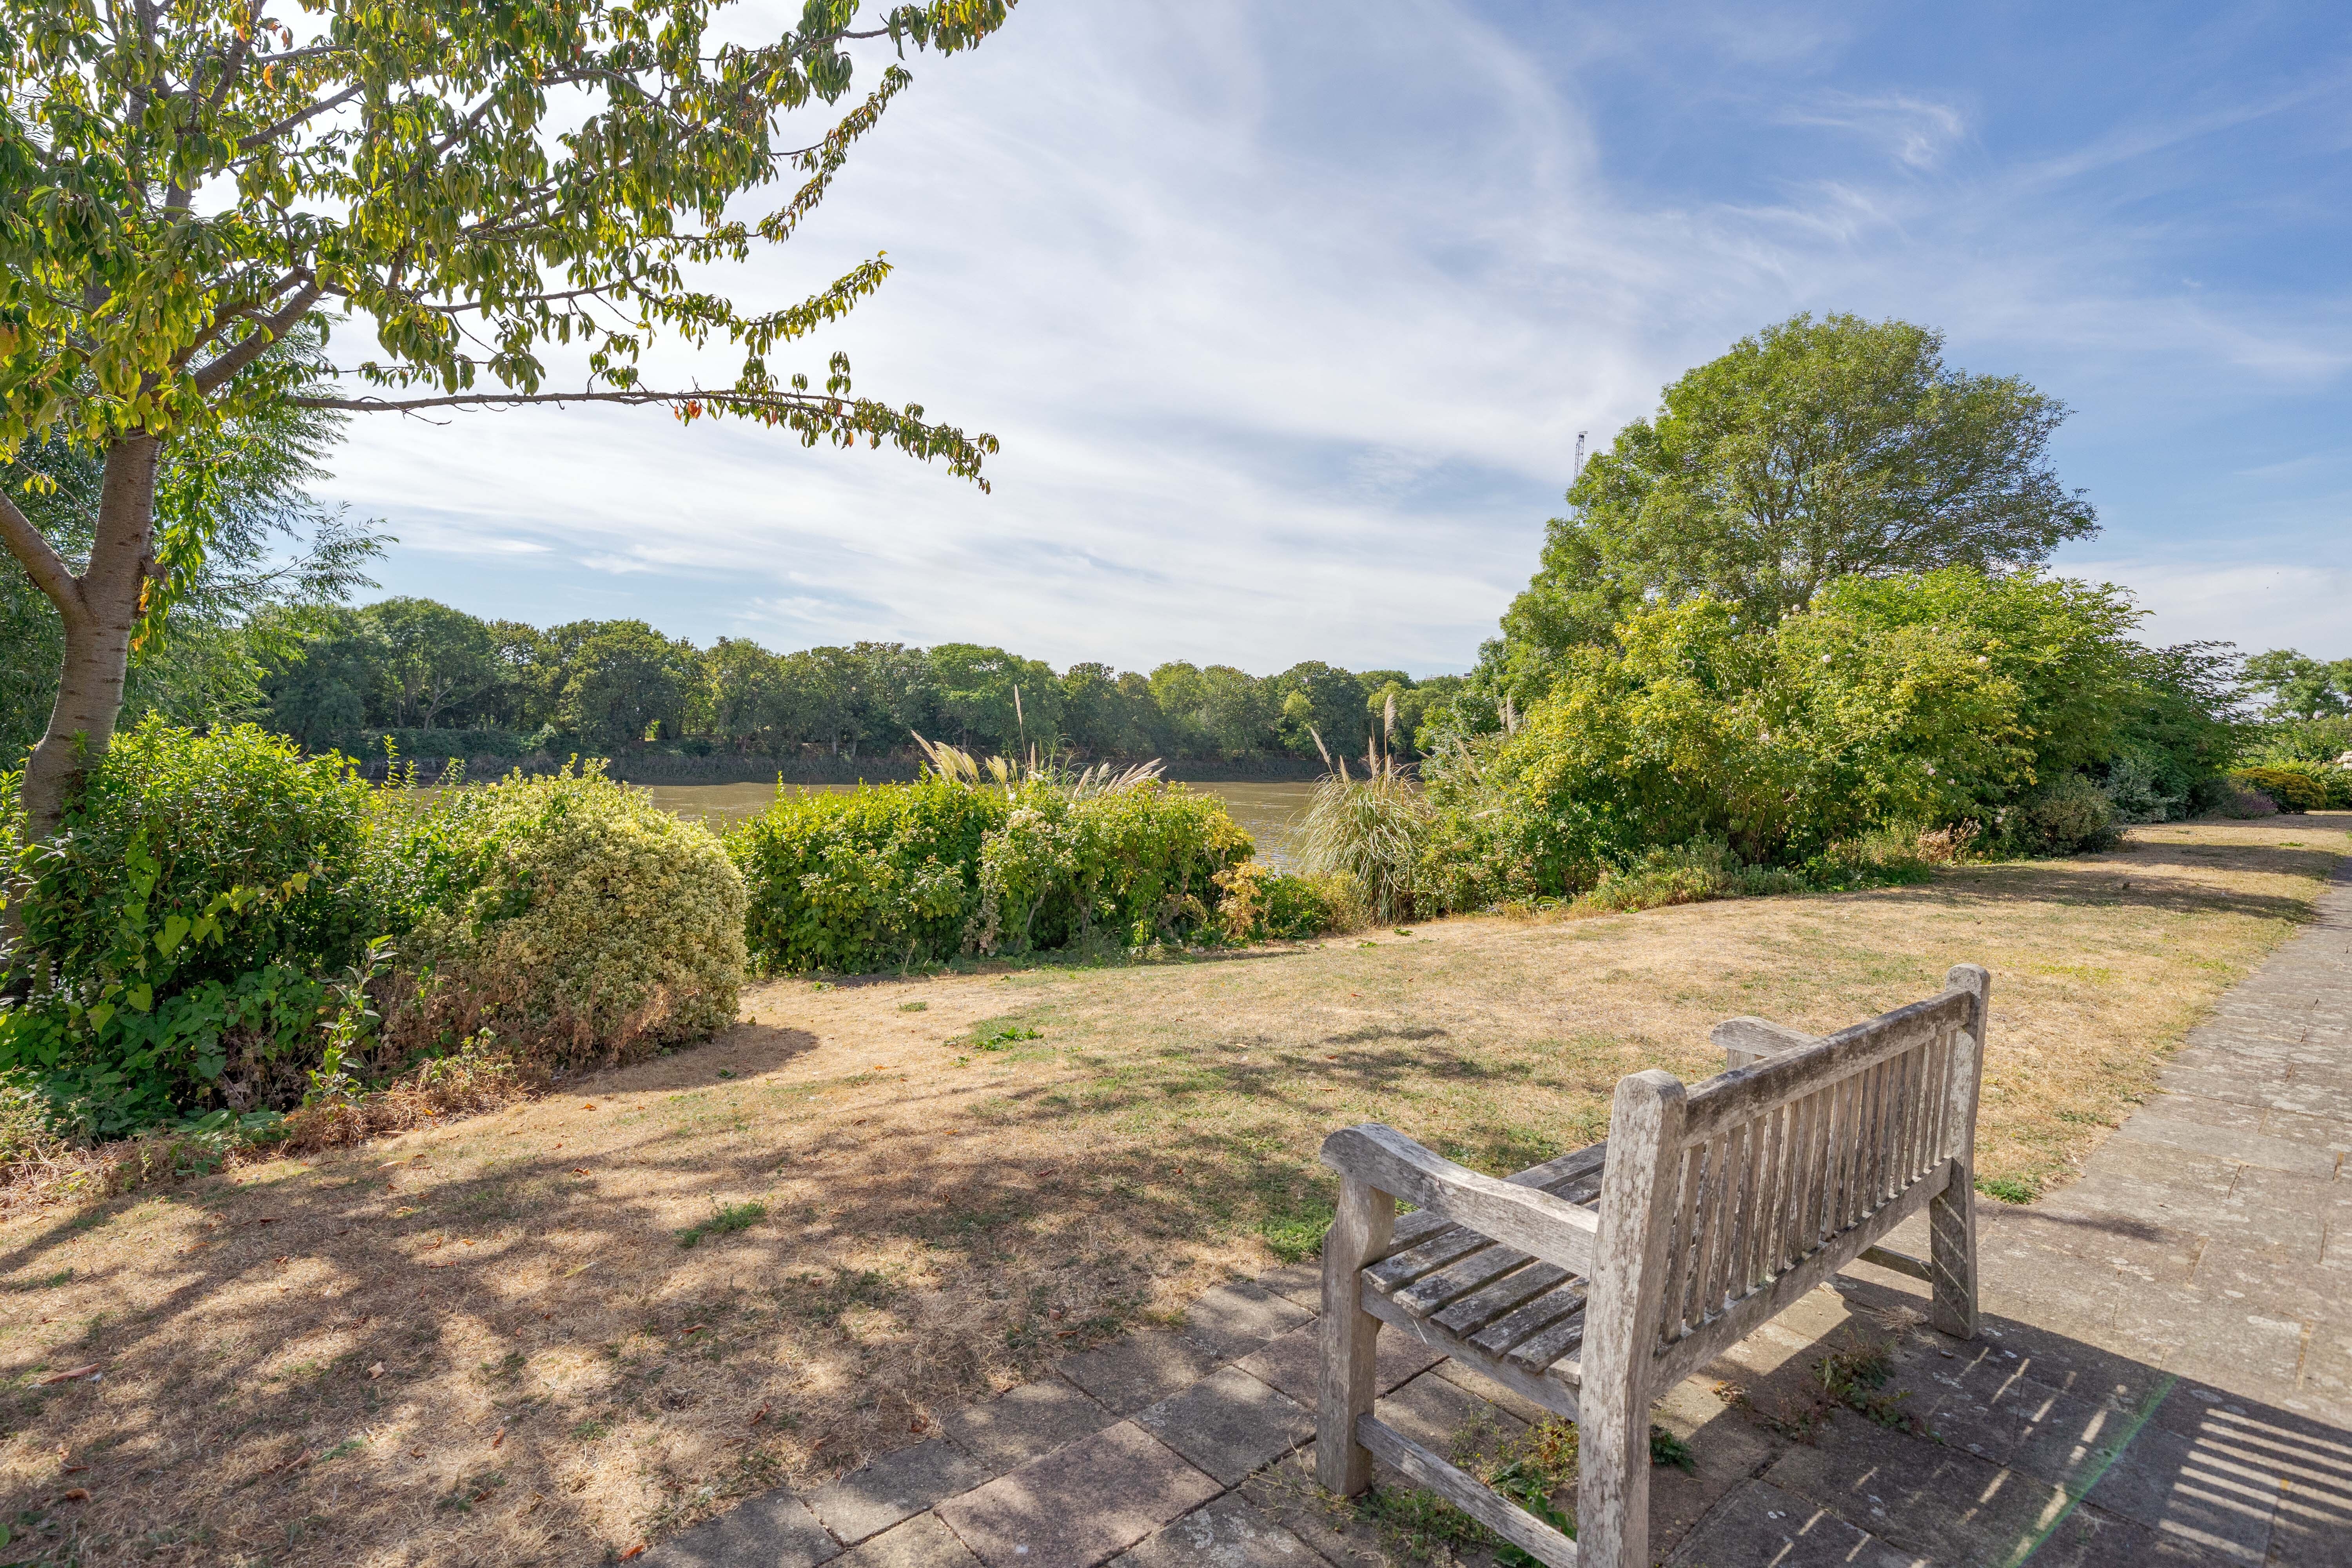
Priory Road is a sought-after, quiet residential road in the Acton Green area of Chiswick, ideally positioned for both family life and commuting. The property is within approximately half a mile of two outstanding primary schools, Ark Primary and Southfields Primary, and also within easy reach of the highly regarded Belmont Primary School. Turnham Green (approx. 0.6 miles) and Chiswick Park (approx. 0.5 miles) Underground stations (District Line) are close by, as is Chiswick High Road (approx. 0.6 miles). Road links are excellent, with straightforward access to central London via the A4 and onward connections to Heathrow and the west via the M4.
Property Ref Number:
HAM-62600


 Sign in with Google
 Sign in with Apple