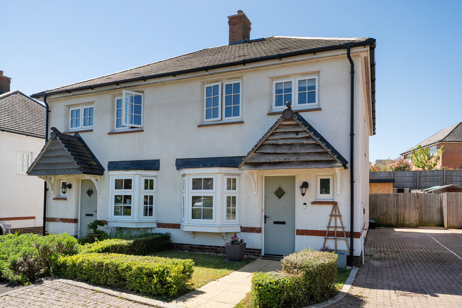
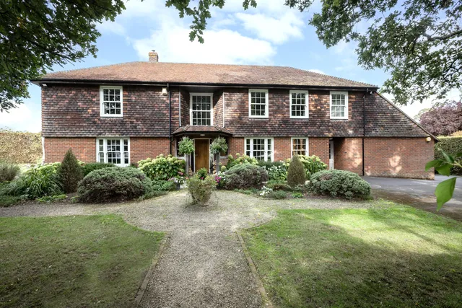
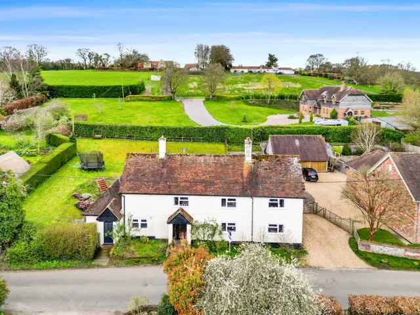
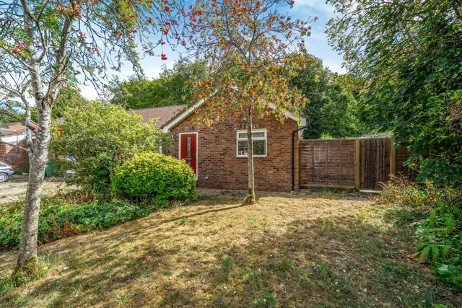
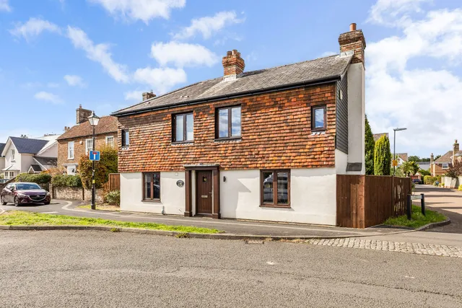
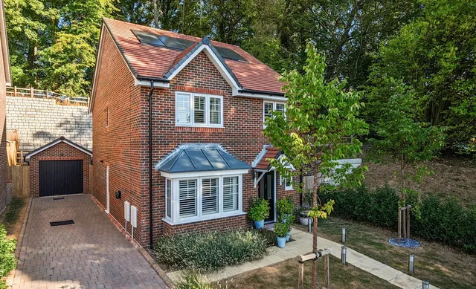
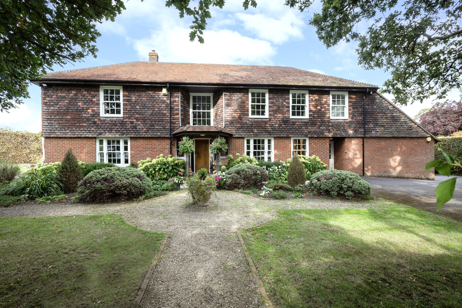
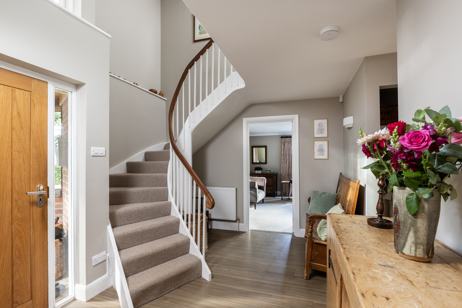
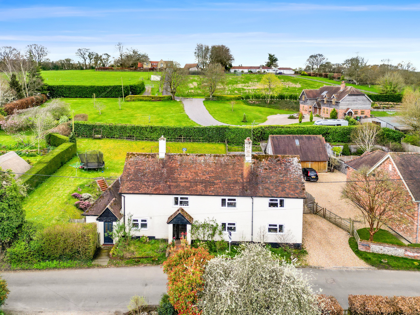
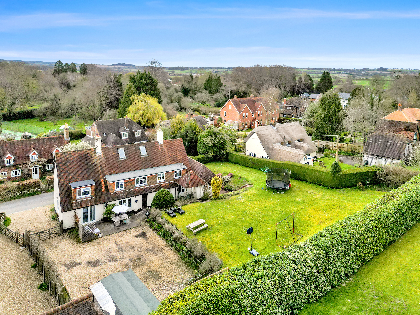
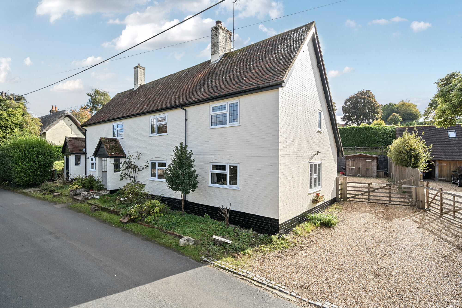
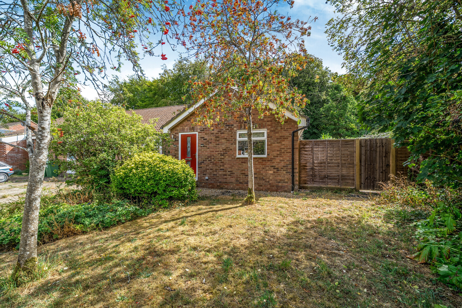
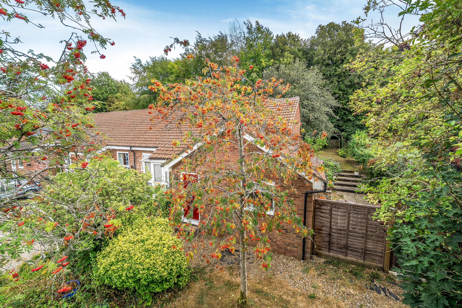
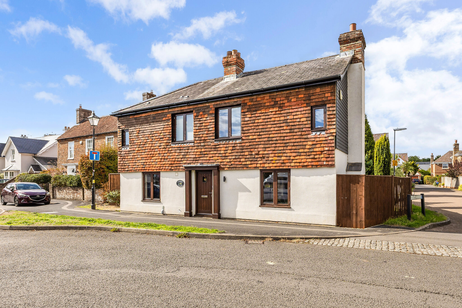
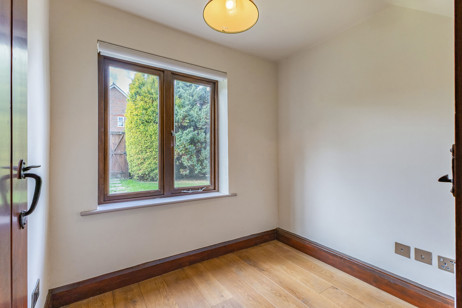
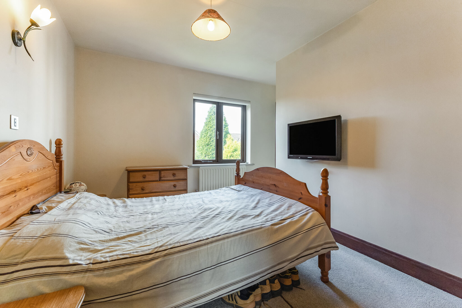
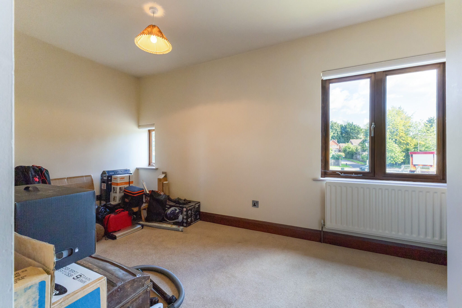
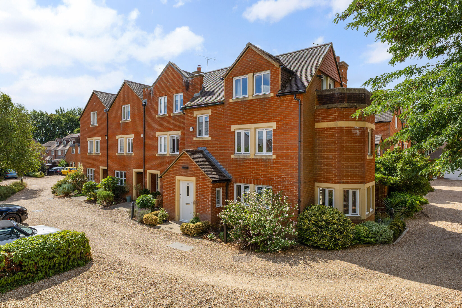
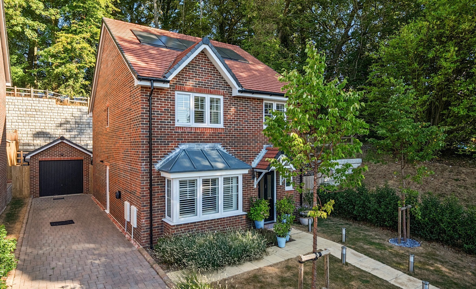
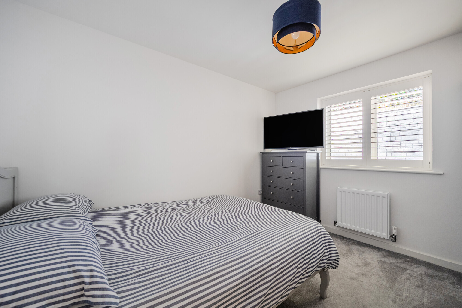
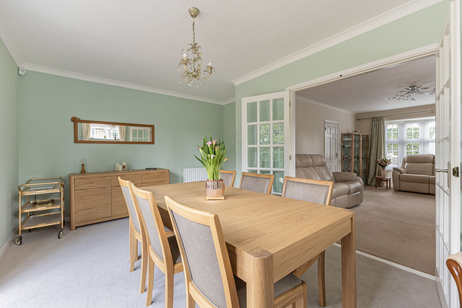
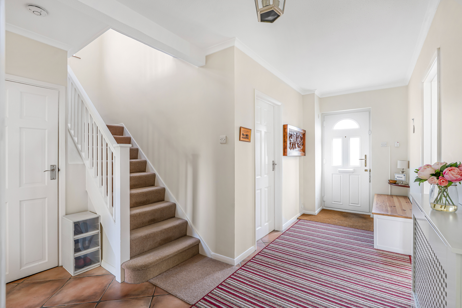
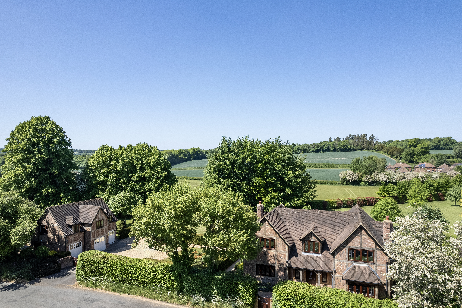
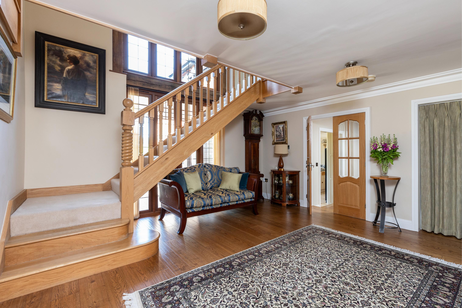
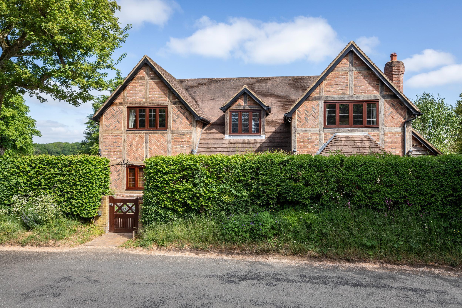
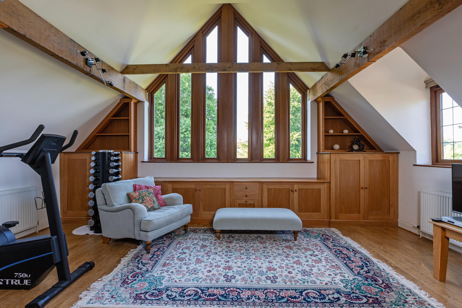
Designed to maximise both space and natural light, this attractive home enjoys a desirable south-west facing rear aspect. A welcoming reception hall sets the tone, creating an immediate sense of space and flow.
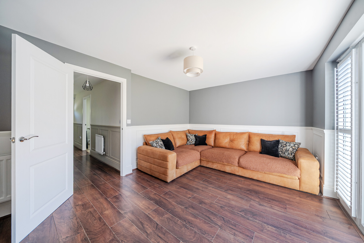
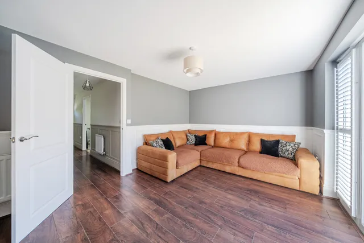
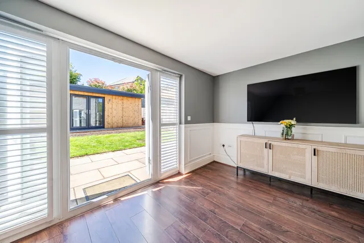
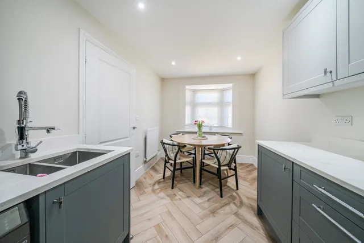
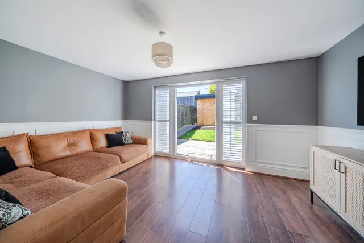
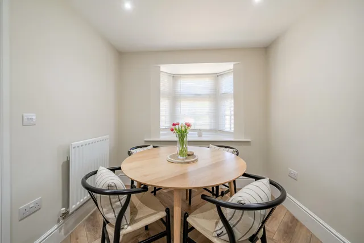
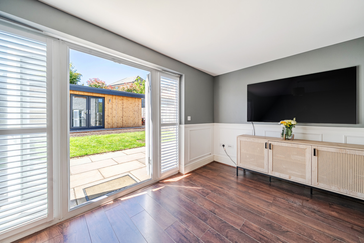
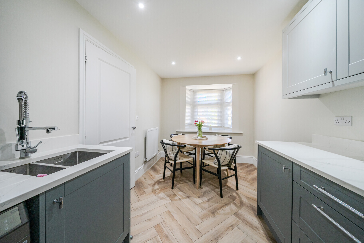
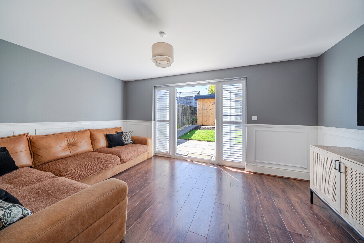
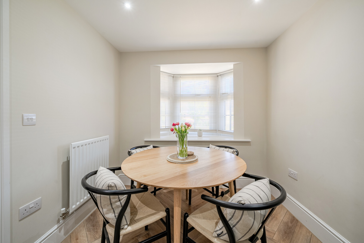
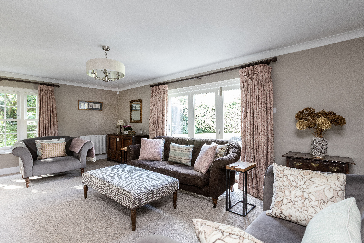
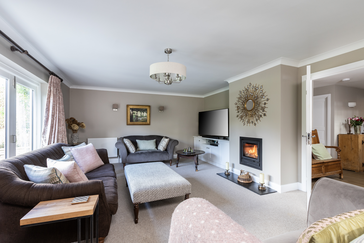
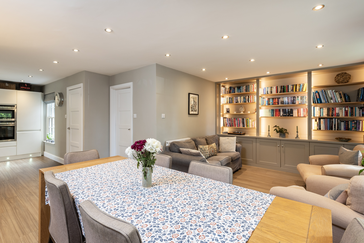
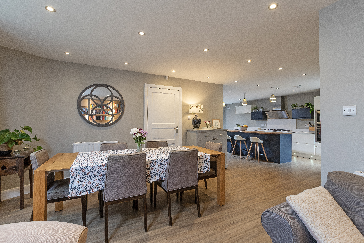
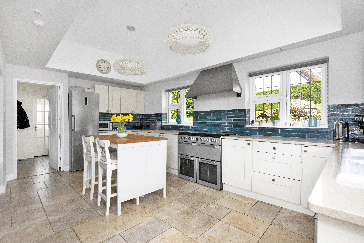
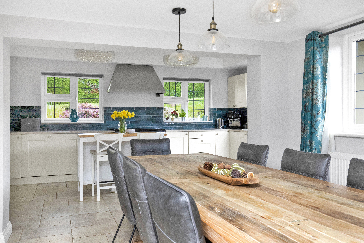
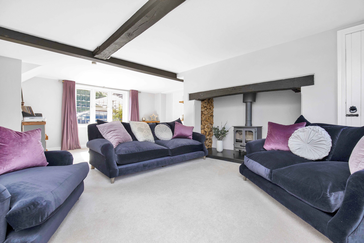
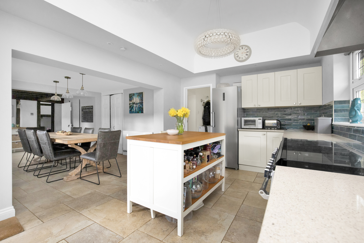
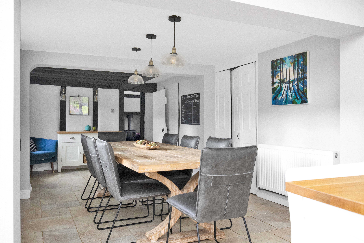
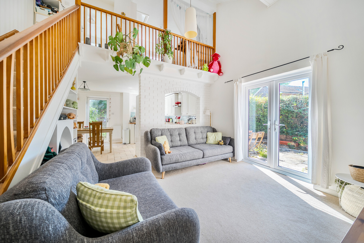
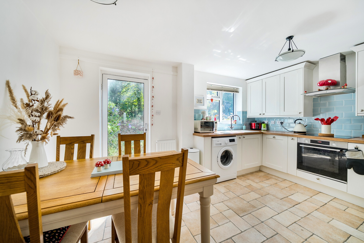
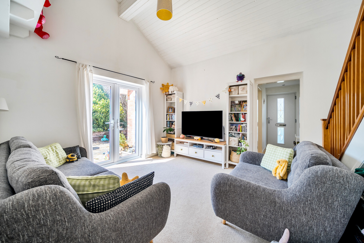
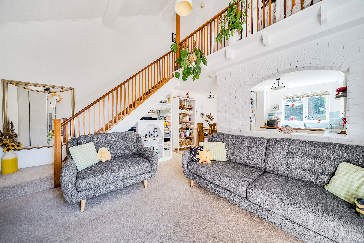
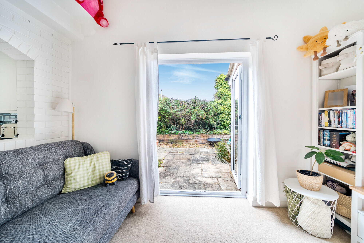
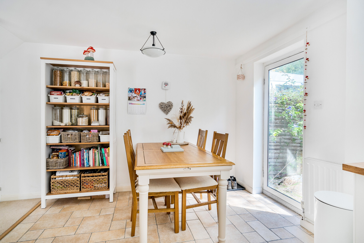
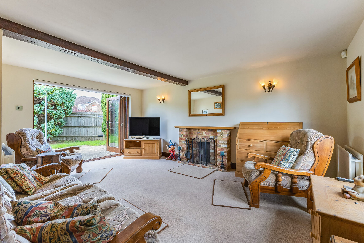
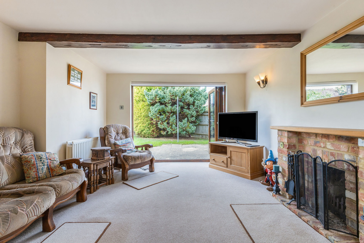
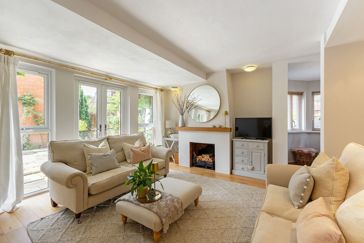
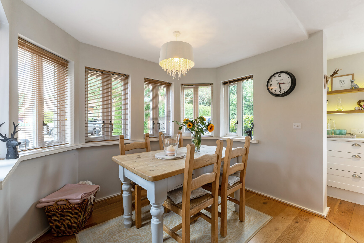
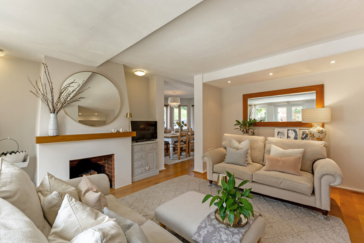
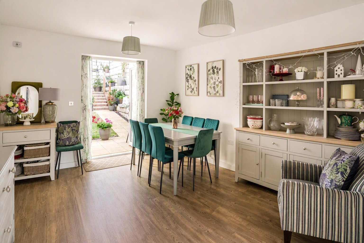
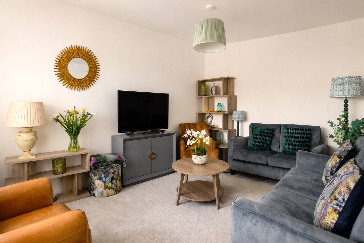
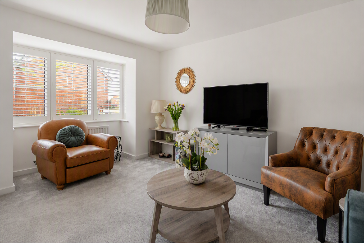
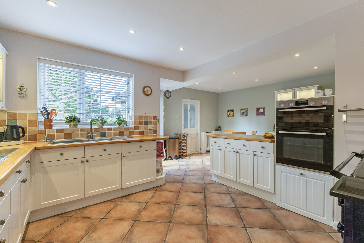
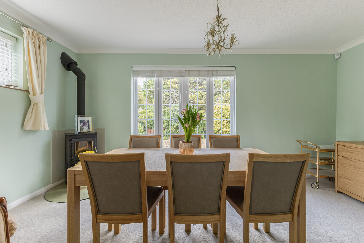
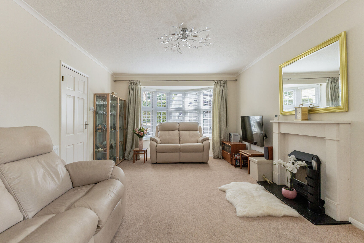
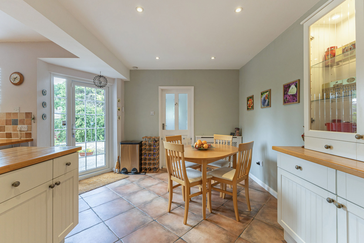
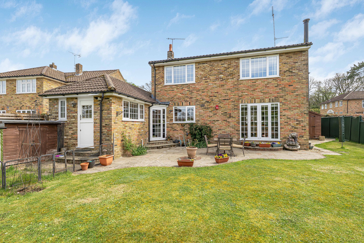
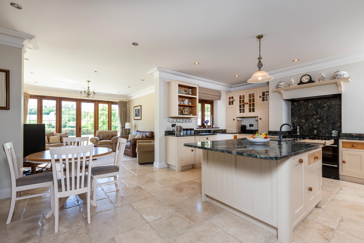
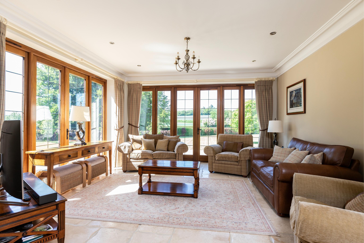
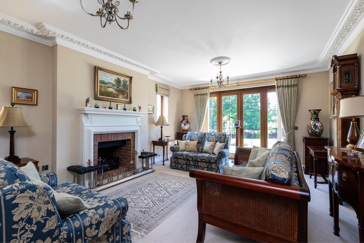
A particular highlight is the generous living room (15'3" / 4.6m), offering an ideal setting for both everyday living and entertaining, with double doors opening directly onto the terrace and garden. The property also benefits from a spacious kitchen/dining room (17'3"), featuring a bay window to the front.
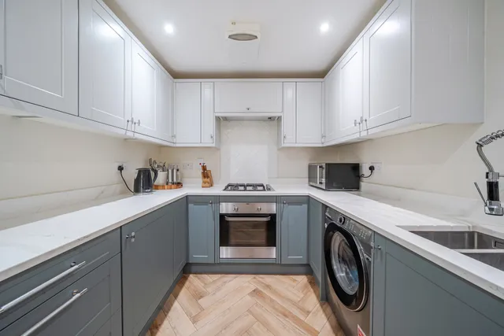
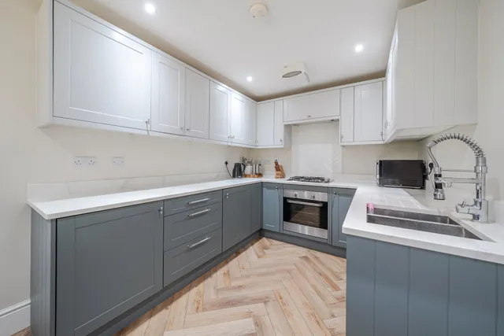
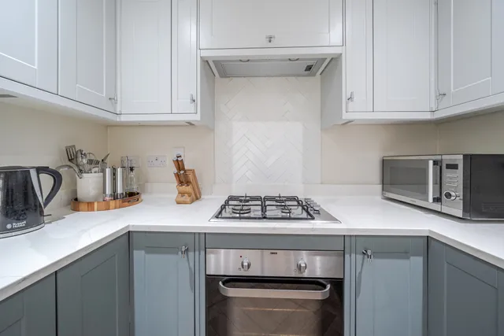
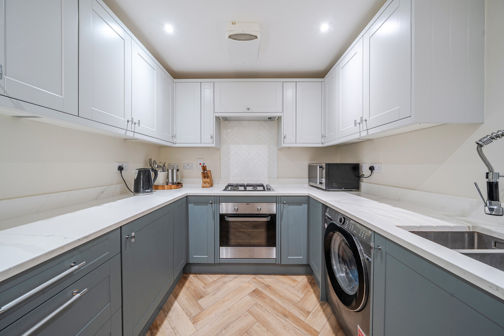
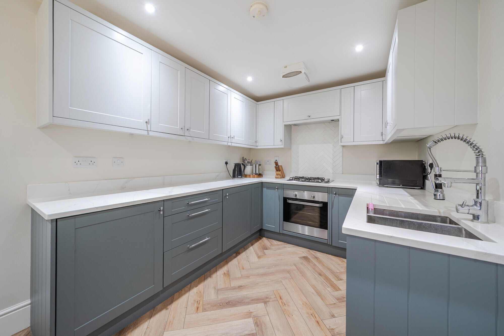
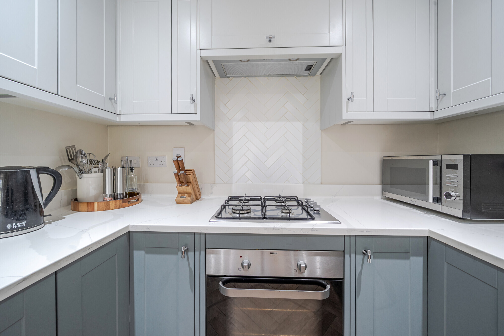
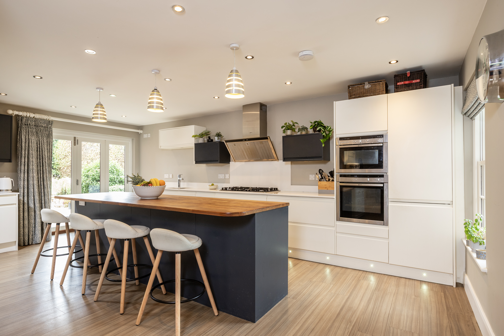
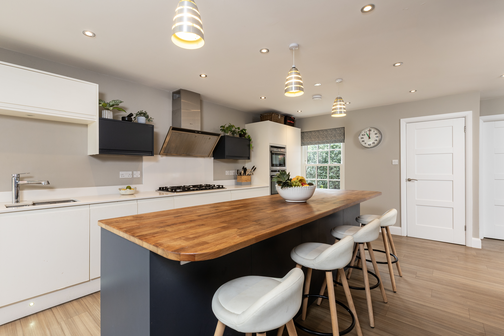
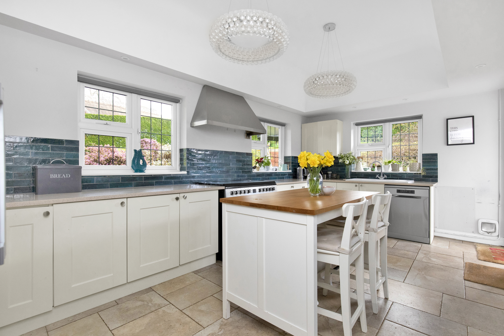
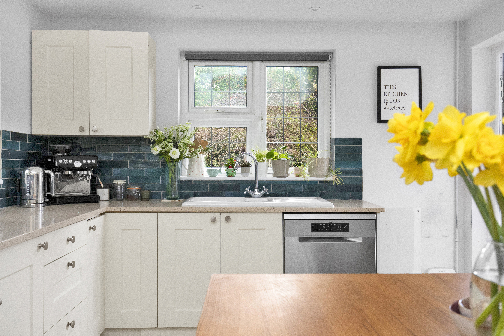
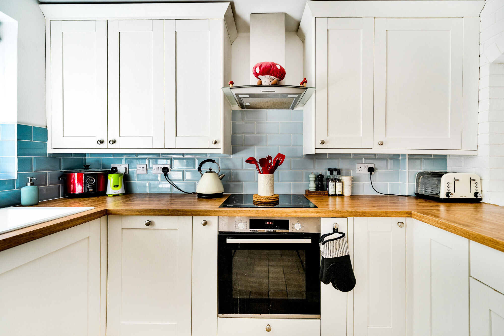
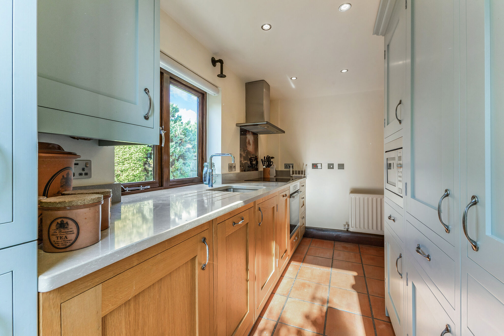
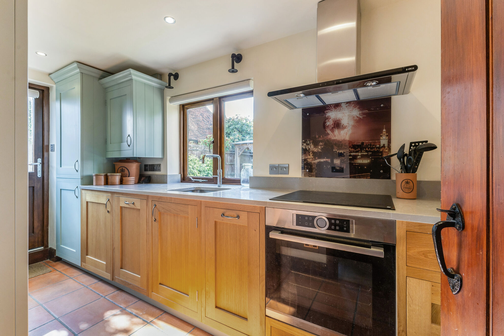
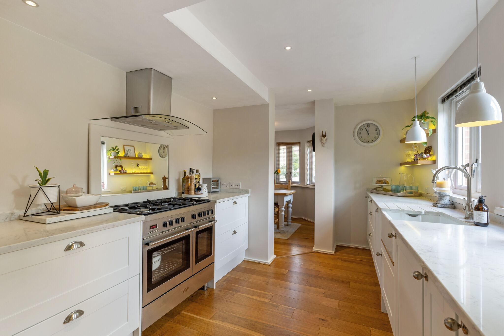
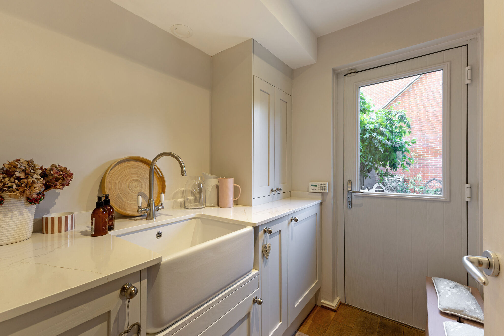
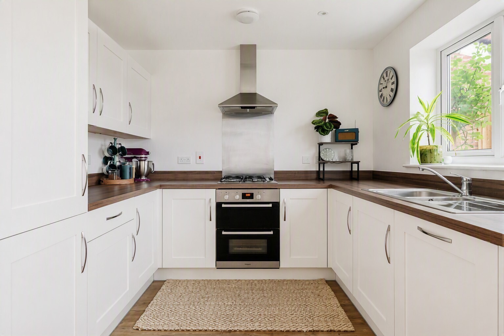
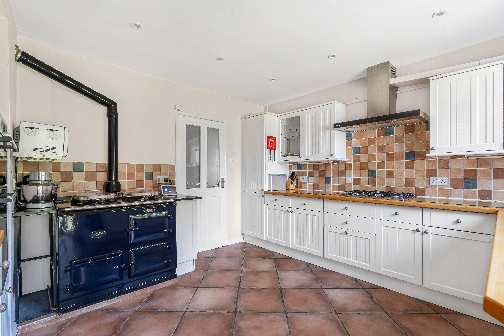
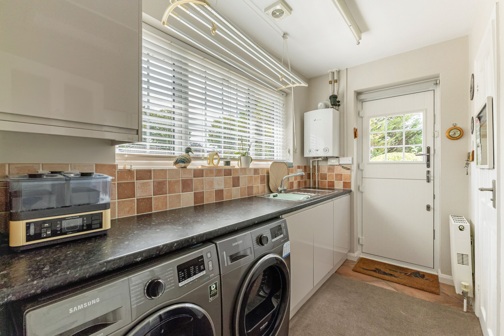
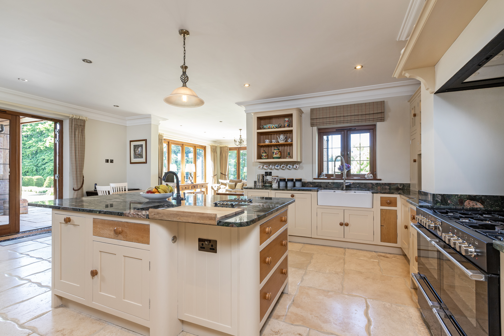
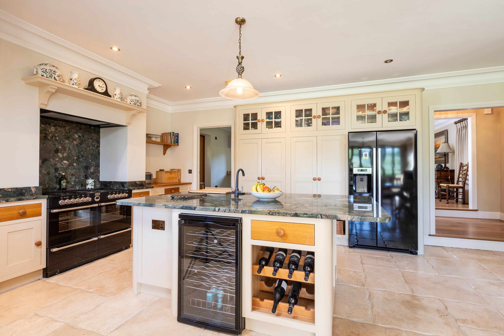
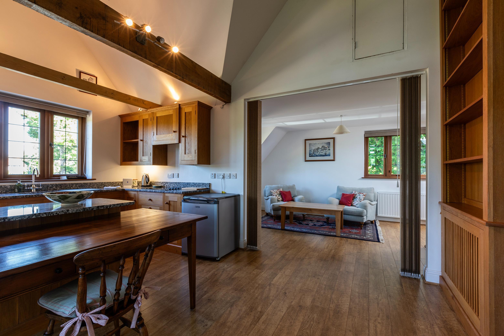
The recently updated kitchen (2024) is fitted with a stylish range of cabinets, pan drawers and quartz work surfaces, complemented by integrated appliances including a refrigerator, freezer, electric oven and gas hob with extractor. There is also space for a washing machine.
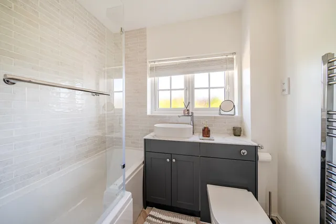
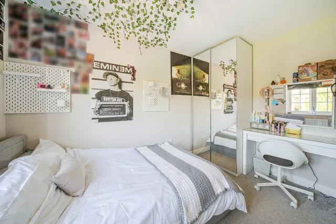
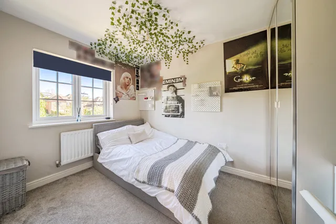
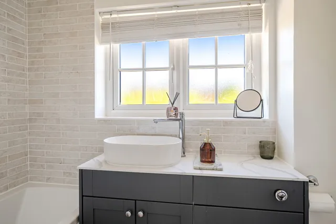
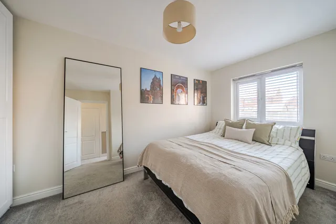
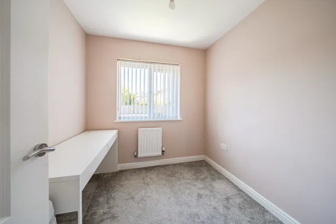
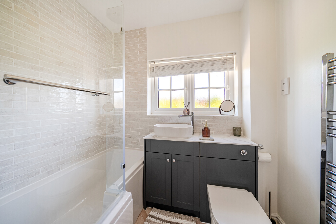
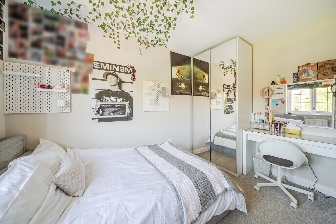
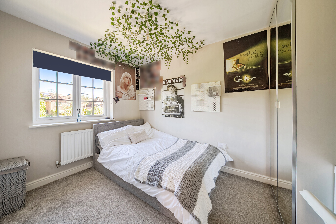
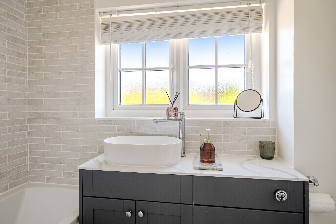
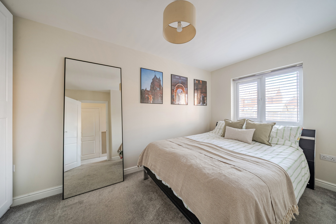
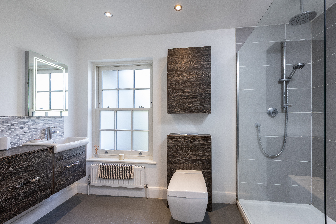
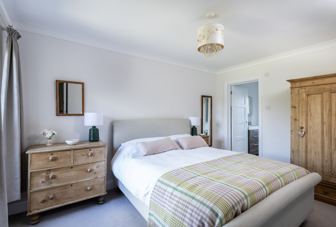
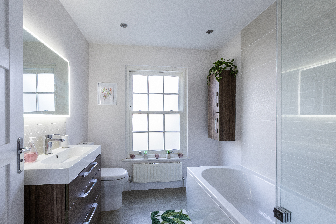
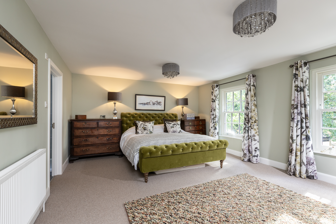
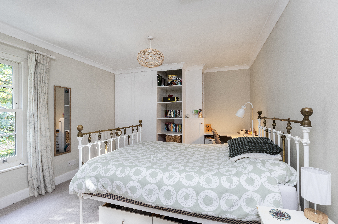
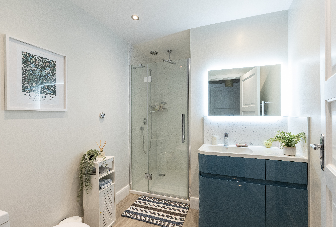
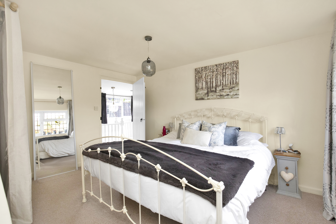
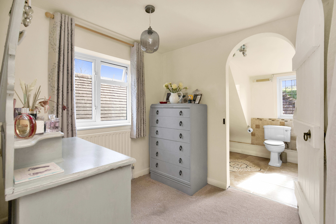
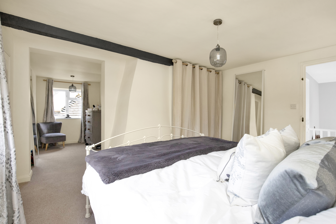
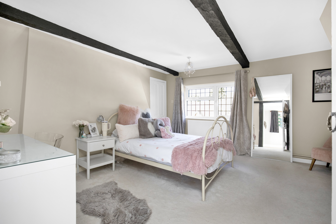
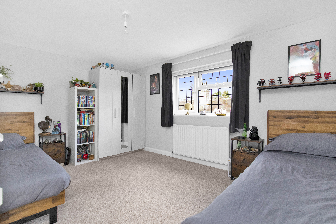
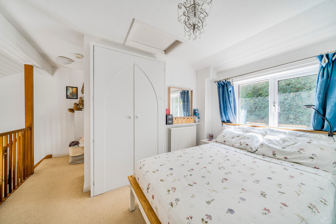
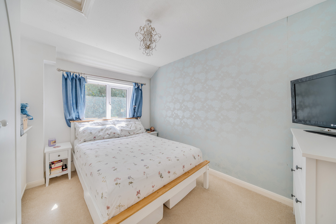
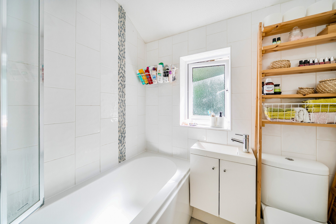
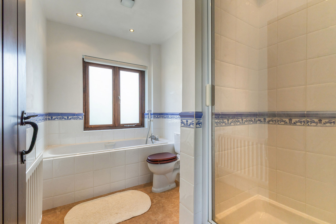
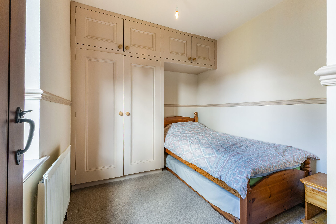
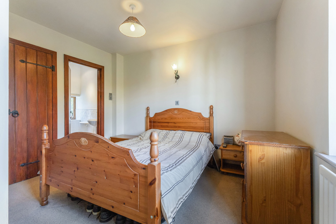
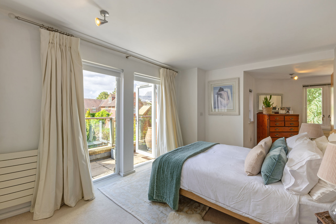
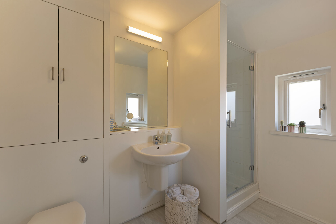
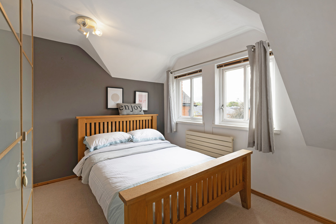
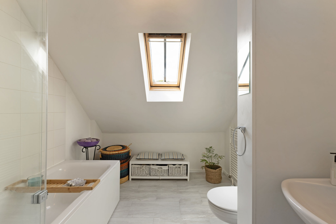
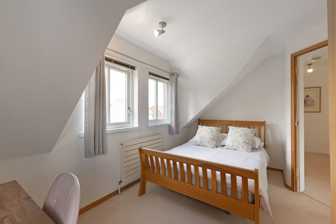
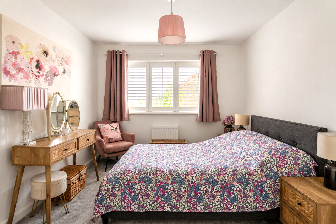
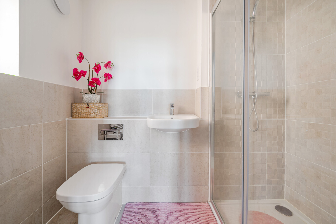
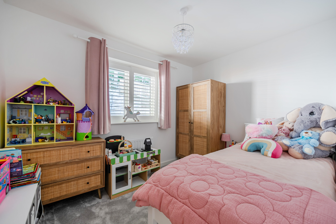
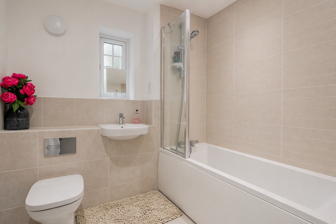
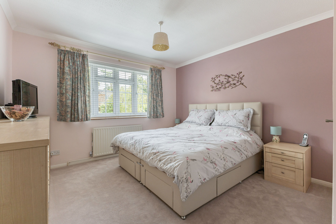
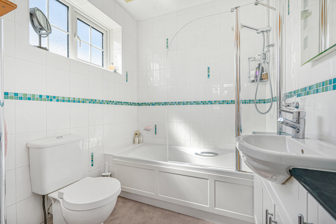
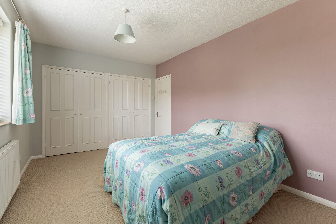
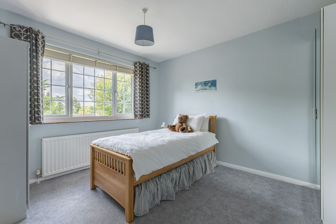
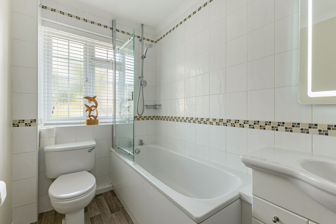
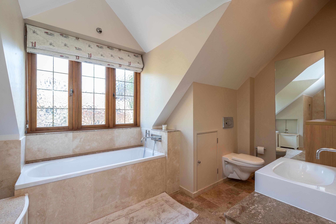
Upstairs, there are three bedrooms and a recently updated (2026) family bathroom, finished to a modern style with contemporary white sanitary ware, metro style tiling and a sleek vanity unit providing useful storage.
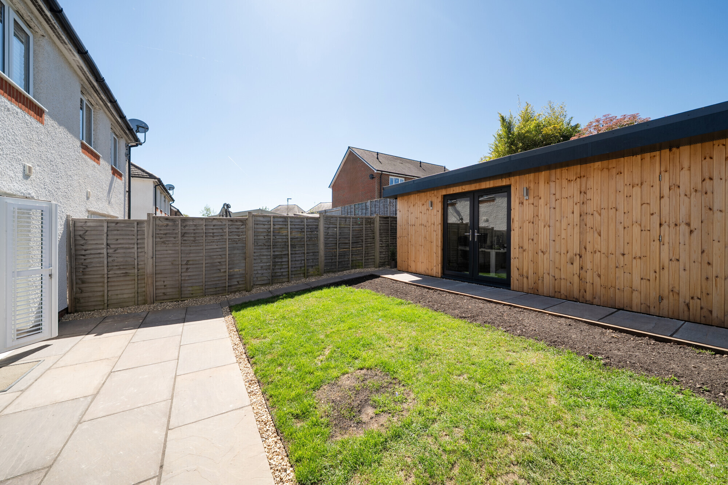
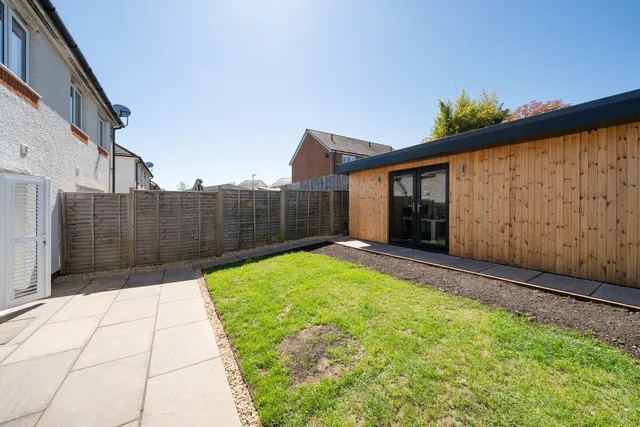
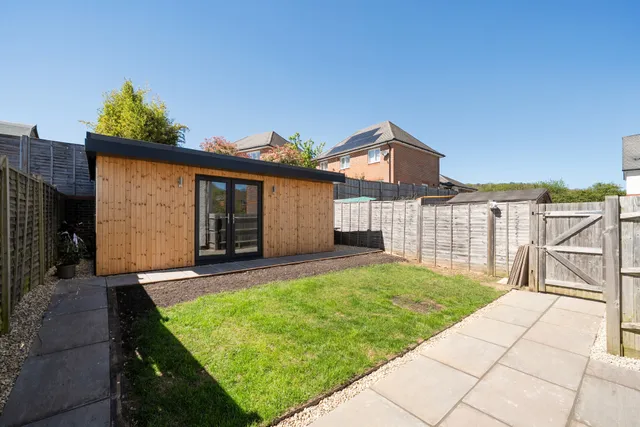
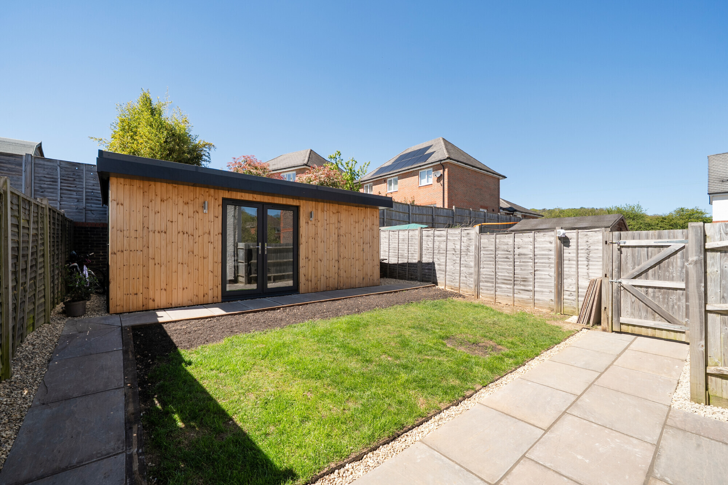
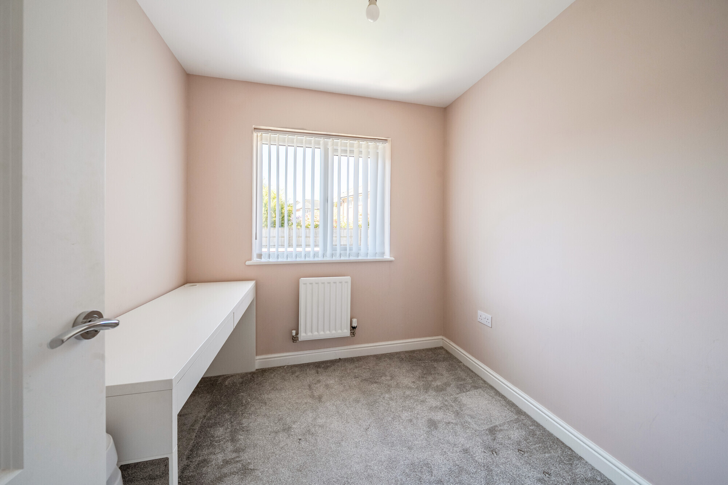
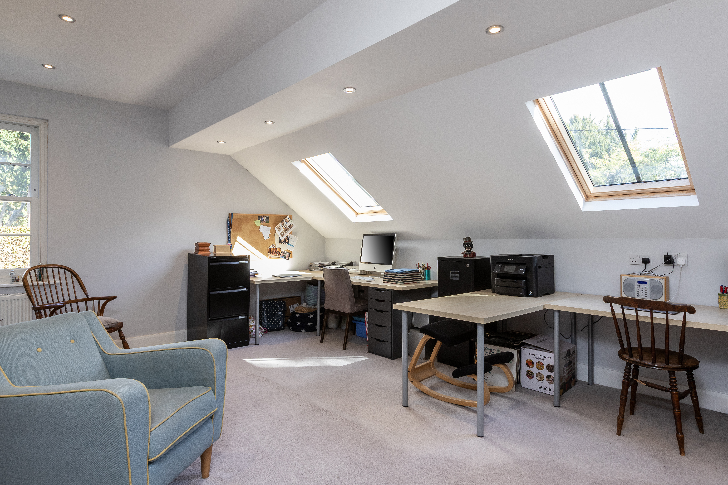
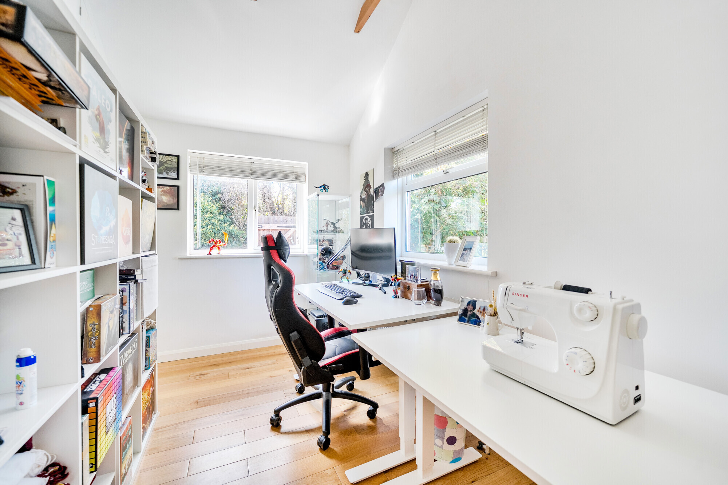
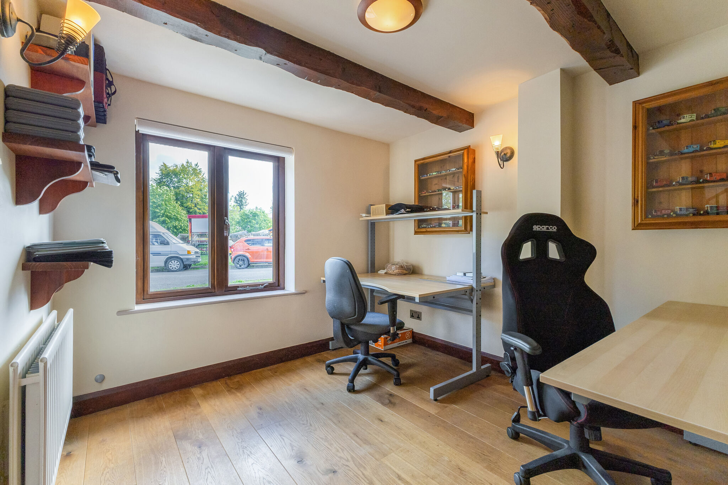
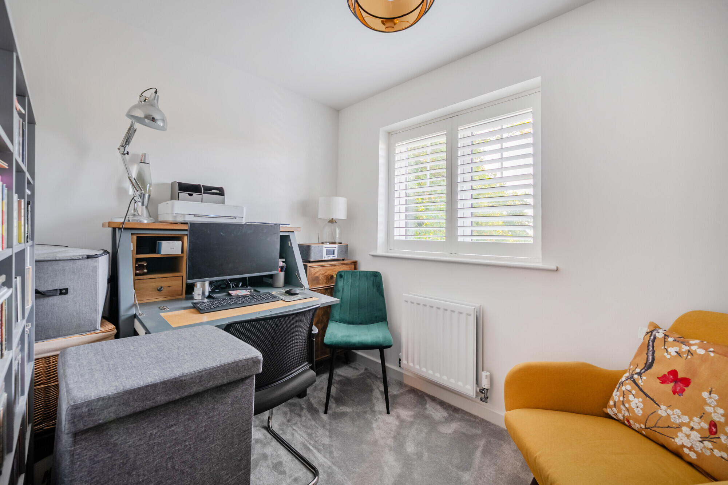
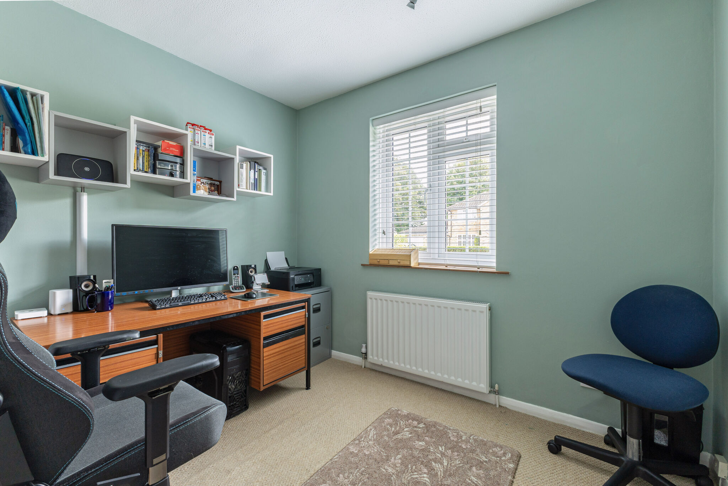
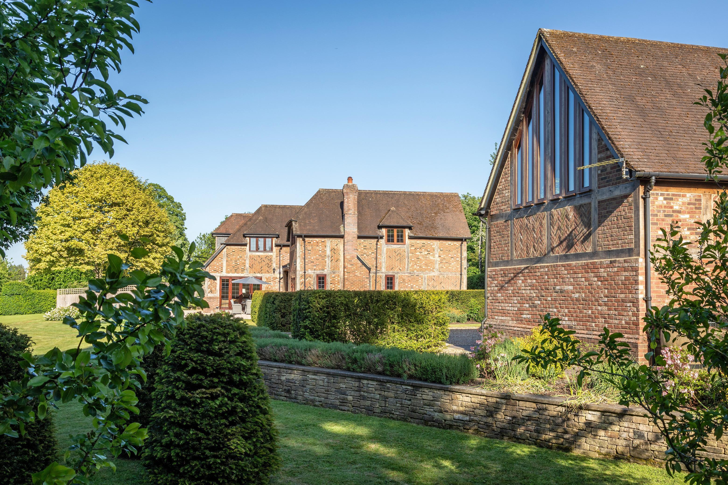
A standout feature is the detached garden building, thoughtfully divided to provide a dedicated home office with power and direct wired internet connectivity, ideal for modern remote working, alongside a separate adjoining storage area, also with power, offering excellent additional practicality.
Built by Redrow Homes in 2018 and situated within a no through close, the property also benefits from the remainder of a 10-year NHBC warranty.
Outside
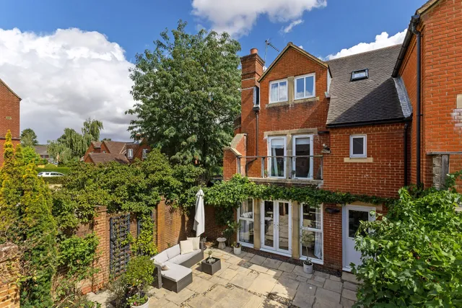
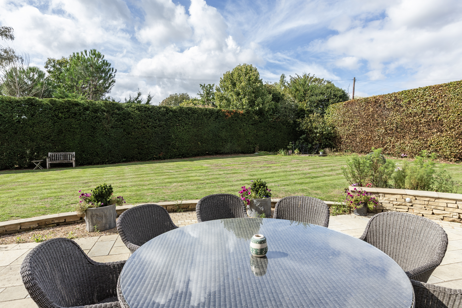
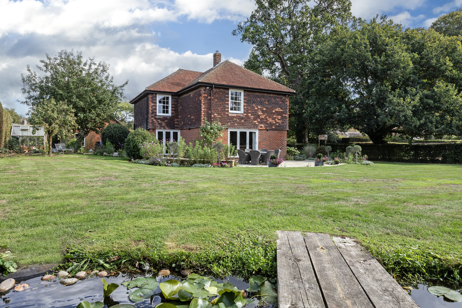
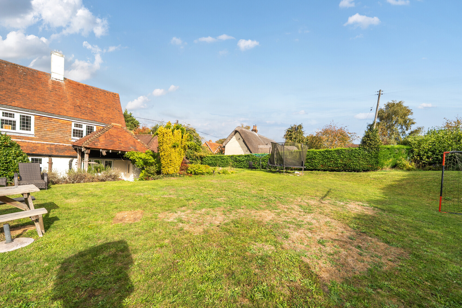
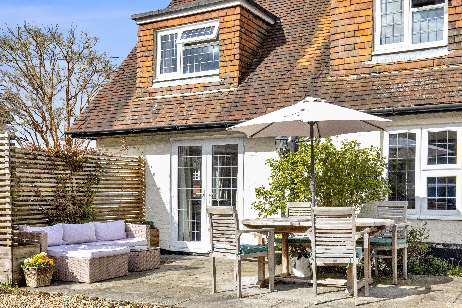
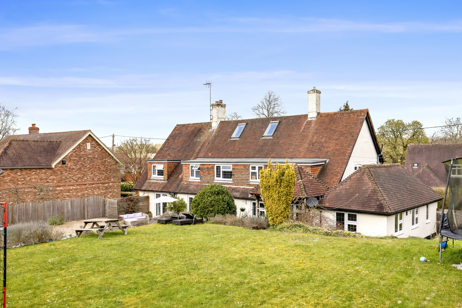
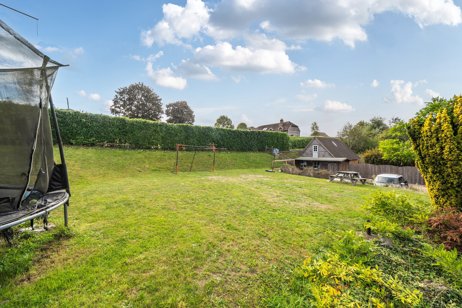
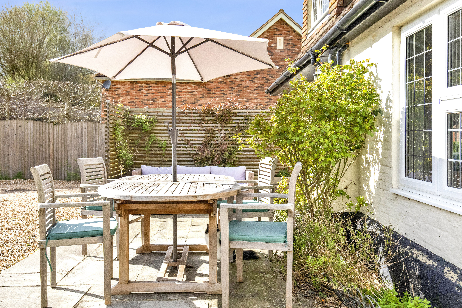
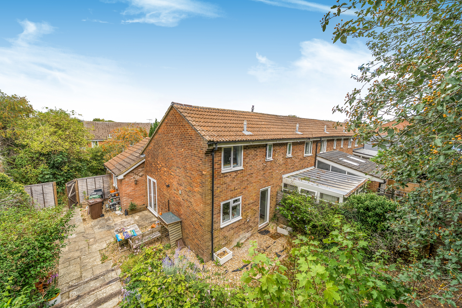
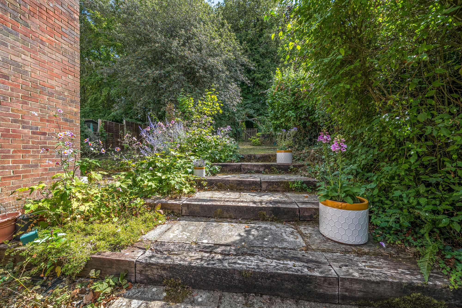
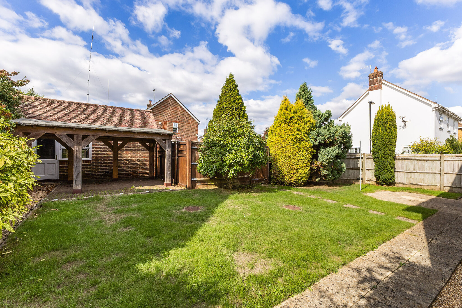
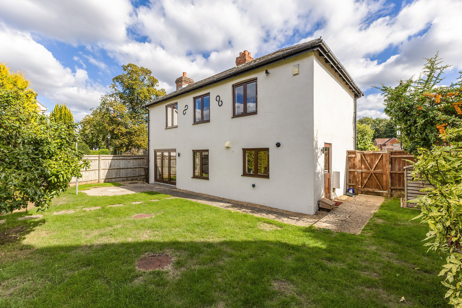
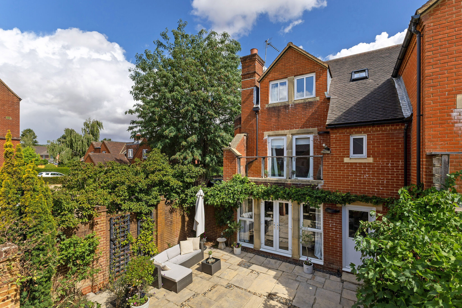
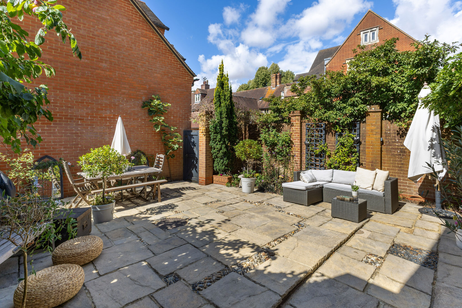
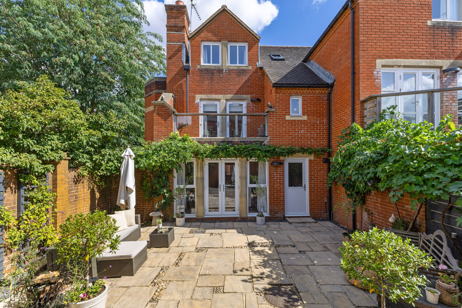
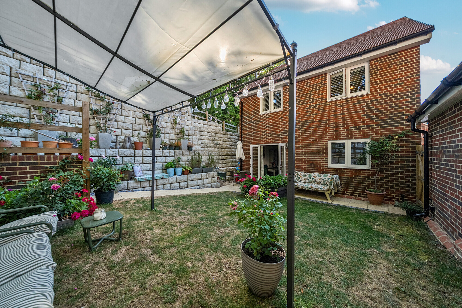
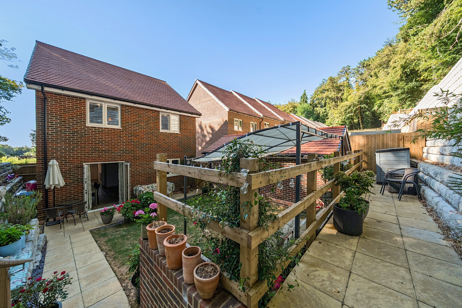
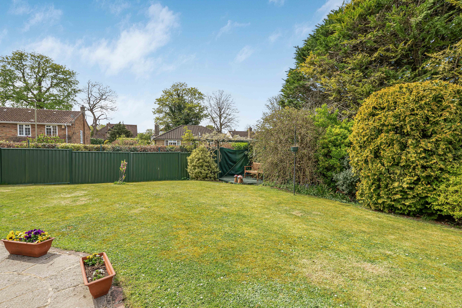
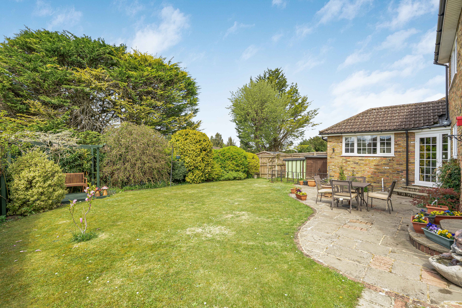
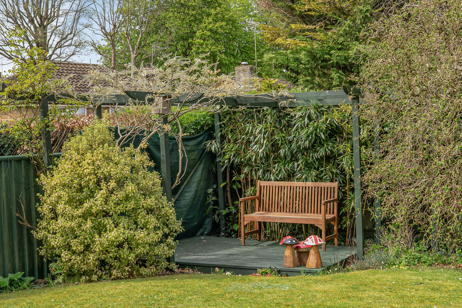
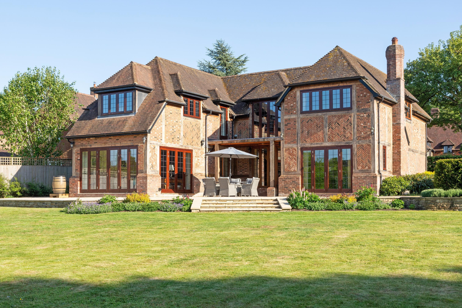
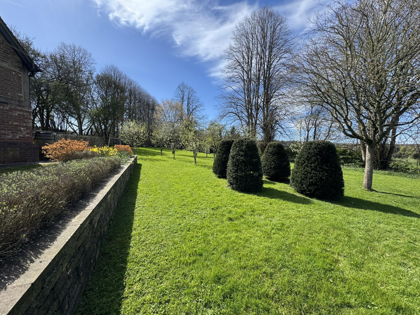
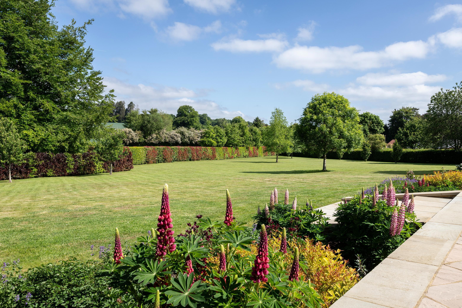
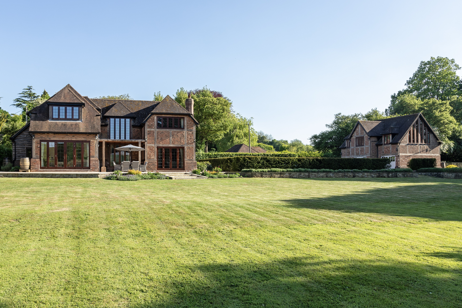
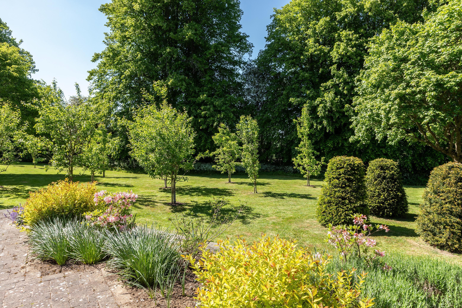
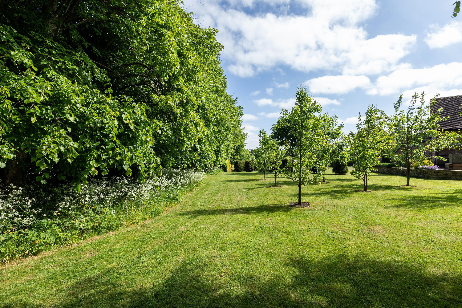
The landscaped rear garden has been thoughtfully designed to make the most of its sunny aspect, with an area of lawn and a broad terrace adjoining the living room, perfect for outdoor dining and relaxation. A side gate provides convenient access between the front and rear.
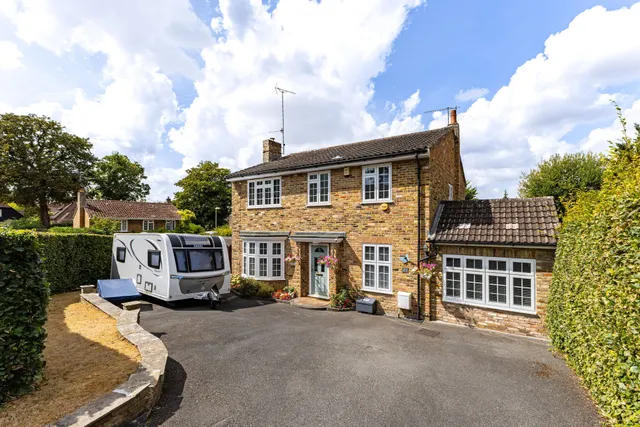
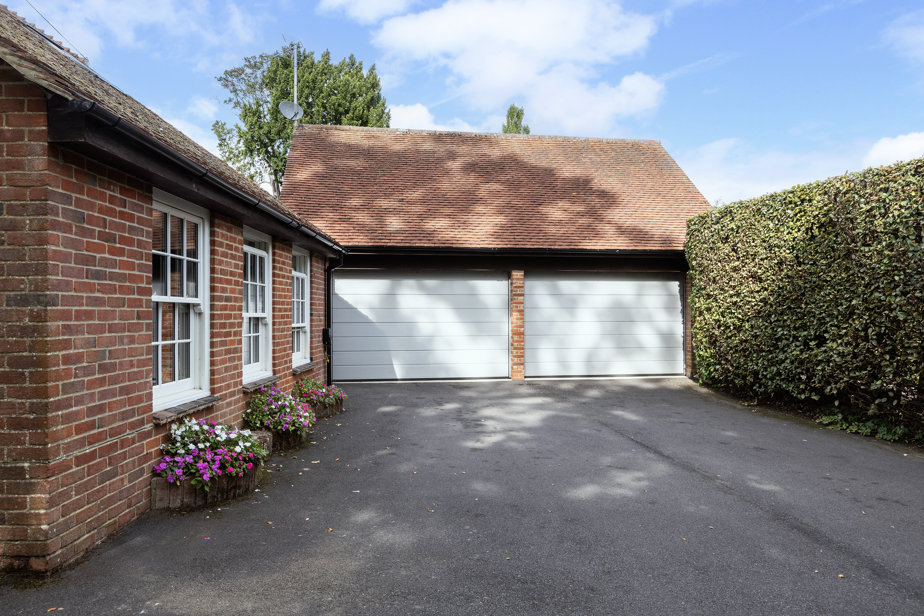
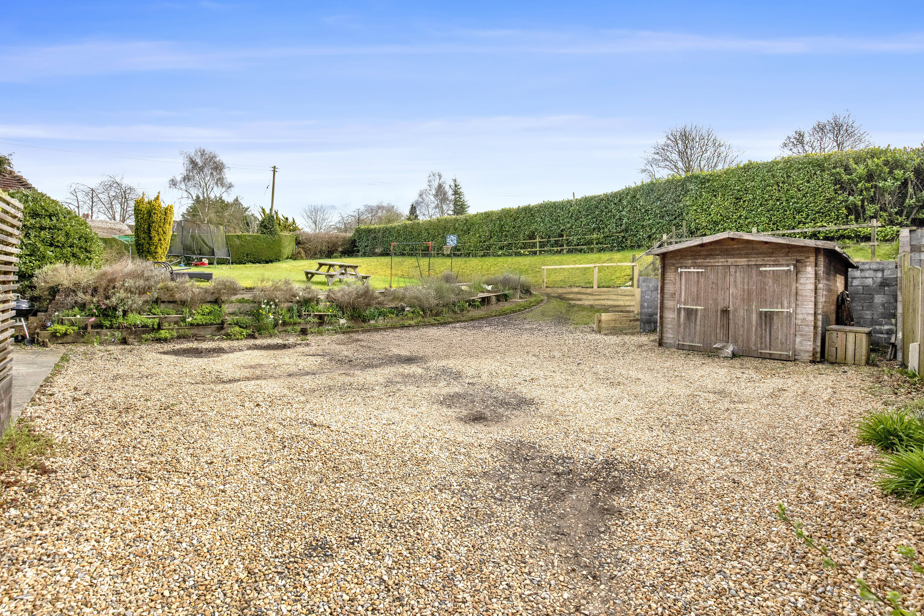
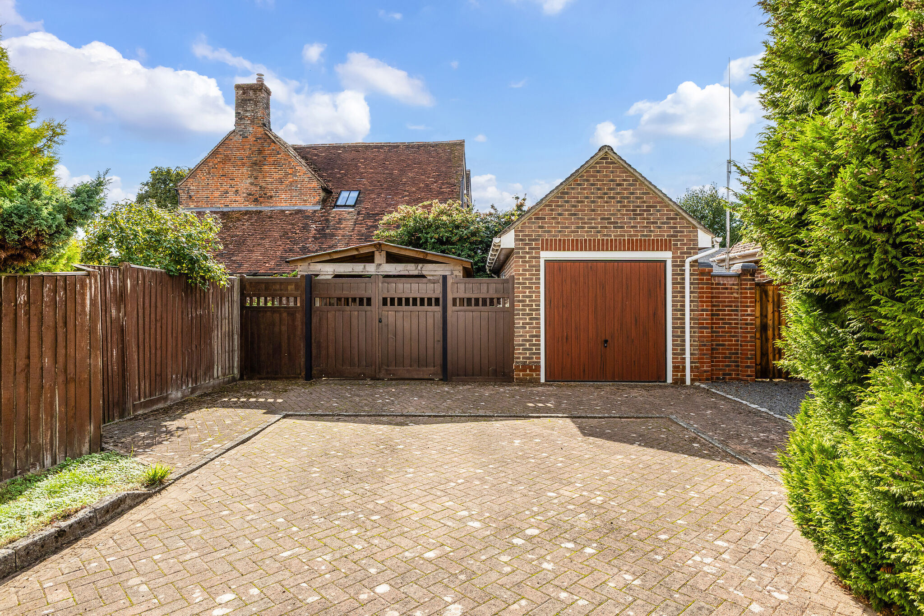
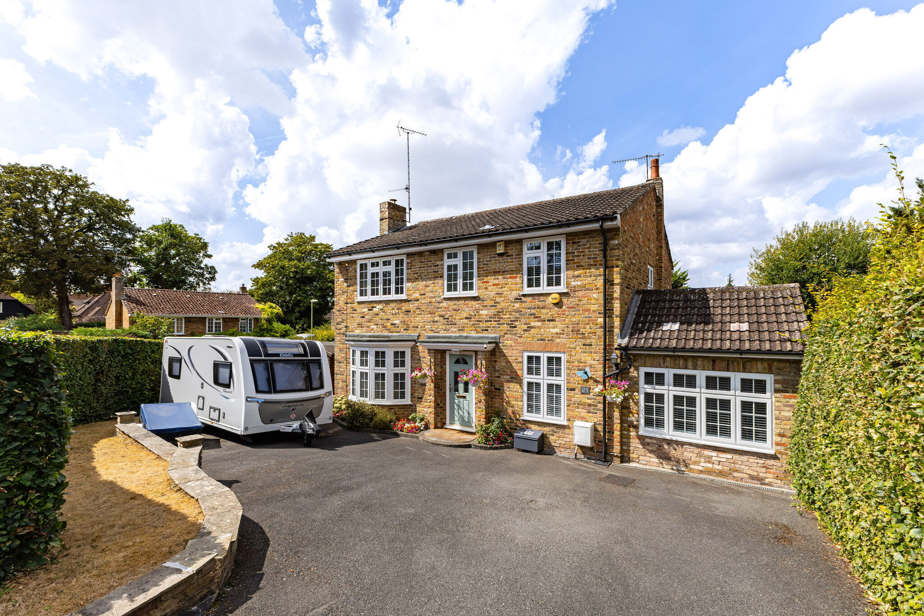
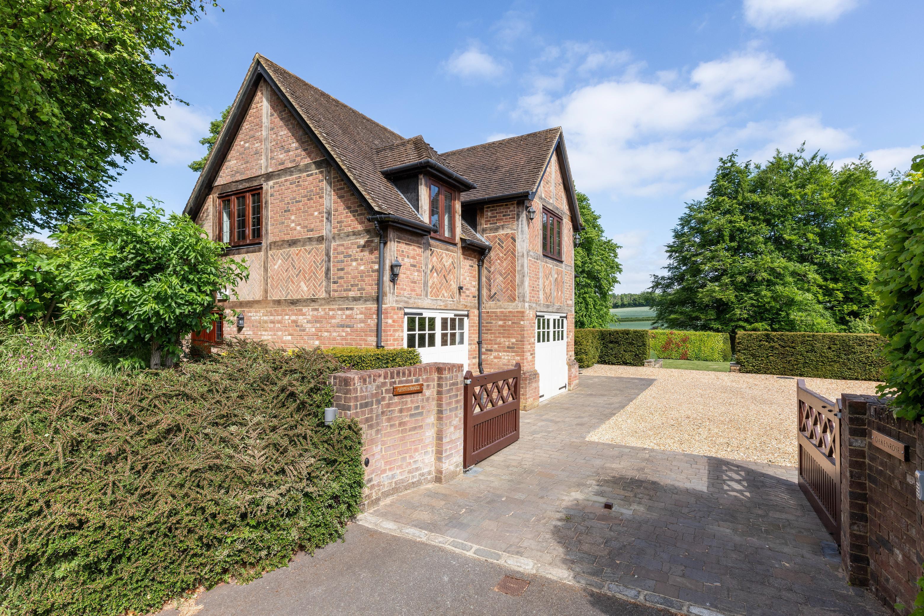
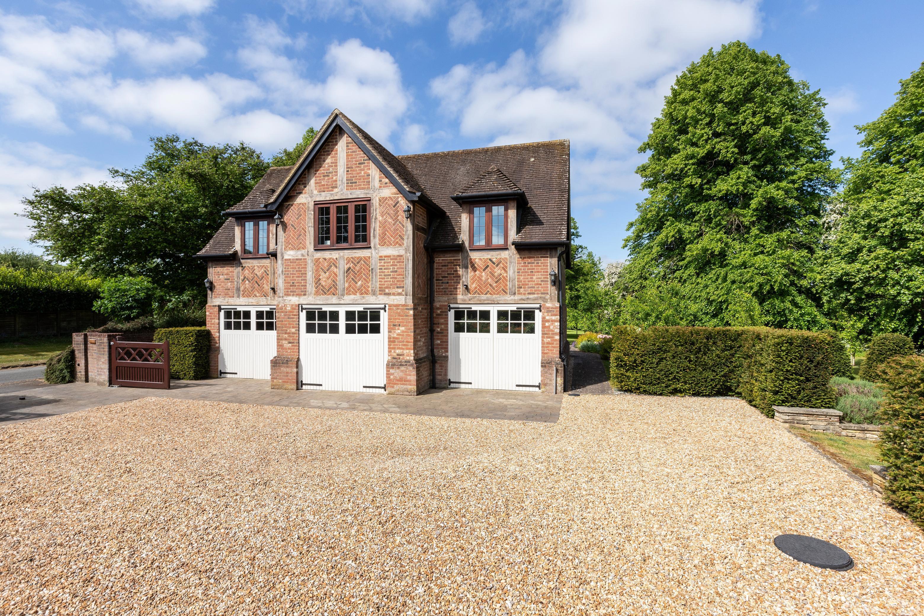
The detached garden building is positioned to the rear of the garden, incorporating both the home office and storage space with power connected. The property also offers off-road parking for two vehicles to the side of the house.
Situation
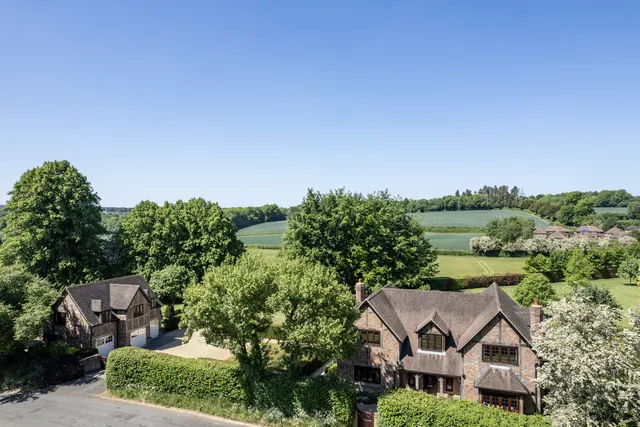
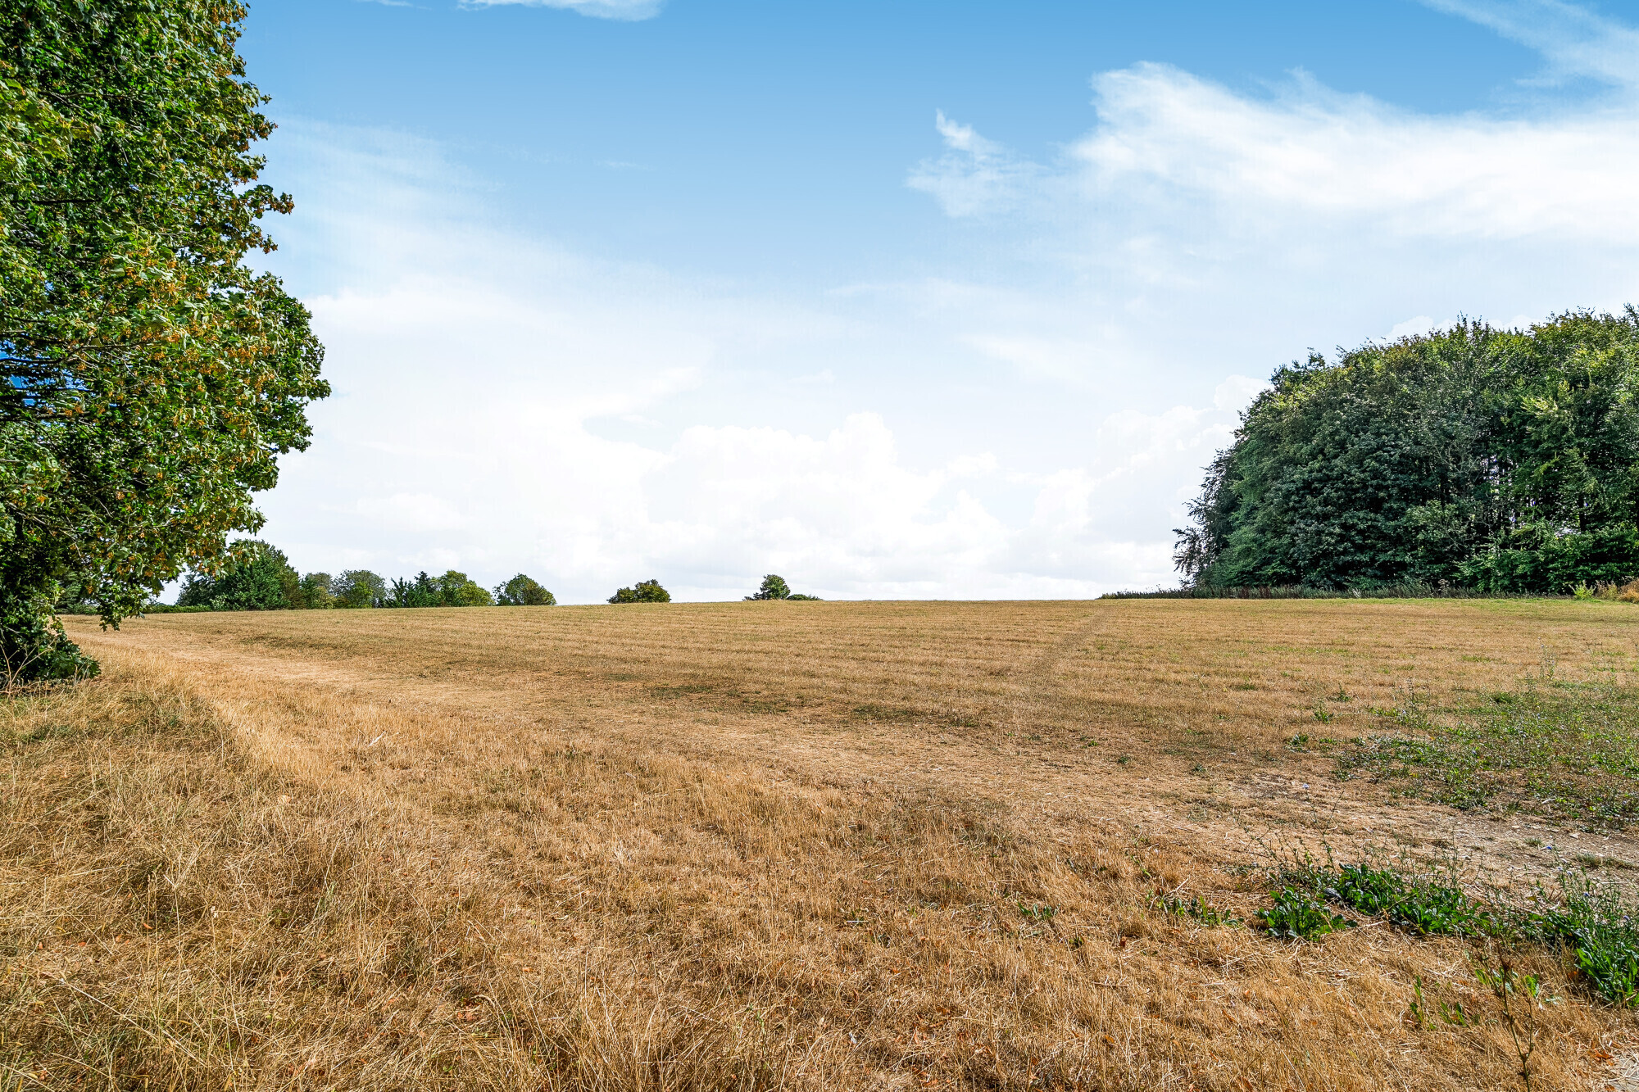
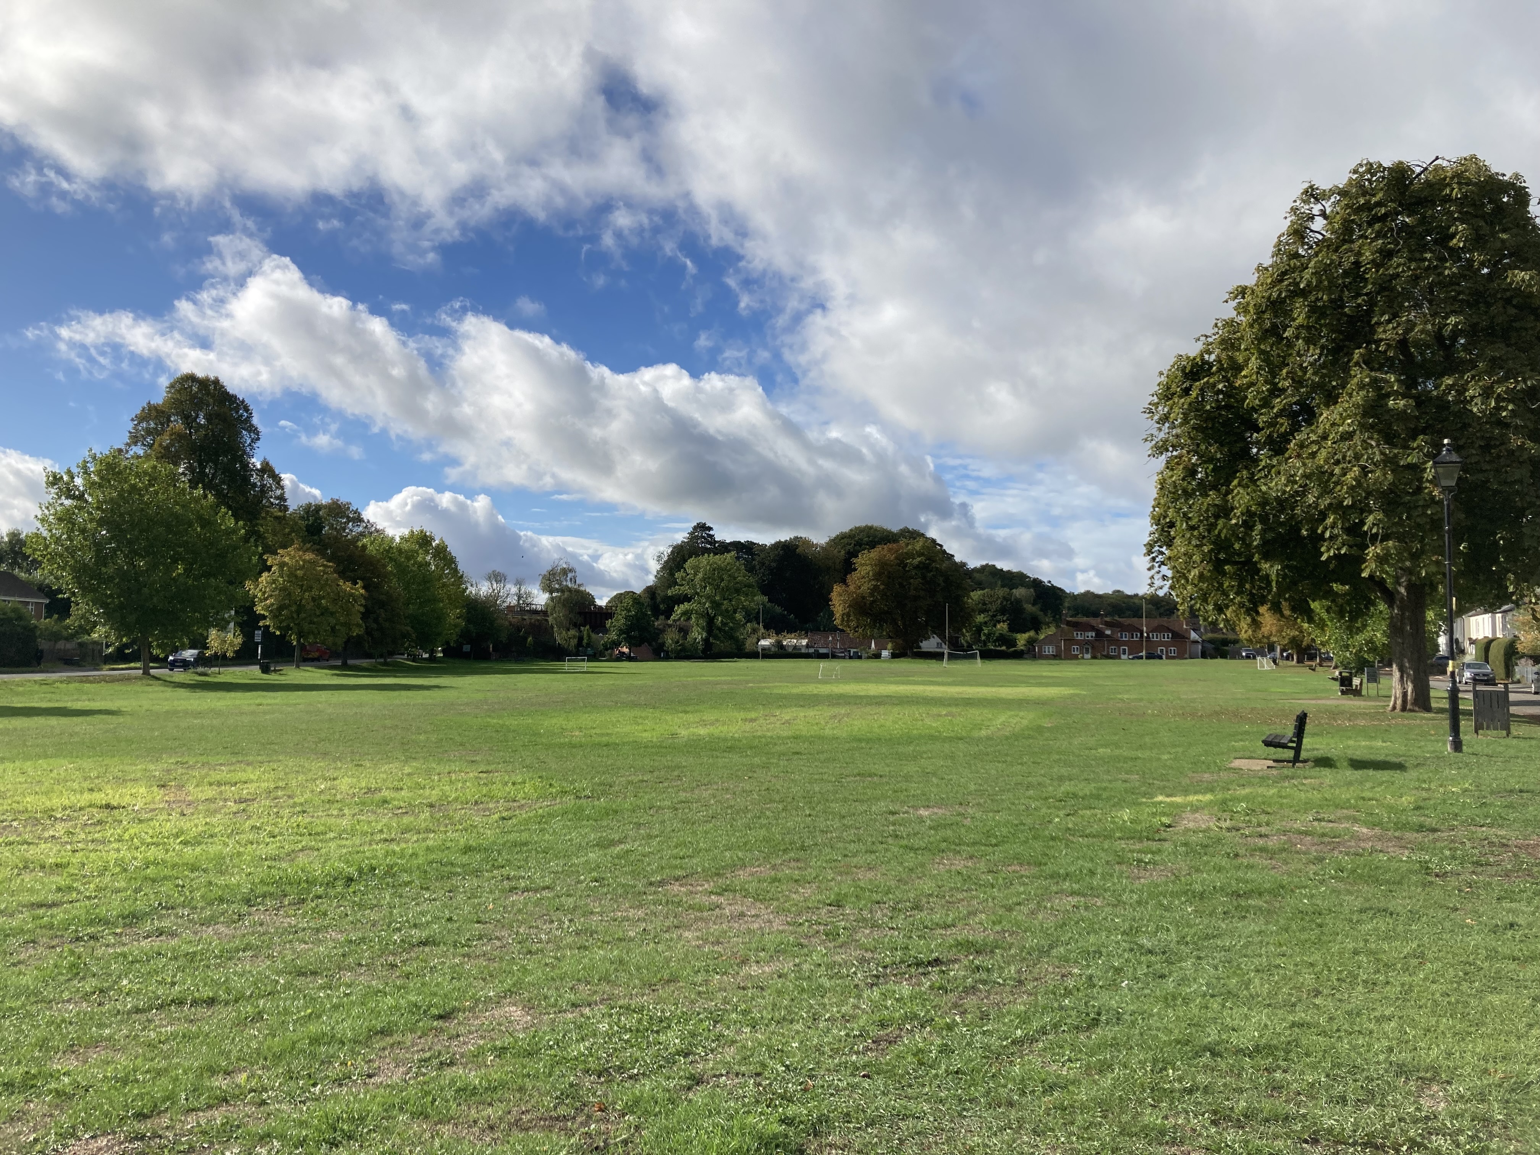
The Goldings enjoys an appealing location about a mile from the High Street and not far from open countryside. The historic market town of Alton has a good range of High Street shops including Waitrose and M&S, weekly and specialist markets, schooling for all age groups, sports centre, two outlying golf courses and mainline railway station connecting to London Waterloo. The A31 provides a route to the A3 and M3 linking to London, the South Coast and beyond.
Property Ref Number:
HAM-64199


 Sign in with Google
 Sign in with Apple