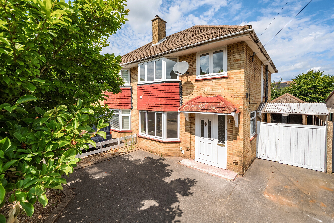
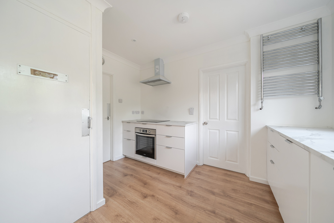
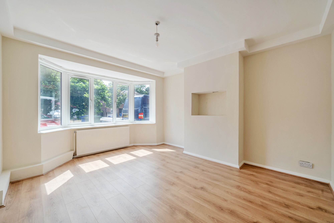
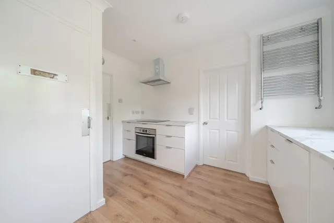
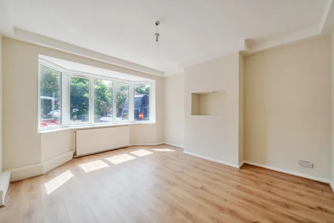
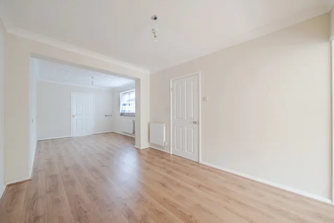
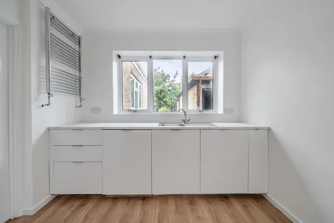
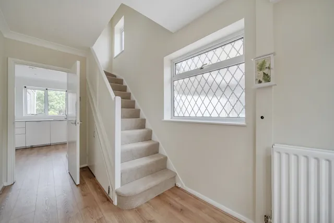
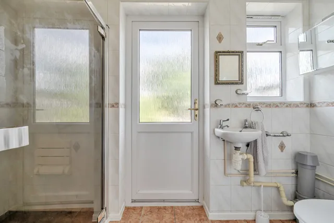
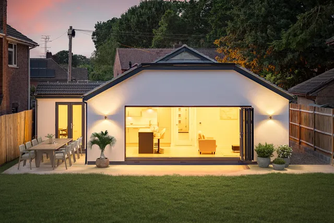
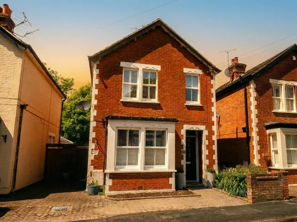
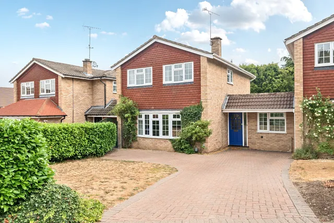
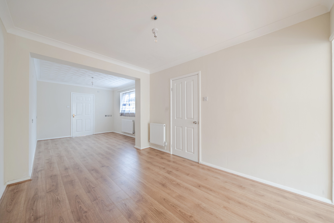
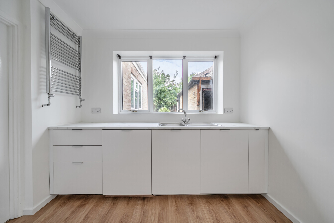
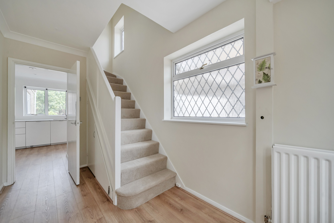
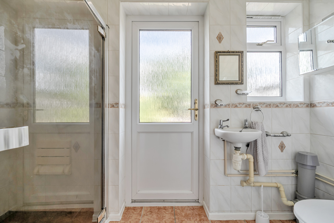
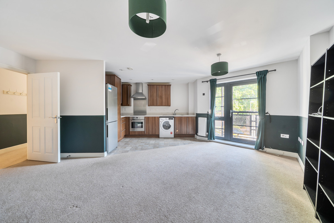
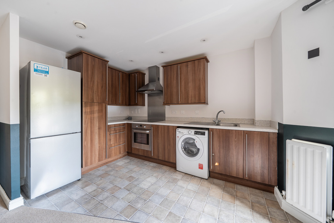
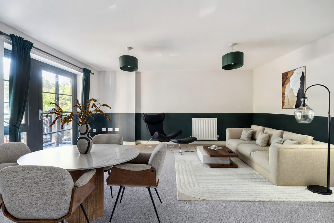
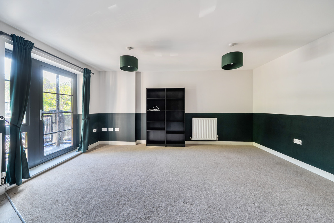
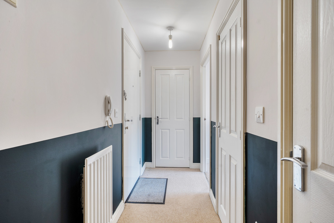
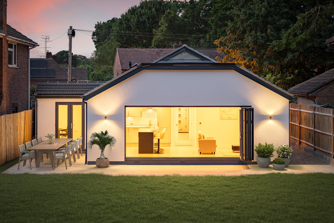
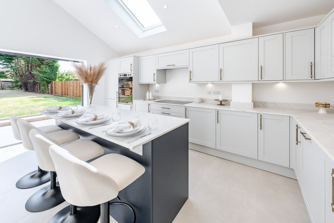
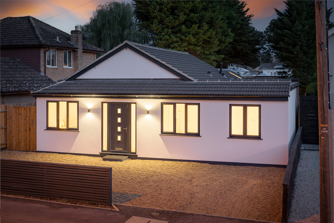
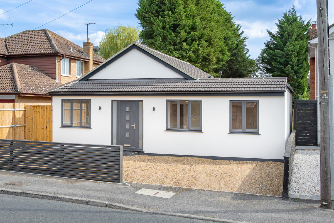
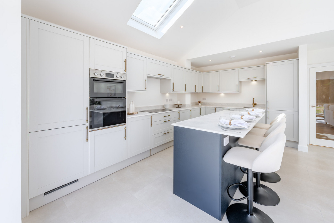
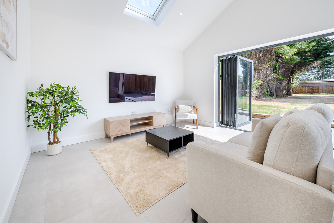
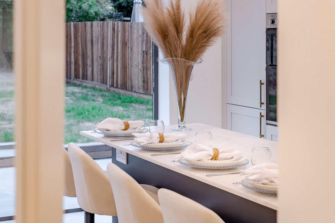
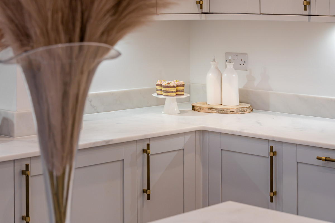
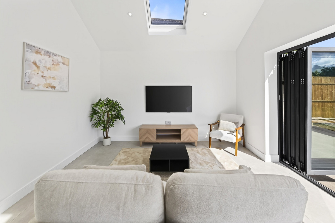
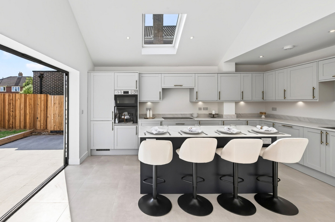
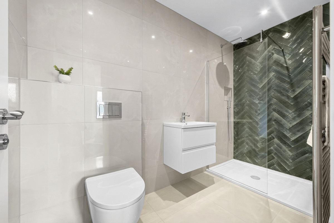
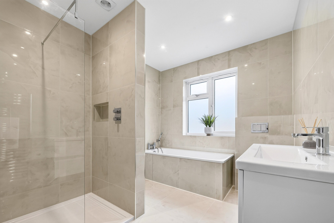
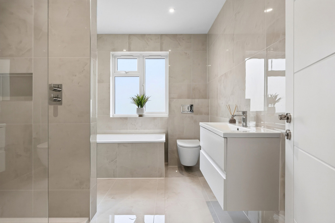
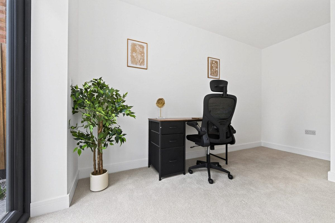
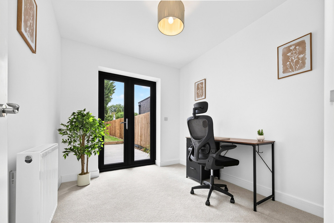
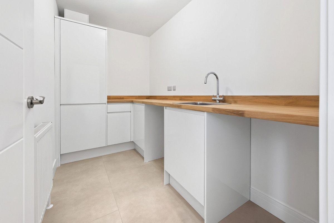
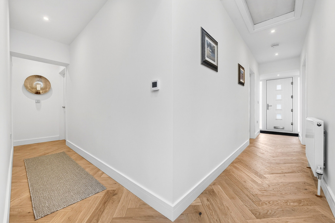
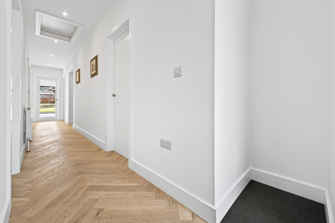
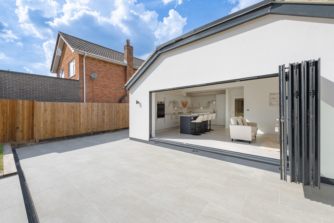
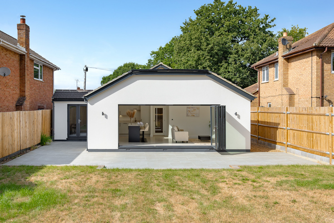
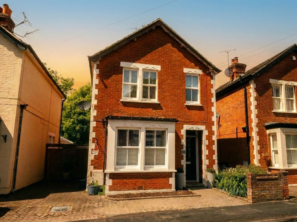
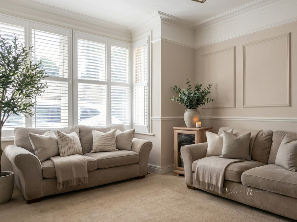
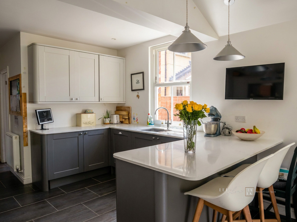
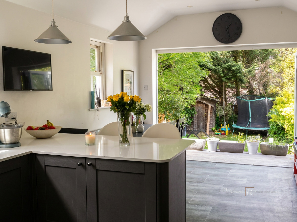
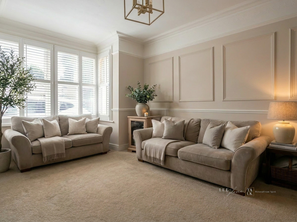
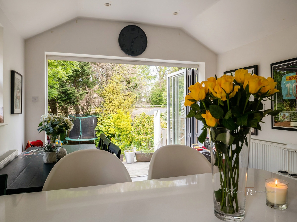
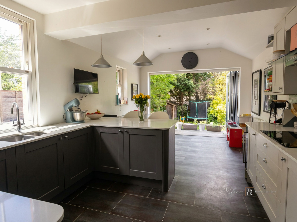
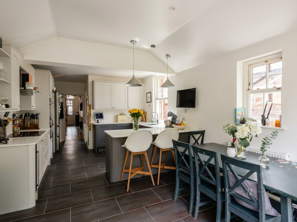
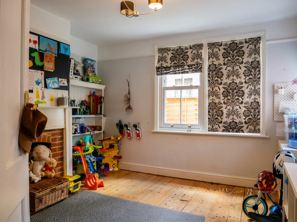
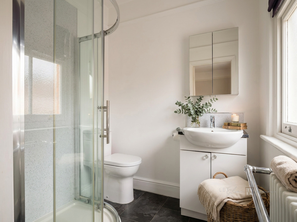
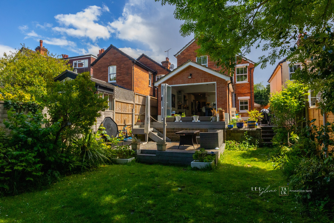
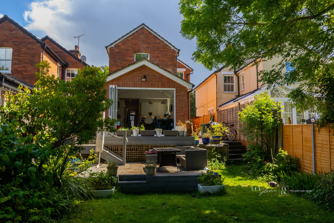
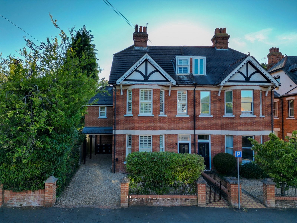
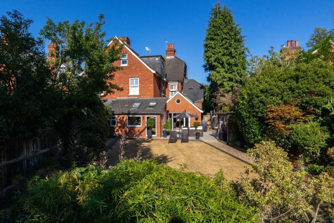
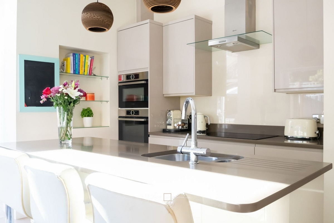
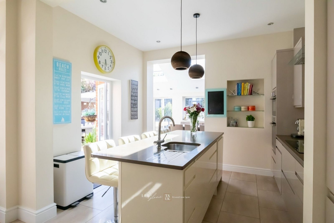
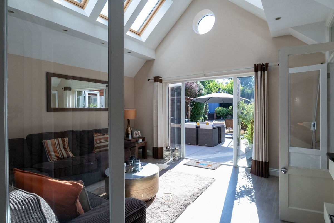
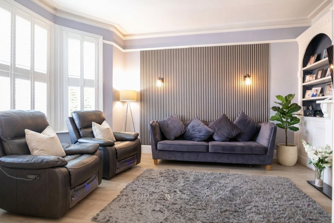
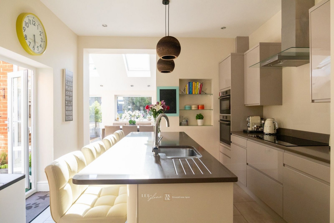
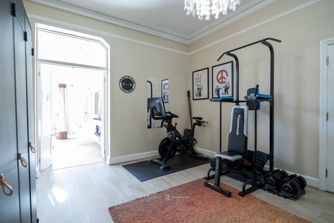
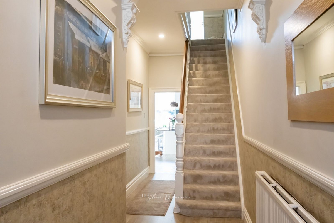
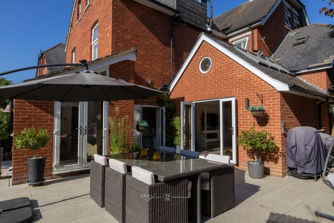
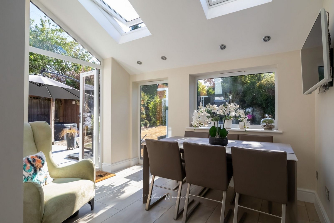
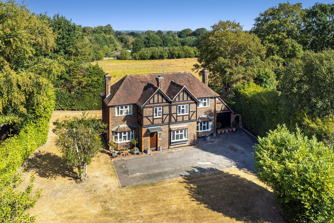
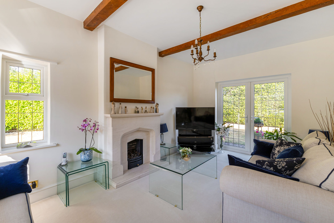
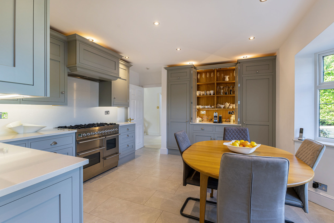
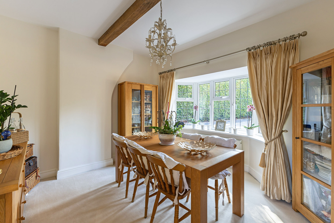
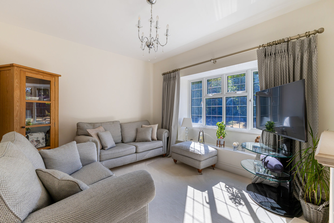
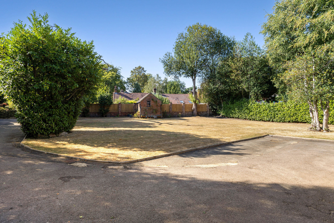
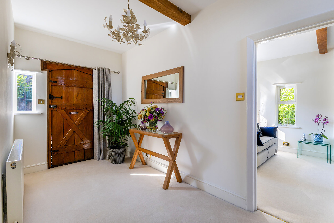
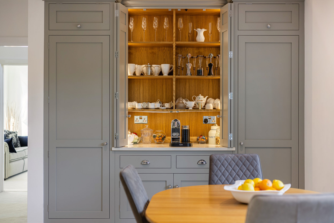
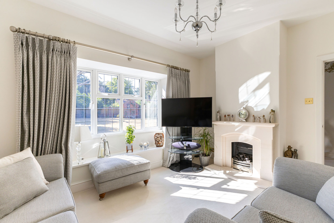
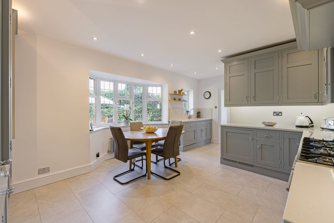
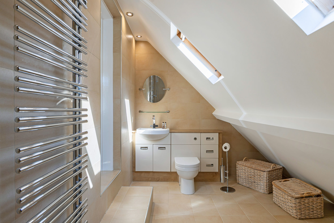
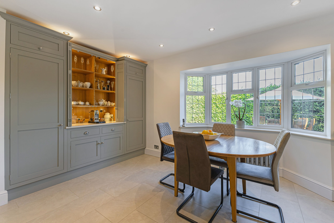
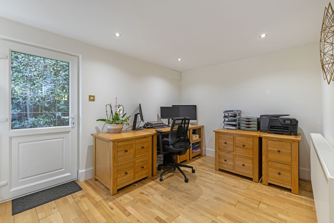
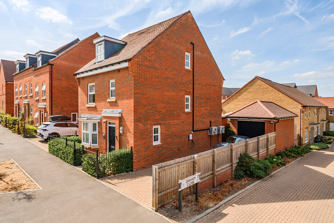
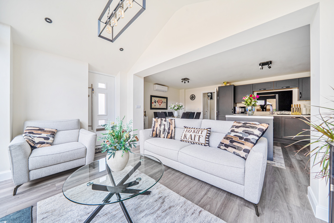
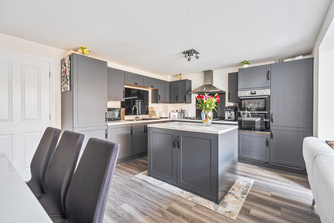
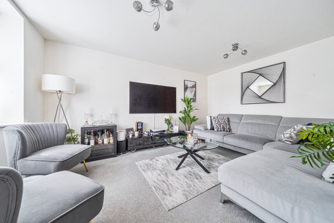
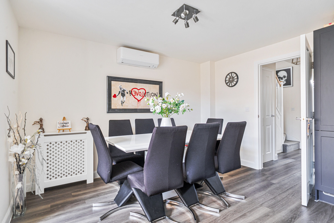
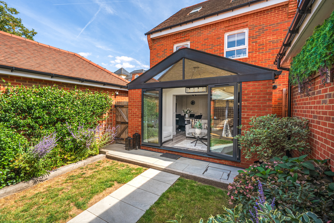
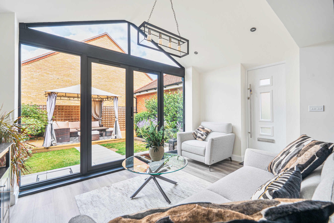
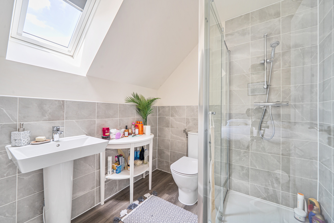
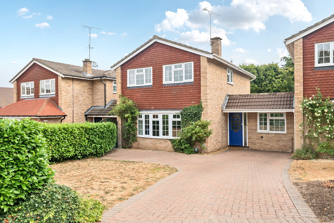
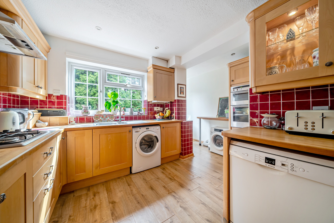
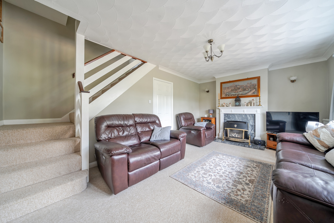
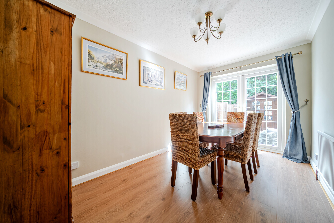
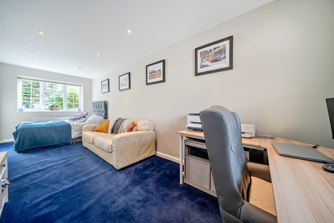
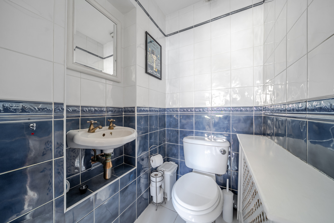
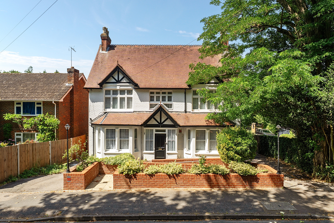
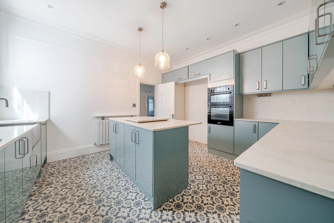
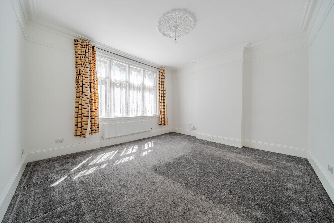
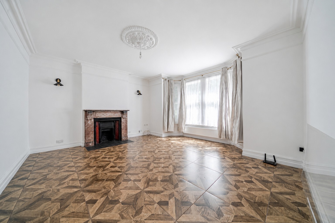
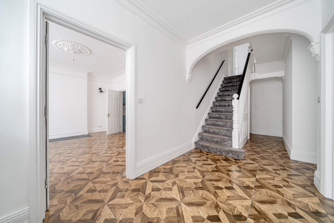
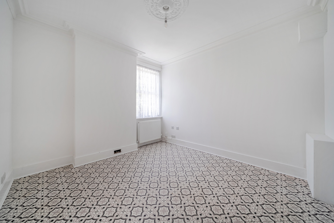
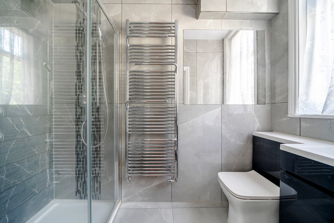
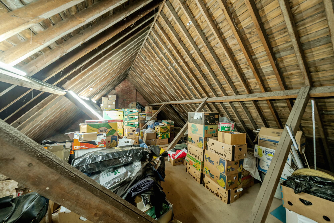
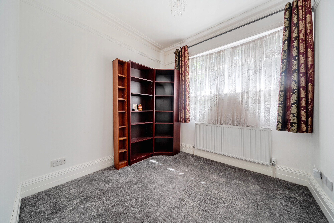
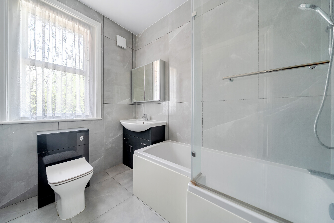
The property is approached via a private driveway providing off-road parking and is complemented by a detached garage with an adjoining store room. Internally, the accommodation extends to approximately 1,060 sq. ft. (excluding the garage) and offers a practical layout throughout. The ground floor comprises a welcoming entrance hall, a spacious bay-fronted living room which opens into a separate dining room, creating an excellent space for both everyday living and entertaining. The kitchen enjoys views over the rear garden and is conveniently positioned alongside the dining room. To the rear of the property, the extension provides a generous family room with an adjoining shower room with direct access to the garden, offering a flexible space that could be used as a playroom, home office or a ground floor bedroom suite.
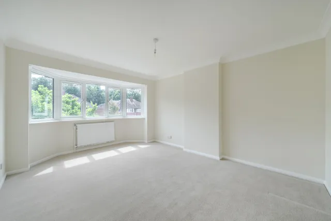
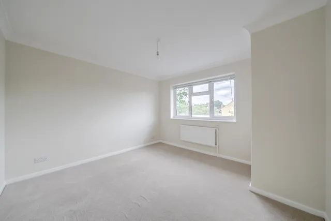
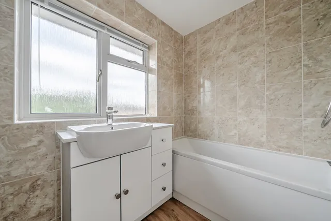
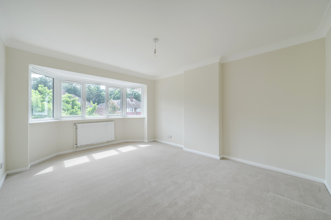
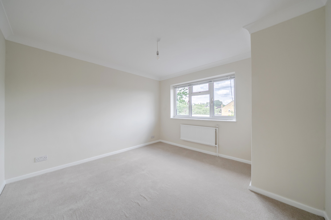
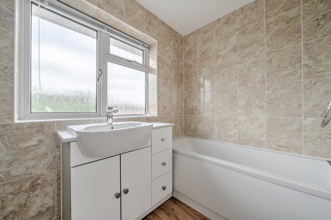
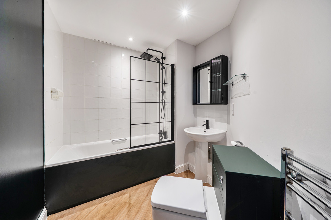
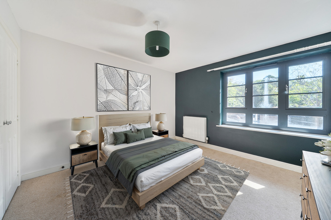
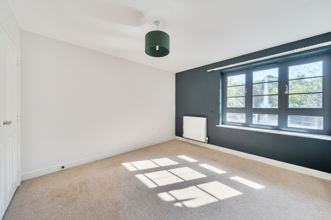
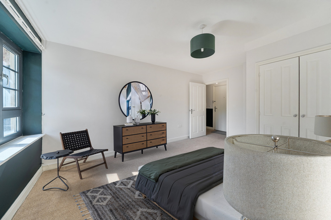
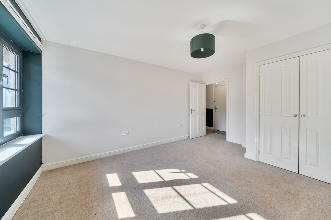
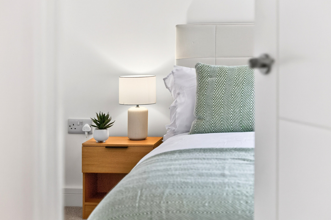
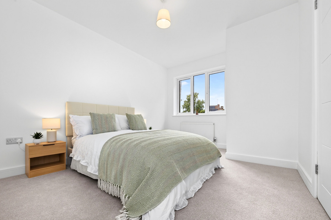
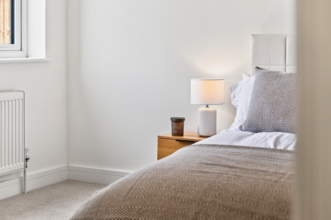
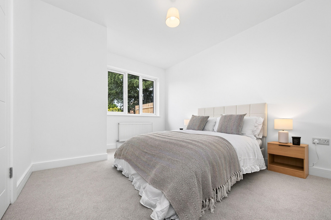
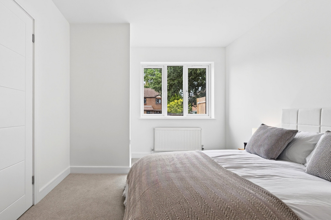
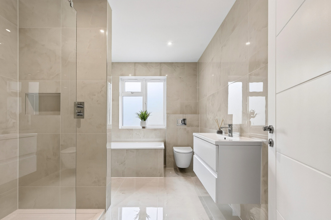
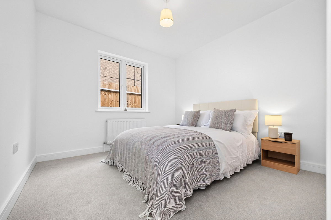
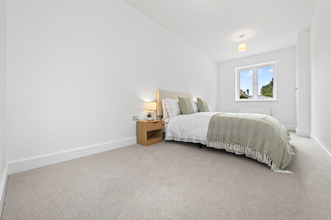
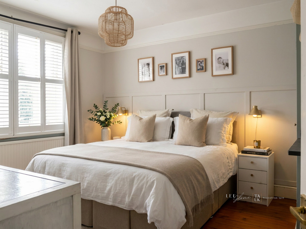
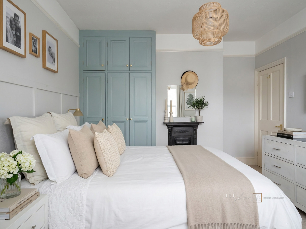
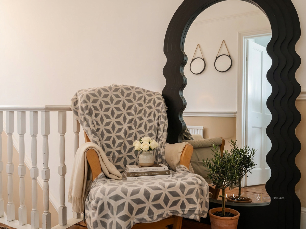
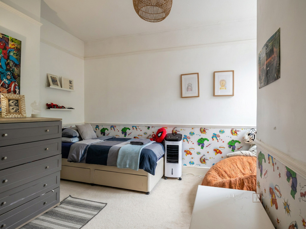
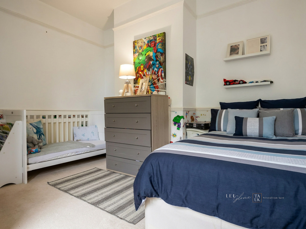
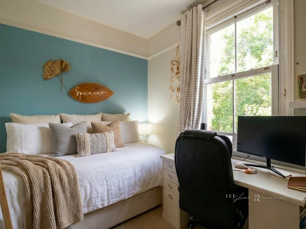
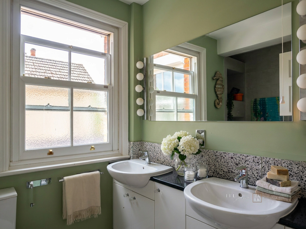
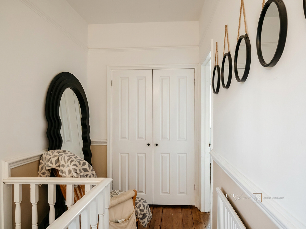
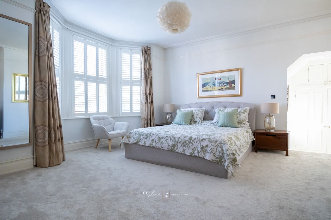
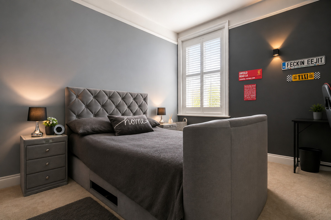
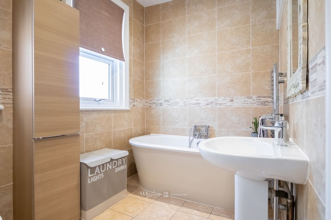
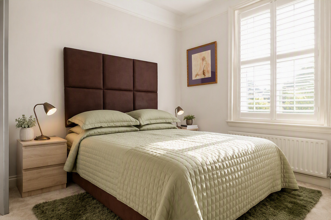
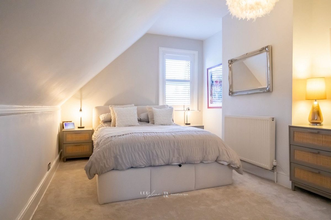
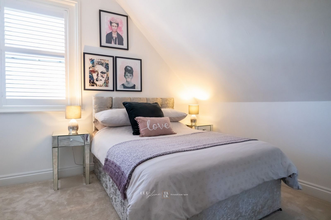
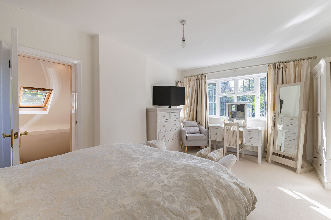
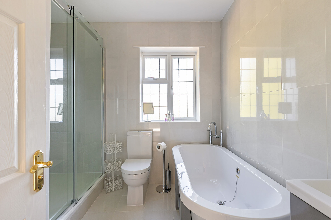
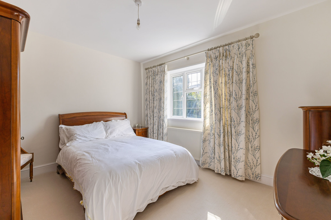
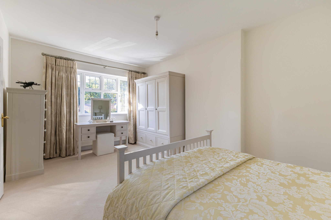
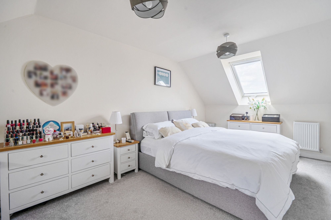
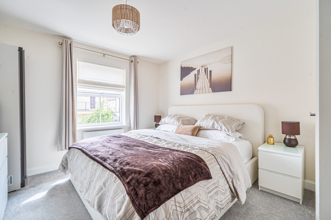
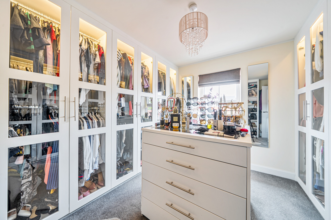
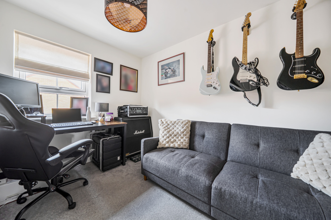
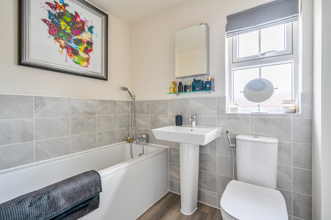
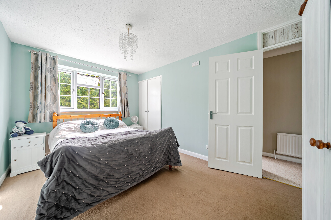
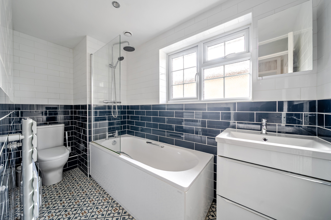
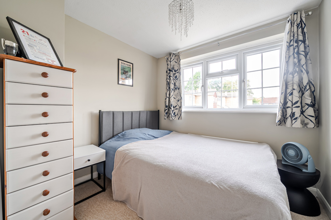
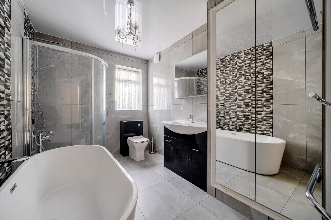
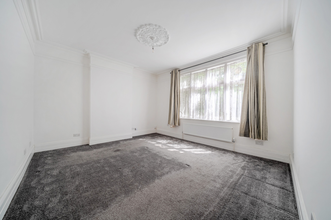
Upstairs, there are 3 well-proportioned bedrooms, including two generous doubles and a comfortable single bedroom, all served by a family bathroom.
Outside
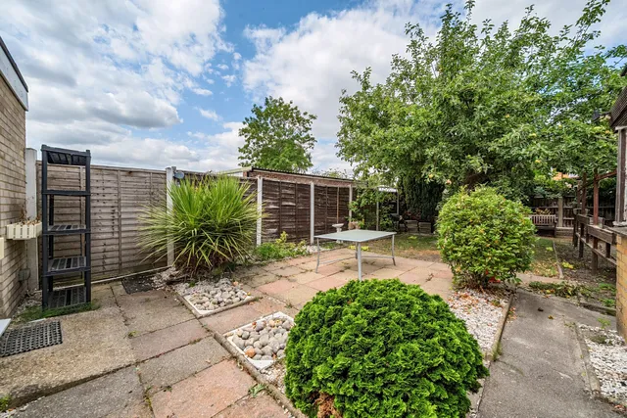
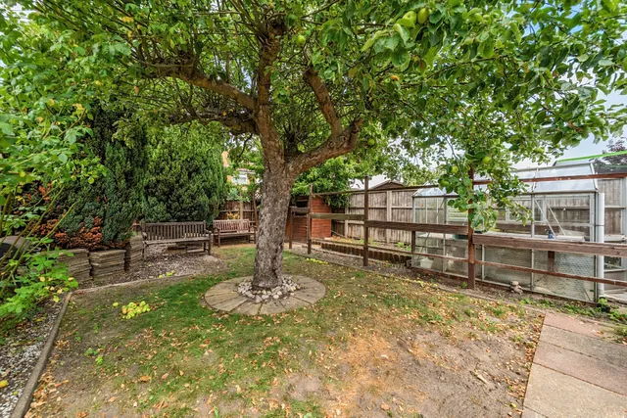
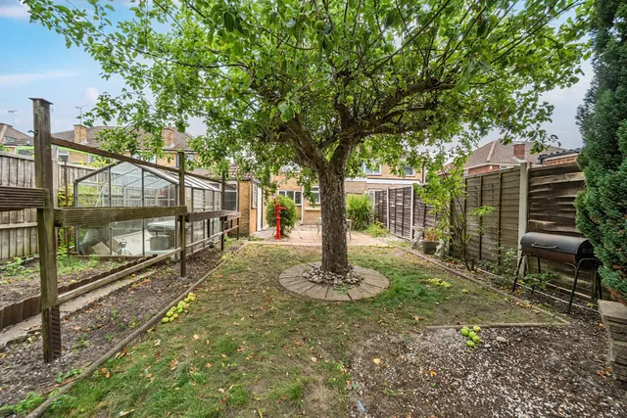
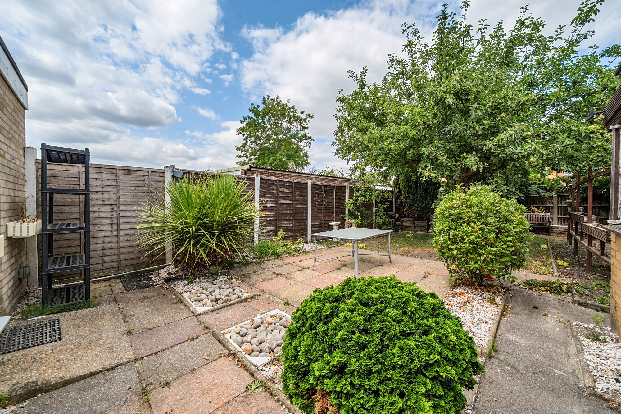
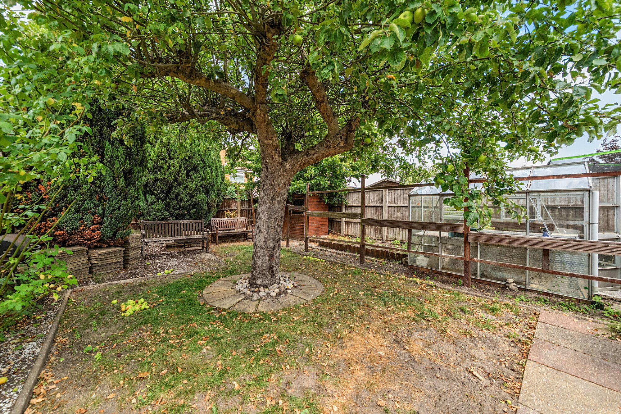
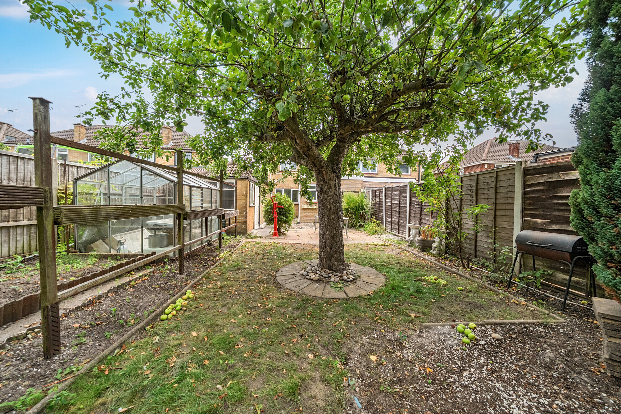
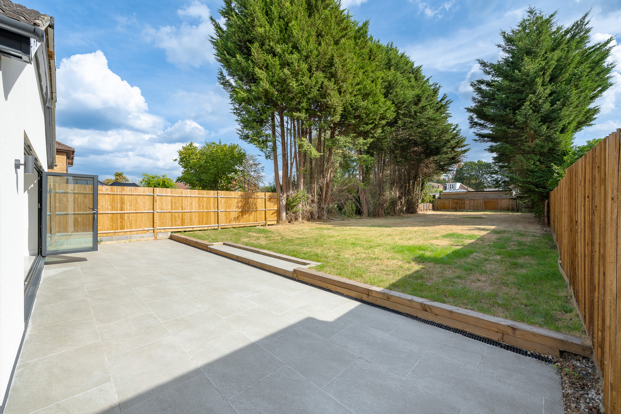
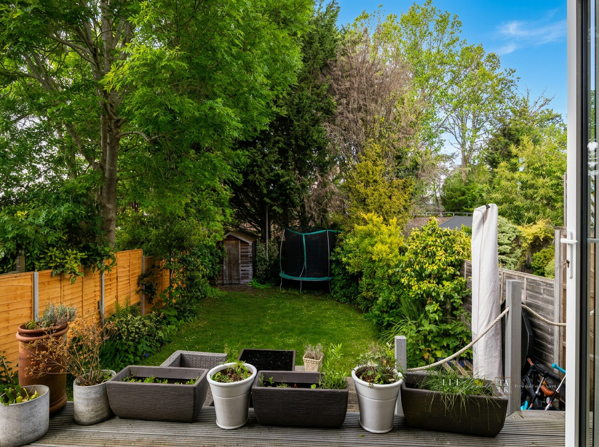
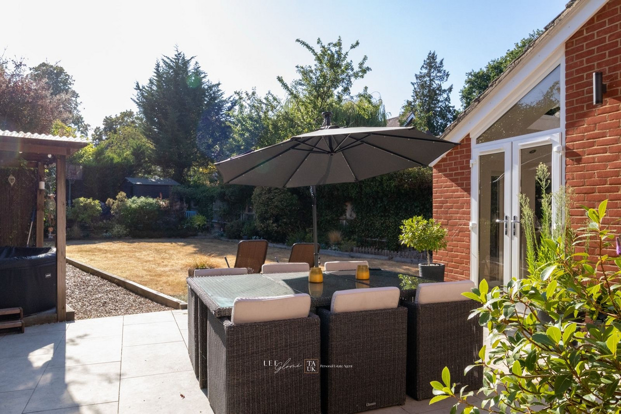
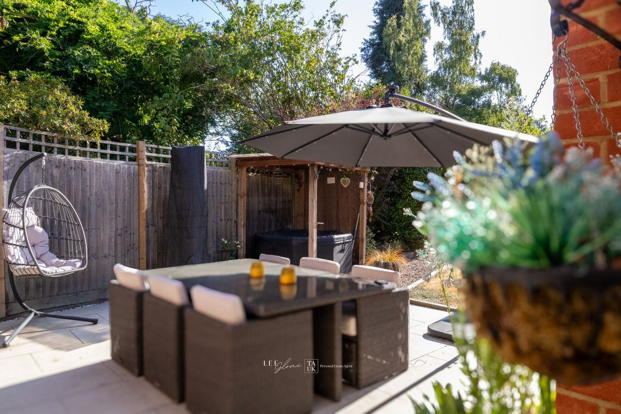
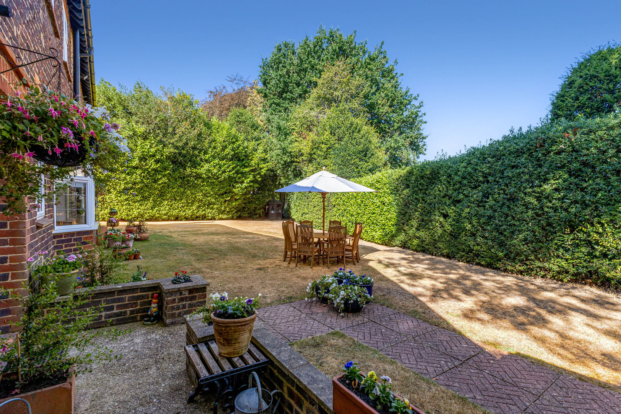
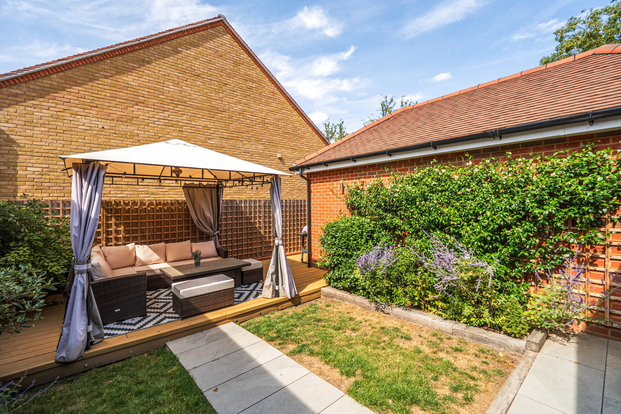
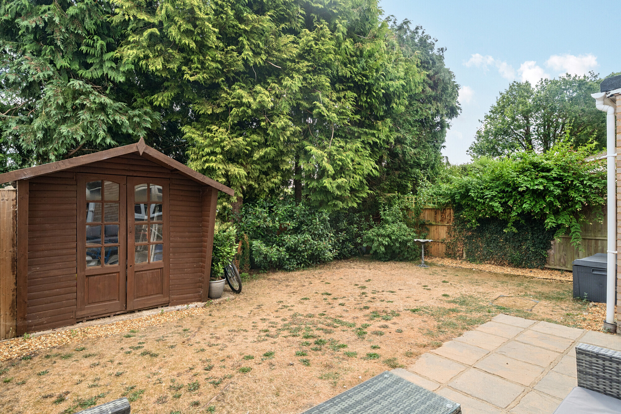
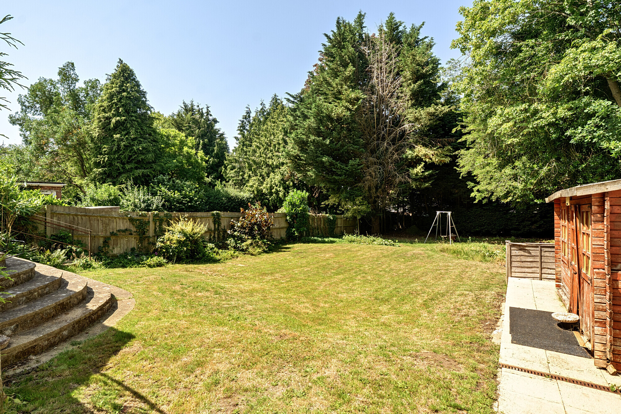
Outside, the rear garden offers an excellent opportunity for buyers to personalise, while the detached garage and adjoining store provide valuable storage or workshop space. There is an expanse of patio and a generous area of lawn, all enclosed by wood panel fencing.
Situation
Situated in a well-established residential location, West Heath Road is ideally placed for everyday convenience. Farnborough Main railway station is within easy reach, providing direct services to London Waterloo, while the M3 motorway, A331 and A30 offer excellent road connections for commuters. A variety of local shops, supermarkets and leisure facilities are nearby, together with well-regarded schools.
Property Ref Number:
HAM-66387


 Sign in with Google
 Sign in with Apple