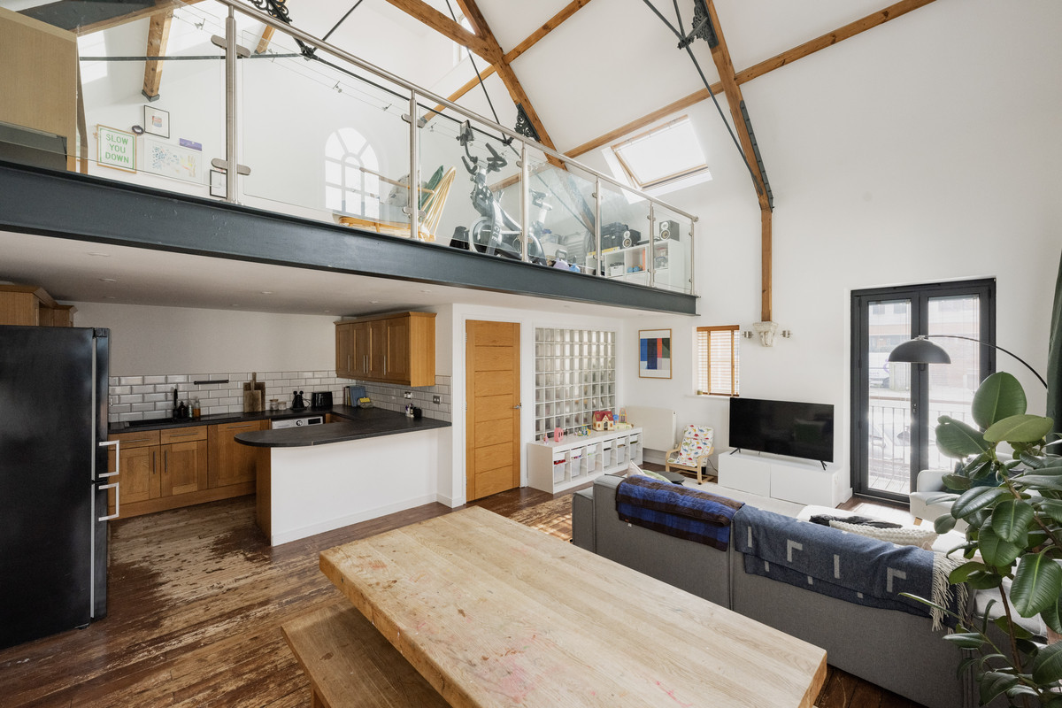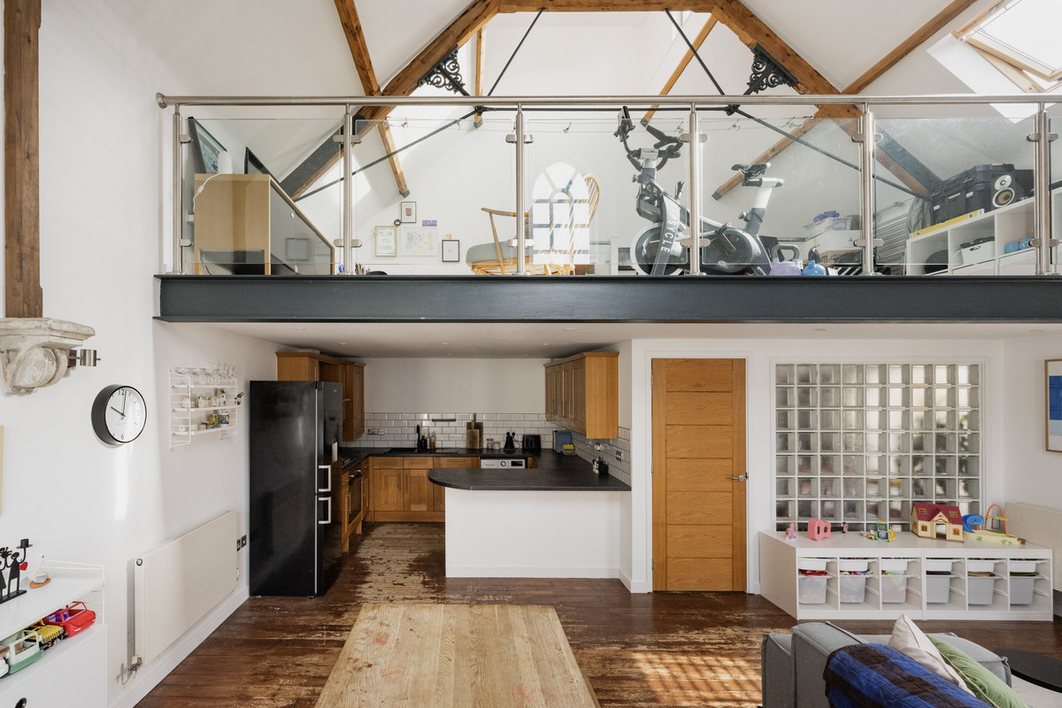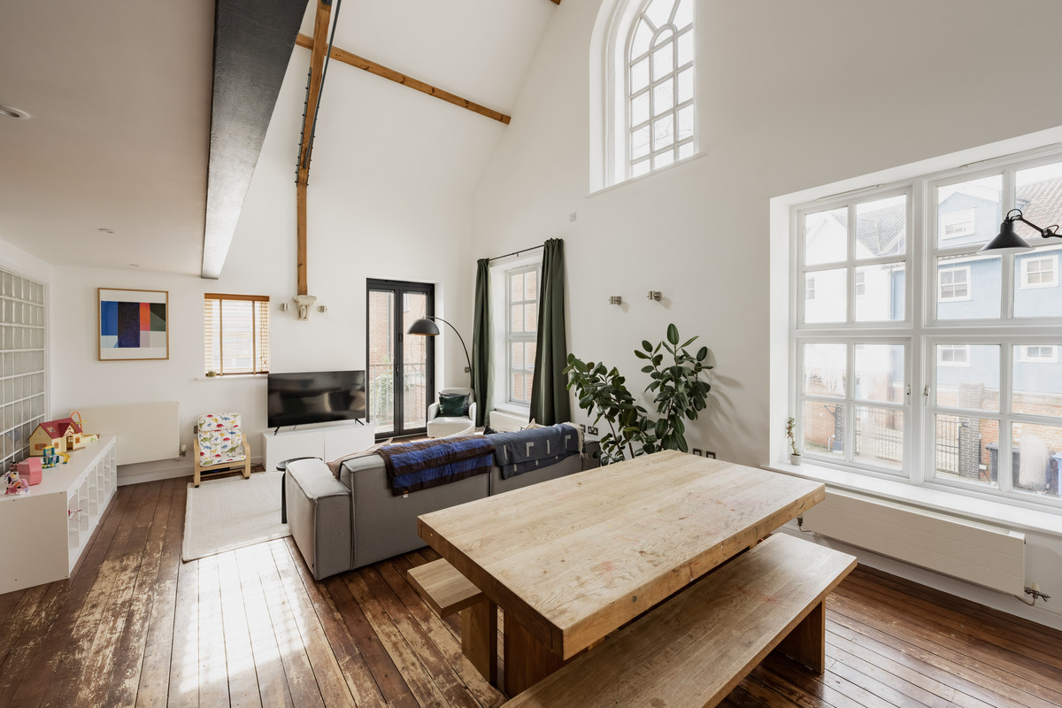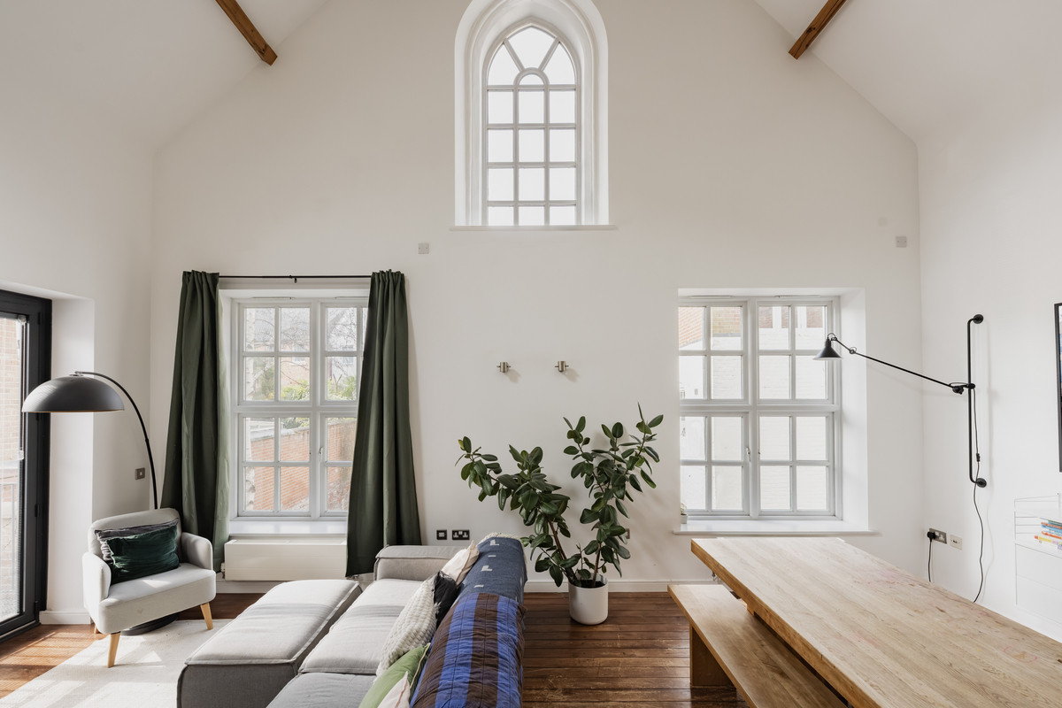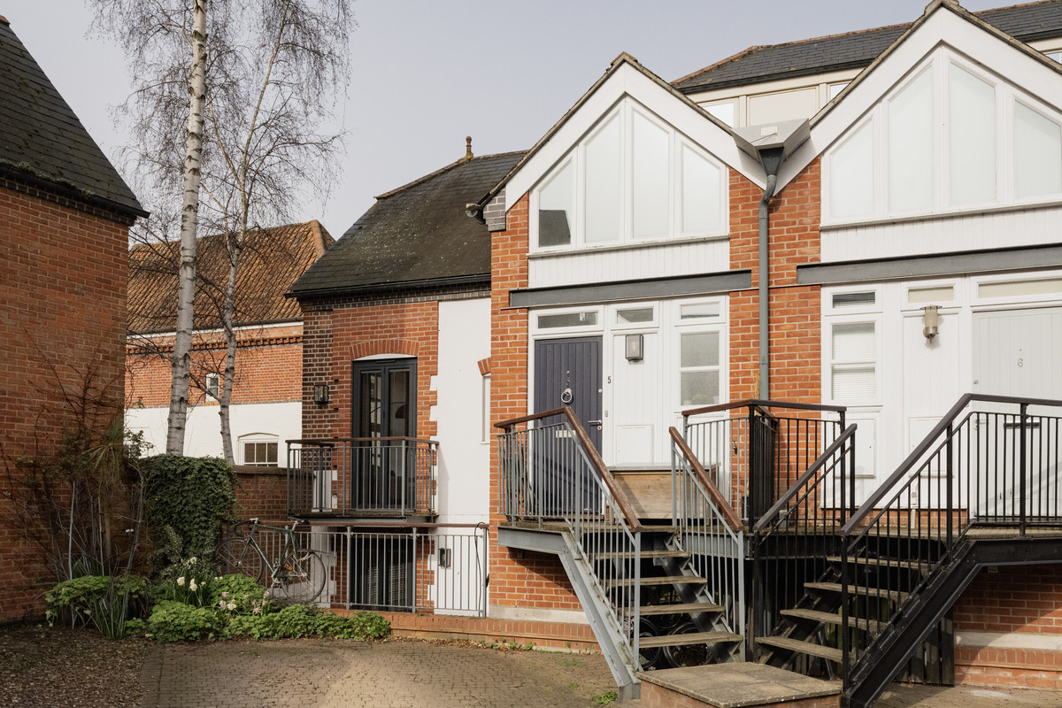

Situated in the heart of Norwich city centre, this former school house has been converted to provide spacious and flexible accommodation set across three floors, boasting character features and open plan living.
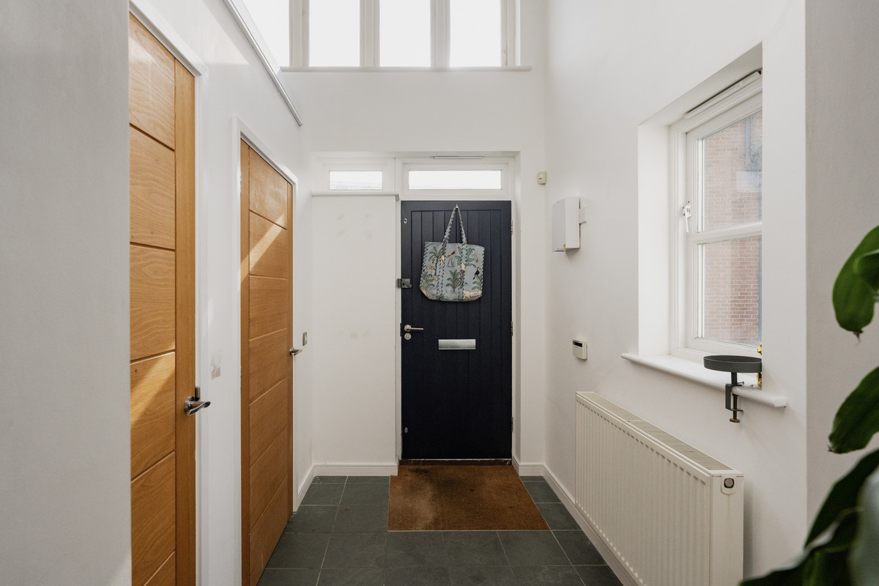
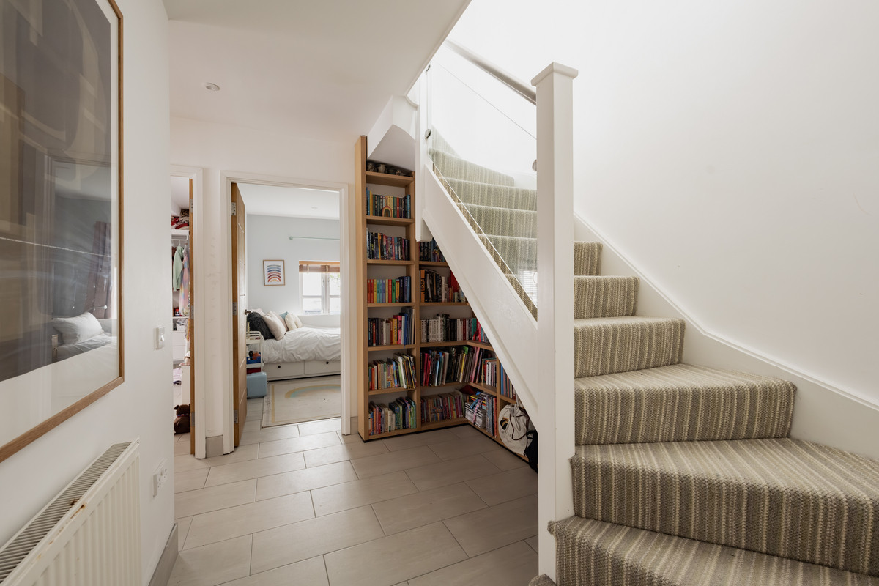
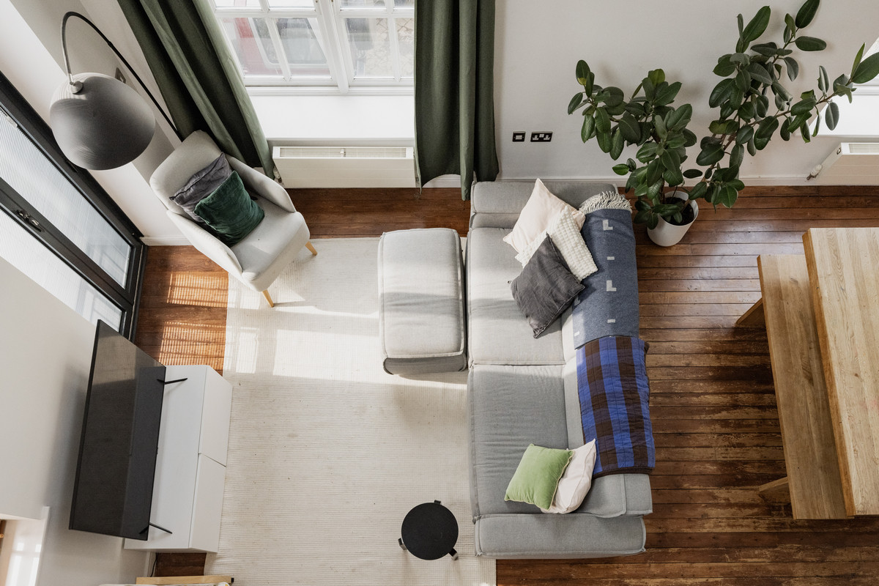
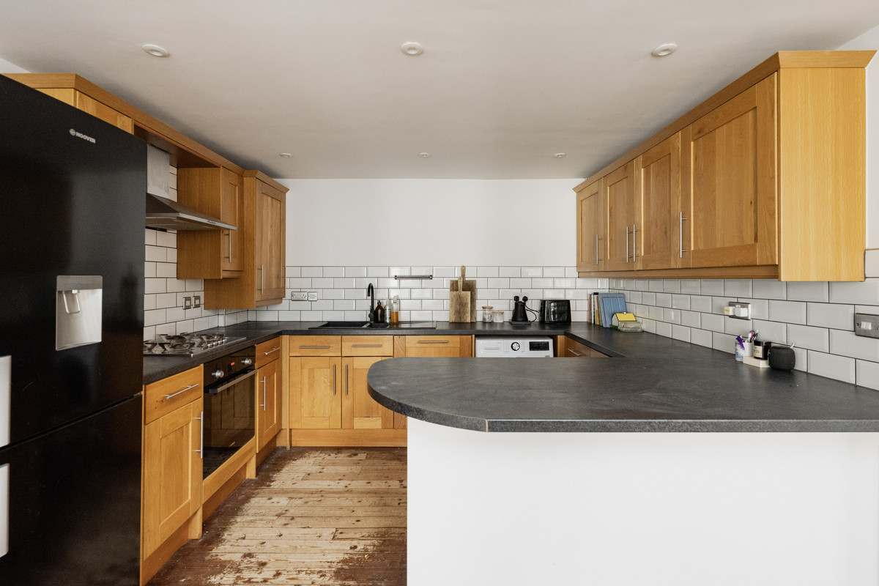
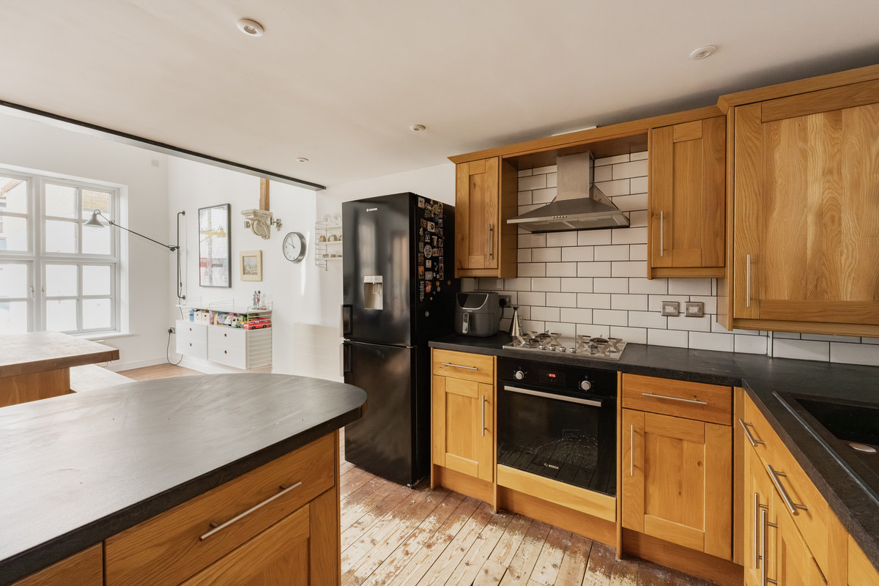
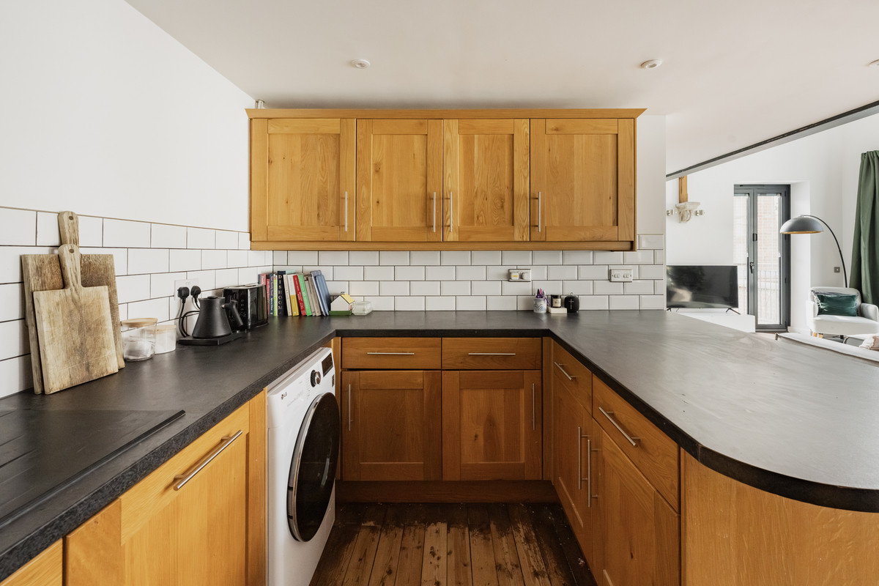
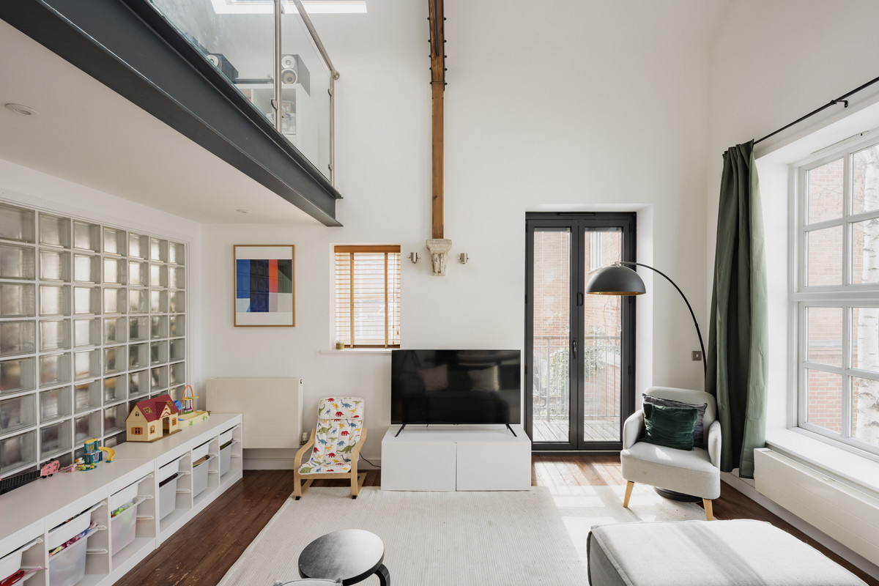
Accessed via an entrance stair, the front door leads in to a vaulted entrance hall with tiled flooring, with cloakroom WC and storage to right hand side. Beyond this lies the staircase with glass balustrading. To the left hand side, a door leads through to the open plan L-shaped principle living space, boasting vaulted double height ceiling with feature windows, as well as glazed doors out to a balcony. A well appointed wood effect kitchen boasts a range of high and low level units with space and plumbing for appliances.
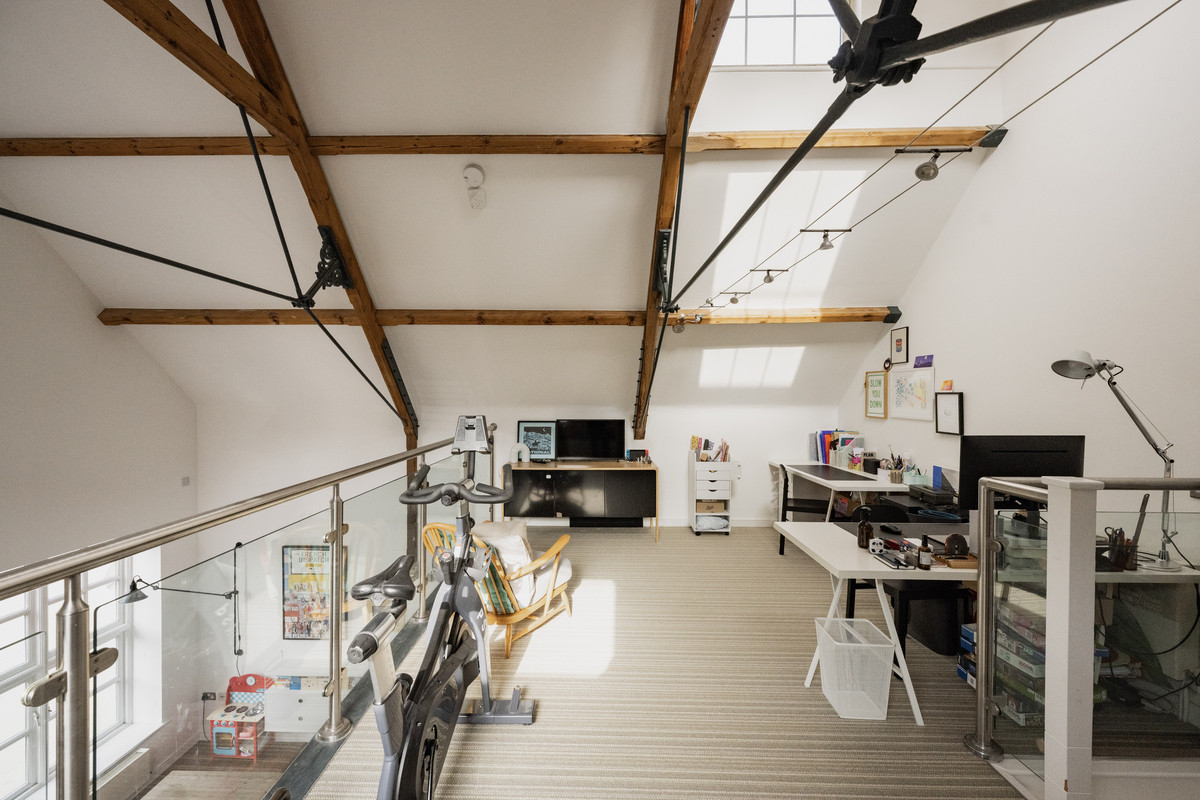
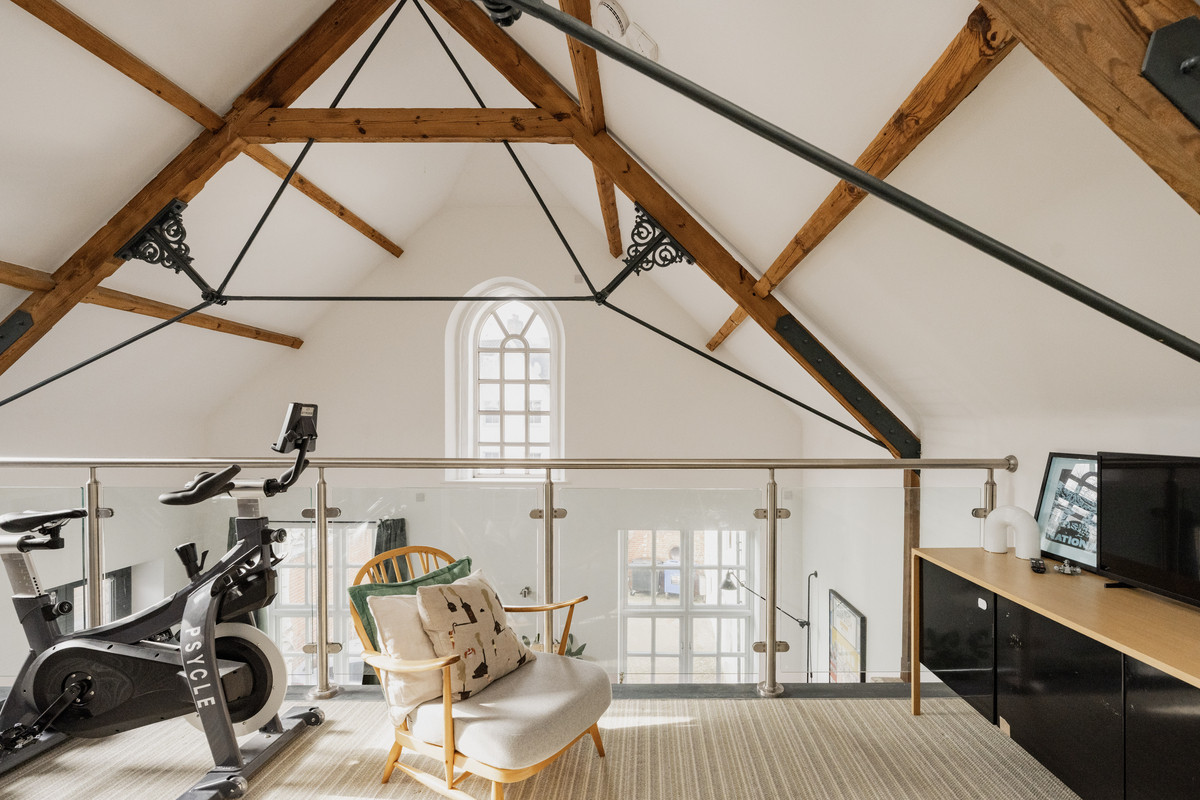
Up a flight of stairs, the open mezzanine double as a further reception space, with glazed balustrading overlooking the principle reception space, as well as exposed ironmongery and velux windows.
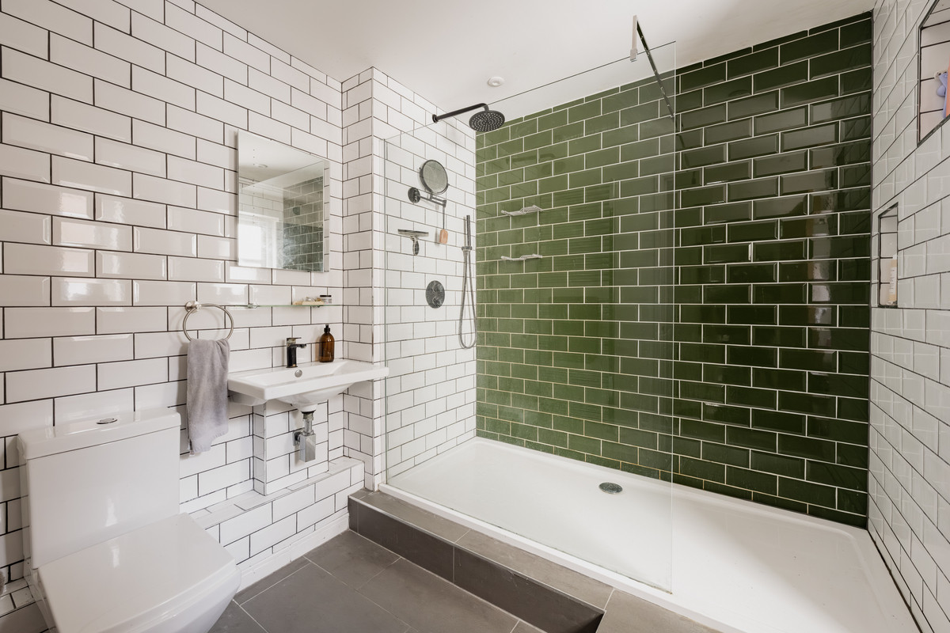
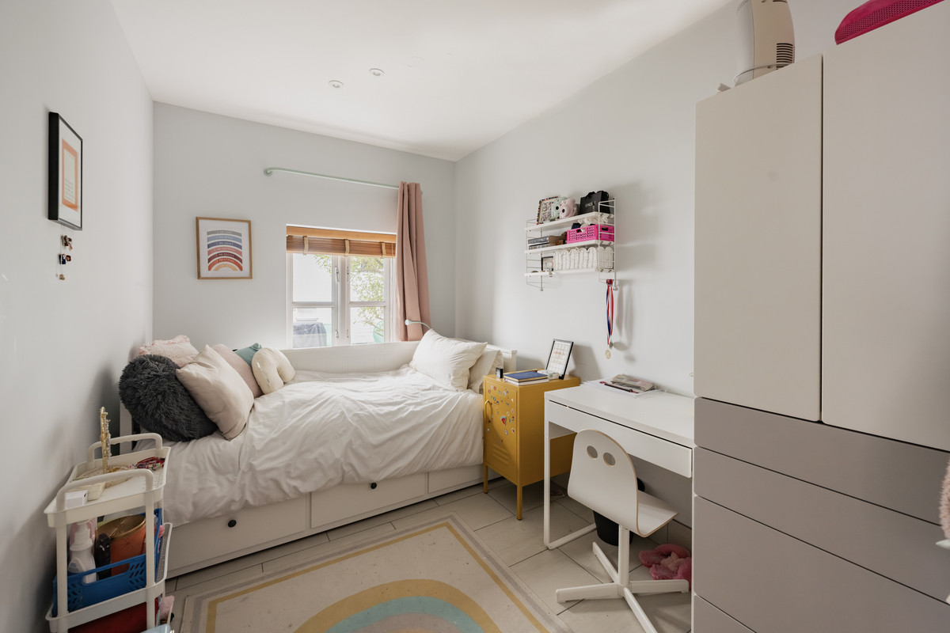
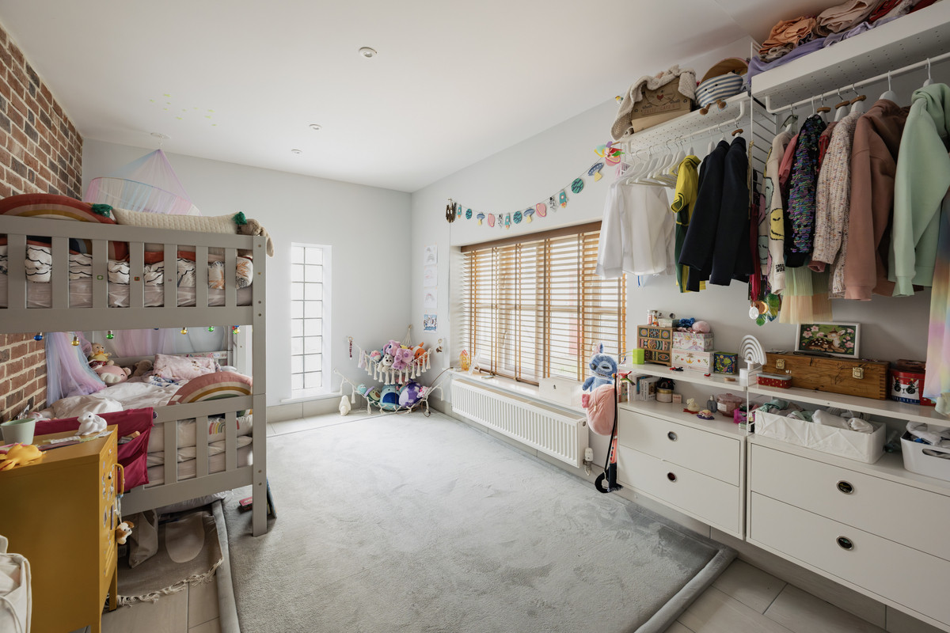
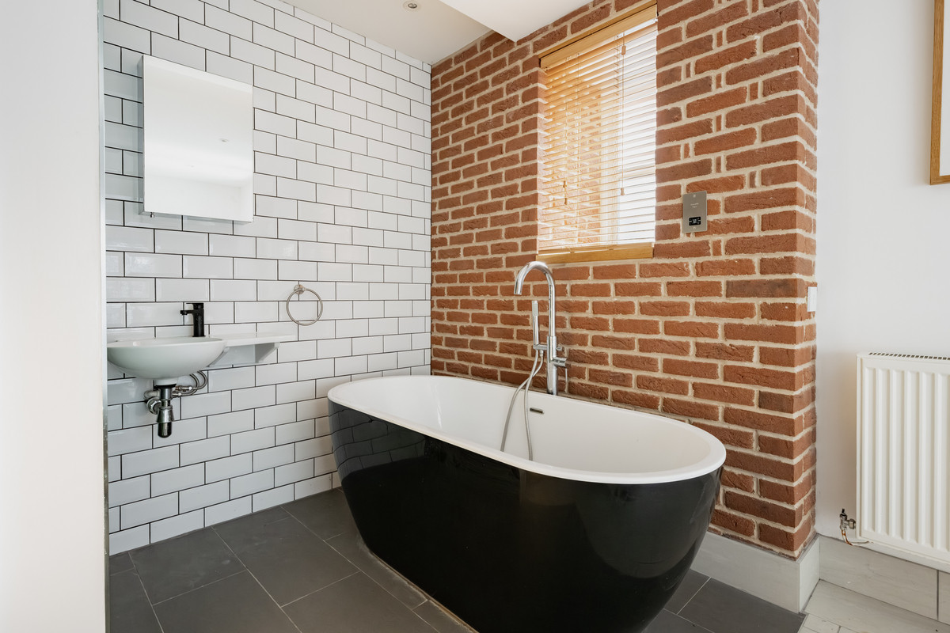
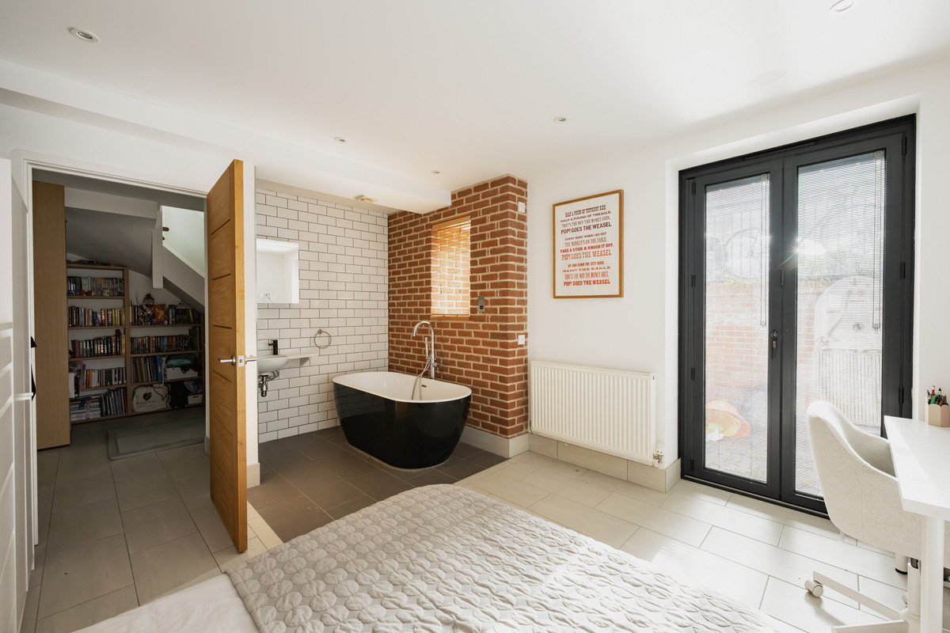
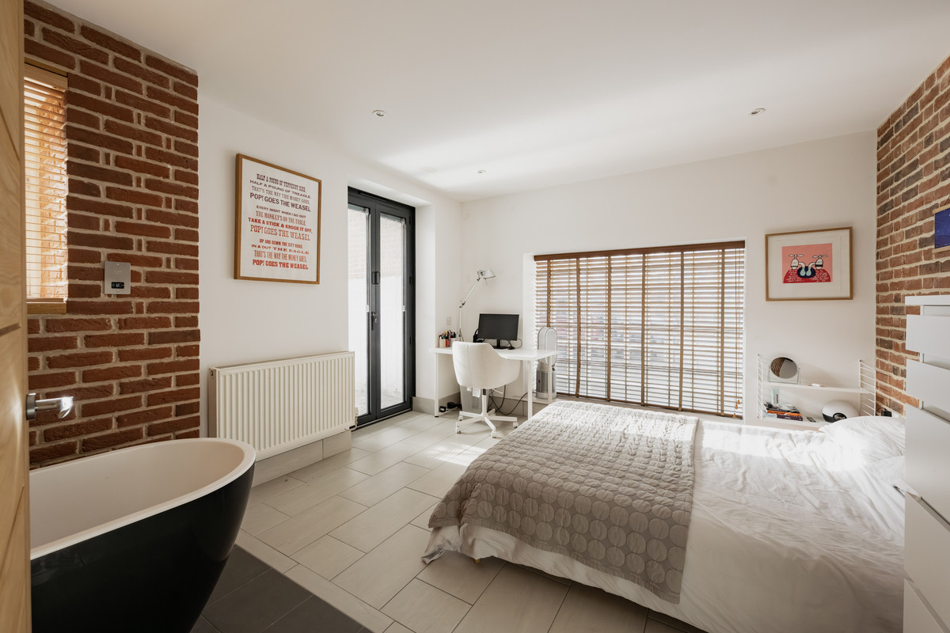
The lowest level offers three double bedrooms with tiled flooring throughout. The principle bedroom enjoys a double ended bath within the bedroom, as well as glazed doors out to the private courtyard area. A further shower room is available from the hallway, with three piece suite including double width walk in shower, basin and WC.
These results are for a repayment mortgage and are only intended as a guide. Make sure you obtain accurate figures from your lender before committing to any mortgage.
We use cookies to enhance your experience, analyse site traffic, and serve personalised content. By clicking Accept All you consent to our use of cookies. Read our Privacy Policy for more information.
Cookie Preferences
Choose which cookies you allow. Strictly necessary cookies cannot be disabled as they are required for the site to function.
Strictly Necessary
Session, CSRF, authentication. Always active.
Analytics
Google Analytics, Meta, TikTok, and Clarity — help us understand how visitors use the site.
Functional
Remembers your preferences such as language and currency.