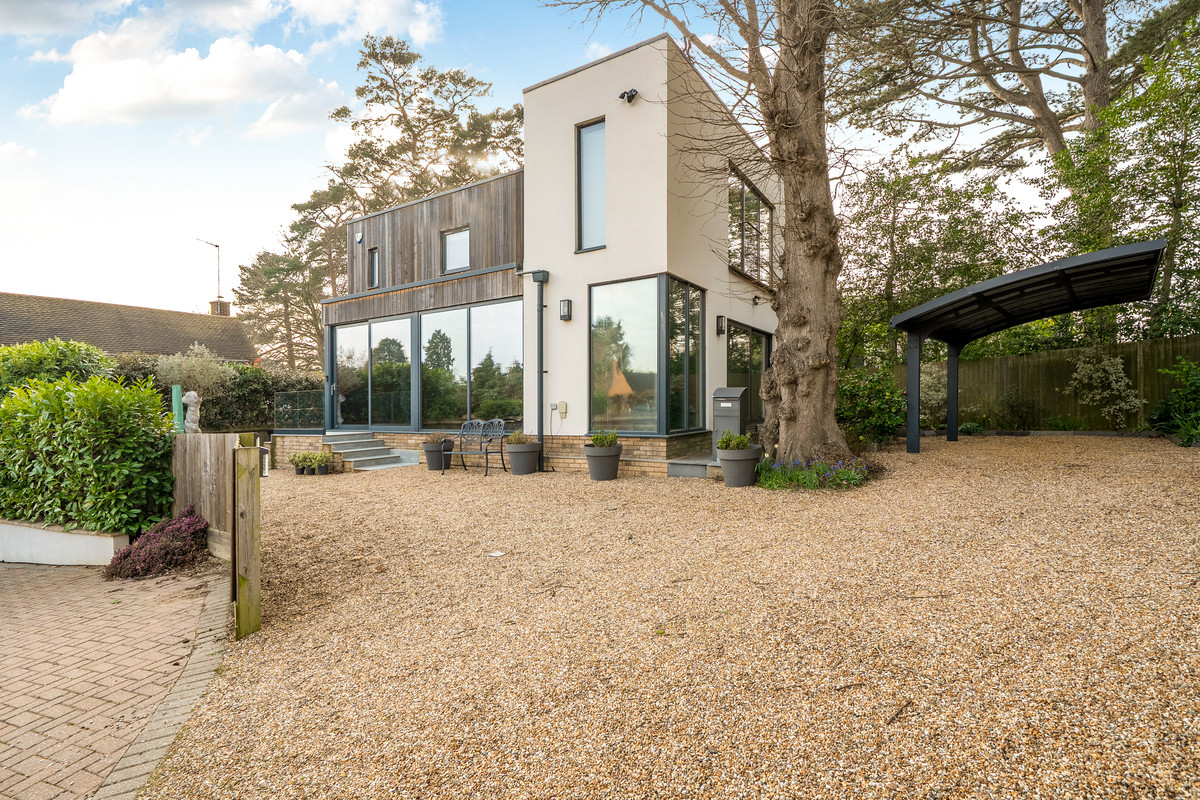

Detached House
4
3
This contemporary home in Aspley Guise offers around 2,200 sq ft of refined, energy‑efficient living, complemented by a versatile outbuilding. Designed with clean modern lines and exceptional natural light, it features a standout open plan layout, high‑spec finishes and a flexible basement level. The ground floor centres around an impressive living space framed by floor to ceiling glazing within a bright sunroom positioned at the front of the property. A sleek kitchen and dining area with a central island and integrated appliances creates a superb setting for everyday living and entertaining. Underfloor heating and an air source heat pump ensure year‑round comfort. On the first floor, the principal bedroom forms a private suite with a dressing room and contemporary ensuite, air‑conditioning serves both this room and the upstairs hallway. Two further double bedrooms and a stylish family bathroom complete this level. The basement level adds valuable flexibility, offering an ideal space for a home office, snug, gym or fourth bedroom, along with additional storage. Outside, the property features a smart, low‑maintenance outdoor area with space for seating and relaxation. Two carports provide sheltered parking, with secure rising bollards positioned in front of one carport and additional bollards at the entrance to the driveway for added peace of mind. A powered outbuilding, arranged as two separate rooms, offers excellent additional storage or a practical space for hobbies, bikes or equipment. Set within the sought after village of Aspley Guise, the home is moments from woodland walks, local amenities and Woburn Sands, with excellent transport links to Milton Keynes, the A421 and the M1. A modern home offering space, style and efficiency in a prime village setting
These results are for a repayment mortgage and are only intended as a guide. Make sure you obtain accurate figures from your lender before committing to any mortgage.
Connect with one of our experts to see how we can work together.