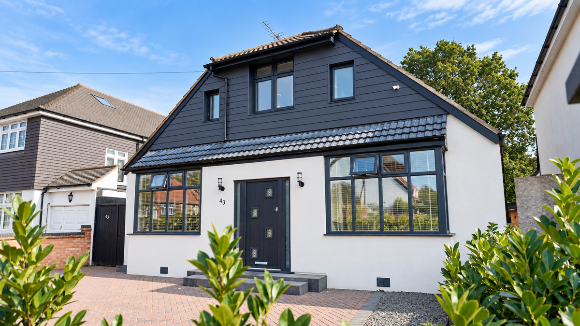
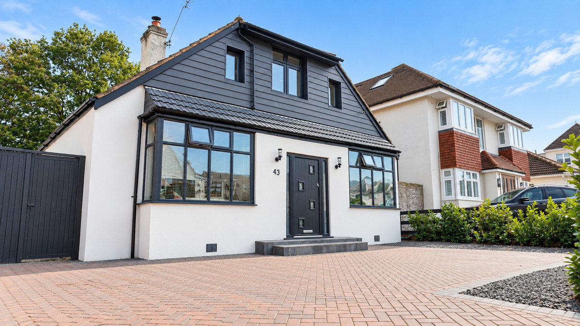
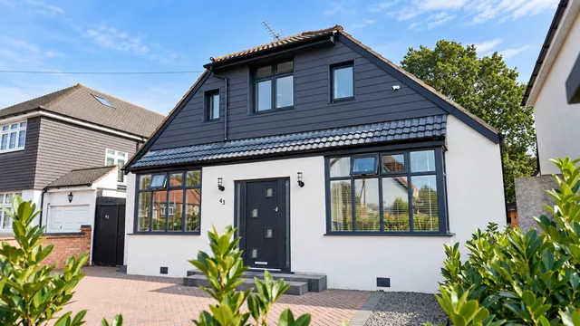
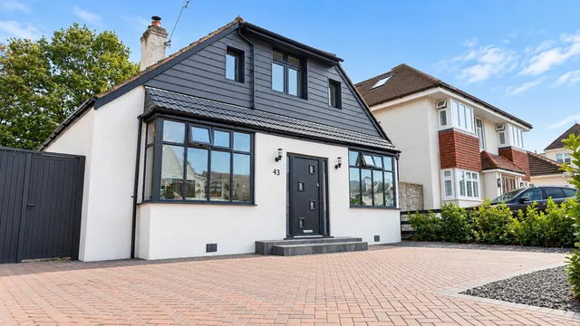
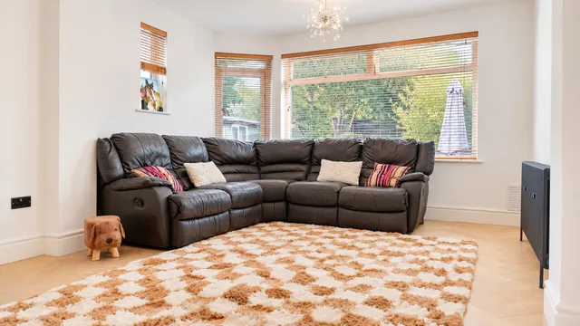
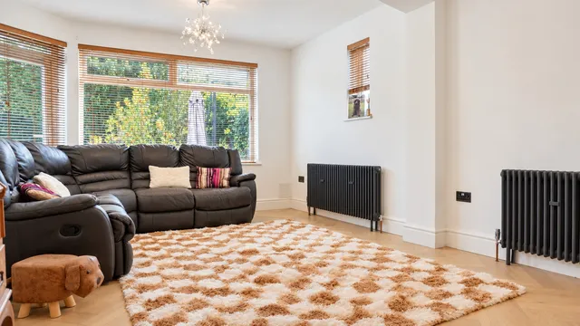
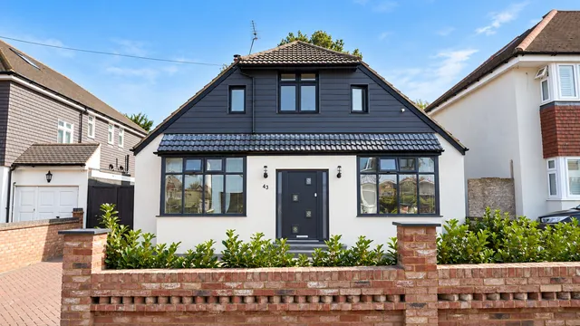
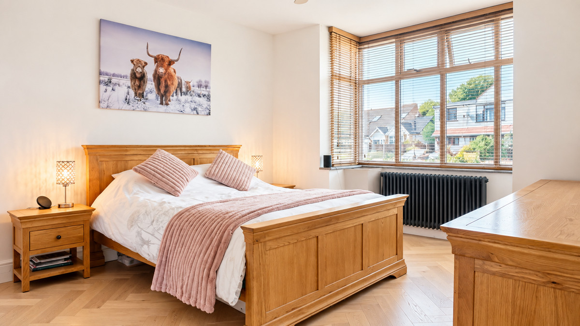
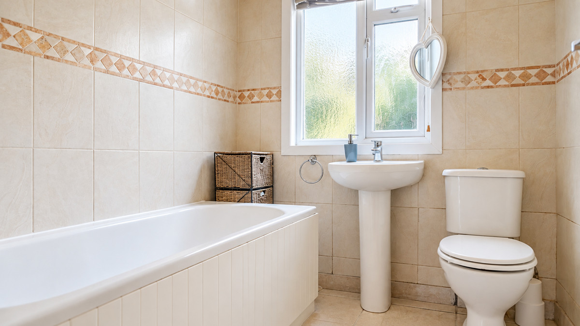
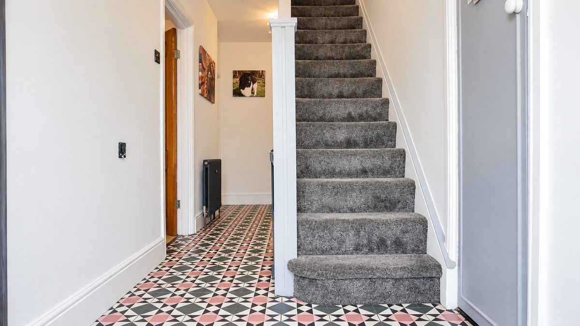
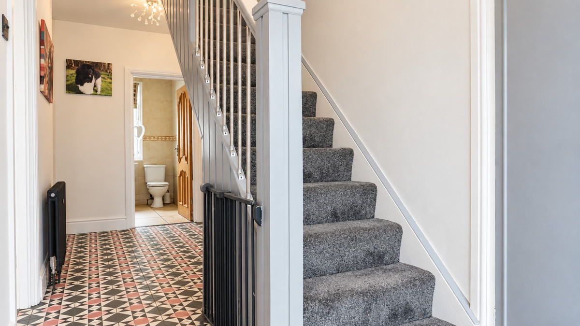
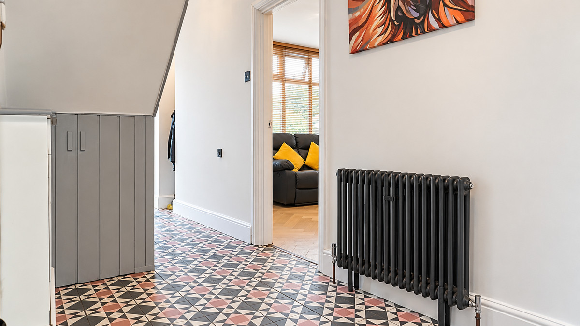
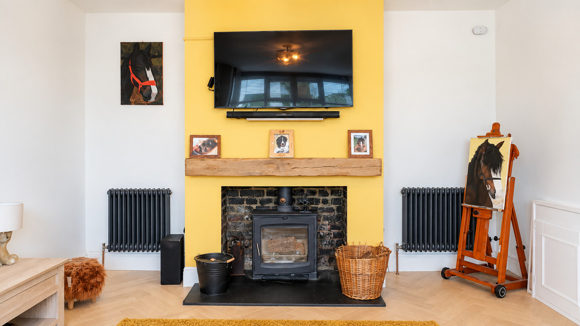
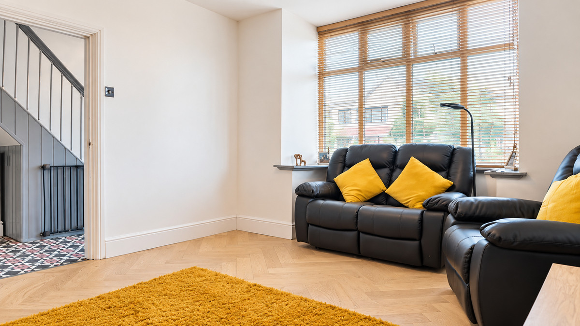
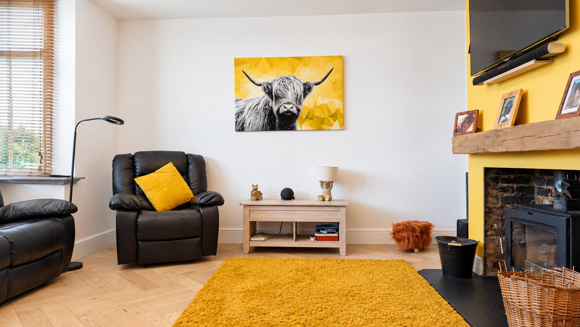
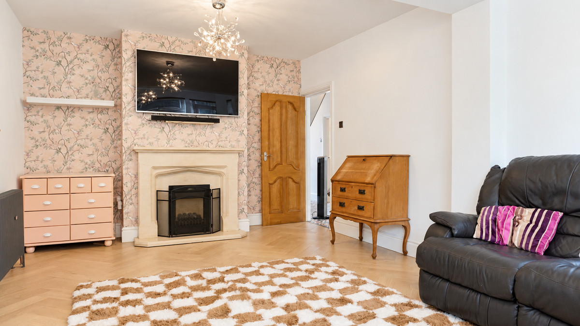
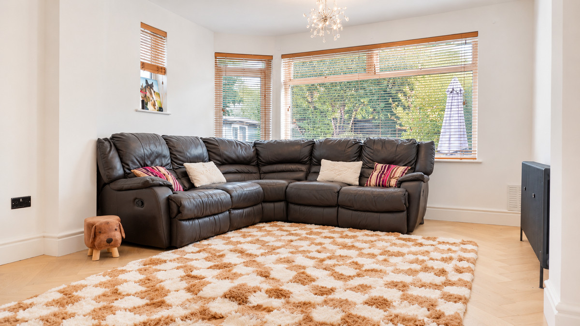
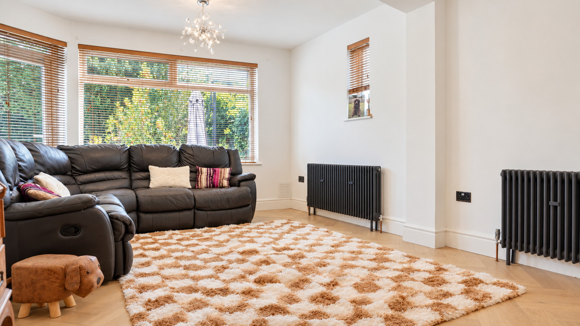
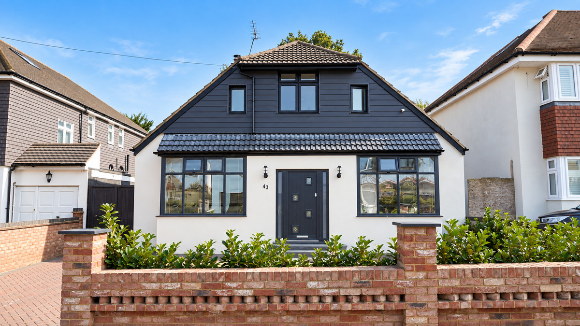
£700,000 - £725,000 Guide Price. Set along Baldwyns Park in Bexley, this four bedroom detached home offers generous living space, a substantial rear garden, extensive parking and plenty of flexibility for modern family life.
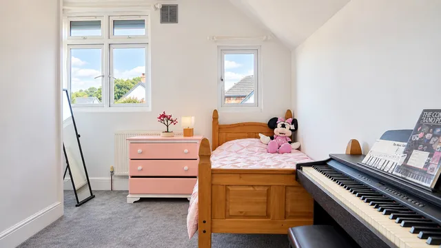
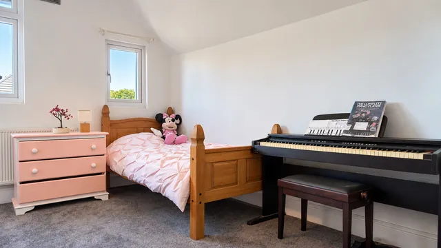
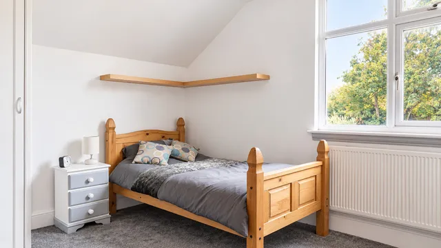
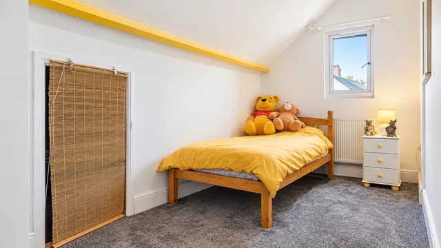
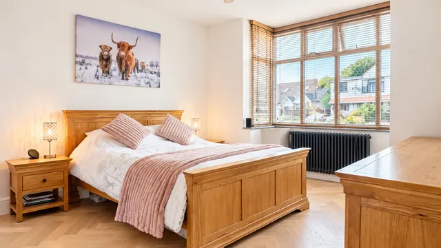
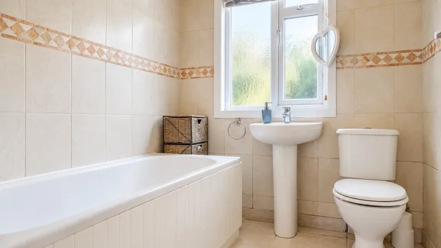
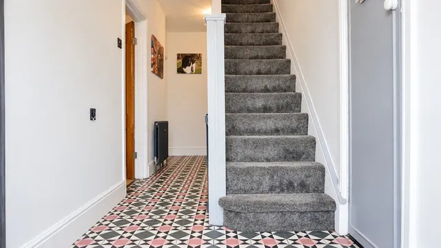
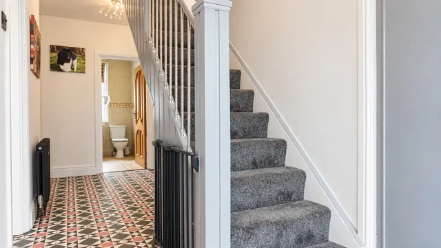
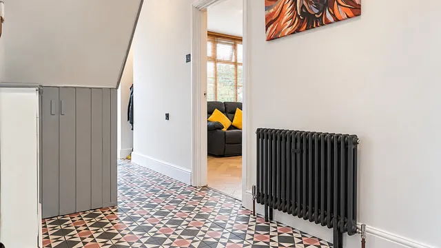
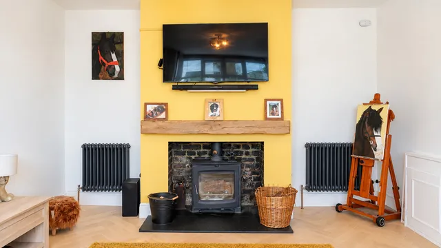
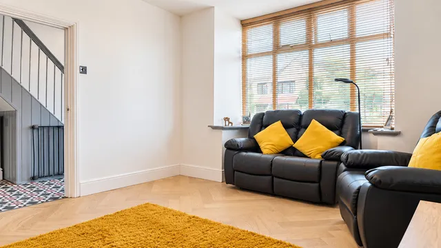
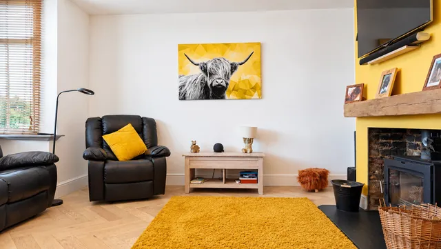
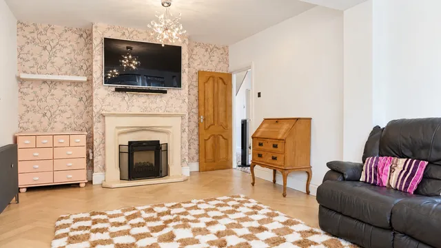
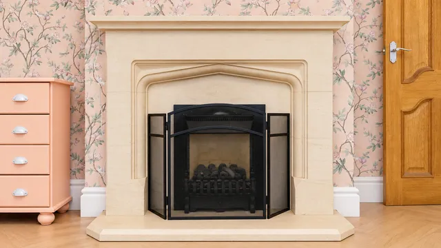
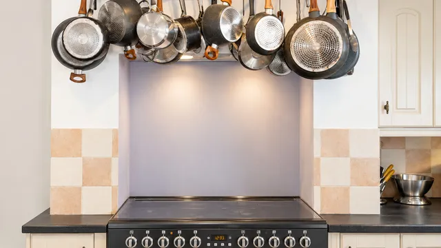
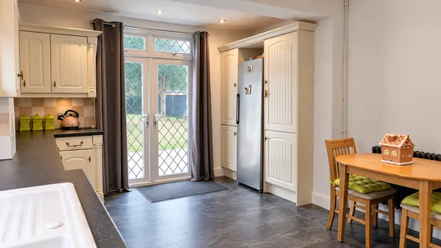
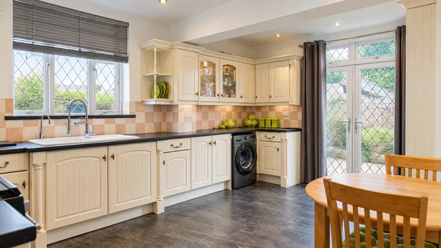
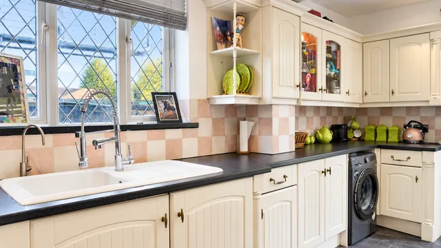
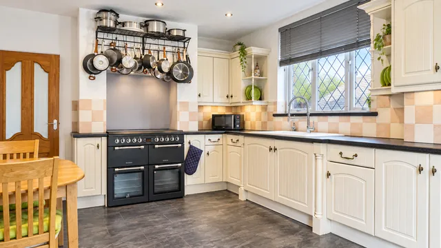
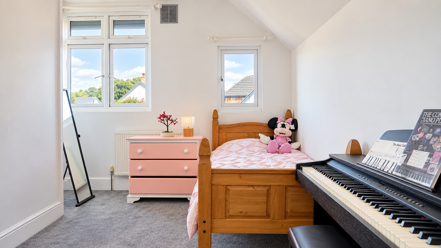
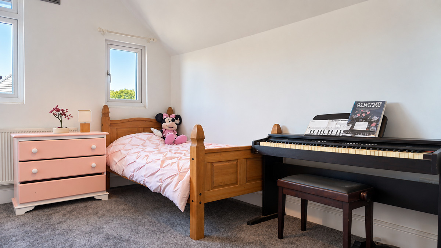
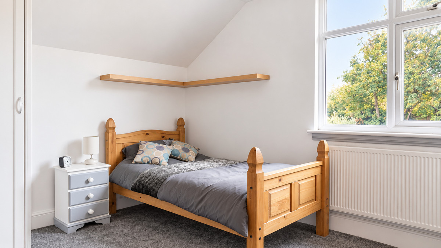
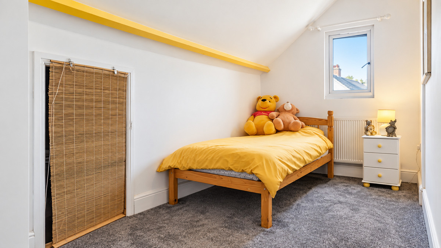
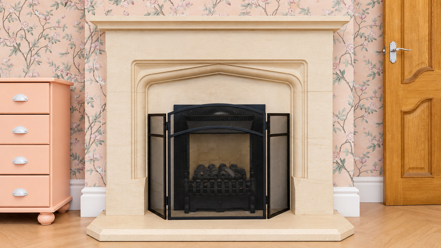
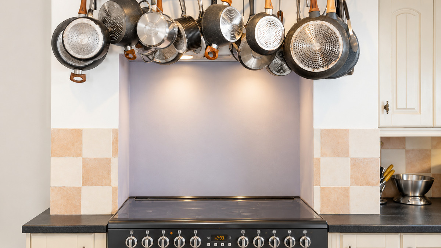
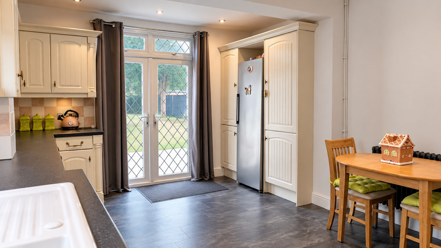
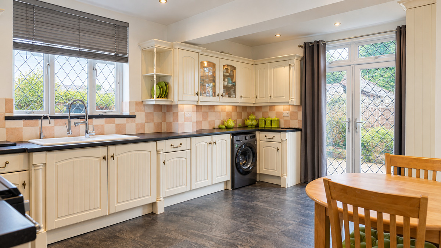
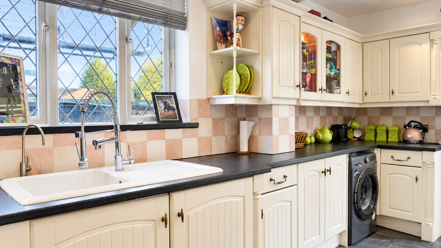
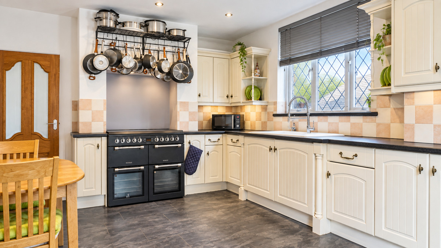
The ground floor includes two generous reception rooms, a spacious fitted kitchen and a ground floor bedroom alongside the family bathroom. Engineered oak herringbone flooring, underfloor heating and a multi fuel log burner add warmth and character, while three further bedrooms are arranged upstairs.
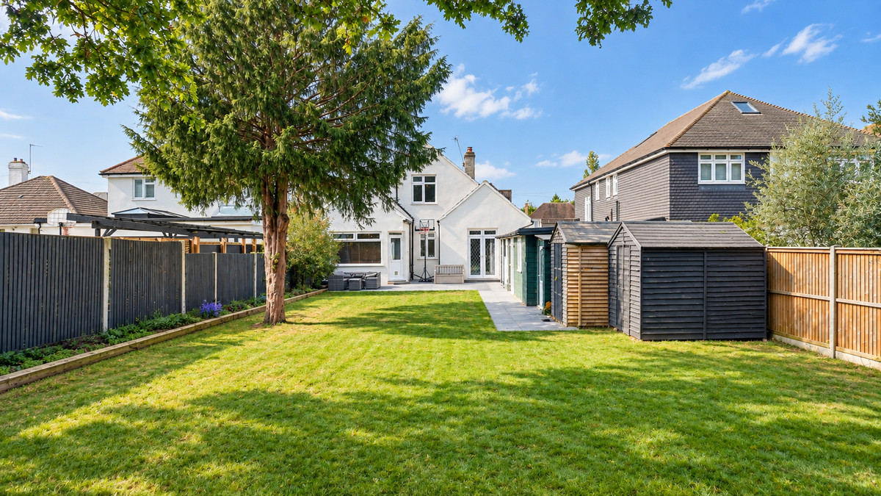
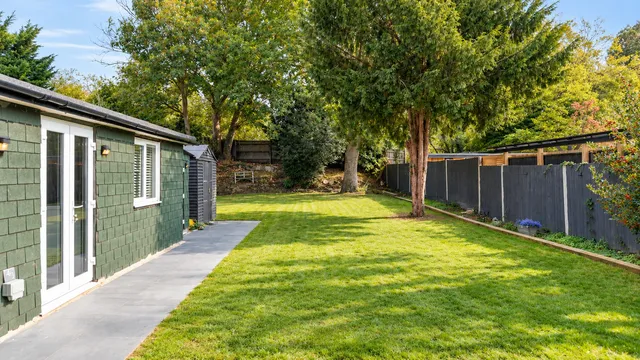
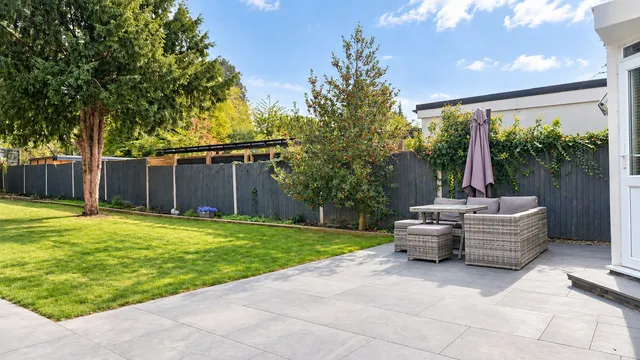
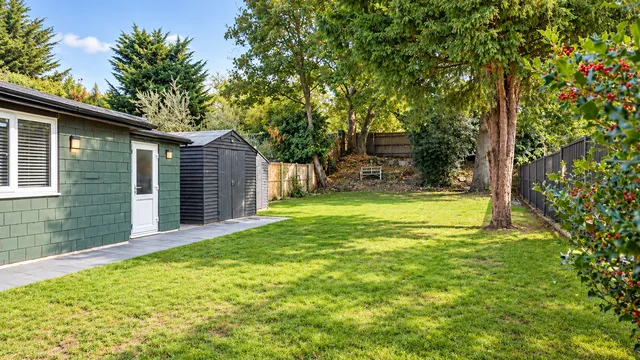
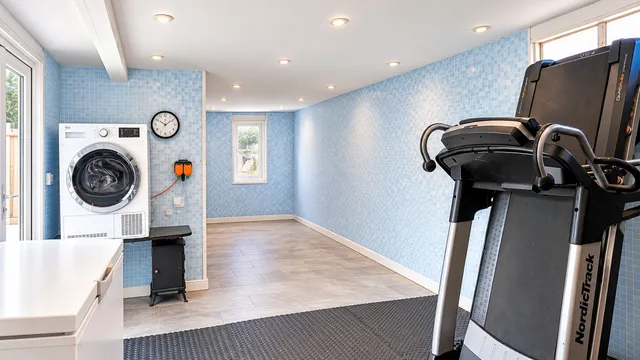
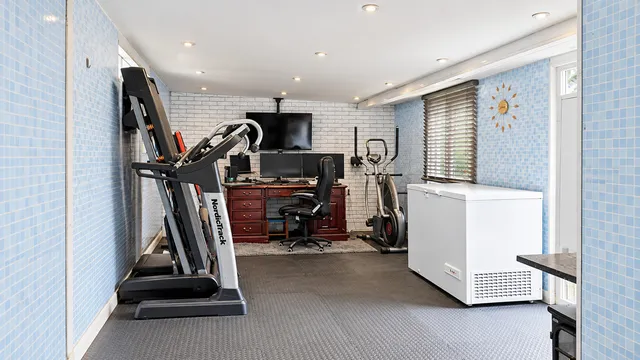
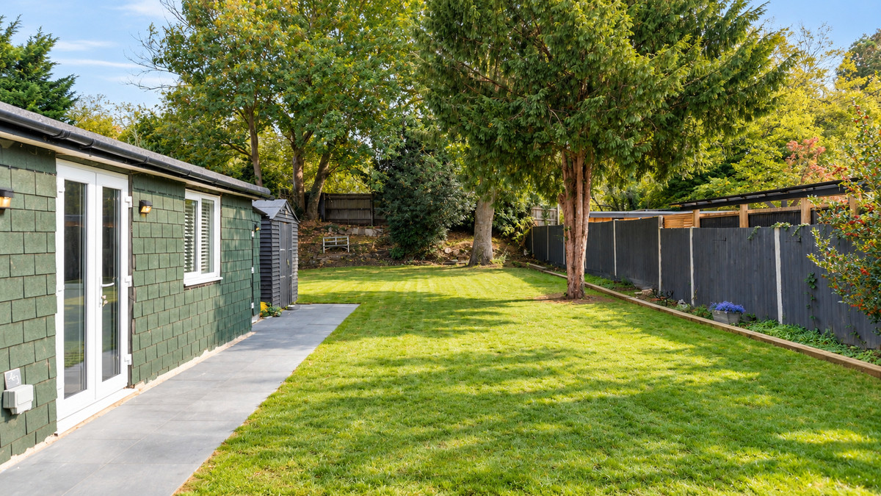
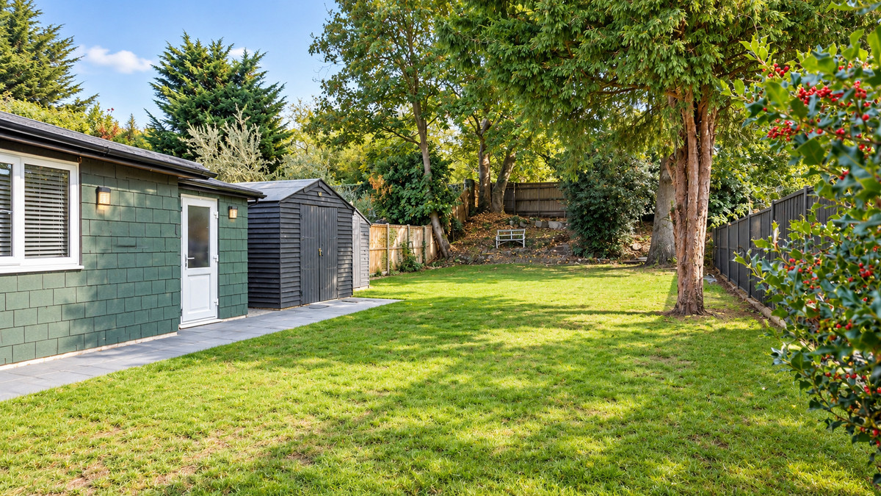
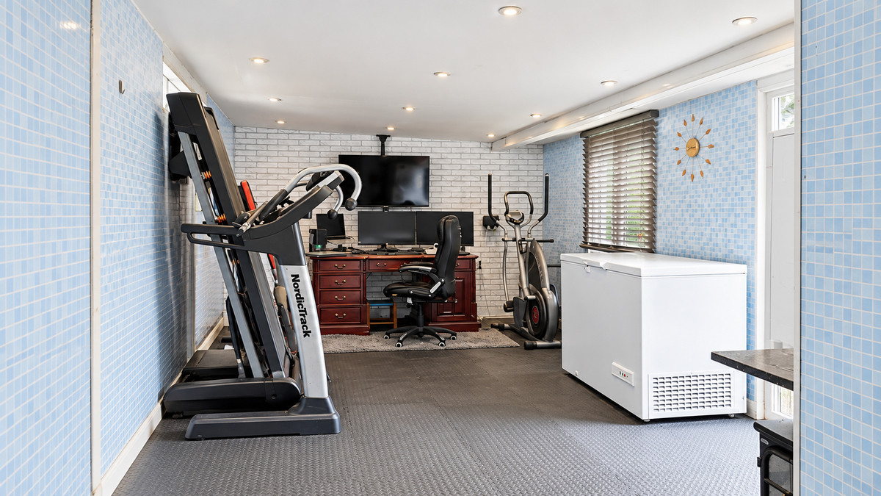
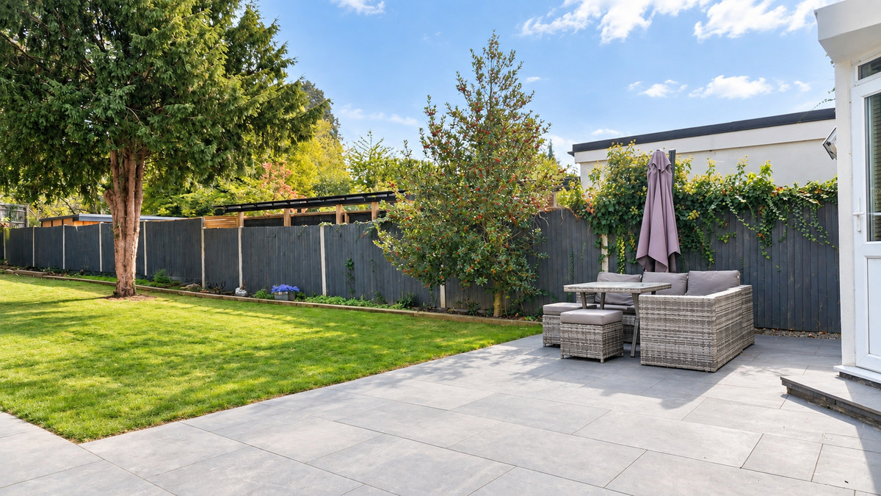
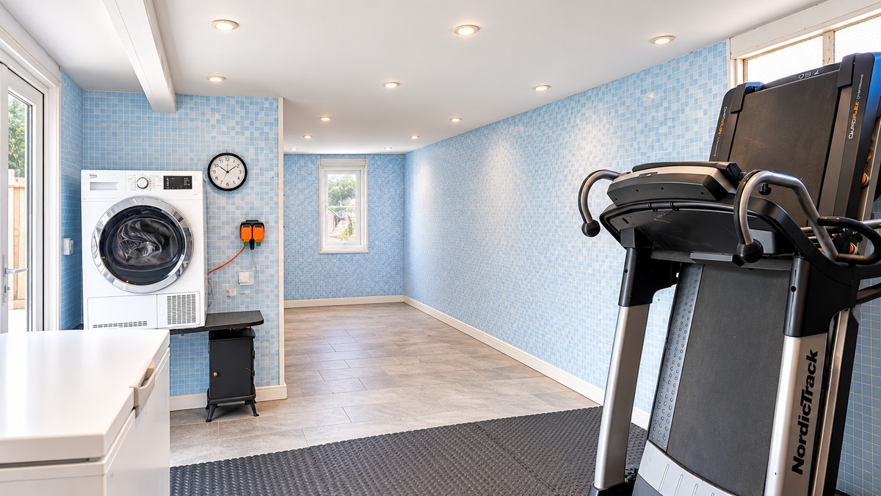
Outside, the secluded rear garden extends to approximately 118ft and offers excellent space for entertaining, children or gardening. Substantial outbuildings, including one measuring approximately 29ft by 10ft, provide useful options for working from home, a gym, studio or workshop.
To the front there is off street parking for approximately four to five vehicles.
Bexley Village is within walking distance, providing access to Bexley Station alongside local shops, cafés, restaurants and pubs, with a choice of schools also nearby.
With four bedrooms, flexible living space, a long private garden, useful outbuildings and excellent parking, this is a home that offers both practicality now and scope to adapt in the future.
These results are for a repayment mortgage and are only intended as a guide. Make sure you obtain accurate figures from your lender before committing to any mortgage.
We use cookies to enhance your experience, analyse site traffic, and serve personalised content. By clicking Accept All you consent to our use of cookies. Read our Privacy Policy for more information.
Cookie Preferences
Choose which cookies you allow. Strictly necessary cookies cannot be disabled as they are required for the site to function.
Strictly Necessary
Session, CSRF, authentication. Always active.
Analytics
Google Analytics, Meta, TikTok, and Clarity — help us understand how visitors use the site.
Functional
Remembers your preferences such as language and currency.