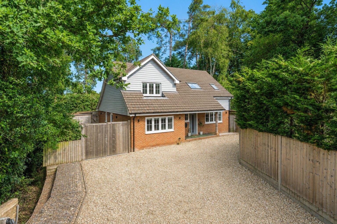
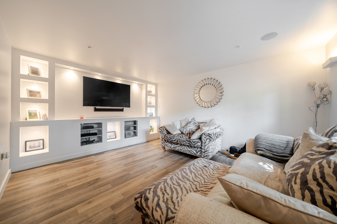
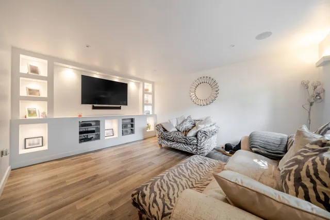
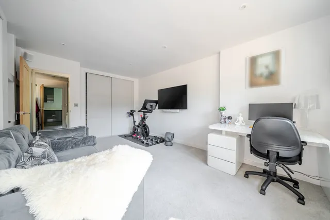
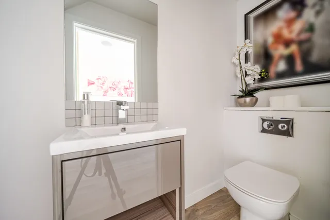
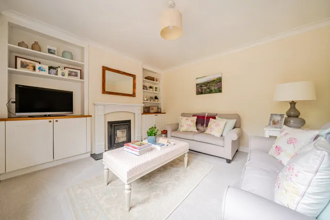
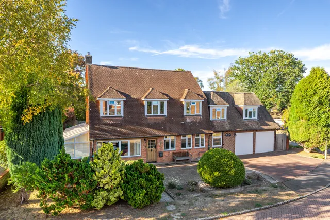
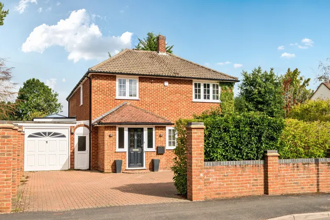
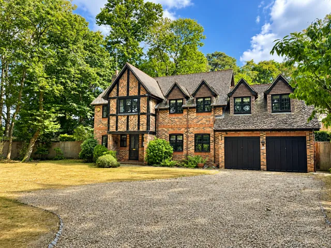
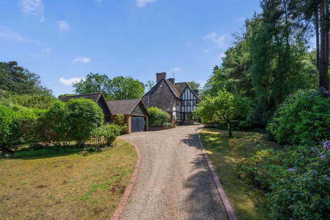
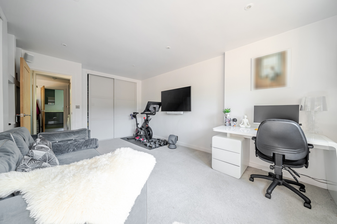
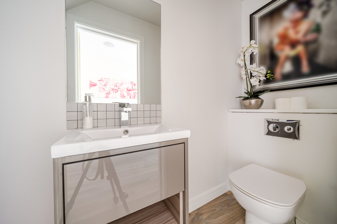
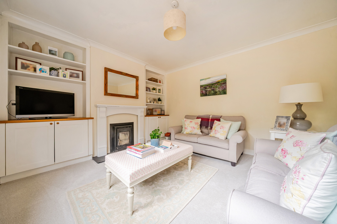
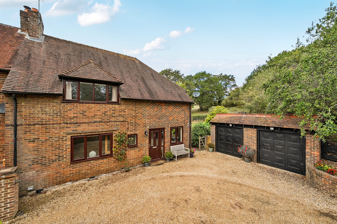
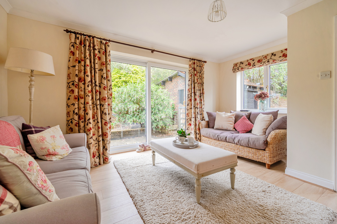
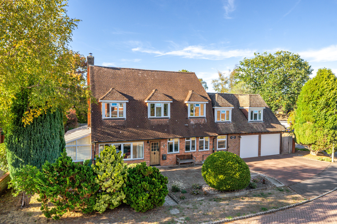
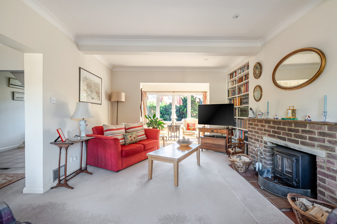
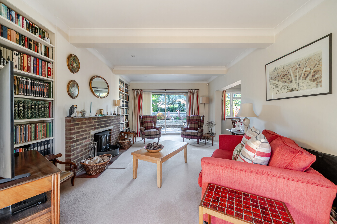
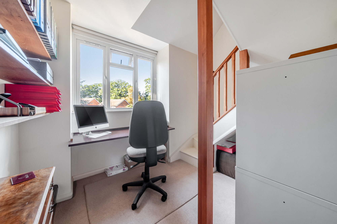
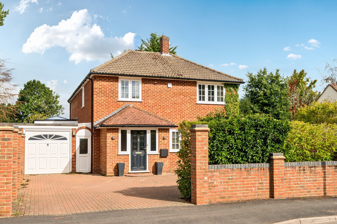
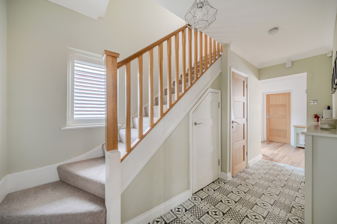
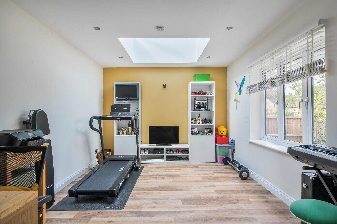
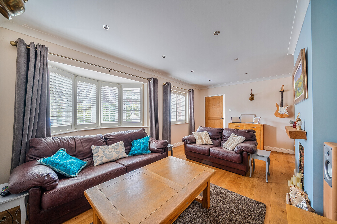
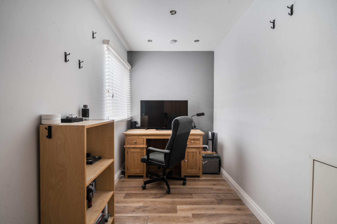
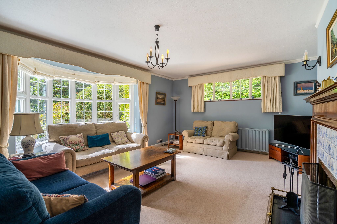
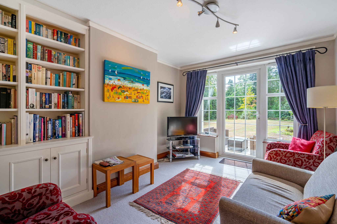
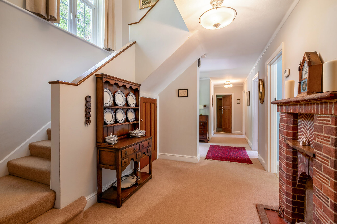
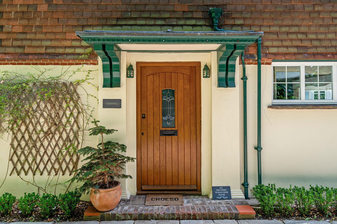
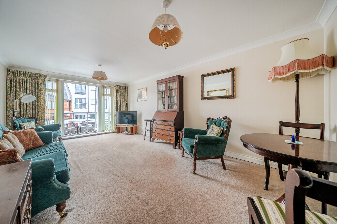
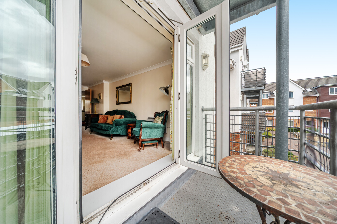
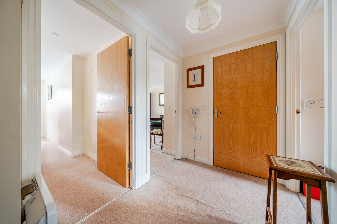
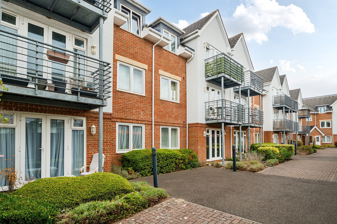
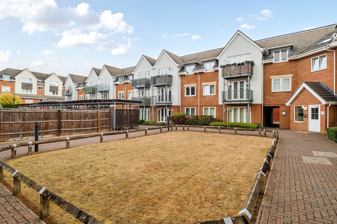
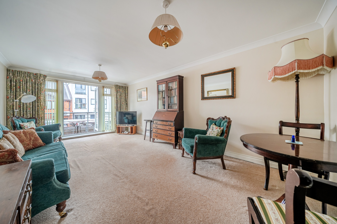
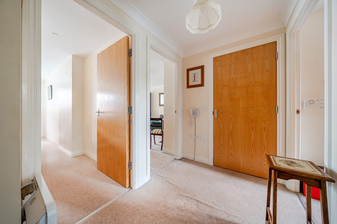
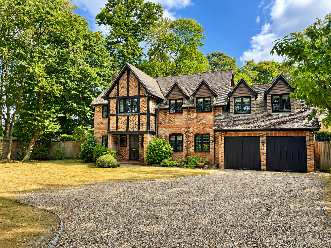
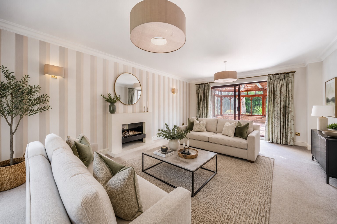
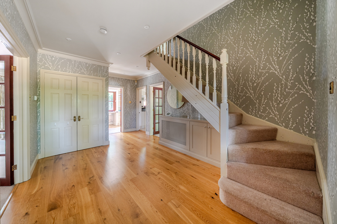
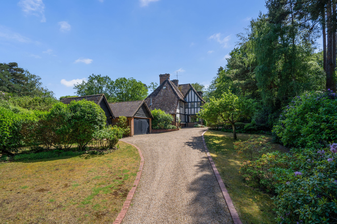
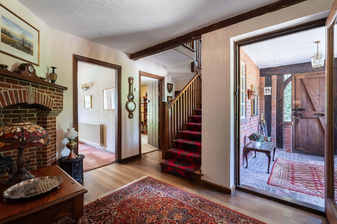
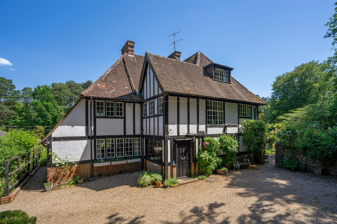
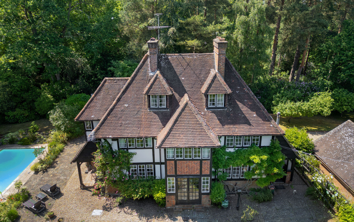
Entering through the front door, you are welcomed into a central entrance hall, setting the tone for the spacious accommodation throughout. To one side is a beautifully proportioned living room, measuring over 15ft in length, providing an inviting space to relax with family and friends. Continuing through the hall, a convenient cloakroom/WC serves the ground floor, while stairs rise to the first floor. To the opposite side of the house is a versatile family room/home office, a substantial room that can easily adapt to a variety of lifestyles, whether as a children's playroom, formal snug, home working space or additional reception room.
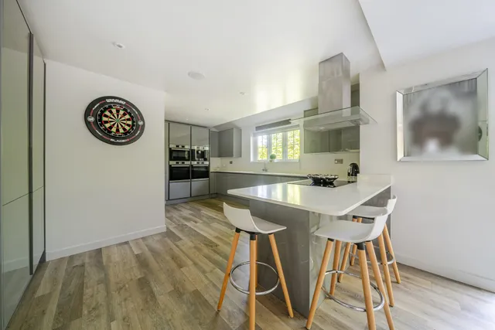
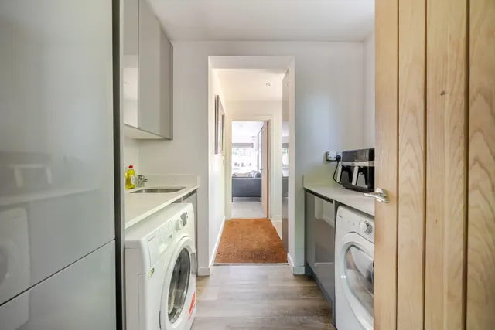
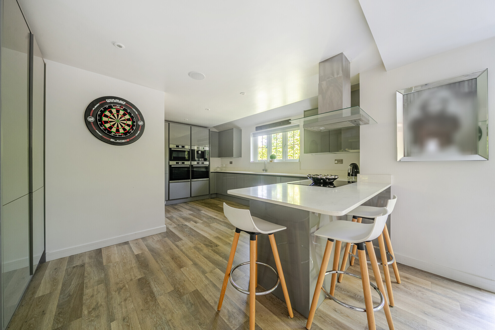
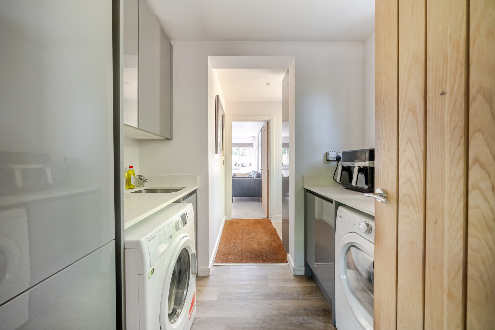
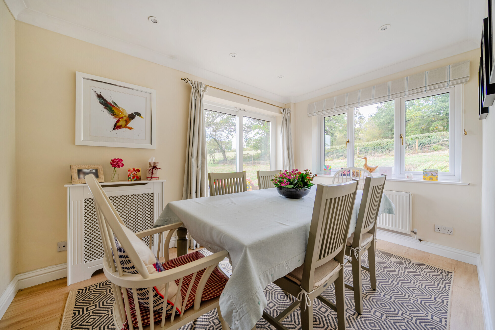
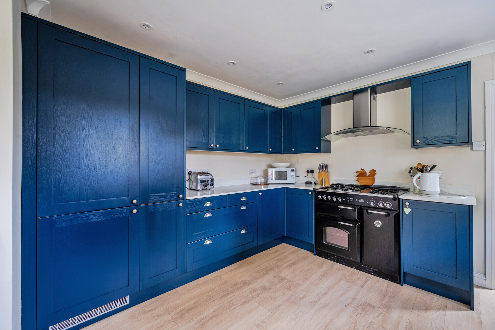
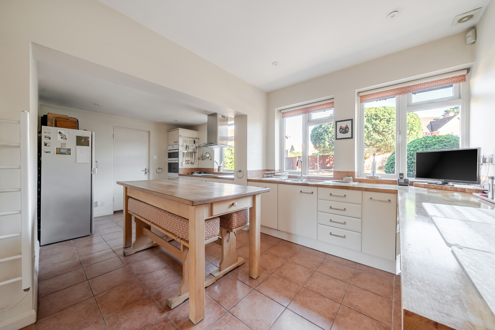
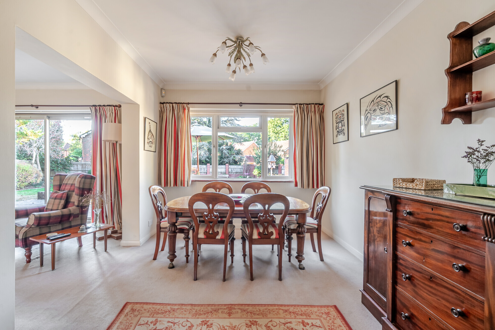
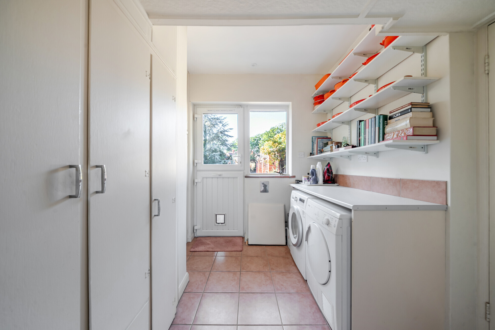
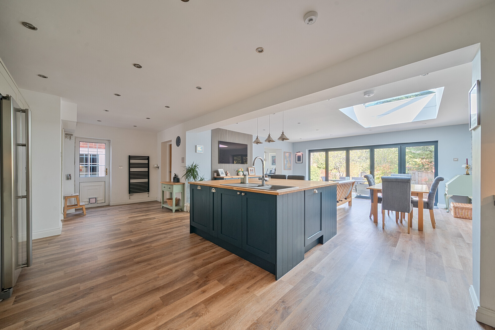
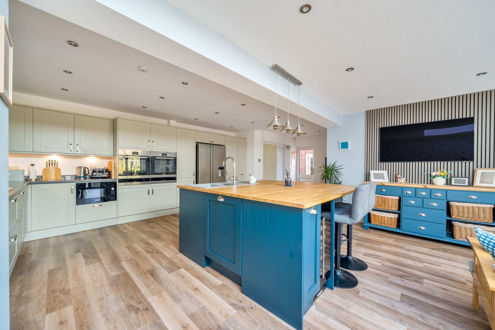
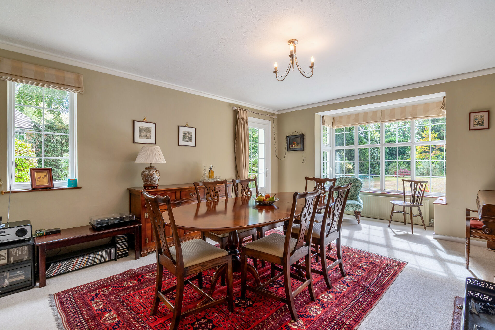
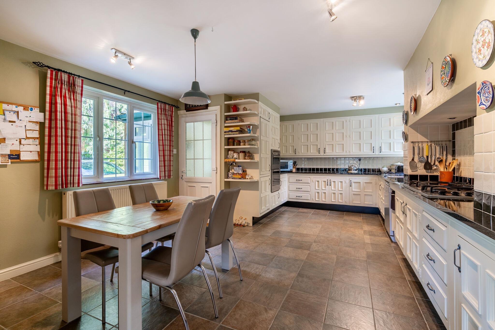
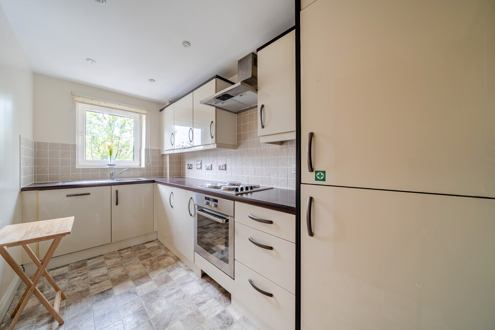
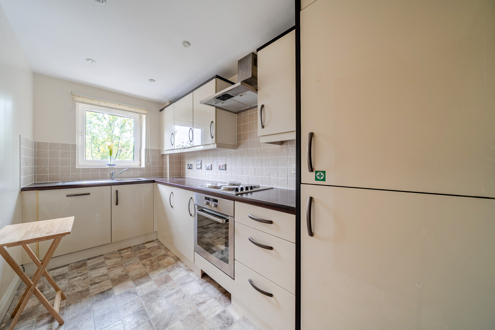
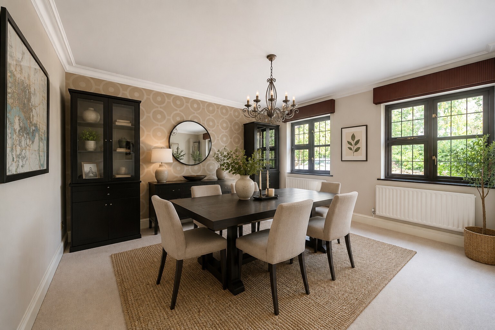
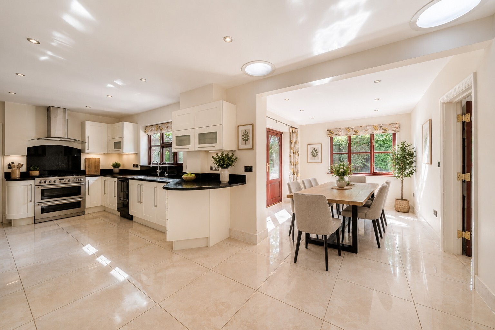
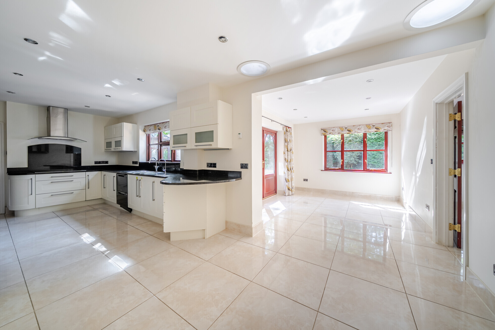
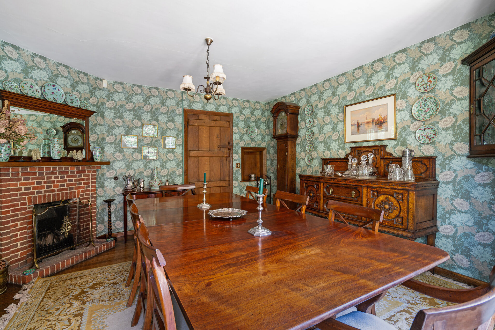
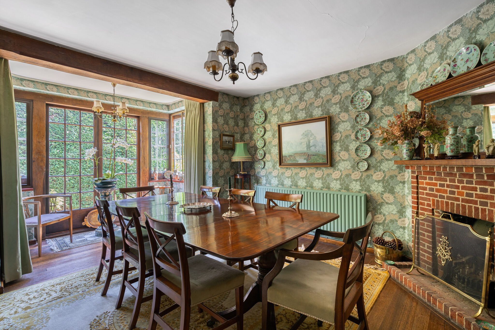
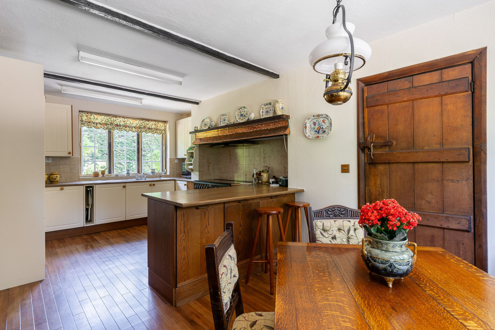
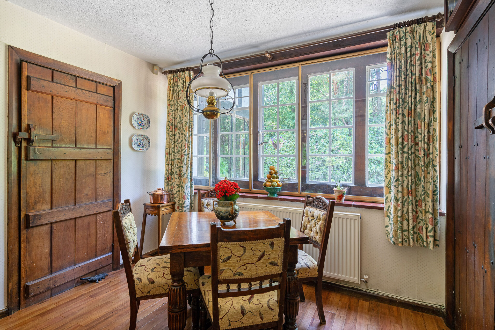
The heart of the home lies to the rear, where the accommodation opens into an impressive dining room, creating an excellent setting for entertaining and family gatherings. From here, the layout flows seamlessly into the stylish kitchen/breakfast room, fitted with ample work surfaces and cabinetry, together with space for everyday dining. The kitchen enjoys views over the garden and benefits from direct external access. Adjacent is a practical utility room, providing additional storage, laundry facilities and further access outside.
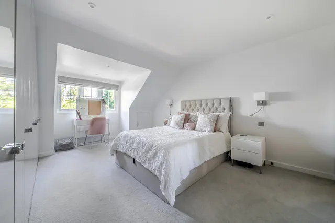
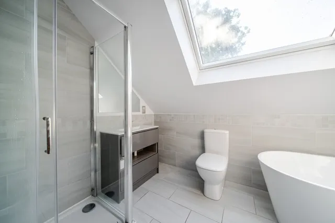
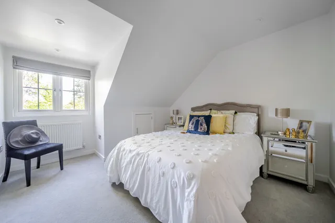
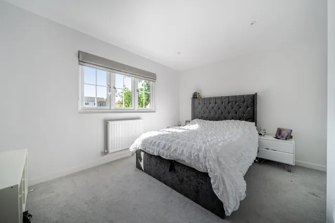
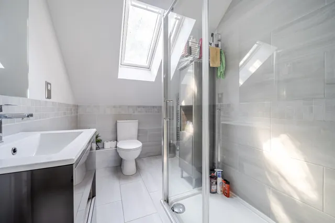
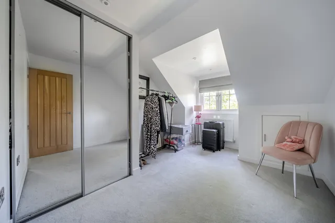
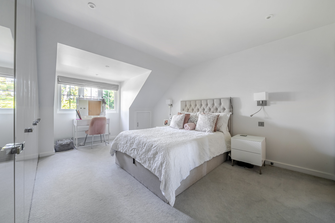
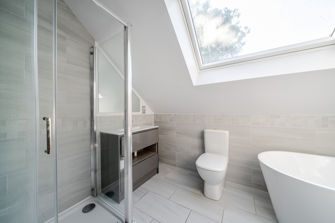
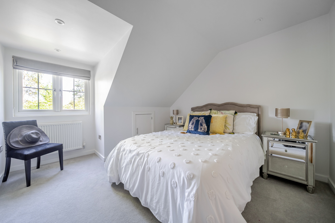
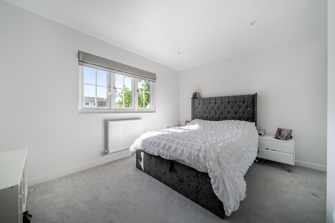
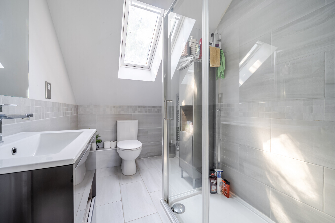
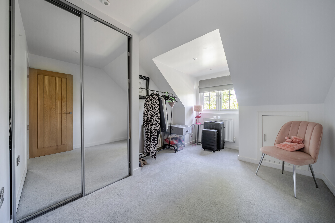
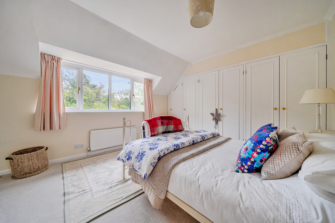
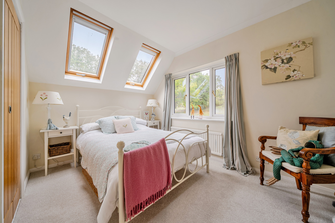
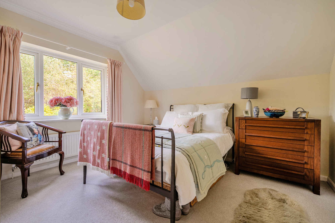
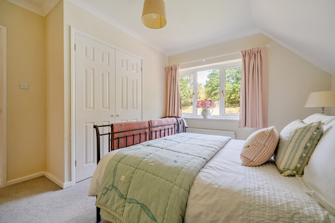
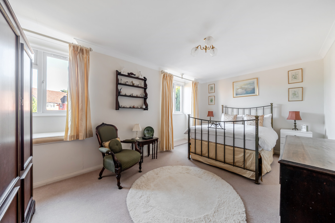
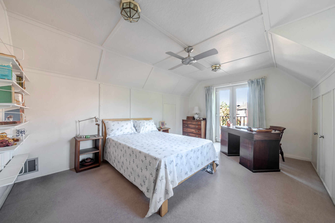
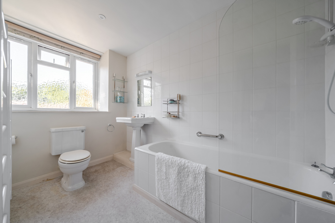
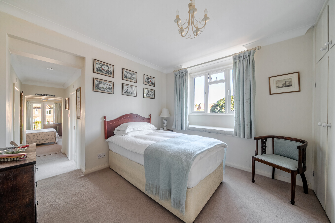
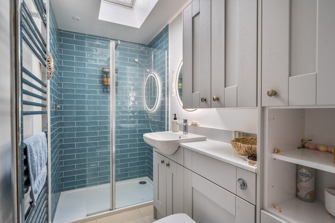
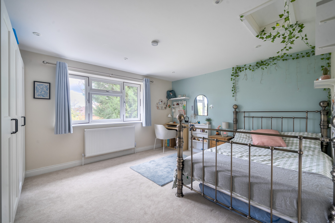
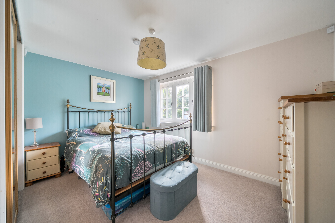
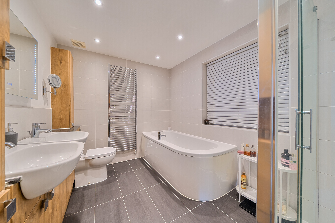
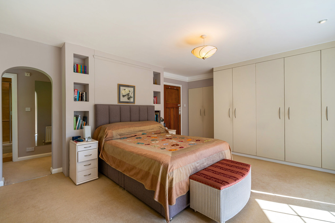
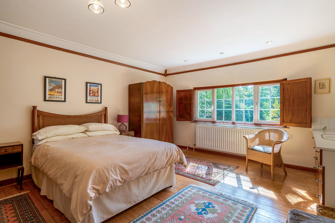
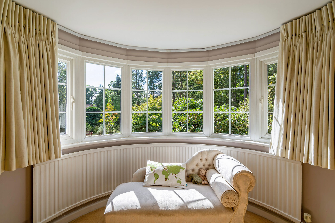
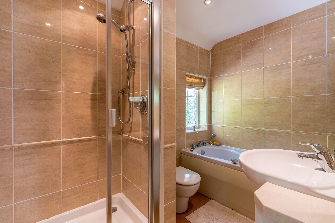
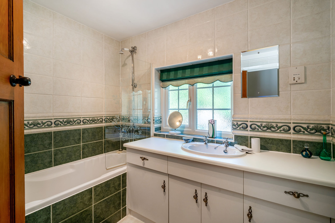
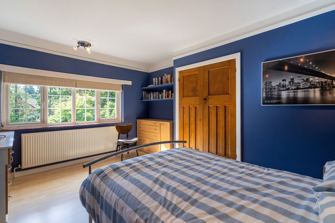
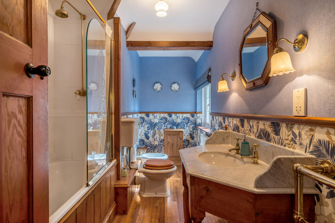
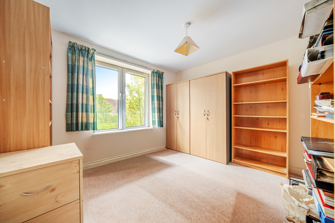
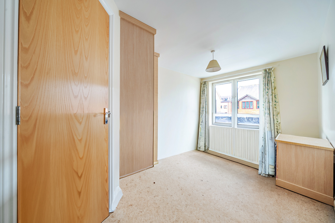
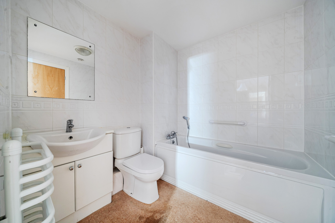
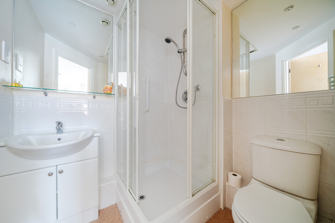
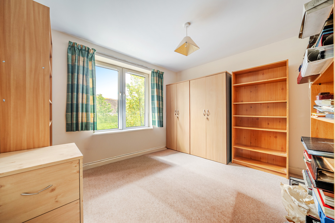
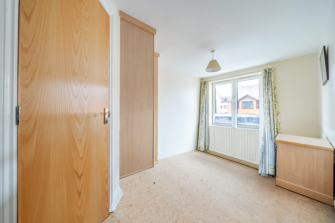
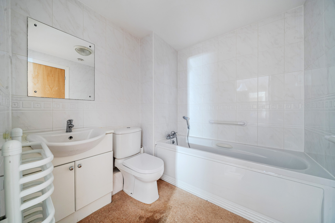
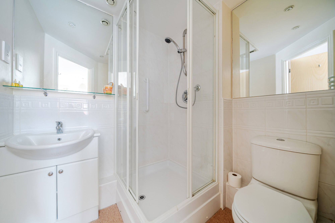
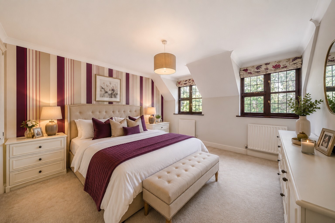
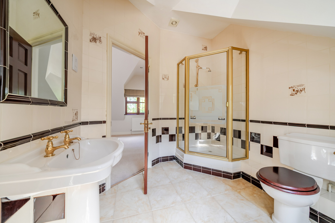
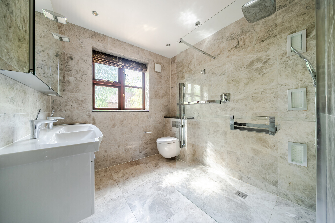
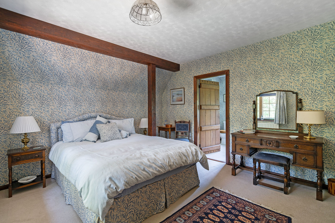
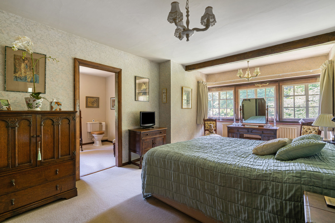
Ascending to the first floor, the landing leads to 4 well-proportioned bedrooms. The principal bedroom is a particularly generous double room and features a range of built-in wardrobes as well as a ensuite shower room. The 3 further bedrooms provide flexible accommodation for family members, guests or home working requirements and are complemented by the family bath/shower room.
Outside
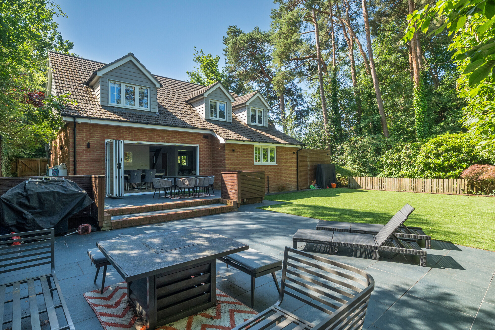
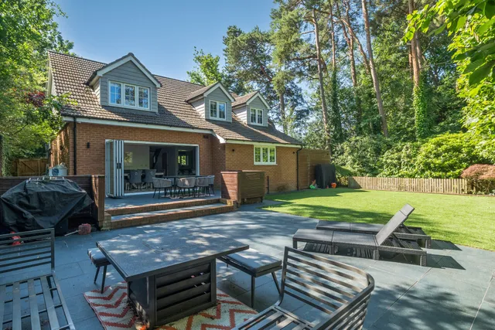
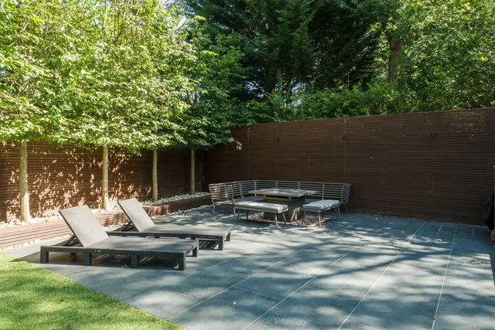
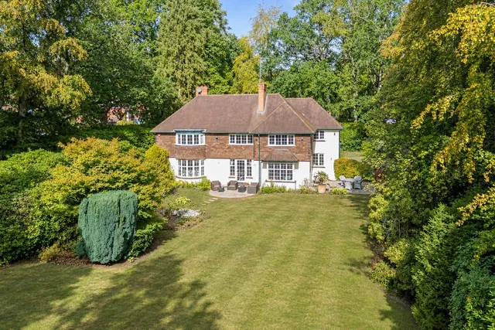
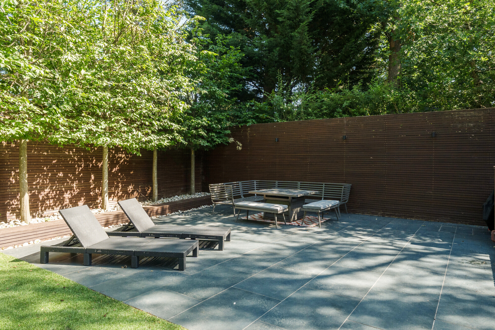
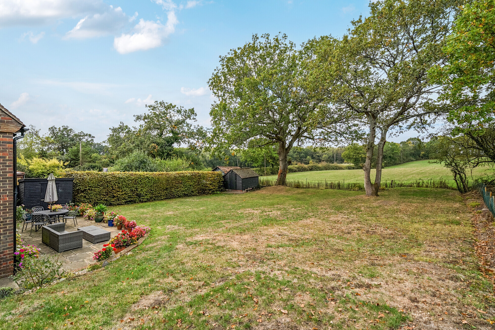
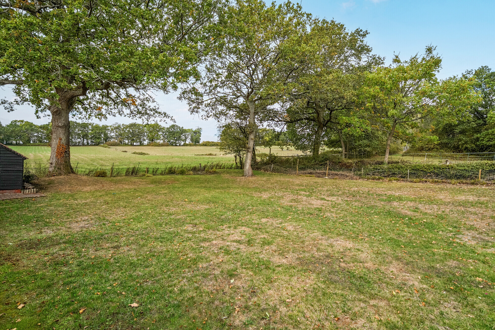
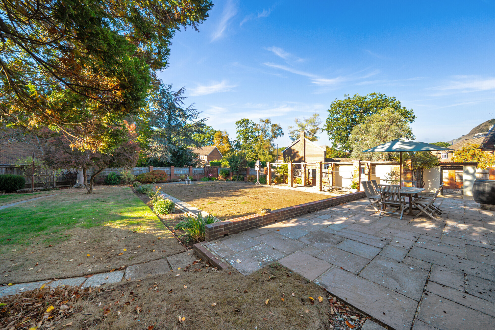
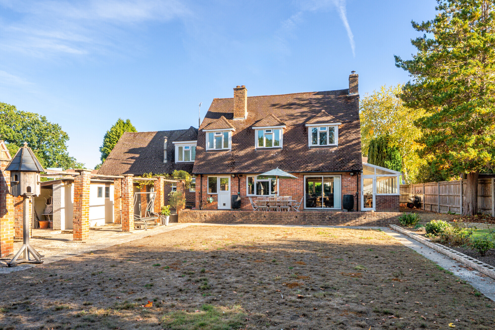
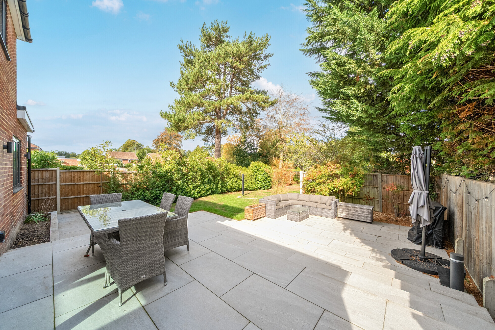
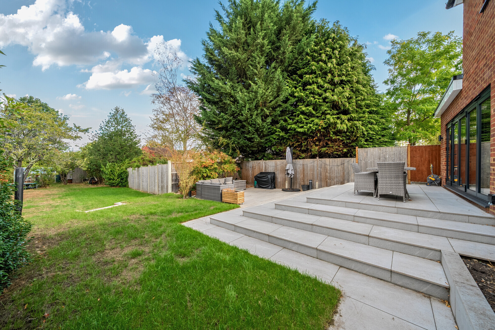
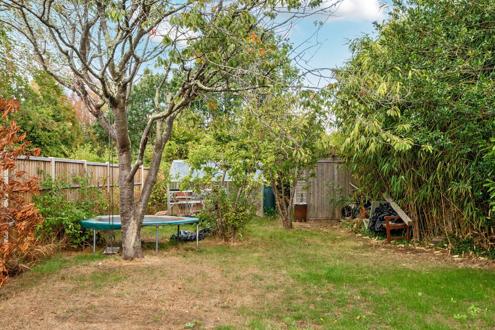
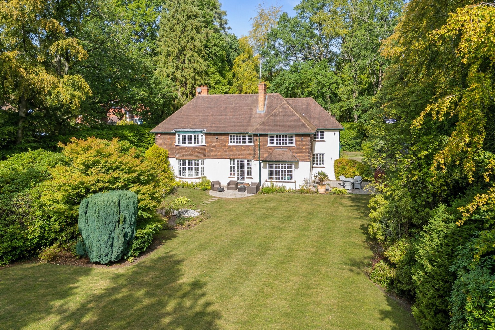
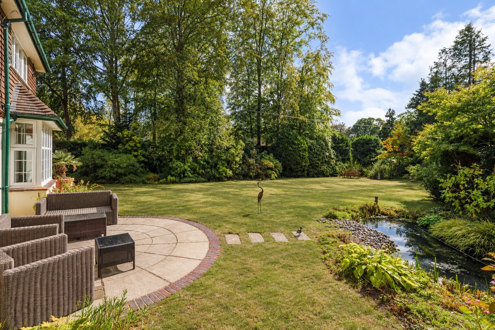
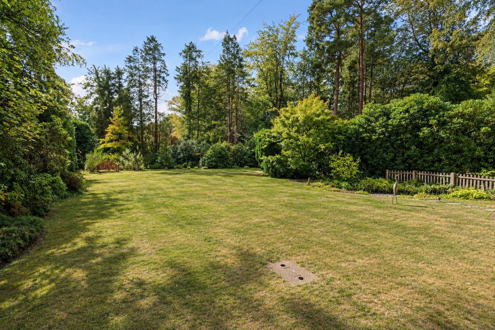
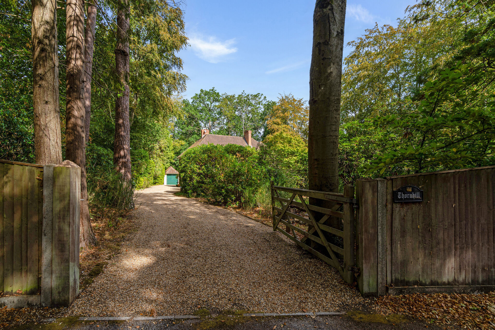
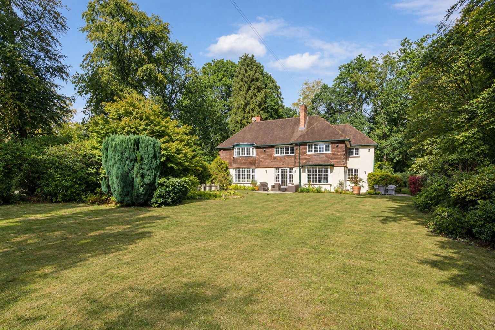
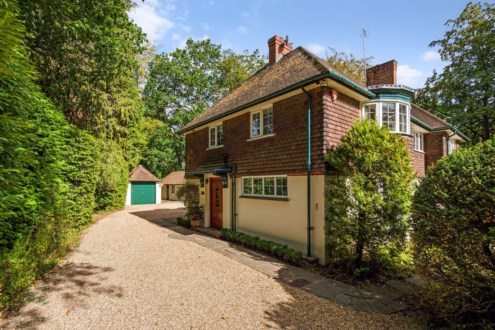
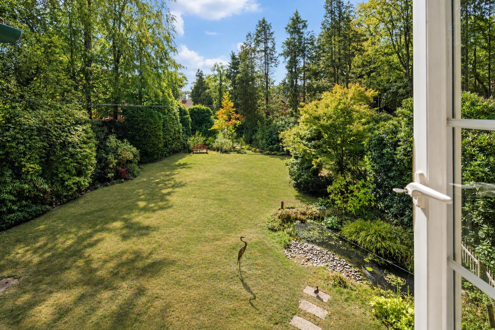
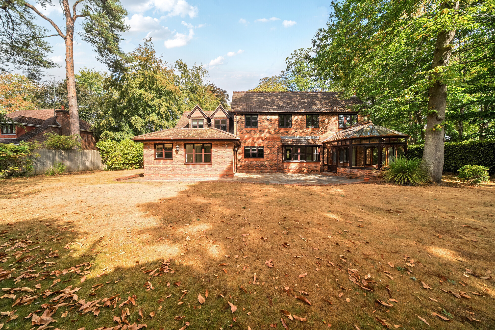
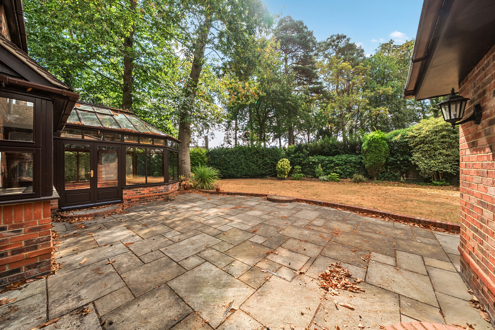
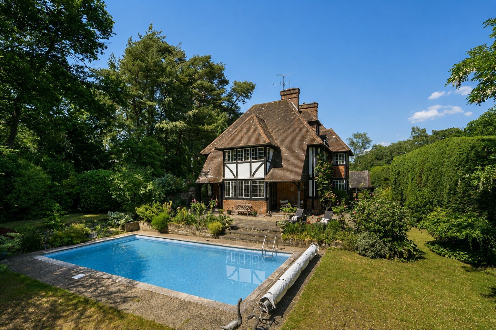
Outside, the property continues to impress. The private rear garden enjoys a secluded setting with mature boundaries, creating a peaceful outdoor environment for relaxation, entertaining and family enjoyment. Complementing the garden is a substantial outbuilding, ideal for storage and workshop space.
Situation
The property enjoys an excellent balance of peaceful surroundings and everyday convenience. A variety of local shops, cafés, supermarkets and amenities can be found within Church Crookham and nearby Fleet town centre, which also offers an extensive selection of restaurants, independent retailers and leisure facilities. The property is well placed for a number of highly regarded primary and secondary schools, making it an ideal choice for families. For commuters, Fleet railway station provides regular services to London Waterloo, while the nearby M3 (Junction 4A) offers excellent road links to London, Basingstoke and the South Coast. The area is also renowned for its abundance of woodland, parks and walking trails, including the beautiful Basingstoke Canal and nearby nature reserves, providing superb opportunities for outdoor recreation.
Property Ref Number:
HAM-65897


 Sign in with Google
 Sign in with Apple