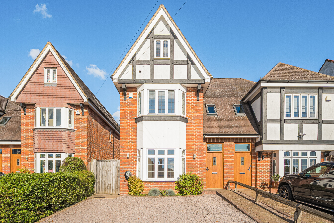
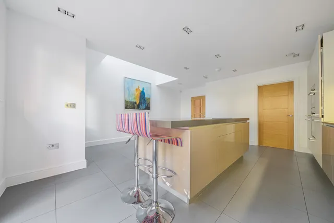
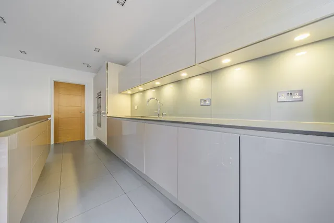
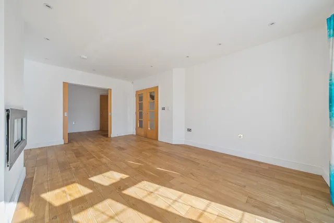
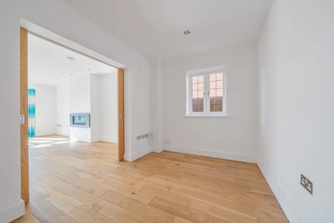
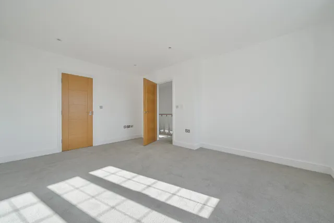
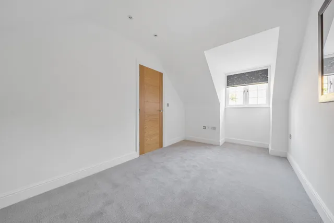
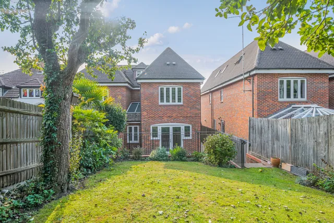
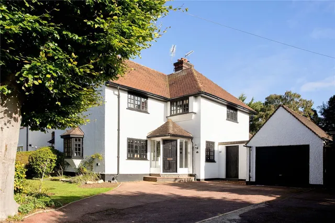
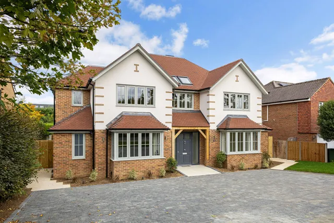
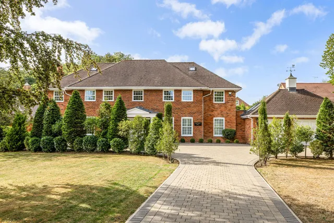
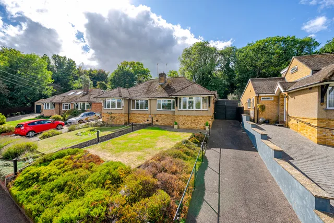
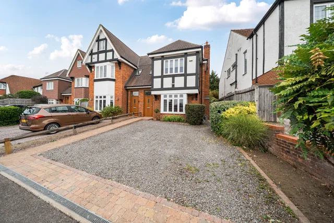
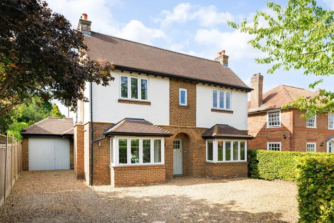

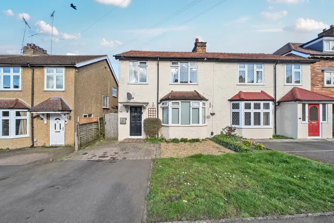
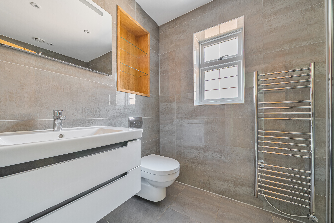
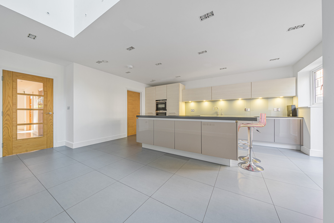
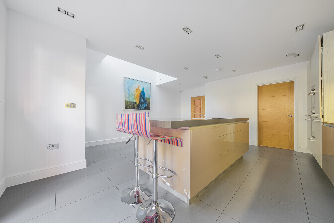
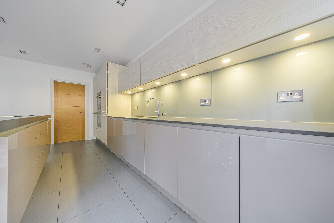
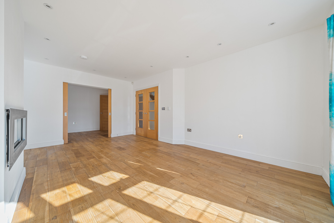
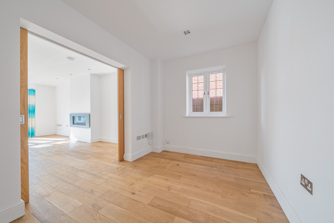
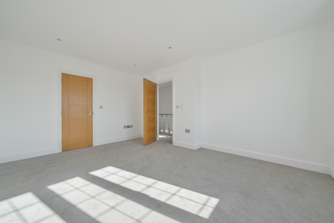
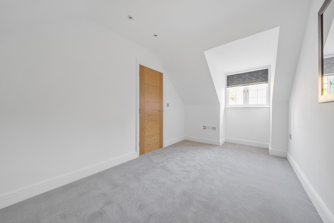
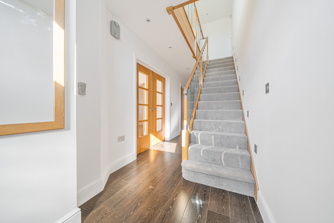
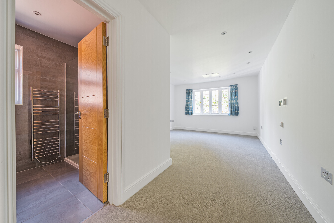
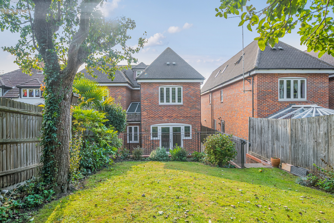
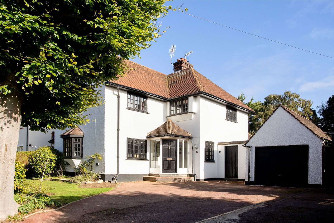
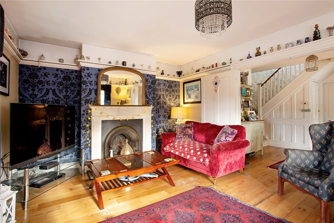
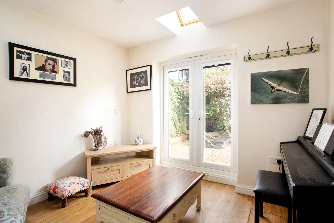
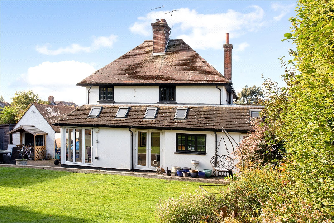
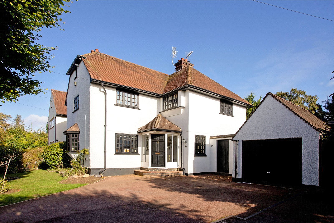
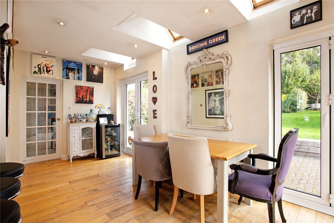
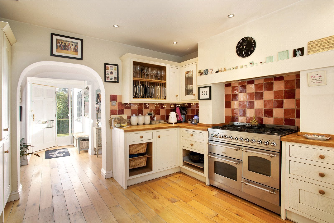
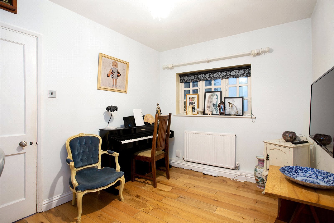
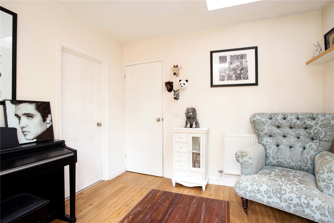
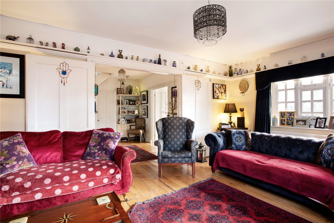
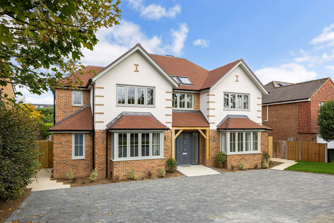
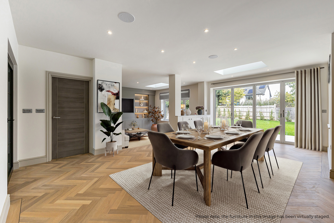
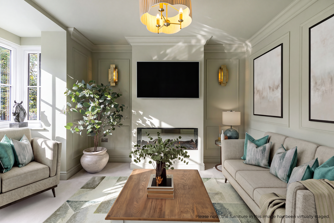
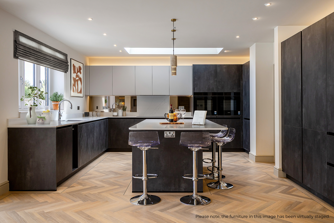
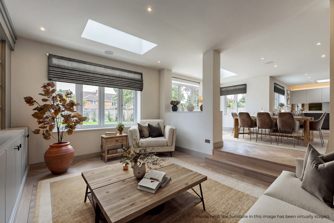
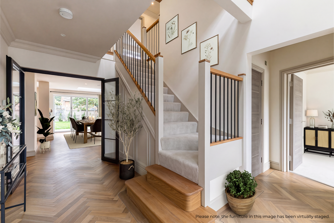
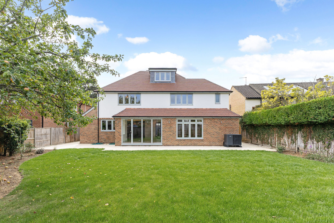
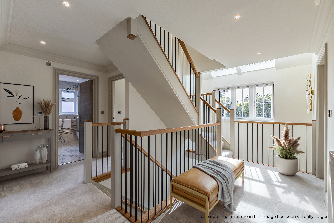
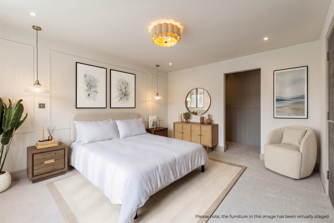
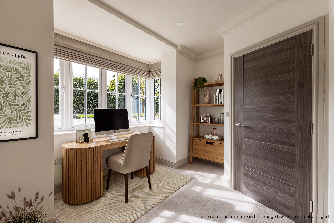
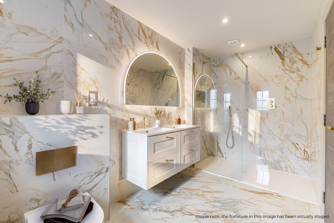
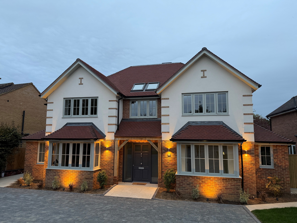
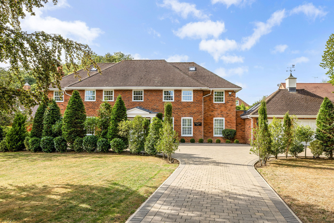
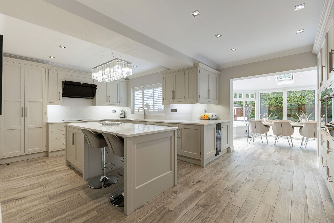
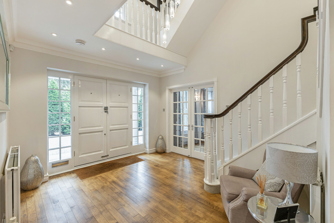
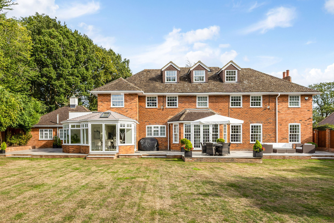
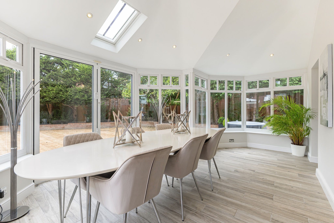
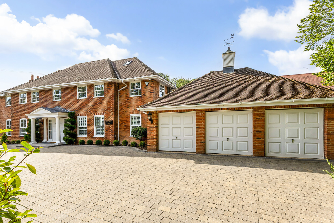
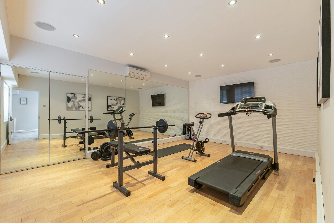
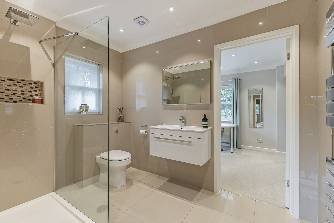
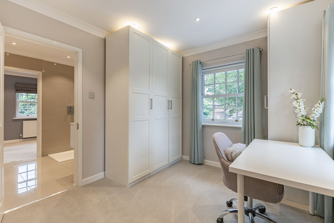
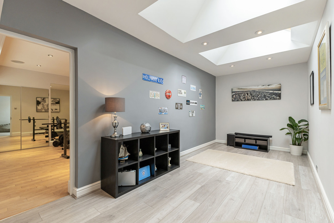
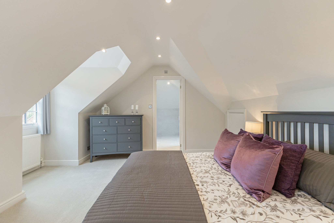
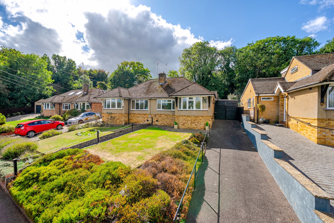
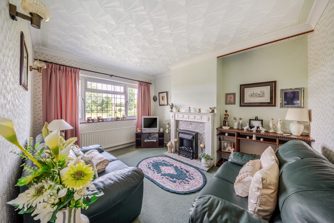
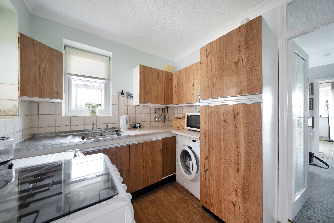
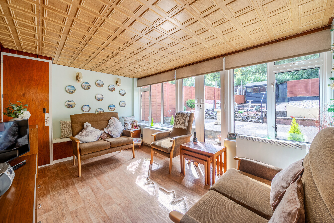
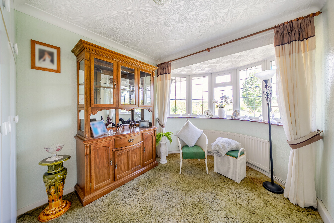
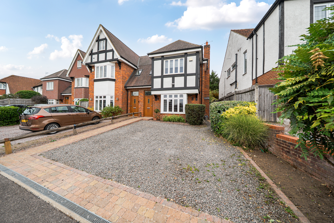
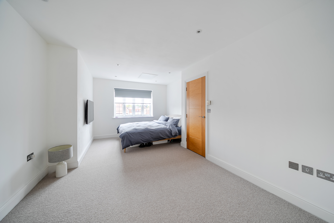
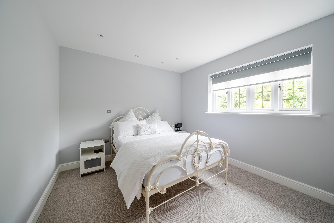
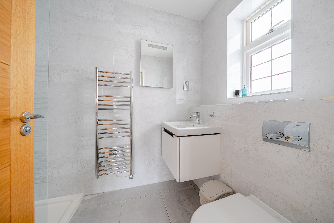
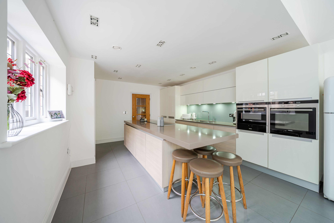
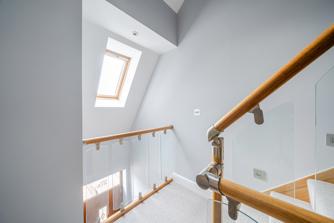
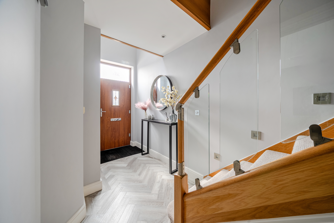
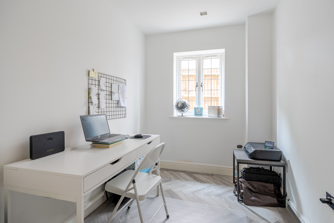
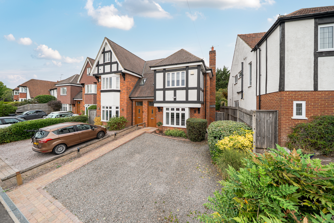
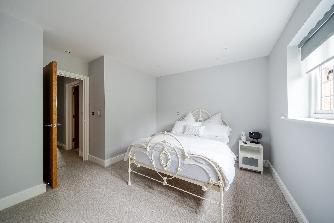
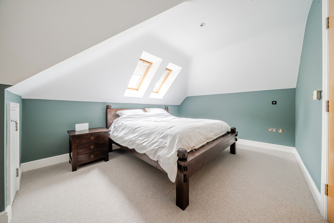
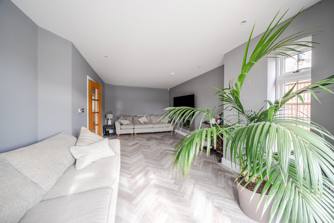
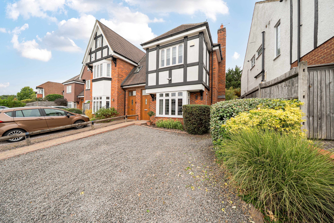
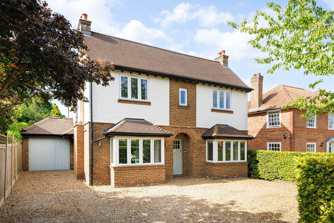
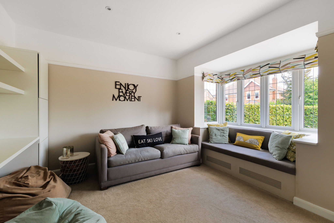
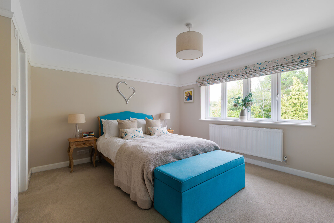
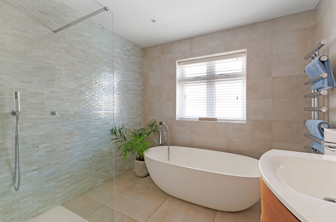
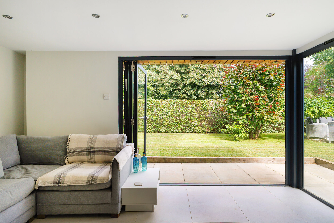
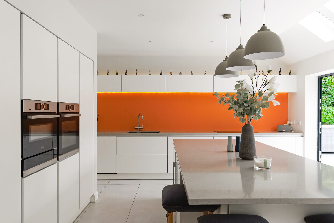
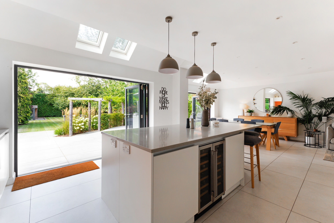
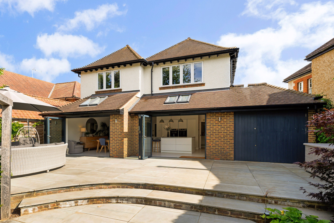
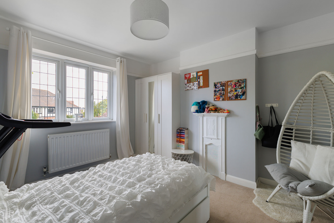
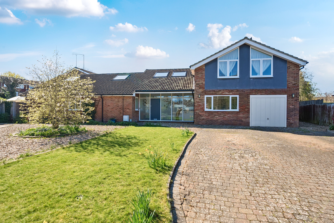
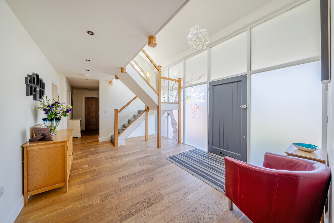
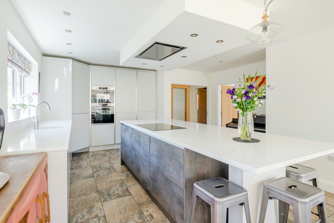
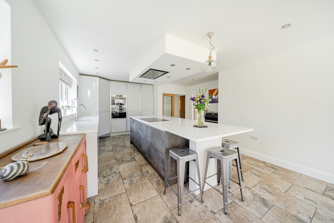
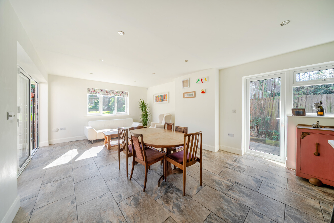
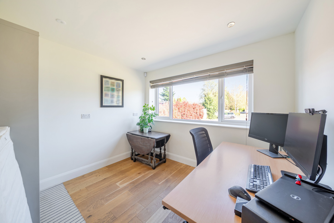
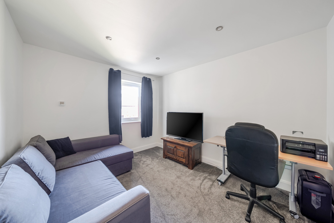
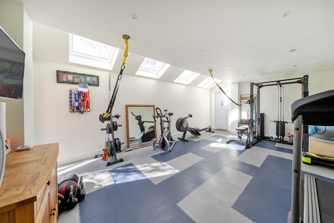
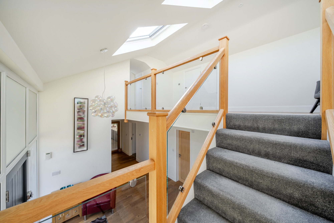
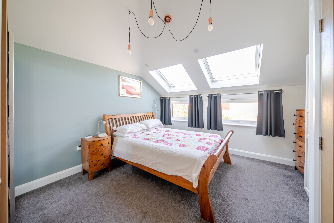
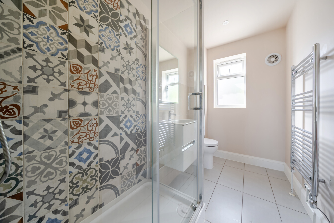
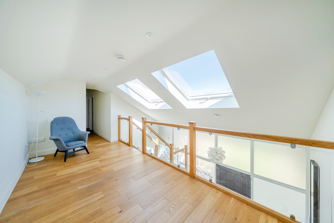
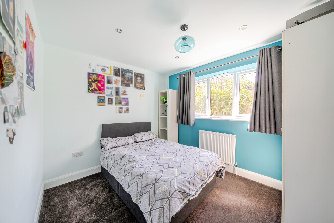
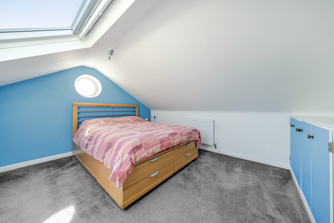
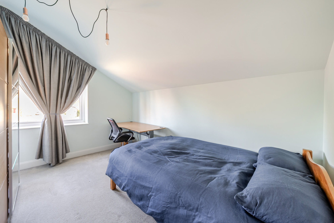
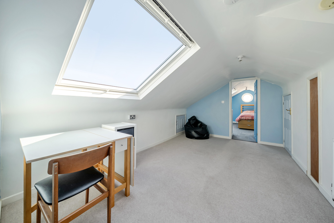
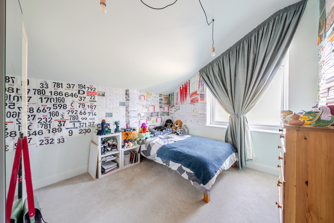
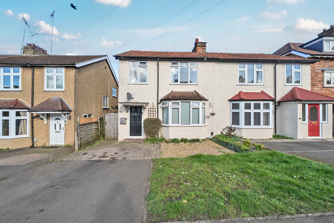
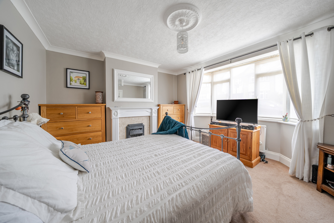
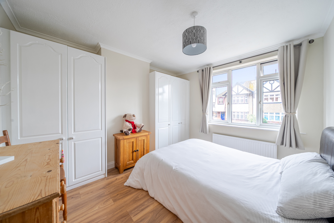
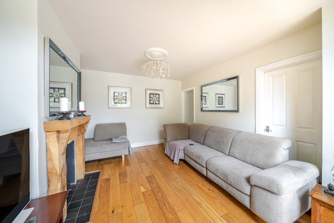
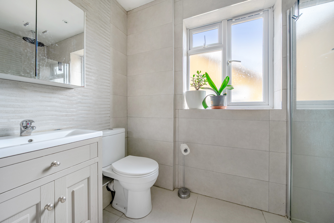
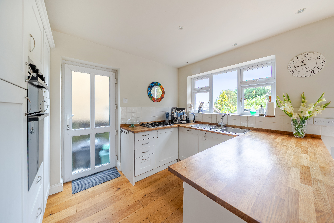
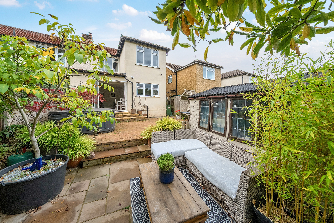
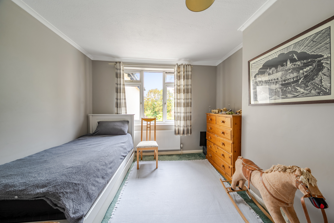
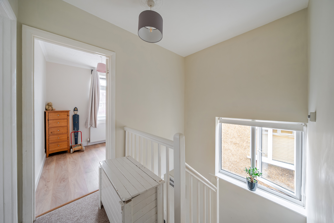
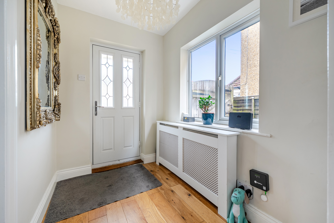
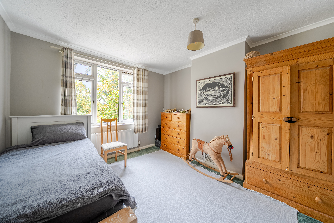
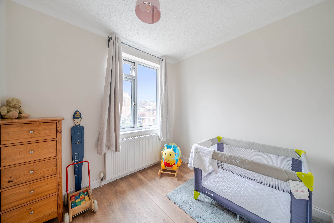
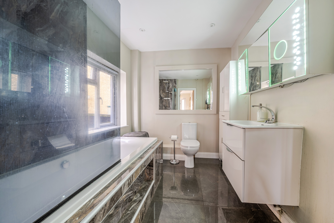
This well designed and beautifully presented four bedroom semi-detached home is built to an exacting standard by Shandy Developments. Boasting 2084 square foot of accommodation, the property offers flexible living space neatly arranged over three floors.
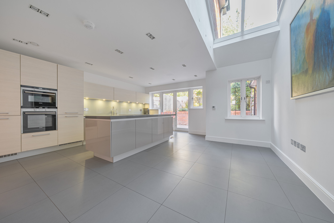
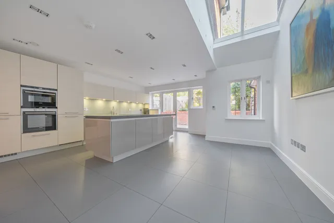
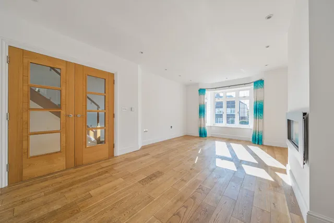
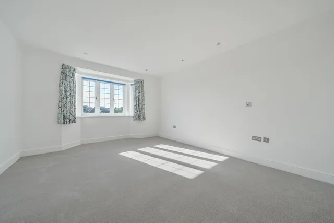
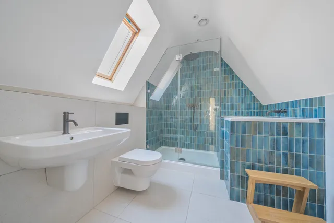
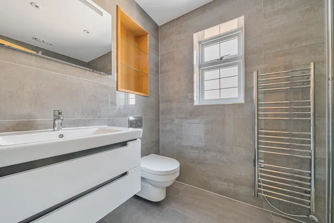
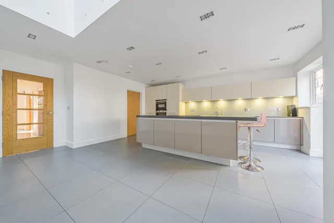
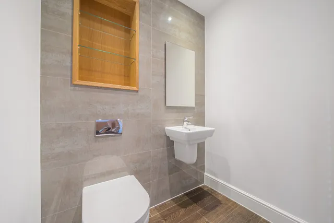
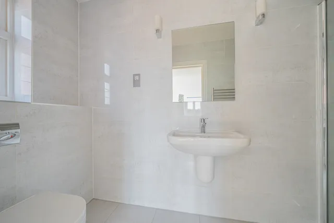
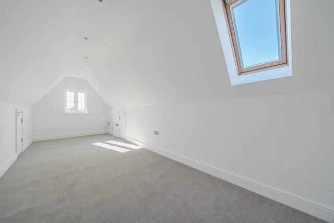
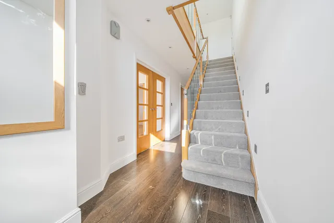
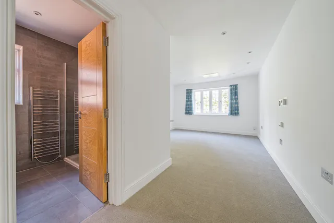
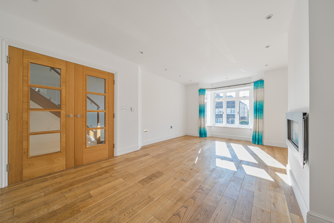
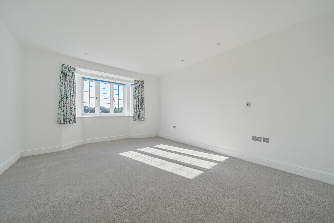
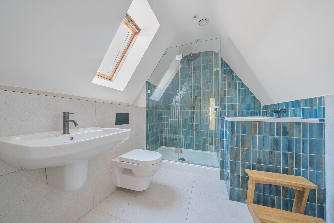
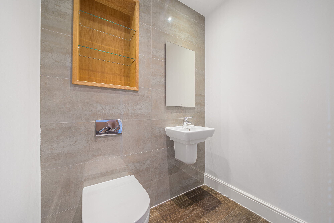
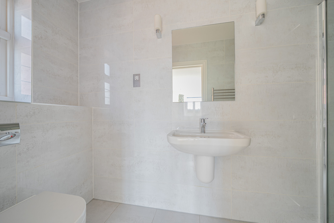
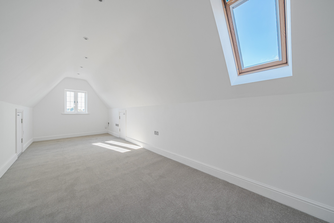
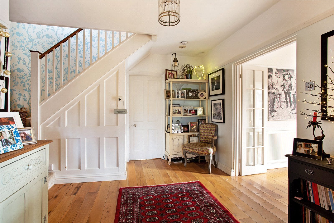
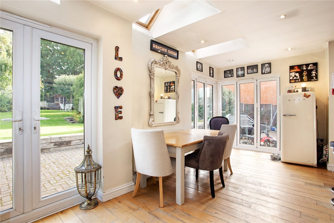
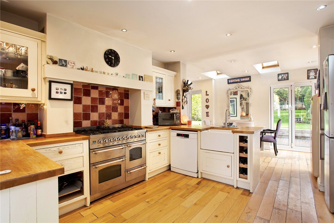
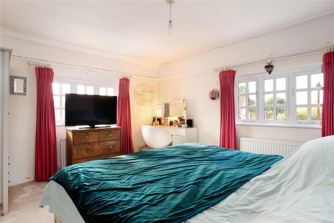
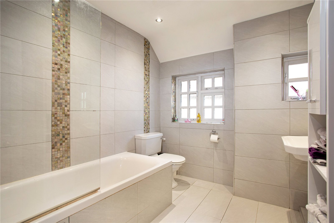
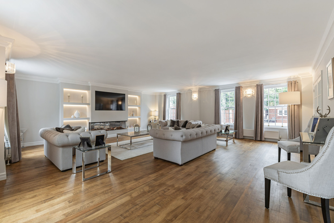
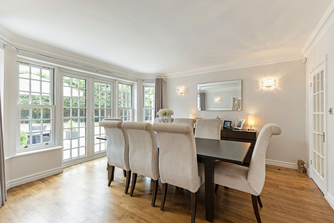
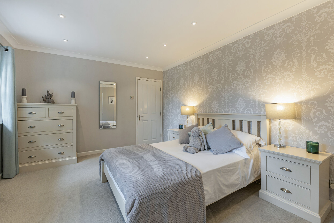
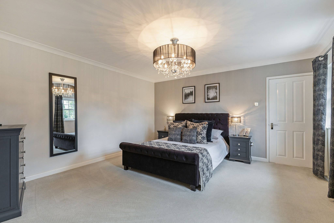
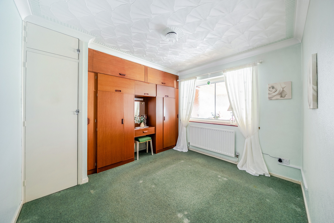
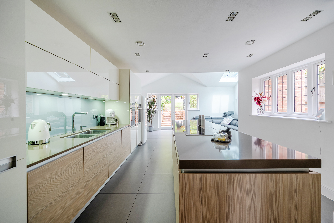
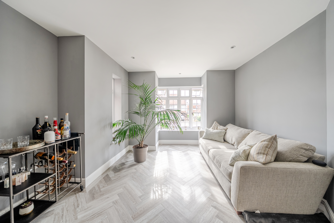
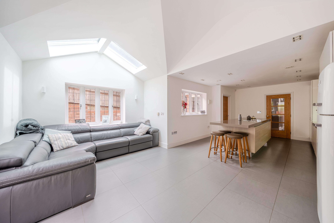
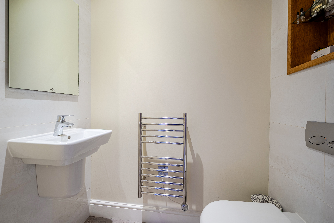
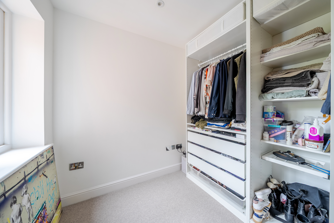
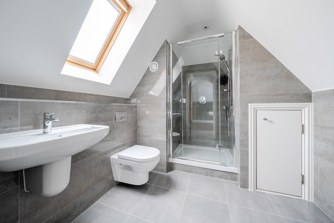
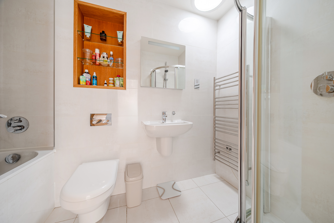
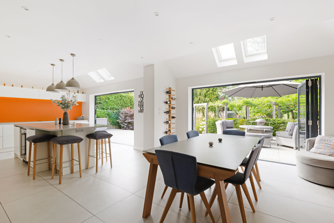
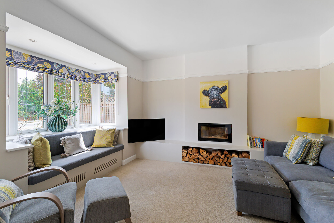
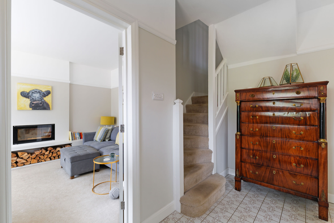
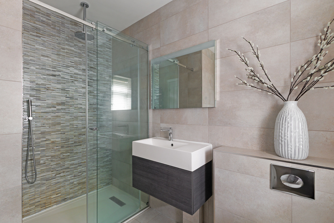
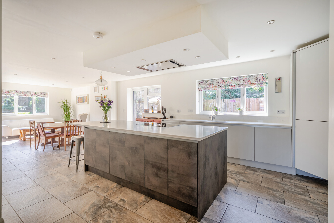
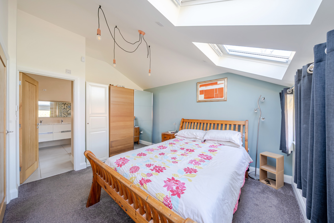
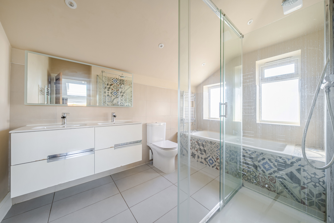
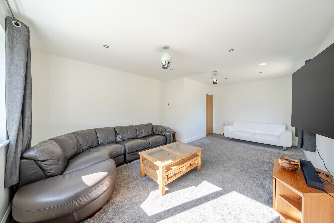
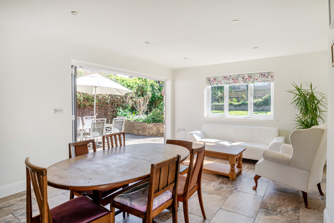
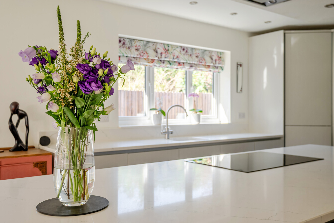
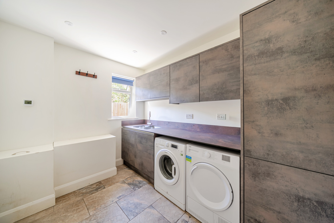
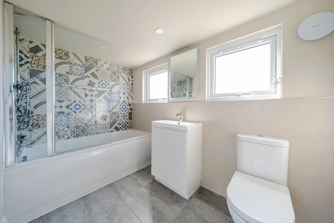
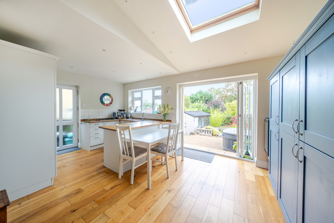
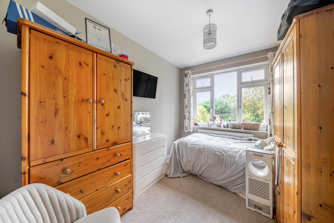
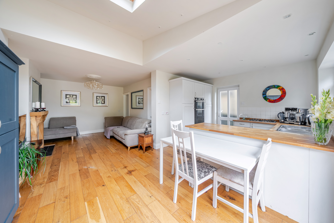
The accommodation briefly comprises; entrance hall, cloakroom, sitting room, snug, kitchen/dining room and utility room on the ground floor. The first floor has a superb main bedroom with dressing room and ensuite shower room. The top floor provides two further bedrooms with a large family bathroom.
The property is offered with No Chain Above.
Outside
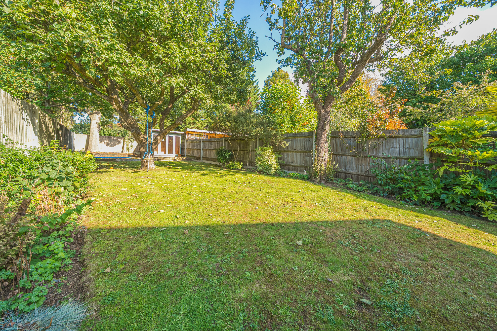
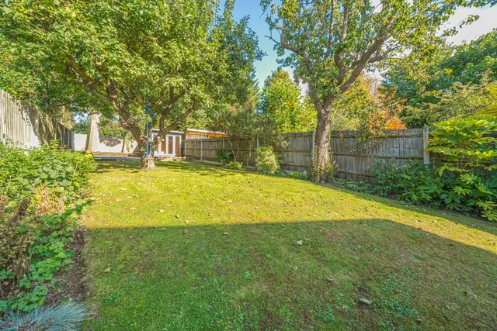
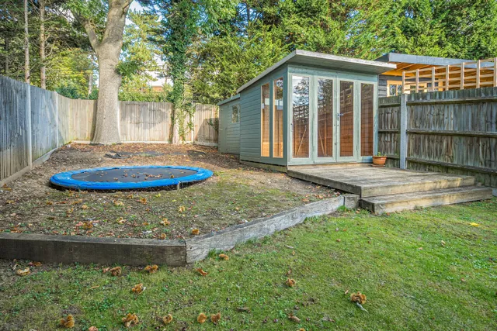
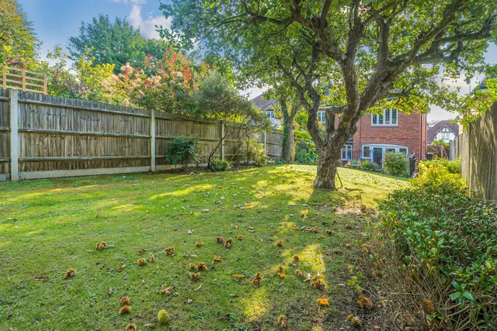
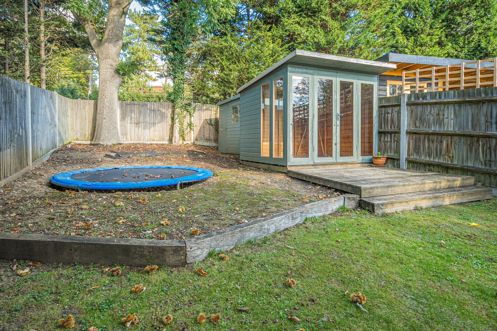
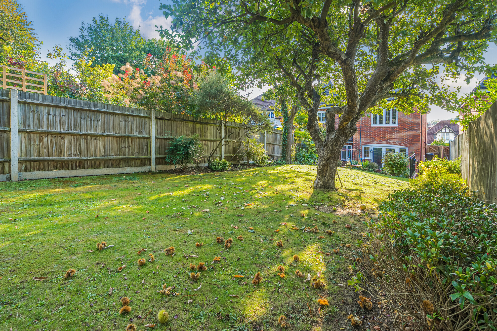
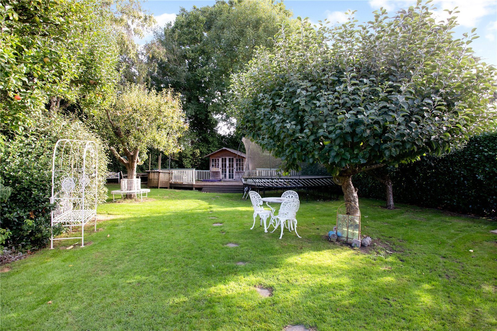
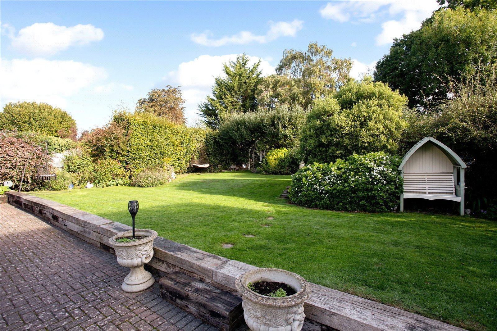
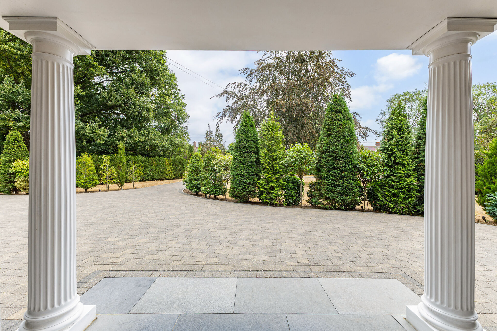
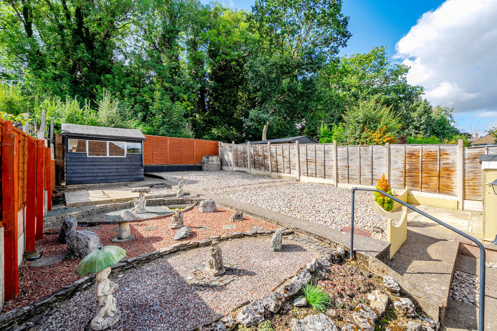
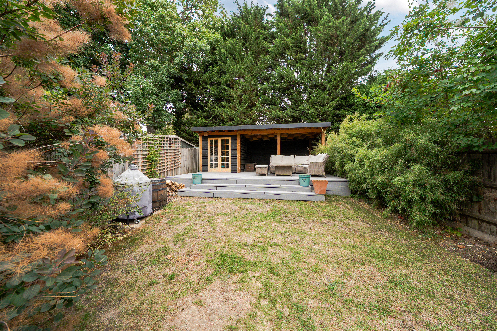
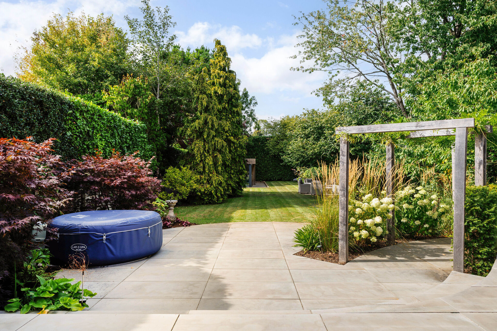
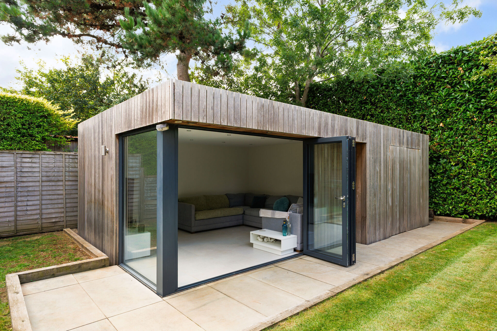
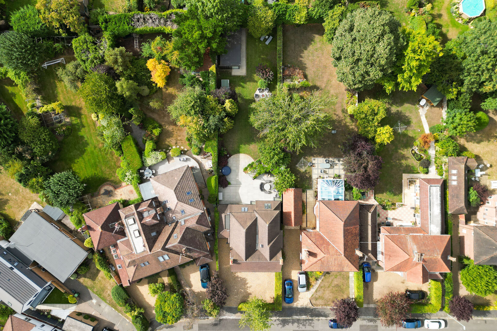
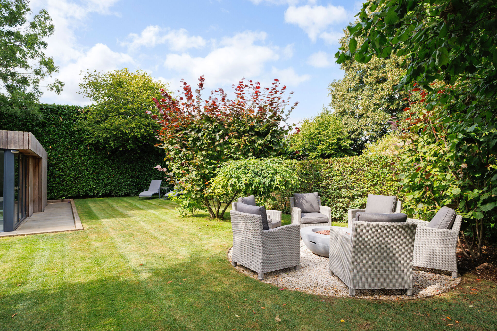
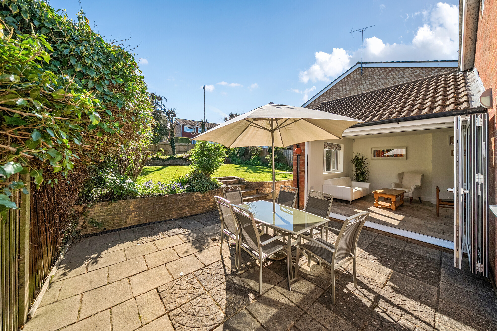
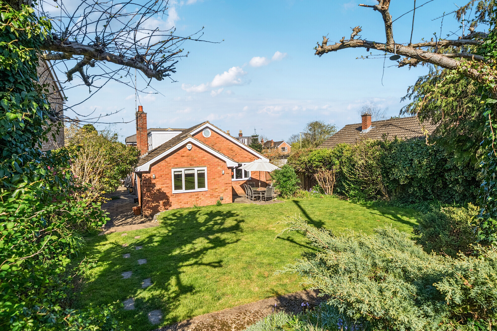
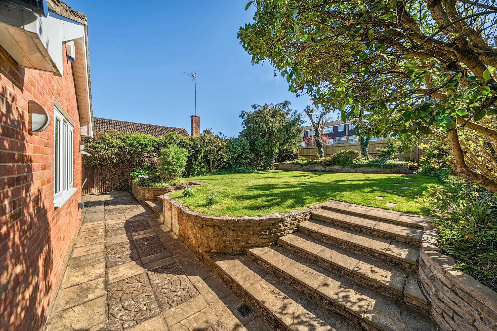
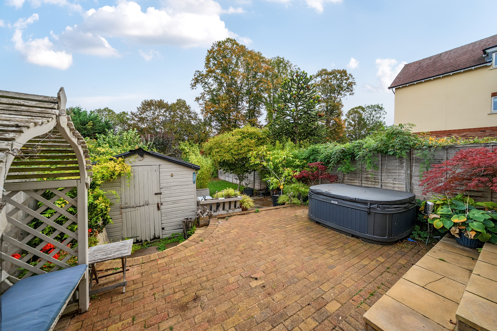
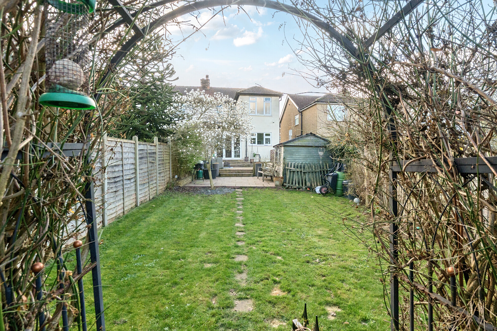
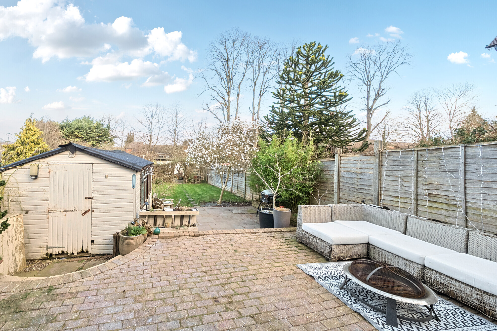
Externally the property is complimented by a superb private and secluded rear garden with large patio and lawned area. There is a garden studio at the rear. To the front there is a driveway providing off-road parking for up to 2 cars.
Situation
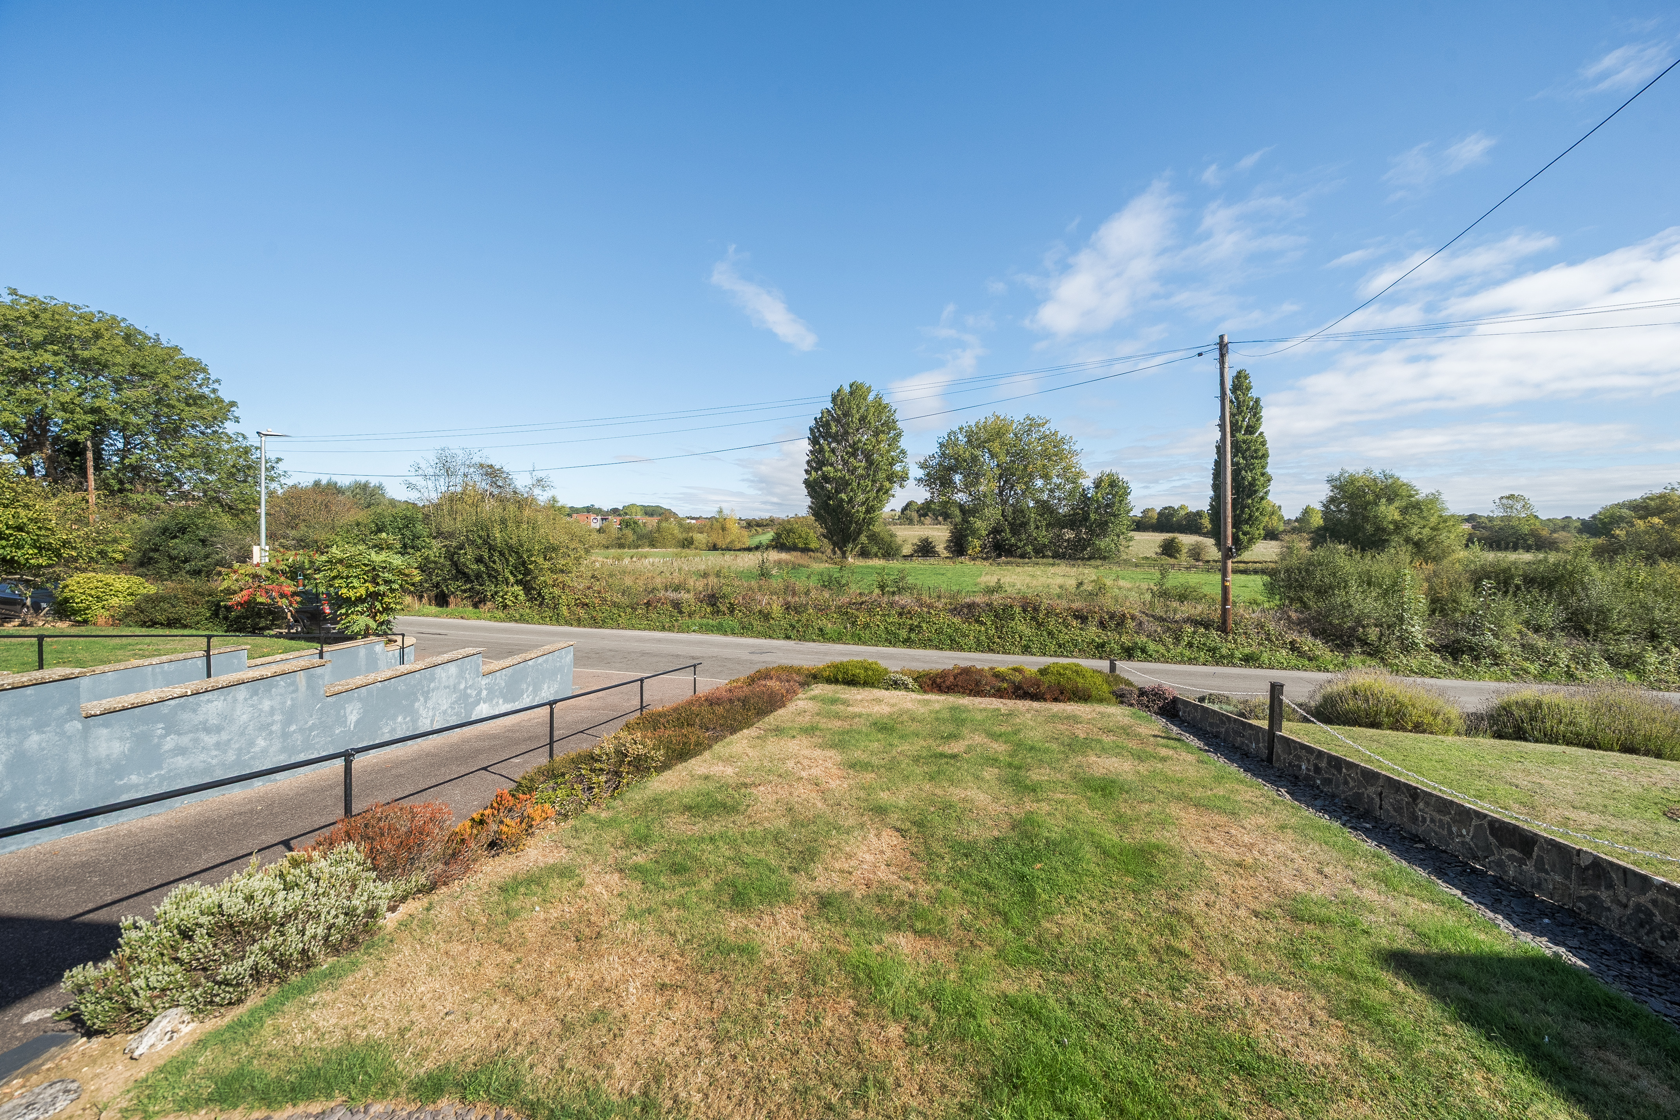
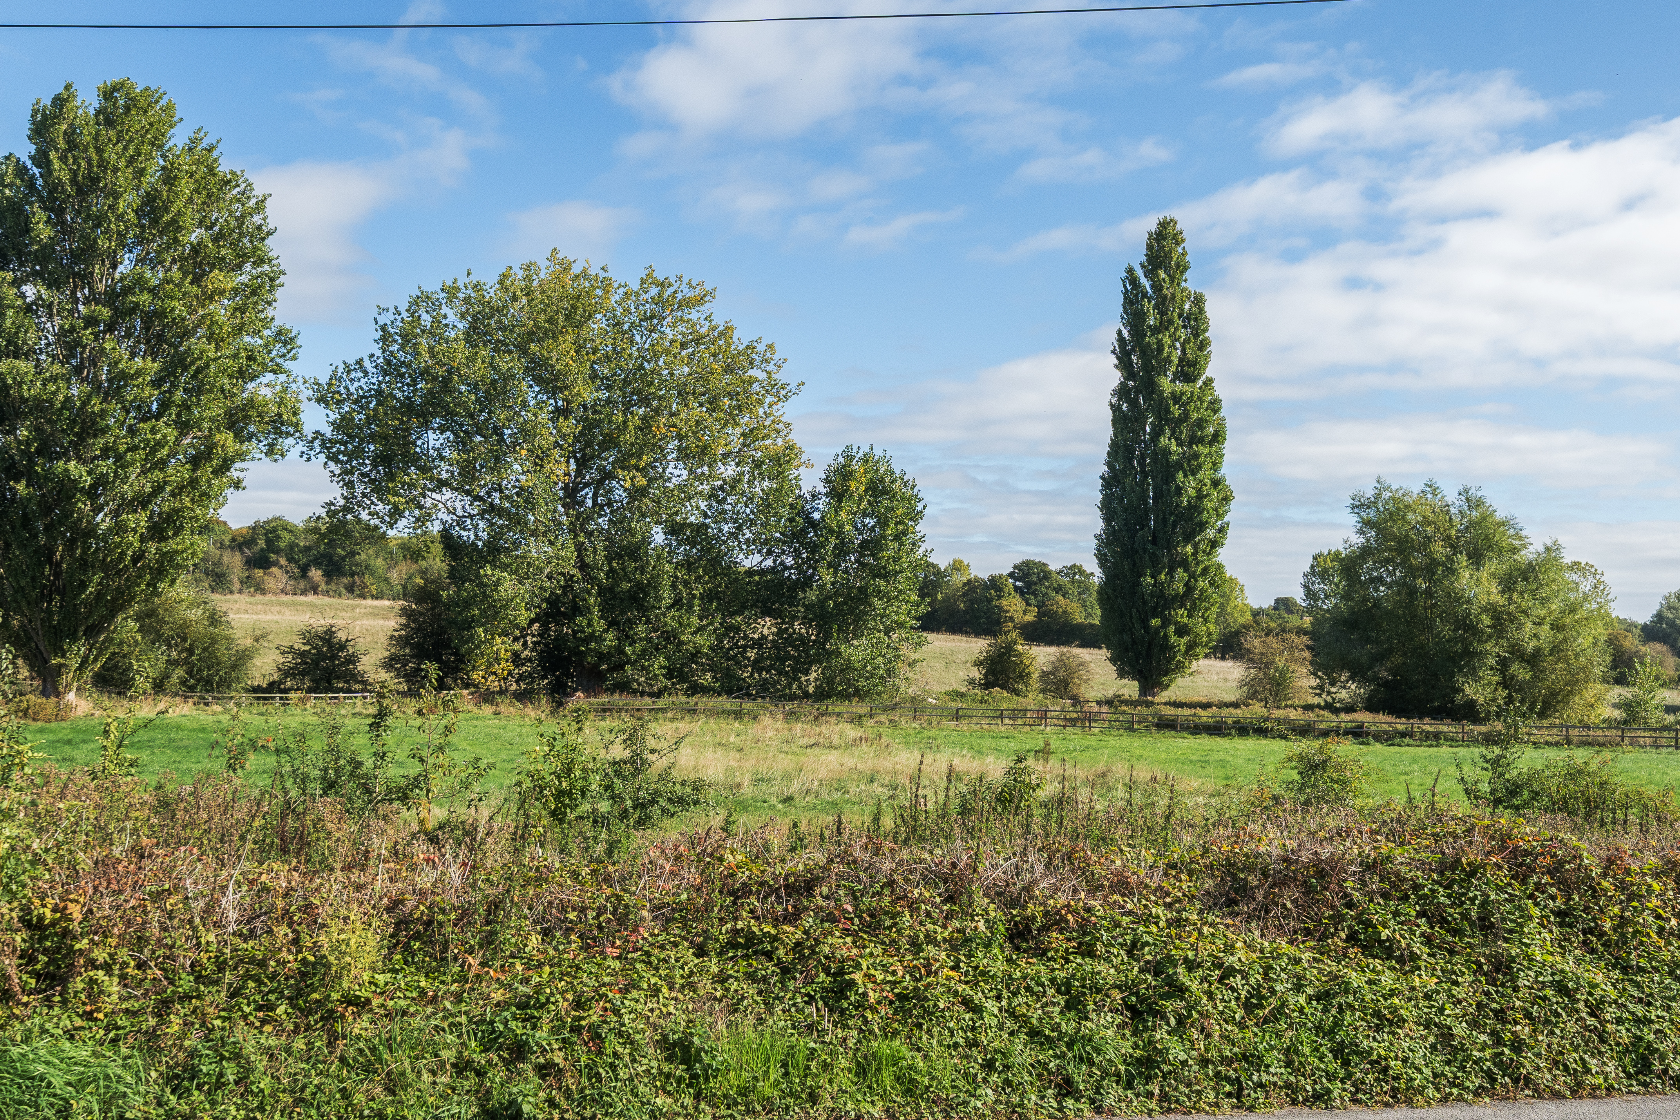
Bowers Way is conveniently positioned within easy walking distance of the High Street with its extensive range of shops and restaurants. Close by are an excellent choice of schools for all age groups including Roundwood Park, St George's and Sir John Lawes. Harpenden boasts several challenging golf courses, a sports centre, swimming pool, a new state-of-the-art theatre and entertainment venue, various clubs and associations.
Harpenden also benefits from a fast train service to St Pancras International (c.26 minutes) as well as easy access to the motorway network via the M1 junction 9.
Property Ref Number:
HAM-61098


 Sign in with Google
 Sign in with Apple