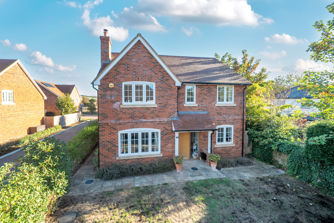
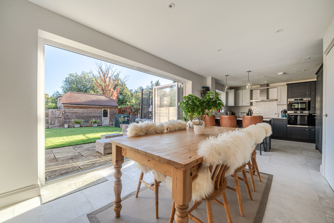
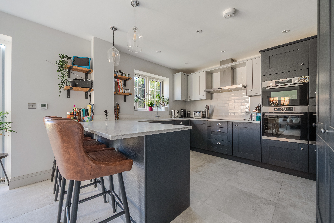
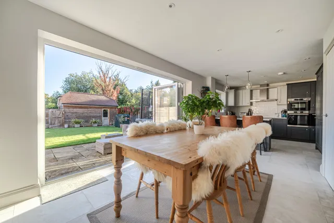
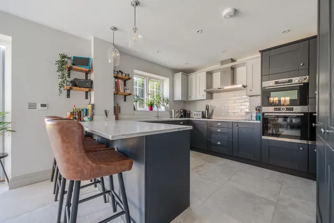
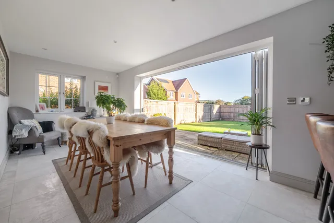
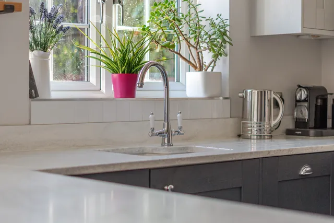
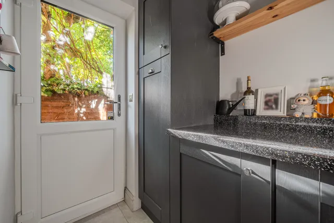
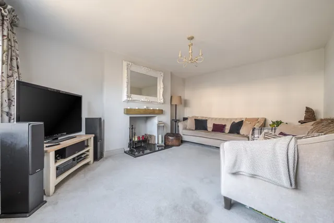
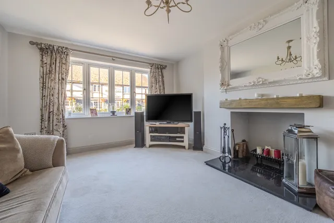
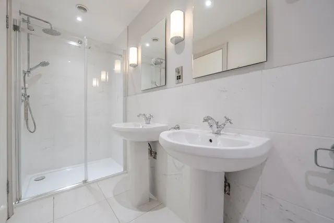
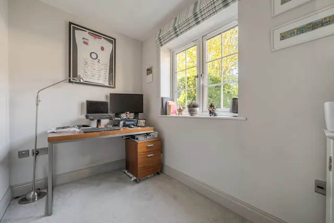
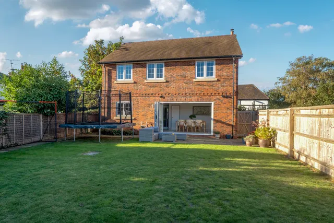
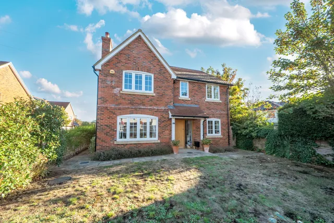
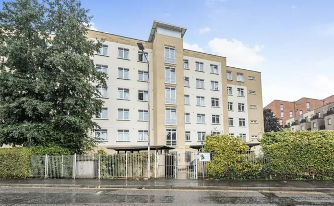
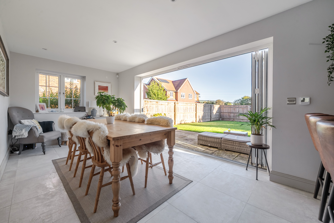
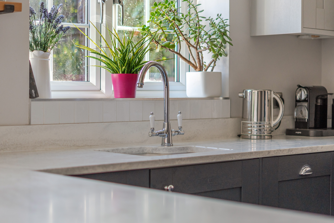
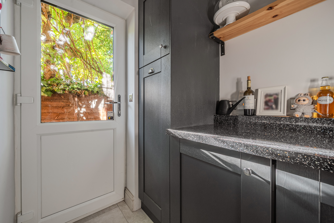
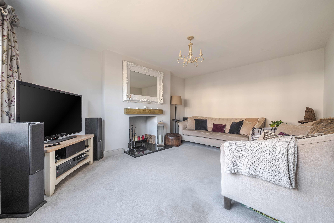
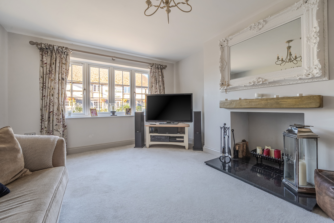
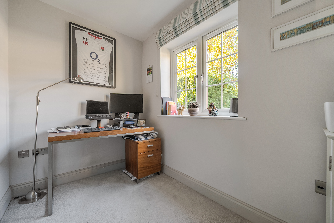
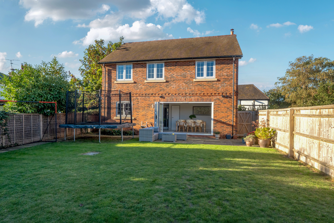
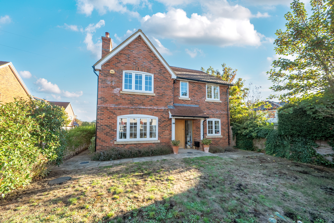
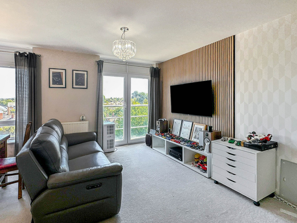
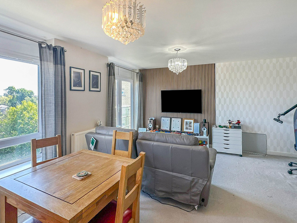
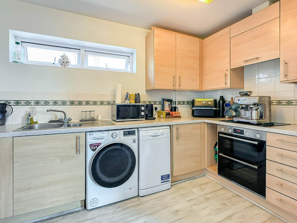
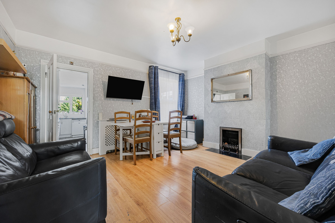
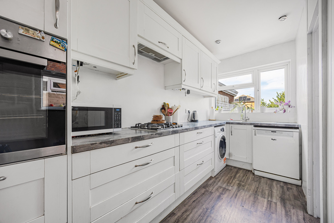
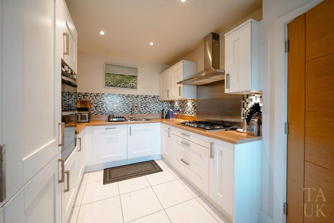
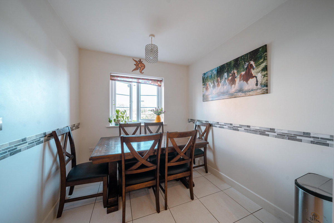
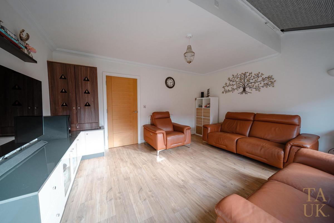
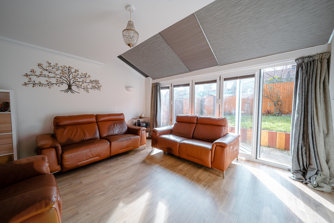
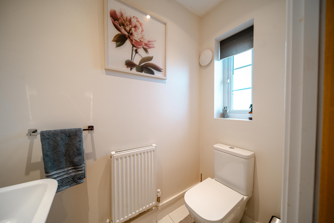
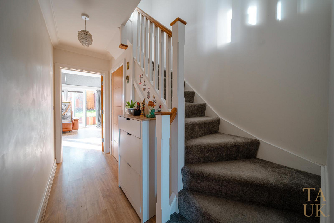
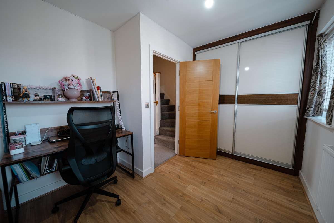
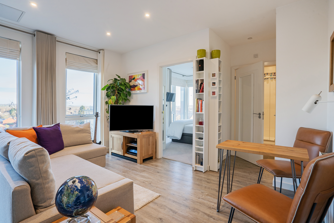
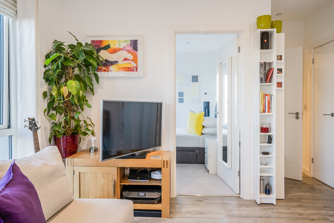
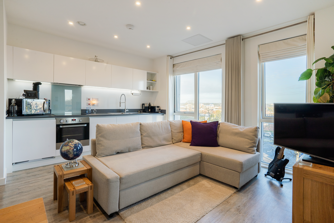
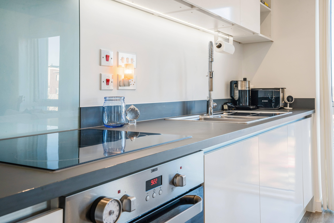
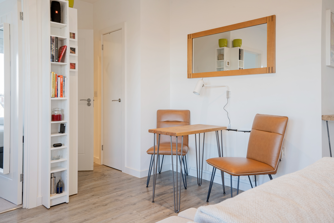
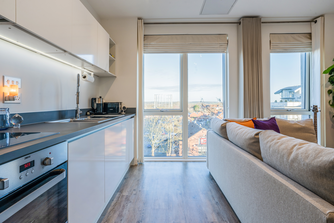
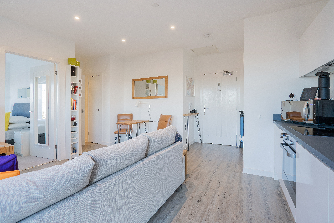
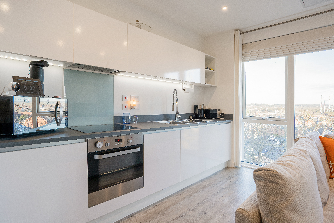
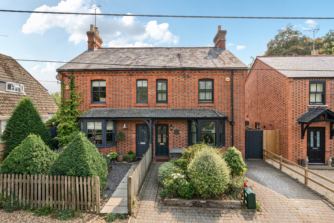
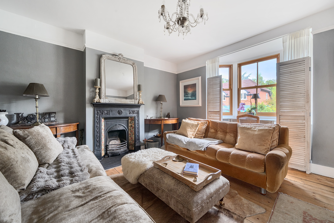
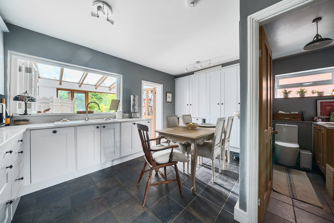
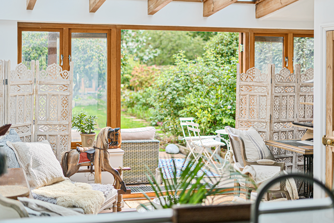
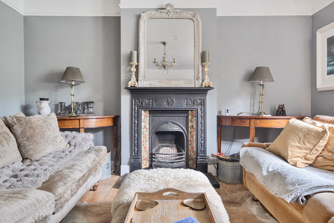
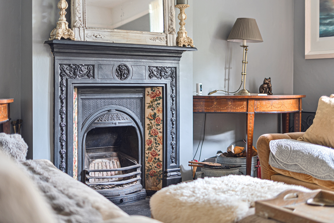
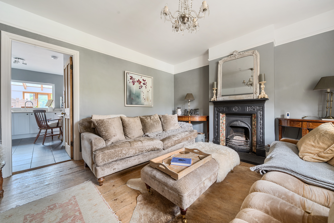
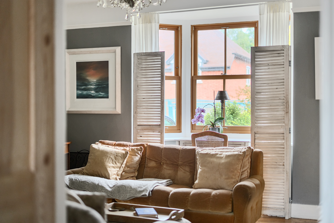
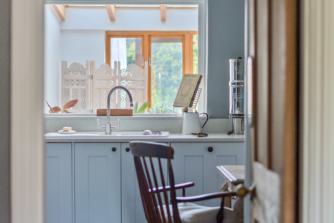
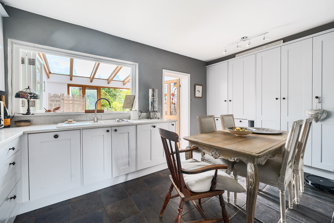
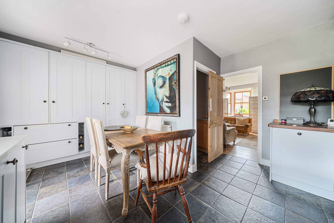
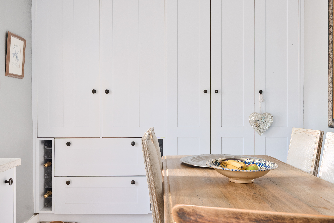
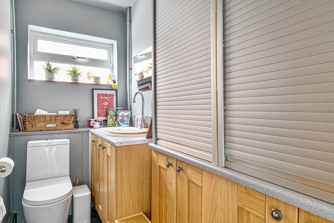
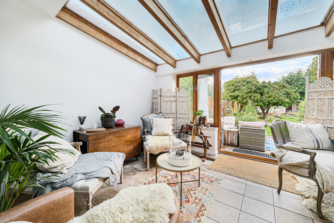
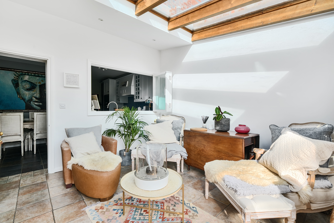
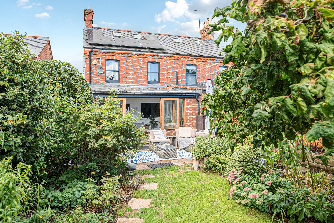
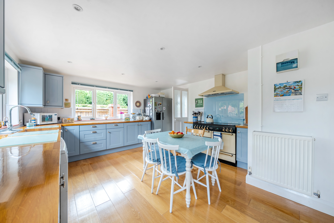
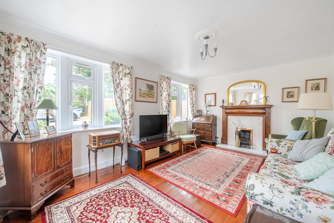
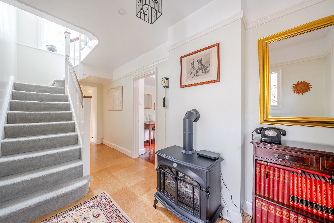
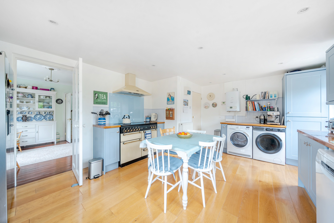
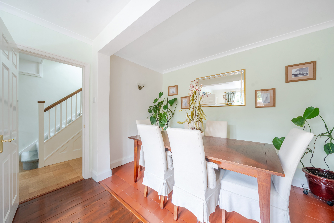
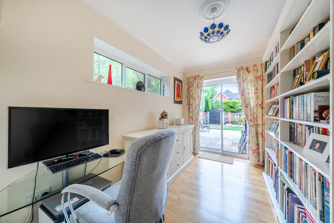
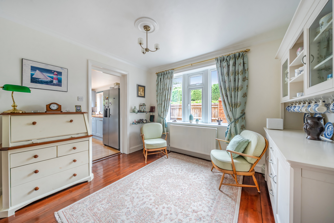
The ground floor comprises a welcoming entrance hall, cloakroom, dedicated home office and generous sitting room. To the rear, the impressive open-plan kitchen and dining room forms the heart of the home, with bifold doors opening onto the garden and creating an excellent space for both family living and entertaining. A separate utility room completes this floor.
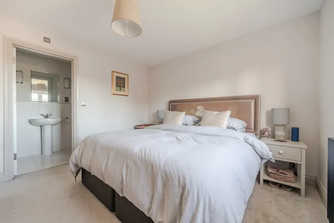
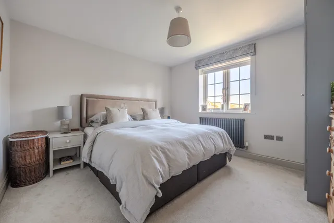
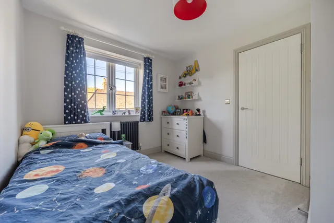
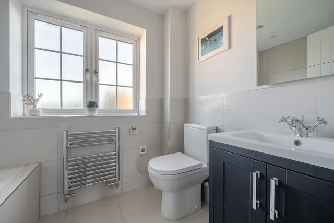
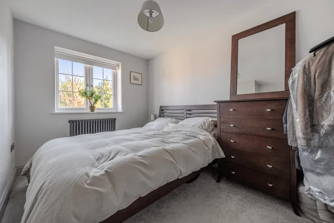
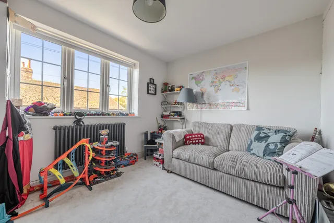
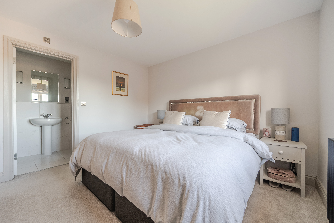
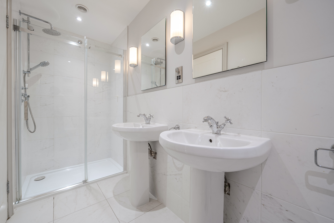
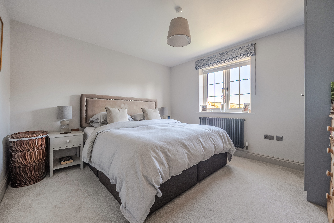
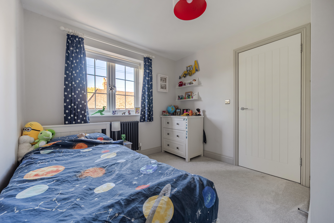
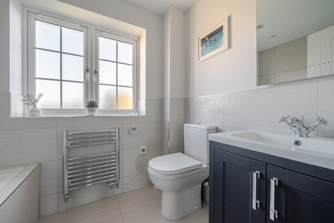
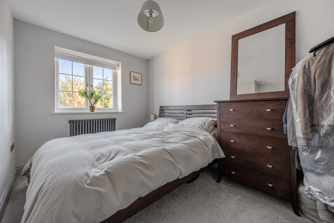
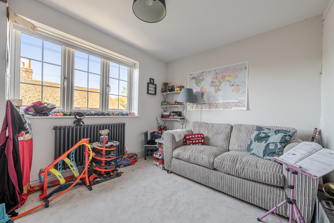
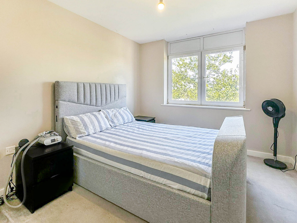
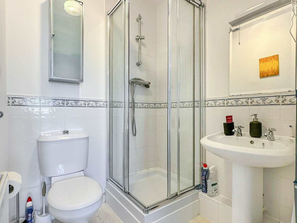
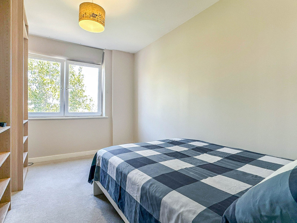
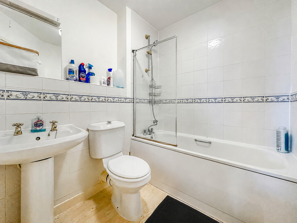
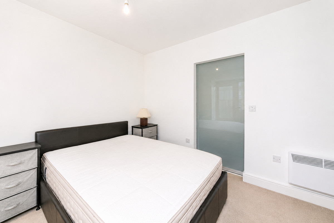
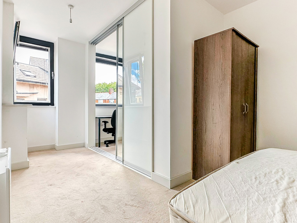
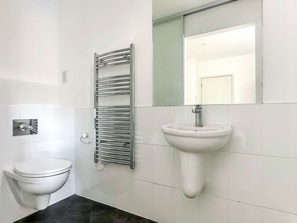
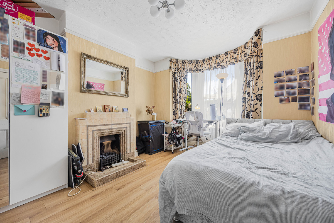
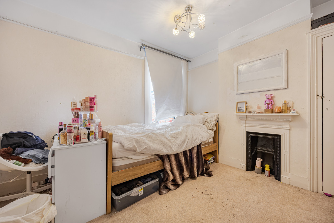
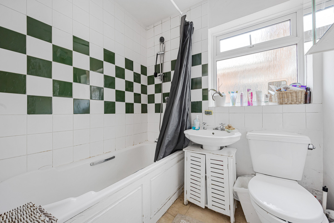
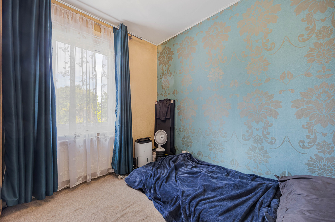
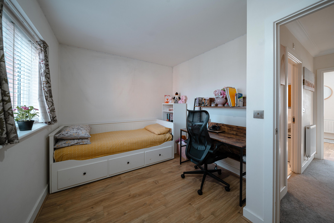
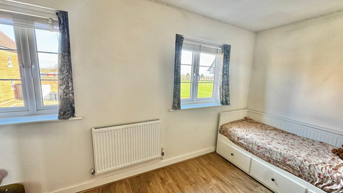
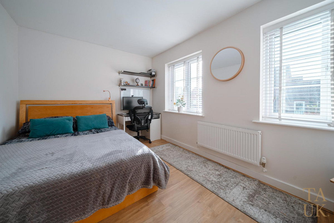
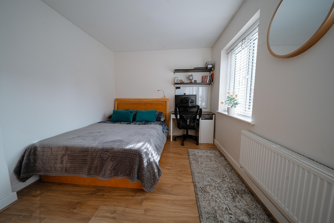
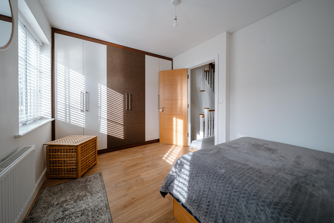
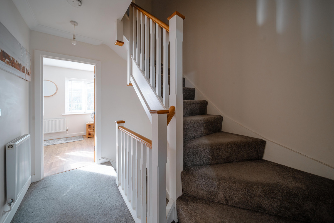
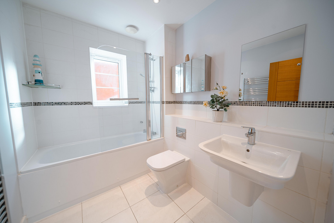
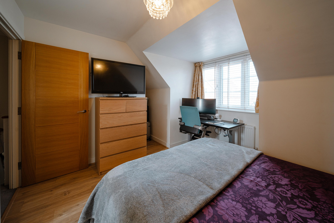
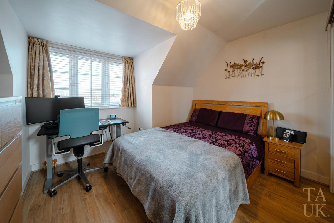
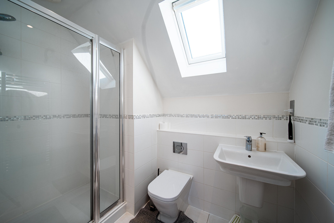
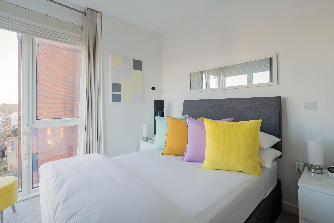
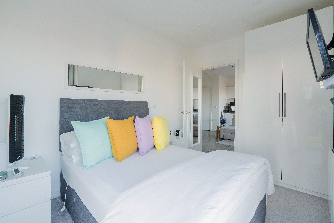
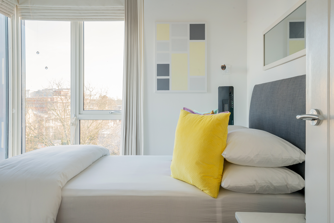
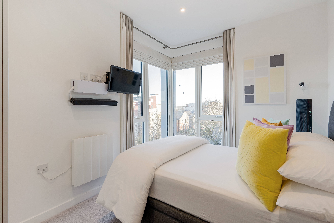
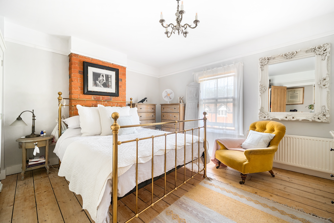
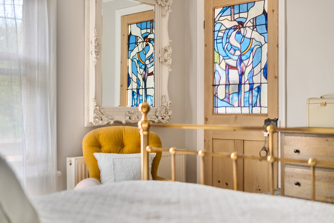
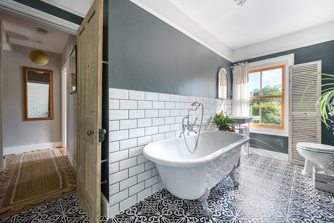
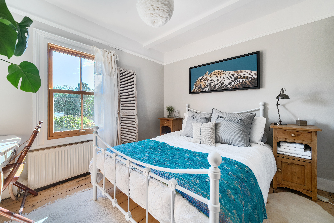
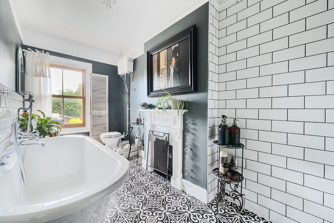
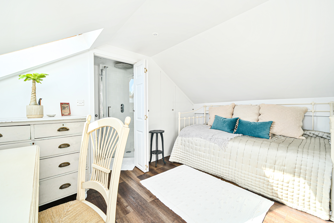
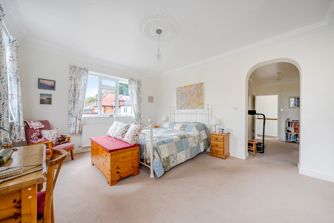
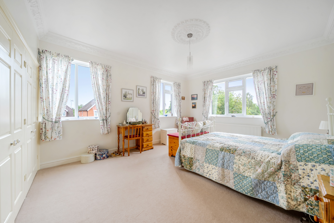
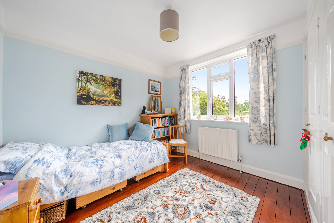
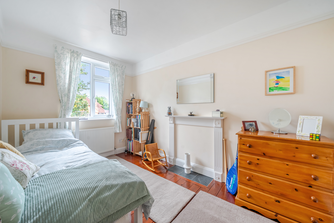
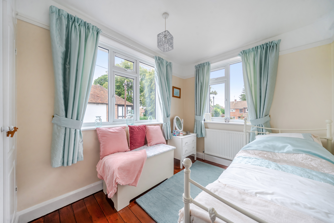
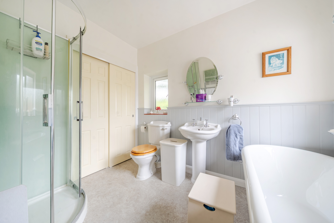
Upstairs are four double bedrooms, with the principal bedroom benefiting from an en suite shower room. The remaining bedrooms are served by a contemporary family bathroom.
Architectural plans are available upon request for a proposed double-storey rear extension, creating a substantially larger open-plan kitchen/dining/living space and an enlarged principal bedroom.
Outside
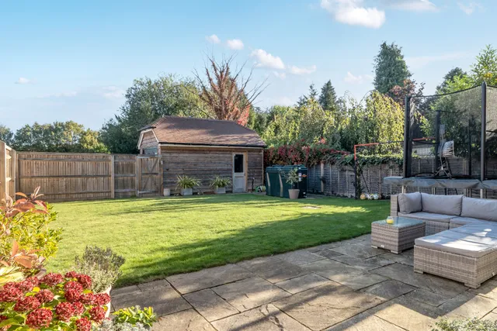
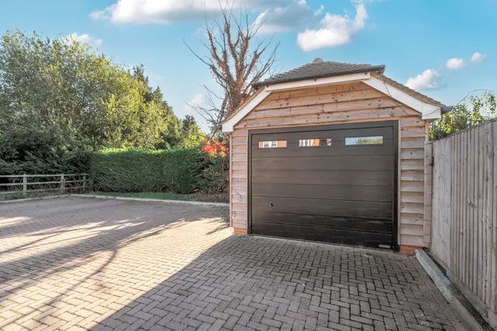
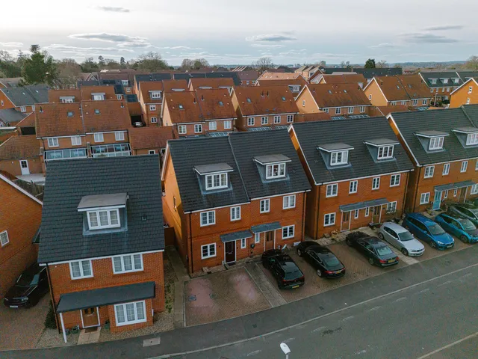
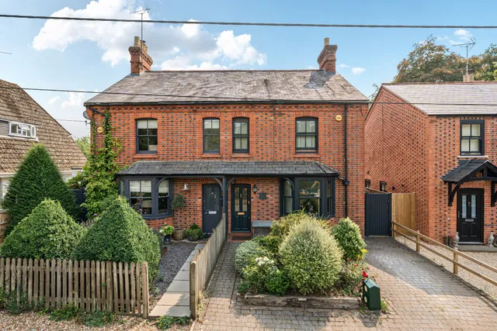
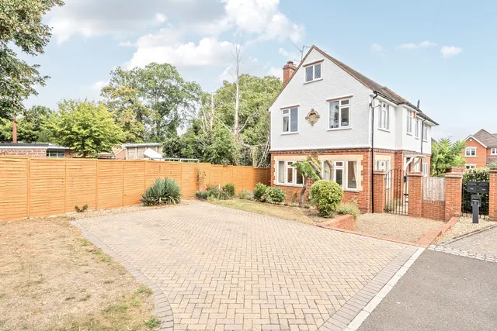
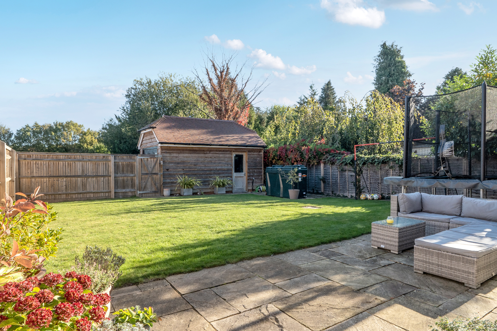
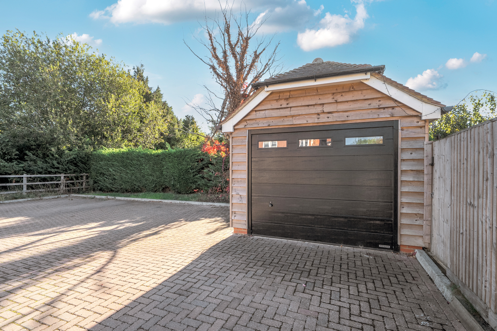
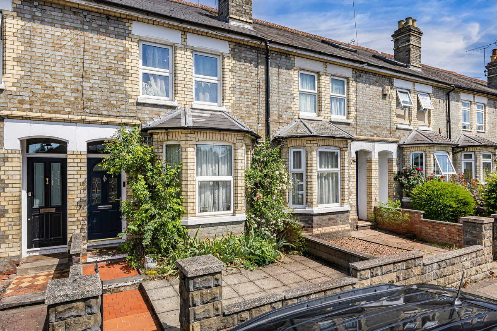
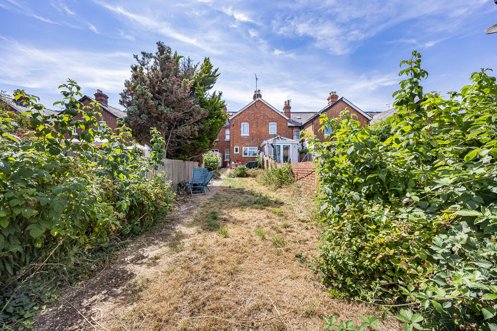
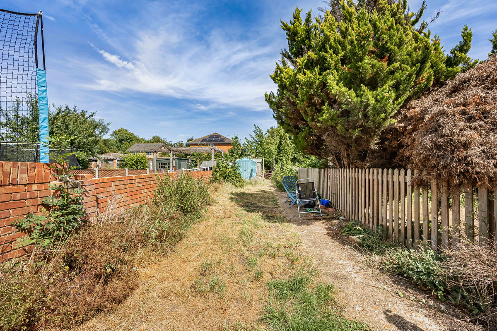
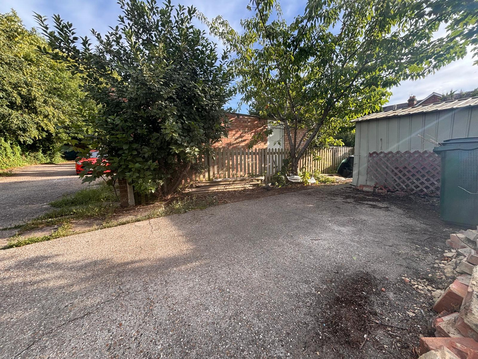
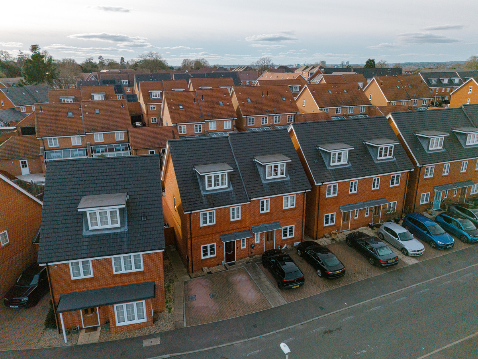
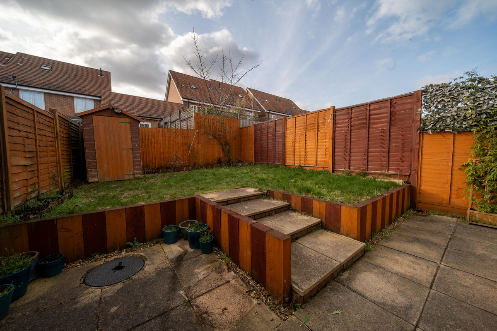
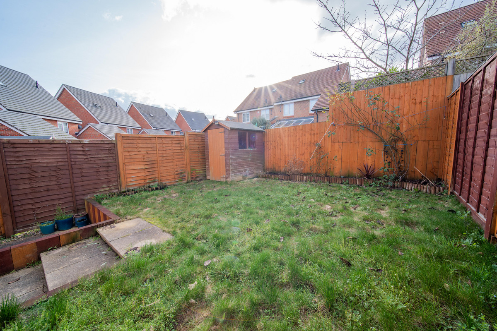
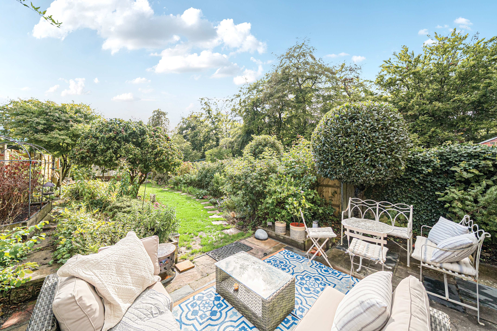
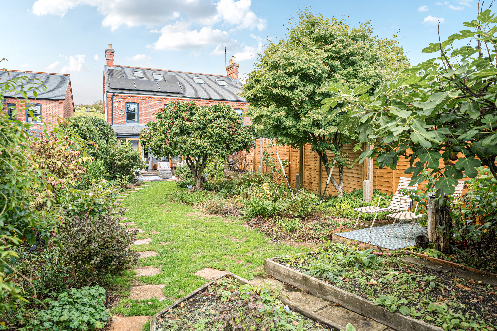
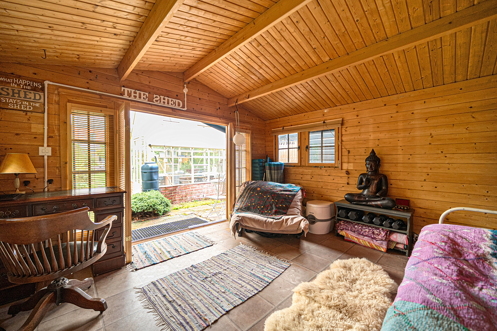
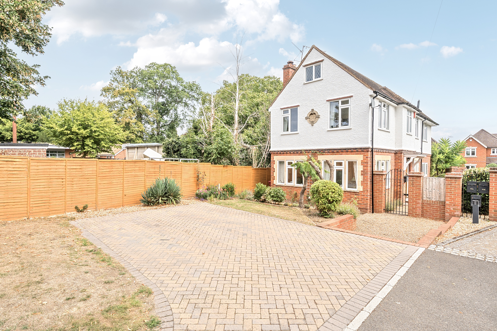
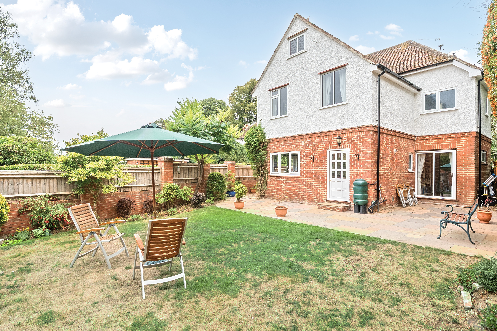
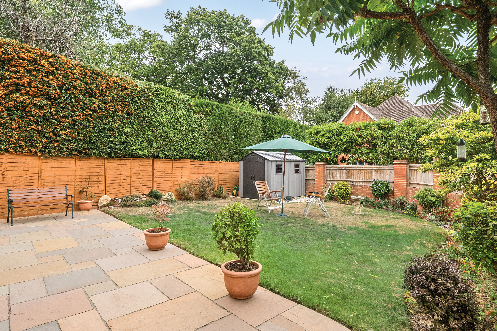
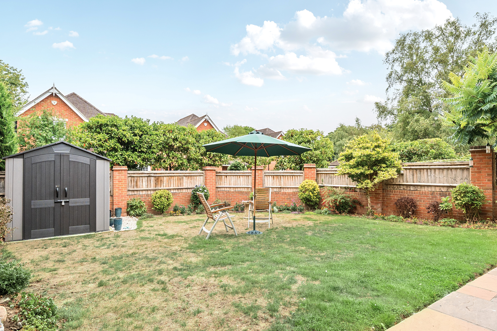
The property is approached via a front garden with further benefits to the rear of the boundary of the garden including driveway parking for two vehicles and two communal spaces, a detached garage and views of the South Oxfordshire countryside. The garden provides a flat, and well sized area for entertaining along with direct access to the garage.
Situation
Playhatch is a desirable semi-rural hamlet on the outskirts of Reading, with regular bus services providing access to both Henley-on-Thames and Reading. Reading offers a mainline railway station with fast services into London. The area is well served by two popular village pubs, The Shoulder of Mutton and The Crown, while Loddon Brewery, Caversham Lakes and Playhatch Garden Centre are all within walking distance.
In the village there is a convenient bus stop for Shiplake C of E Primary school.
Property Ref Number:
HAM-68129


 Sign in with Google
 Sign in with Apple