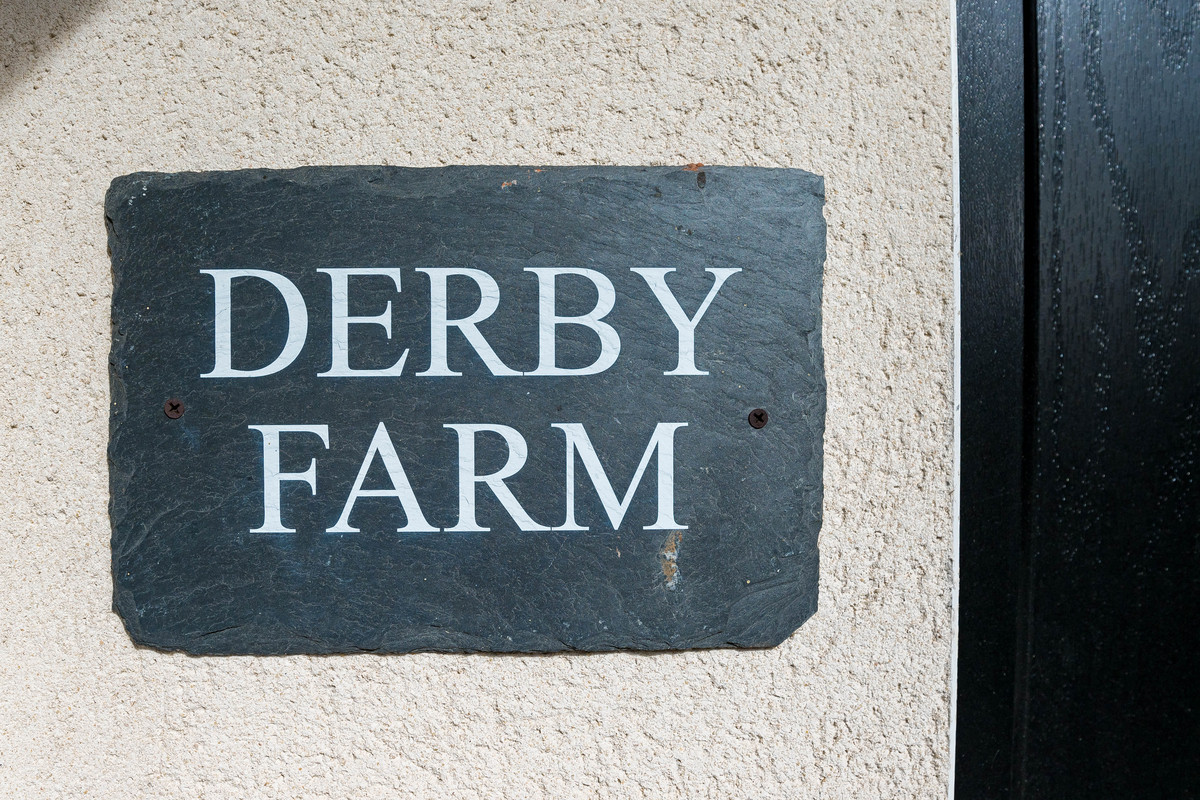
From relaxed mornings around the kitchen island to summer evenings with the bi-fold doors open, Derby Farm is a home designed to make everyday life feel special.
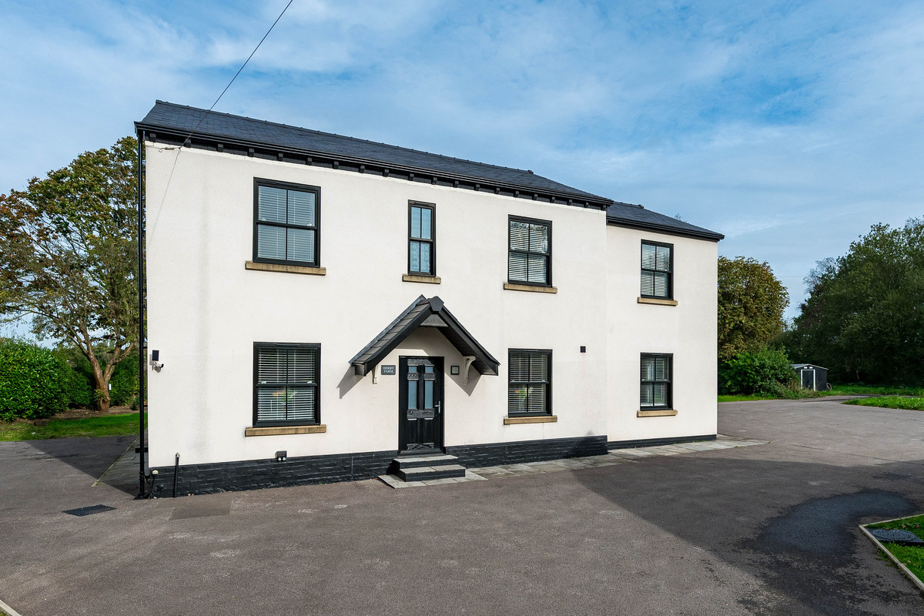
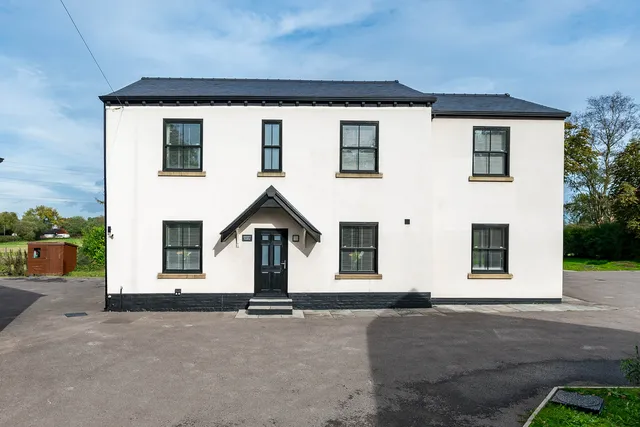
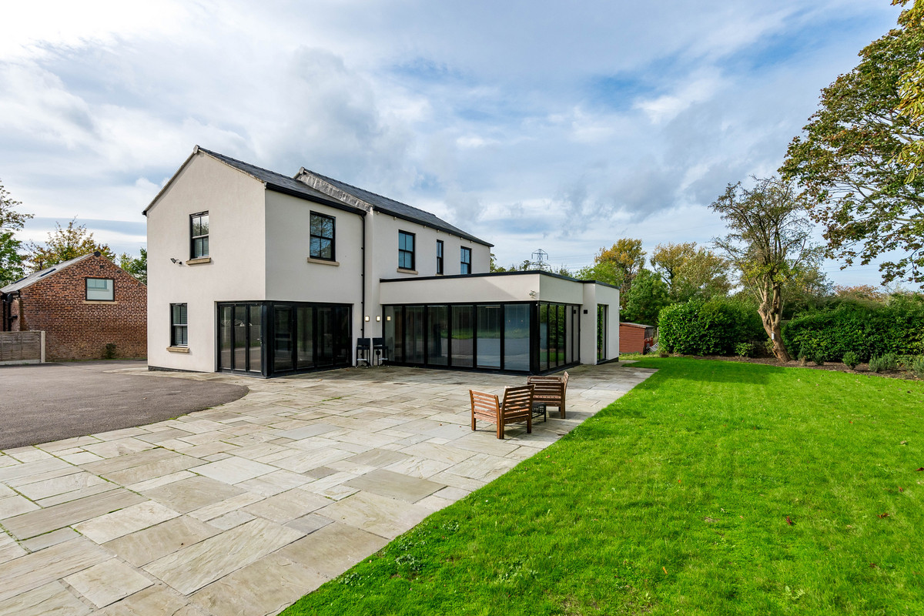
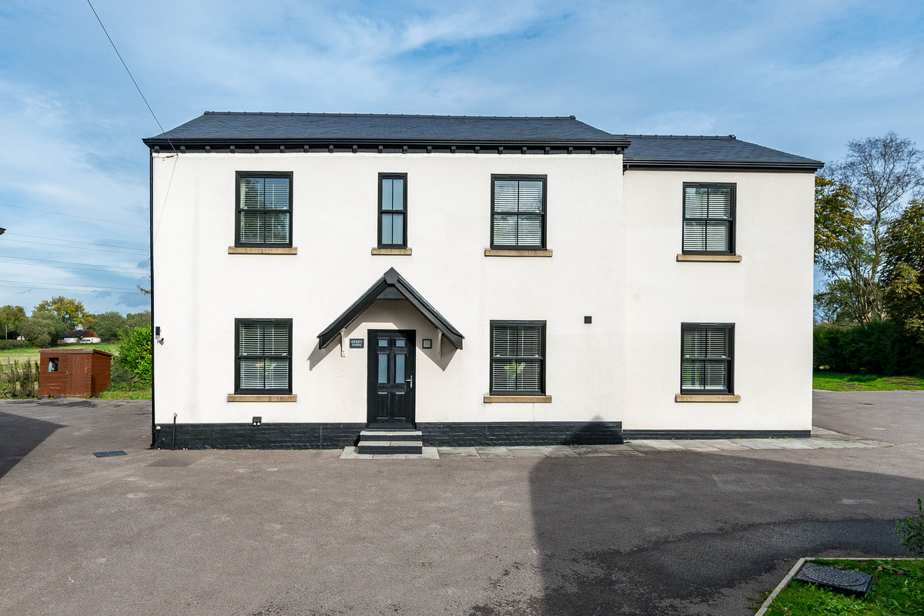
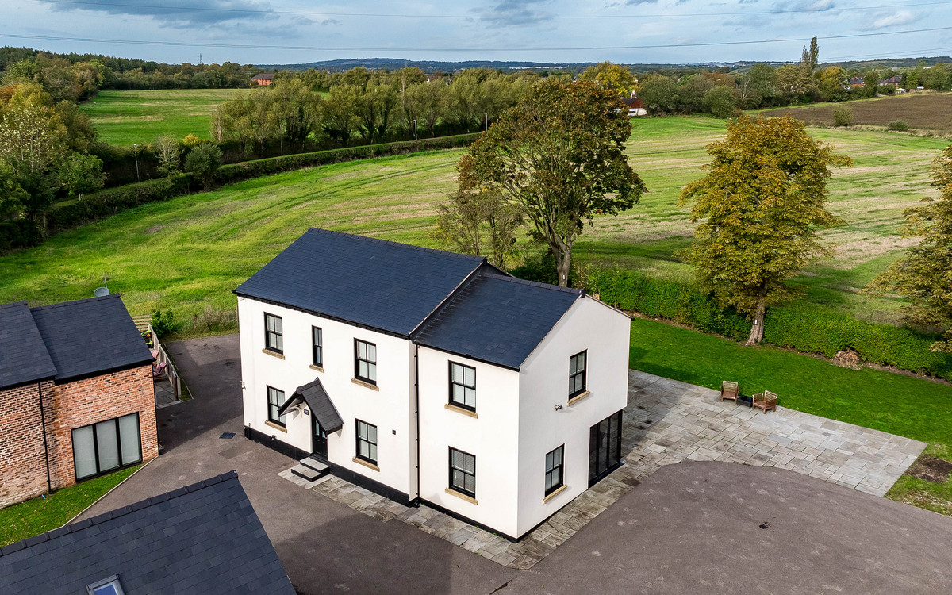
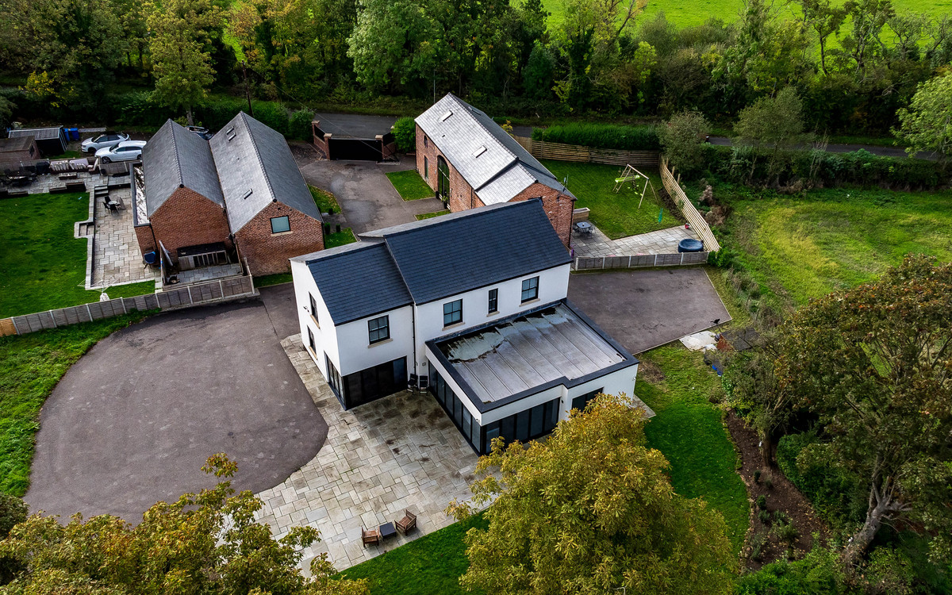
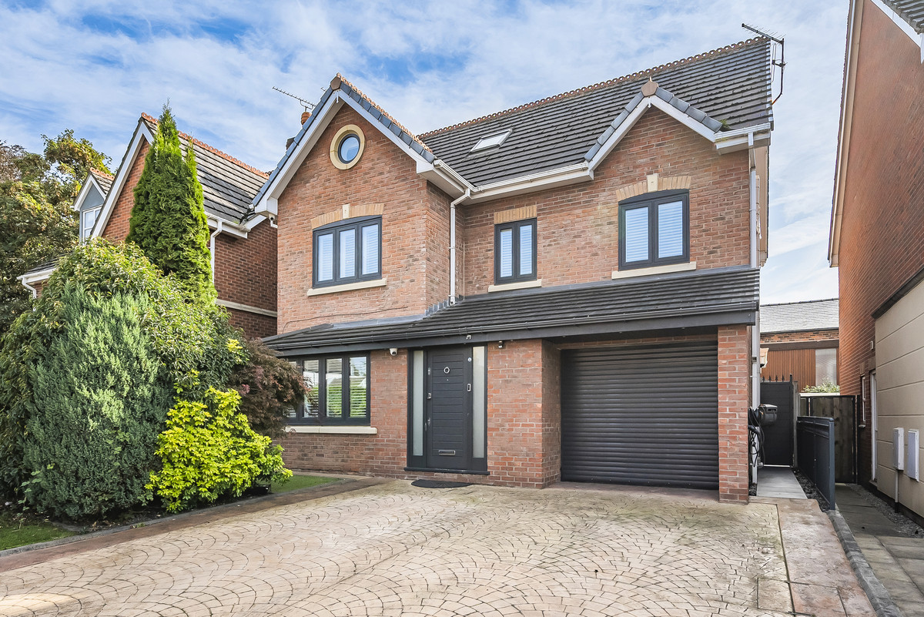
Set within a small gated development on Phipps Lane, this substantial detached property offers approximately 2,414 sq ft of thoughtfully arranged accommodation. Generous room sizes, beautifully finished interiors and a strong connection between the house and garden create a home that feels equally suited to quiet family time and a house full of guests.
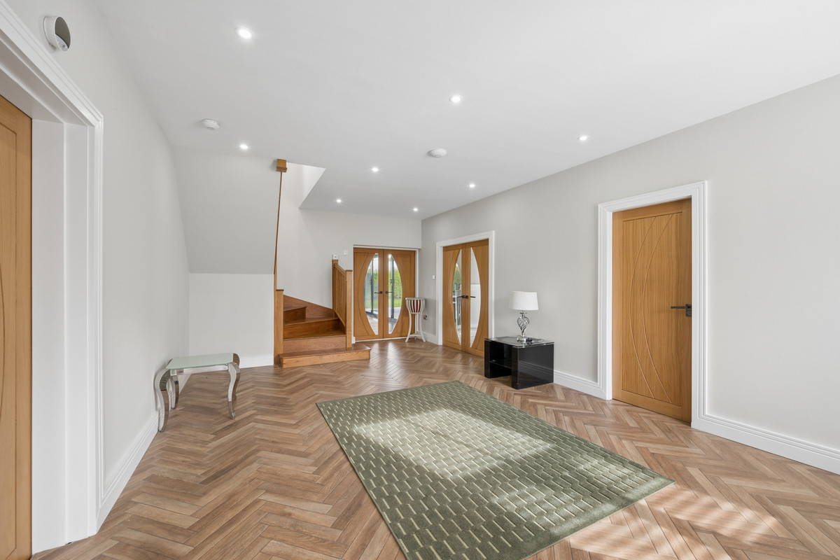
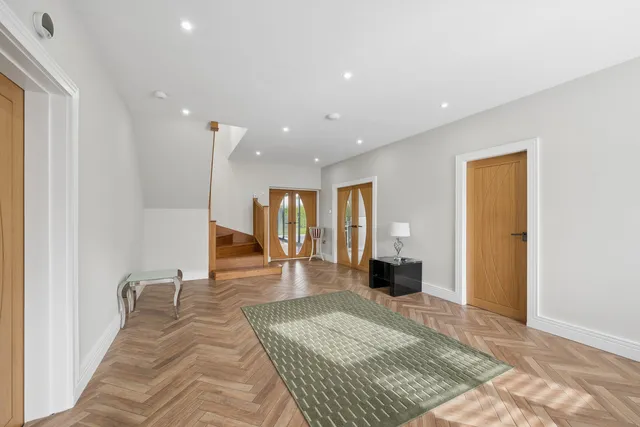
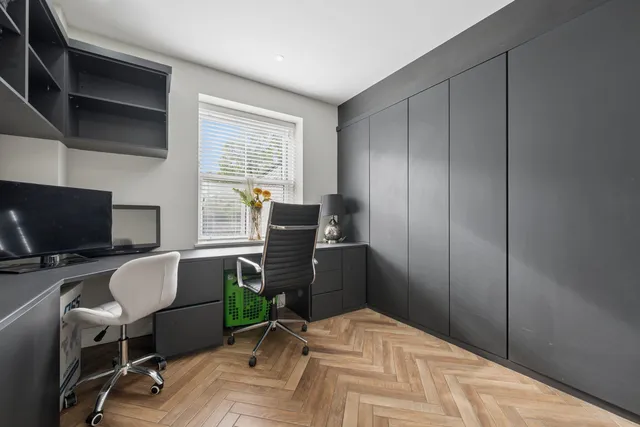
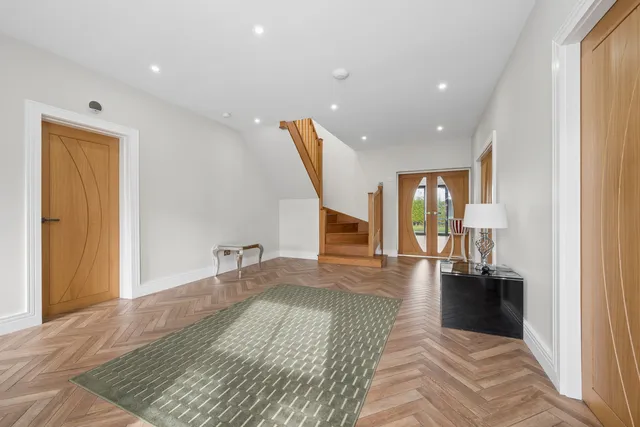
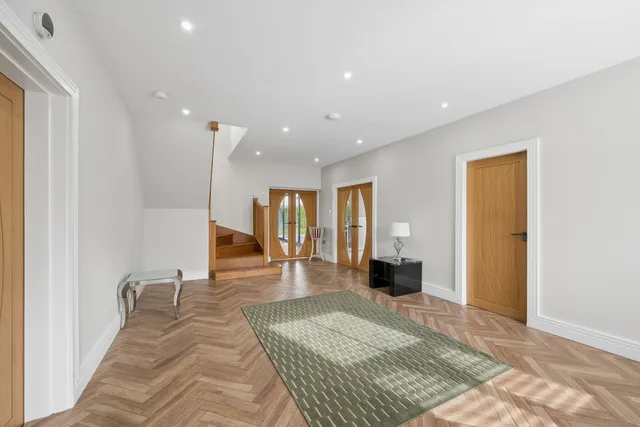
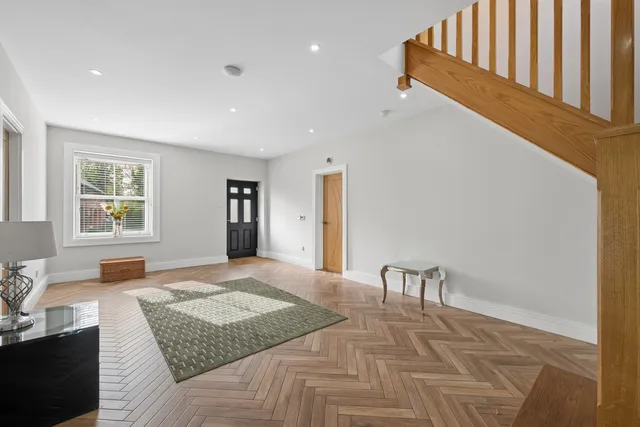
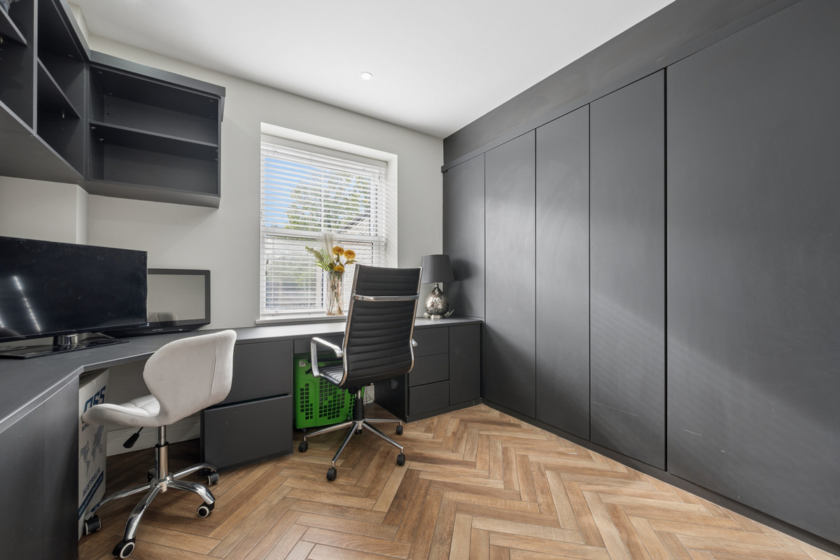
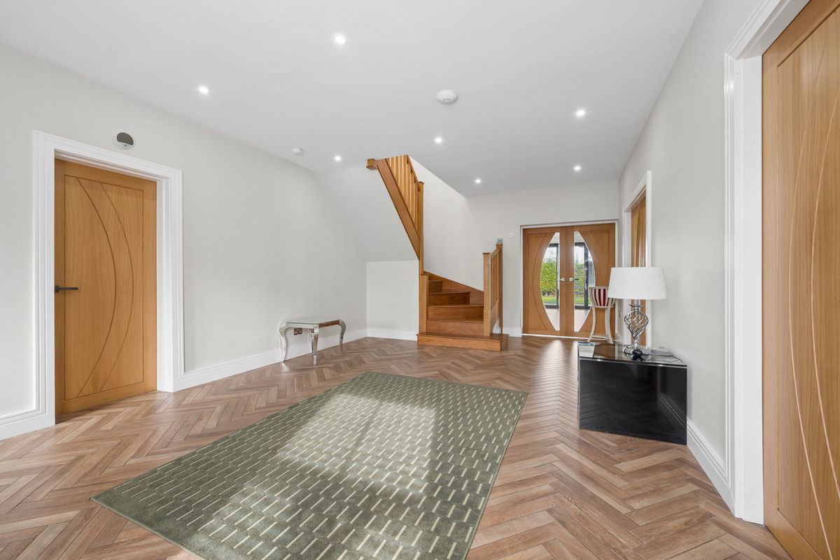
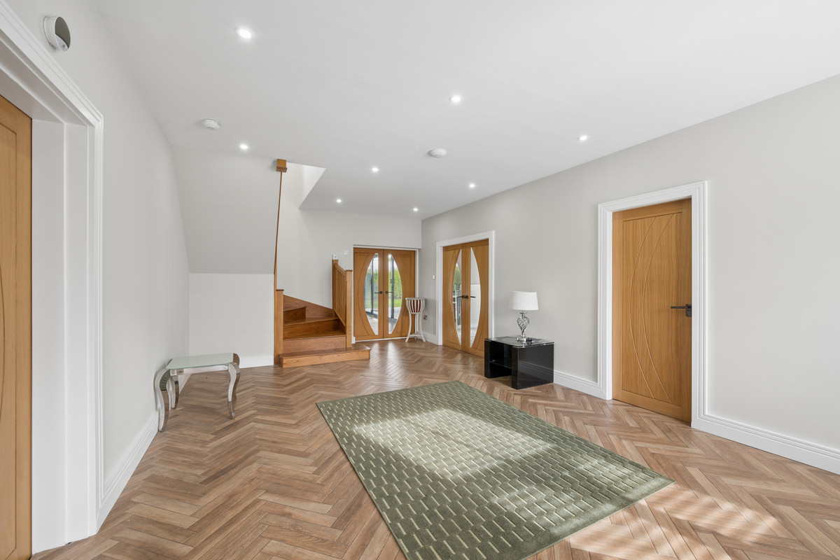
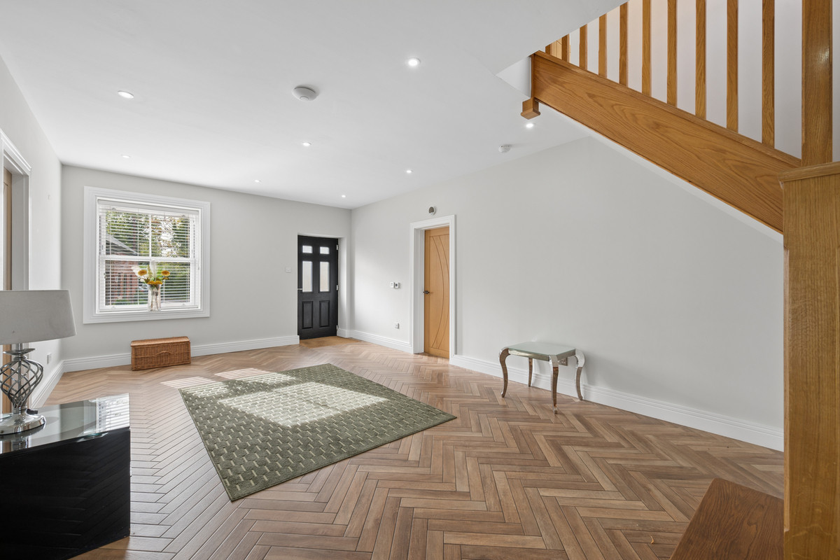
The entrance makes an immediate impression. A spacious hallway welcomes you inside, giving the ground floor a wonderful sense of scale and providing access to the principal living spaces. A separate study offers a dedicated place to work from home, with the flexibility to become a snug, hobby room or potential fourth bedroom.
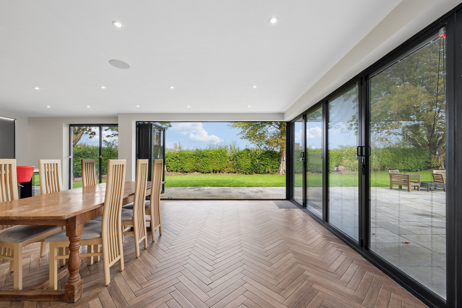
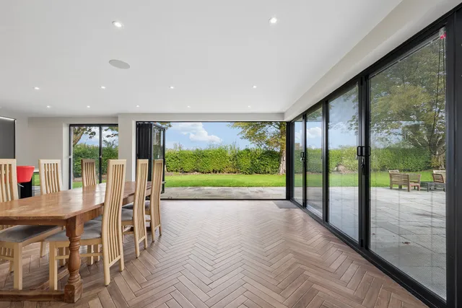
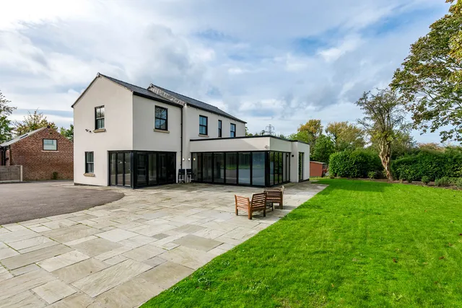
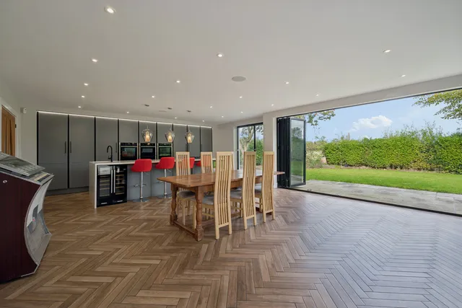
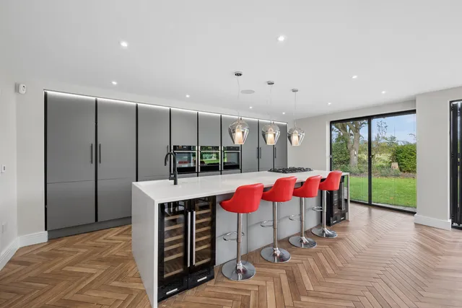
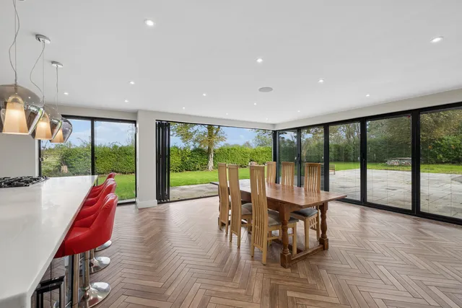
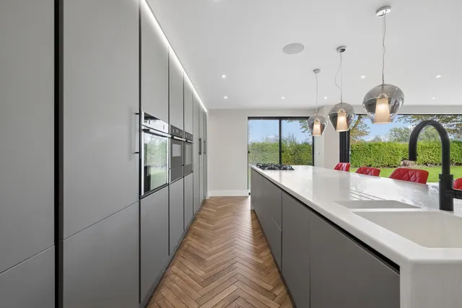
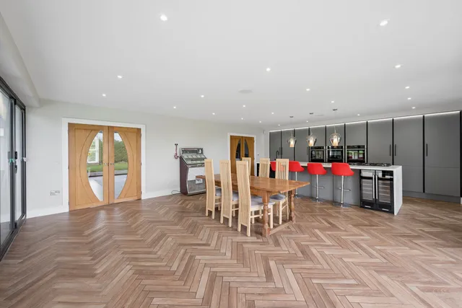
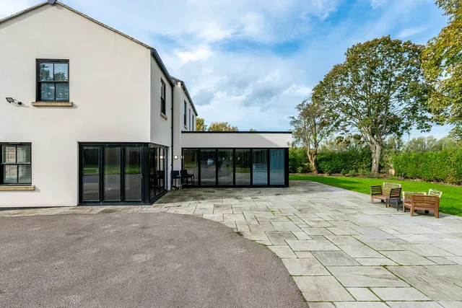
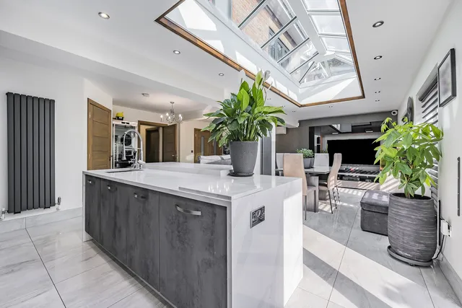
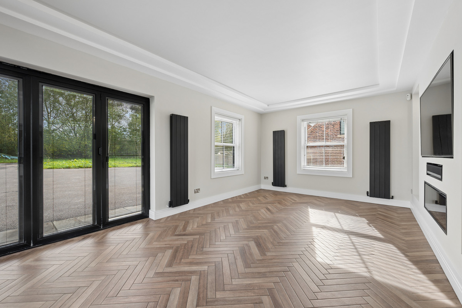
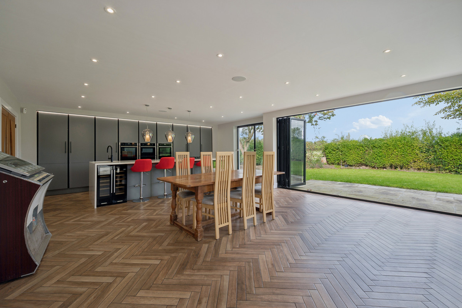
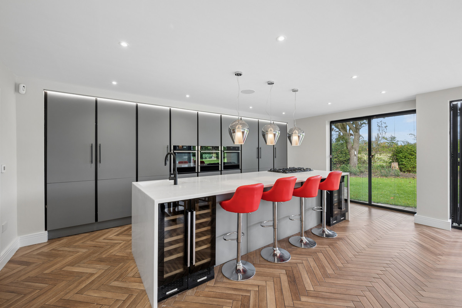
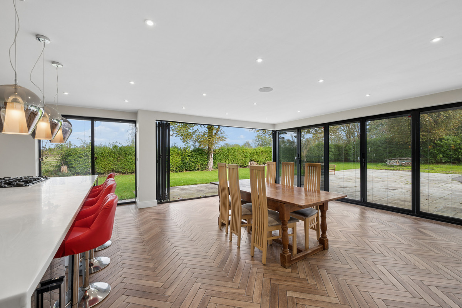
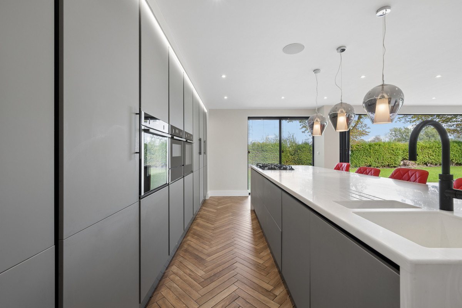
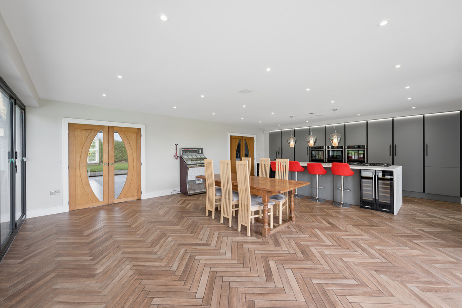
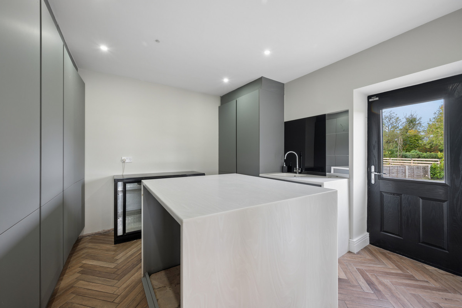
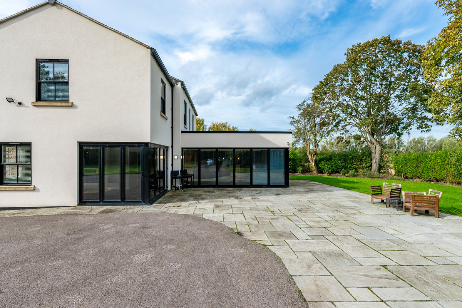
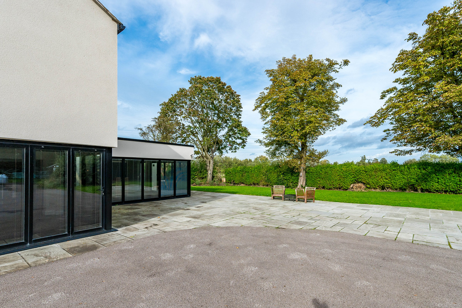
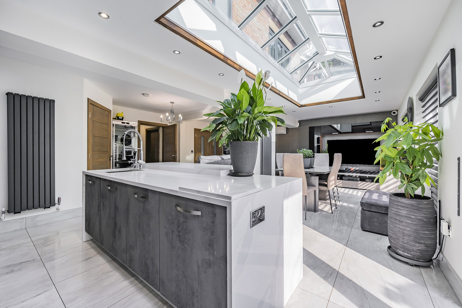
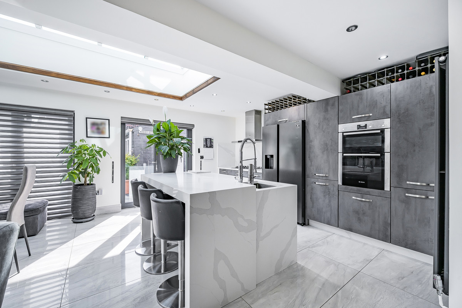
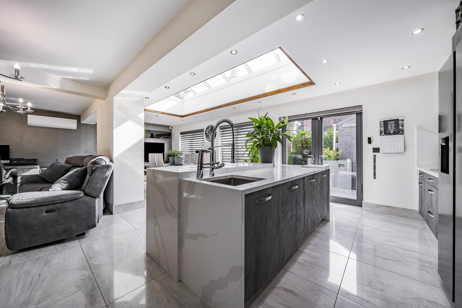
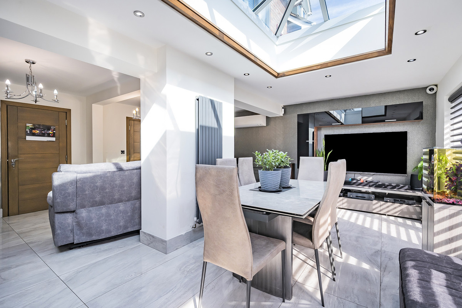
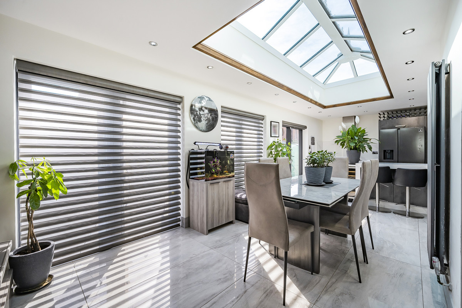
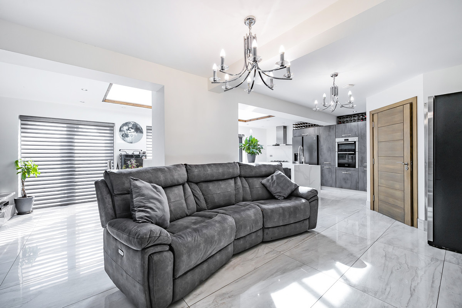
At the heart of the house is the outstanding kitchen, dining and family room. Measuring approximately 26 ft 10 in by 20 ft 8 in, this expansive space brings cooking, dining and relaxing together in one beautifully sociable setting. A statement island provides a natural gathering point, complemented by sleek cabinetry, integrated appliances and feature lighting. Herringbone flooring adds warmth and texture, while bi-fold doors on two sides open the room to the garden, creating a superb setting for entertaining.
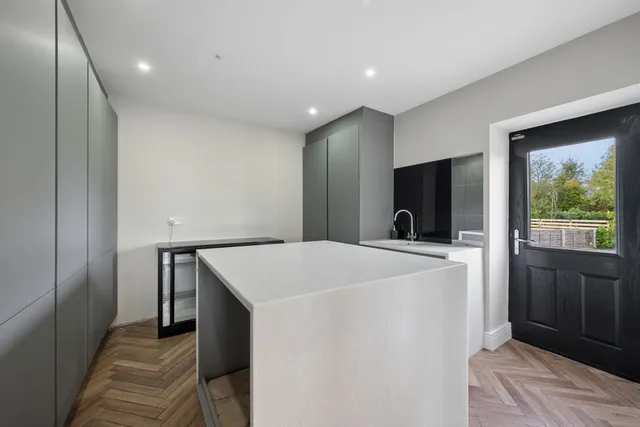
A substantial utility room keeps the practicalities of daily life conveniently close to hand, allowing the main kitchen to remain a space to enjoy.
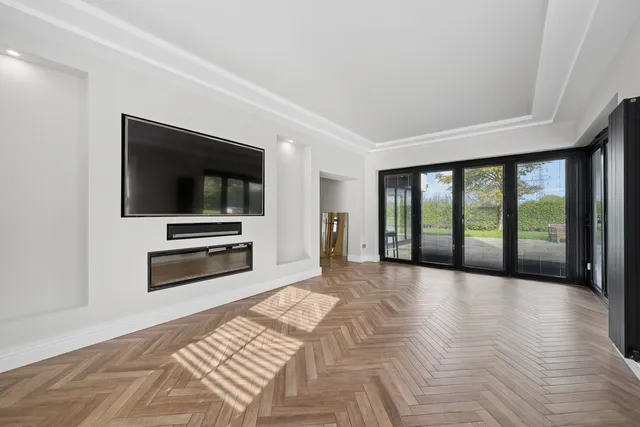
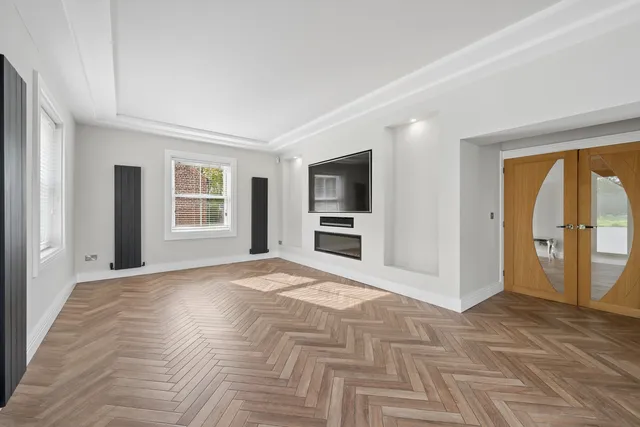
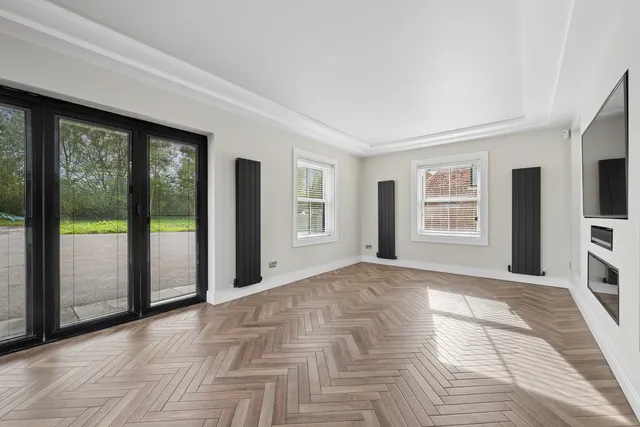
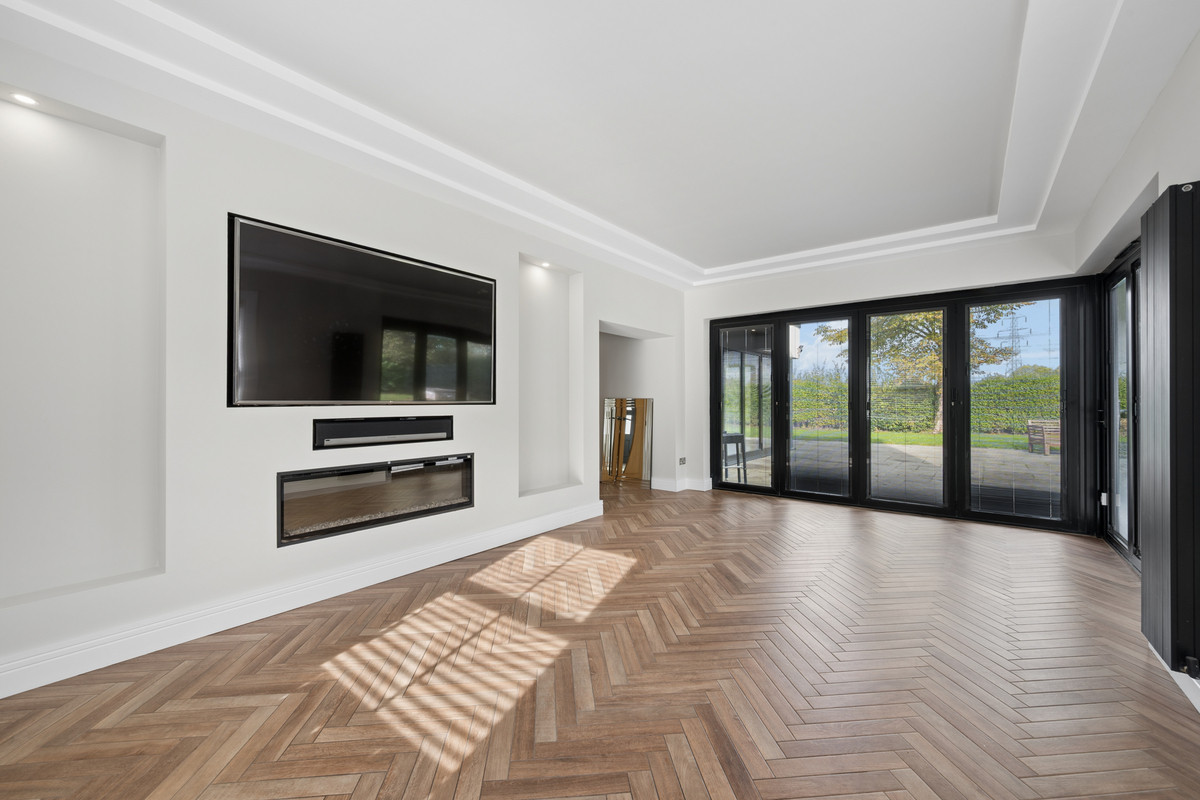
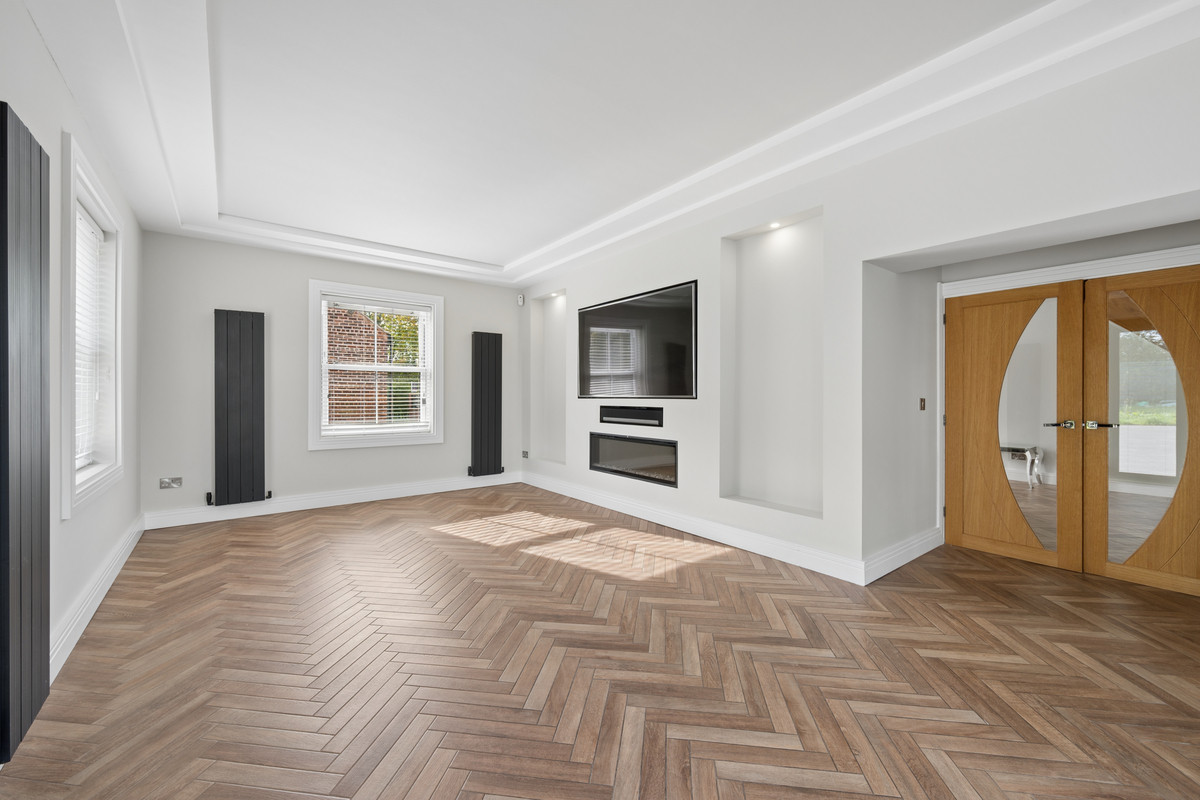
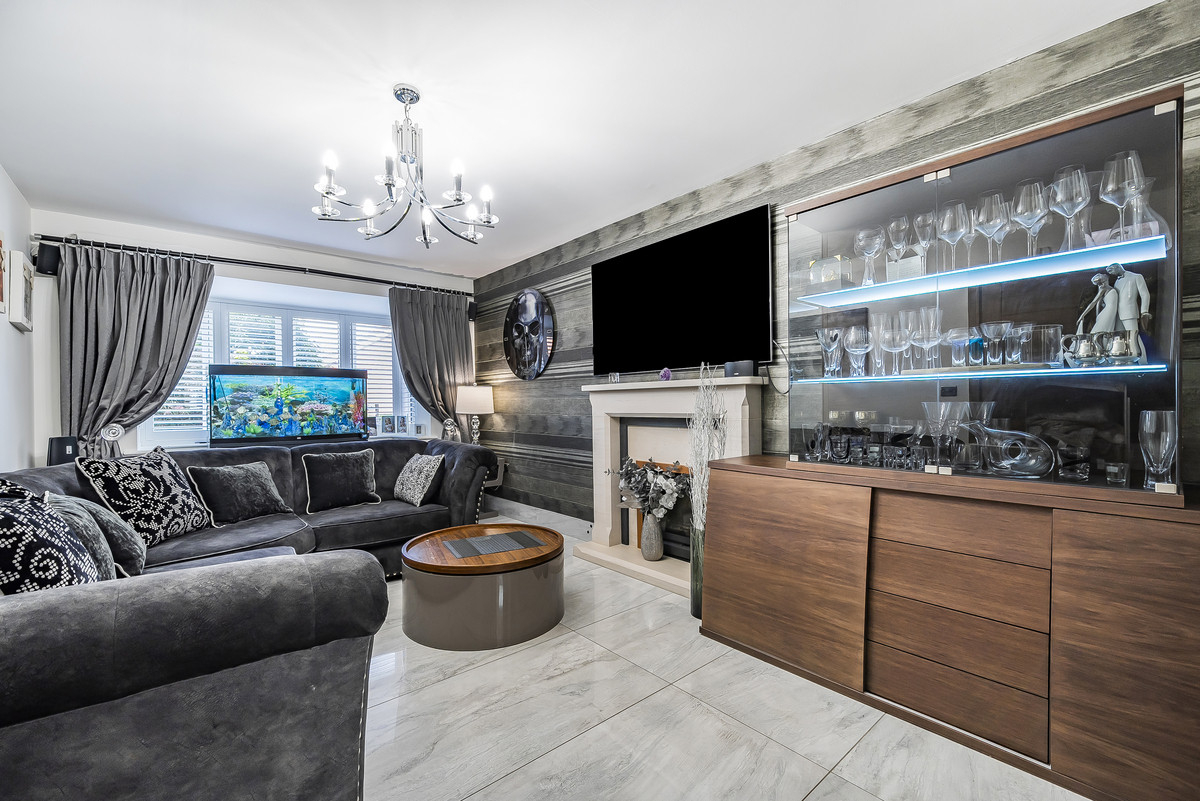
The separate living room offers another generous place to unwind. A feature media wall and fireplace create a focal point, while windows and further bi-fold doors bring in natural light and connect the room with the garden. Whether hosting friends or settling down for a quiet evening, there is space here to find your own pace.
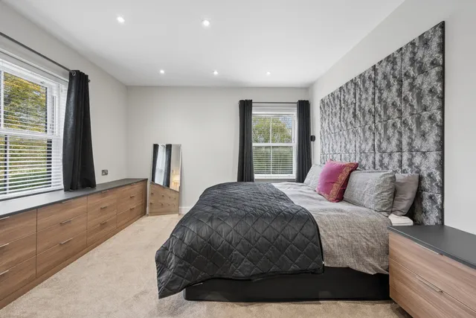
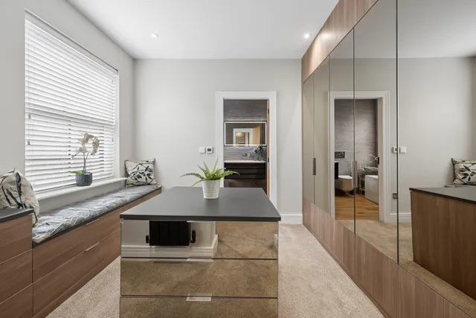
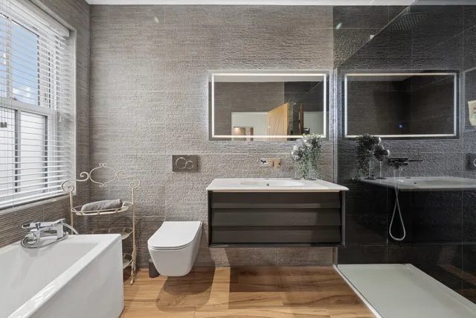
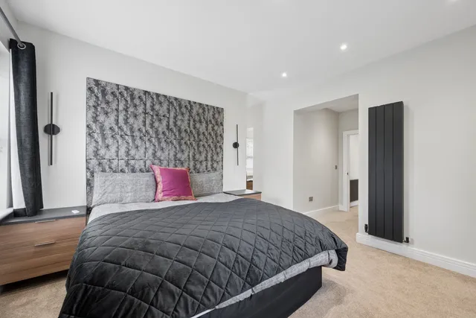
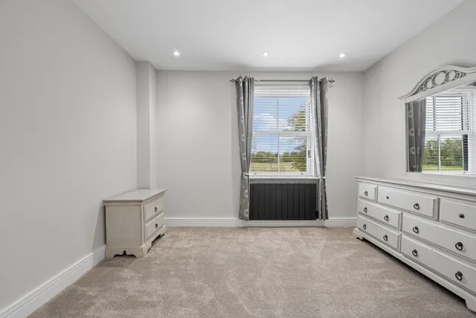
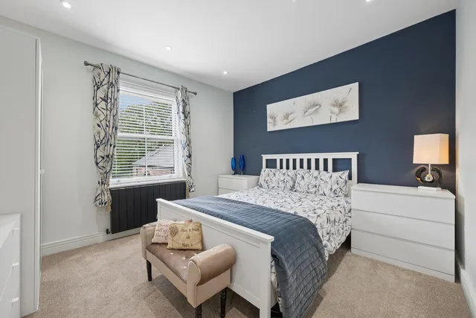
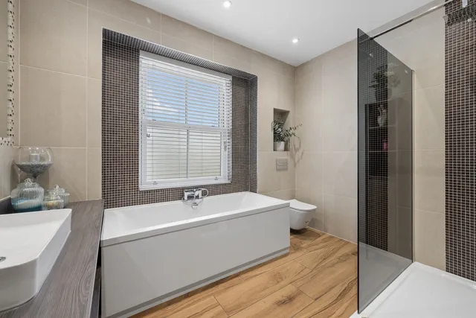
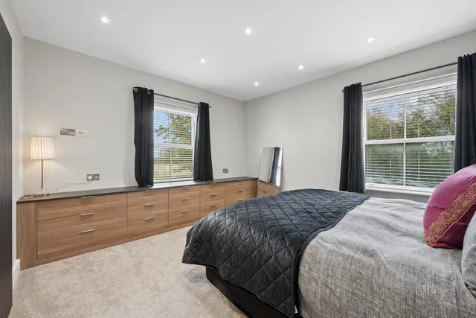
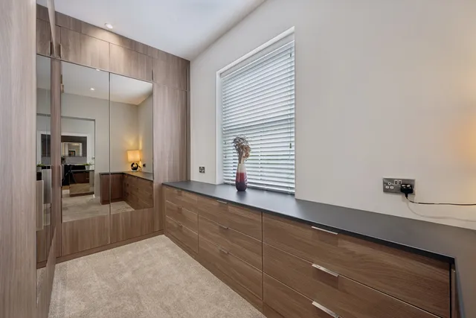
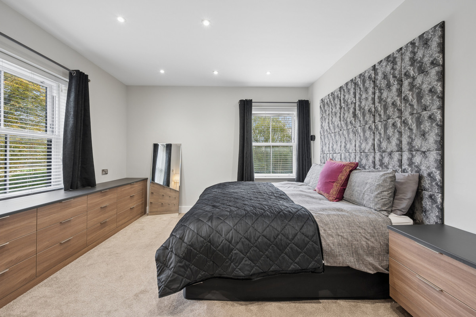
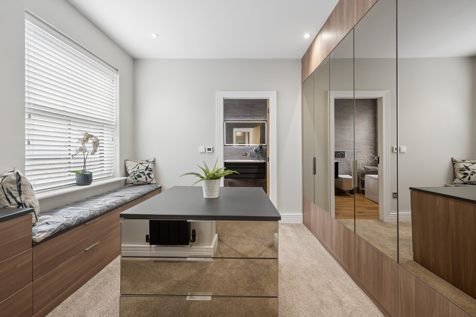
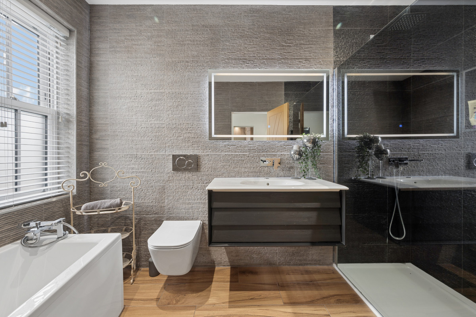
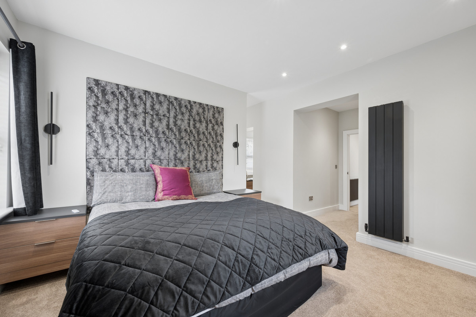
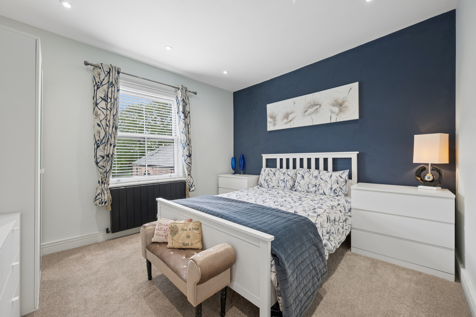
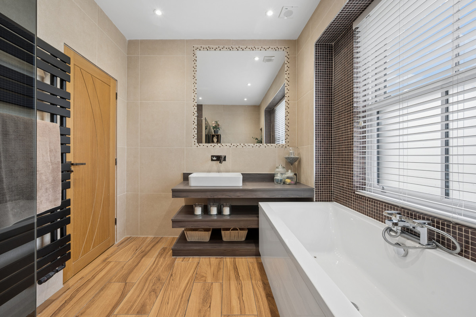
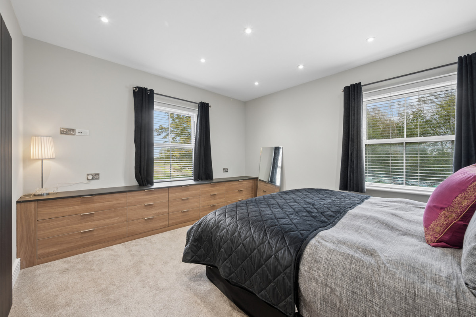
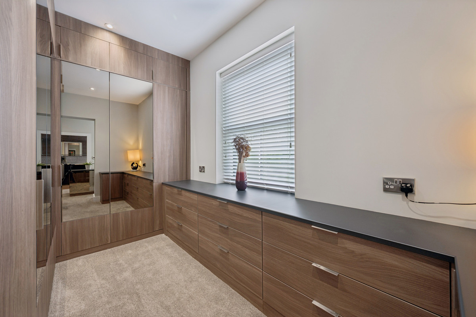
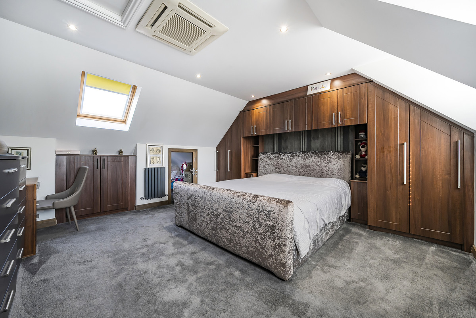
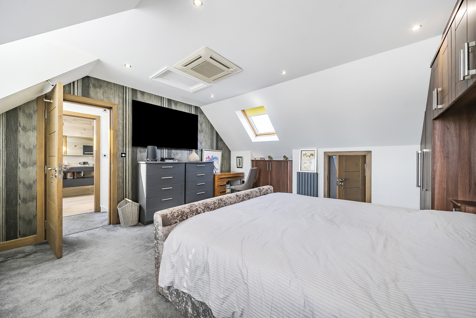
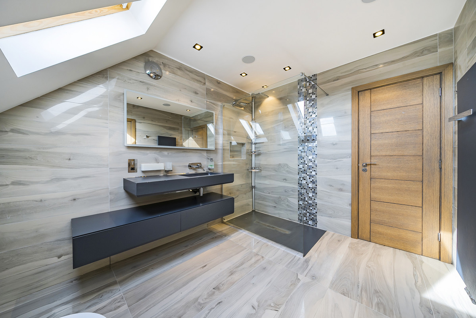
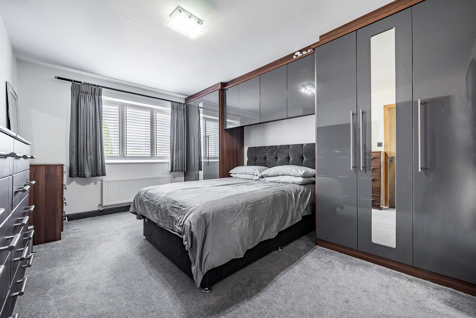
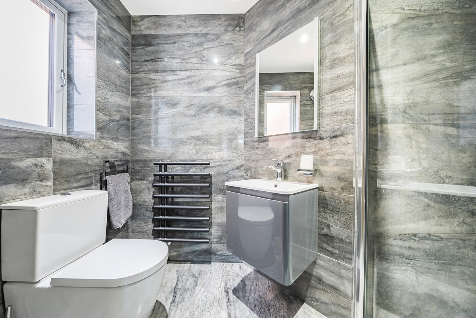
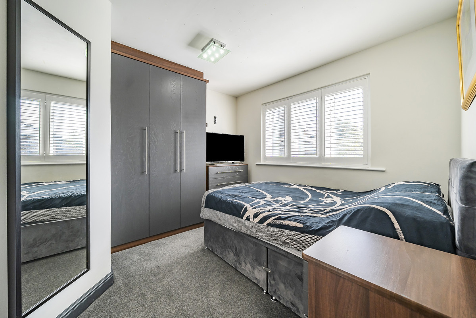
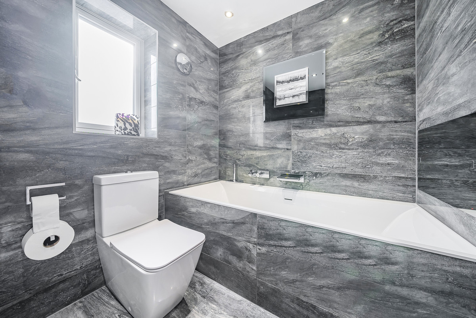
Upstairs, the principal suite is a standout feature. The bedroom connects to both a dressing room and a separate walk-in wardrobe, providing exceptional space for clothing and storage. Its private en-suite includes a bath and separate shower, completing a suite designed with comfort in mind.
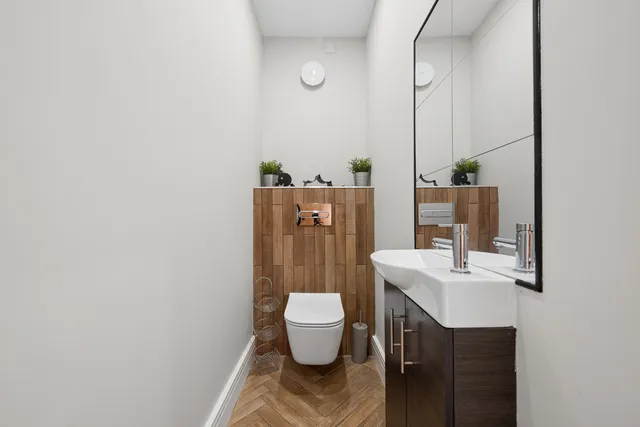
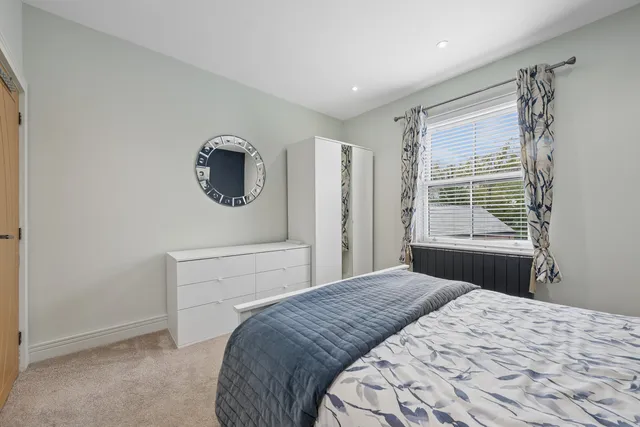
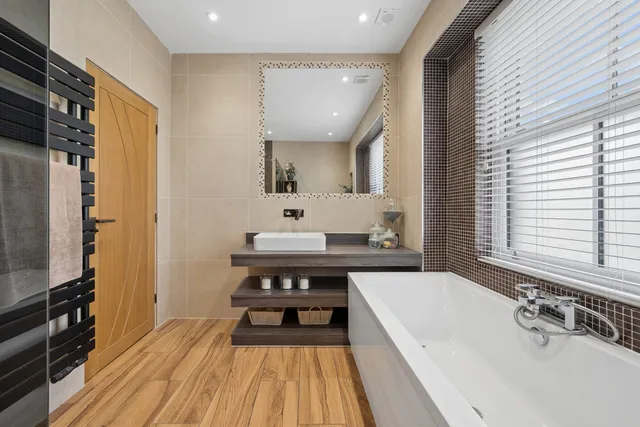
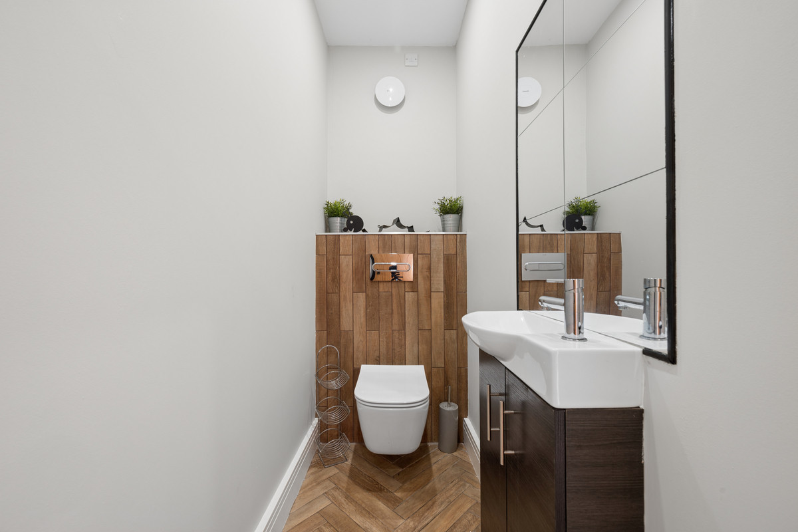
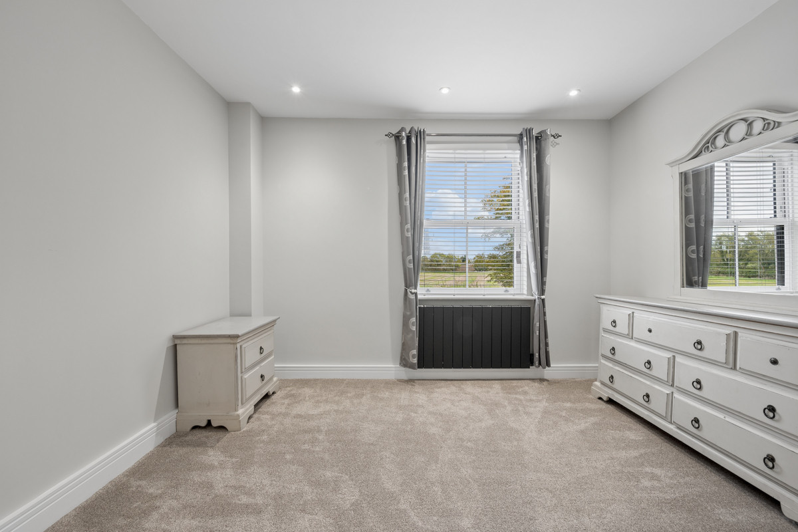
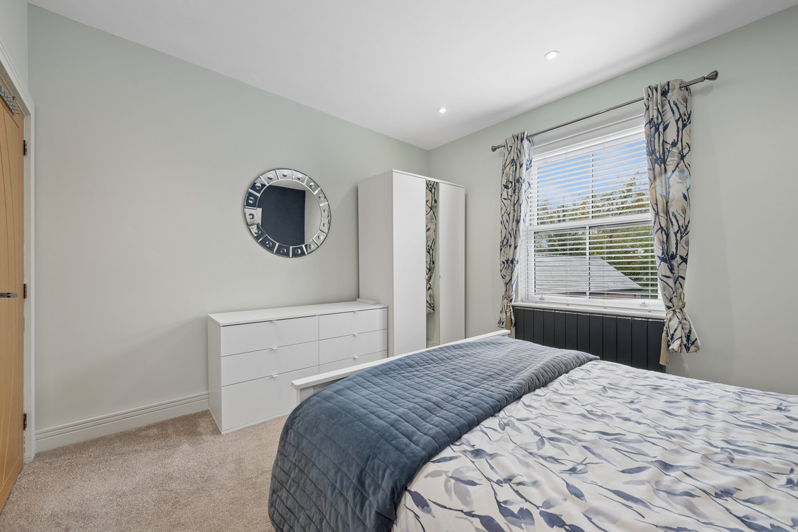
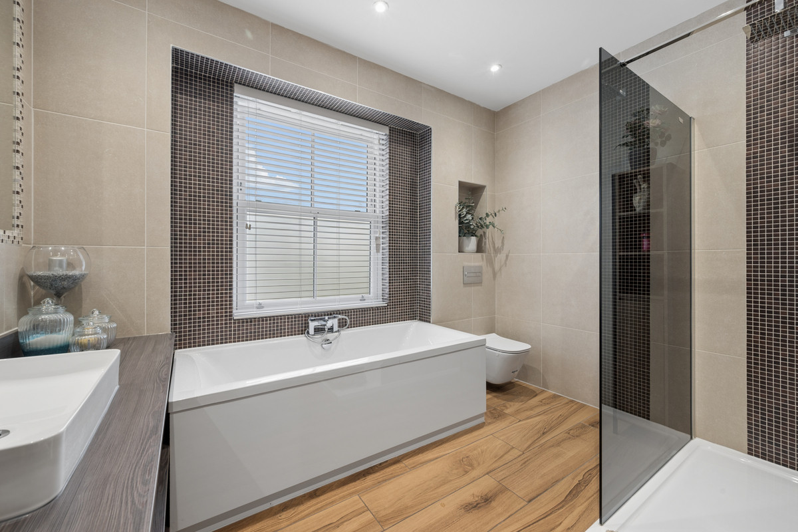
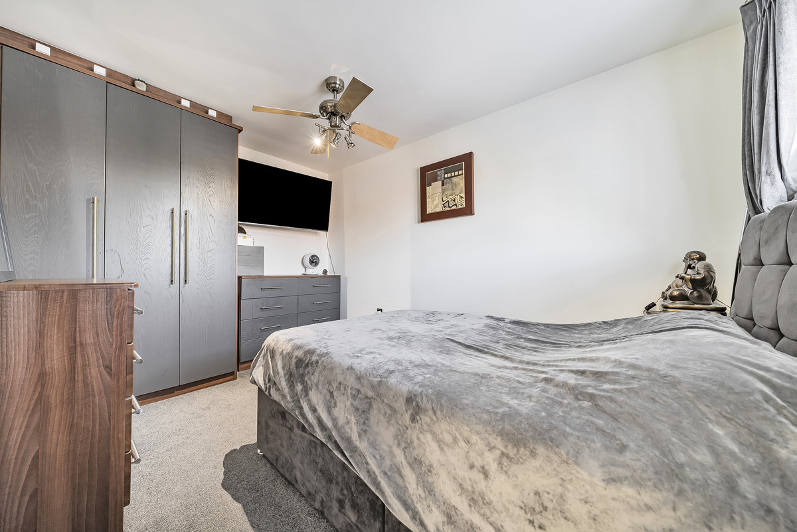
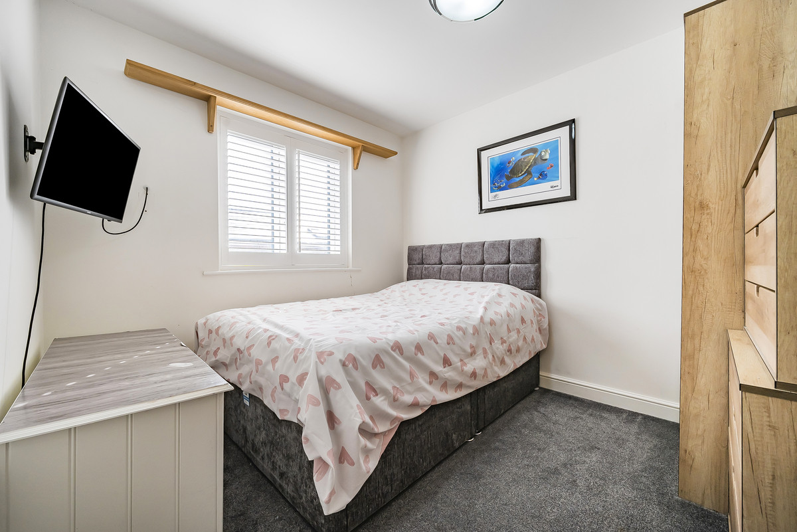
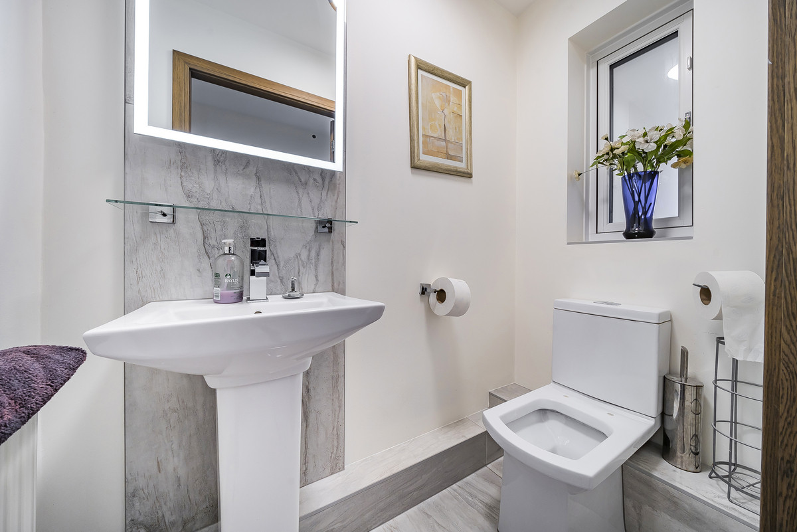
Two further bedrooms are served by a family bathroom, also fitted with a bath and separate shower. A ground-floor WC adds convenience.
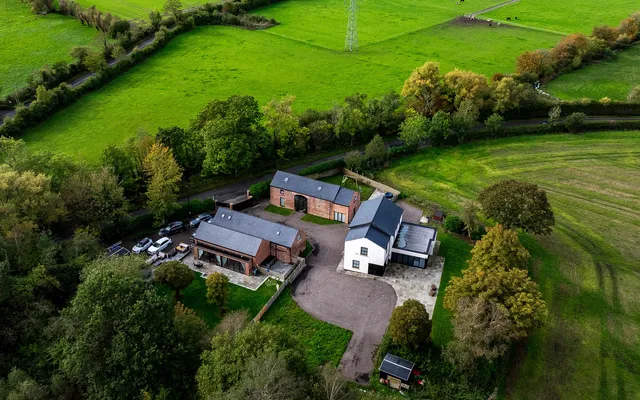
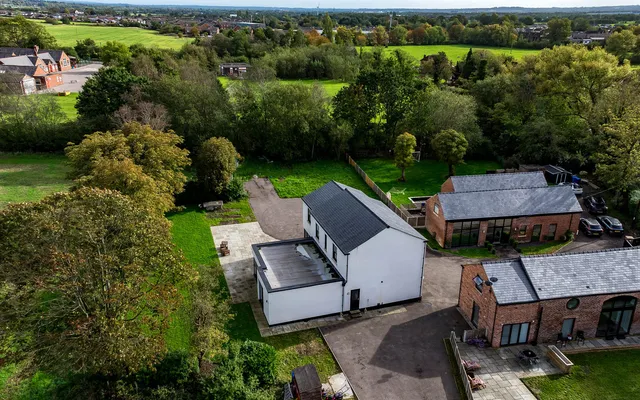
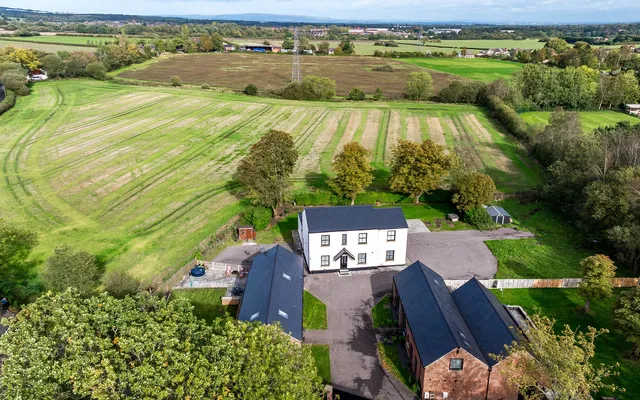
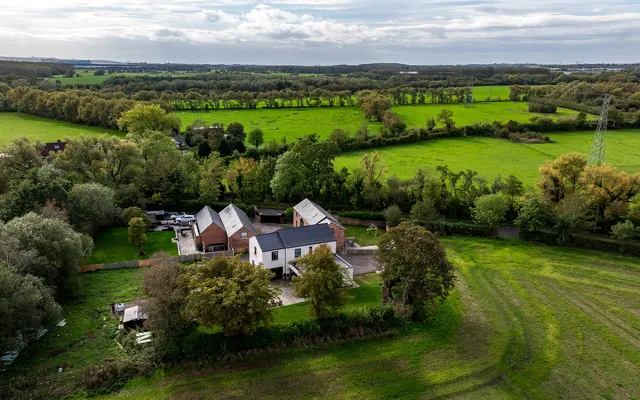
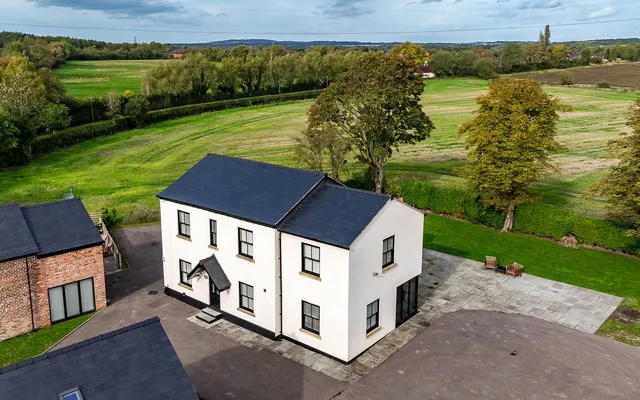
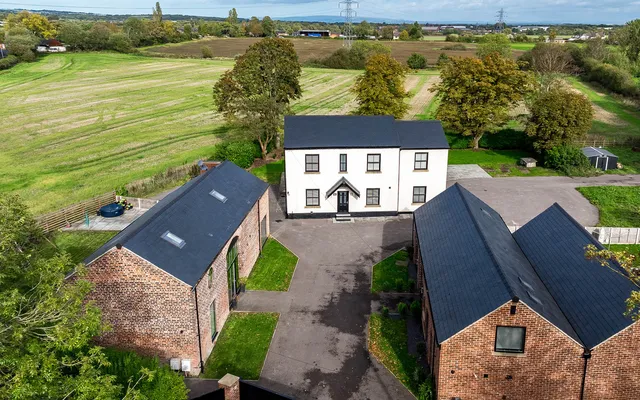
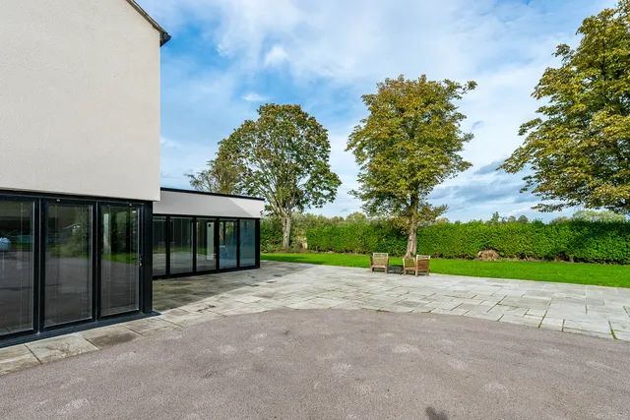
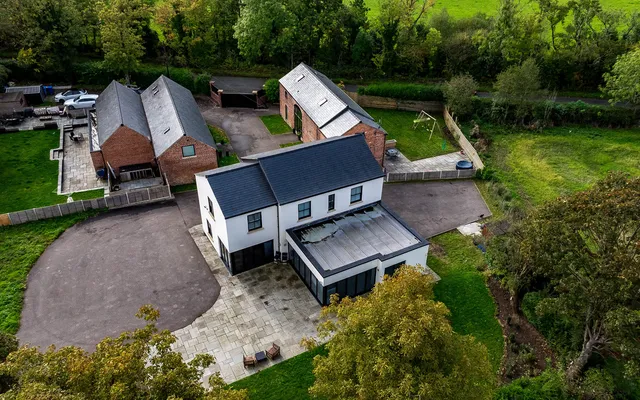
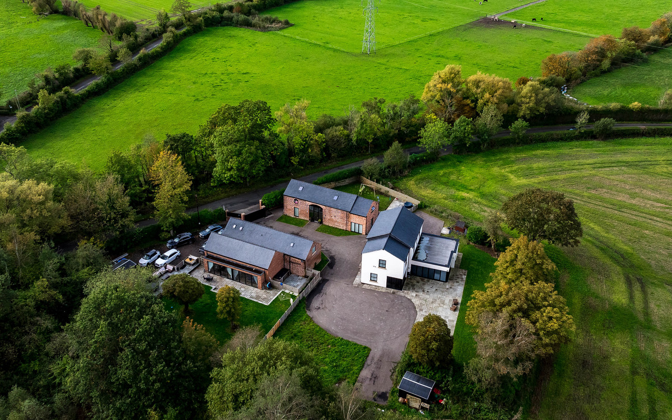
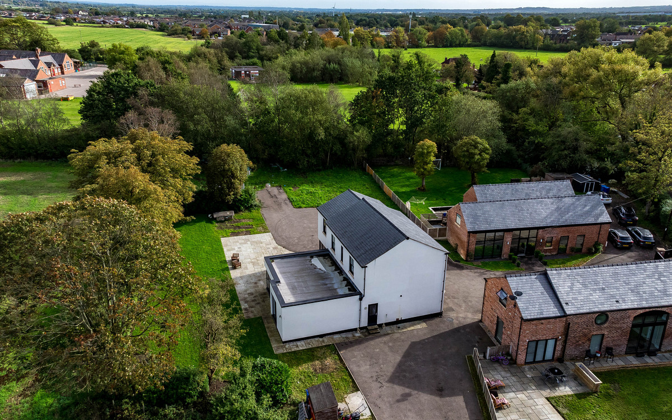
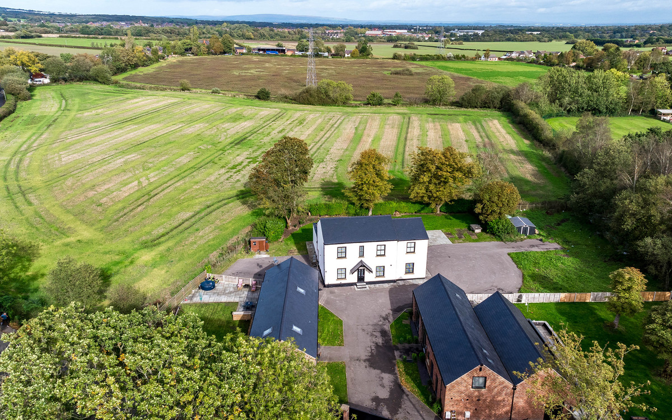
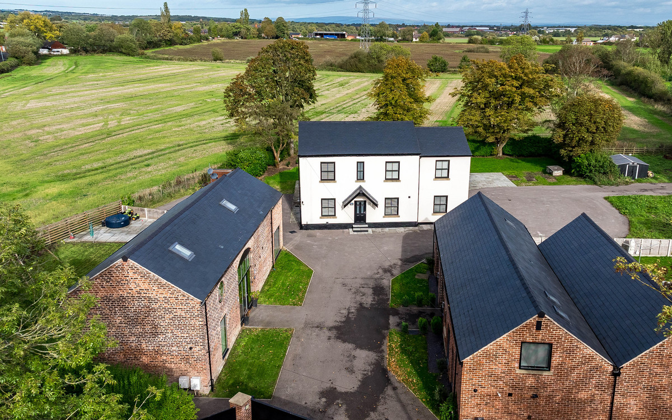
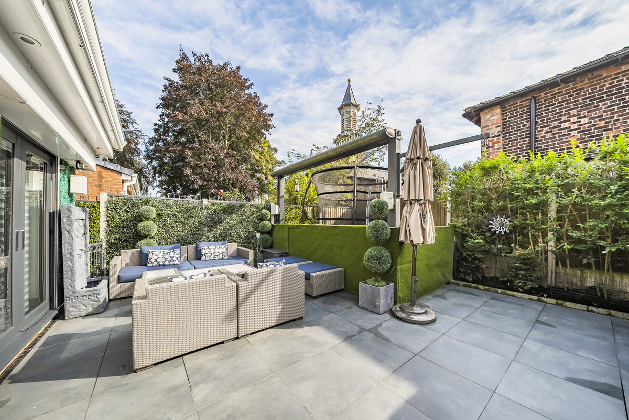
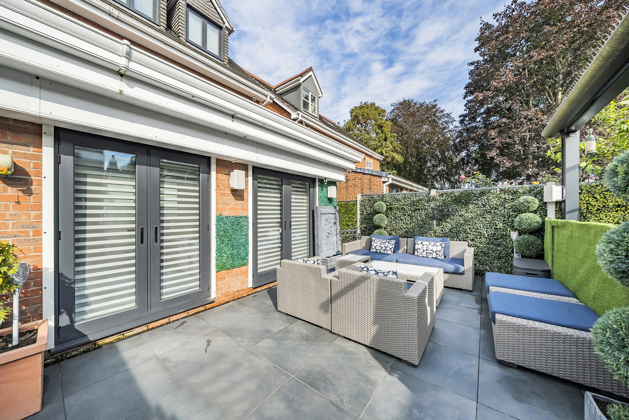
Outside, the garden combines lawn with patio space for dining and relaxing, with direct access from the main living areas. Ample off-road parking sits within the gated setting, and an additional parcel of land beside the house adds to the sense of space.
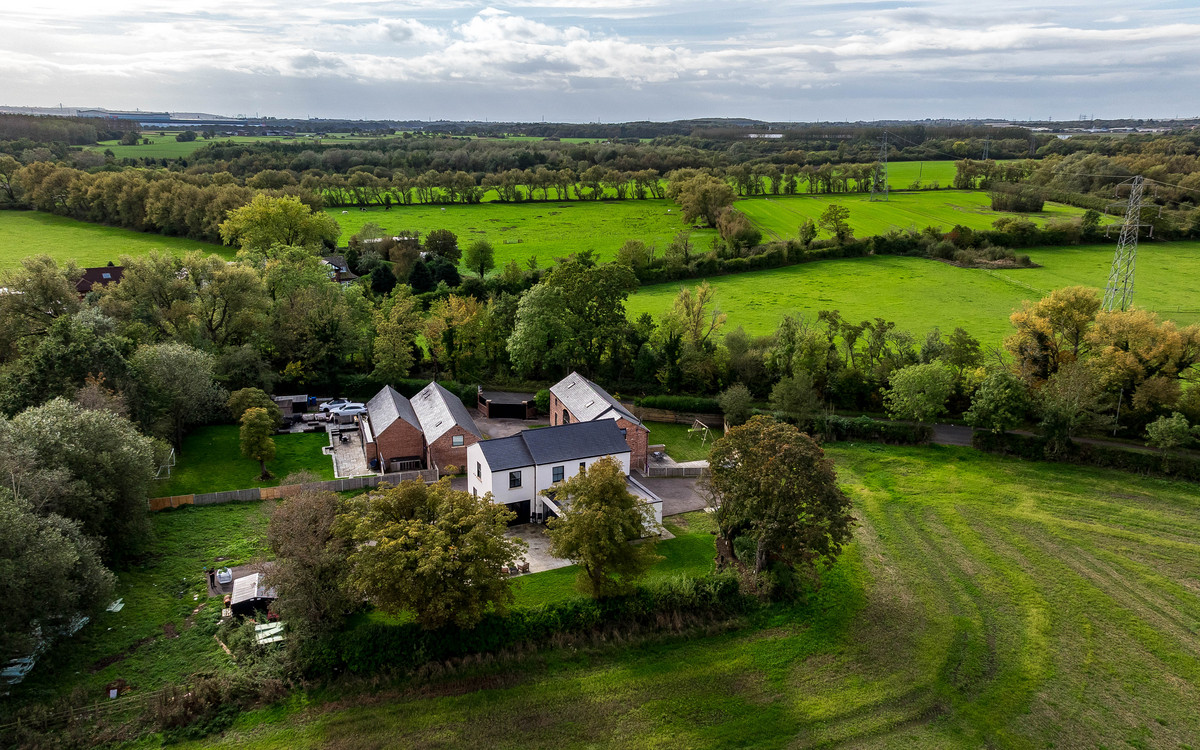
Sharing its gated approach with two converted barn homes, Derby Farm enjoys a distinctive setting with an appealing sense of arrival. Its generous accommodation, flexible layout and impressive entertaining spaces make it a compelling choice for buyers seeking a home with presence, comfort and room to enjoy.
Viewing is essential to appreciate the scale, finish and flow of this exceptional home.
Approximate total floor area: 224.3 sq m / 2,414 sq ft. Tenure: Freehold.


 Sign in with Google
 Sign in with Apple