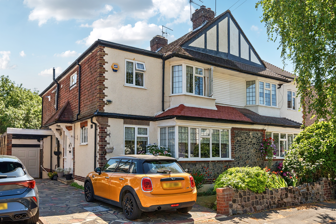
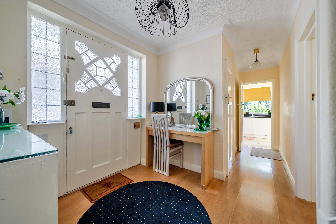
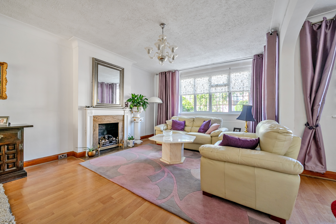
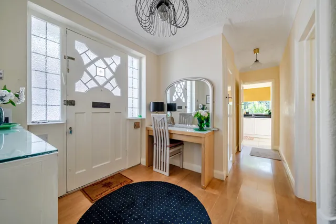
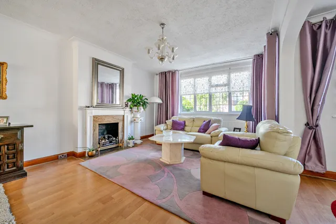
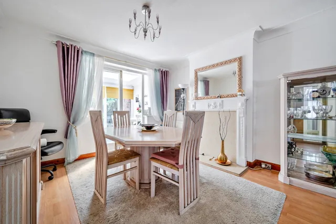
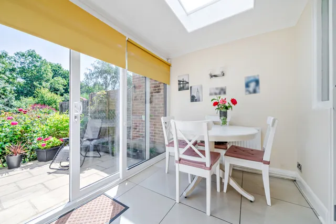
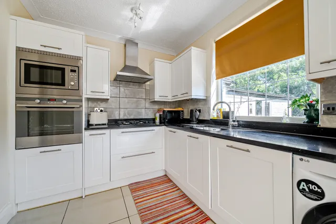
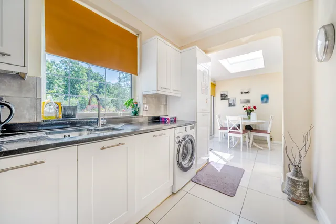
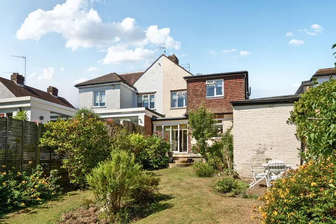
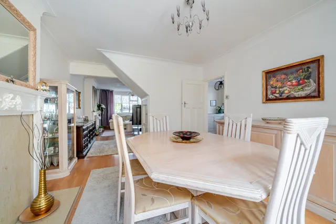
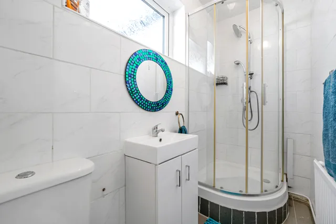
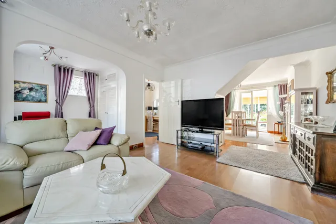
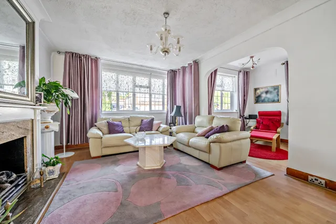
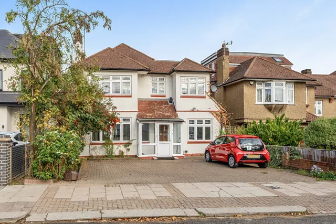
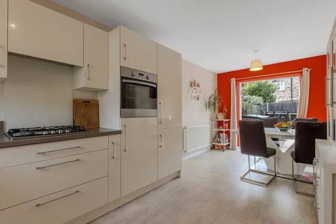
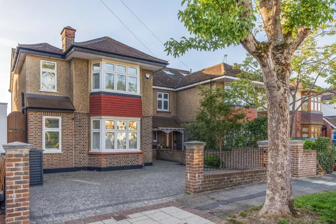
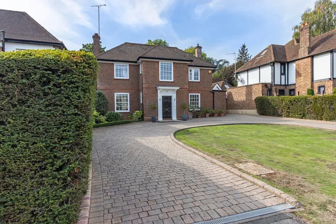
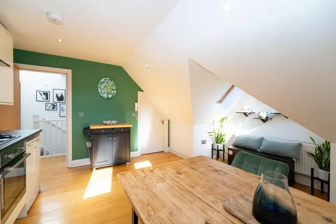
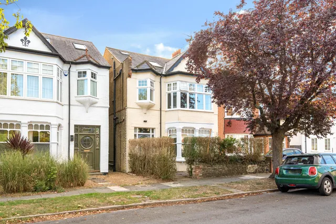
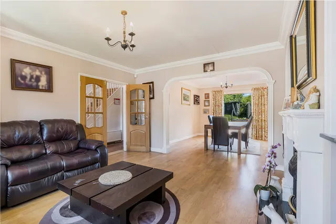
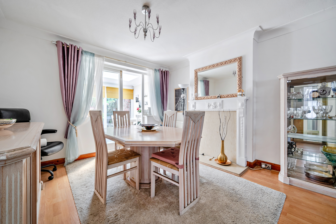
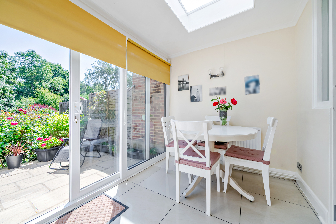
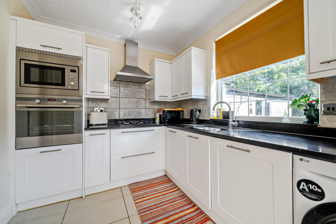
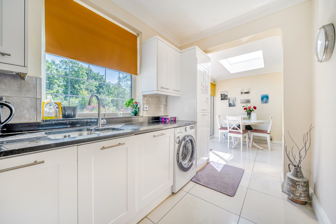
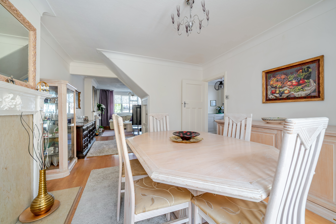
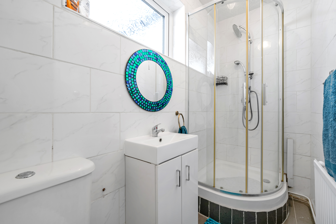
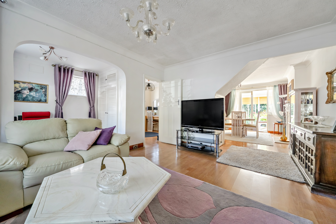
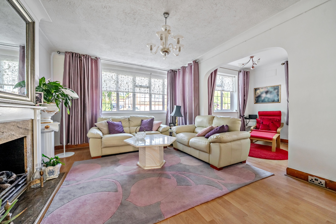
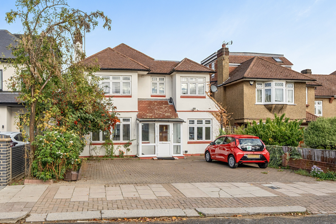
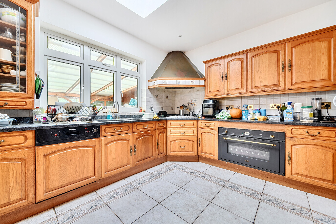
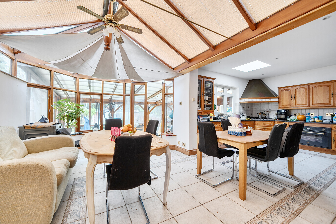
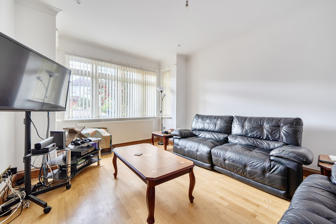
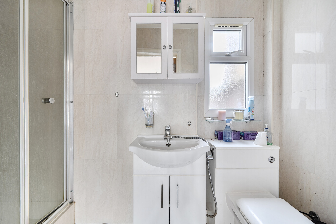
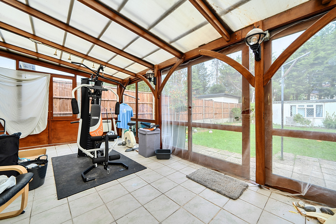
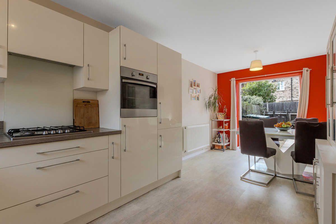
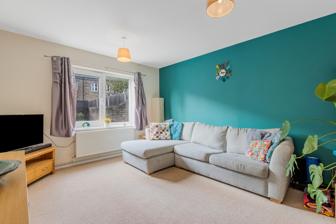
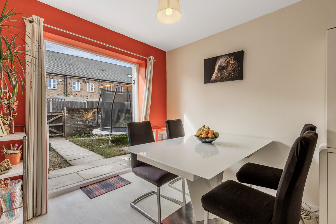
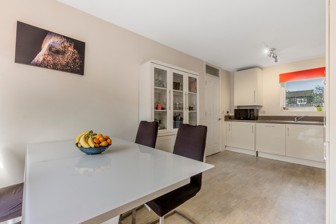
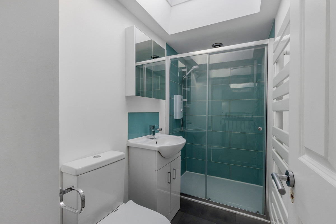
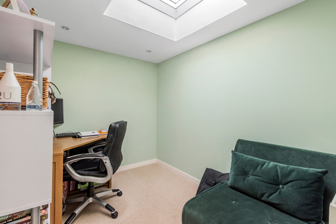
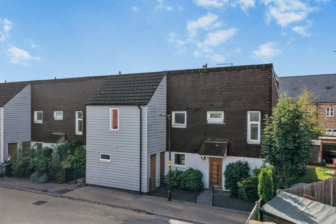
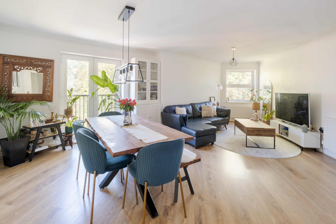
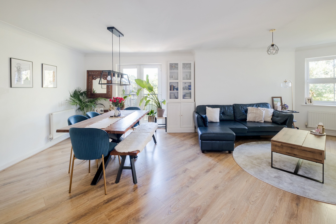
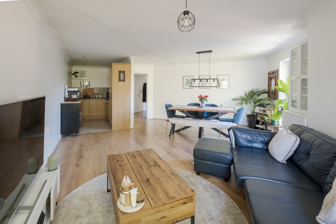
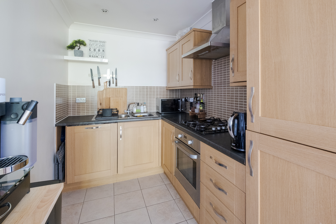
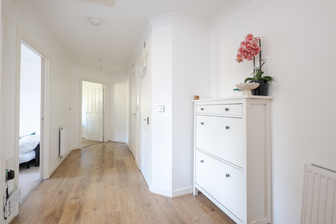
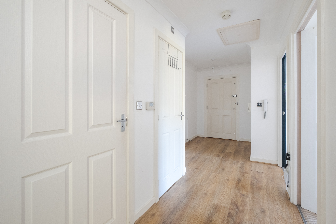
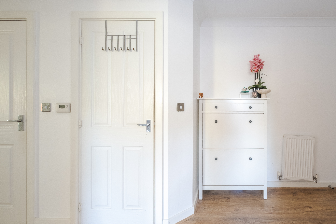
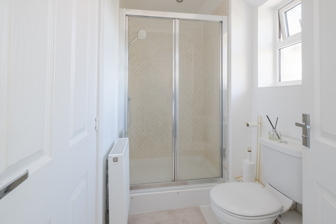
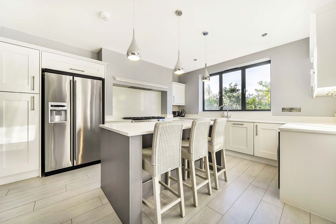
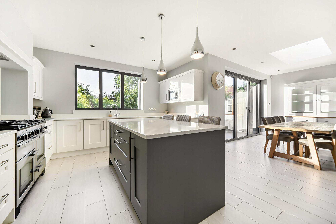
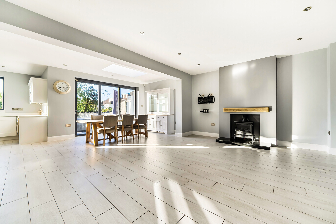
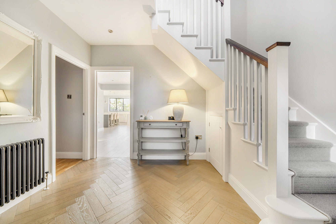
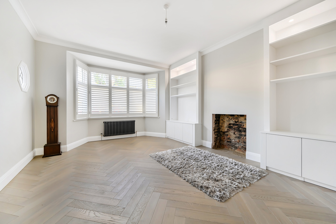
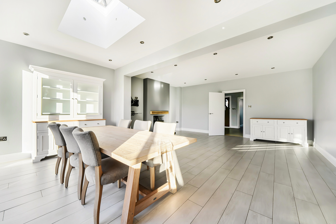
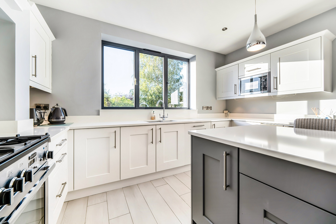
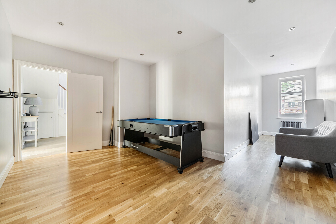
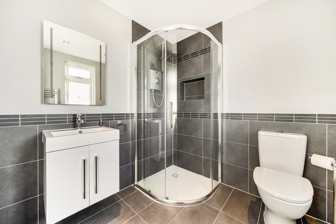
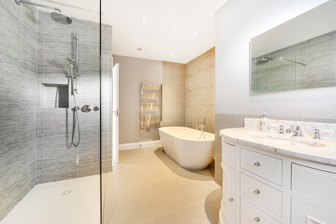
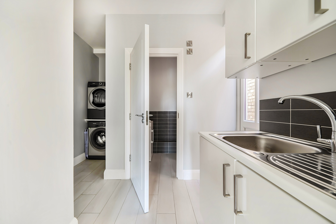
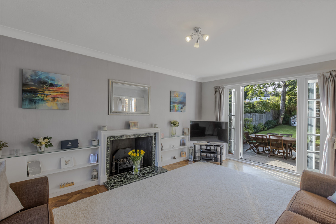
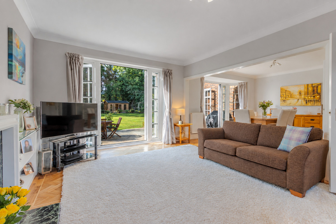
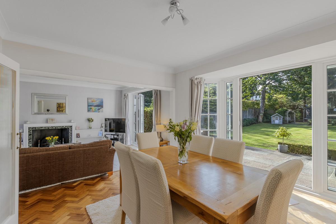
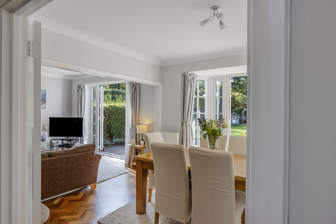
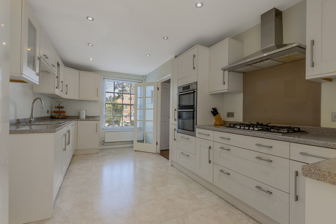
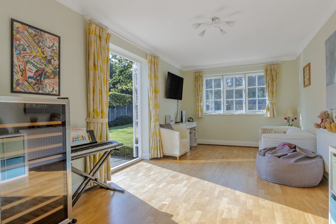
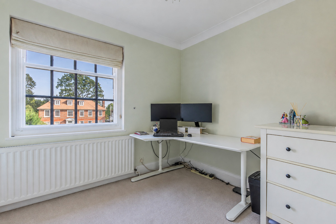
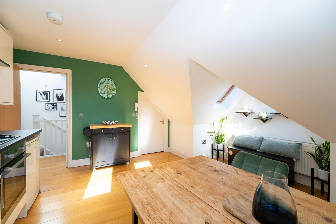
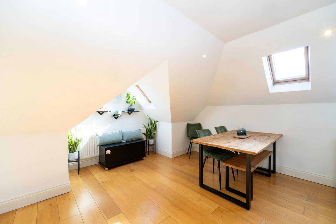
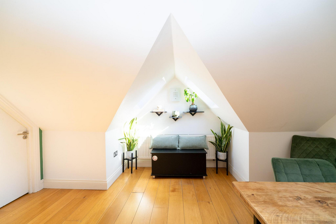
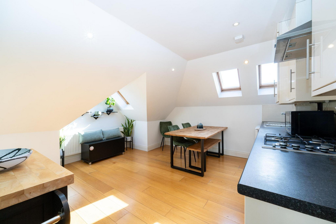
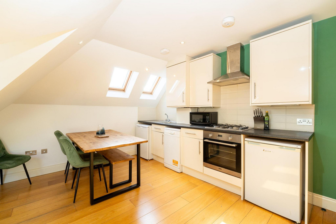
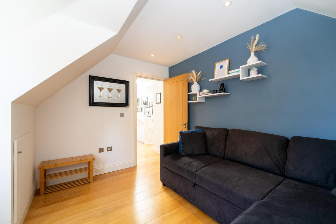
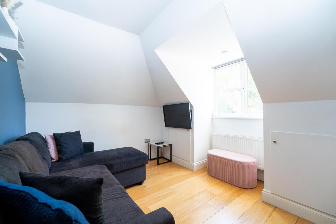
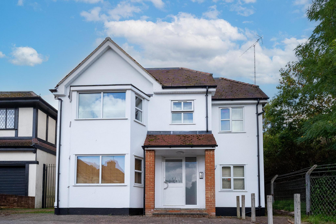
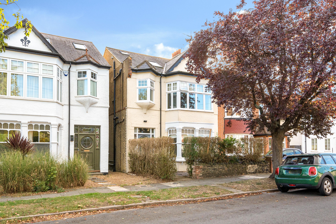
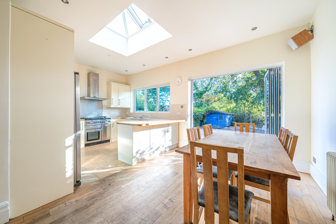
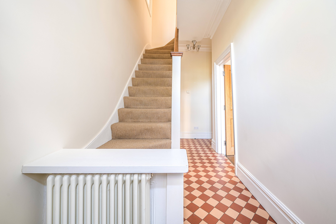
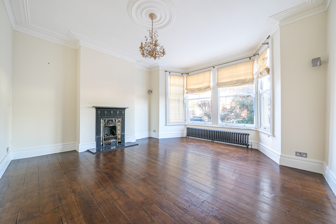
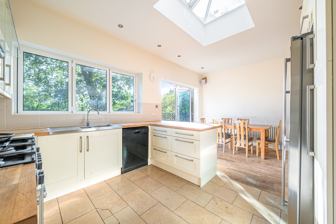
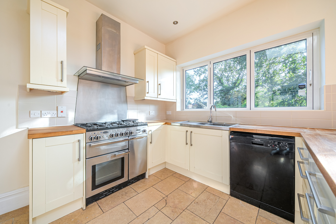
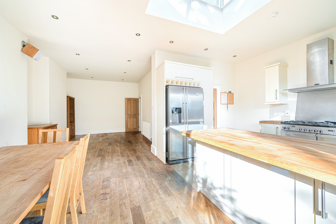
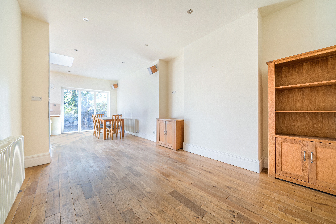
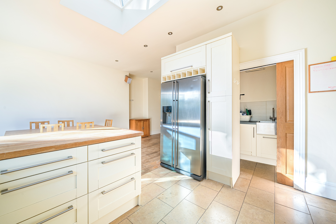
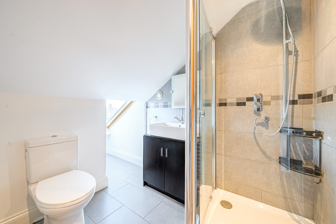
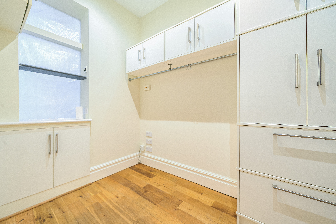
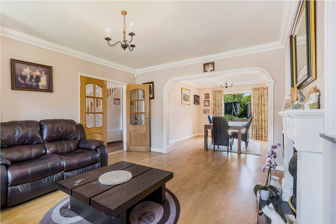
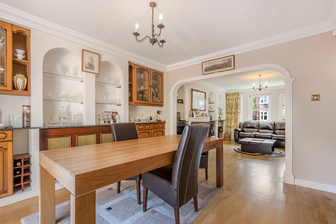
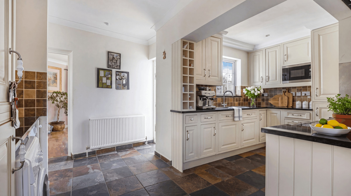
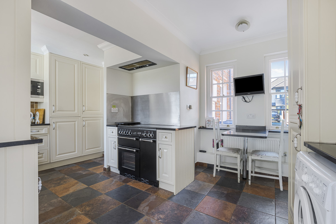
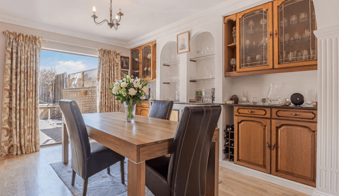
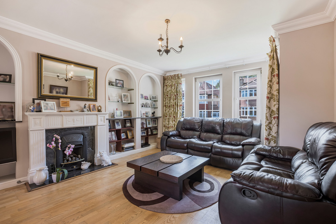
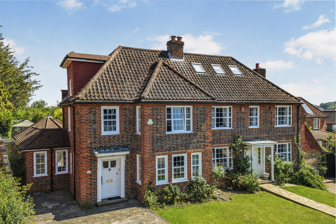
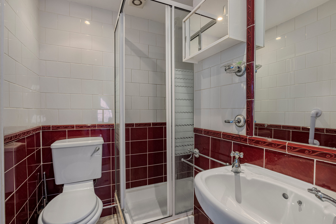
The welcoming reception hallway leads into a stylish tiled shower room/cloakroom with a window, before opening into beautifully connected living spaces enhanced by continuous wood flooring. A versatile double-aspect office or reading room enjoys a leaded-light window to the front and an attractive feature fireplace, flowing seamlessly into the spacious living room. This, in turn, opens to the dining room and a delightful morning room, where a large skylight and sliding doors flood the space with natural light and provide an effortless connection to the garden. Adjoining the morning room, the well-appointed kitchen features tiled flooring, granite worktops, and a range of integrated appliances.
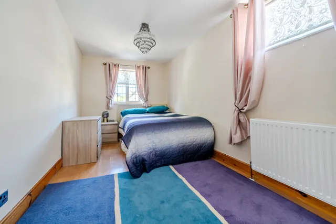
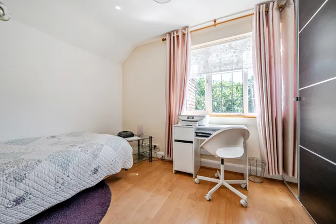
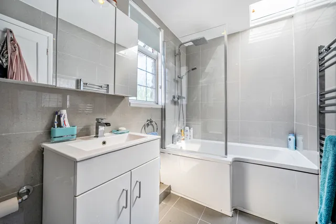
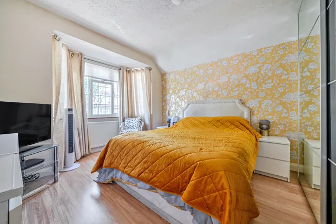
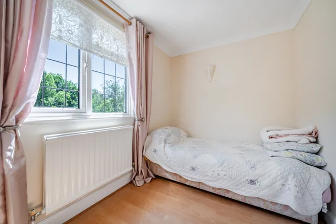
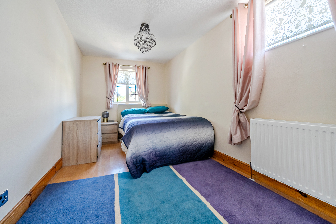
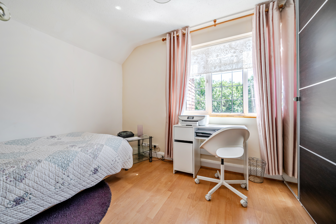
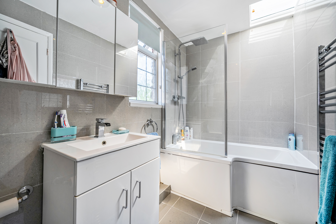
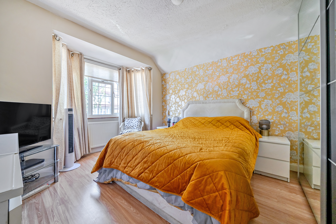
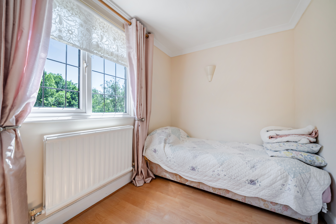
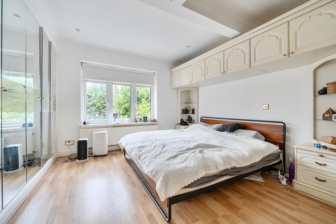
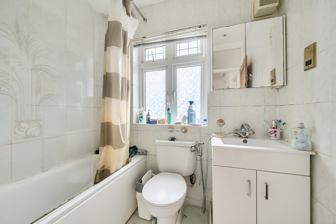
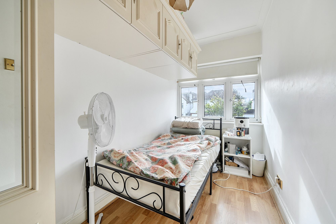
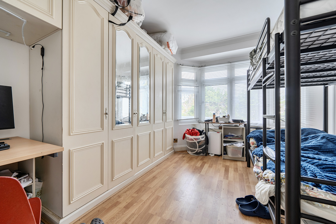
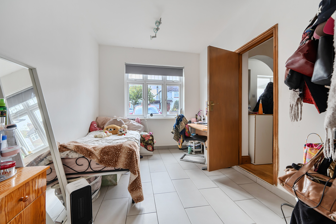
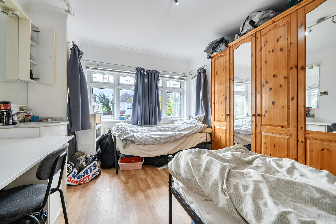
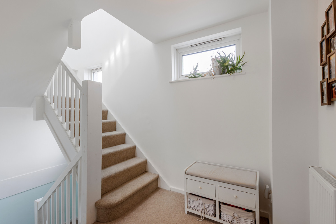
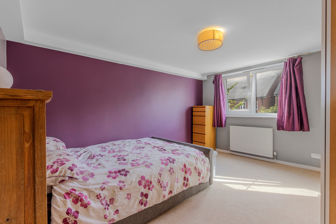
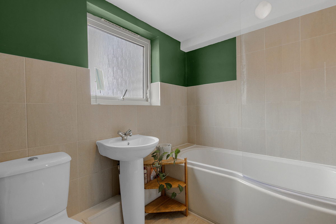
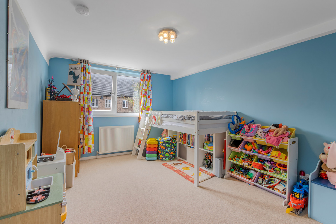
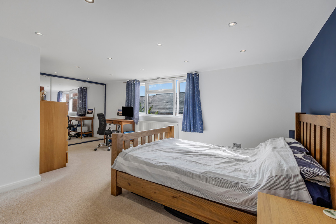
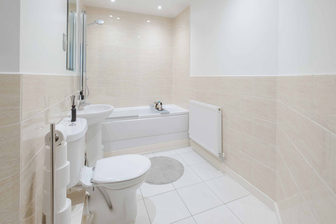
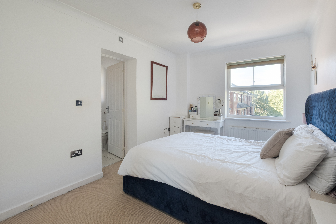
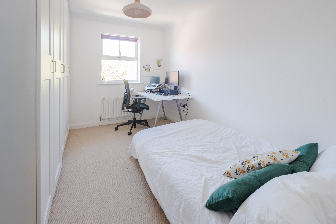
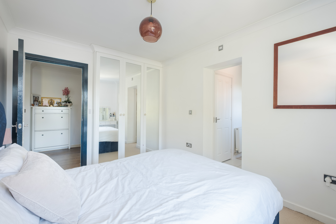
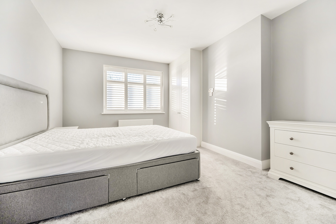
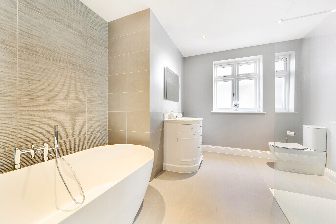
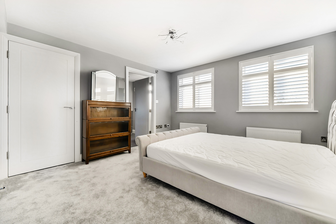
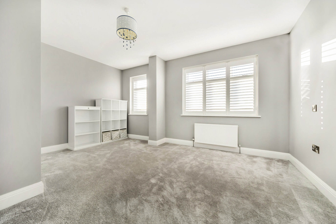
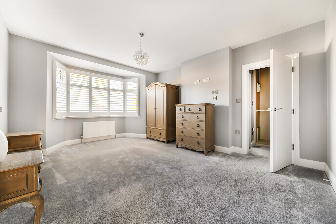
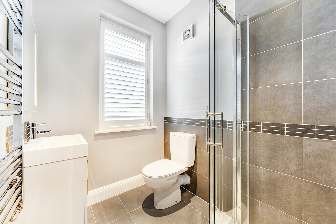
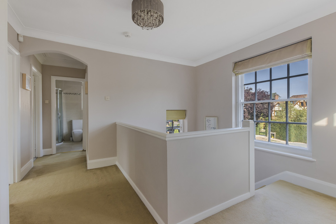
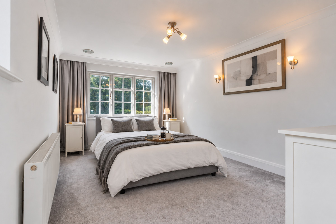
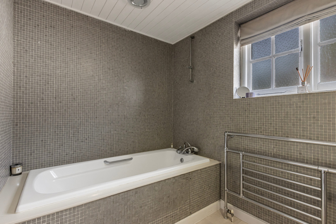
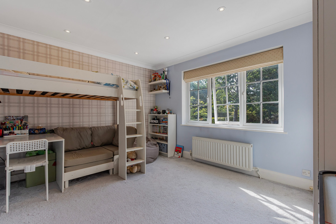
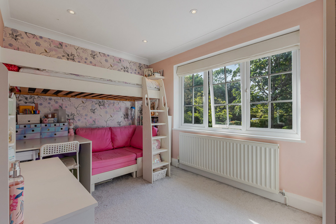
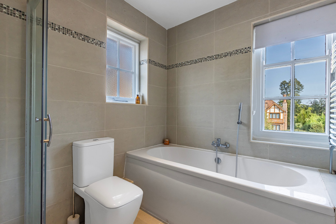
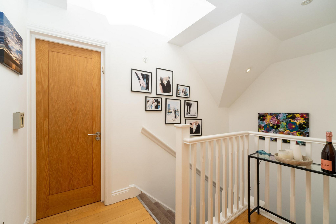
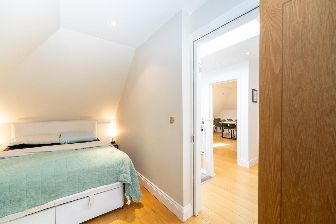
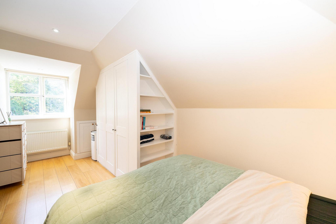
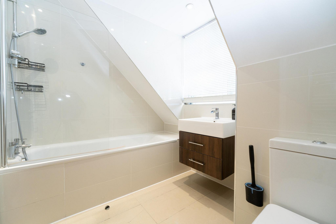
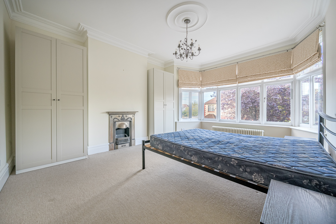
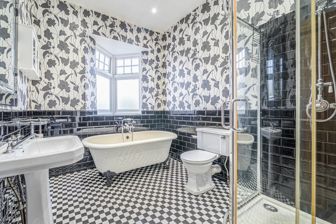
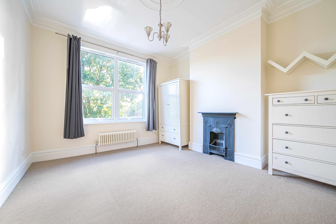
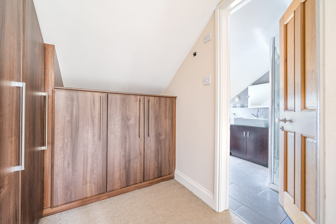
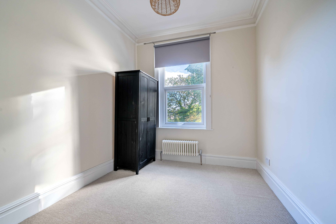
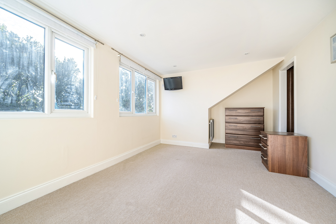
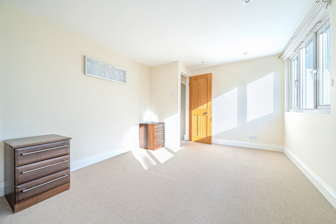
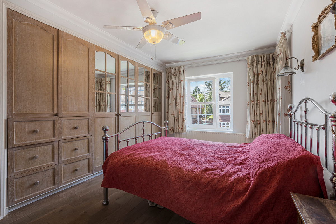
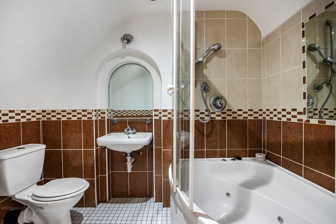
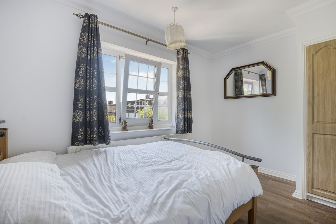
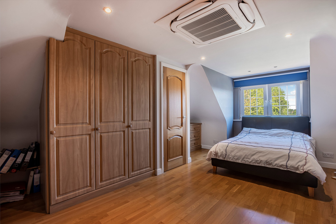
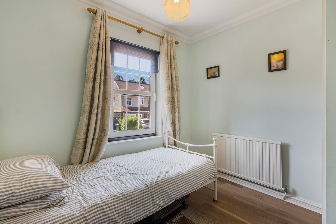
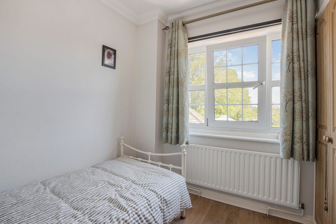
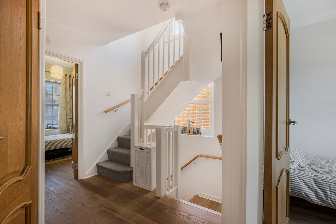
Upstairs, the landing provides access to the loft and serves four well-proportioned bedrooms, three of which benefit from fitted wardrobes. A contemporary tiled family bathroom is filled with natural light from both a skylight and a rear-facing window, providing excellent ventilation.
Outside
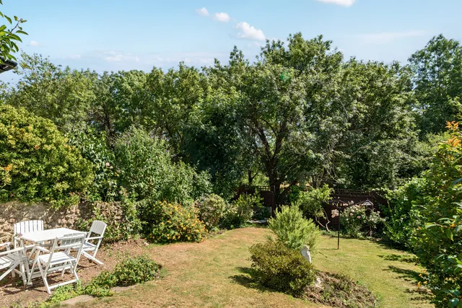
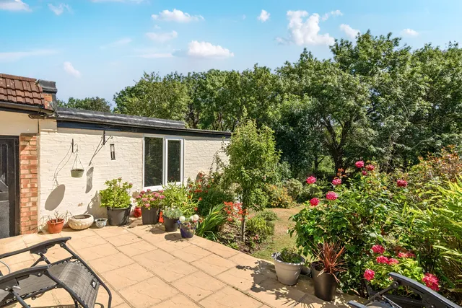
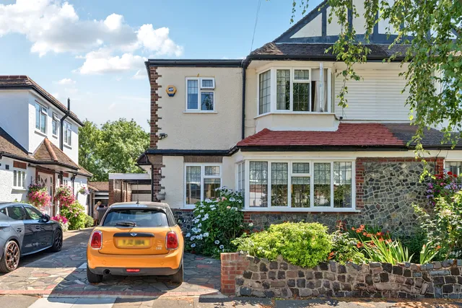
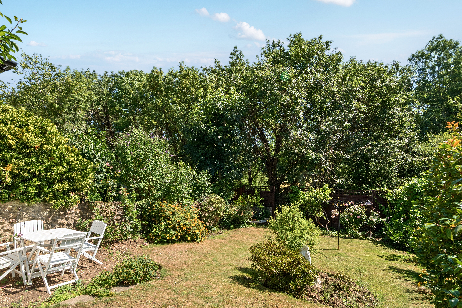
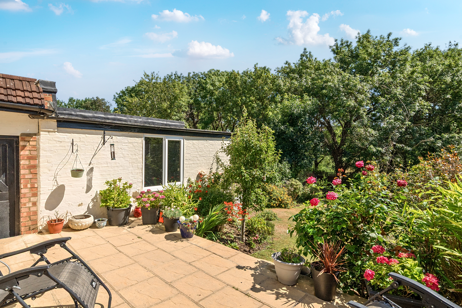
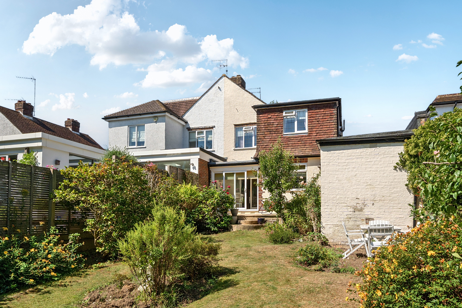
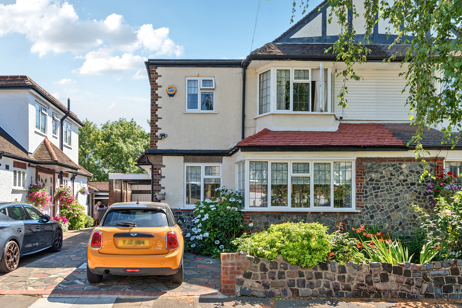
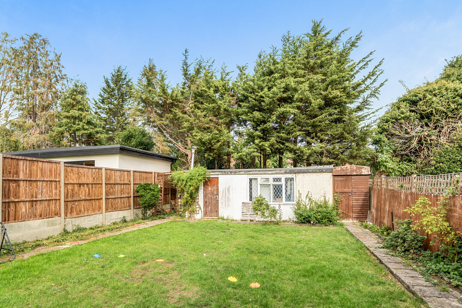
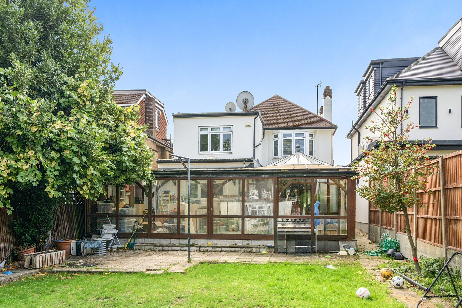
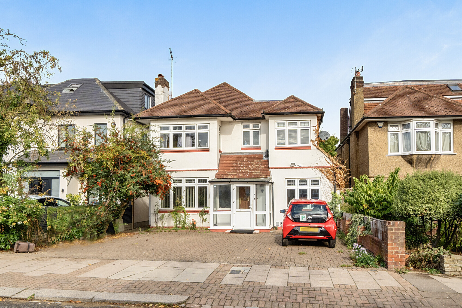
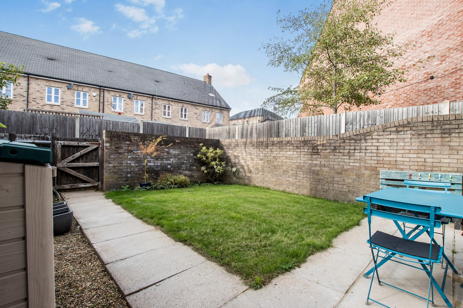
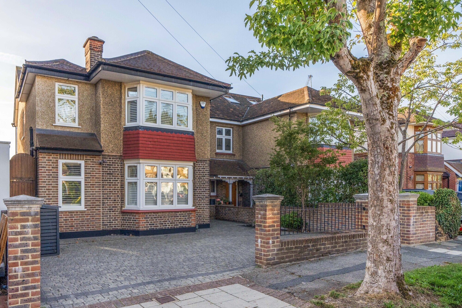
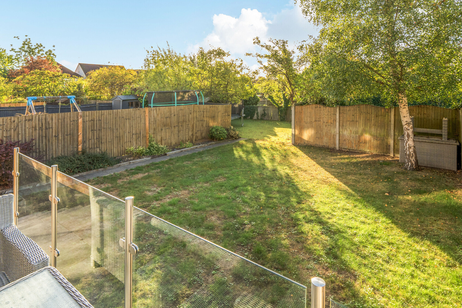
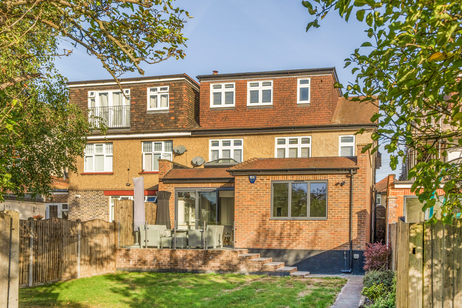
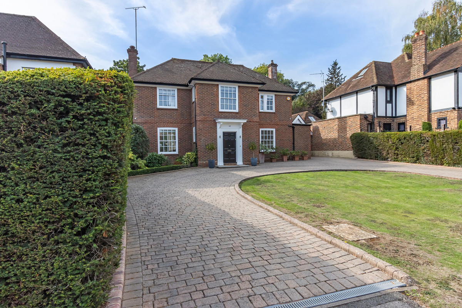
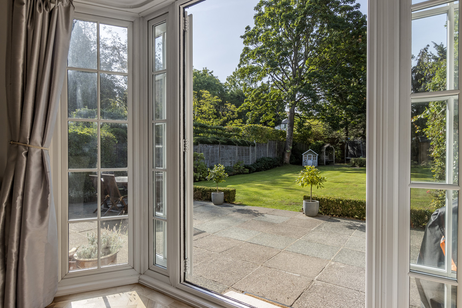
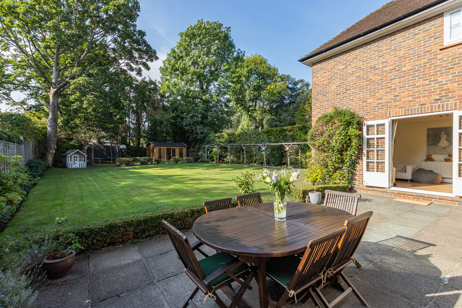
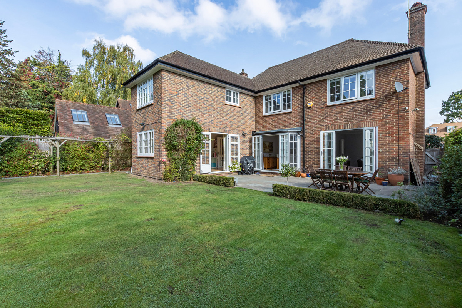
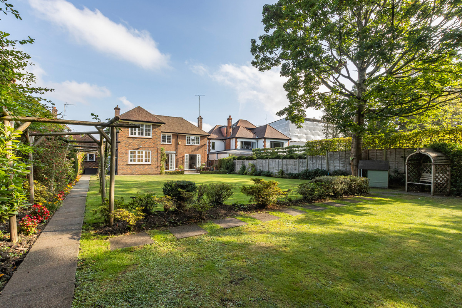
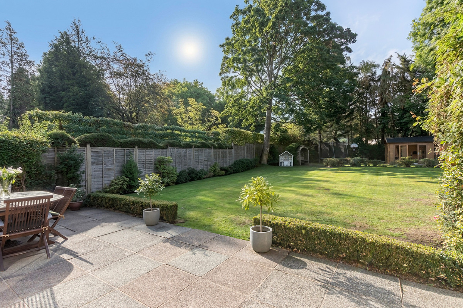
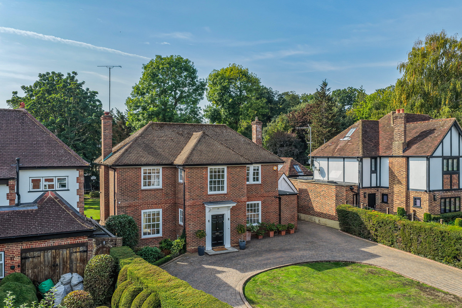
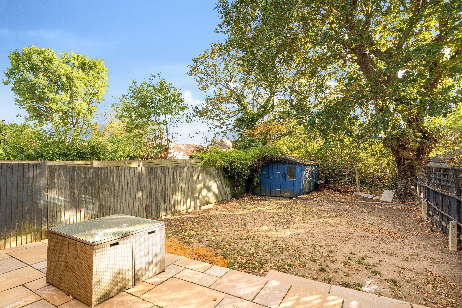
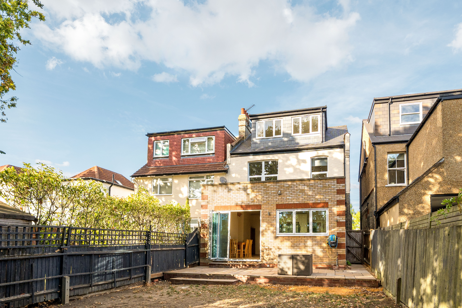
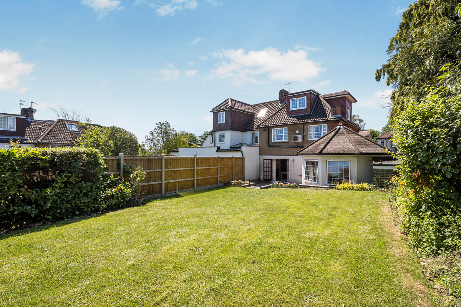
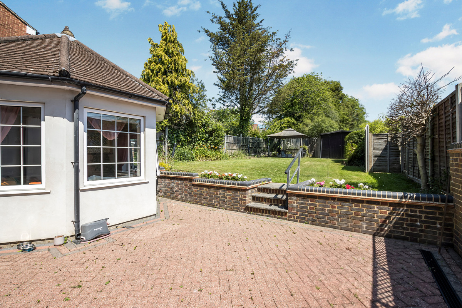
The rear garden offers a peaceful and private setting, with a paved terrace leading down to a well-maintained lawn bordered by mature flowers and shrubs. A gate at the rear provides direct access into the park, creating a wonderful extension of the outdoor space. There is also useful side access to the property, together with off-street driveway parking leading to the garage.
Situation
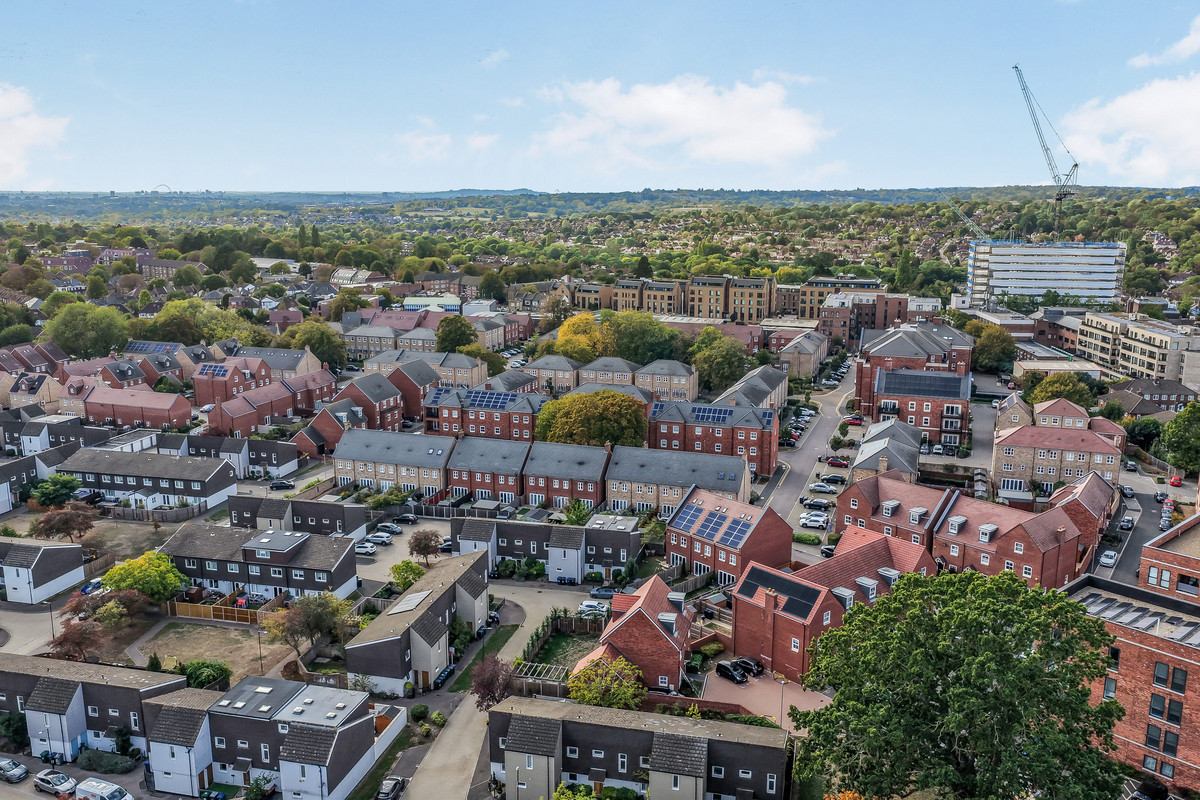
Just off Totteridge Lane, a quiet location, yet within only a short walk to Totteridge & Whetstone Northern Line tube station and to The High Road for its wonderful selection of café bars, restaurants and shops that include M&S Food, Waitrose and Boots. There is also the entrance to Brook Farm Open Space for leisurely countryside walks.
Property Ref Number:
HAM-66385


 Sign in with Google
 Sign in with Apple