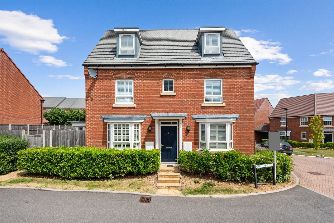
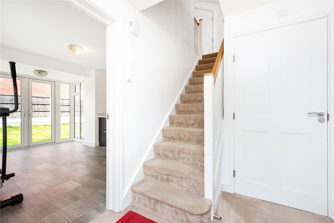
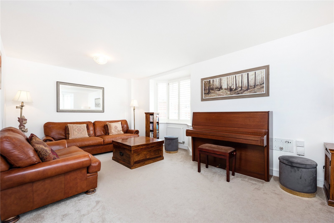
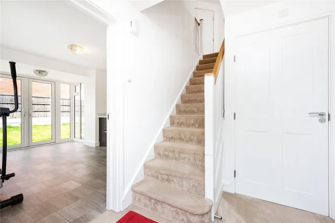
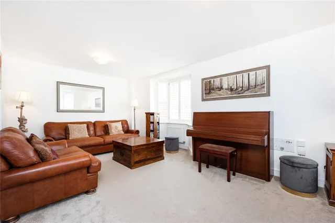
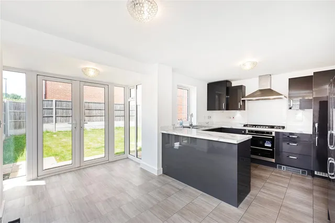
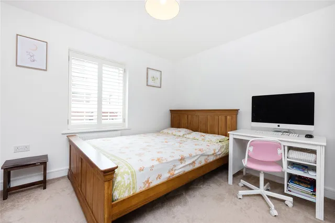
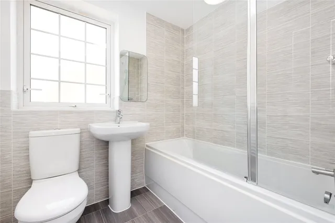
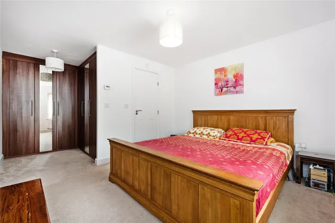
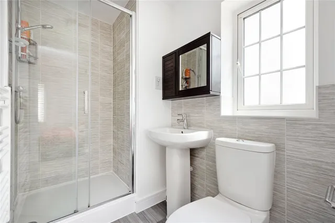
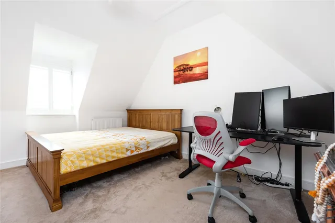
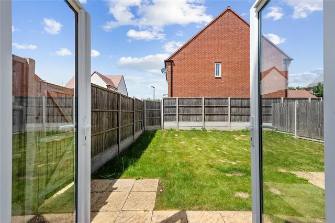
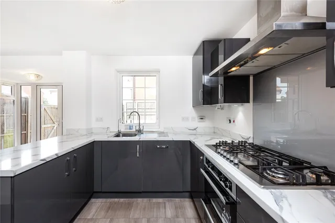
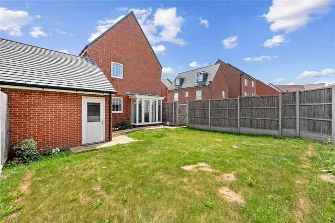
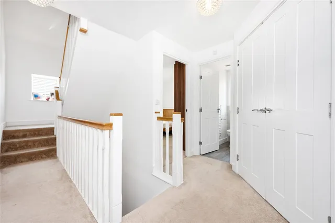
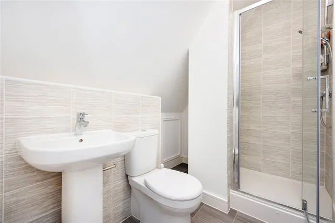
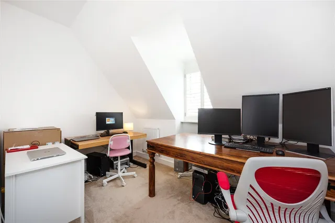
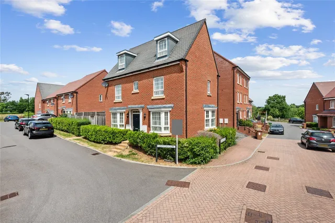
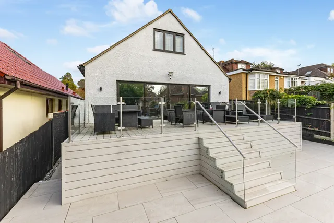
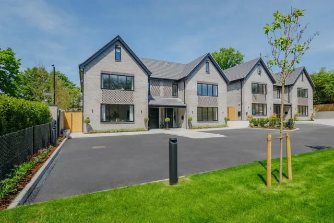
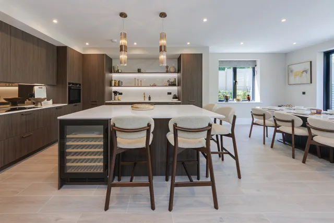
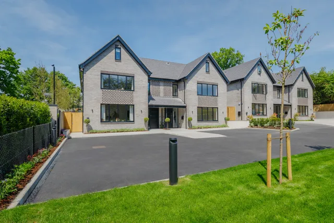
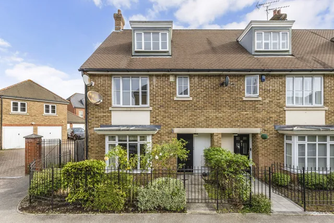
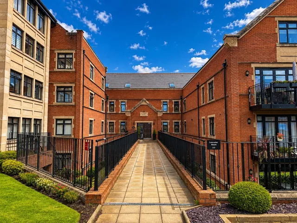
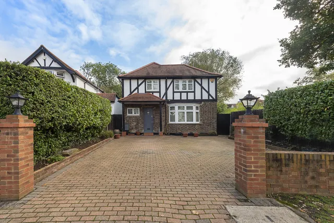
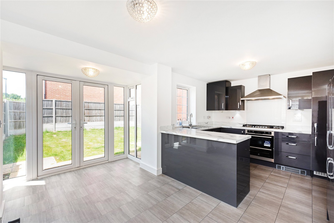
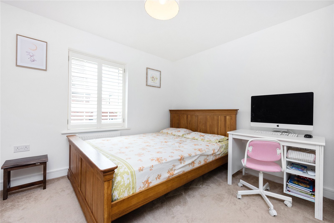
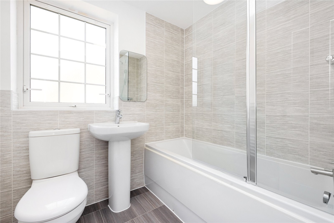
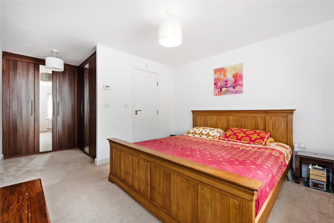
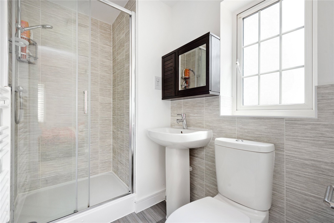
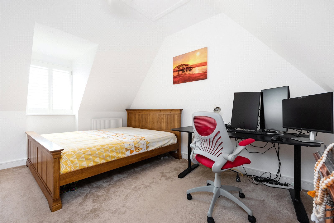
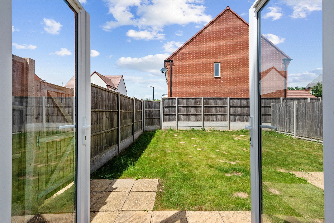
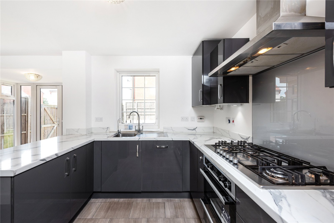
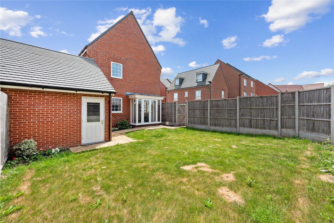
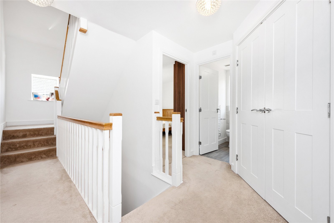
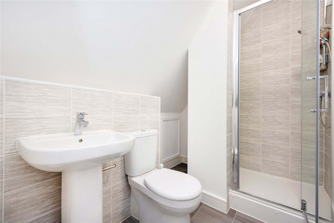
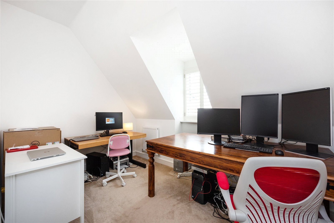
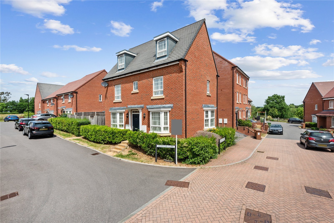
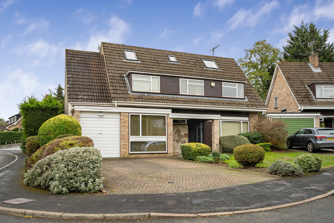
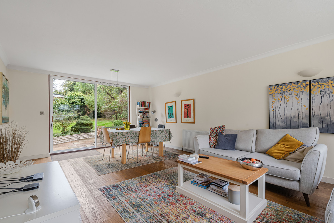
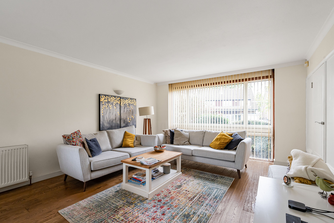
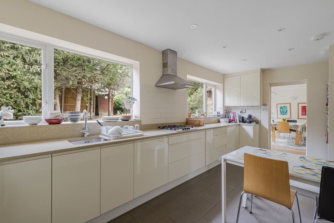
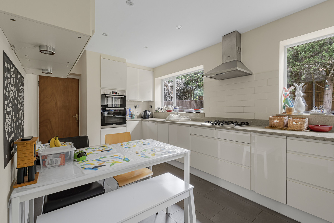
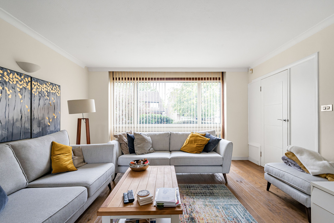
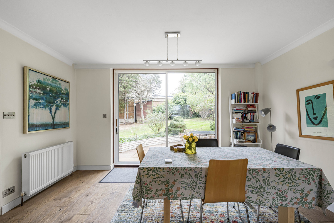
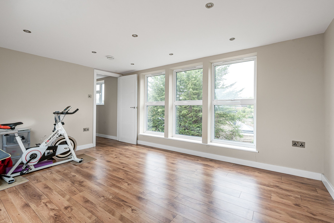
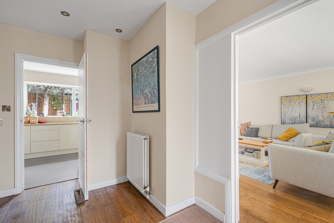
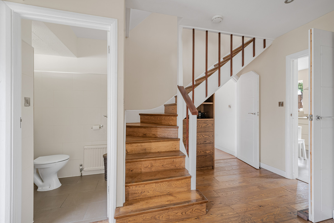
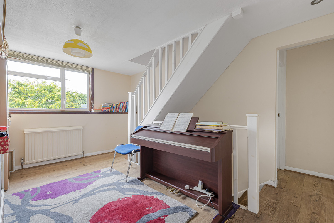
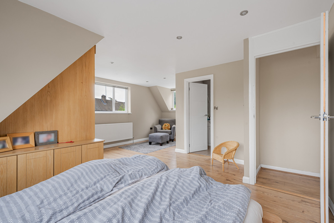
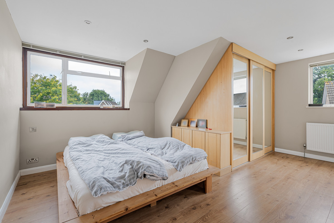
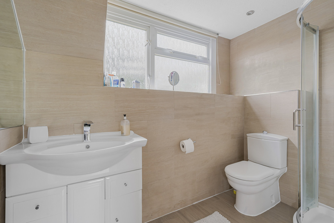
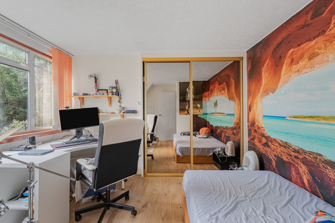
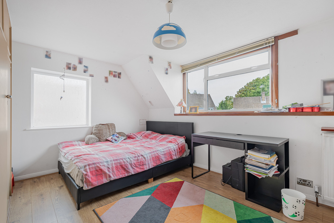
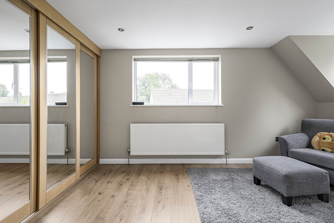
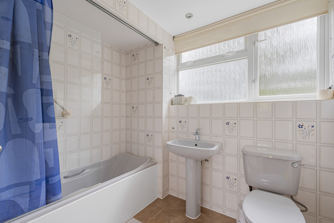
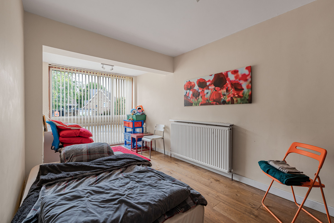
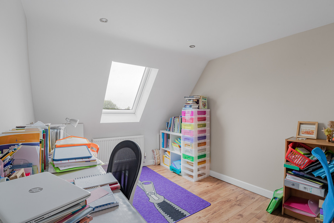
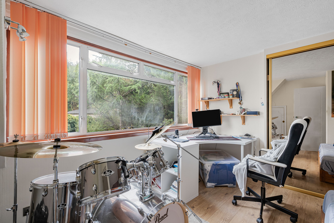
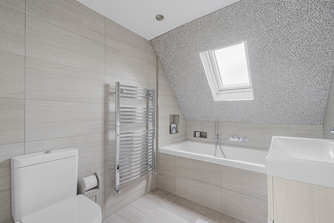
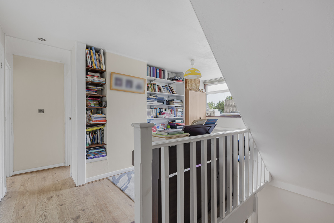
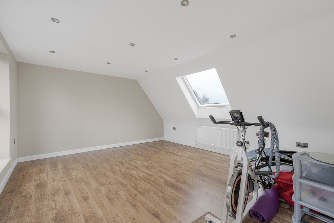
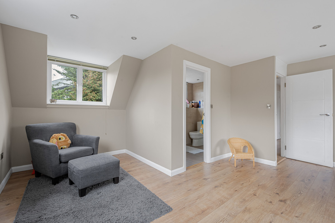
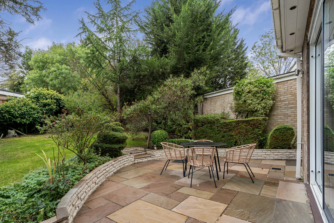
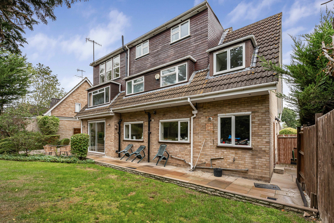
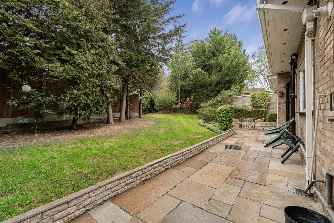
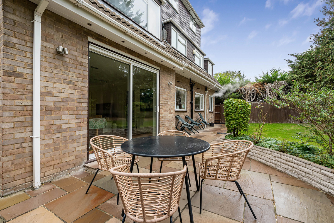
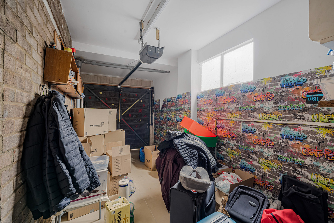
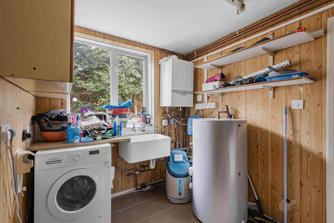
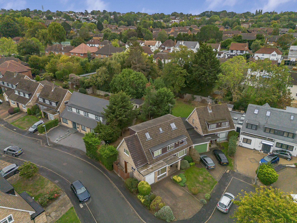
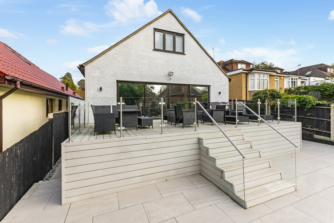
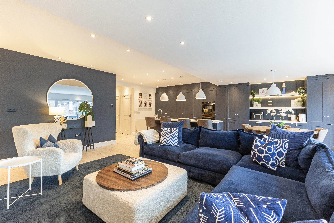
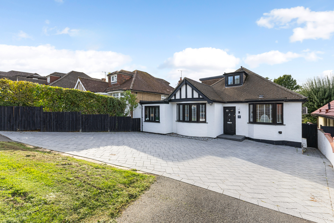
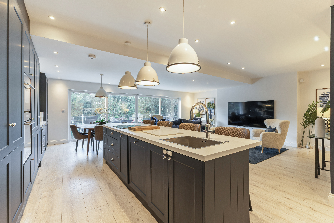
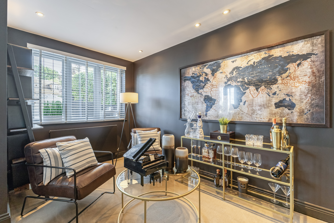
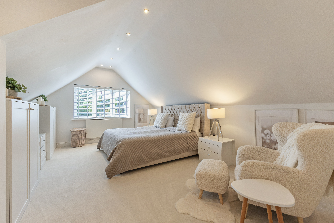
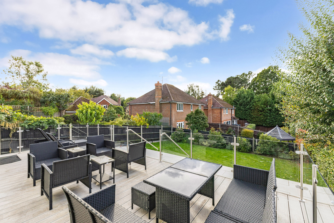
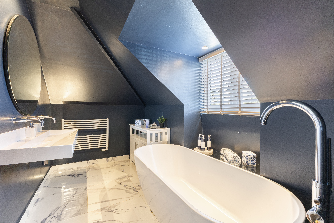
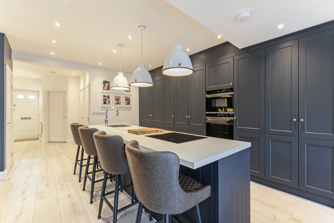
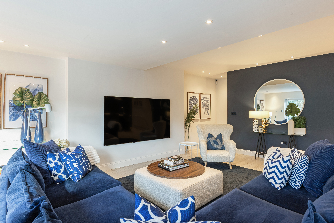
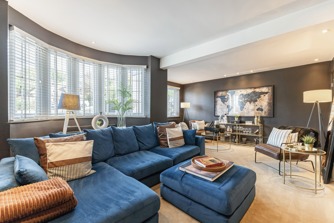
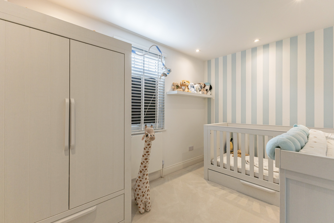
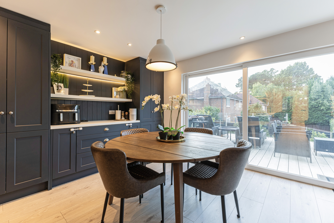
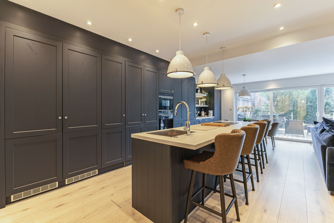
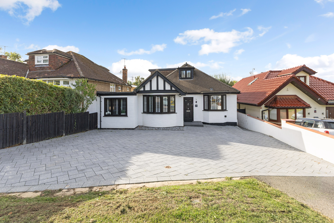
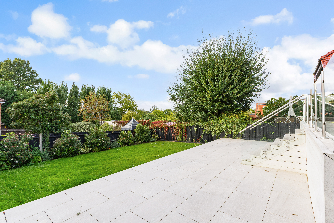
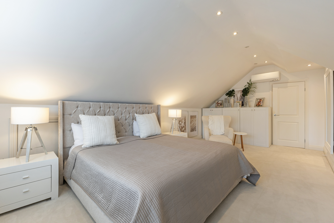
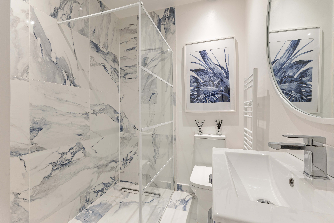
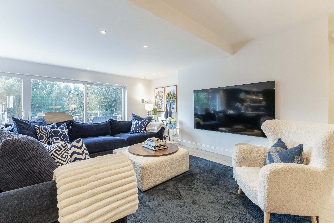
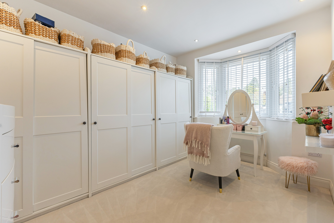
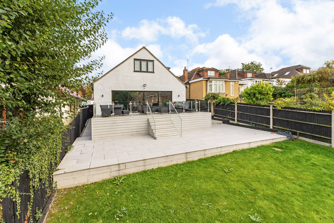
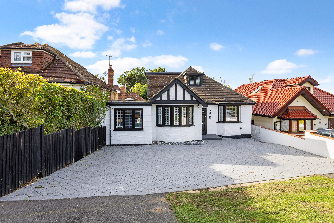
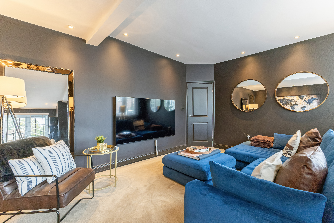
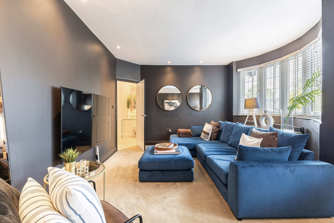
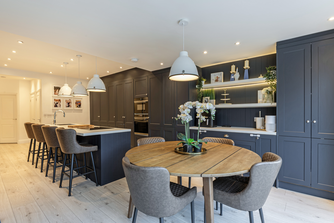
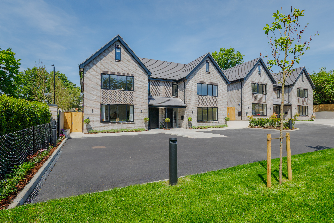
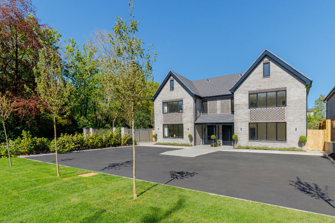
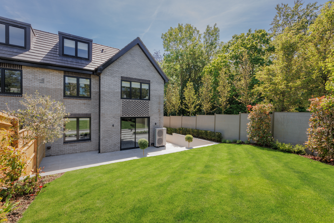
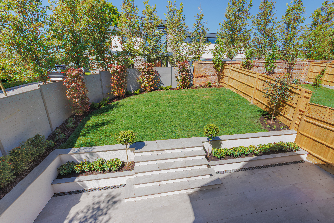
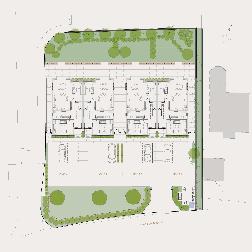
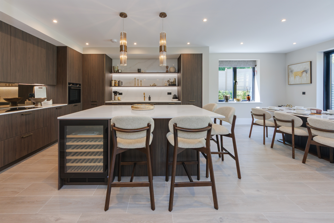
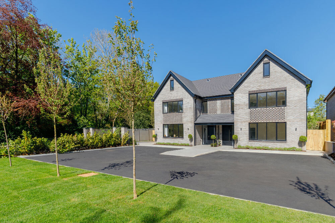
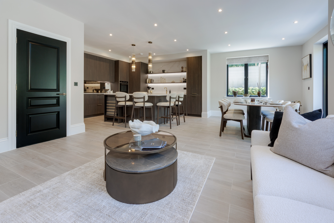
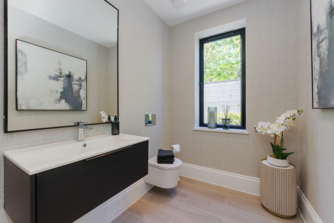
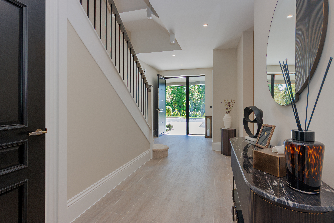
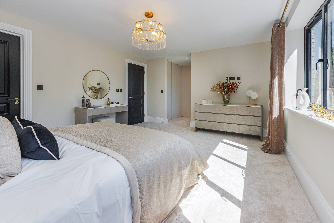
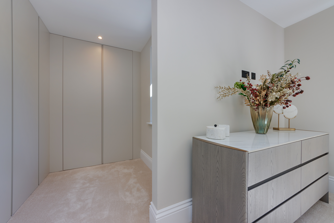
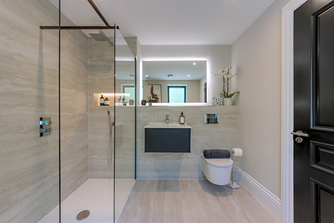
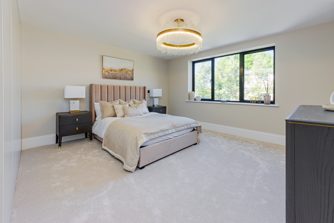
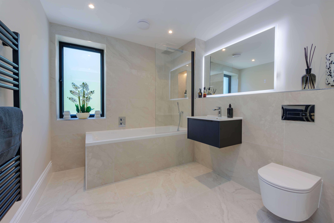
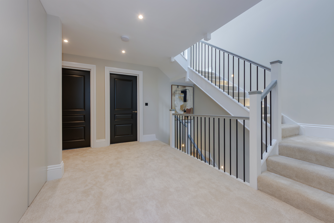
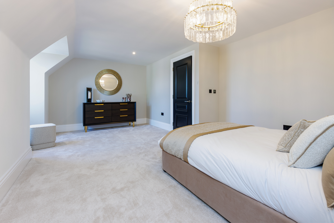
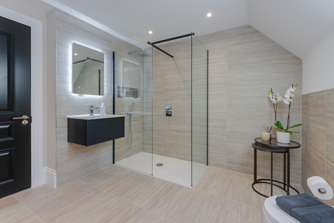
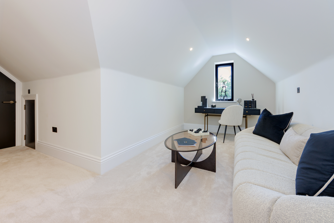
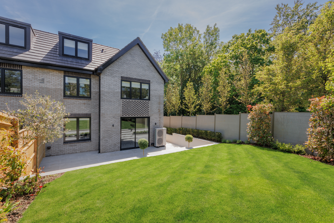
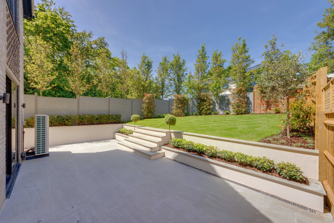
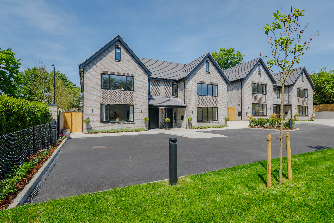
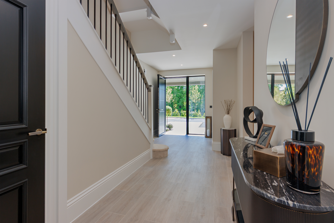
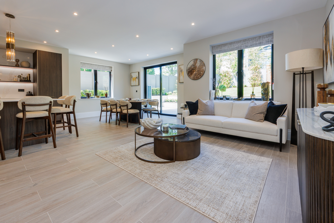
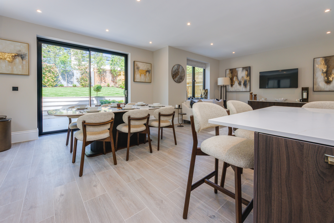
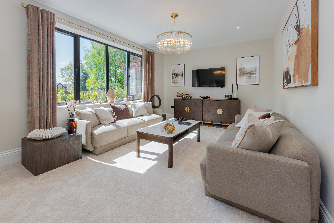
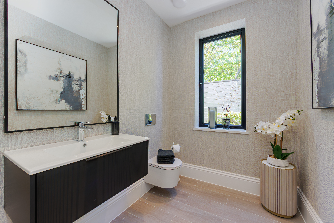
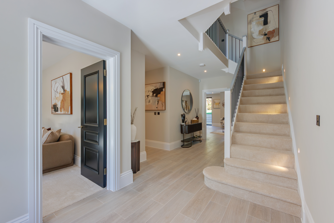
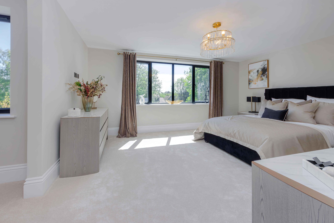
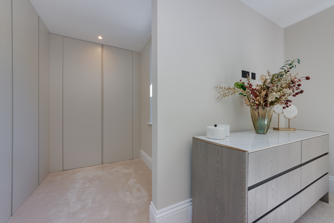
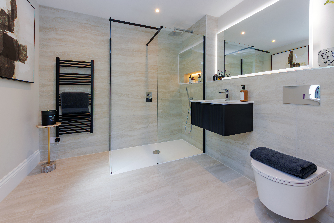
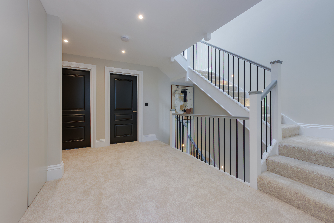
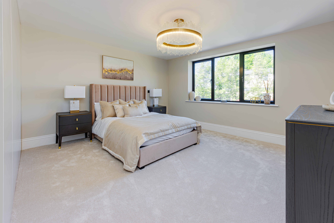
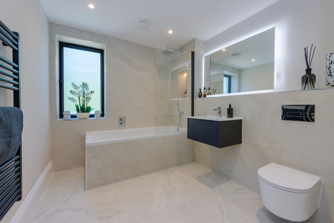
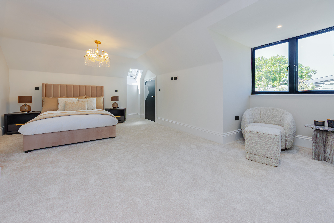
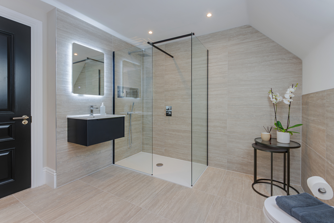
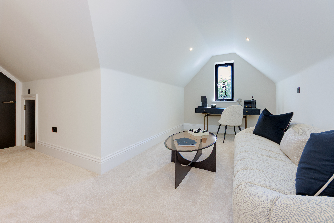
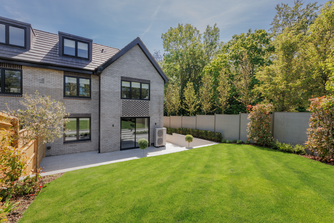
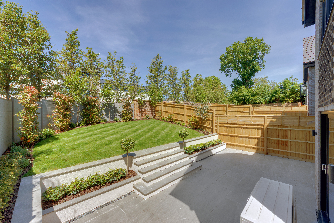
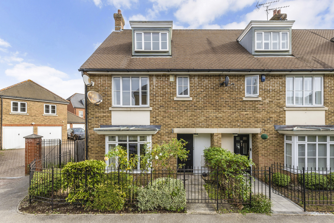
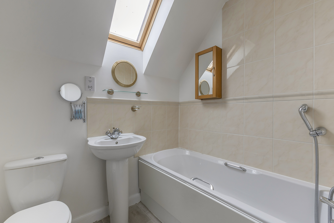
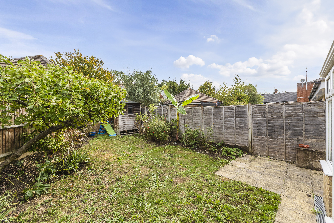
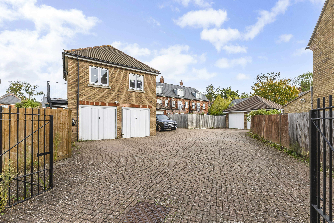
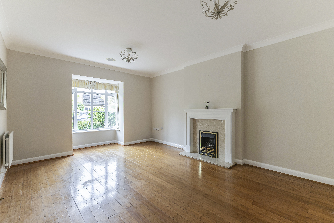
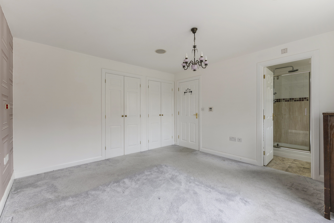
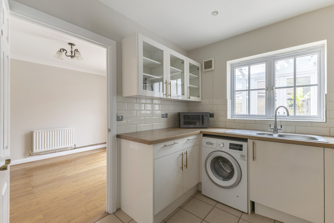
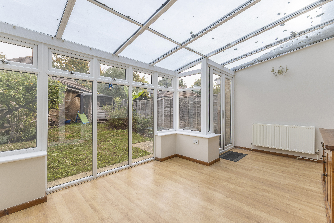
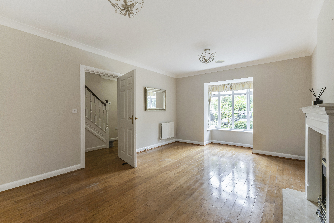
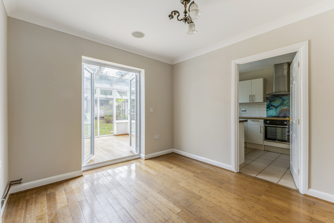
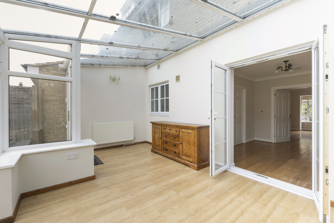
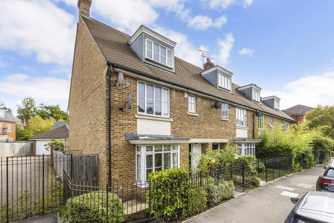
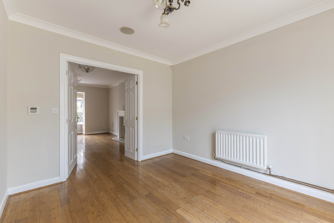
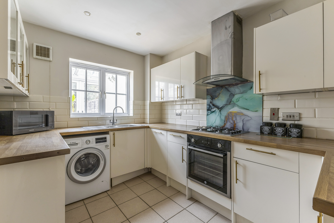
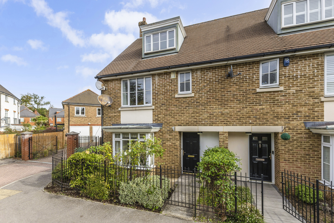
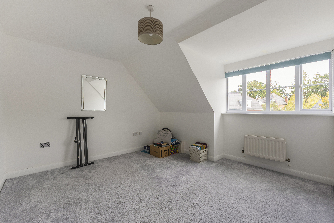
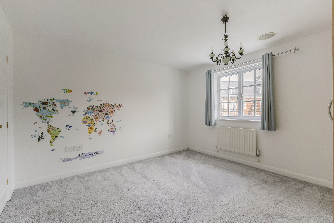
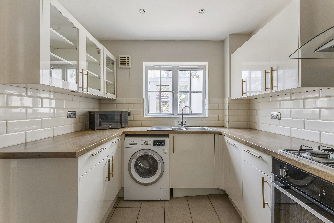
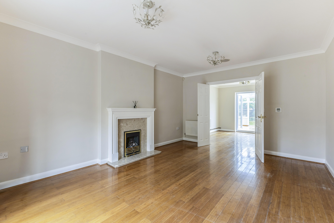
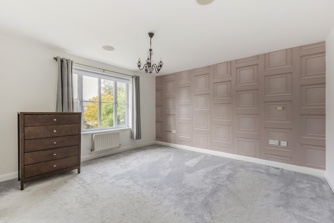
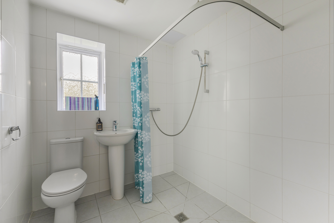
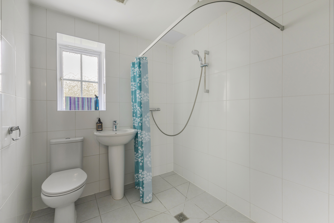
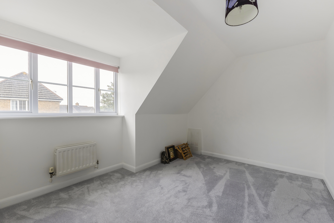
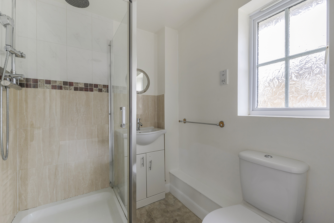
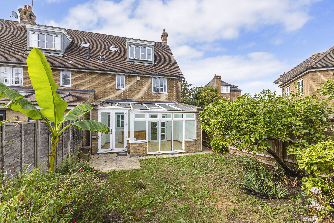
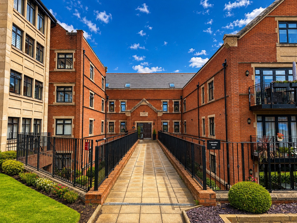
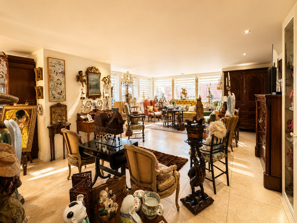
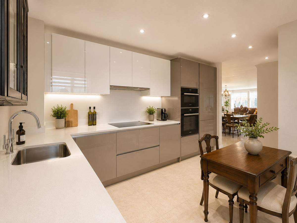
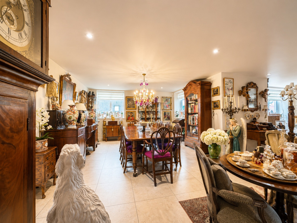
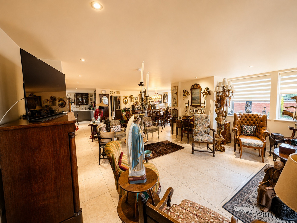
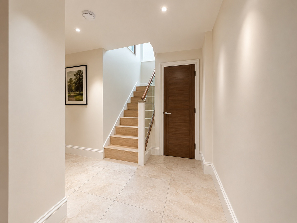
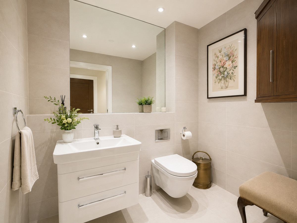
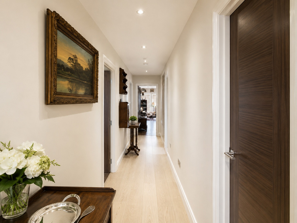
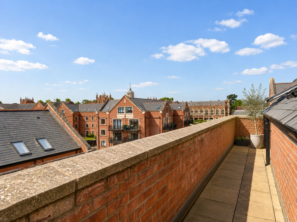
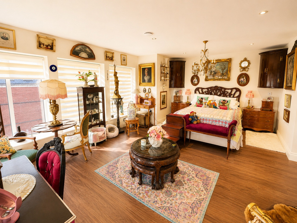
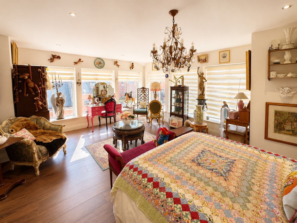
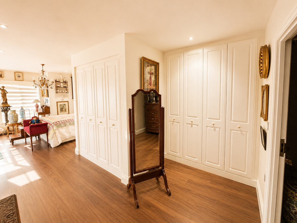
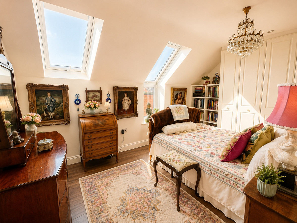
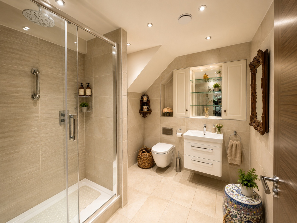
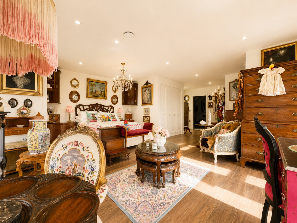
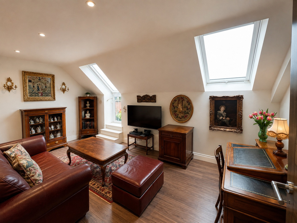
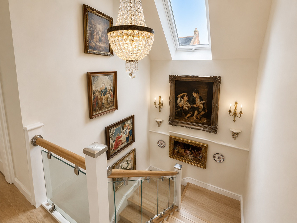
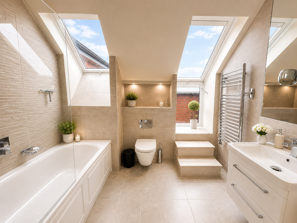
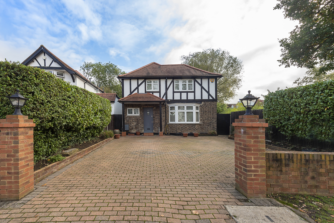
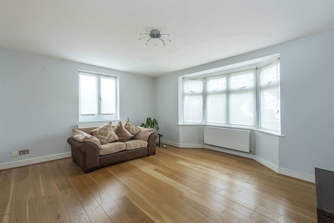
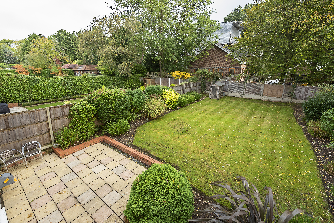
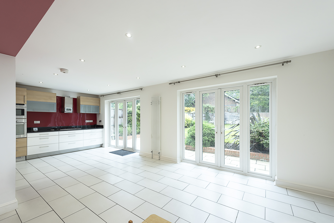
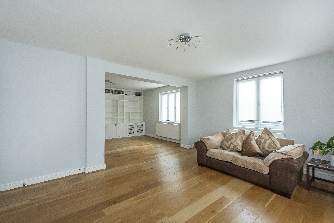
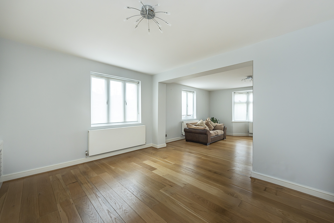
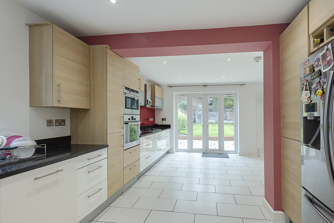
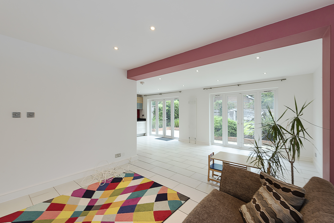
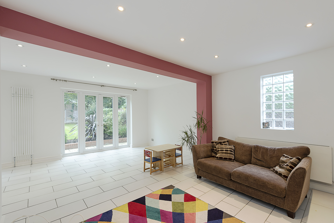
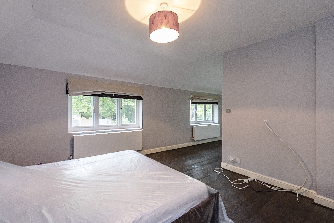
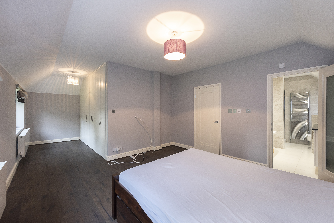
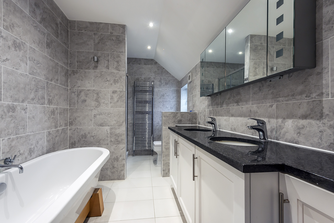
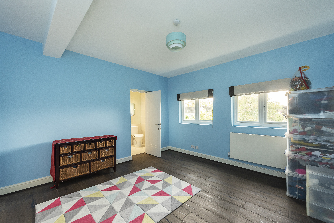
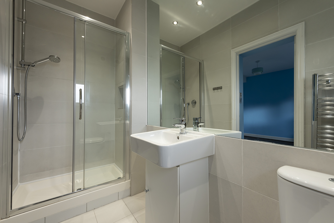
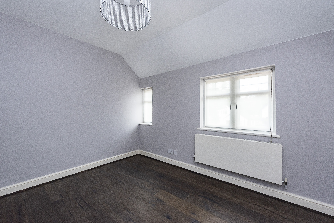
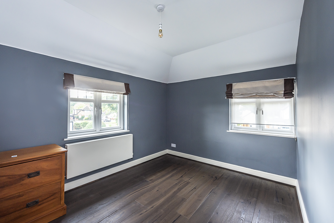
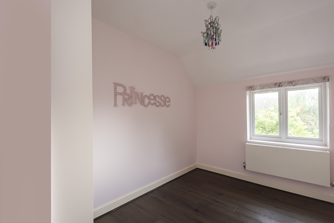
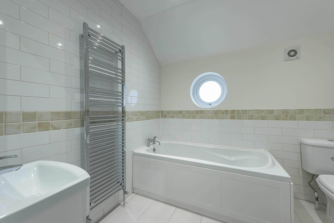
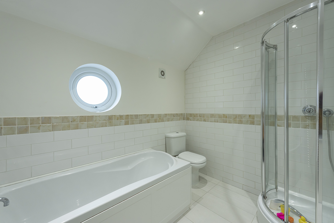
Constructed by David Wilson Homes in 2017 and occupying a prominent corner position this larger than average and very well maintained double fronted detached family home consists of a spacious duel aspect principle principal reception room and an open plan kitchen diner fitted with bay windows, separate utility room and a guest wc on the ground floor. The reception and dining rooms are both fitted with plantation style shutters. The first floor comprises of a principle double bedroom with walk in wardrobe and en-suite shower room, a second double bedroom with built in wardrobes and a family bathroom. There are two further double bedrooms, two storage cupboards and a family shower room on the second floor. All bedrooms are fitted with plantation style shutters. Outside there is driveway parking for one/two cars with plenty of on street parking for guests, a single garage with boarded loft storage above and a sunny rear garden that is accessible through bi-fold doors via the kitchen / dining room.
Situation
Griffiths Close is situated on Sandbrook Park, a David Wilson Development and located within approximately one mile of Bushey Heath's multiple shops, restaurants and cafes. Bushey's mainline station with fast links to Euston is within two miles and there are many primary, secondary state schools and independent schools such as Haberdasher's, North London Collegiate and Merchant Taylors in close proximity.
Property Ref Number:
HAM-31179


 Sign in with Google
 Sign in with Apple