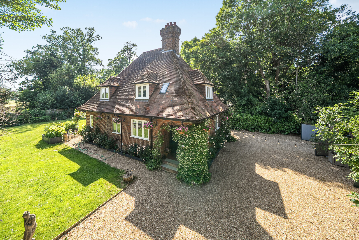
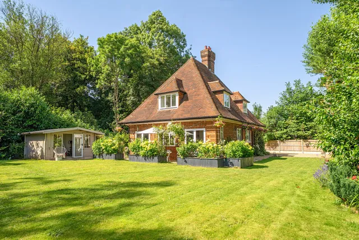
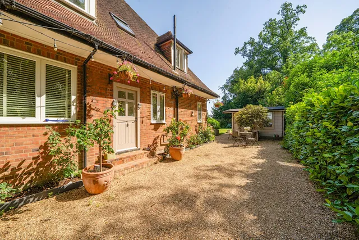
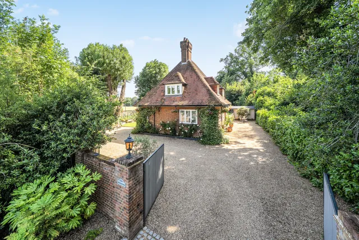
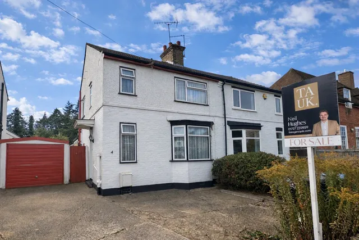
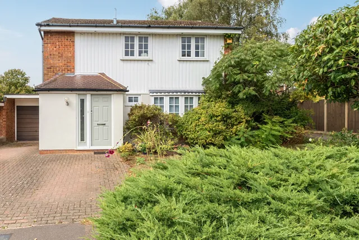
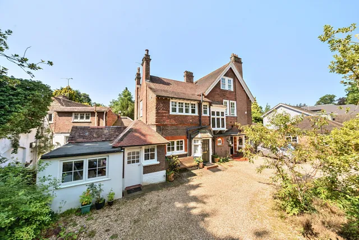
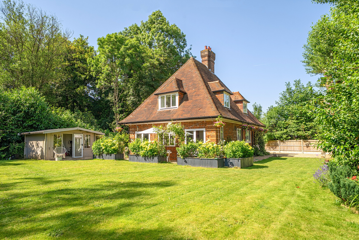
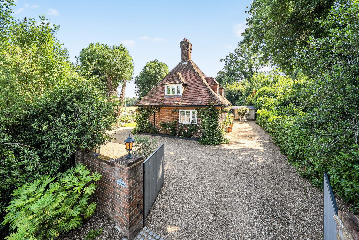
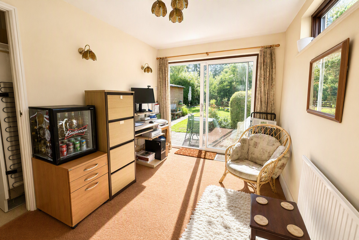
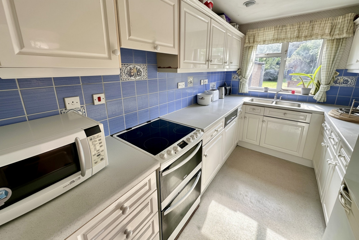
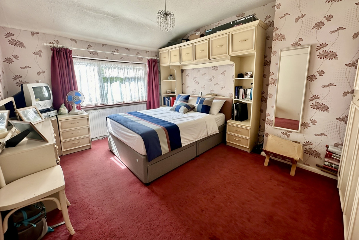
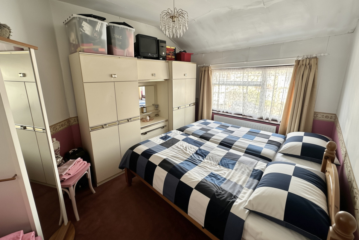
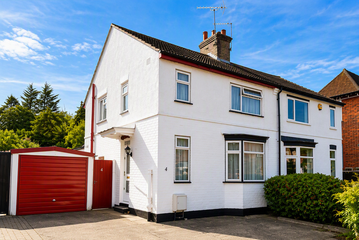
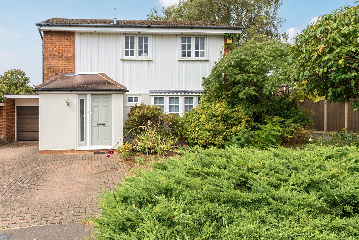
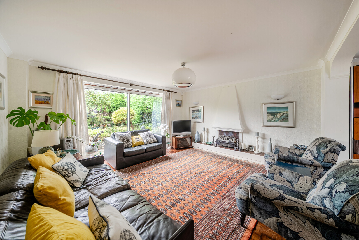
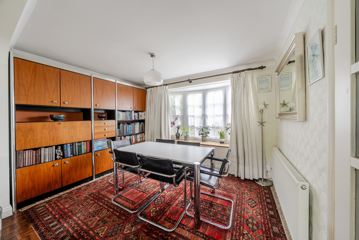
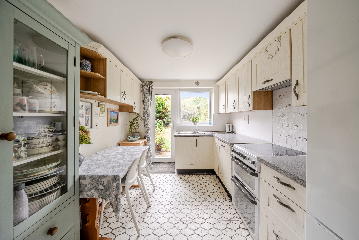
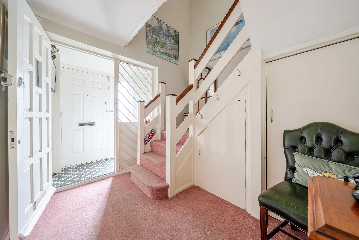
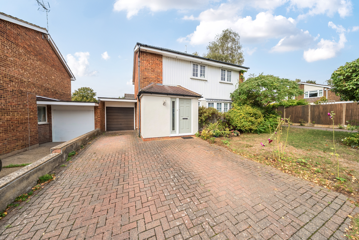
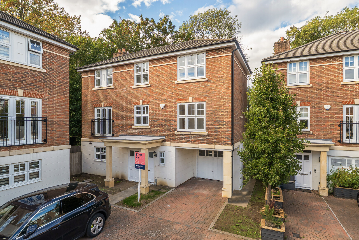
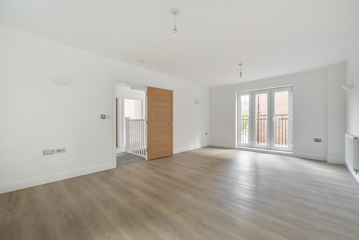
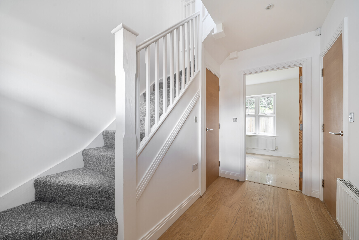
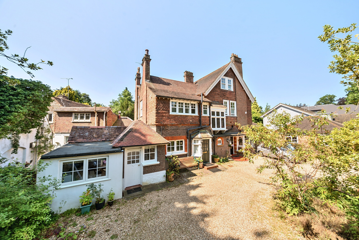
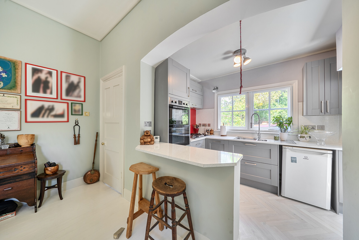
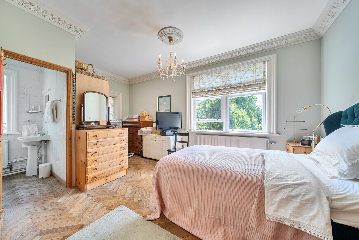
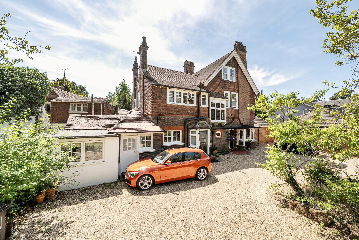
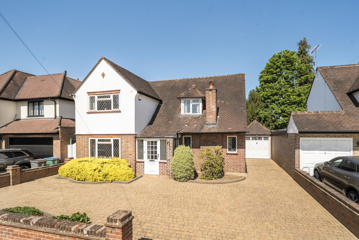
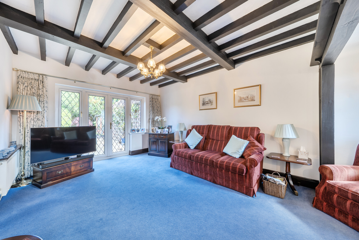
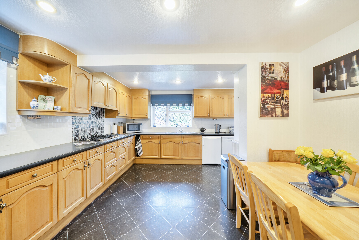
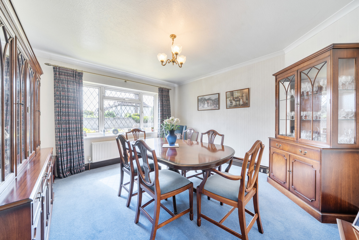
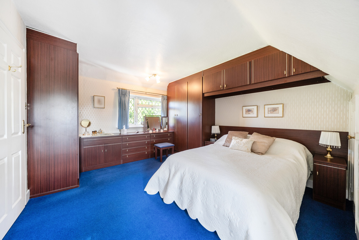
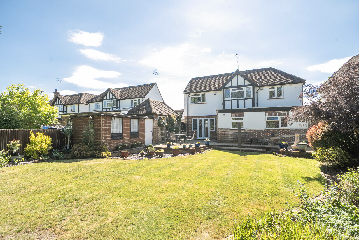
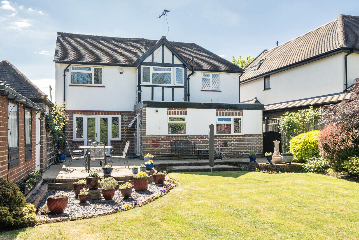
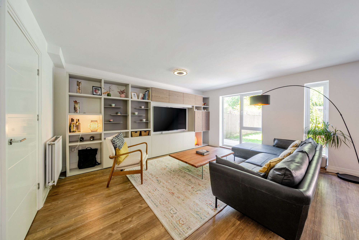
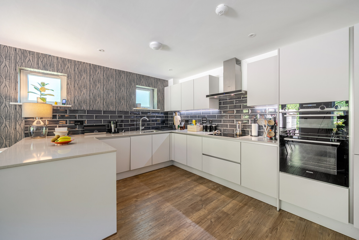
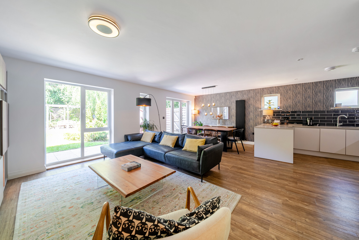
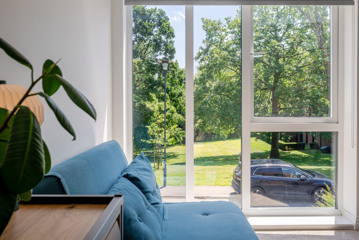
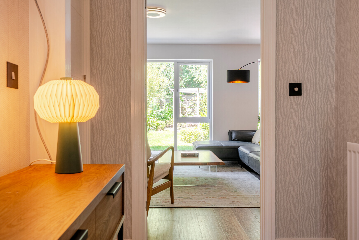
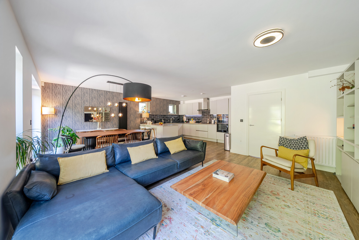
An extensively extended and comprehensively modernised Edwardian family home, substantially transformed by the current owners since 2007, occupying an exceptional quarter-acre plot in the highly sought-after High Elms area of Watford. Offering over 2,100 sq ft of accommodation including a substantial outbuilding/summer house, this charming home combines character, space and modern family living in an exceptional location.
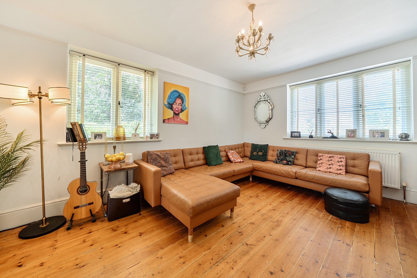
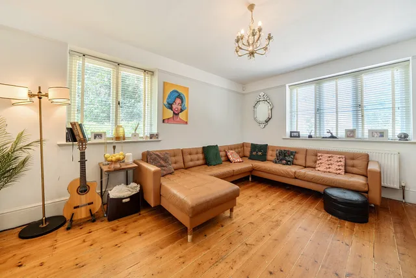
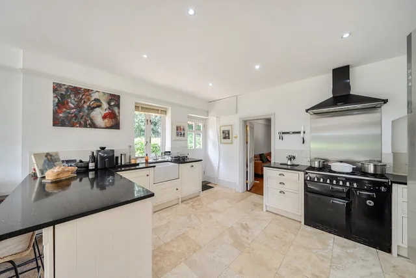
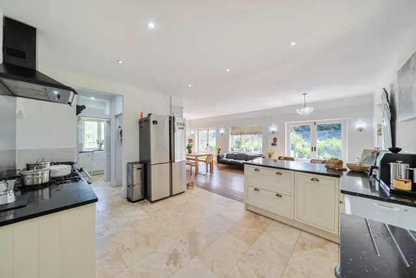
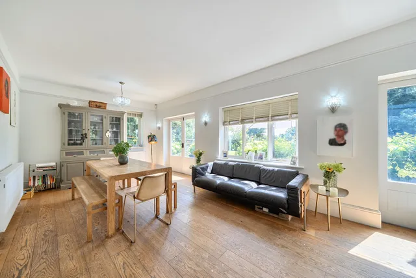
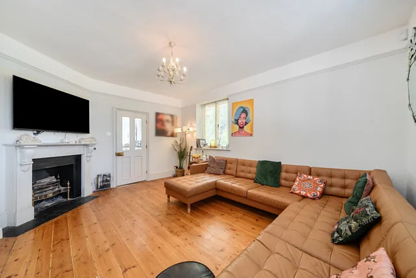
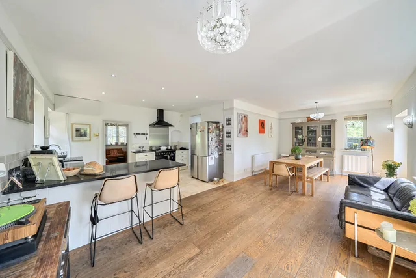
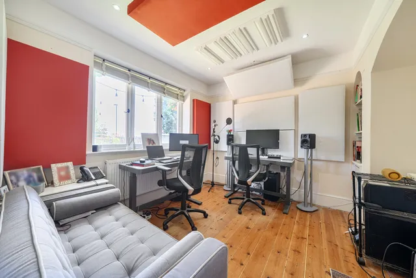
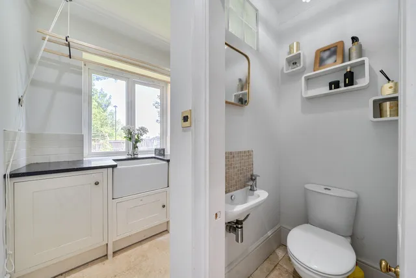
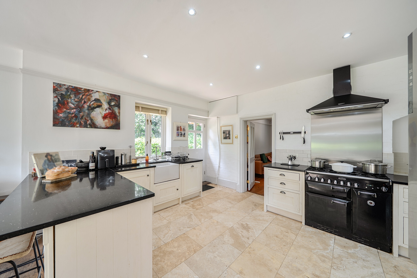
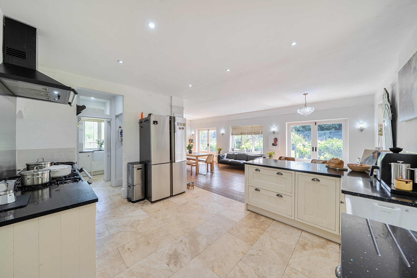
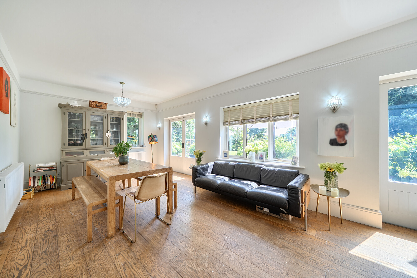
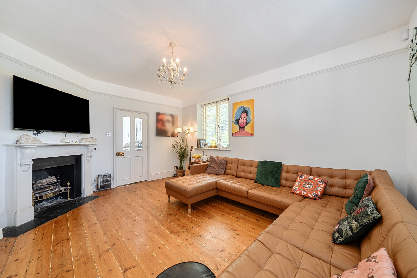
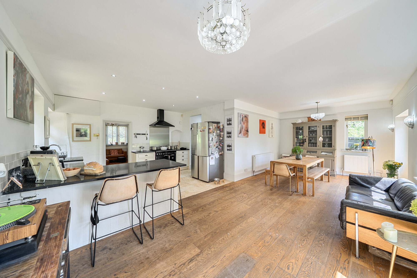
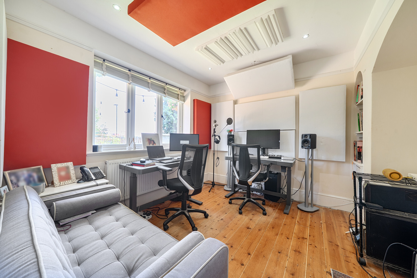
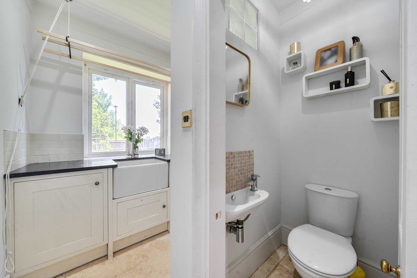
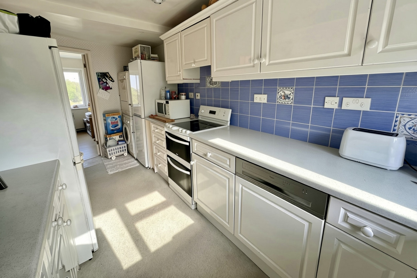
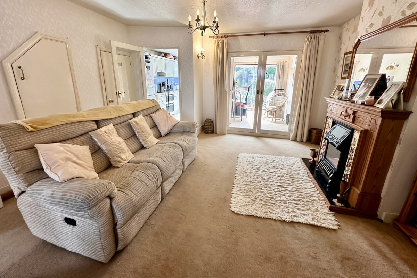
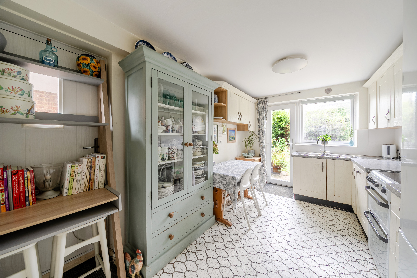
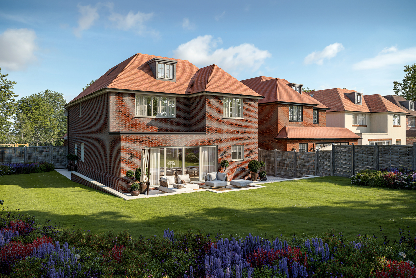
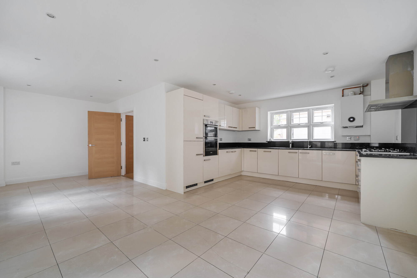
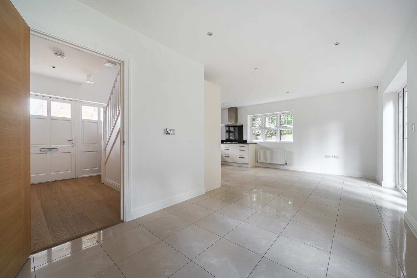
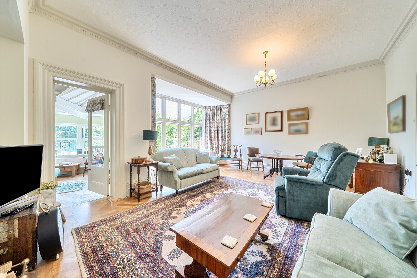
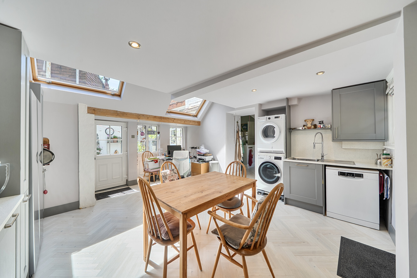
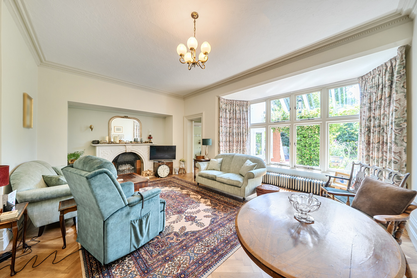
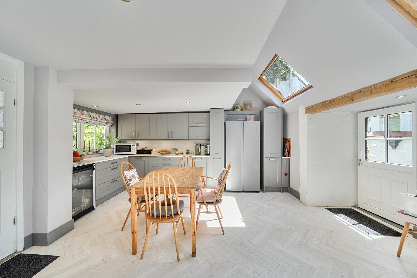
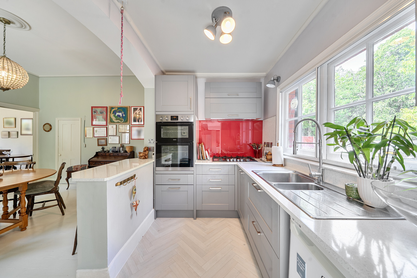
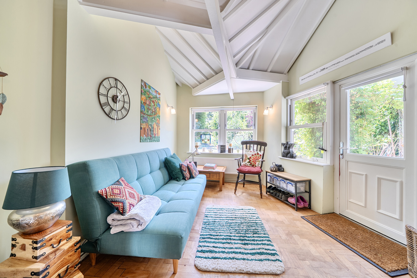
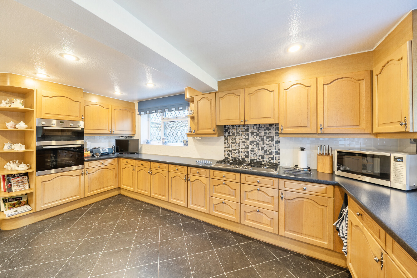
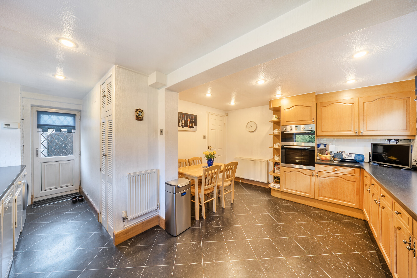
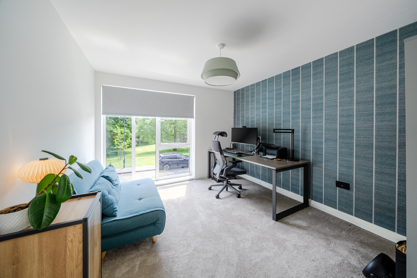
The heart of the home is the impressive 26'9 x 21'9 open-plan kitchen/dining room, providing a wonderful space for everyday family life and entertaining. Bi-fold doors open directly onto the extensive and mature rear garden, creating a seamless connection between indoor and outdoor living. The ground floor further benefits from a welcoming sitting room, separate study ideal for home working, utility room and guest cloakroom.
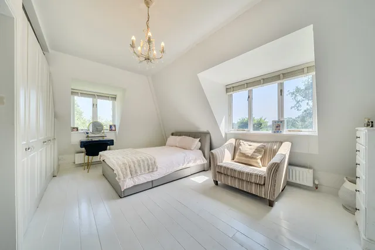
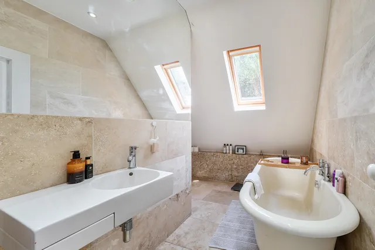
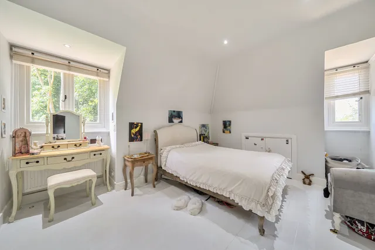
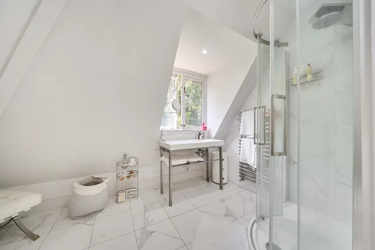
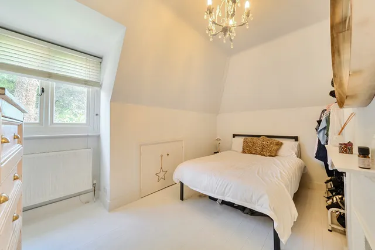
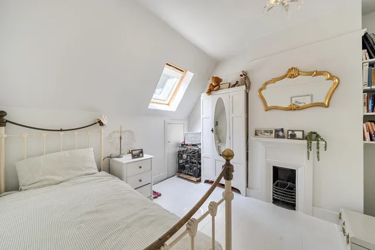
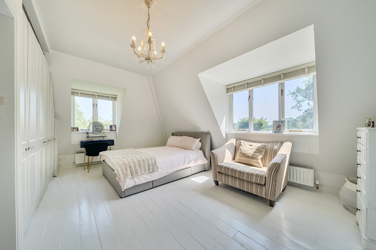
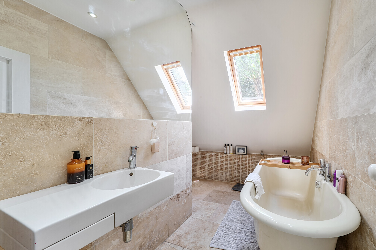
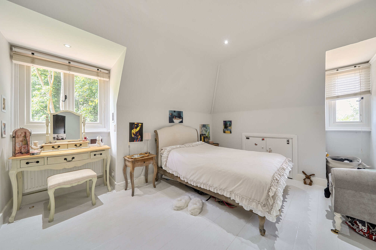
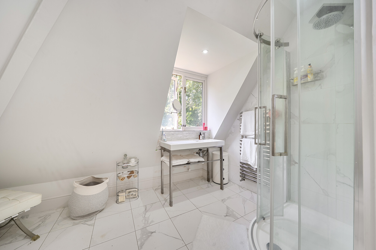
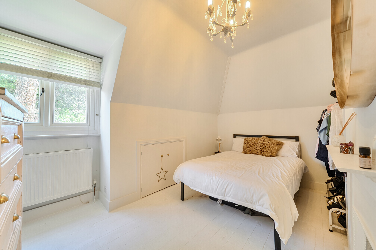
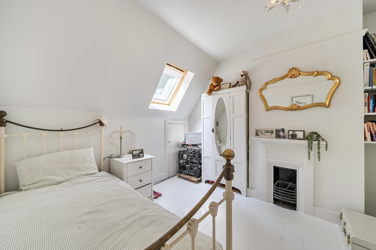
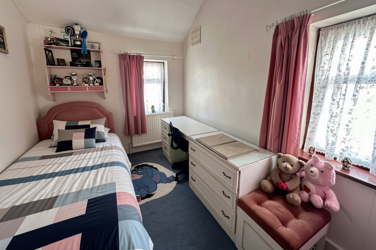
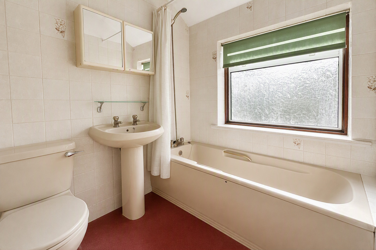
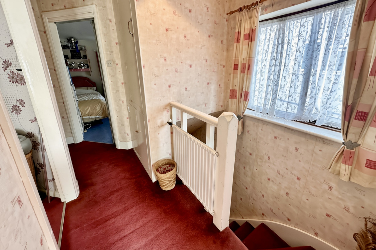
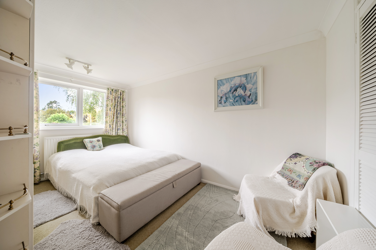
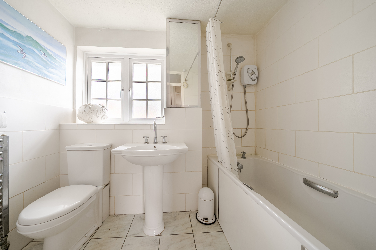
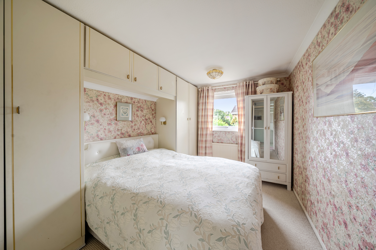
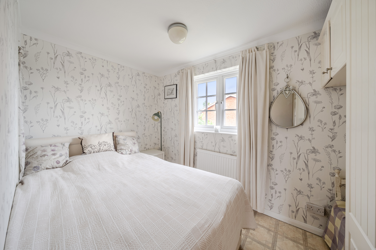
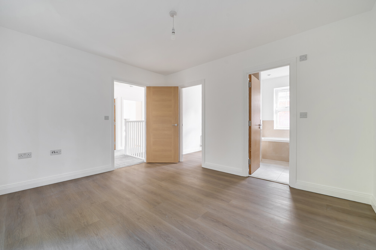
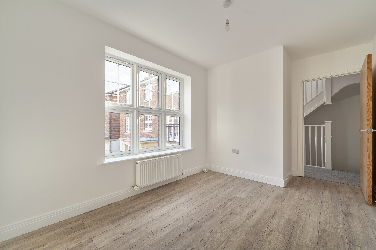
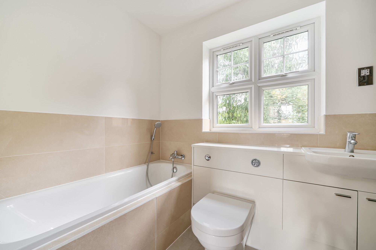
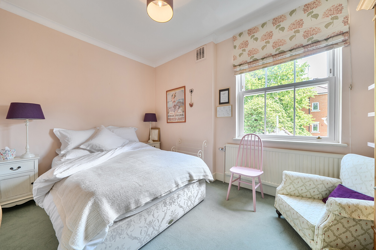
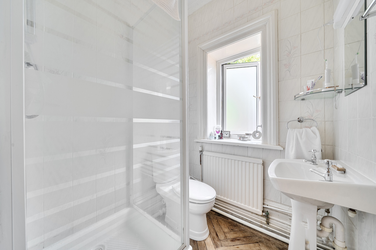
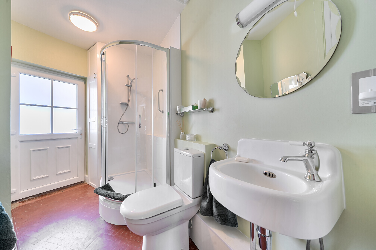
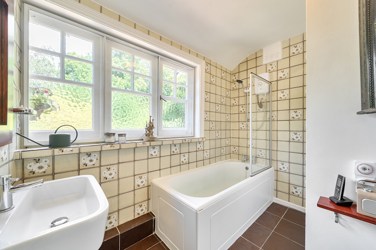
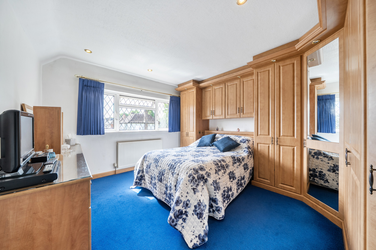
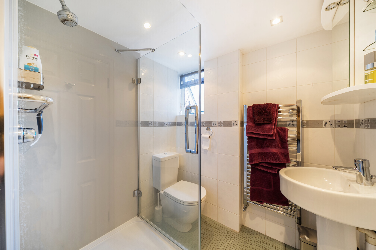
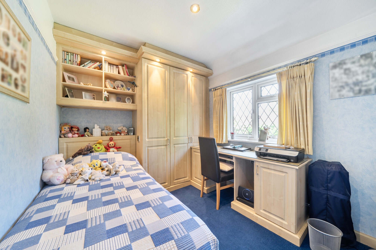
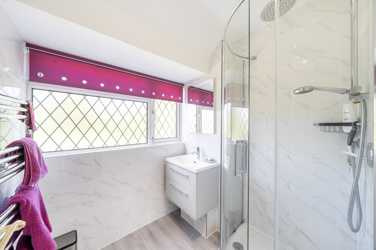
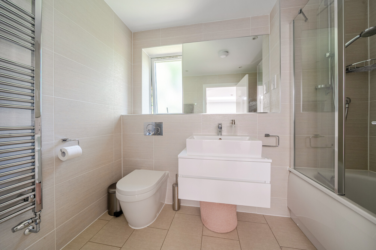
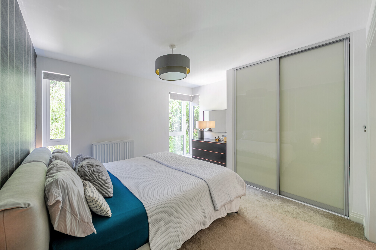
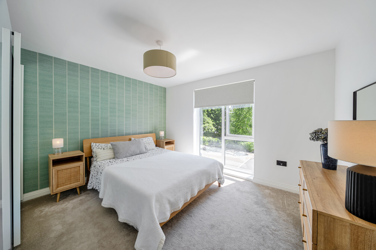
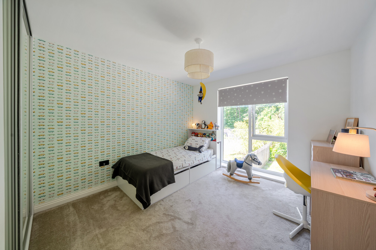
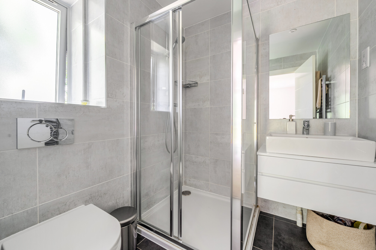
The first floor offers four well-proportioned bedrooms, including a generous principal bedroom with en-suite shower room. A stylish family bathroom serves the remaining bedrooms, making the property perfectly suited to growing families.
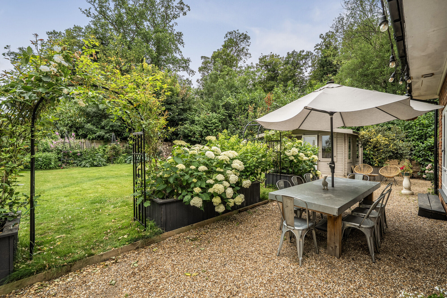
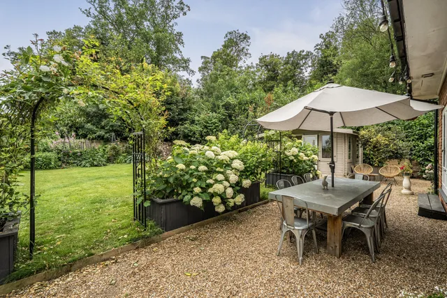
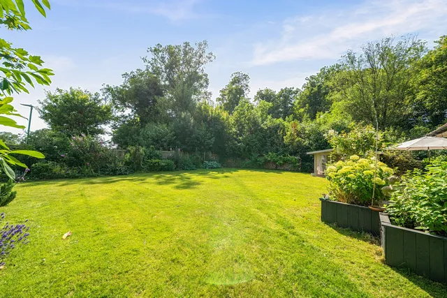
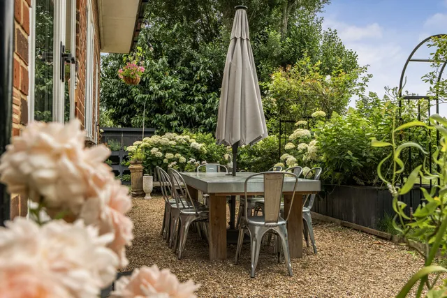
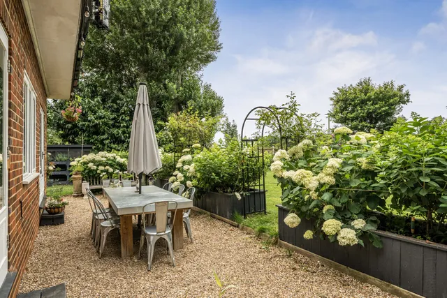
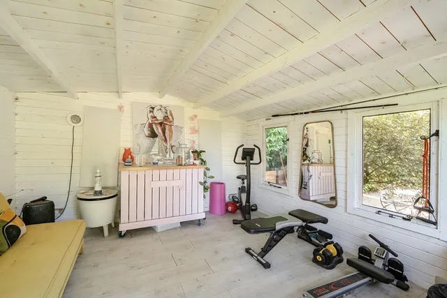
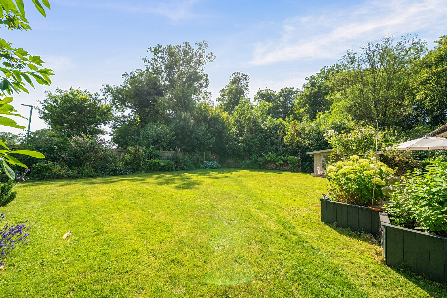
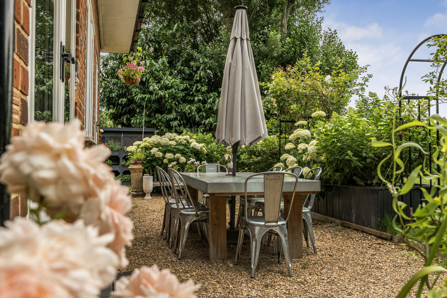
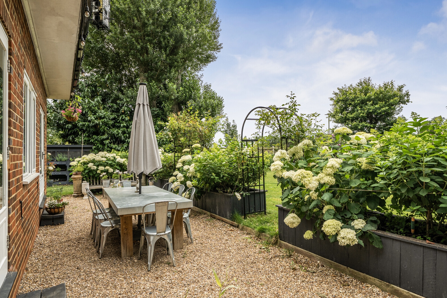
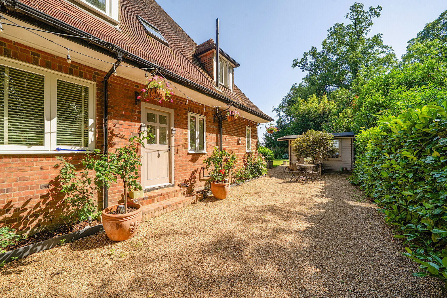
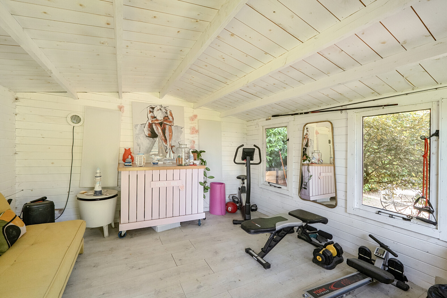
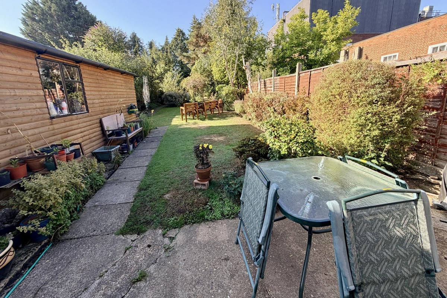
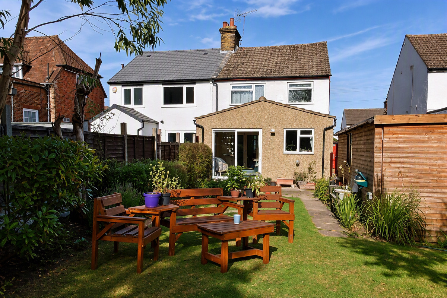
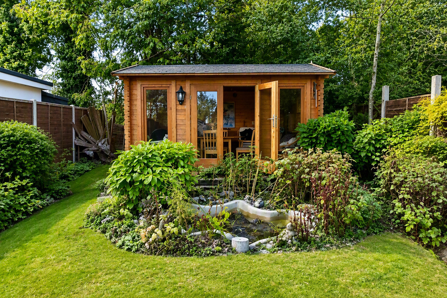
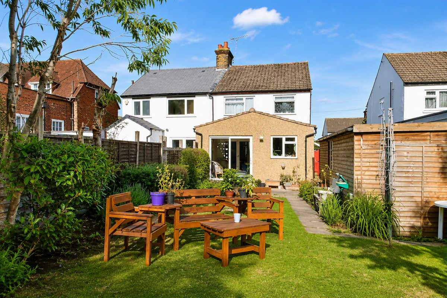
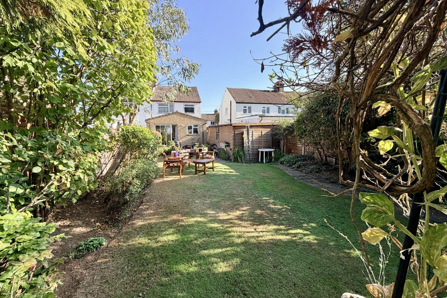
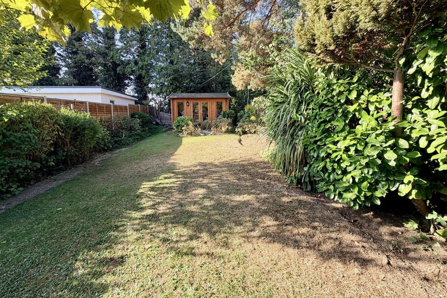
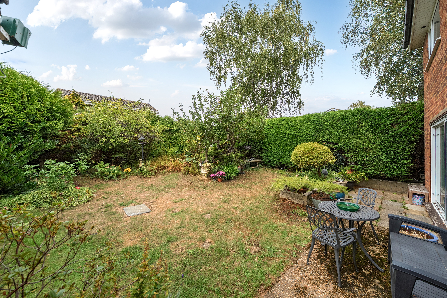
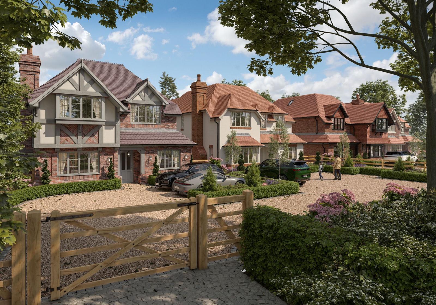
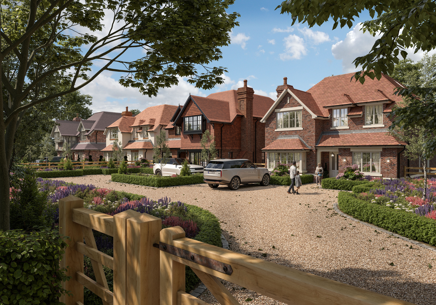
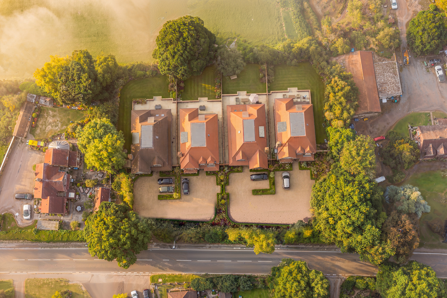
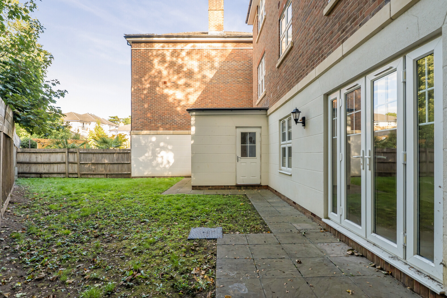
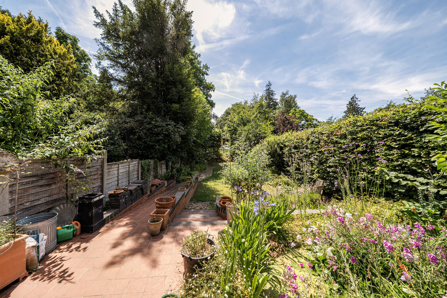
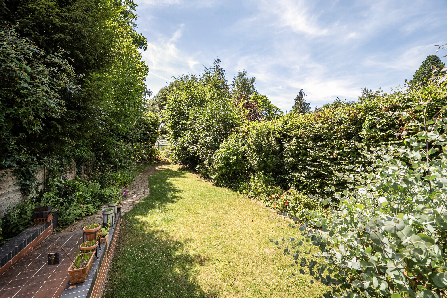
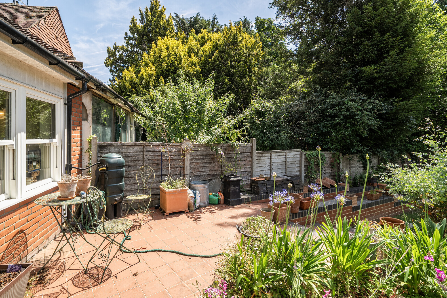
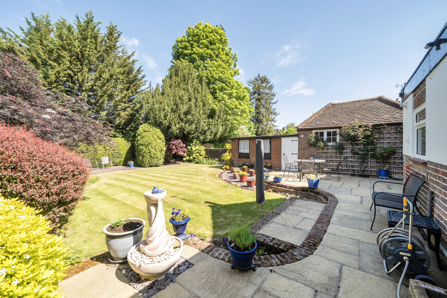
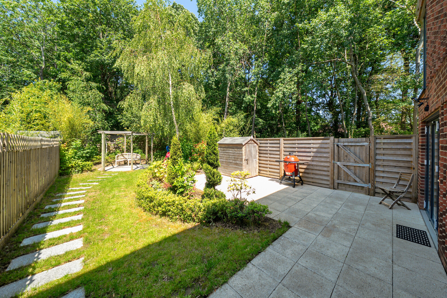
Externally, the property enjoys a substantial rear garden extending approximately 64ft, providing a high degree of privacy and ample space for children to play and for outdoor entertaining. The courtyard area hosts space to seat 10 guests comfortably making it ideal for garden parties. Established rose bushes and climbing jasmine create a charming backdrop, while a dedicated log storage area adds convenience and character. A productive vegetable garden provides an ideal space for growing fresh seasonal produce, making this a wonderful outdoor retreat for both relaxation and gardening enthusiasts. The detached summer house/outbuilding offers excellent versatility as a home office, gym, studio or hobby room, and a substantial shed/workshop completes the rear. To the front, there is a large garden and driveway parking for multiple vehicles with ample space for a garage / car port to be built.
Combining generous living space, a substantial garden, versatile outbuilding and a prime position close to Parmiter's School, New Cottage represents an outstanding family home in a highly desirable setting.
Situation
One of the property's most attractive features is its location, within 150 metres of the highly regarded Parmiter's School, one of Hertfordshire's most sought-after secondary schools and St Michaels Catholic School. Excellent transport links are also nearby, including access to Watford Junction, the M1, M25 and A41, making commuting into London and beyond straightforward.
Property Ref Number:
HAM-66126


 Sign in with Google
 Sign in with Apple