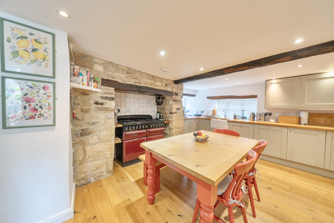
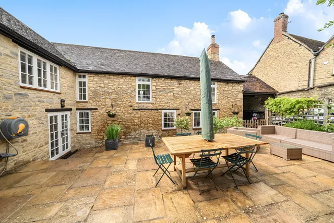
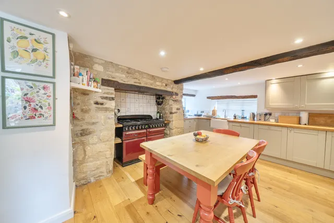
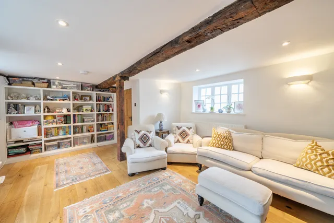
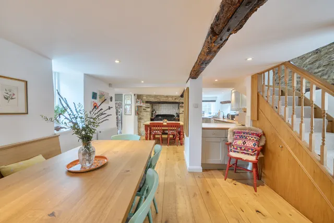
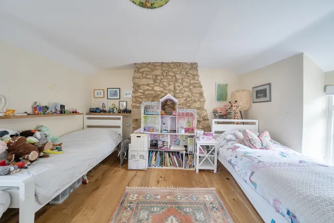
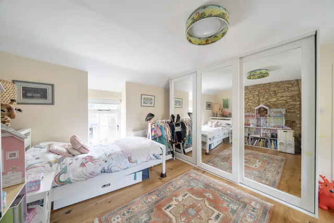
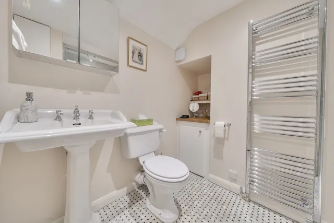
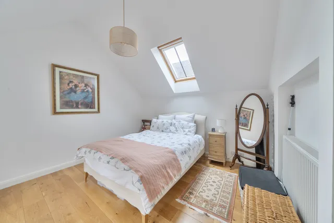
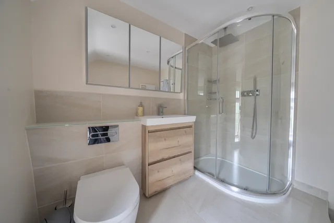
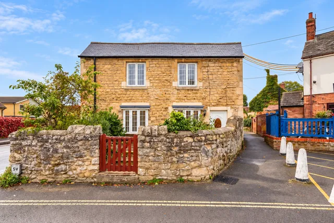
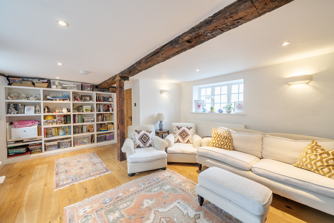
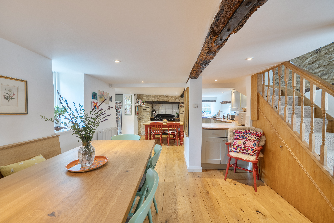
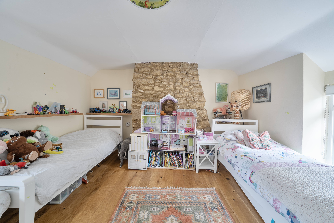
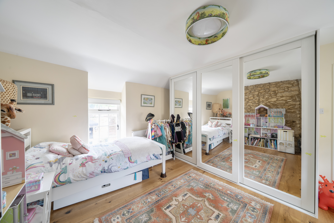
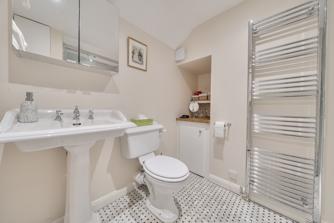
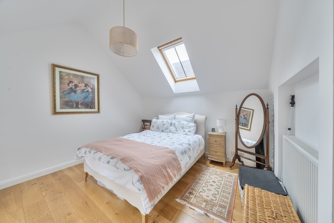
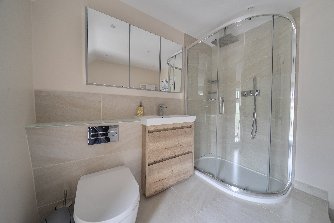
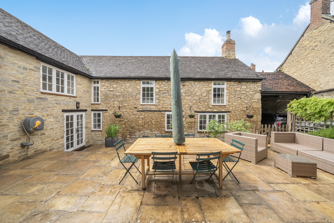
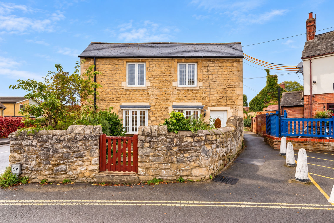
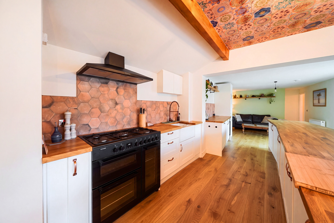
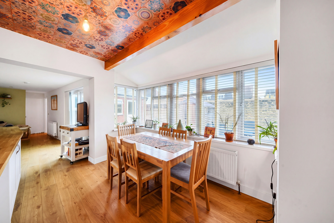
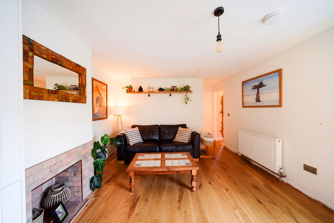
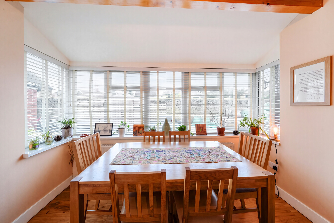
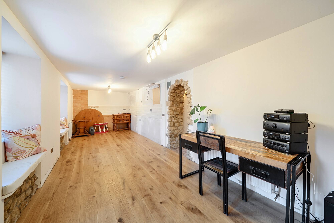
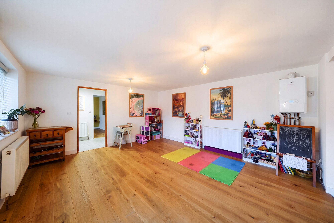
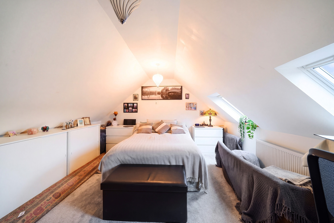
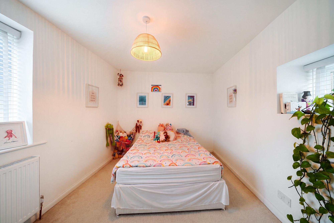
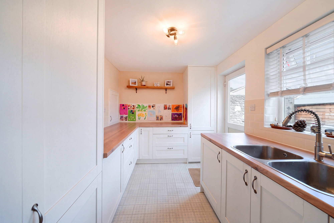
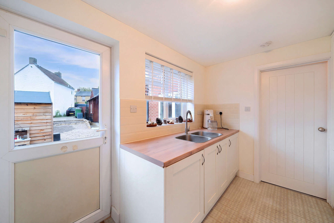
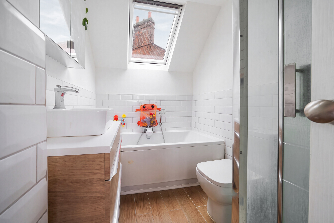
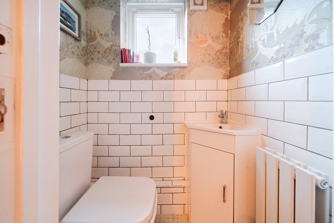
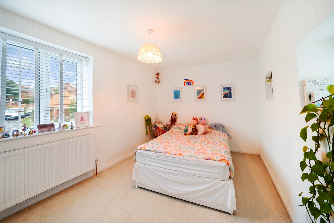
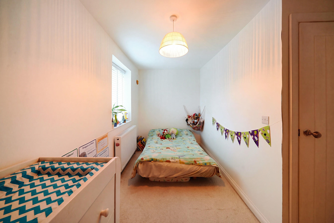
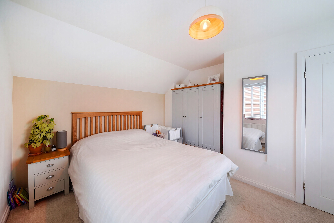
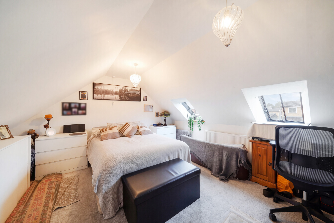
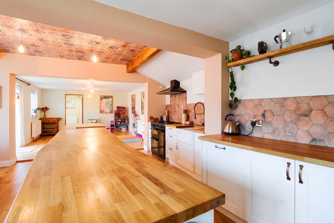
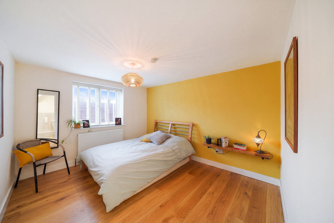
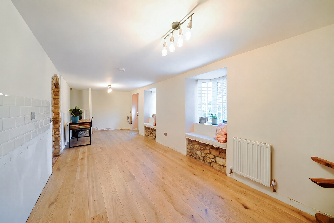
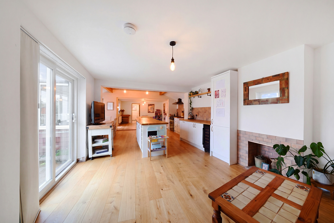
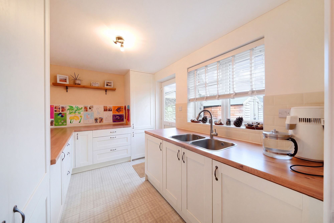
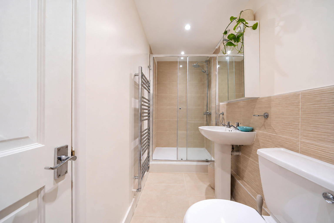
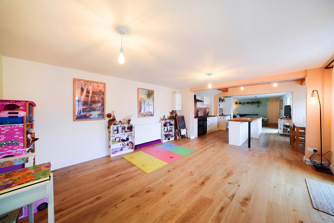
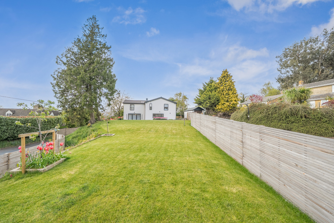
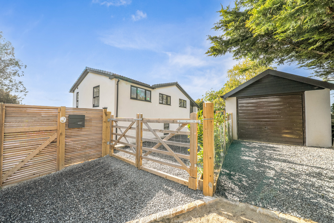
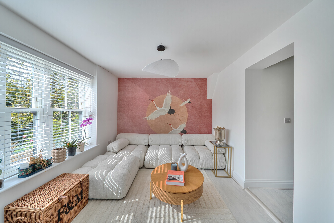
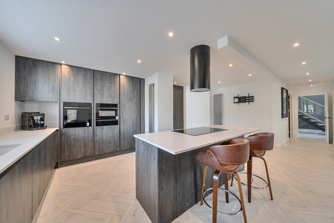
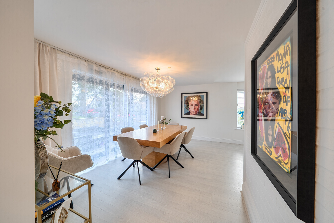
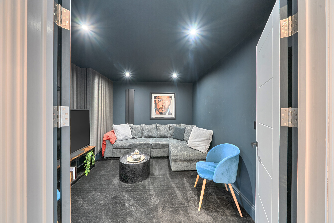
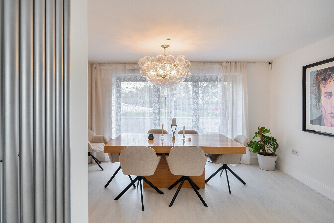
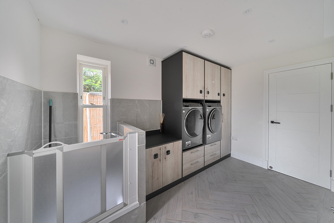
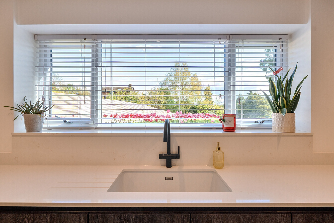
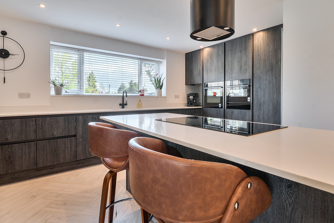
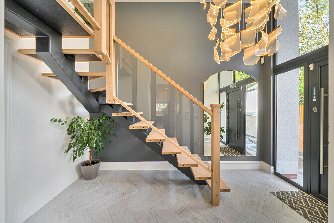
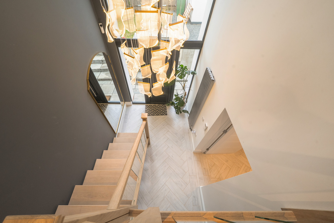
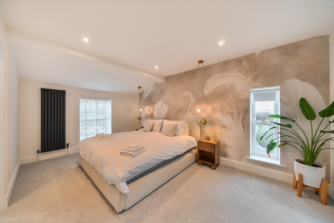
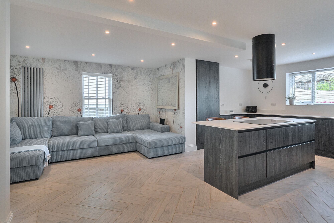
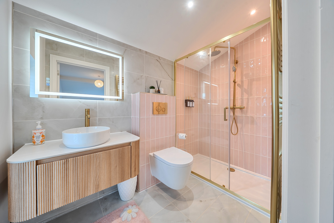
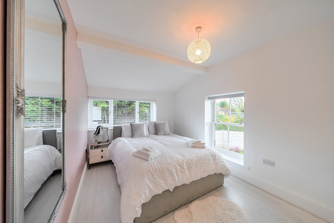
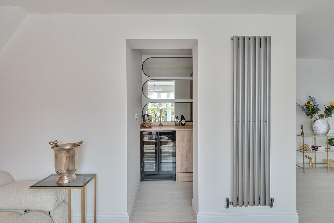
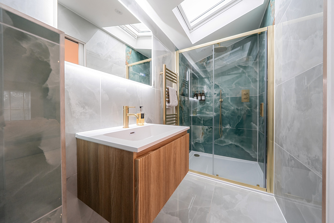
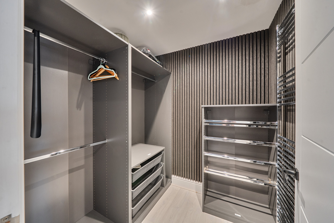
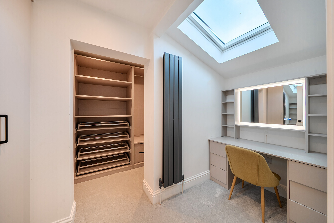
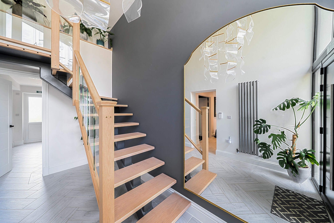
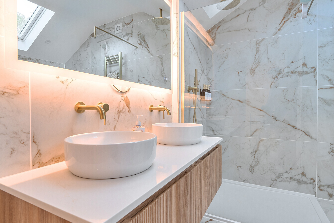
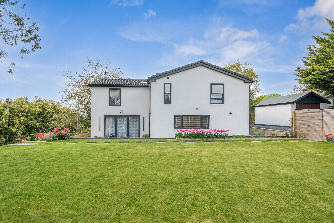
The property has been thoughtfully extended and refurbished in recent years to provide well-balanced and versatile accommodation. Great care has been taken with the choice of fittings and overall finish throughout. The accommodation extends to approximately 1,846 sq ft and comprises a welcoming entrance hall leading to a characterful sitting room featuring an impressive inglenook fireplace with wood-burning stove and exposed timbers. The open-plan kitchen/dining room is a particular highlight, providing a superb space for both everyday family living and entertaining. It features a timber floor, a comprehensive range of fitted units, and an electric AGA with gas hob. This space flows through to a useful utility room and a ground floor shower room. On the first floor, the principal bedroom suite benefits from a walk-in dressing room and en-suite shower room. There are two further bedrooms and a family bathroom.
Outside
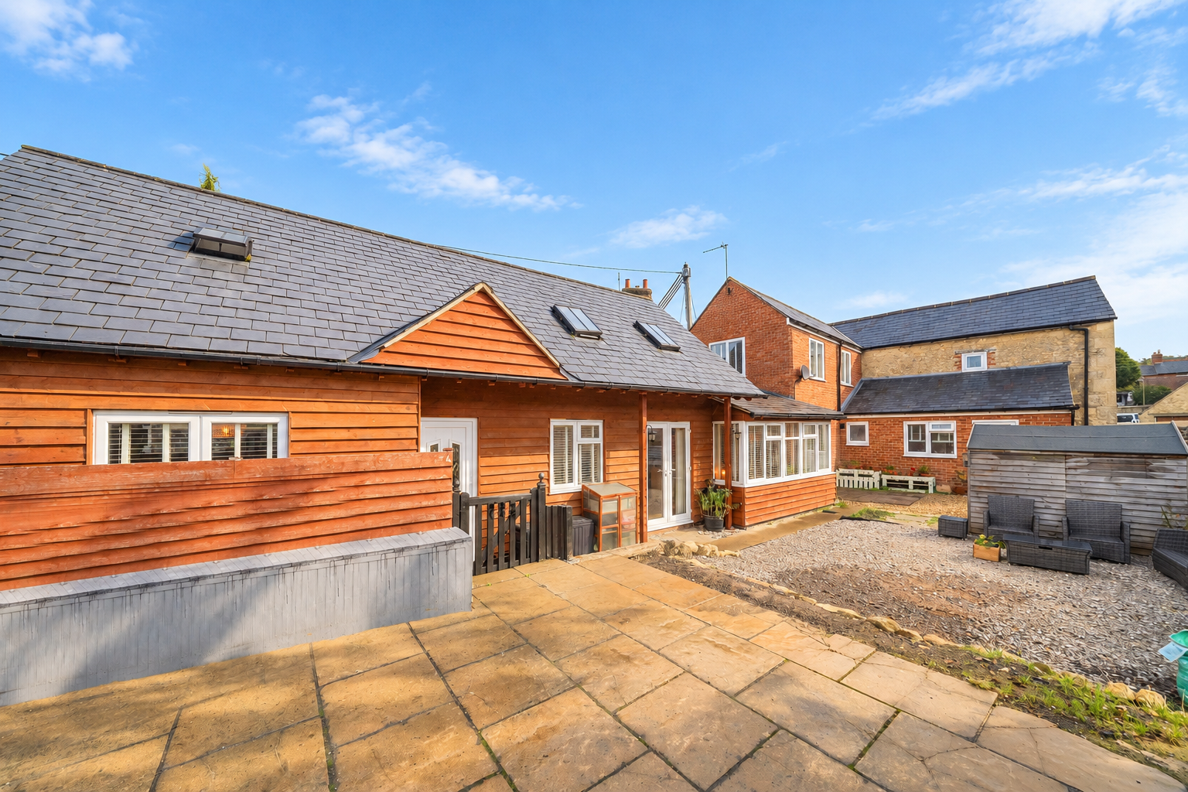
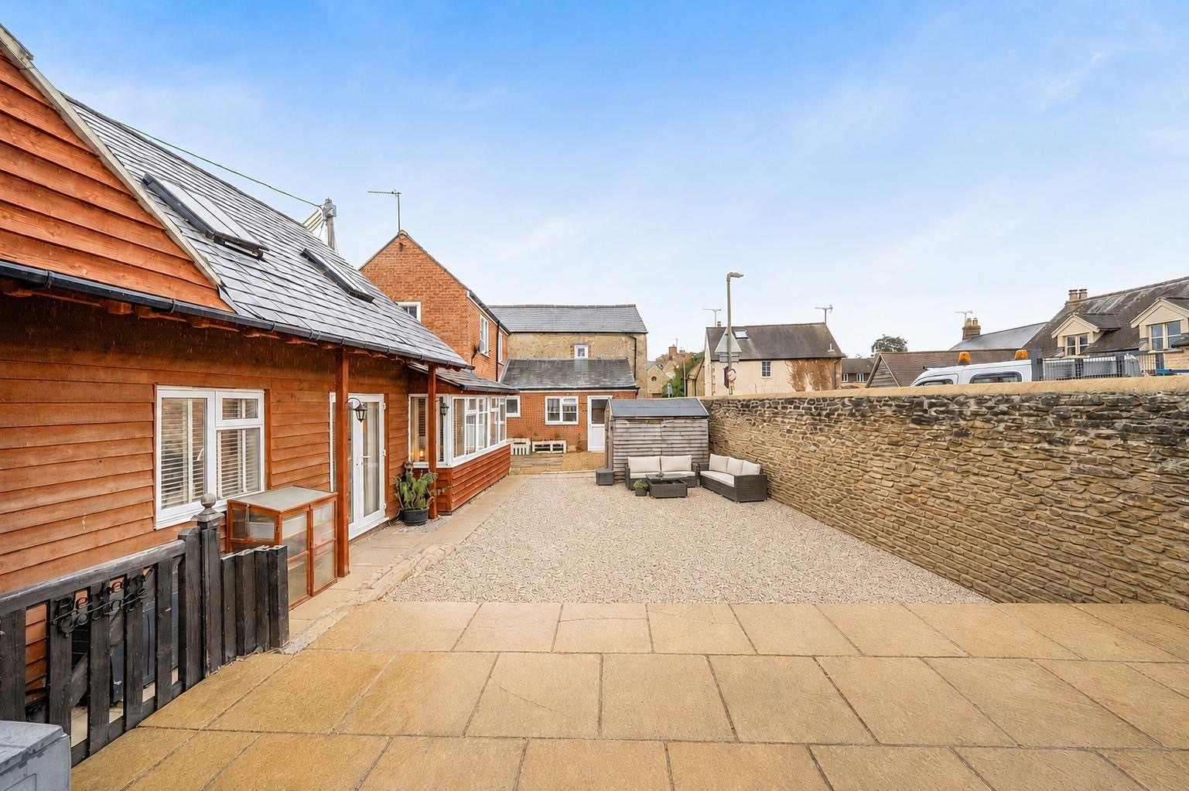
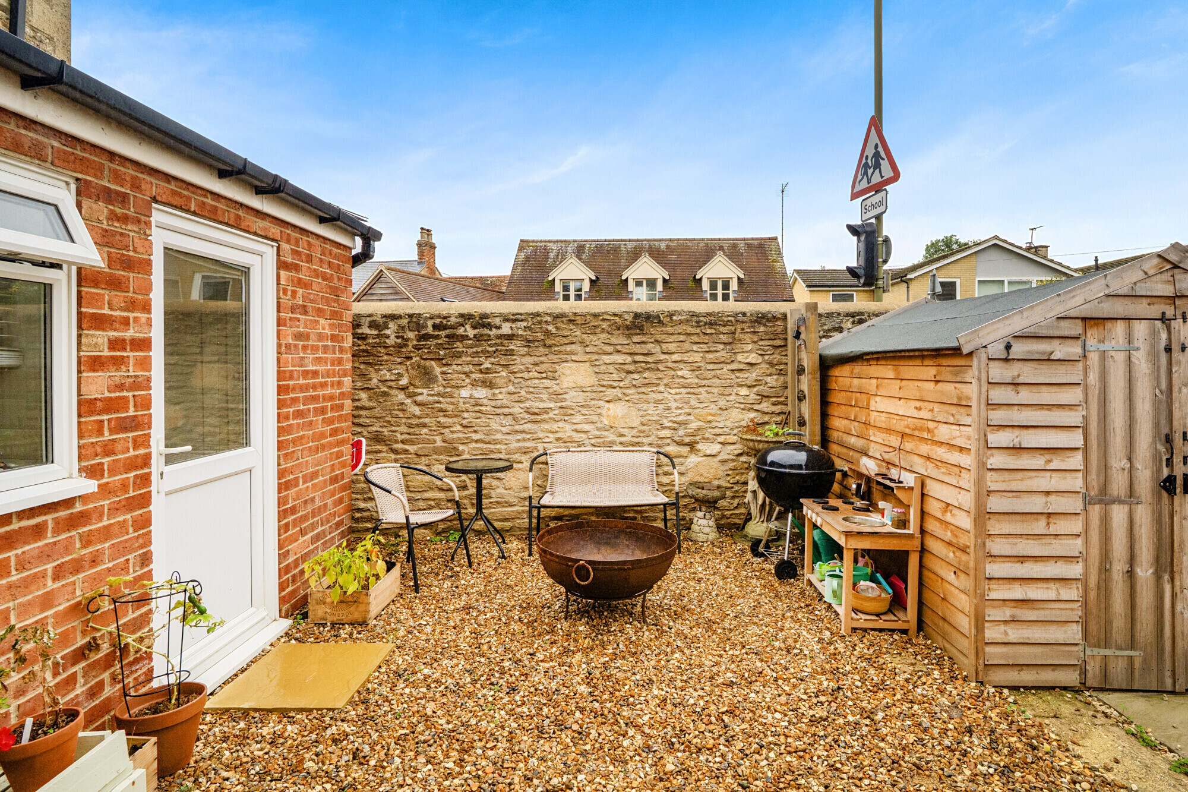
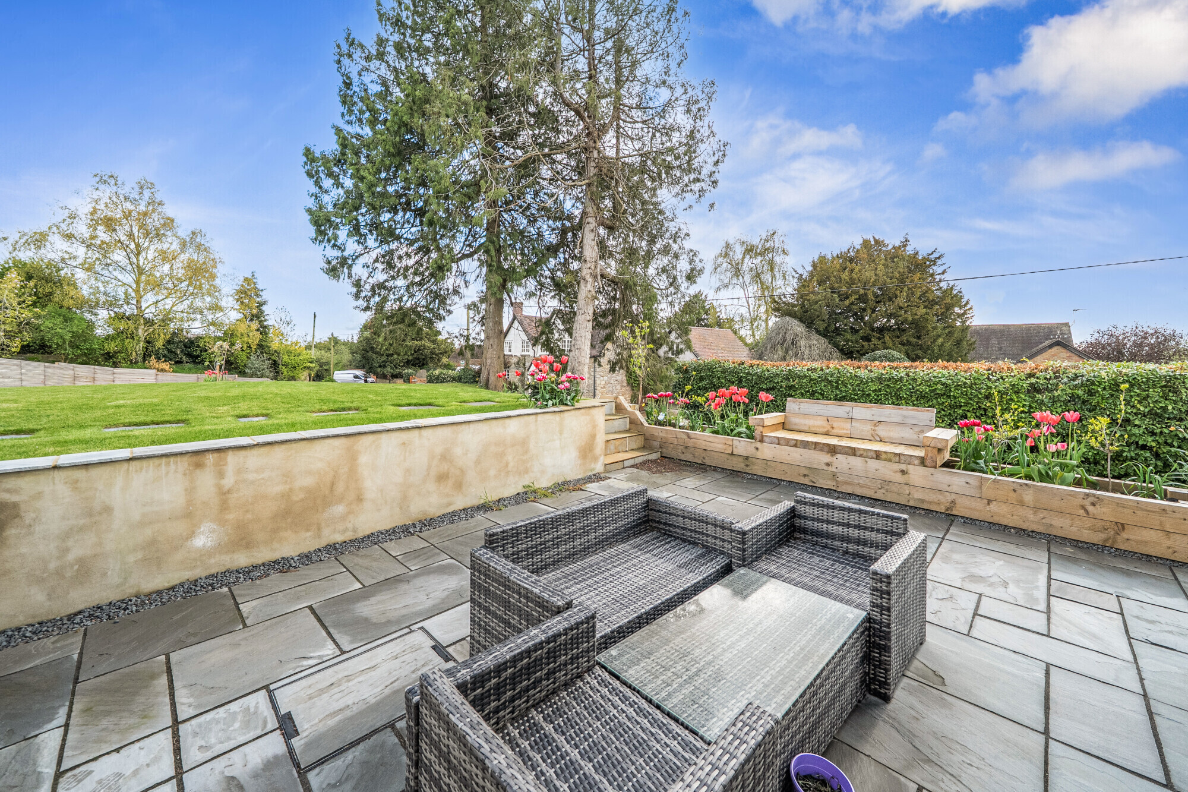
Outside, a detached stone outbuilding has been converted to provide a versatile space suitable for a
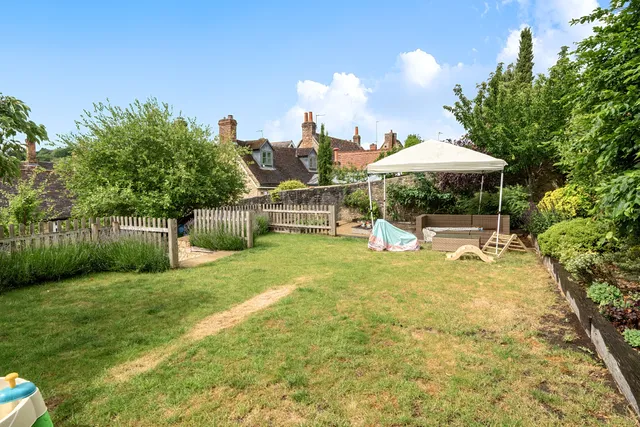
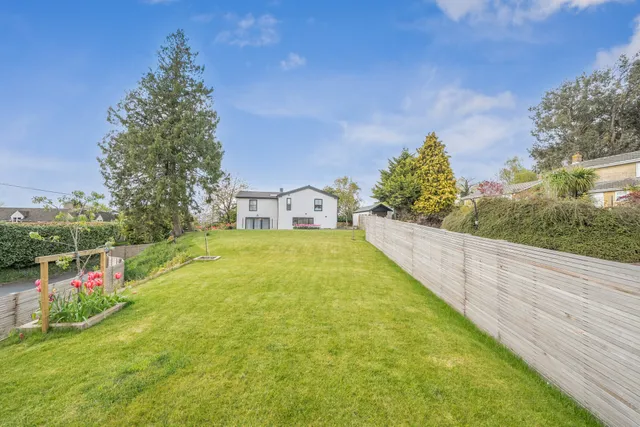
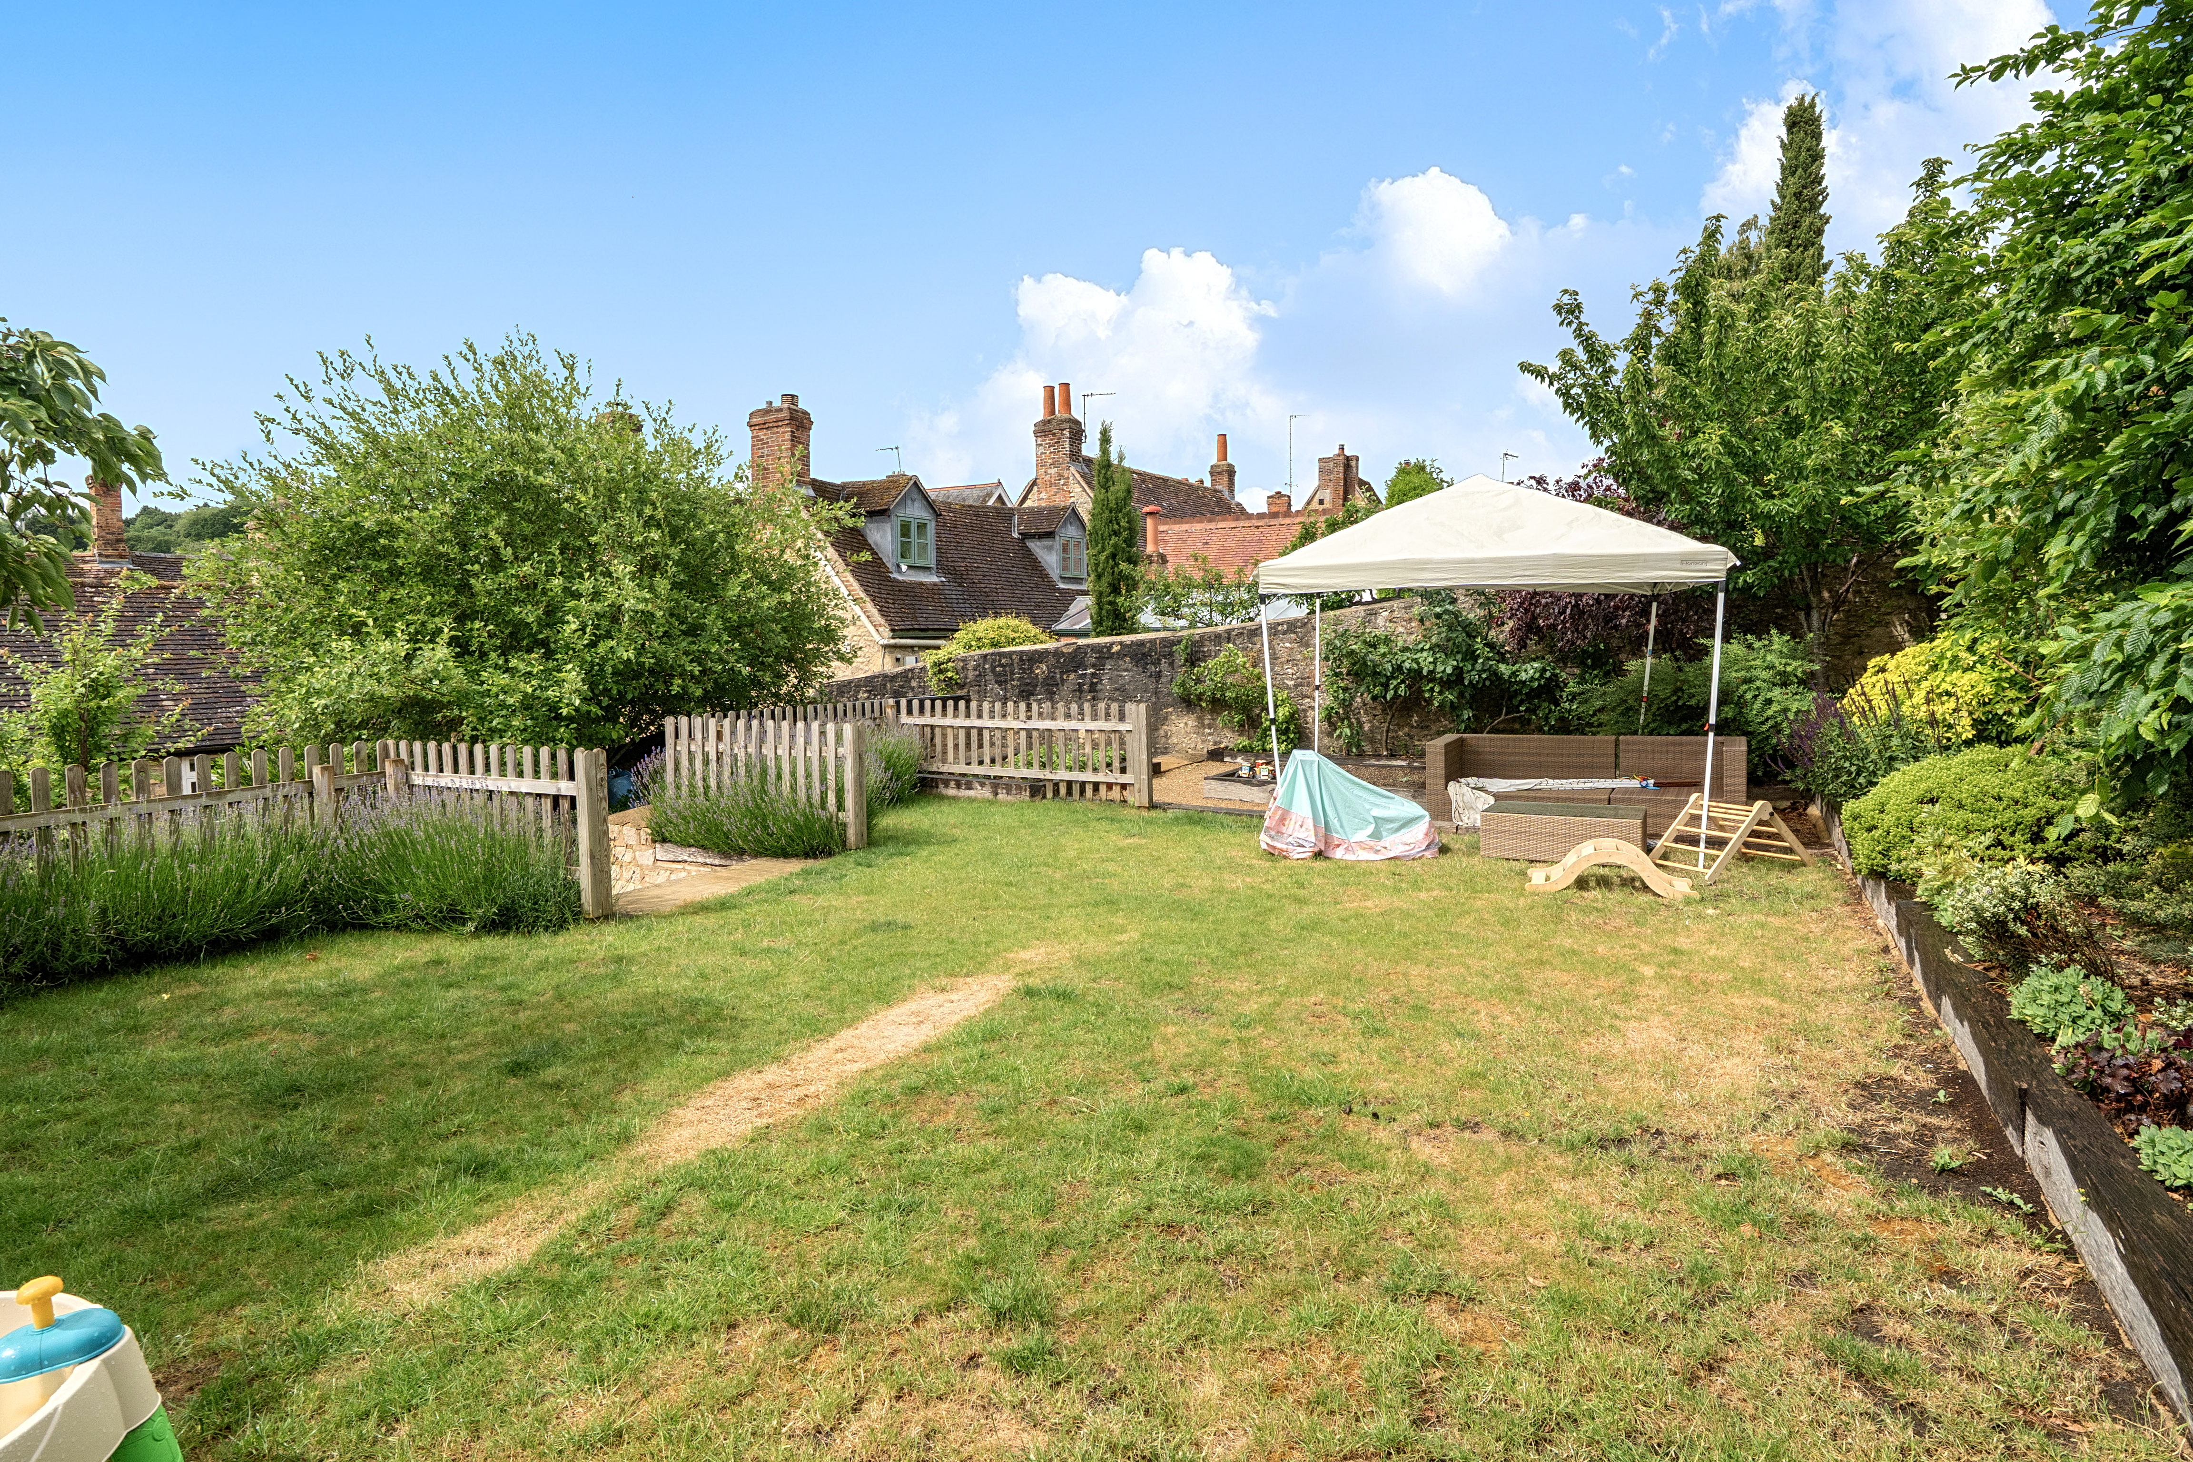
home office, studio, or bedroom. The rear garden has undergone extensive landscaping
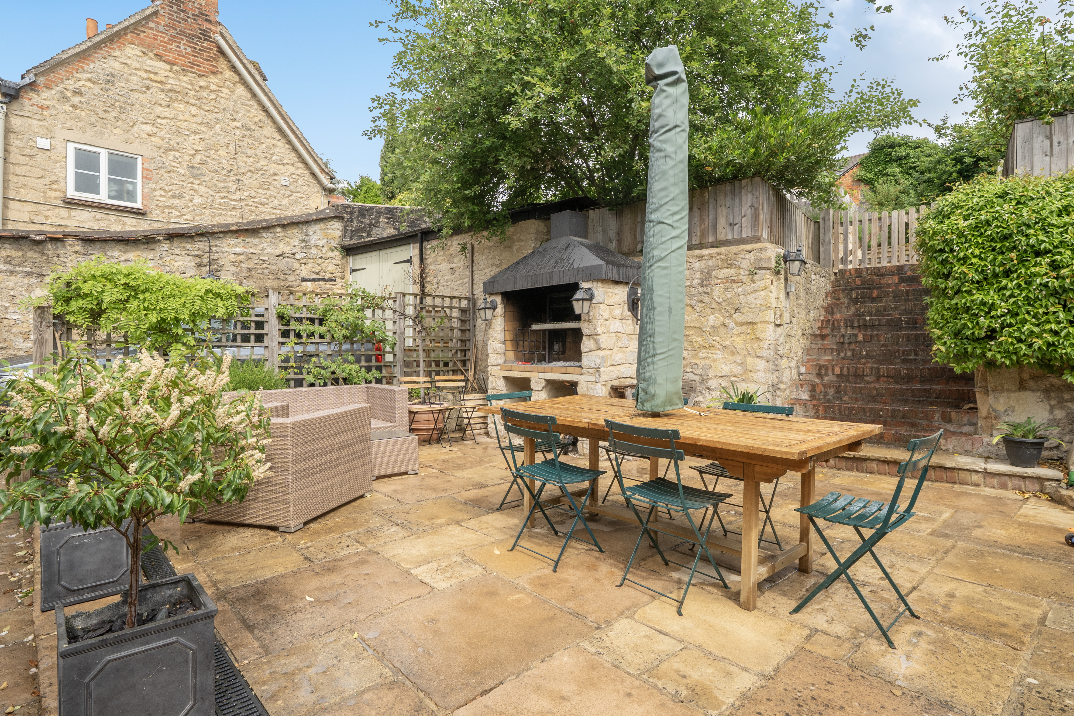
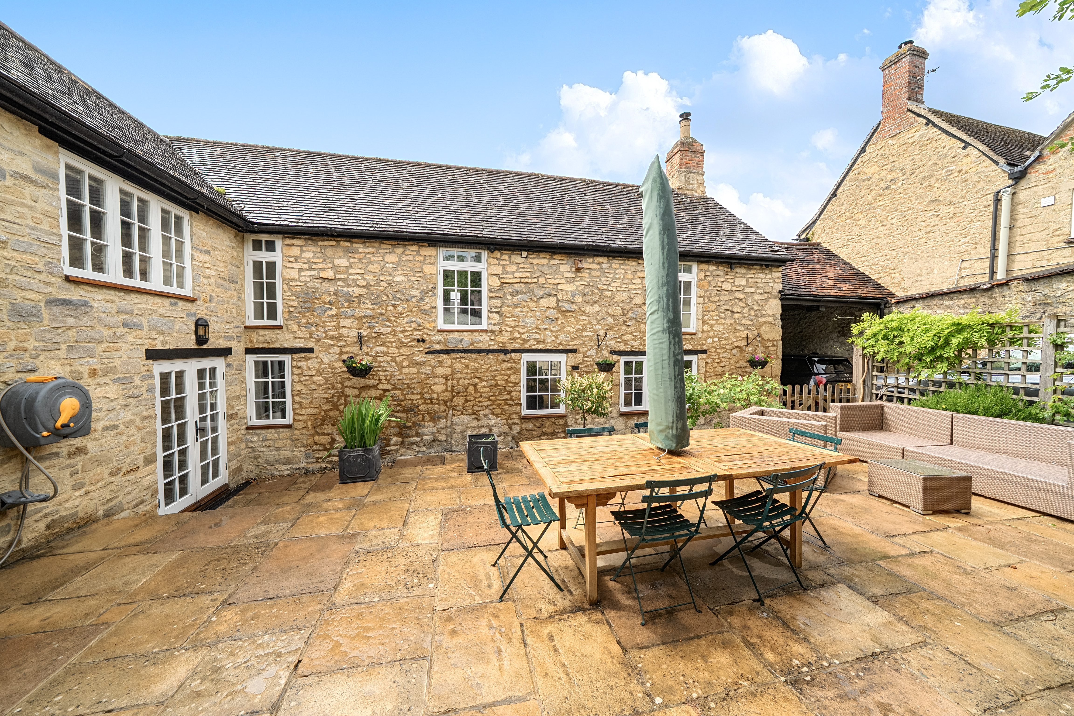
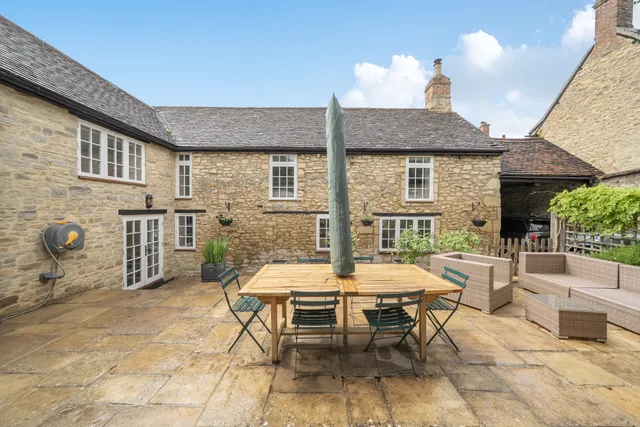
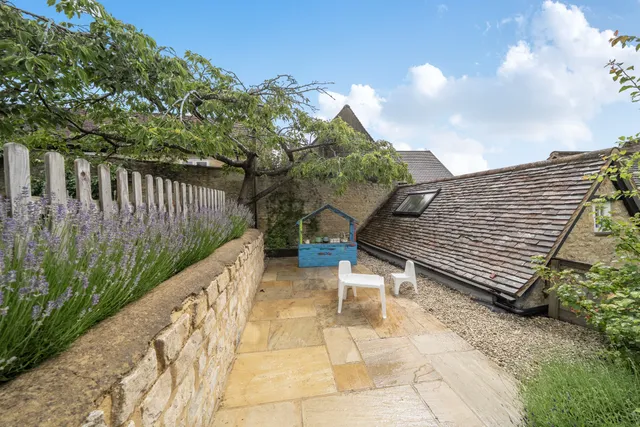
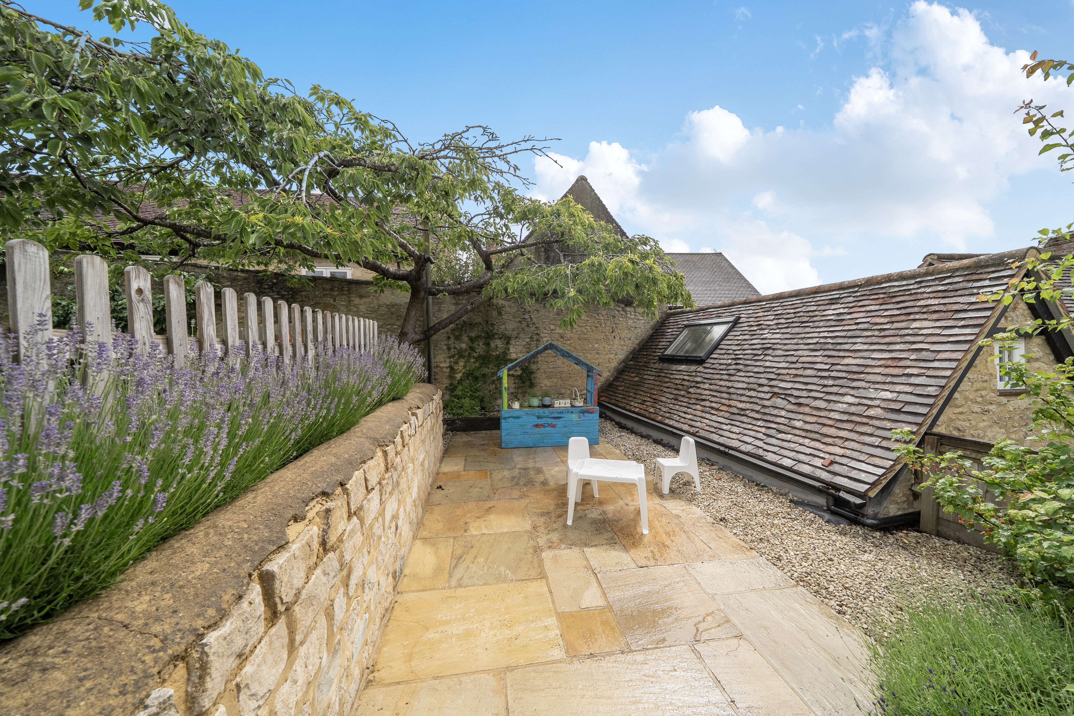
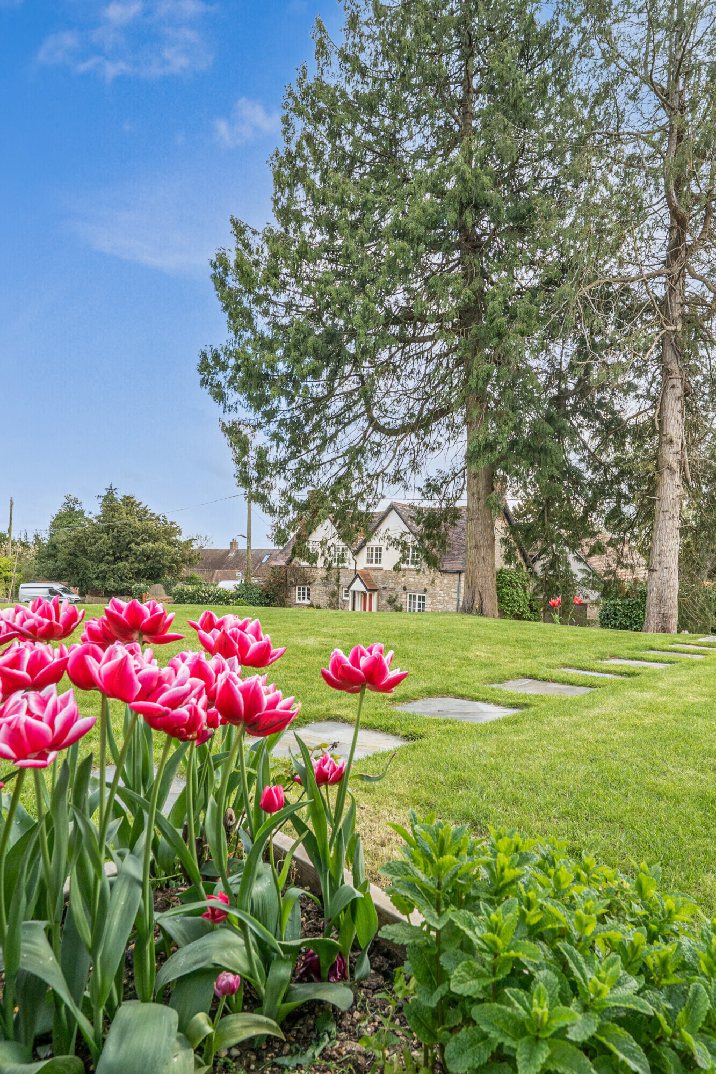
creating an outside oasis. It is arranged over two levels, with a beautiful stone paved terrace adjoining the house, leading up to a lawned garden with fruit trees and a stone-paved area alongside two vegetable patches. An outstanding feature is the brick built BBQ ideal for family gatherings. To the front, remote-controlled gates provide access to off-road parking and a stone-built workshop/store.
Situation
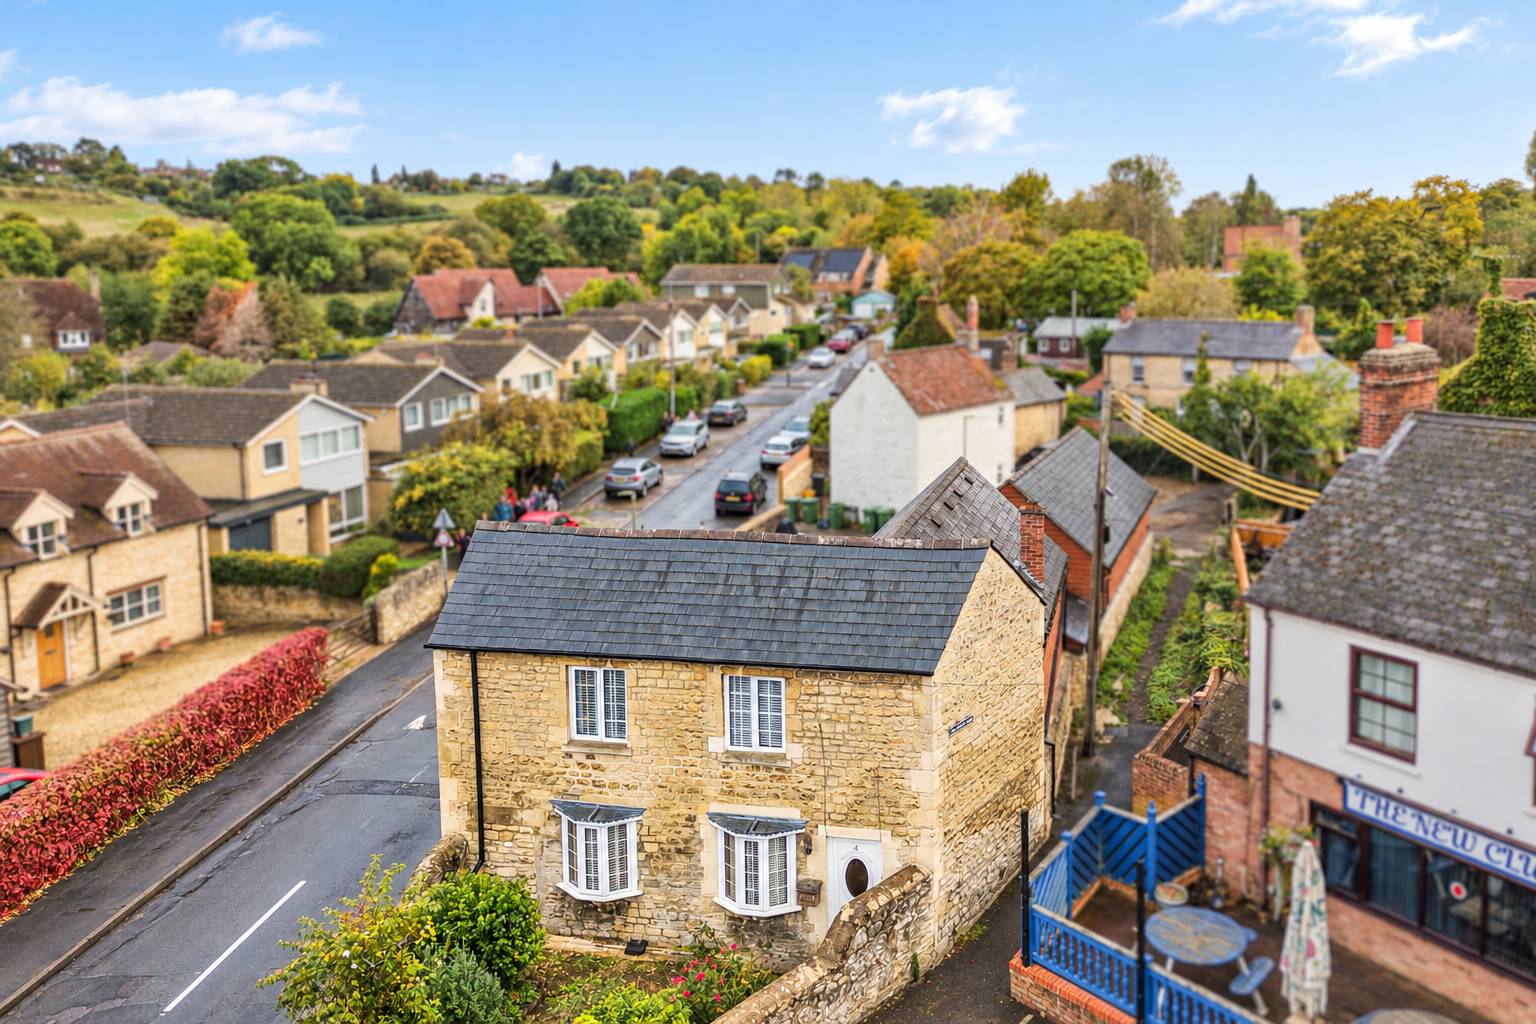
Wheatley lies approximately five miles east of Oxford and offers excellent transport links via the A40 and M40 (J8). Rail services are available at Haddenham & Thame Parkway, with regular connections to London in approximately 45 minutes. There are also frequent bus services to Oxford, and Thornhill Park & Ride, around two miles away, provides further connections to London and major airports. The village has Anglo-Saxon origins and is steeped in history. Today it offers a comprehensive range of amenities including shops, a doctor’s surgery, dentist, library, and Wheatley Park School, making it a popular and well-served location.
Property Ref Number:
HAM-65528
Additional Information
Council Tax band - F
South Oxford council
For broadband availability and mobile service coverage, please check the Ofcom mobile and broadband checker online. Gigaclear fibre-to-the-property with unlimited data, offering speeds of up to 1,000 Mbps if required.


 Sign in with Google
 Sign in with Apple