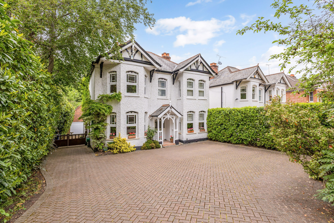
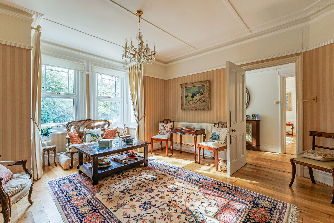
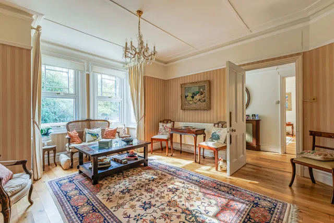
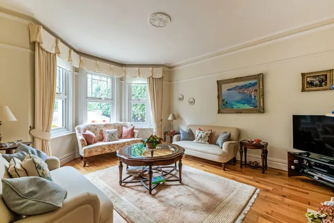
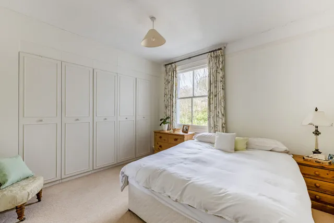
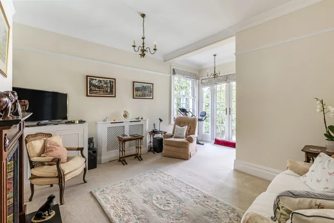
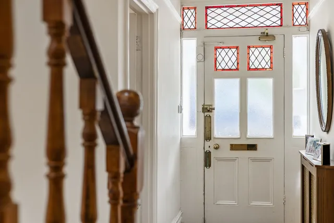
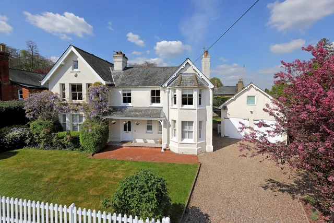
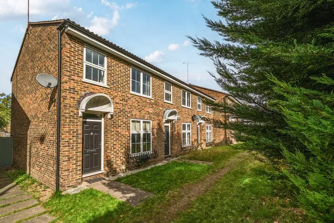
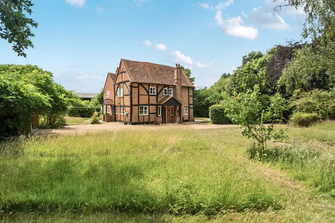
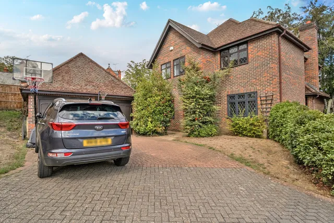
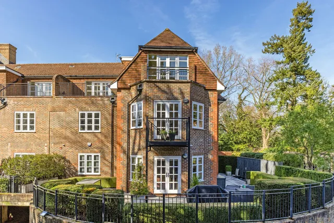
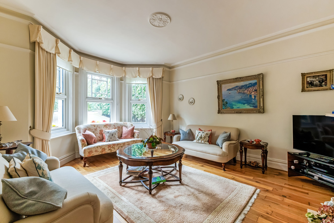
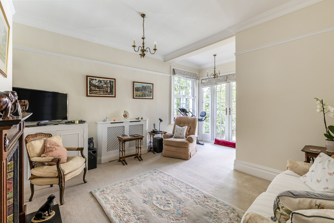
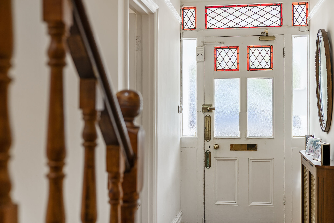
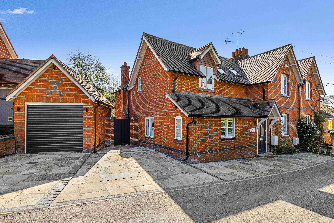
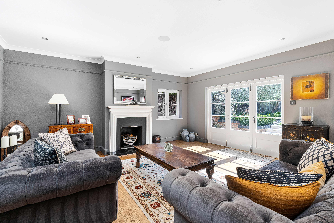
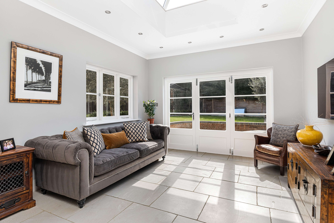
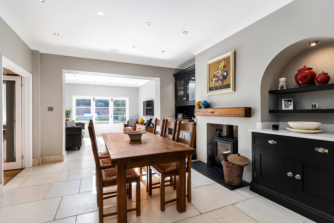
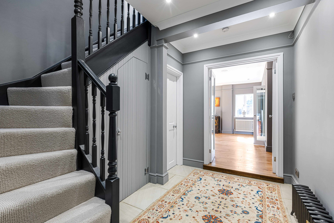
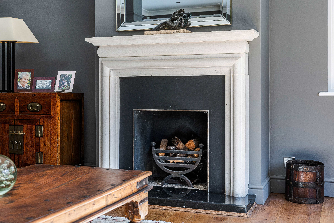
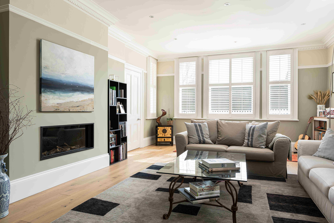
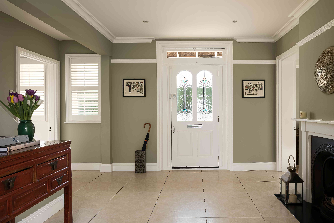
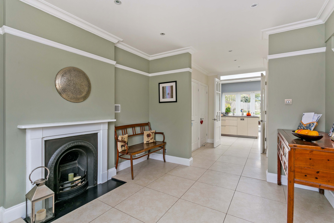
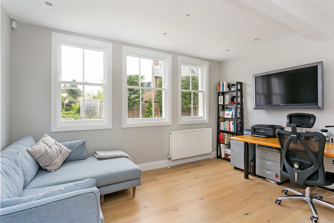
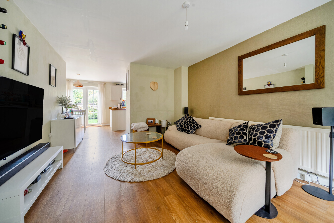
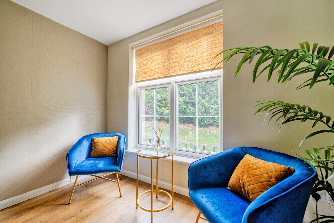
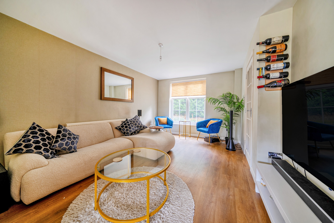
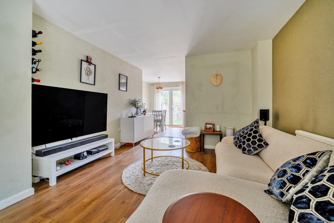
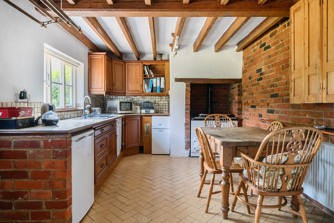
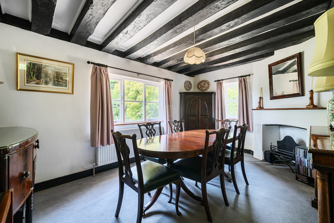
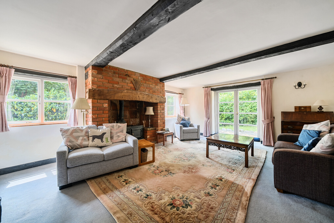
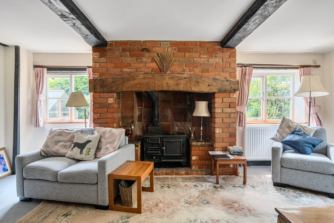
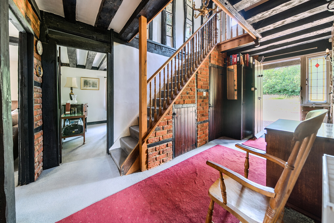
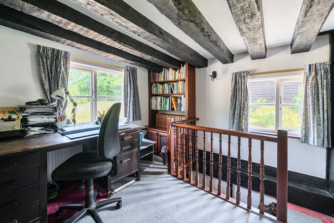
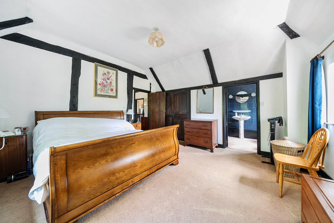
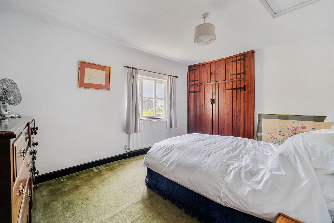
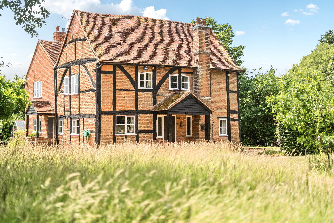
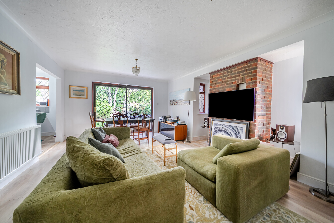
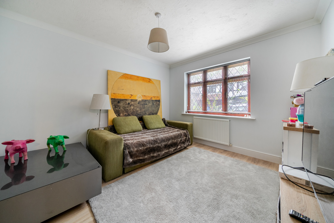
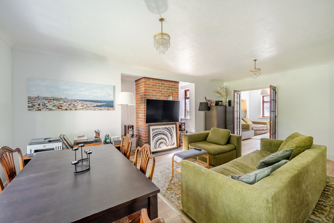
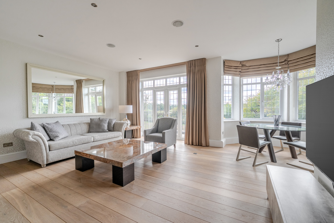
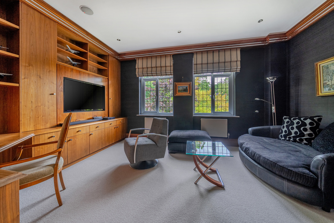
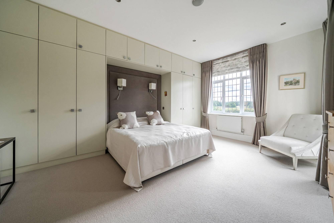
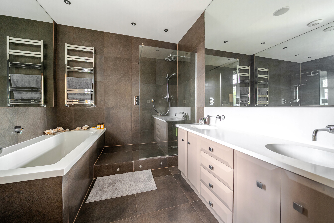
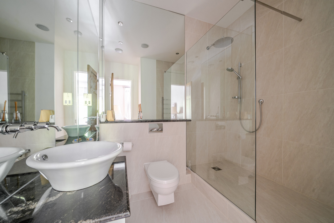
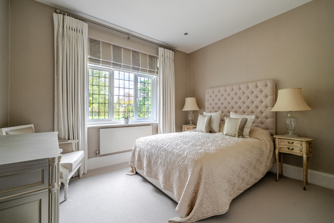
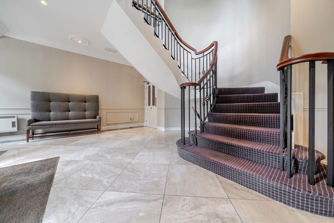
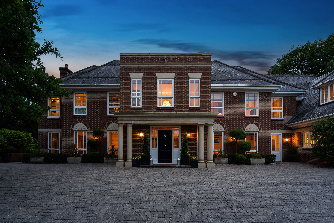
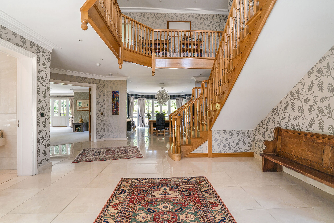
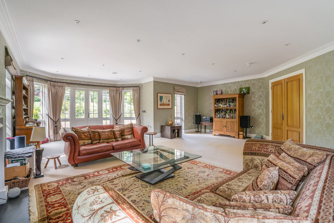
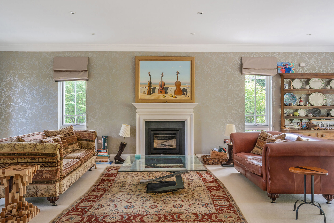
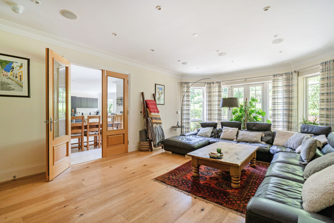
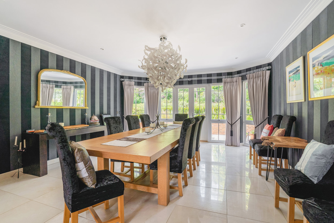
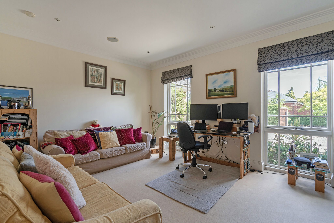
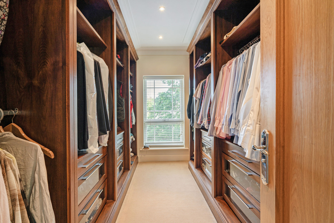
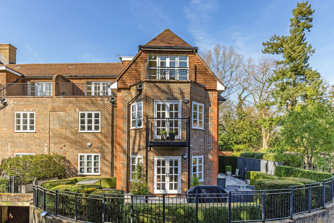
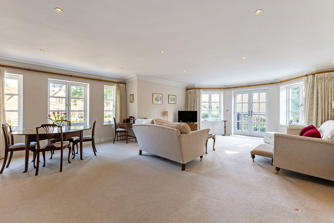
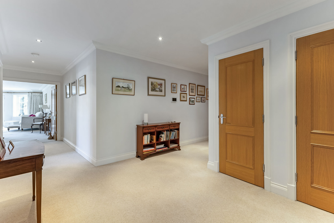
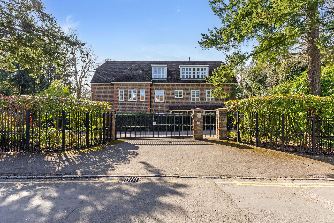
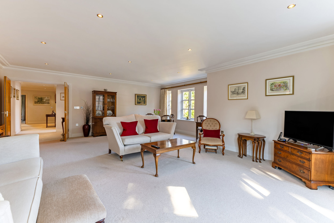
Beautifully presented throughout, the property offers spacious and versatile accommodation arranged over two floors, ideal for growing families and those who enjoy entertaining. Upon entering, you are welcomed by a central hallway leading to a selection of well-proportioned reception rooms. A bay-fronted sitting room provides a warm and inviting space, while the separate dining room offers an elegant setting for formal occasions. The family room adds further flexibility, perfect as a relaxed living area or playroom.
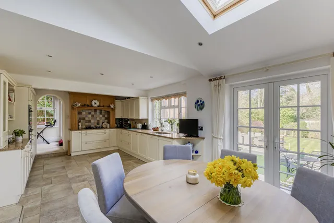
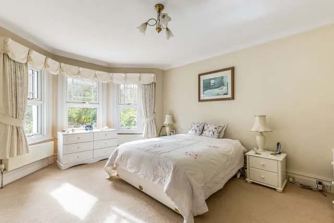
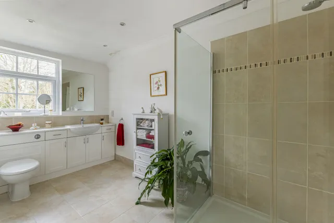
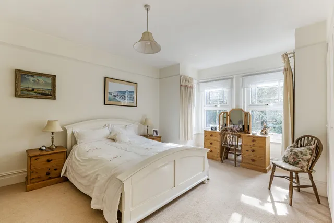
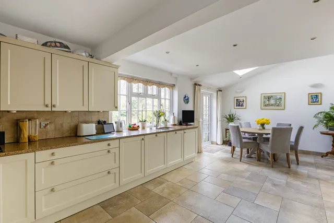
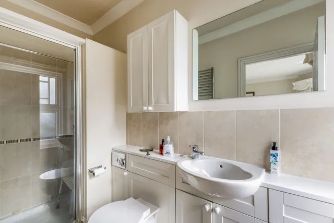
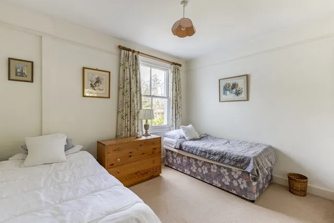
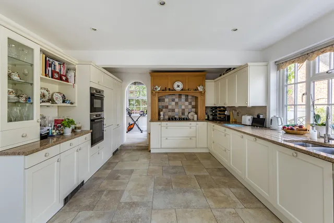
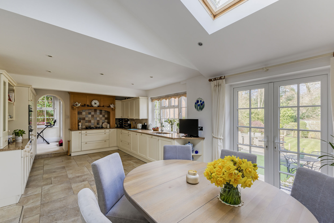
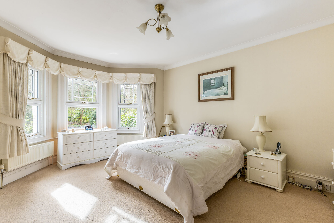
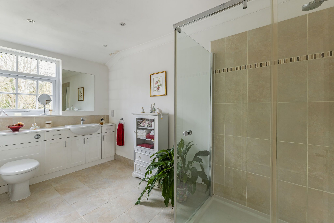
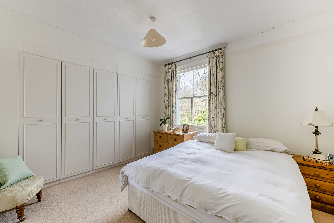
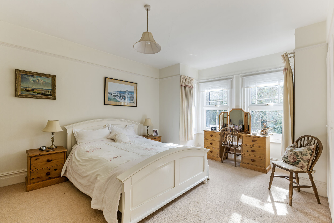
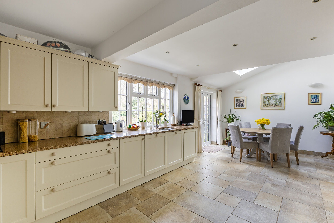
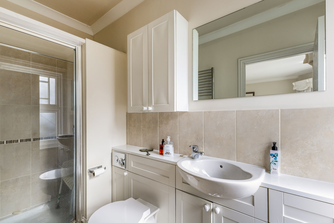
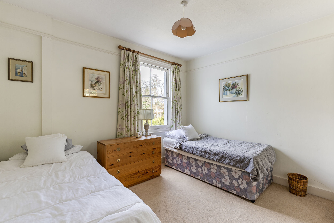
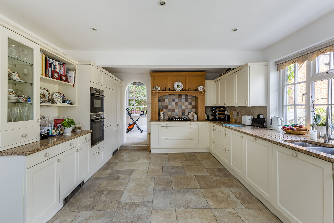
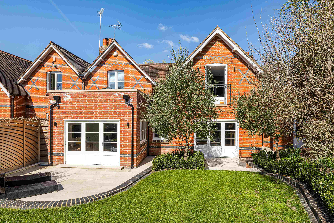
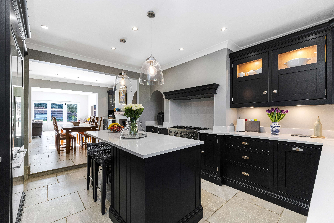
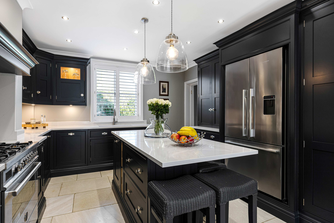
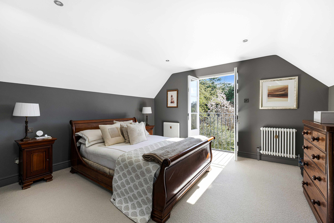
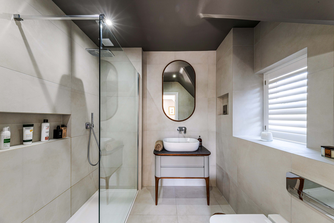
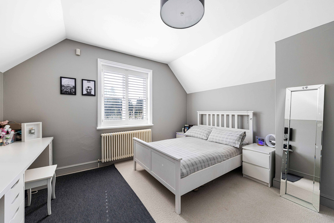
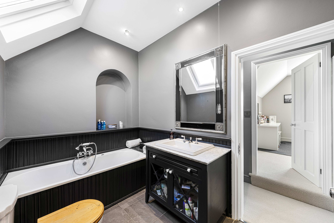
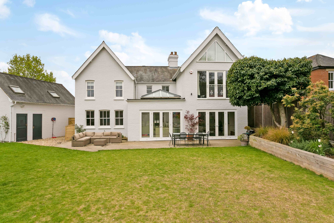
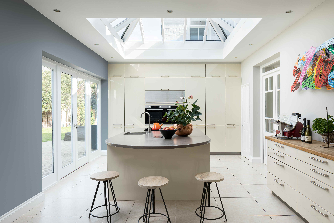
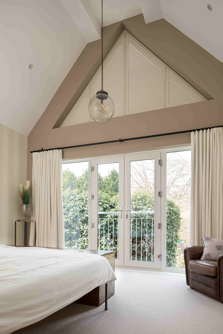
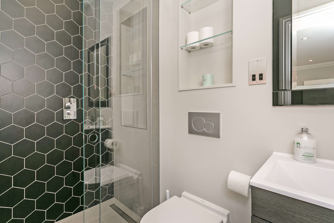
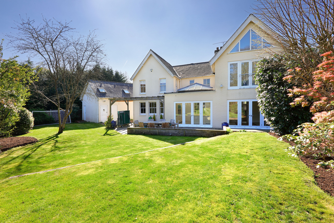
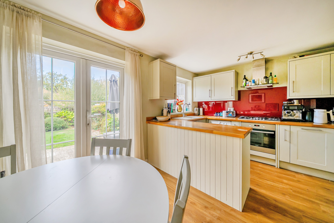
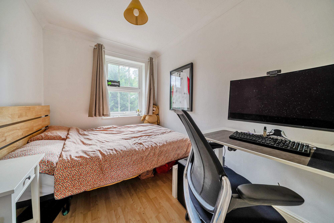
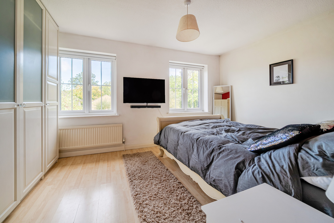
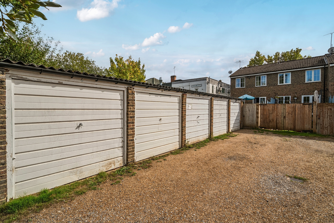
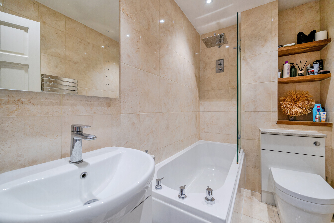
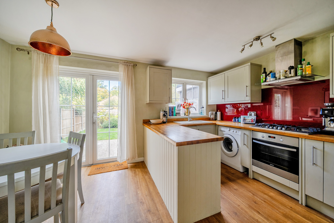
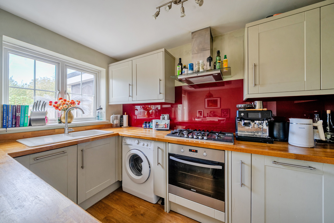
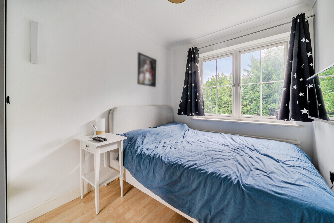
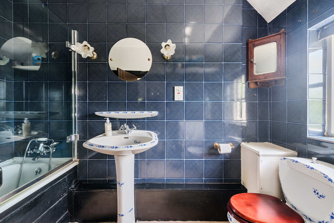
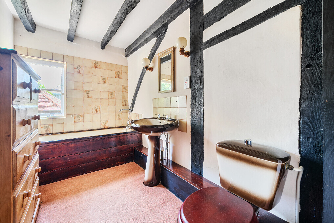
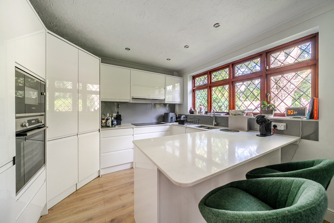
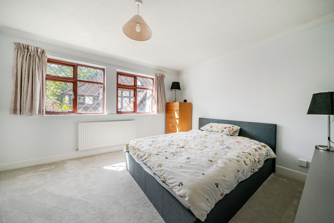
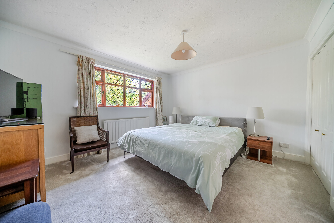
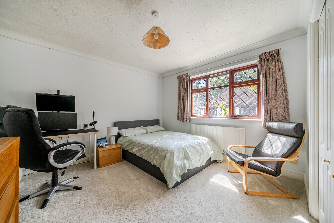
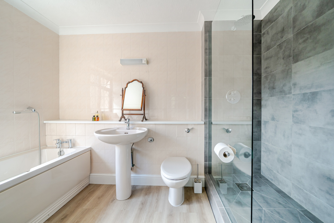
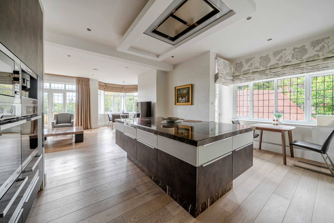
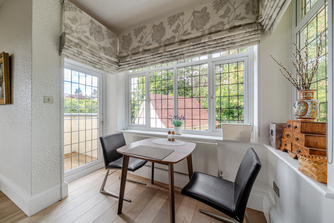
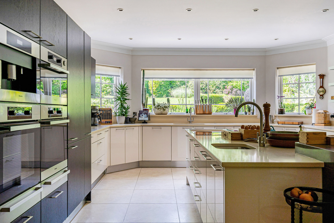
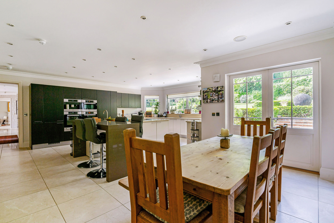
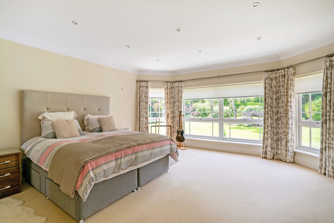
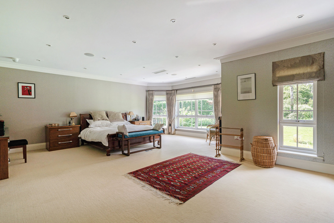
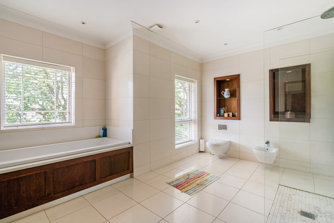
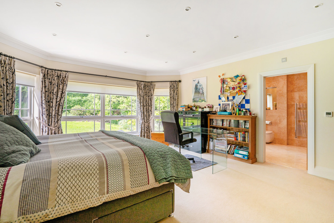
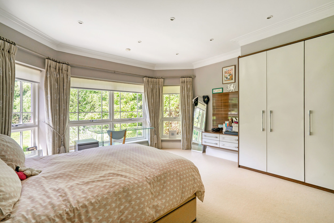
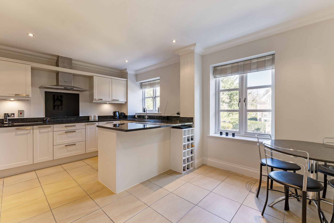
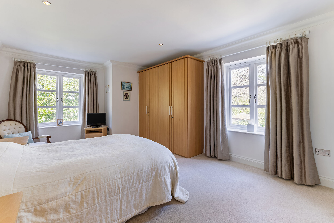
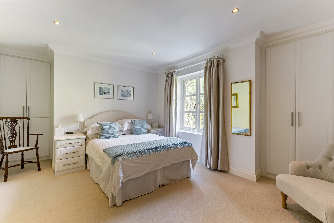
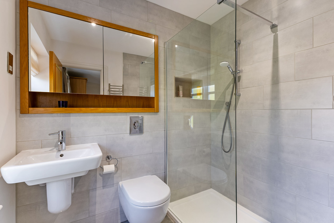
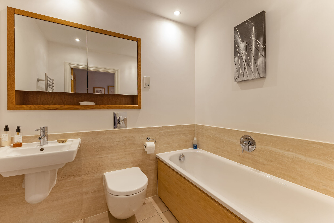
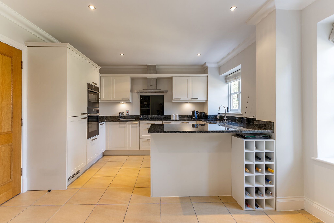
To the rear, the heart of the home is the impressive open-plan kitchen/dining area. Thoughtfully designed, it features classic cabinetry, ample work surfaces, and space for a large dining table. Natural light floods the room via skylights and French doors, which open directly onto the garden, creating a seamless indoor-outdoor flow ideal for entertaining. Upstairs, the first floor hosts four generously sized bedrooms, including a principal bedroom with excellent proportions and en suite shower room. The remaining bedrooms are served by two well-appointed family bathrooms, offering comfort and practicality for busy households. Additional accommodation includes a useful cellar space, ideal for storage or potential further use, as well as an outbuilding and detached garage.
Outside
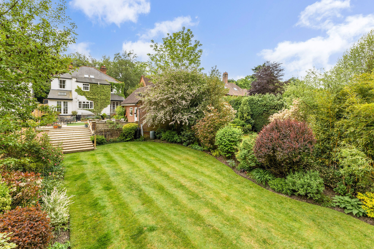
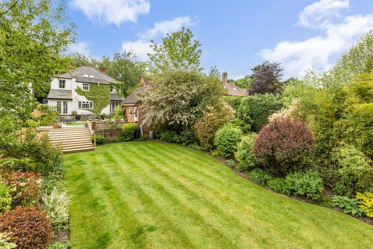
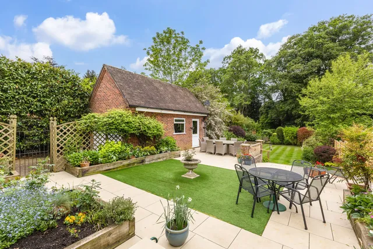
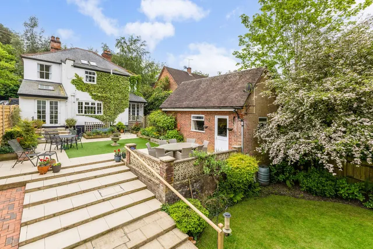
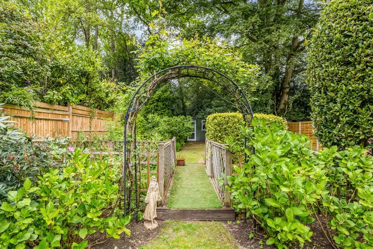
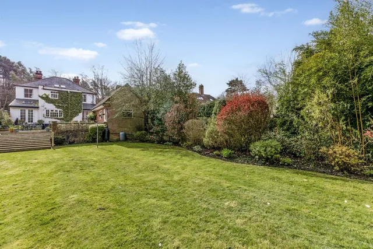
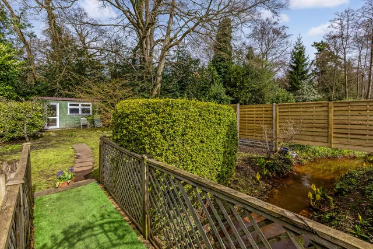
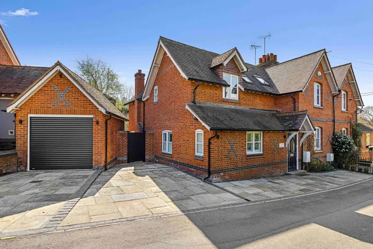
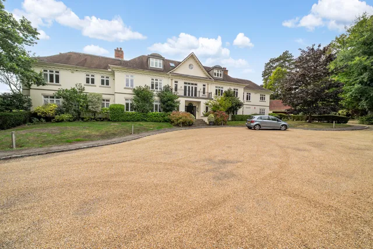
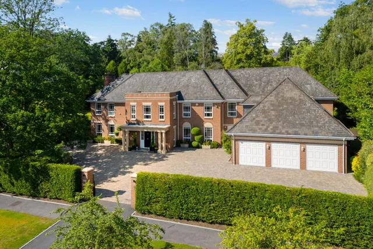
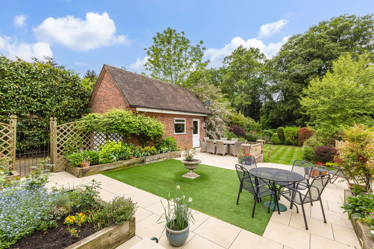
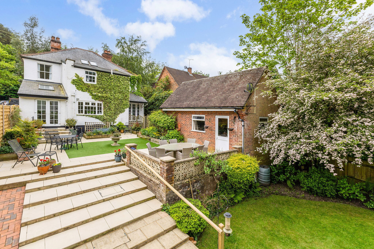
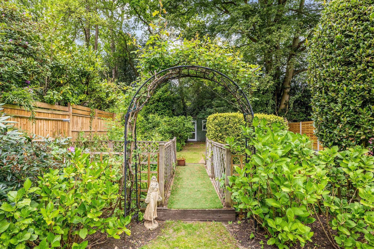
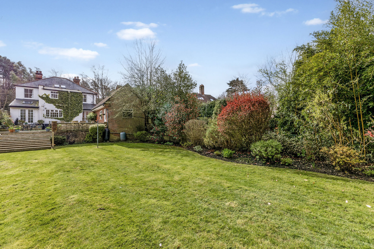
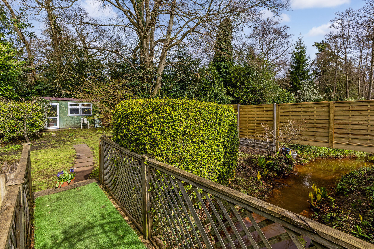
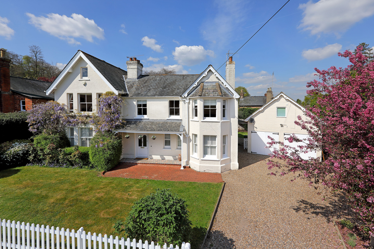
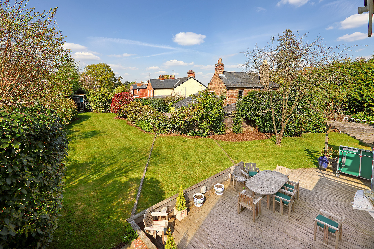
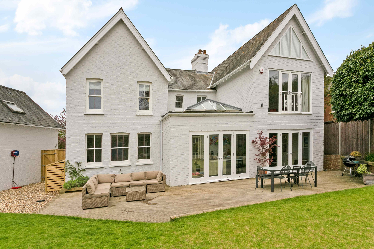
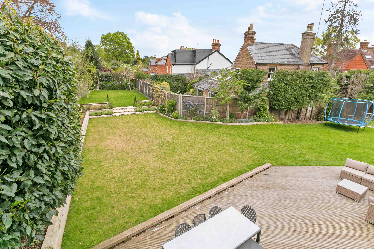
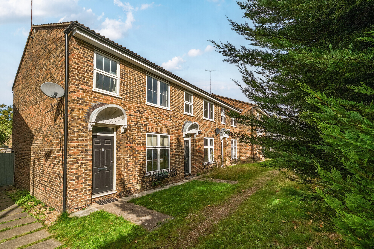
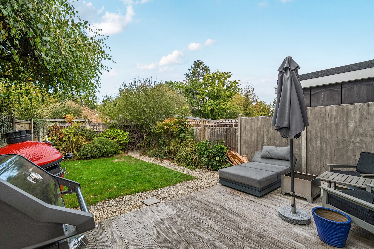
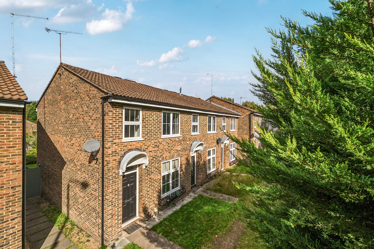
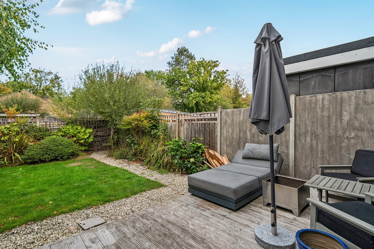
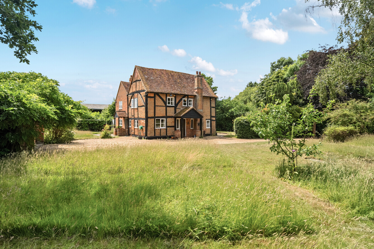
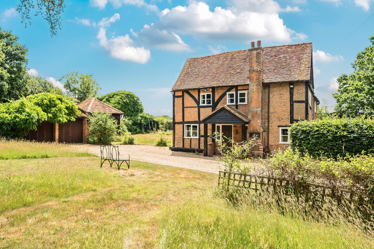
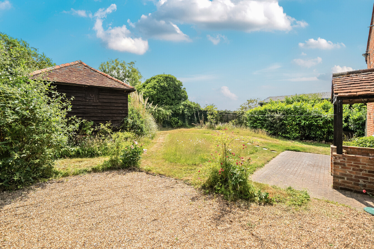
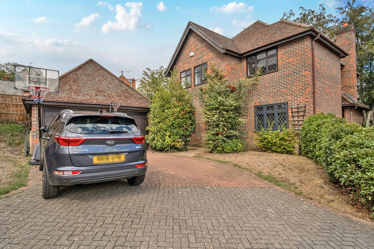
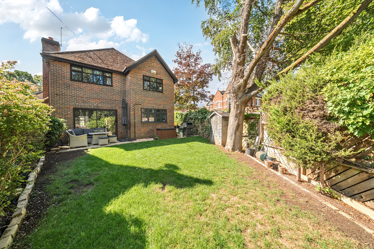
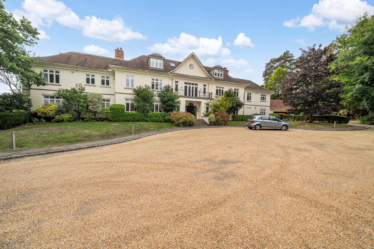
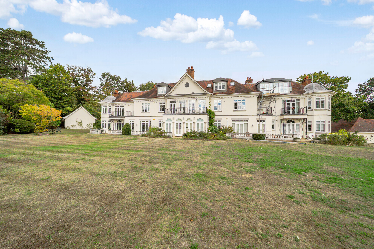
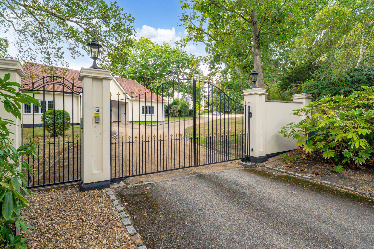
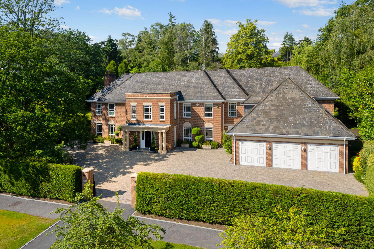
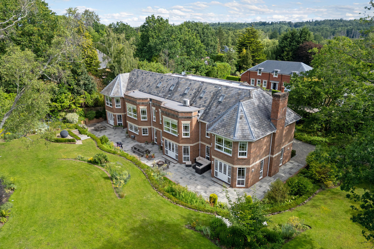
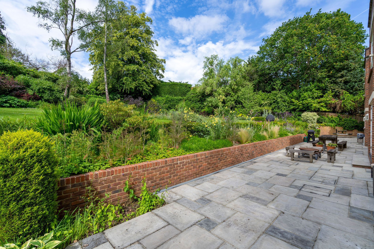
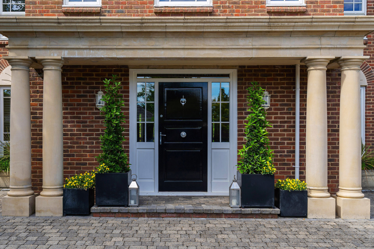
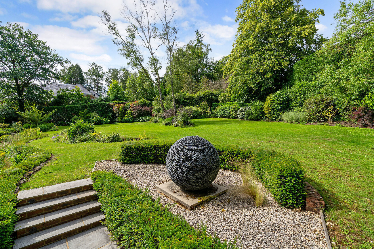
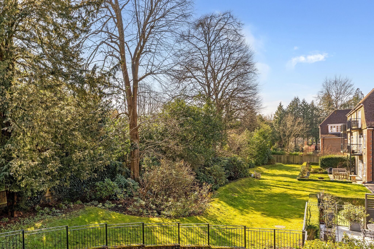
Externally, the property enjoys driveway parking to the front with establoshed boundaries. The rear garden is the a private rear garden, mainly laid to lawn with a patio area for al fresco dining. The front provides ample off-street parking and enhances the home’s attractive curb appeal.
Situation
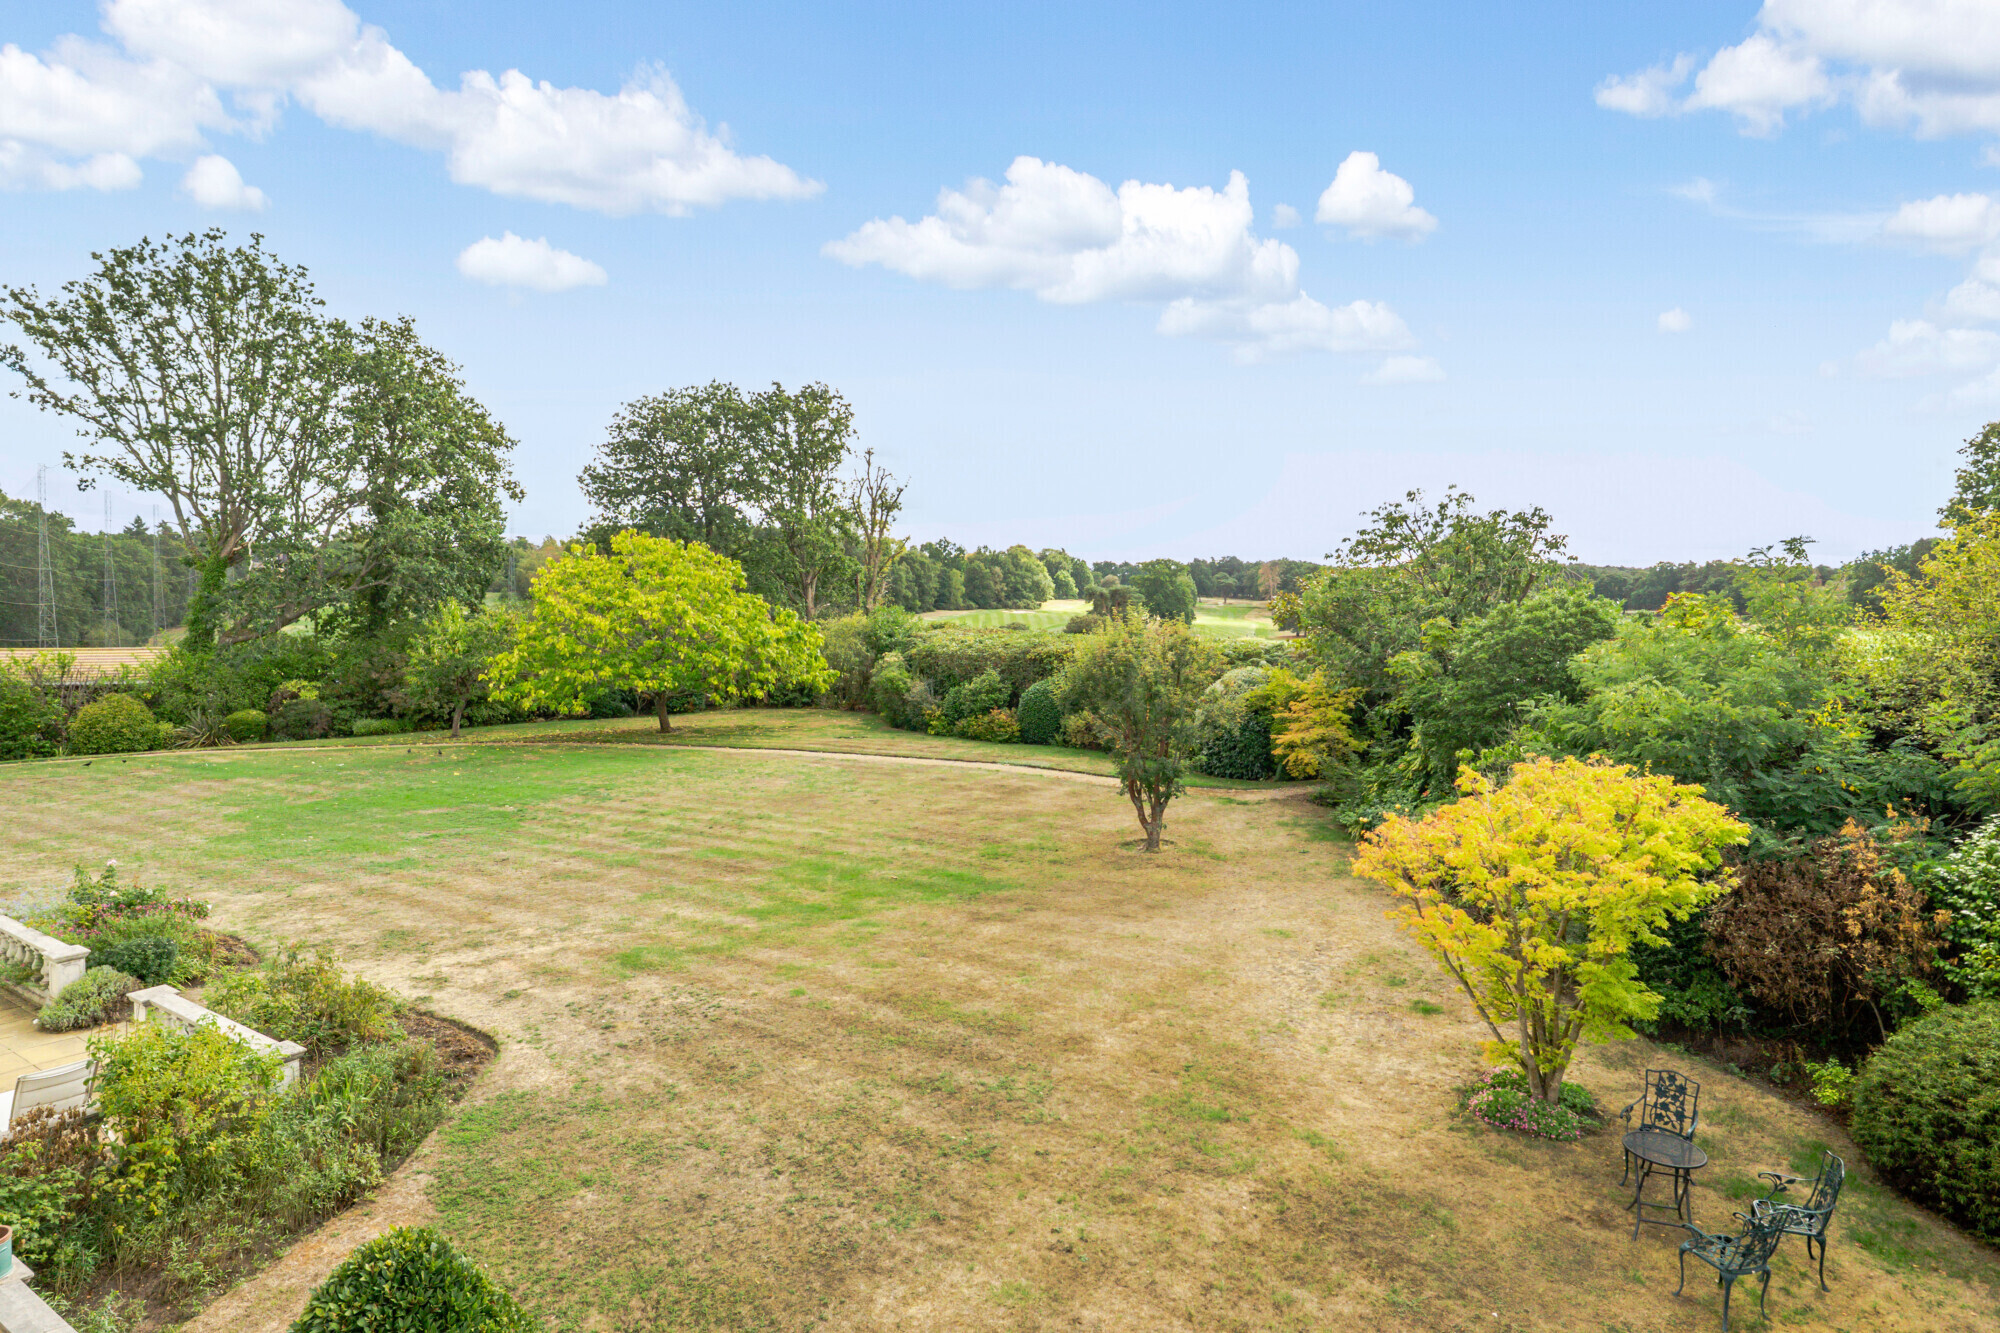
The property is conveniently positioned to take advantage of local facilities including stations, supermarkets and schools and also falls within Charters school catchment area. The M3 is to the south, M4 to the north and M25 to the east, providing excellent road links to Central London, the West Country and Heathrow airport, with terminal 5 about 11 miles away. The local area offers fantastic sporting and leisure facilities including several world class golf courses, health and tennis clubs leisure centres and swimming pools, a dry ski slope and ice rink, horse racing at Ascot, cinema complexes, polo at three of the countries leading clubs and beautiful country walks in the Windsor Great Park and Chobham Common.
Property Ref Number:
HAM-64032


 Sign in with Google
 Sign in with Apple