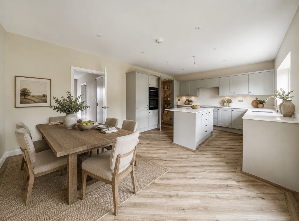
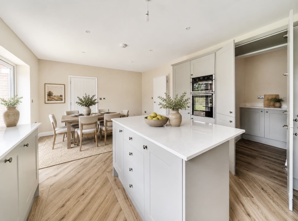
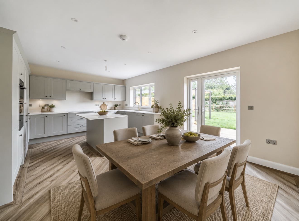
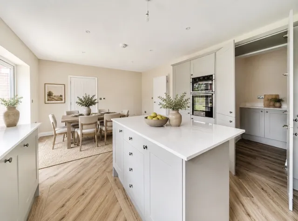
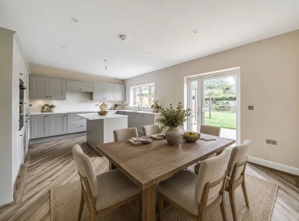
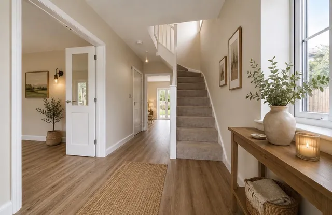
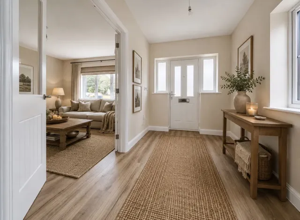
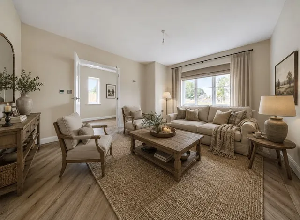
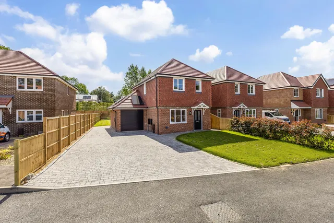
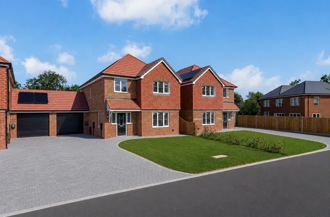
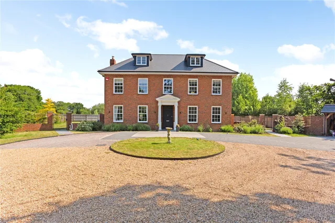
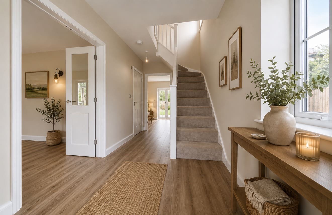
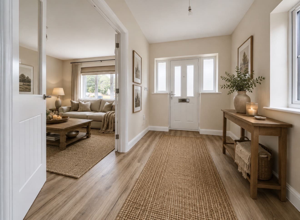
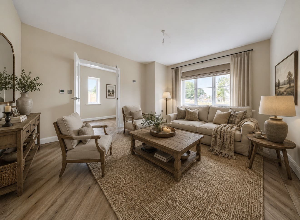
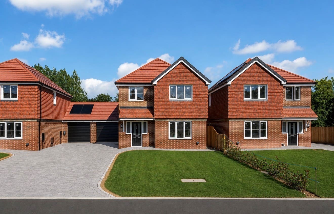
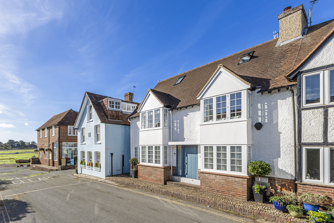
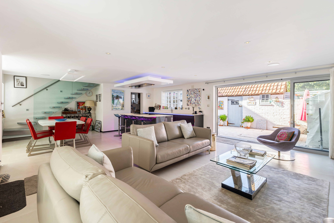
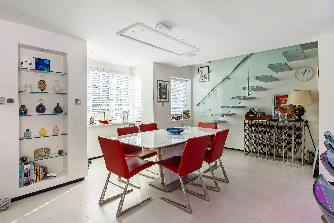
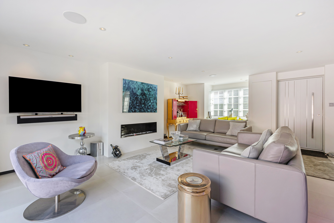
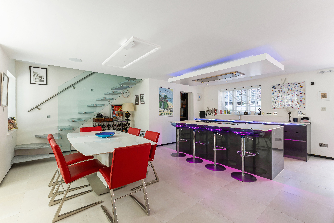
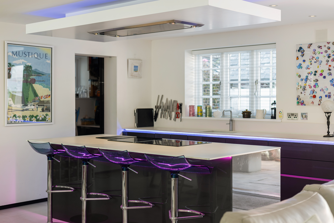
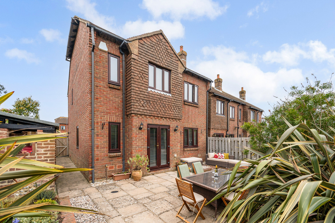
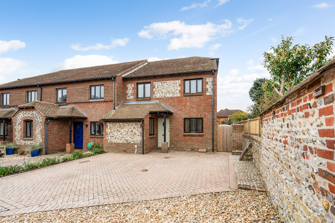
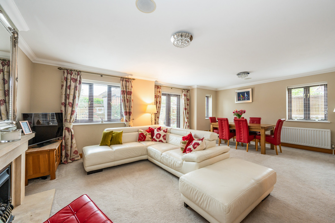
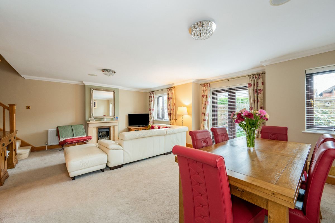
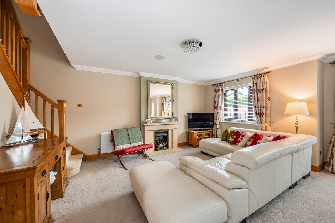
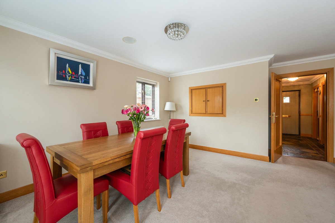
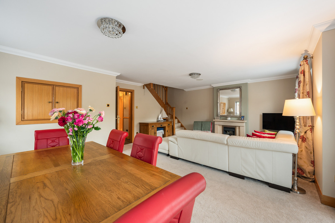
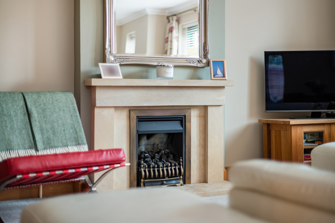
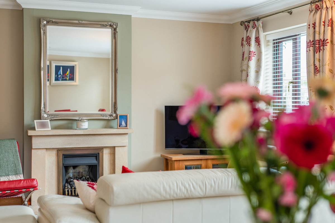
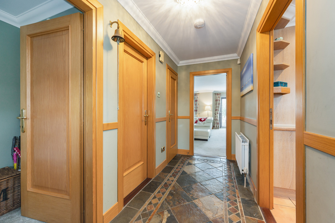
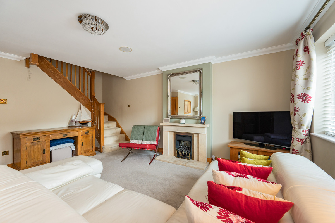
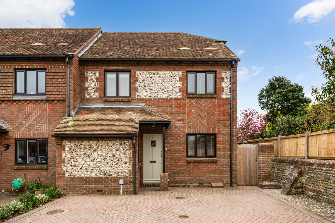
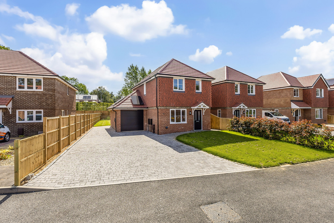
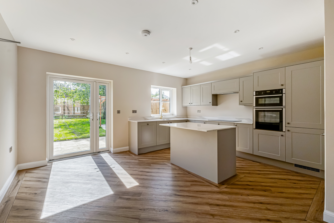
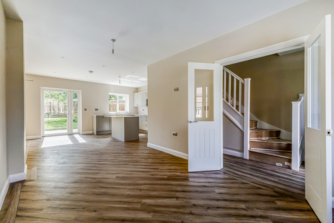
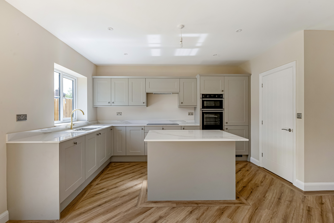
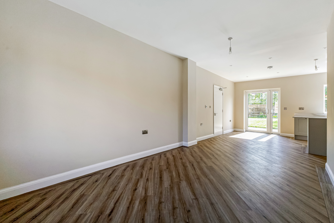
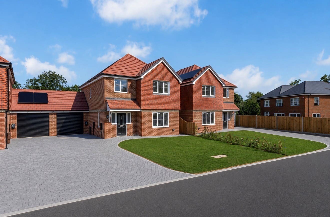
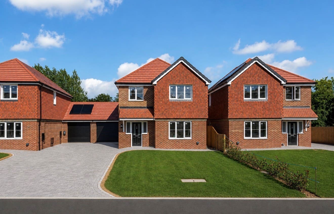
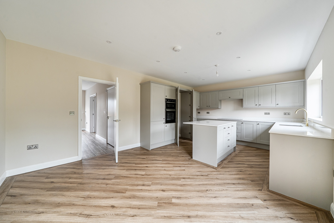
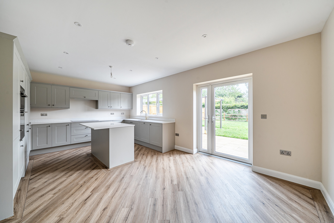
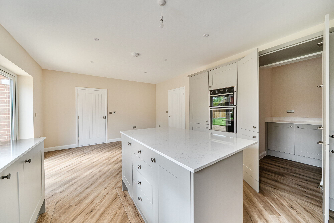
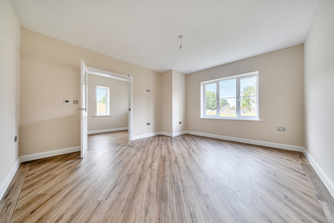
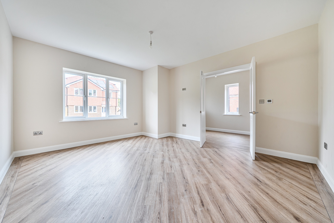
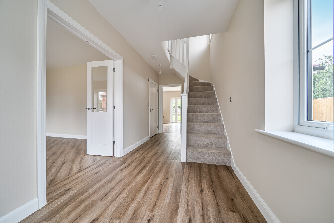
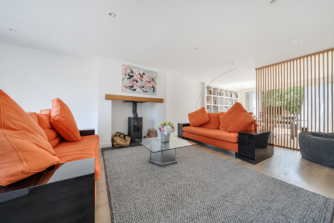
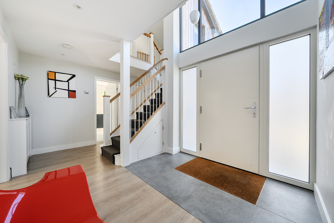
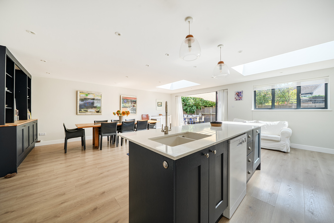
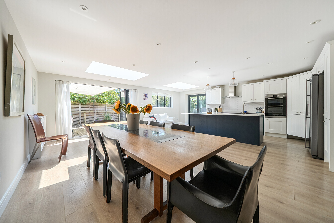
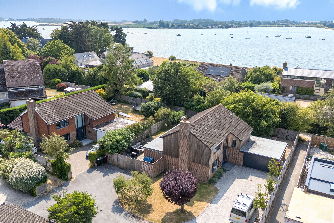
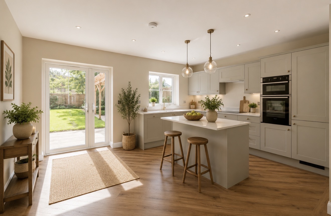
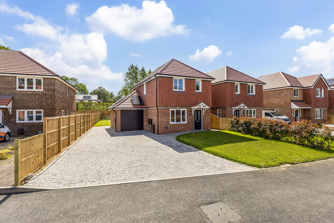
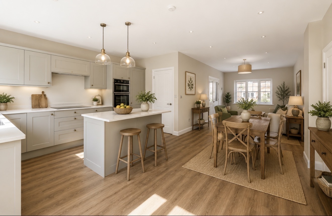
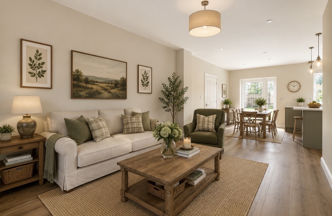
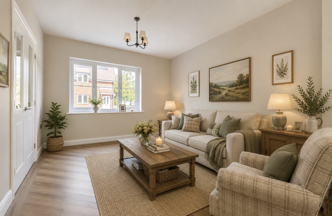
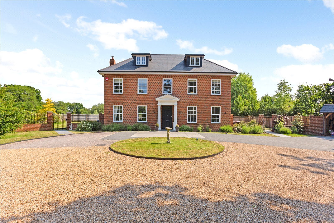
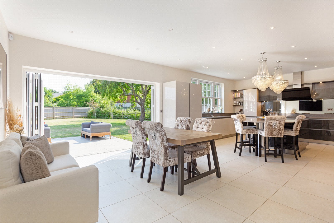
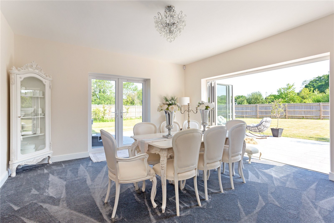
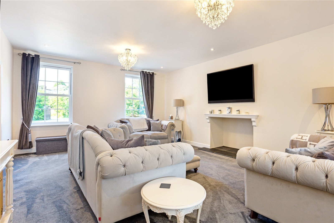
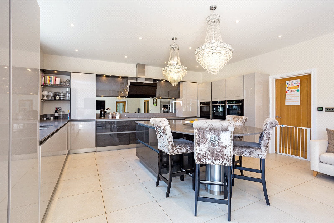
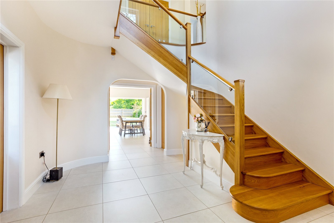
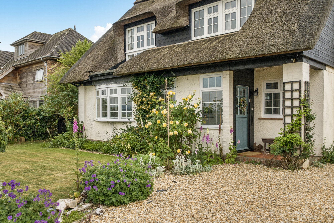
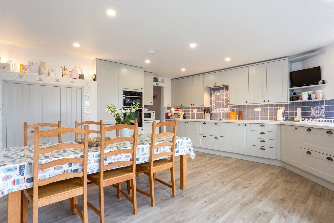
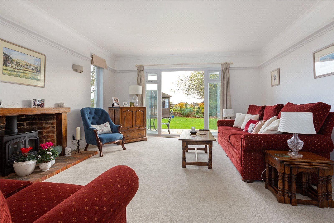
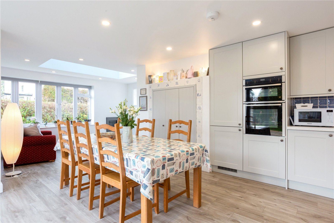
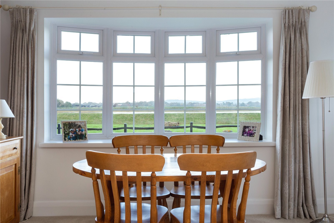
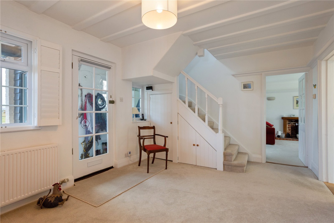
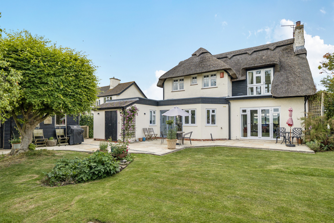
Constructed to a high specification, this attractive detached home offers well-balanced accommodation designed to suit modern lifestyles. Upon entering the property, double doors open into an elegant sitting room, providing a welcoming reception space and a pleasant outlook to the front. Beyond, the ground floor centres around a superb open-plan kitchen/dining room, creating a bright and sociable environment ideal for both everyday living and entertaining.
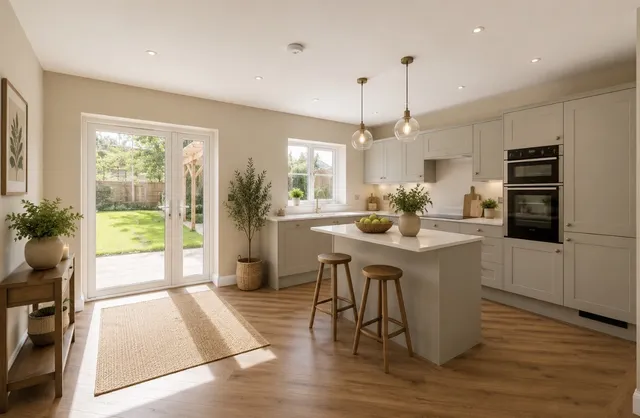
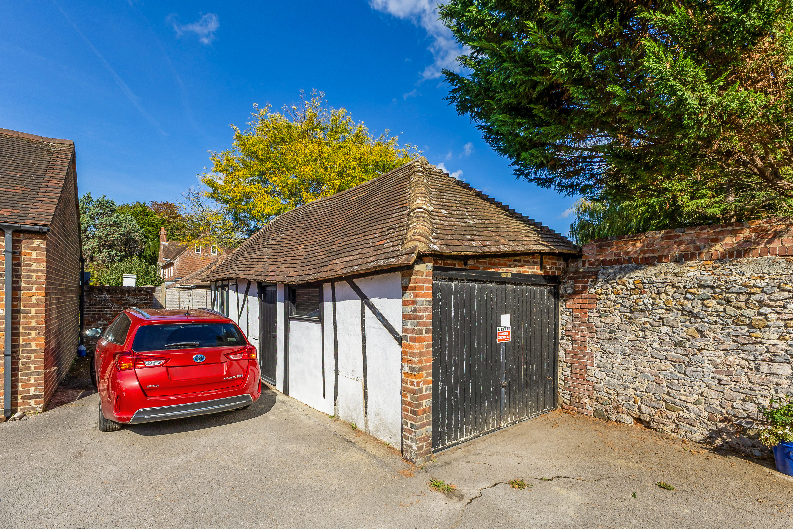
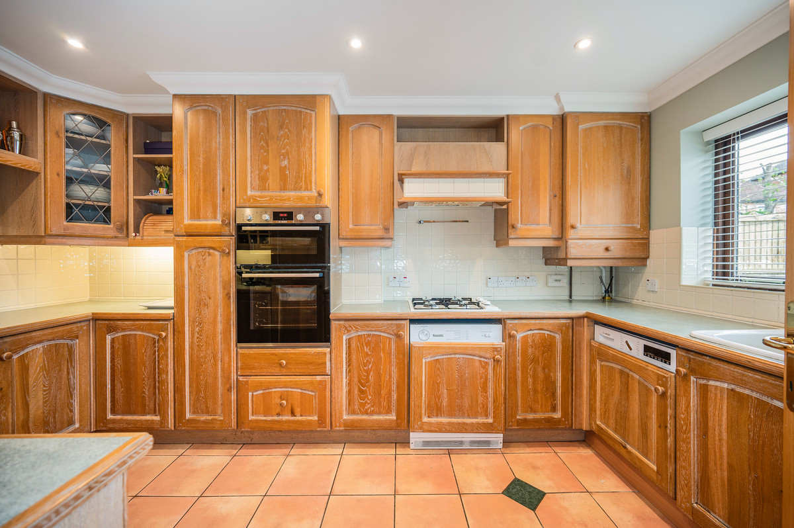
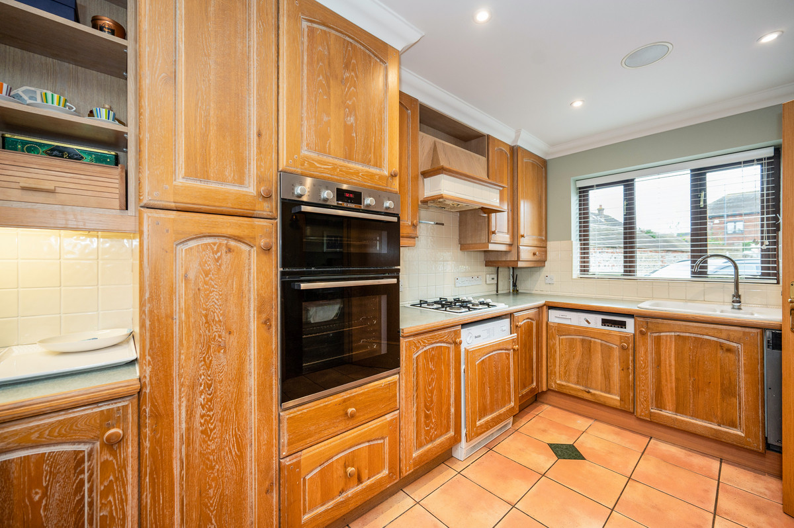
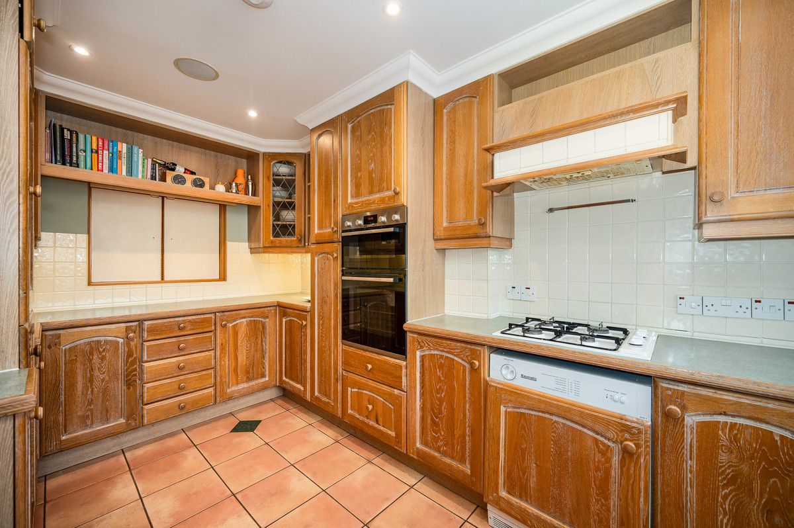
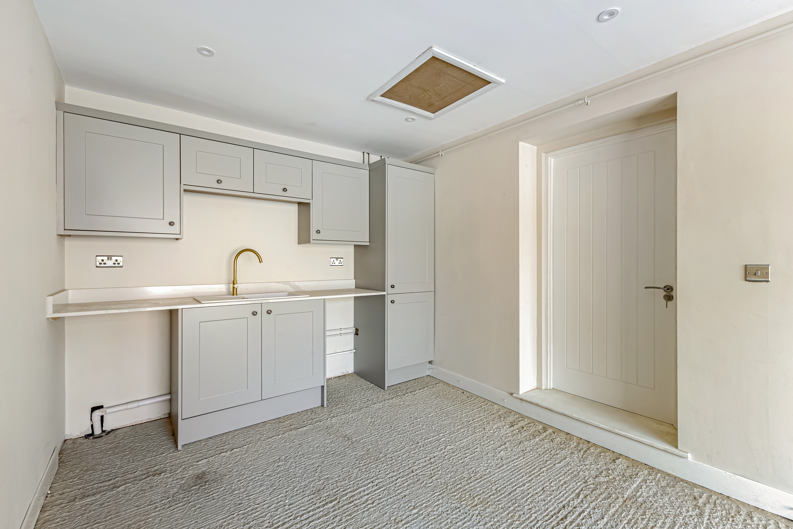
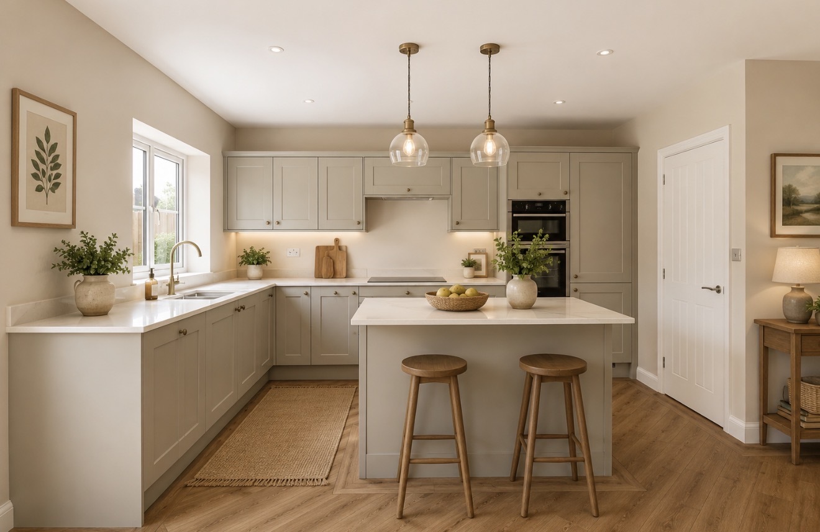
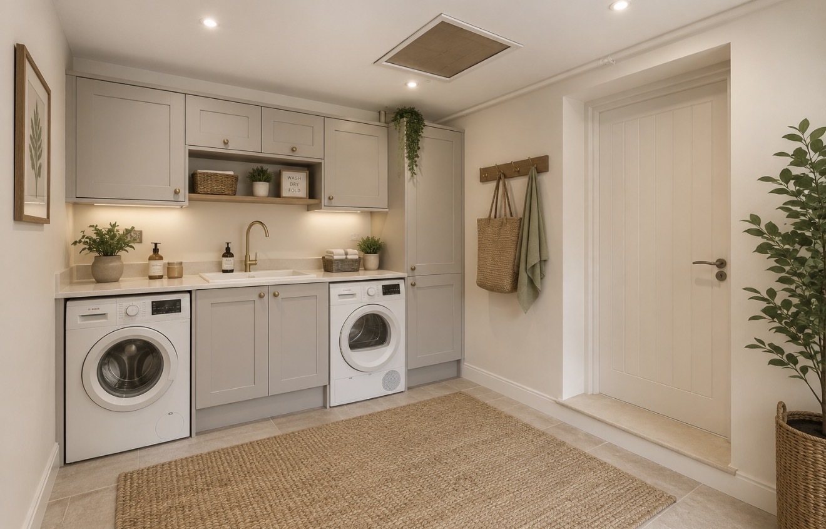
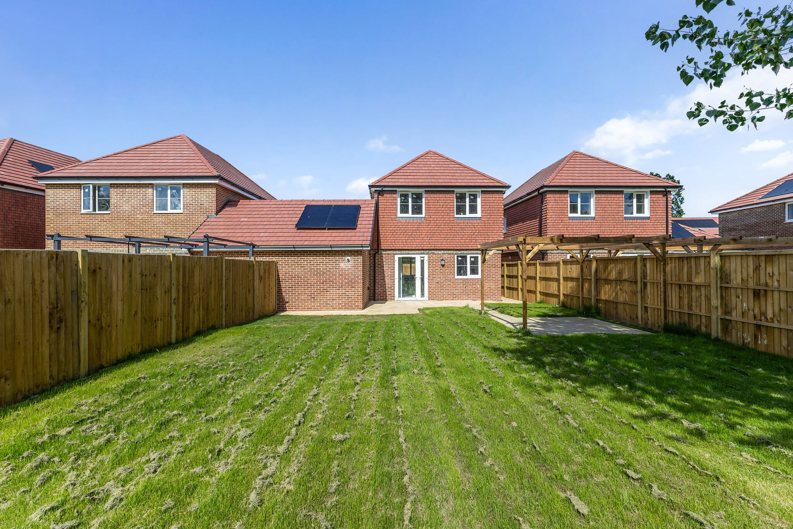
The contemporary German-designed kitchen features integrated Neff appliances, including an oven, hob and fridge/freezer, together with a central island incorporating a breakfast bar, providing an excellent focal point for family life and informal dining. A particularly impressive feature is the hidden-door larder, discreetly accessed from the kitchen and providing valuable additional storage. Karndean flooring extends throughout the ground floor and is enhanced by underfloor heating, while solar panels contribute to the home's energy-efficient credentials. The garage benefits from an electric roller door and incorporates a useful utility area.
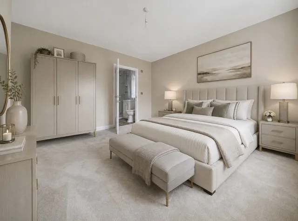
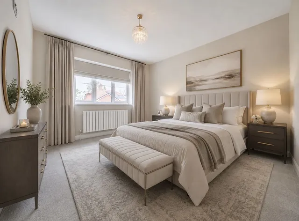
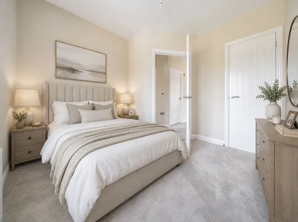
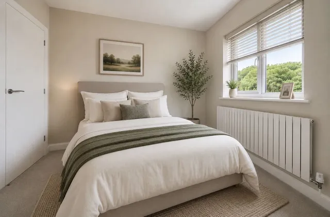
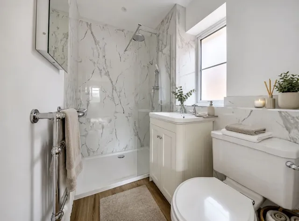
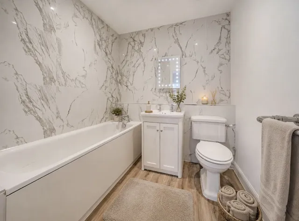
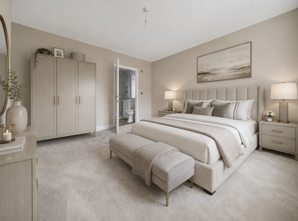
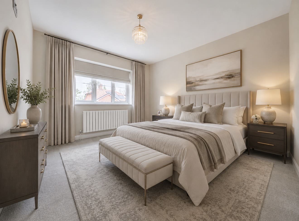
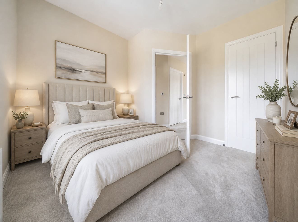
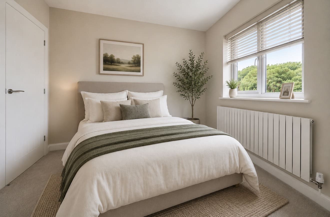
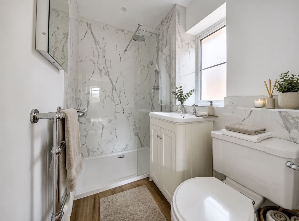
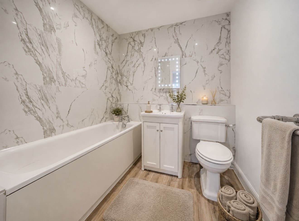
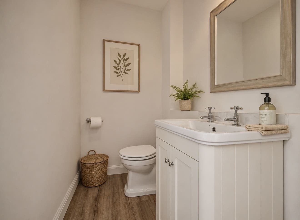
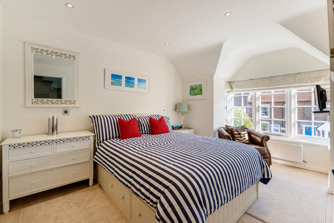
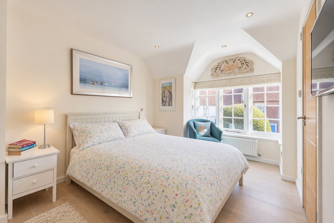
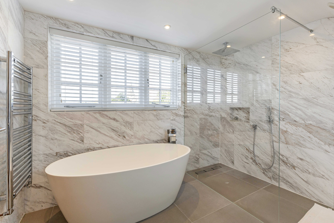
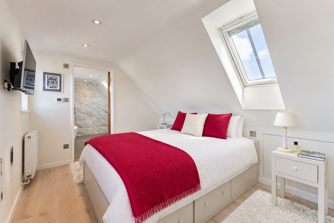
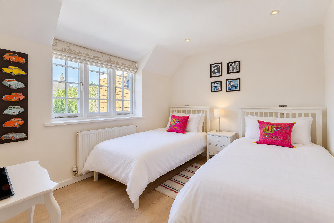
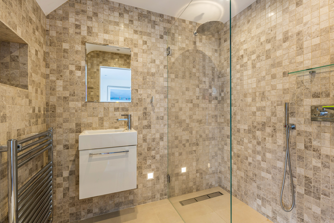
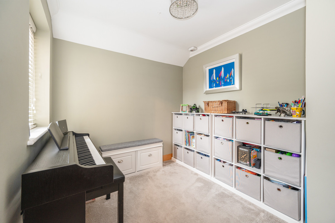
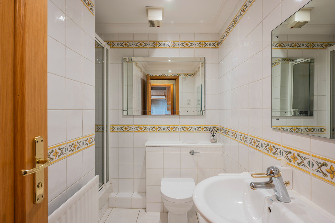
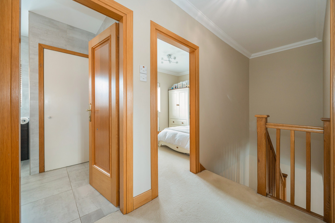
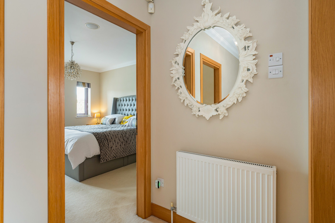
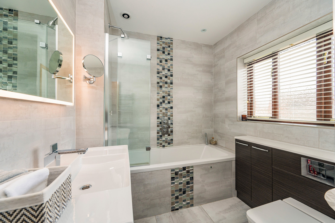
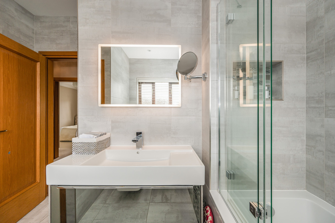
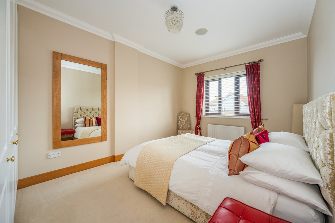
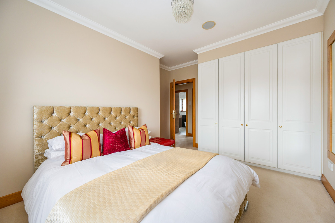
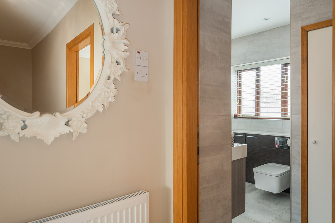
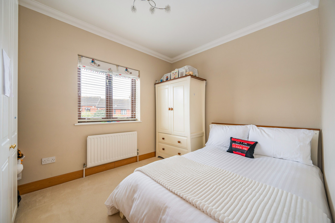
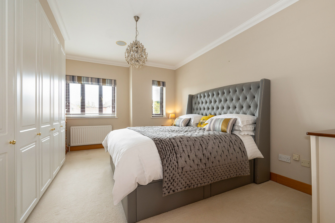
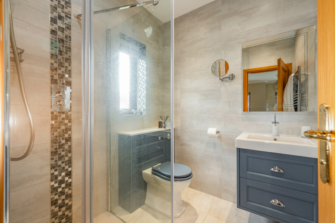
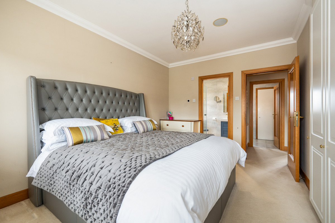
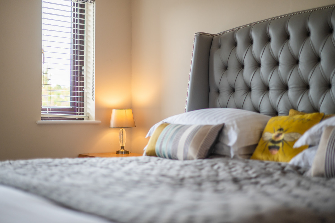
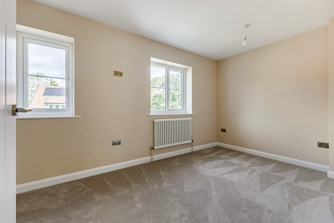
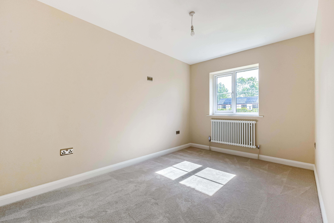
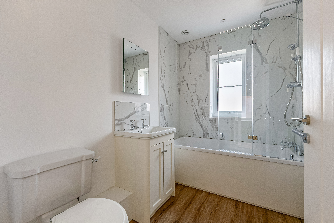
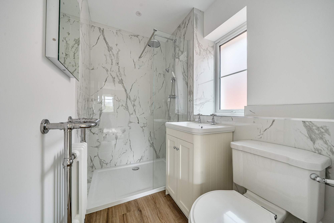
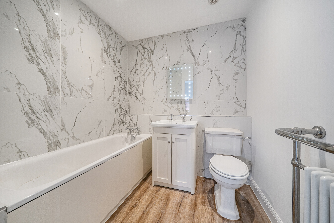
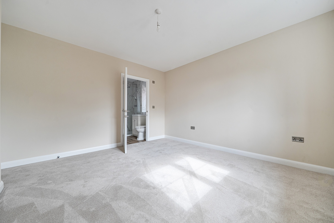
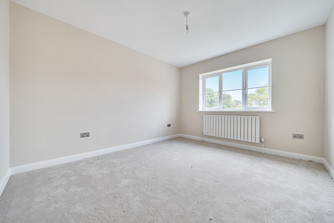
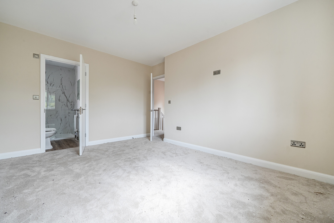
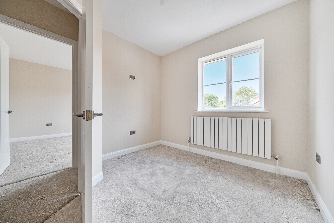
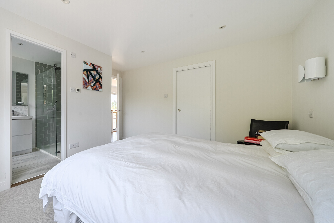
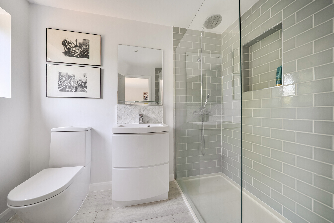
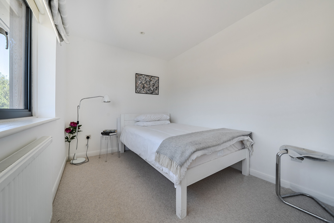
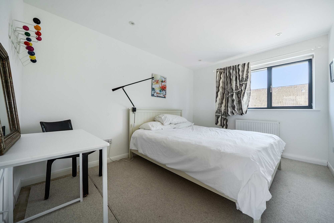
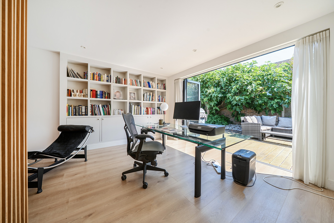
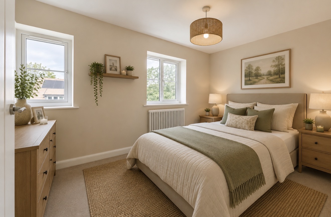
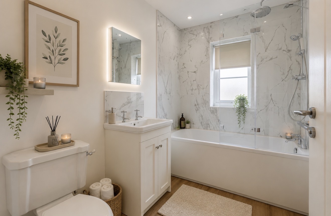
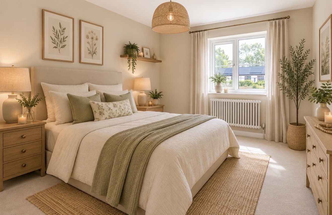
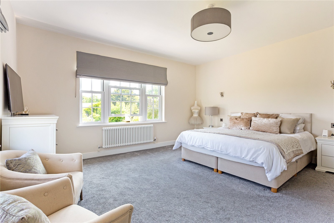
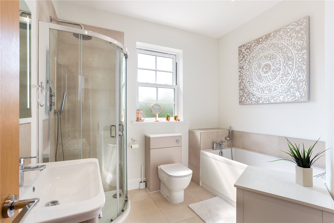
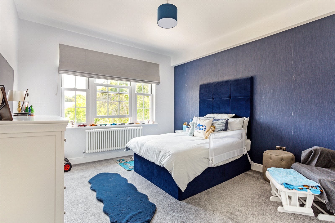
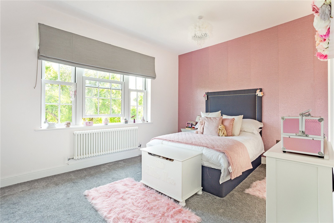
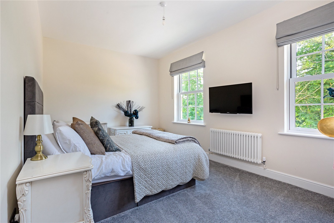
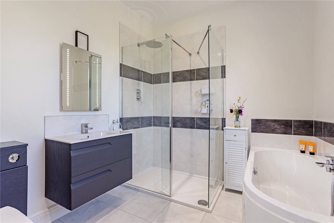
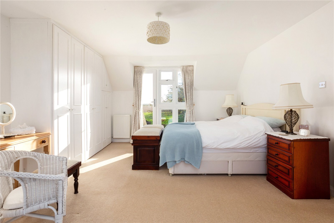
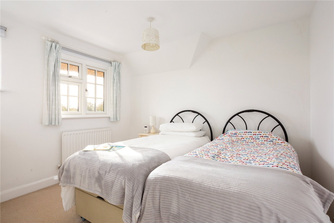
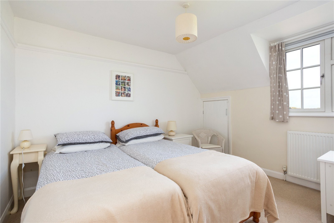
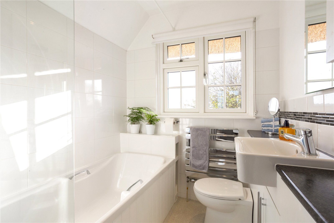
On the first floor, there are four bedrooms, including a principal bedroom with ensuite shower room. The remaining bedrooms are served by a stylish family bathroom, providing practical and comfortable accommodation for families, professionals and those requiring work-from-home space.
Outside
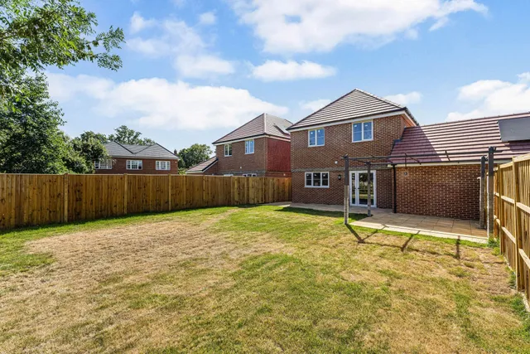
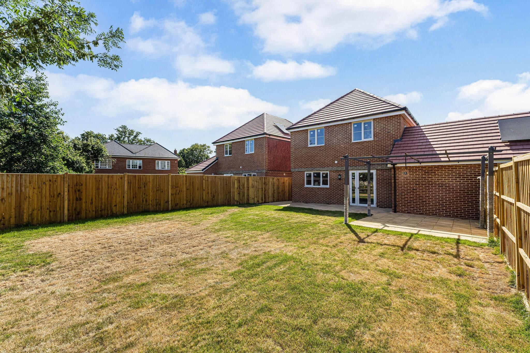
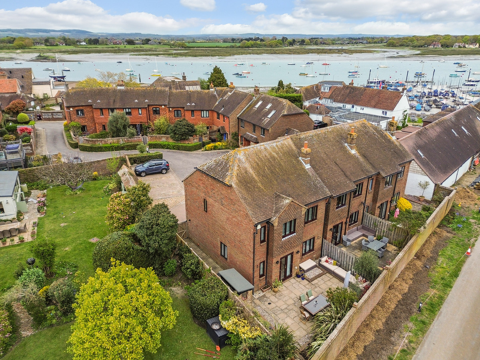
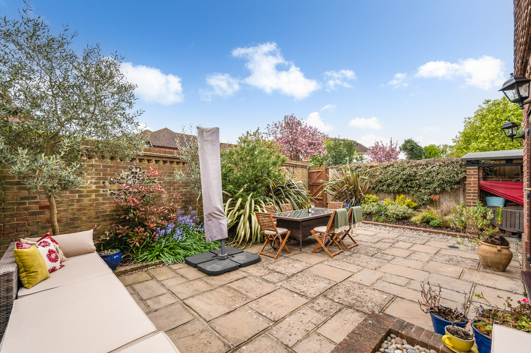
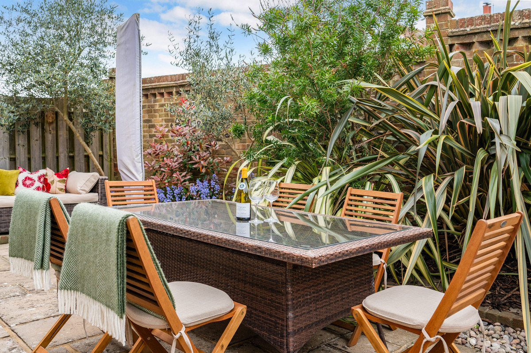
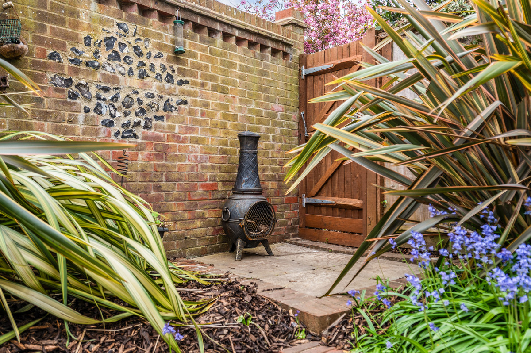
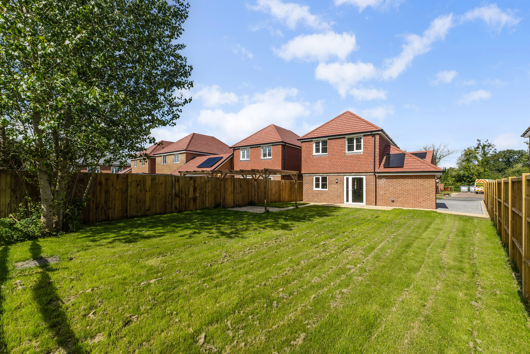
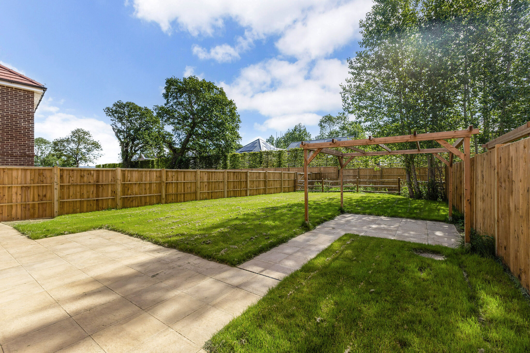
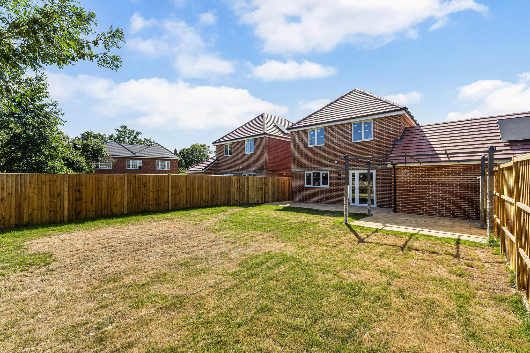
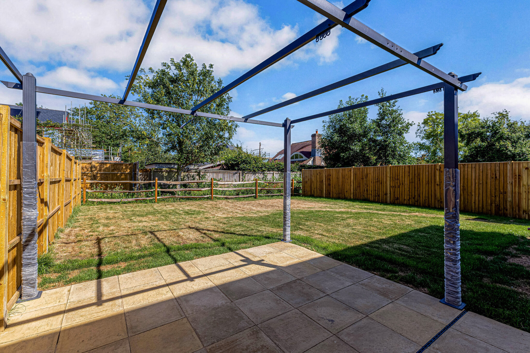
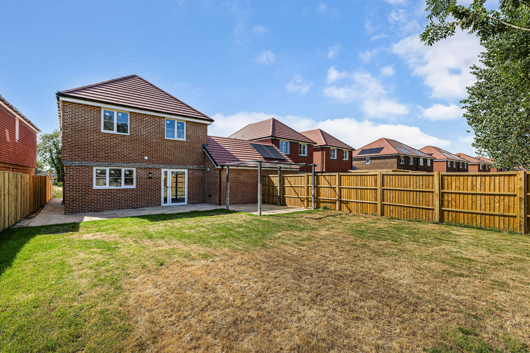
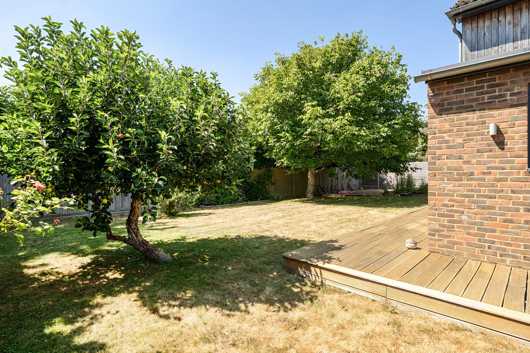
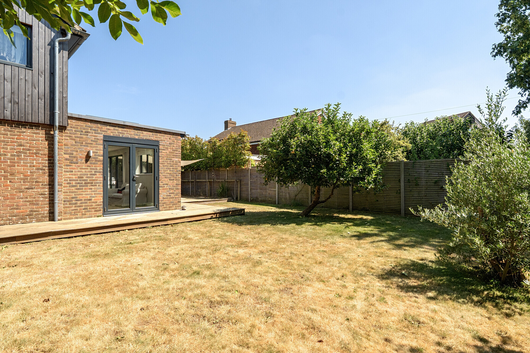
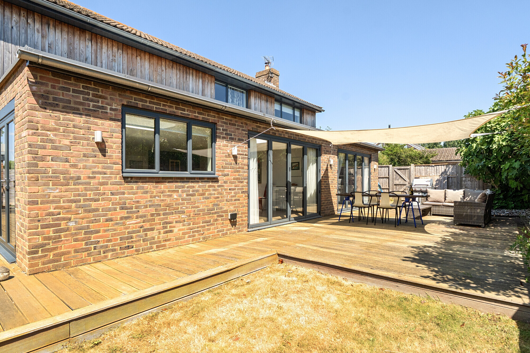
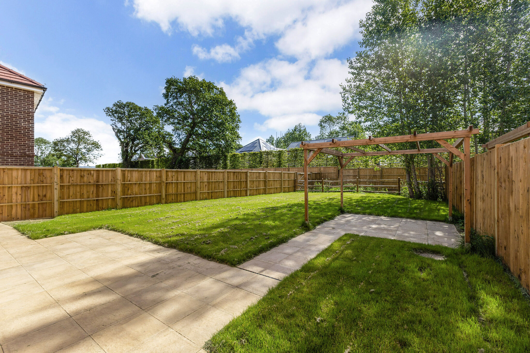
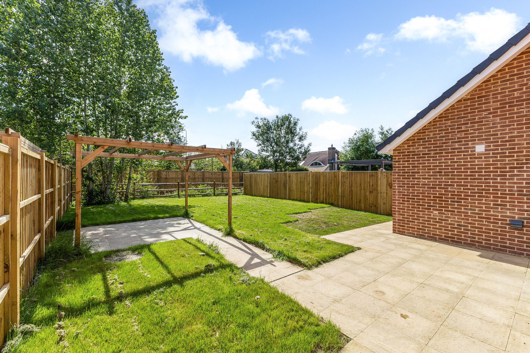
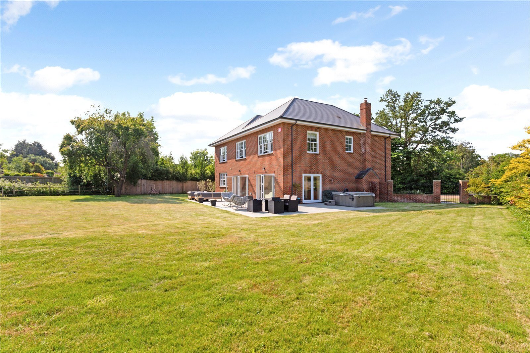
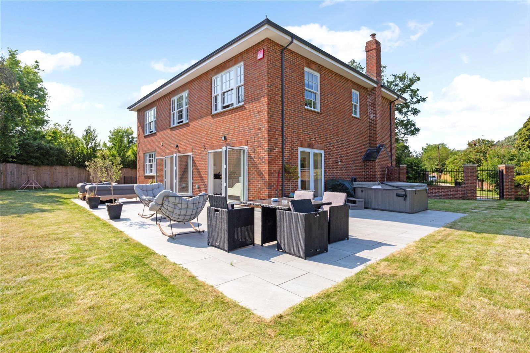
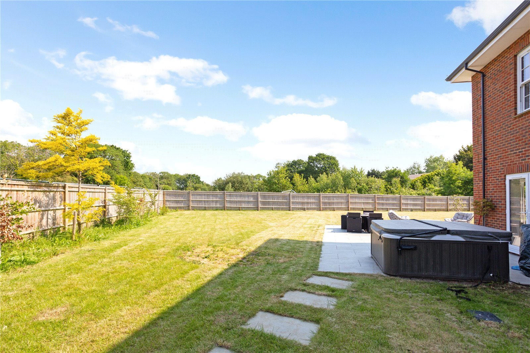
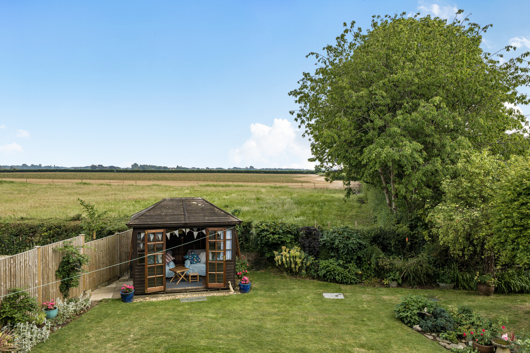
The property benefits from a rear garden offering an excellent balance of outdoor space and ease of maintenance. Predominantly laid to lawn, the garden is enclosed by close-boarded fencing, creating a private and secure environment ideal for families and outdoor entertaining.
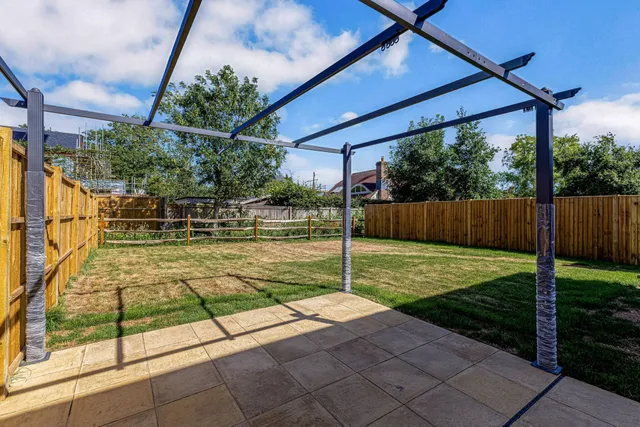
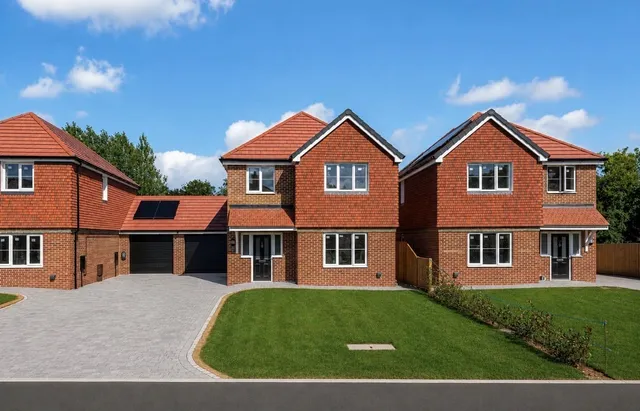
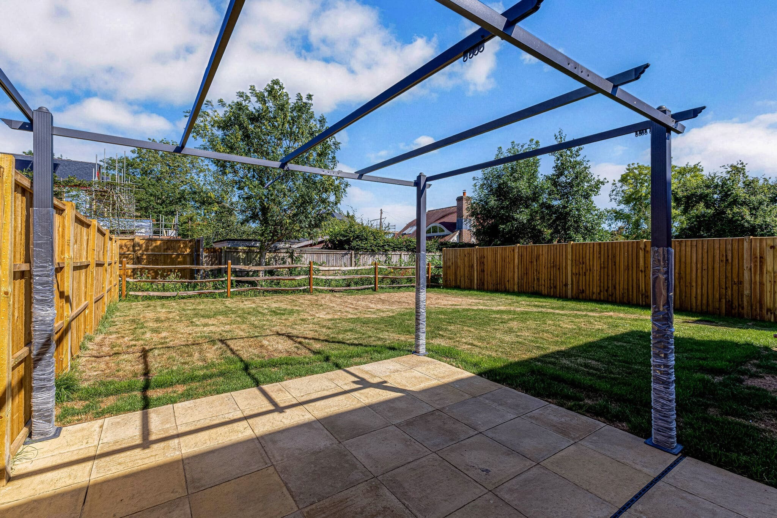
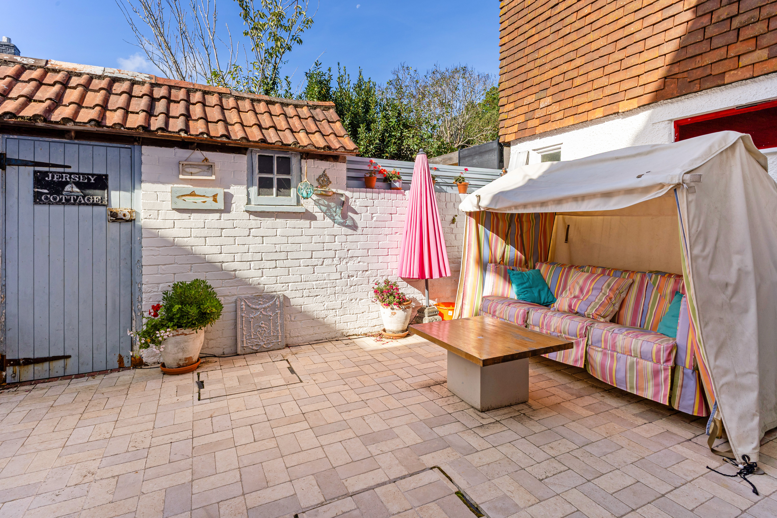
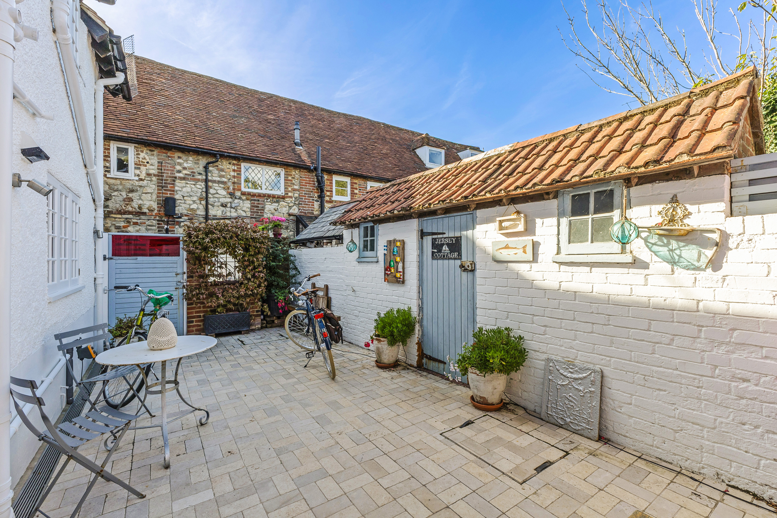
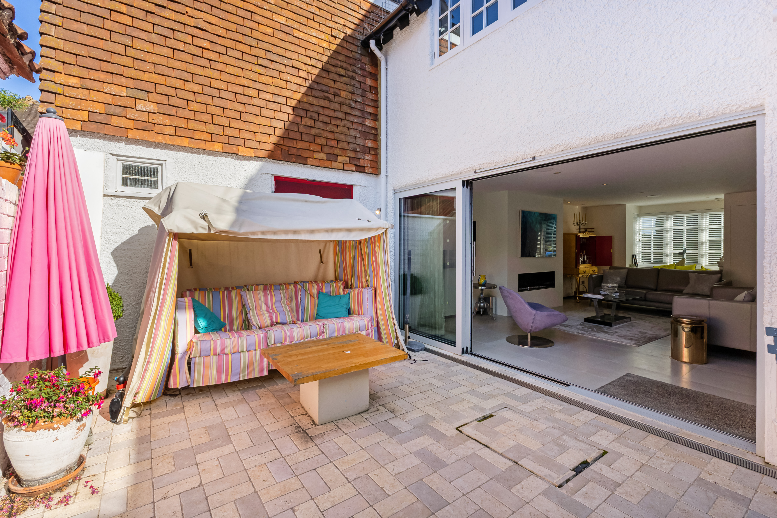
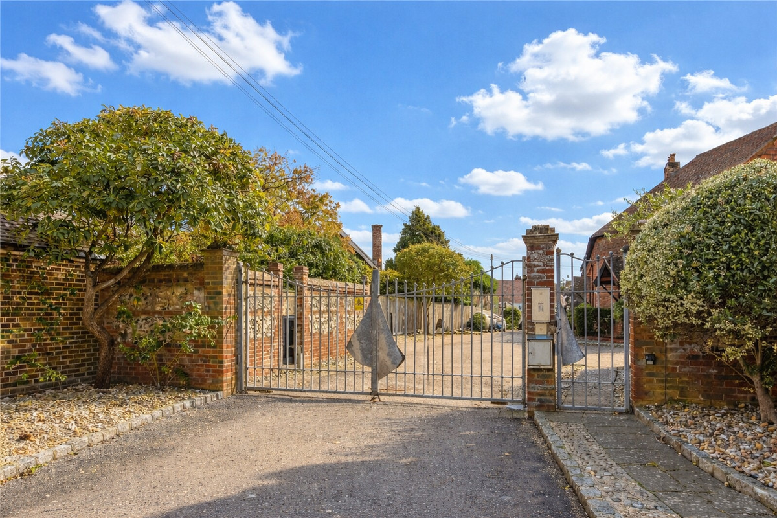
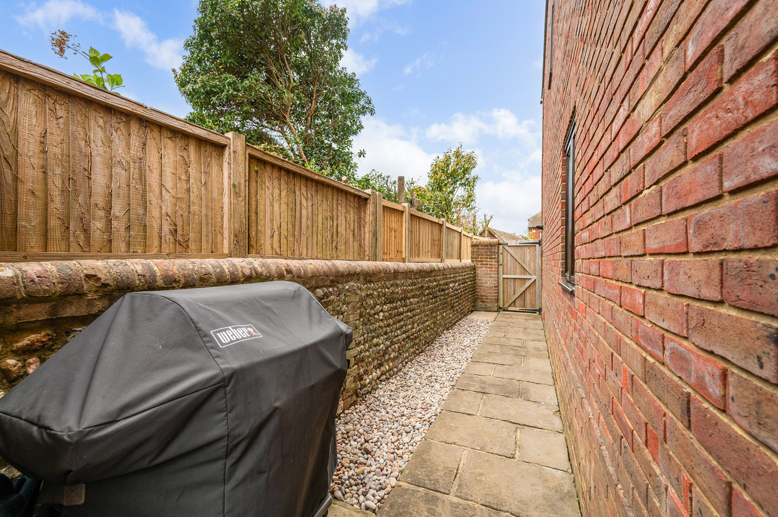
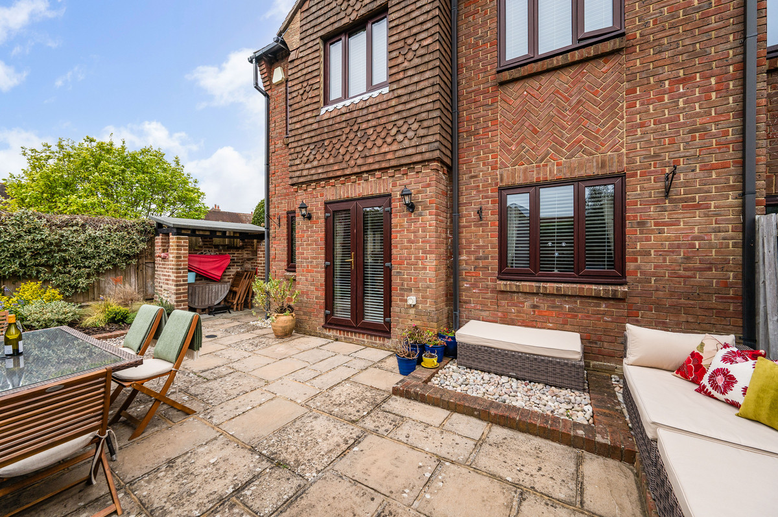
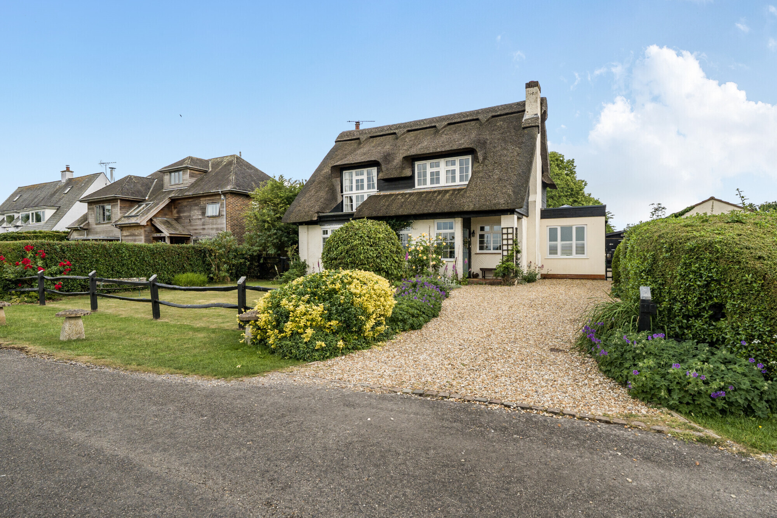
A paved patio adjoins the house, whilst a metal pergola with covered awning provides a wonderful area for outdoor dining and relaxation. The property also benefits from side access to the garden. To the front, lawned gardens create an attractive setback from the road, while a large driveway provides ample parking for several vehicles and leads to the garage.
Situation
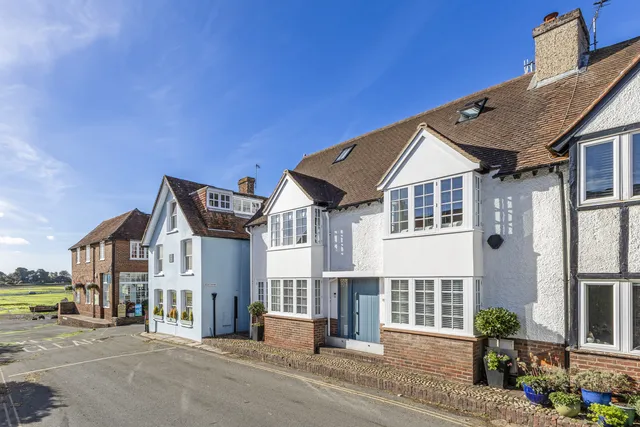
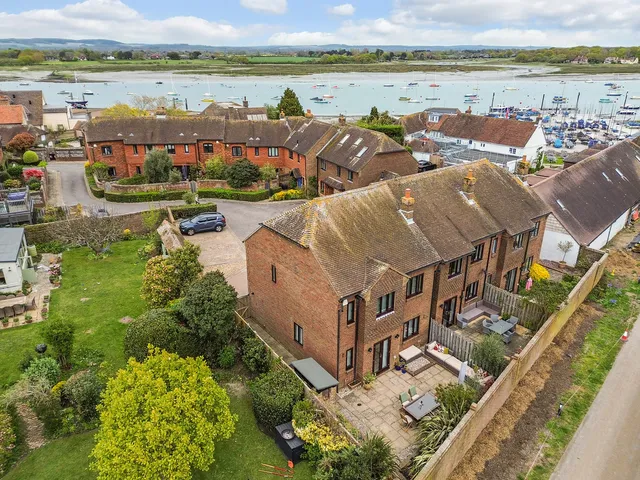
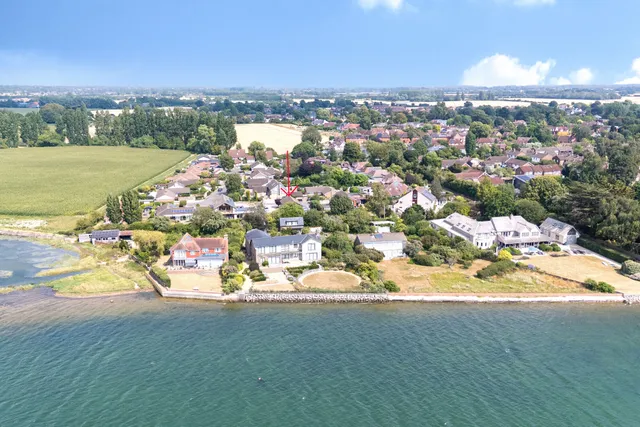
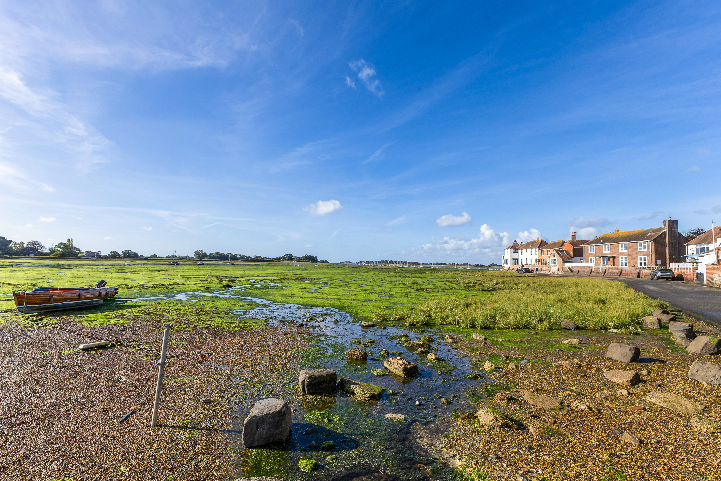
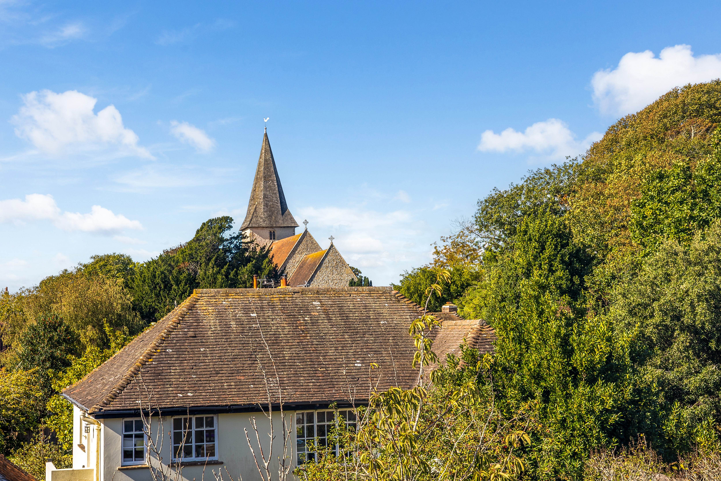
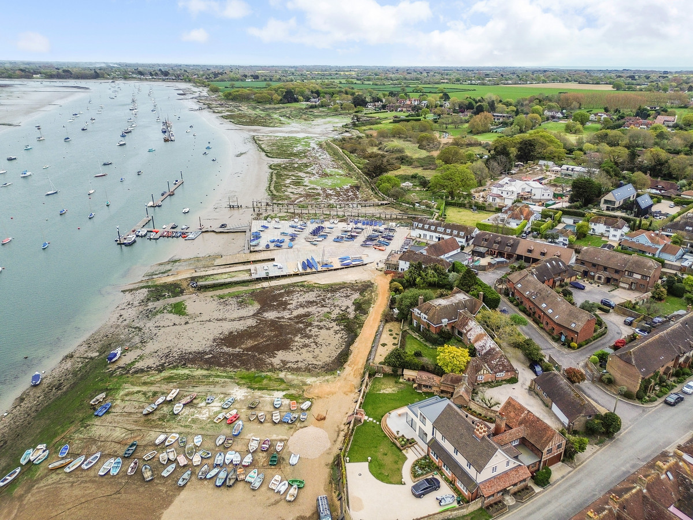
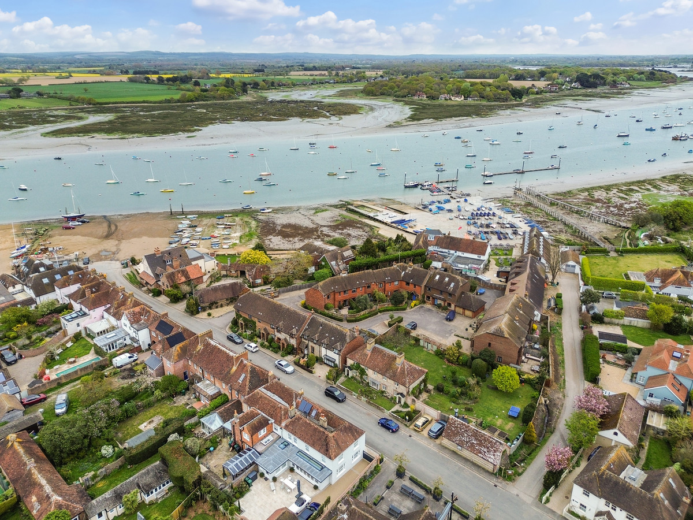
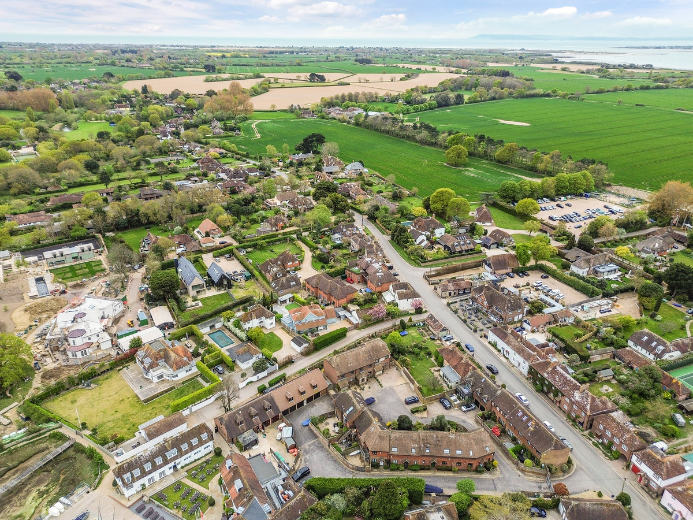
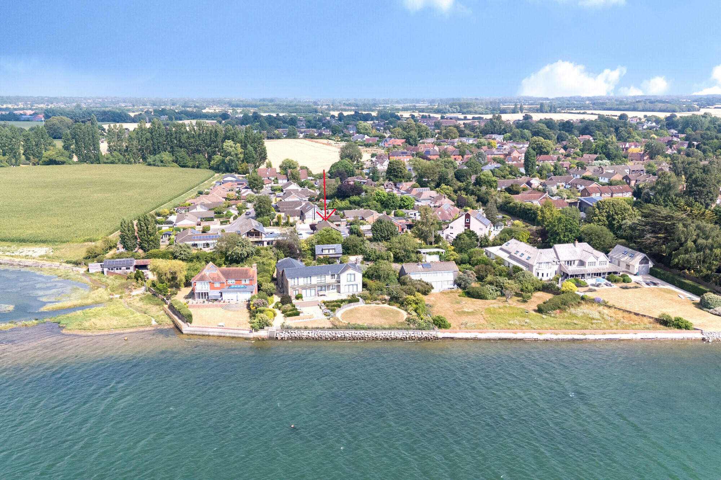
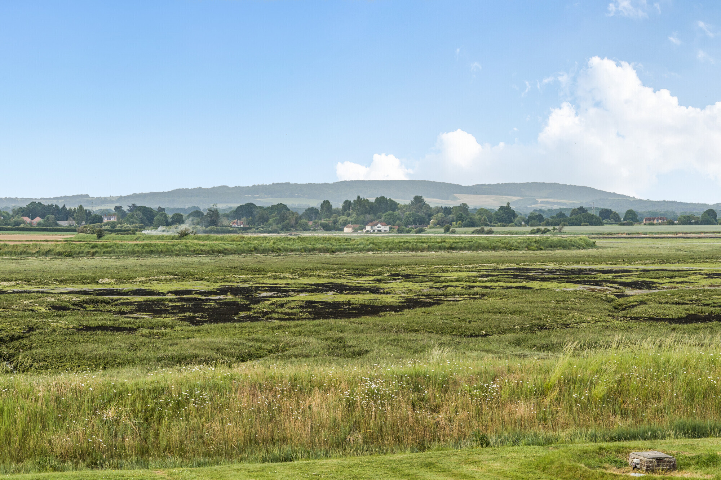
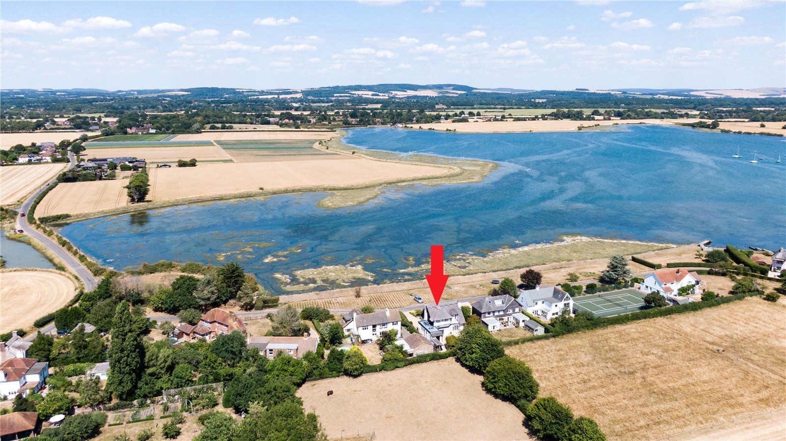
Orchard Close occupies a desirable position within the highly regarded village of Bosham, renowned for its picturesque harbour, sailing facilities and coastal walks. The village offers a range of everyday amenities including a shop, public houses, primary school and railway station, while the Cathedral City of Chichester is only a short distance away, providing extensive shopping, leisure and cultural facilities. Chichester Harbour, an Area of Outstanding Natural Beauty, is on the doorstep, offering exceptional opportunities for sailing, paddleboarding and countryside walks, together with excellent road and rail connections across the south coast and to London.
Property Ref Number:
HAM-67037
Additional Information
Estate Charge - £0
Council Tax - TBC
EPC - TBC (predicted B)
Tenure - Freehold
Completion of build - May 2026


 Sign in with Google
 Sign in with Apple