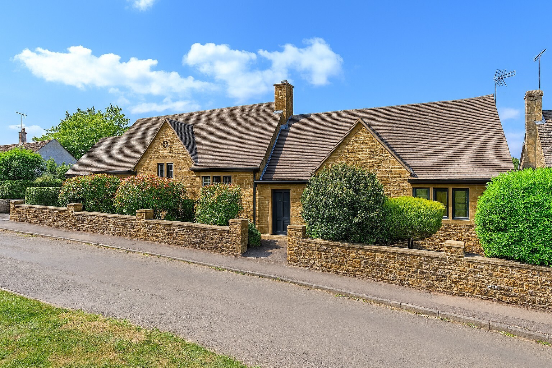
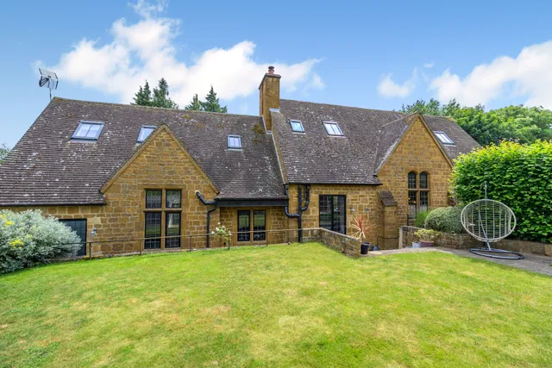
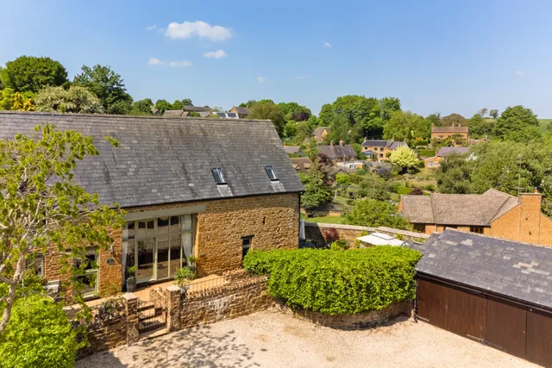
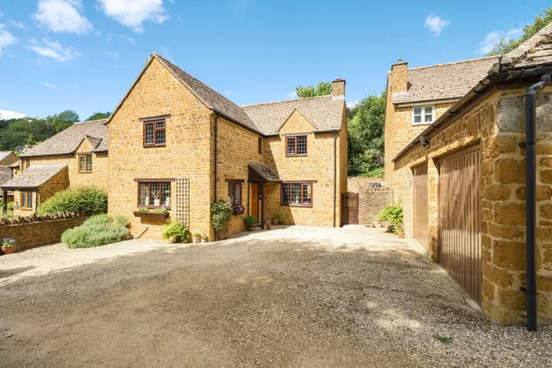
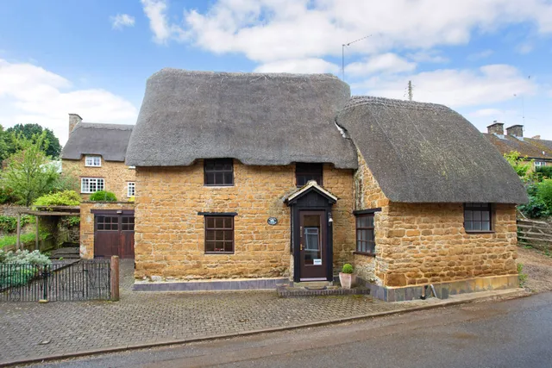
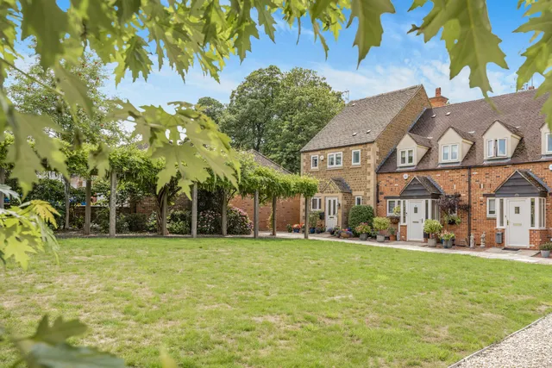
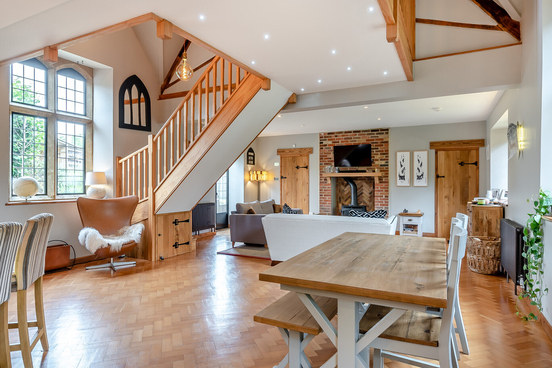
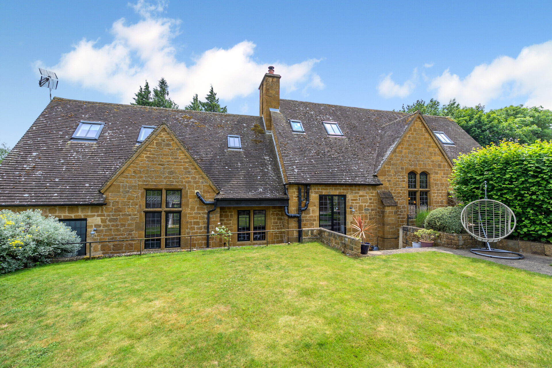
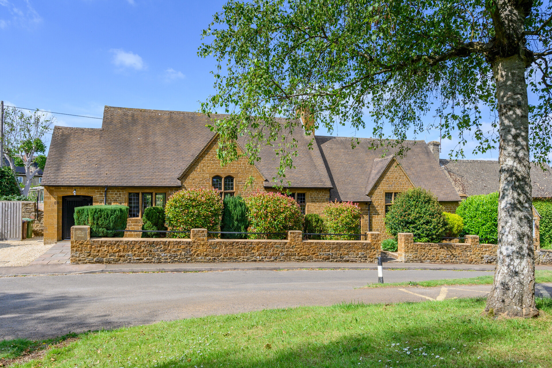
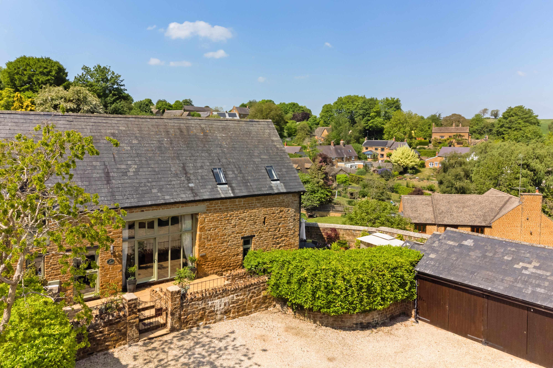
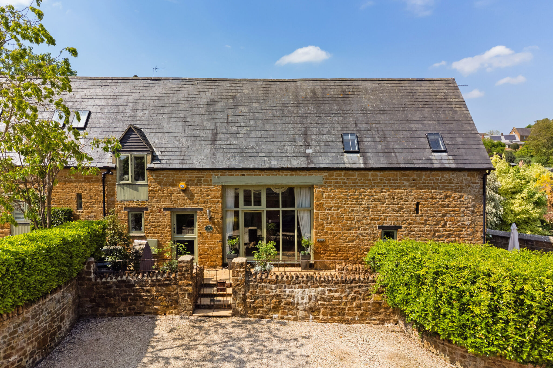
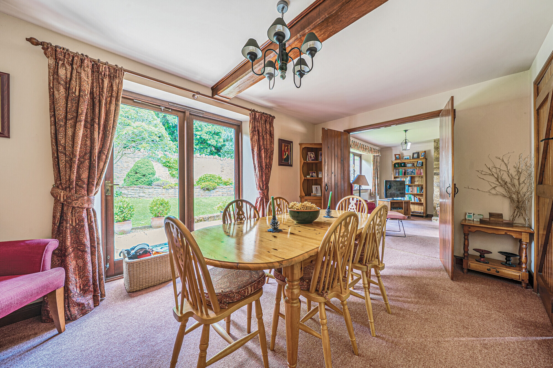
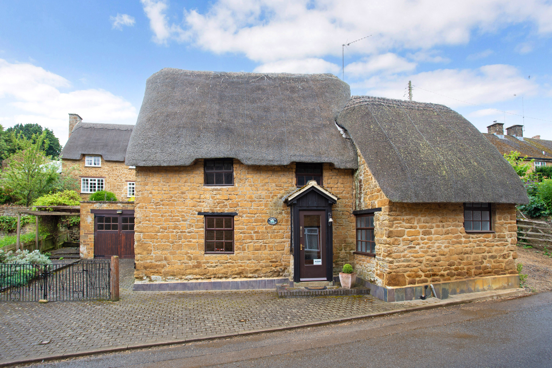
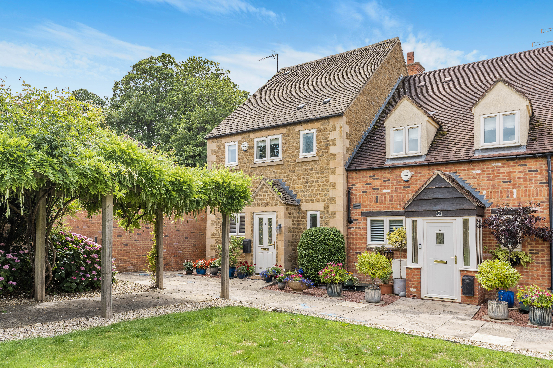
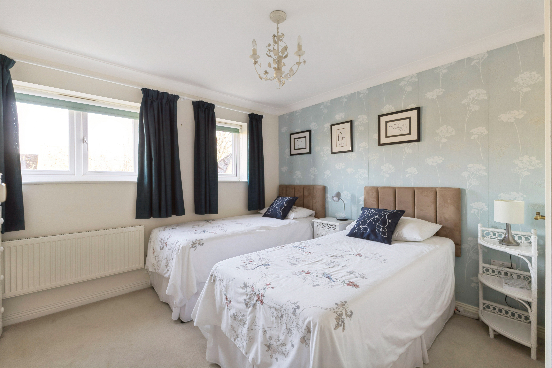
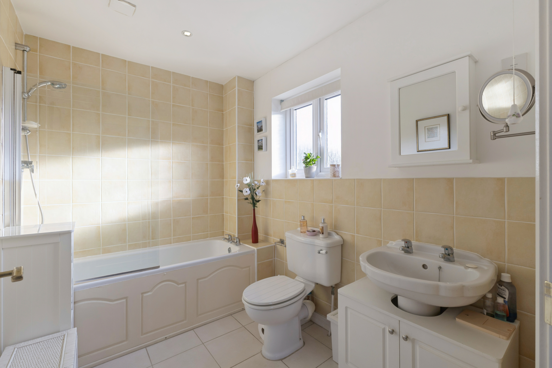
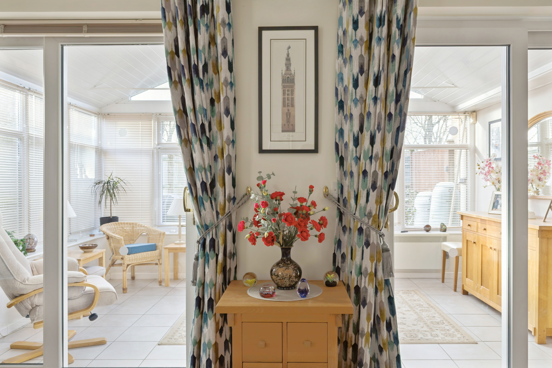
The skilful conversion is finished to a high standard to include new wiring, oil fired heating with contemporary cast-iron radiators and offers versatile accommodation arranged over two floors.
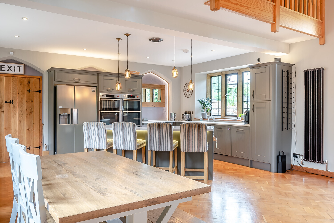
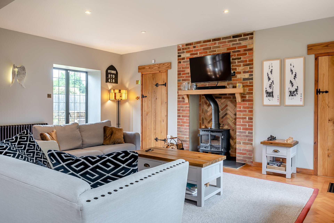
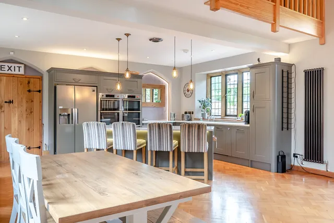
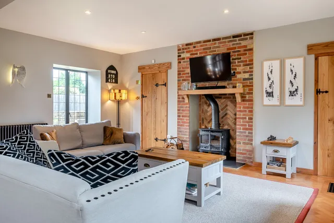
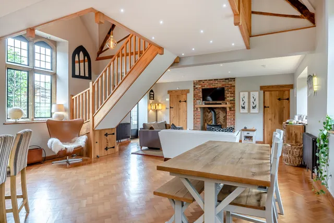
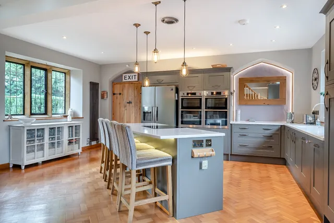
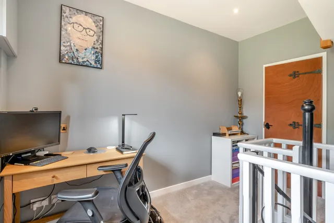
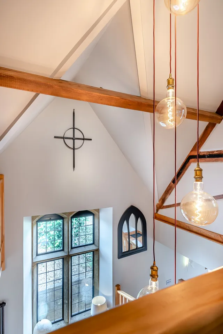
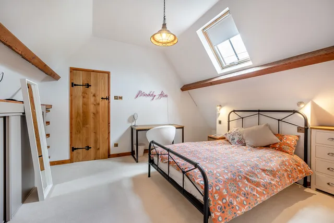
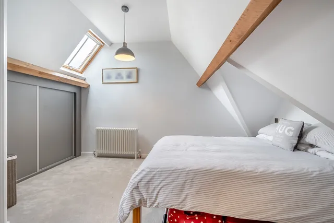
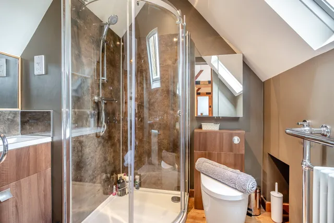
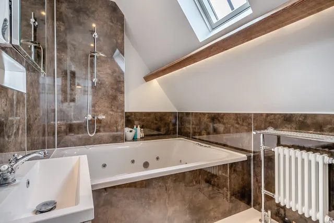
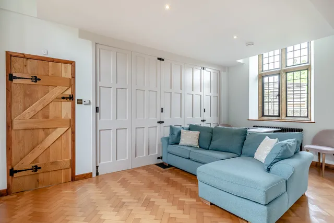
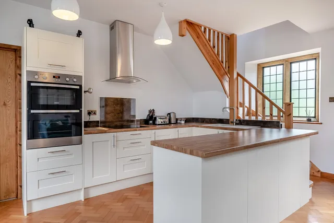
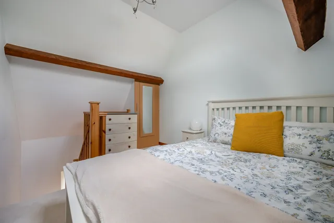
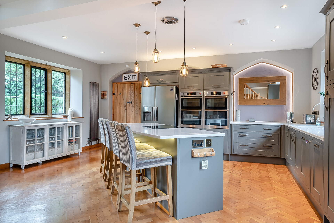
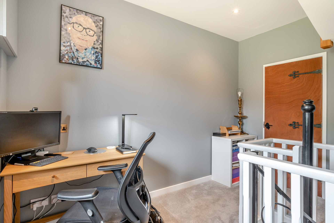
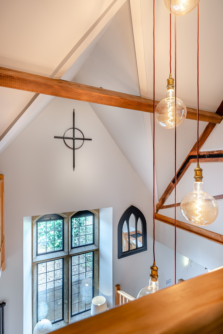
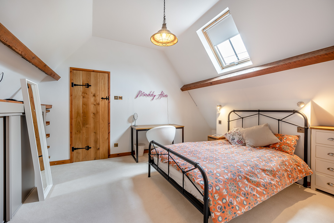
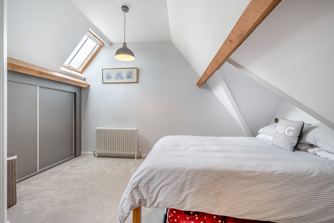
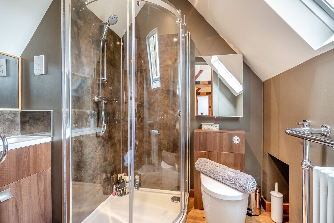
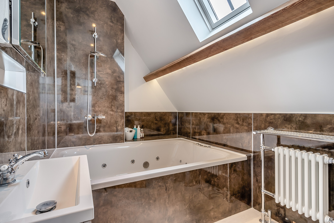
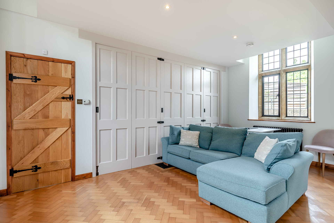
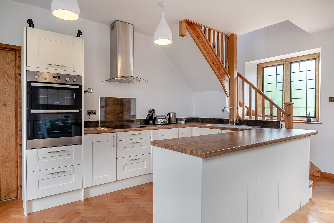
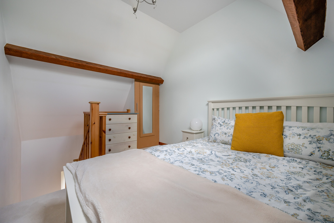
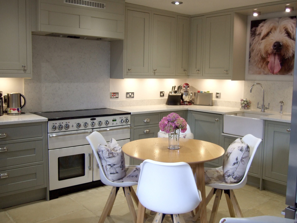
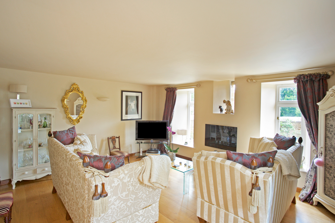
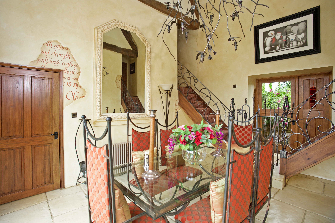
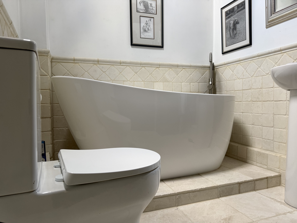
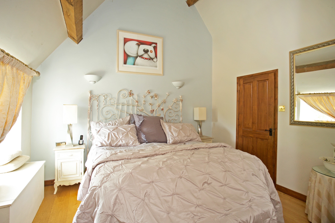
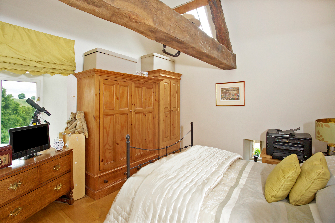
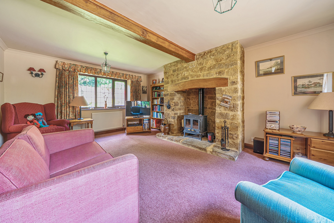
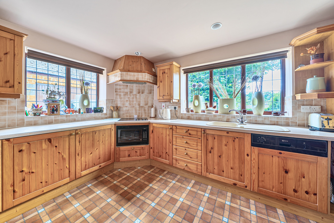
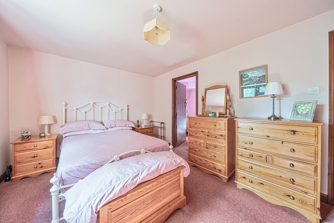
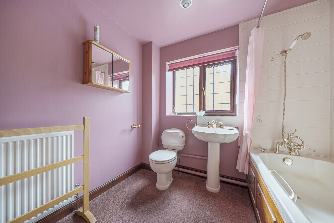
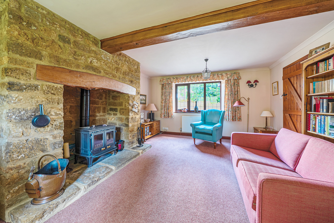
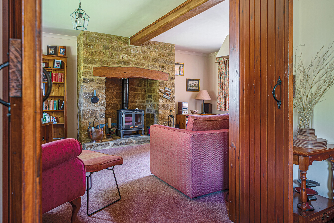
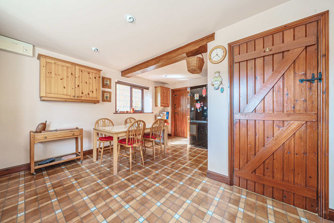
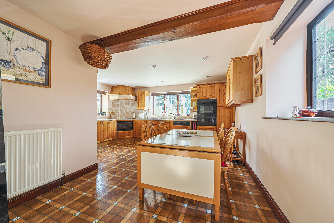
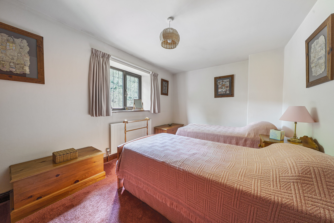
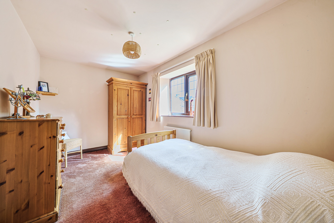
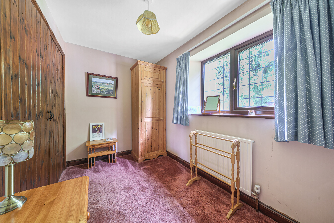
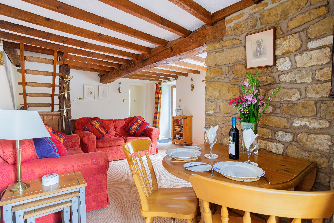
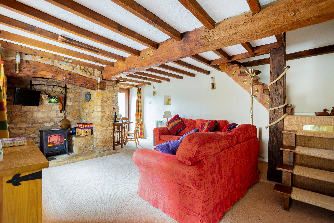
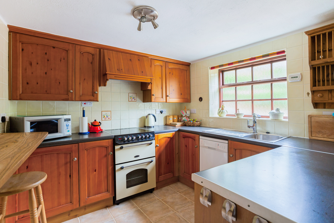
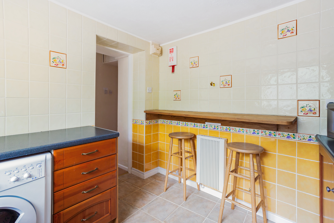
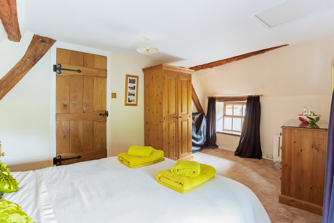
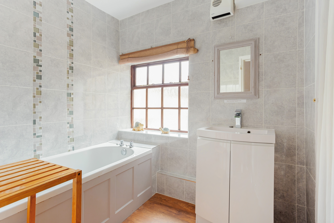
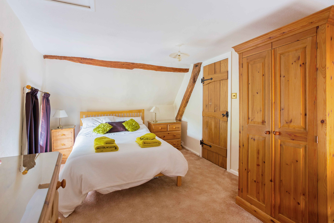
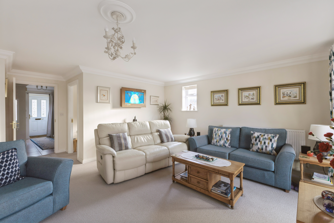
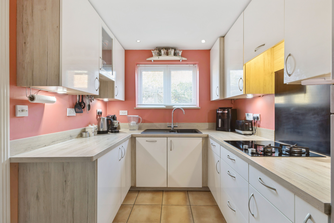
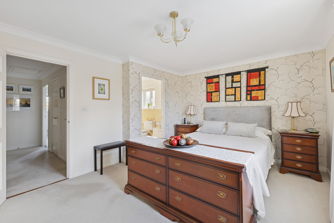
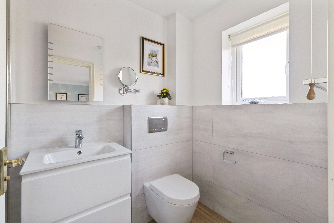
The open plan living/dining room and bespoke kitchen features stone mullion windows and a herringbone wood floor. The sitting room area has a full-height brick fire with a wood burning stove. The kitchen area is fitted with grey fronted soft closing cabinets. The units are complemented by white Quartz works surfaces, inset sink unit and mixer tap and an island with curved work surface incorporating an induction hob. There is also a twin fan-assisted double oven, dishwasher and American style fridge/freezer. A central staircase leading to two bedrooms divides the room with a part-galleried landing, and French doors lead to the rear. The principal bedroom is accessed via a separate door from the sitting room, and has fitted double wardrobe plus a second double wardrobe with sliding doors which provides useful under eaves storage. The en-suite has a white suite including a spa bath with shower unit above, vanity sink and WC. The second bedroom has purlins, with steps down to the en-suite shower room comprising a low-level WC, vanity sink, panelled shower enclosure with shower unit. The third bedroom features a vaulted ceiling with exposed purlins and fitted wardrobes. The en-suite also has a panelled shower enclosure and shower. A further door from the sitting room leads to an open-plan office area featuring a cast-iron ornamental fire surround and a metal spiral staircase leading to the laundry room (former cellar) with drinks cooler, grey eye-level and base cupboards, integrated washing machine, tumble dryer and composite work tops.
The independent two-storey annexe has its own front door, ideal for a family member or visitors. It is linked to the main house from the office.
Outside
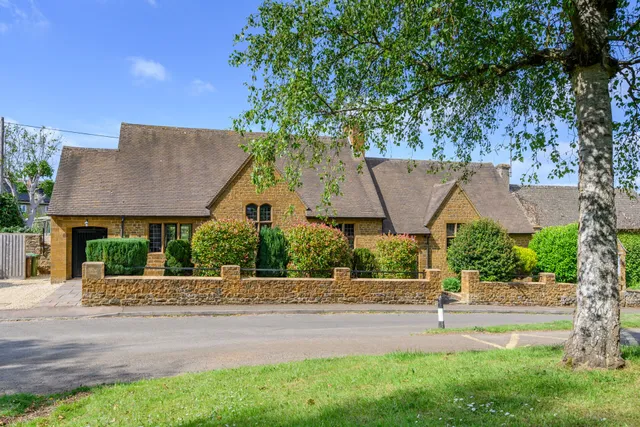
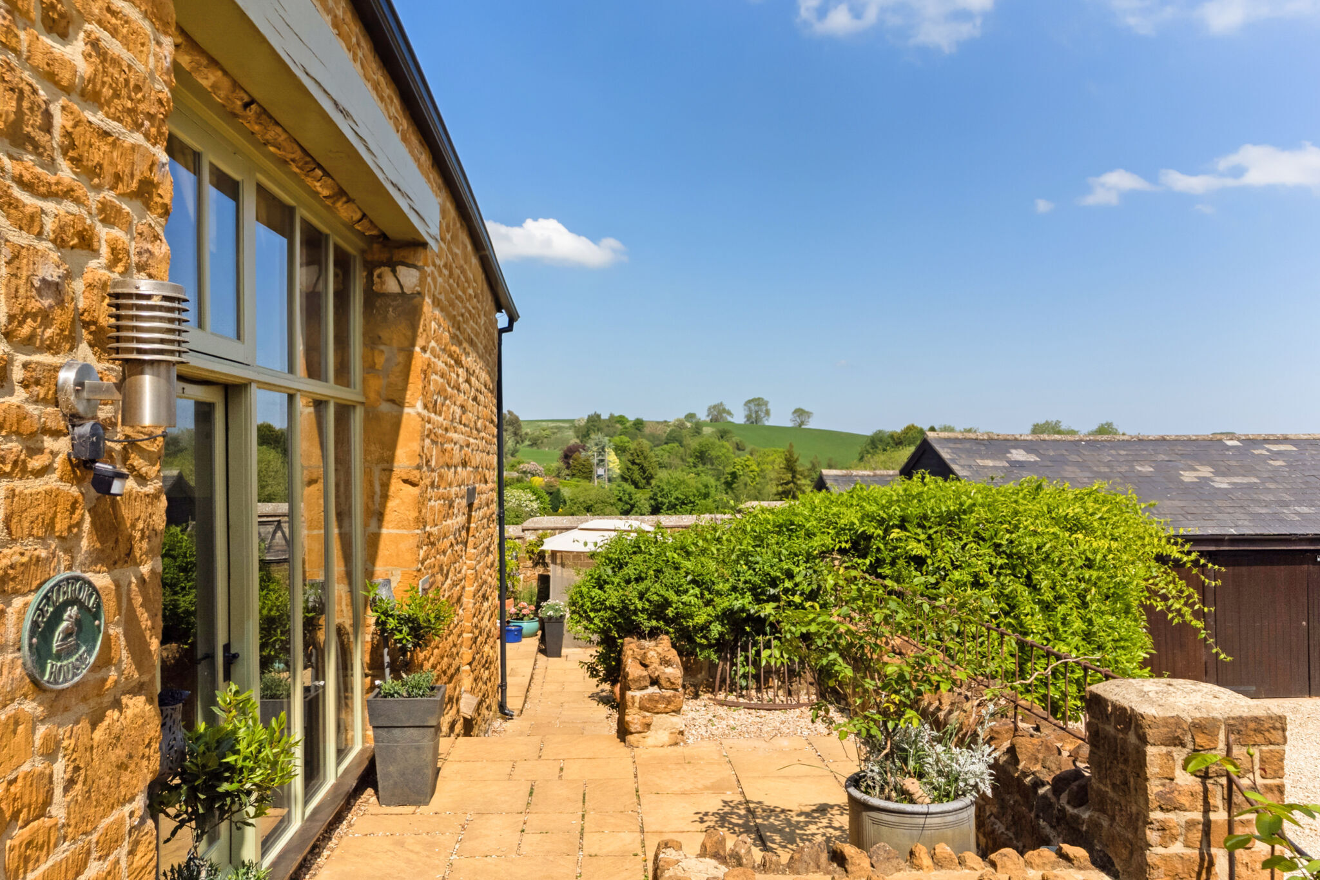
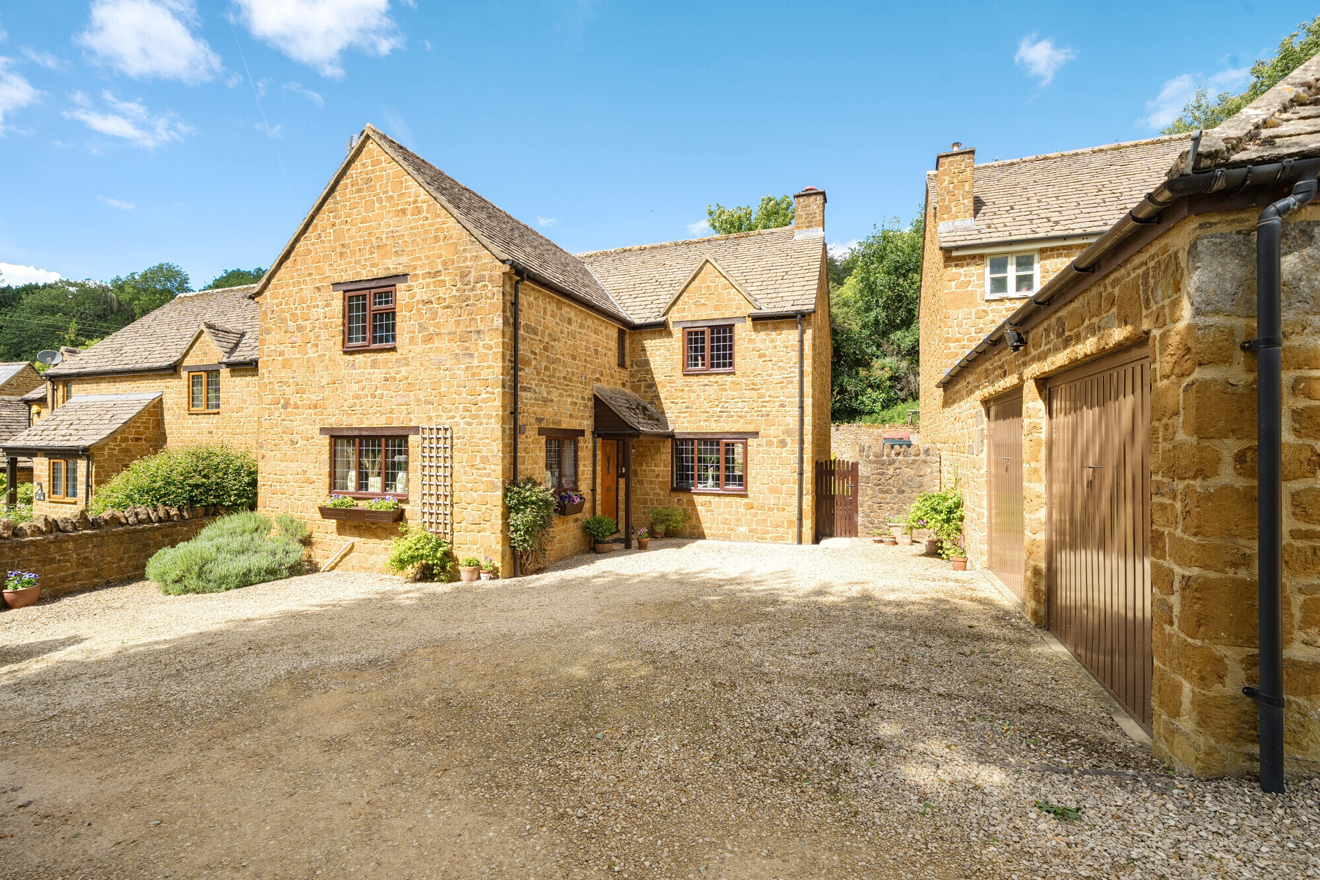
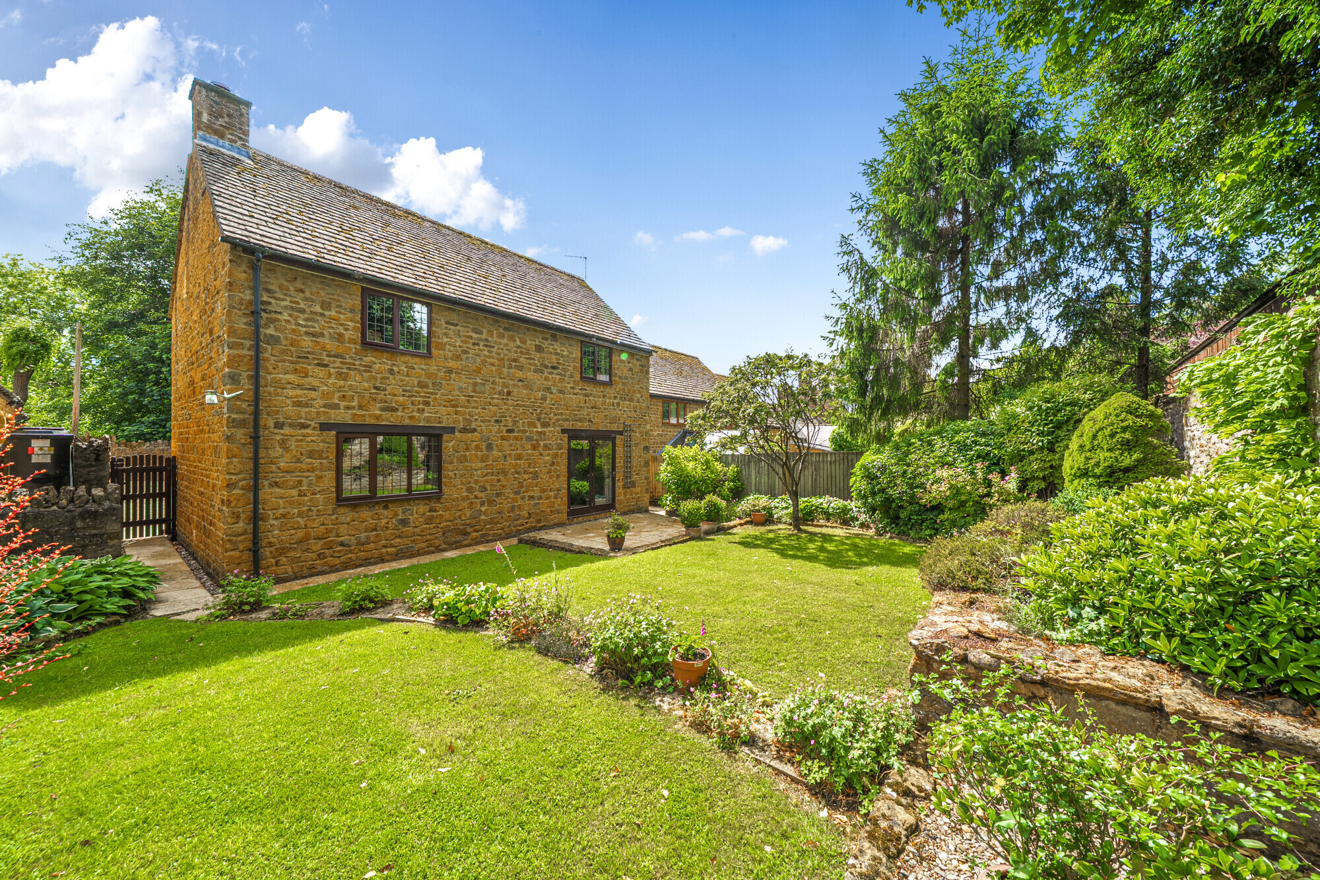
The property is set behind an ironstone capped wall with metal railings and a shingled fore garden with uplighters.
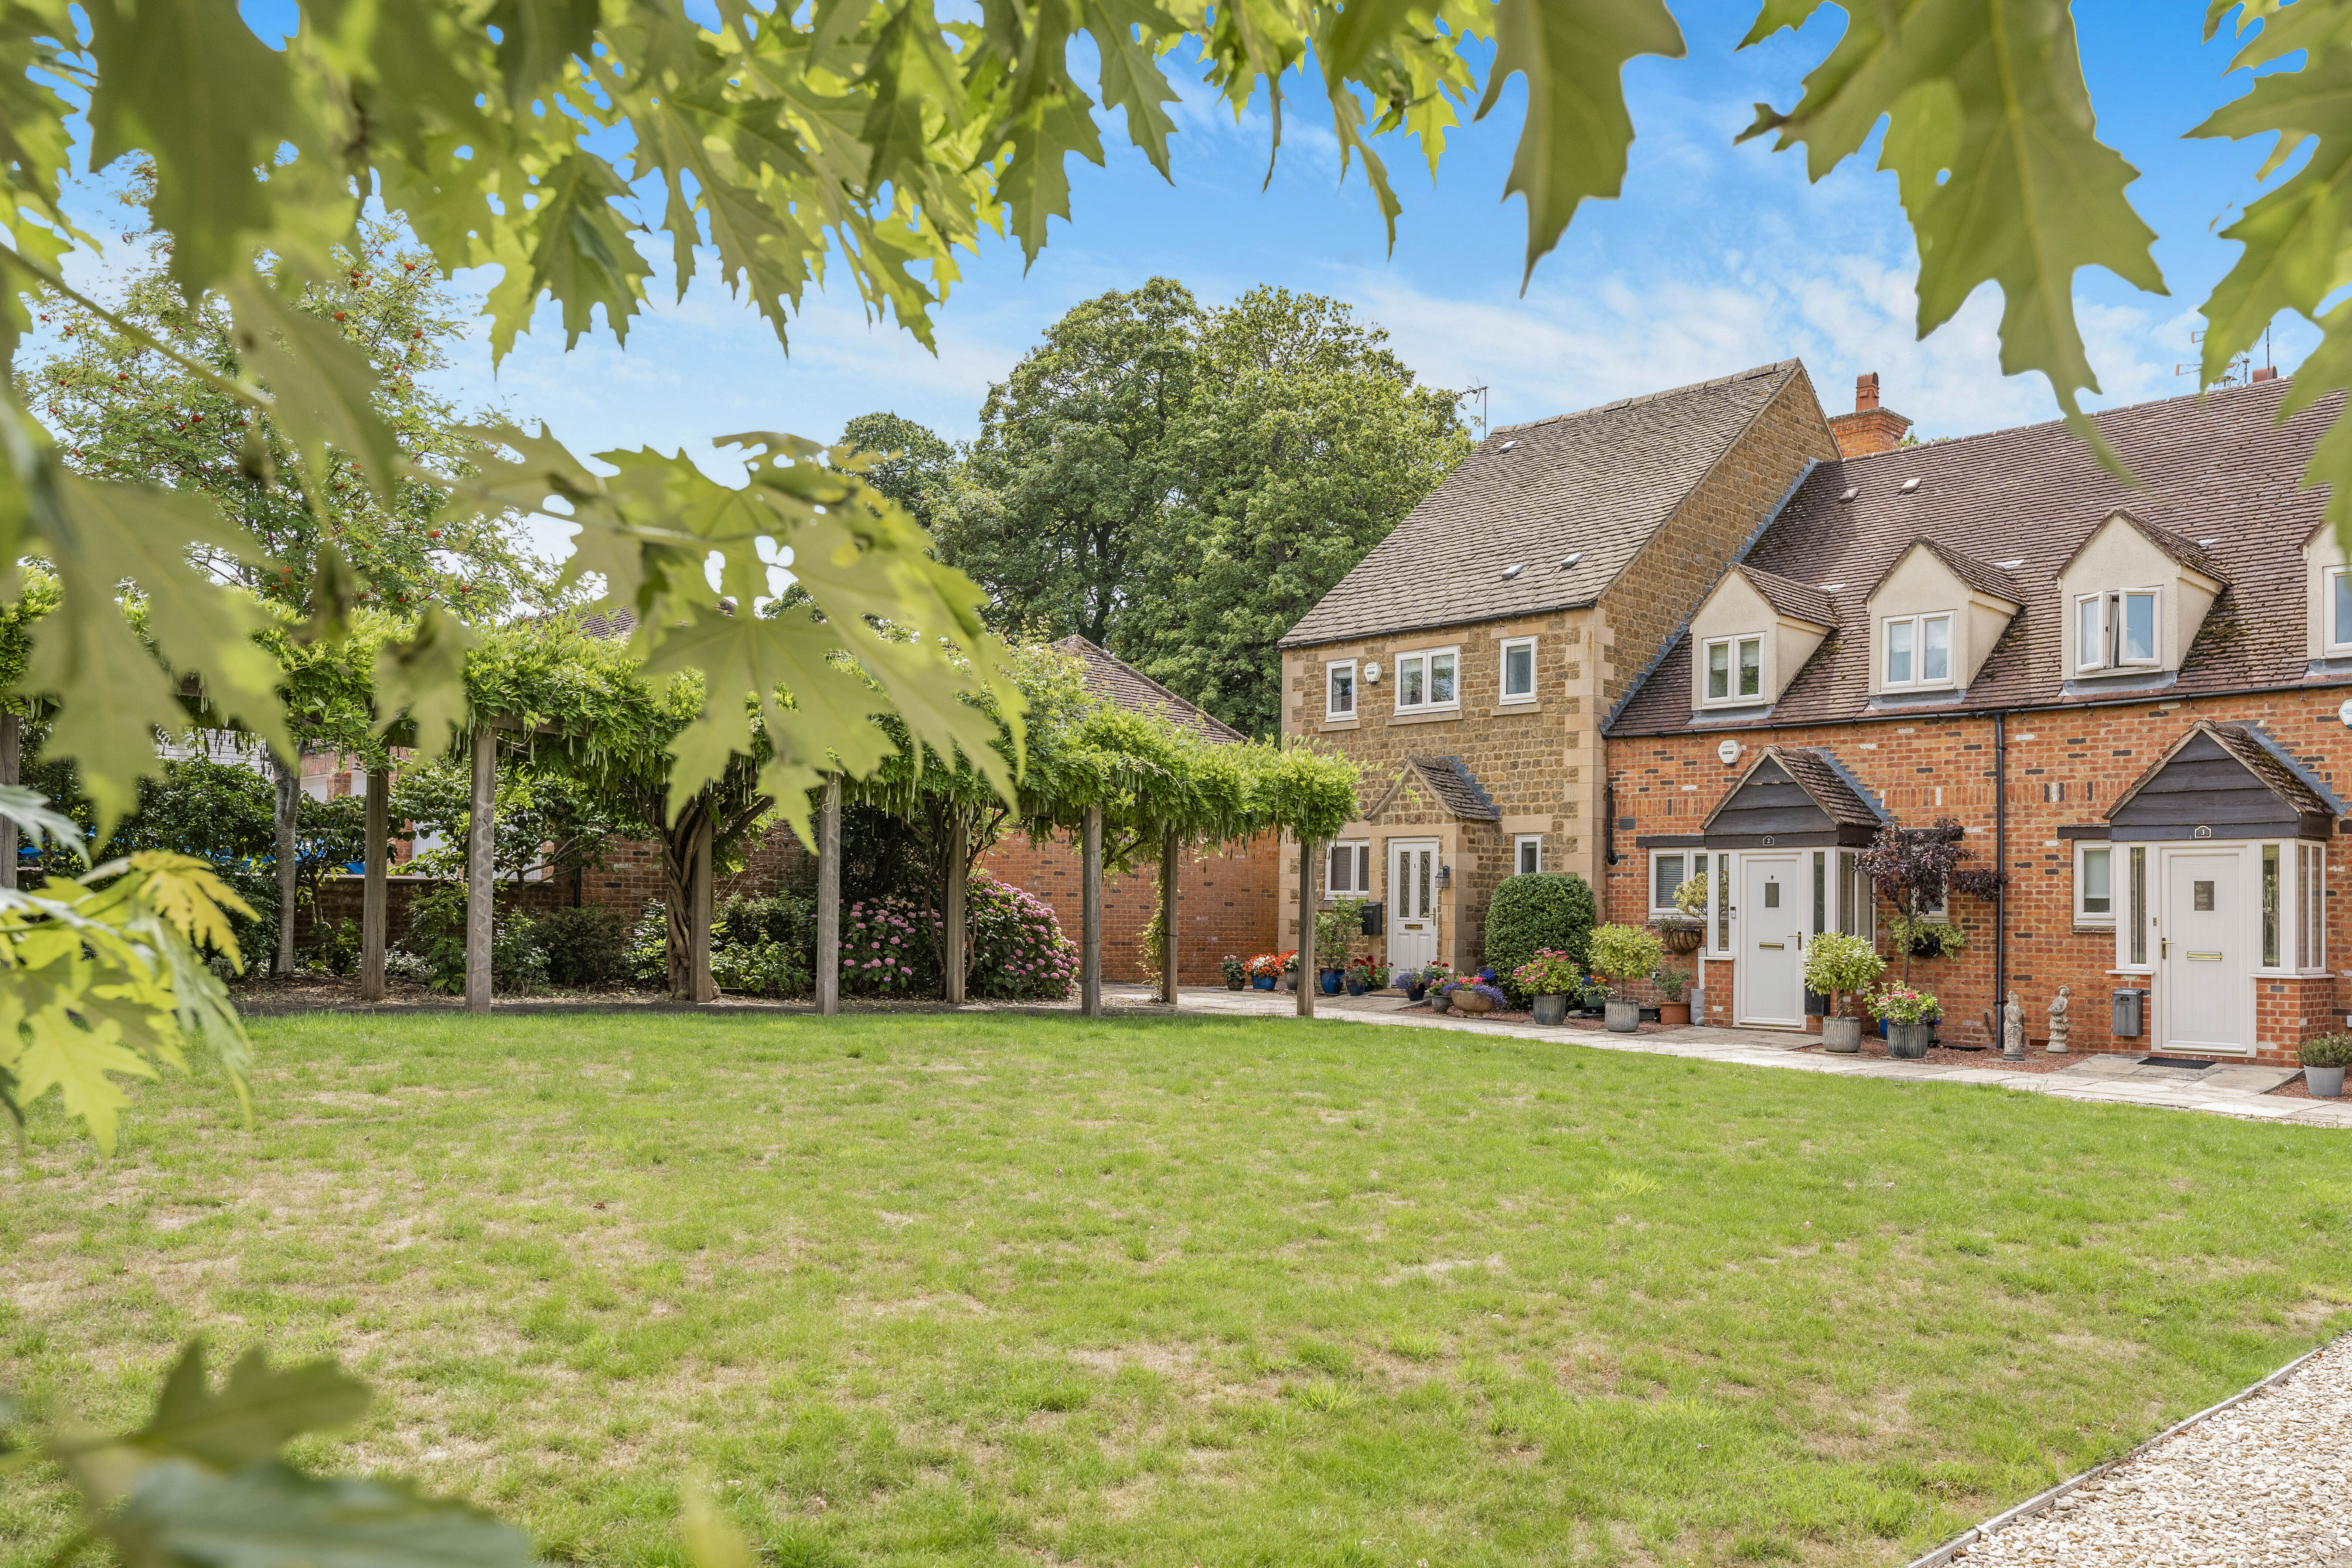
The garden is complemented by a range of plants and shrubs. To the left of the property is a shingled driveway providing off-road parking.
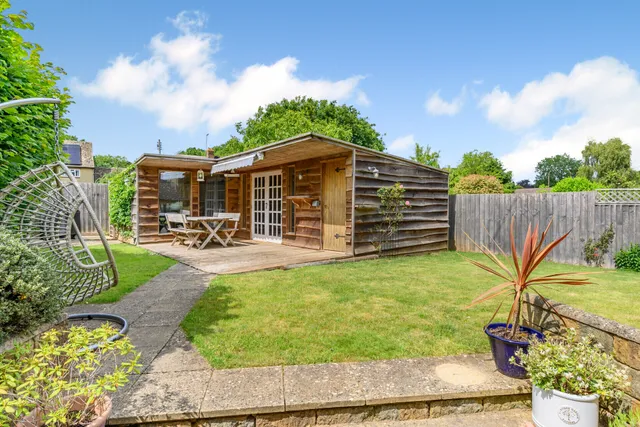
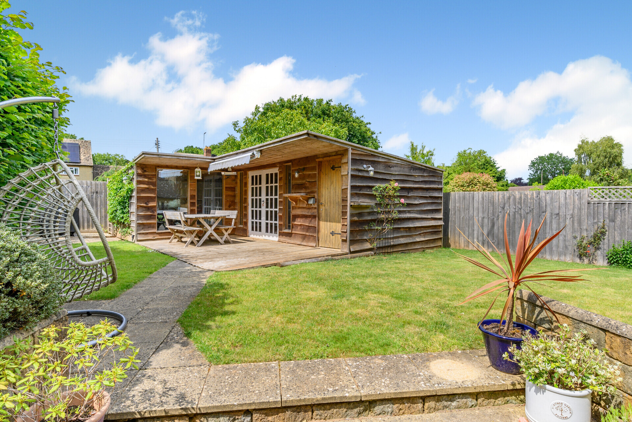
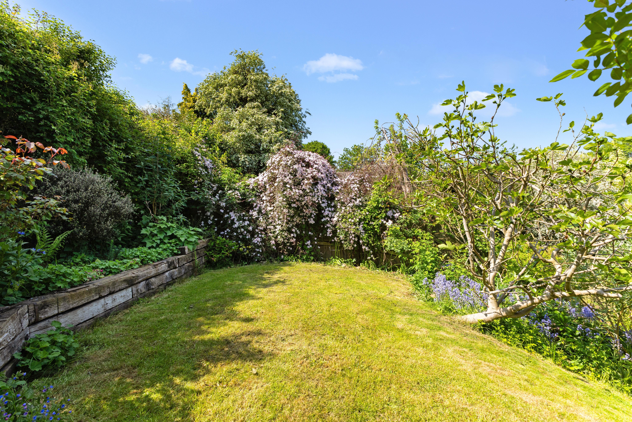
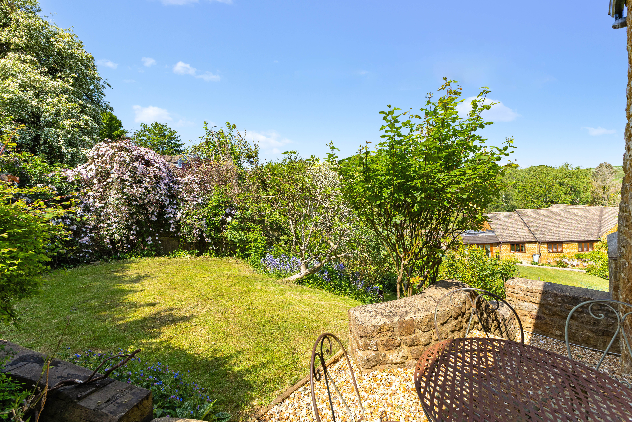
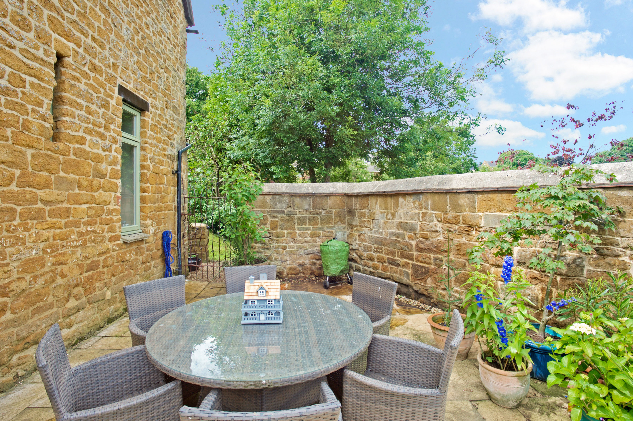
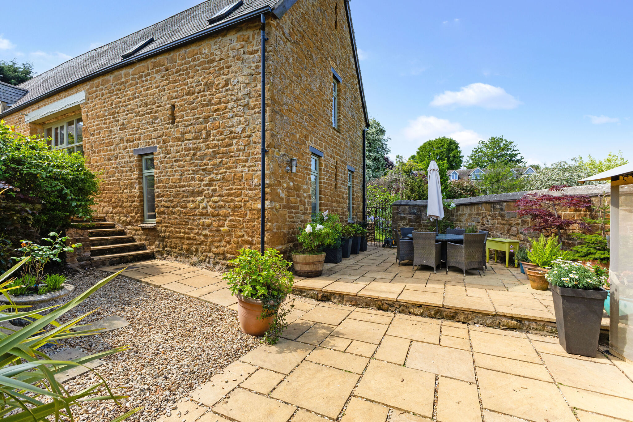
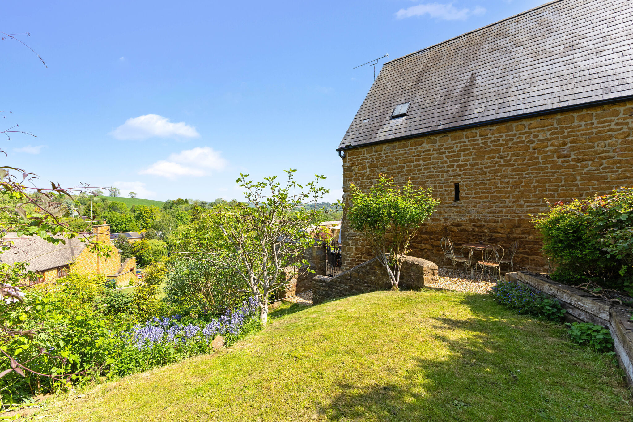
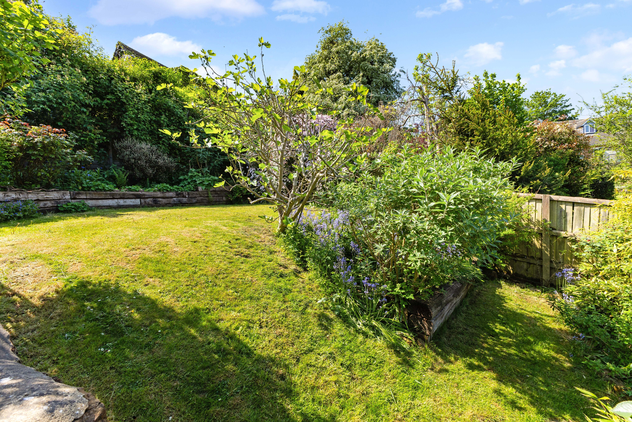
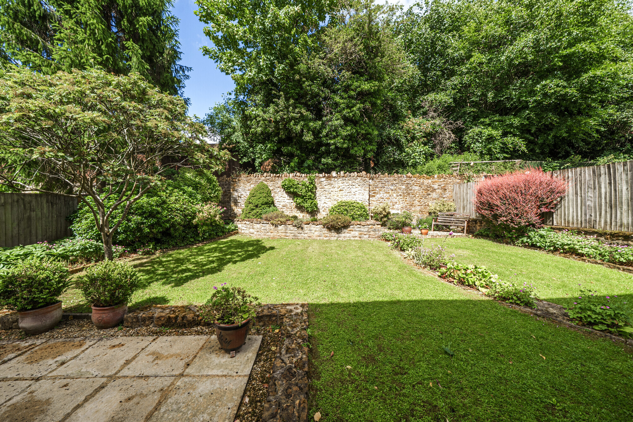
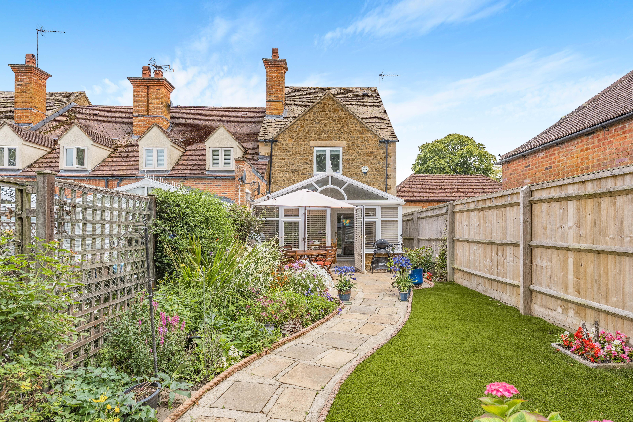
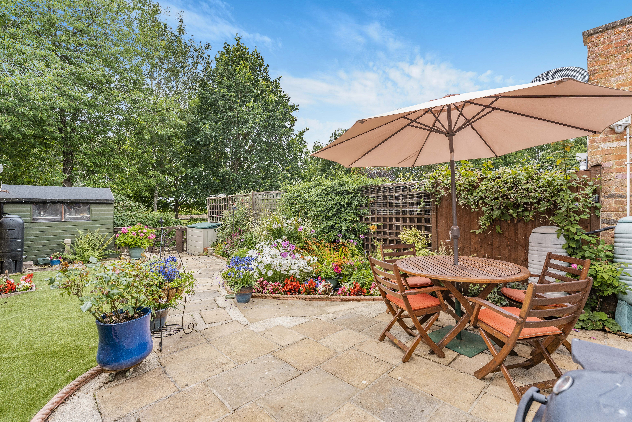
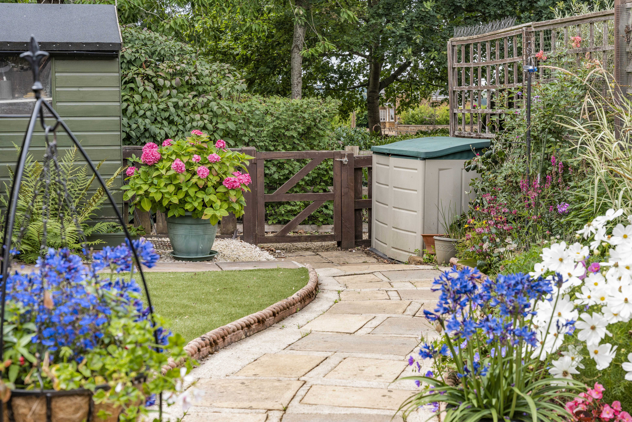
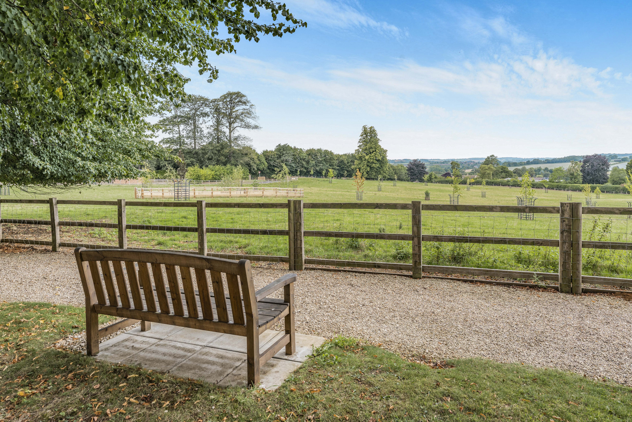
A wrought iron pedestrian gate leads to the rear garden which extends behind the property with steps leading to a level lawn area, enclosed by walling and fencing. The lawns are enhanced by a privet and copper beech hedge. There is an L-shaped timber clad summerhouse beneath a pitched felt roof with power and light connected, offering potential use as outdoor office, gym or social space. There is a decking area attached to the summerhouse, ideal for seating.
Situation
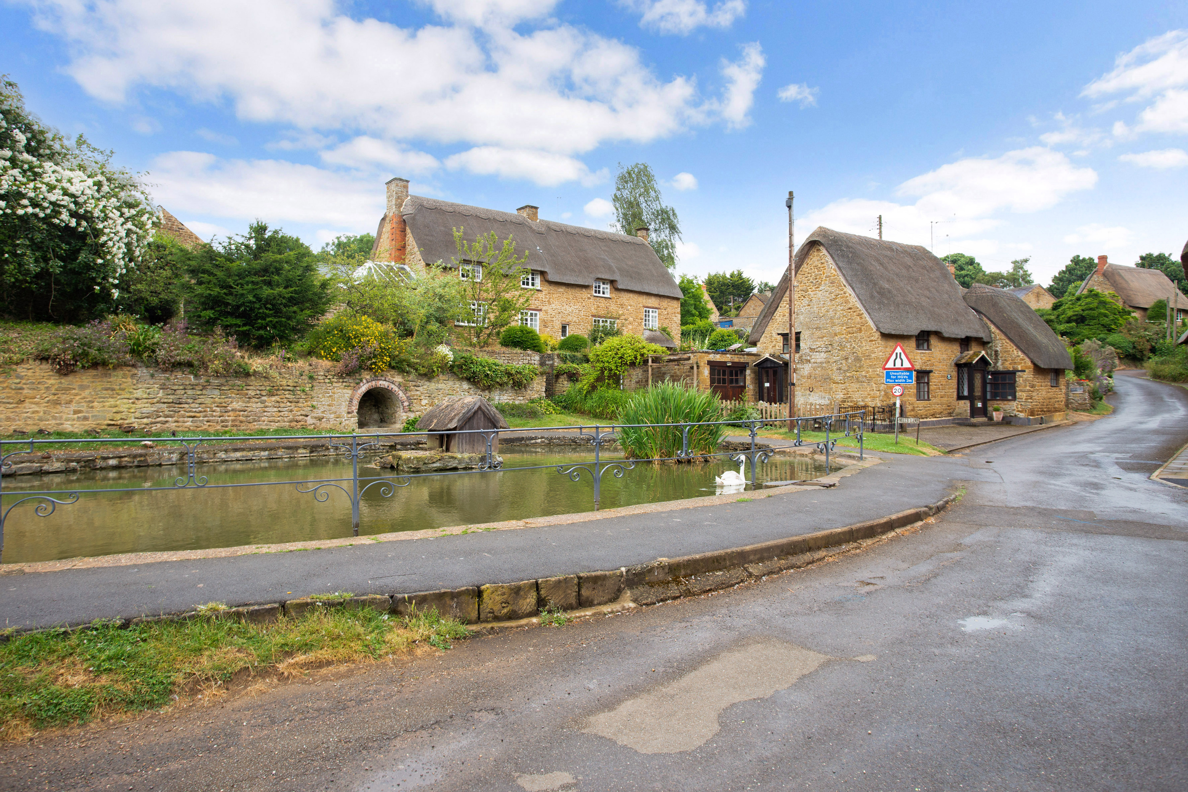
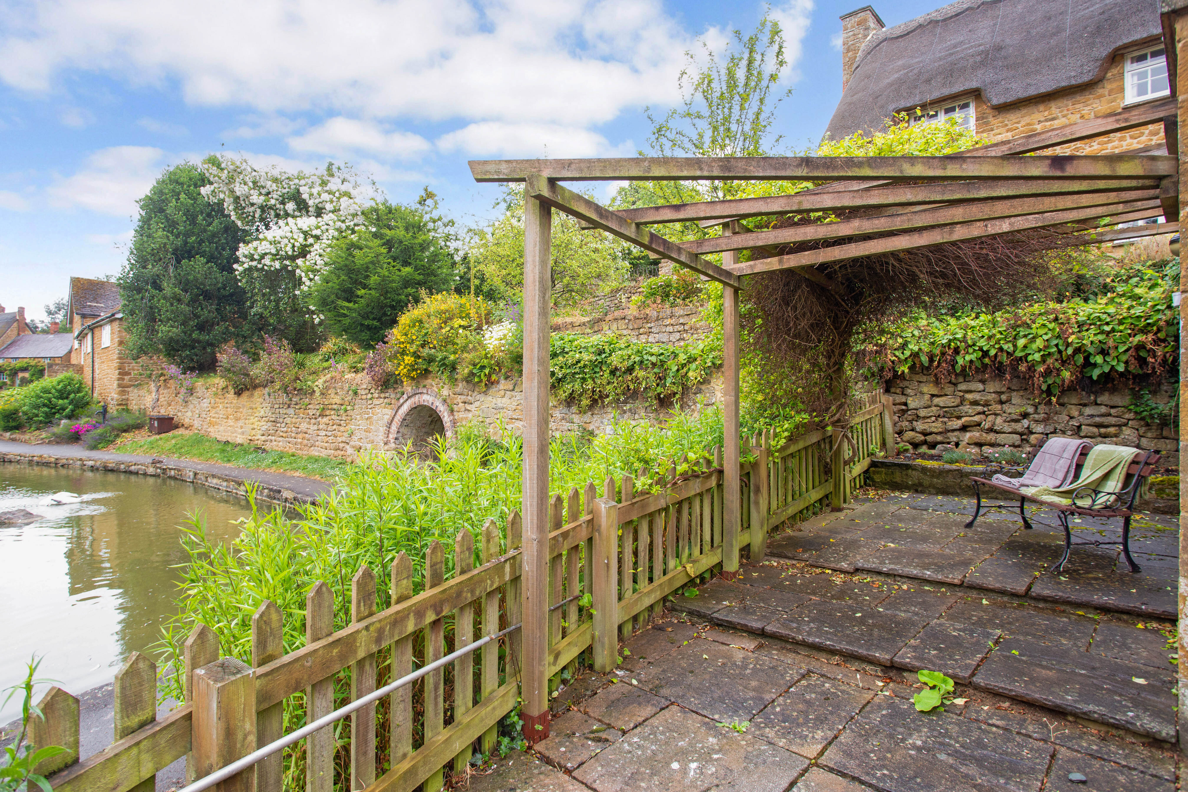
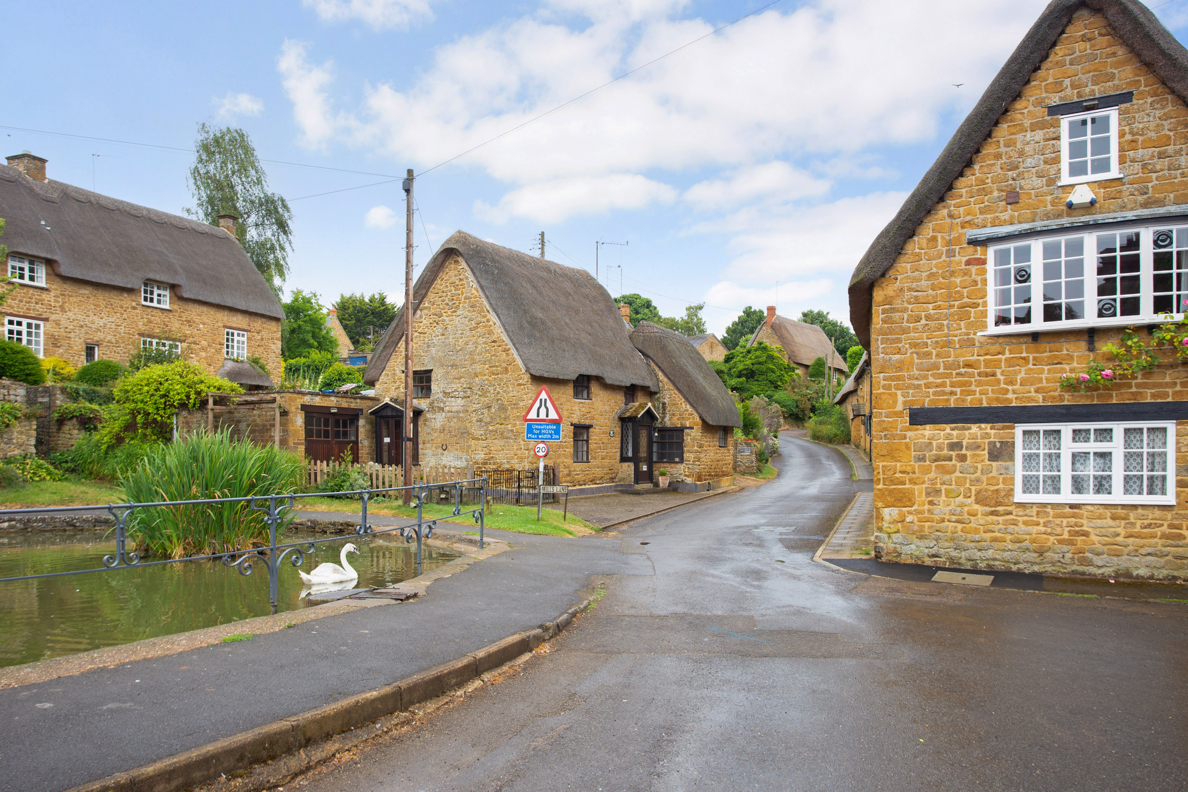
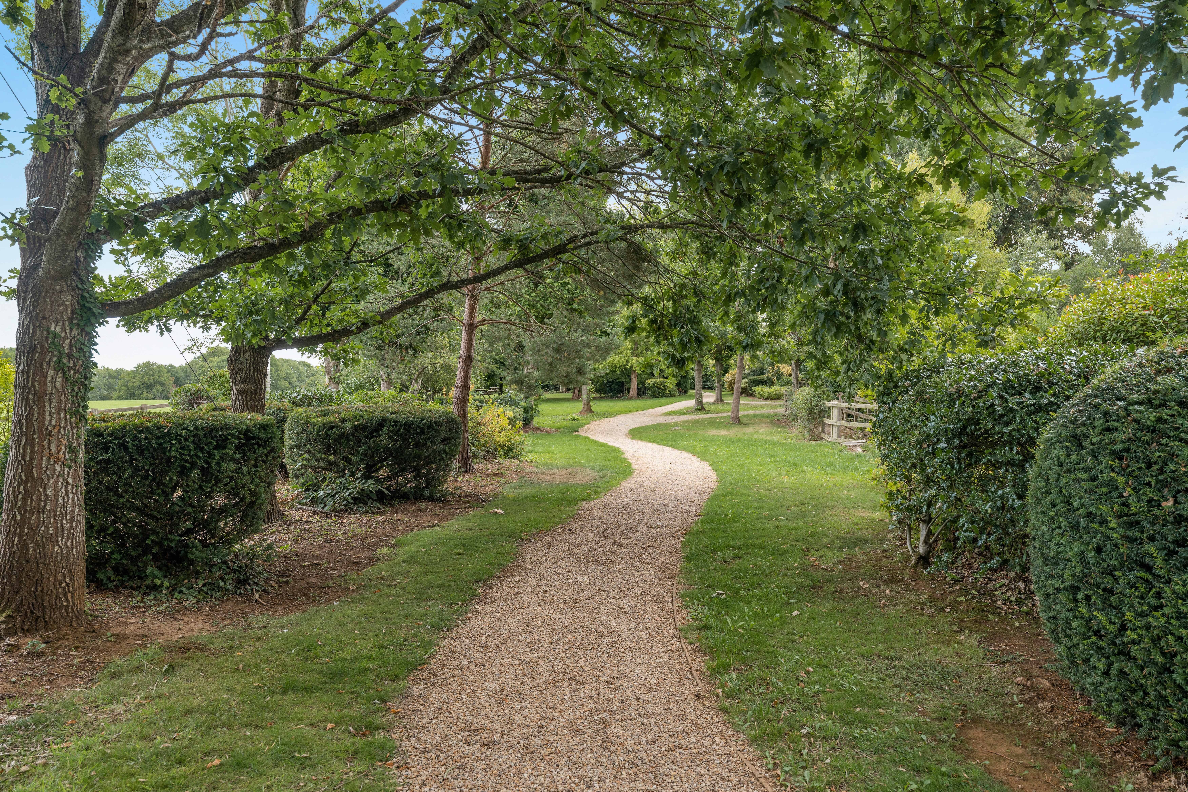
Wroxton is a pretty ironstone village and has many period cottages including those which are centred around the village Green and its adjoining duck pond. From the heart of the village a long driveway leads up to Wroxton Abbey, a Jacobean manor house, the grounds of which are open to the public and offers a pleasant walk around the lakes. Within the village there is a fine church, the Wroxton House hotel and a popular primary school. More shopping and recreational facilities can be found in the nearby market town of Banbury. From Banbury there is a mainline railway station to London Marylebone (approx 1 hour) and J11 (M40).
Property Ref Number:
HAM-62718
Additional Information
Services include mains water, electric, mains drainage. Oil tank. Council Tax - Band F (Main House) and Band A (Annexe). Check mobile/broadband speeds for the location at checker.ofcom.org.uk


 Sign in with Google
 Sign in with Apple