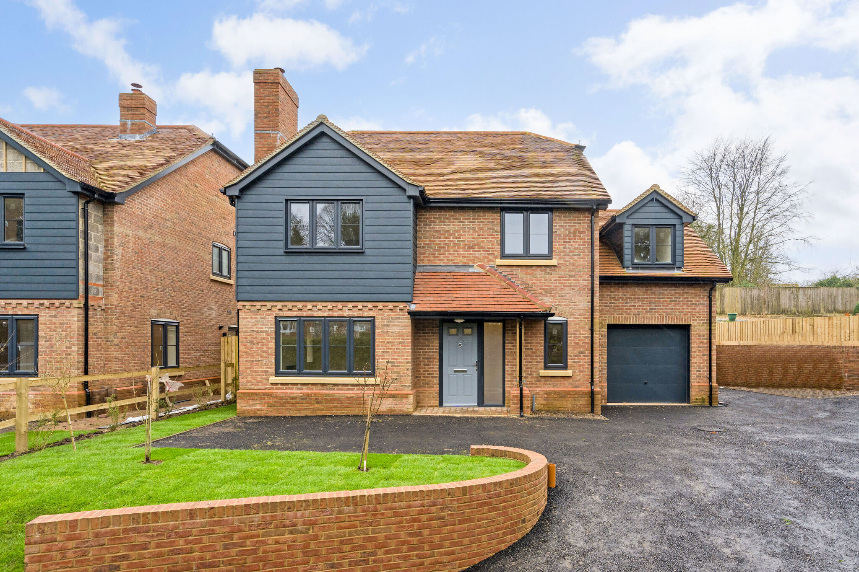
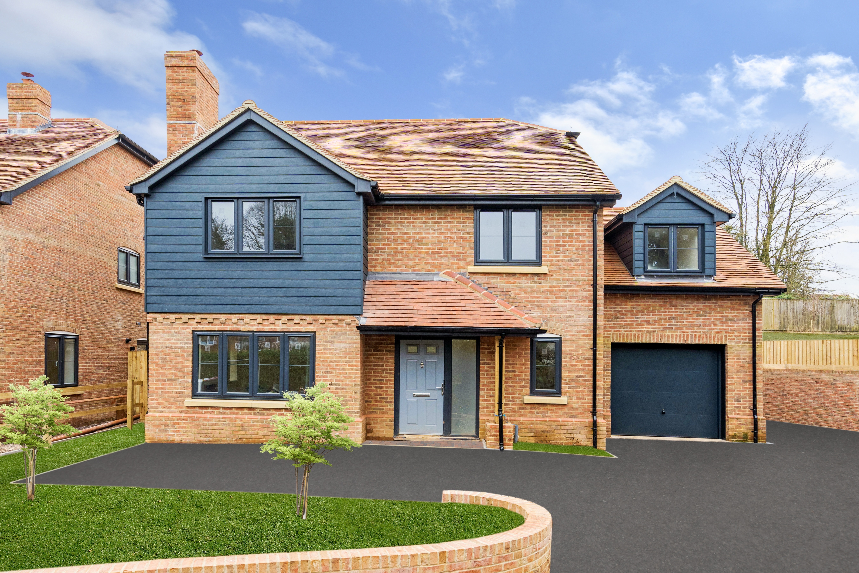
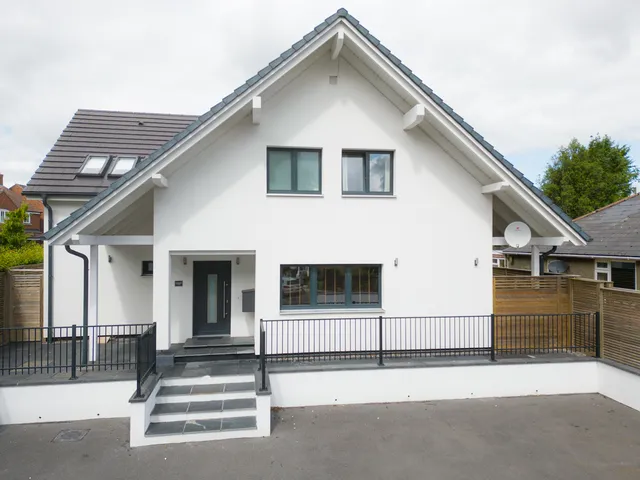
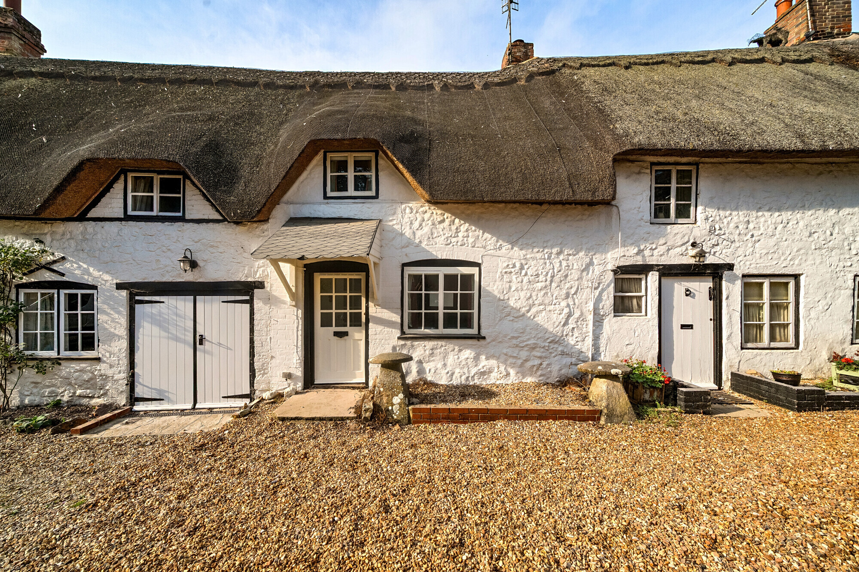
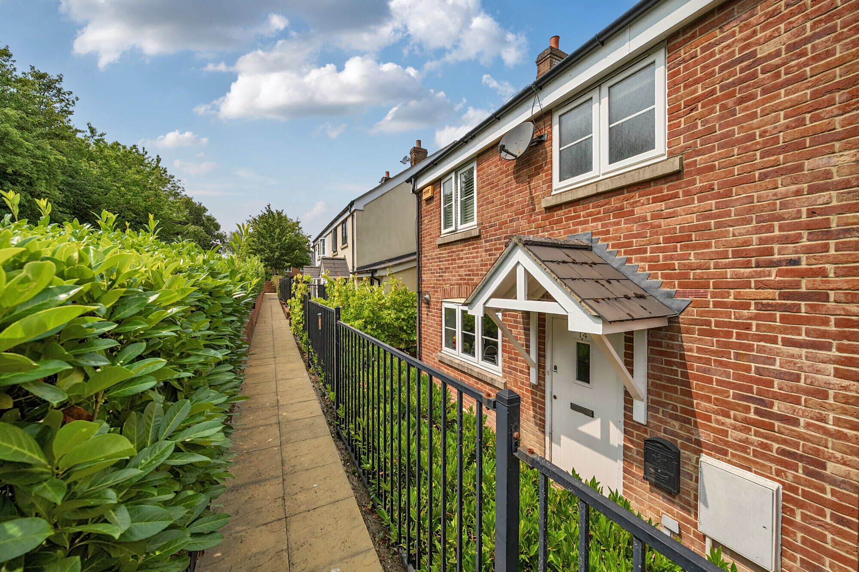
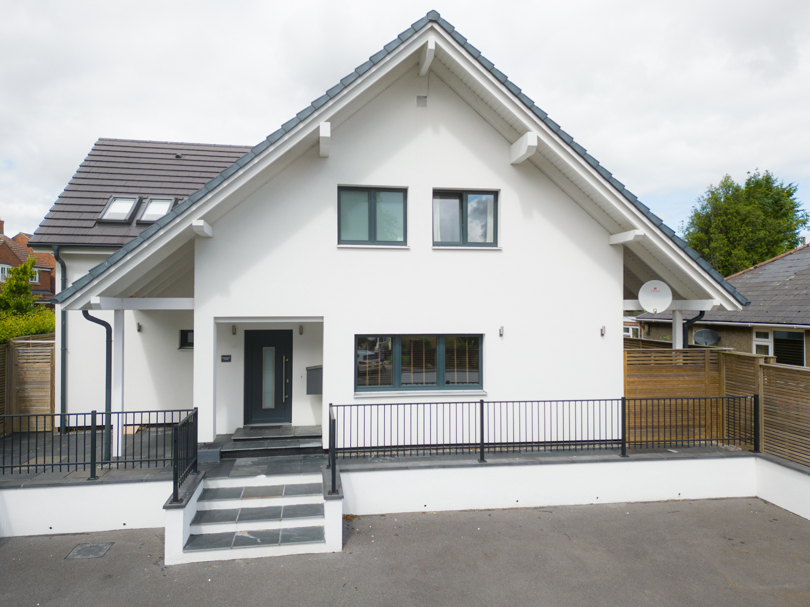
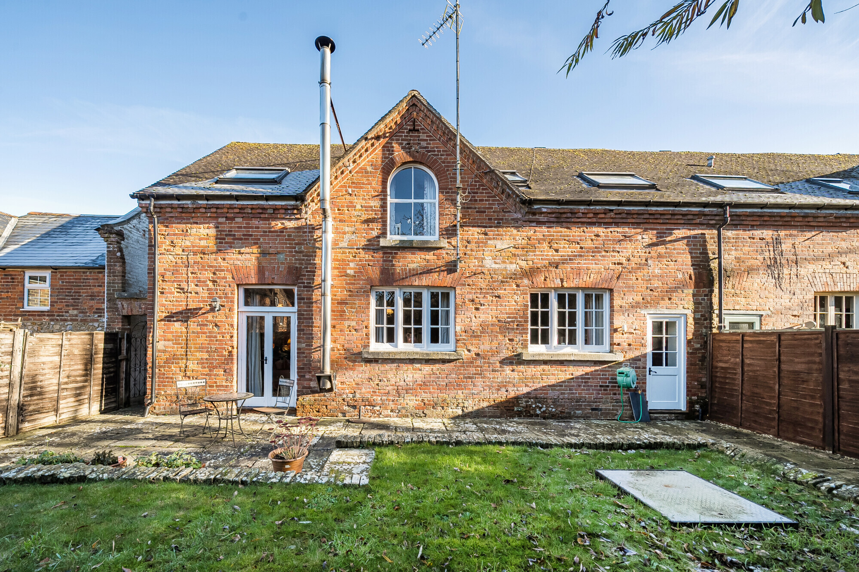
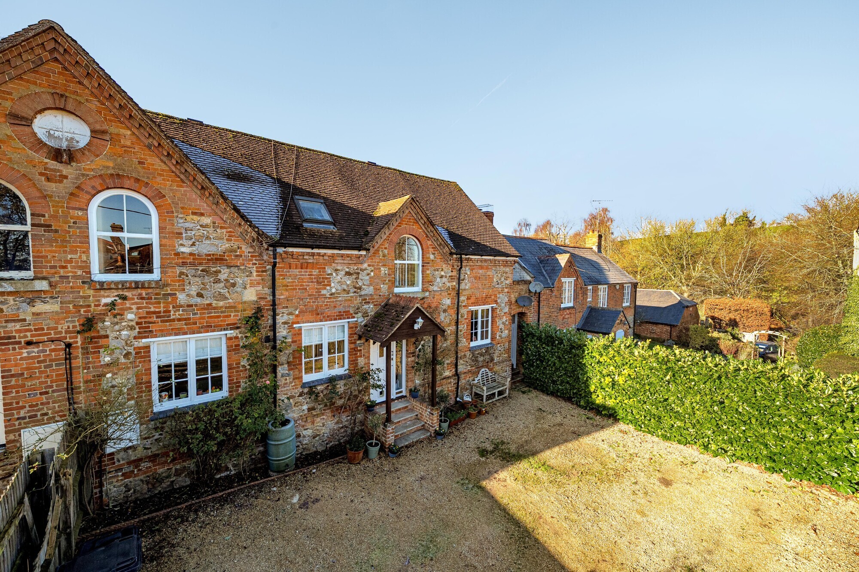
The Ridgeways is an exclusive development of three detached homes in a semi-rural village location.
All homes offer accommodation over two floors and come with ample parking, plus a car barn or garage.
Well planned and appointed new build homes offering flexible accommodation over two floors.
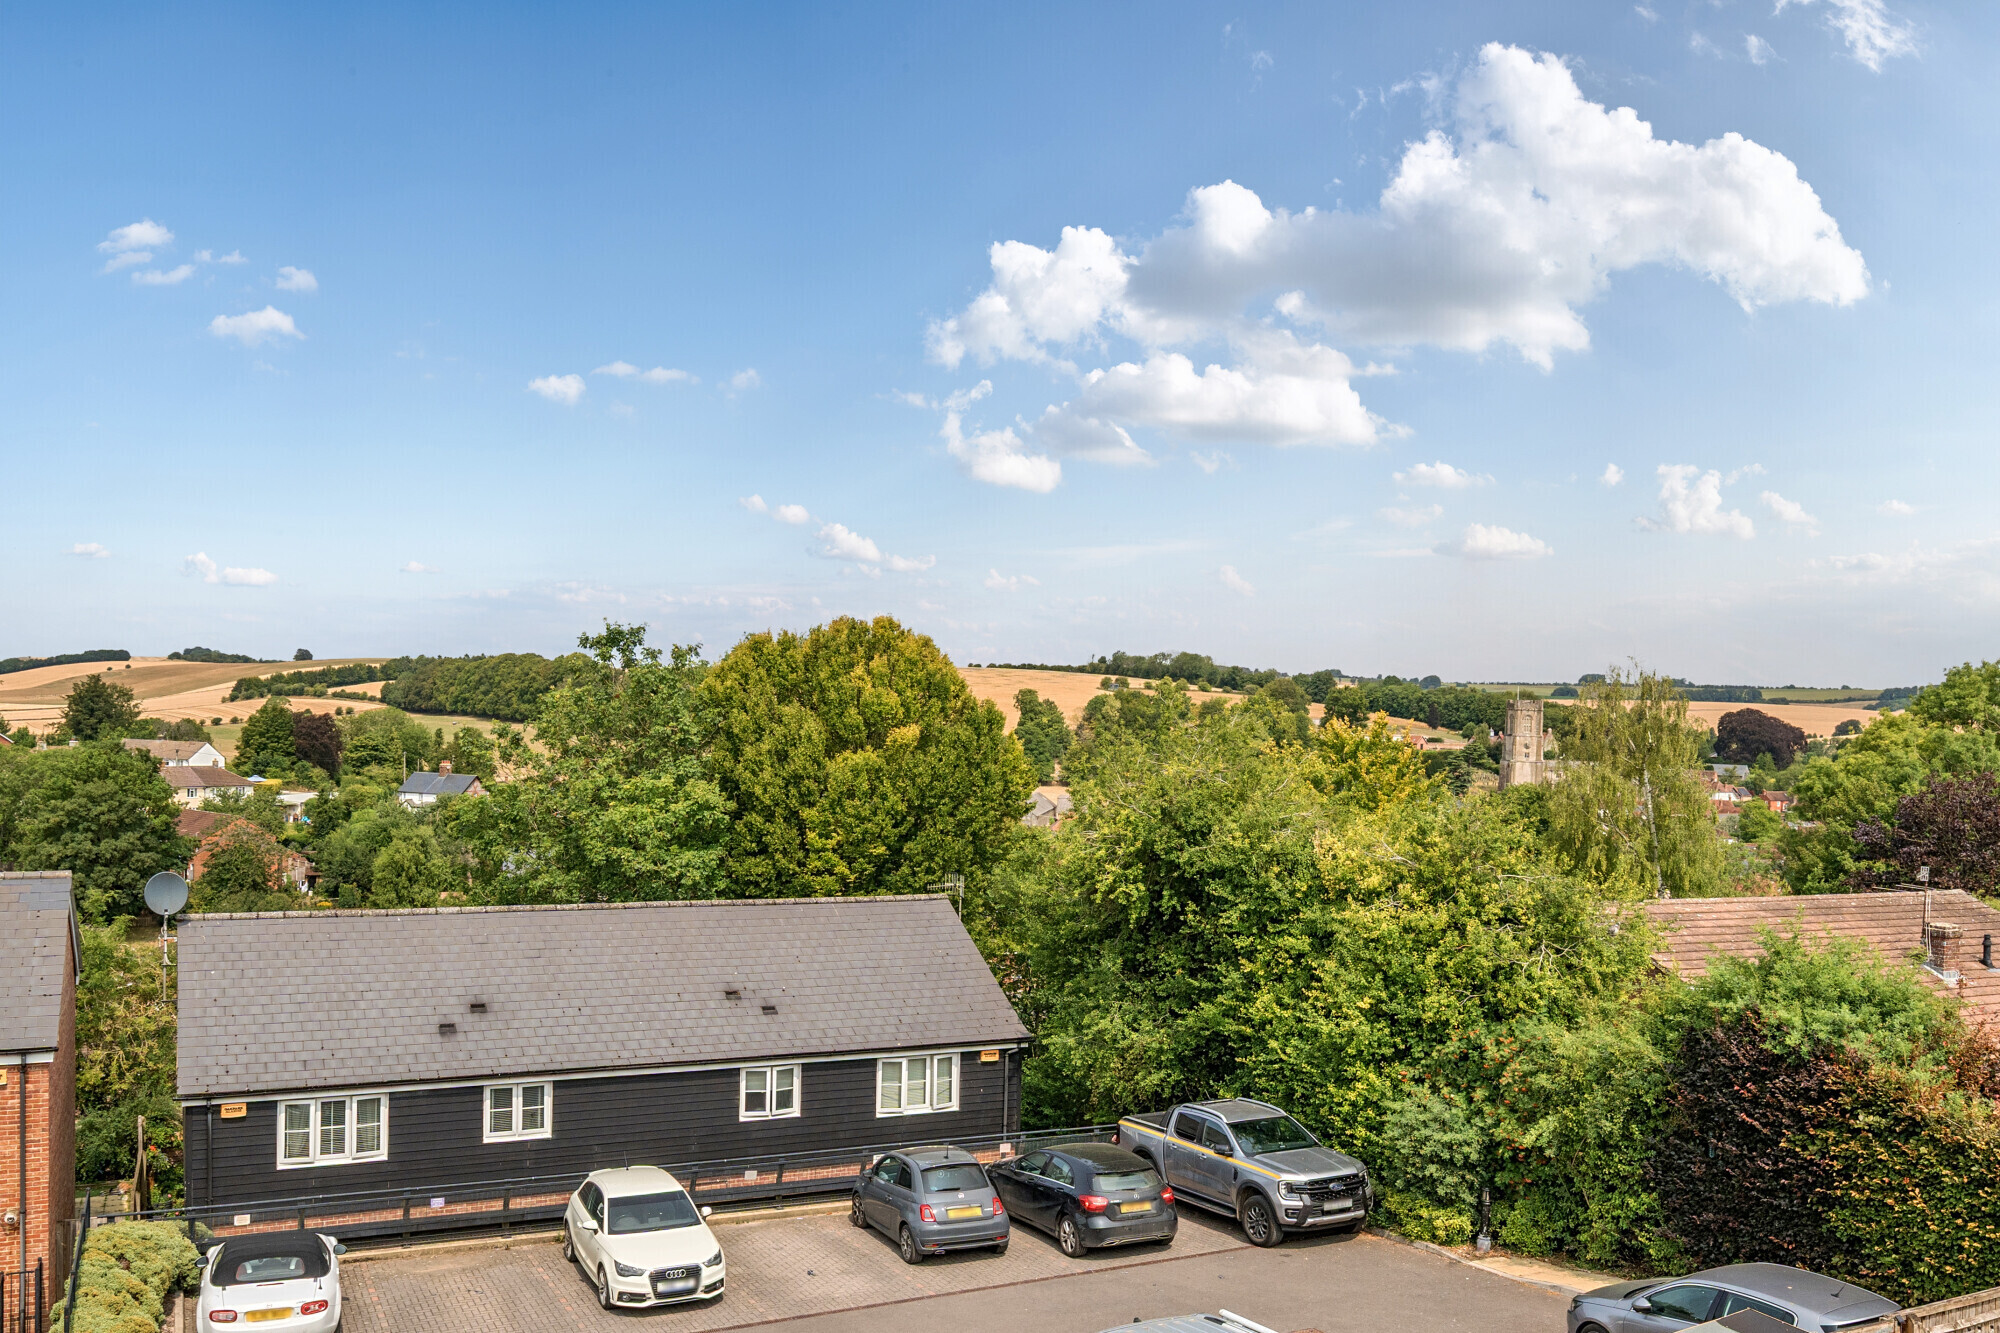
Situated in Baydon, these homes are ideal for those who enjoy village life, whilst being close to Hungerford, Newbury and Marlborough.
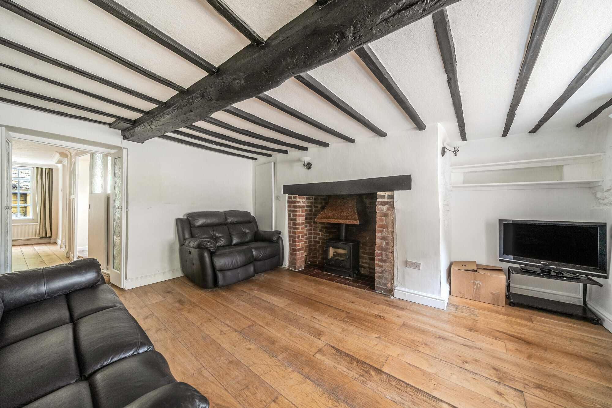
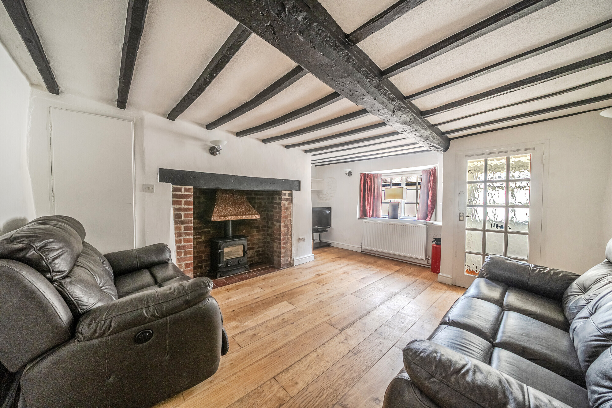
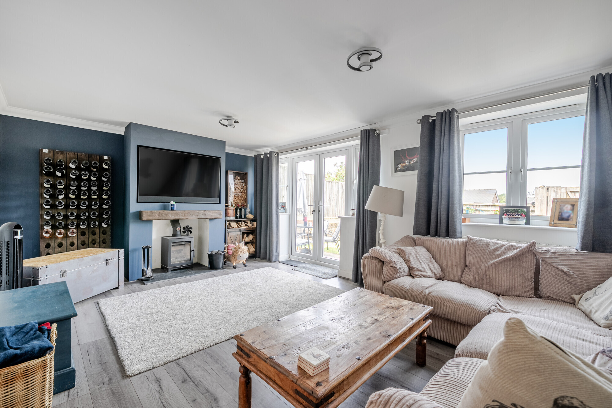
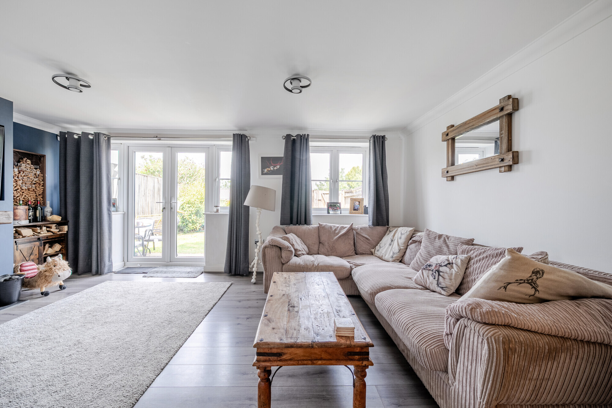
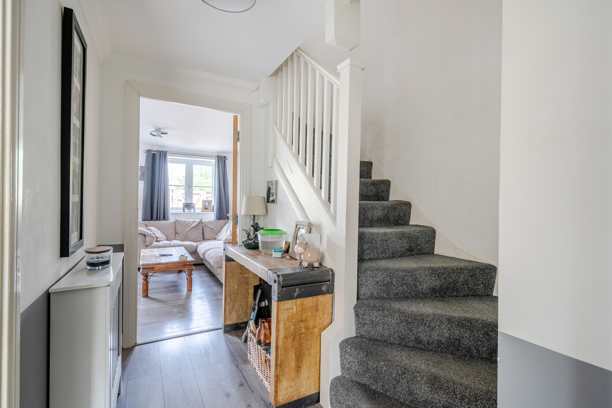
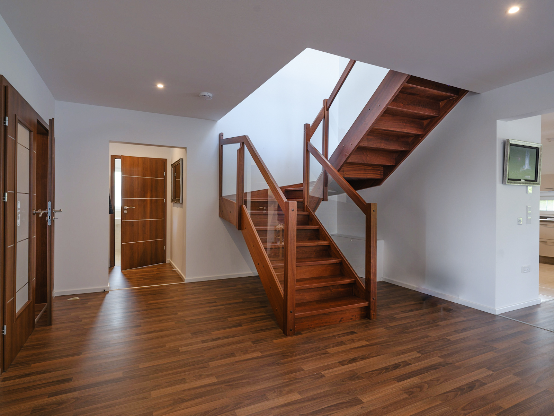
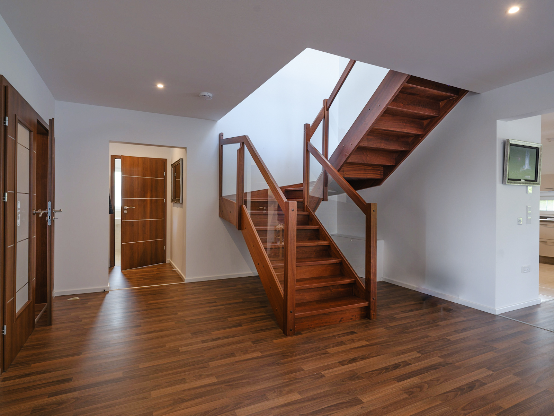
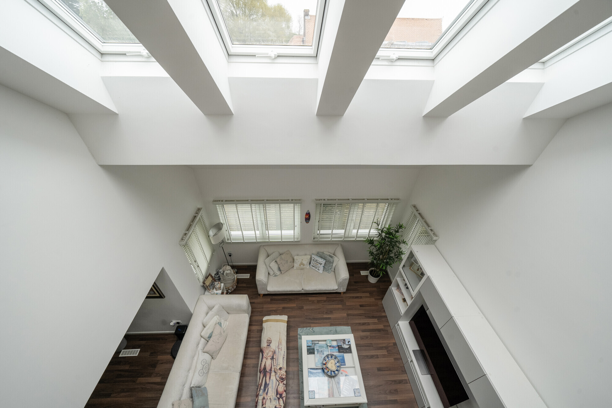
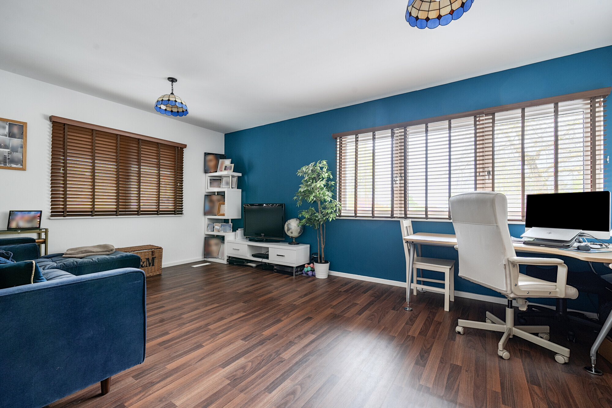
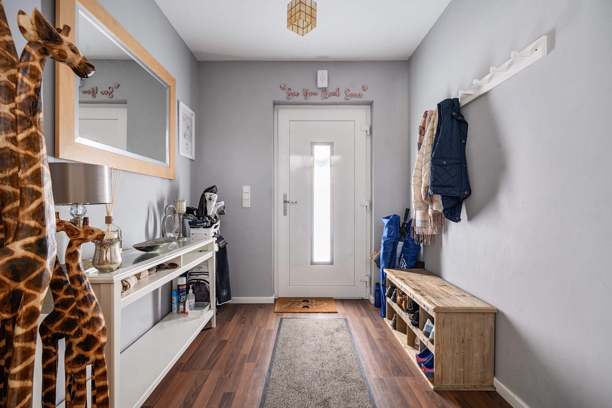
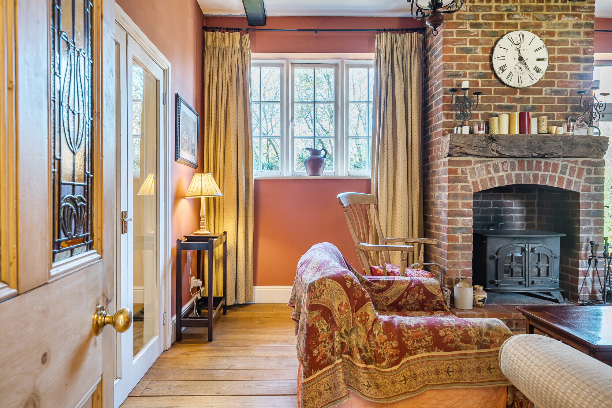
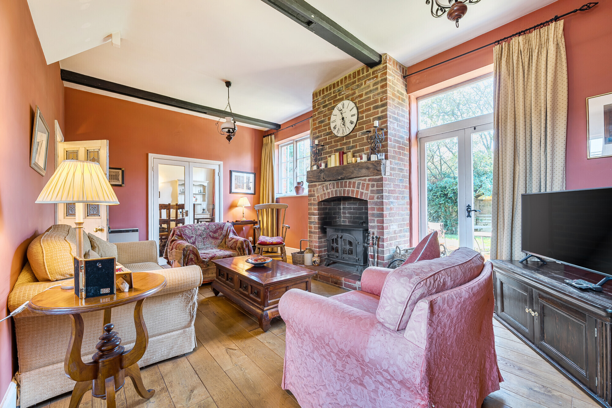
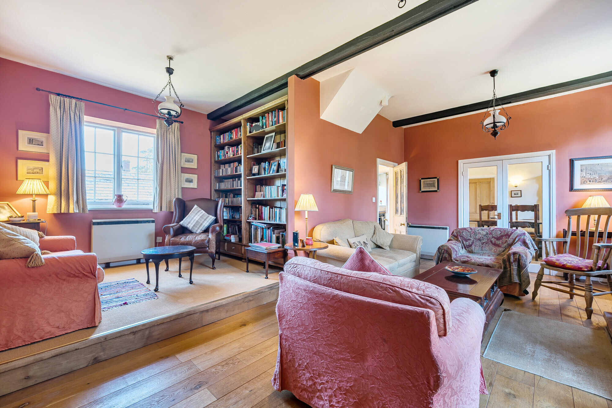
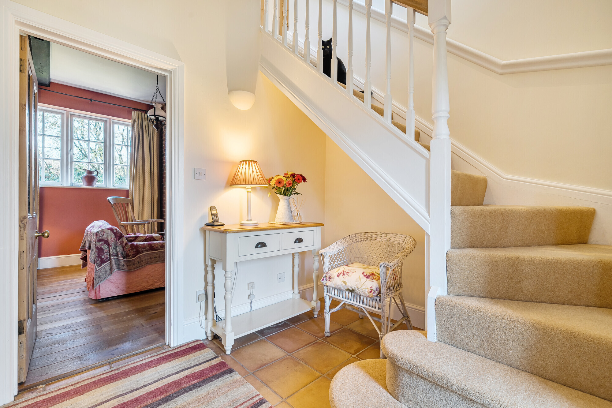
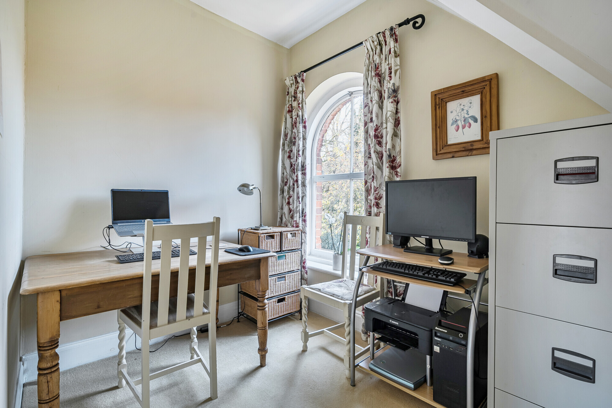
Finished to a high standard with neutral colours and stylish fittings throughout. On the ground floor the welcoming entrance hall gives access to all principal reception rooms, the cloakroom and first floor. The sitting room and study are placed to the front of the properties.
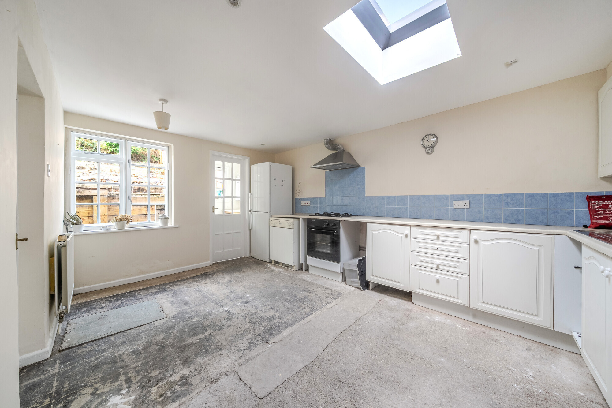
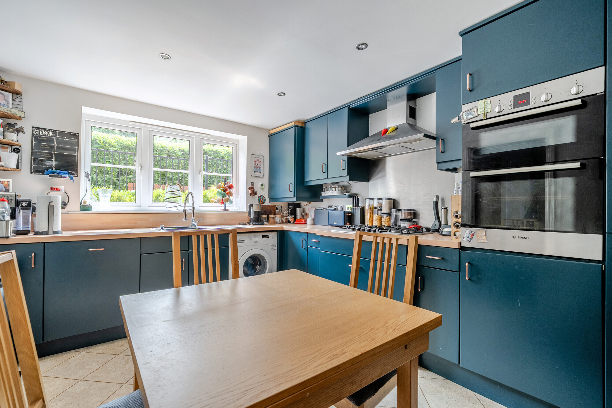
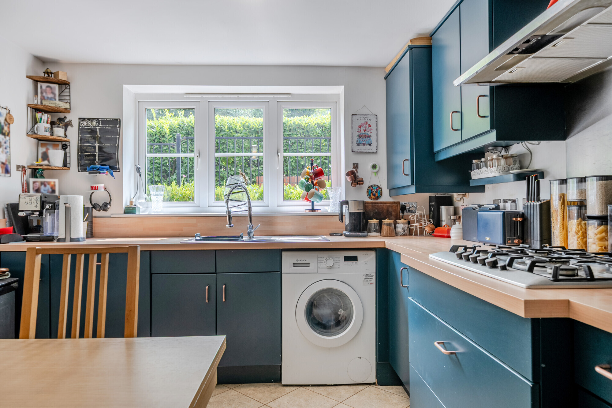
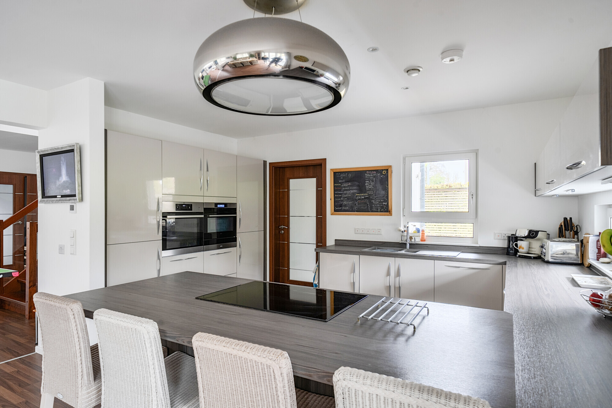
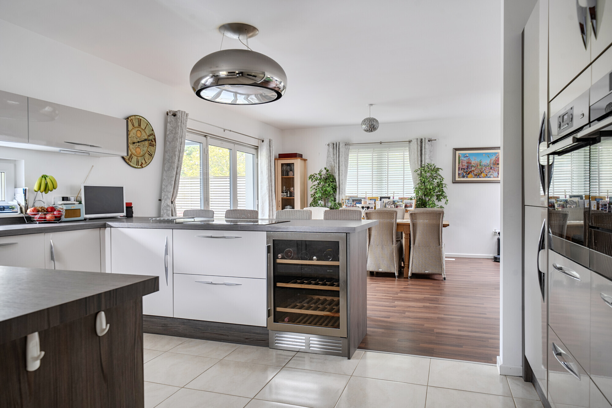
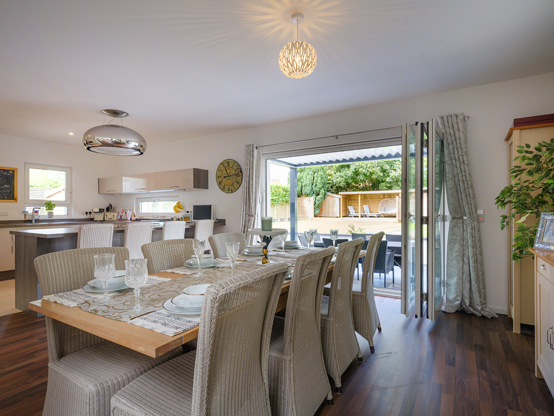
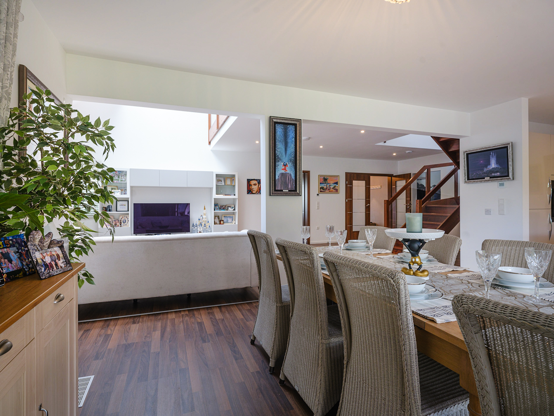
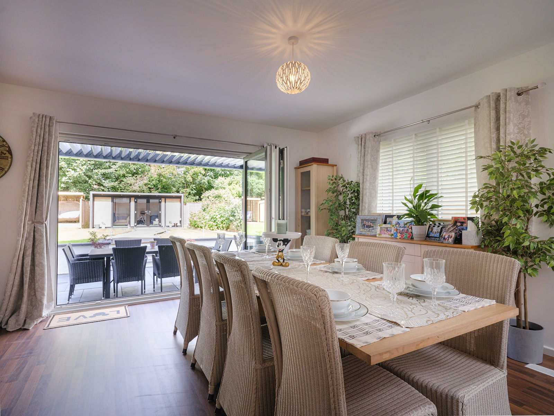
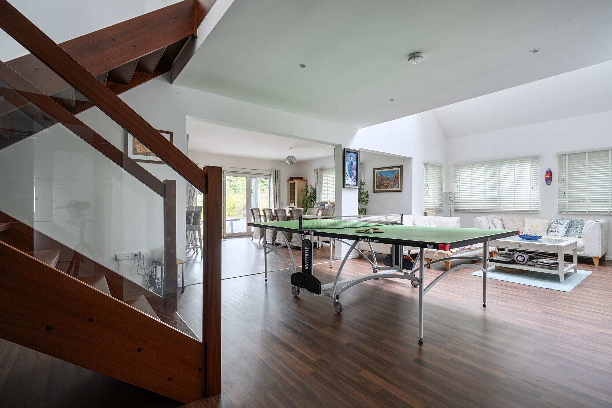
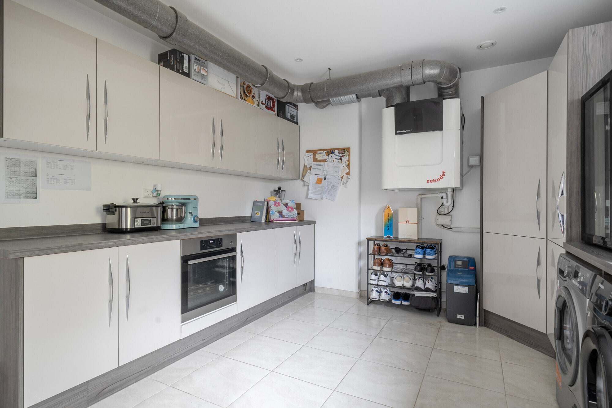
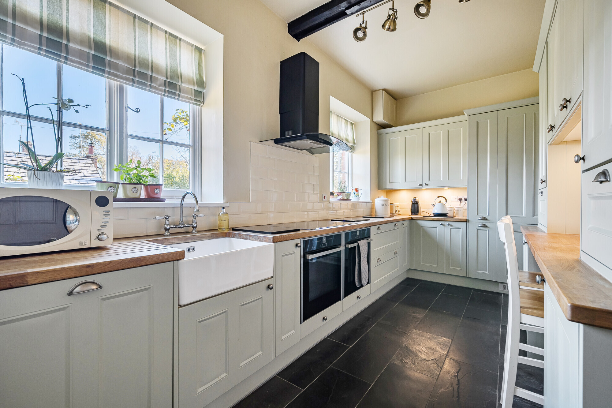
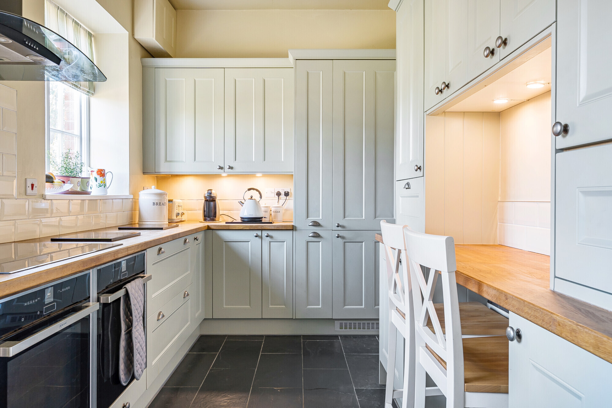
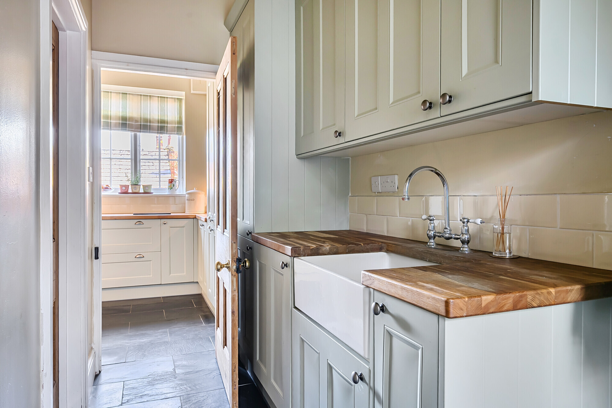
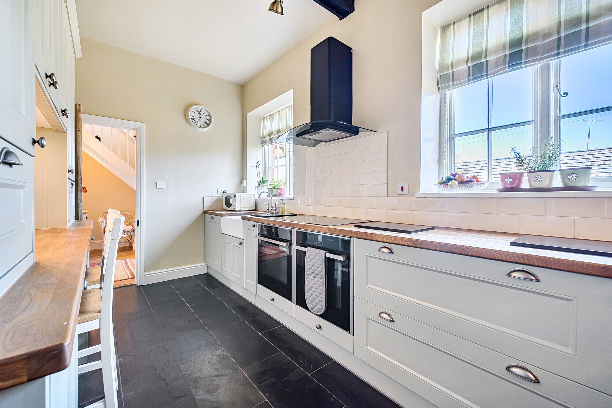
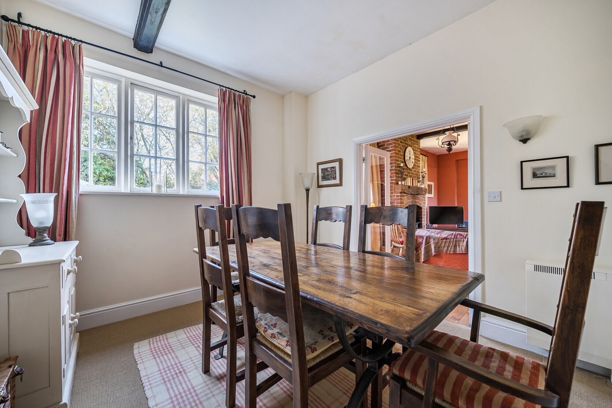
Across the back of these homes, sits the kitchen / dining / family room. A separate utility space is also included.
Freestanding range style cooker with gas hob to Southfield House Integrated dishwasher and fridge freezer is also included in all homes.
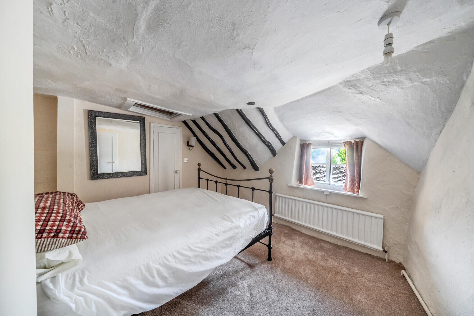
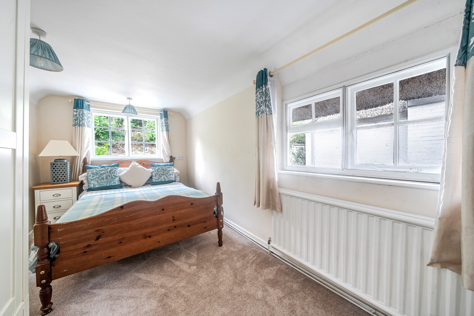
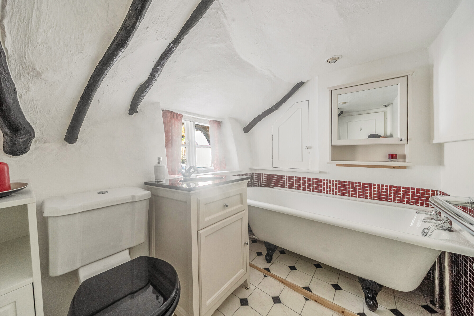
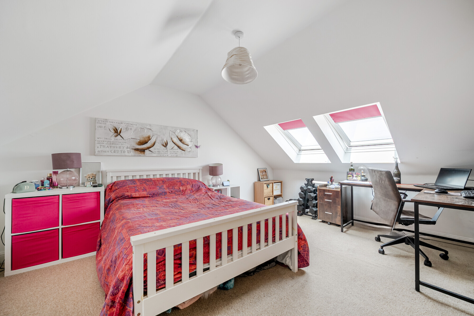
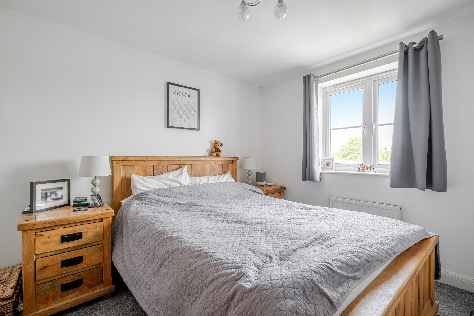
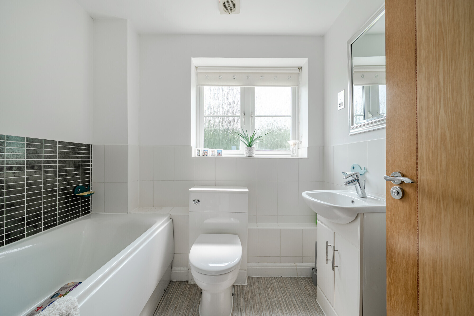
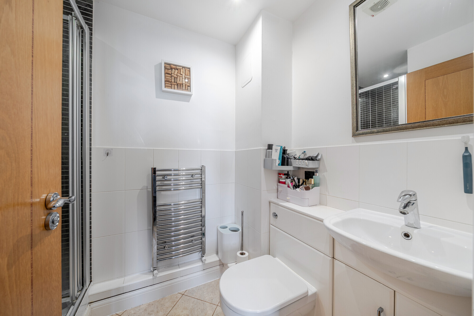
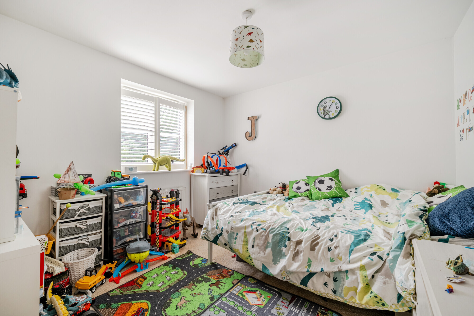
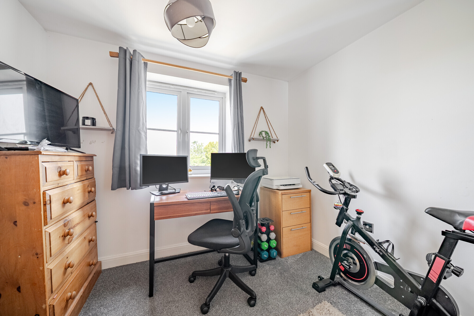
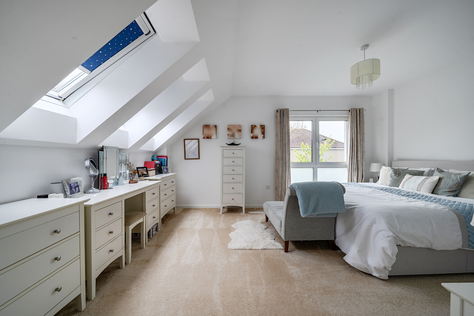
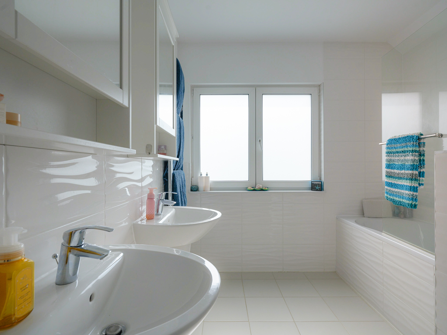
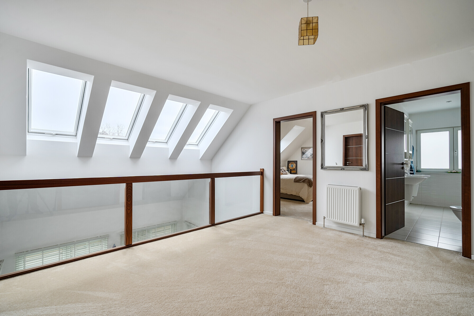
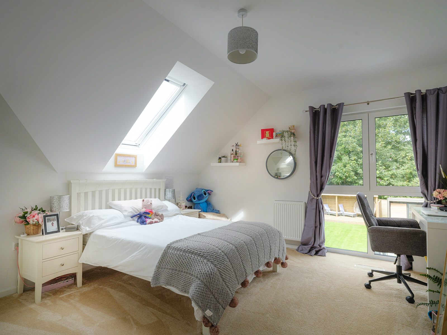
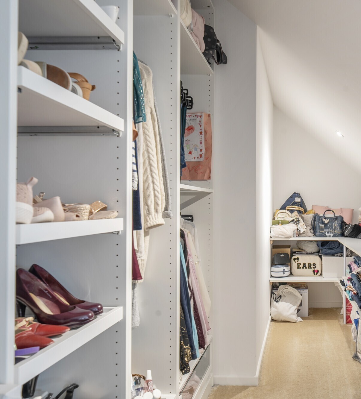
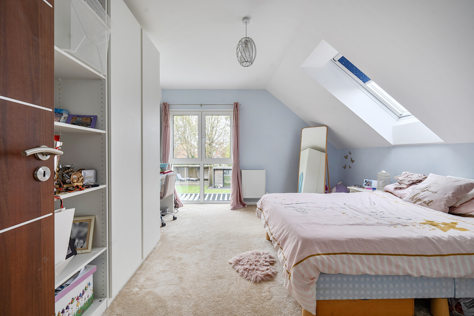
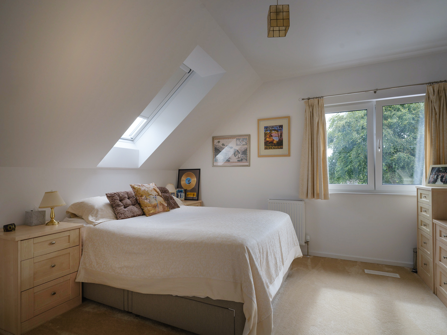
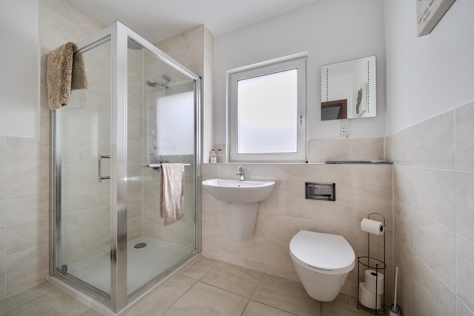
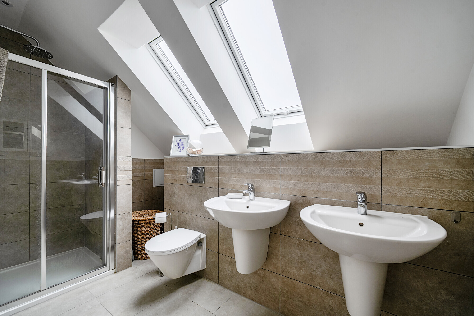
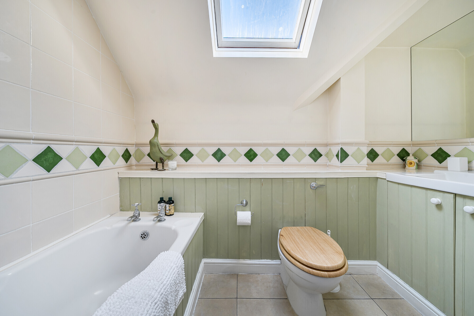
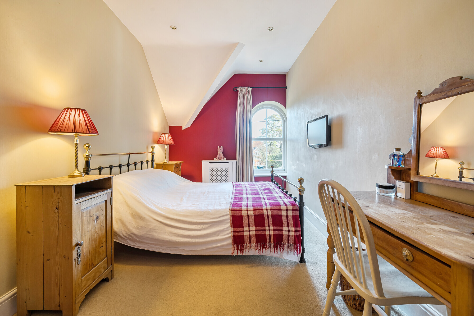
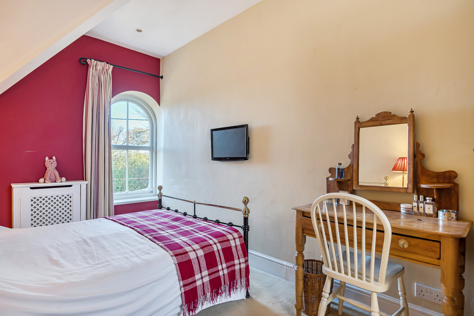
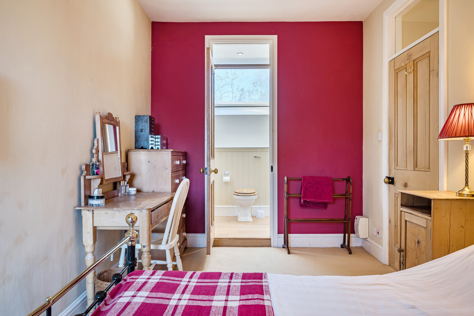
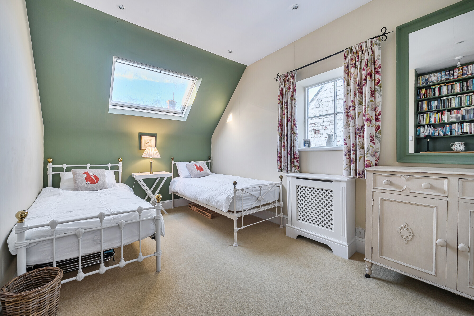
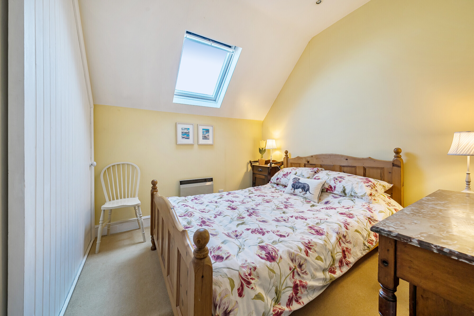
All homes offer four double bedrooms and two en-suites plus a family bathroom.
Quality finish and specification to all homes
Plot 1, The Poplars £775,000
Plot 2, The Hollies £750,000
Plot 3, Southfield House £825,000
Outside
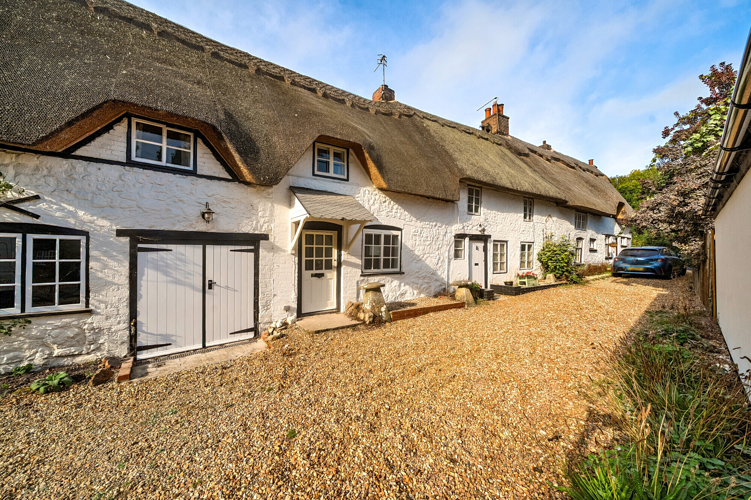
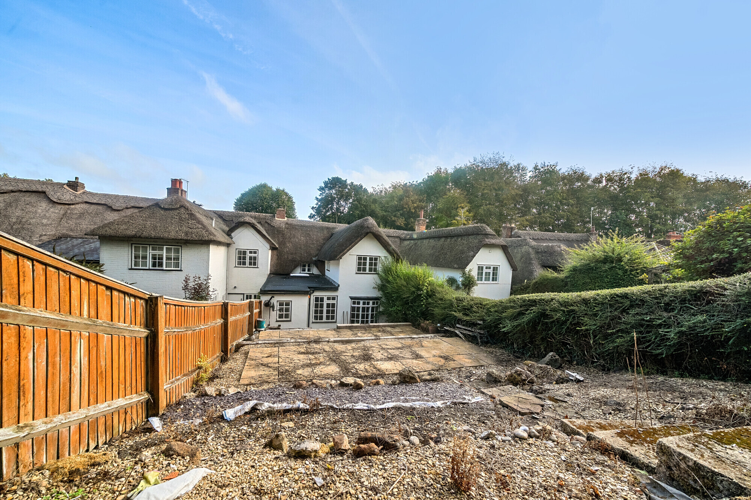
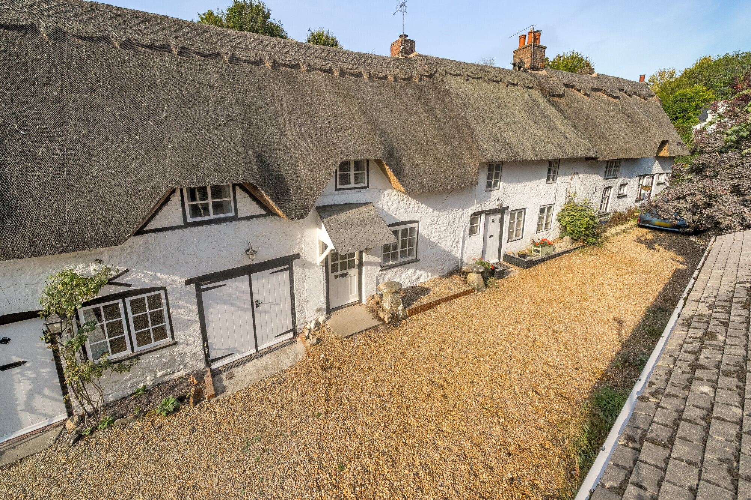
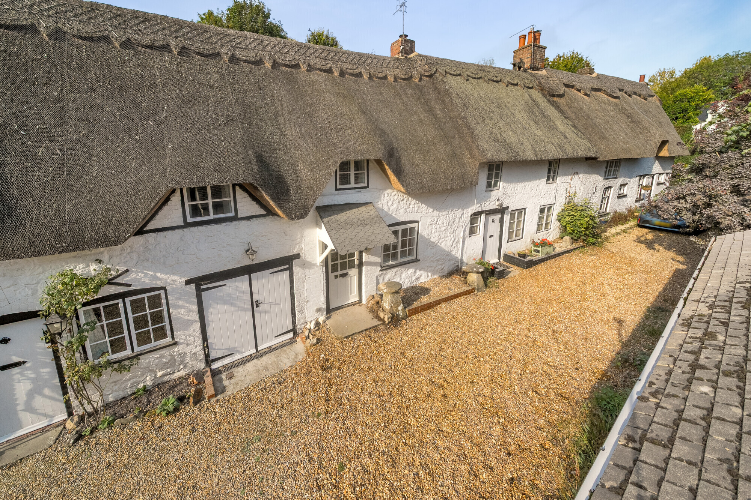
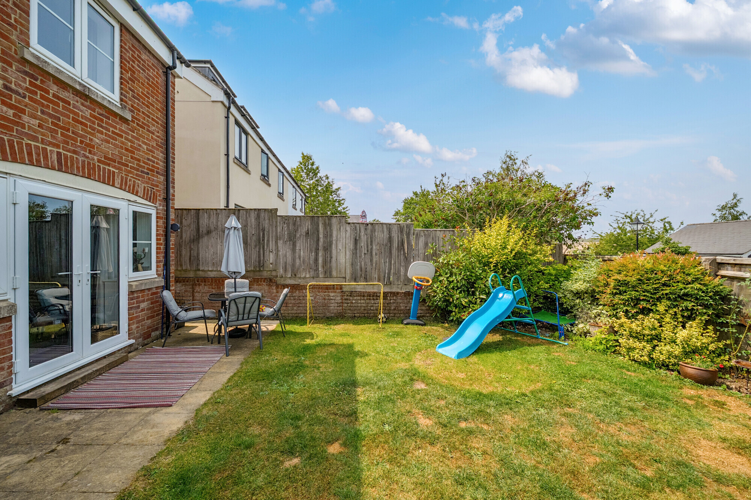
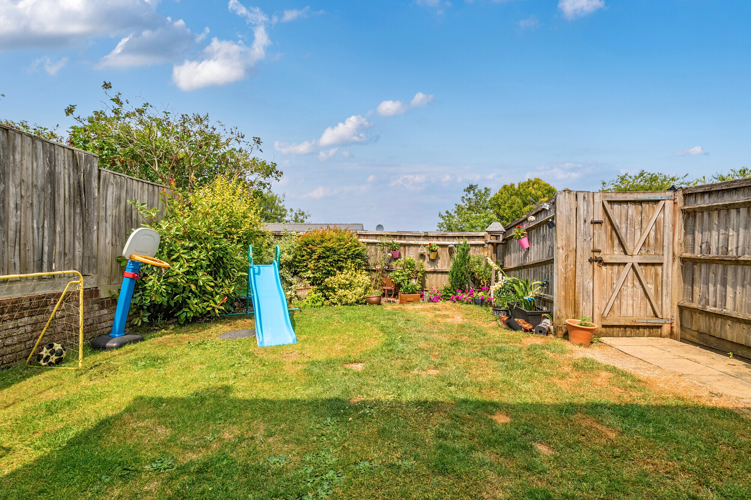
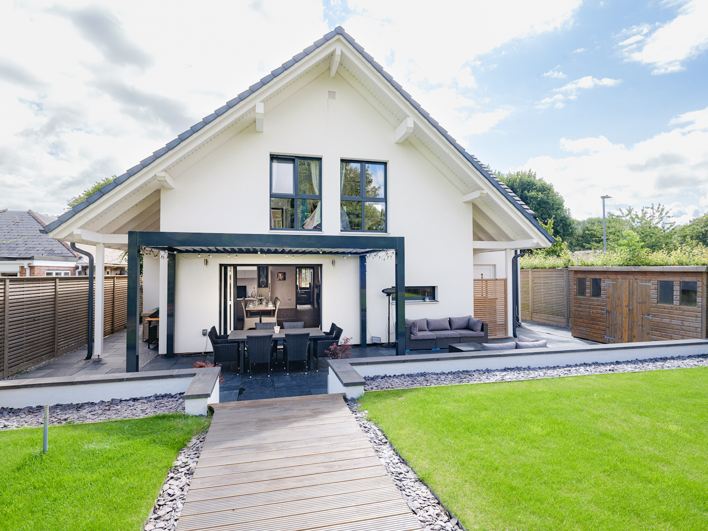
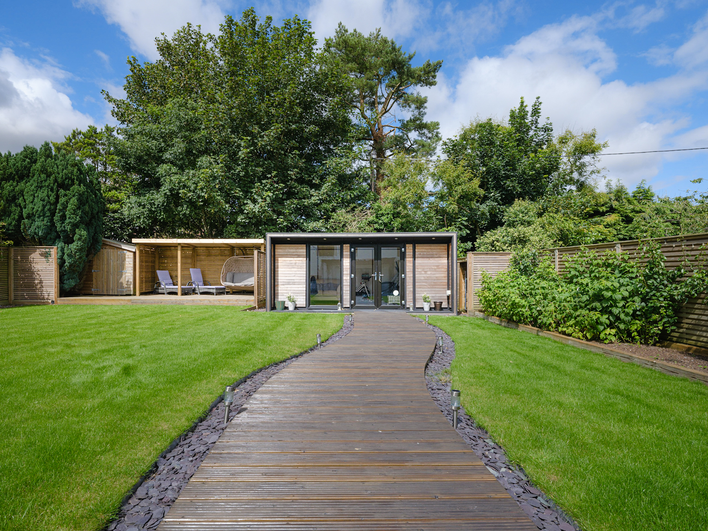
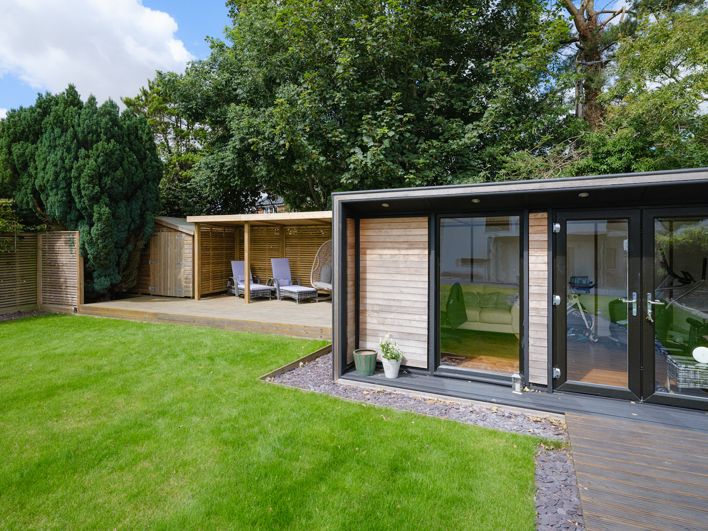
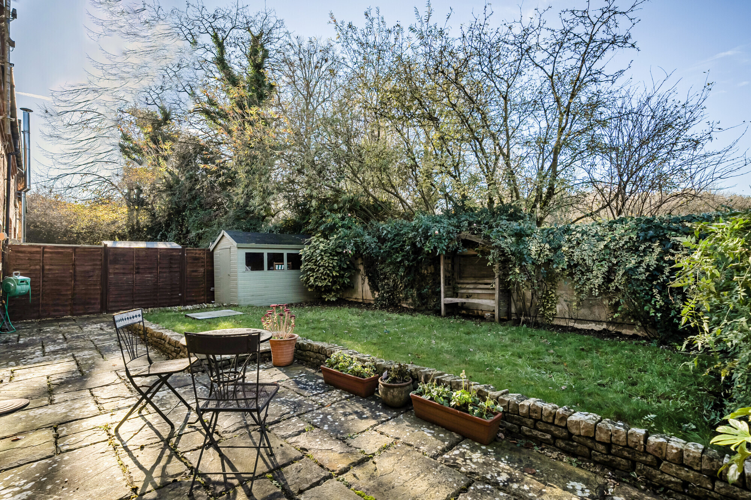
Private parking to front of property. Garage to plot 3, Southfield House. Rear landscaped garden with patio area.
Situation
The popular village of Baydon has a general store/post office, public house, excellent primary school, church and a cricket ground. The market towns of Marlborough and Hungerford are within a 10 mile radius, whilst the expanding commercial centre of Swindon is about 7 miles away. The property is ideally situated to take advantage of the excellent communication links with the M4, (both junctions 14 and 15 of the M4 motorway are within 7 miles), and also the direct rail services from Swindon to London Paddington (about 55 minutes) and the South West. There is a bus stop outside for services to Swindon, Marlborough and Hungerford.
4 DOUBLE BEDROOMS
2 EN-SUITE BATHROOMS
OPEN PLAN KITCHEN DINING
UTILITY ROOM WITH SPACE FOR WASHER/DRYER
DOWNSTAIRS CLOAK
LIVING ROOM PLUS STUDY
GARAGE TO PLOT 3
LANDSCAPED REAR GARDEN
PARKING
INTEGRATED APPLIANCES TO PLOTS 2 & 3


 Sign in with Google
 Sign in with Apple