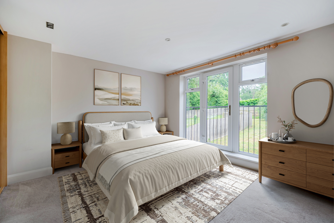
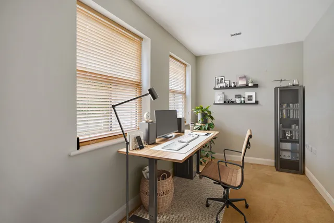
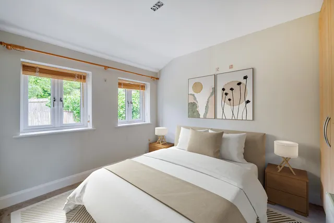
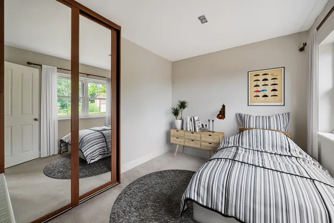
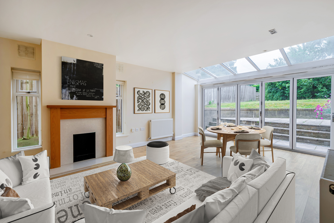
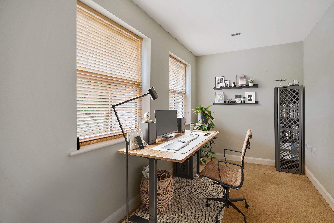
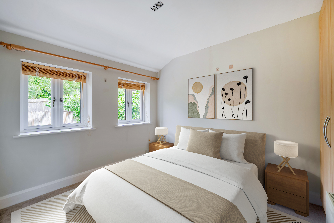
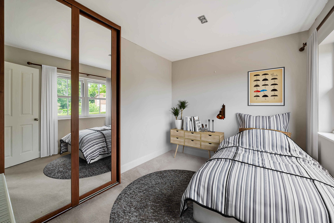
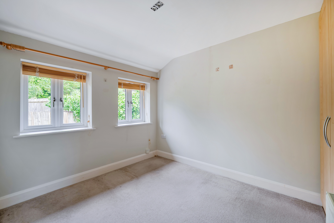
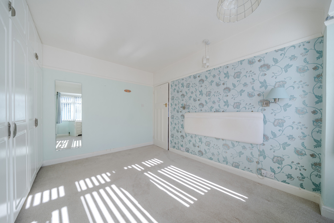
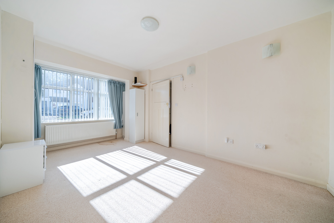
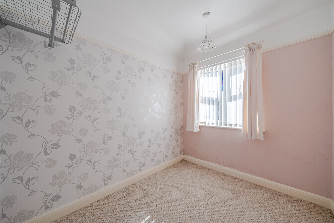
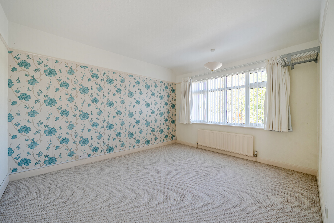
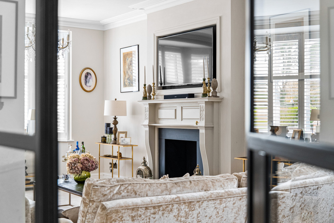
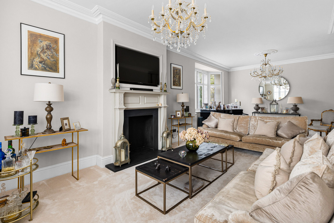
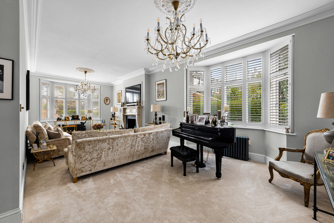
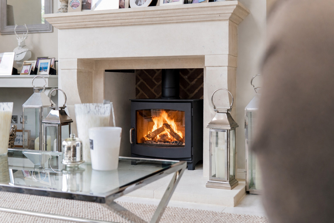
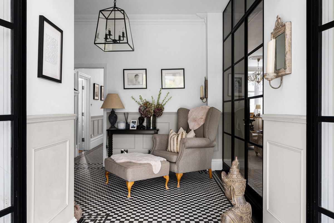
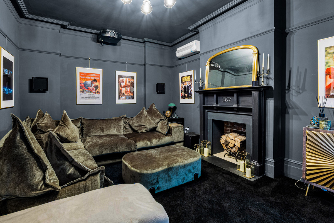
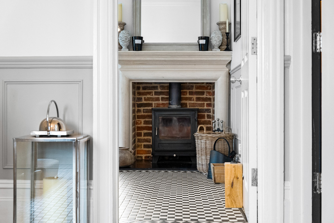
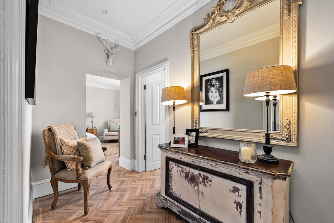
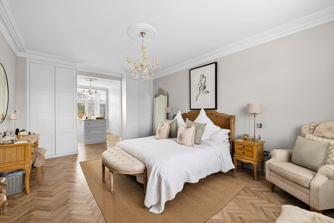
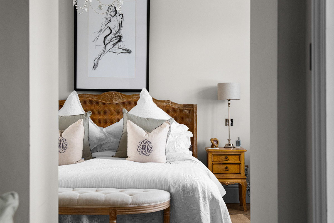
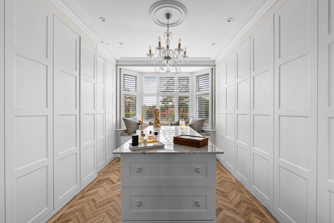
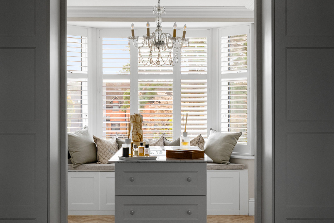
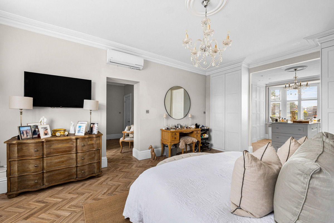
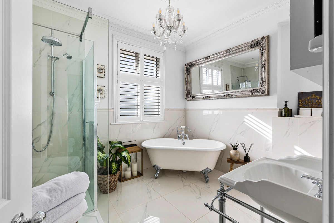
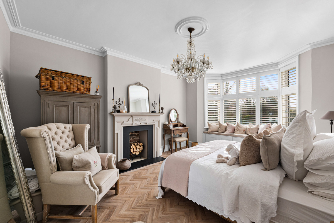
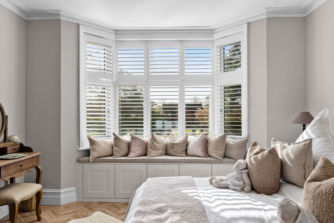
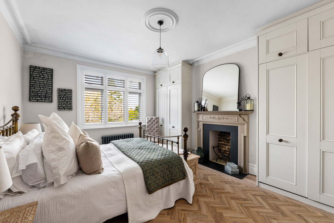
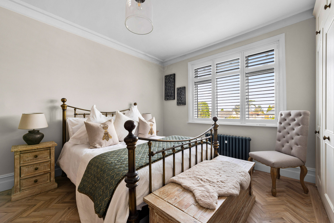
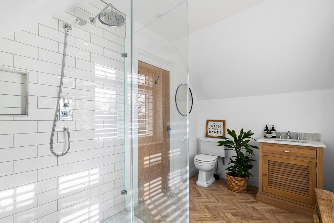
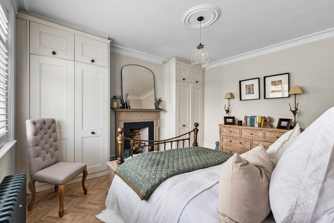
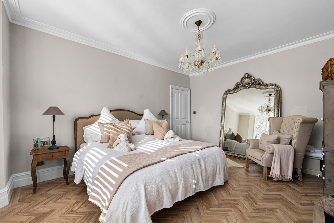
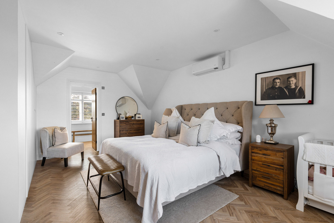
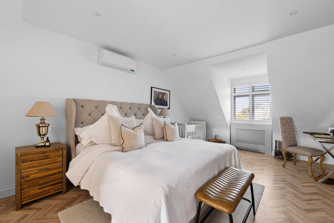
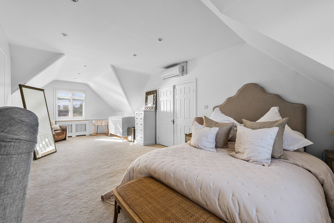
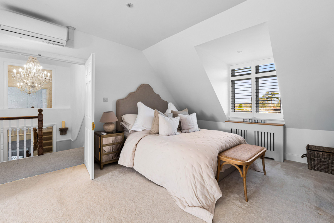
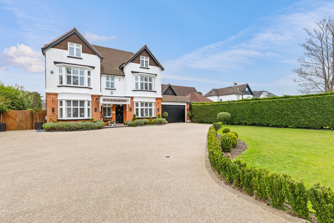
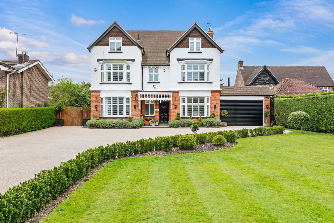
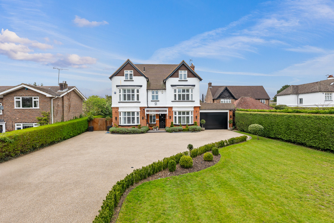
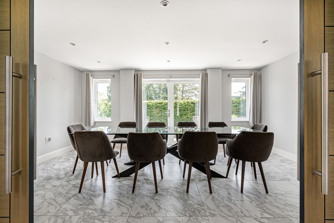
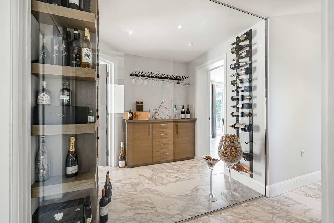
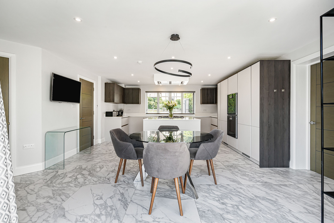
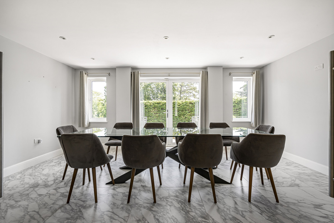
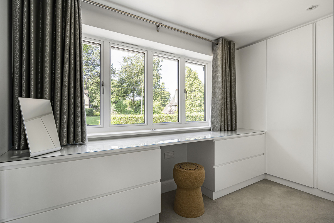
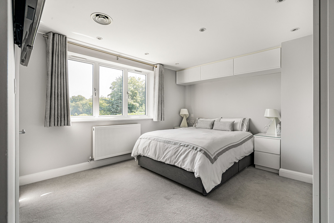
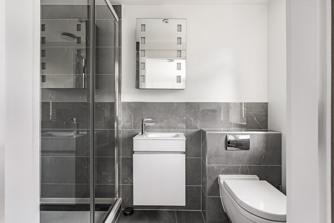
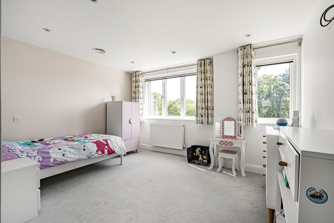
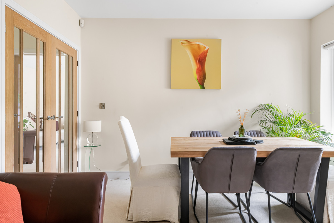
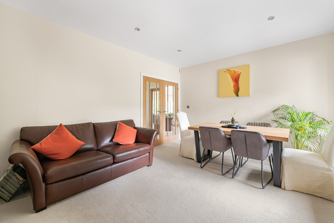
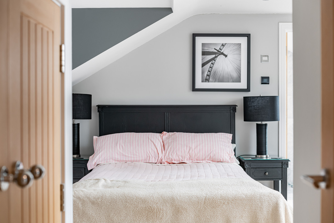
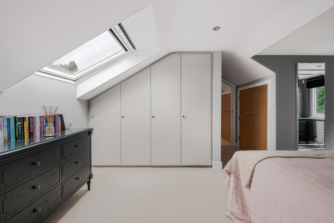
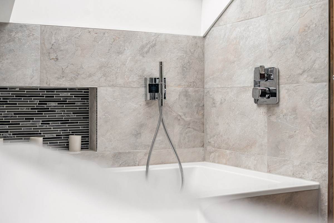
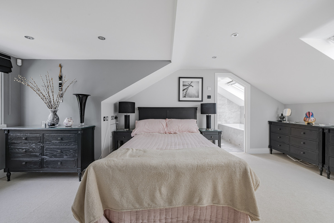
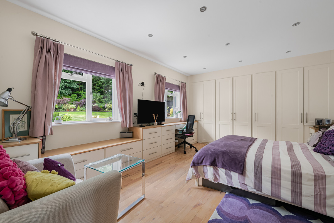
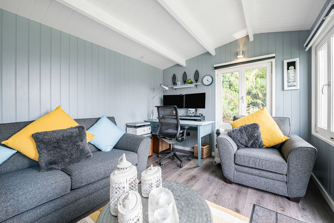
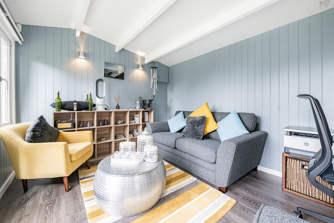
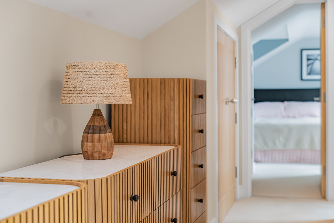
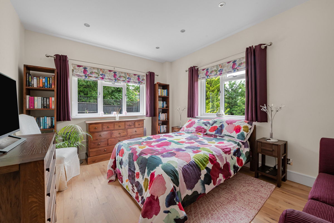
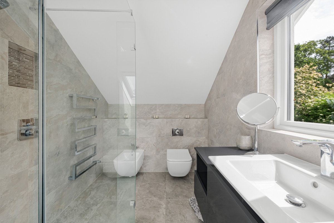
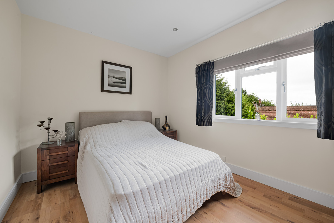
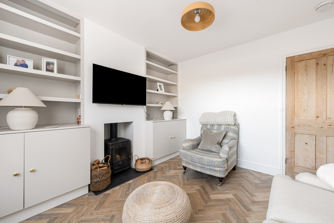
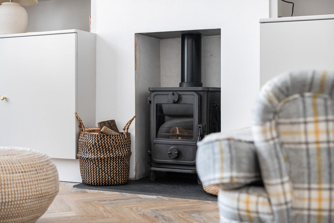
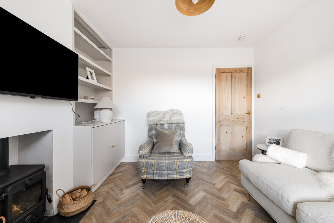
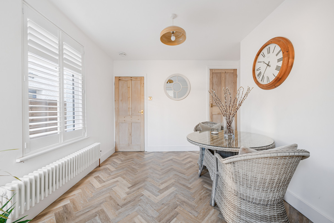
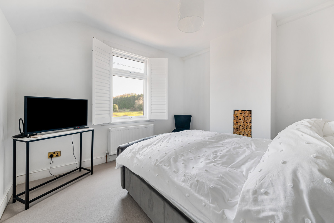
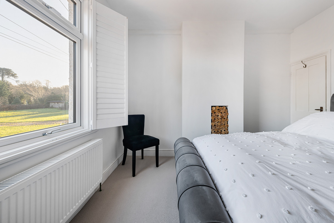
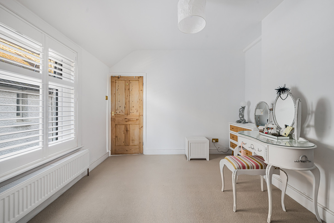
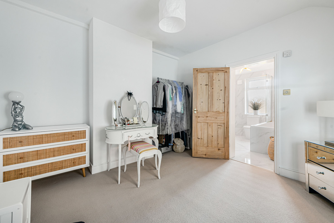
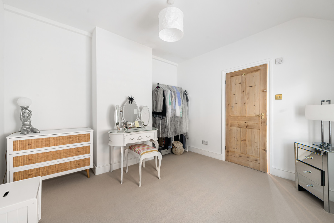
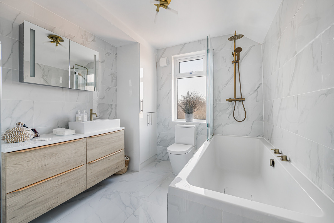
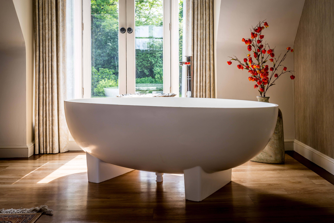
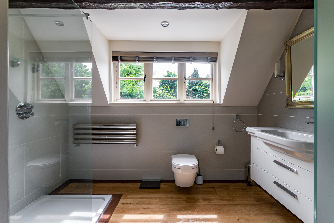
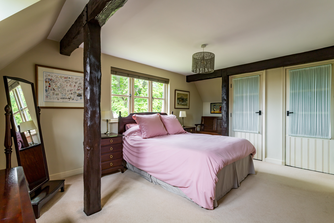
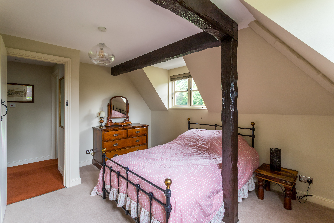
‘This property is currently vacant; virtual staging has been used in some images’
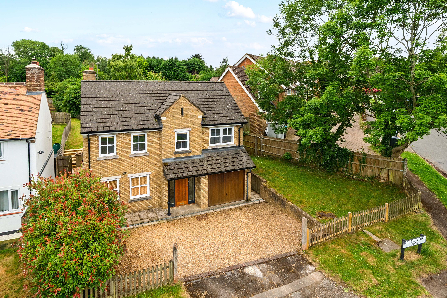
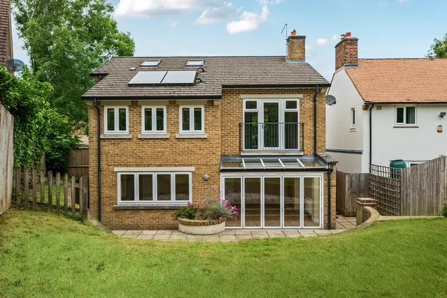
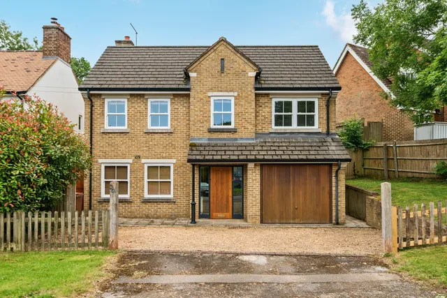
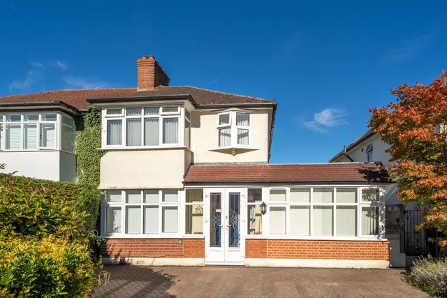
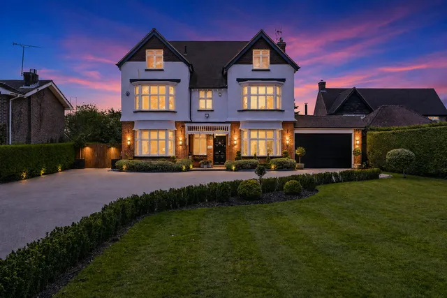
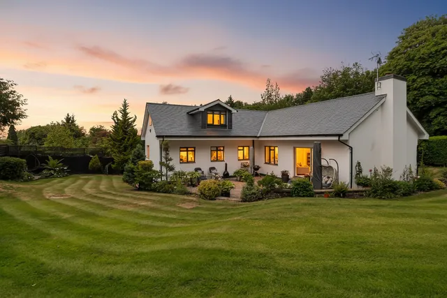
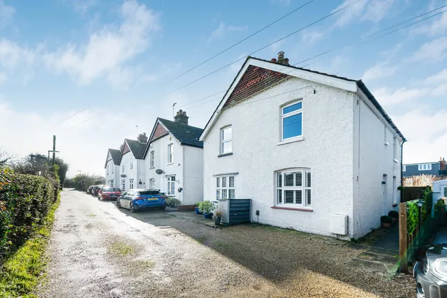
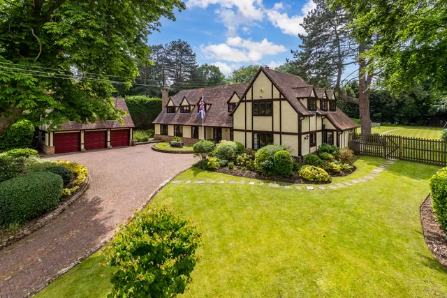
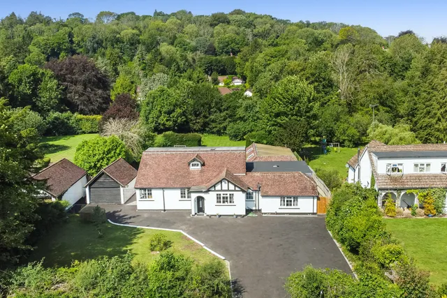
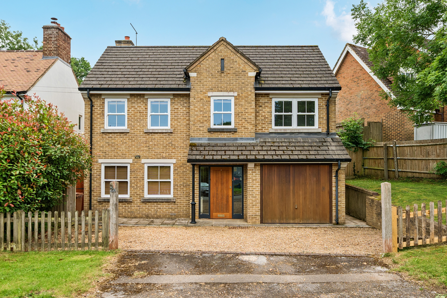
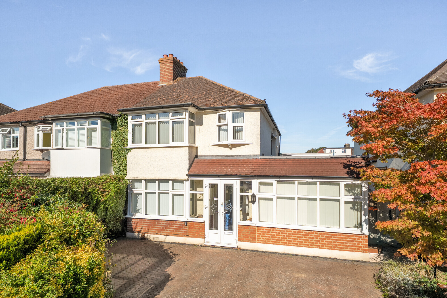
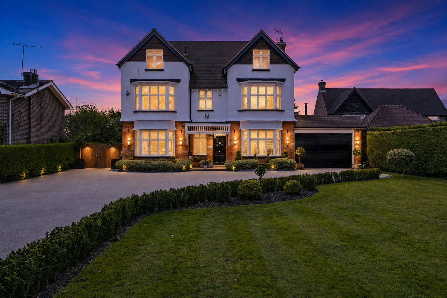
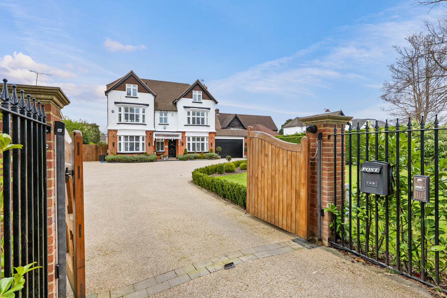
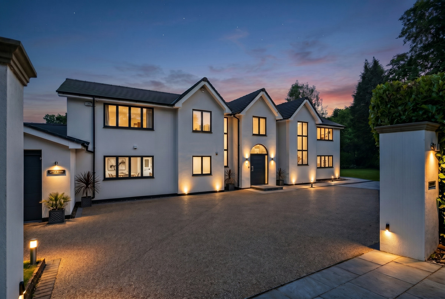
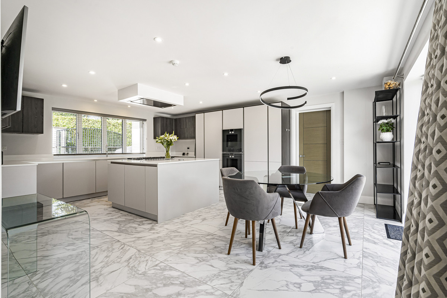
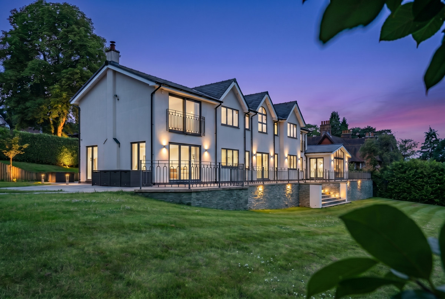
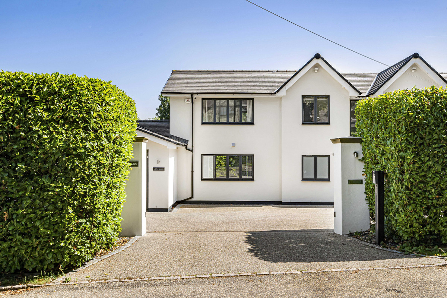
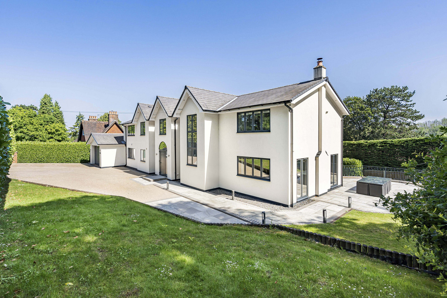
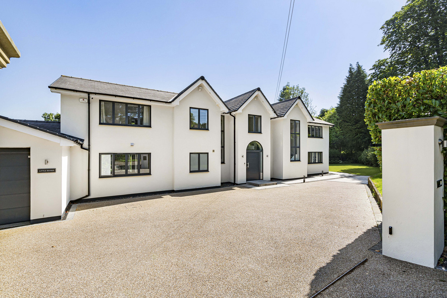
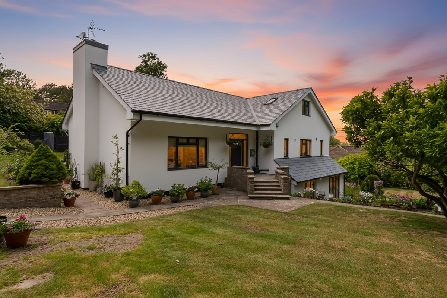
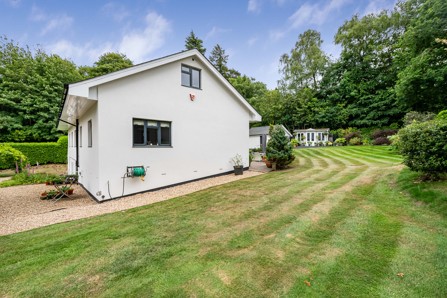
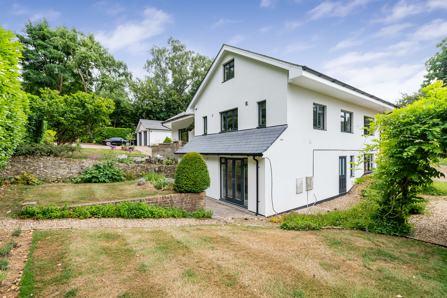
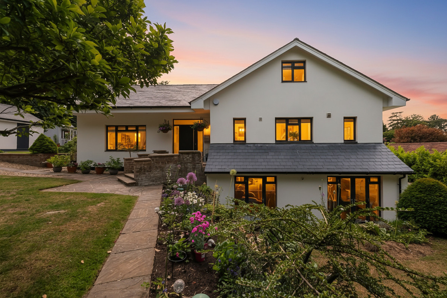
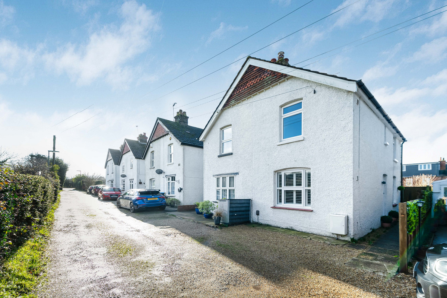
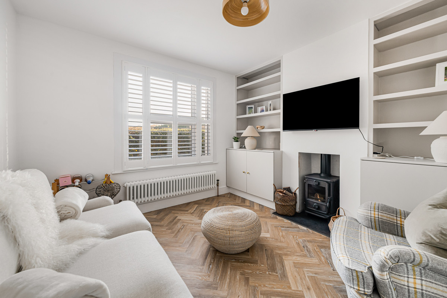
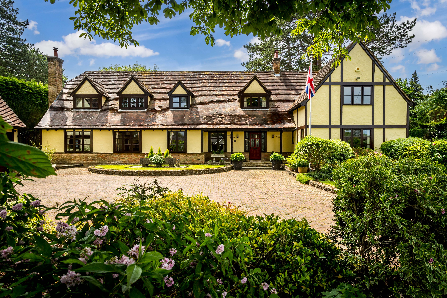
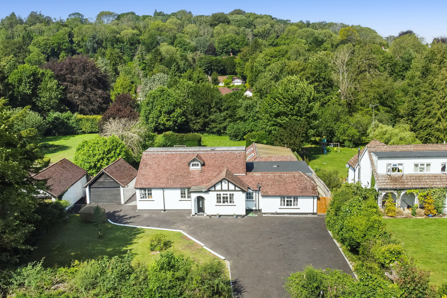
With its striking modern design complemented by elegant double-glazed sash windows, this distinctive home offers a unique presence within the village. Offering generous and versatile accommodation, with further potential to enhance and personalise, the property strikes an ideal balance between living and bedroom space.
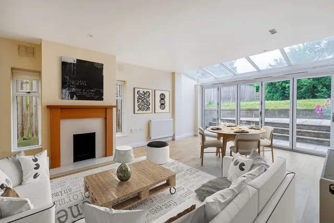
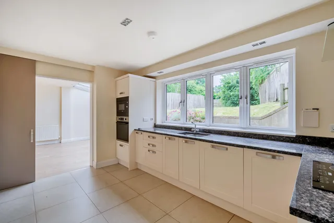
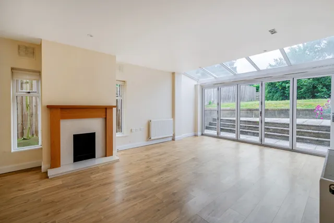
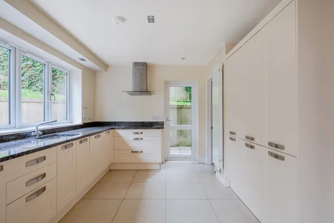
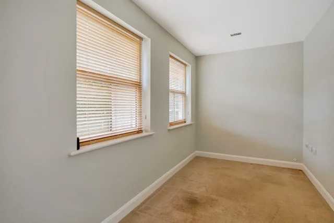
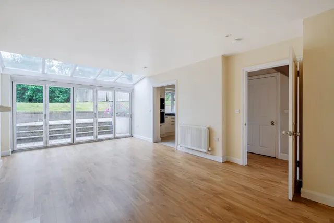
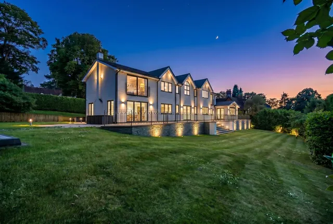
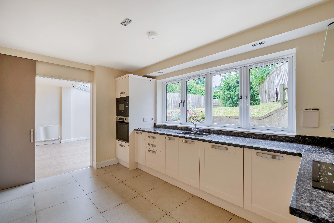
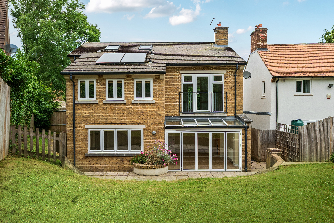
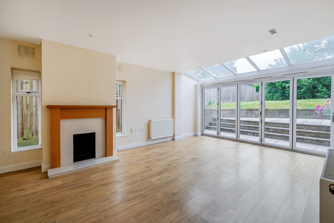
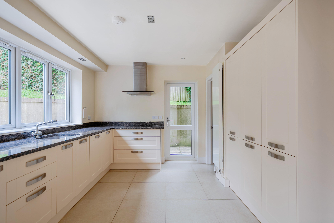
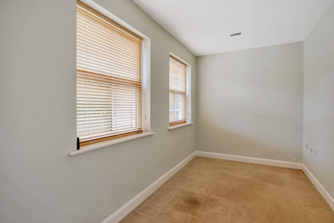
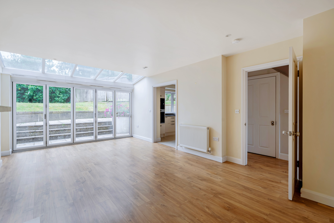
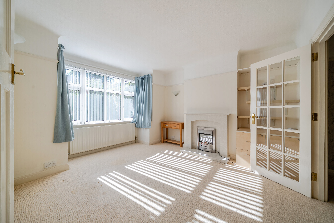
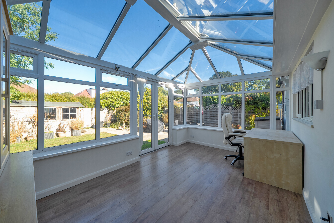
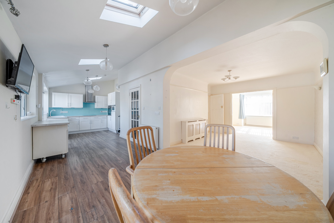
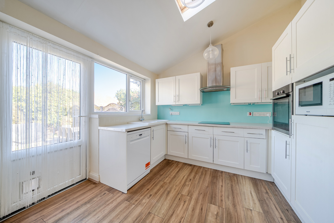
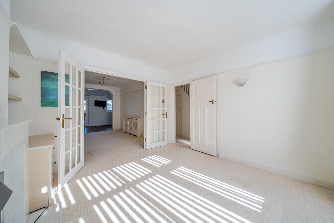
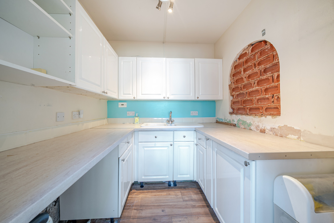
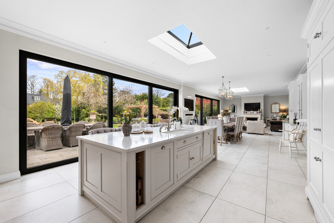
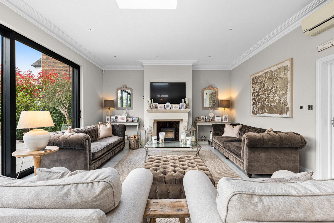
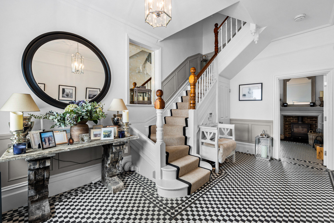
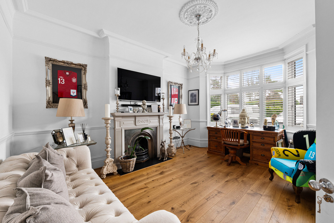
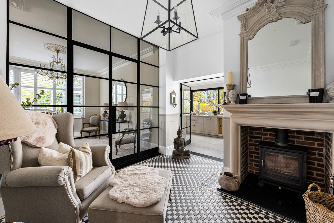
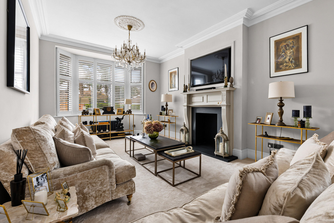
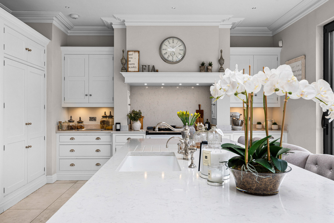
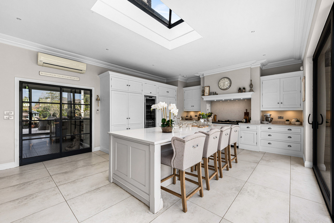
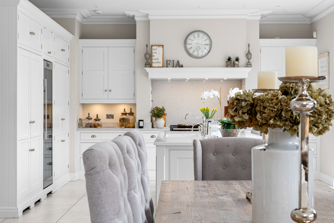
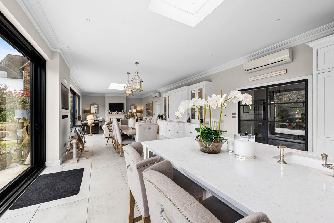
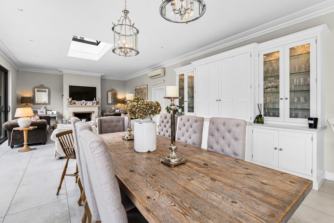
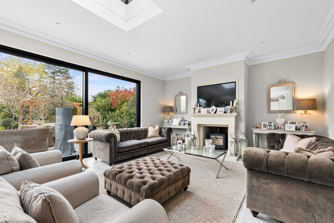
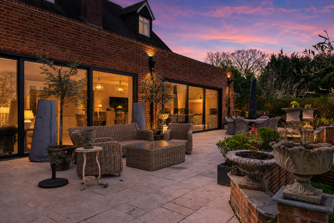
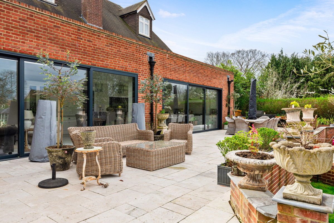
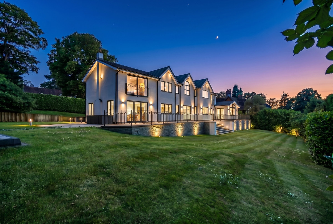
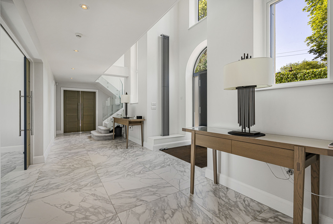
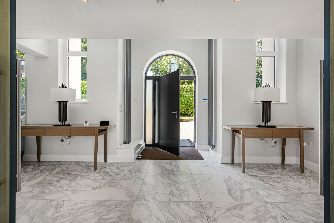
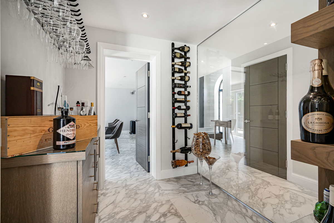
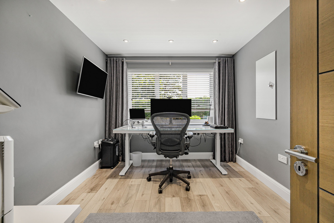
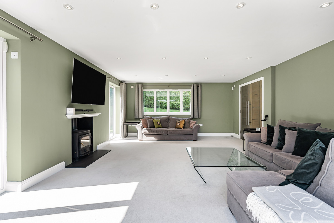
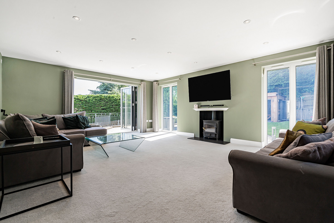
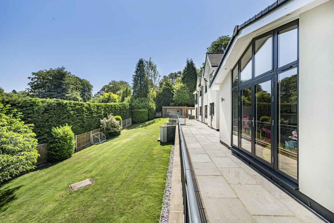
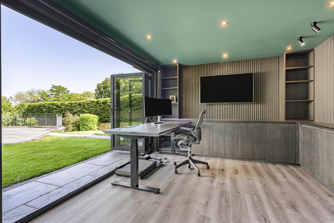
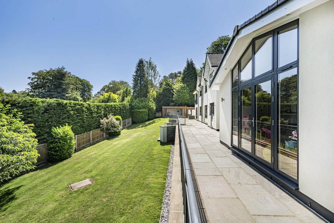
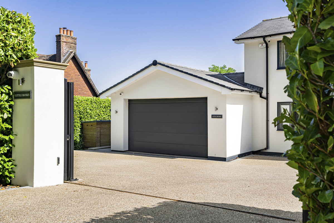
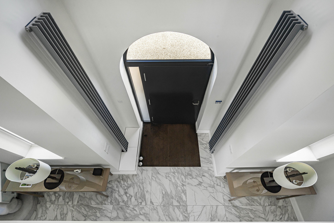
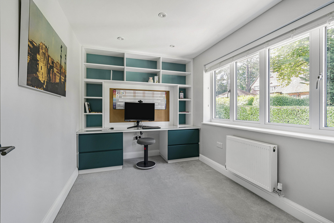
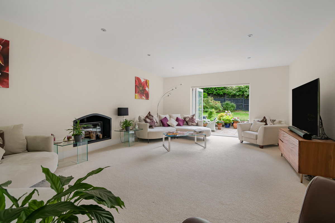
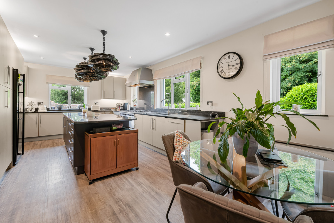
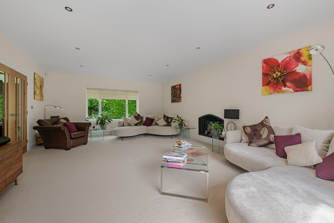
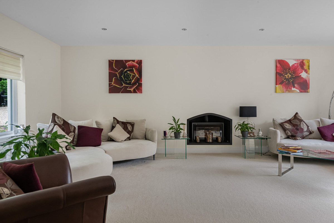
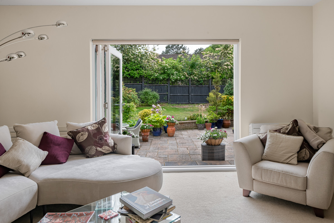
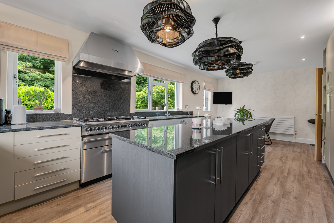
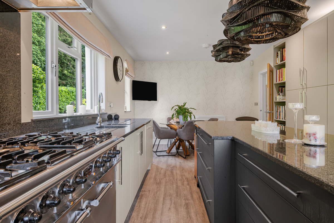
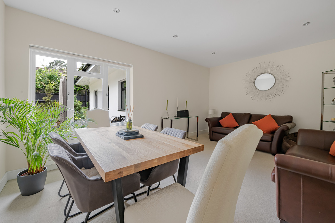
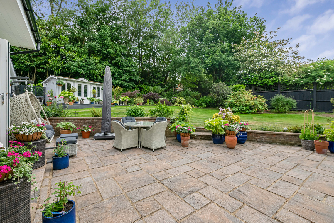
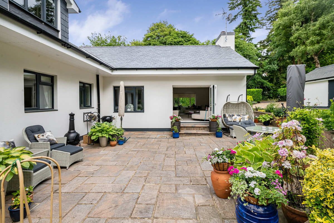
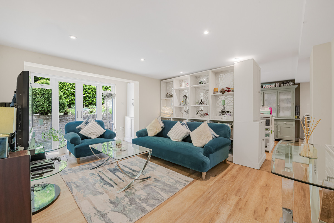
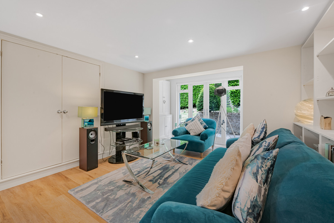
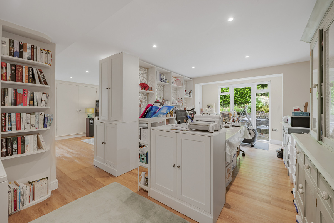
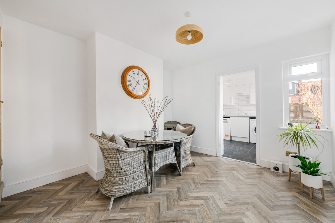
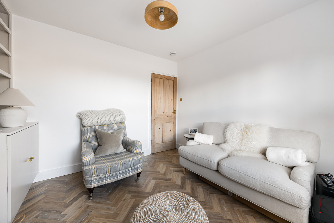
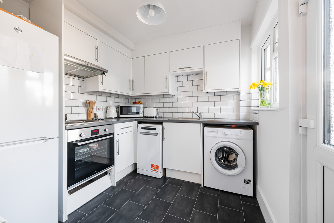
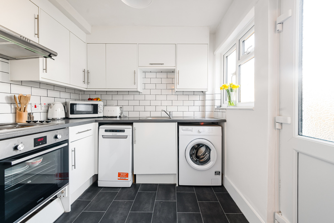
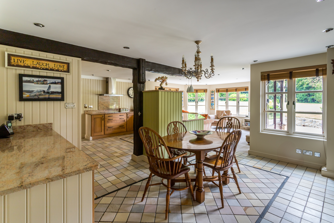
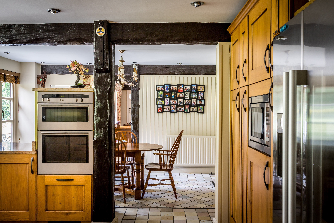
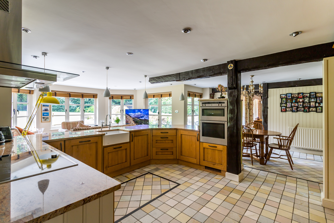
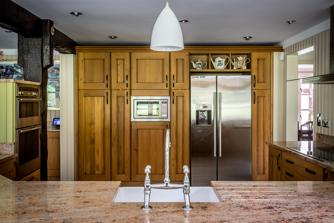
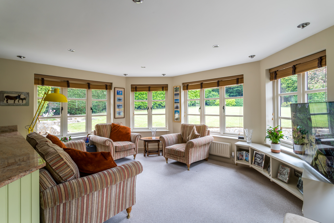
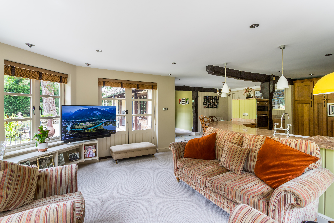
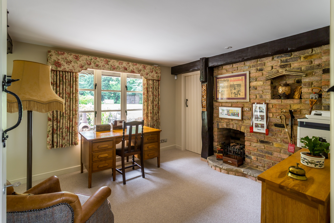
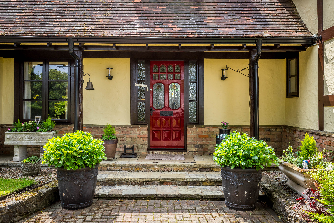
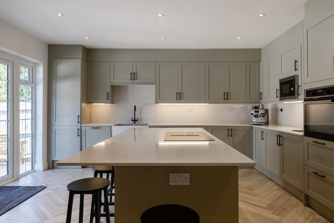
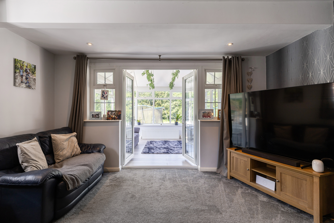
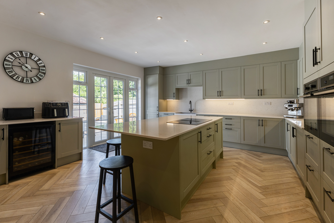
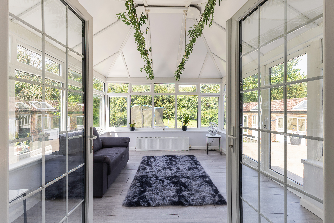
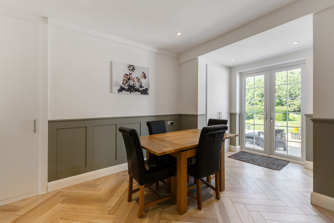
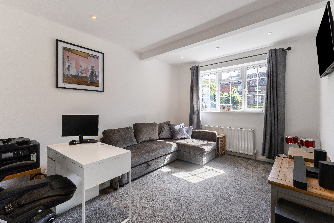
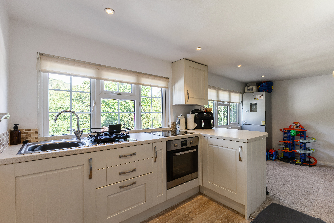
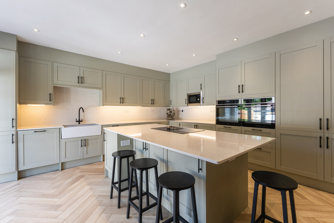
Upon entering, you are greeted by a spacious entrance hall from which all principal rooms lead. The heart of the home is the kitchen and reception area. The modern kitchen/breakfast room is fitted with a range of stylish wall and base units, integrated appliances, and seamlessly flows into the superb double-aspect reception room. Featuring bi-folding doors beneath an attractive glazed roof section, this bright and inviting space opens directly onto the rear terrace, flooding the room with natural light and creating an excellent setting for both family living and entertaining. A separate reception room provides flexible accommodation and is ideally suited as a home office or playroom. The ground floor is further complemented by a practical utility room with access to the integral garage, along with a convenient cloakroom/WC. The garage has been designed with potential of converting in to another reception room STPP.
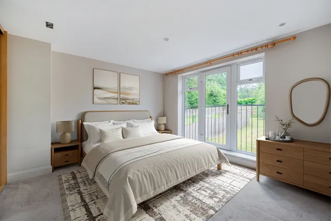
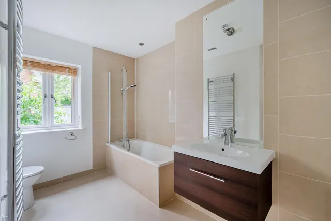
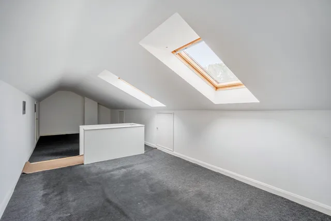
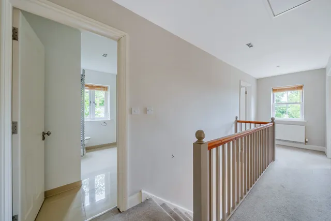
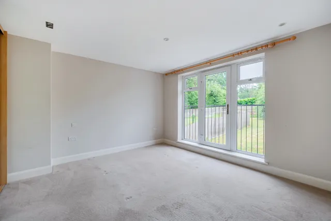
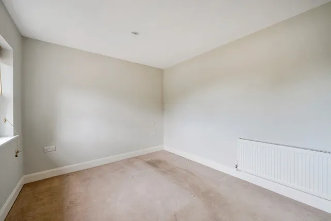
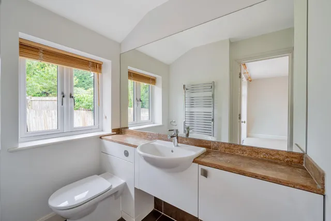
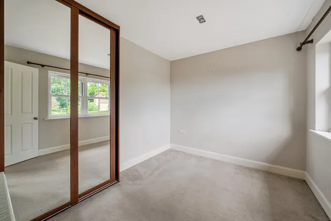
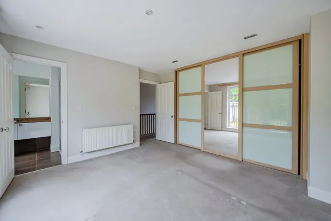
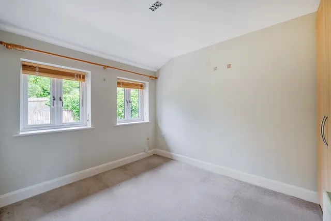
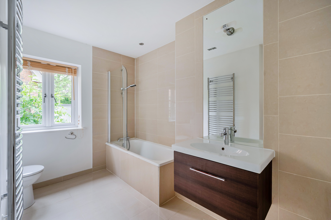
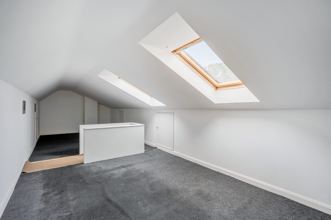
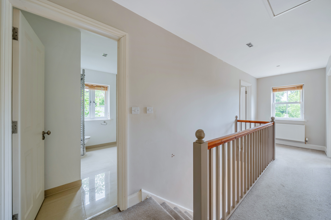
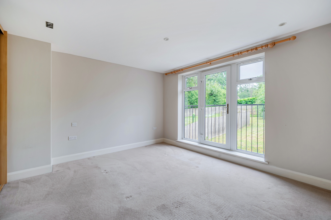
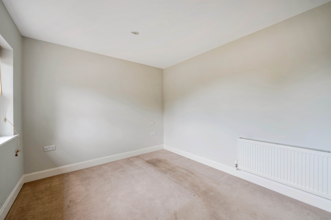
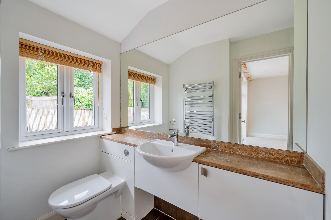
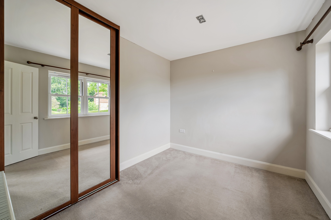
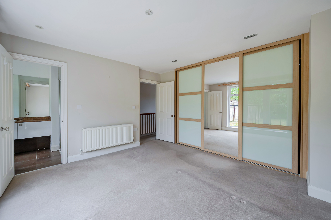
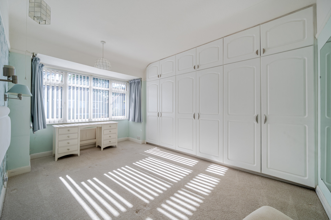
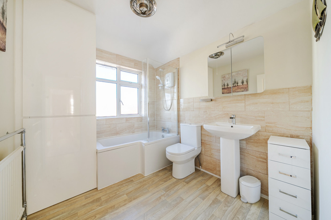
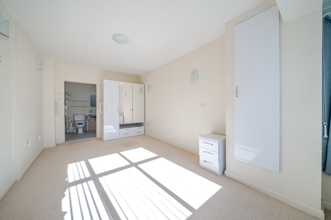
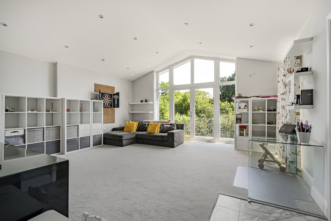
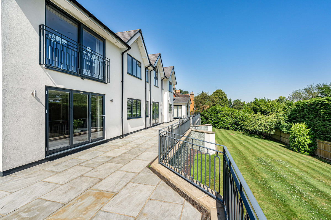
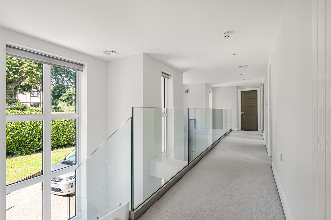
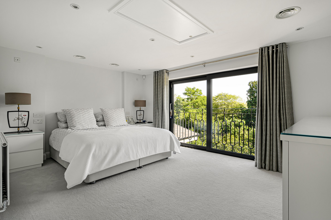
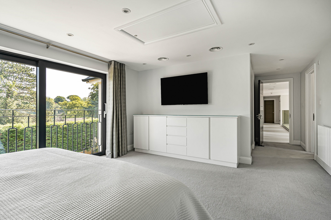
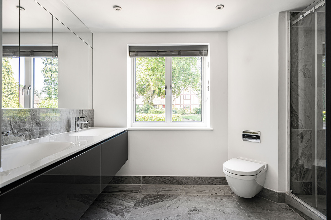
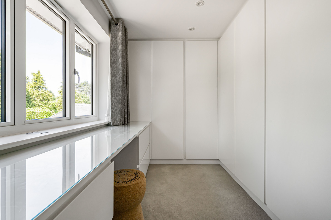
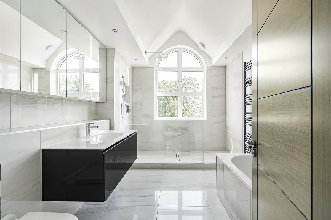
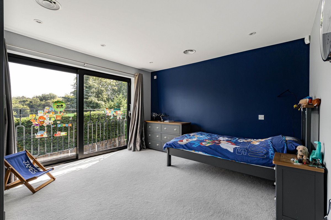
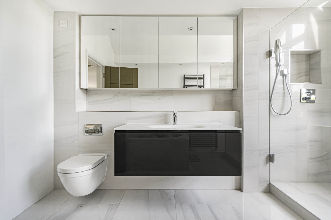
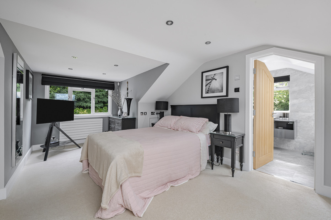
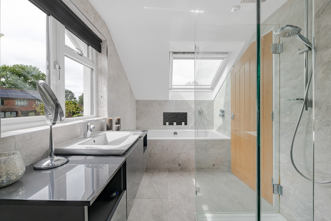
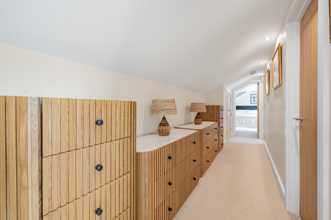
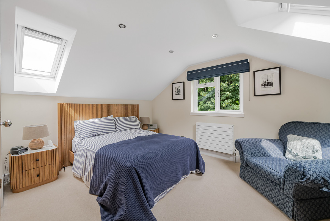
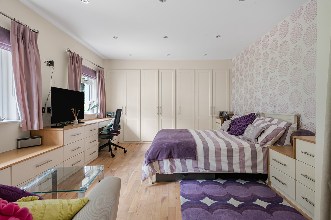
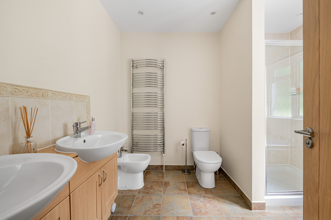
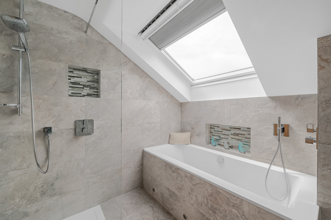
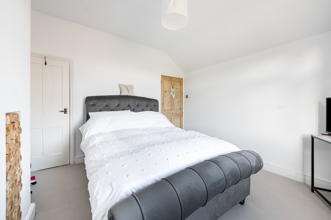
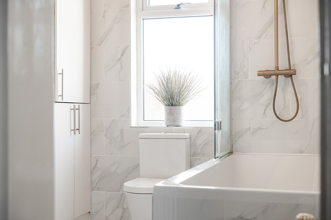
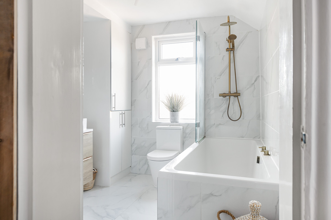
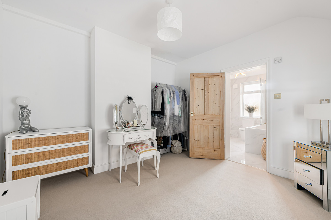
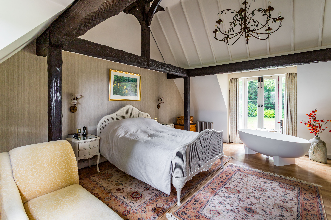
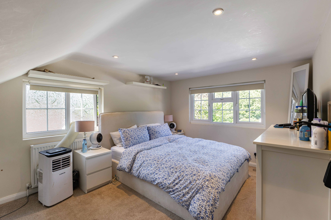
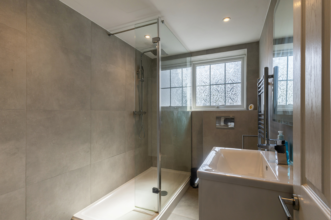
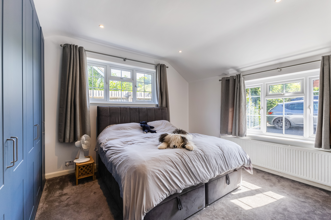
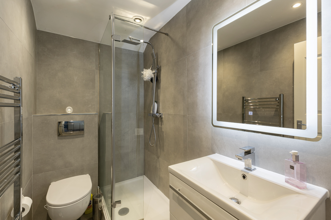
The first floor comprises a generous principal bedroom overlooking the rear garden, complete with fitted wardrobes and a modern en-suite shower room, along with a Juliet balcony with garden views. Three further double bedrooms are served by a well-appointed family bathroom. On the top floor, accessed via a pull down ladder, a versatile loft room provides valuable additional space, ideal as a hobby room, home office, or occasional guest accommodation.
Outside
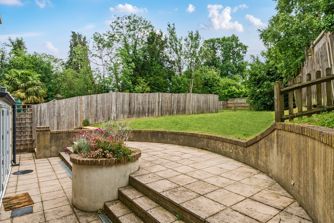
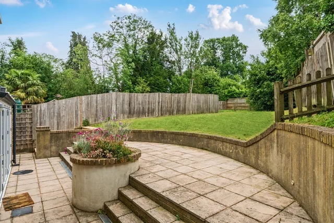
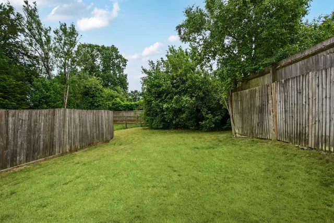
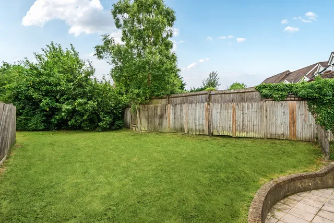
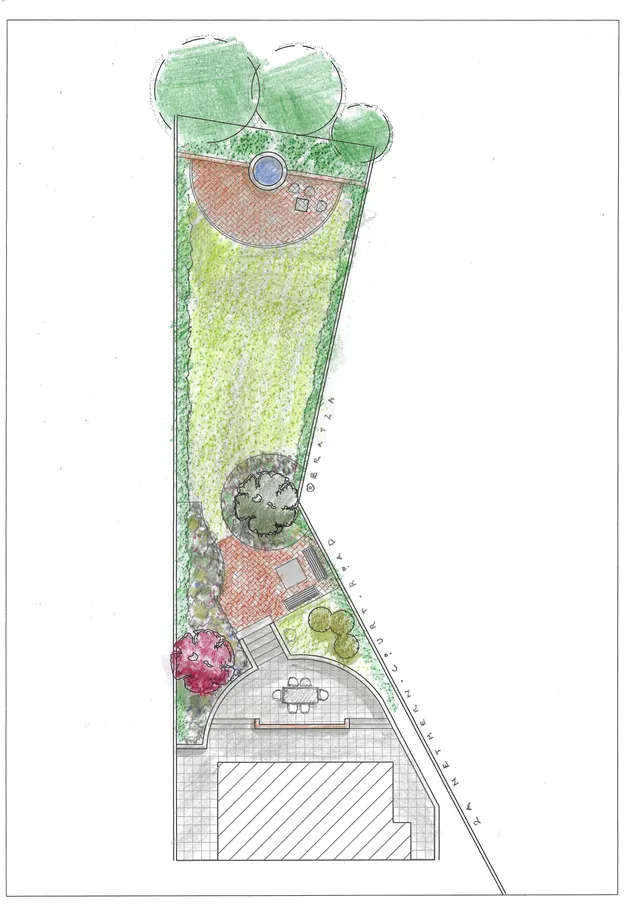
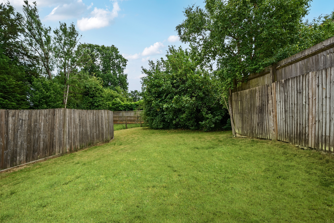
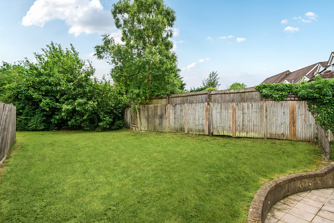
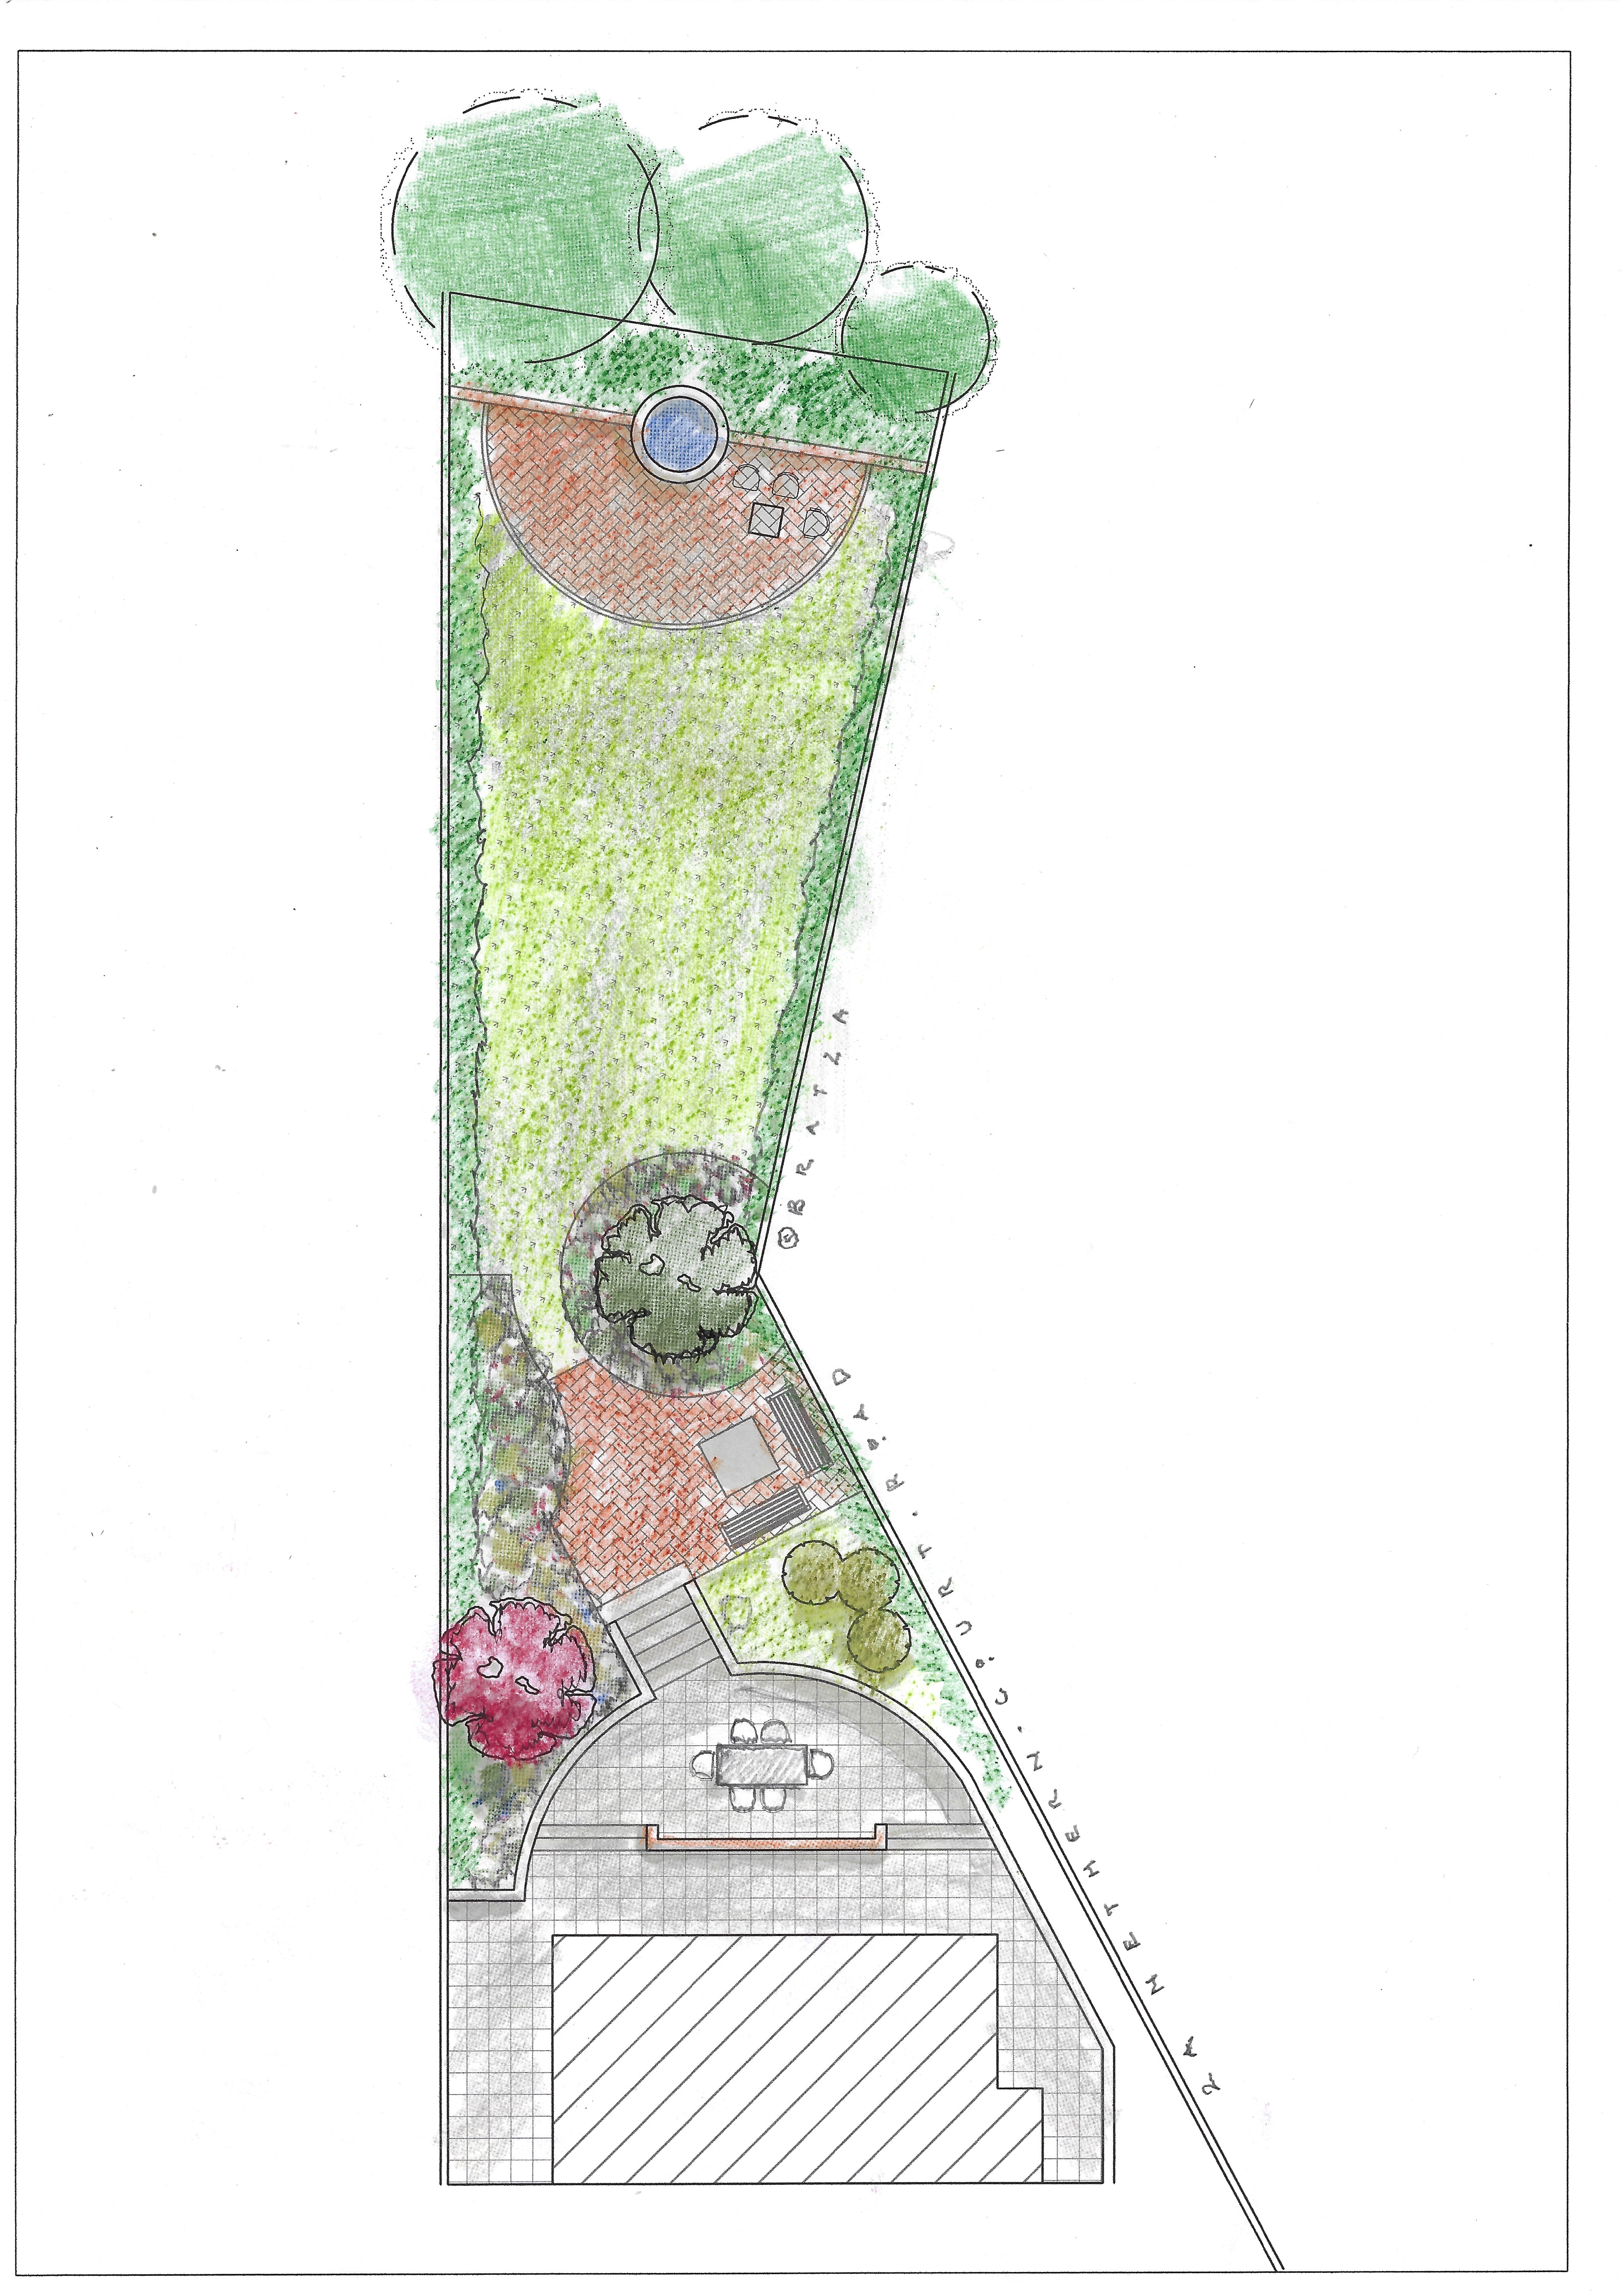
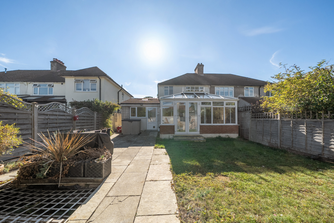
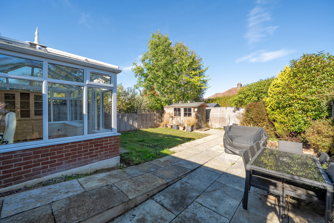
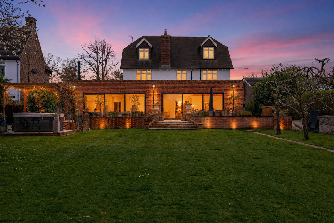
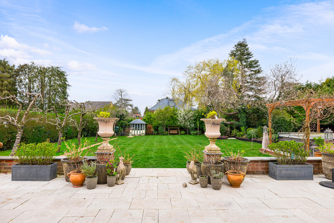
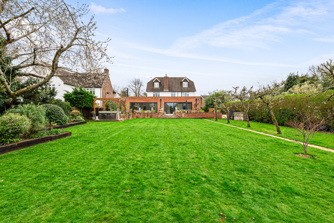
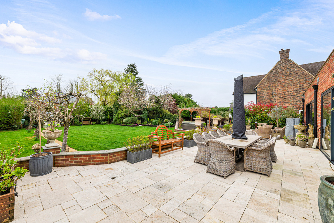
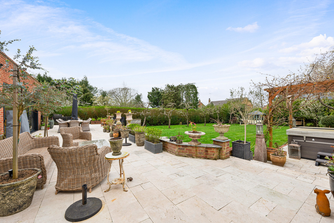
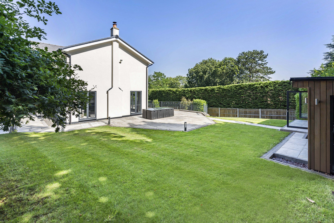
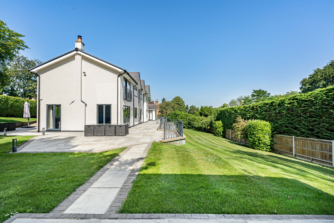
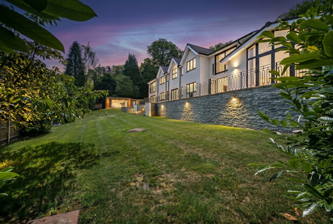
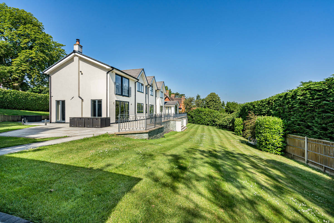
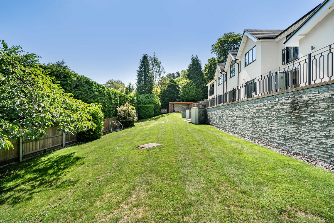
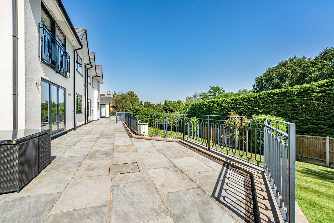
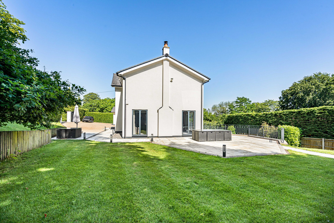
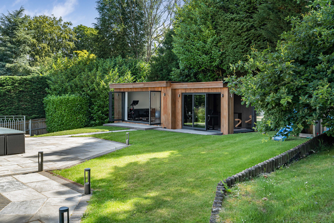
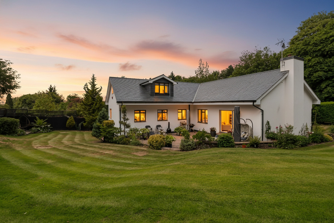
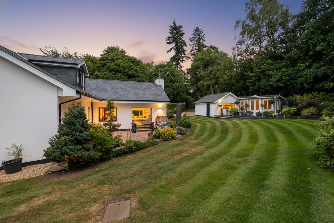
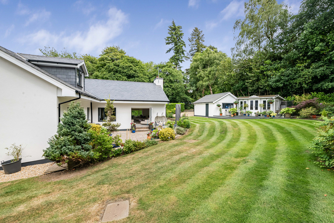
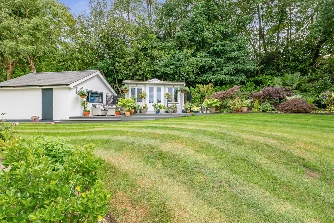
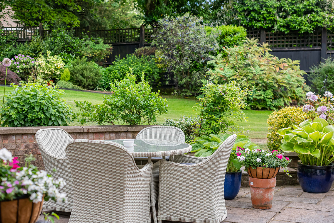
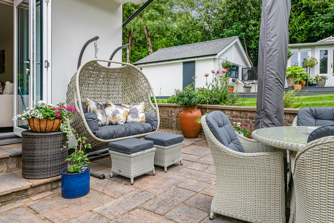
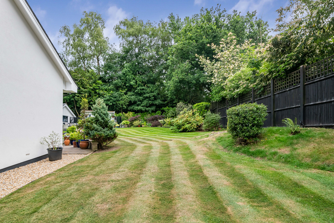
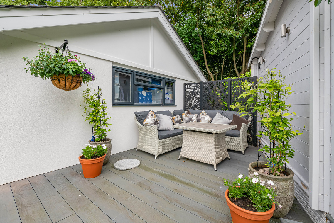
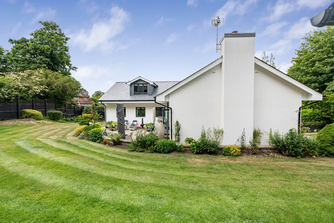
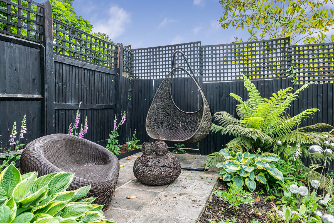
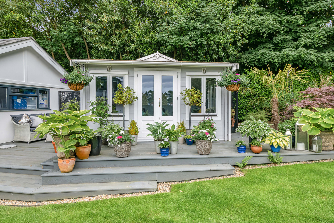
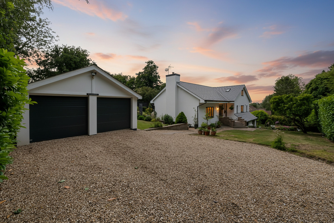
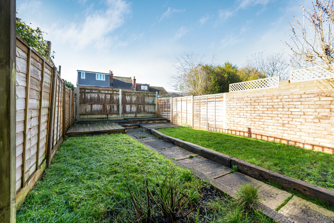
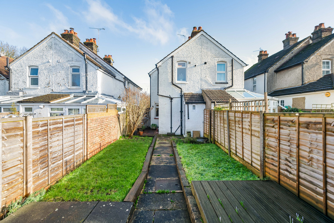
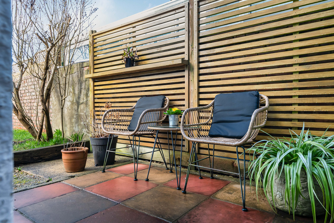
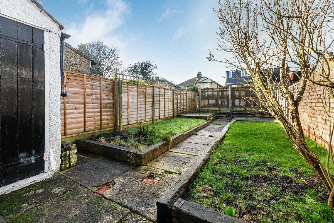
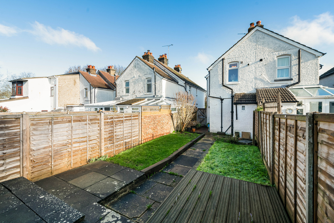
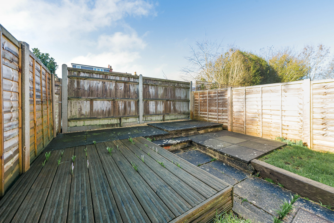
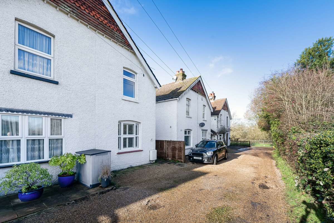
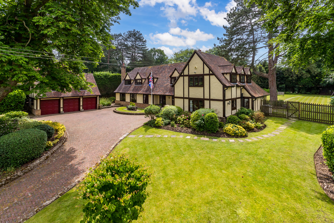
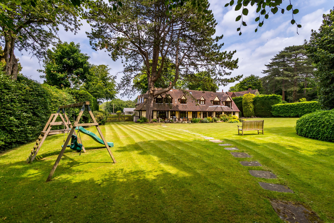
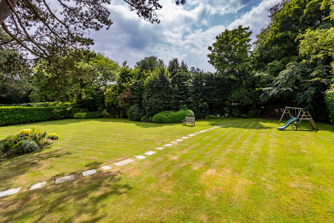
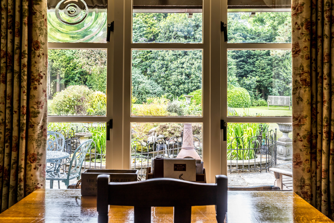
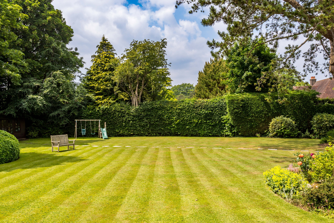
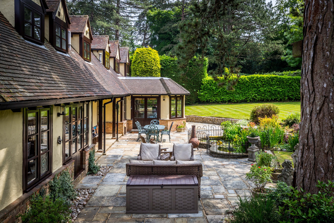
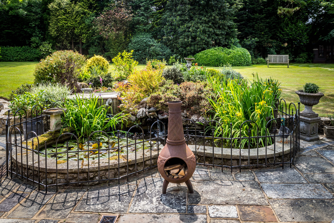
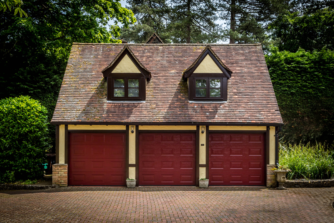
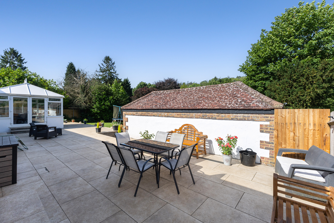
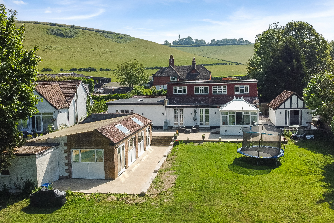
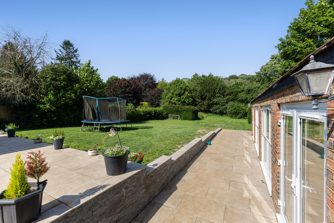
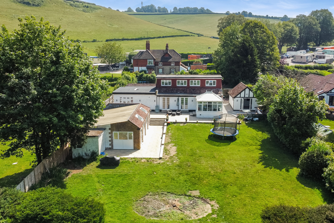
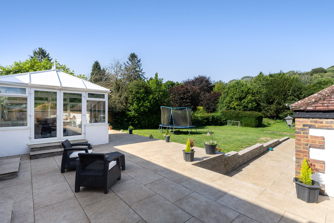
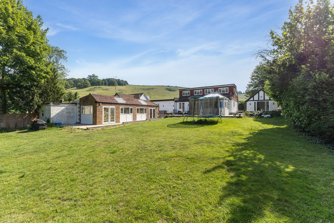
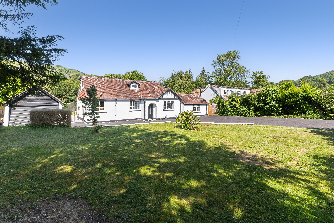
Outside, the secluded south-facing rear garden offers a wonderful setting for outdoor enjoyment. A paved terrace leads onto a level lawn, bordered by mature trees and fencing, creating a private and peaceful environment. To the front, the property benefits from driveway parking for two vehicles, access to a single garage, a neatly maintained front garden, and useful side access.
Situation
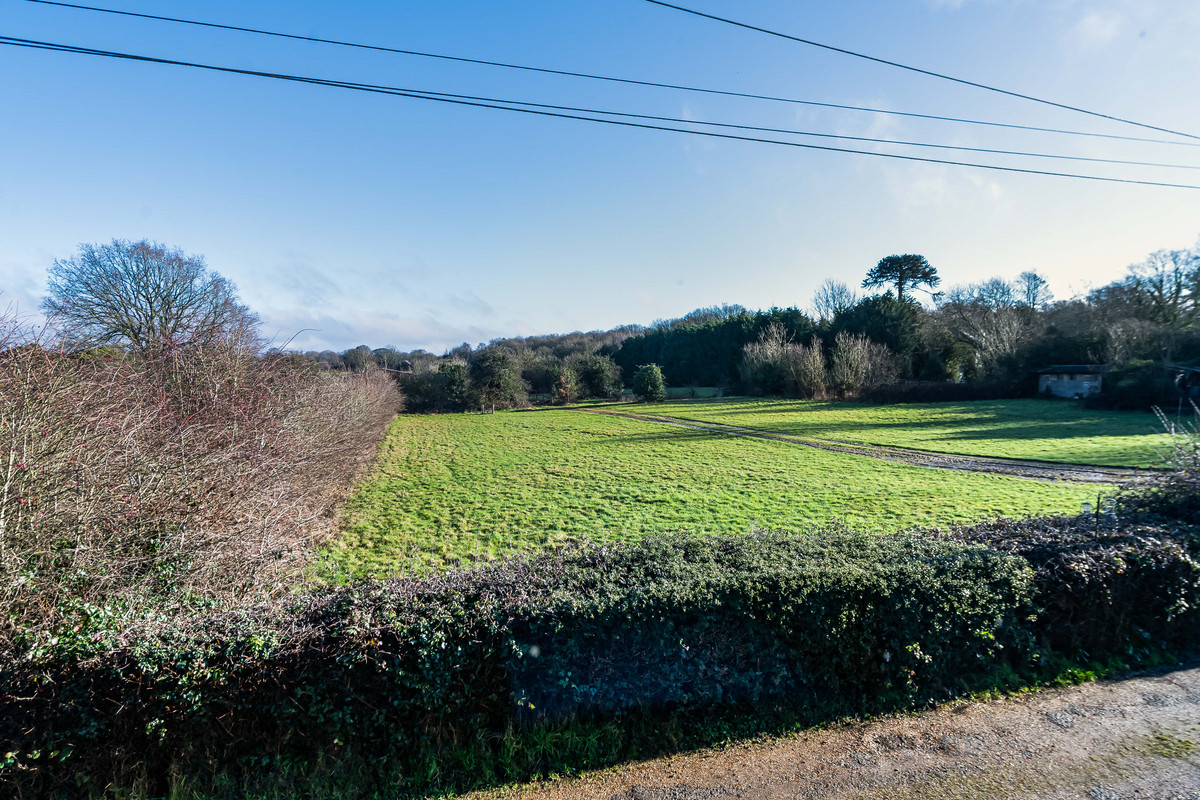
Woldingham Village has a shop/post office, church, primary school, village hall, tennis club and recreation ground. Woldingham lies on top of the North Downs and is designated as an area of outstanding natural beauty. There is easy access to the M25 (Junction 6) approximately 4½ miles away. Nearby are two golf courses, equestrian establishments and local schools include a village primary and Woldingham Girls.
TRAIN SERVICES: Woldingham Station has direct services to London Bridge (38 mins) and London Victoria (35 mins).
Property Ref Number:
HAM-65971


 Sign in with Google
 Sign in with Apple