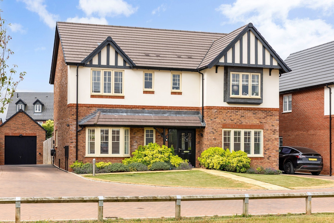
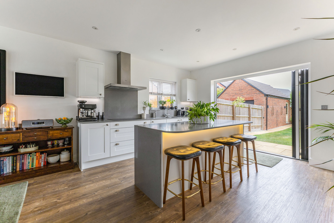
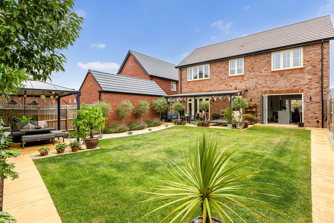
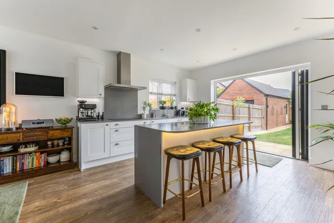
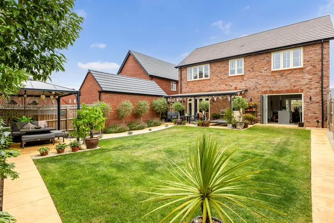
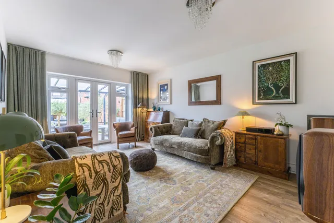
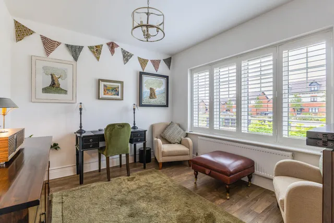
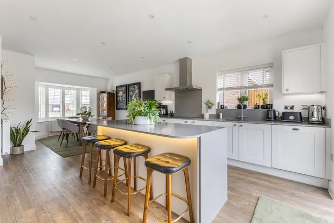
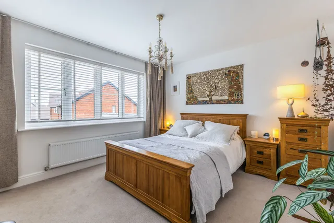
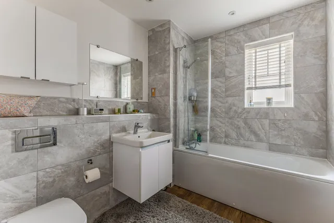
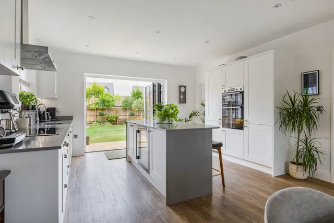
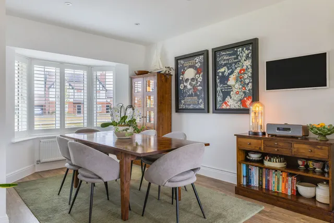
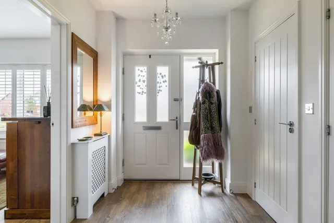
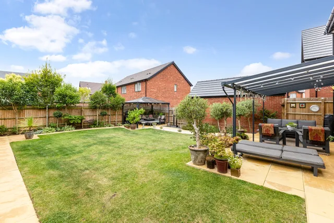
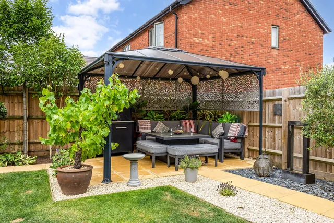
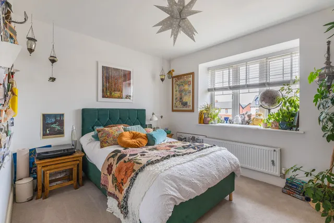
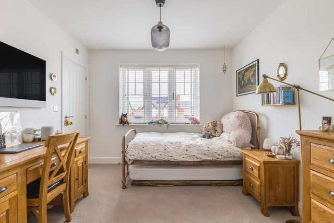
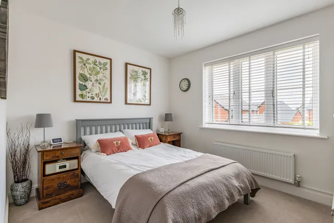
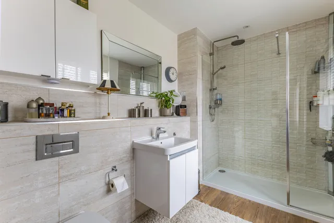
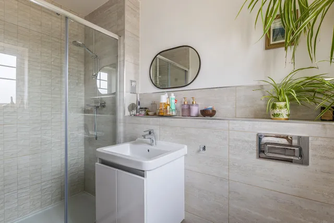
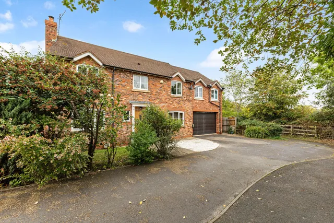
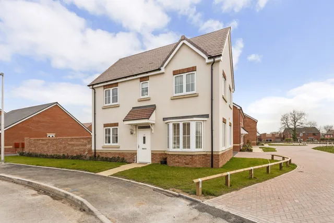
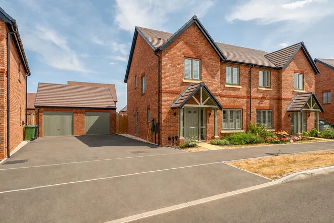
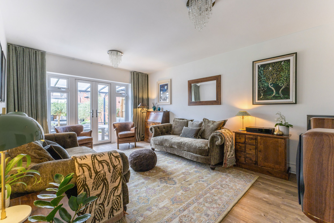
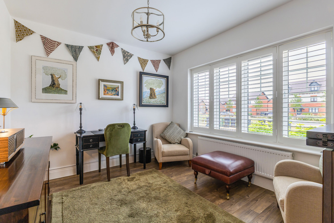
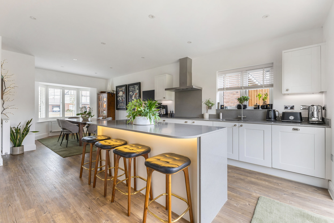
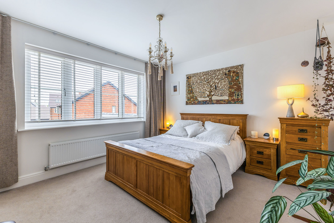
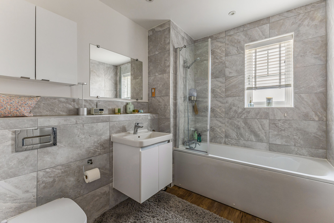
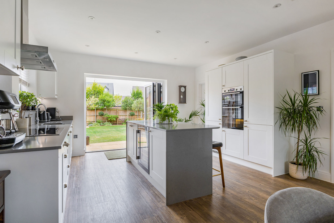
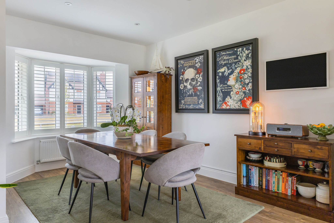
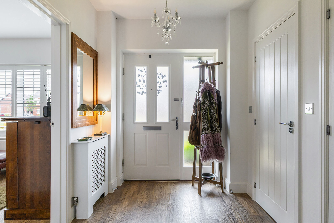
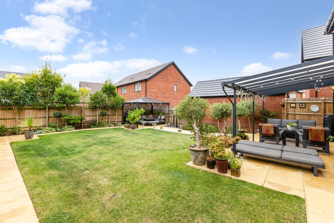
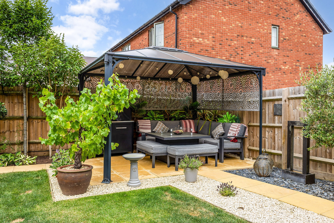
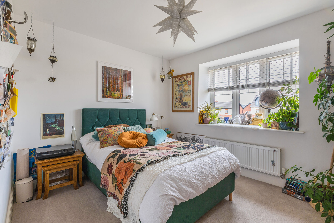
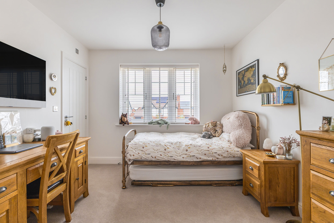
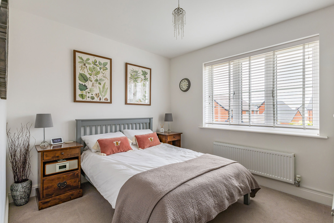
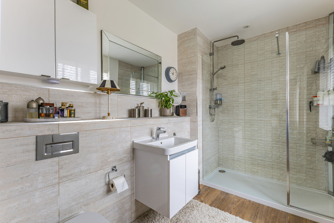
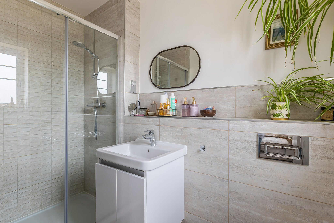
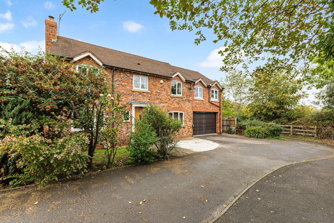
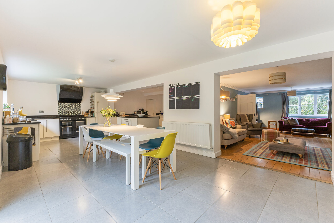
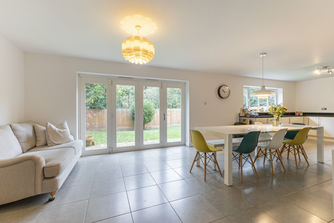
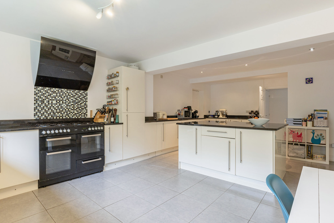
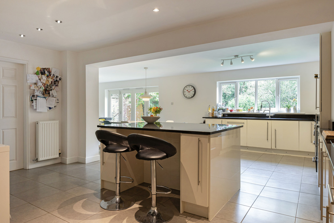
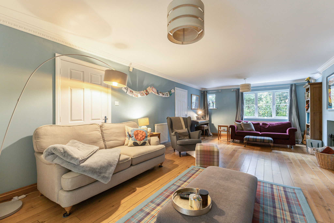
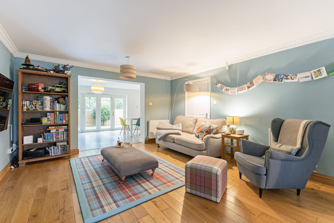
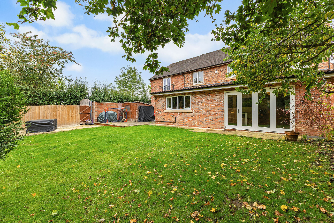
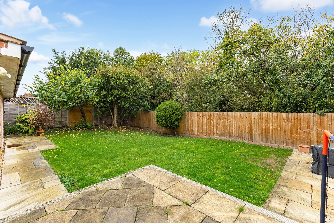
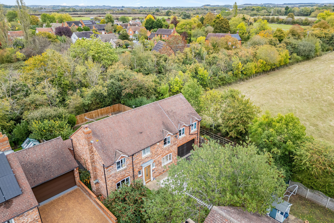
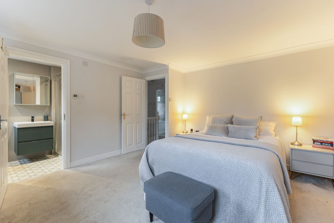
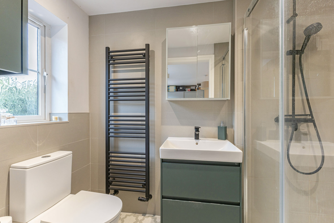
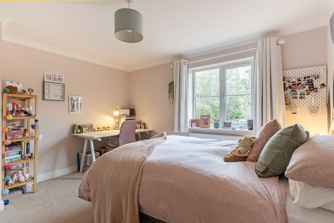
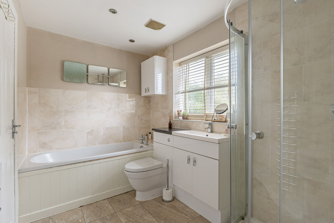
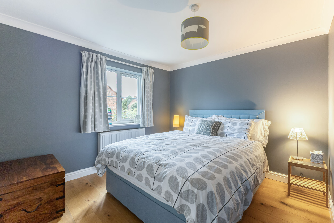
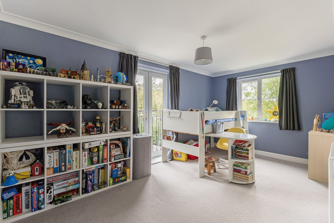
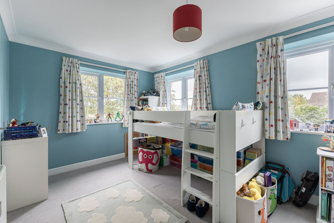
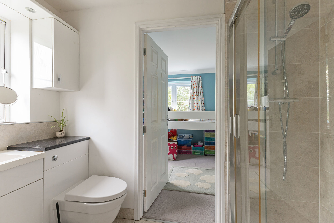
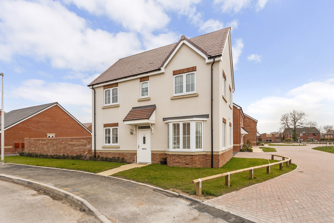
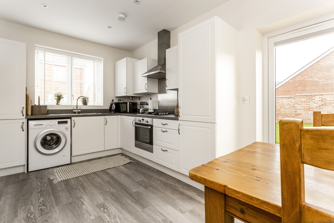
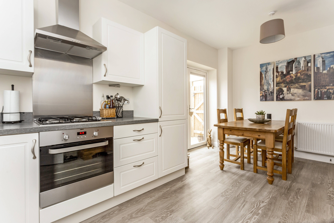
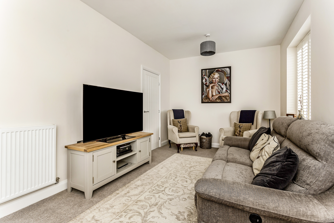
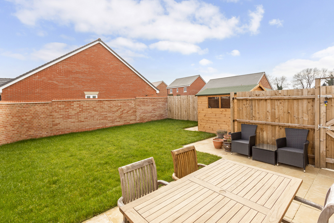
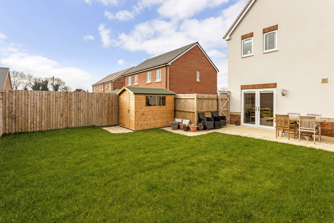
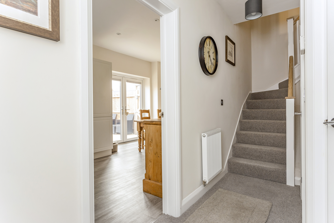
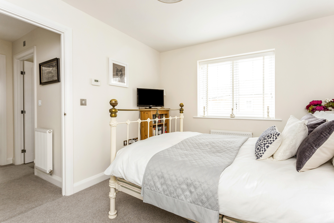
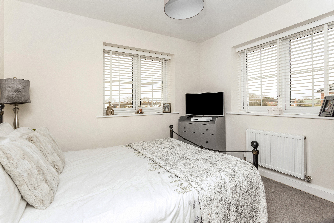
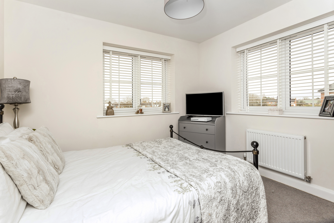
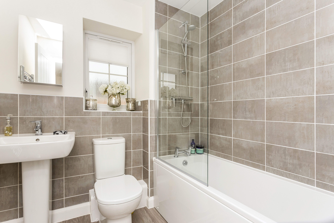
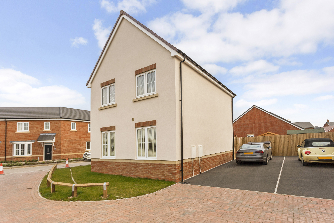
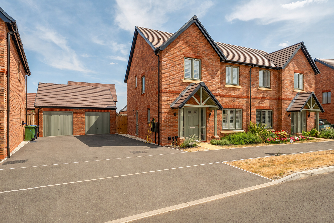
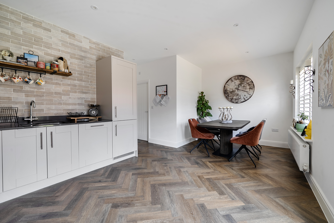
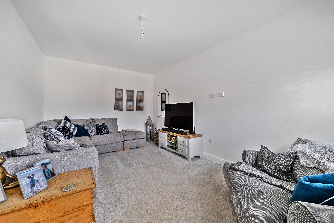
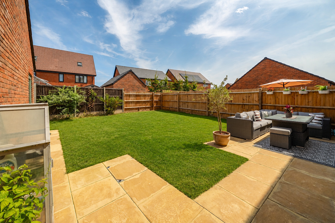
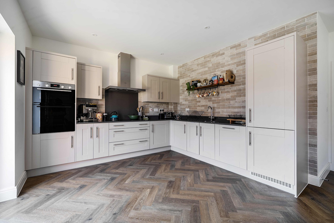
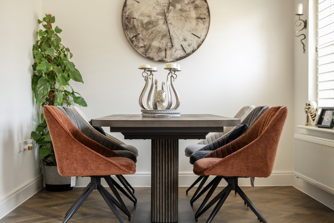
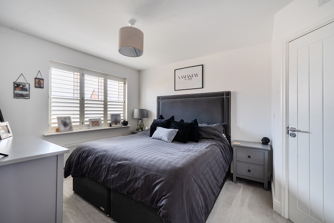
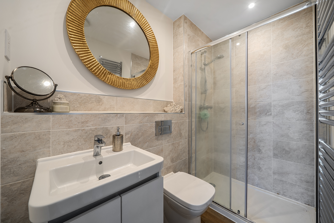
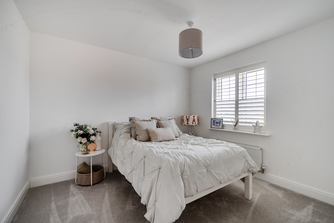
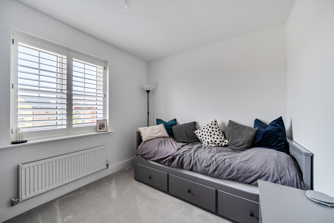
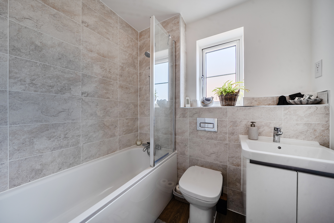
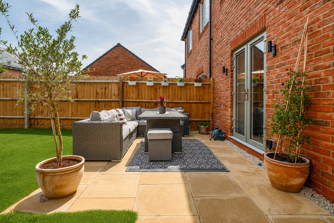
Occupying a sought-after position within the prestigious Shackleton Village development, this outstanding four-bedroom detached home offers over 2,000 sq ft of stylish and thoughtfully designed accommodation. Built by Cala Homes in 2023, the property combines contemporary elegance with practical family living. At its heart is a superb open-plan kitchen/dining room featuring Bosch integrated appliances, complemented by a separate utility room, spacious living room and dedicated study. Bi-Fold doors from the kitchen and French doors from the living room open onto the sunny south-facing garden, creating a seamless connection between indoor and outdoor spaces. Upstairs, the impressive principal suite enjoys a dressing room and ensuite, while a second bedroom also benefits from en suite facilities. Two further double bedrooms, a family bathroom, detached garage and driveway parking complete this exceptional home, ideally positioned close to the Greenway walking and cycling route.
Situation
Situated within the sought-after Shackleton Village development in Long Marston, the property enjoys a semi-rural setting with a strong sense of community. The village offers local amenities including a shop, café, and primary school, while more extensive facilities can be found in nearby Stratford-upon-Avon. The area is well connected via road links to the M40 and surrounding towns, making it ideal for commuters.
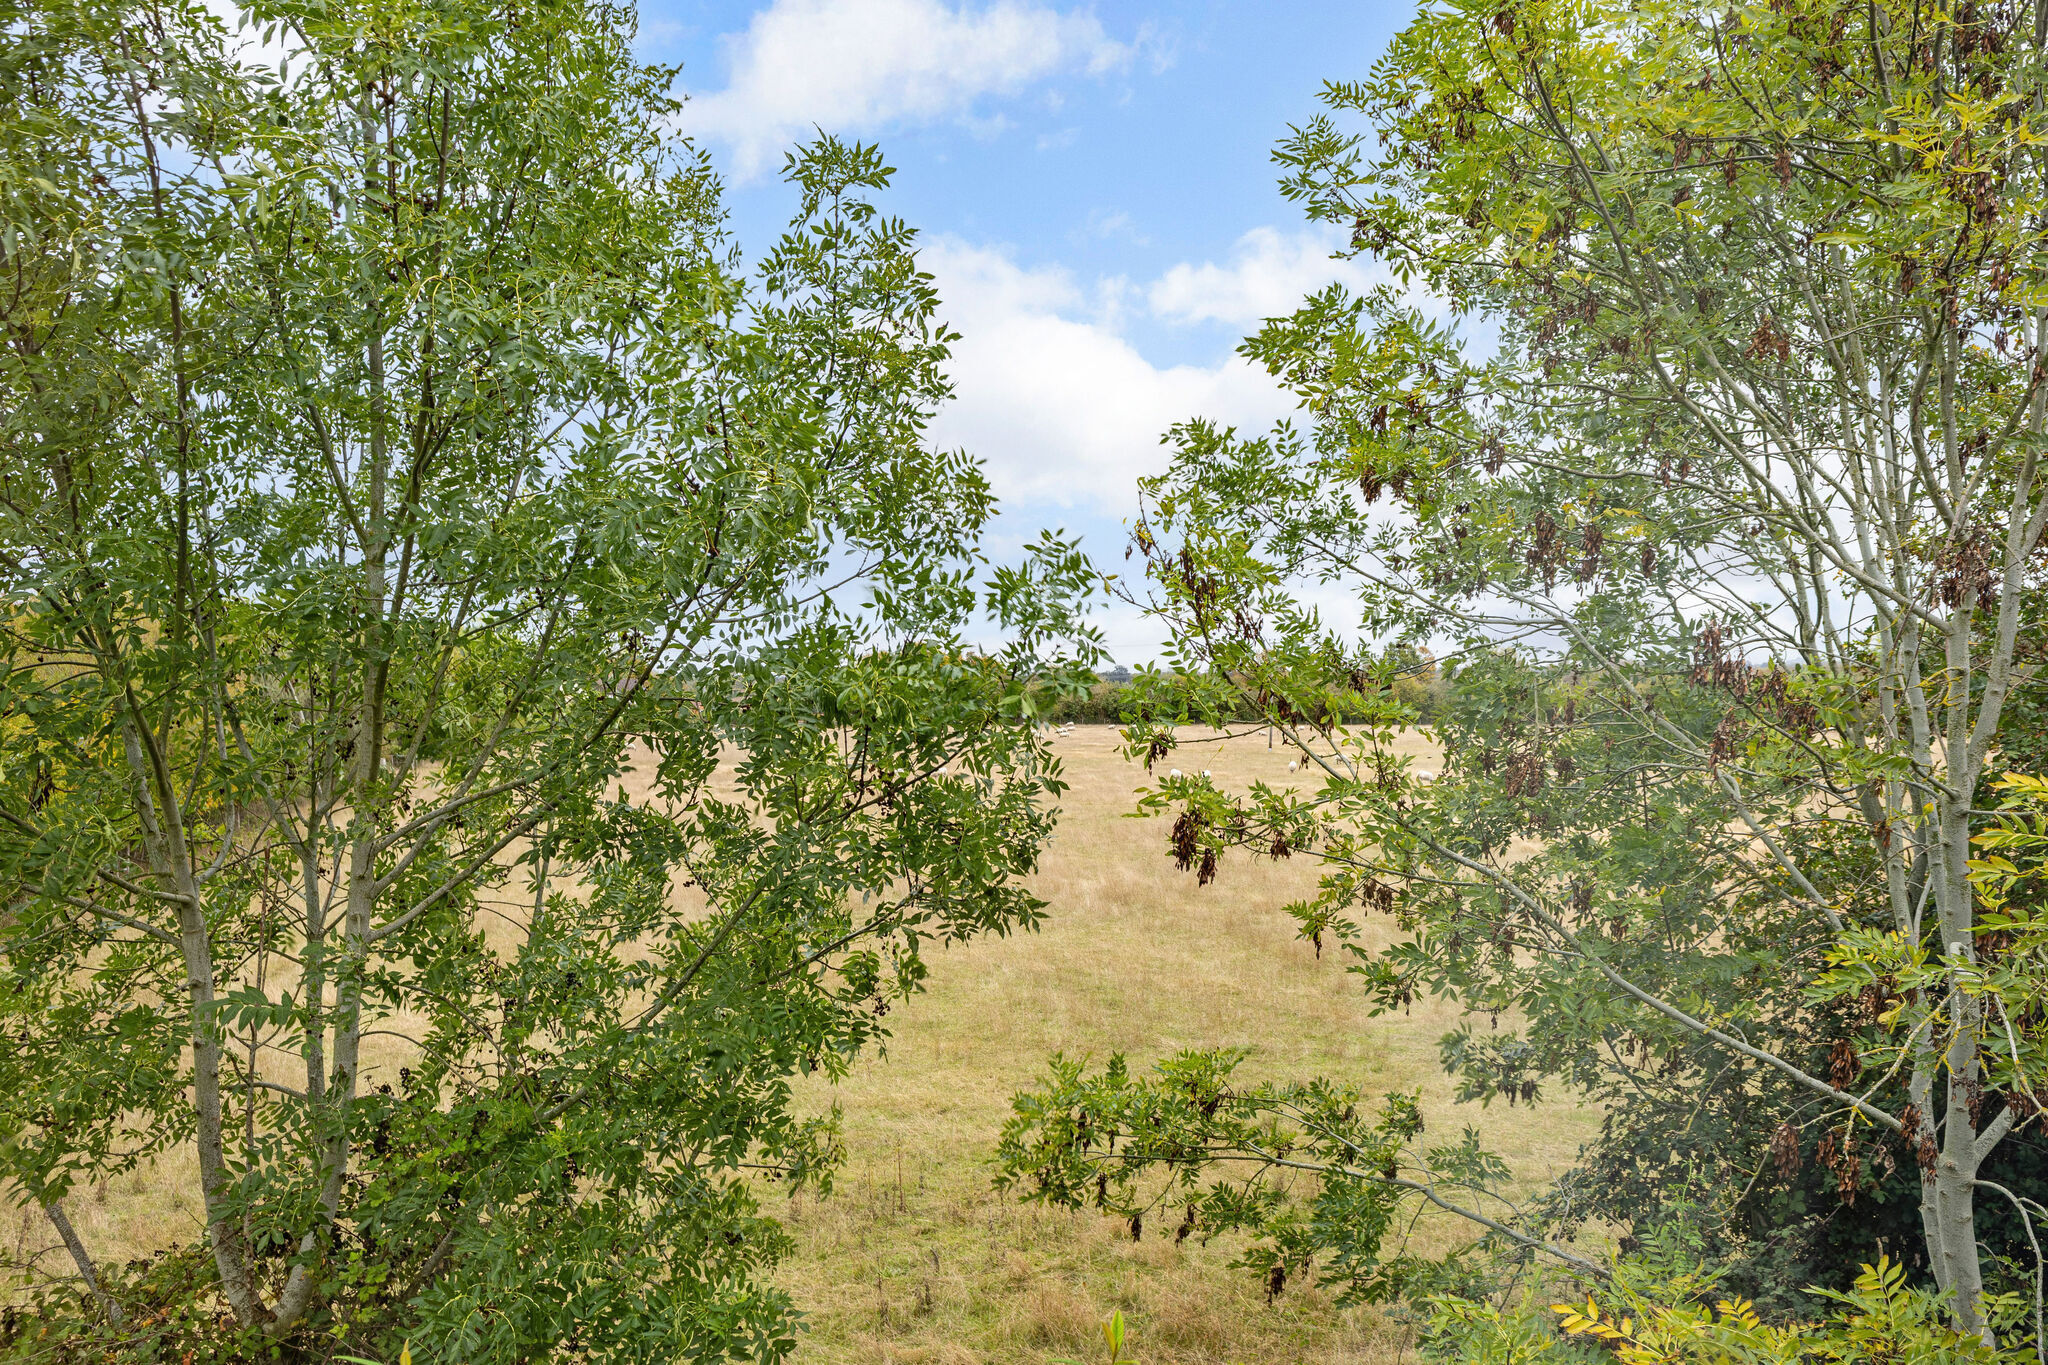
Surrounded by Warwickshire countryside, residents can enjoy scenic walks and outdoor pursuits, while still being within easy reach of cultural attractions, theatres, and dining options that Stratford-upon-Avon is renowned for.
Property Ref Number:
HAM-66231


 Sign in with Google
 Sign in with Apple