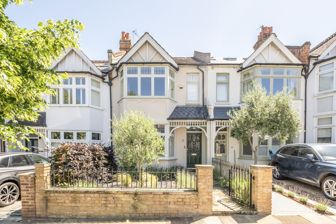
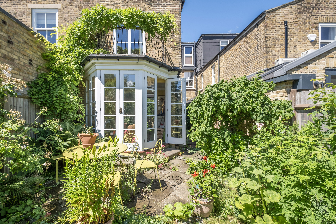
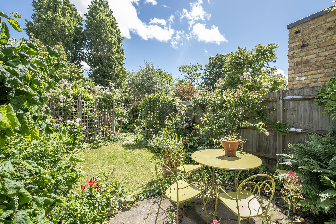
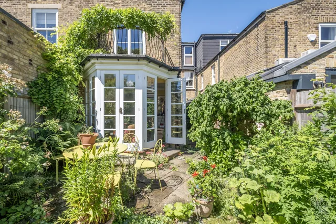
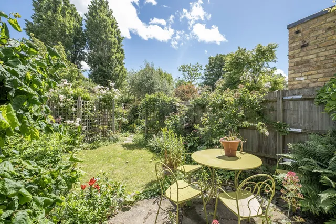
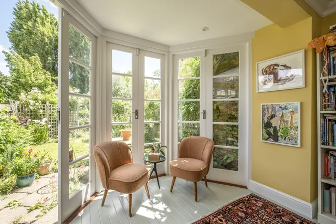
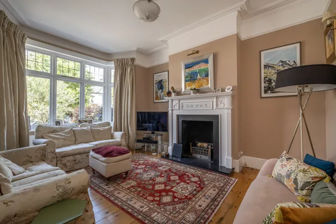
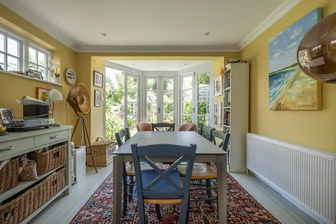
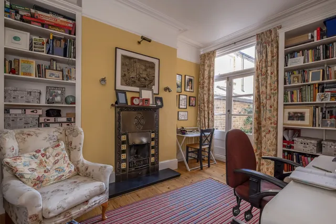
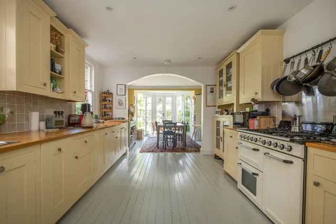
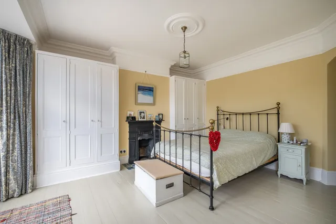
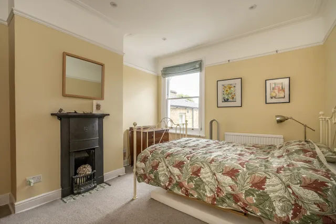
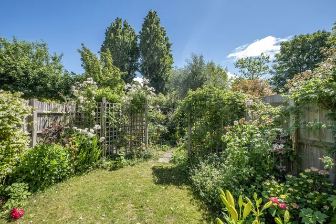
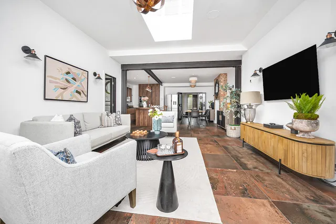
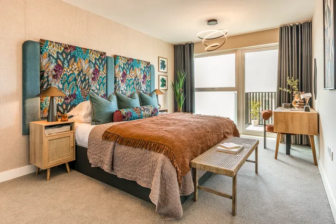
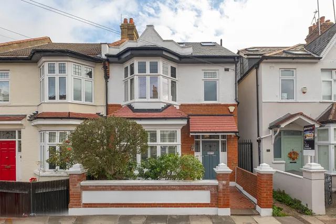
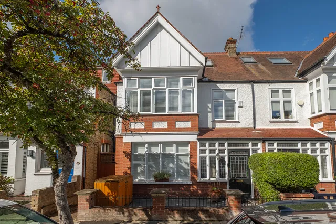
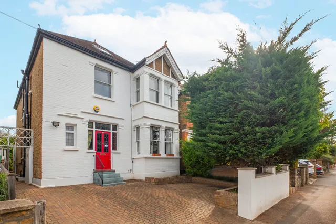
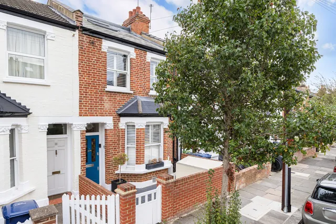
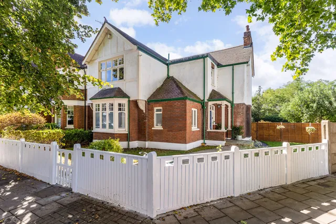
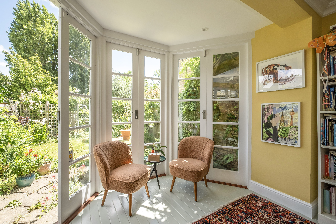
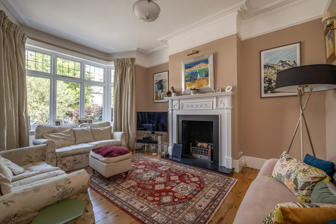
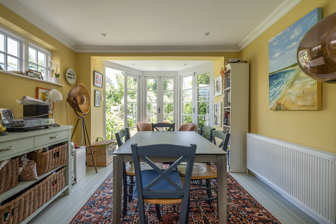
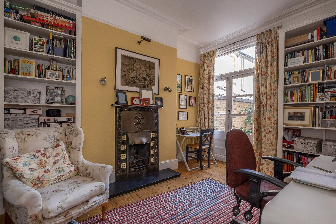
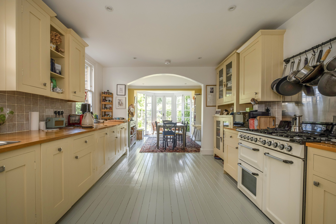
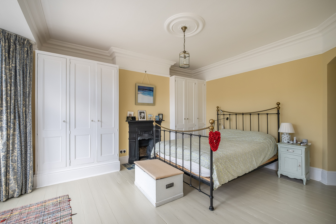
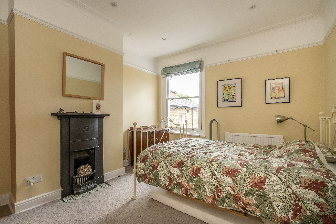
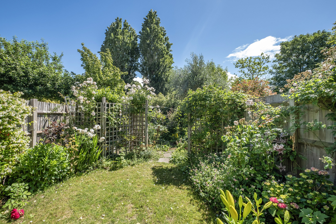
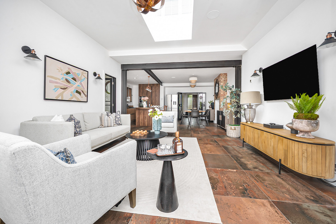
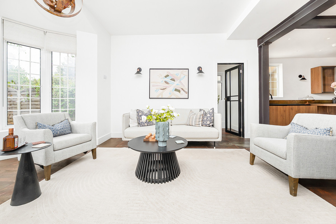
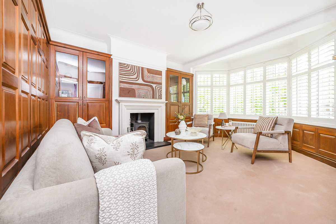
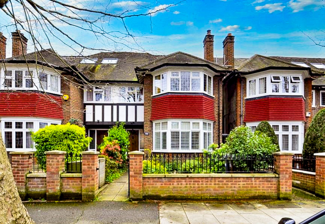
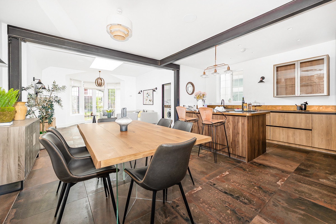
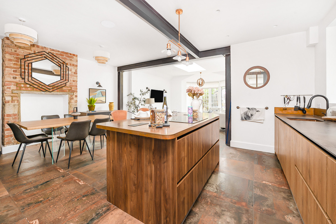
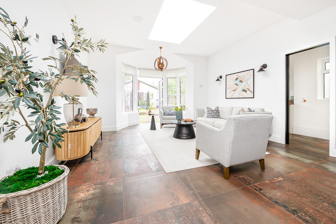
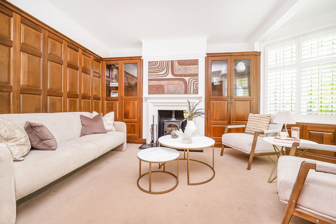
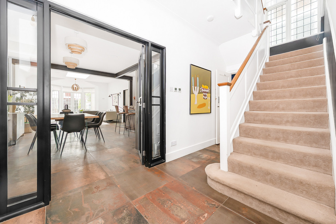
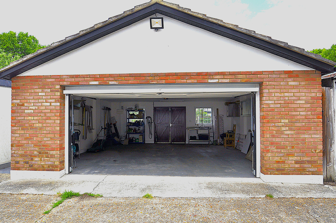
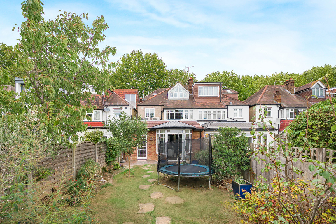
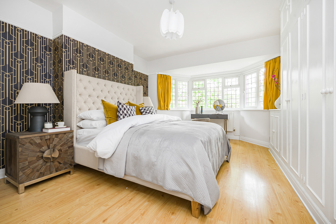
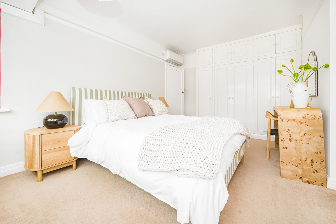
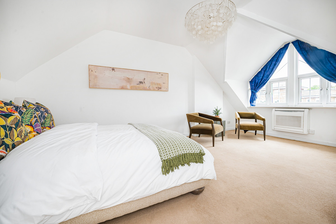
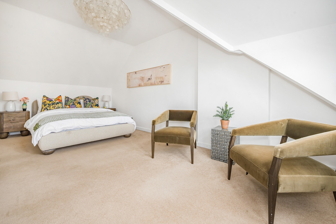
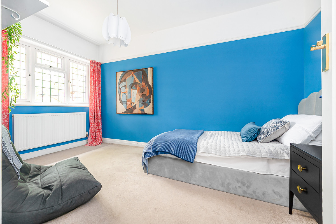
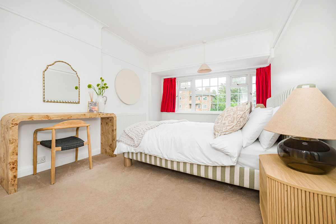
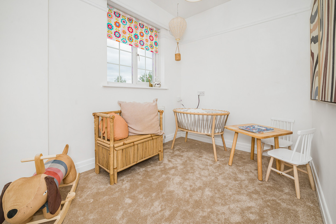
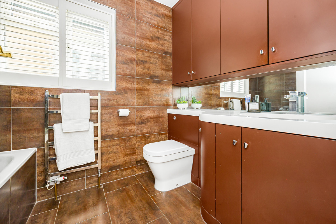
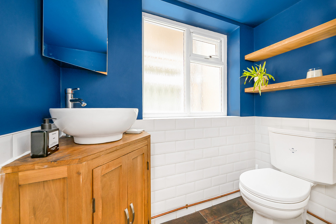
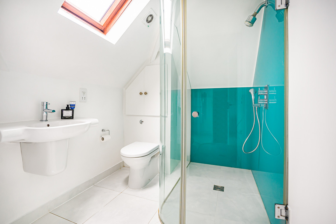
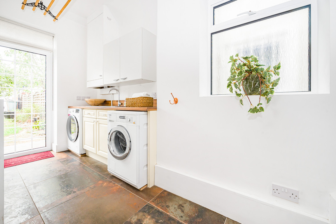
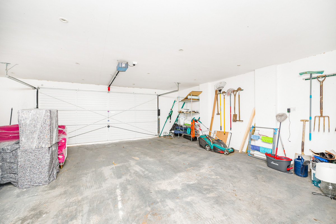
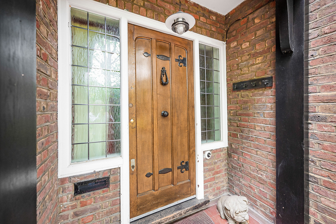
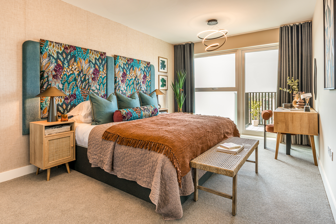
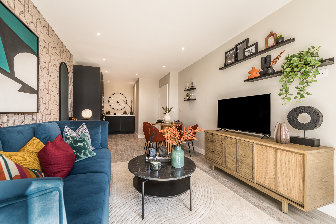
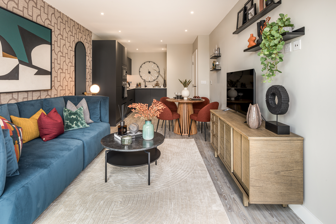
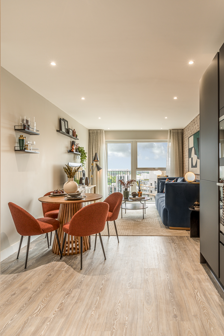
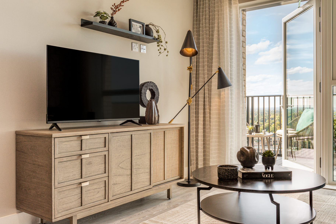
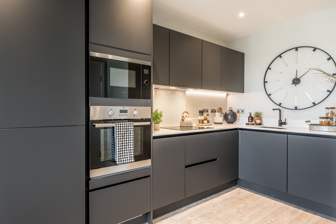
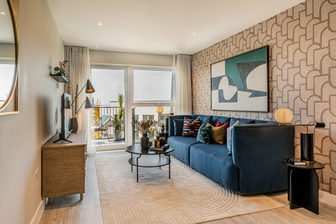
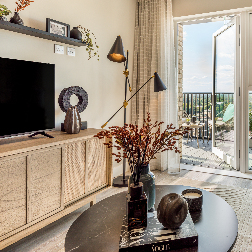
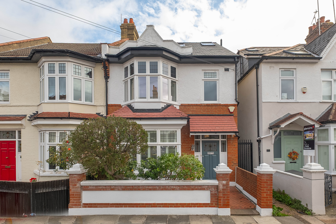
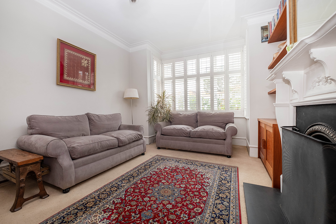
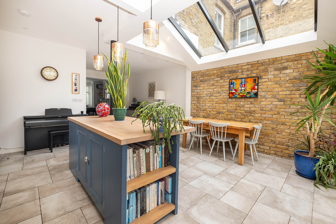
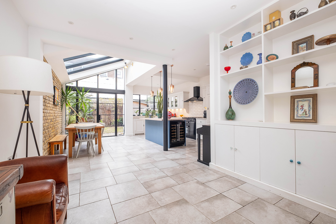
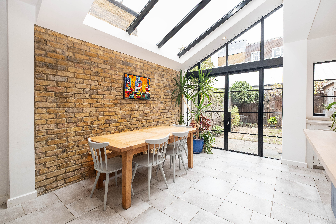
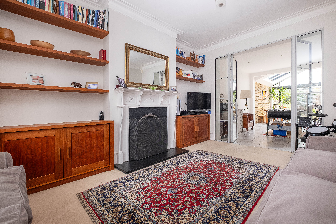
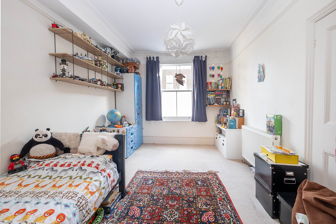
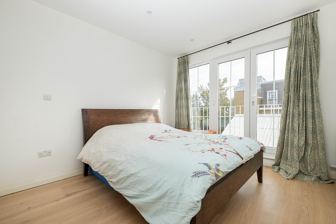
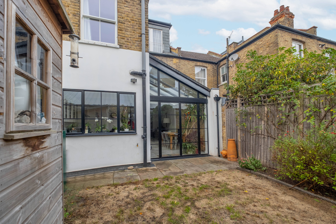
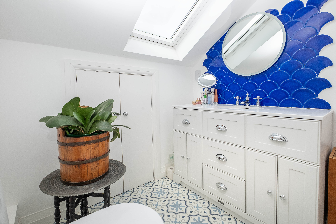
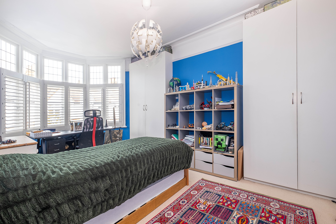
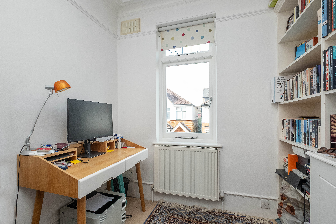
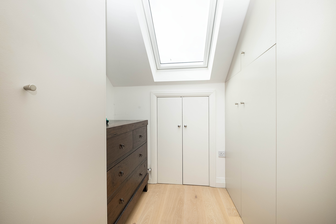
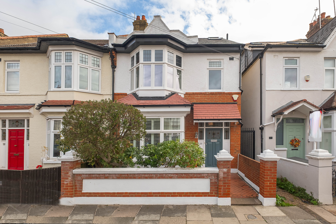
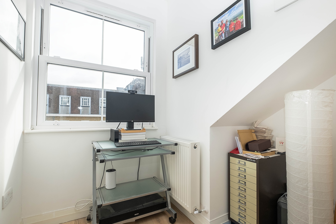
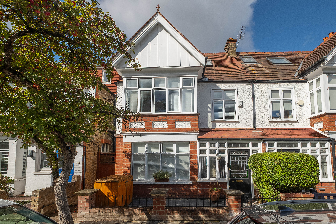
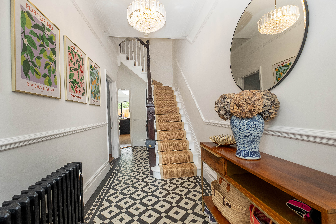
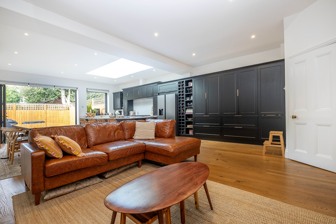
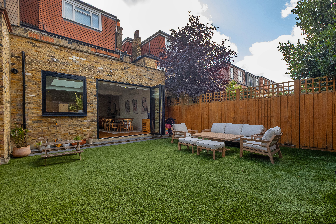
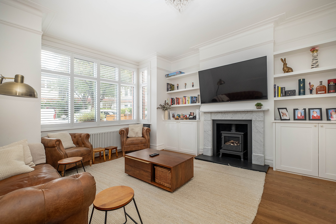
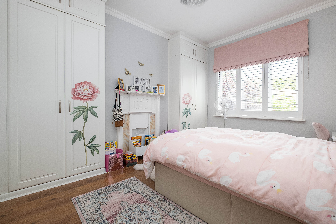
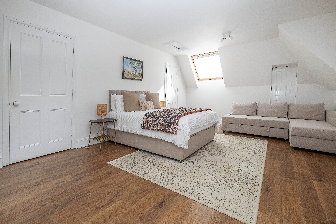
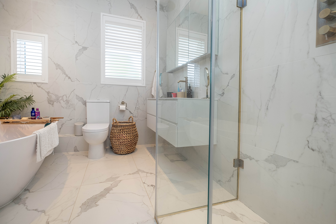
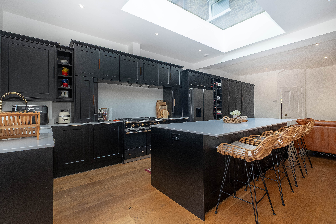
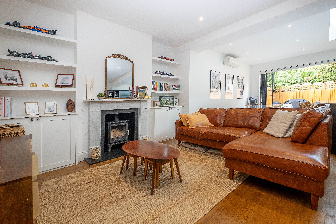
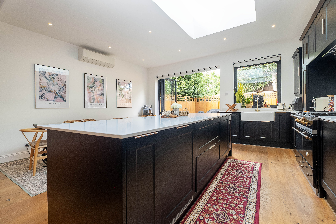
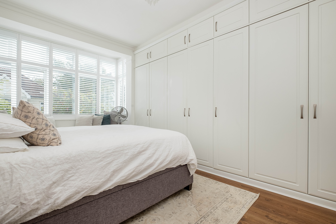
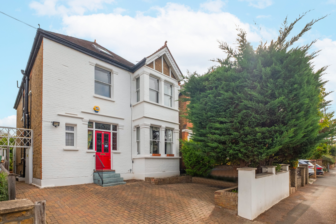
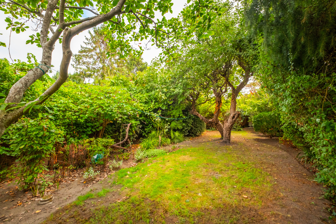
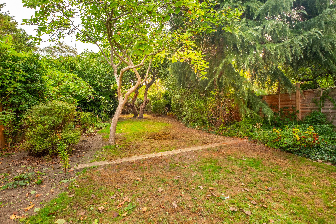
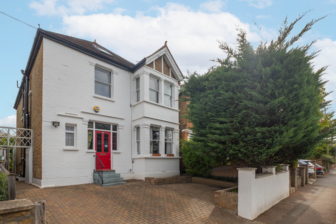
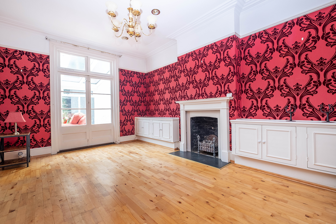
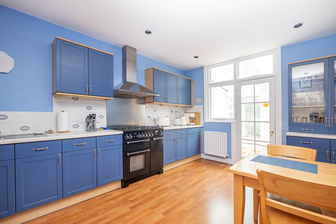
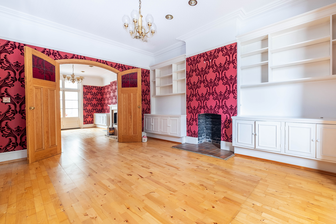
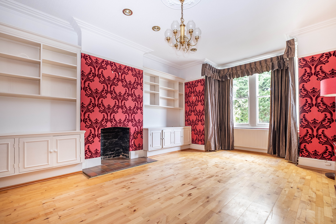
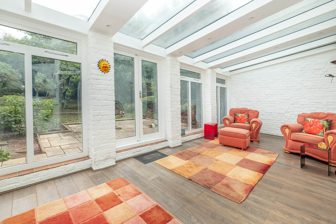
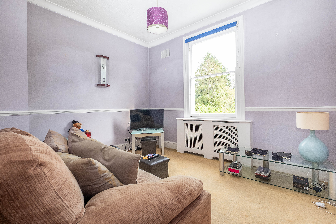
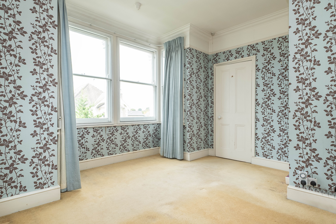
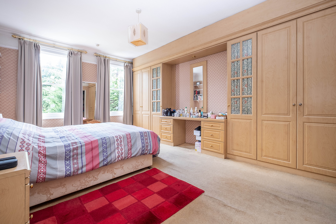
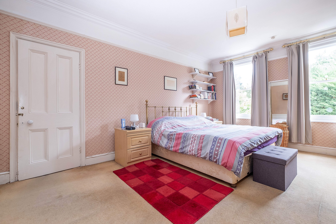
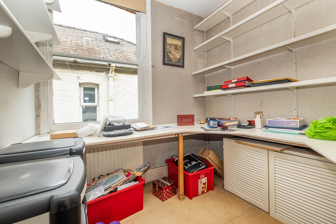
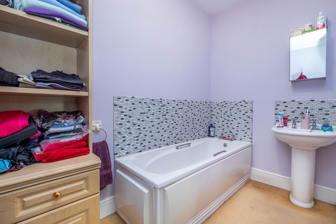
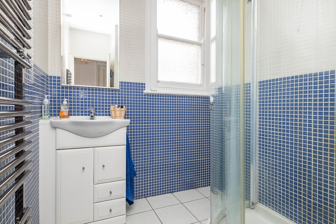
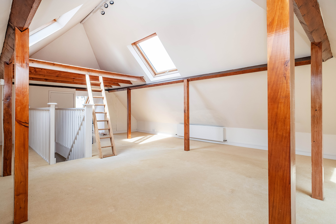
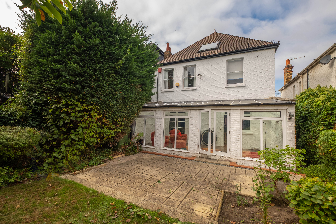
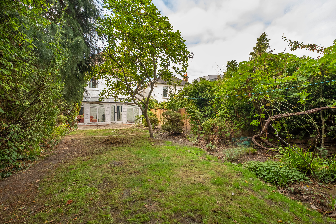
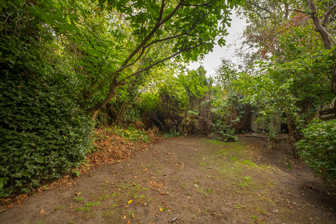
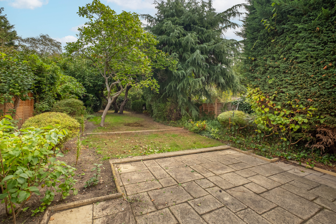
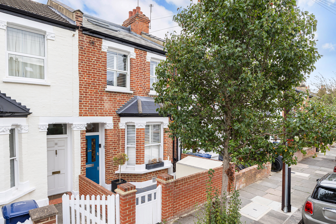
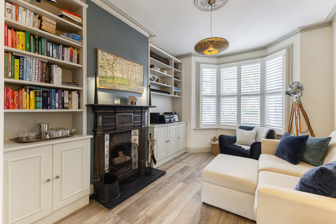
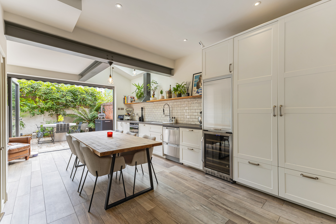
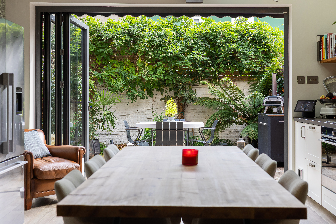
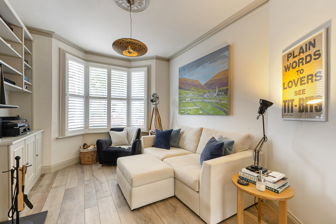
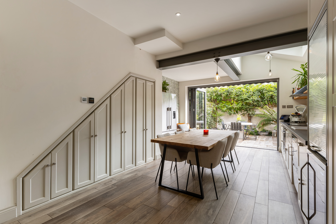
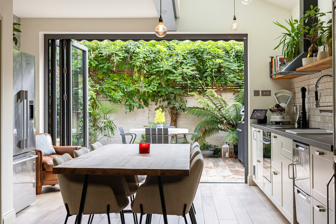
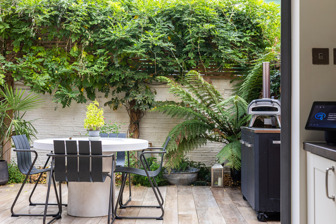
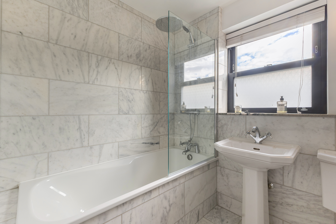
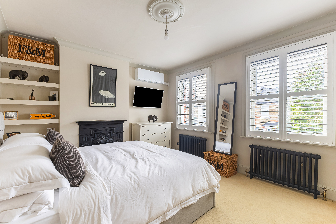
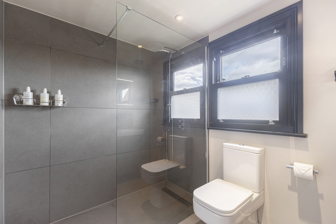
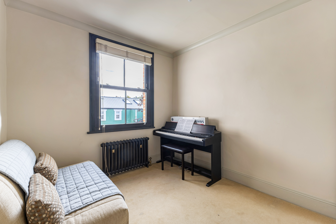
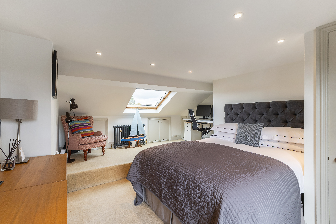
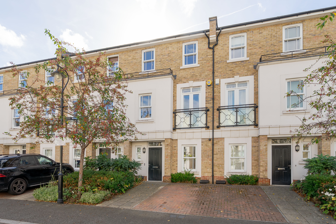
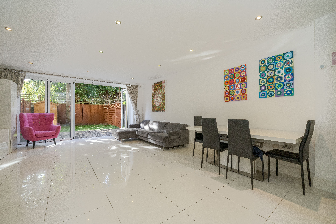
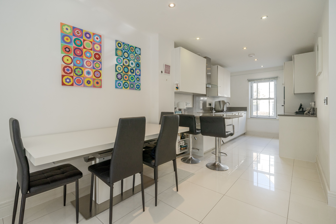
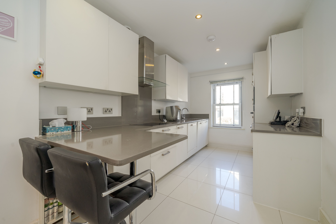
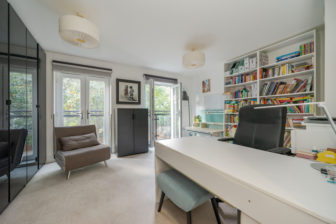
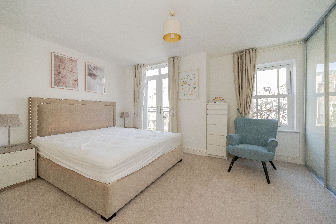
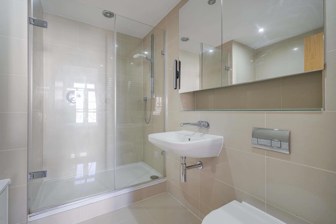
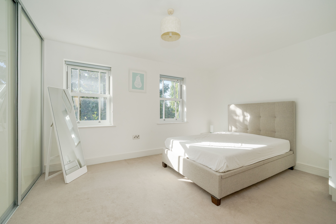
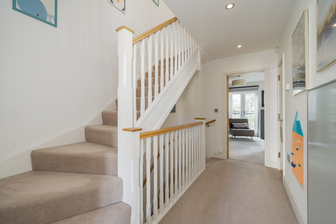
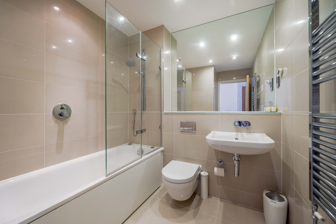
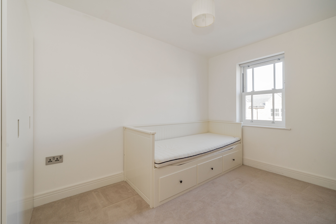
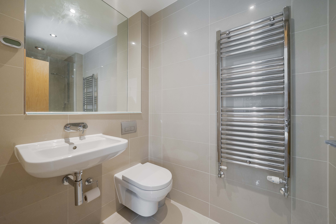
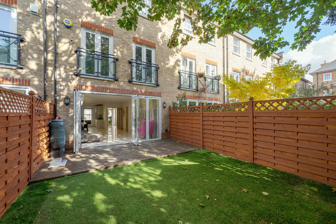
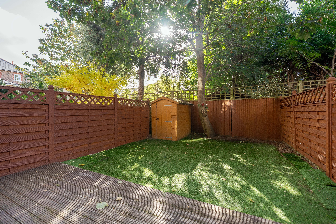
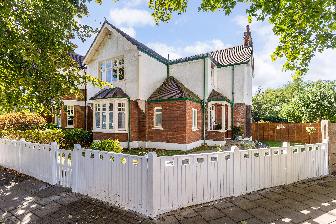
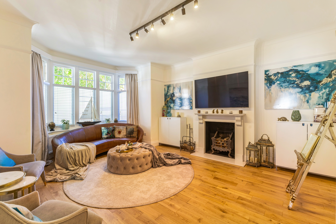
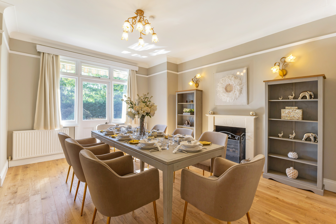
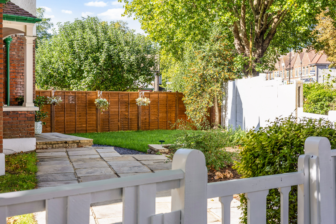
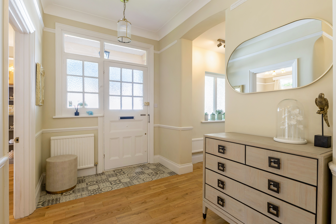
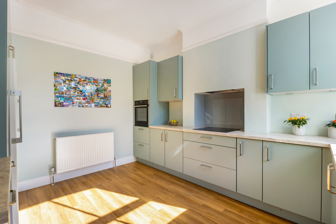
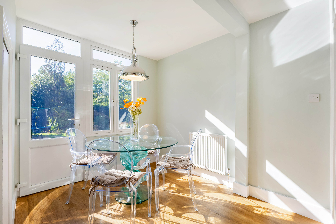
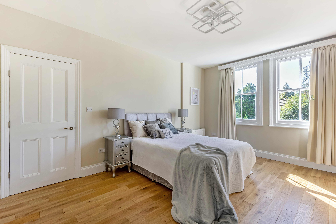
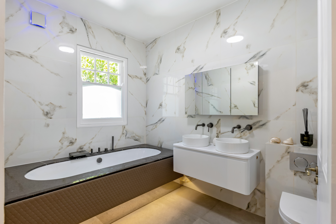
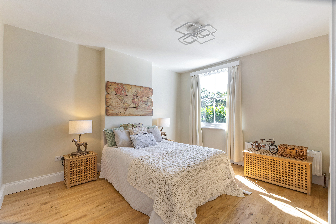
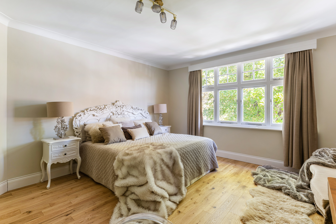
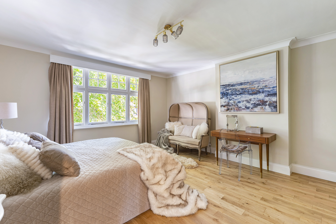
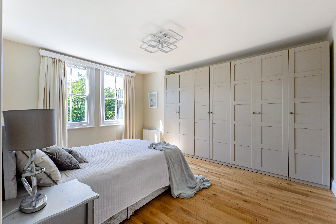
A charming family home situated on one of East Sheen's most desirable residential roads. The house is currently arranged over two floors and offers approx. 1,750 sq. ft. of accommodation. The ground floor comprises an elegant front reception room, a second separate reception/study, ideal for home working, and an impressive open-plan kitchen/dining room extending almost 30 feet in length, creating a superb family and entertaining hub with direct access to the garden. Upstairs, the first floor hosts four well-proportioned bedrooms (one with an ensuite and dressing room), along with a family bathroom. Externally, the property offers a wonderful rear garden extending approximately 77 feet, offering excellent outdoor space for families, gardening enthusiasts and alfresco dining. This delightful family home offers the potential to further extend subject to planning permission and comes to the market with no onward chain.
Situation
Palewell Park is an exclusive residential road situated on the Parkside of East Sheen. It is surrounded by excellent green spaces including Richmond Park with its 2500 acres of deer-inhabited nature reserve parkland as well as Palewell Park itself. The property is approx. 0.5 miles away from Mortlake Station, making it well-connected by rail for commuters with direct regular services to London Waterloo.
There are many excellent schools in the general vicinity including Tower House, Ibstock Place, Thomas' College and numerous first rate State Primary Schools. The area also boasts numerous leisure and sporting facilities including The Roehampton Club, and a host of golf courses.
Property Ref Number:
HAM-65726


 Sign in with Google
 Sign in with Apple