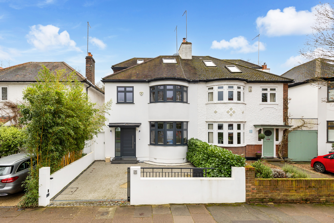
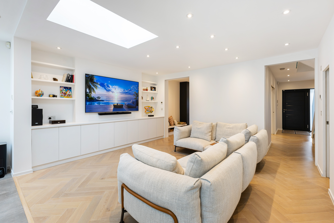
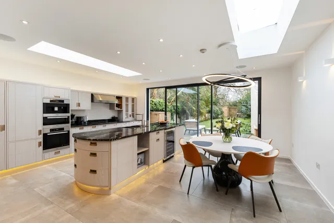
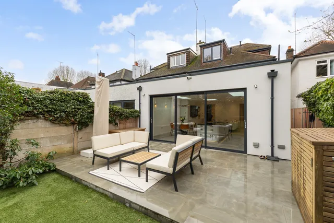
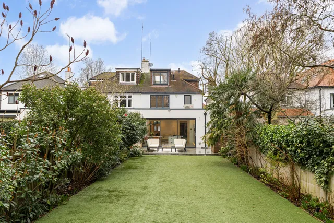
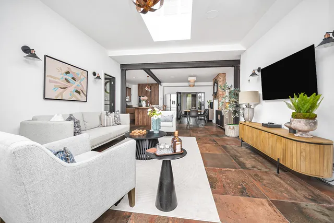
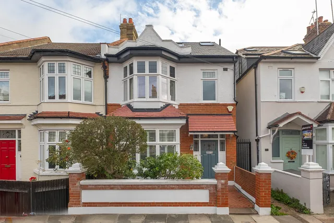
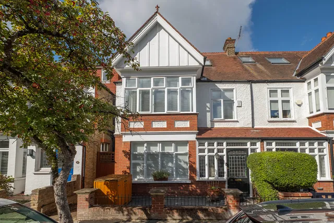
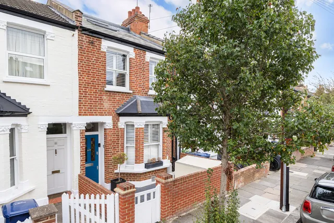
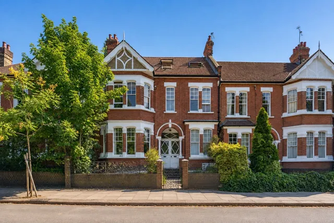
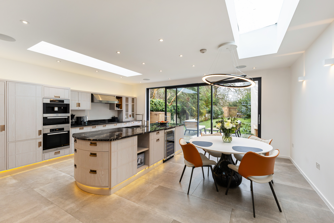
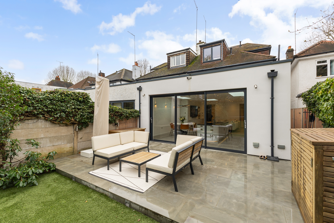
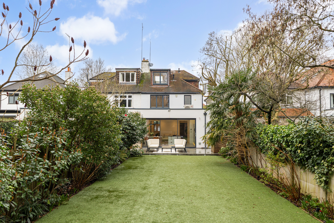
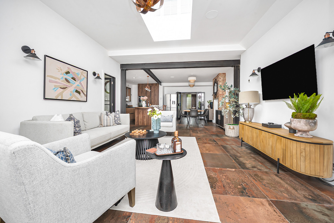
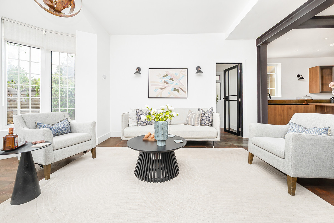
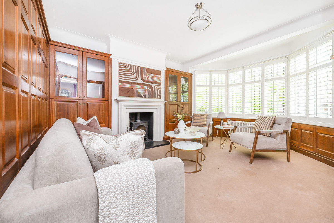
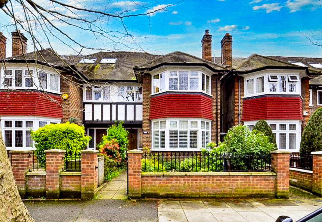
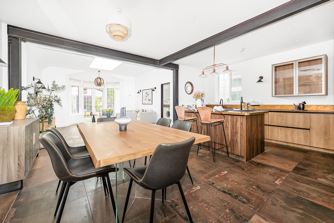
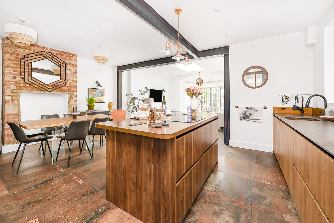
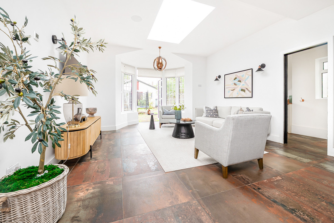
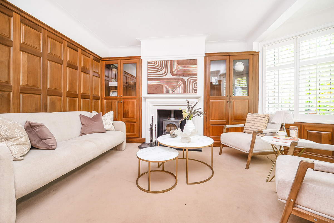
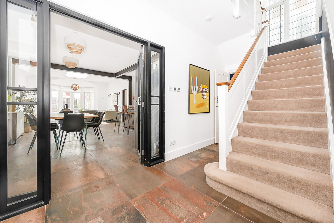
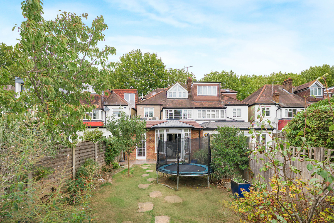
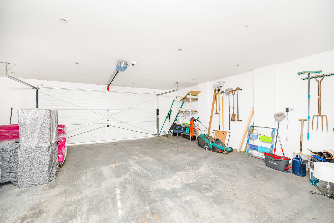
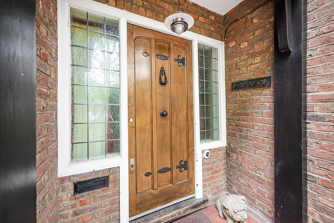
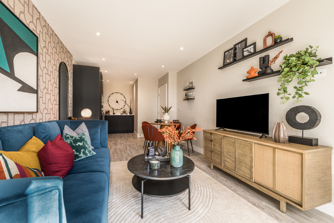
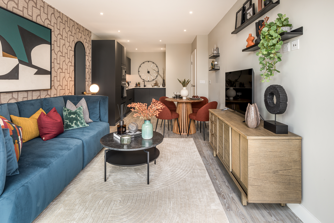
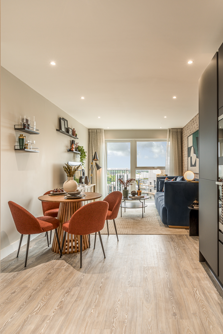
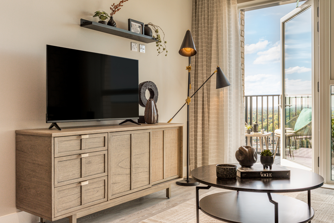
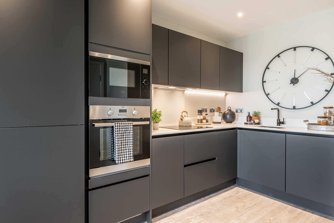
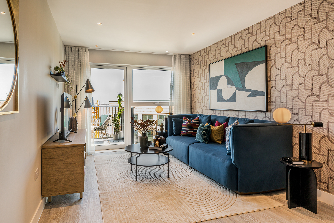
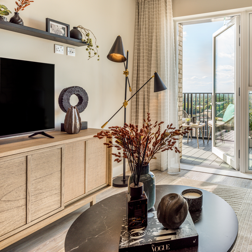
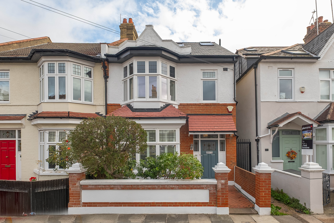
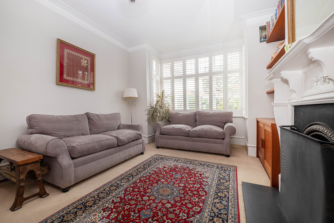
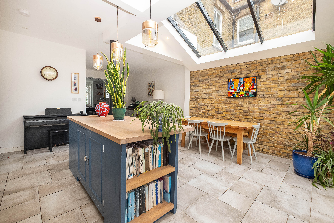
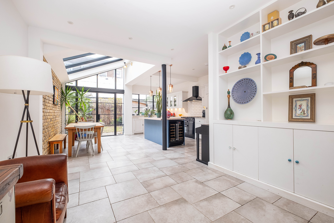
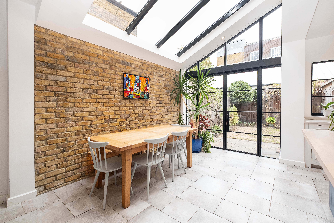
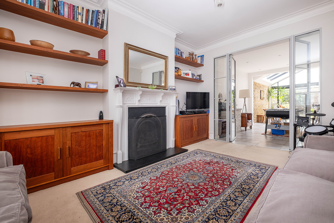
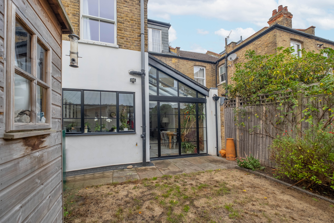
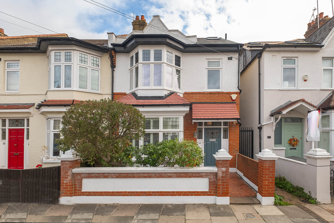
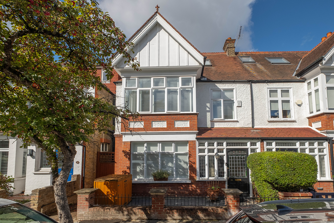
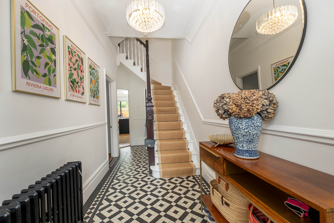
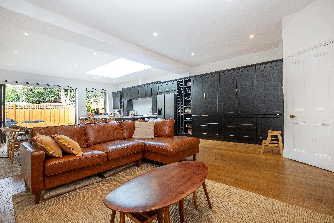
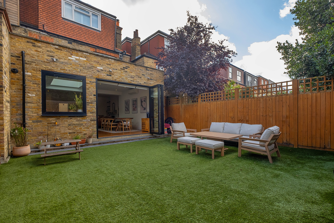
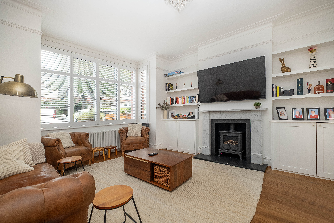
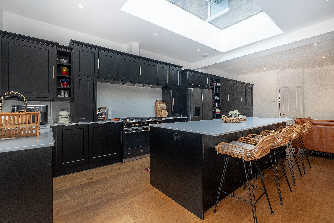
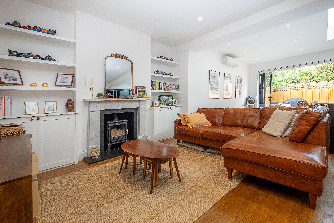
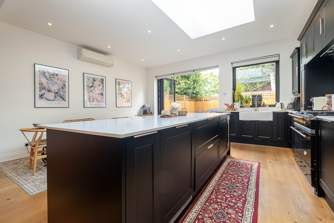
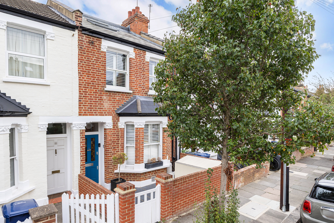
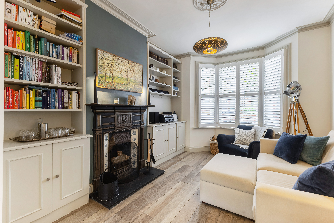
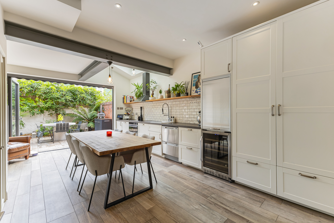
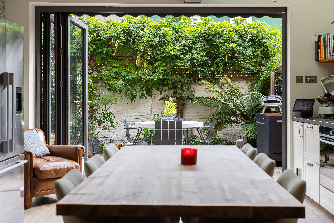
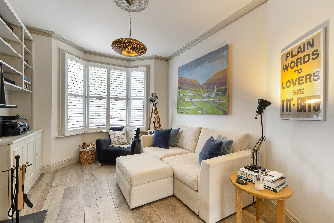
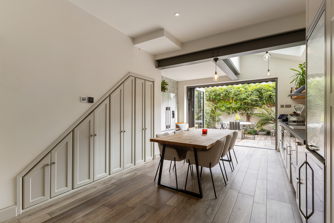
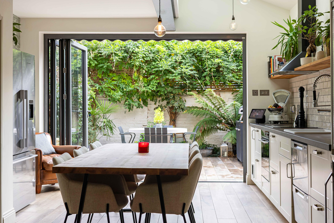
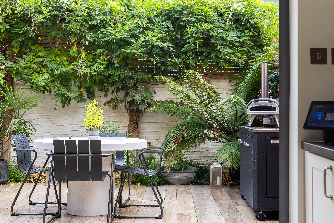
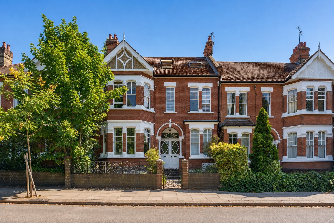
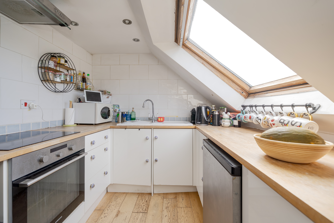
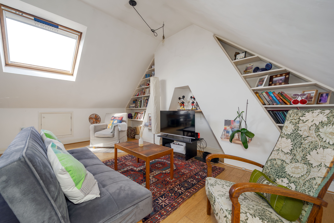
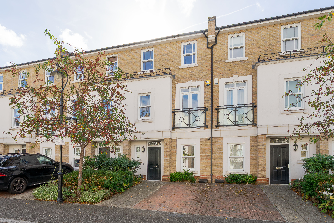
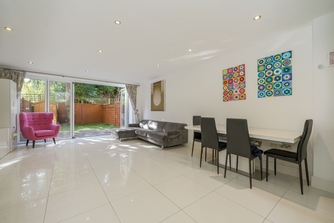
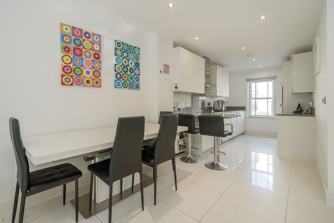
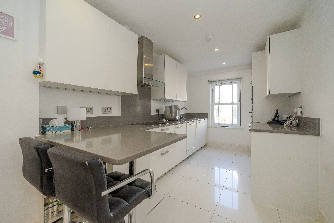
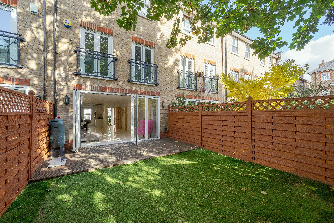
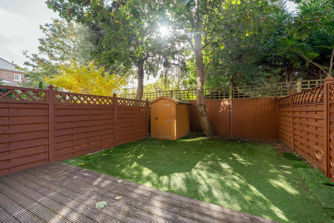
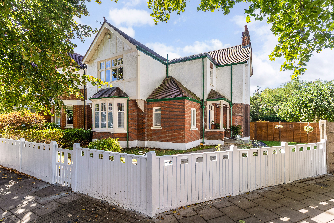
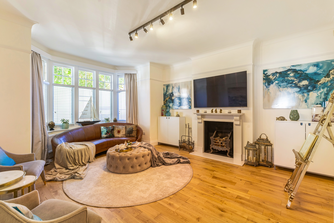
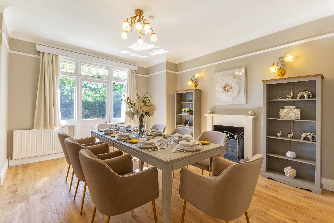
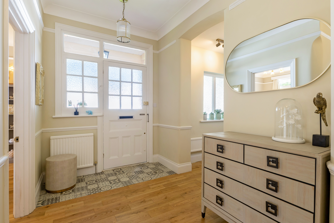
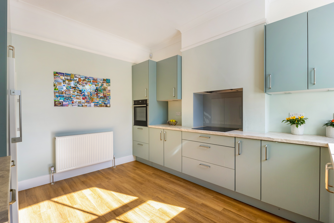
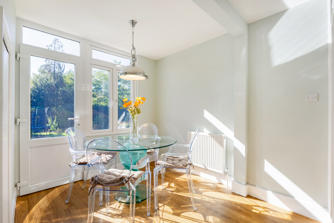
There is beautiful white oak engineered herringbone flooring throughout the entrance hallway, front reception room and lounge. The front reception features a striking closed log burner and large bay window, creating an elegant entertaining space. Pocket doors lead through to the rear of the property, which has been opened and extended to provide a comfortable lounge flowing seamlessly into the bespoke Fired Earth kitchen, designed by Smallbone with Miele appliances, beautiful marble work surfaces and tiled flooring. There is ample dining space, and large sliding glass doors offer picture-perfect views of the property’s 100 ft. south-east facing garden.
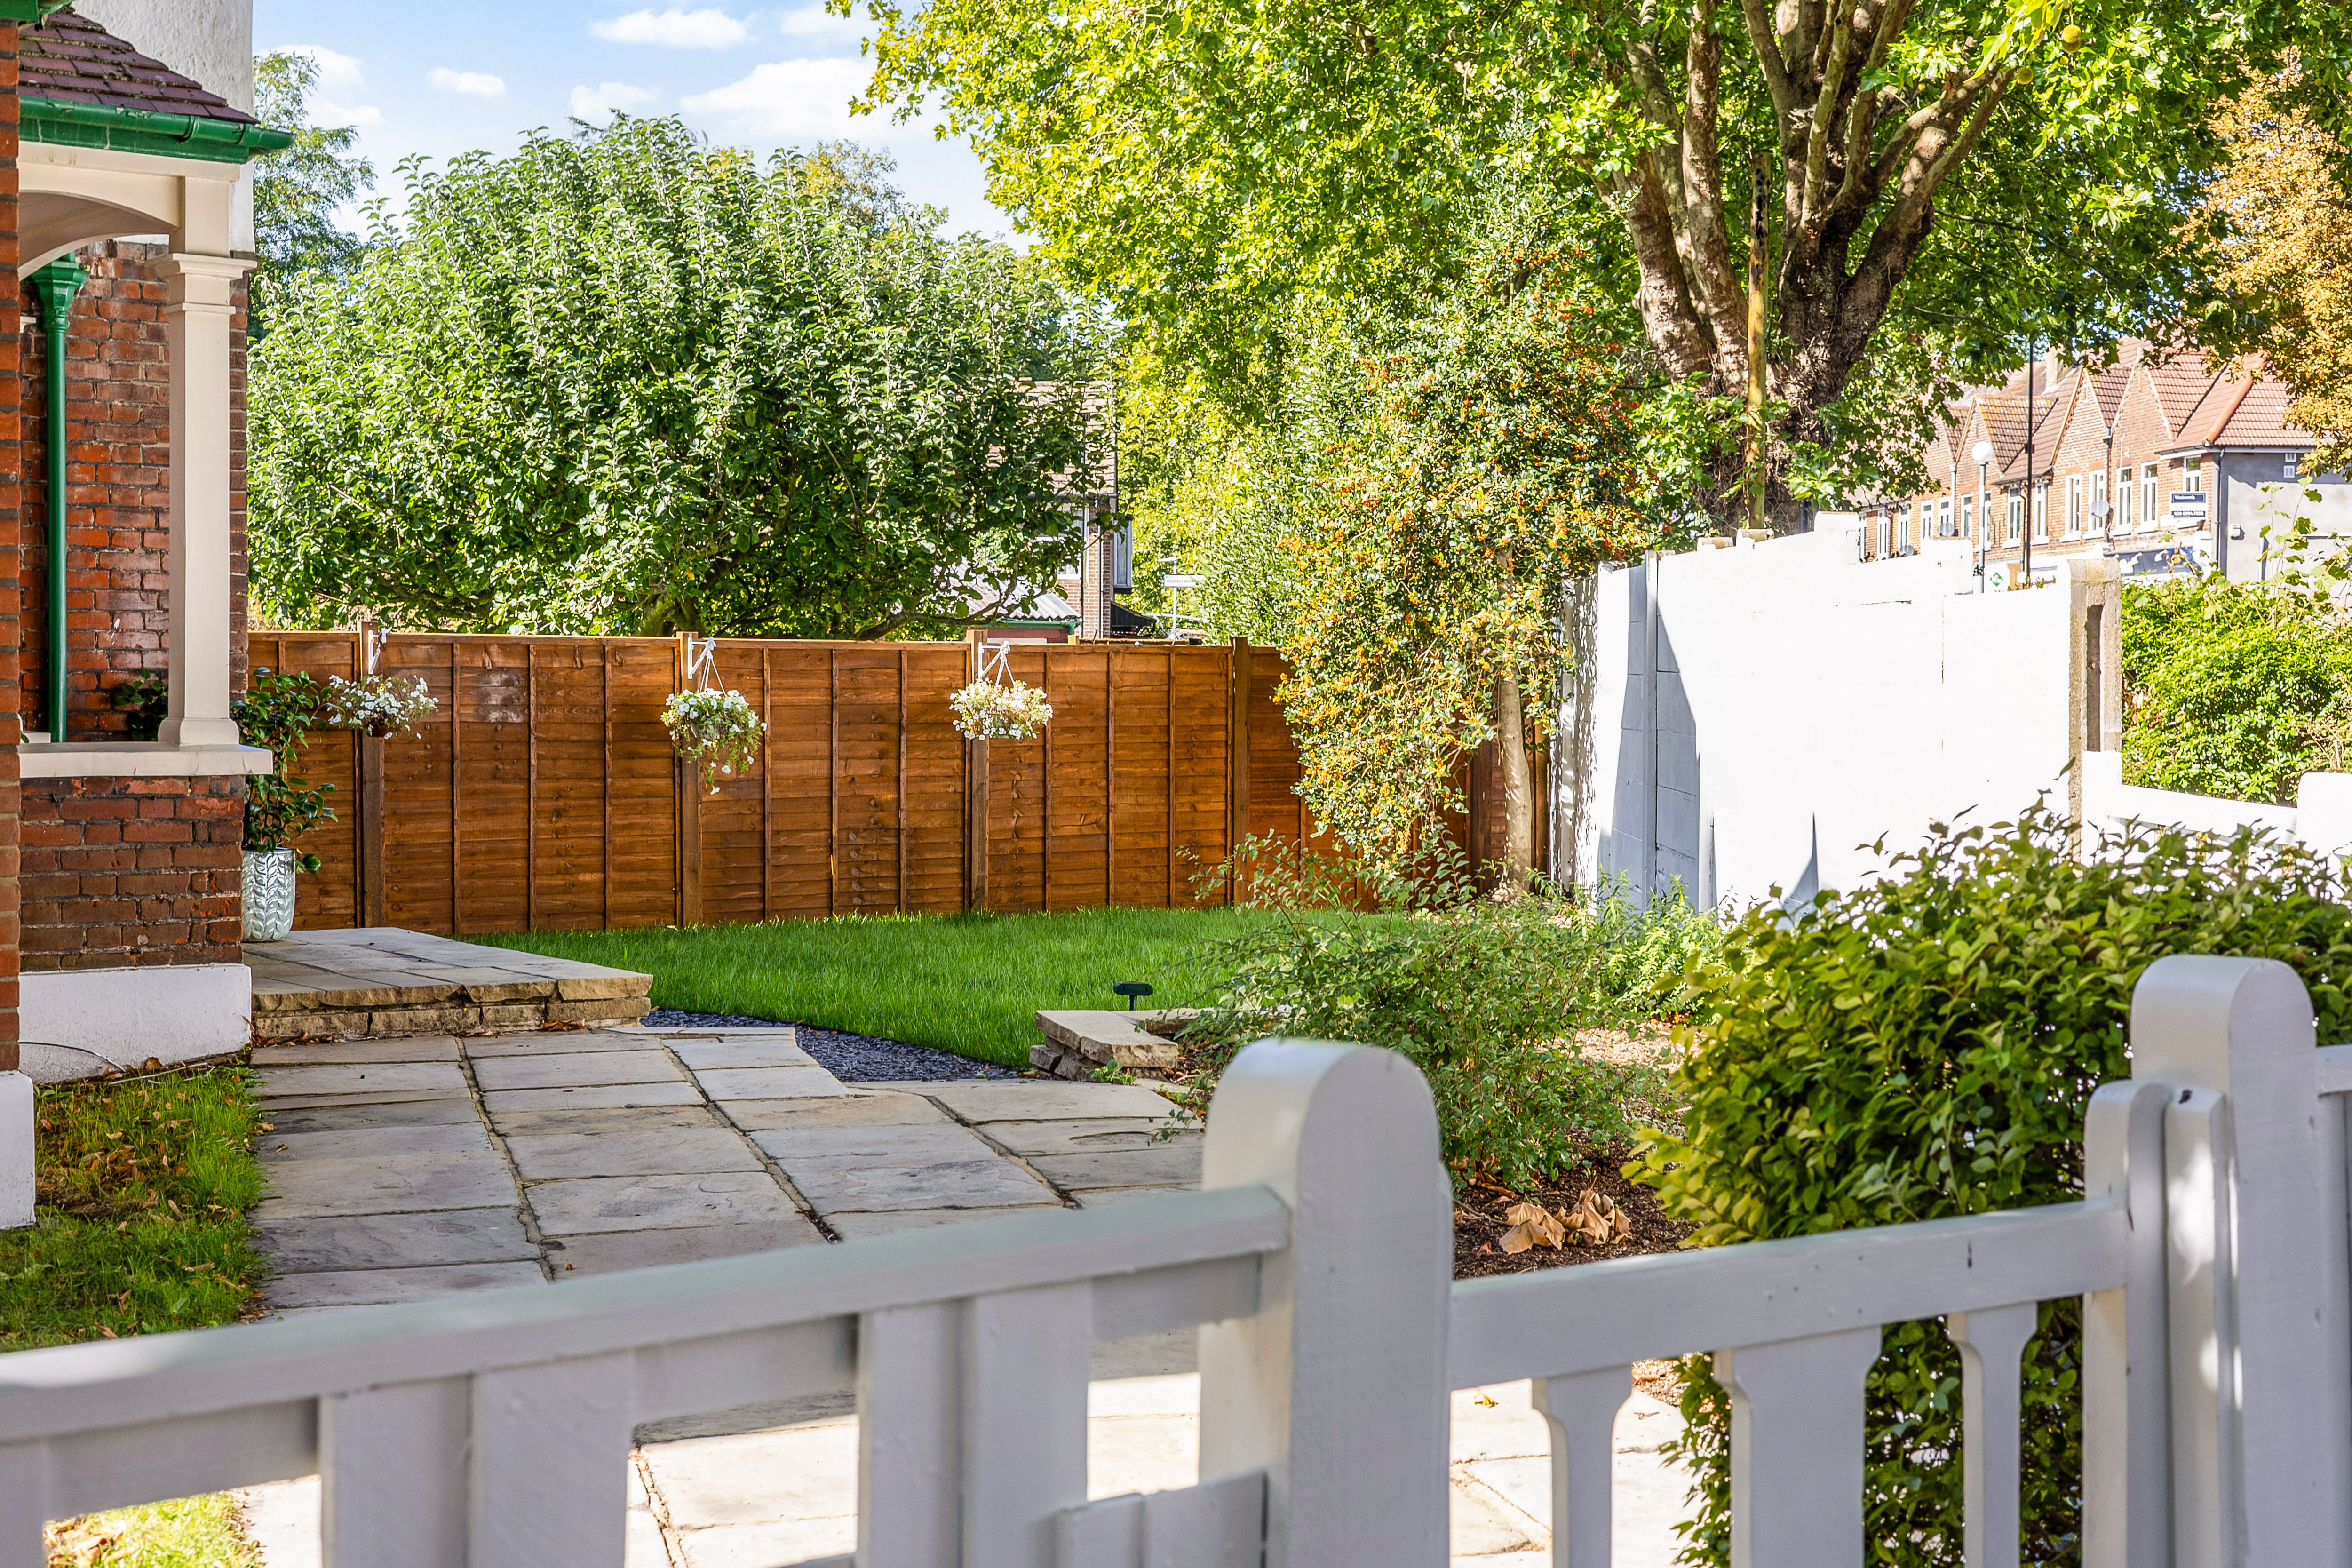
The garden has been thoughtfully prepared with electric and water supplies already in situ, providing infrastructure ready for a professional garden office, studio or additional accommodation, subject to the usual consents.
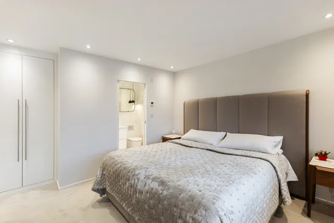
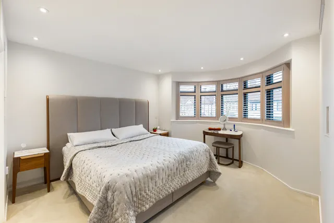
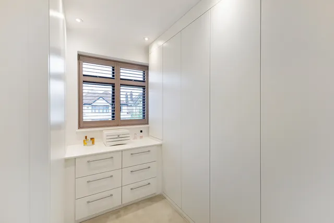
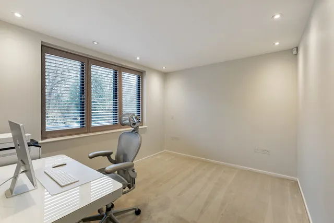
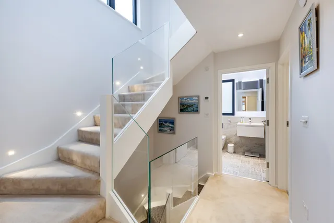
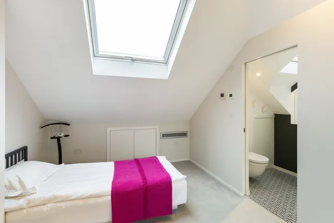
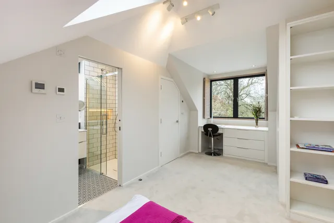
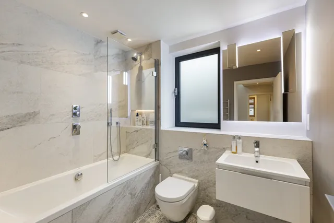
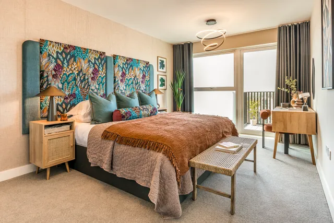
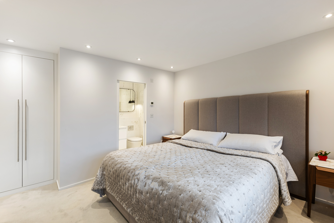
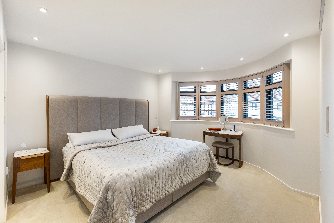
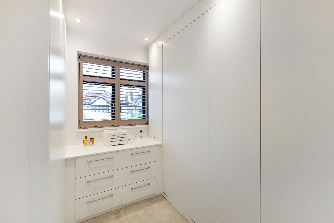
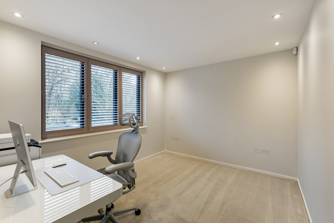
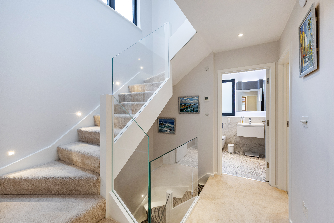
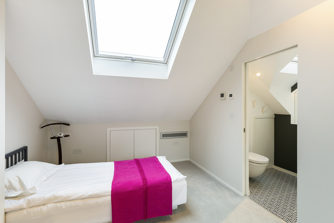
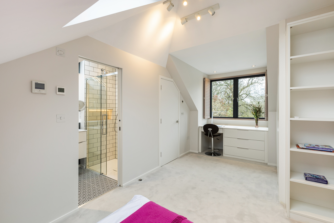
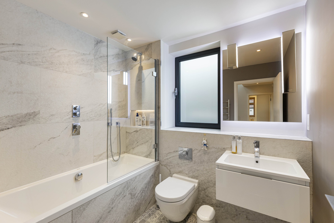
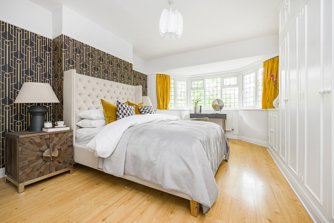
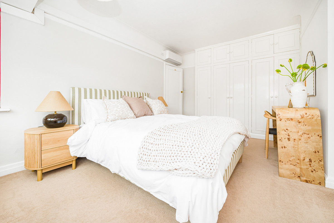
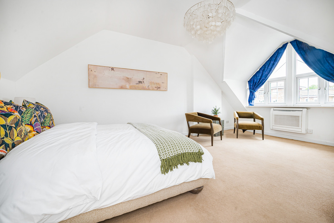
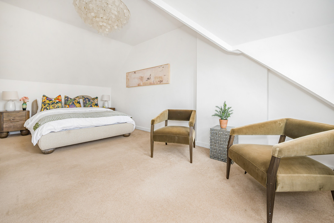
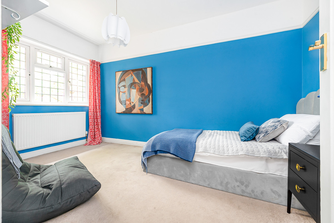
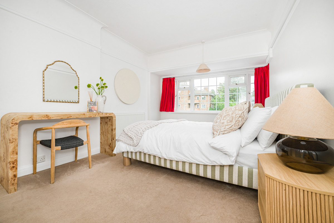
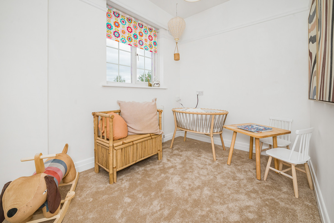
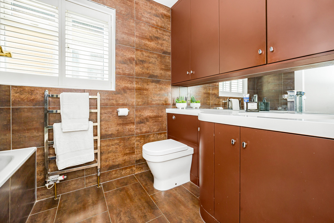
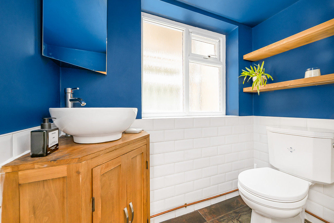
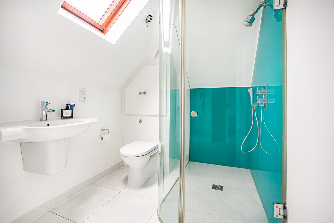
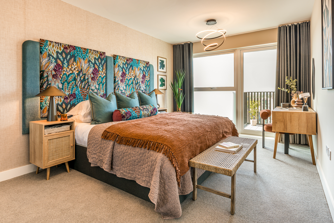
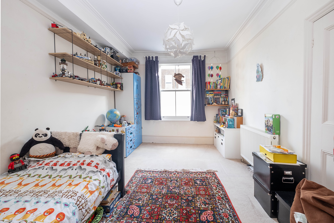
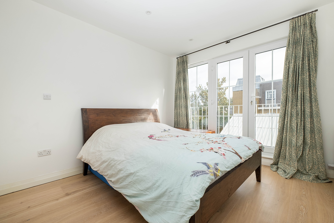
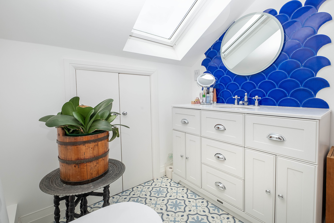
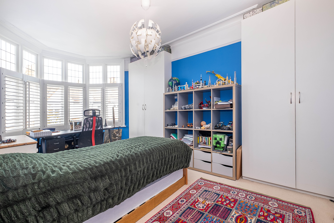
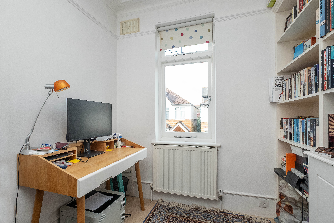
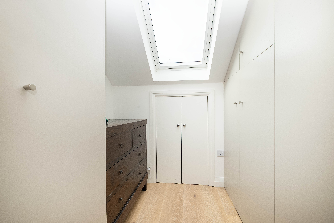
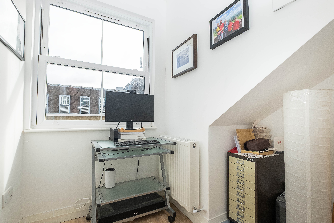
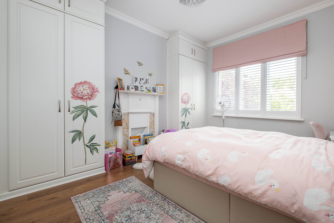
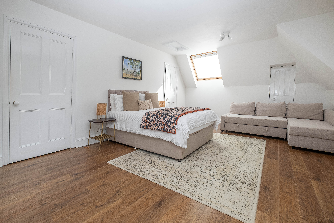
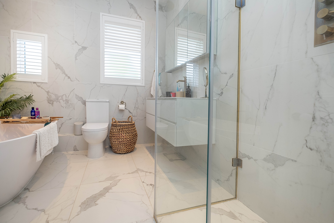
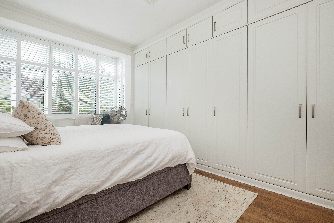
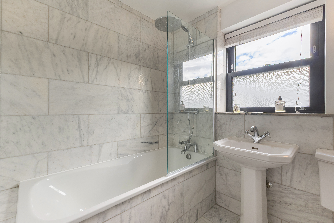
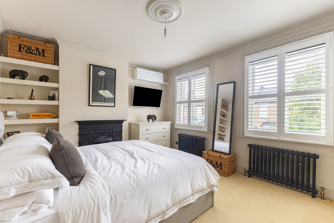
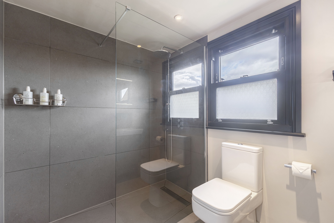
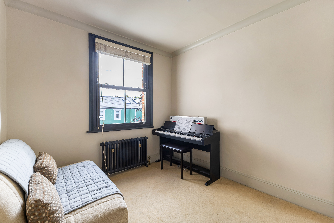
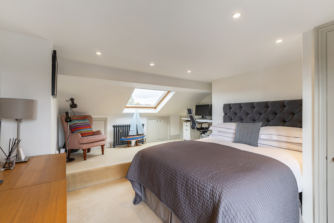
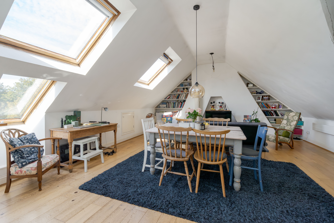
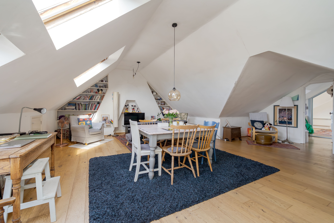
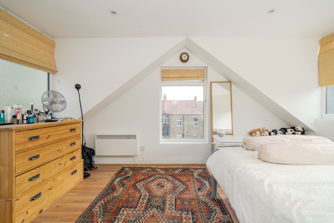
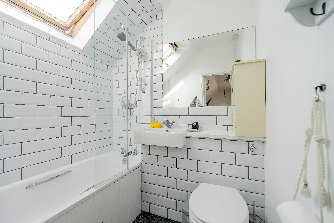
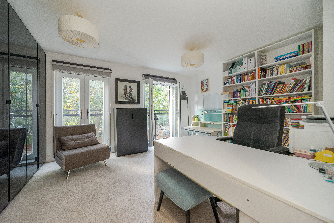
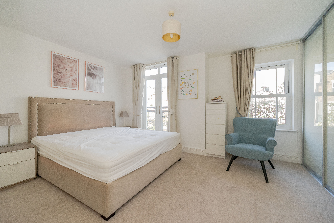
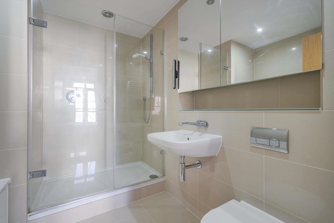
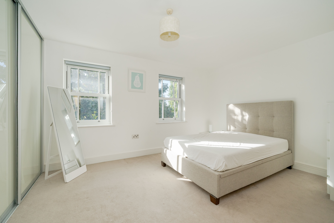
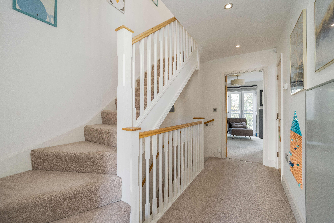
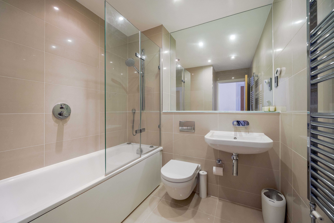
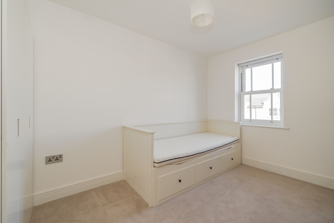
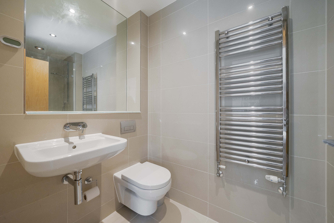
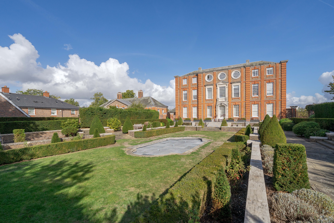
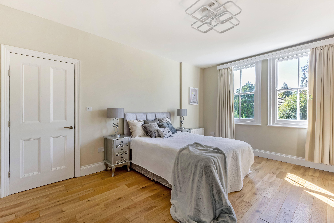
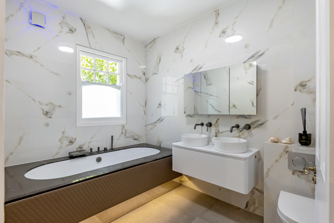
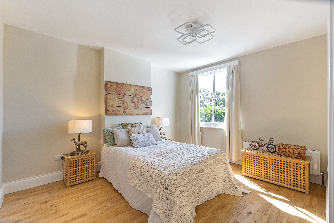
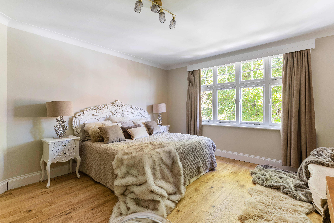
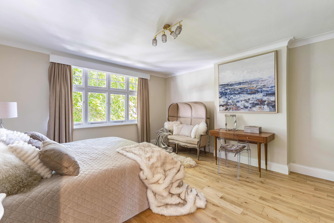
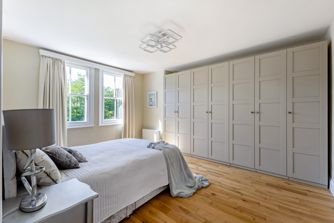
Across the upper floors there are four bedrooms (one currently arranged as a walk-in dressing room), a family bathroom and two en-suite shower rooms. The bathrooms are all bespoke and fitted with Dornbracht mixers. The rear bedrooms enjoy pleasant views across the grounds of Chiswick House.
The house has been hardwired with CAT5 cabling and features a professional-grade Ubiquiti Wi-Fi network with audio-optimised wiring. Climate is a standout feature, offering comprehensive year-round comfort with underfloor heating and air conditioning throughout all floors and rooms.
Situation
The properties location is perfect for enjoying the all of the amenities Chiswick has to offer. Chiswick Overground station (South West Trains) is just a short walk away (450 meters), providing easy access to Central London and surrounding areas. The beautiful Chiswick House and Gardens is just a stone's throw away with the nearest entrance approx. 315 ft. away. It is 1.2km to walks by the River Thames and the shops and restaurants of Chiswick High Road are also 1.2km away.
Property Ref Number:
HAM-63422
Additional Information
Freehold; Council Tax Band: F


 Sign in with Google
 Sign in with Apple