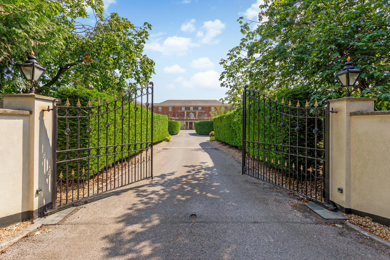
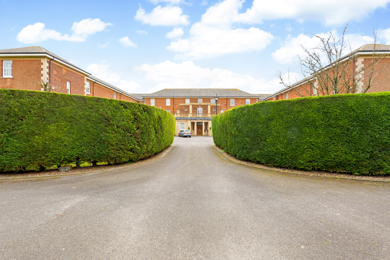
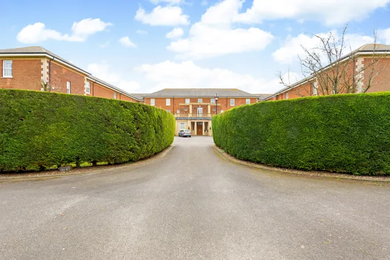
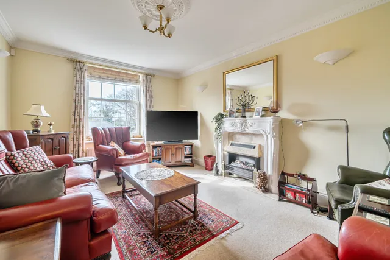
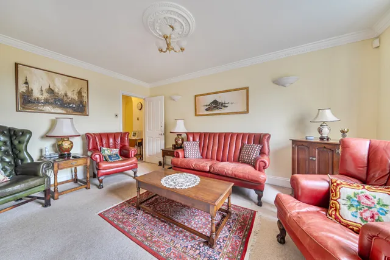
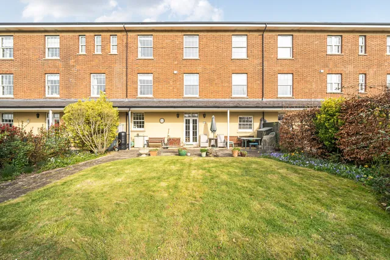
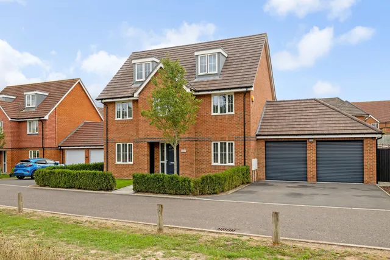
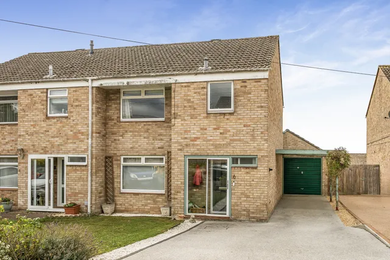

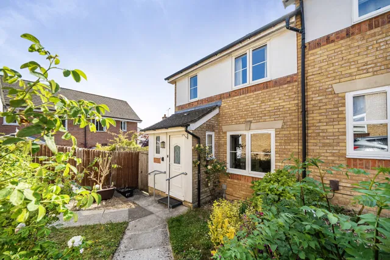
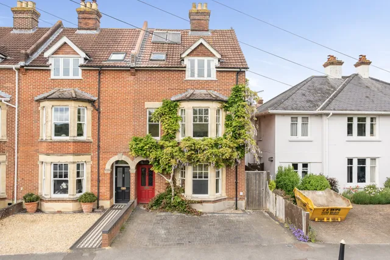
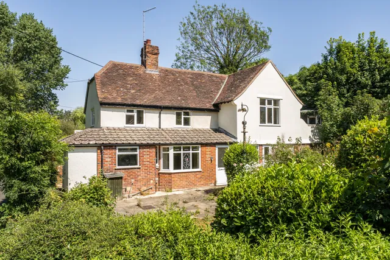
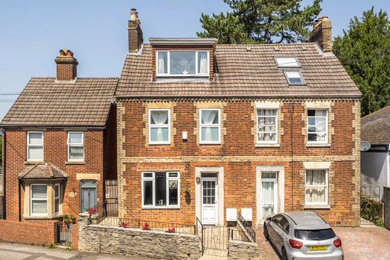
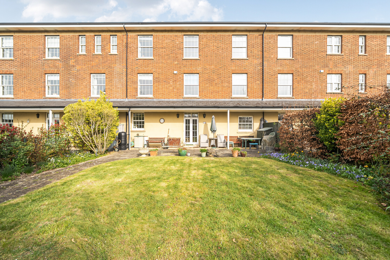
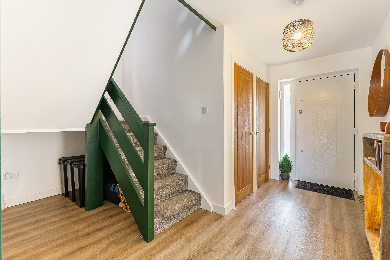
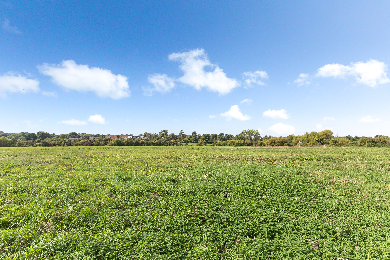
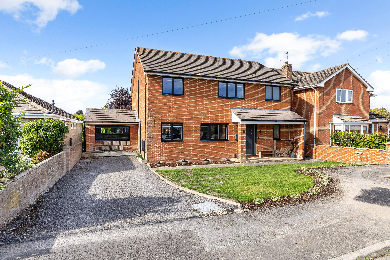
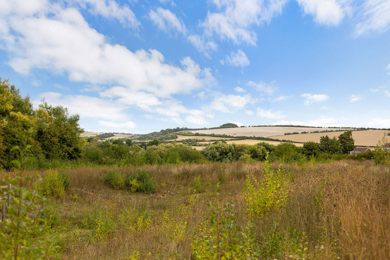
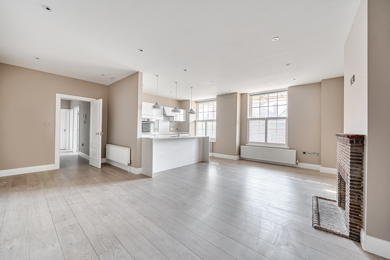
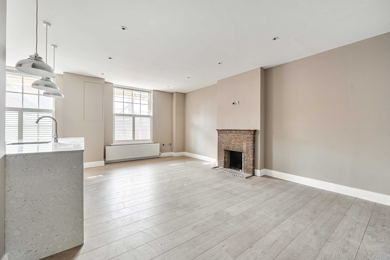
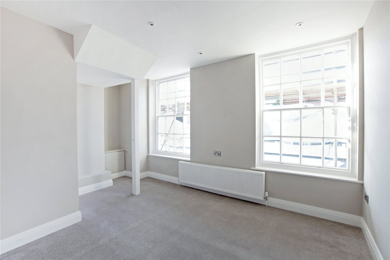
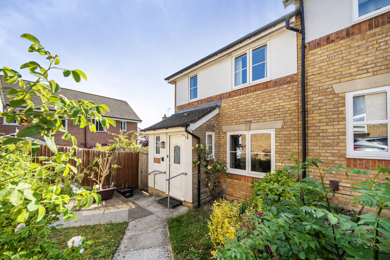
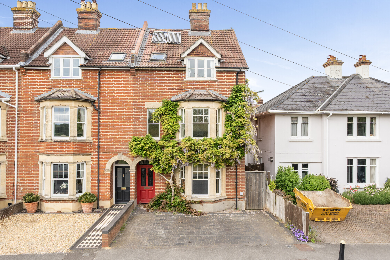
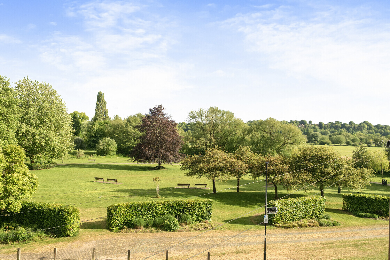
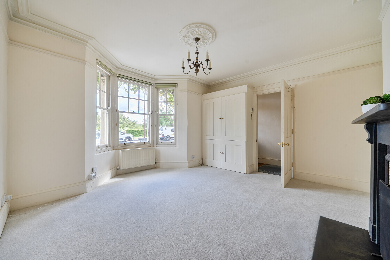
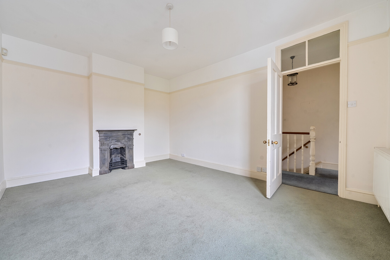
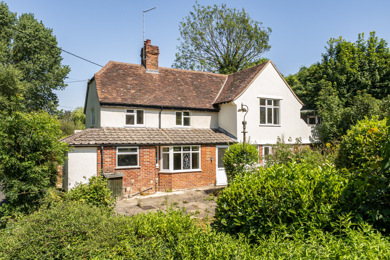
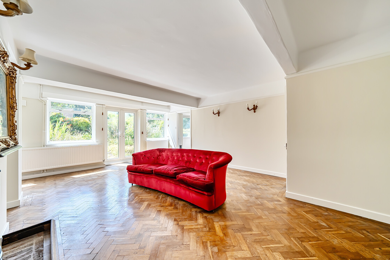
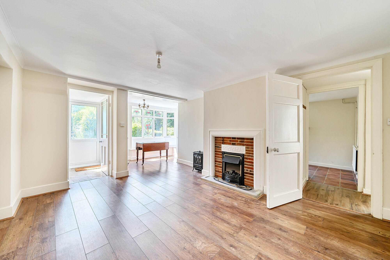
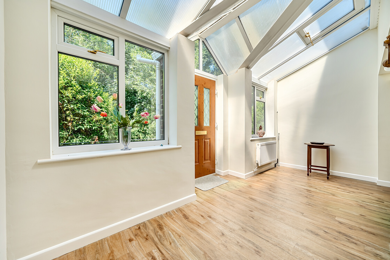
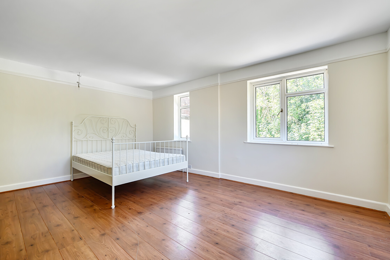
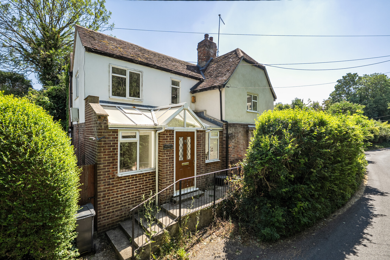
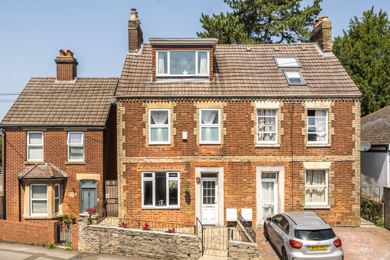
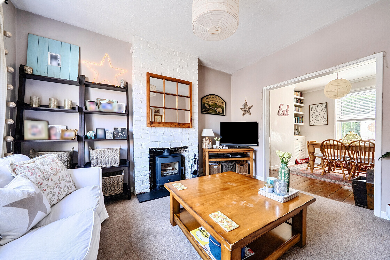
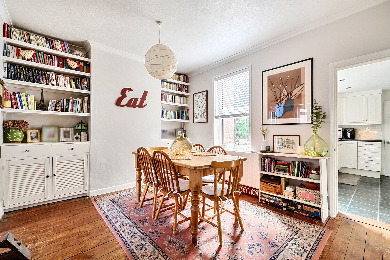
Throgmorton Hall is an impressive building with a distinguished history, originally serving as a 1930’s RAF Officers’ Mess. The exclusive gated development was sympathetically converted at the turn of the century, blending period architecture with modern living. No. 15 occupies the westerly wing of the hall and presents as a striking townhouse offering generous and elegant accommodation throughout. Large windows frame expansive views over the surrounding countryside, while the interior enjoys an abundance of natural light and a host of attractive features including ornate coving, high ceilings, double‑glazed casement sash windows and laminated wood flooring across the ground floor.
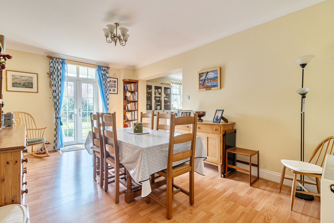
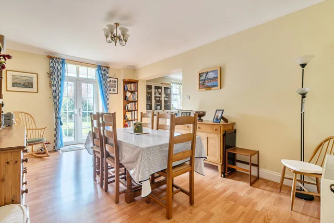
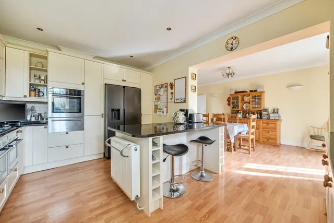
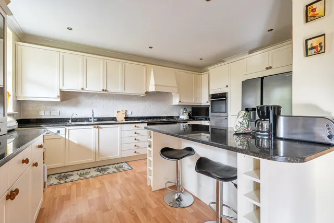
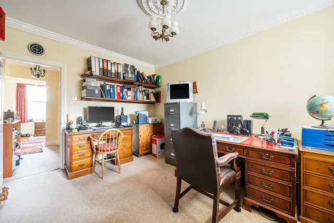
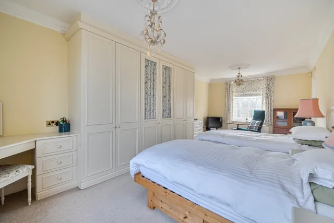
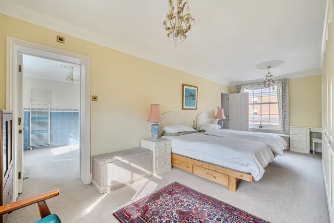
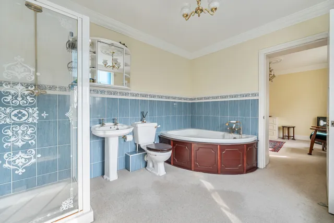
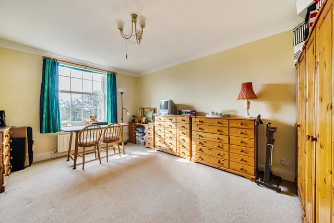
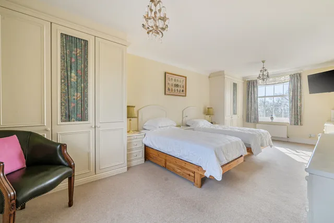
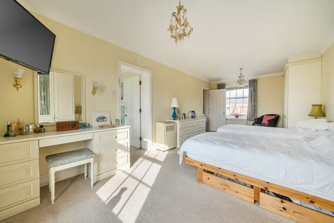
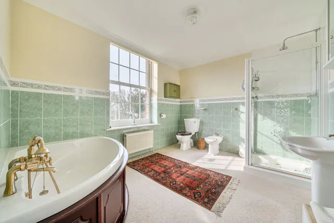
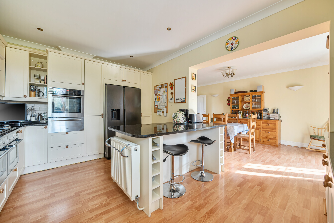
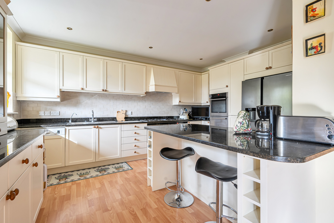
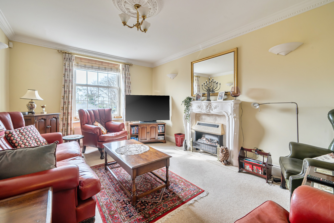
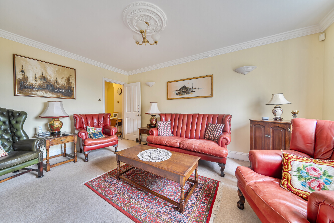
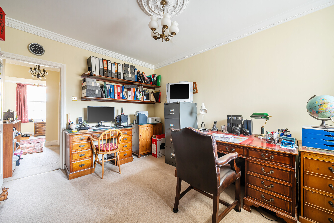
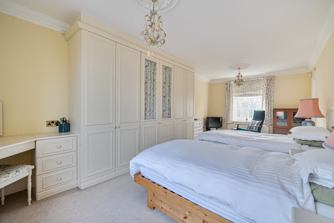
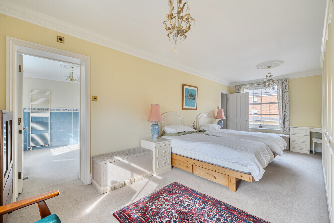
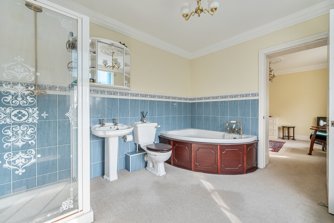
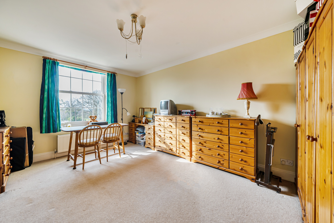
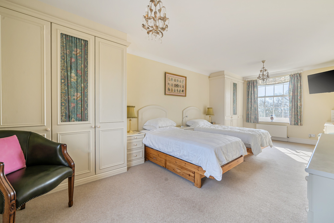
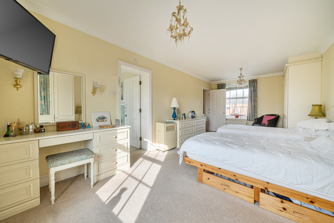
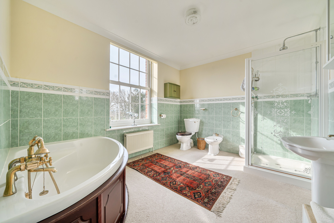
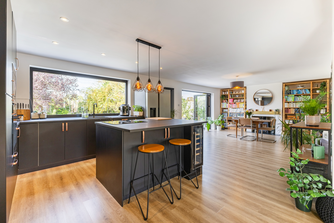
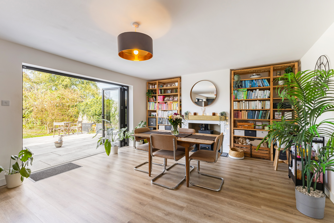
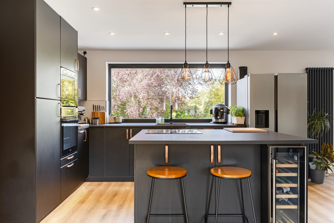
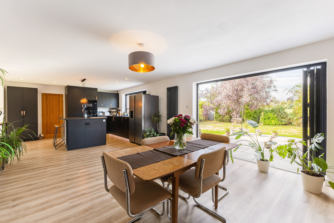
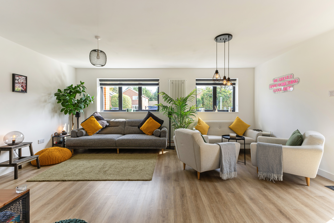
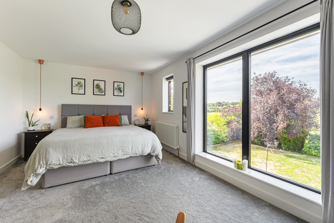
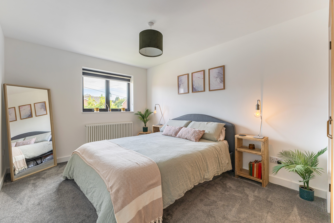
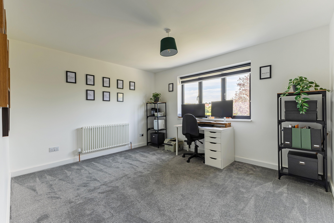
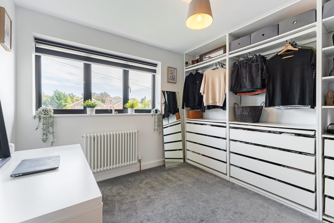
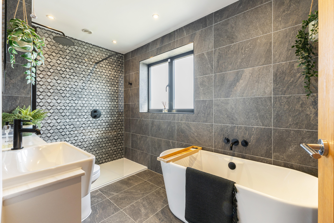
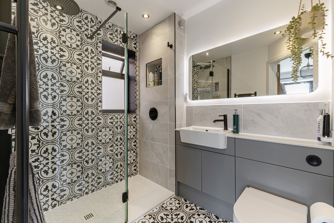
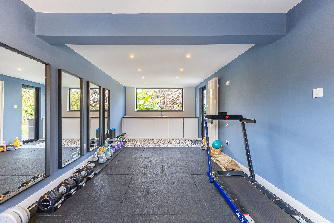
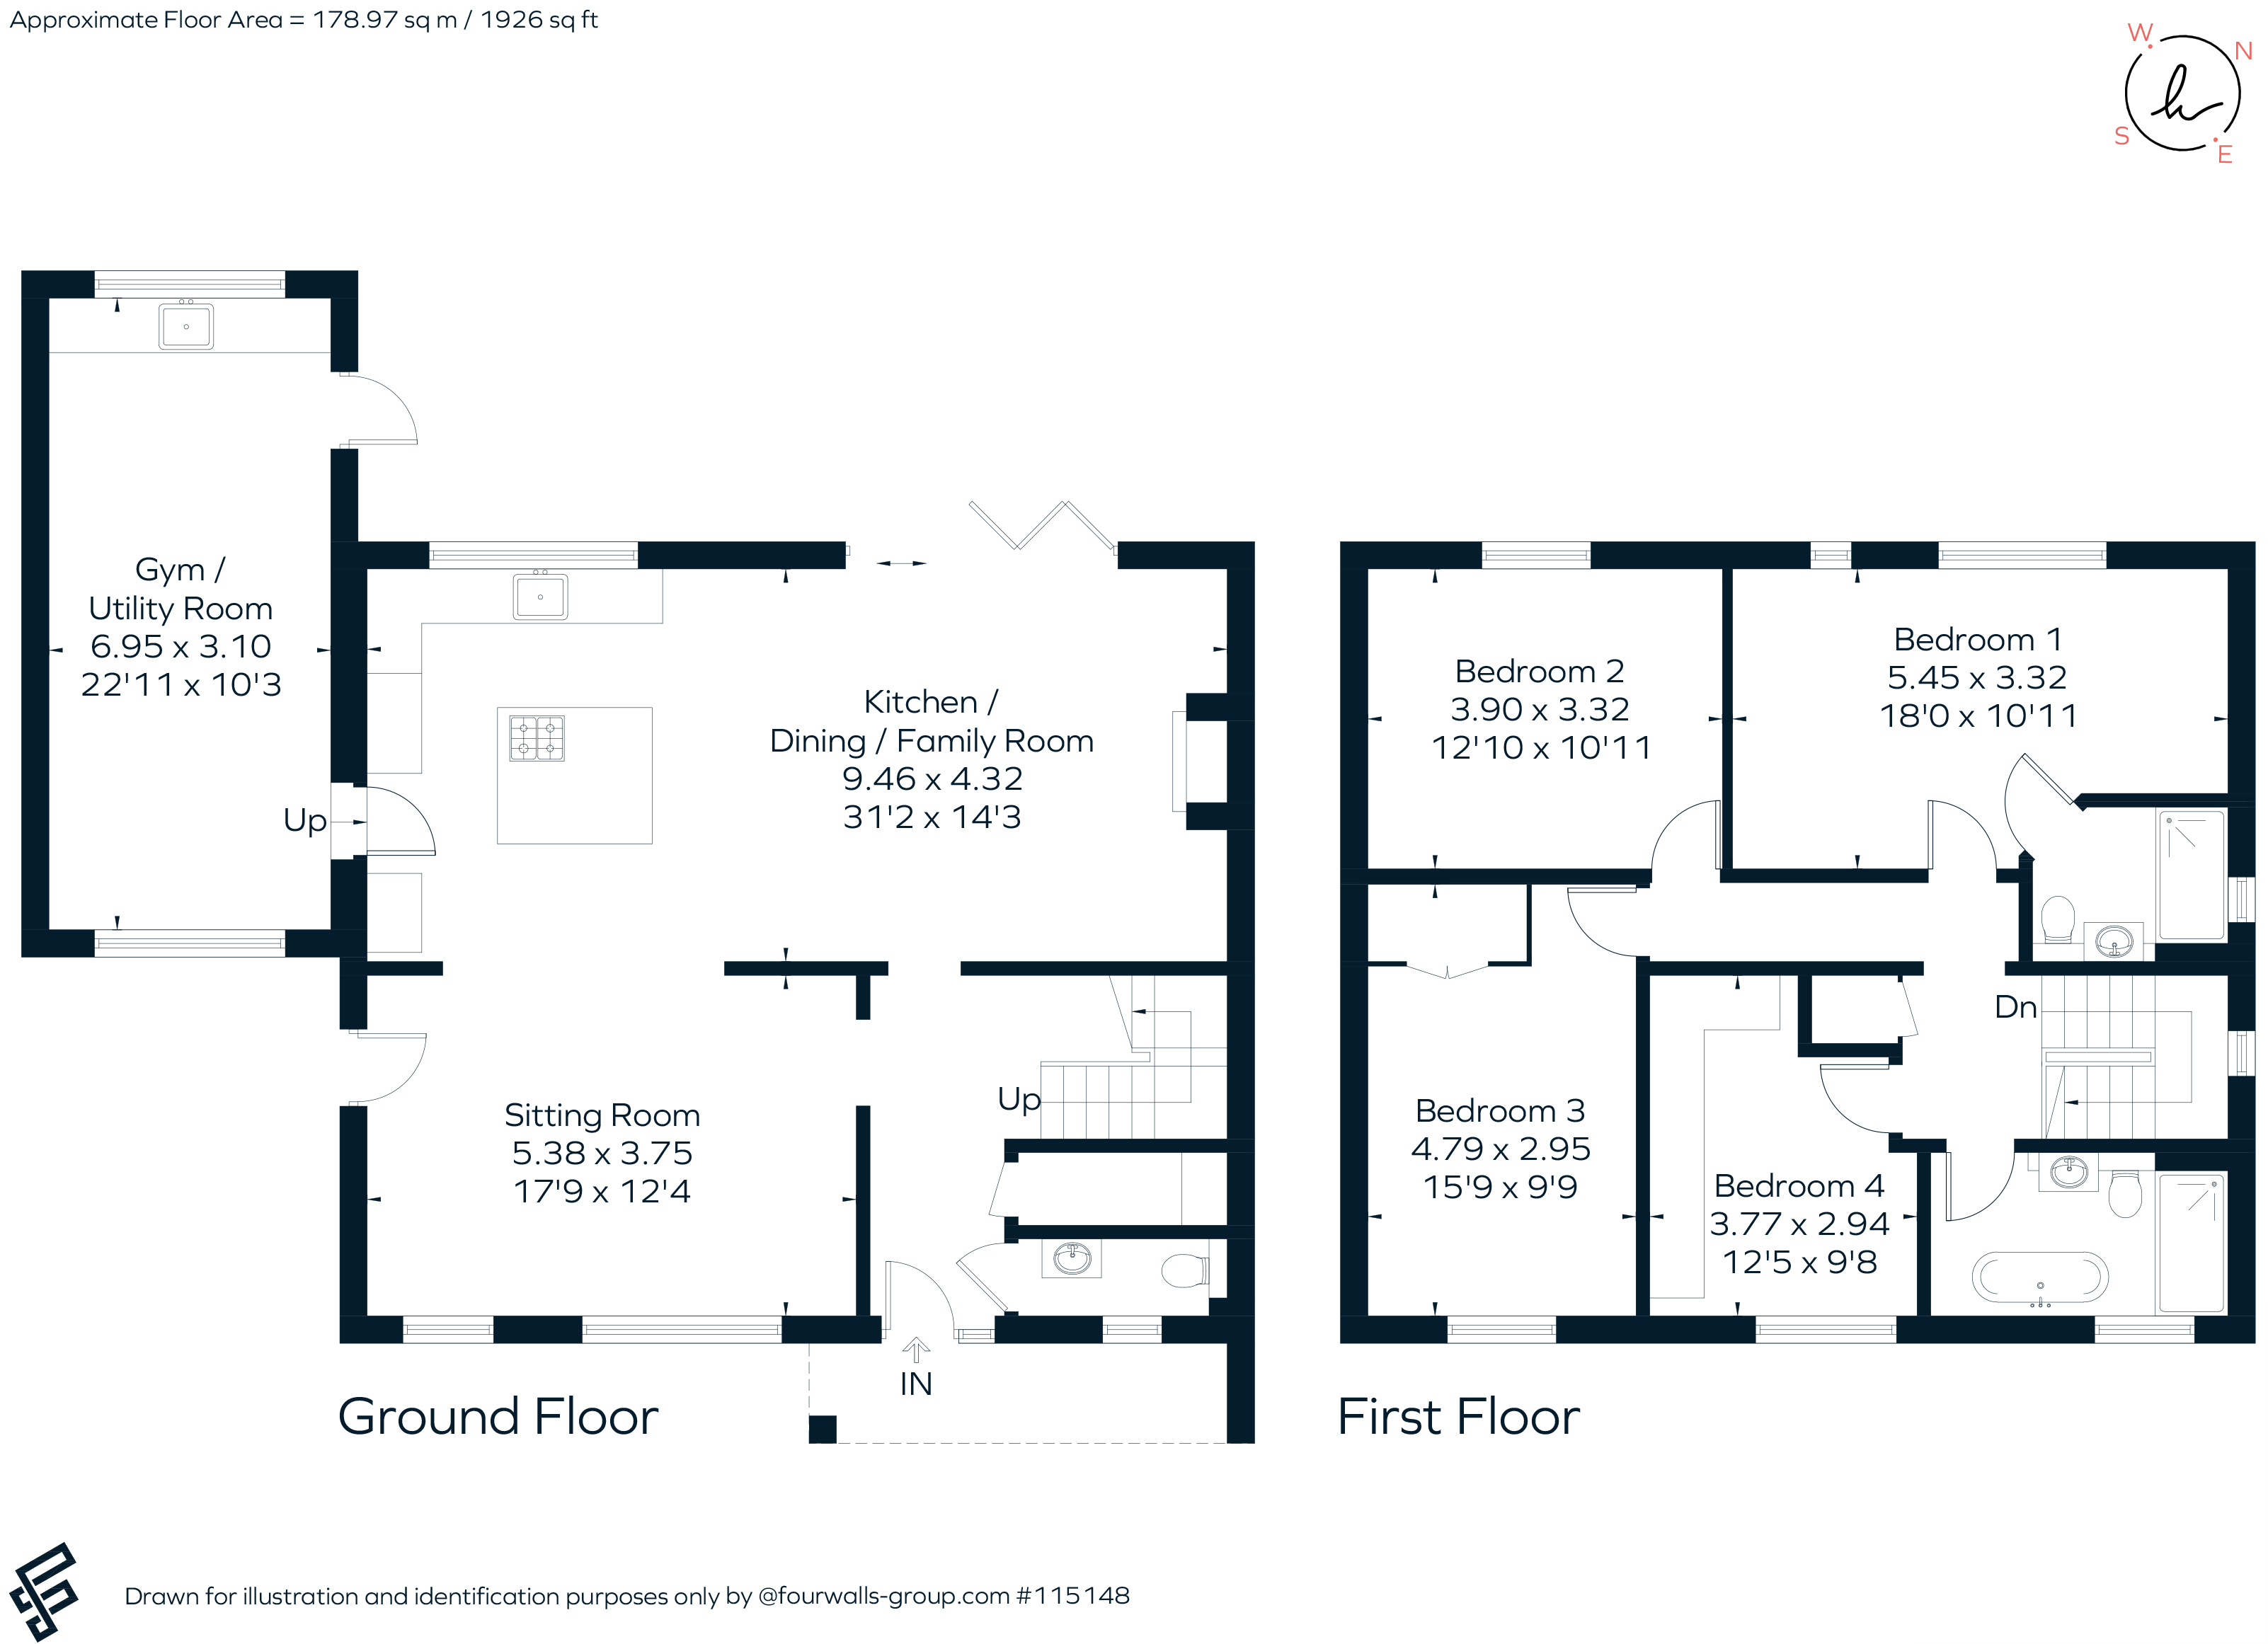
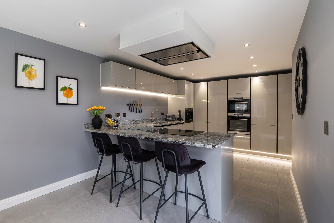
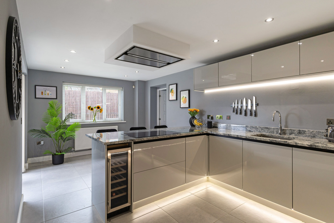
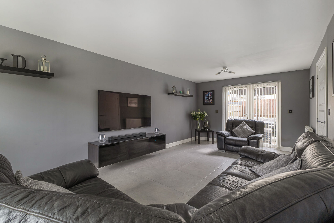
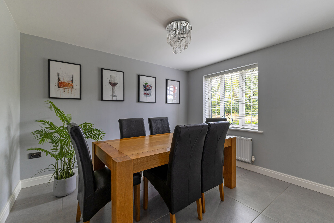
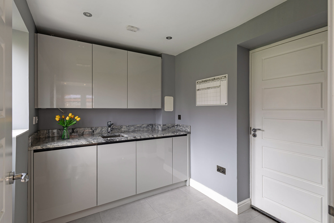
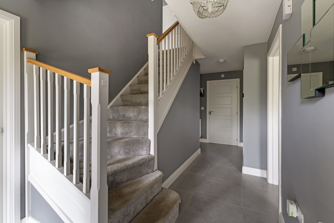
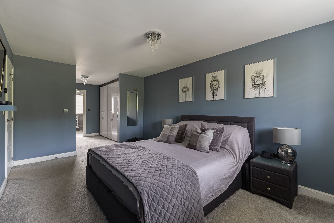
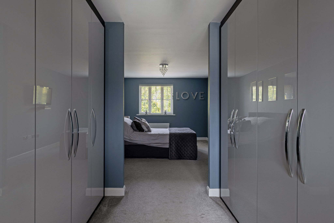
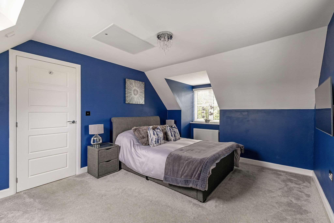
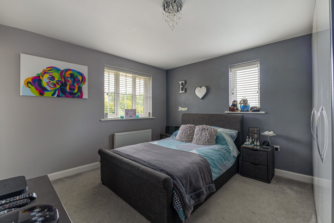
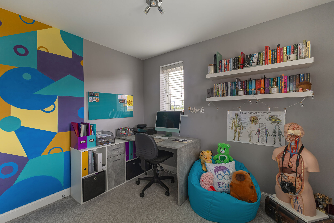
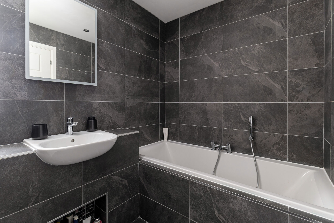
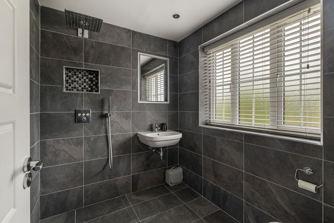
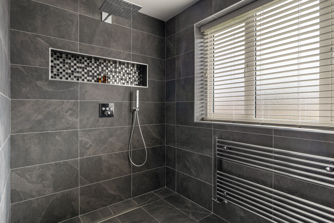
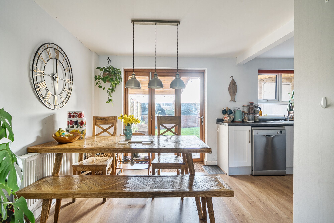
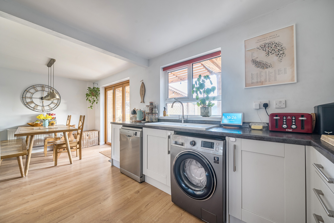
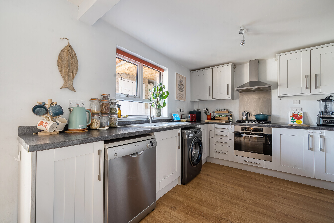
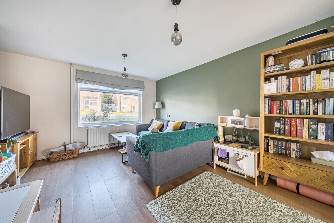
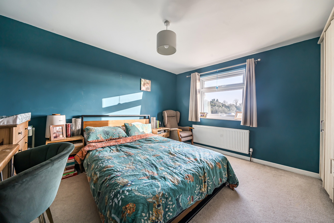
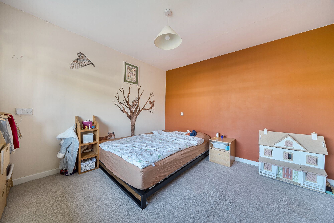
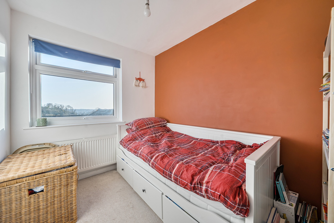
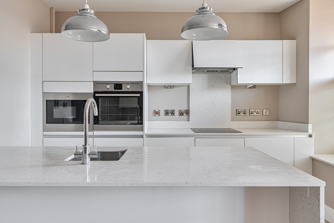
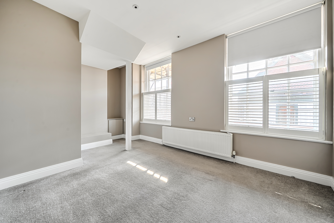
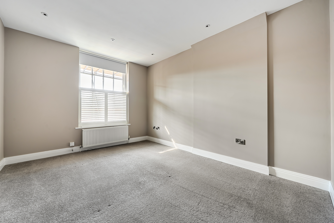
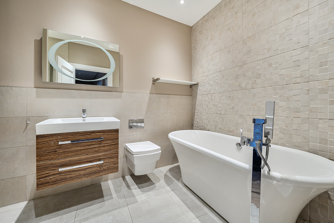
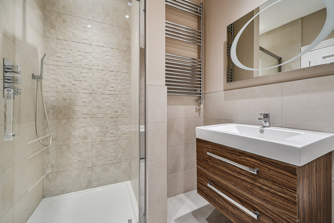
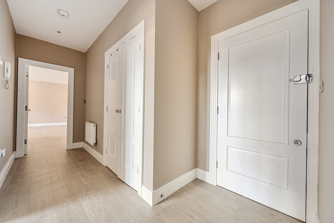
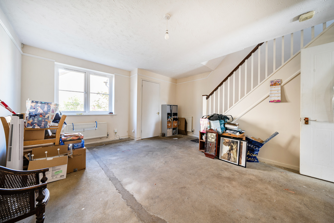
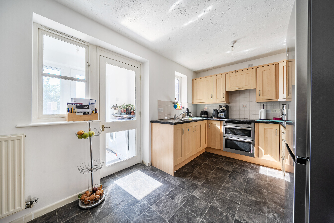
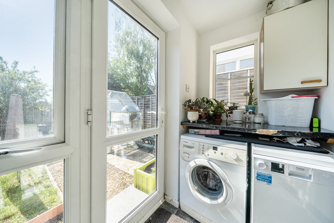
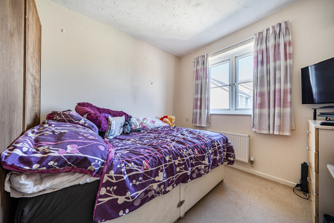
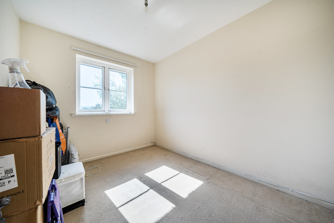
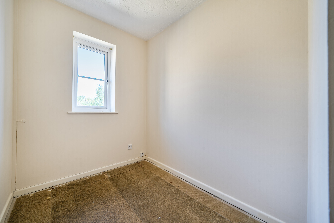
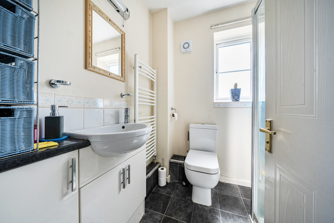
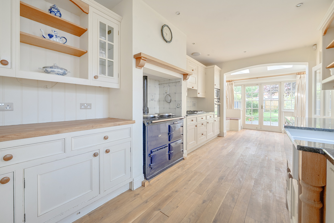
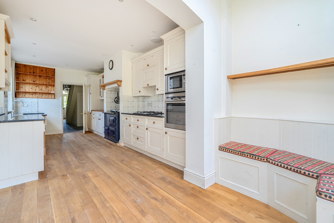
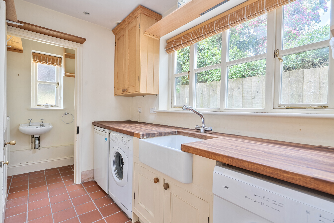
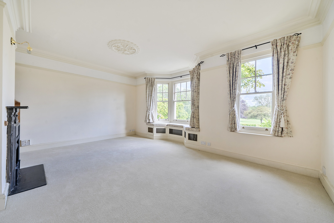
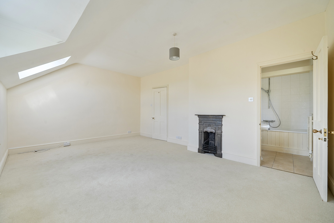
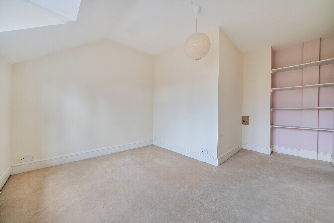
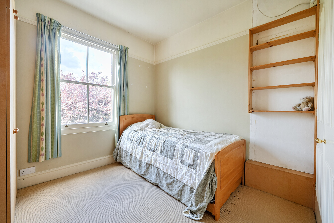
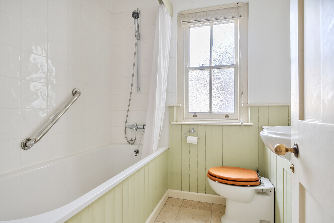
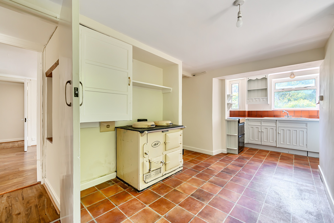
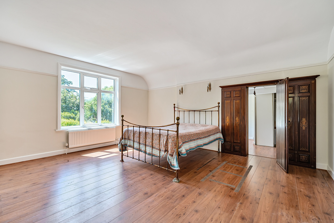
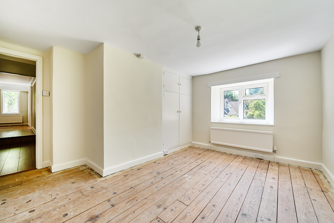
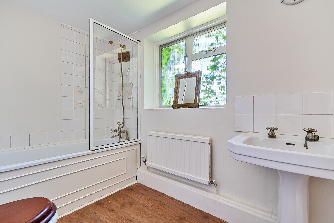
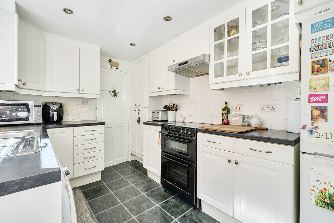
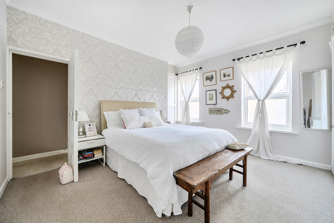
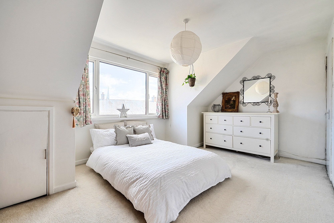
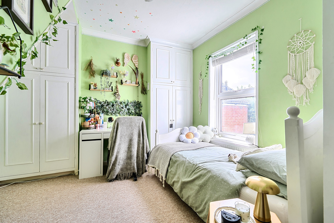
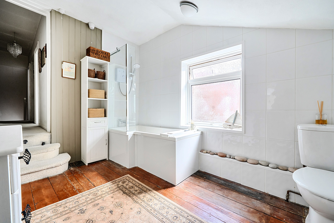
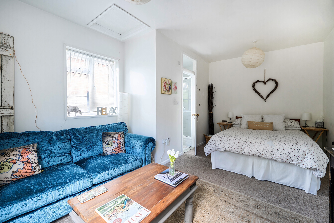
Arranged over three floors, the home is entered via a private front door into a spacious hallway. The kitchen is well‑proportioned and fitted with contemporary wall and base cabinetry, along with integrated appliances including a fridge and dishwasher. Adjacent to the kitchen is the formal dining/family room with French doors opening directly onto the rear garden. Completing the ground floor is good sized study and a well-equipped utility/laundry room with fitted storage and space for appliances, together with a cloakroom. The first floor hosts a beautifully bright, formal sitting room, offering far‑reaching views. The principal bedroom is also located on this level, functioning as a private suite with a generous layout and a dual easterly/westerly aspect. A modern cloakroom also serves this floor along with generous storage. The second floor provides two further sizeable double bedrooms, each with elevated views across the landscape. One of the bedrooms, similar to the principal bedroom, has a dual aspect and a sumptuous en-suite bathroom with shower, whilst also benefitting from an extensive range of built‑in wardrobes.
Outside
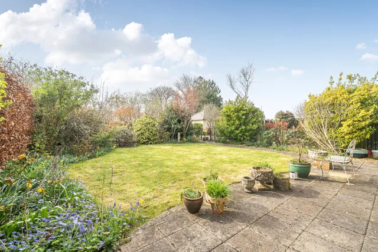
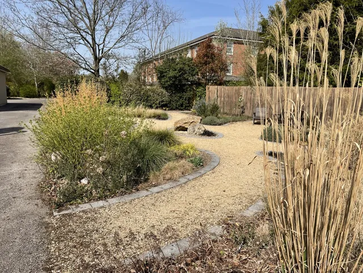
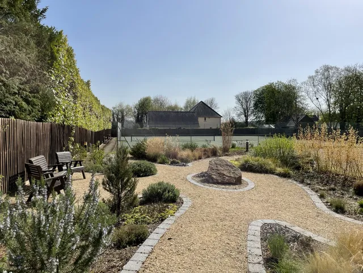
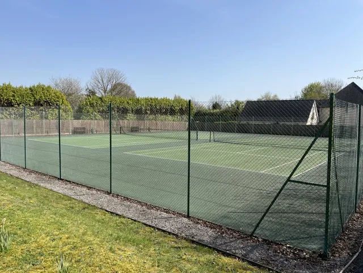
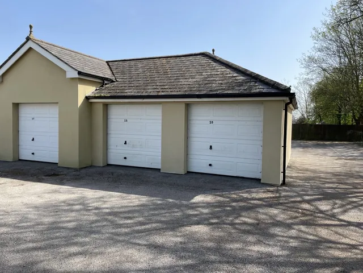
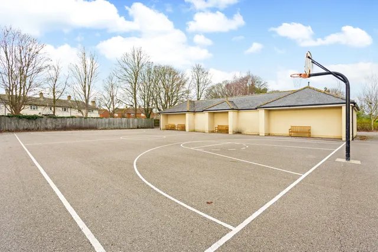
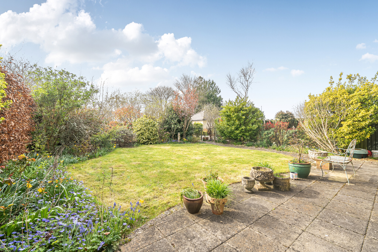
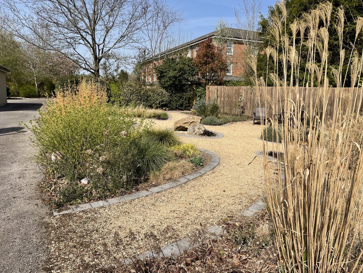
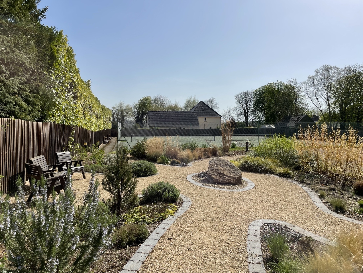
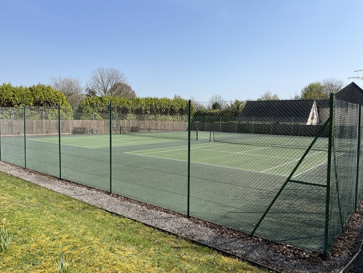
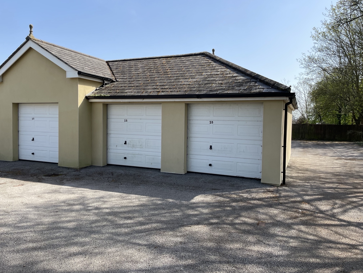
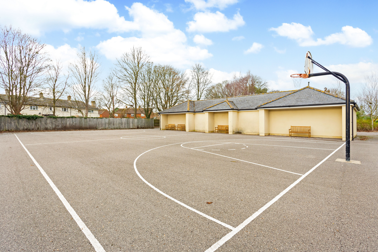
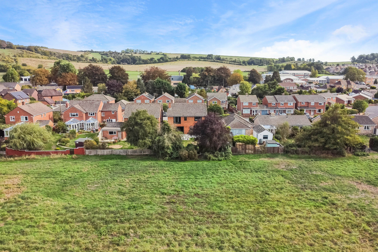
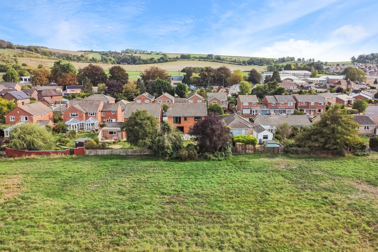
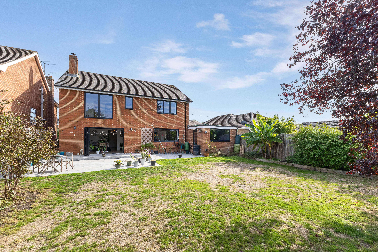
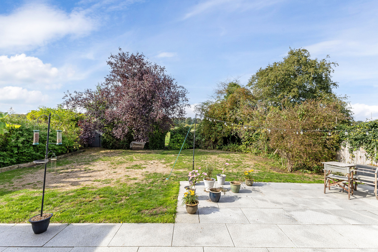
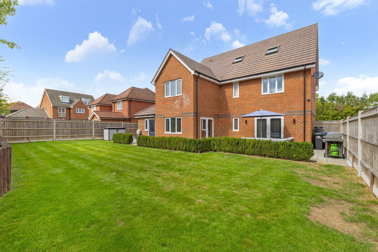
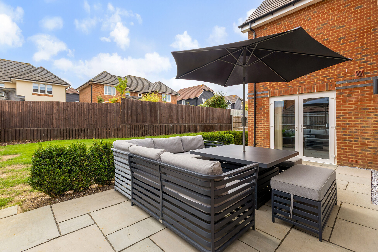
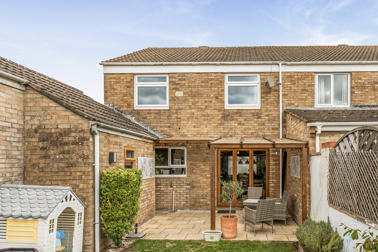
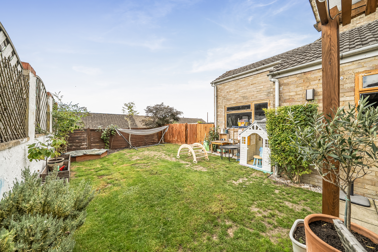
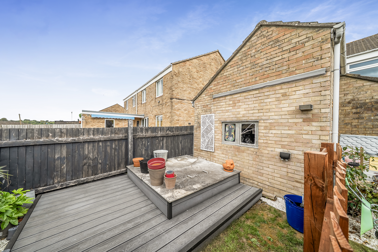
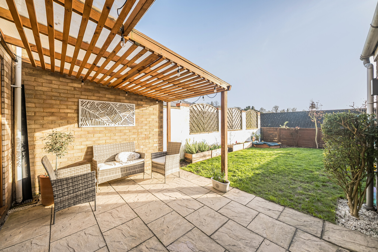
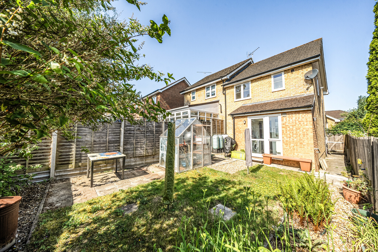
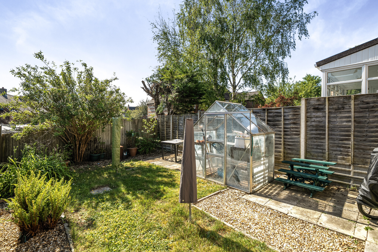
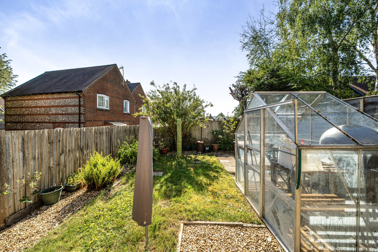
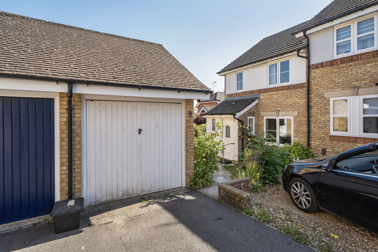
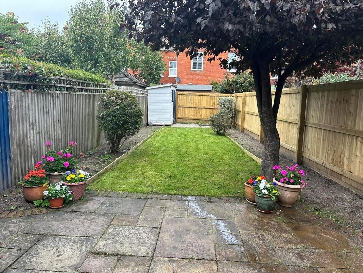
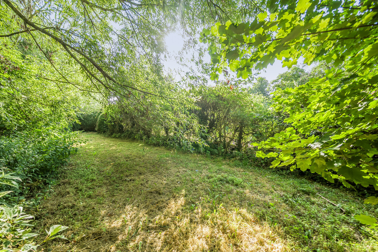
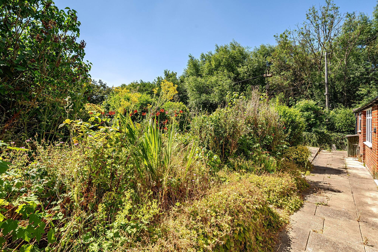
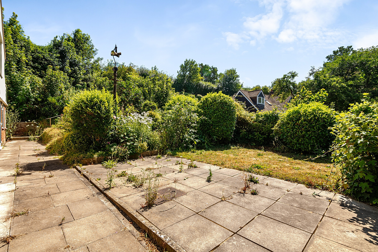
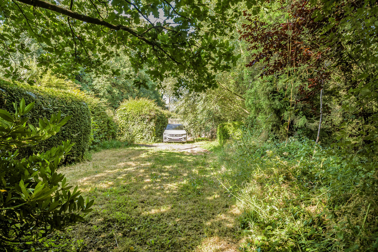
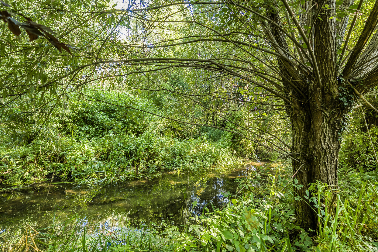
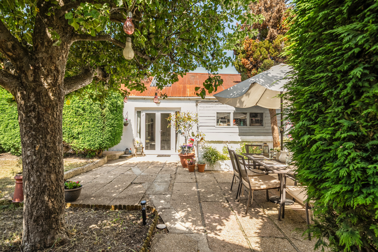
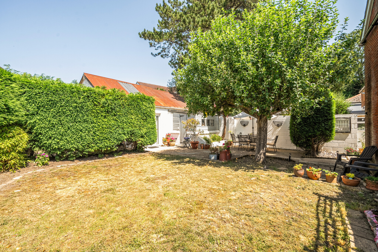
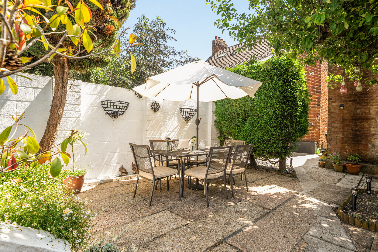
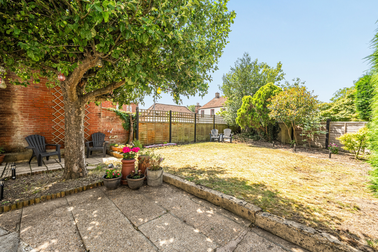
The properties private garden boasts a sunny westerly aspect, the perfect setting for al-fresco entertaining and dining. A paved terrace meets the expansive mature lawn that is flanked by abundant floral and herbaceous borders and interspersed with specimen trees. In addition, there is a double garage with parking for two additional cars in front of it as well as one further allocated parking space. There is visitor parking available at the front and rear of the hall. Throgmorton Hall is a gated estate set in expansive grounds of approximately 5 acres, with gardens landscaped by mature shrubs and hedges. Although the property is freehold with its own private garden, residents also have full use of the communal gardens and communal facilities which include a basketball/netball court and two tennis courts.
Situation
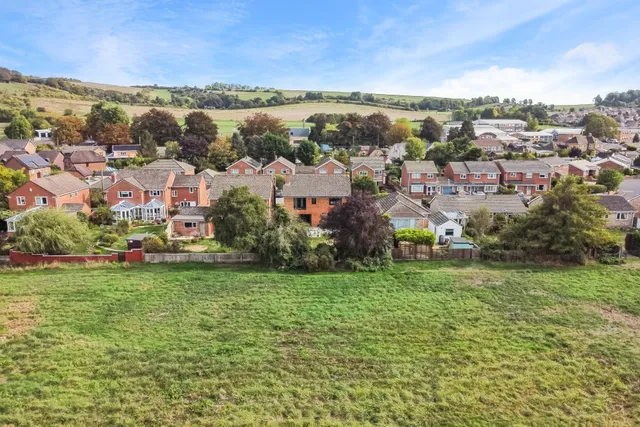
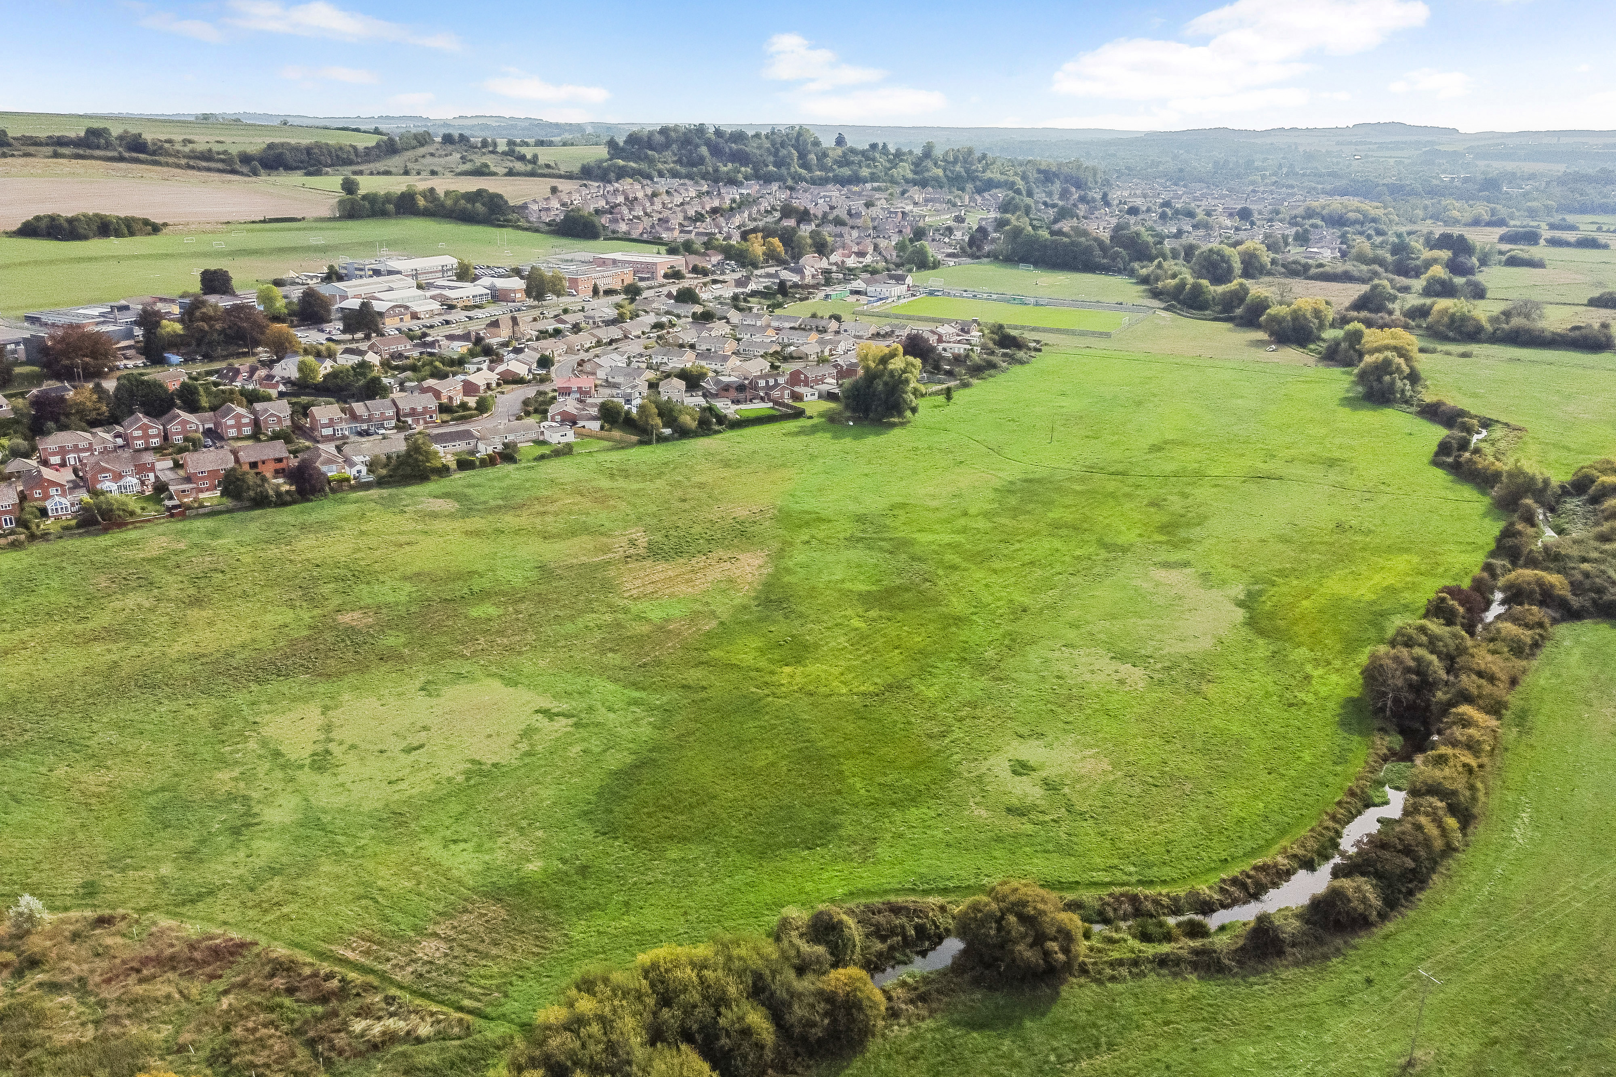
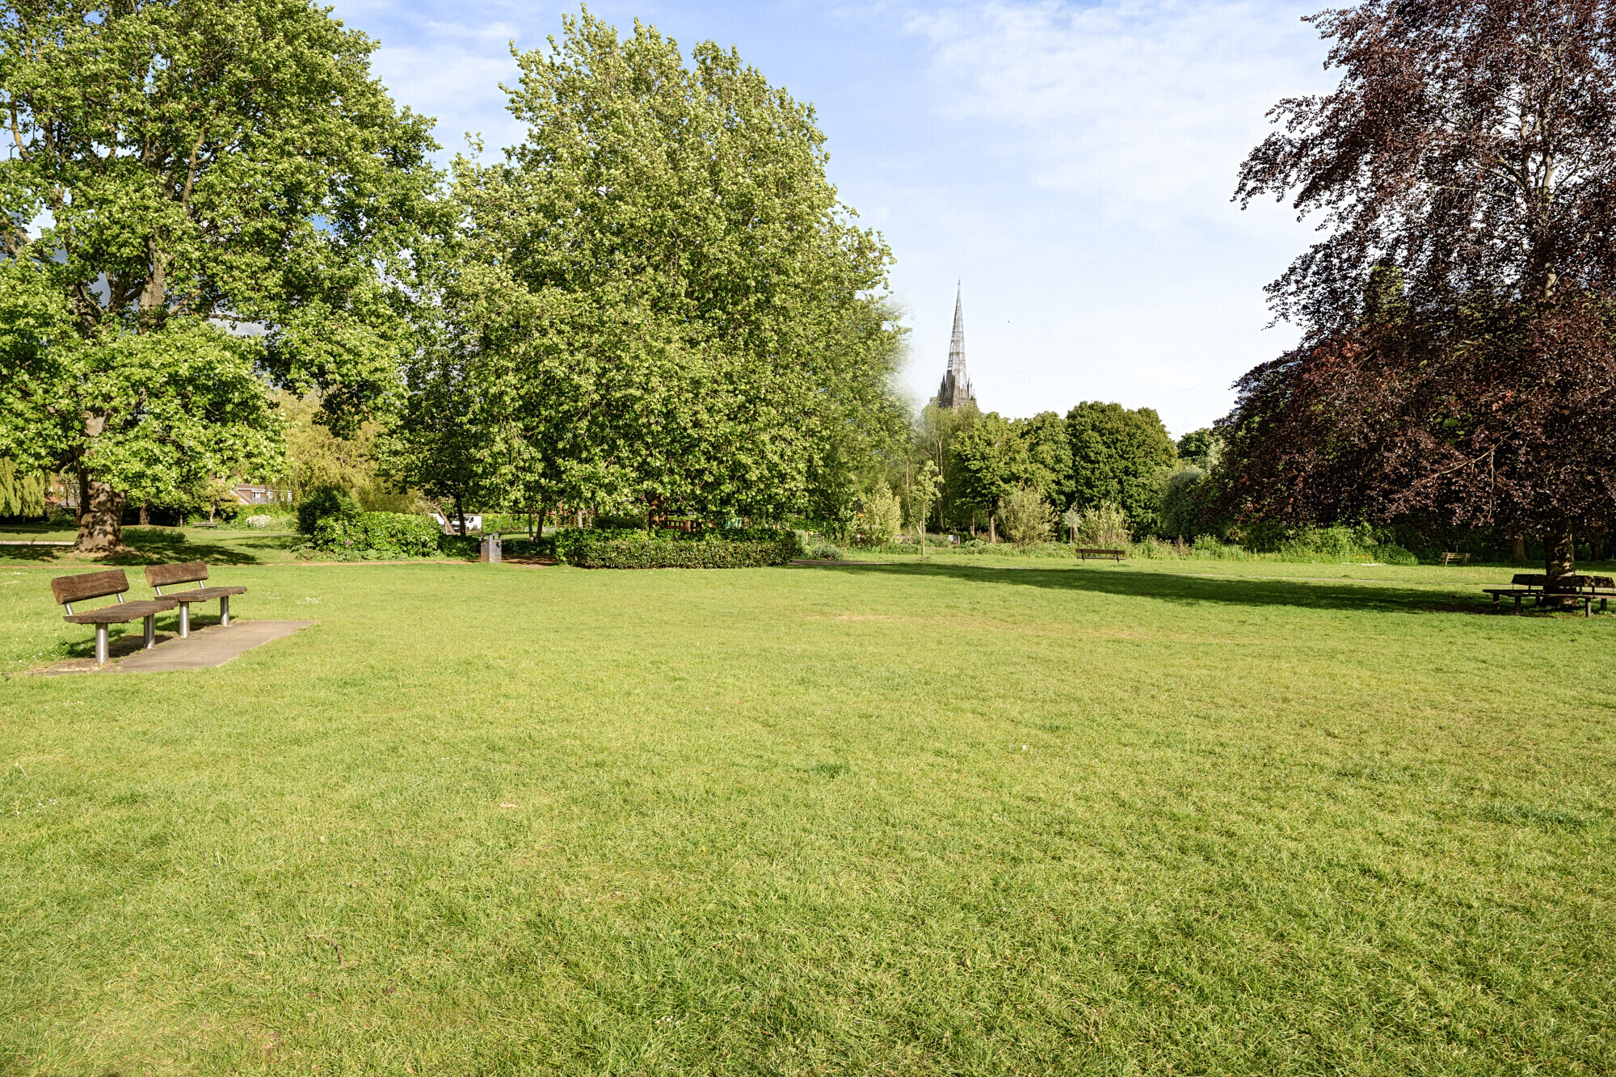
Throgmorton Hall is located on the outskirts of Old Sarum, north of the historic Cathedral city of Salisbury, and provides enjoyable walking with lovely views of the city. Nearby Winterbourne Dauntsey has a primary school and public house while further amenities are accessible in Salisbury, which has extensive shopping facilities, a twice-weekly market, theatre, arts centre and cinema plus a variety of leisure and recreational facilities. There is a choice of schools for all ages within and outside the city boundary, including Bishops Wordsworth’s and South Wiltshire grammar schools, Salisbury Cathedral School and Chafyn Grove. Salisbury has excellent road links to London (via the A303/M3), Southampton (A36) and Bournemouth (A338). TRAIN SERVICES: Salisbury mainline railway station (approx. 3.5 miles) has services to London Waterloo in approximately 83 minutes and Grateley Station is 10.5 miles offering an alternative commute.
Property Ref Number:
HAM-64117
Additional Information
Service Charge: £2,284 per annum (25/26).


 Sign in with Google
 Sign in with Apple