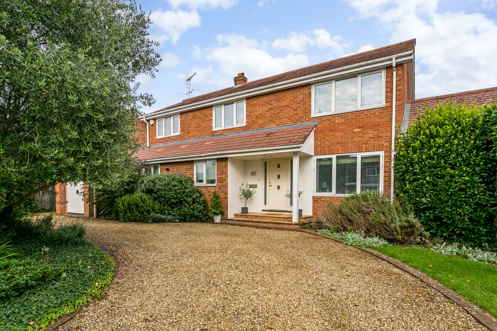
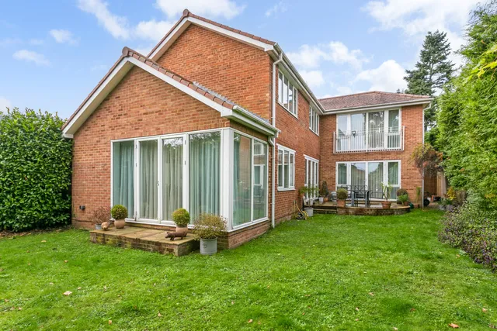
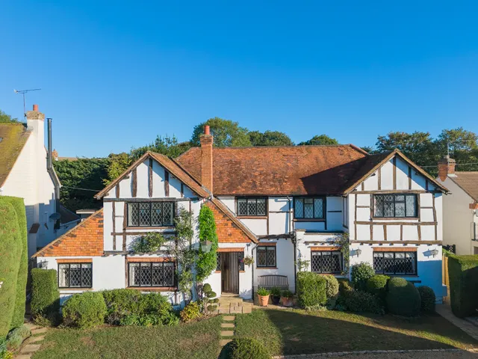
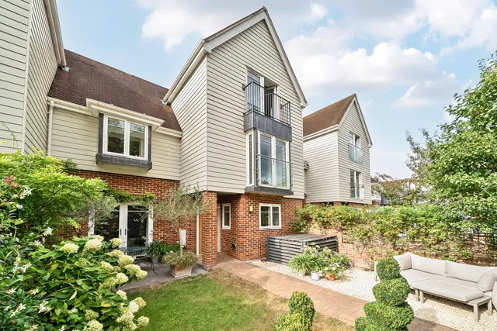
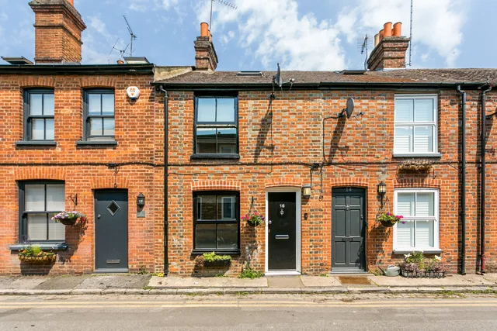
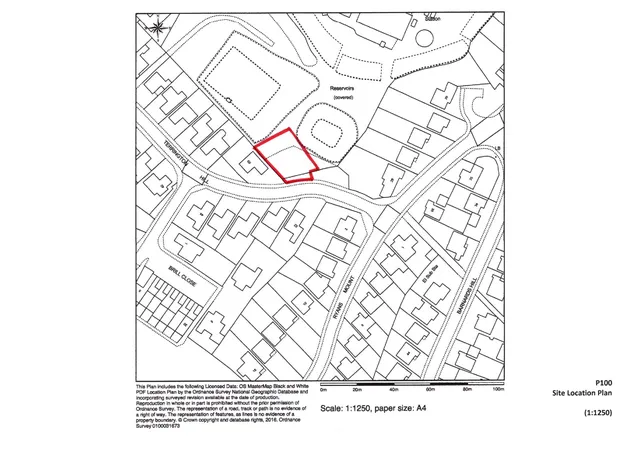
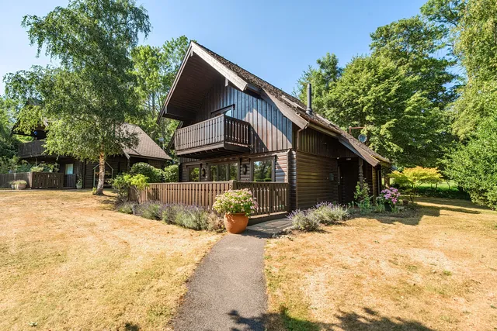
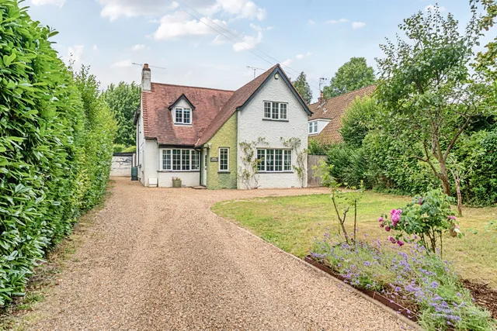
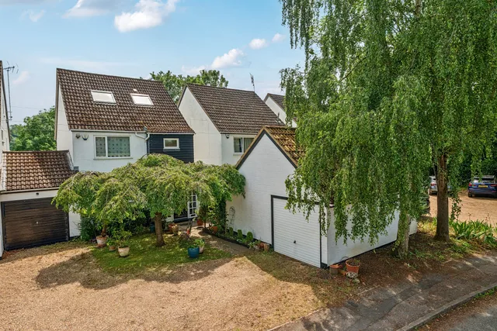
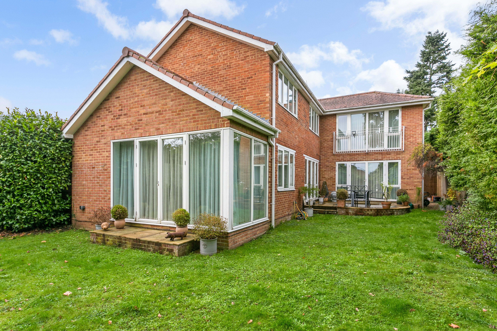
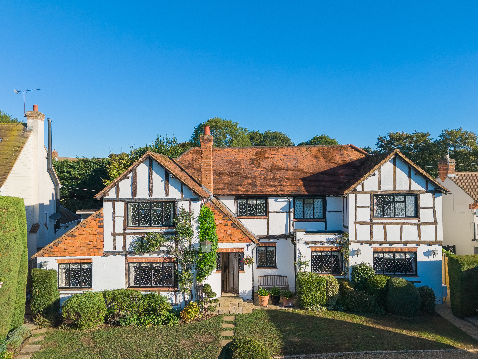
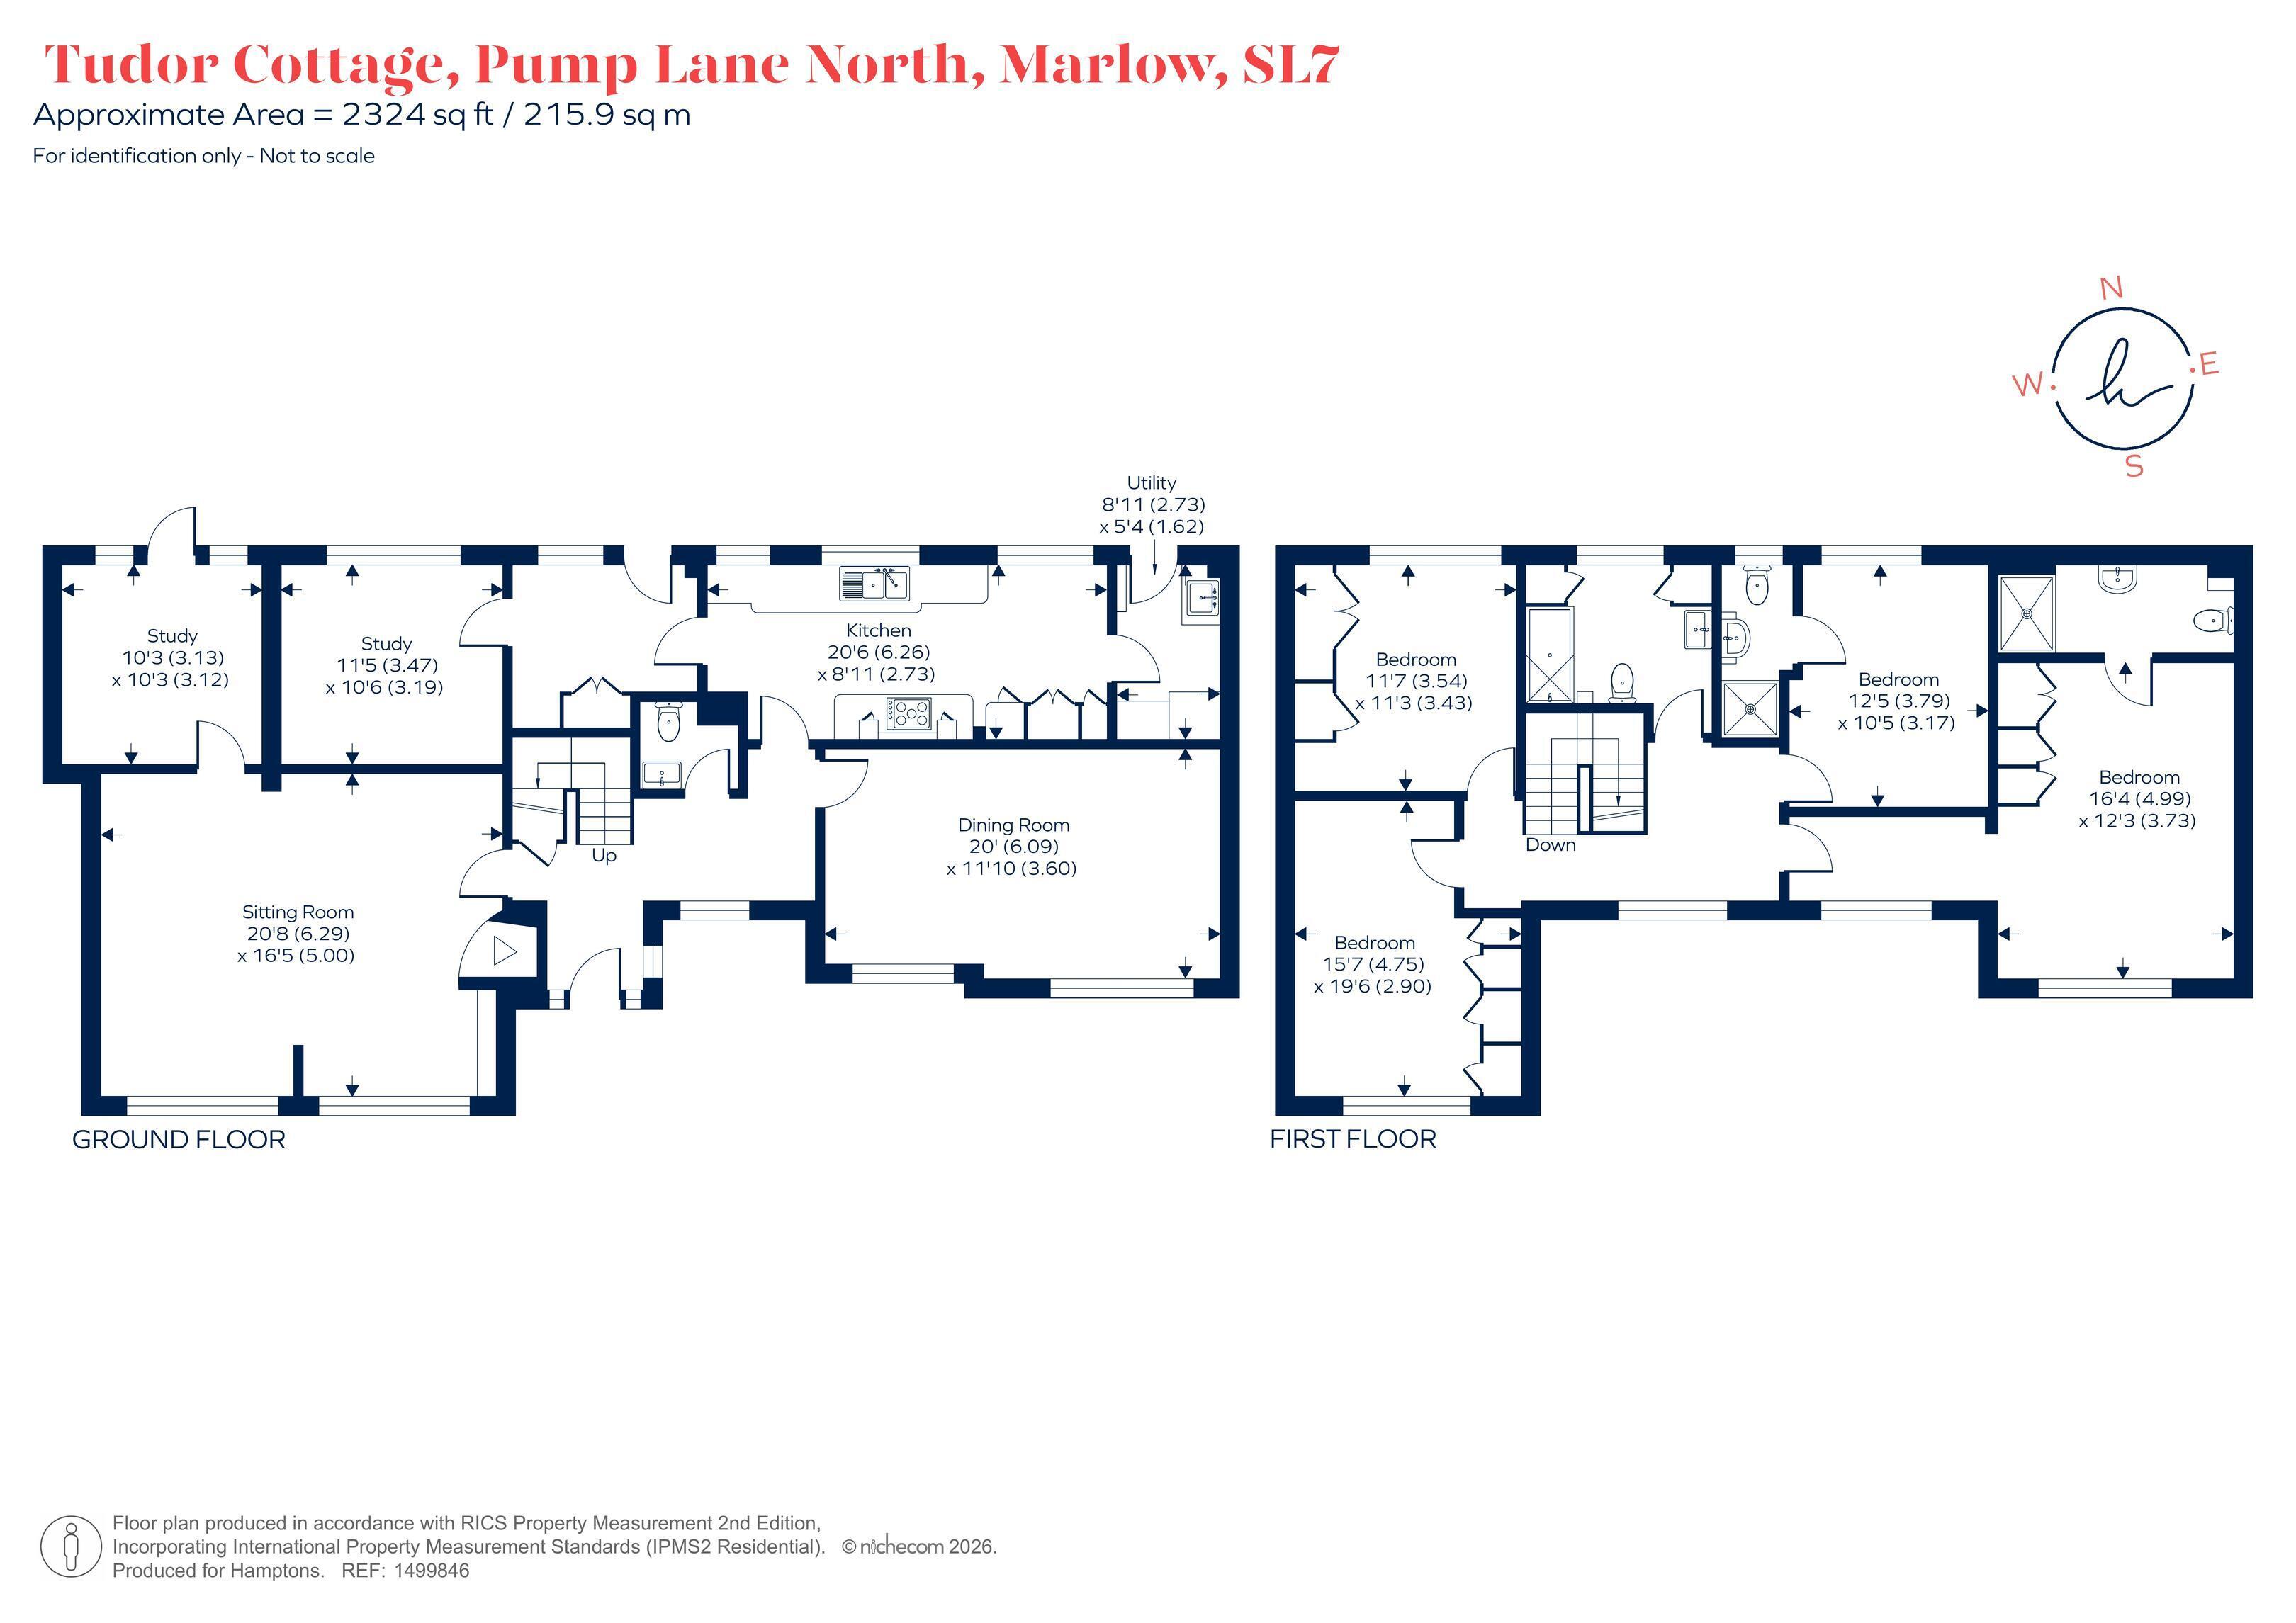
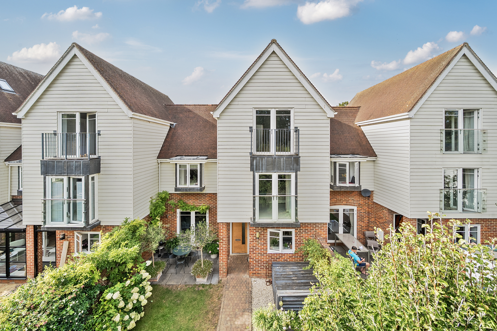
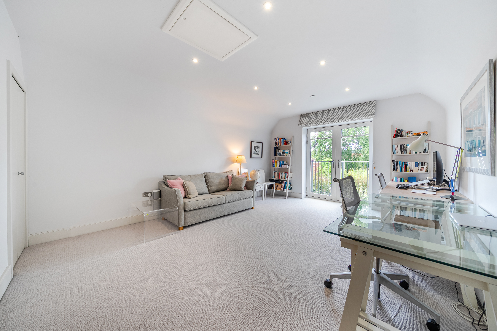
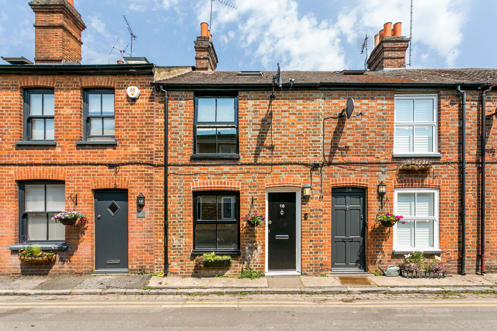
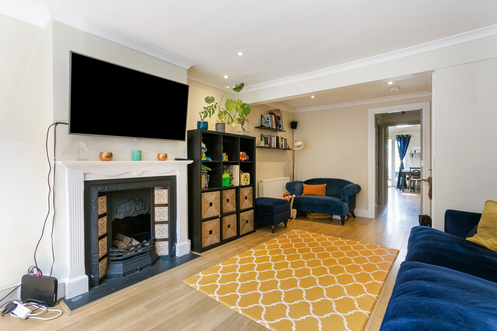
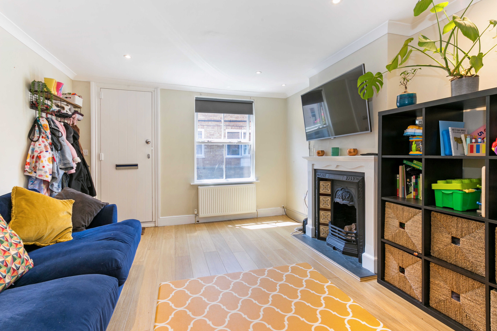
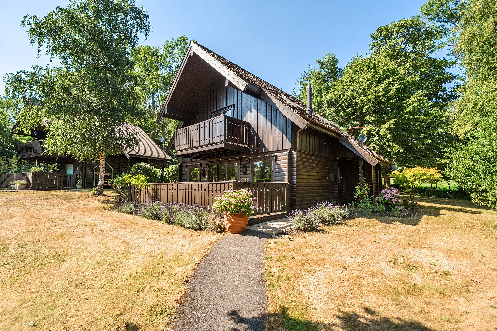
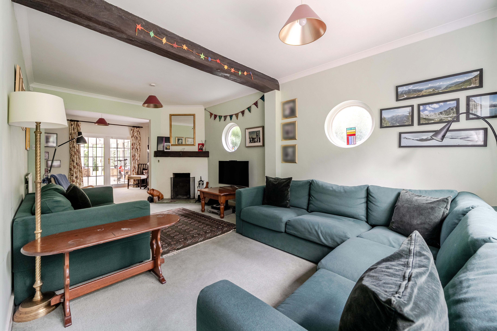
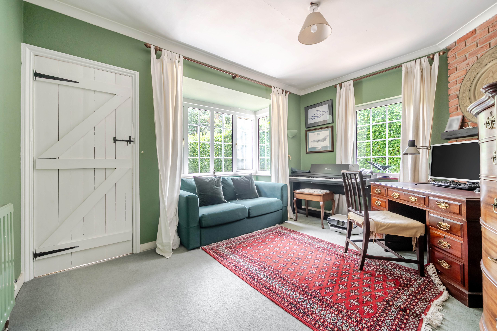
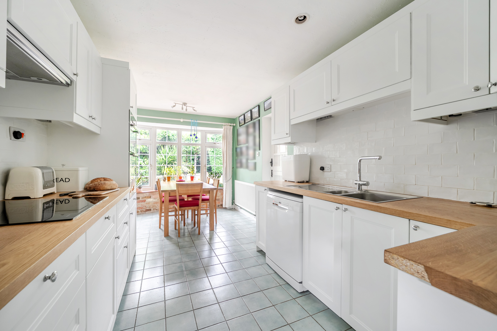
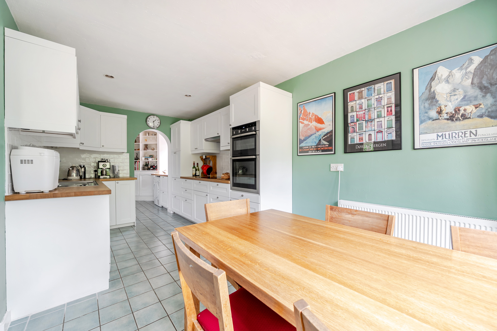
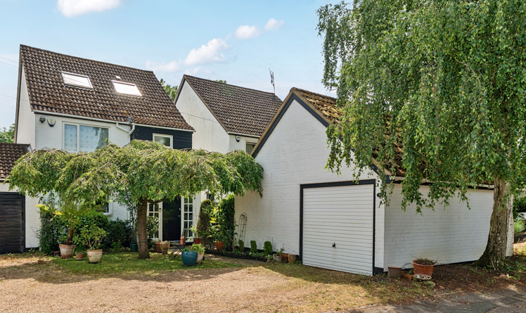
Extending to approximately 2,183 sq ft (202.8 sq m) including the garage, the property provides balanced and versatile accommodation ideally suited to modern family living.
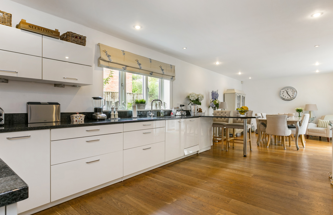
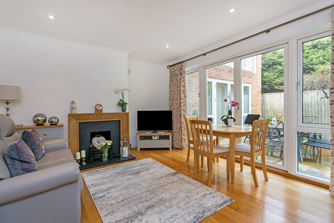
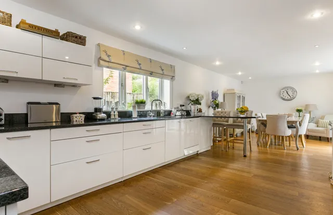
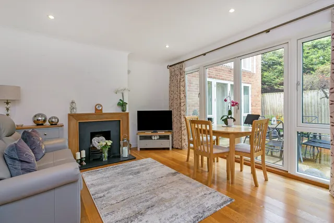
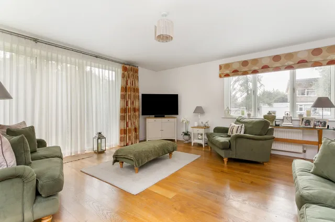
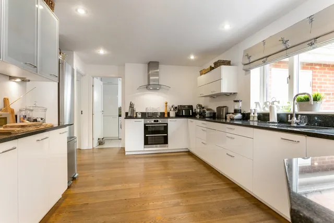
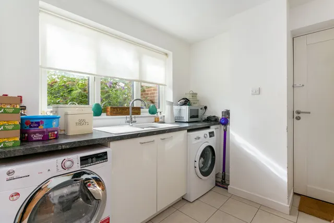
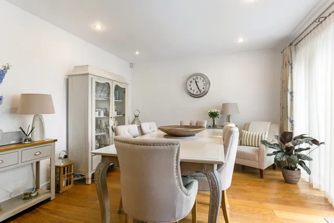
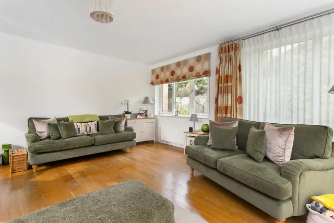
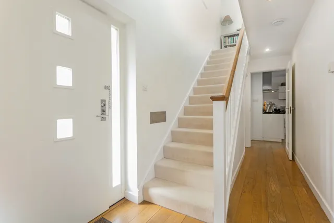
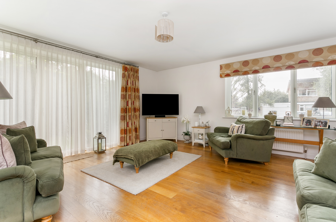
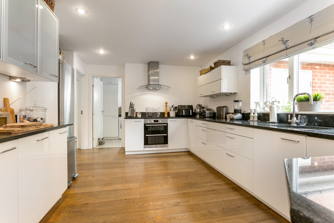
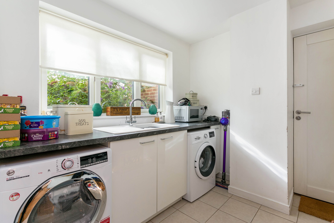
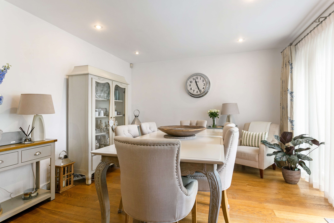
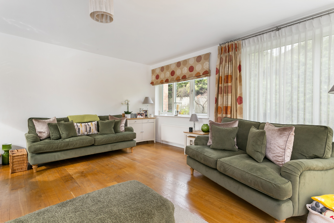
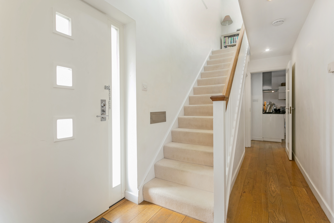
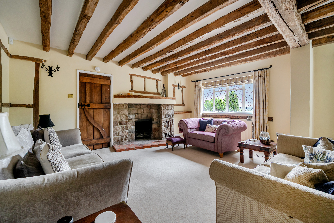
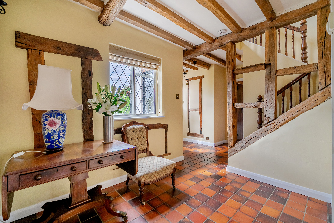
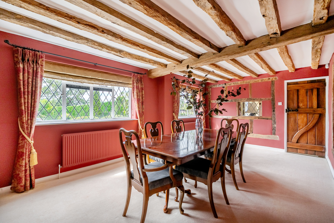
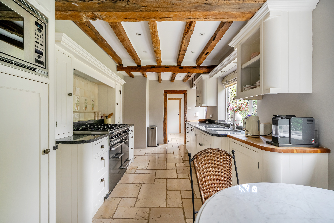
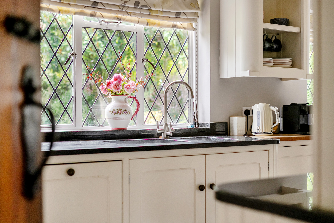
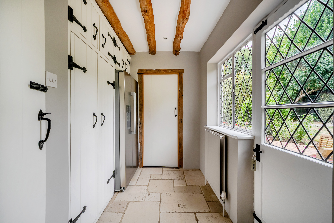
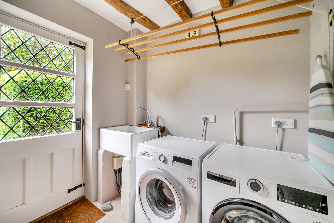
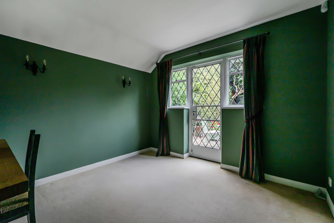
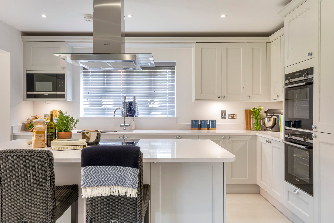
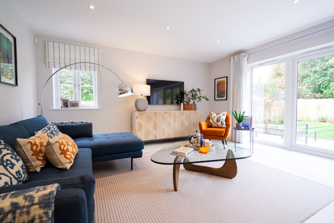
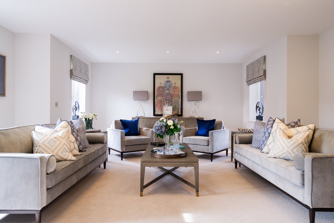
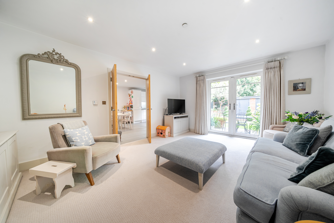
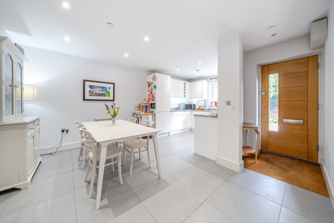
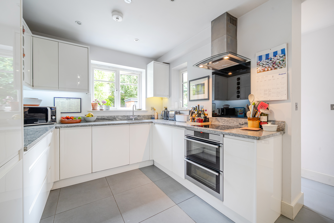
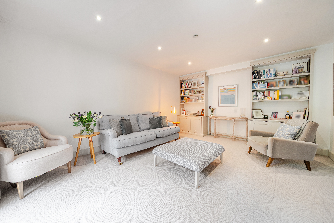
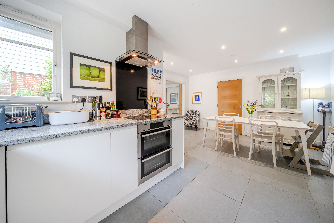
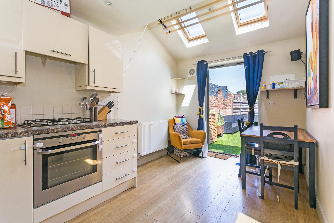
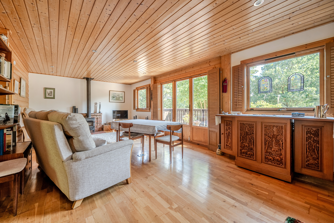
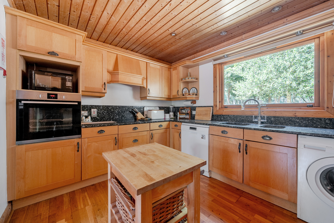
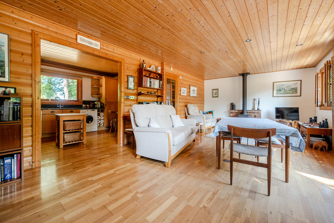
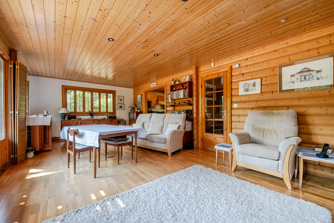
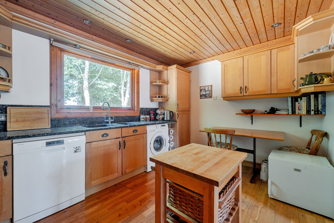
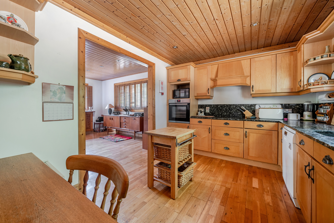
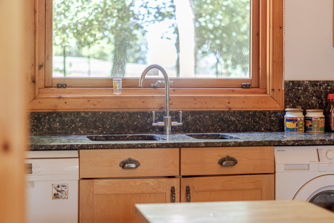
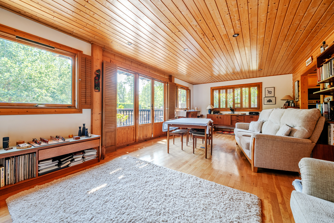
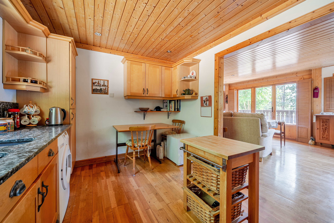
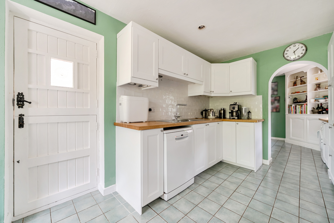
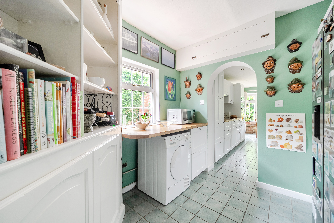
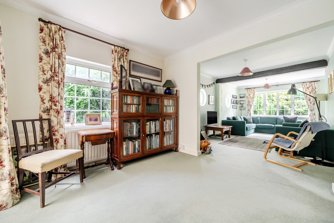
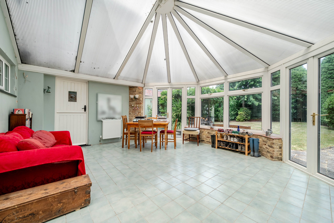
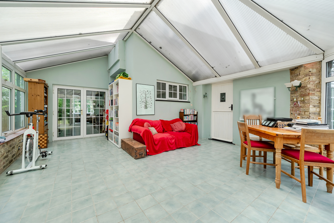
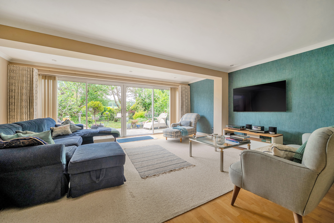
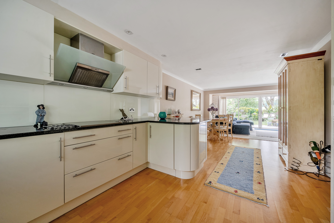
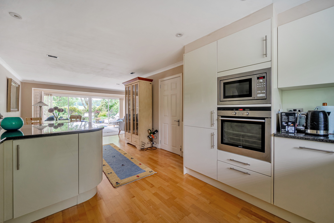
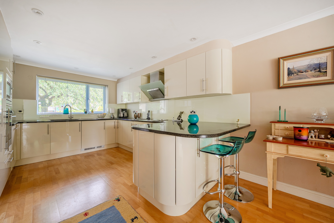
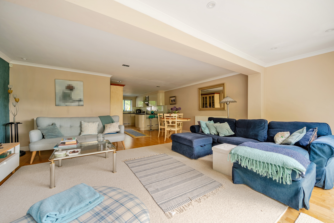
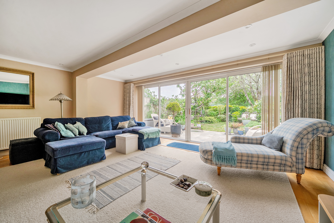
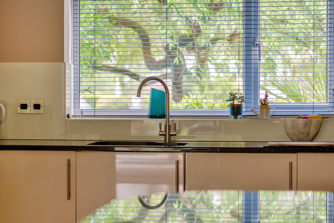
The ground floor is centred around a welcoming entrance hall with cloakroom, leading through to a generous 31ft kitchen / dining room, forming the heart of the home and offering direct access to the garden. In addition, there are two separate reception rooms — a well-proportioned sitting room and a family room — both enjoying doors opening onto the rear garden, creating excellent flow for entertaining and day-to-day living. A utility room provides practical separation from the main kitchen and internal access to the integral garage.
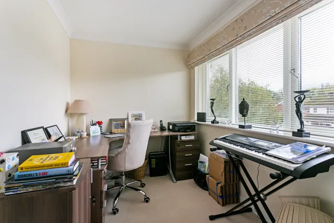
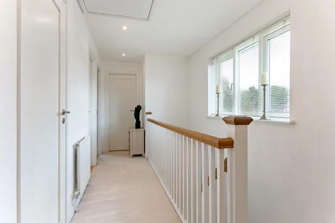
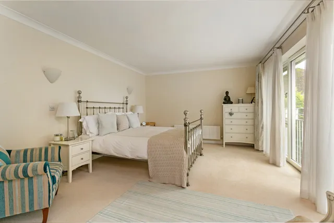
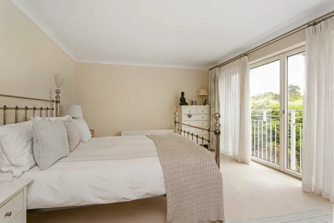
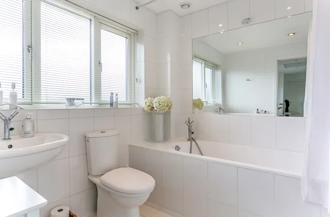
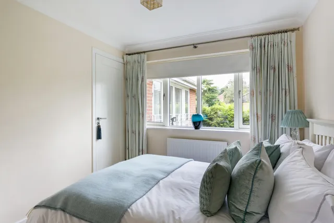
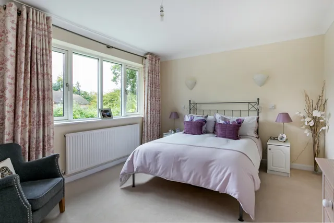
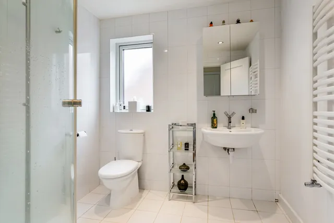
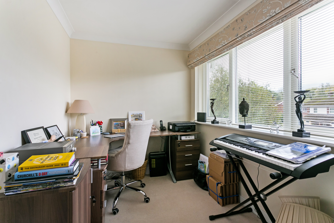
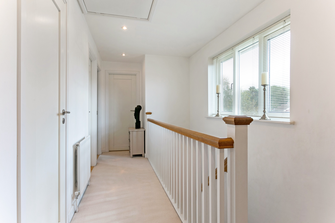
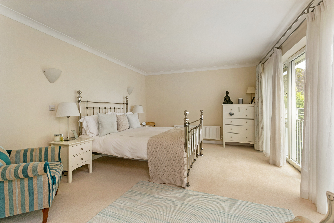
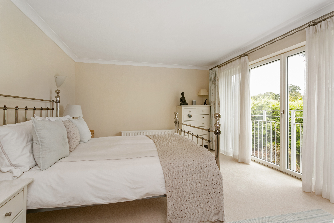
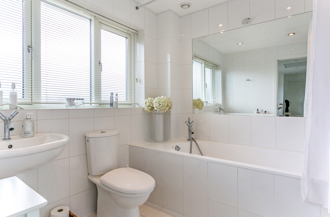
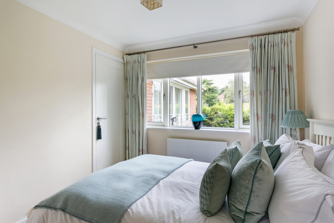
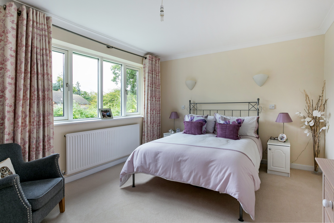
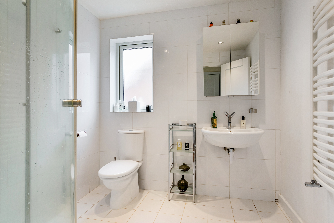
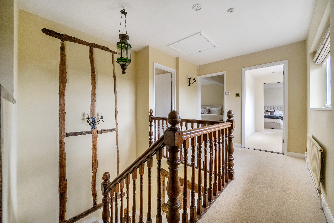
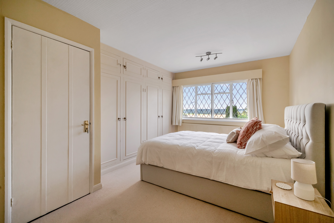
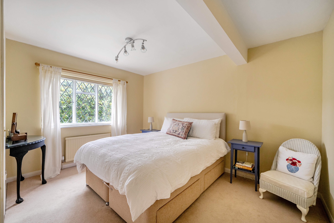
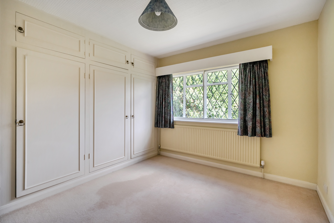
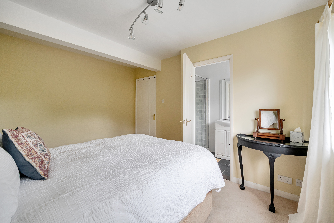
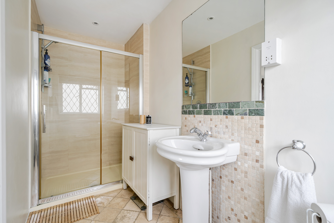
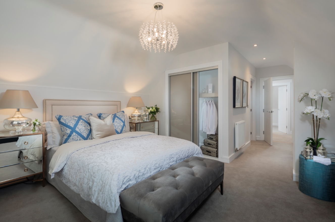
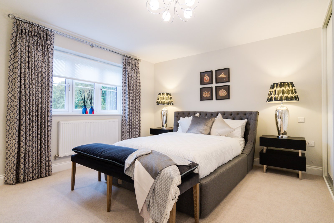
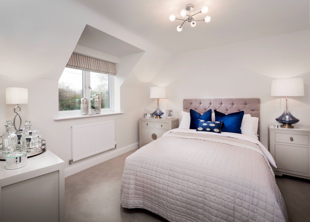
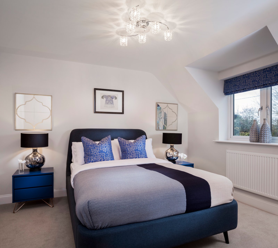
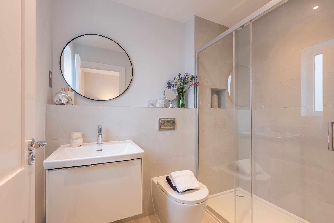
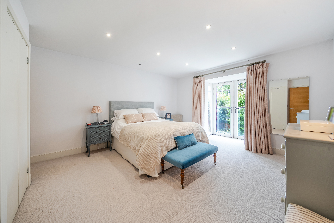
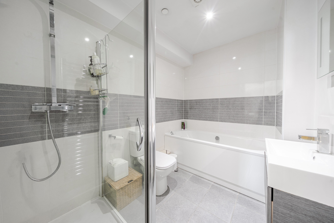
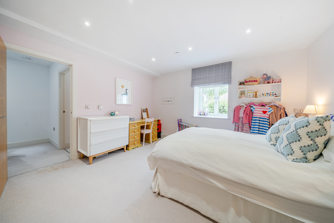
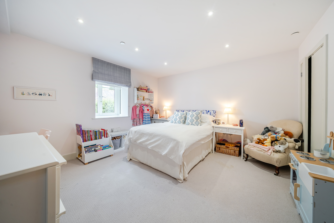
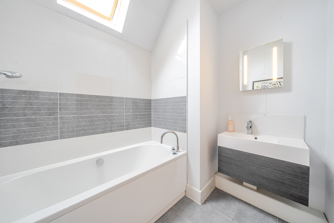
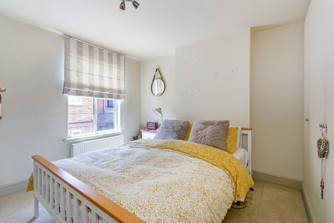
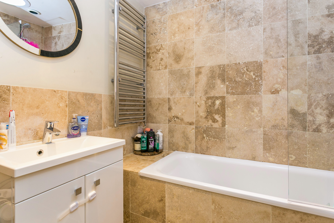
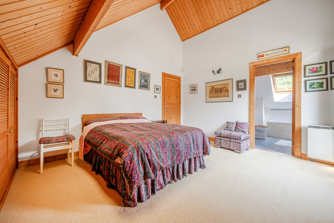
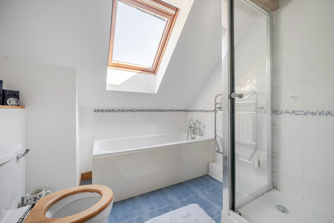
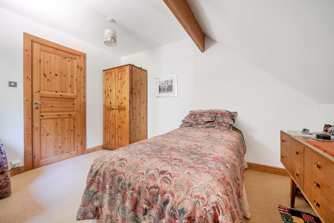
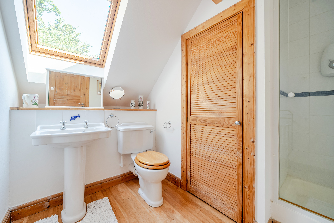
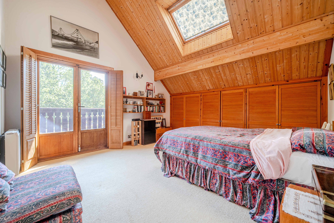
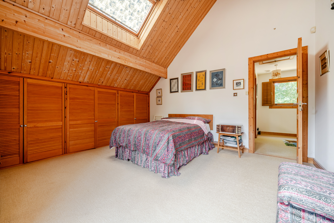
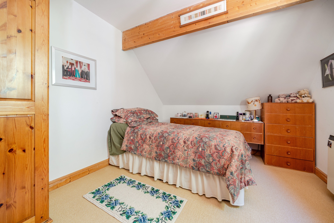
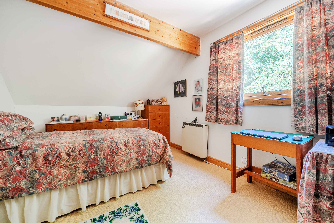
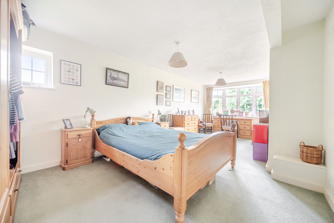
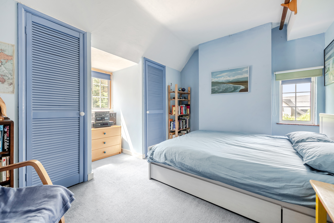
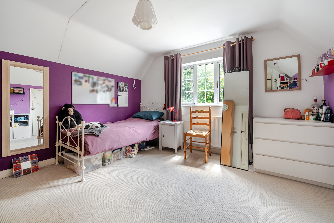
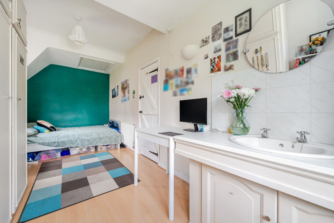
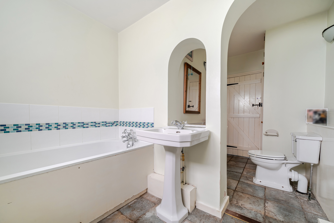
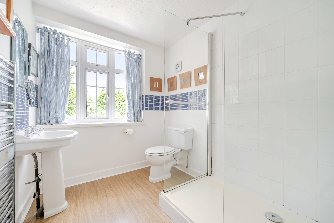
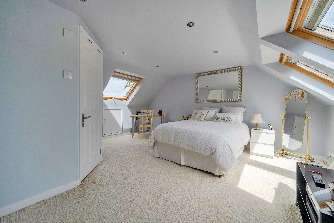
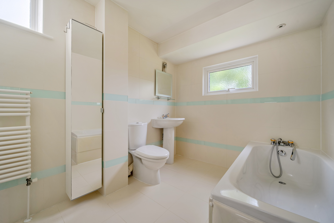
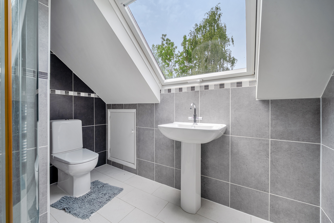
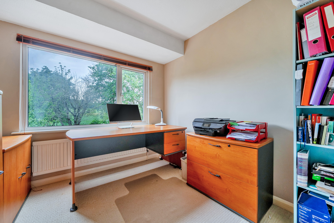
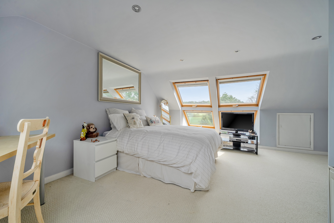
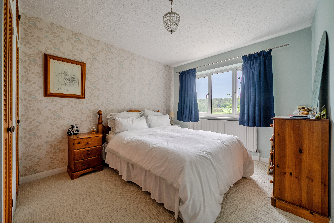
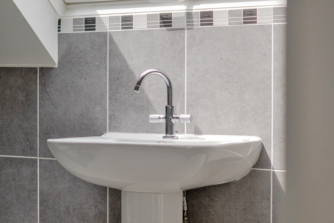
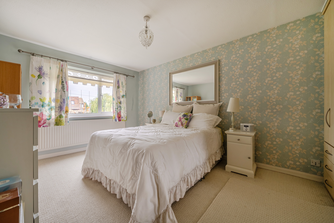
On the first floor, the principal bedroom benefits from fitted storage and an en-suite shower room. Three further double bedrooms are served by a family bathroom, offering flexible space for growing families, guests or home working.
Outside
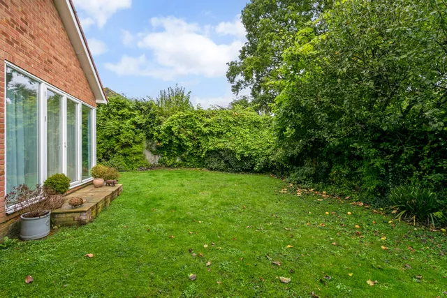
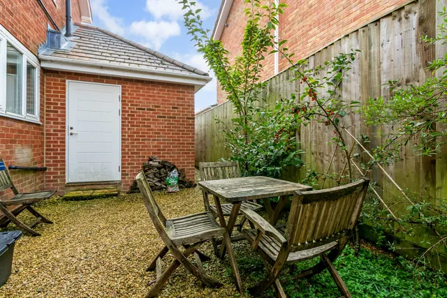
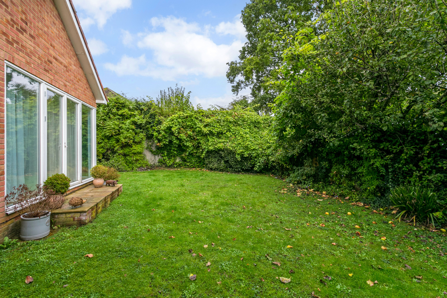
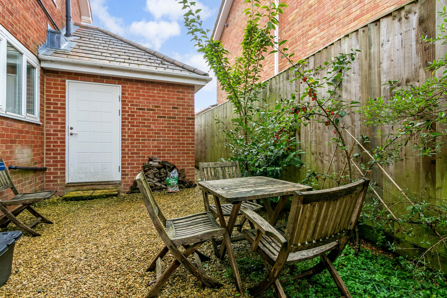
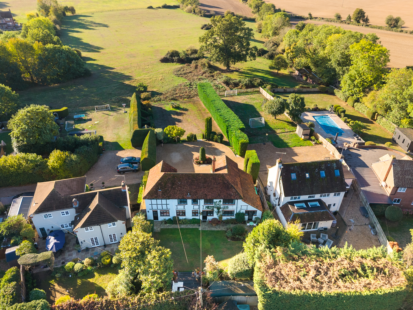
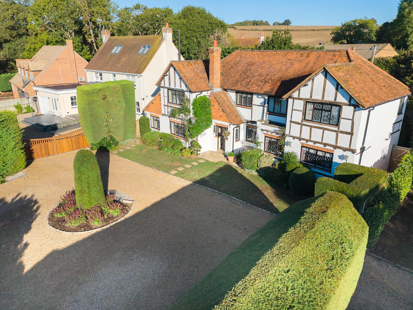
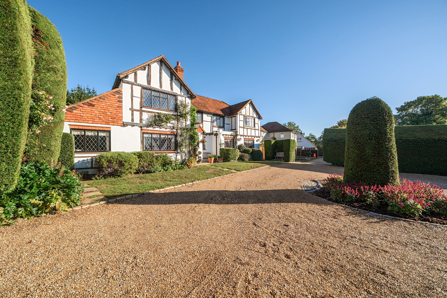
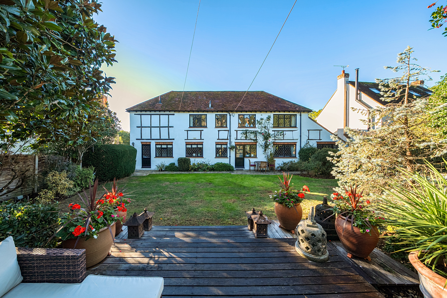
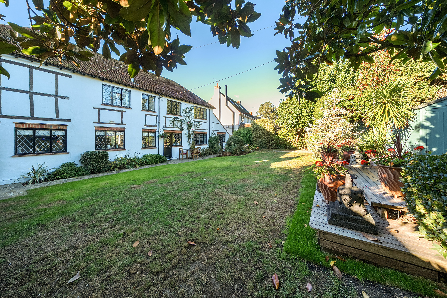
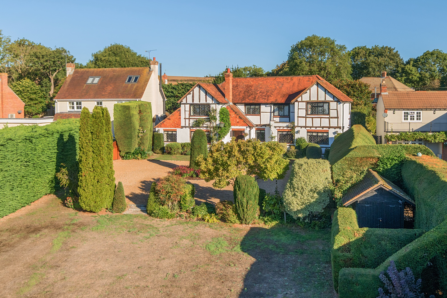
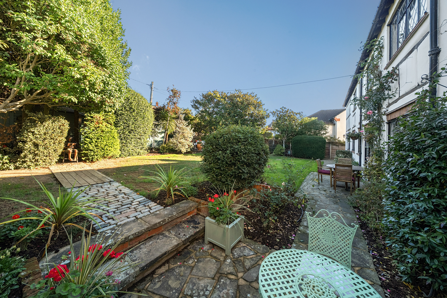
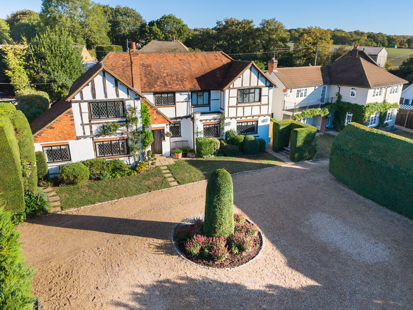
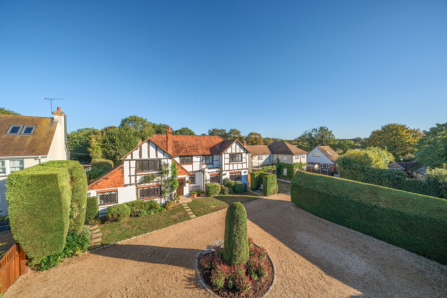
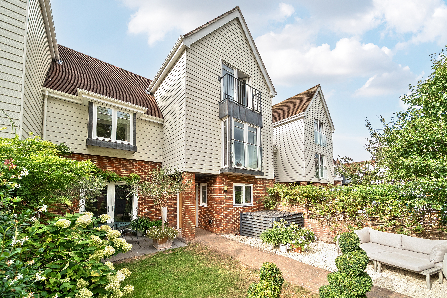
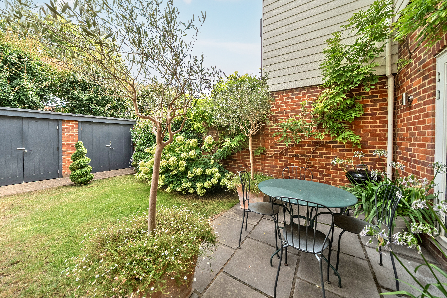
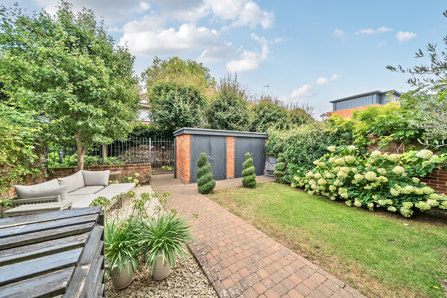
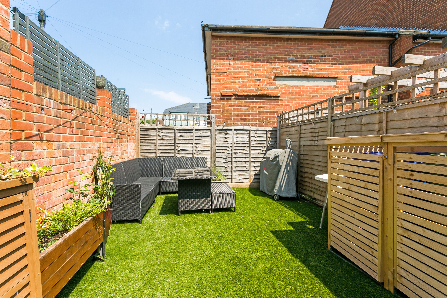
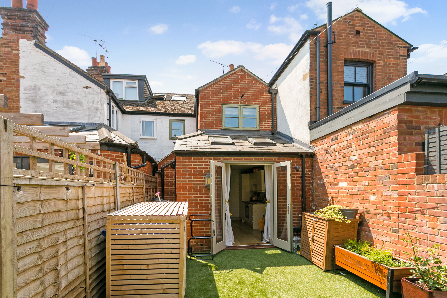
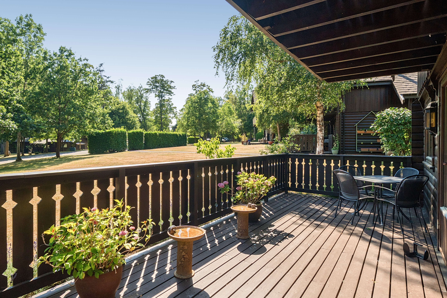
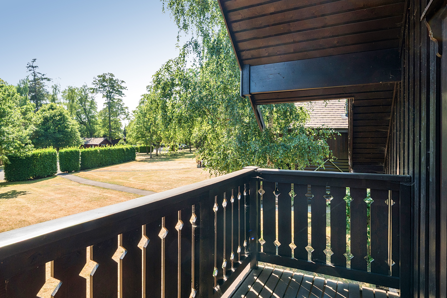
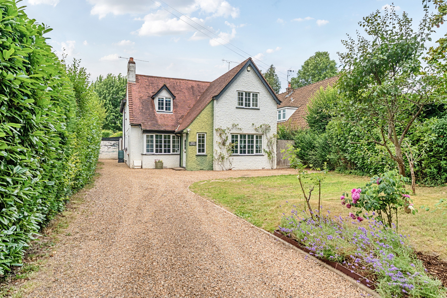
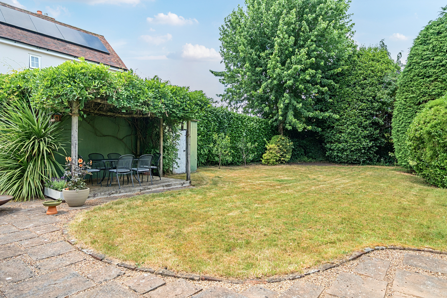
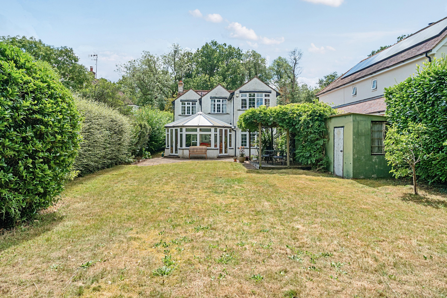
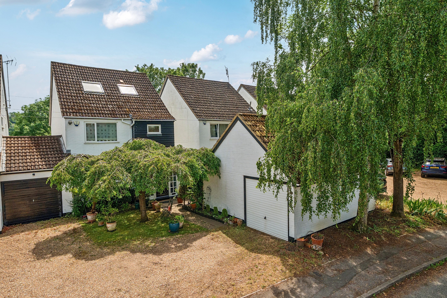
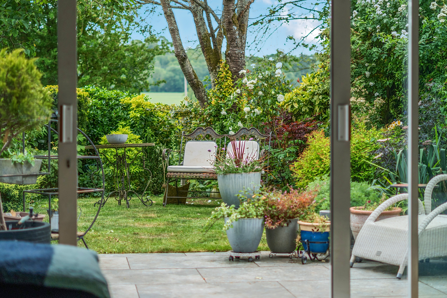
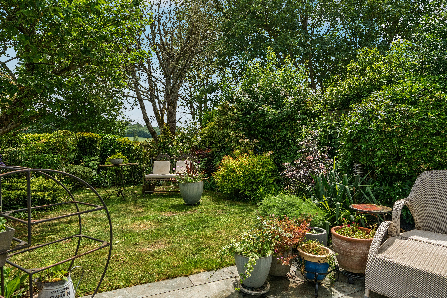
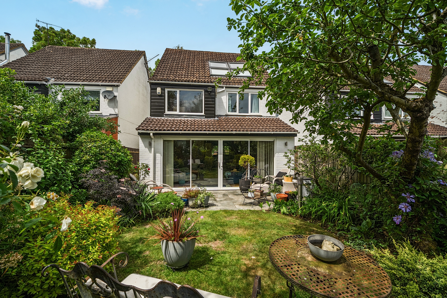
Externally, the property enjoys driveway parking and an integral garage, together with a private rear garden mainly laid to lawn with a patio area.
Situation
Pound Lane is ideally positioned for access to Marlow’s vibrant High Street, renowned restaurants, cafes and boutiques, together with excellent local schooling and transport links via the A404(M) to the M40 and M4.
Property Ref Number:
HAM-63258


 Sign in with Google
 Sign in with Apple