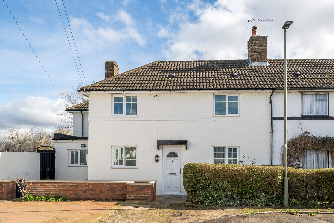
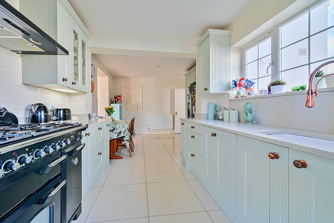
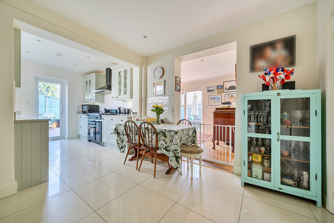
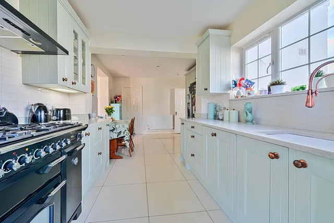
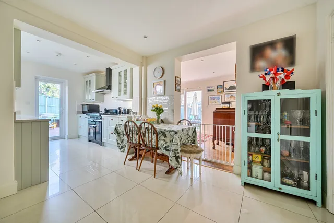
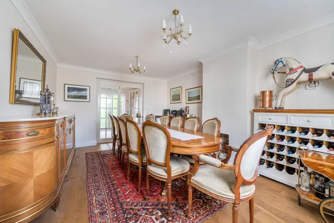
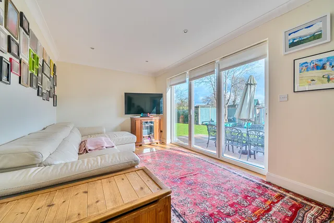
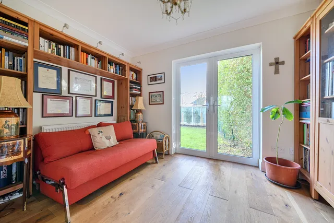
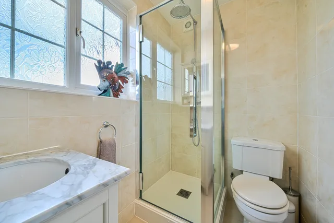
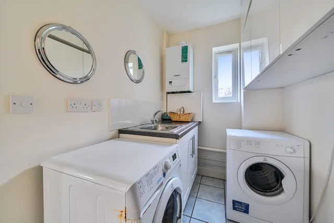
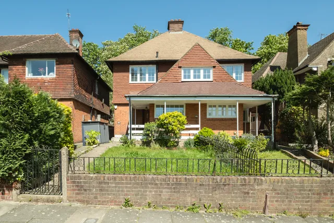
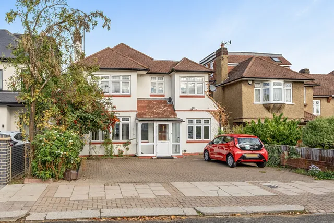
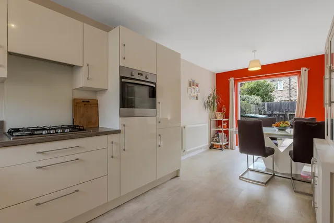
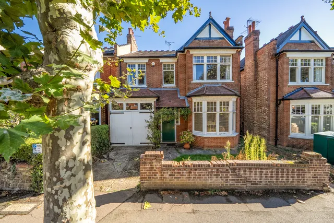
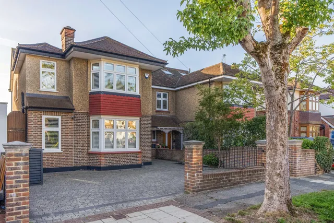
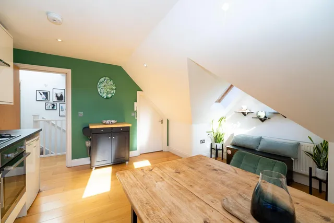
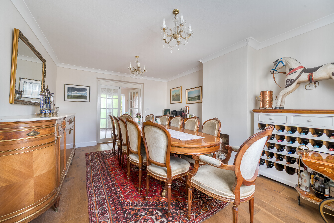
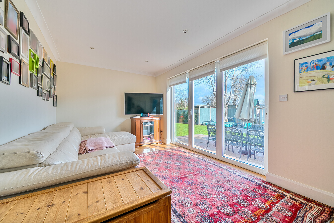
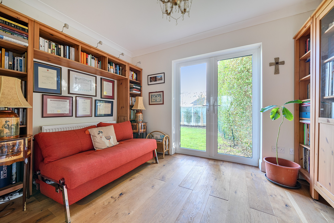
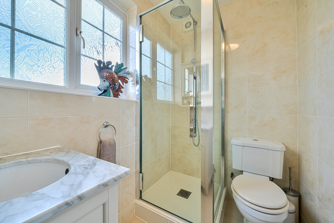
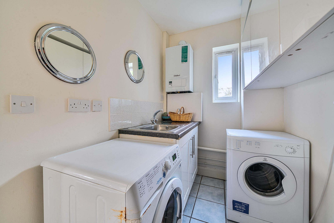
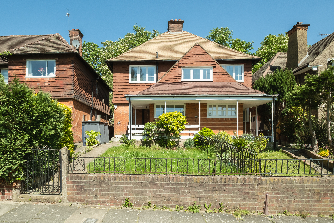
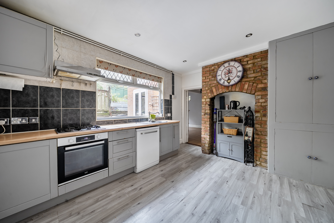
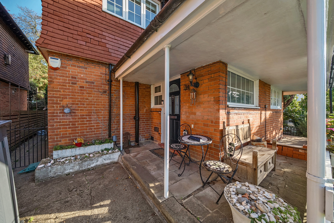
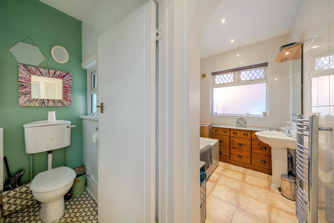
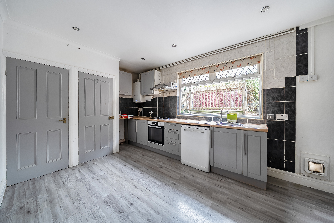
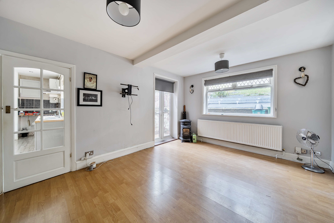
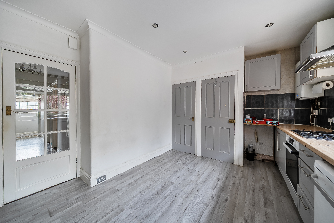
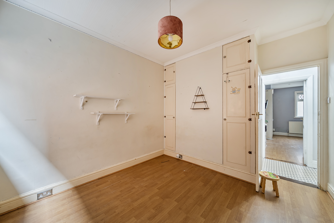
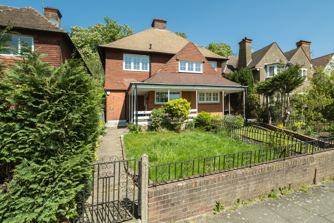
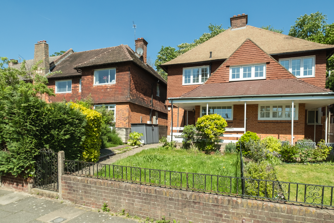
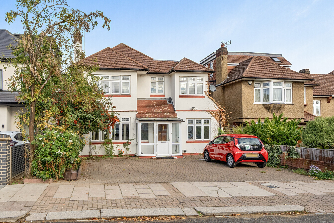
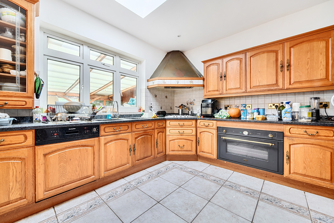
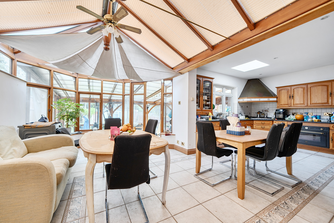
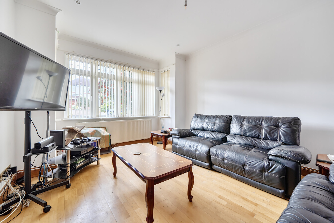
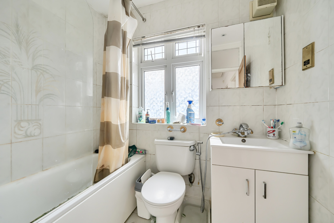
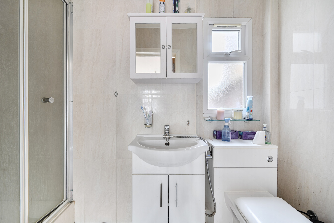
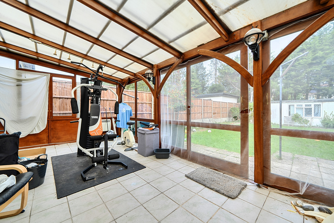
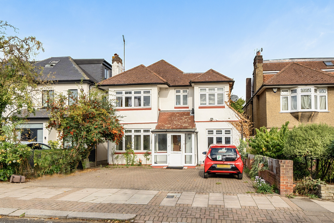
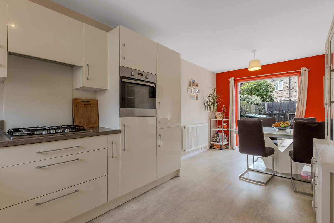
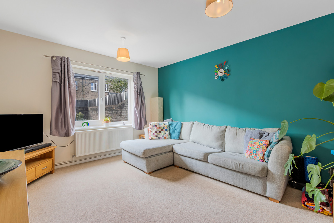
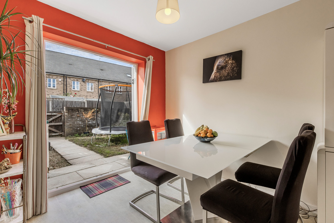
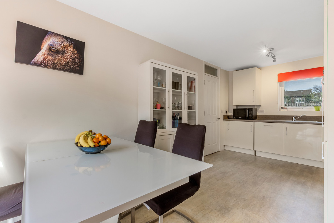
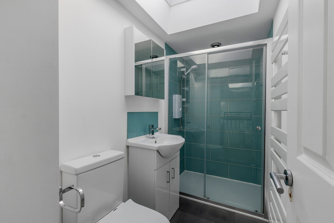
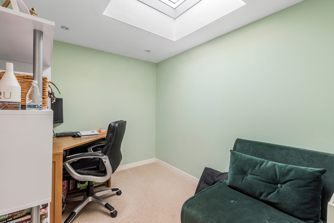
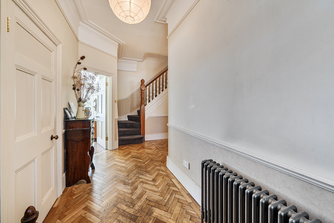
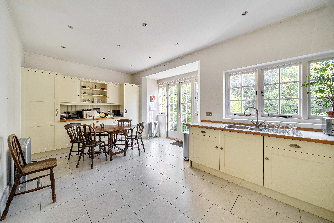
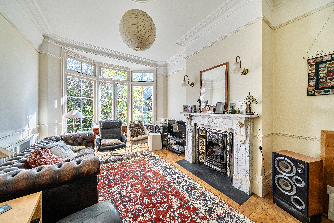
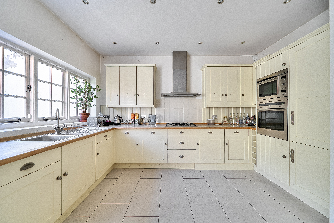
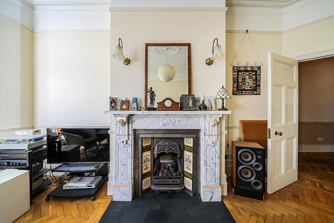
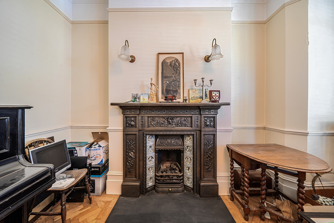
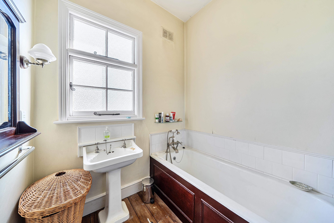
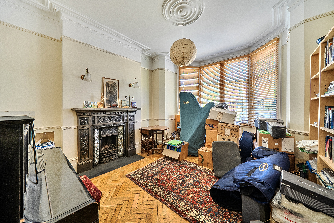
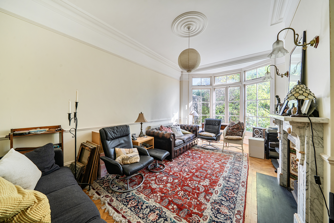
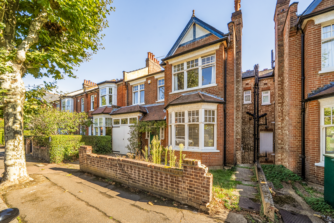
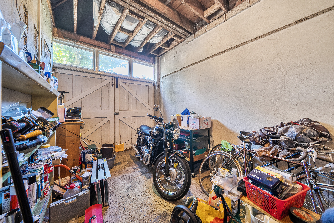
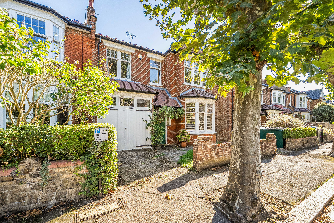
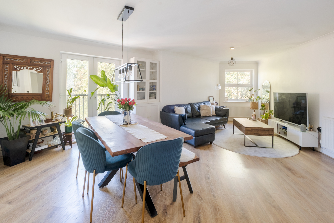
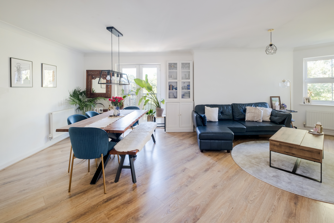
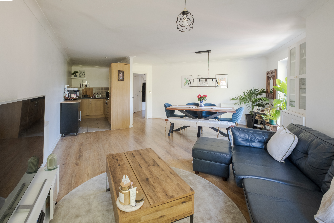
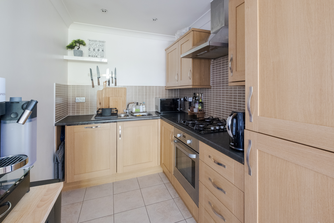
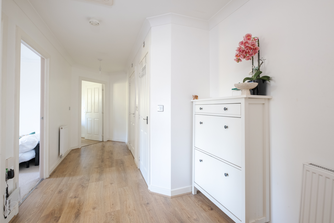
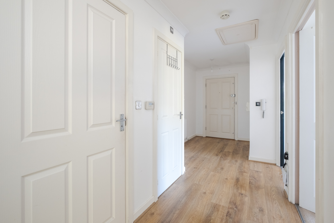
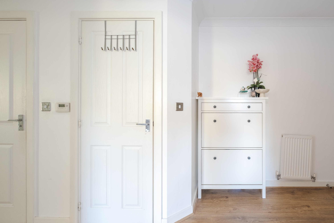
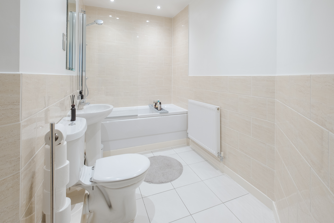
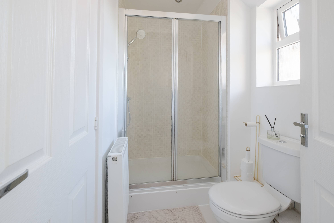
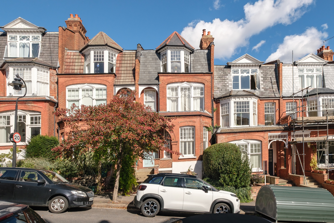
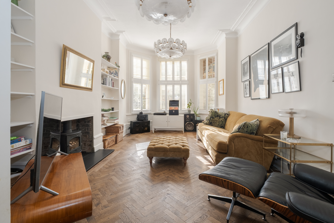
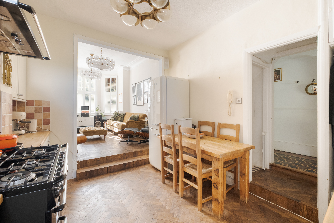
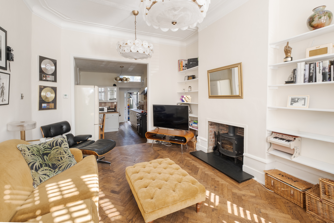
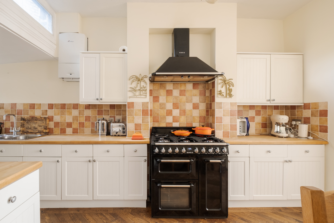
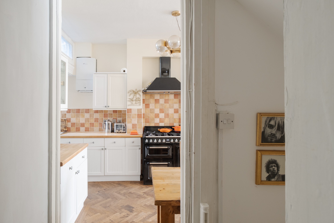
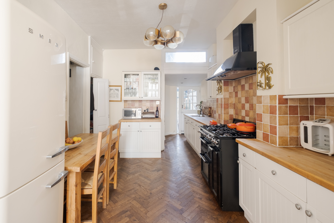
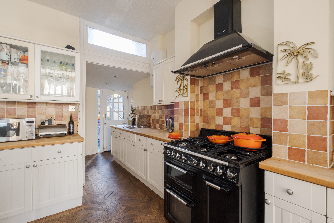
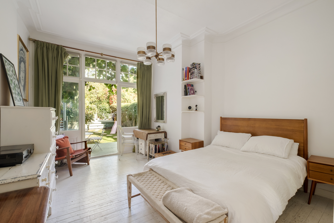
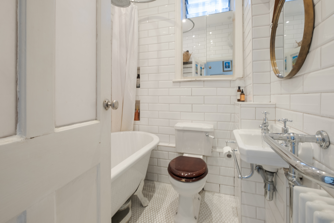
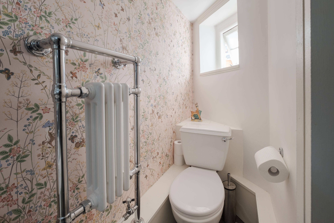
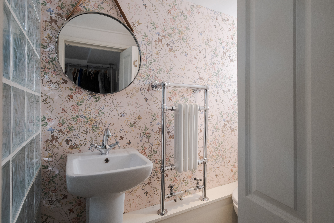
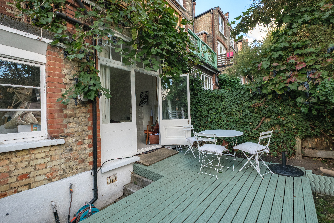
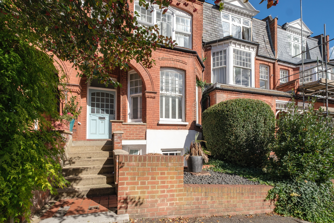
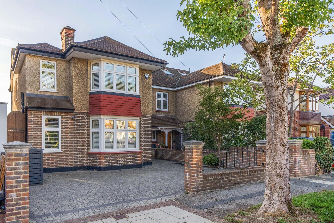
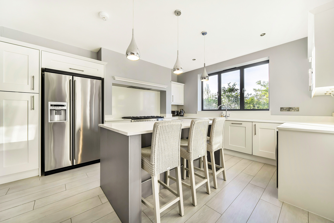
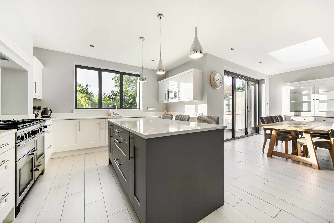
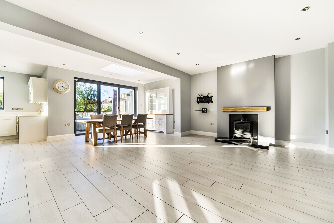
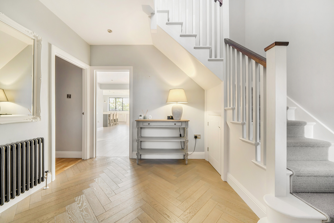
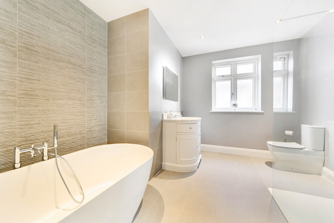
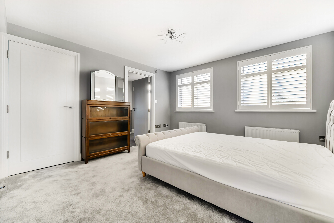
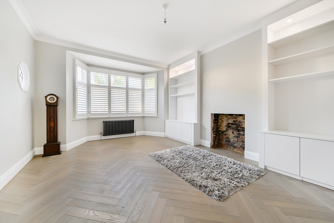
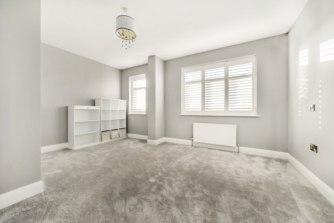
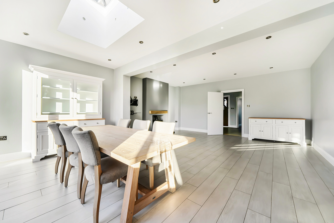
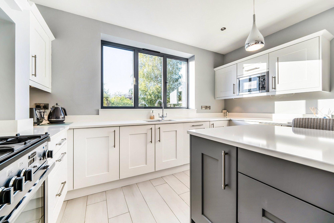
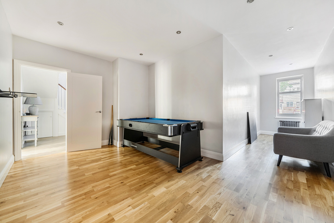
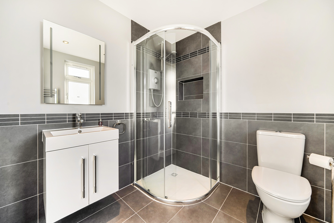
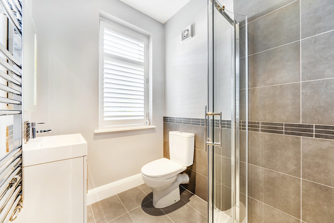
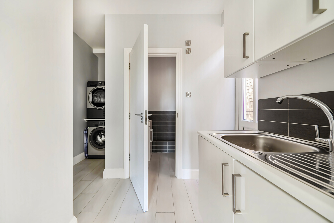
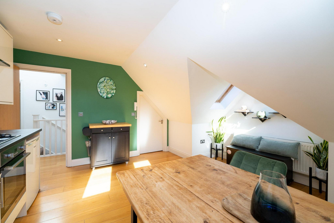
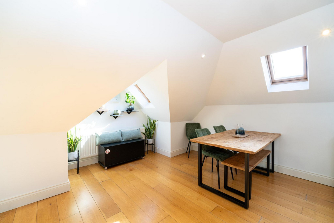
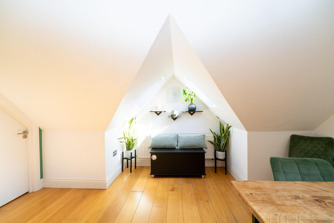
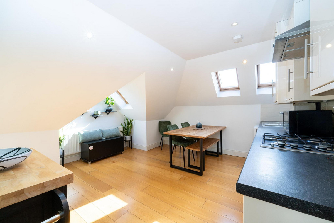
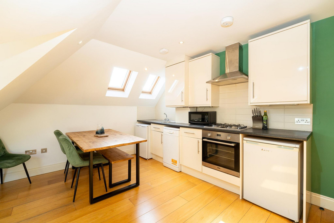
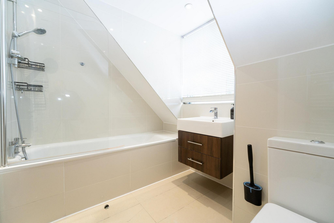
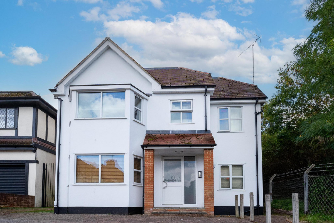
The entrance hall, with a tiled guest cloakroom/shower room, leads to a front-facing dining room. Double doors open into a cosy snug/home office, which in turn has double doors to the garden. On the other side of the hall is a beautifully re-fitted kitchen/breakfast room featuring porcelain tiled flooring, quartz worktops, integrated appliances, stylish hardware and an Italian tap. This flows open plan into a bright family room with tri-fold doors to the garden. A separate laundry room completes the ground floor.
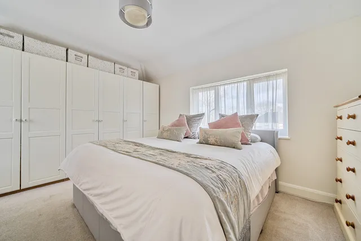
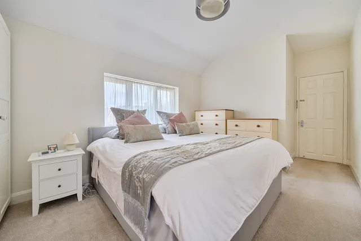
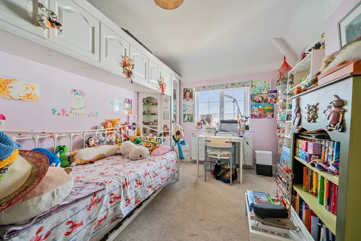
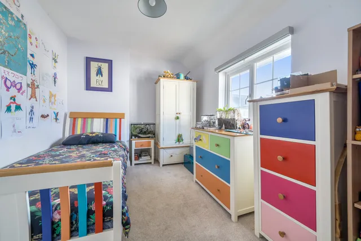
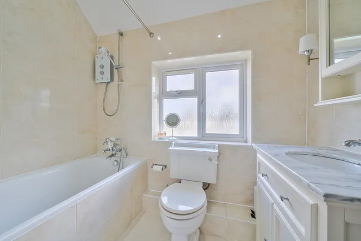
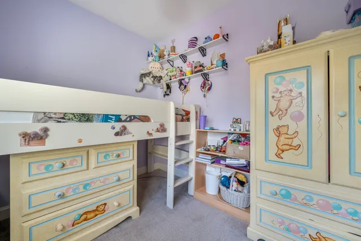
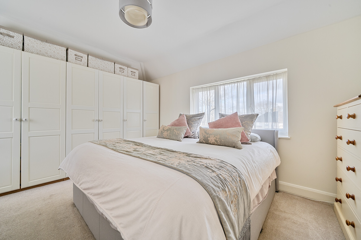
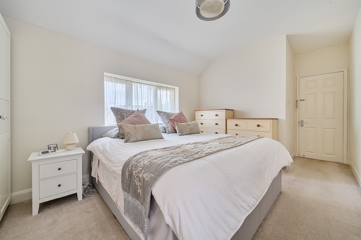
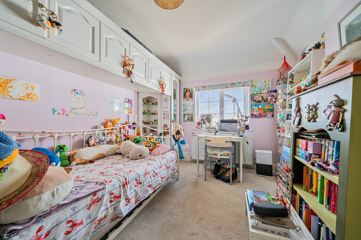
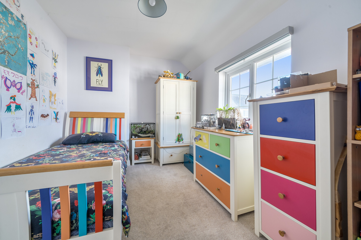
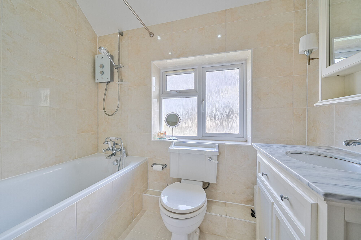
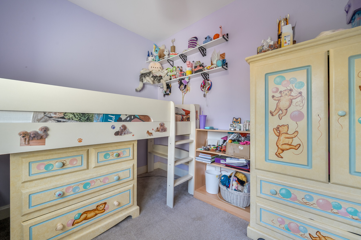
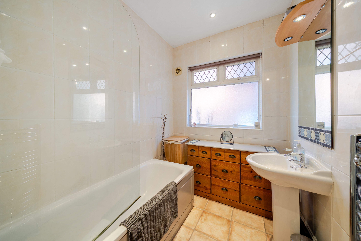
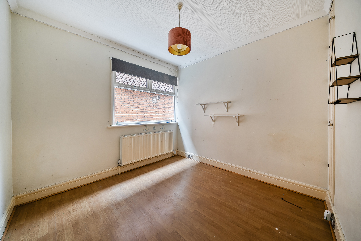
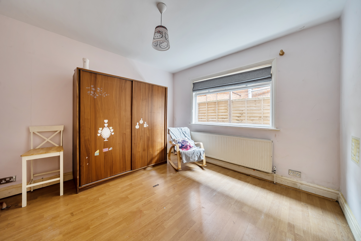
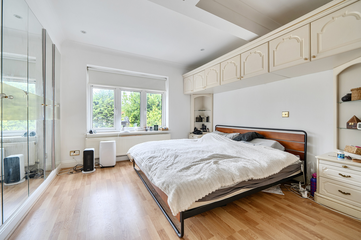
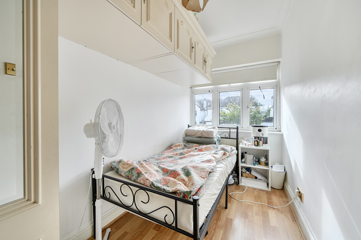
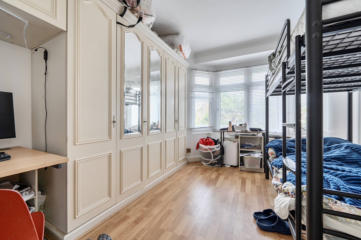
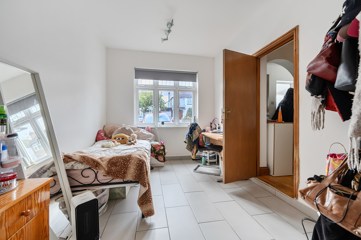
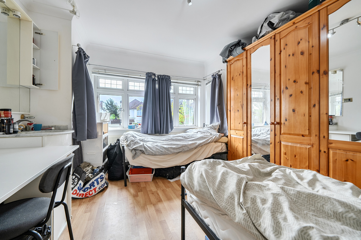
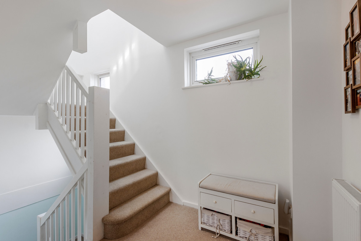
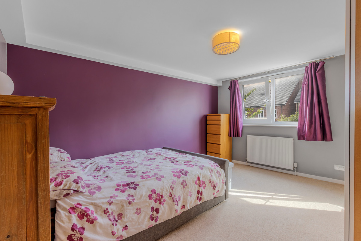
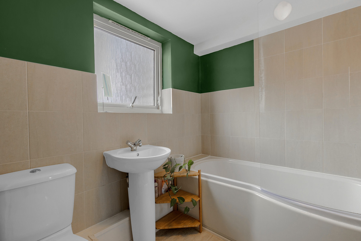
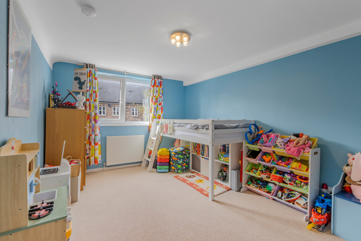
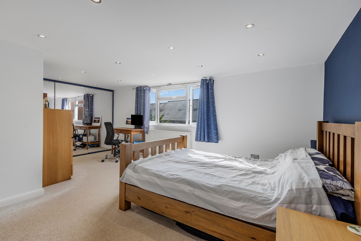
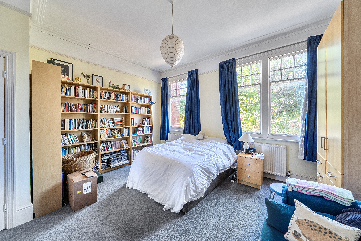
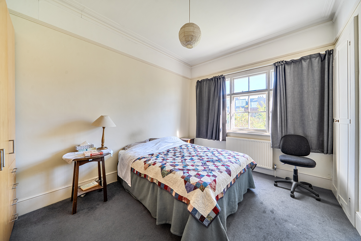
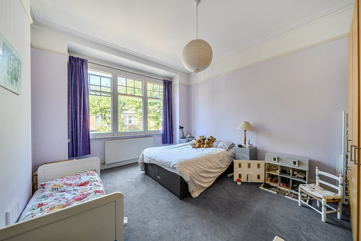
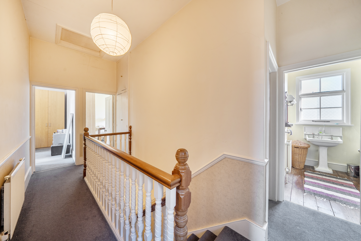
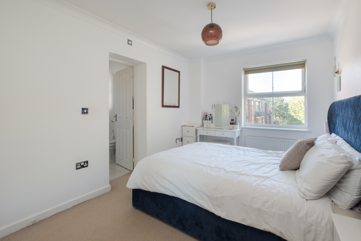
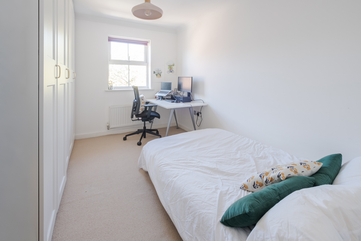
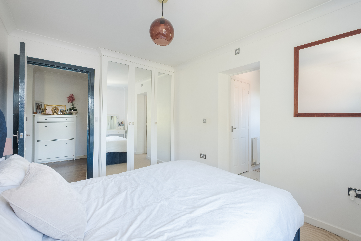
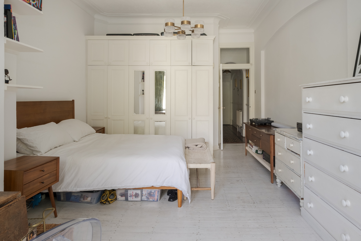
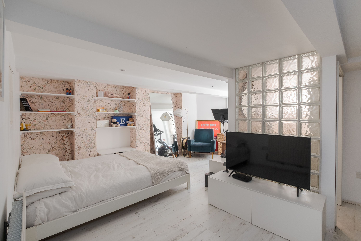
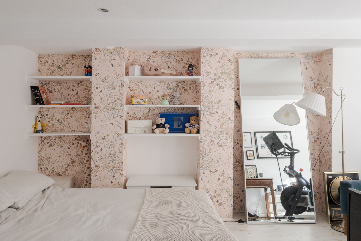
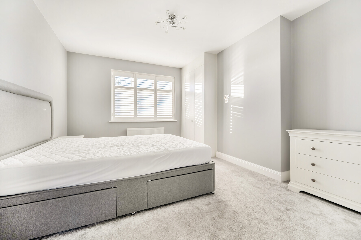
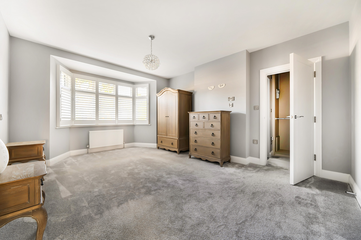
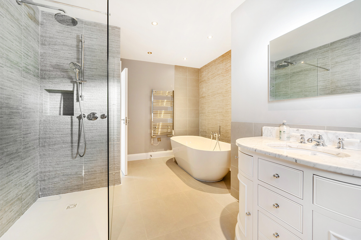
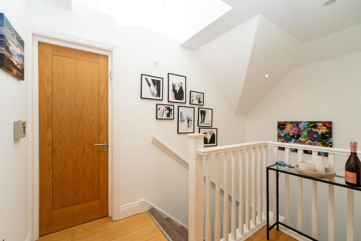
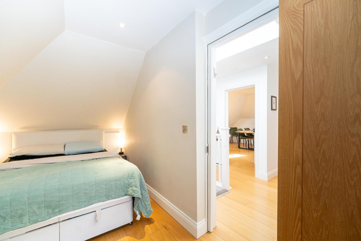
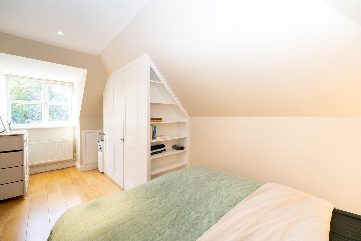
Upstairs, the landing provides attic access and leads to four bedrooms and a family bathroom.
Outside
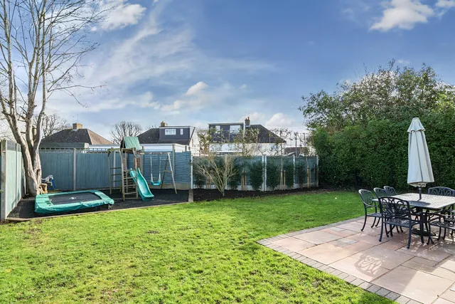
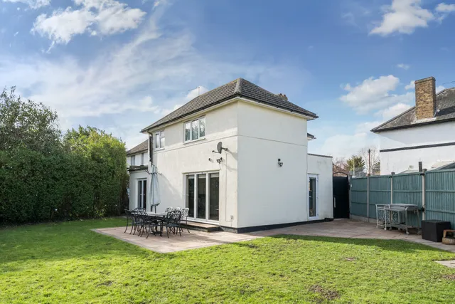
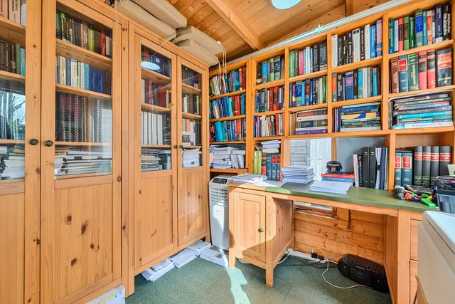
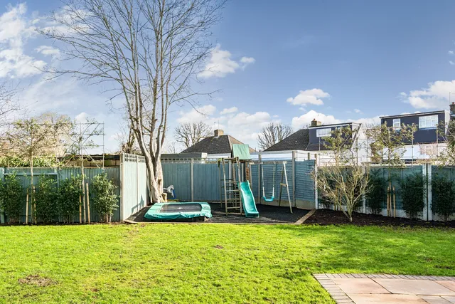
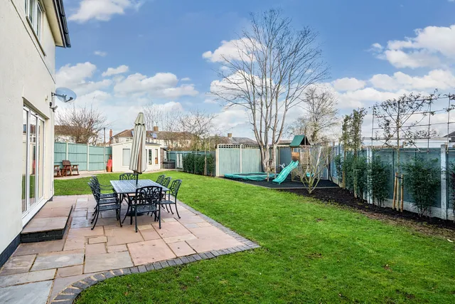
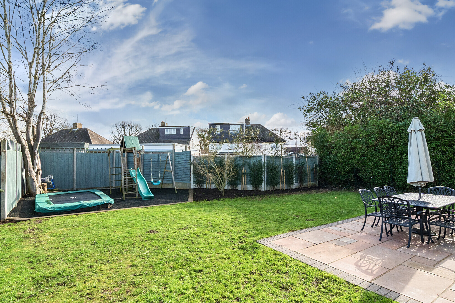
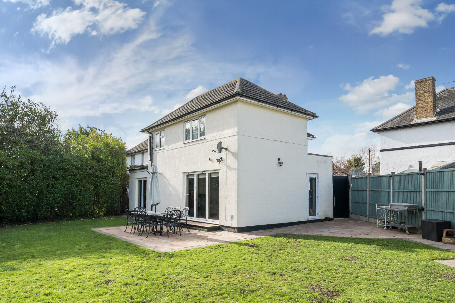
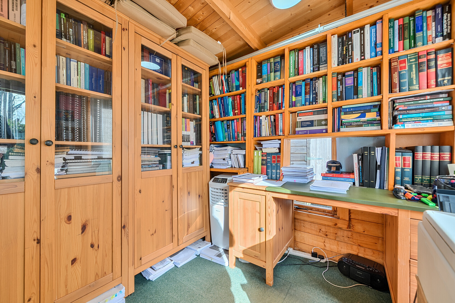
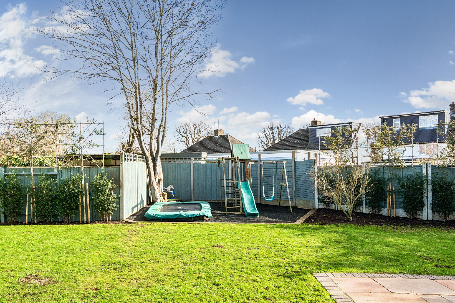
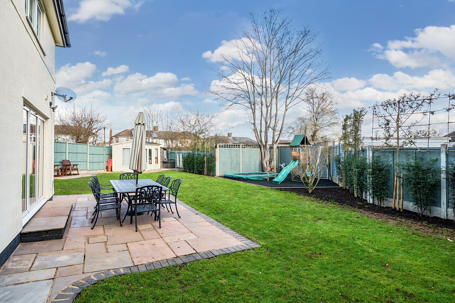
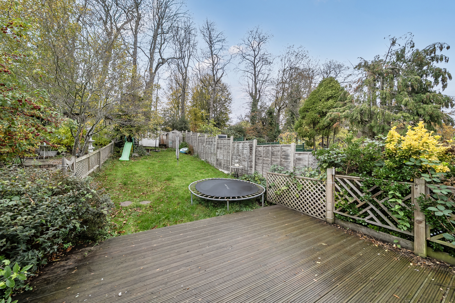
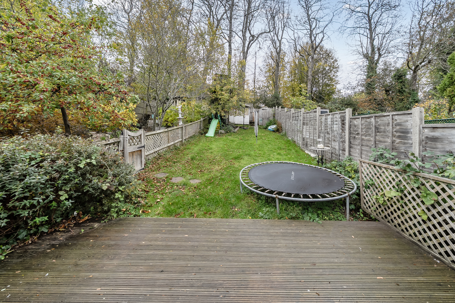
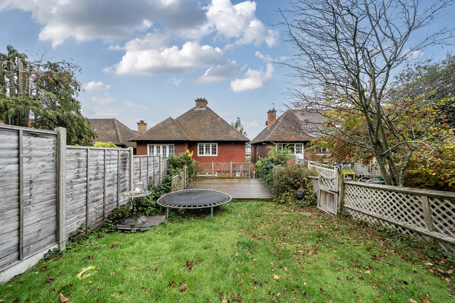
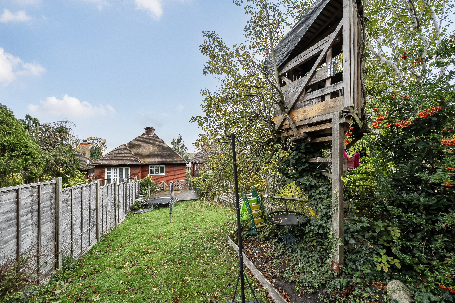
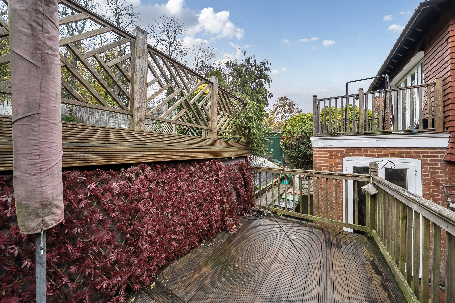
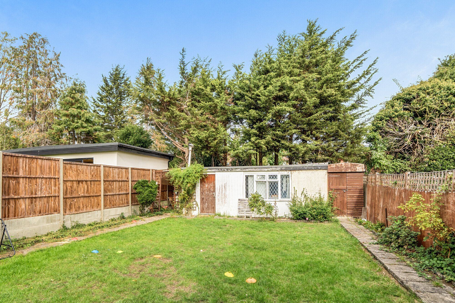
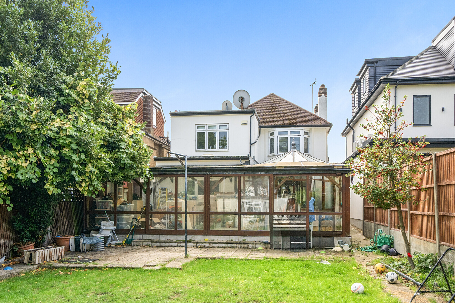
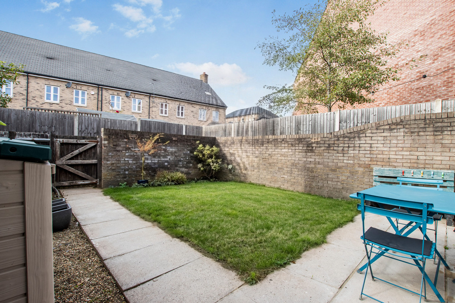
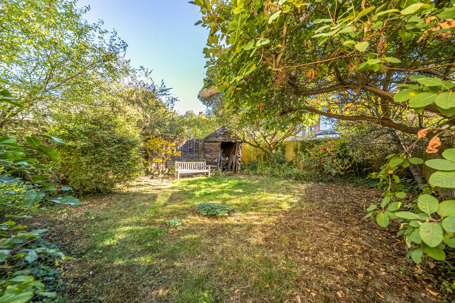
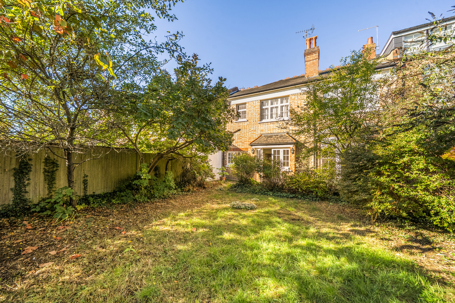
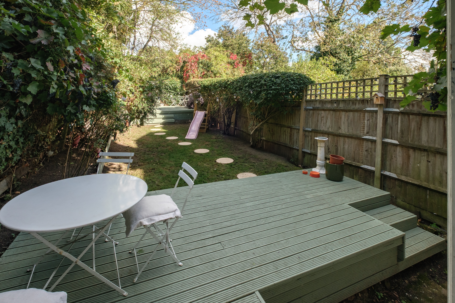
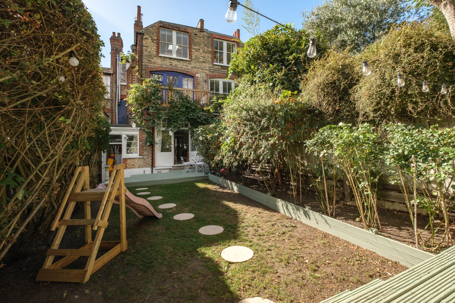
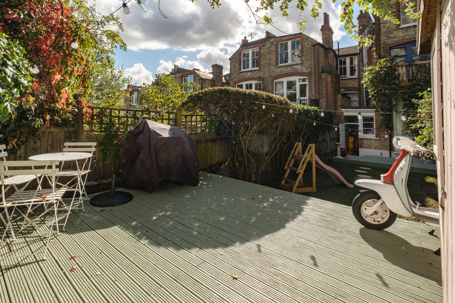
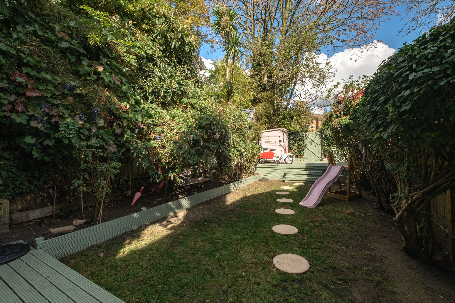
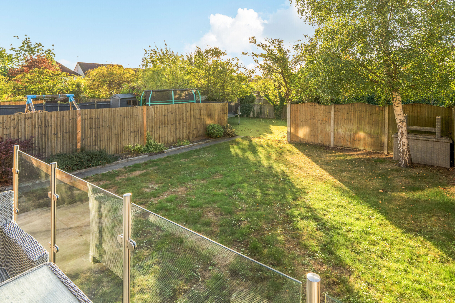
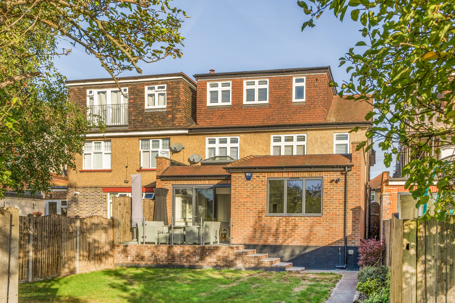
Outside, the generous rear garden includes a patio with lighting and power for easy entertaining, pleached trees for added privacy recently planted, a work-from-home studio, a dedicated children’s play area, and gated side access to the front.
Situation
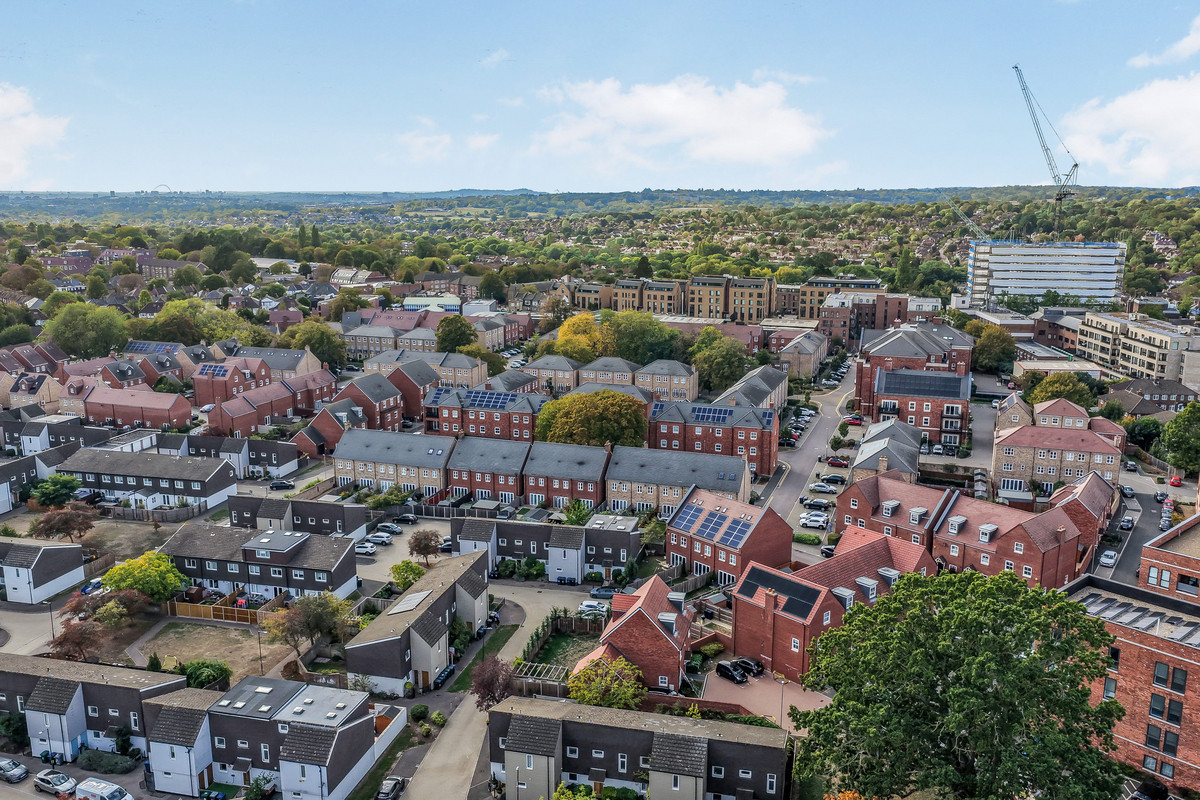
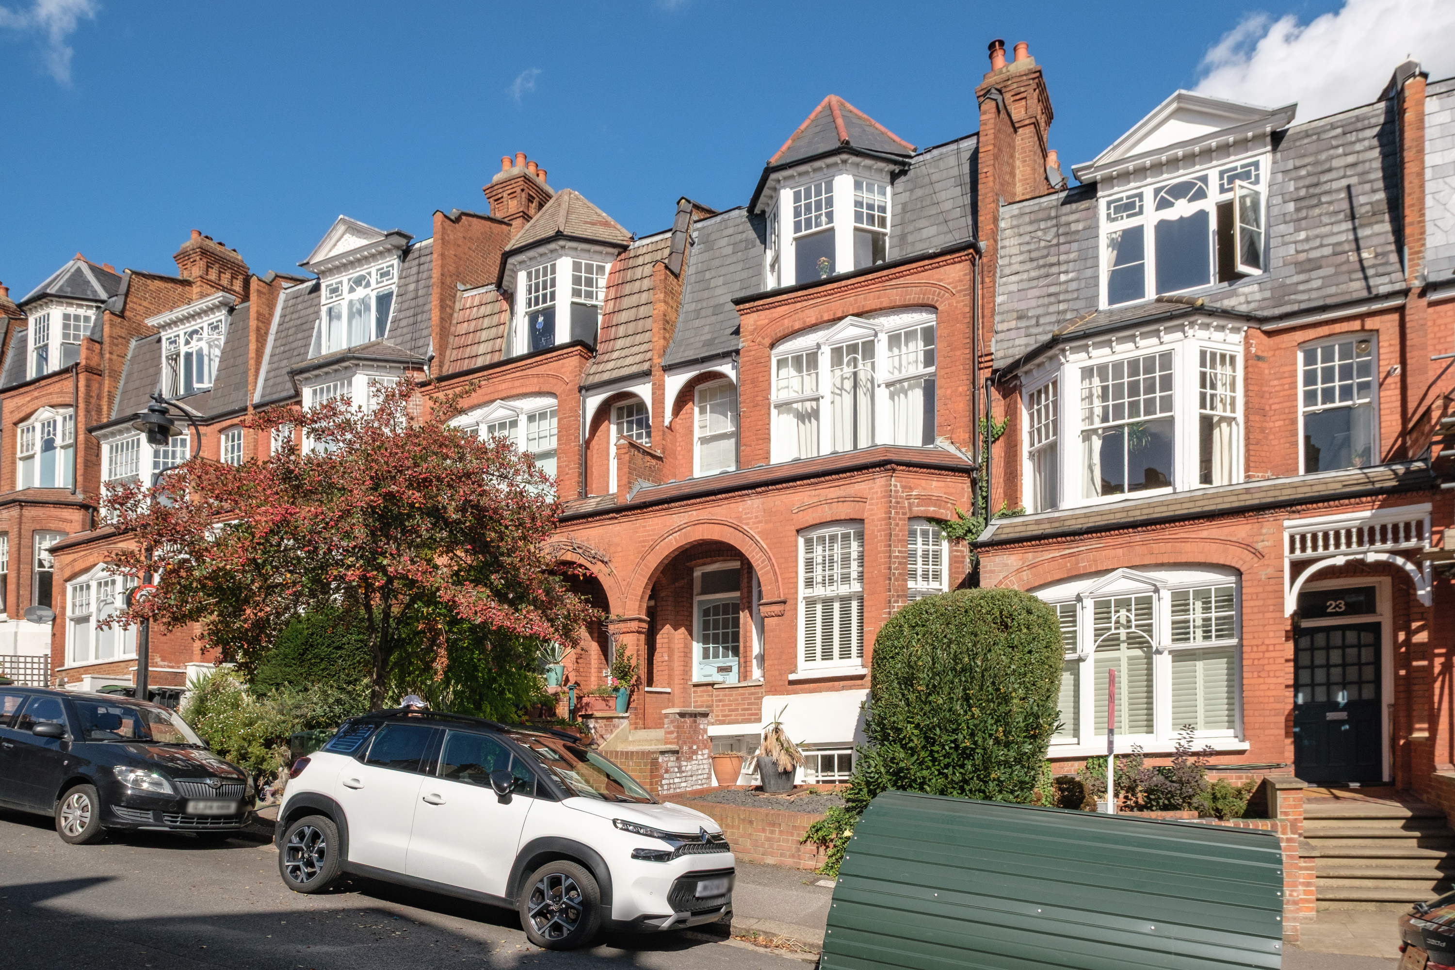
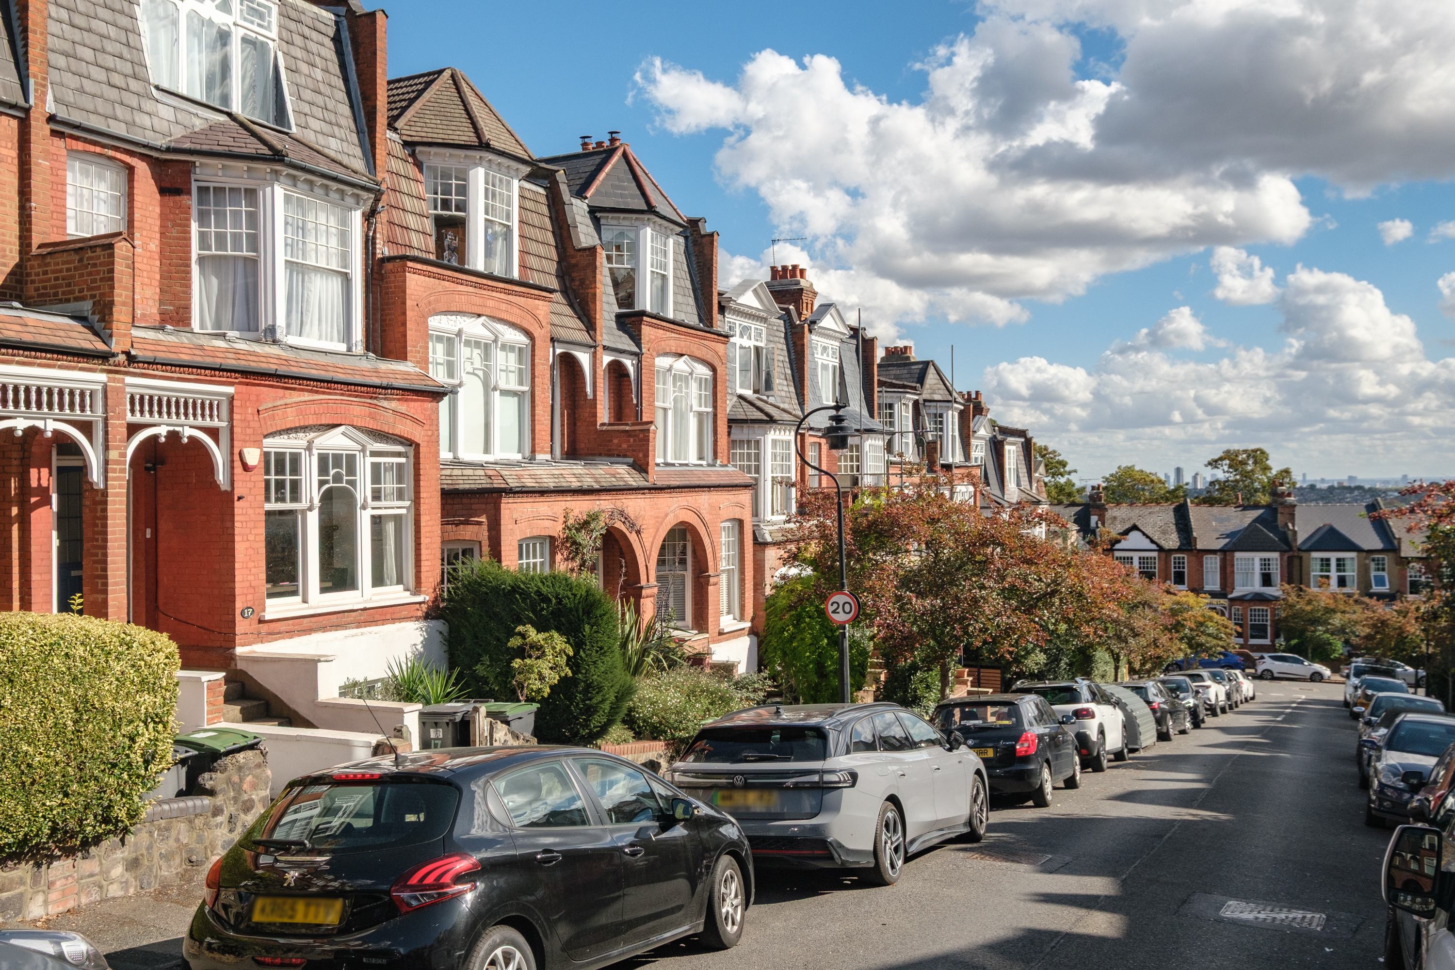
A popular area with young families, being surrounded by lovely parks, many highly regarded schools, bus stops and local shops all very close to hand. Oakleigh Park station offers the fast train into Moorgate & Kings Cross and Whetstone High Road a wonderful selection of café bars, restaurants and shops that include Waitrose, Boots and M&S Food, with Totteridge & Whetstone tube just off the High Road.
Property Ref Number:
HAM-63057


 Sign in with Google
 Sign in with Apple