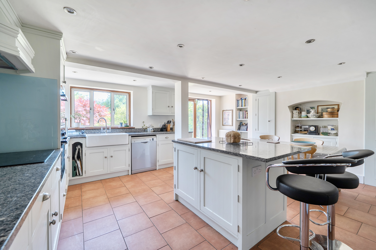
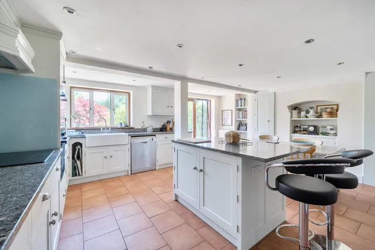
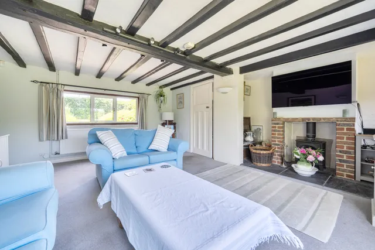
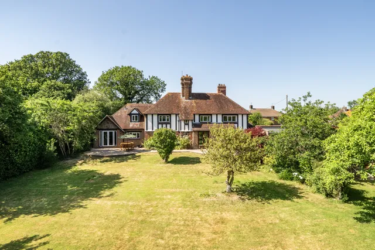
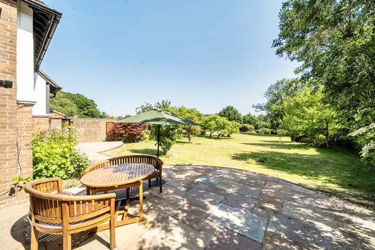
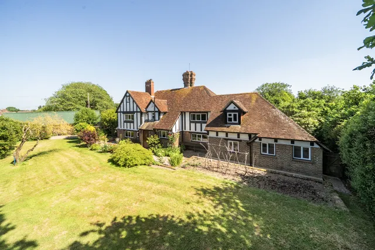
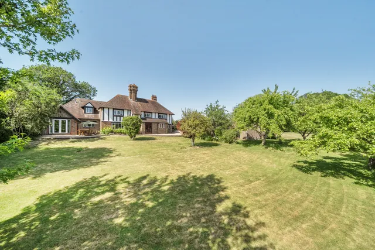
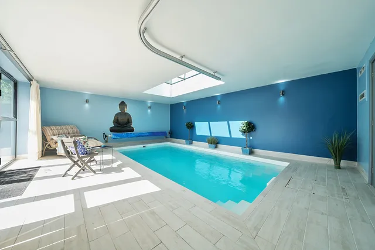
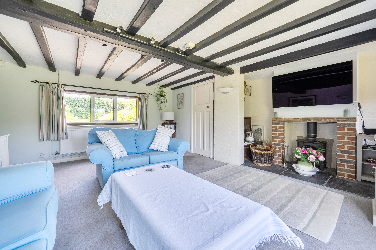
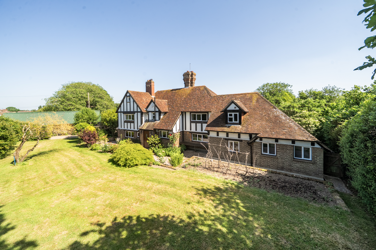
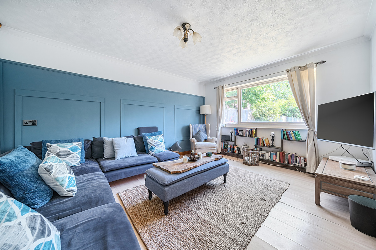
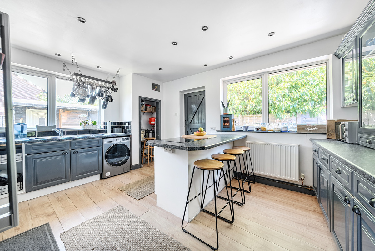
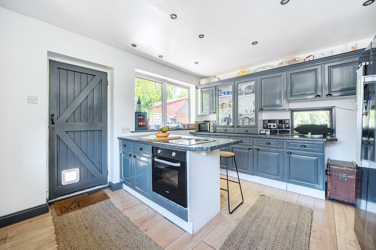
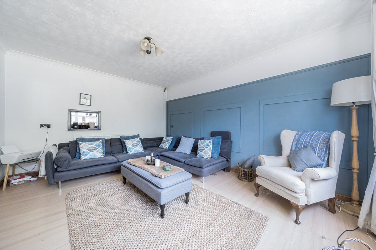
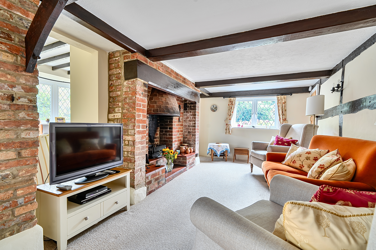
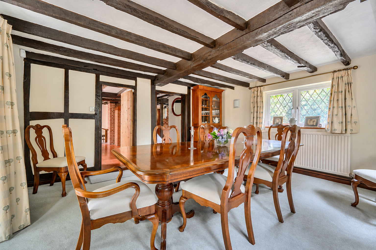
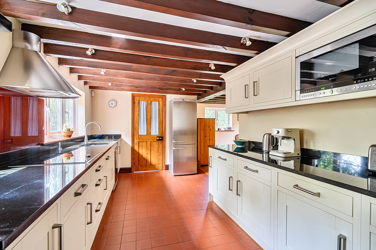
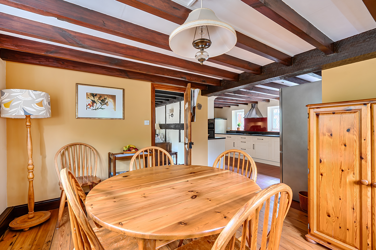
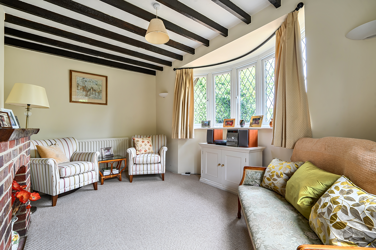
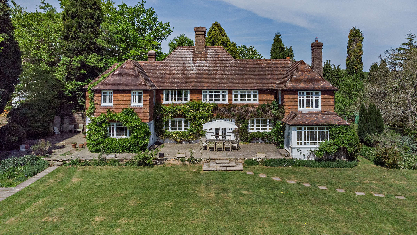
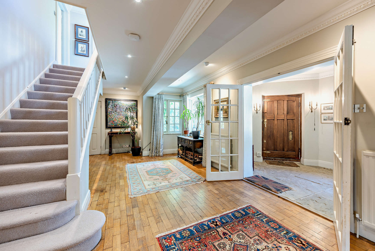
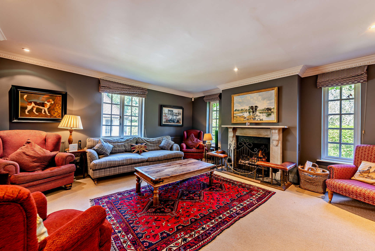
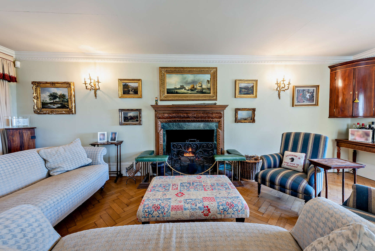
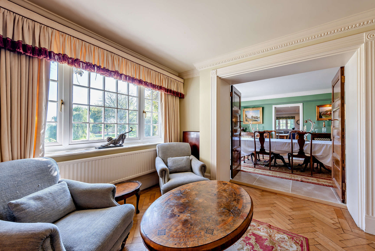
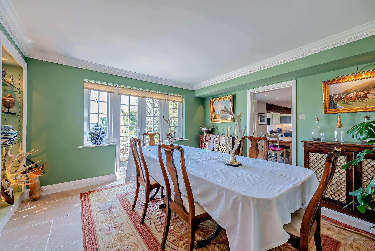
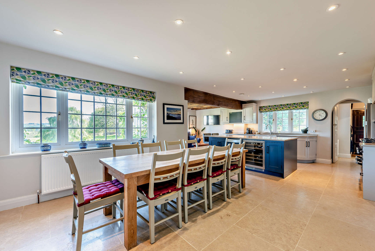
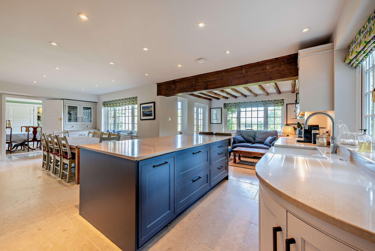
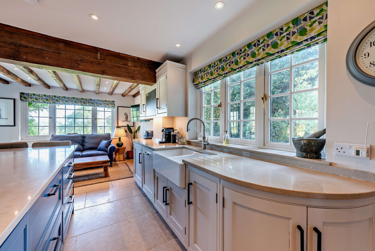
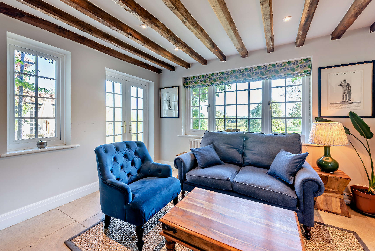
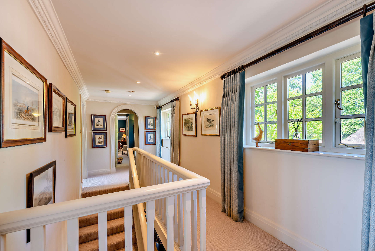
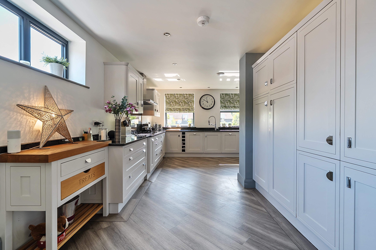
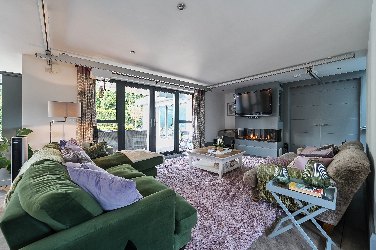
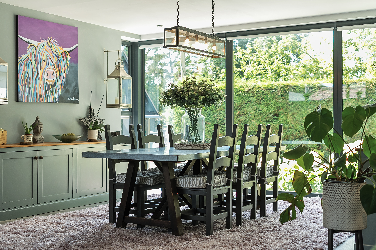
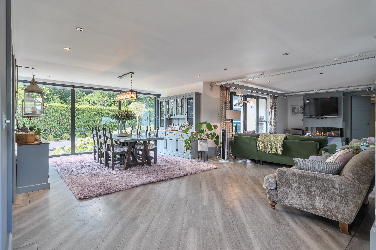
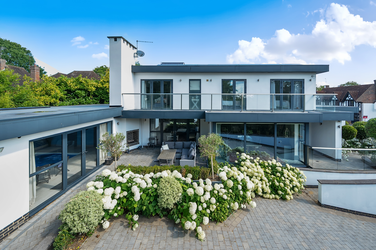
At the heart of this property is the spacious open plan kitchen and dining area, thoughtfully designed for modern living, with doors opening directly onto the garden - perfect for seamless indoor-outdoor living during the warmer months. The entrance hall leads to a range of well-proportioned and flexible living spaces. A formal dining room provides an elegant setting for entertaining, while the double aspect living room features an original inglenook fireplace, creating a warm and inviting focal point to the room.
At the heart of this property is the spacious open plan kitchen and dining area, thoughtfully designed for modern living, with doors opening directly onto the garden - perfect for seamless indoor-outdoor living during the warmer months. The entrance hall leads to a range of well-proportioned and flexible living spaces. A formal dining room provides an elegant setting for entertaining, while the double aspect living room features an original inglenook fireplace, creating a warm and inviting focal point to the room.
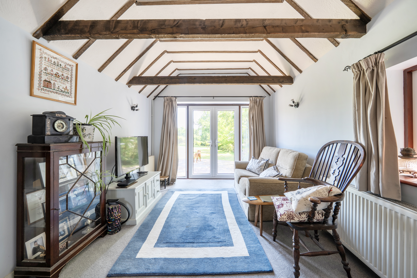
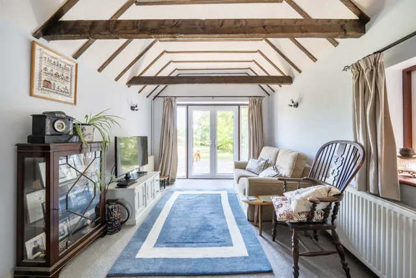
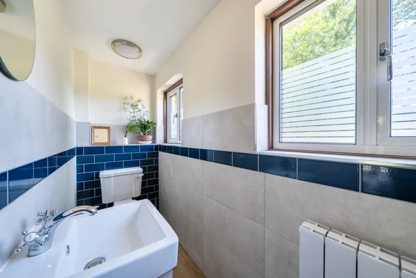
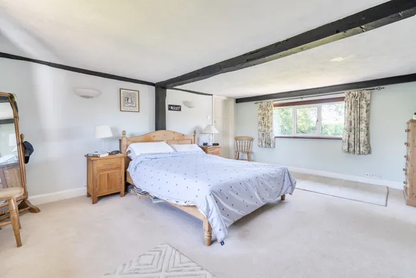
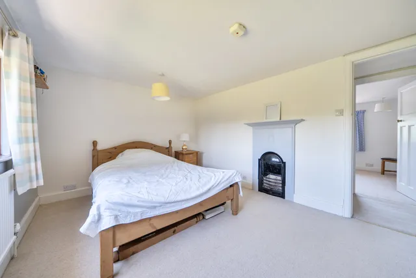
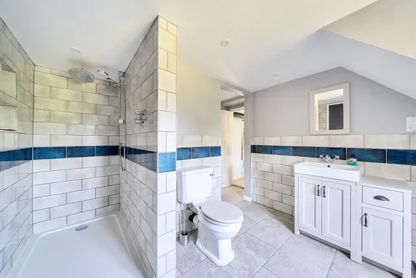
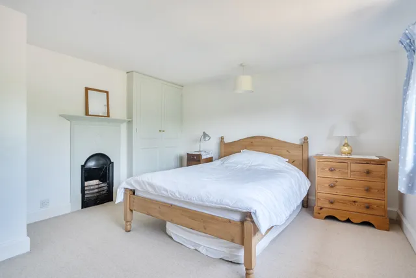
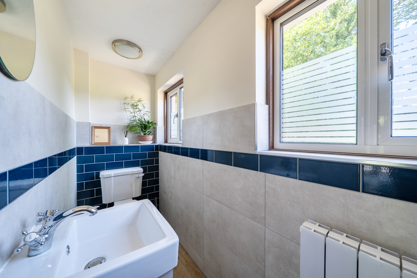
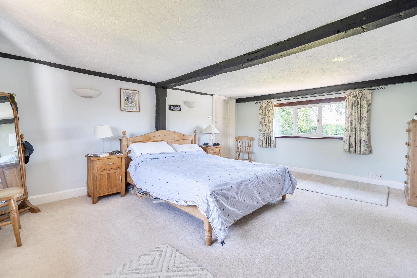
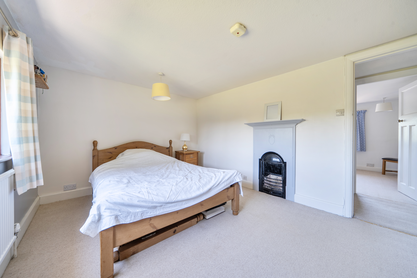
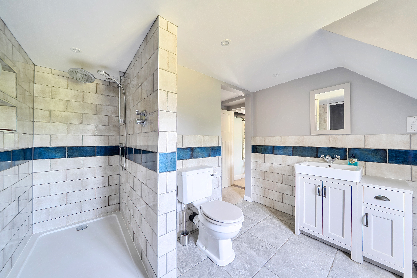
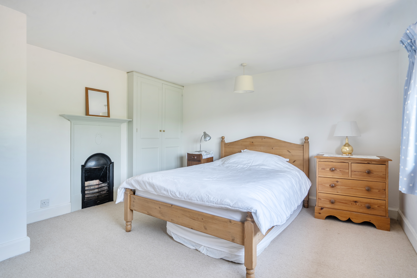
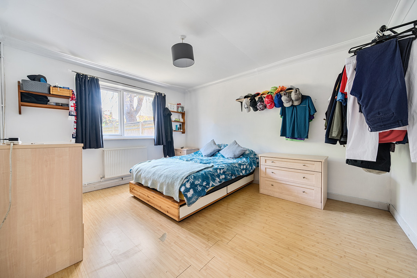
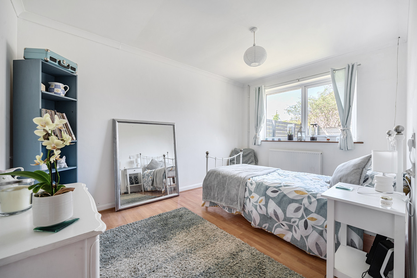
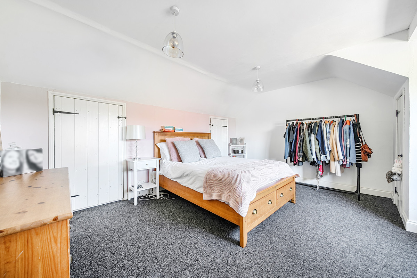
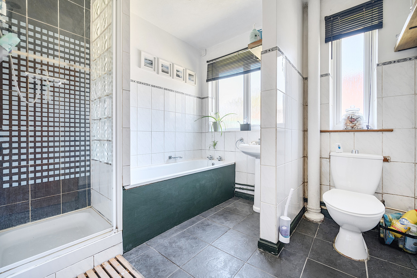
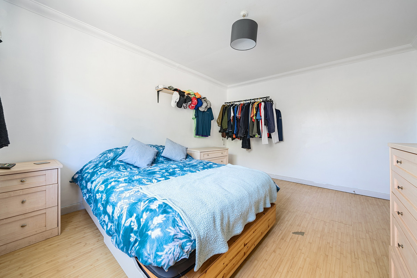
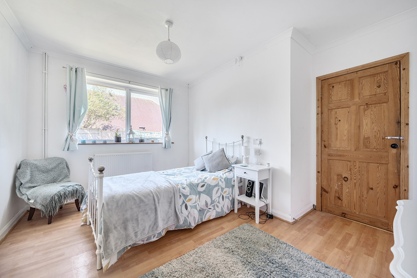
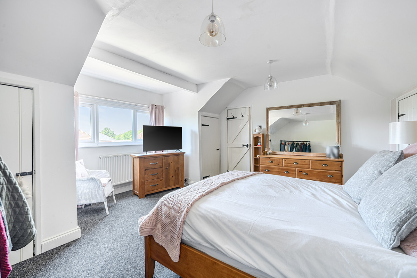
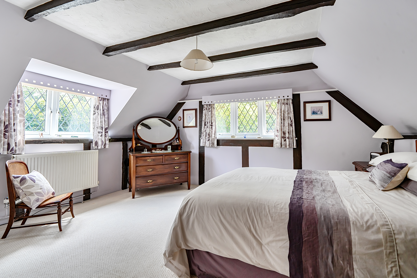
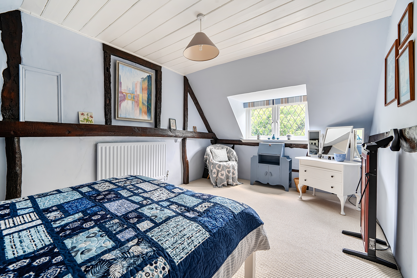
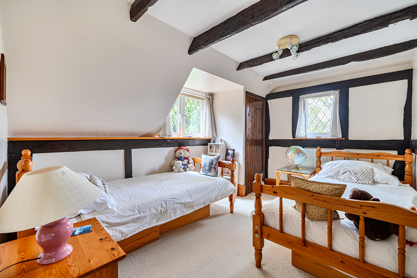
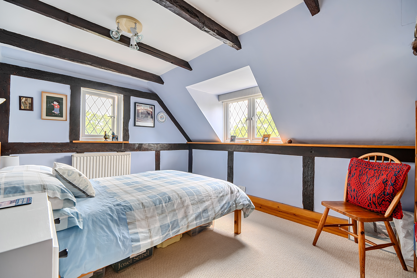
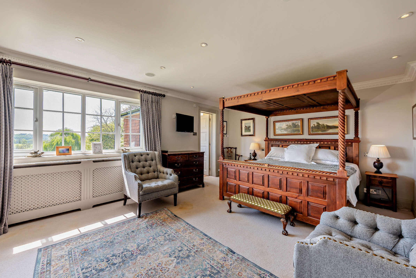
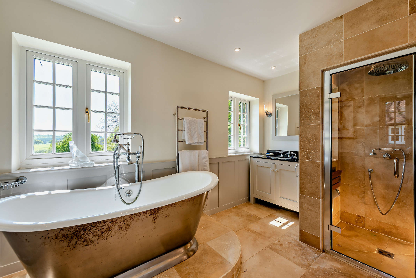
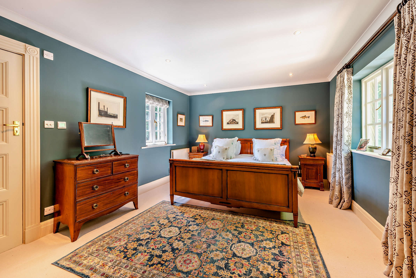
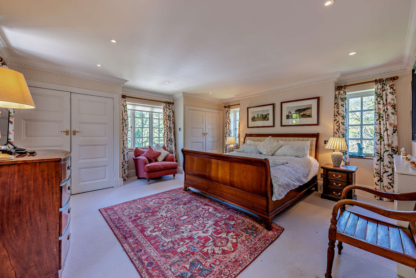
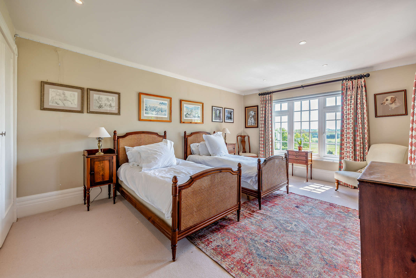
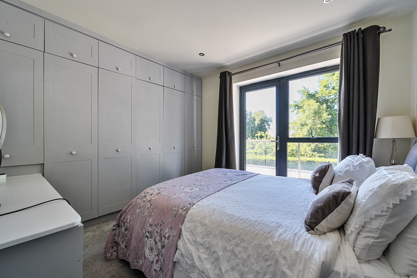
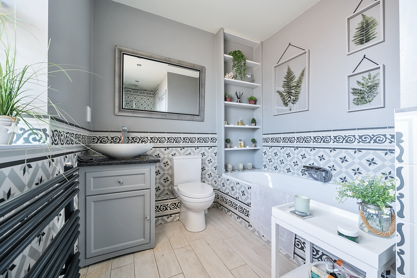
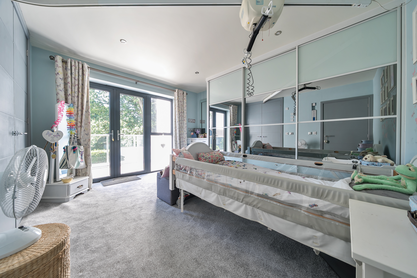
On the ground floor alongside the kitchen, laundry, study, living & dining room there is an additional versatile “barn room,” complete with its own adjoining toilet, offering excellent potential for use as a playroom, guest suite, or even annexe-style accommodation. Upstairs, the property has four well-sized bedrooms. The principal double aspect bedroom benefits from its own en-suite facilities, while the remaining bedrooms are served by a family bathroom, providing comfortable and practical accommodation for a growing family.
Outside
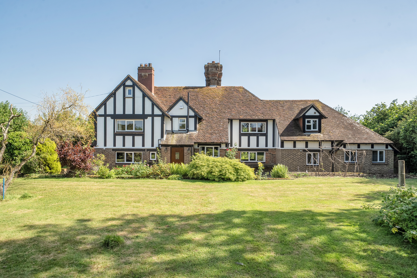
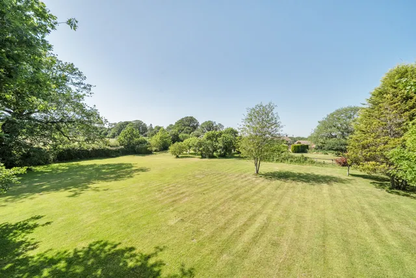
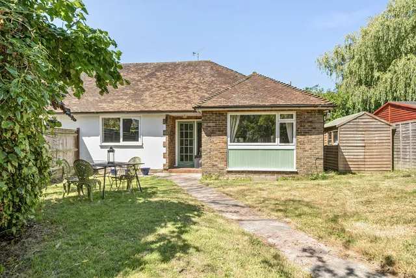
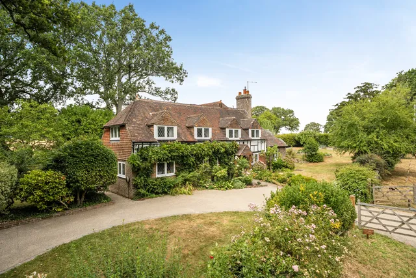
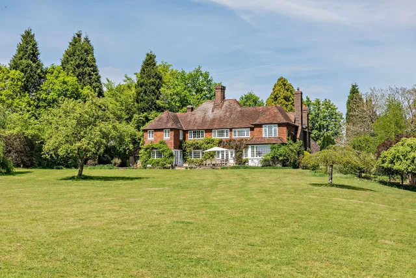
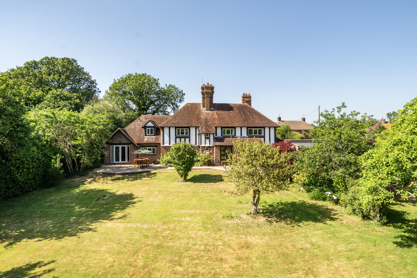
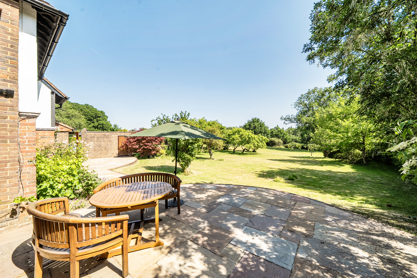
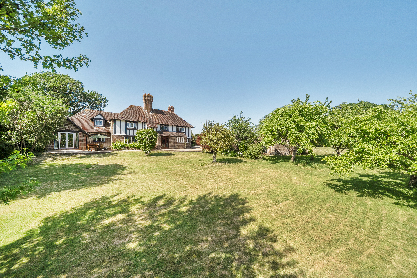
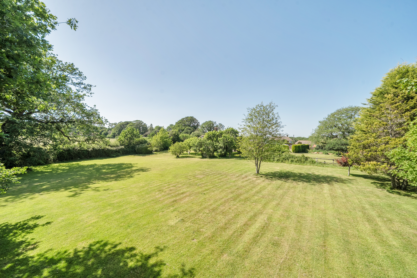
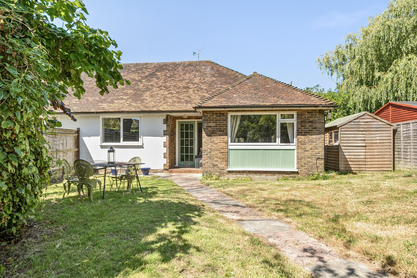
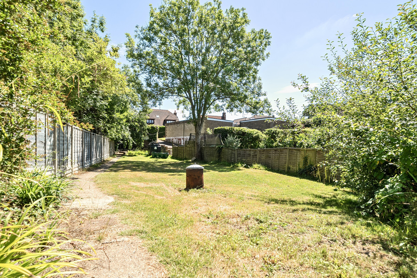
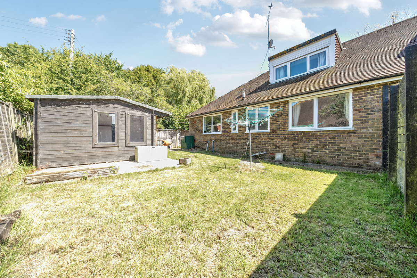
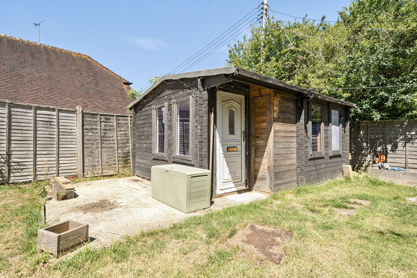
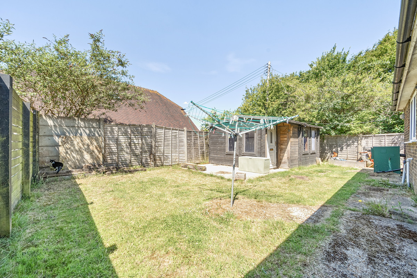
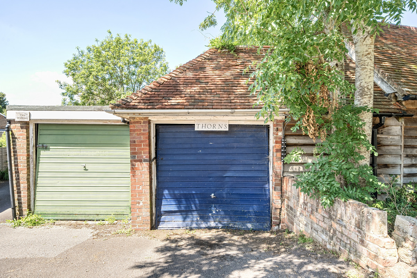
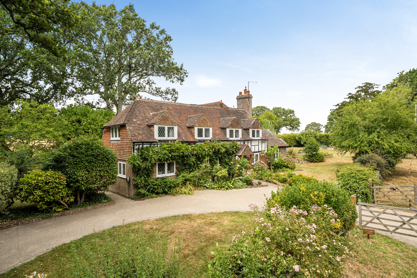
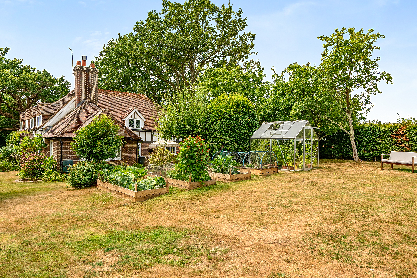
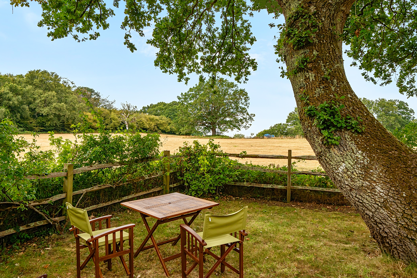
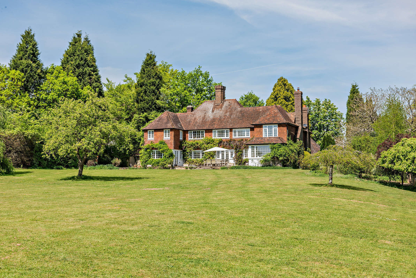
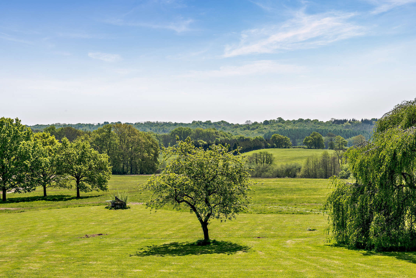
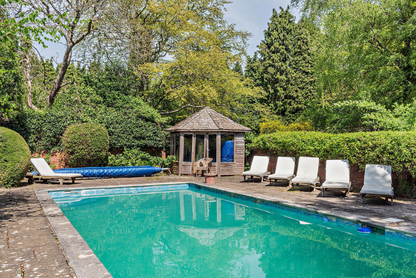
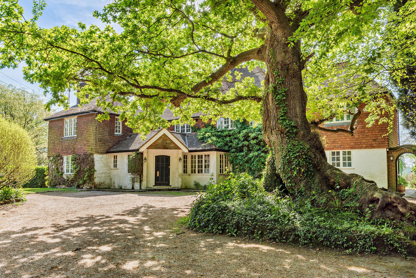
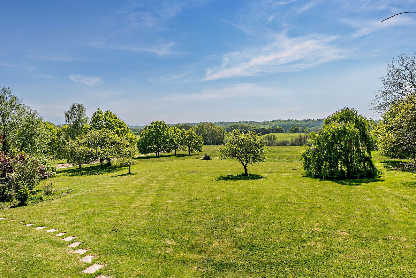
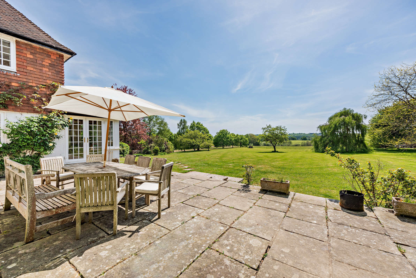
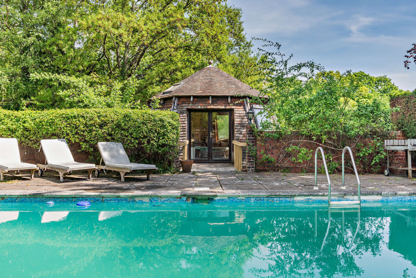
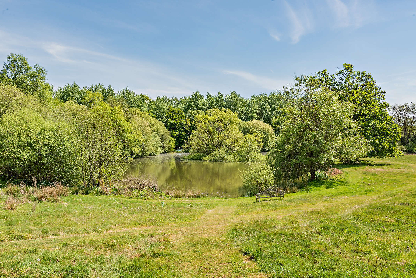
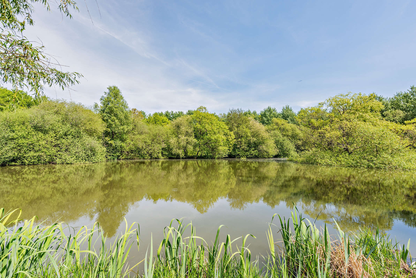
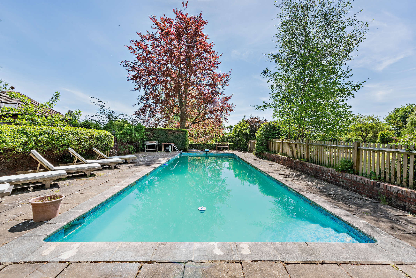
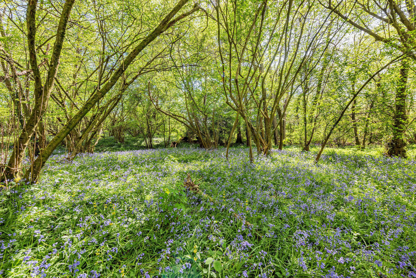
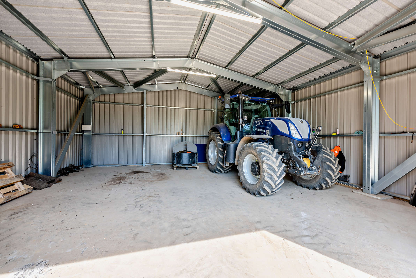
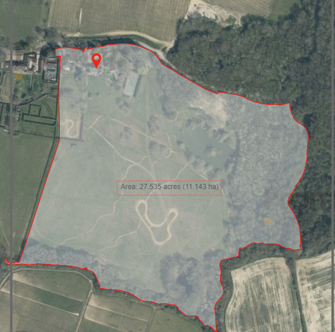
The property is approached via a generous driveway providing ample parking for multiple vehicles, with its attractive setting and sense of privacy. The surrounding gardens are a true highlight, extending to glorious expanses of lawn interspersed with mature planting, a delightful orchard abundant with fruit trees, and a variety of areas ideal for both relaxation and entertaining. Further enhancing the appeal of this unique home are a range of outbuildings. The large substantial original cowshed provides possible conversion opportunities (subject to the necessary consent). A detached double garage, and a charming former Victorian dog kennel - each add character and versatility. This is a rare opportunity to acquire a delightful semi-rural home with extensive grounds, superb outbuildings, and significant potential, all set within an idyllic countryside location
Situation
Neighbouring Newick has amenities such as popular pubs, a coffee shop, local bakery and general store. The Newick Health Centre, which operates under the Wealden Ridge Medical Partnership, holds an Overall "Good" rating from the Care Quality Commission. The local nature reserve, Commons, Plumpton Racecourse, Glyndebourne, Goodwood and Ardingly Showground are all within reach.
The historic town of Lewes (8.8 miles) and the market town of Haywards Heath (6.1 miles) are easily accessible by road offering more comprehensive facilities. The A23 offers a direct route to the motorway network, the coast and Gatwick and Heathrow airports. Haywards Heath has a mainline railway station with a fast and frequent commuter service to London (Victoria and Thameslink to London Bridge from 42 minutes), Brighton and Gatwick. There is an excellent range of schools in the area, both state and private, including Brambletye, Fonthill Lodge, Handcross Park, Worth Abbey and Ardingly College
Property Ref Number:
HAM-65064
Additional Information
Lewes District Council
Council tax band G
All mains services are connected


 Sign in with Google
 Sign in with Apple