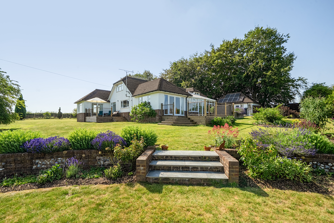
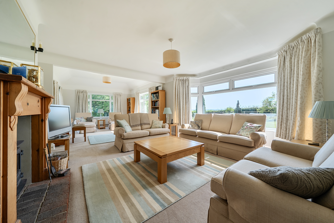
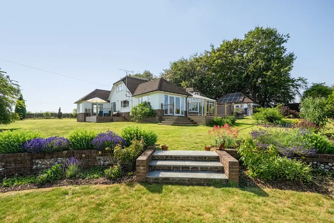
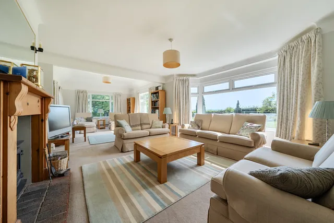
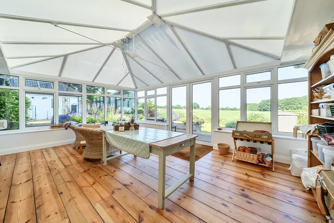
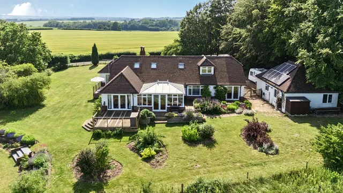
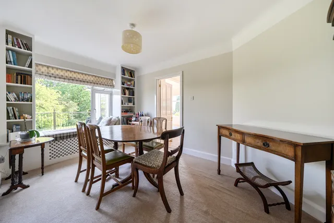
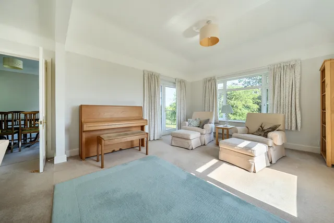
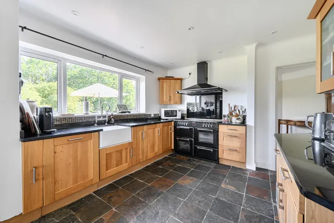
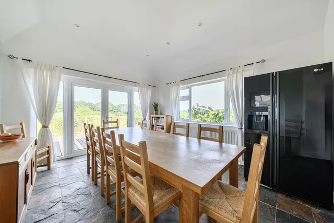
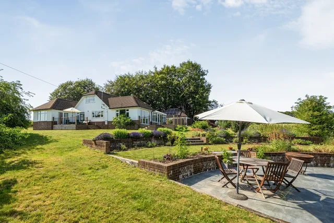
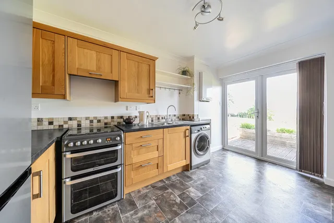
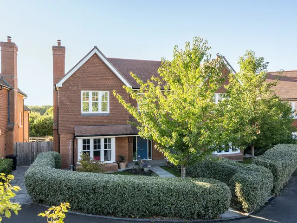
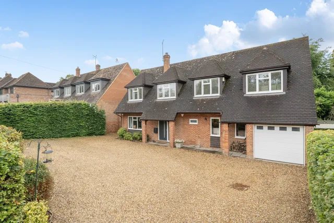
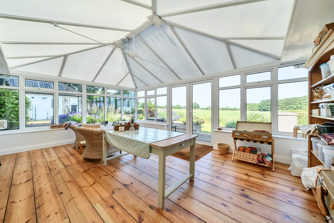
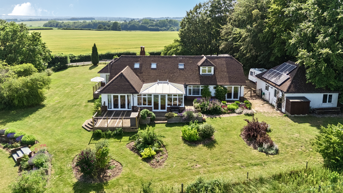
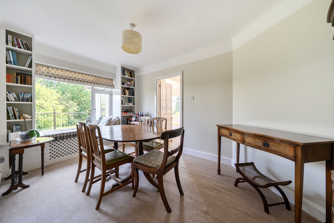
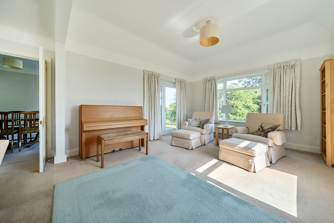
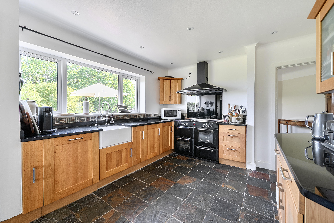
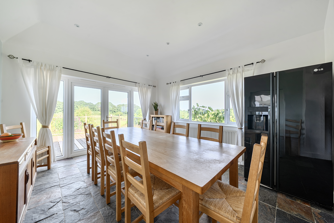
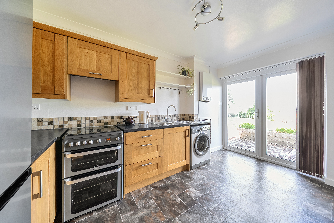
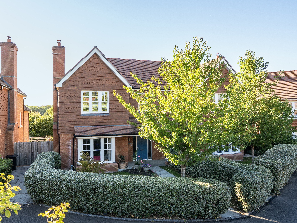
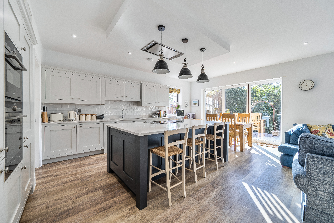
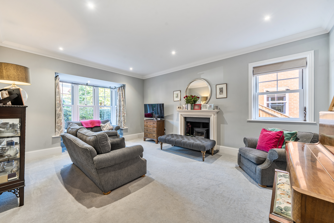
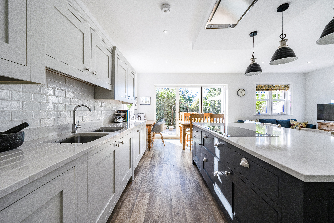
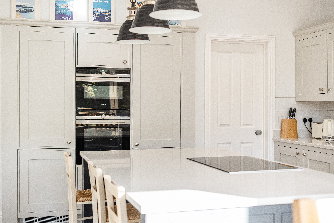
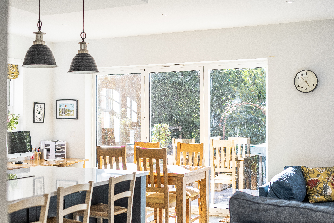
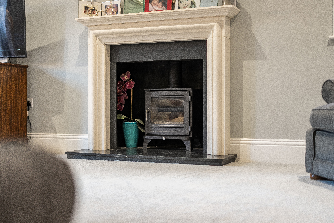
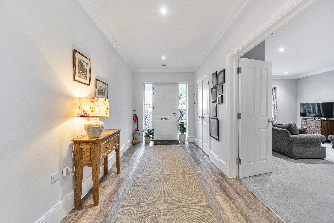
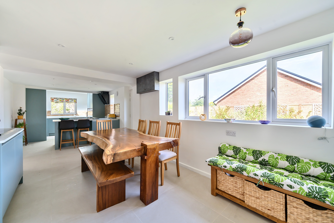
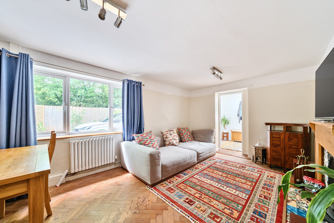
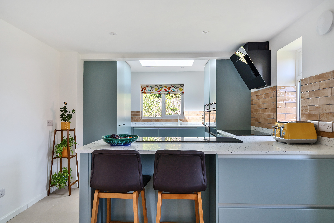
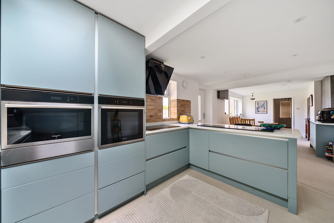
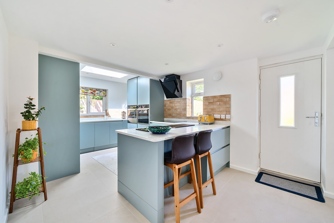
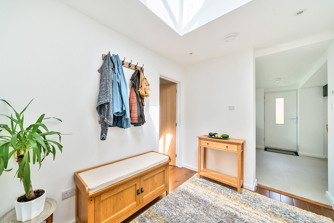
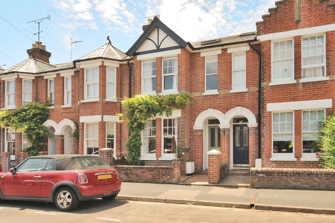
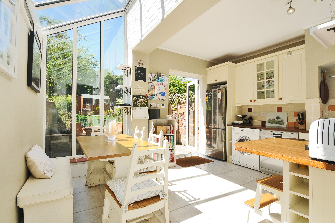
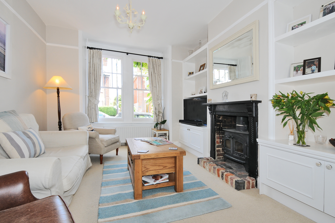
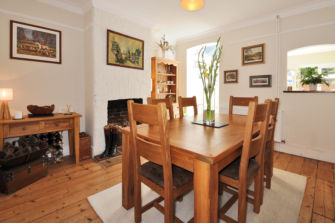
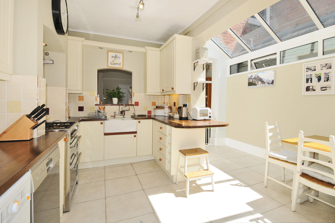
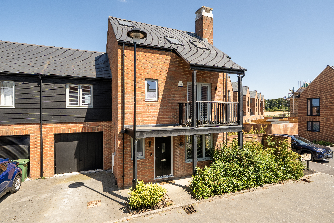
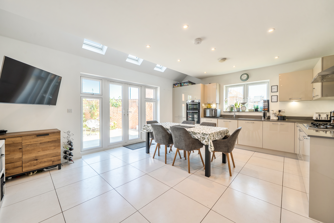
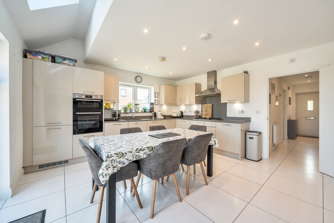
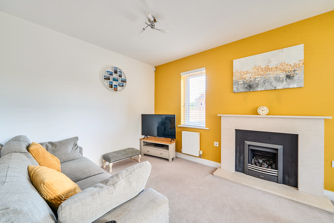
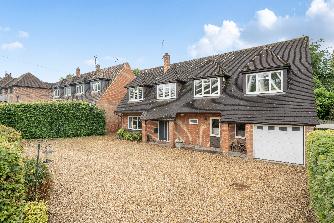
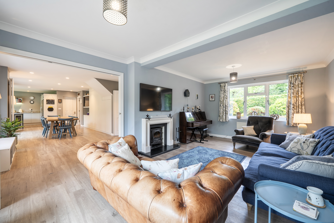
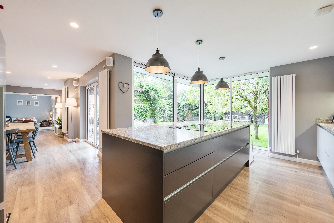
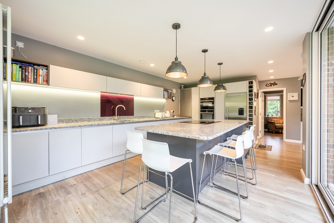
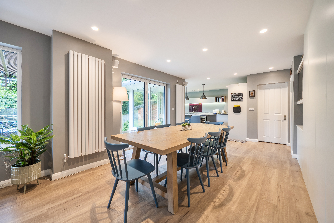
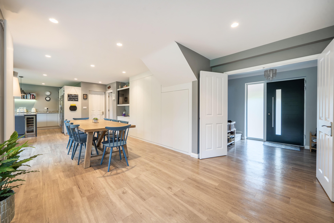
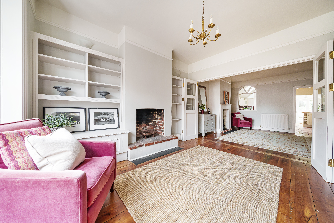
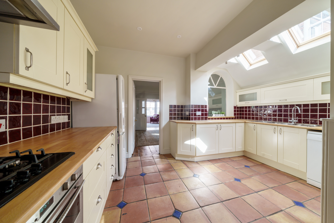
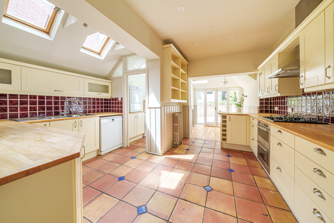
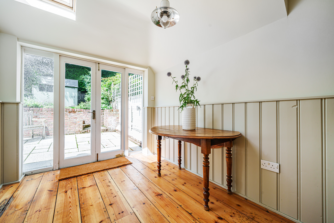
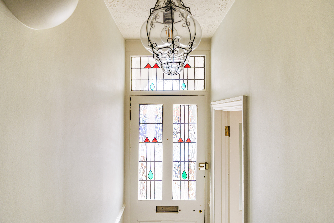
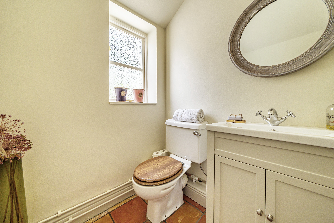
An enclosed porch opens into a welcoming entrance hall with ample storage and a cloakroom, leading through to the principal reception spaces. The triple-aspect sitting room is particularly impressive, featuring a log burner, a charming bay window with panoramic views, and doors opening onto a decked terrace, perfect for indoor-outdoor living. The formal dining room, complete with an attractive window seat, flows seamlessly into a well-appointed kitchen/breakfast room, fitted with a range of units and granite work surfaces. French doors open onto the rear decking, overlooking the garden and summer house, while a utility room and generous conservatory provide additional practicality and light-filled living space.
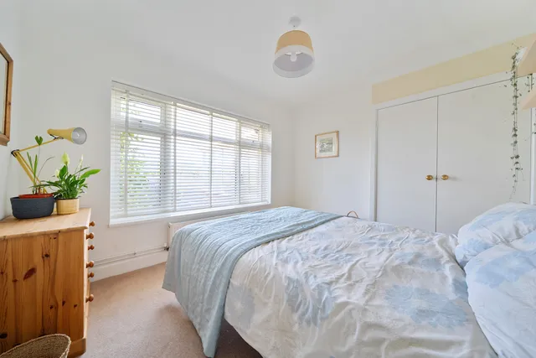
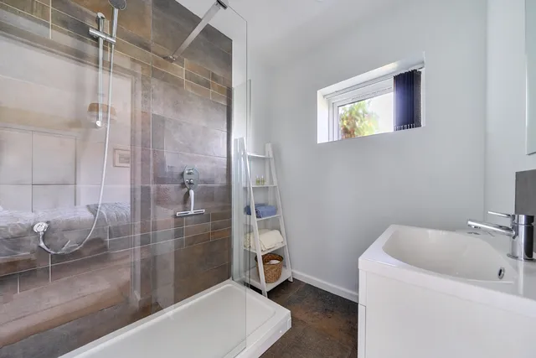
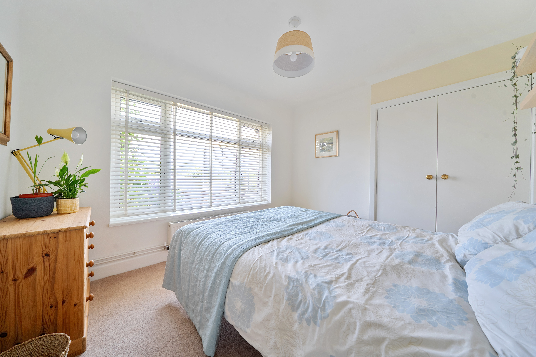
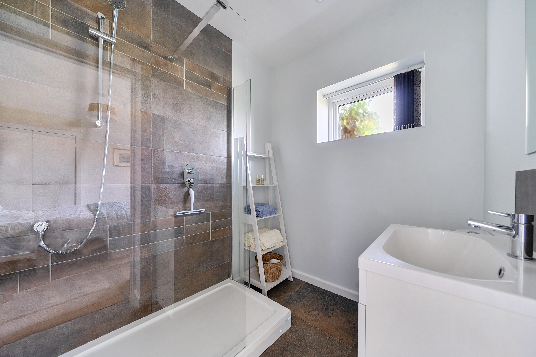
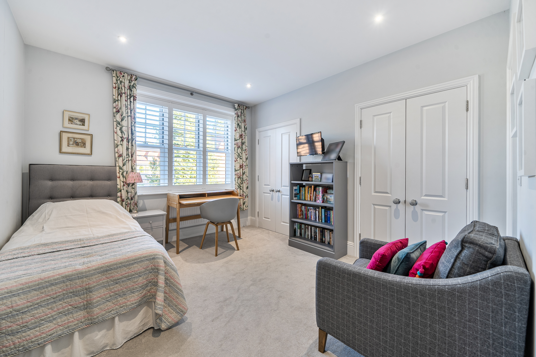
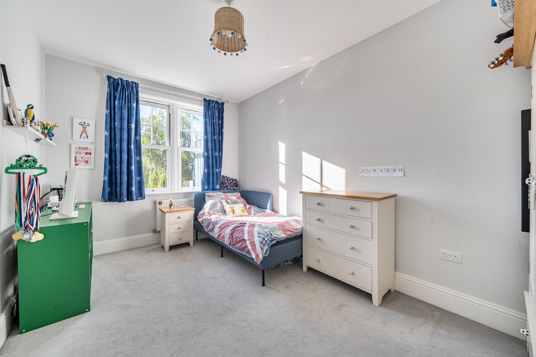
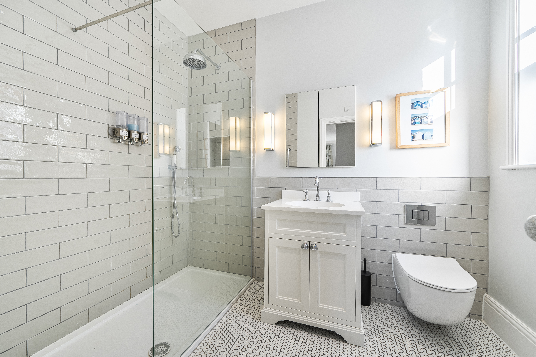
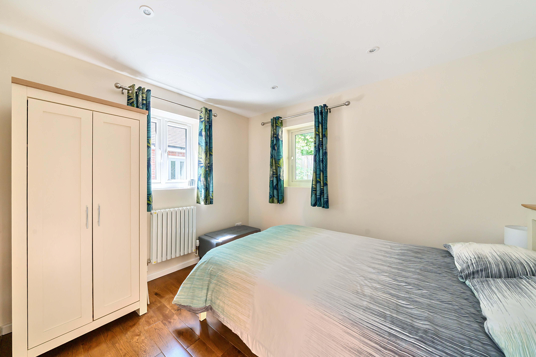
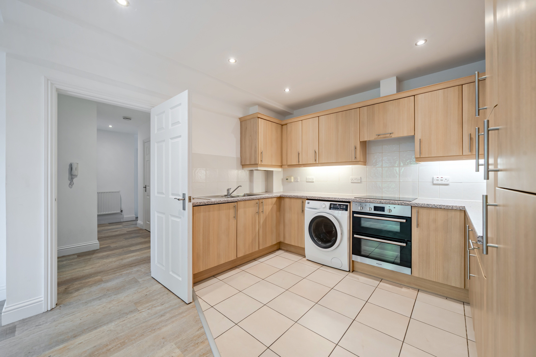
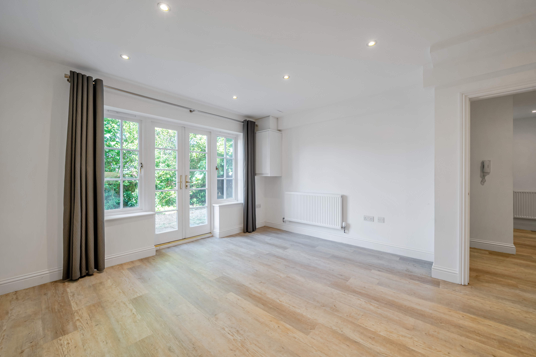
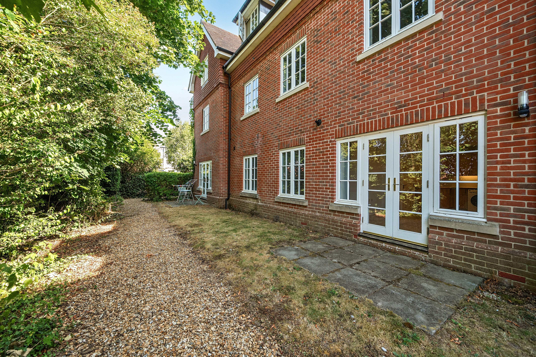
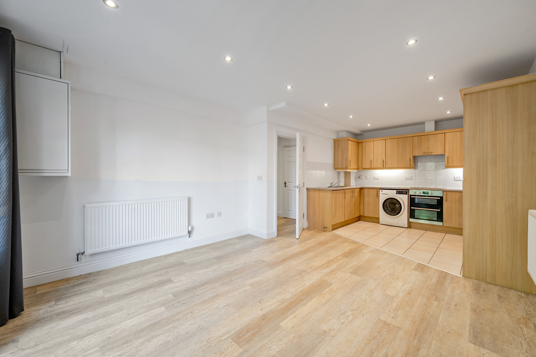
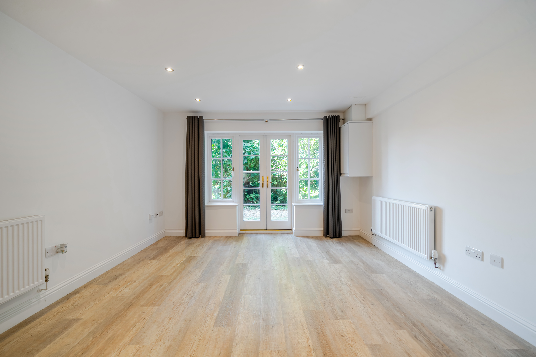
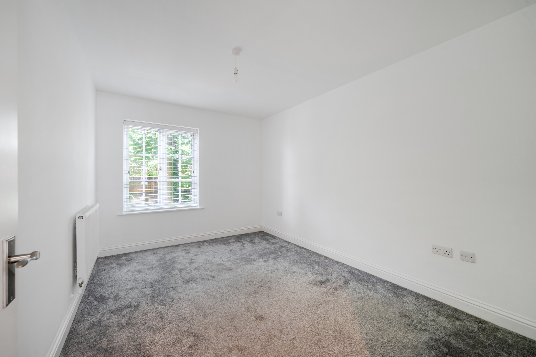
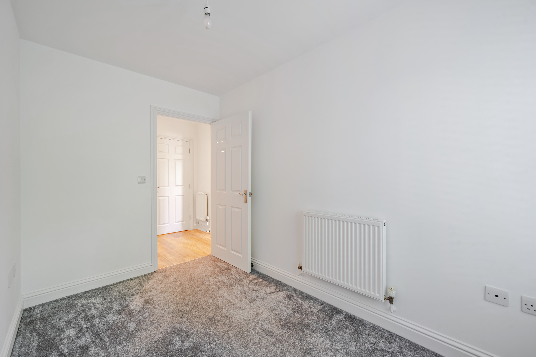
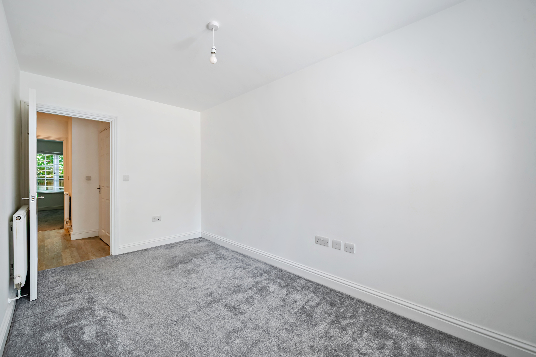
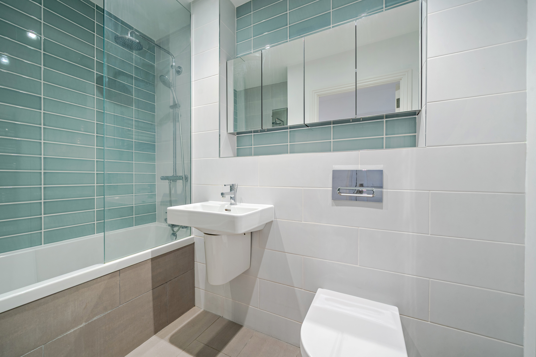
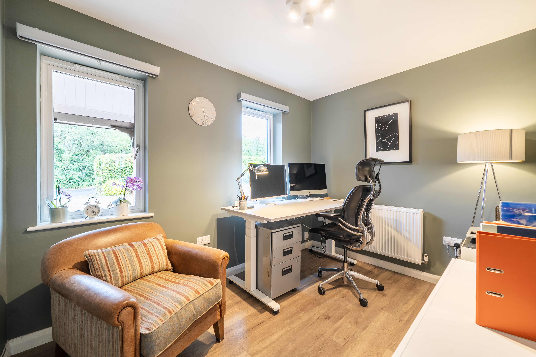
A separate corridor leads to further versatile accommodation comprising a double bedroom, shower room, kitchen, and an additional reception room or bedroom, offering excellent potential for self-contained annexe accommodation, with its own entrance, if required or potential rental income.
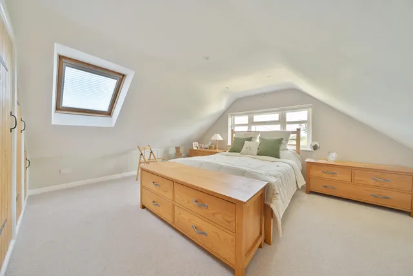
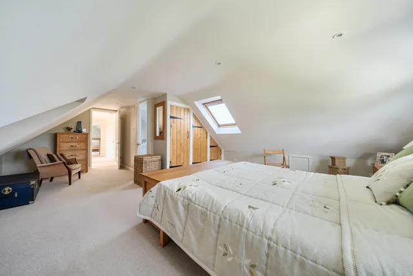
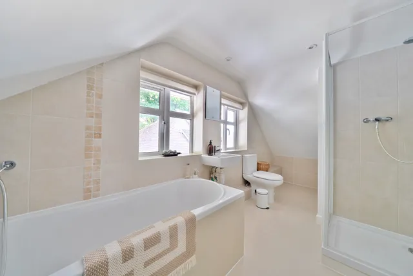
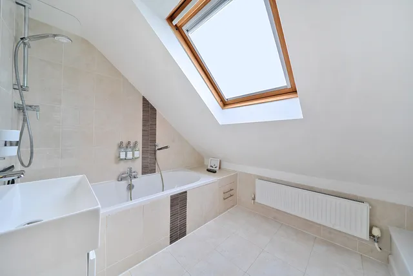
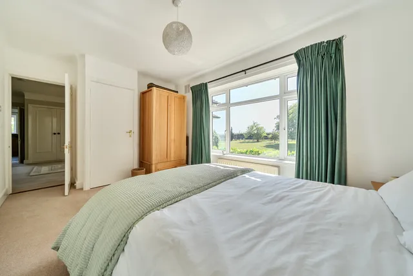
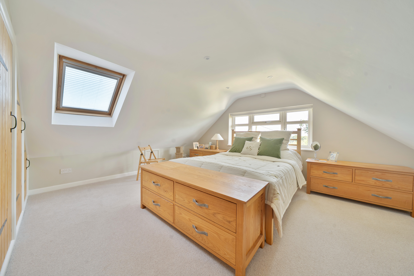
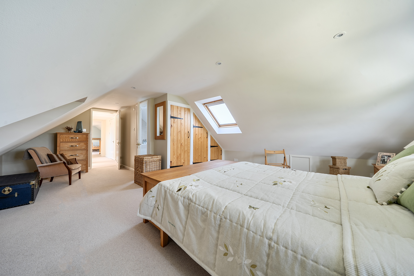
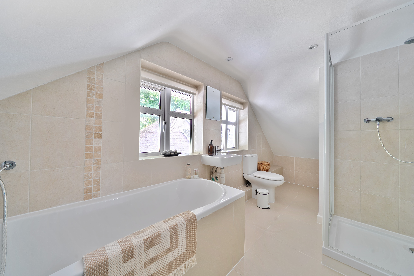
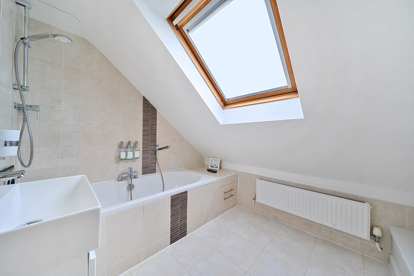
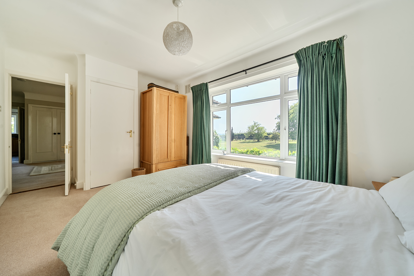
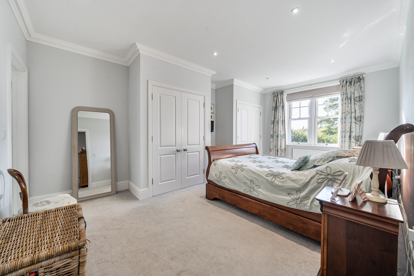
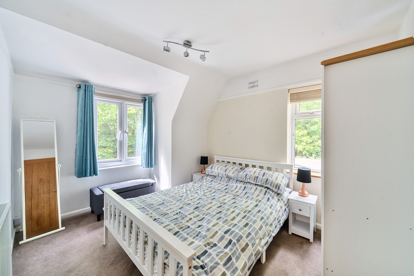
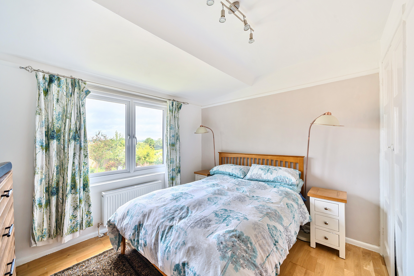
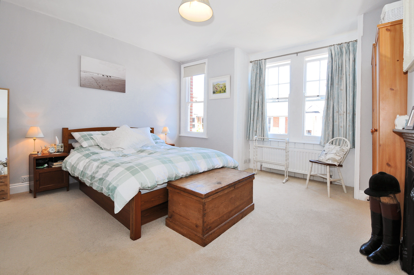
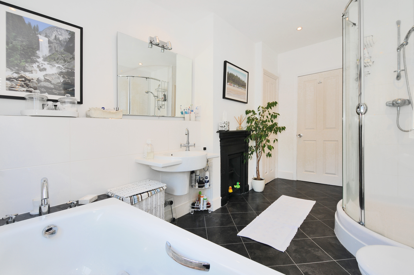
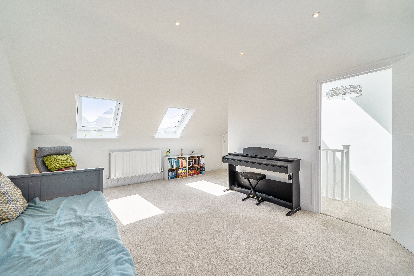
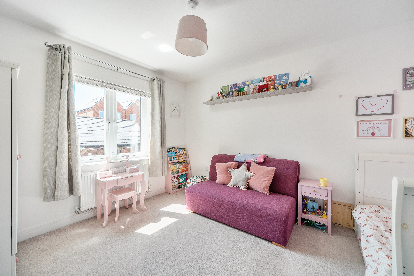
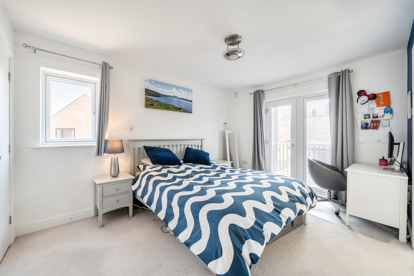
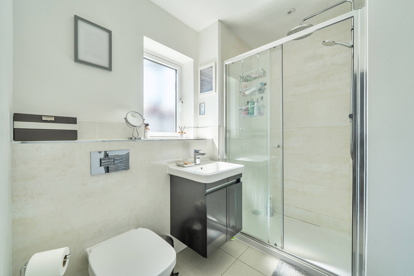
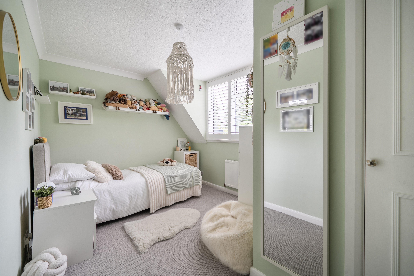
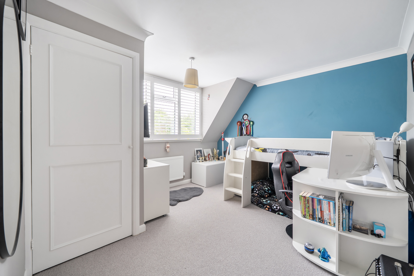
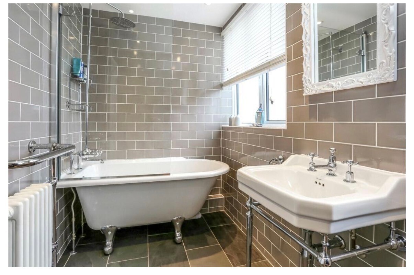
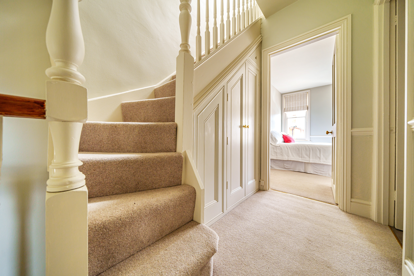
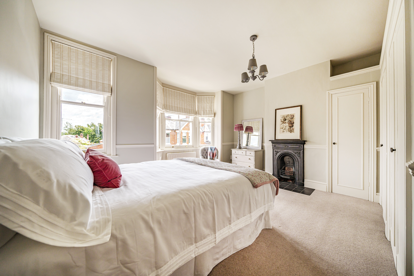
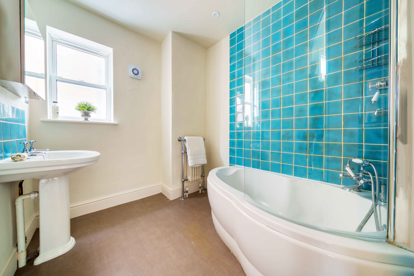
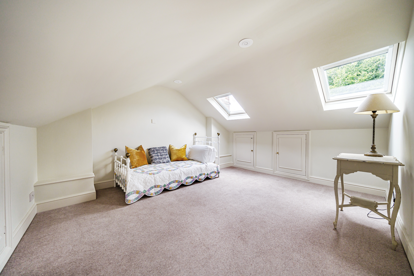
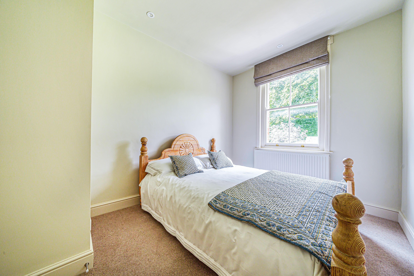
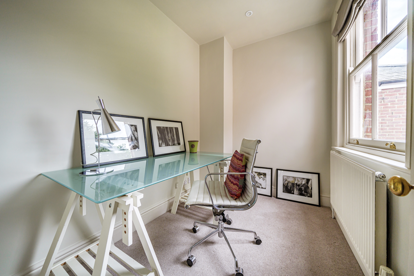
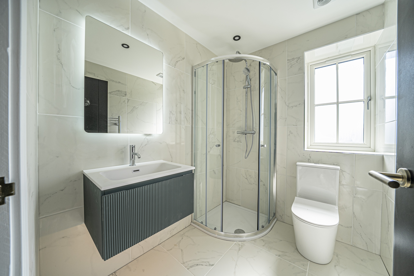
Upstairs, two well-proportioned principal bedrooms both benefit from en-suite facilities, complemented by a useful study area on the landing
Outside
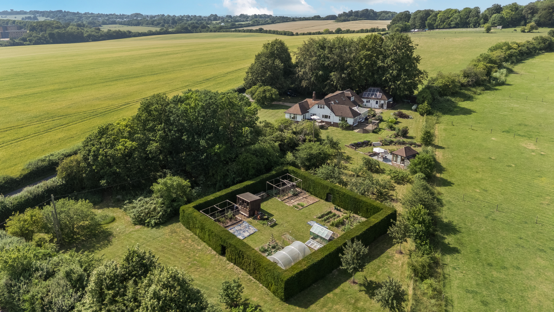
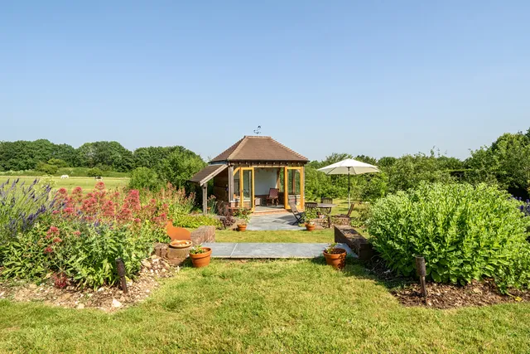
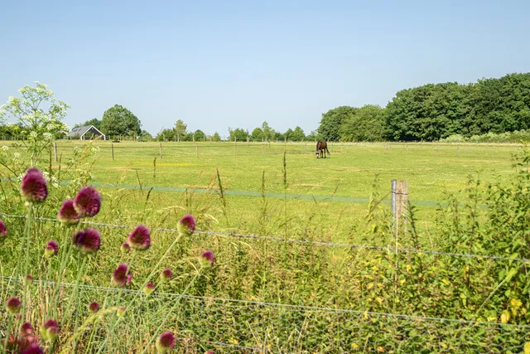
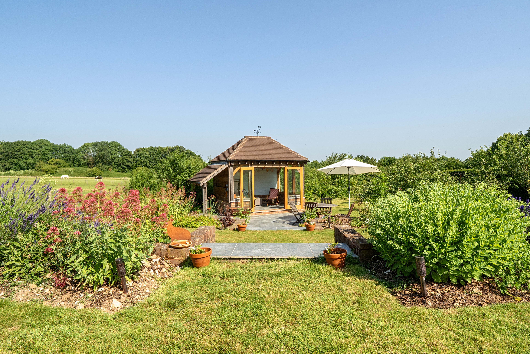
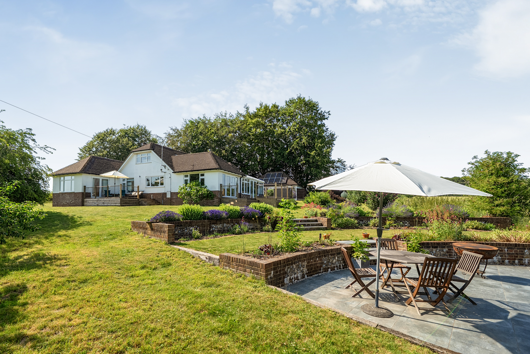
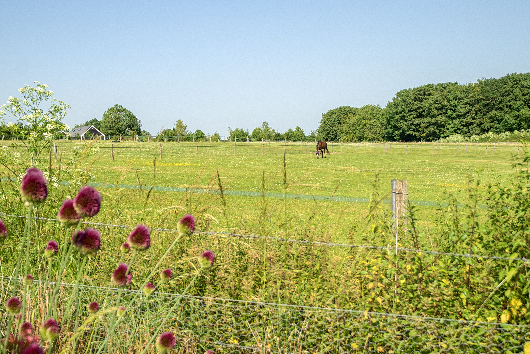
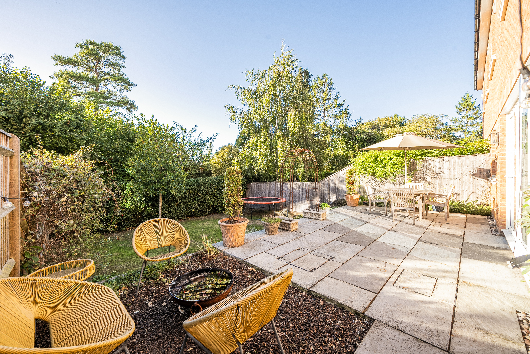
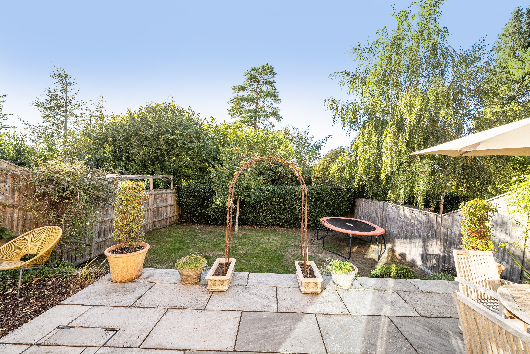
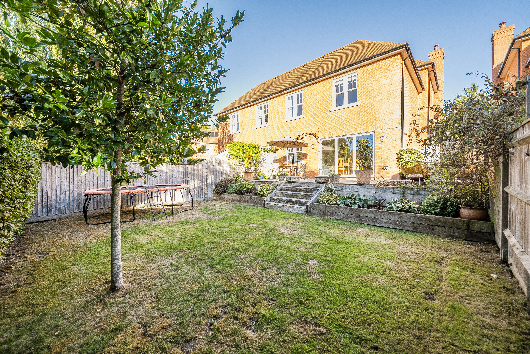
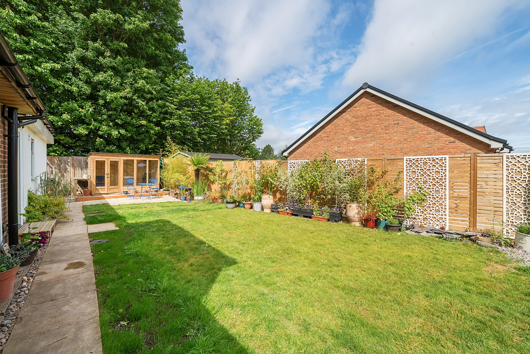
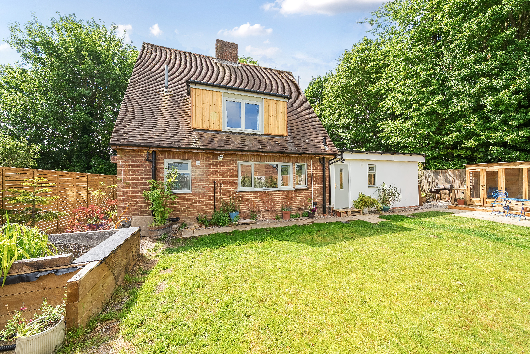
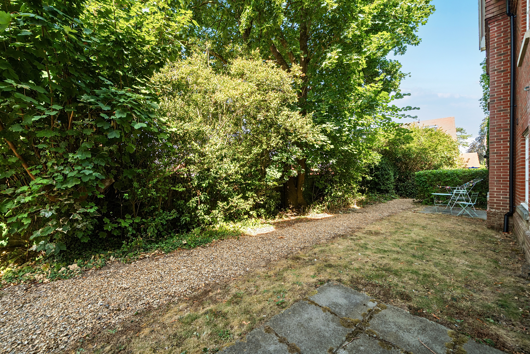
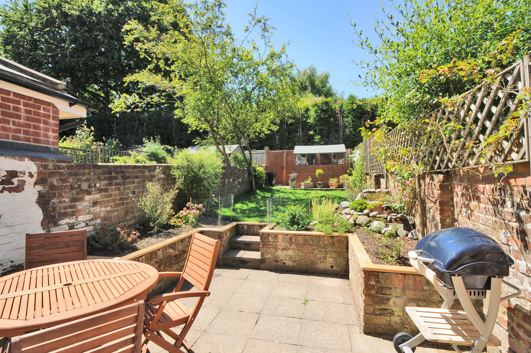
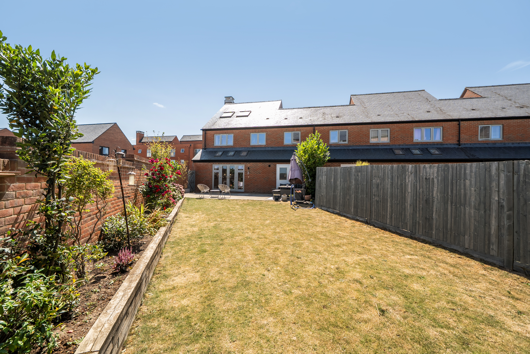
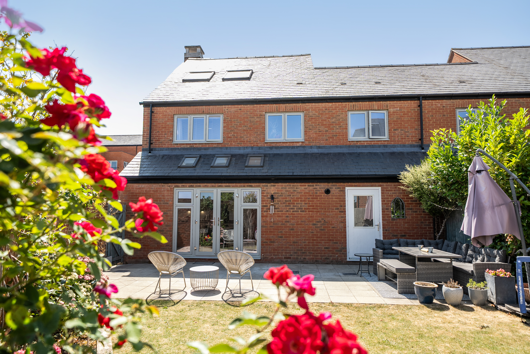
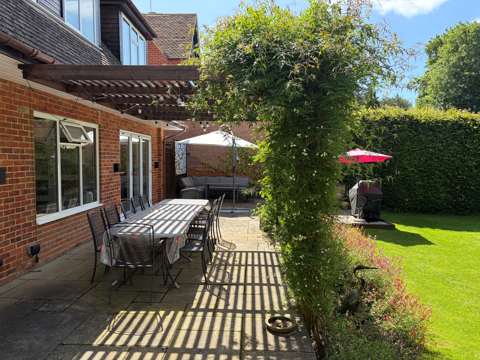
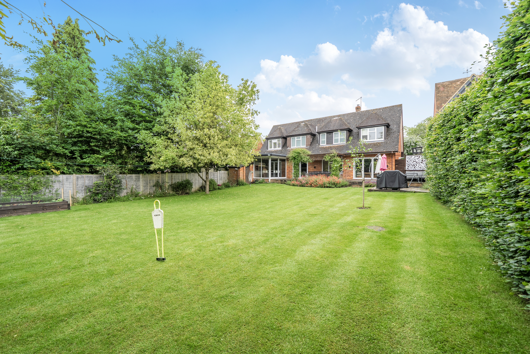
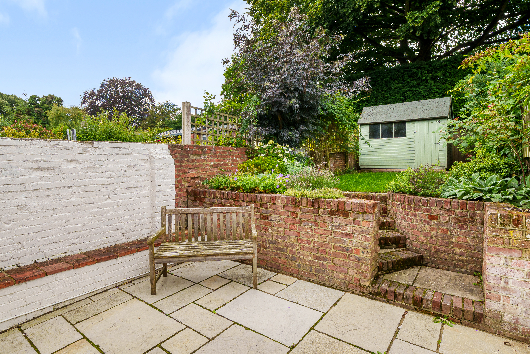
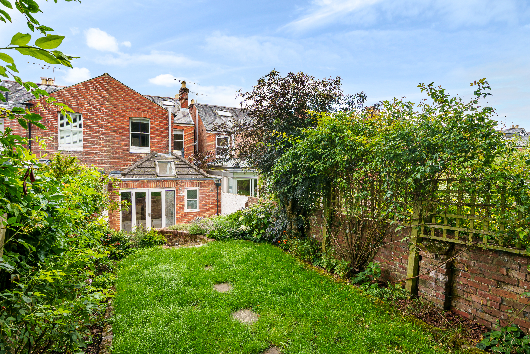
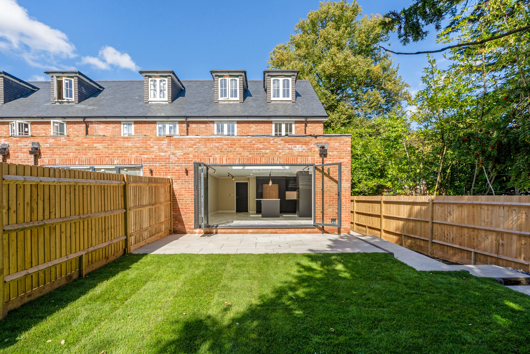
The gardens and grounds are a particular highlight of the property, beautifully arranged to create a series of inviting outdoor spaces, all benefiting from attractive views across adjoining fields and horse paddocks. A variety of seating areas are thoughtfully positioned throughout, including a charming timber-framed summer house, perfectly suited to outdoor entertaining and quiet enjoyment of the setting.
An established orchard provides a natural transition to a traditional, hedged kitchen garden, beyond which lies a peaceful woodland copse, complemented by a substantial treehouse.
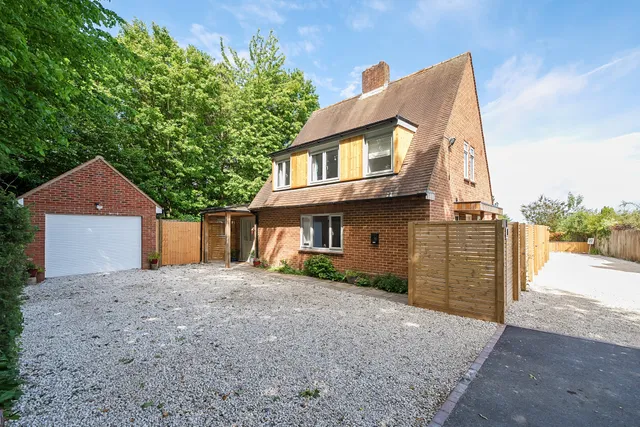
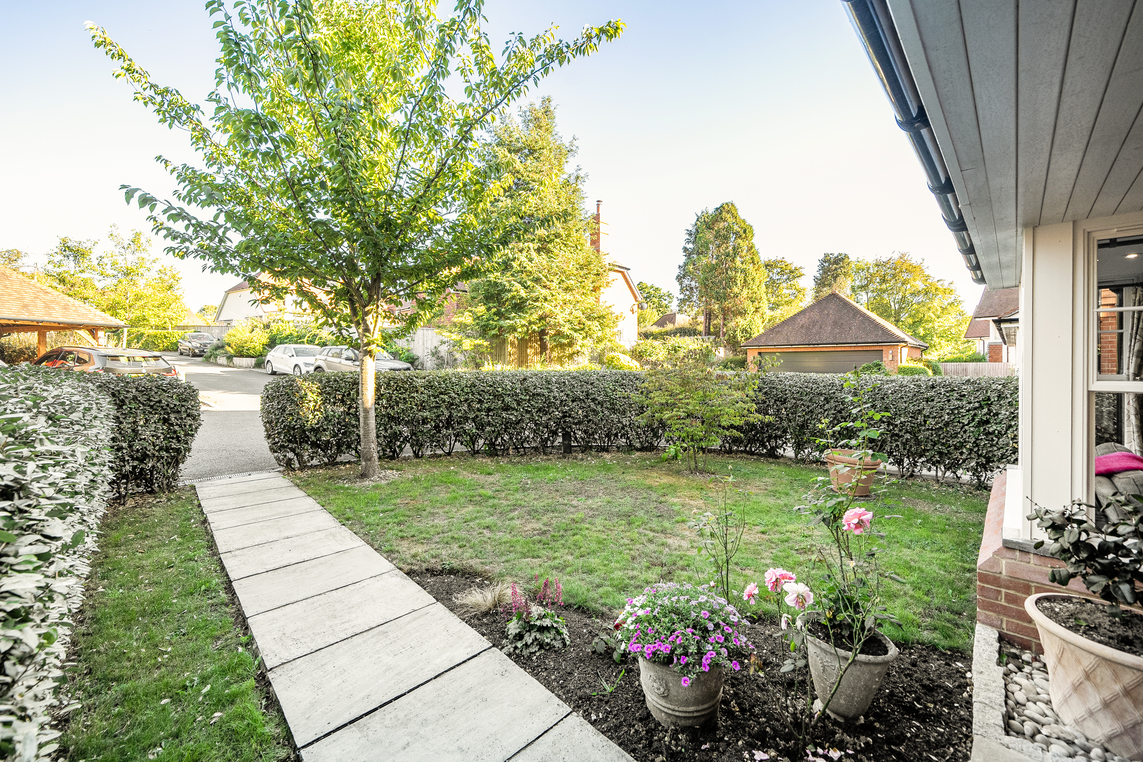
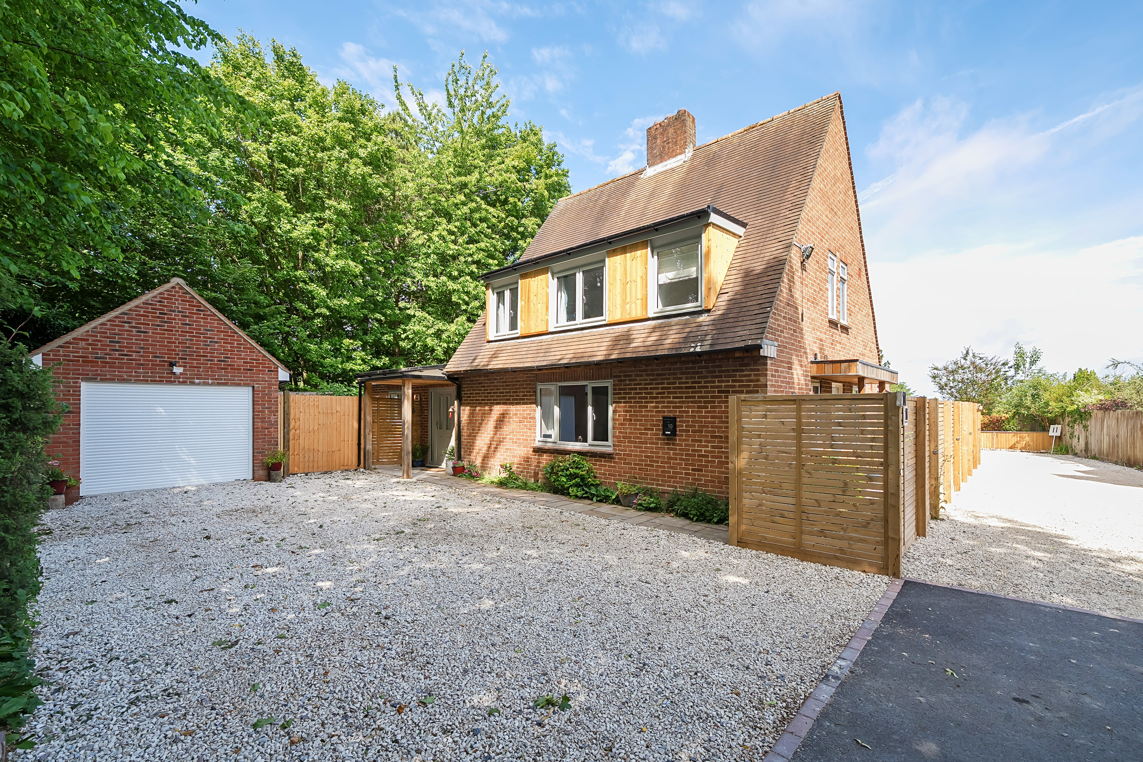
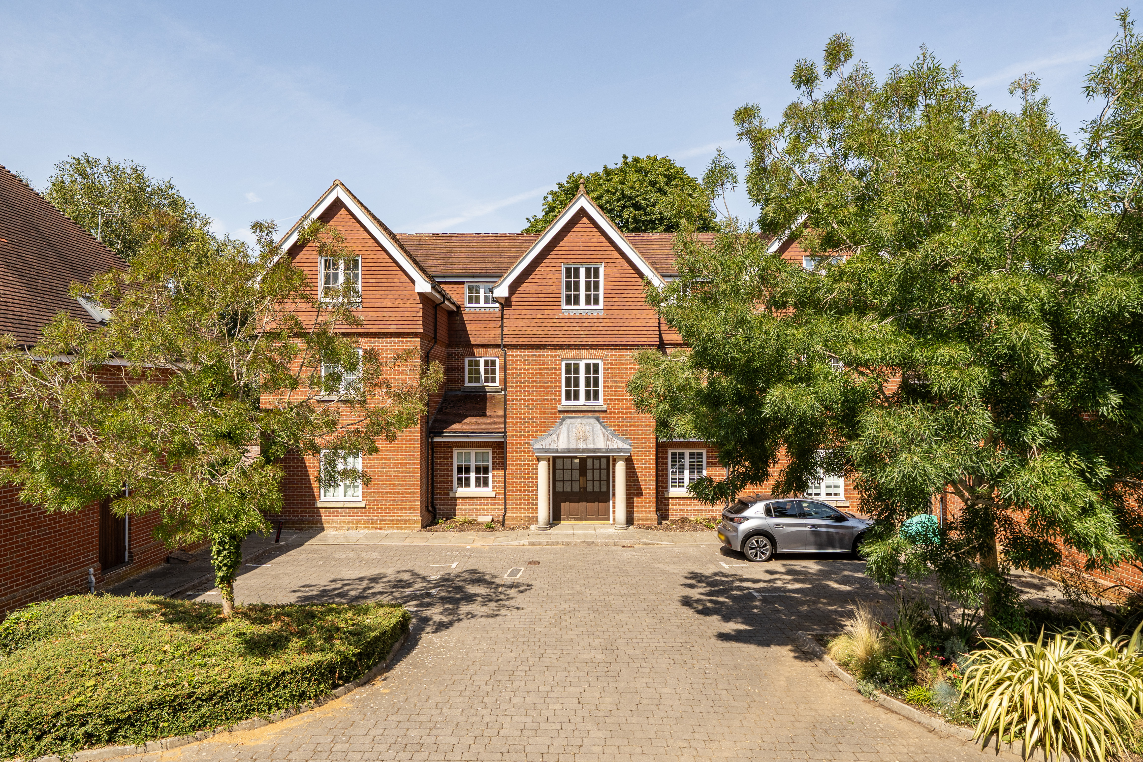
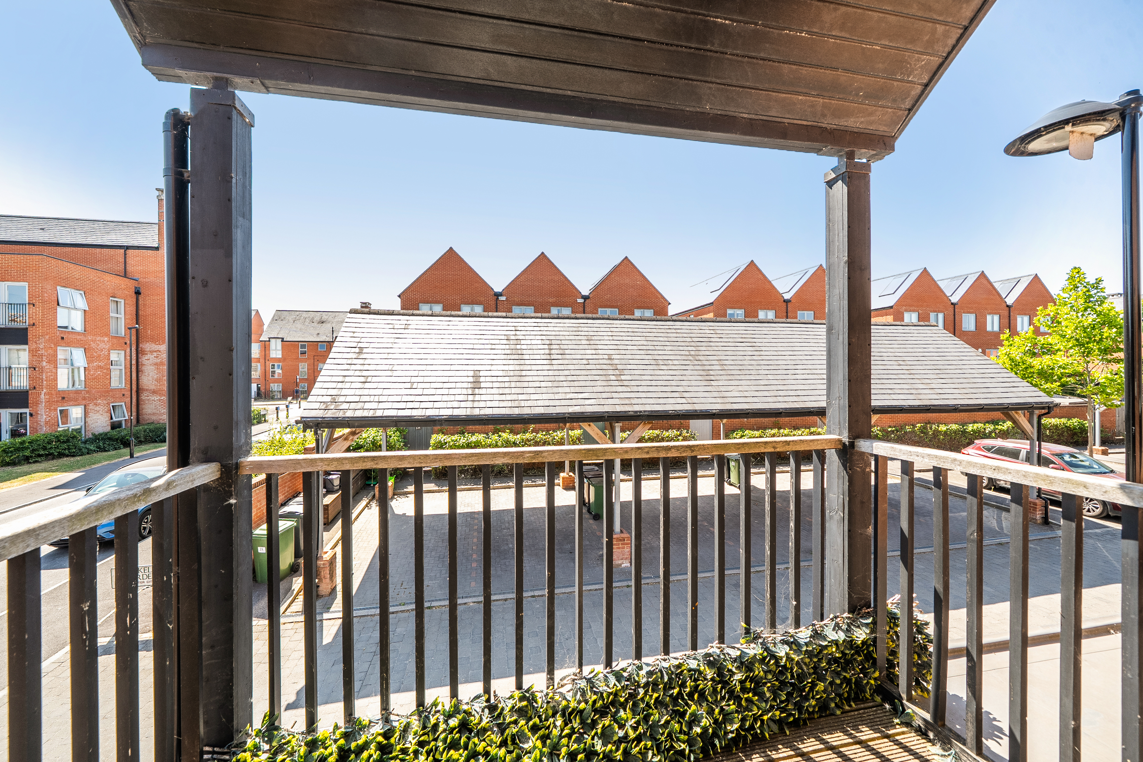
To the front, ample driveway parking is provided, along with a double garage and adjoining workshop. Subject to the necessary planning consents, the garage offers excellent potential for conversion into additional ancillary accommodation. A selection of outbuildings further enhances the practicality of the grounds, providing useful storage.
Situation
Situated just 2.5 miles to the north-east of Winchester’s historic centre, Kings Worthy offers an appealing blend of village charm and excellent connectivity. The village itself is well served by a range of local amenities, including shops, a post office, public houses, parish churches and a well-regarded primary school, while a number of highly regarded independent and state schools — including Prince’s Mead, The Pilgrims’ School, Twyford, Winchester College and St Swithun’s — are all within easy reach.
For commuters, Winchester’s mainline station lies approximately 4 miles away, providing a fast and regular service to London Waterloo in around an hour, while convenient access to the M3, A33 and A34 ensures excellent links to the wider region.
Property Ref Number:
HAM-66022
Additional Information
Local Authority: Winchester City Council
Services: Mains Water and Electricity, LPG Central Heating and Private Drainage
Council Tax Band: F


 Sign in with Google
 Sign in with Apple