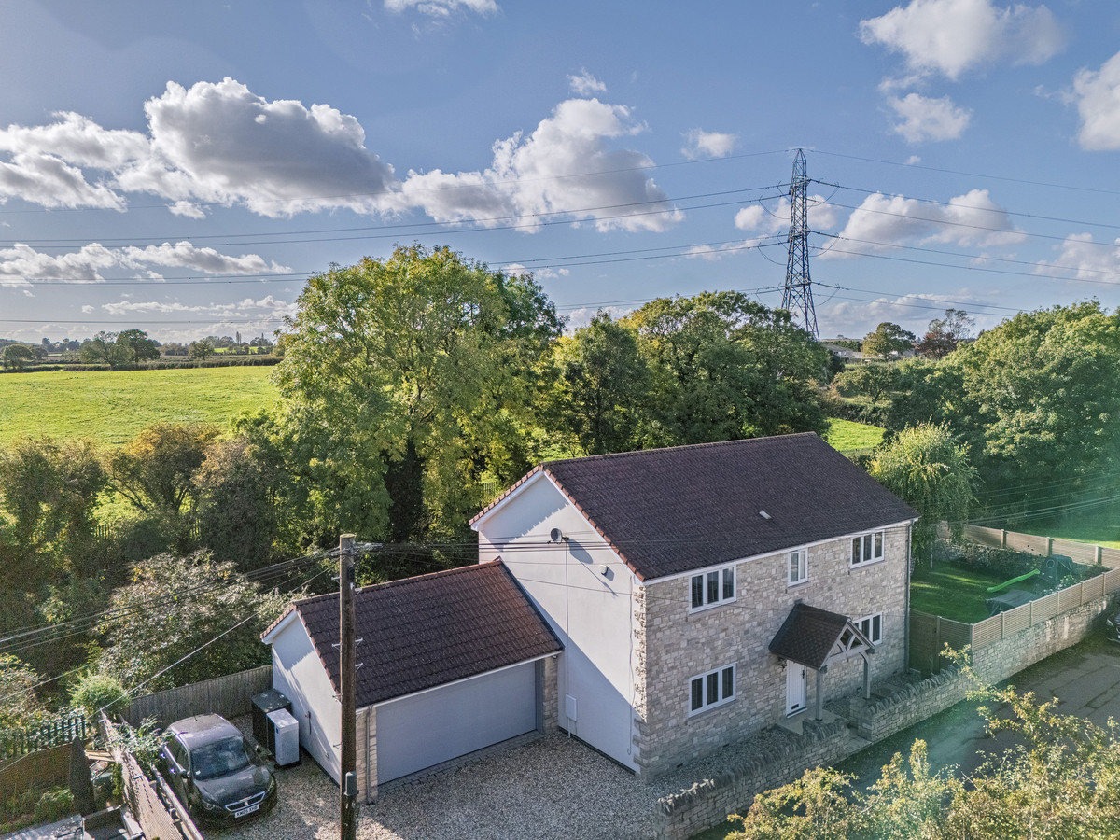
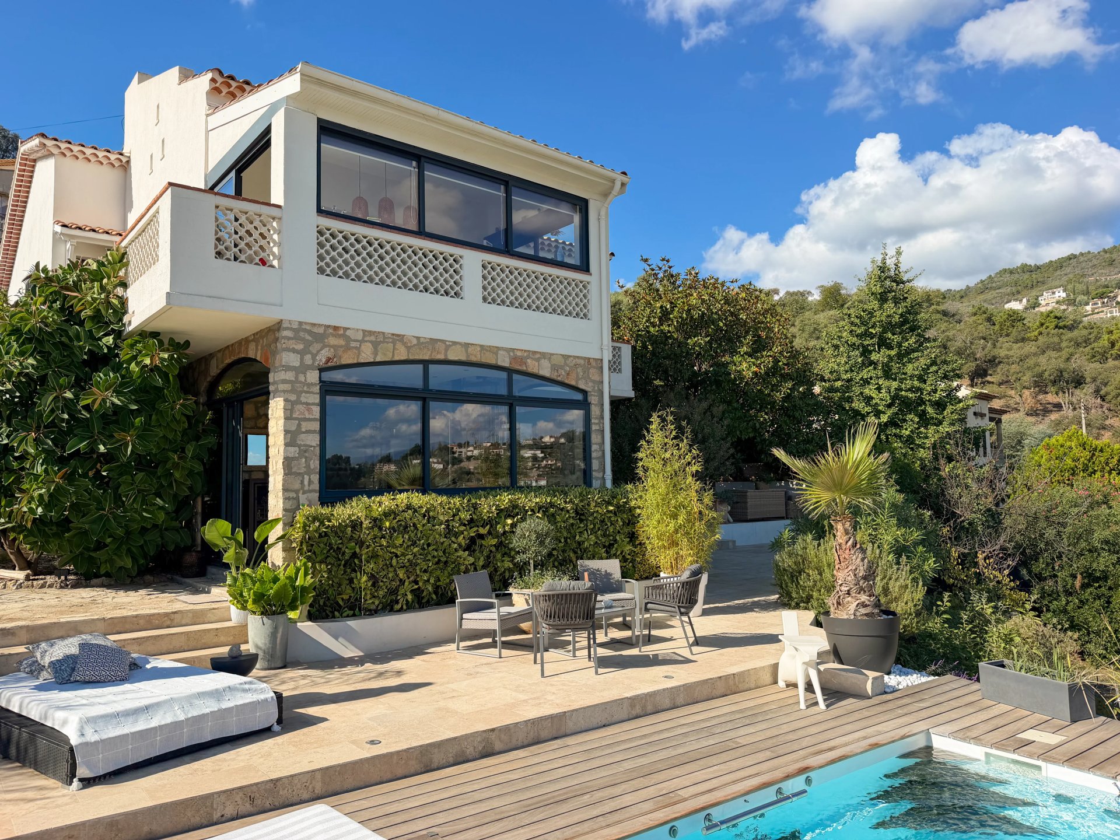
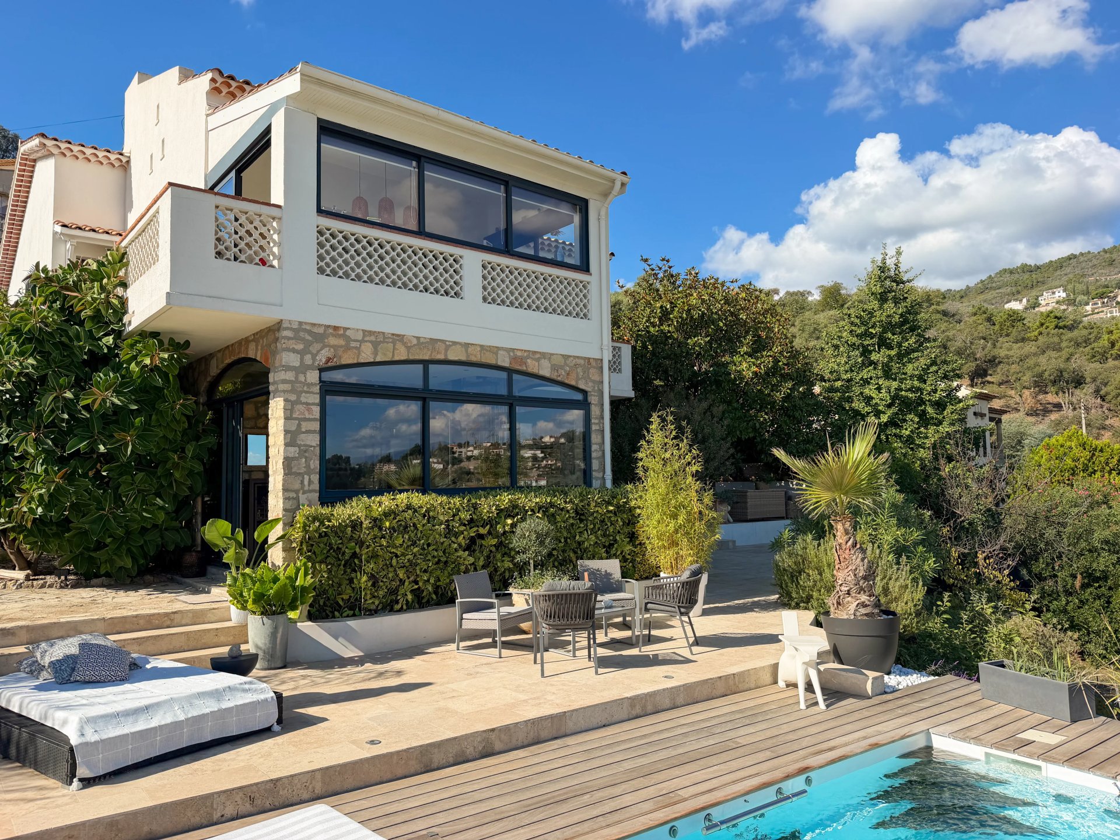
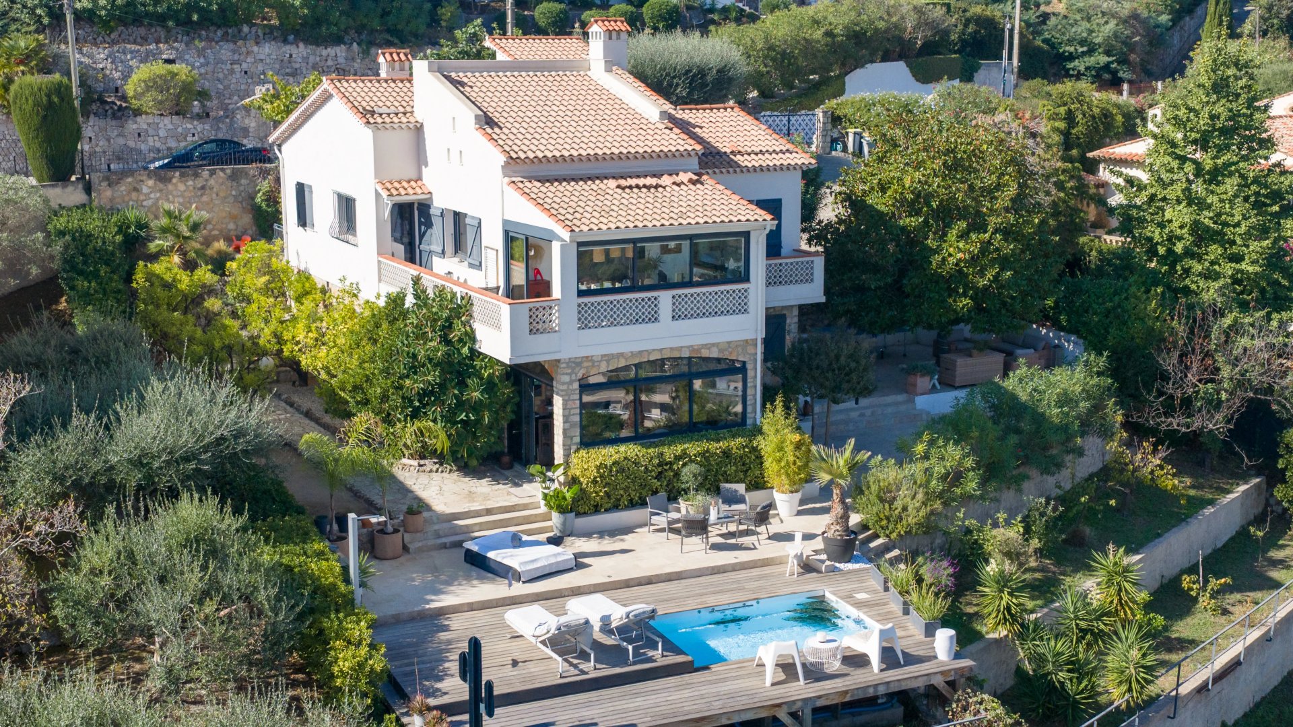
Some homes have an unmistakable presence from the moment you arrive. The Old Garden is one such property, a truly individual, bespoke four-bedroom detached residence where contemporary luxury, distinctive architecture and considered design come together in an enviable village setting.
Completed in 2019, this exceptional home has been thoughtfully designed to offer something a little different, combining high-quality finishes and beautifully curated interiors with versatile accommodation perfectly suited to modern family life. From the attractive stone detailing and charming oak porch entrance to the striking handcrafted staircase, impressive open-plan living space and luxurious bathrooms, every element contributes to the home's unique character.
Situated along The Slad, approximately one and a half miles from Thornbury High Street, the property enjoys a wonderful balance of countryside surroundings and convenient access to local amenities.
A Distinctive First Impression
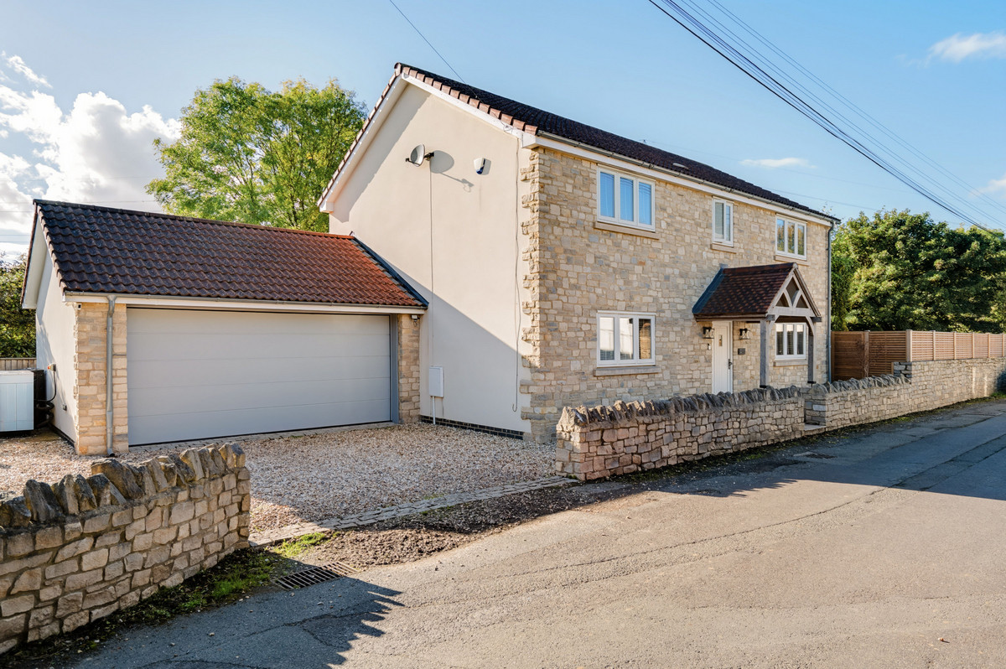
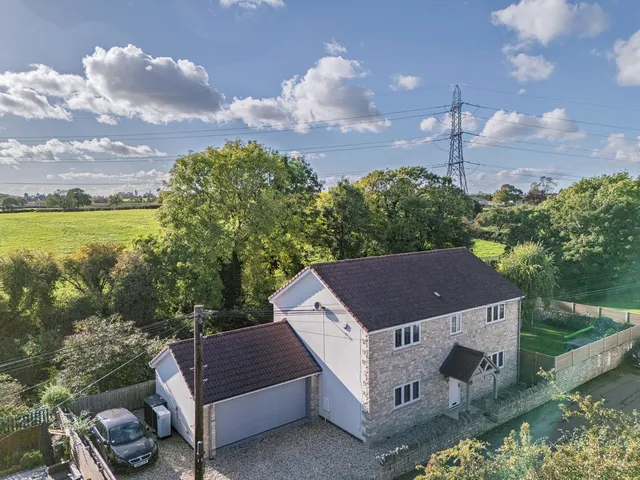
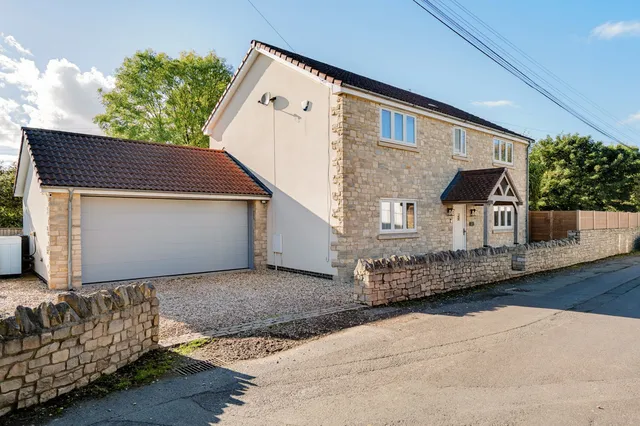
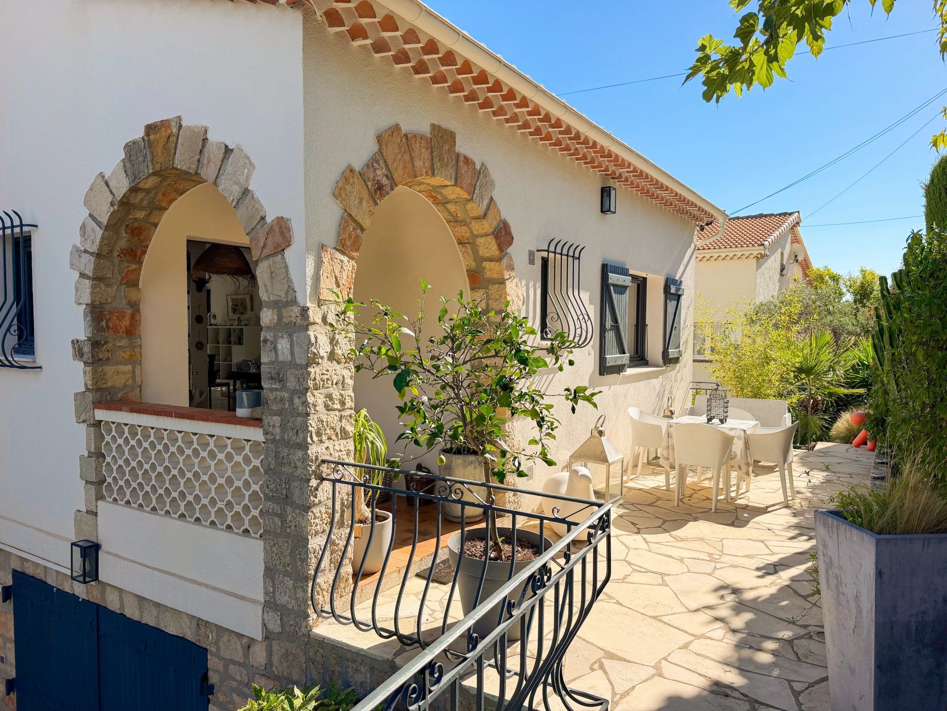
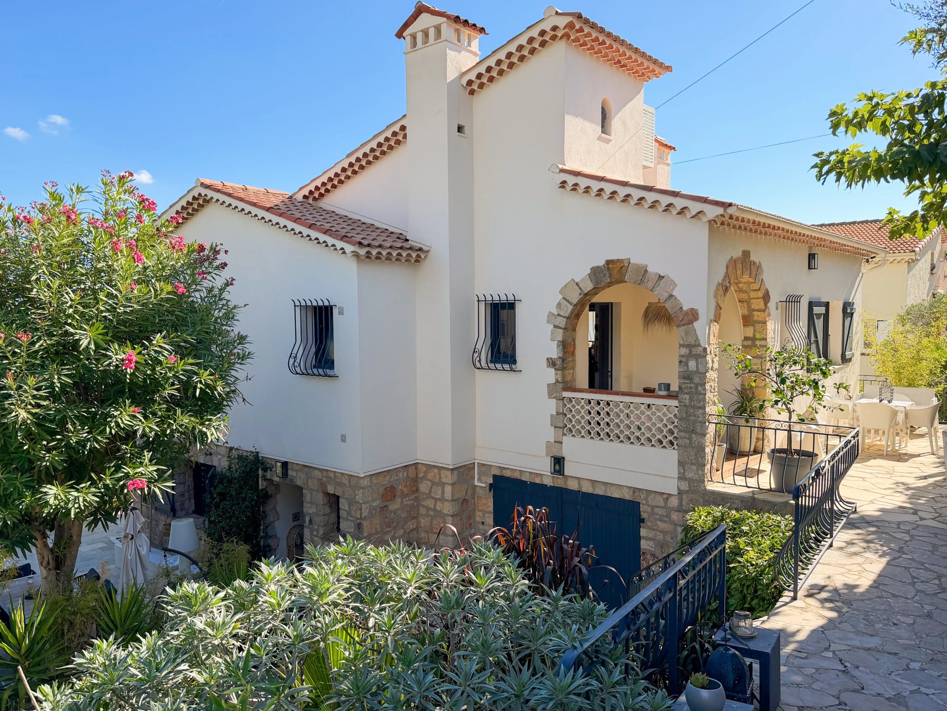
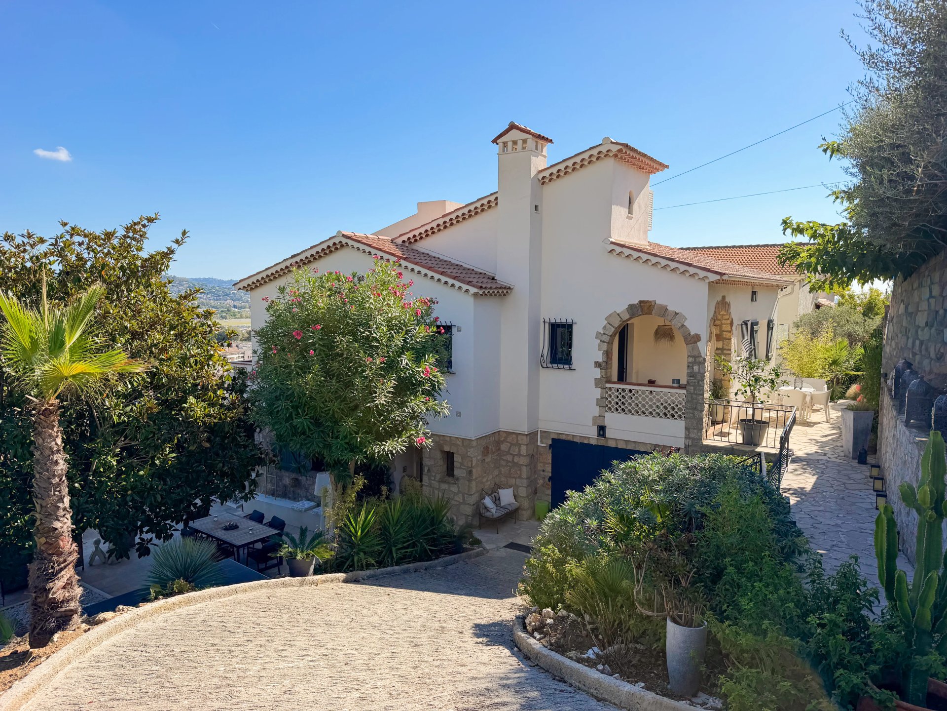
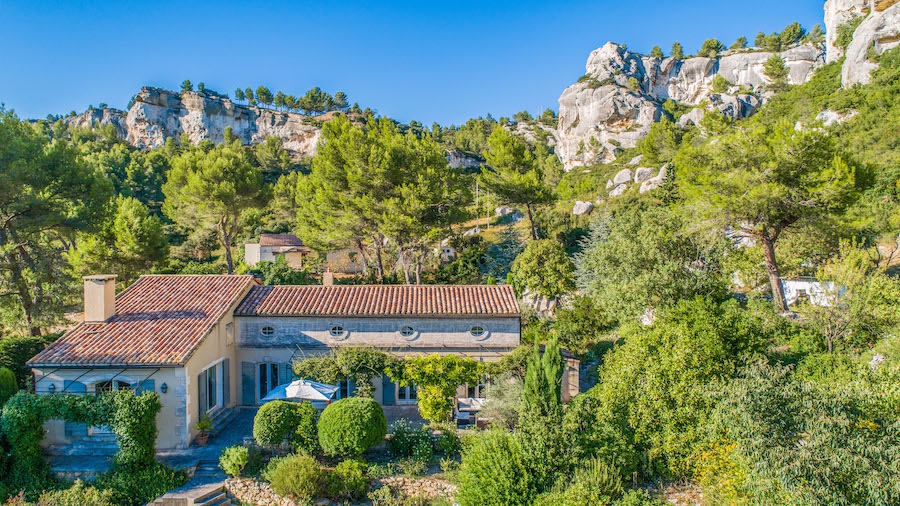
The attractive frontage immediately sets the tone, with decorative stonework, a charming open porch and complementary stone chippings creating an appealing first impression. A generous driveway provides ample off-street parking, leading to the detached double garage.
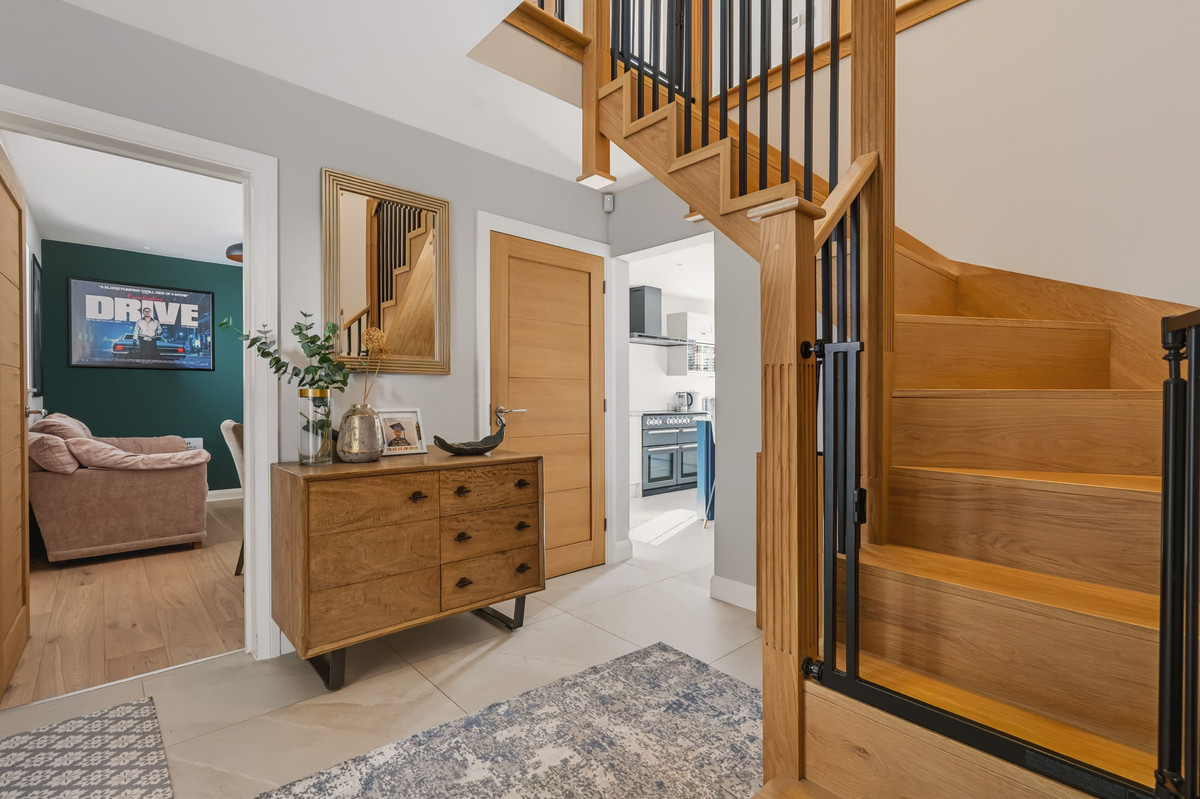
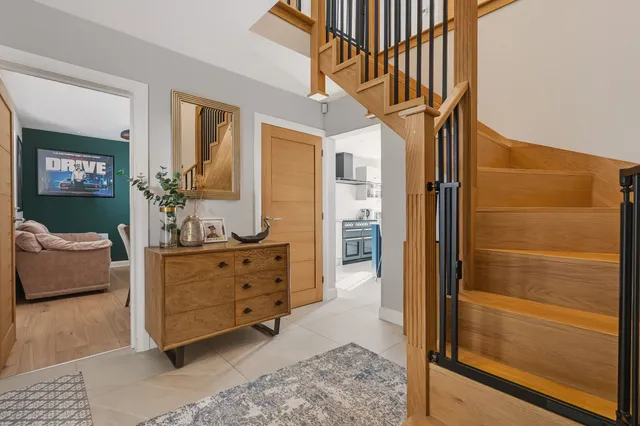
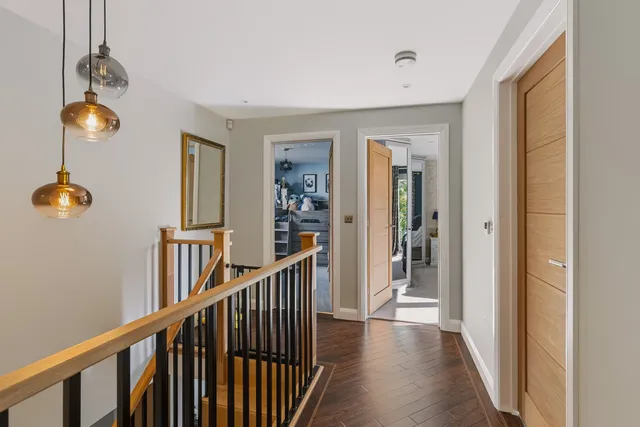
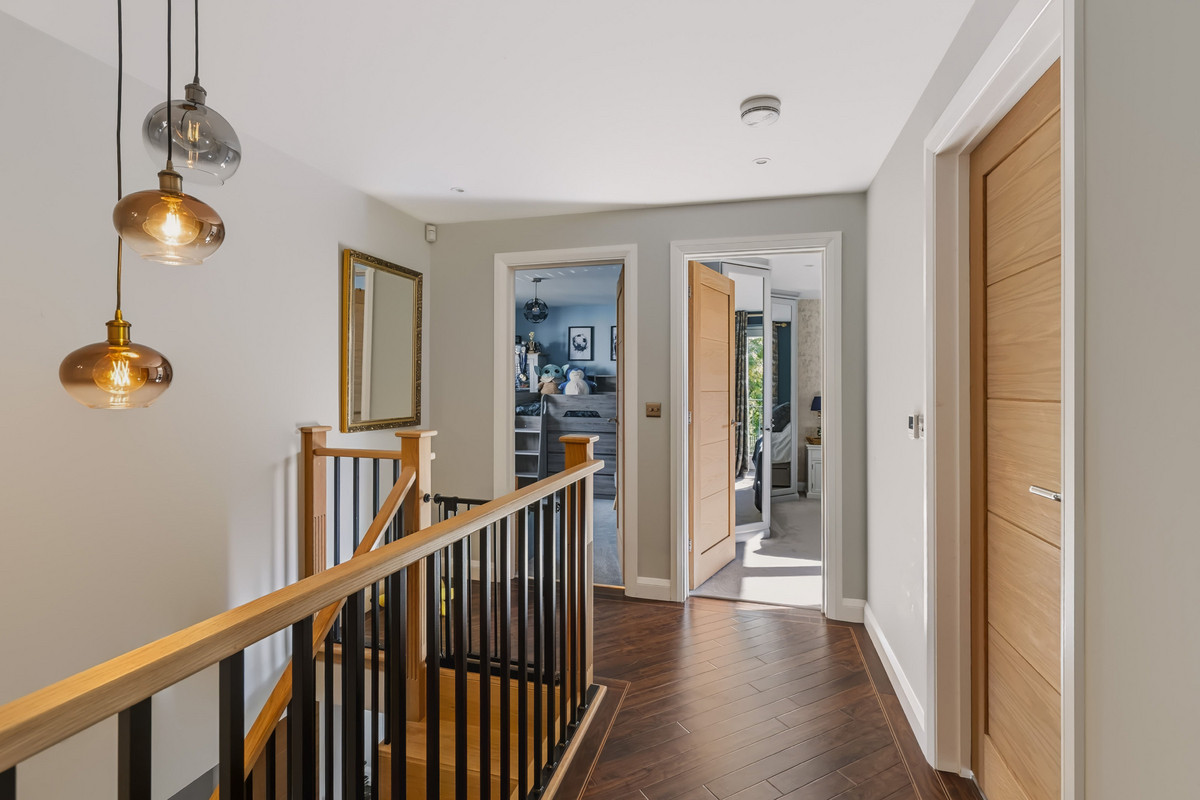
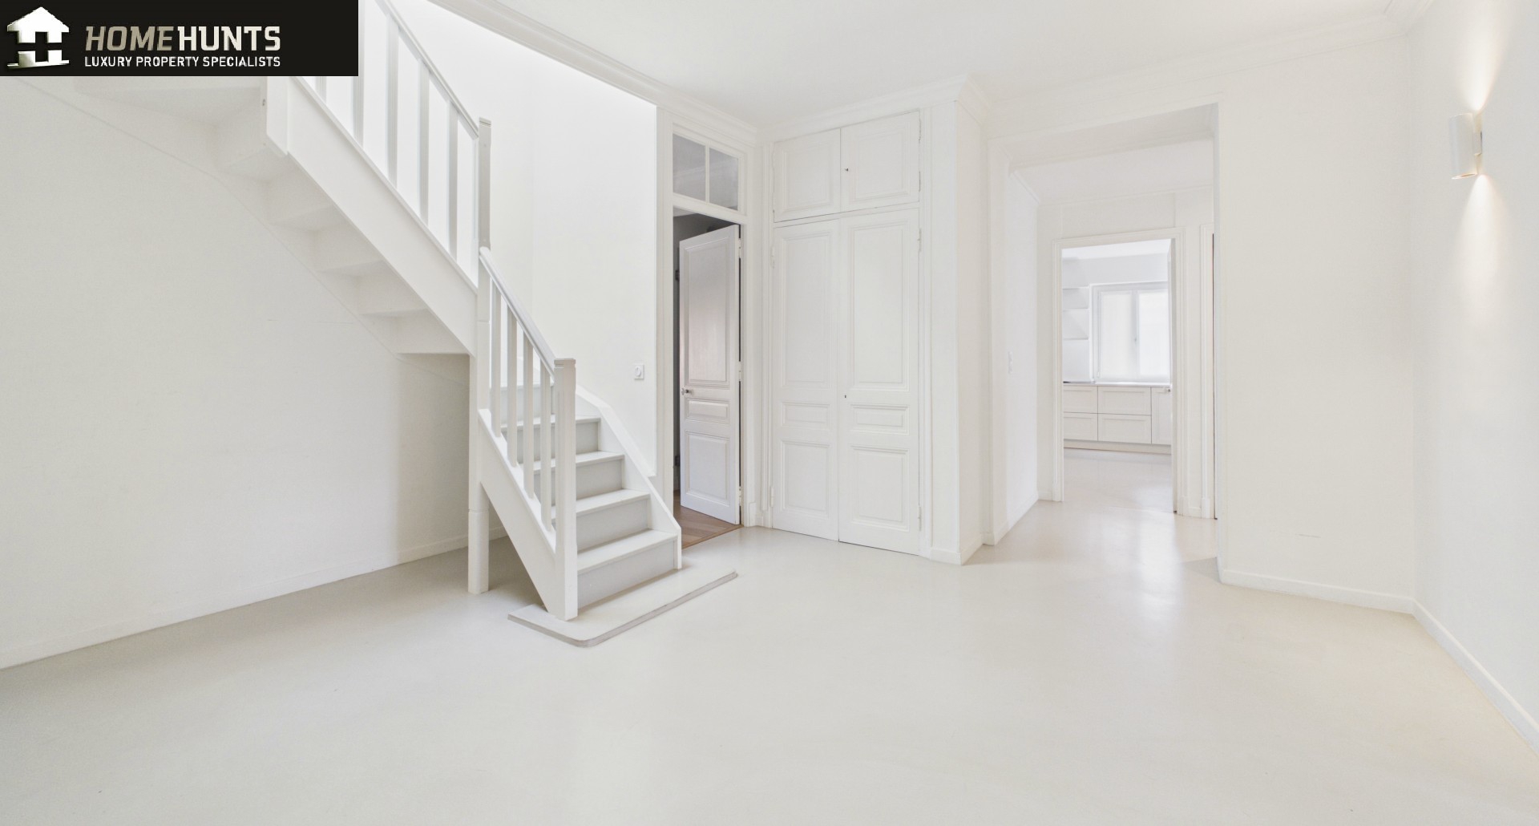
Inside, the welcoming entrance hall showcases the home's individuality, with beautiful feature flooring and a striking contemporary oak staircase enhanced by elegant black iron detailing. A useful storage cupboard keeps everyday essentials neatly tucked away, combining style with practicality from the outset.
Beautifully Versatile Living Spaces
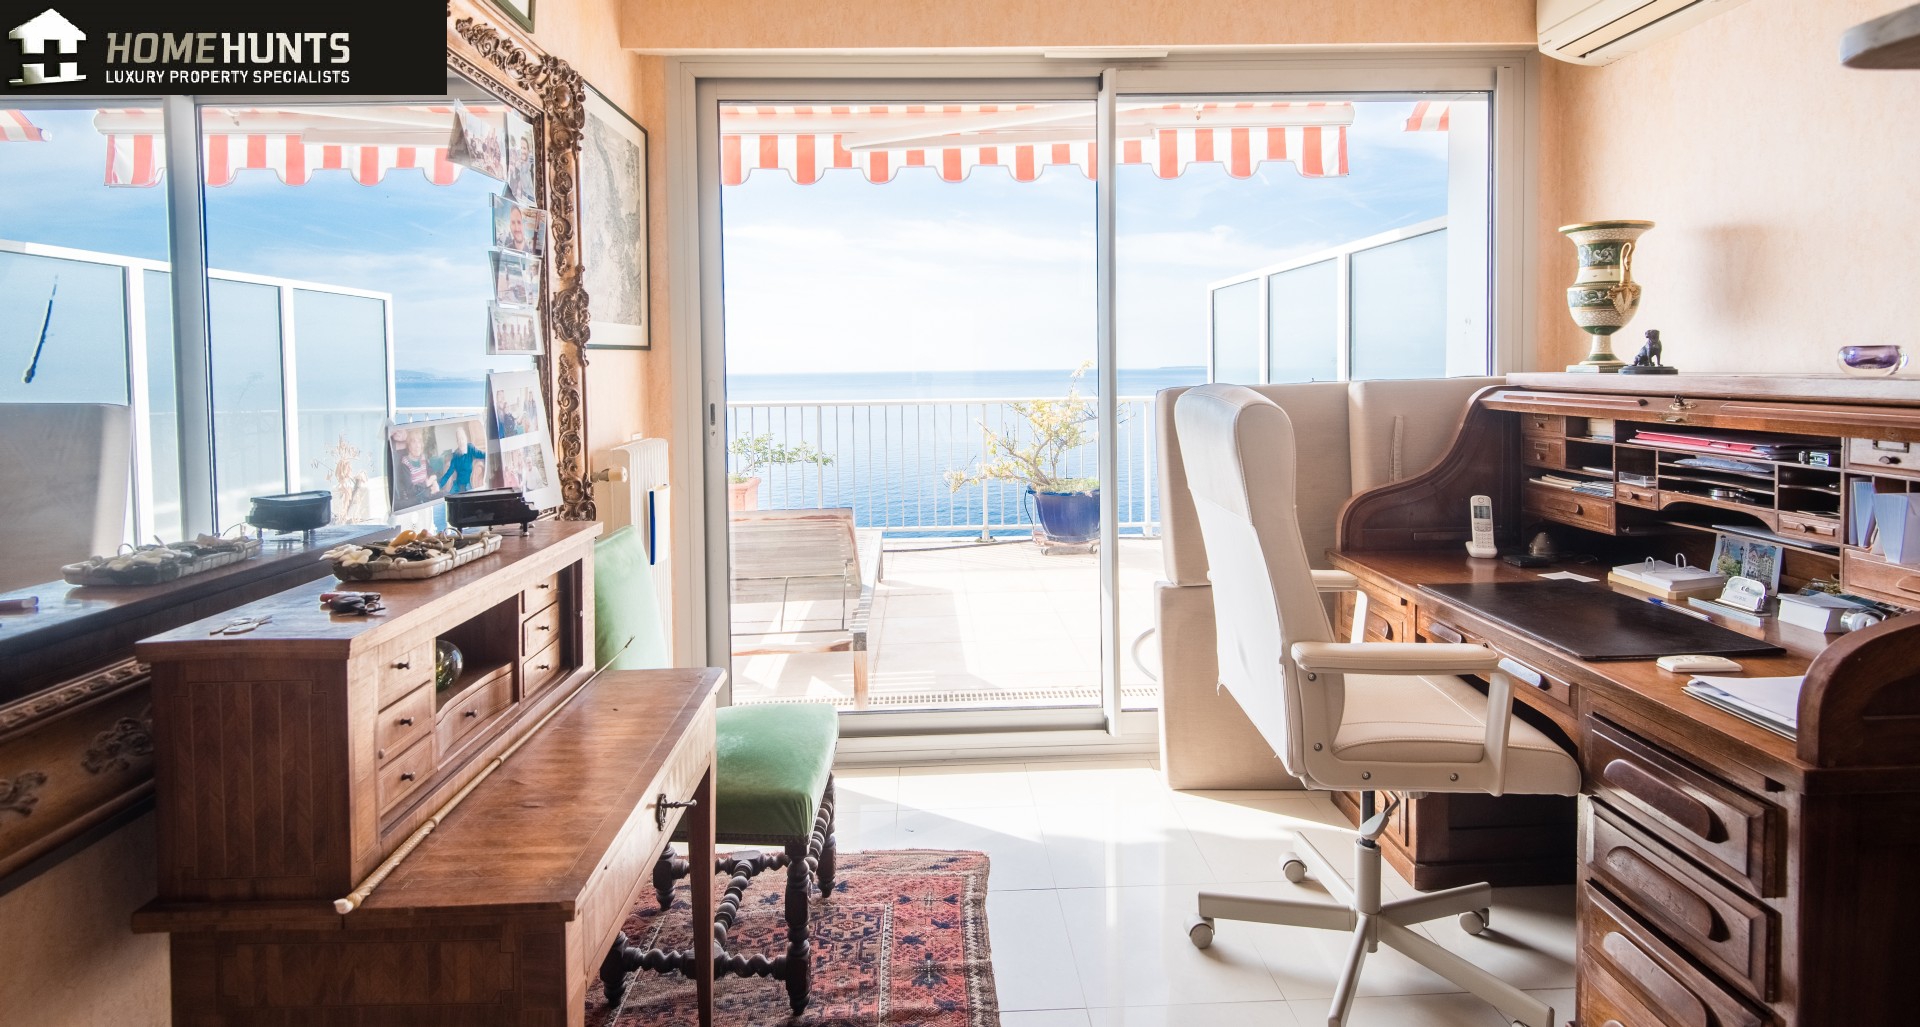
A dedicated study provides a valuable additional reception space, ideal for home working but equally suited to use as a snug, reading room or playroom. This flexibility allows the accommodation to adapt effortlessly to the changing needs of family life.
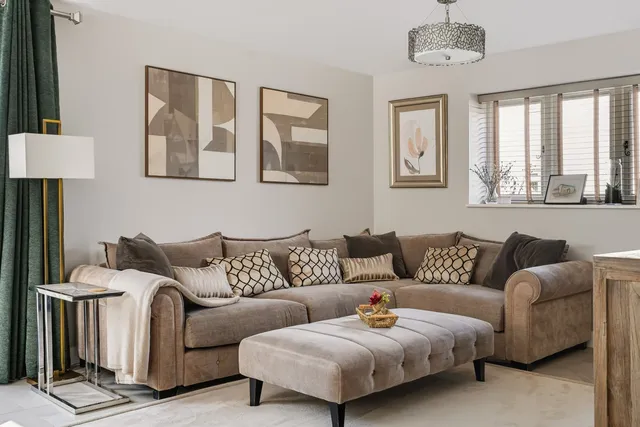
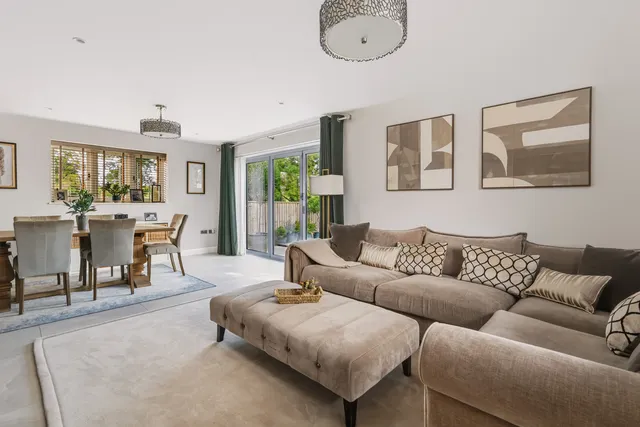
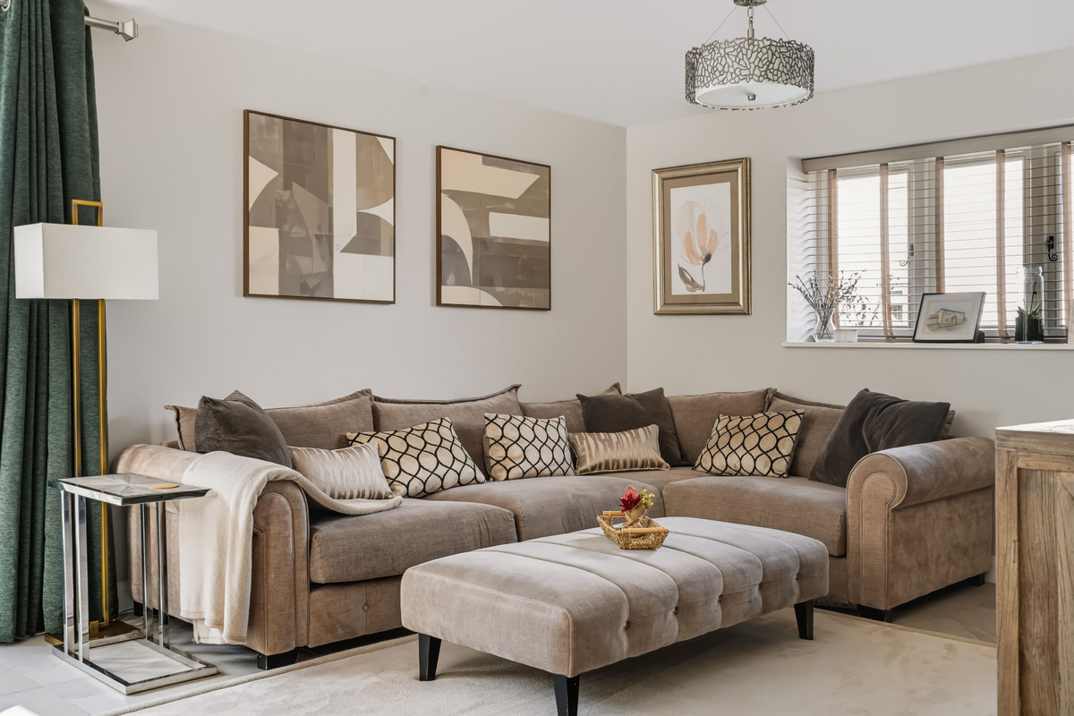
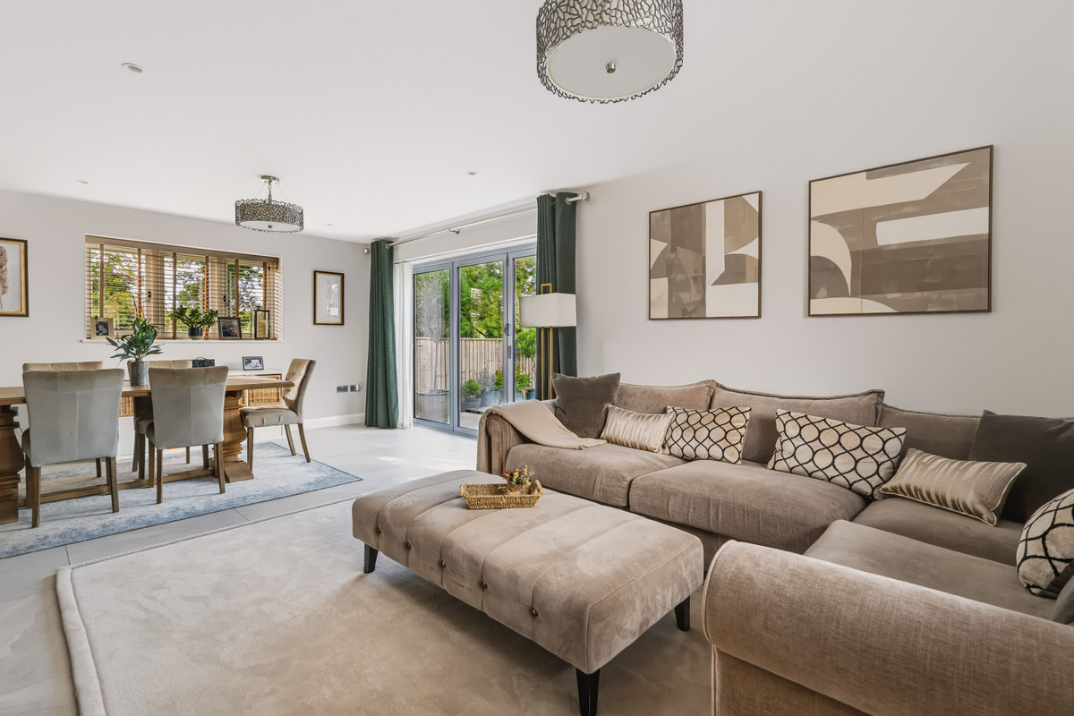
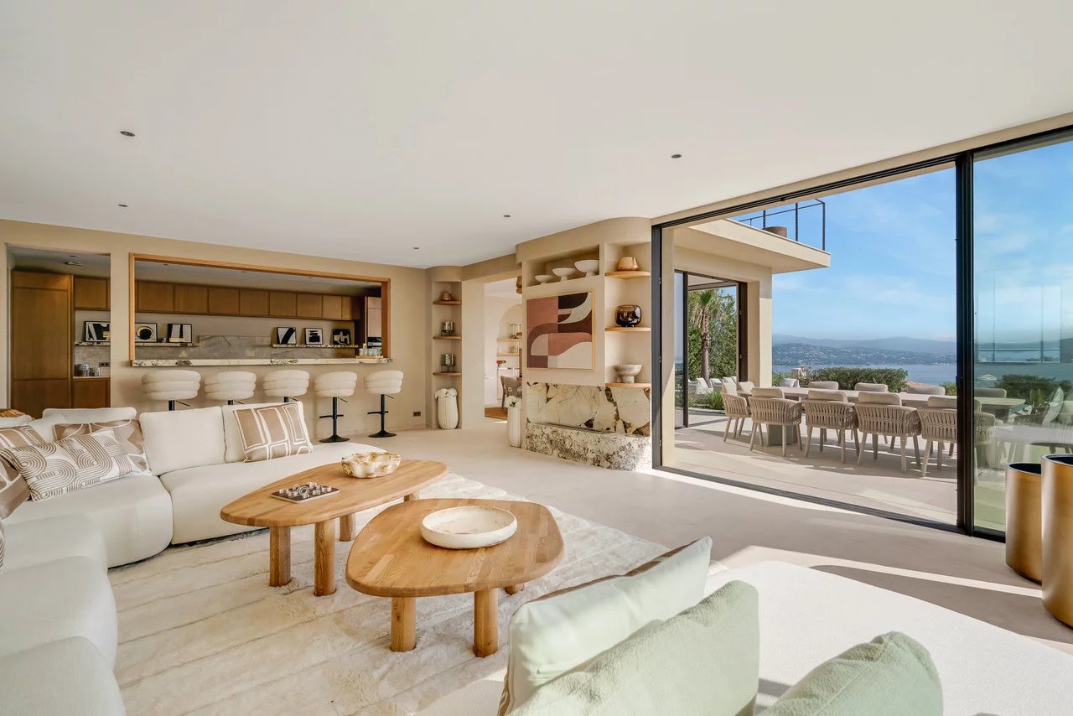
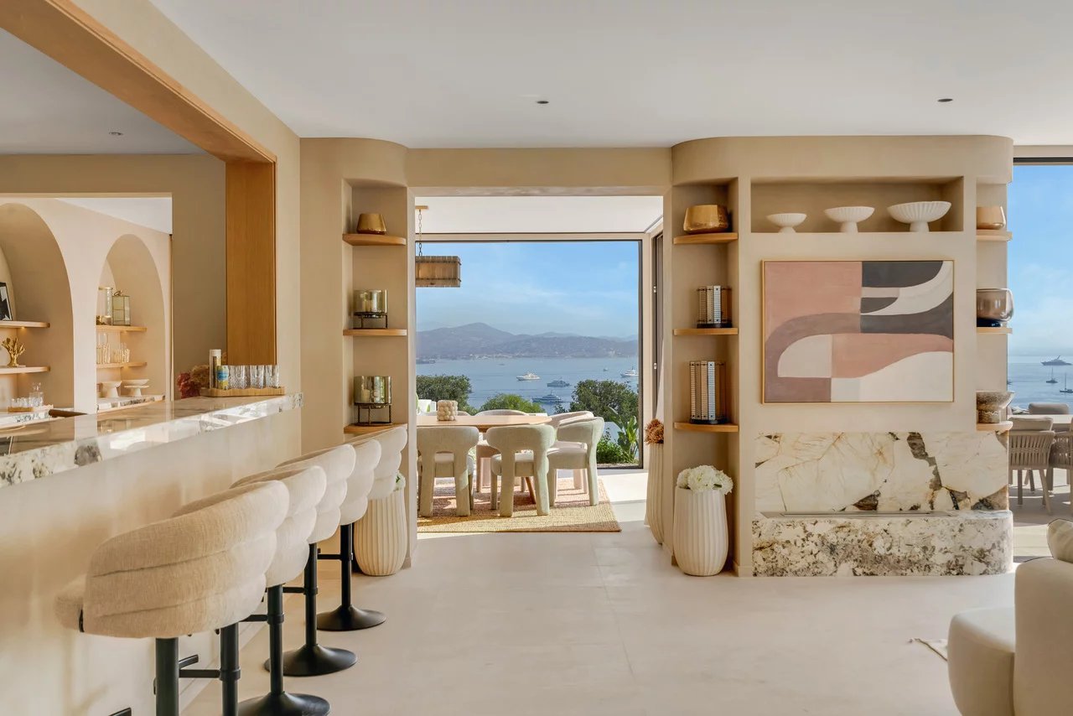
The combination of separate reception space and an impressive open-plan kitchen, breakfast, dining and family room offers the best of both worlds, with areas for entertaining and spending time together alongside quieter spaces in which to retreat.
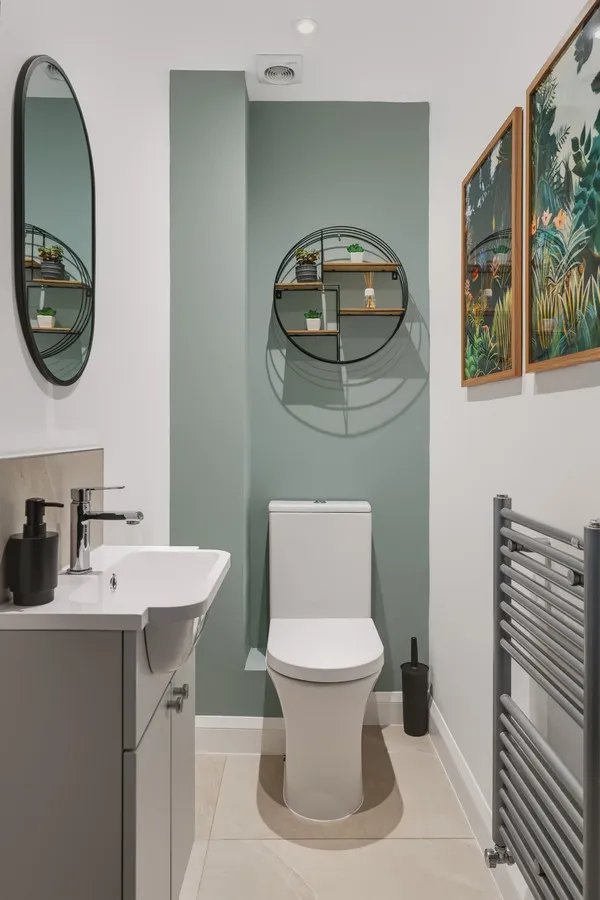
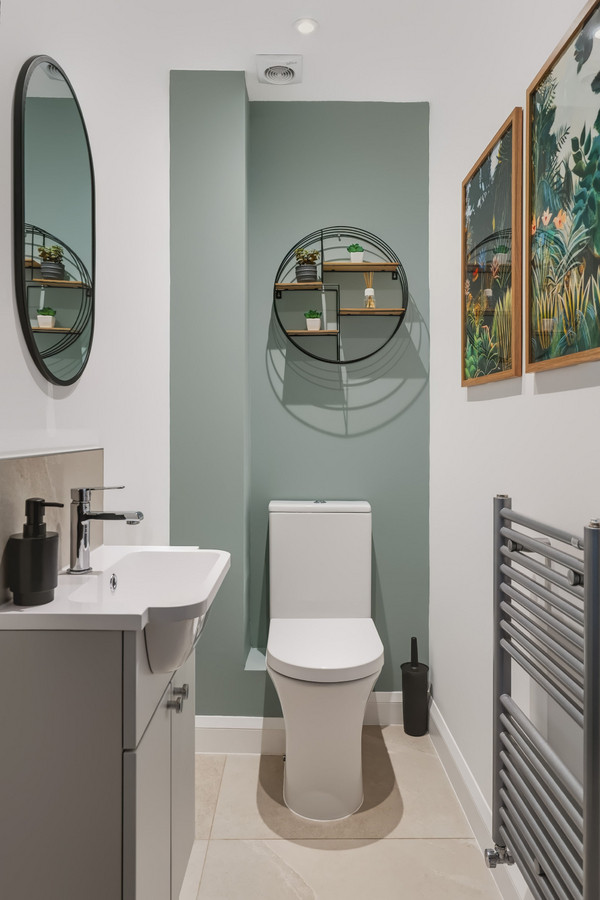
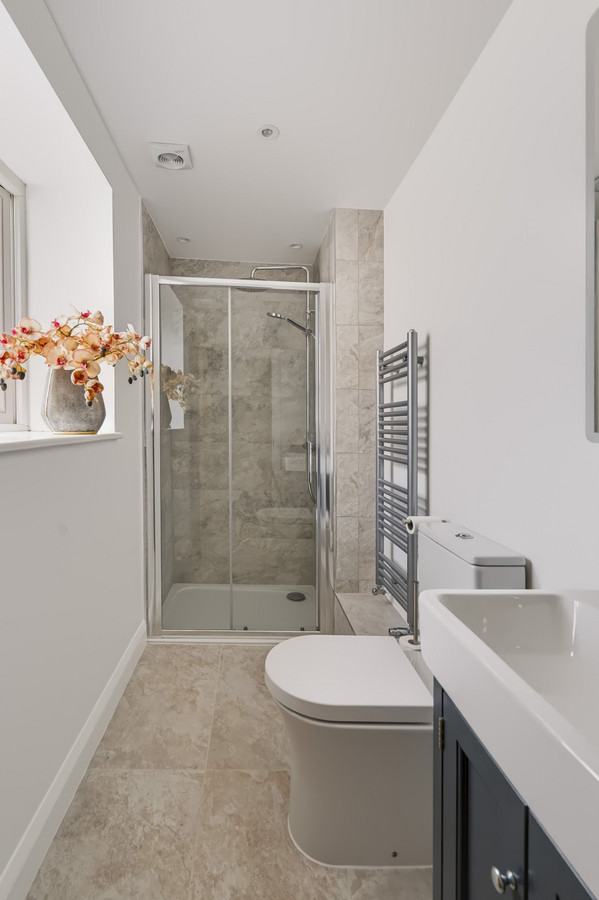
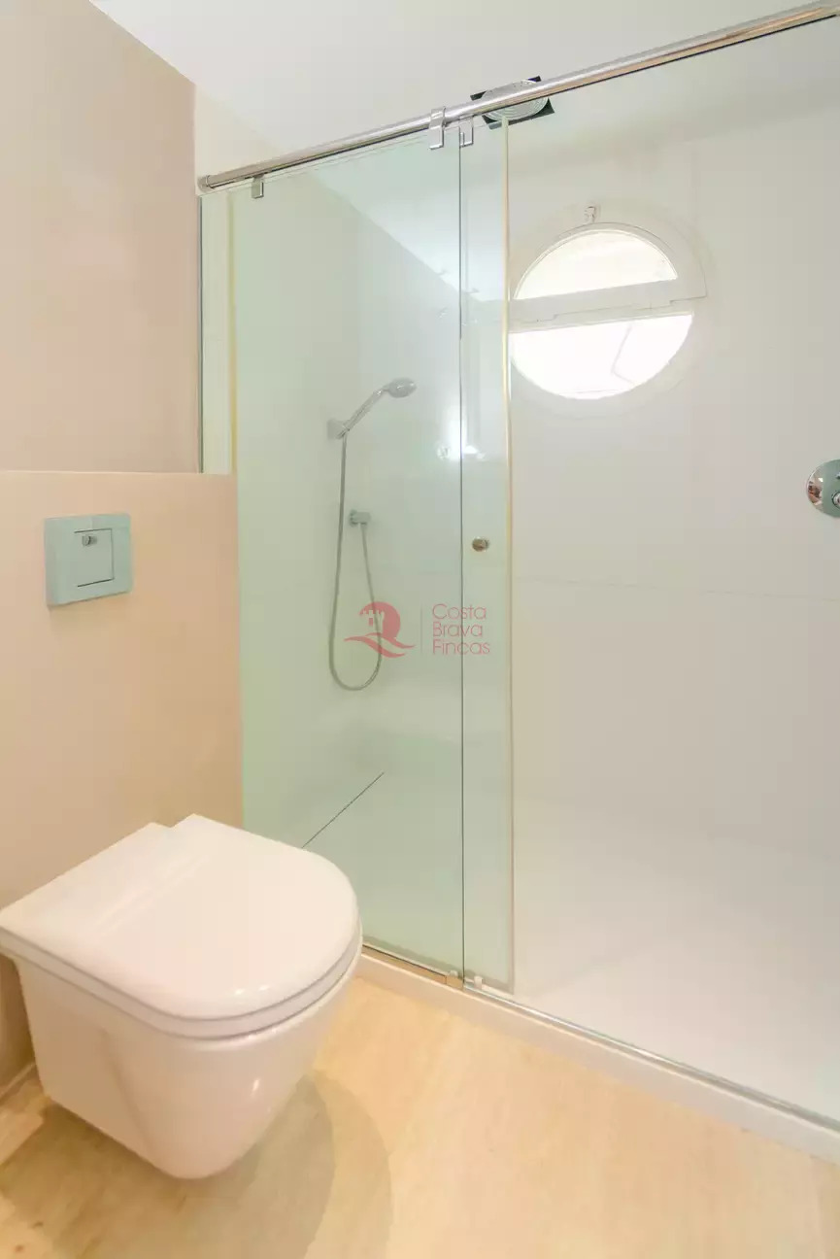
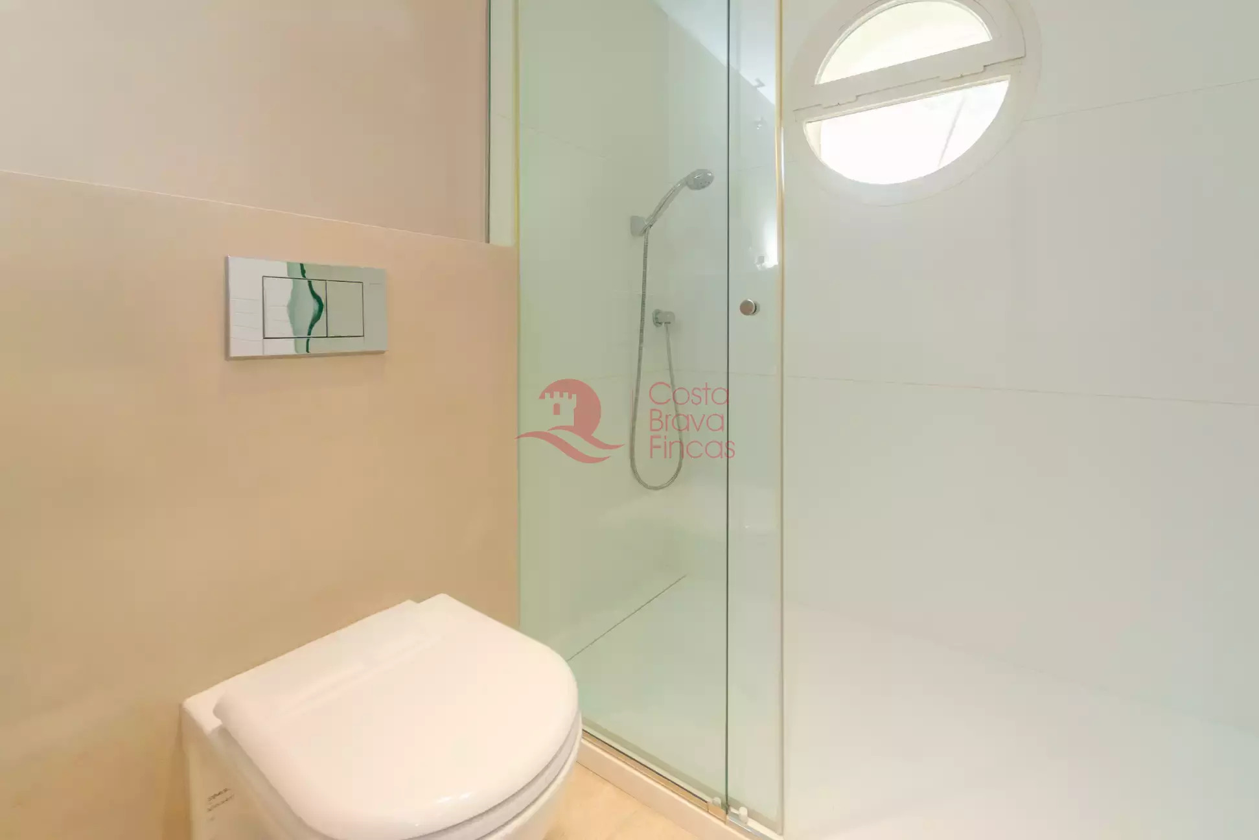
A stylish, modern cloakroom is conveniently located off the entrance hall, finished to complement the home's contemporary interiors and providing a practical addition for everyday family living and visiting guests.
The Heart of the Home
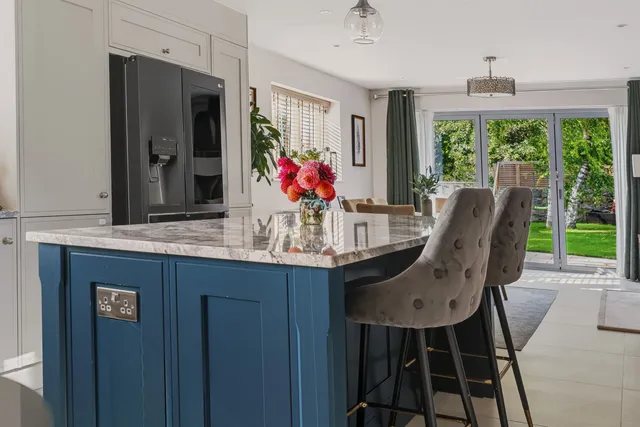
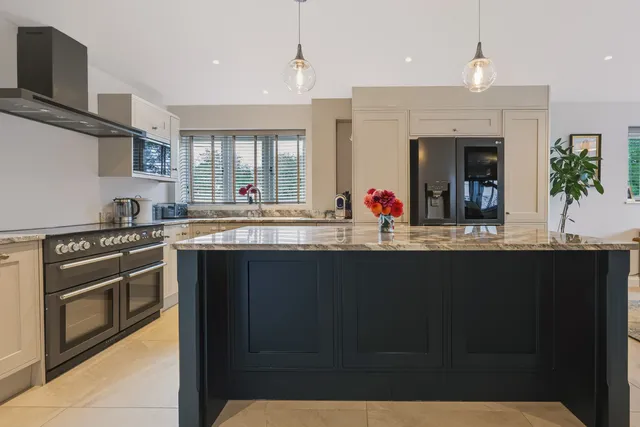
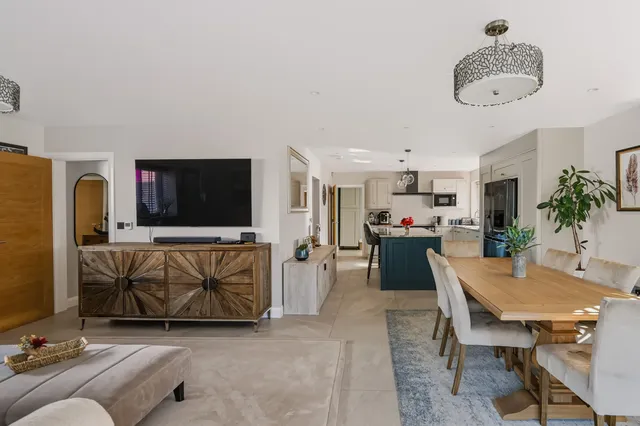
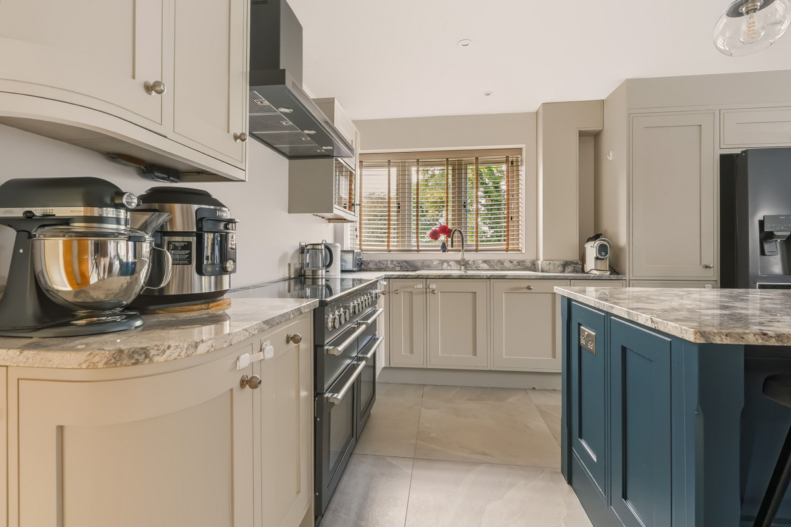
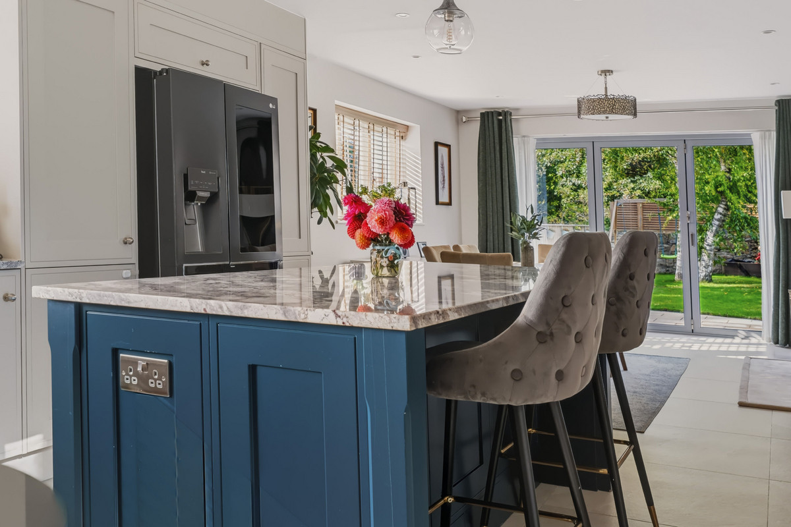
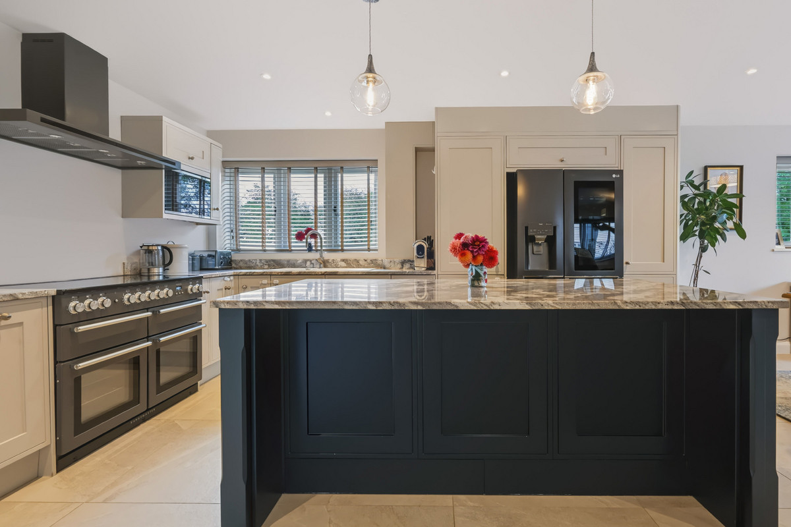
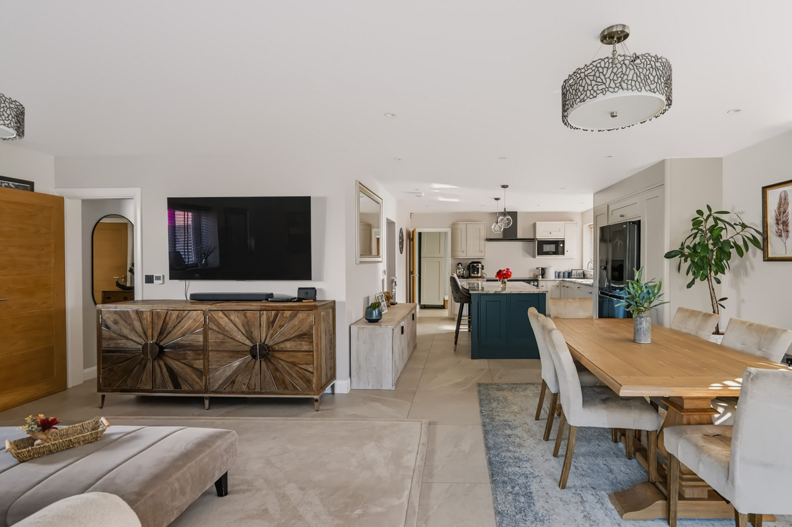
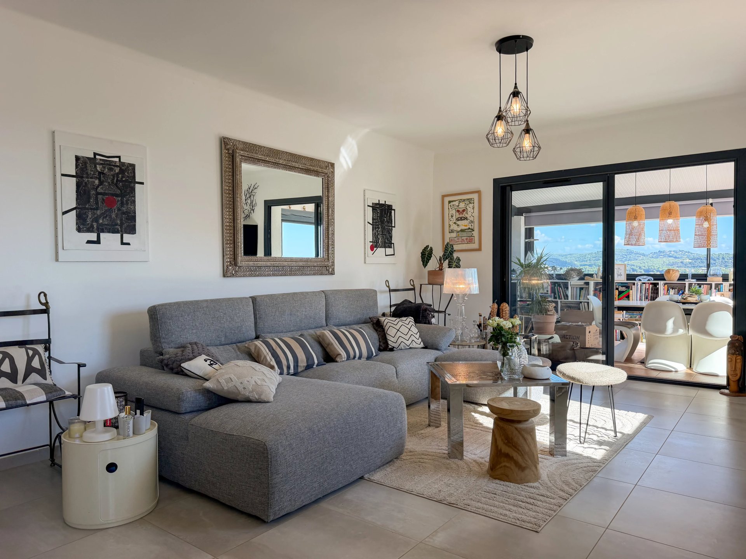
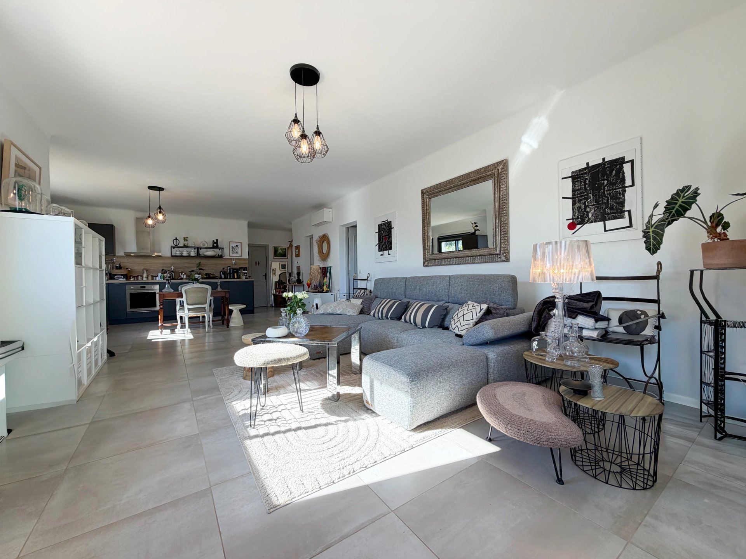
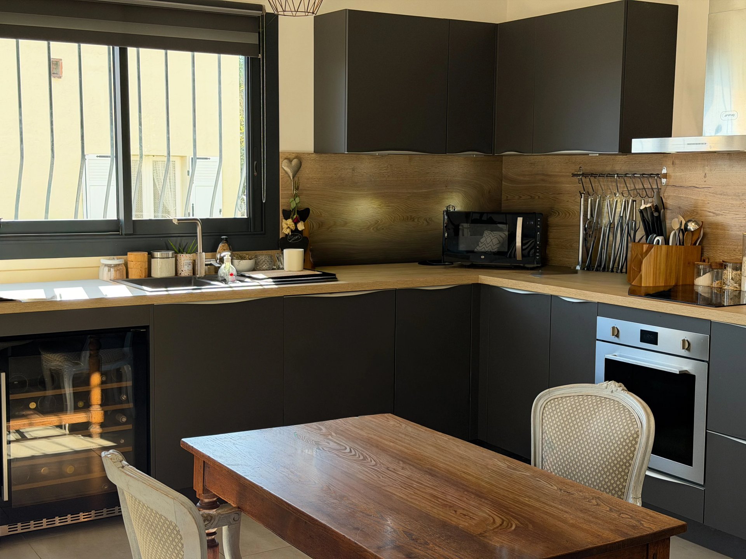
At the centre of the property is the impressive open-plan kitchen, breakfast, dining and family room, a beautifully appointed space designed around contemporary living and entertaining.
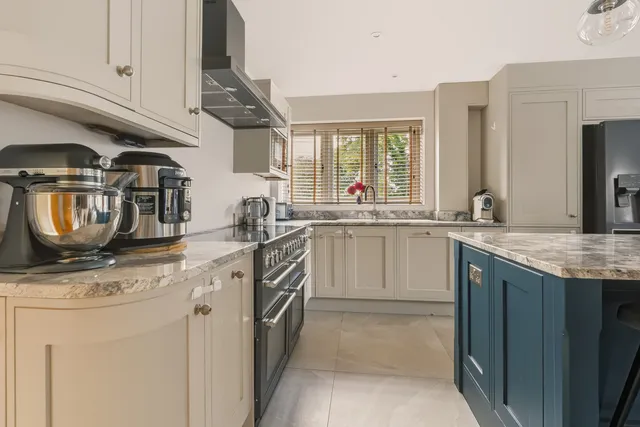
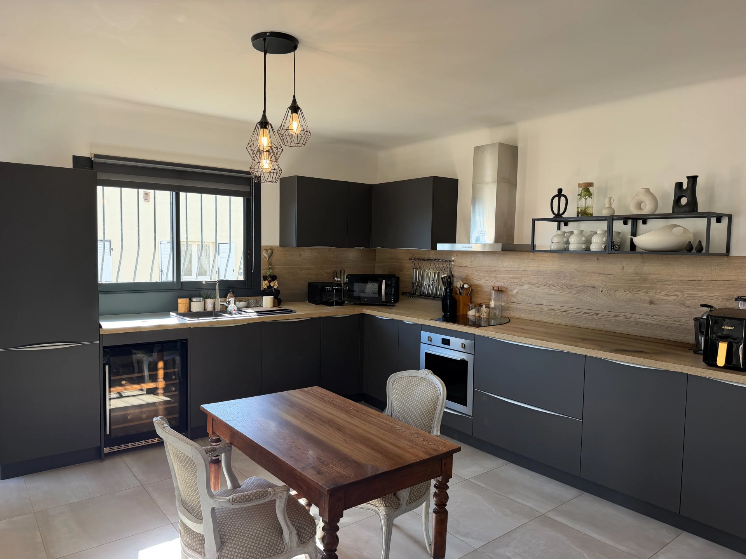
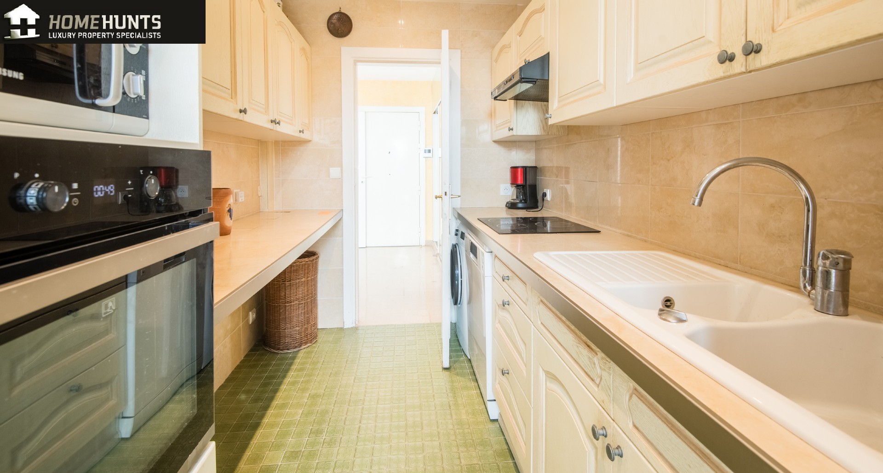
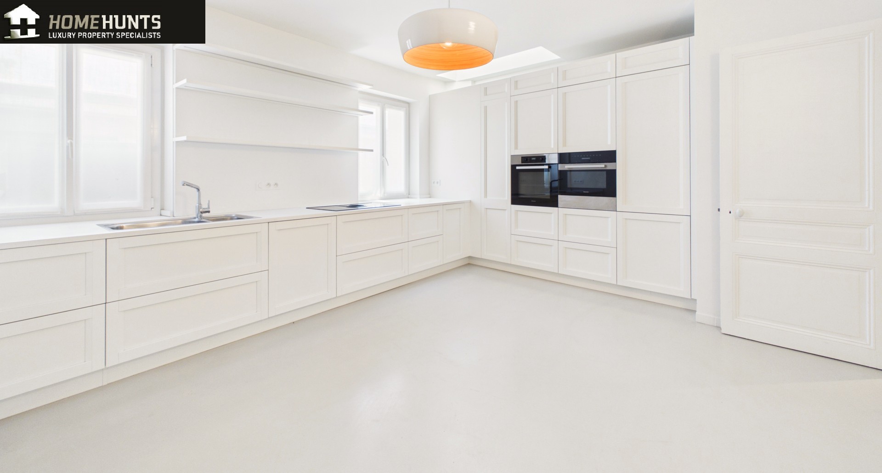
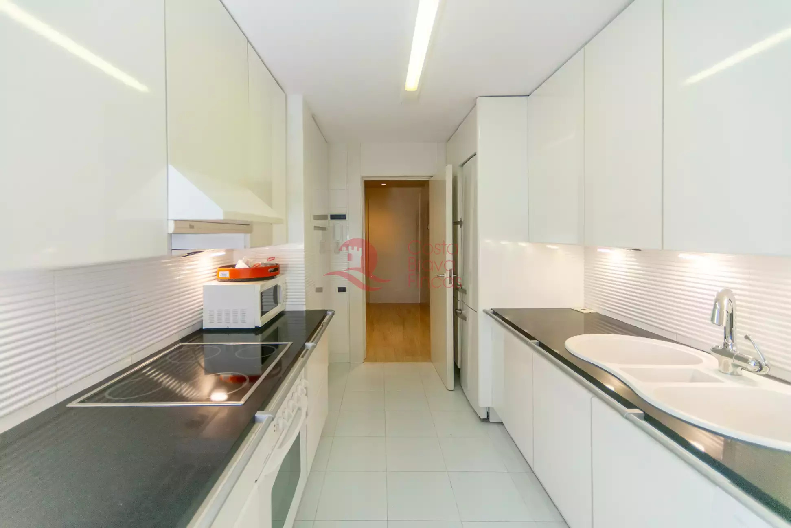
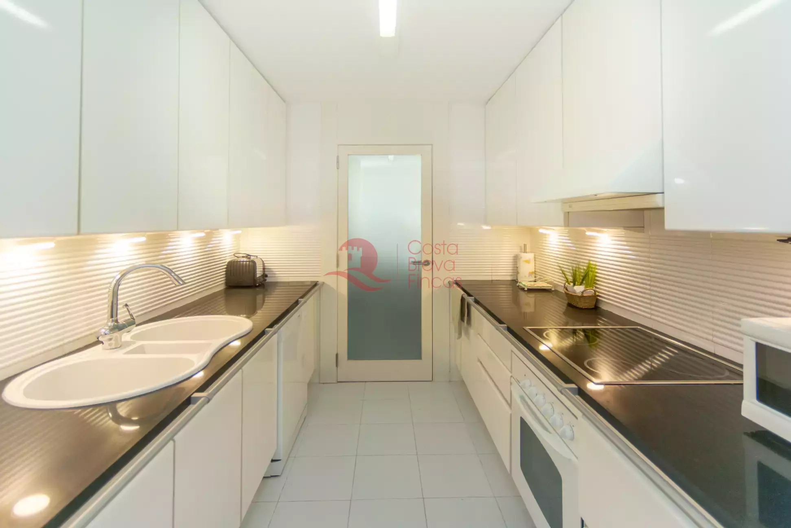
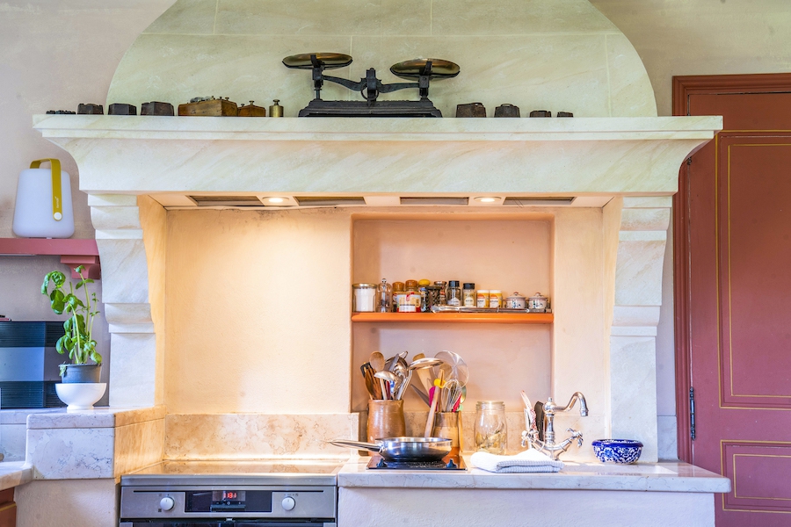
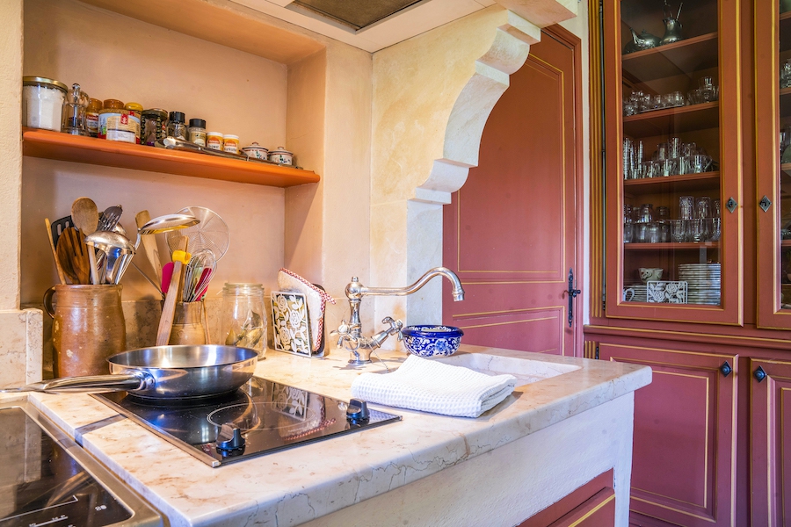
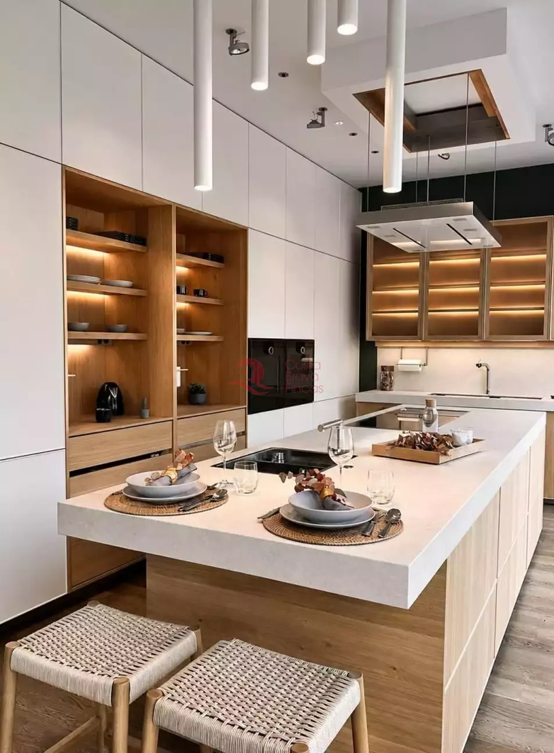
The bespoke kitchen features elegant cabinetry, striking work surfaces, complementary upstands and a range-style oven, alongside integrated appliances. Generous preparation areas and excellent storage ensure the kitchen is as practical as it is stylish.
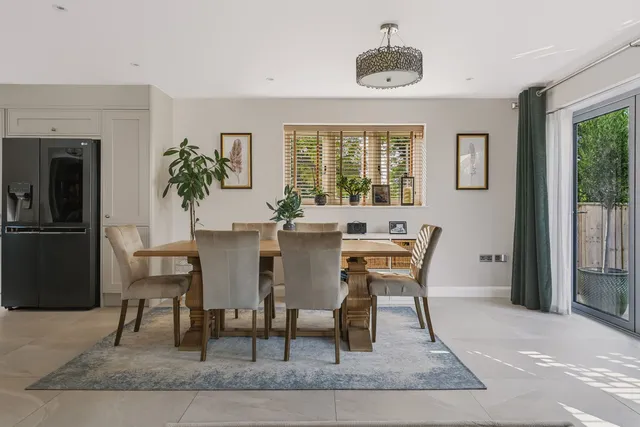
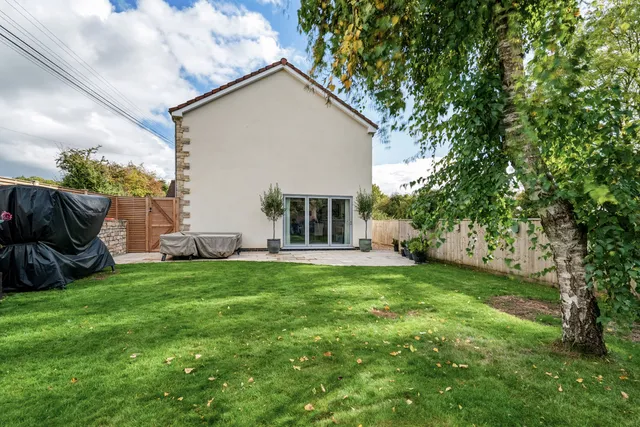
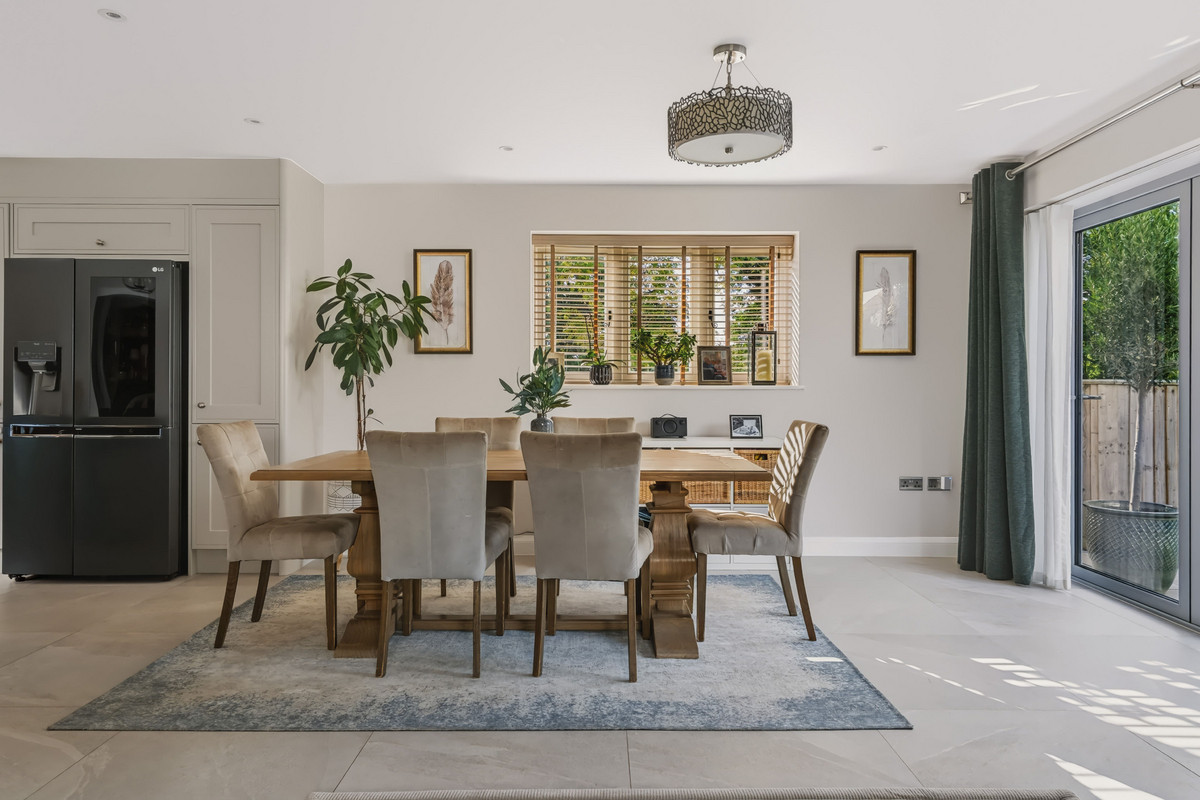
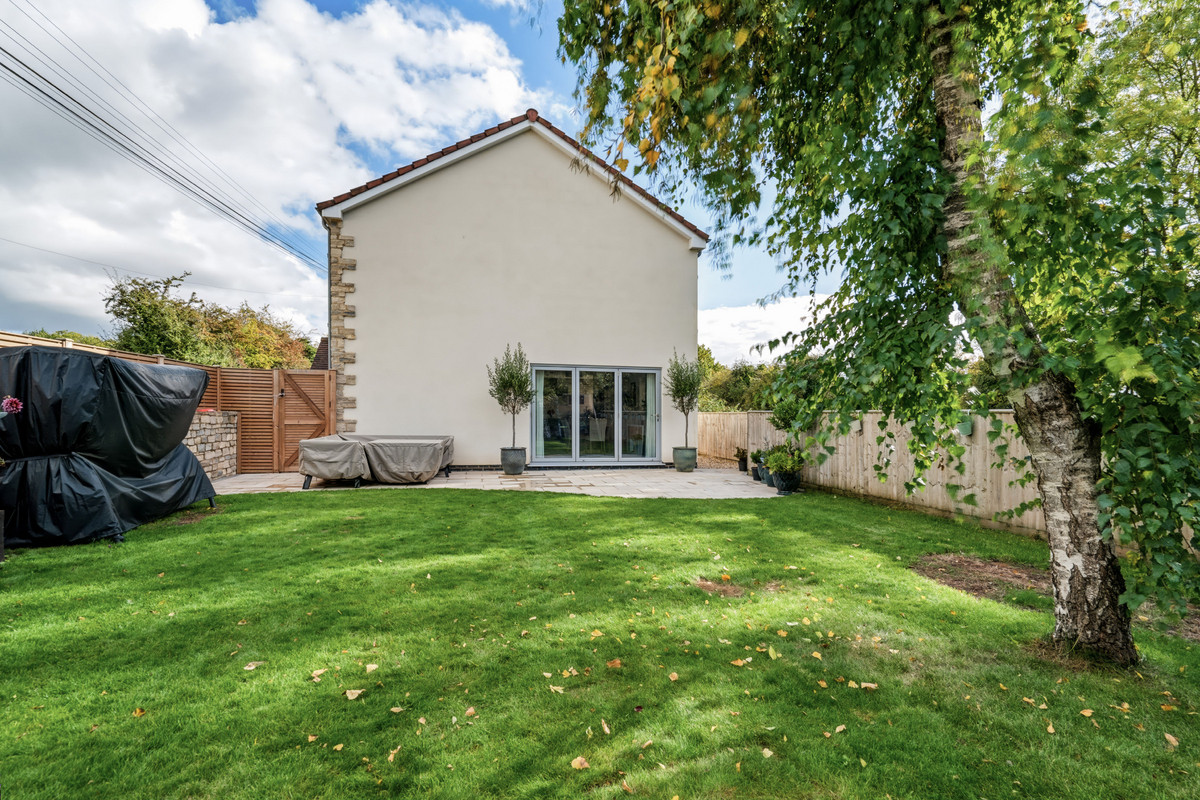
Porcelain tiled flooring enhances the sleek, contemporary finish, while the abundance of natural light creates a bright and welcoming atmosphere. Impressive bi-fold doors open directly onto the garden, establishing a seamless connection between the interior and outdoor spaces during the warmer months.
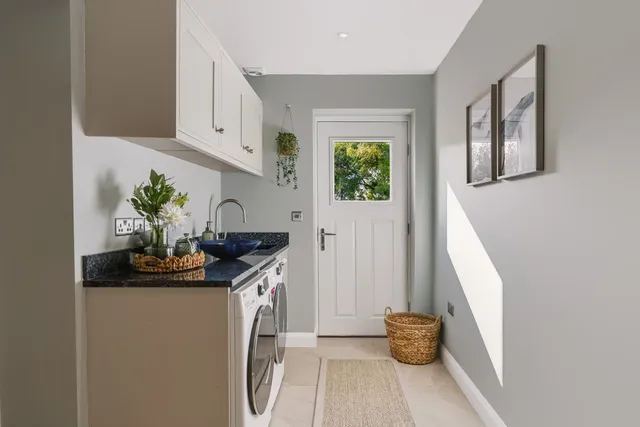
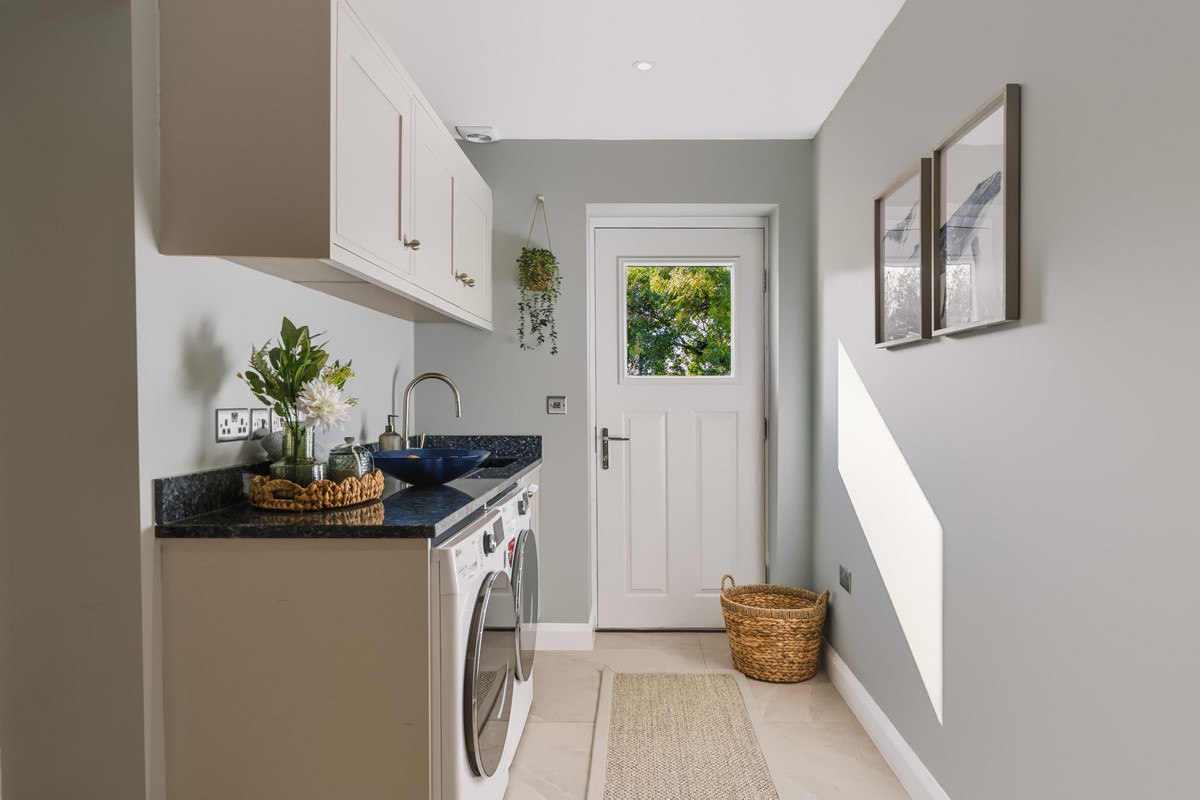
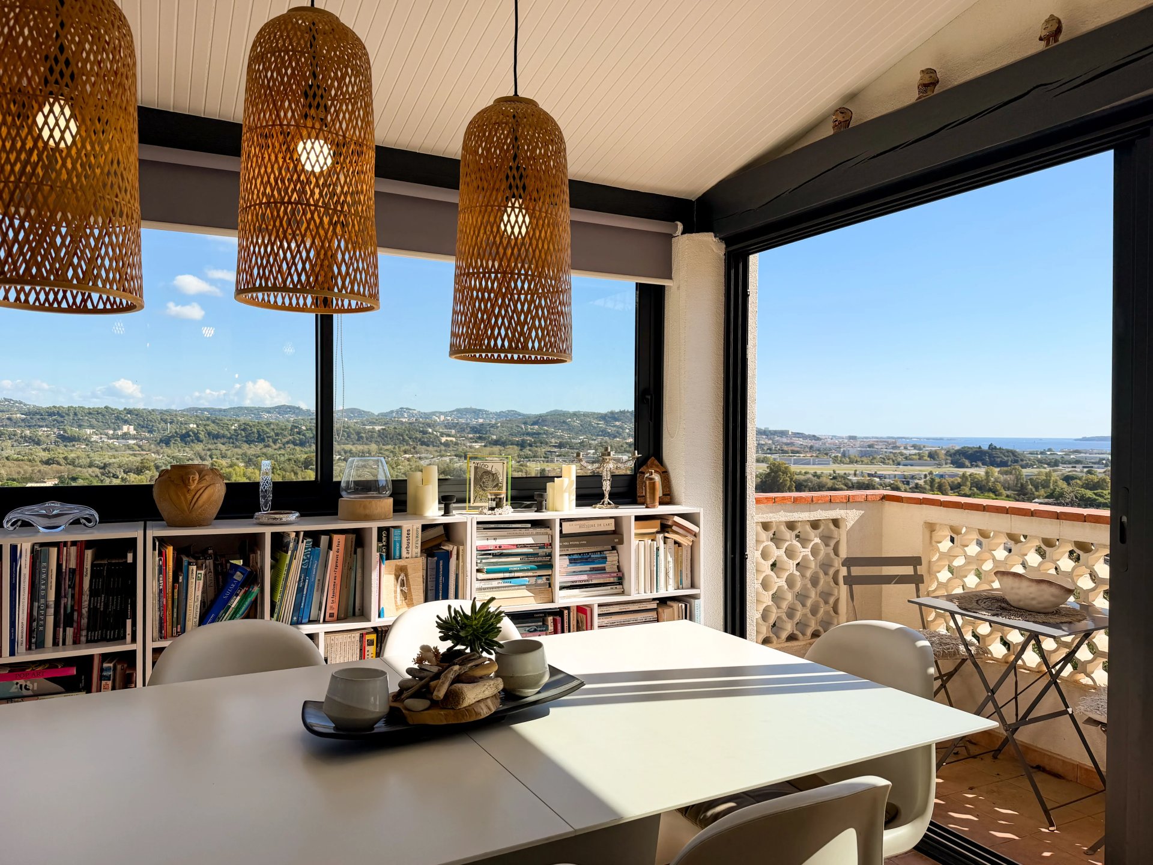
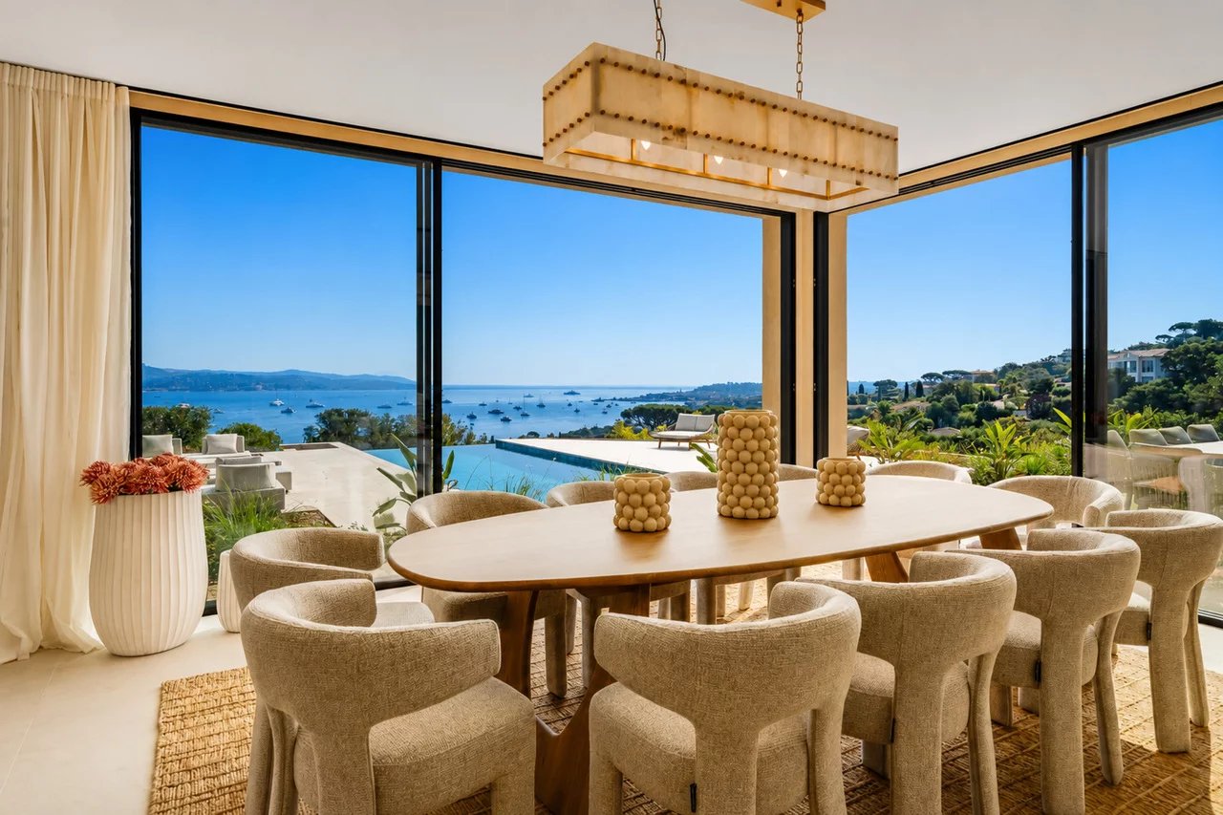
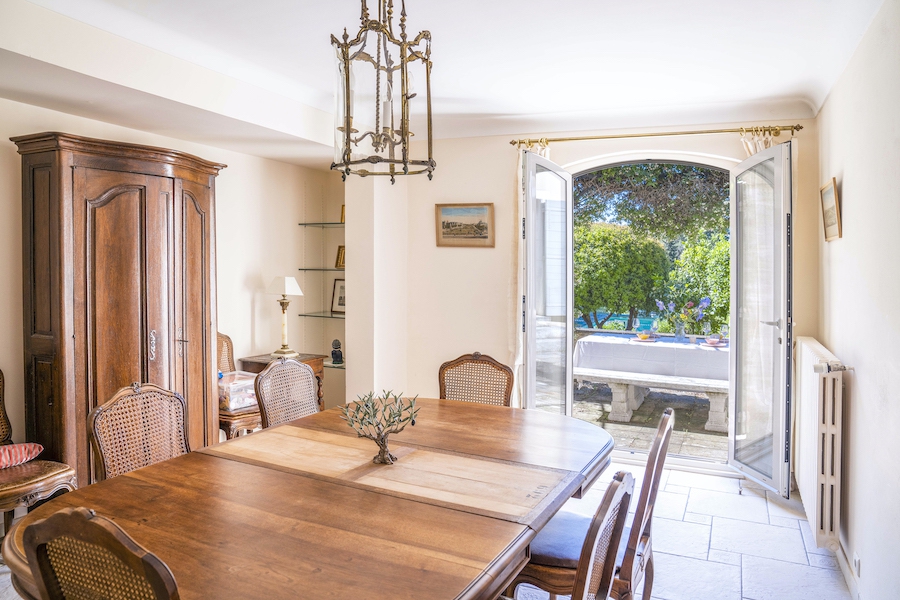
There is ample room for a substantial dining table, perfect for family meals, relaxed weekend breakfasts and evenings entertaining friends. The adjoining family area provides further space to unwind, creating a natural gathering point at the heart of this wonderful home. Whether hosting a special occasion or enjoying everyday family life, this beautifully conceived space offers both versatility and an appealing sense of openness. Complementing the main living accommodation is a separate utility room, fitted with wall and base units, complementary work surfaces and porcelain tiled flooring. Additional storage, dedicated laundry space and a door providing outside access make this a particularly useful addition.
Internal access to the double garage further enhances the practicality of the layout, providing convenience for everyday arrivals, shopping and the storage of outdoor equipment.
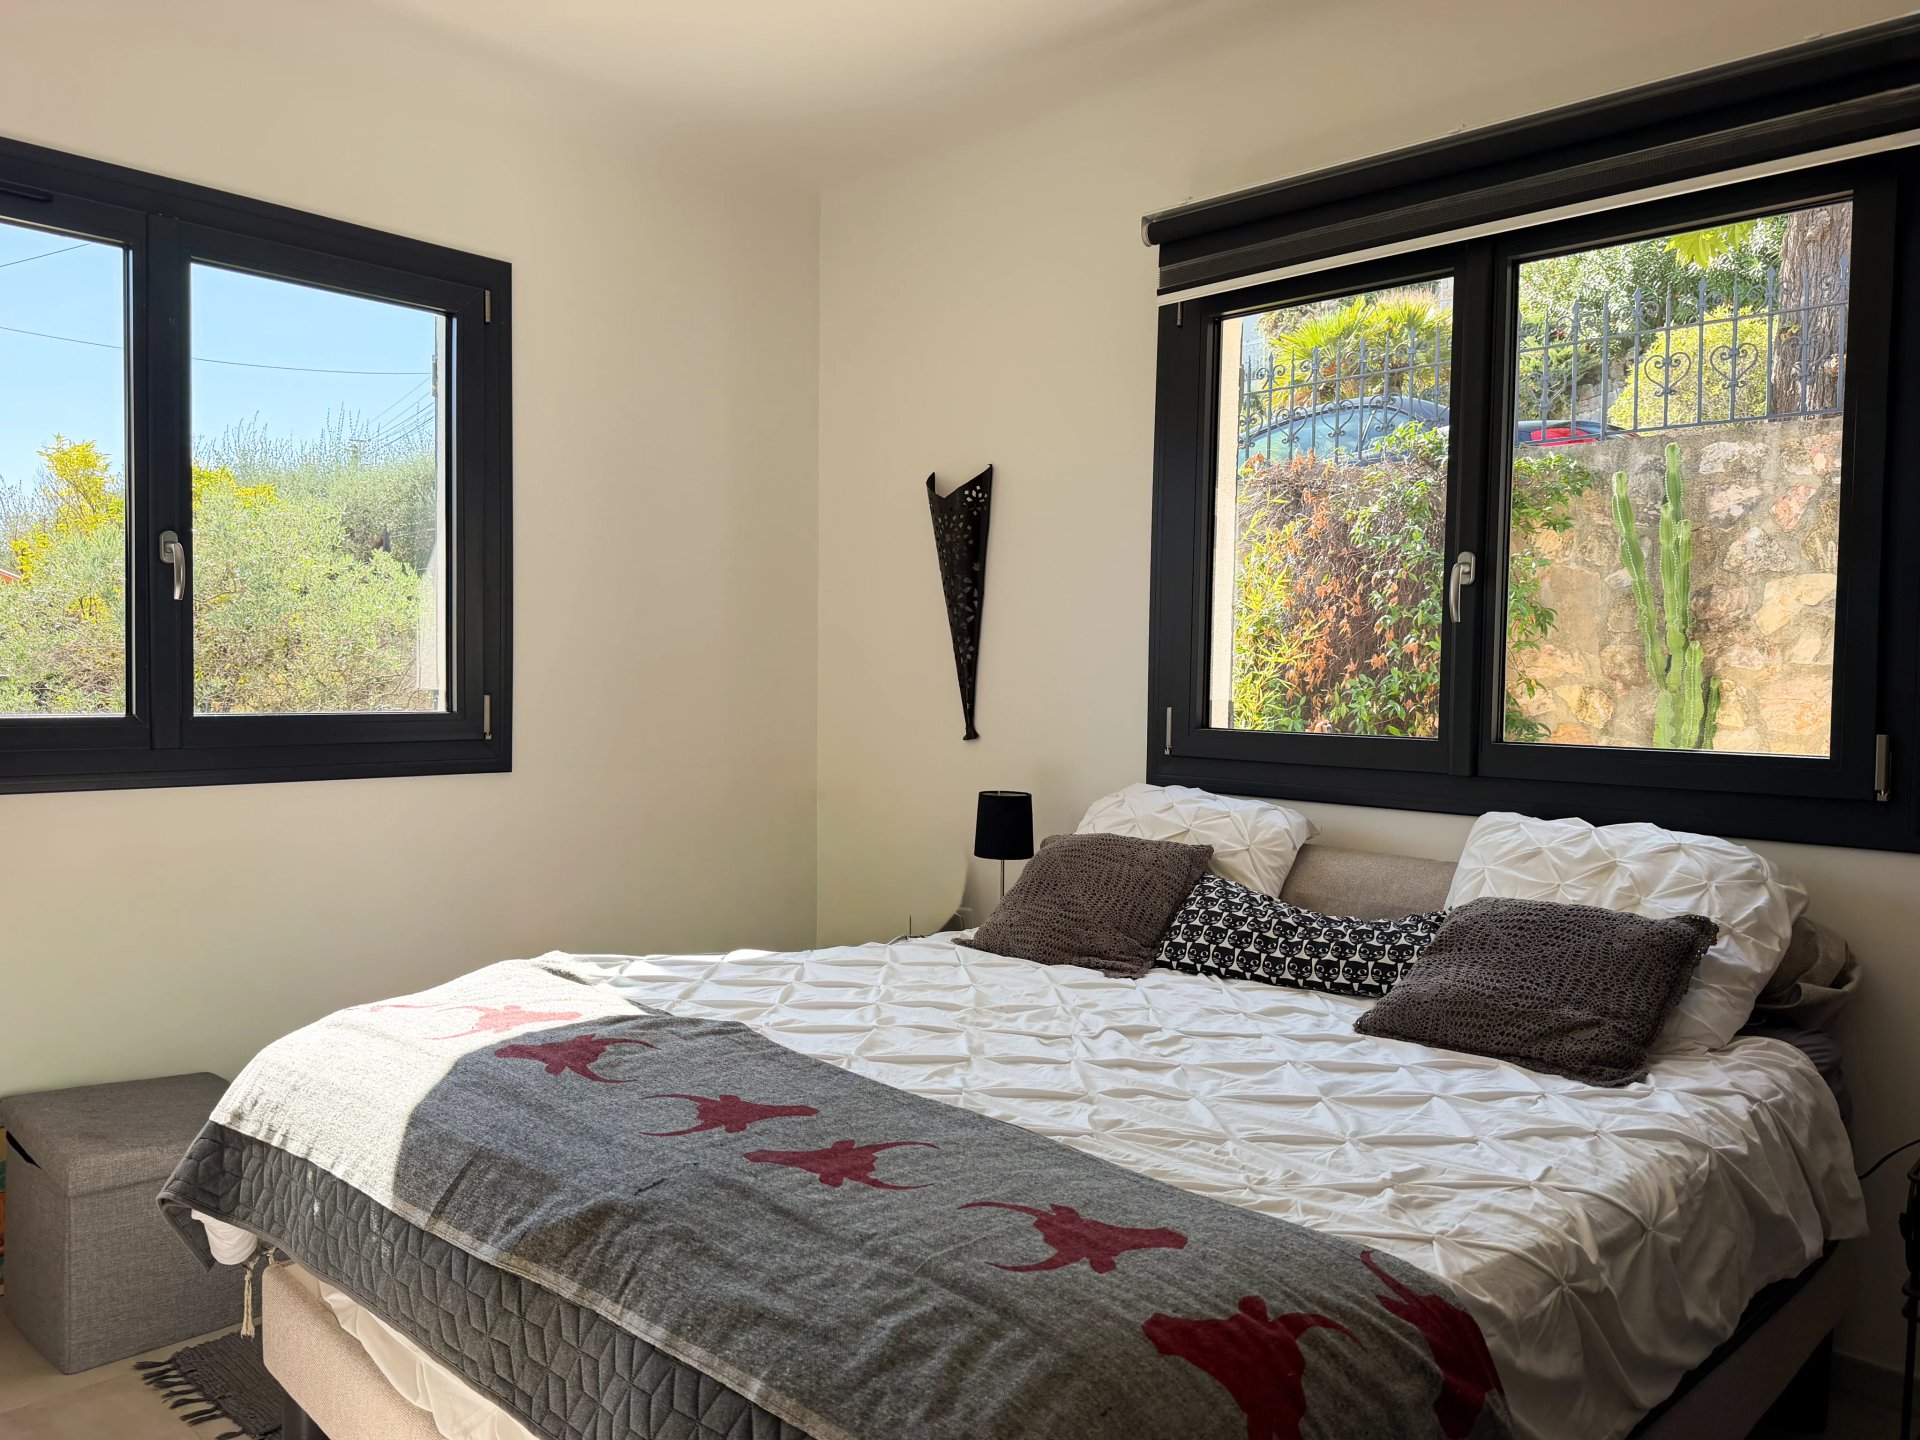
Four Beautifully Appointed Bedrooms, the first floor continues the home's cohesive style, with four well-proportioned bedrooms offering comfortable and versatile accommodation for family members and guests.
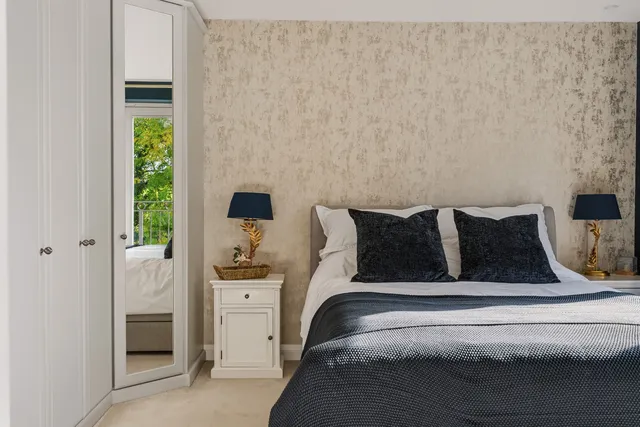
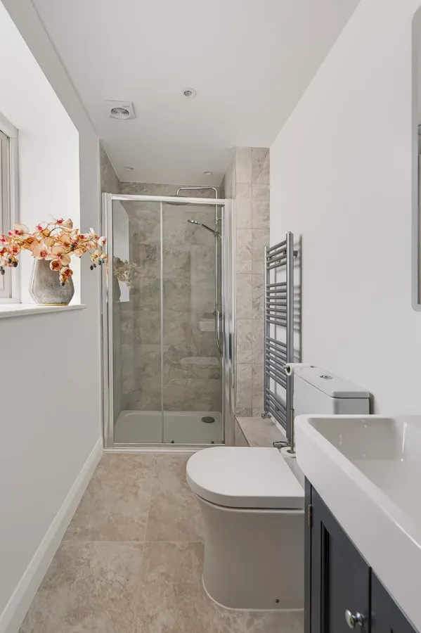
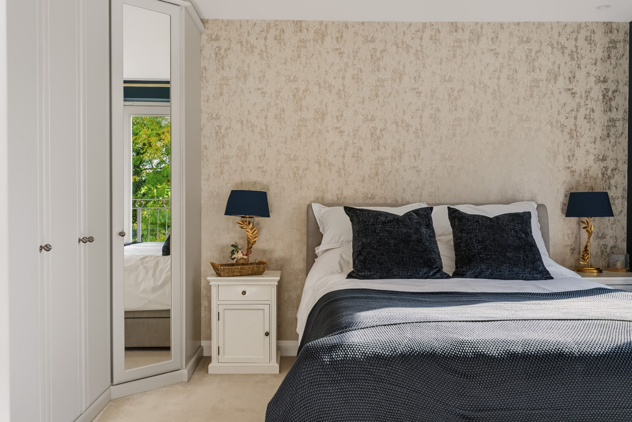
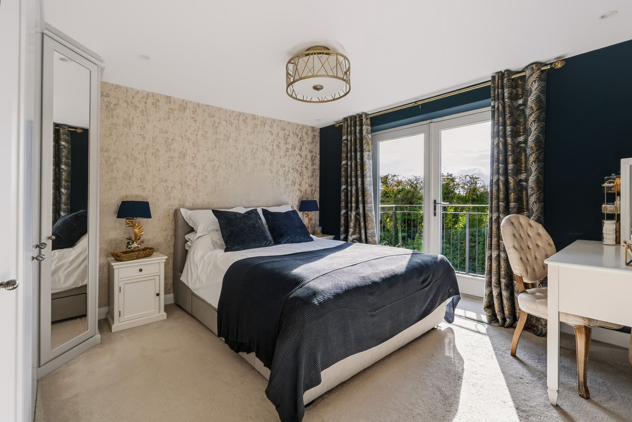
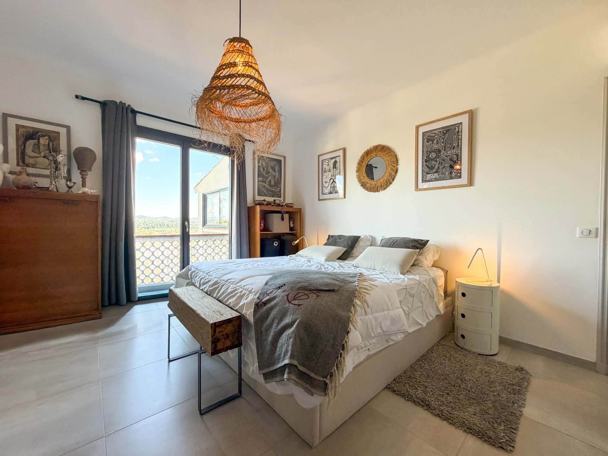
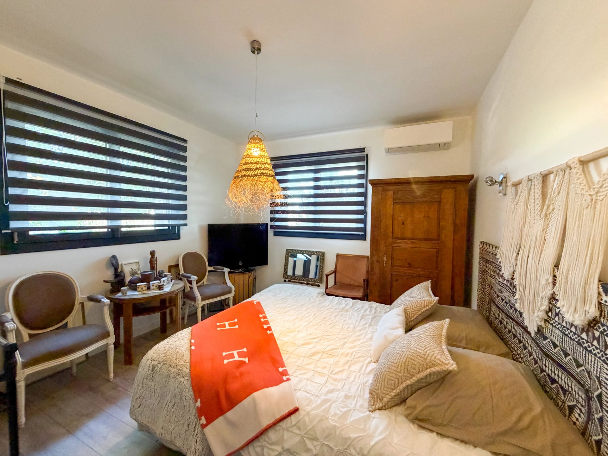
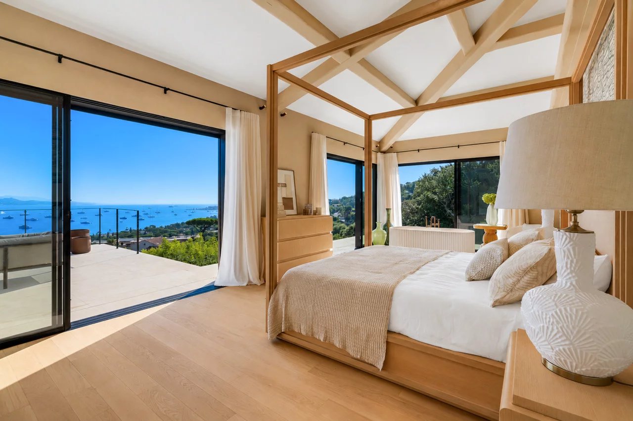
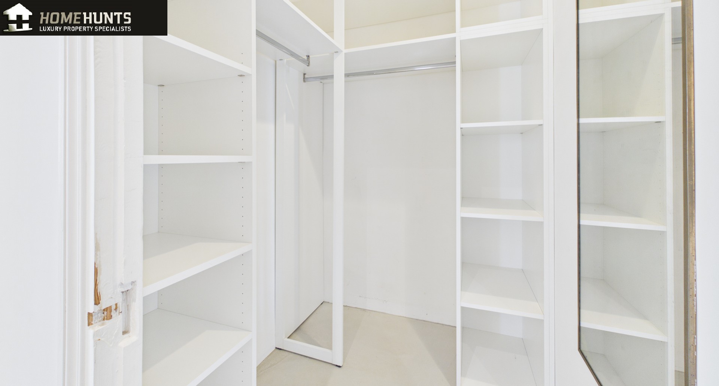
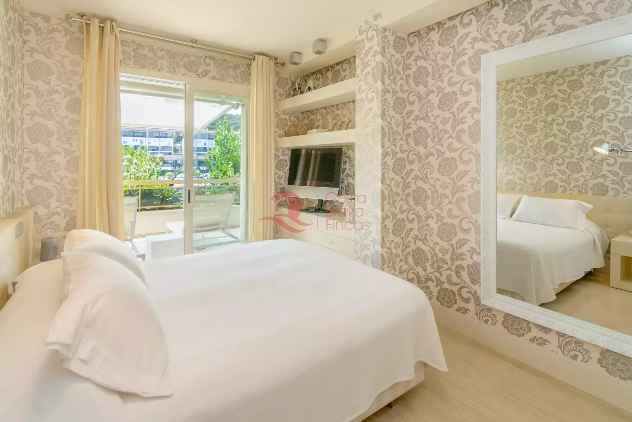
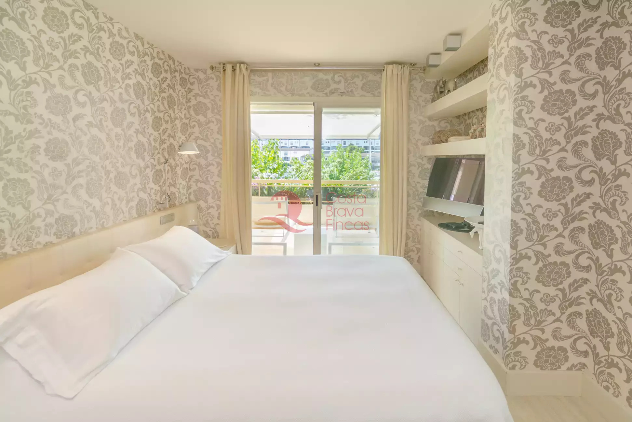
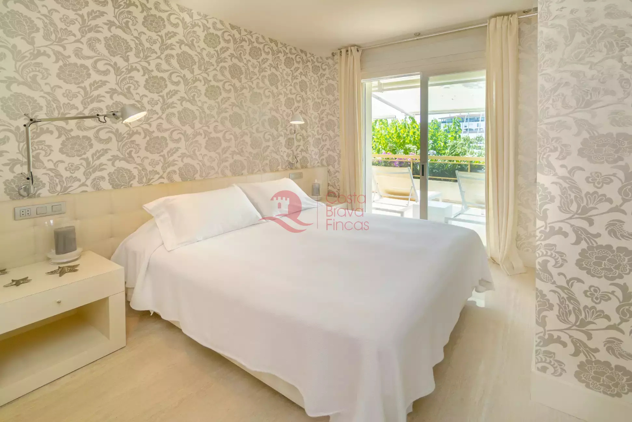
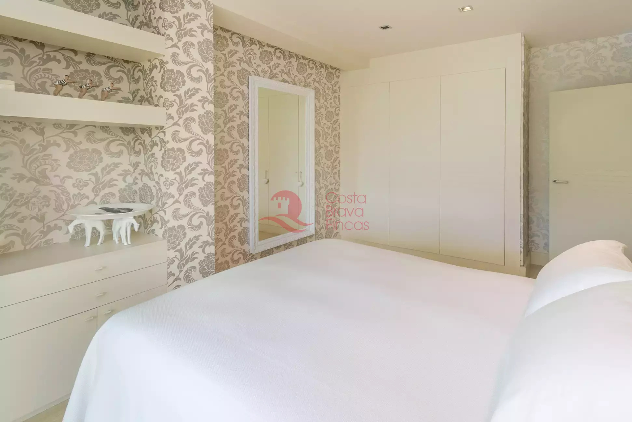
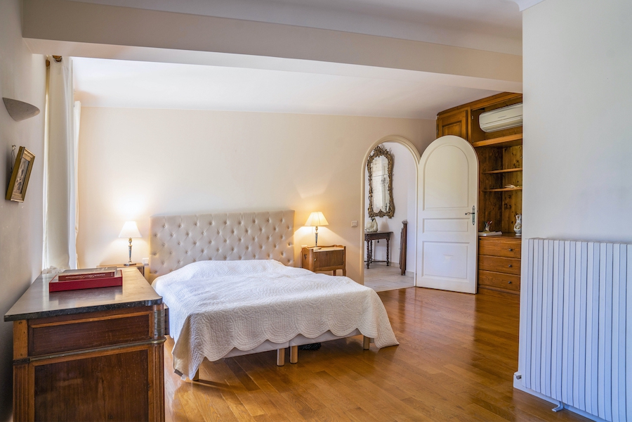
The principal bedroom provides a peaceful retreat, complete with built-in wardrobes and a contemporary en-suite shower room, creating a private and practical space away from the main living areas.
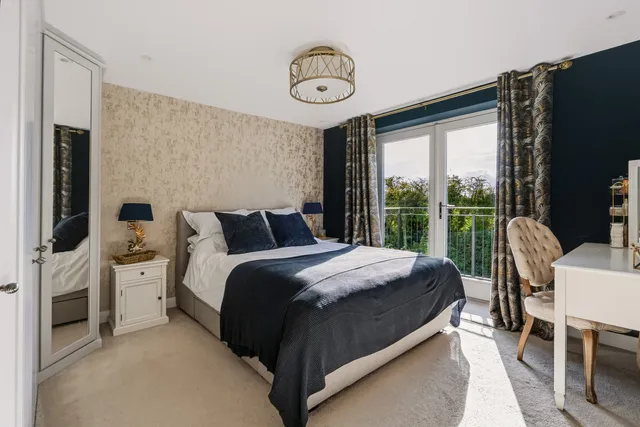
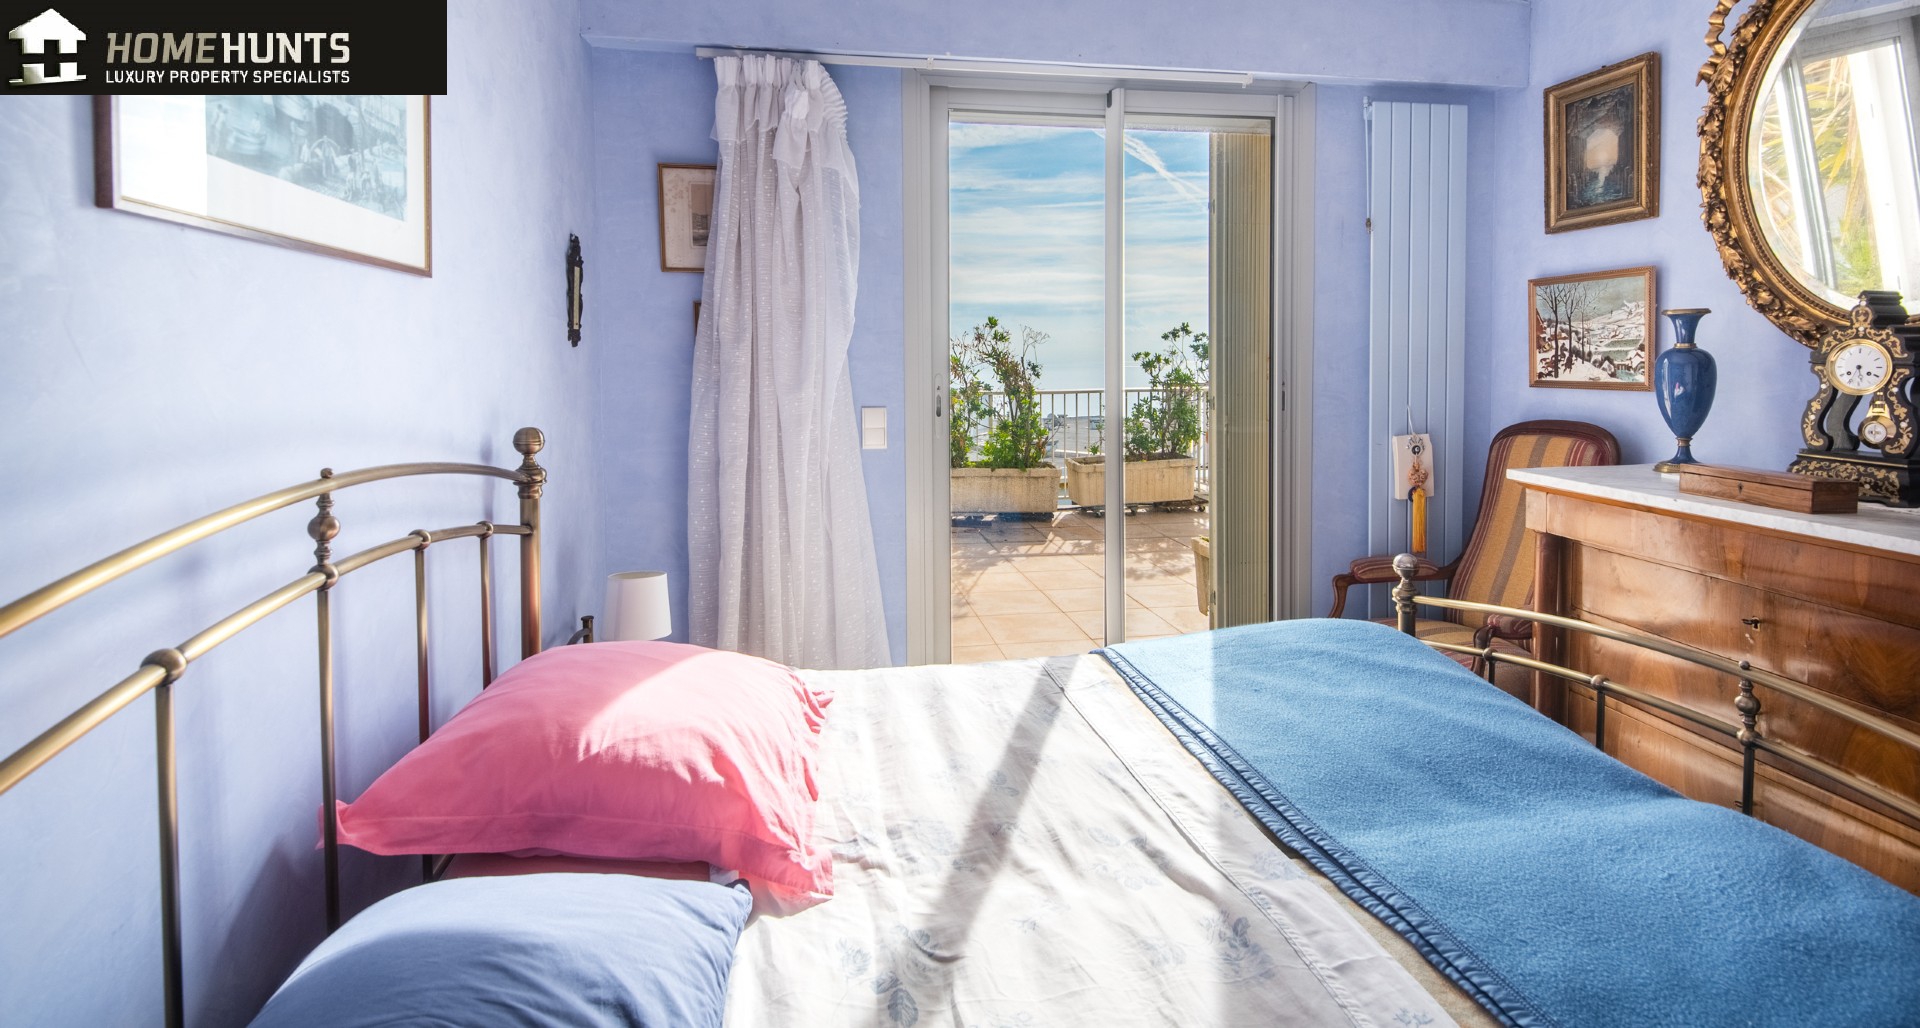
Bedroom two is another particularly appealing room, featuring built-in wardrobes and doors opening onto its own private balcony. Door to Family bathroom, accessible from the landing.
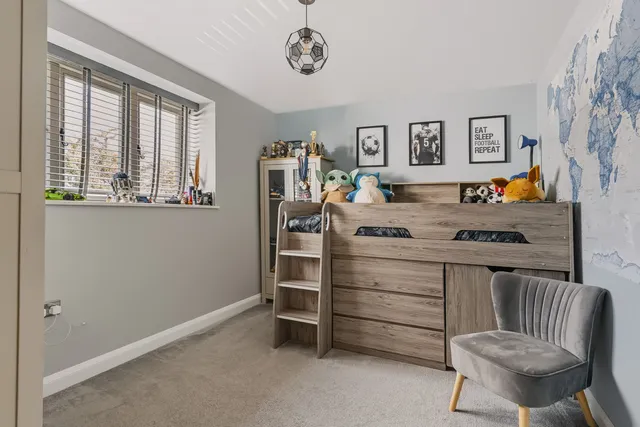
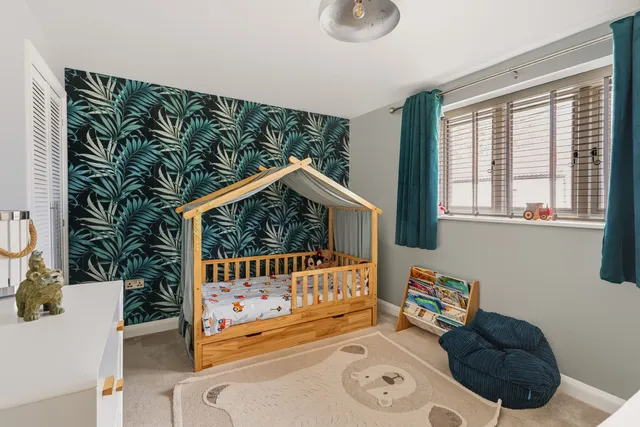
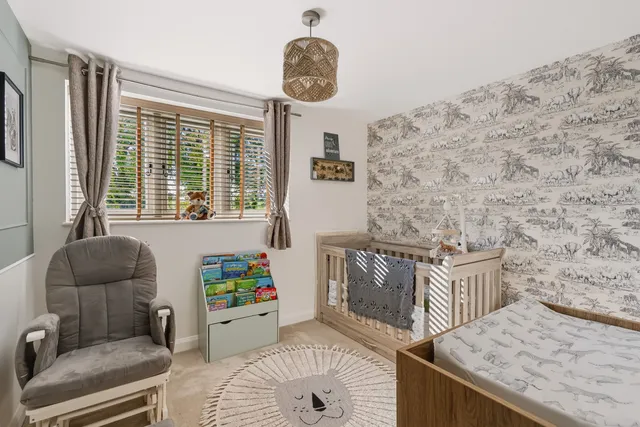
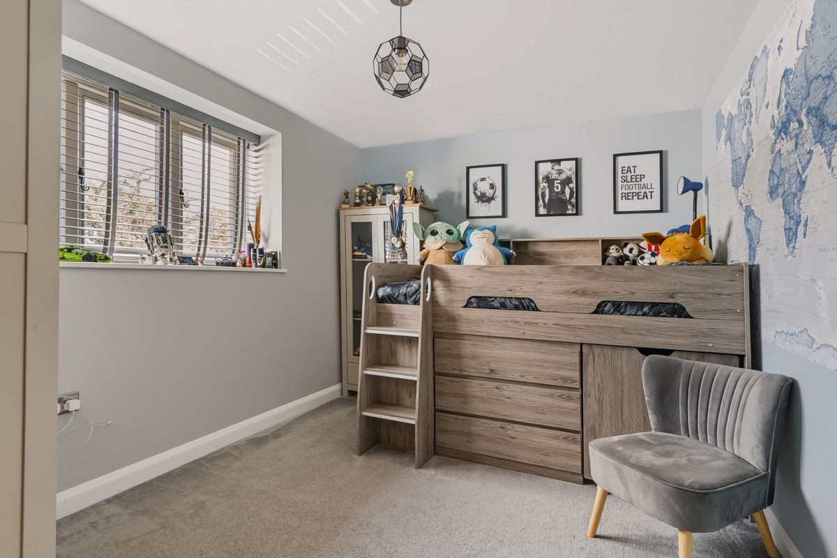
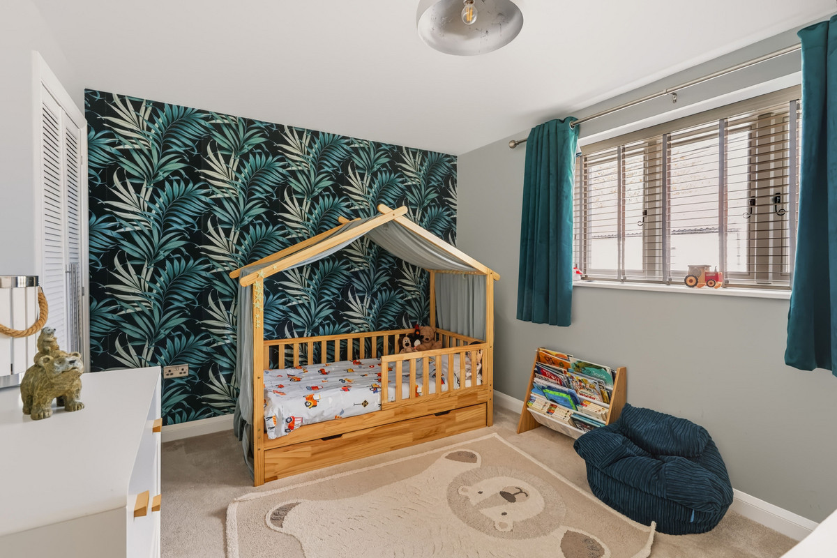
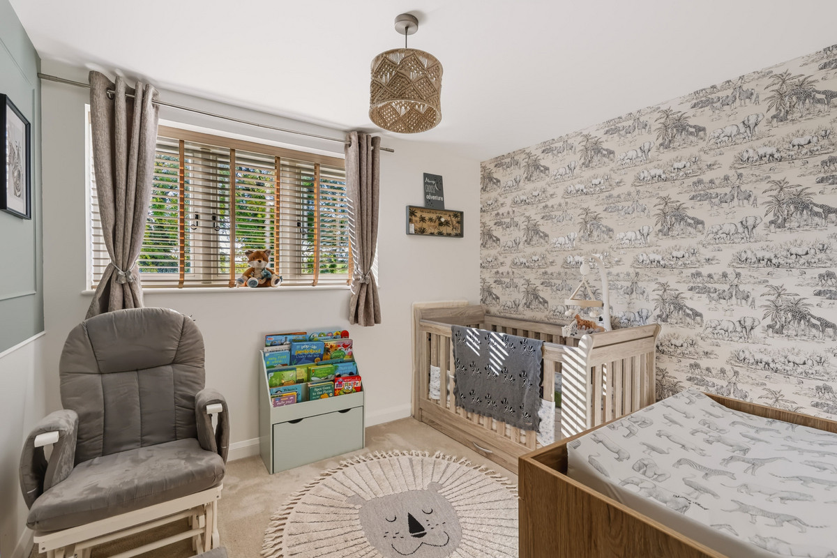
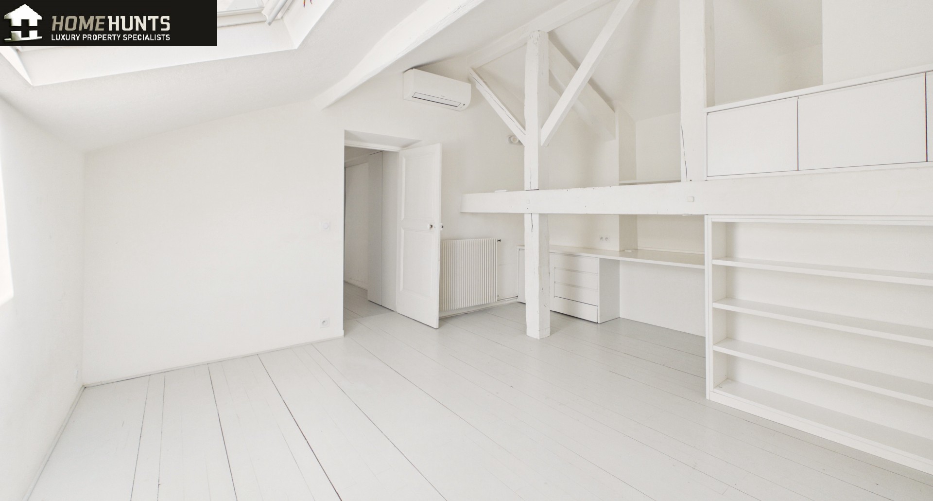
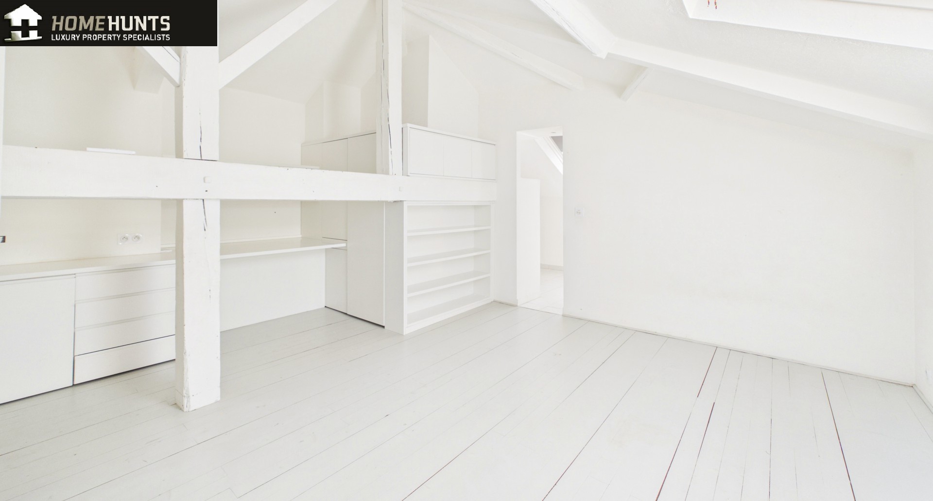
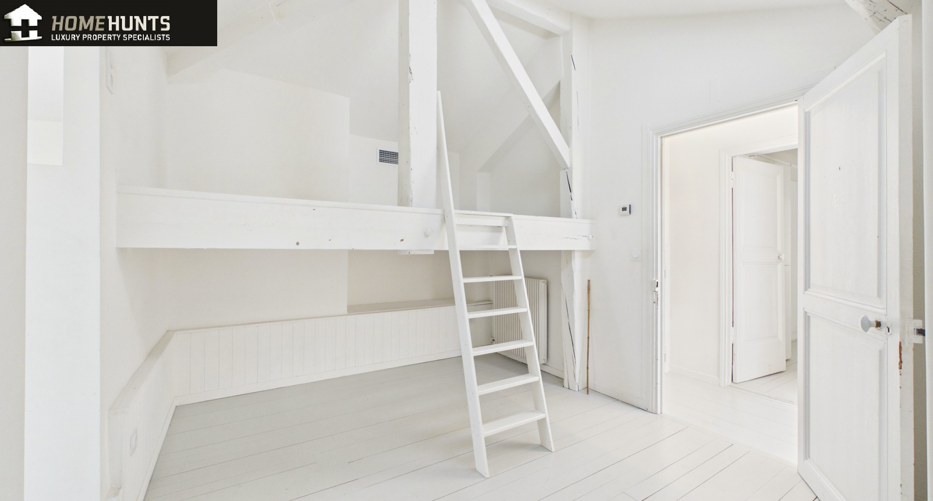
The remaining two bedrooms offer excellent flexibility, whether required for children, visiting family, guests or additional workspace. Bedroom three provides laddered access to a loft containing light and power, which has been fully boarded providing wonderful storage spanning the full length of the property. Throughout the first floor, the thoughtful presentation and considered finishes maintain the quality and individuality evident across the home.
A Bathroom to Indulge In
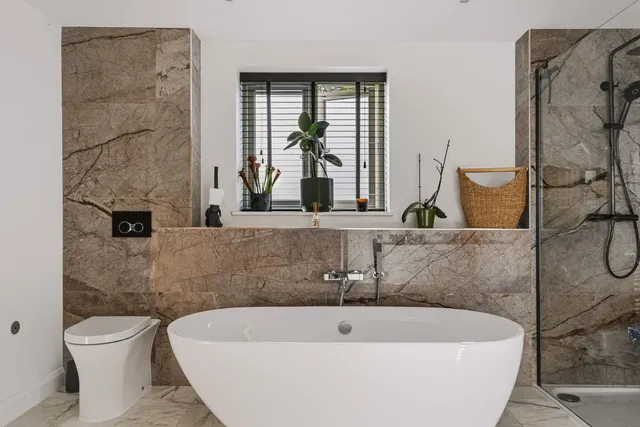
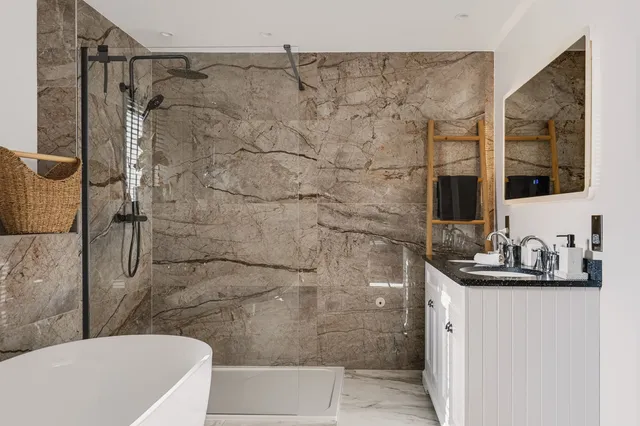
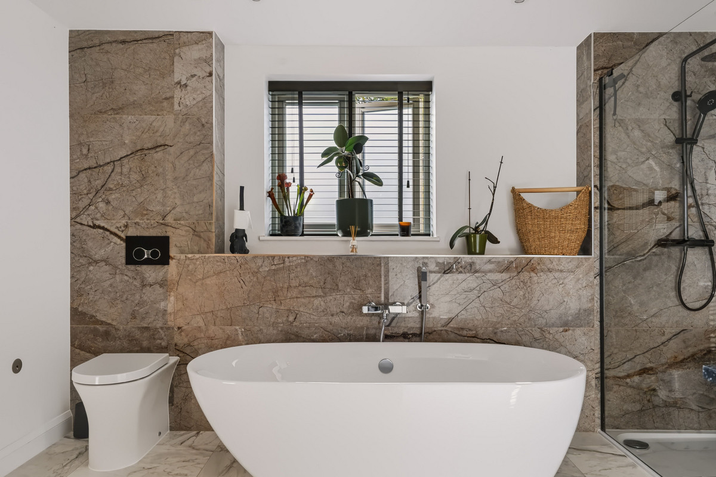
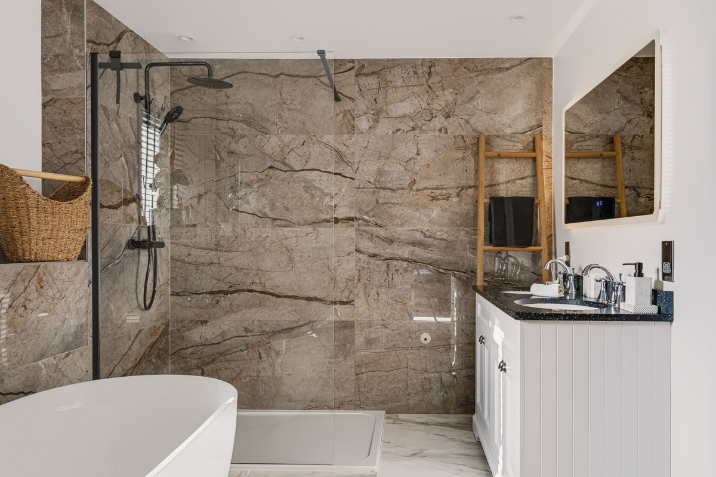
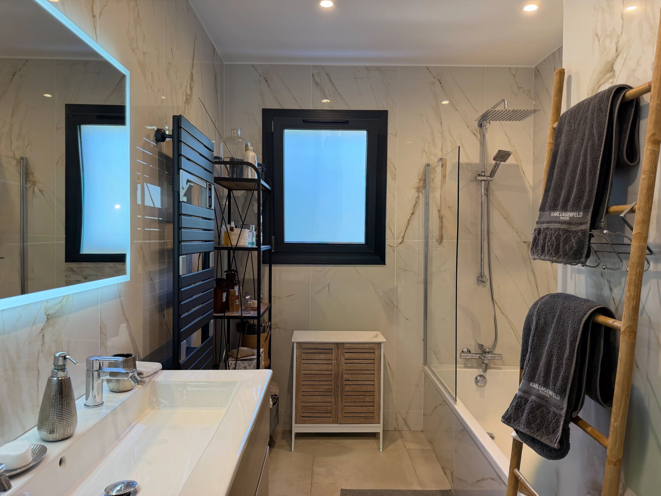
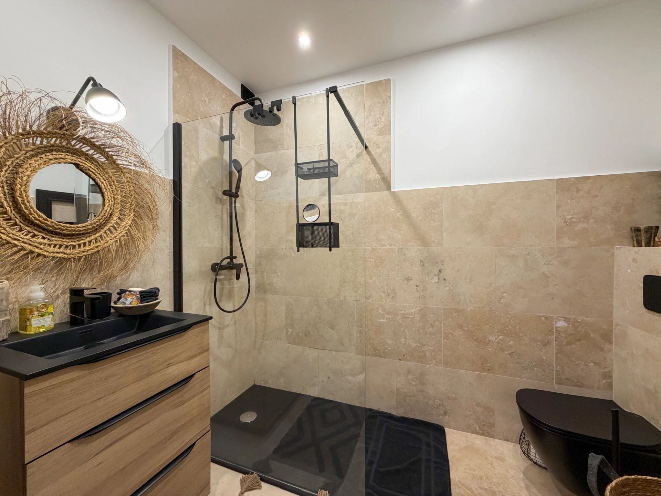
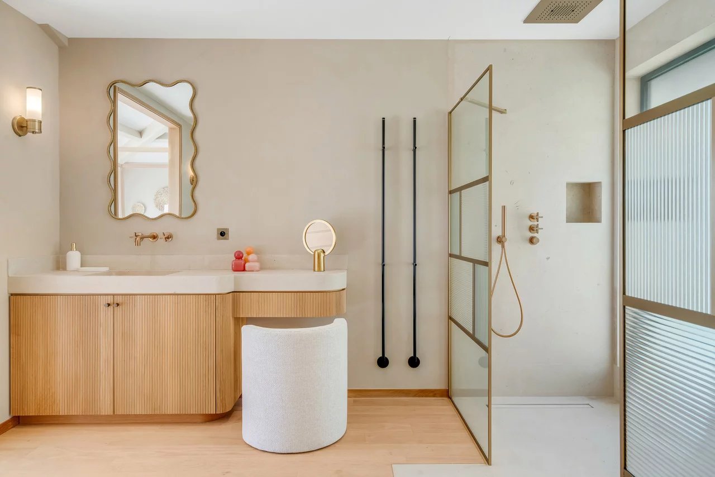
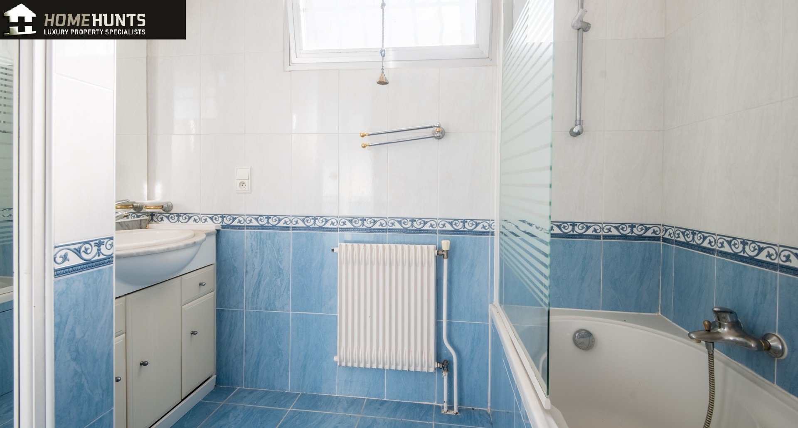
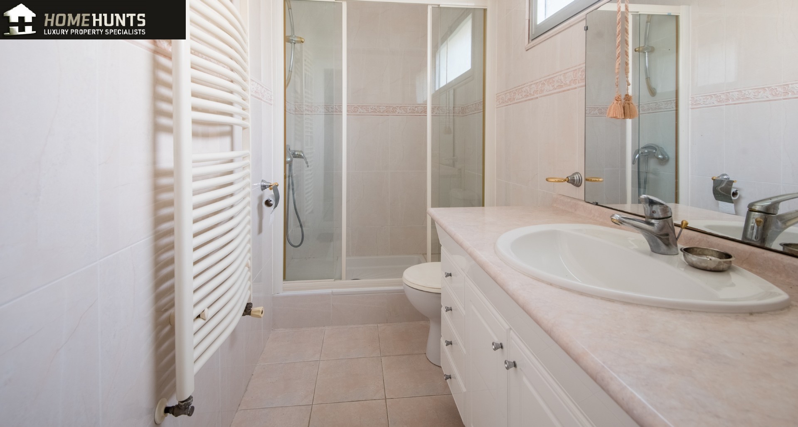
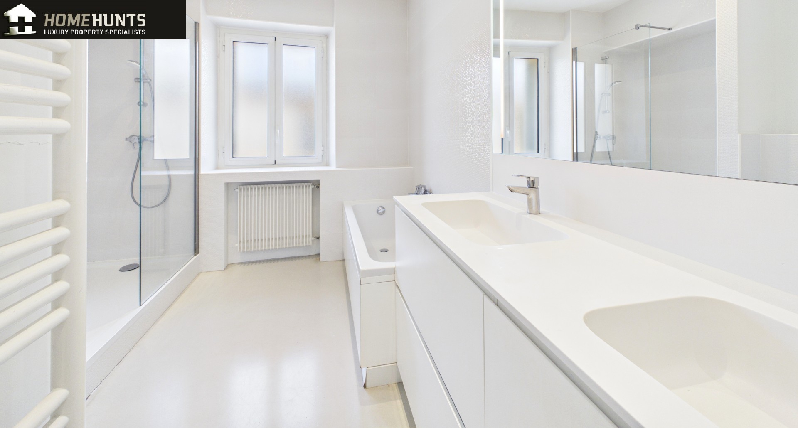
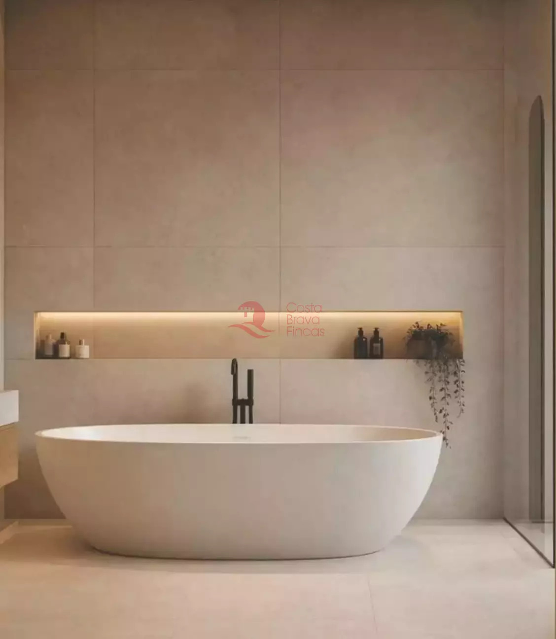
The family bathroom is a particularly stylish feature, beautifully finished with elegant contemporary tiling extending to the ceiling and a carefully selected modern suite. A sleek walk-in shower provides a practical everyday bathing option, complemented by a freestanding bath that creates an attractive focal point and the perfect place to unwind at the end of the day. A tiled shelf offers convenient space for toiletries, while coordinated flooring and finishes complete the sophisticated look.
The result is a bathroom that combines contemporary styling with everyday comfort, elevating a practical family essential into something rather more special.
Contemporary Comfort and Bespoke Finishing Touches
The quality of The Old Garden is evident in the details. Carefully chosen flooring, decorative features and a cohesive interior palette create a refined yet welcoming atmosphere, while underfloor heating adds an extra layer of comfort. An integrated lighting system allows different settings to be selected to suit the time of day or occasion, from bright, practical lighting during busy mornings to a softer ambience for relaxed evenings.
Together, these features reflect a home designed with both aesthetics and lifestyle in mind, offering a distinctive blend of contemporary sophistication and the warmth required of a family residence.
Enclosed Gardens and Outstanding Parking
The outside space provides an attractive extension of the living accommodation, offering privacy, versatility and room to enjoy the outdoors.
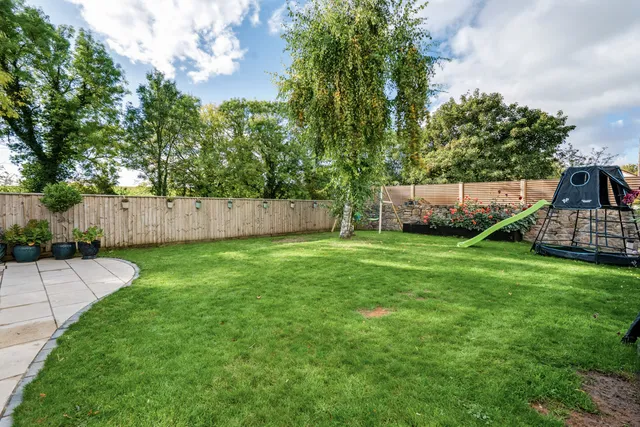
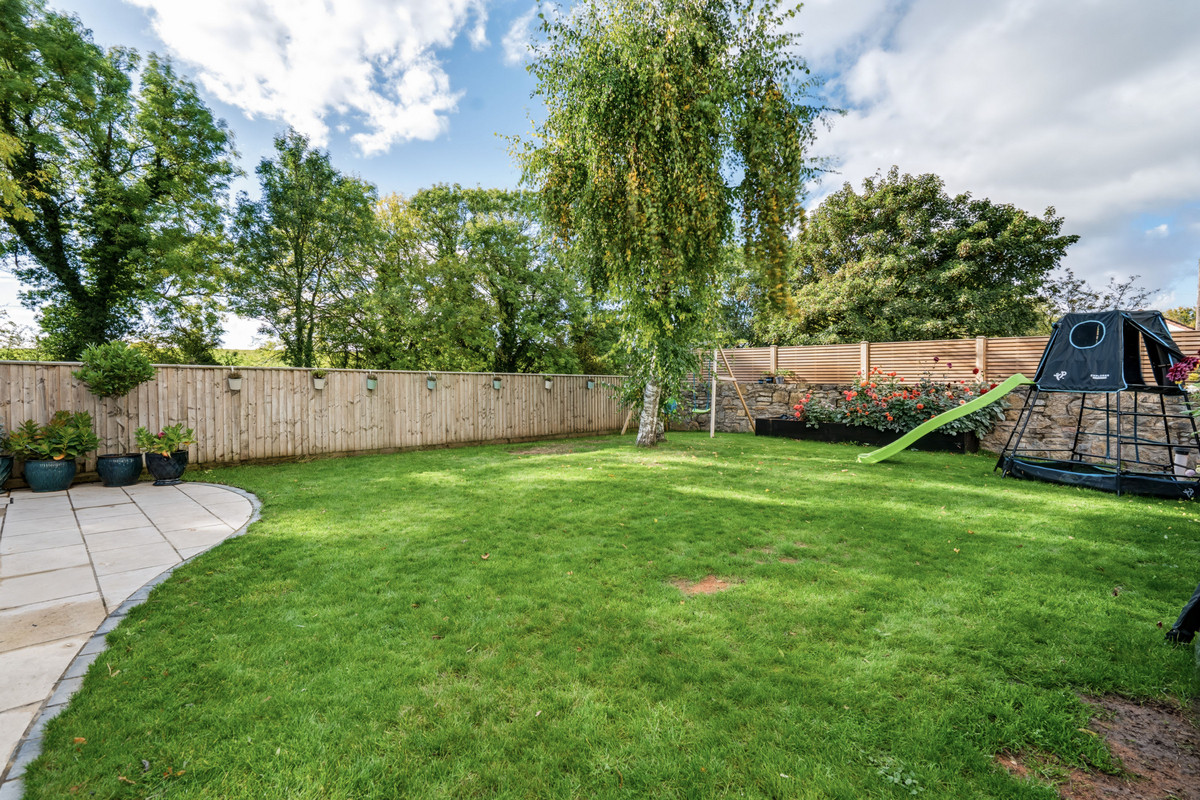
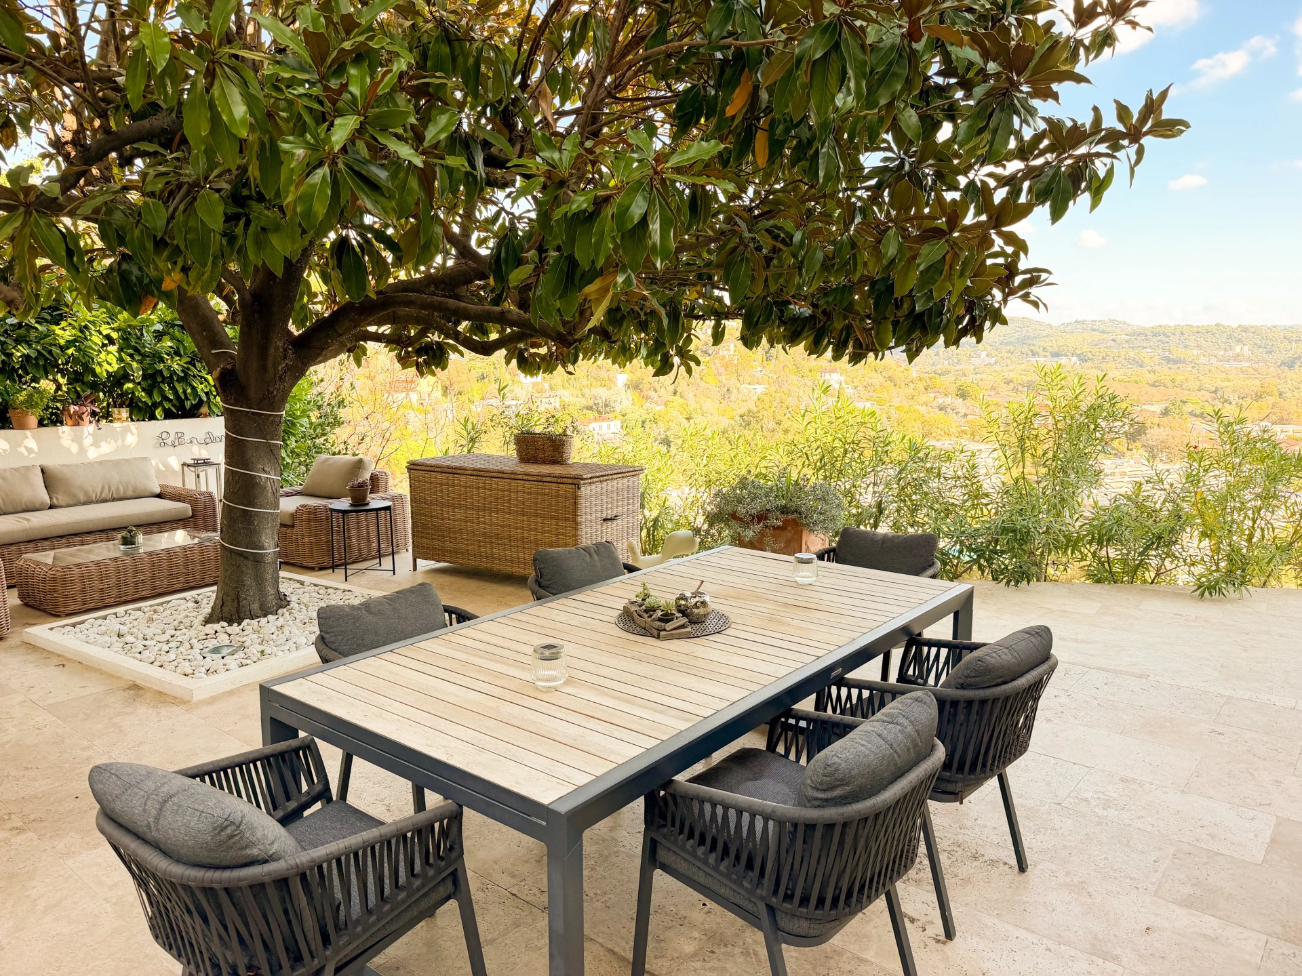
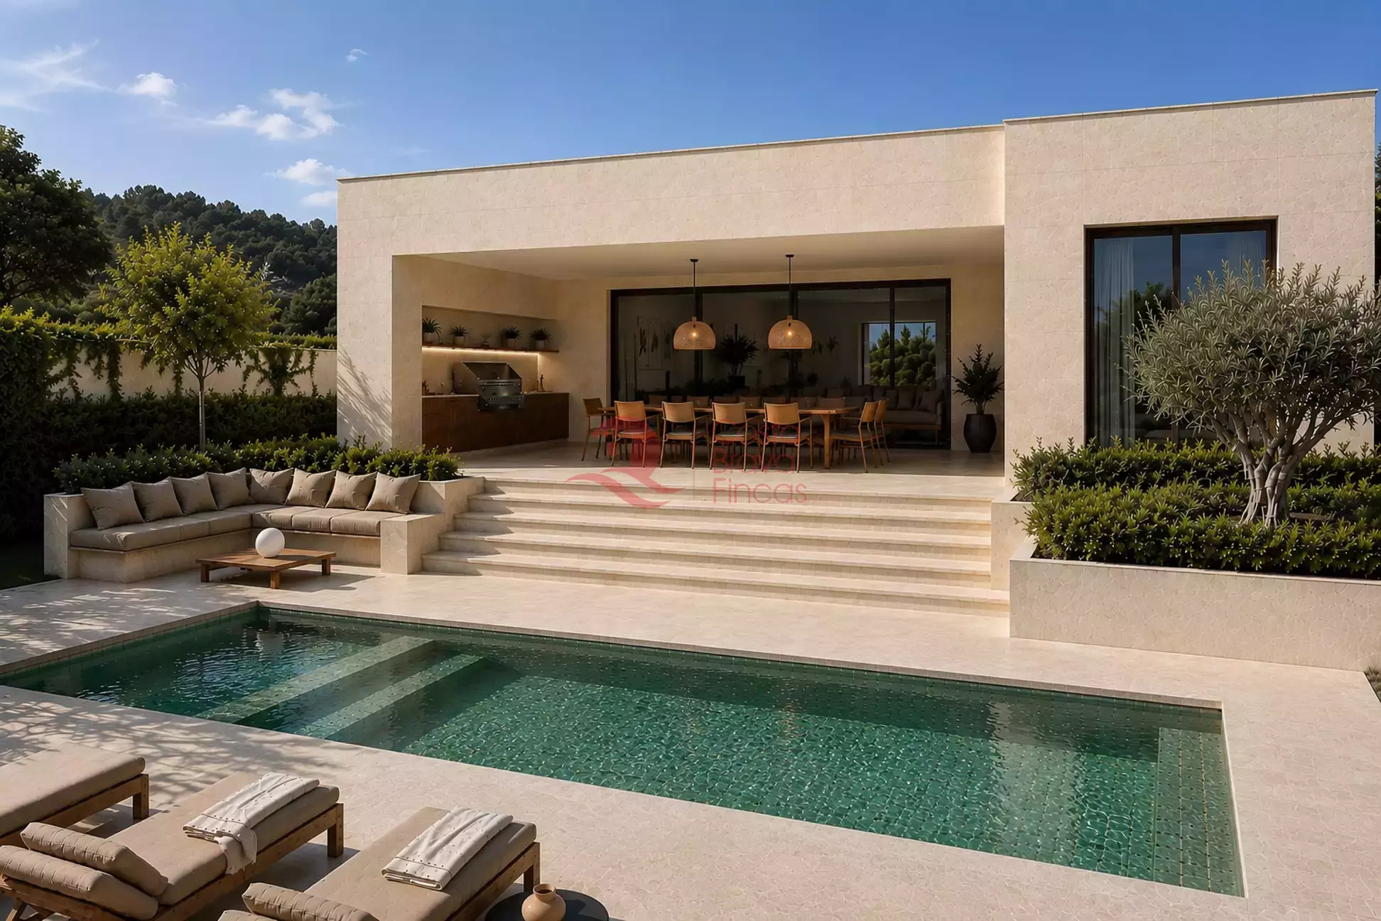
The predominantly lawned side garden features established trees and seating areas, creating a lovely setting for relaxing, entertaining or simply enjoying a little peace and fresh air. Gated side access and an outside tap add everyday convenience, while a combination of brick walls and fencing provides a defined, enclosed feel.
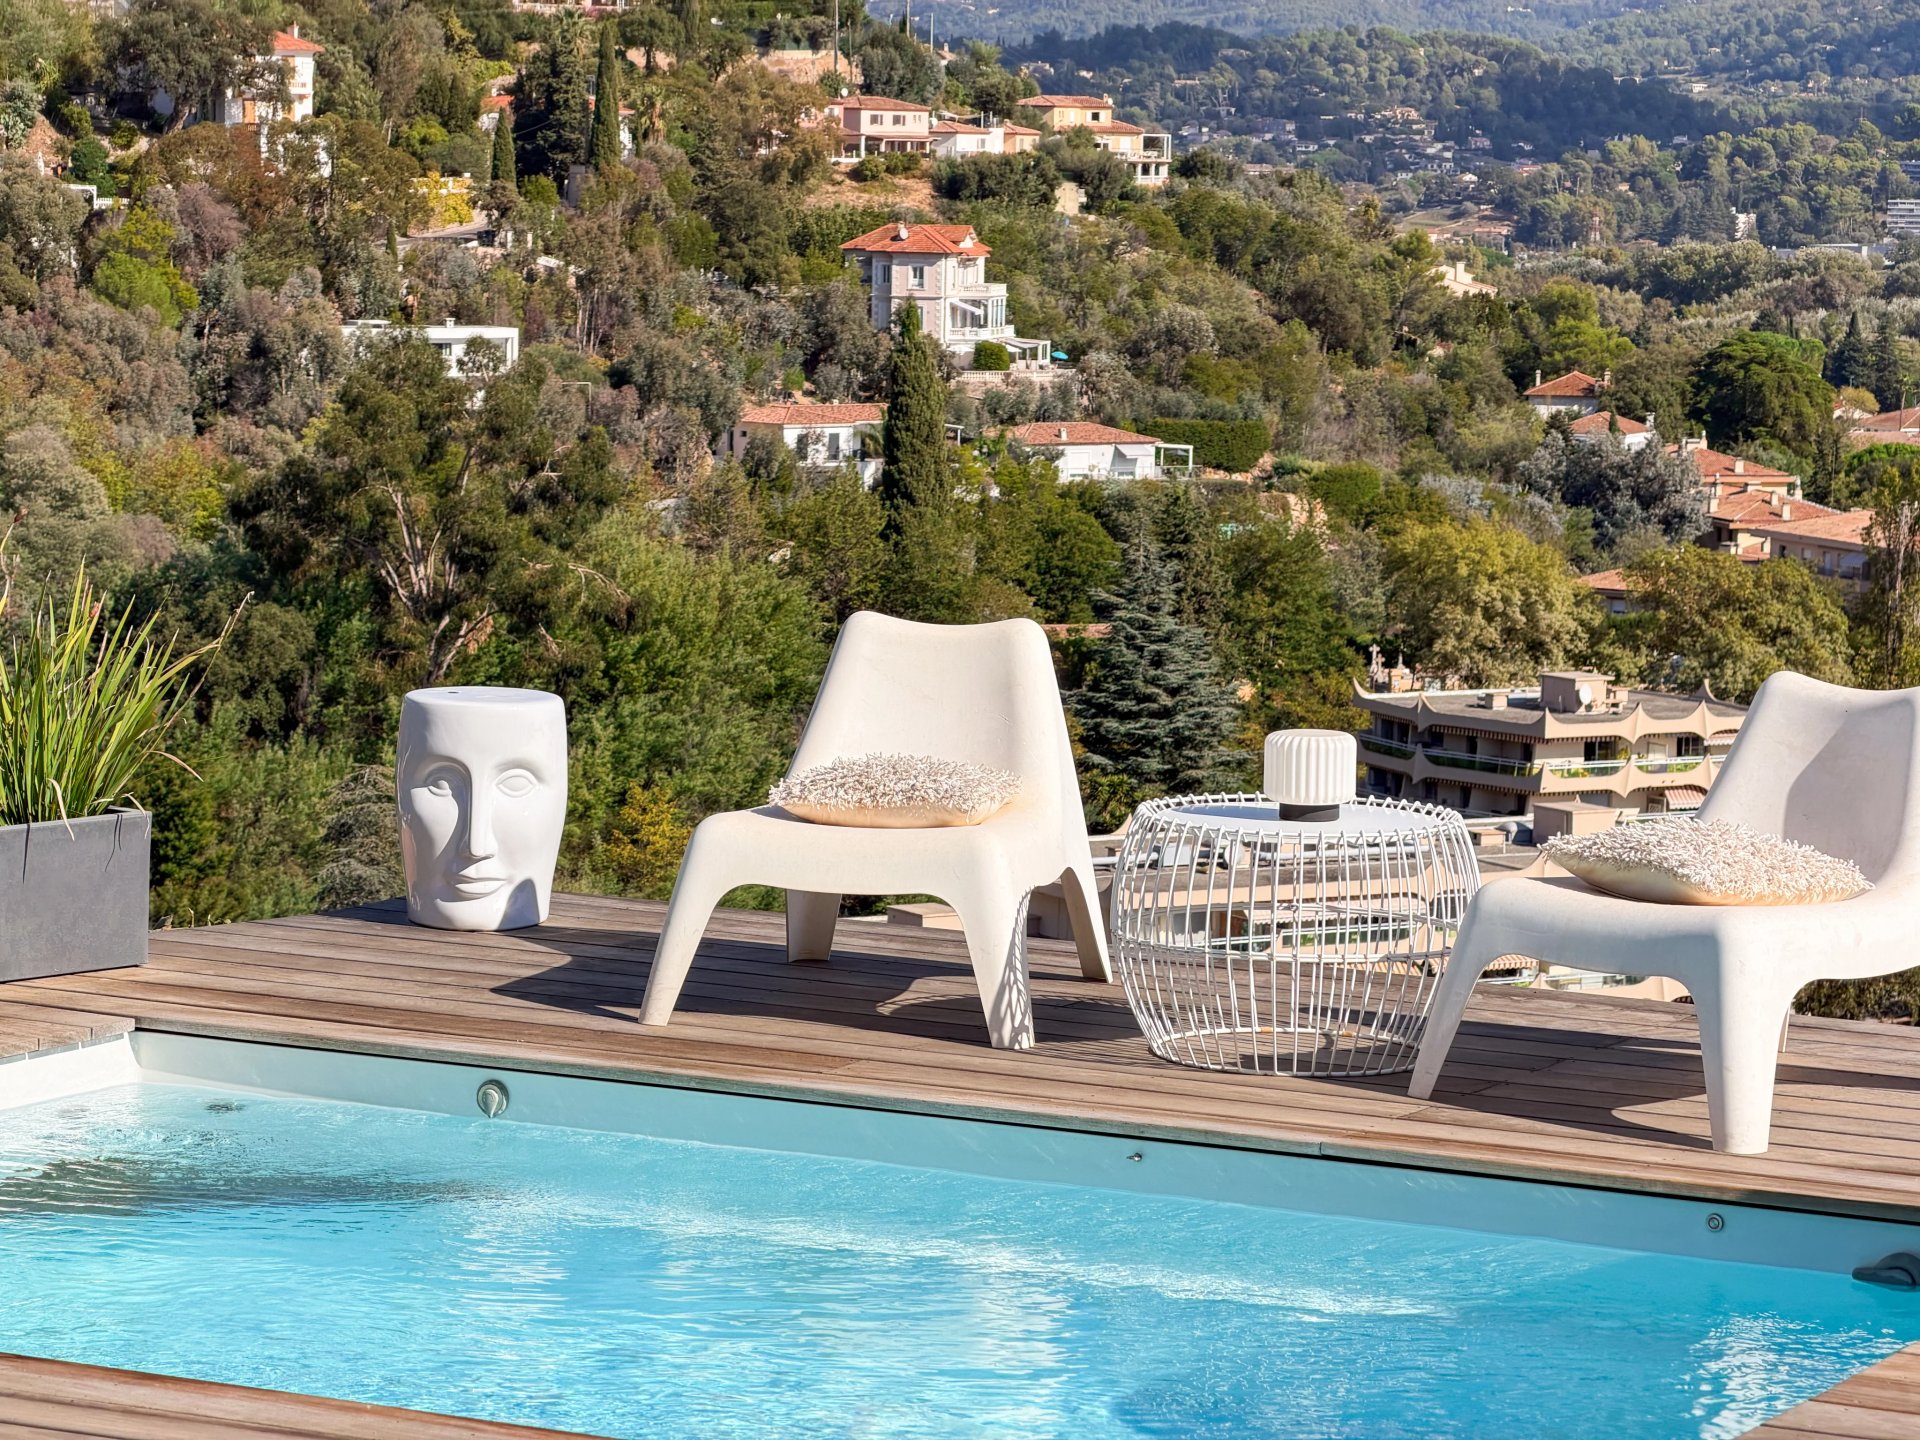
To the rear, the outlook towards surrounding trees provides a leafy backdrop, with a sense of greenery, openness and nature beyond the garden itself.
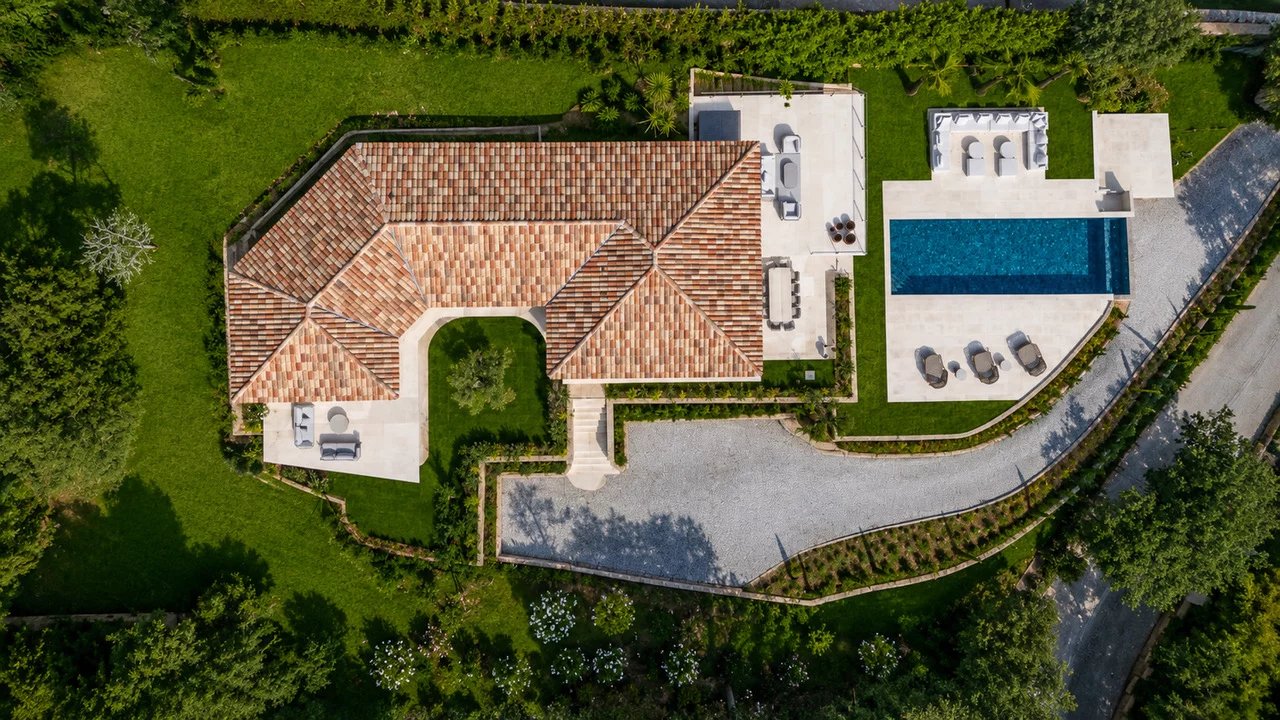
To the front, the attractive frontage is complemented by decorative stone chippings and the distinctive timber-beamed porch. The generous driveway offers ample off-street parking for multiple vehicles, alongside the detached double garage, which provides valuable additional storage and benefits from lighting and electricity.
The combination of enclosed gardens, established greenery and generous parking makes the outside space both appealing and practical, with plenty of scope for family life and outdoor entertaining throughout the seasons.
A Sought-After Village Setting
The location offers an appealing balance of countryside living and everyday convenience. Thornbury High Street, approximately one and a half miles away, provides a charming mix of independent shops, cafés, restaurants, traditional pubs and essential services.
The town also benefits from supermarkets, a leisure centre, golf course, library, parks, sports facilities and a choice of local schools, including Castle School. Nearby Alveston and Rudgeway provide further amenities, while the surrounding countryside offers opportunities for rural walks and enjoying the outdoors.
For commuters, the A38 provides convenient access towards Bristol and the wider motorway network, including the M4 and M5. Bristol Parkway railway station offers additional connections towards London Paddington and South Wales.
It is a setting particularly suited to buyers seeking the character and tranquillity of village life without sacrificing access to nearby amenities and wider transport connections.
A Home That Truly Stands Apart
The Old Garden offers far more than generous four-bedroom accommodation. This is a bespoke, individually designed home in which distinctive architecture, contemporary luxury and thoughtful functionality combine to create something genuinely special.
From the impressive open-plan kitchen and family room to the elegant staircase, versatile study, private bedroom balcony and beautifully appointed bathrooms, every element contributes to the property's unmistakable identity.
For buyers seeking a detached family home with individuality, beautifully finished interiors, generous parking and an appealing village setting close to Thornbury, The Old Garden represents a rare and exciting opportunity.
A home best appreciated in person, offering a wonderful balance of style, comfort and contemporary country living.
Early viewing is highly recommended.
Tenure - Freehold
EPC Rating - B
Council Tax - E
These results are for a repayment mortgage and are only intended as a guide. Make sure you obtain accurate figures from your lender before committing to any mortgage.
We use cookies to enhance your experience, analyse site traffic, and serve personalised content. By clicking Accept All you consent to our use of cookies. Read our Privacy Policy for more information.
Cookie Preferences
Choose which cookies you allow. Strictly necessary cookies cannot be disabled as they are required for the site to function.
Strictly Necessary
Session, CSRF, authentication. Always active.
Analytics
Google Analytics, Meta, TikTok, and Clarity — help us understand how visitors use the site.
Functional
Remembers your preferences such as language and currency.


 Sign in with Google
 Sign in with Apple