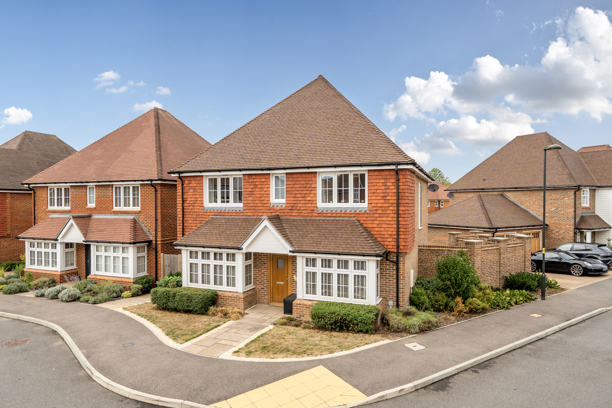
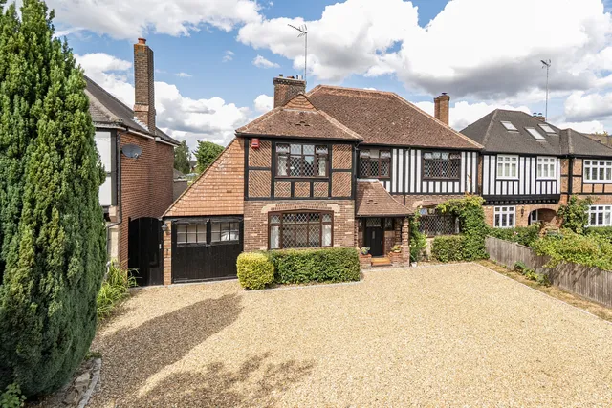
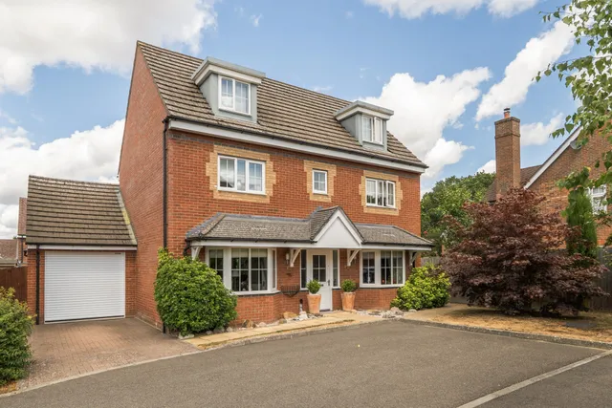
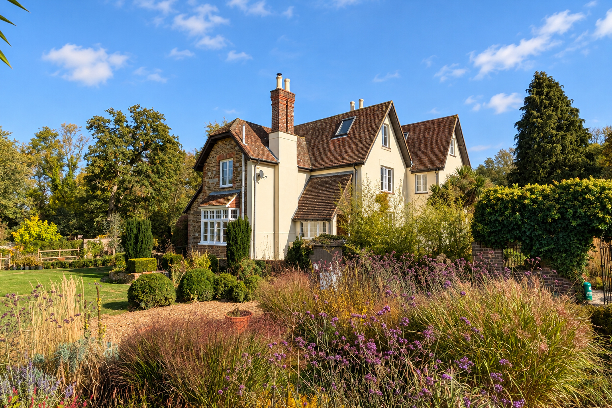
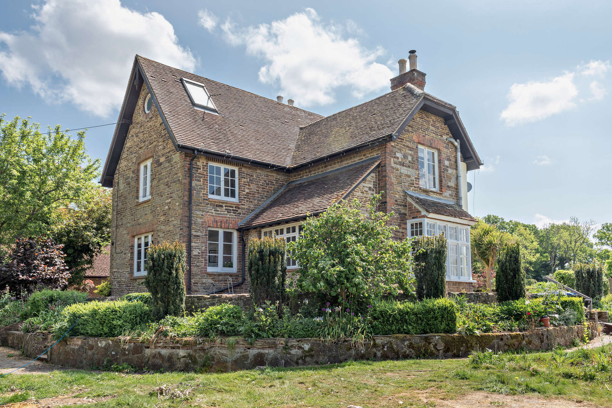
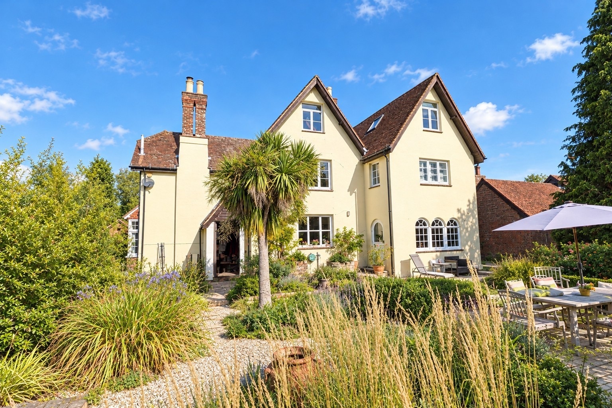
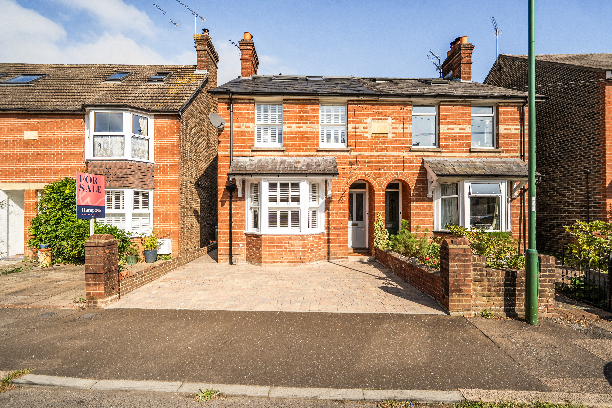
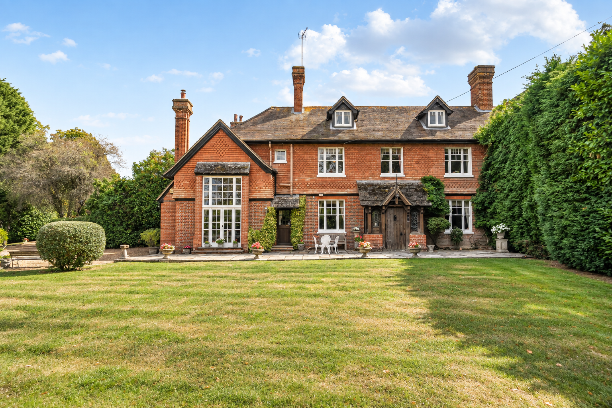
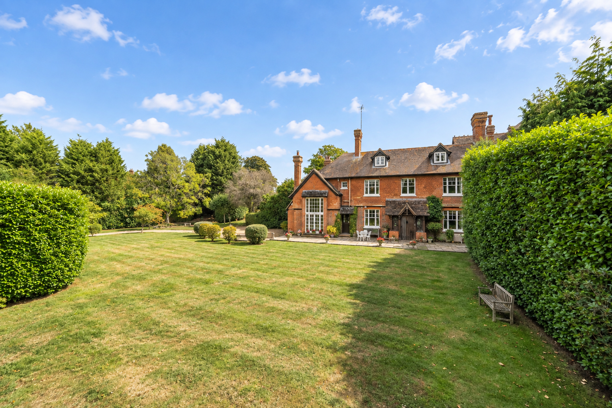
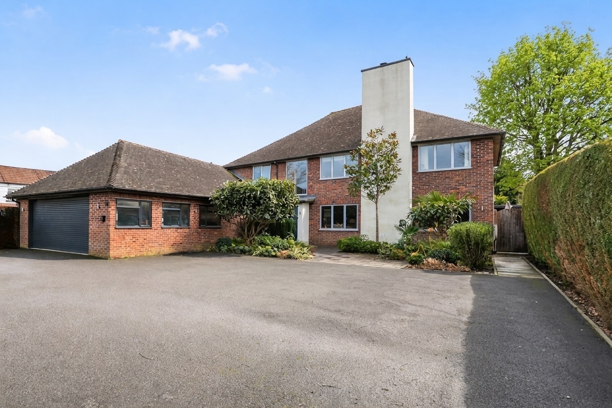
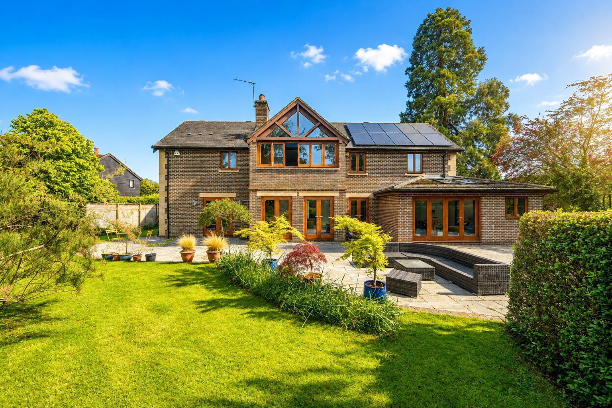
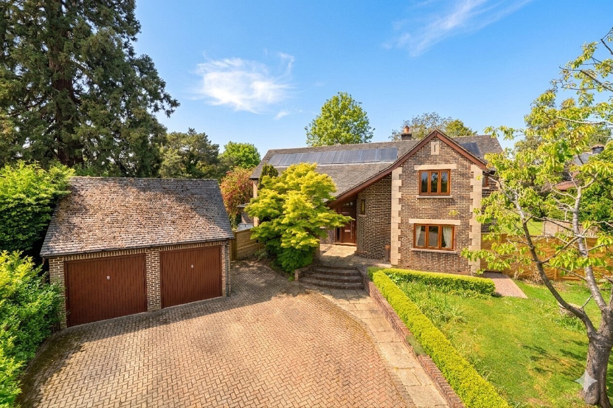
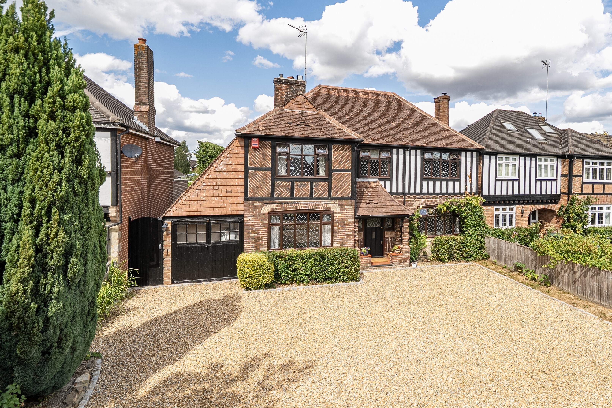
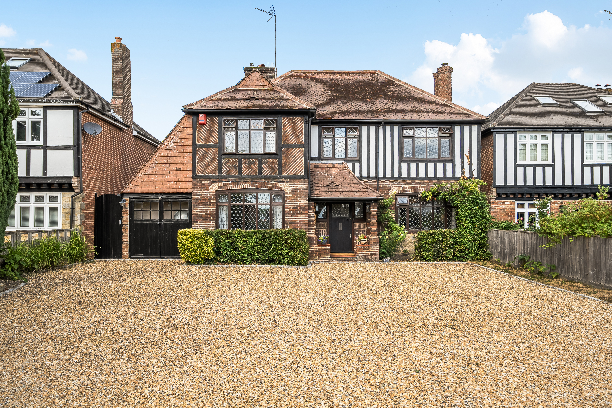
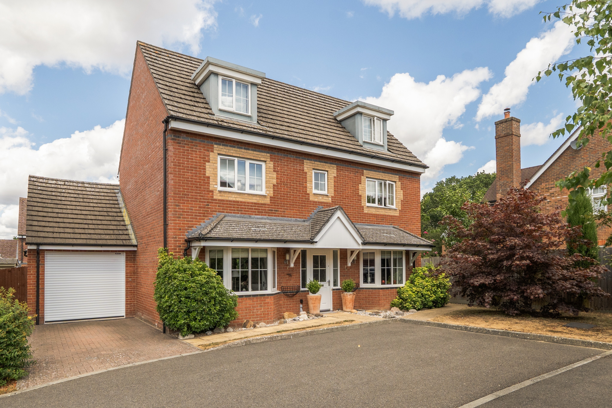
A beautifully presented and thoughtfully designed double-fronted detached home, built by the highly regarded Berkeley Homes, forming part of the sought-after and conveniently positioned Highwood Village development on the western side of Horsham.
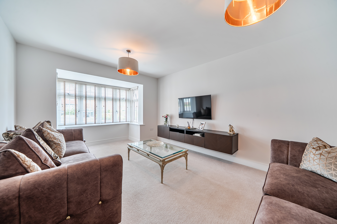
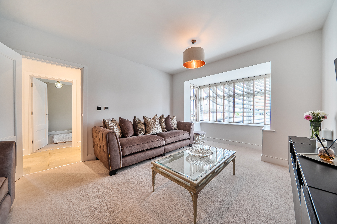
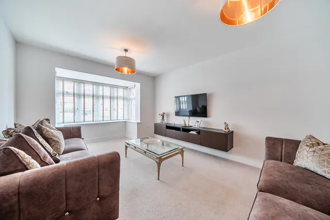
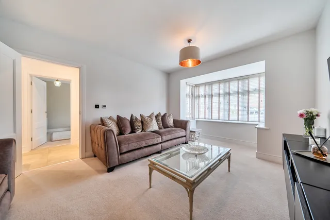
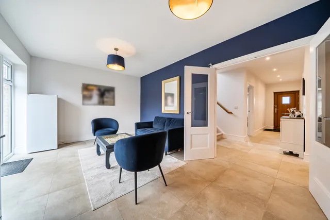
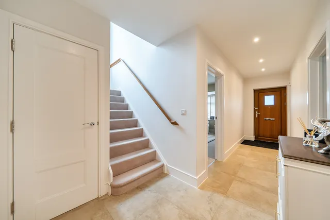
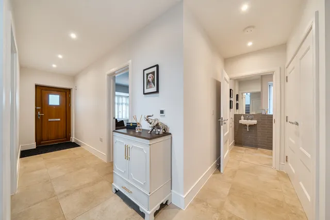
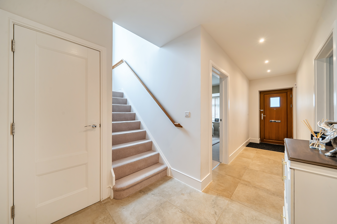
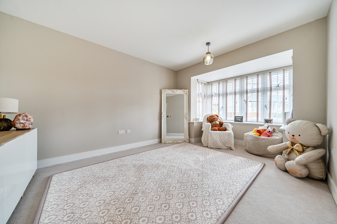
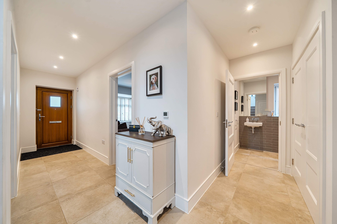
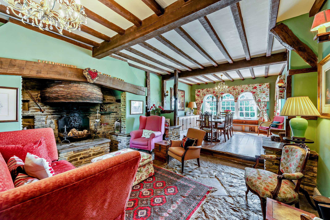
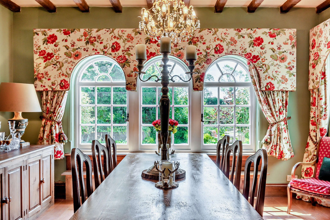
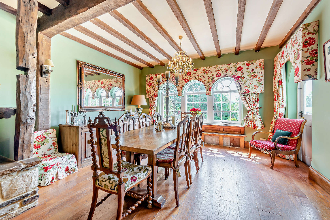
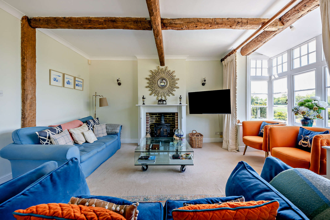
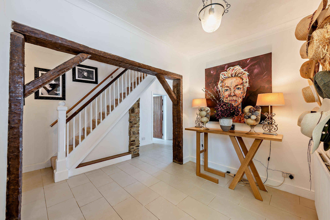
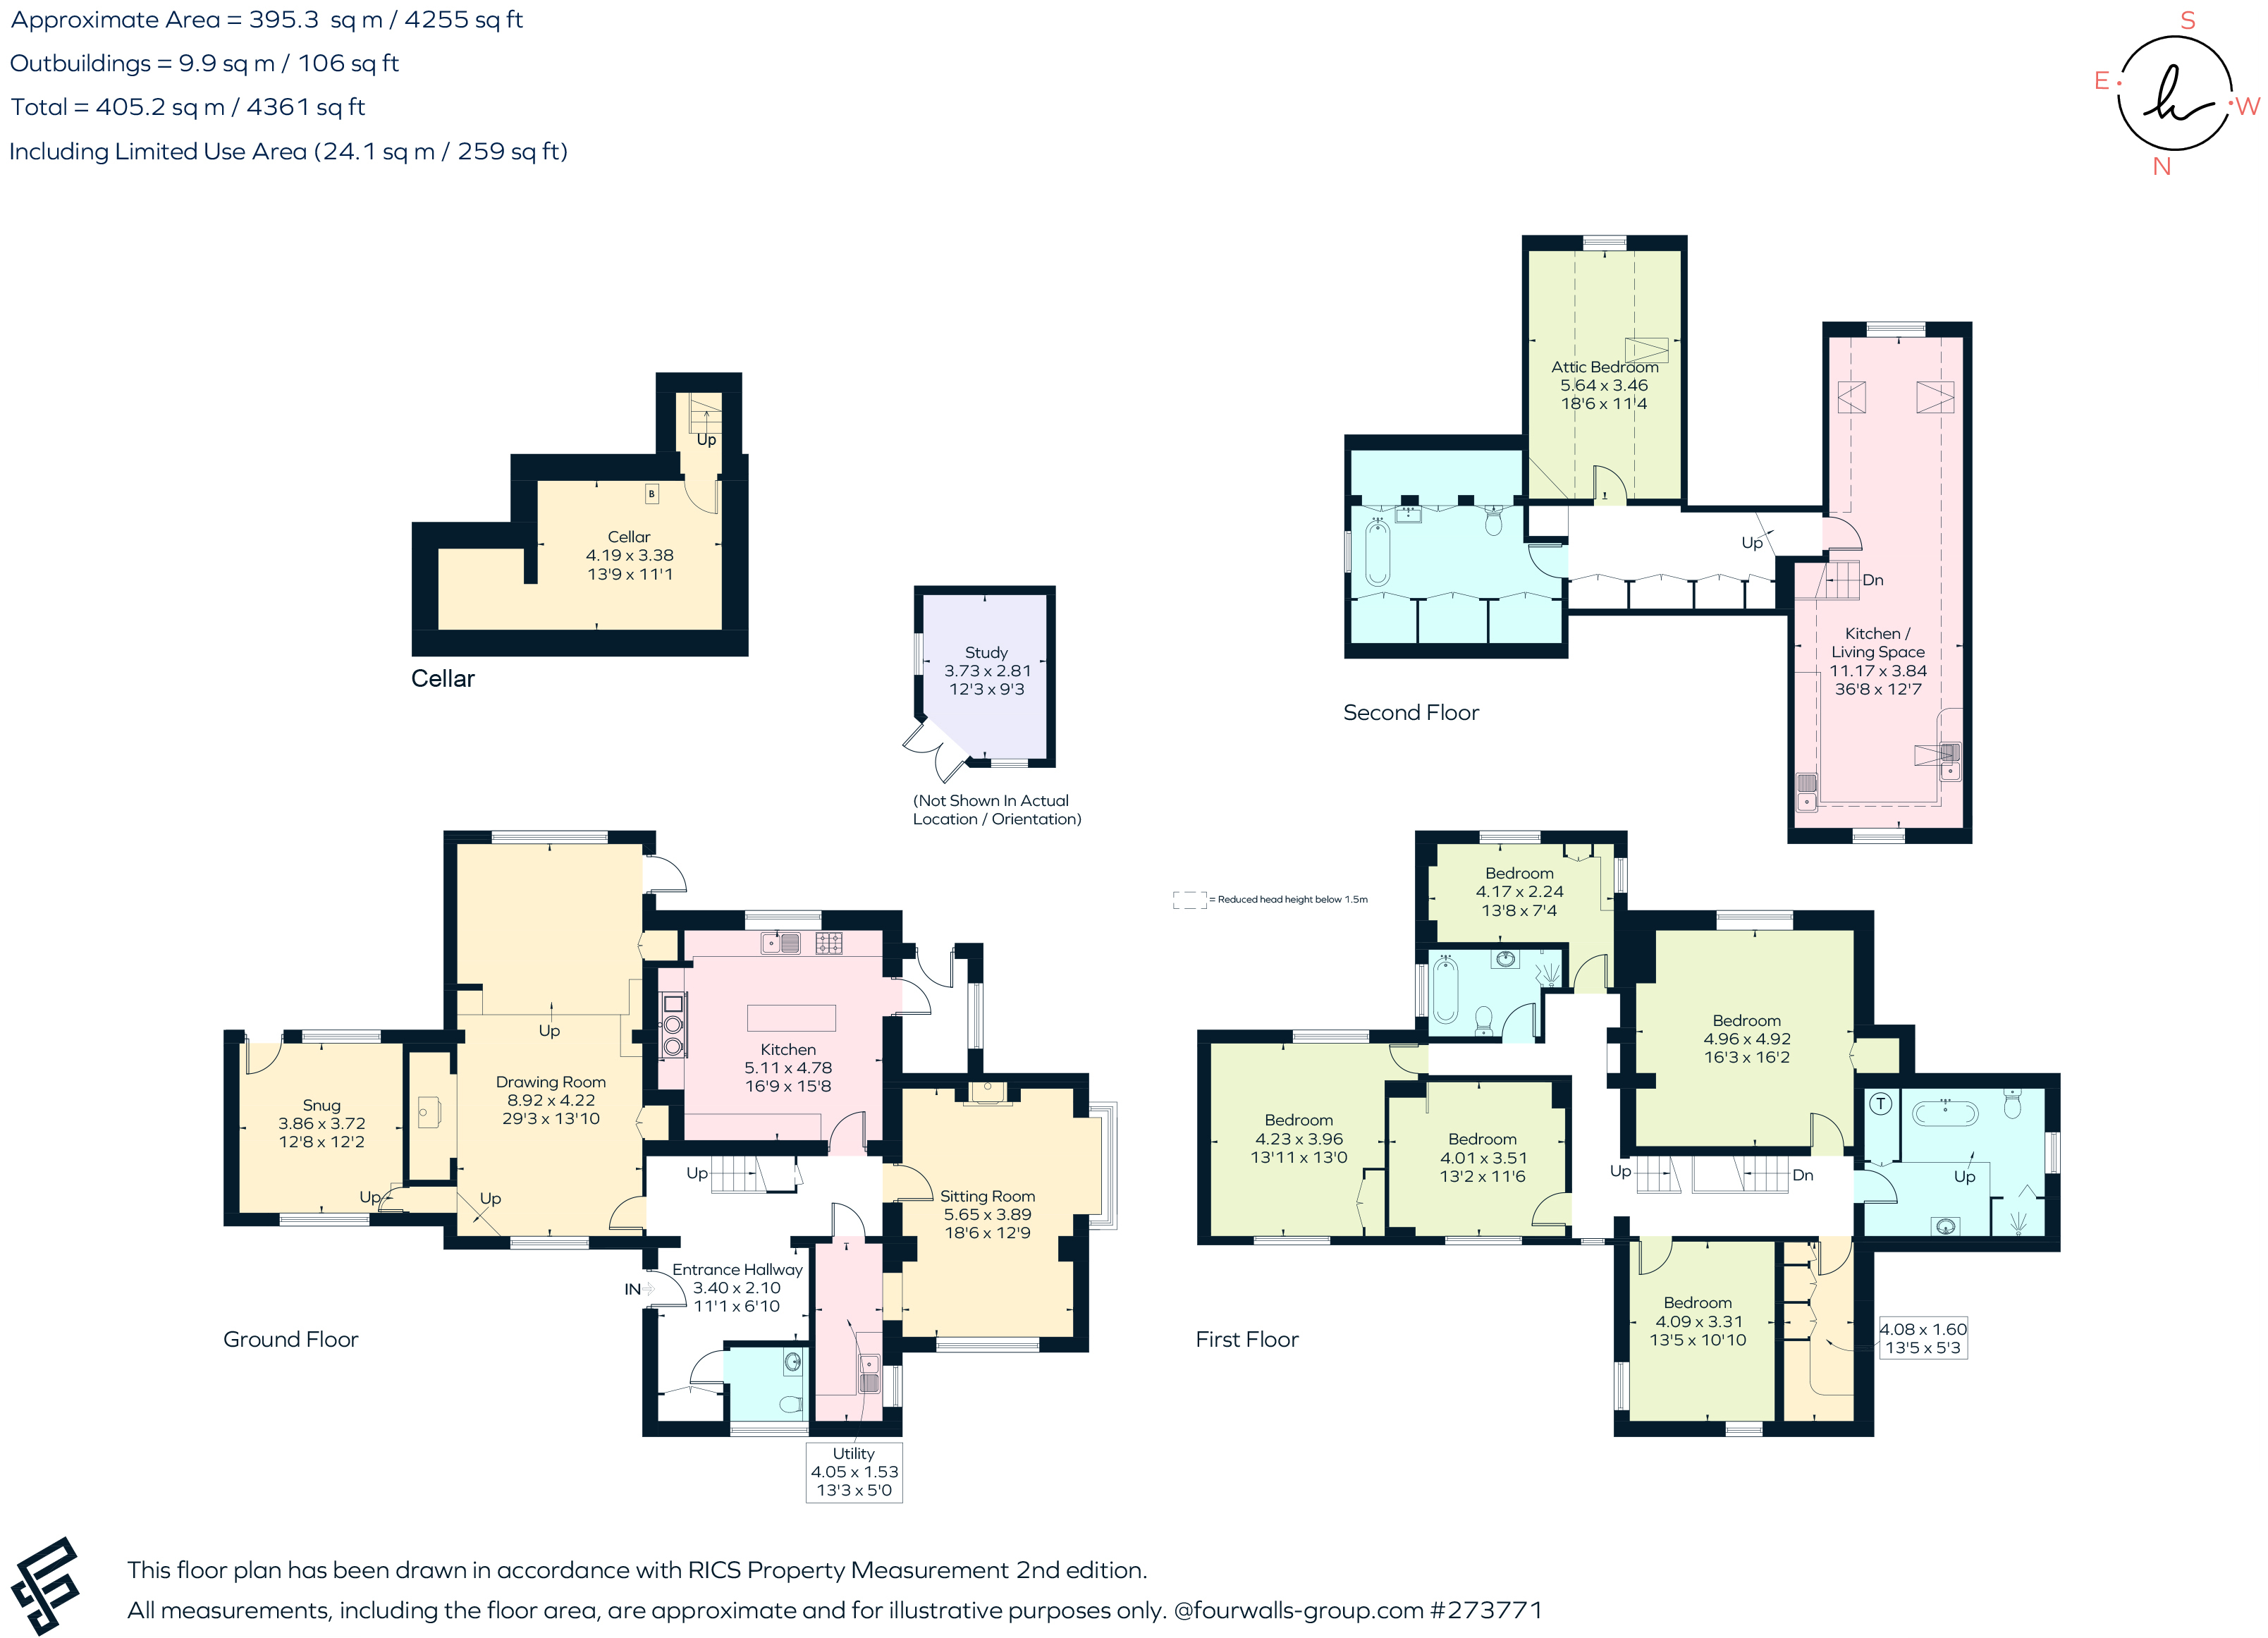
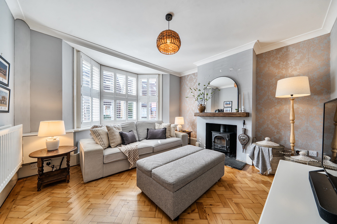
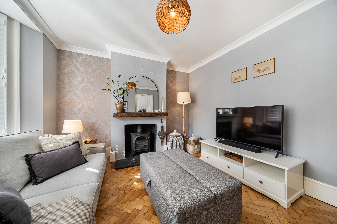
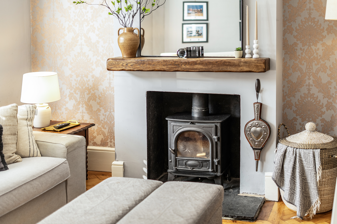
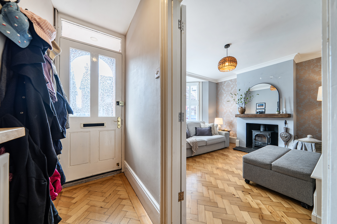
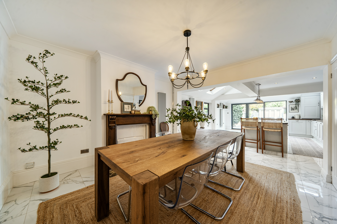
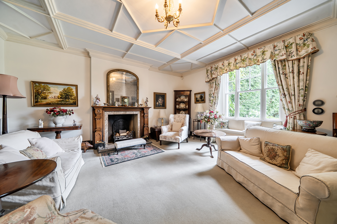
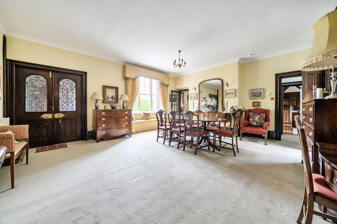
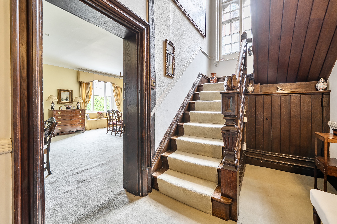
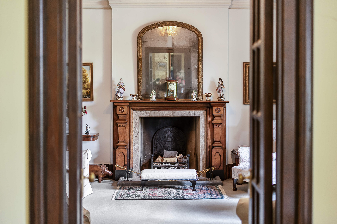
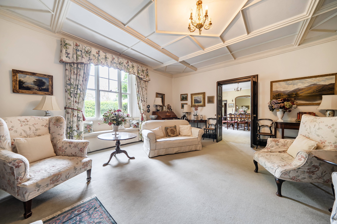
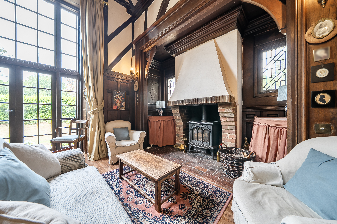
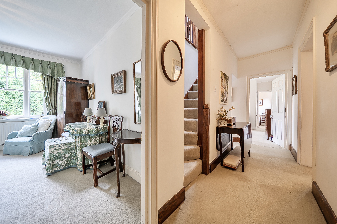
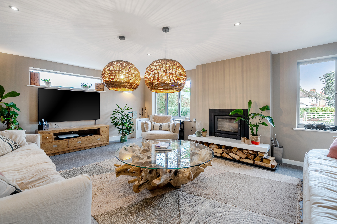
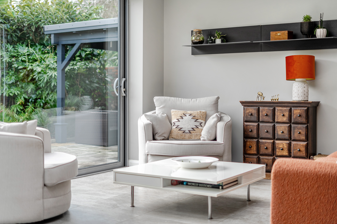
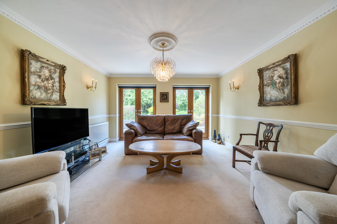
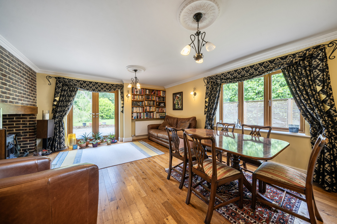
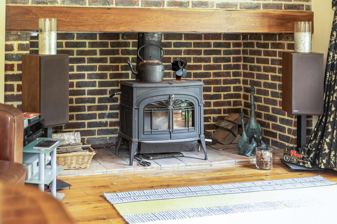
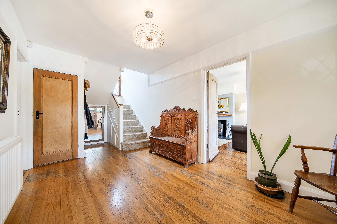
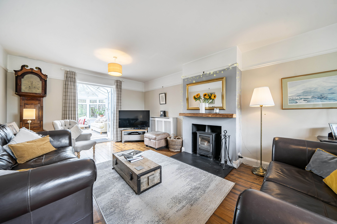
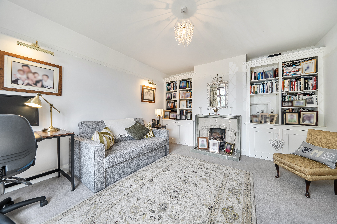
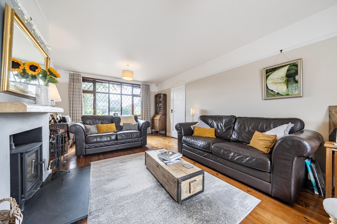
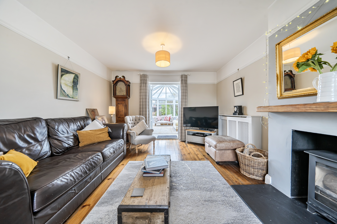
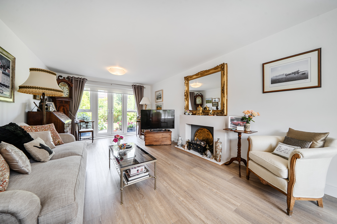
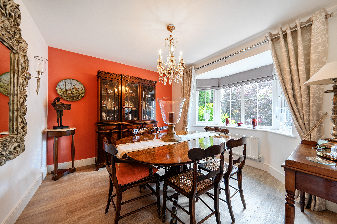
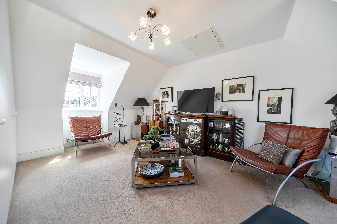
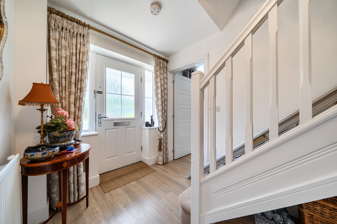
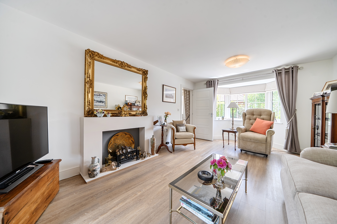
From the moment you arrive, the property has a warm and welcoming feel, offering generous and versatile accommodation arranged over two floors. A welcoming entrance hall leads through to a convenient cloakroom and provides access to the principal living spaces. To the front of the house are the elegant sitting room and dining room, both enjoying attractive bay windows which fill the rooms with natural light.
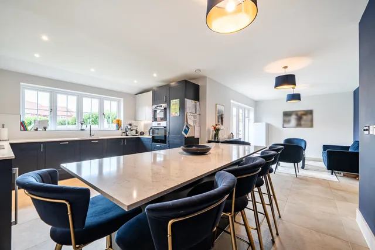
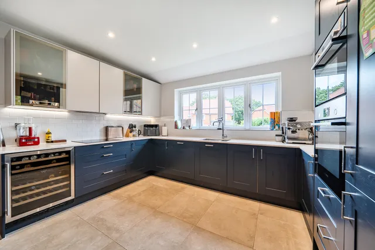
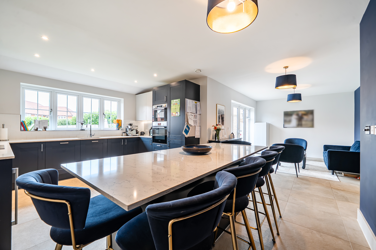
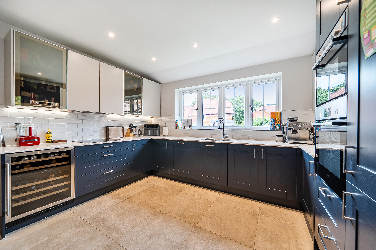
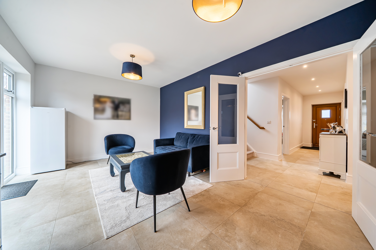
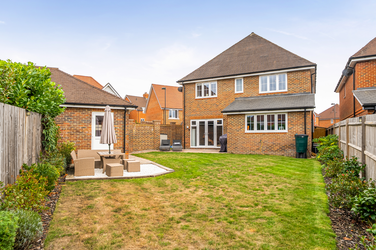
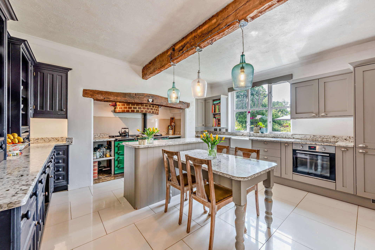
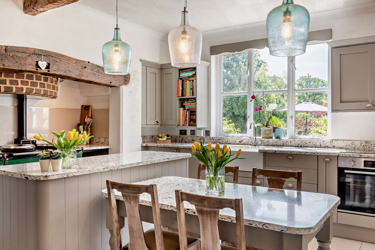
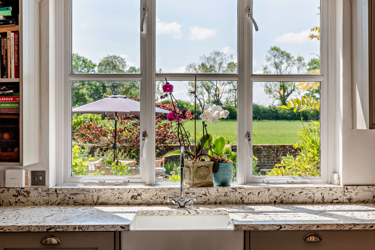
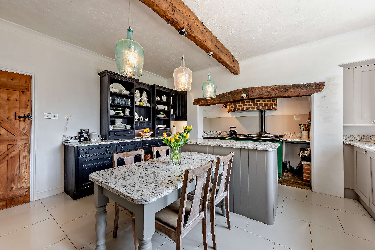
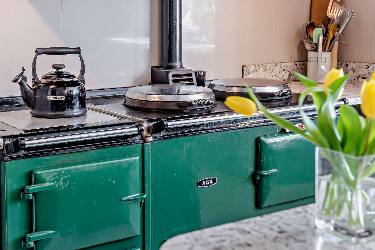
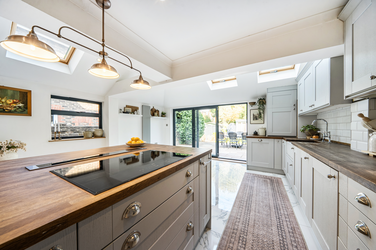
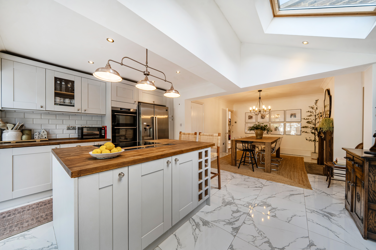
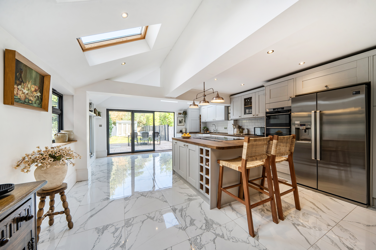
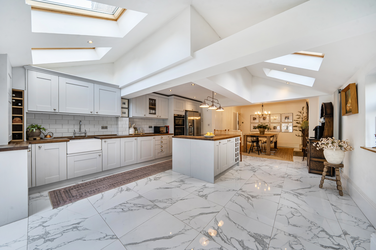
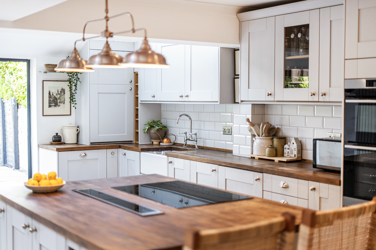
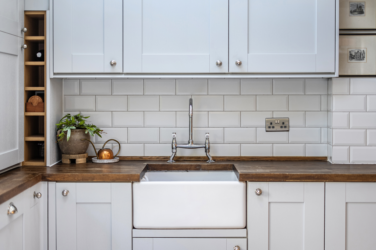
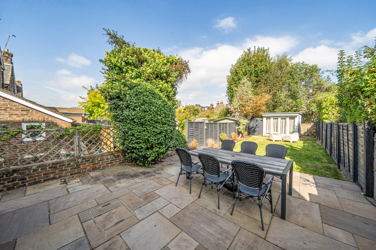
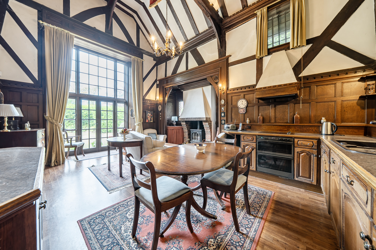
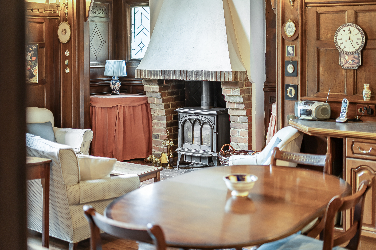
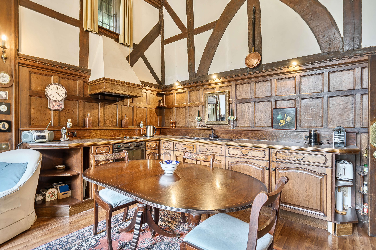
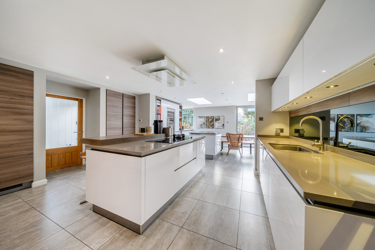
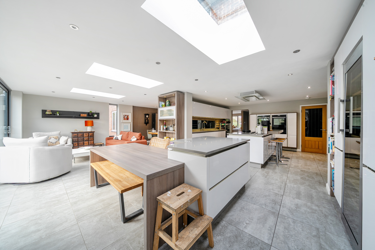
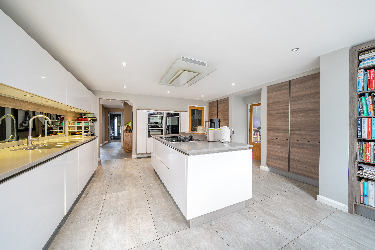
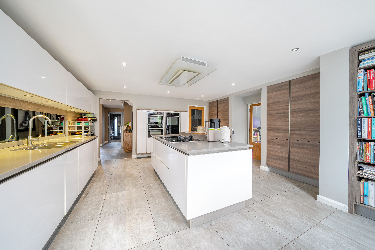
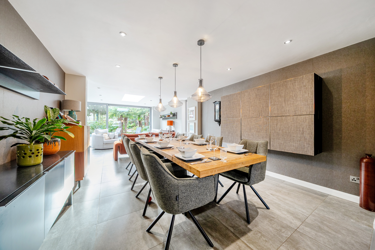
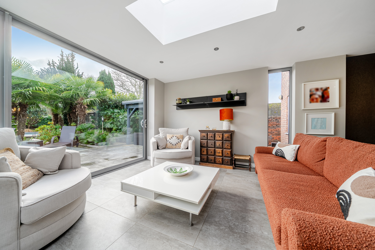
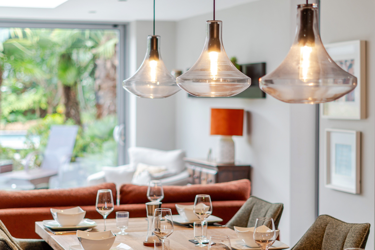
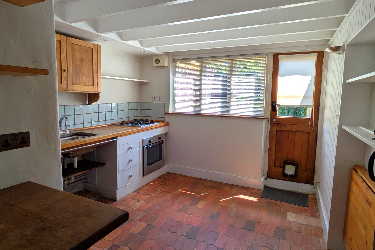
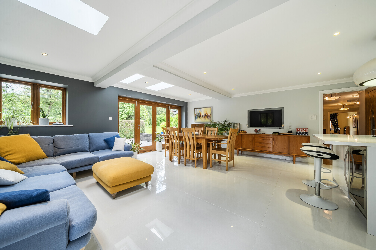
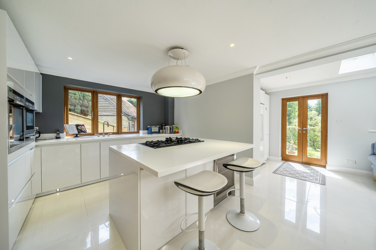
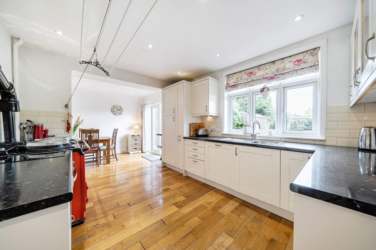
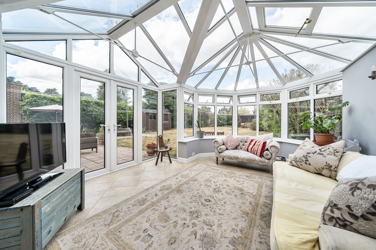
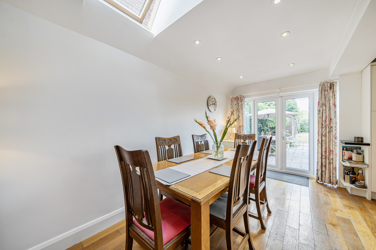
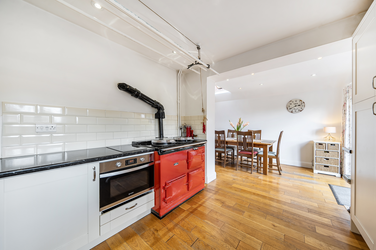
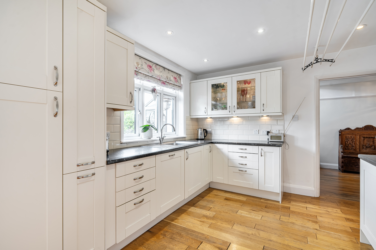
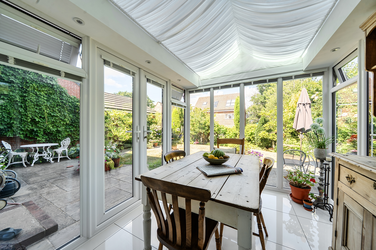
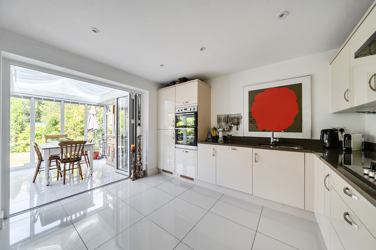
At the heart of the home is the impressive kitchen/family room – a wonderful space for everyday family life and entertaining. The kitchen is fitted with a comprehensive range of wall and base units, while the family area enjoys a lovely outlook over, and direct access to, the rear garden.
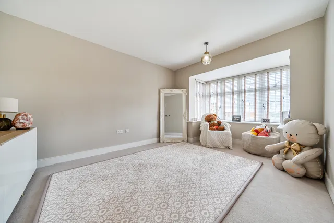
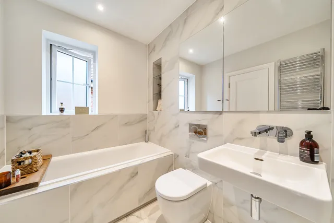
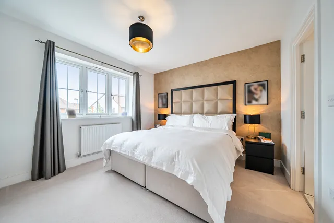
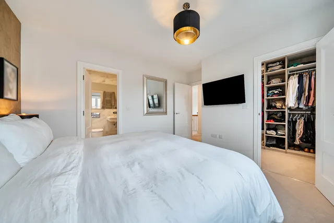
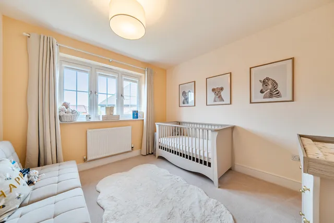
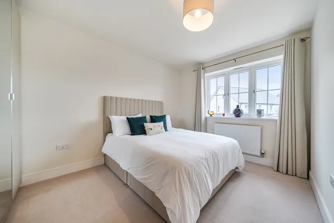
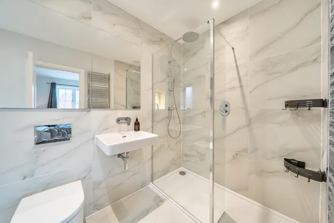
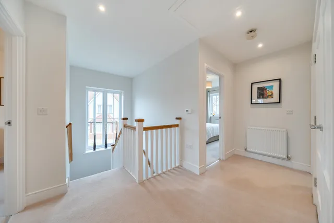
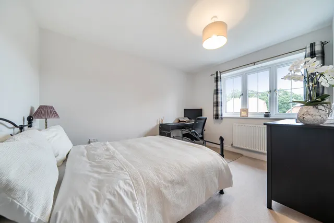
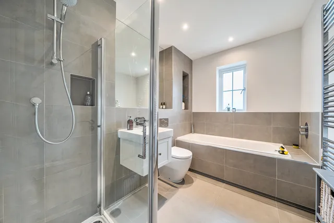
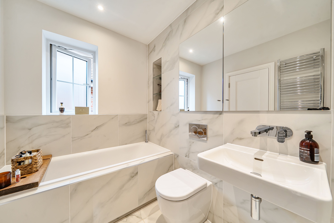
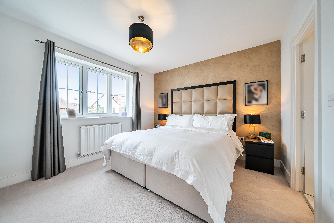
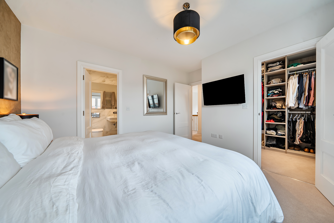
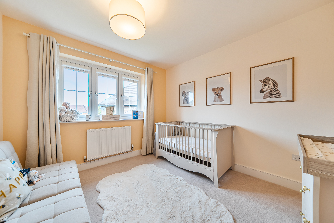
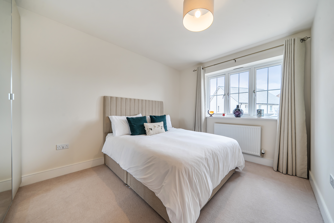
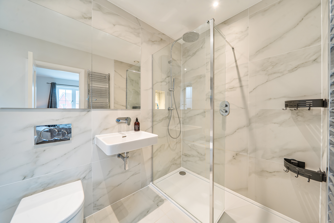
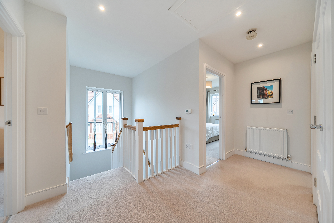
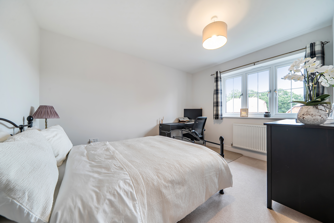
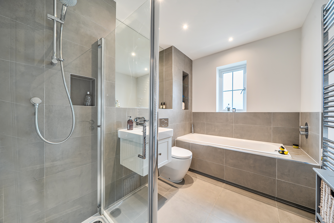
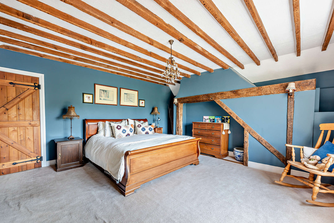
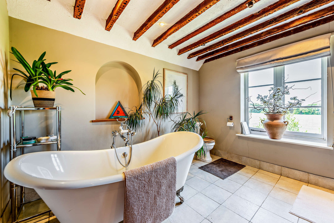
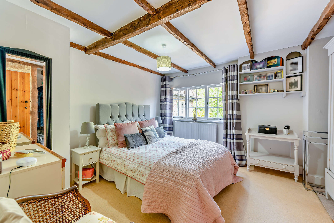
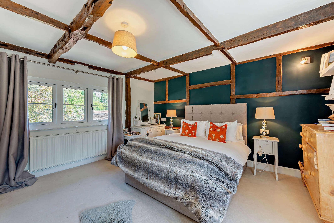
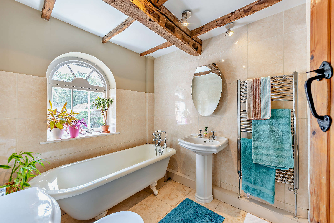
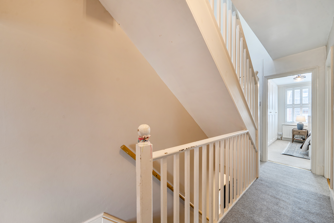
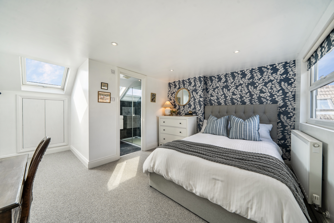
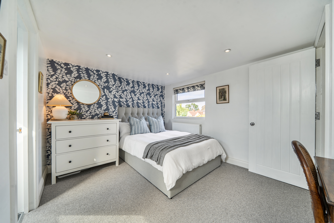
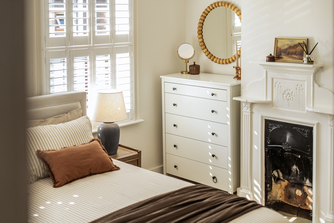
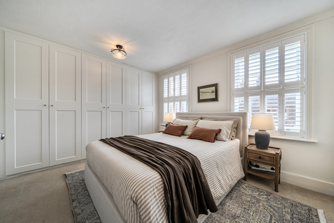
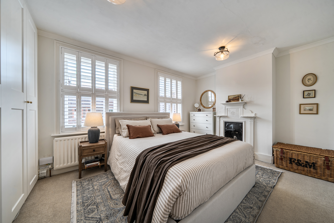
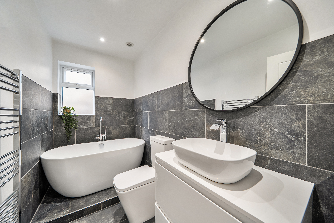
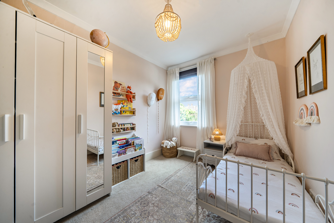
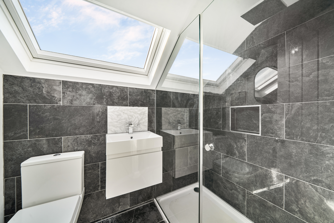
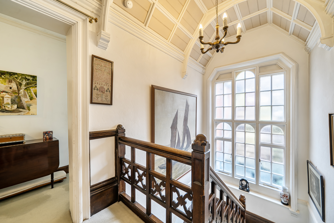
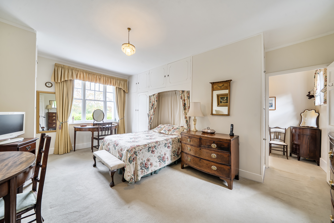
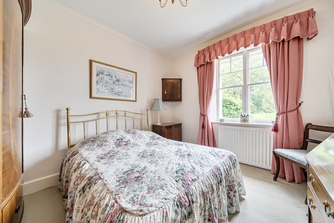
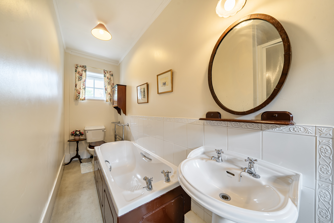
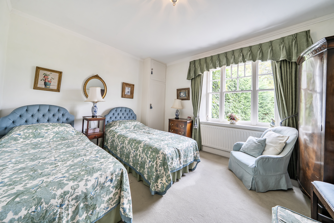
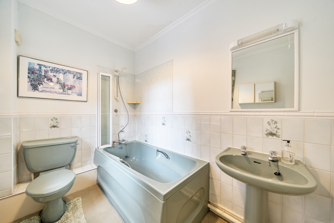
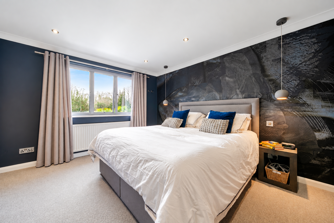
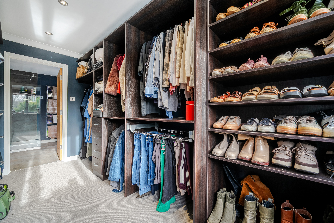
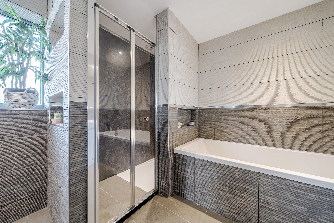
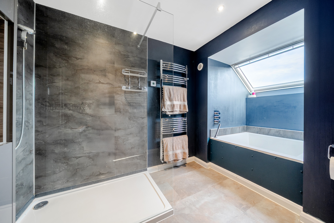
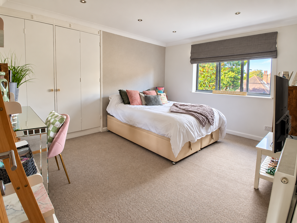
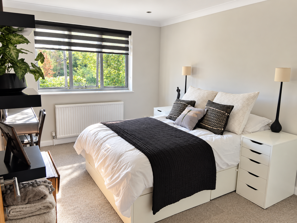
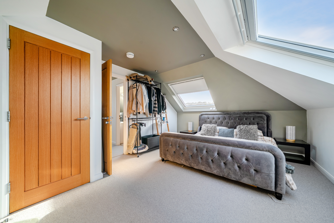
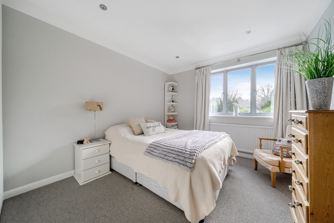
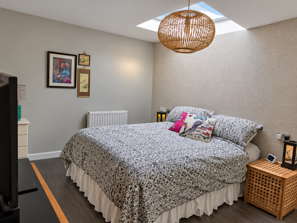
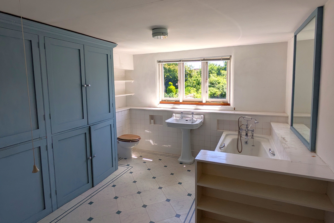
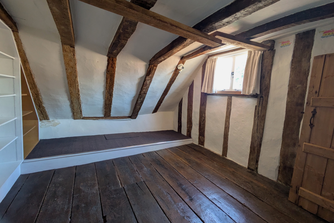
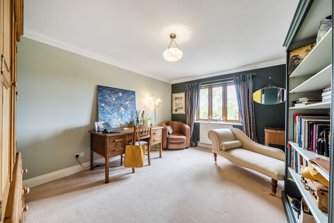
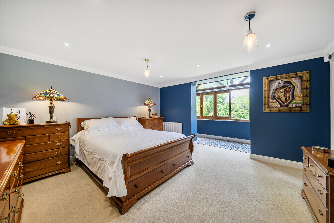
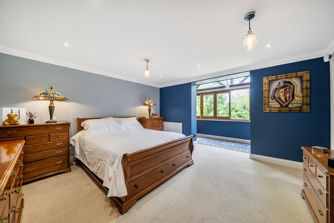
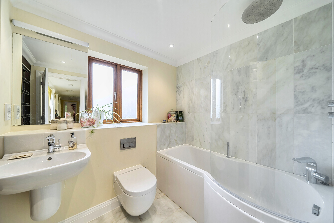
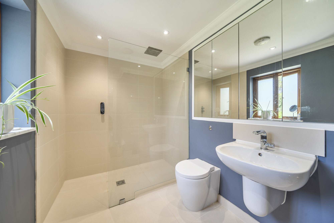
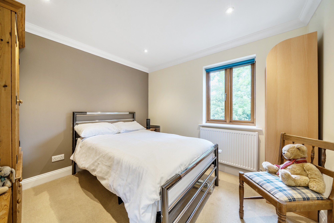
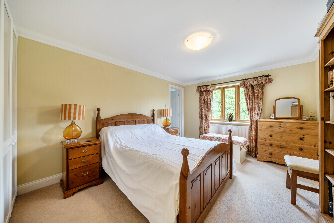
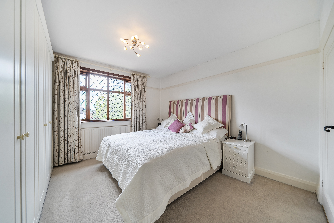
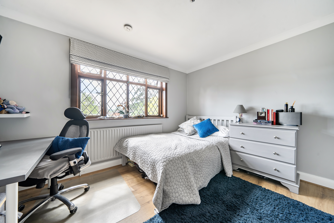
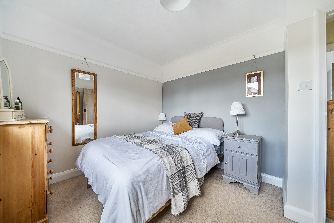
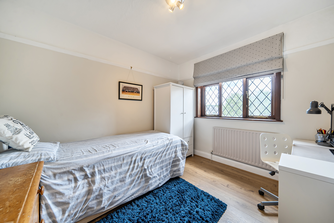
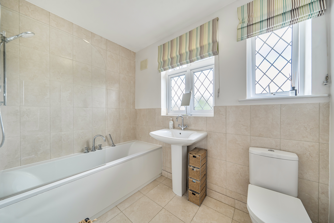
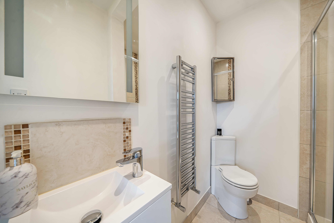
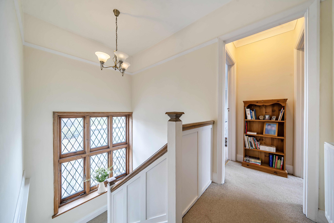
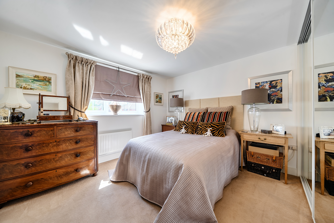
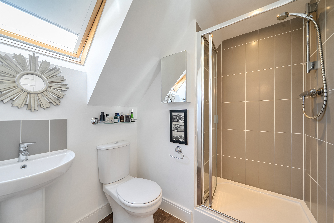
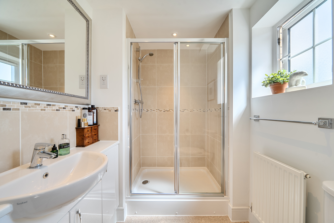
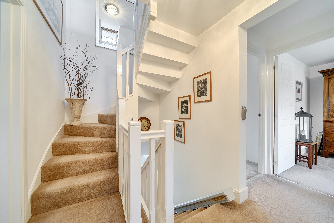
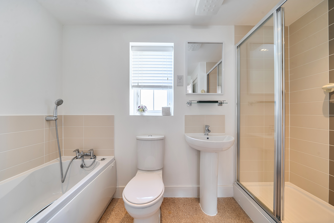
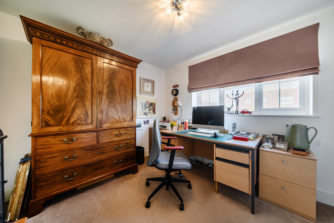
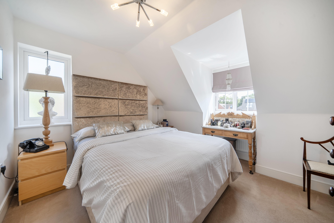
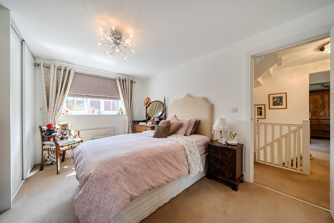
Upstairs, there are four well-proportioned bedrooms and a family bathroom. The principal bedroom is a particularly inviting retreat, benefiting from a walk-in dressing room and a stylish en-suite bathroom.
Overall, this is a wonderfully comfortable and versatile family home, combining attractive modern living spaces with a warm, homely atmosphere in a highly desirable Horsham location.
Outside
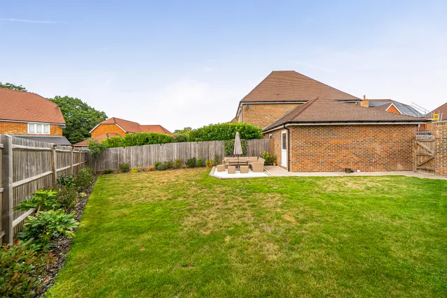
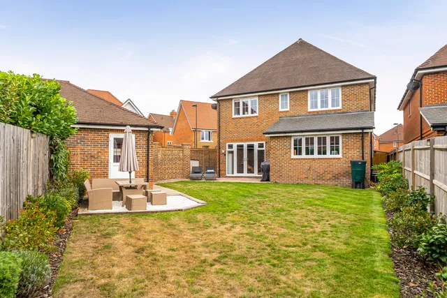
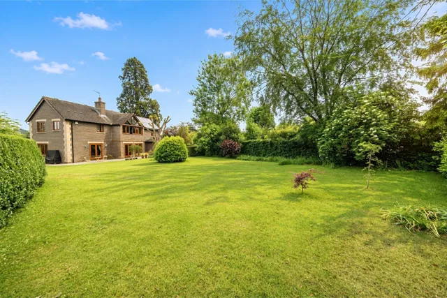
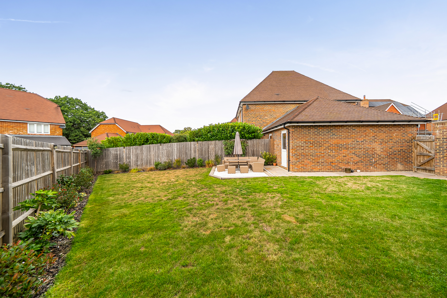
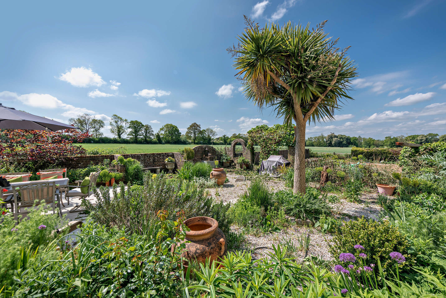
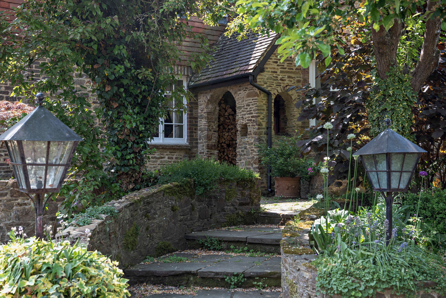
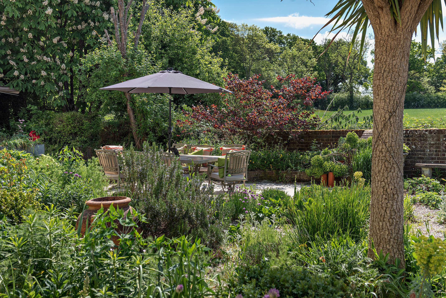
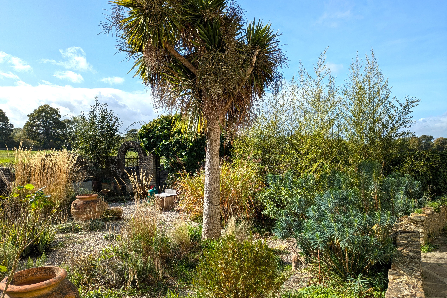
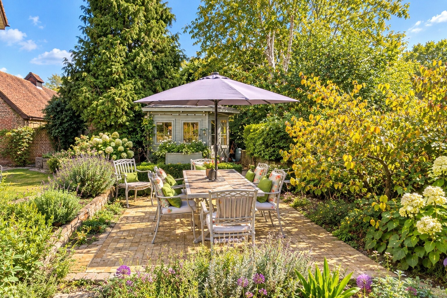
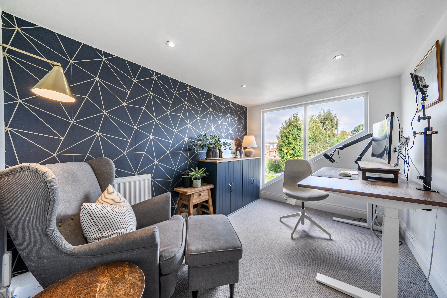
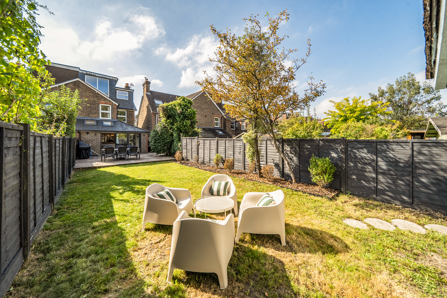
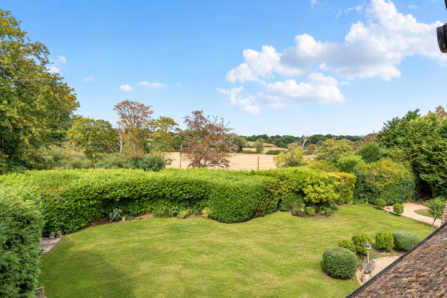
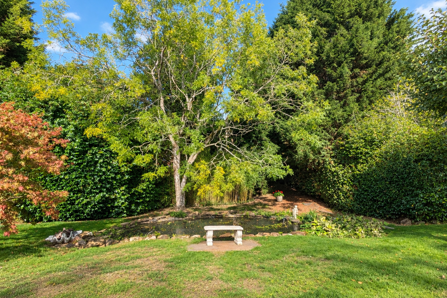
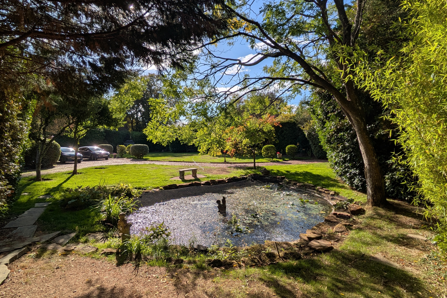
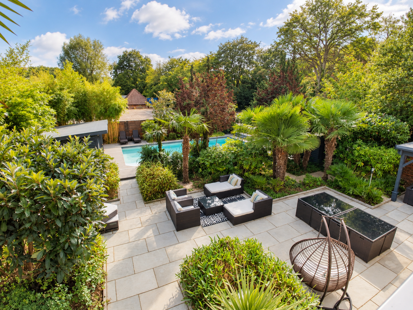
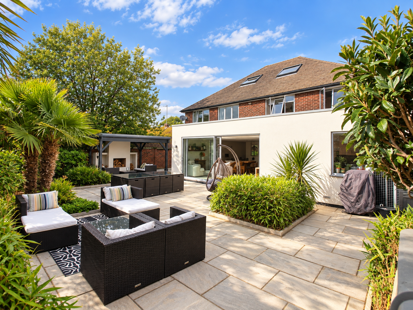
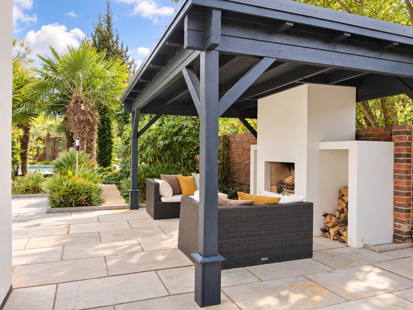
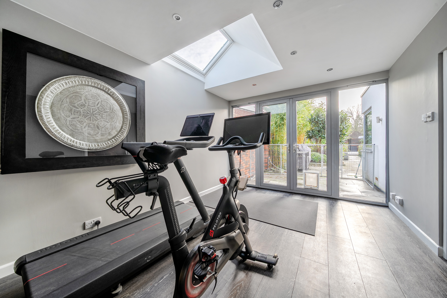
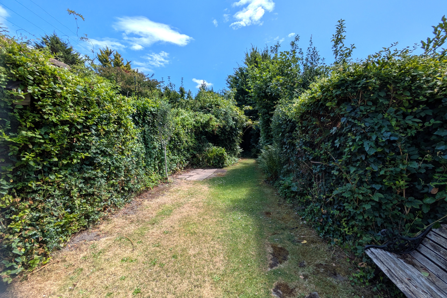
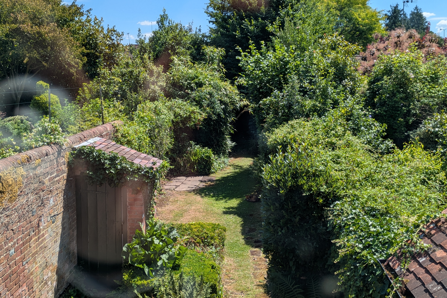
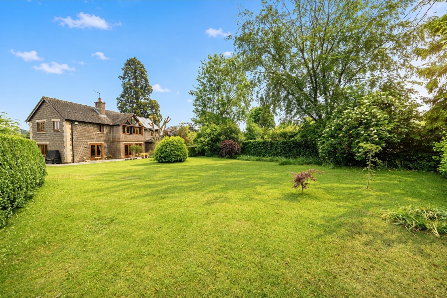
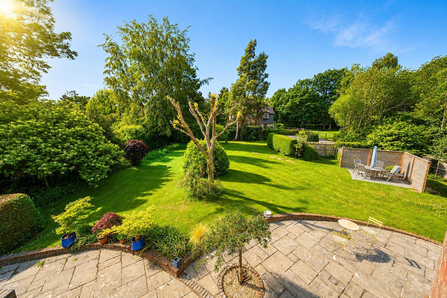
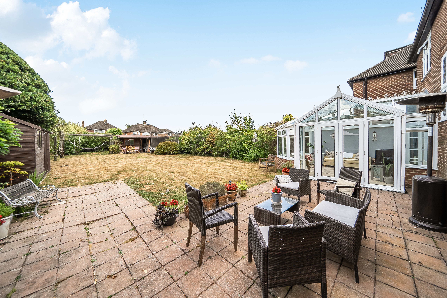
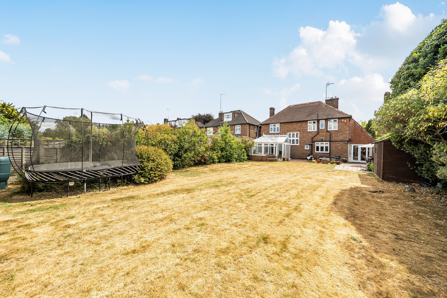
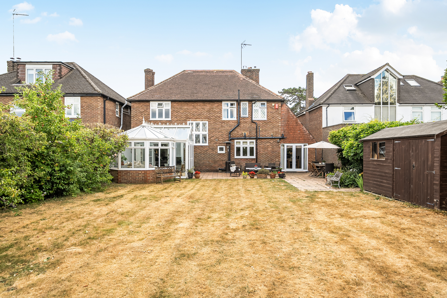
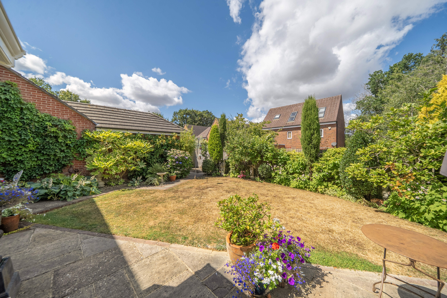
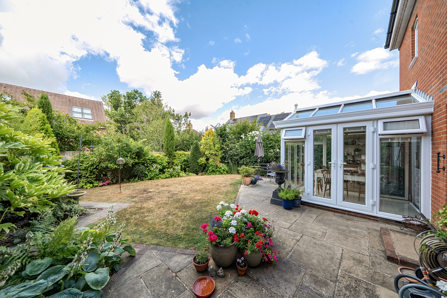
To the front of the property there is a cemtral pathway leading to the front door with an area of garden mainly laid to lawn. The rear garden is mainly laid to lawn and commences an area of paved rear terrace leading from the kitchen. To the side of the house is an additional area of garden offering an ideal apace for a home office or a childs play area. The single garage has power and light connected and is currently used as a gym. There is off road parking for two vehicles in front of the garage.
Situation
The property sits within the sought-after Berkeley Homes development Highwood Village with its convenient local shop set to the west of Horsham town. The town centre is within about one mile on foot with its bustling centre including an excellent array of shops, restaurants and bars together with two cinemas, a theatre, leisure centre and various gyms. The property is located well for local schools including the popular Tanbridge House. Horsham mainline railways station offers services to London in under an hour.
Property Ref Number:
HAM-67432


 Sign in with Google
 Sign in with Apple